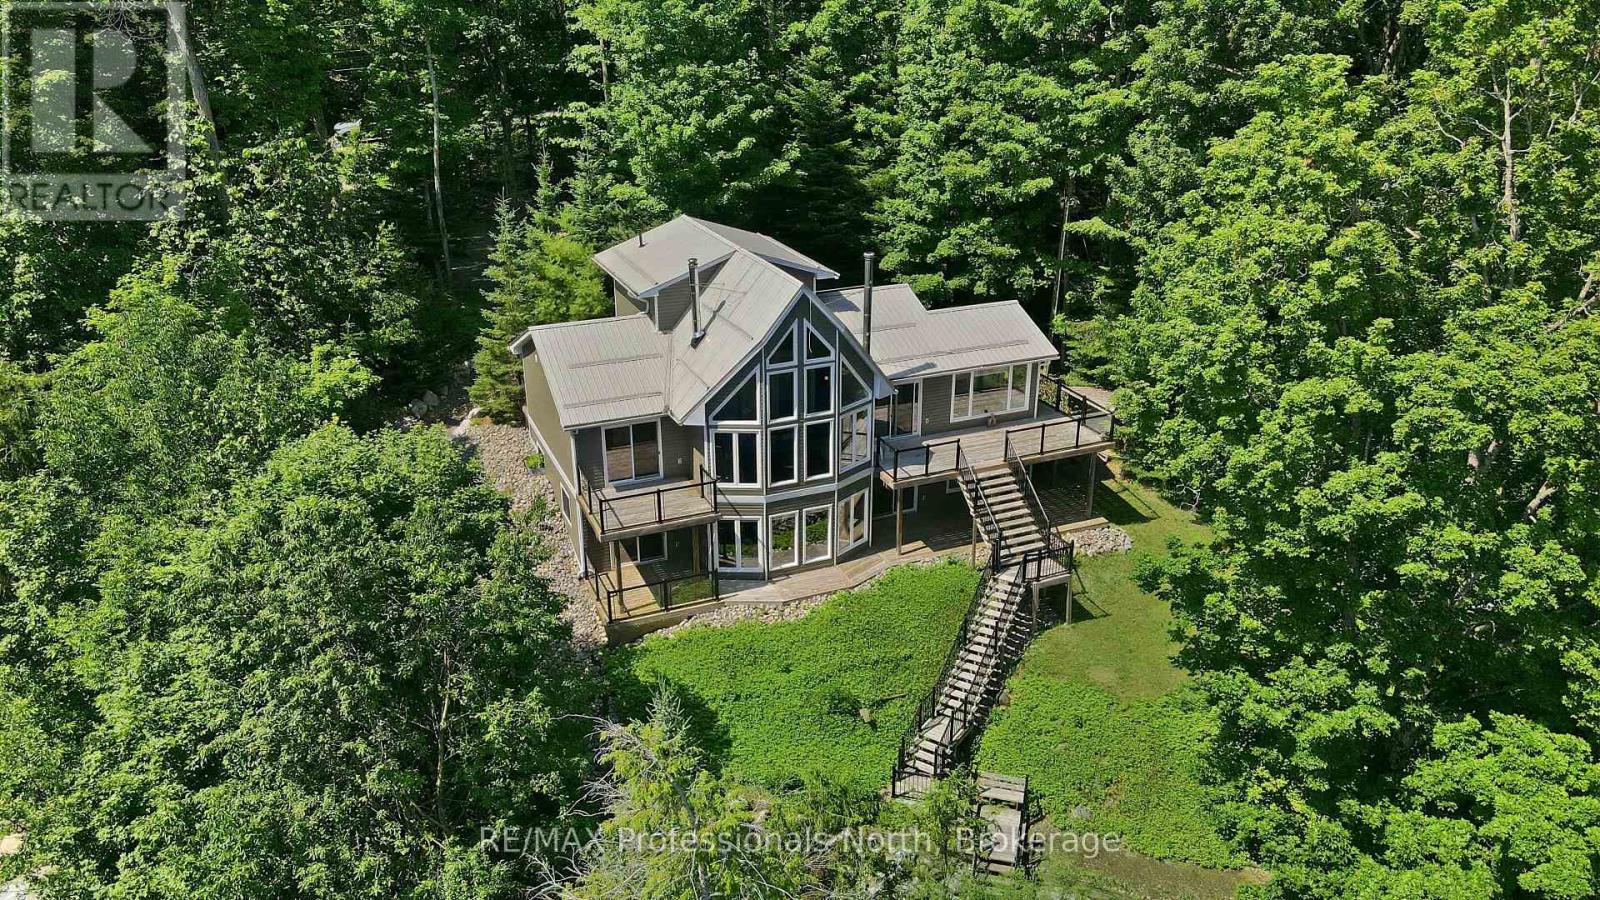
1114 Miskwabi Lake Road
Dysart Et Al (Dysart), Ontario
Tucked away along Miskwabi Lake-a crystal-clear body of water in Haliburton known for its deep, clean waters and excellent lake trout and bass fishing-1114 Miskwabi Lake Road is an exceptional four-season retreat built in 2008. Part of a connected two-lake chain, Miskwabi offers miles of pristine shoreline to explore by boat or kayak. The property features 100 feet of waterfront with a desirable eastern exposure, filling the home with bright morning light and sweeping views across the open water. A set of well-maintained steps winds down the elevated, tree-lined lot to a private dock, offering a seamless setup for deep-water swimming, fishing, and boating. Inside, the light-filled main floor centers around an inviting open-concept layout with two bedrooms, a full bathroom, and a cozy living space anchored by a wood-burning stove. Overhead, a versatile loft provides the perfect extra footprint for guest sleeping, a quiet reading nook, or a home office with a view.The fully finished walkout basement increases the home's living space, featuring two additional bedrooms, a second full bathroom, and an expansive rec room kept warm and inviting by its own dedicated second wood stove. Complete with a charming separate outdoor bunkie to easily host extra friends and family, this turn-key property offers the complete cottage package on one of the region's finest lakes. (id:45725)
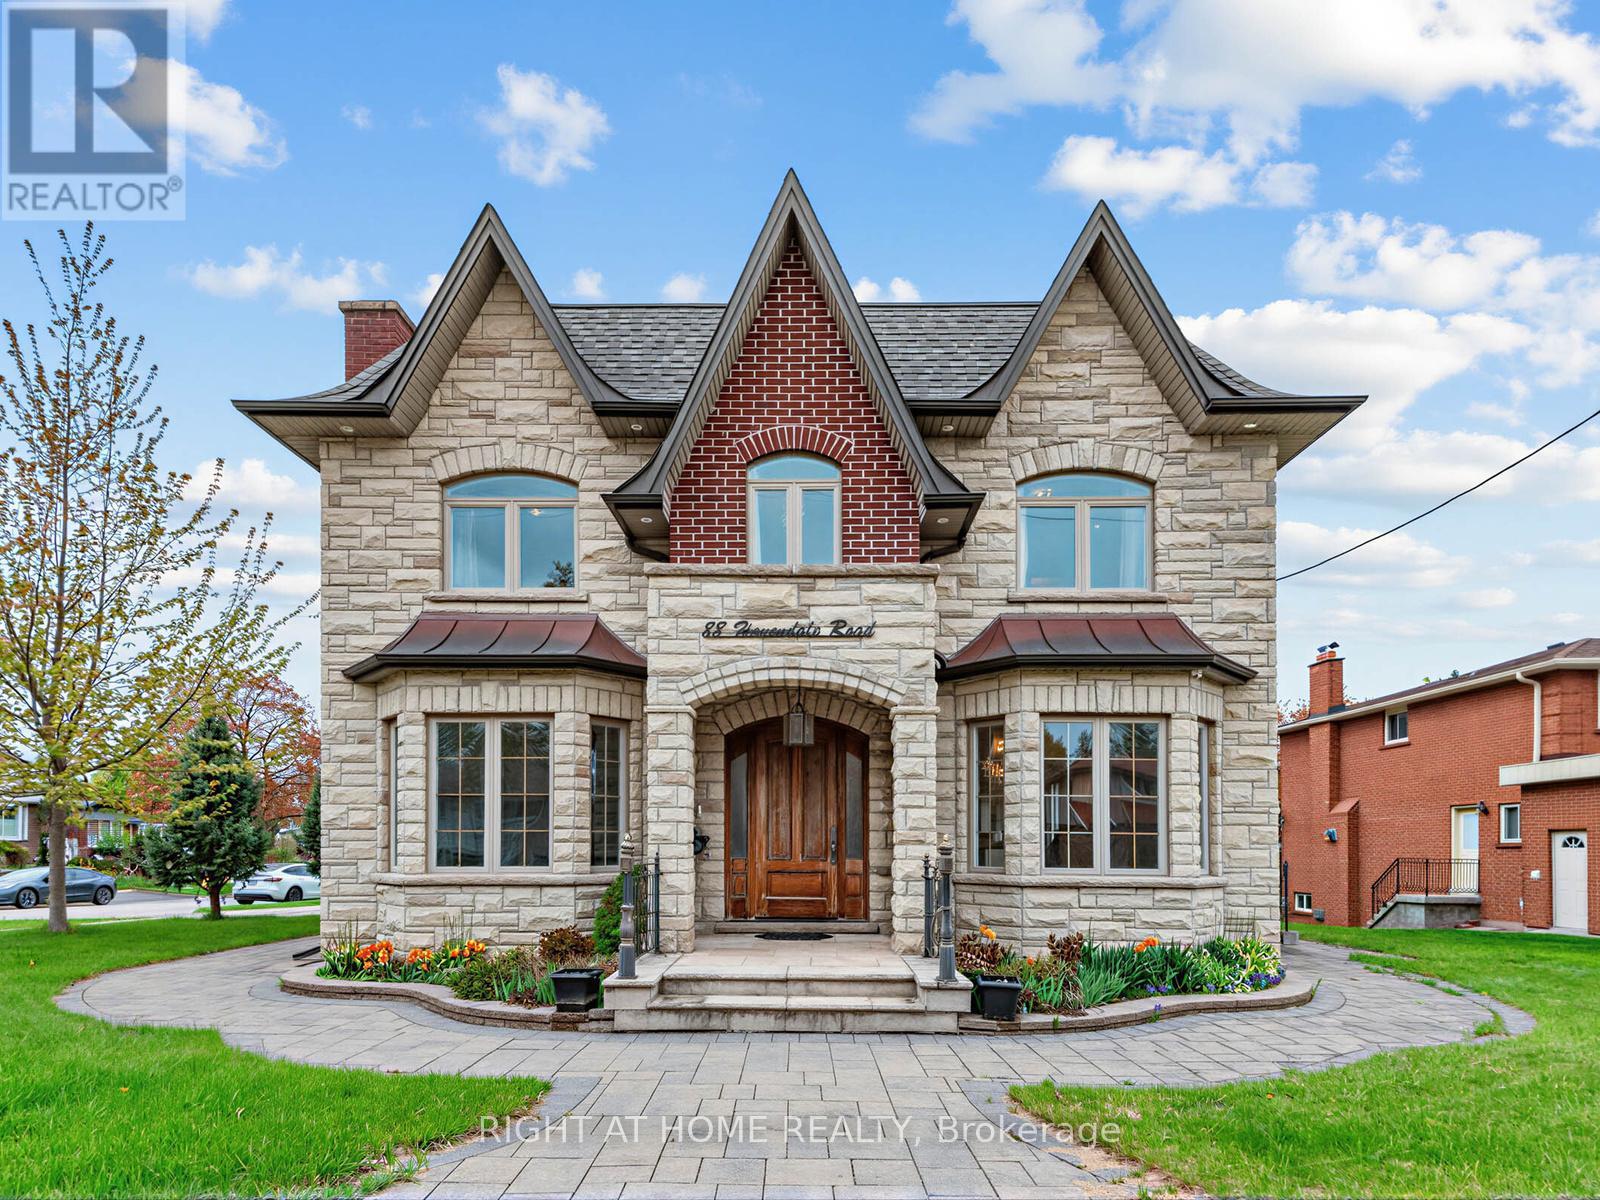
88 Havendale Road
Toronto (Agincourt South-Malvern West), Ontario
Magnificent custom built detached house in sought-after Agincourt community with 5000+ sq.ft luxury living space on a corner lot. 10 ft main floor, 9 ft 2nd floor, 10 ft primary bedroom, 9 ft basement. Custom solid hardwood floor/marble floor/moulded ceiling/pot lights/hardwood panelled walls throughout. Gorgeous kitchen with custom cabinets/marble counter top/marble backsplash/huge centre island/built-in stainless steel appliances. 5 bedrooms with 3 ensuites on second floor. Beautiful primary bedroom with lavish 5pc ensuite/office/large walk-in closet. A light-filled walk-up basement features a spacious recreation room with a wet bar, an eat-in kitchen, and two ensuites. Main floor laundry. Great location: minutes to Go station/HWY 401/Walmart/library/Agincourt recreation centre/park/golf course/Scarborough Town Centre. Top ranking schools: North Agincourt Junior PS and Agincourt CI. (id:45725)
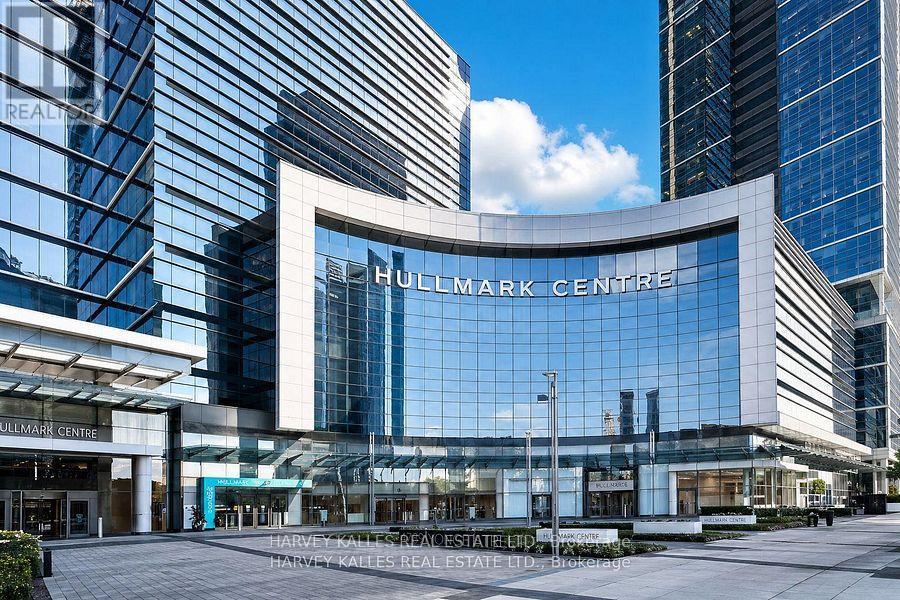
1208 - 4789 Yonge Street
Toronto (Willowdale East), Ontario
This top-floor office space at Hullmark Centre features expansive views and an exceptional location with direct access to the Yonge subway line and convenient proximity to Highway 401. Situated in a vibrant business district surrounded by shops and restaurants, the unit offers a functional layout that includes a reception area, flexible private offices and meeting rooms, a dedicated server or storage room, and a kitchenette, making it well suited to a variety of business operations, including a law office, accounting practice, or other professional business. (id:45725)

504 Yellow Birch Street
Ottawa, Ontario
Stunning Modern 4-Bedroom + LOFT Home showcasing a perfect blend of style, comfort, and refined living throughout! From the moment you enter, you're welcomed by rich HARDWOOD flooring, a sophisticated formal dining room, and a bright, inviting living room highlighted by a striking gas fireplace that serves as the heart of the home. The contemporary kitchen is both stylish and functional, featuring GRANITE countertops, a sleek backsplash, and STAINLESS STEEL appliances, all complemented by a sun-filled eat-in area with direct access to the deck-ideal for entertaining or relaxing while overlooking the beautifully landscaped, fully fenced backyard. An elegant curved staircase leads you to the upper level where a versatile LOFT space awaits-perfect for a home office, lounge, or additional family area. The spacious primary retreat offers two walk-in closets and a beautifully designed 5-piece ensuite complete with a soaker tub, oversized glass shower, and double vanity with quality finishes throughout. Three additional generously sized bedrooms provide excellent space for family or guests and are serviced by a well-appointed 4-piece bathroom. The finished basement adds incredible living space, featuring stylish laminate flooring, a large recreation room, a separate DEN, and an impressive laundry room equipped with cabinetry, counters, a sink, and abundant storage. Outside, the home continues to impress with gorgeous front landscaping, enhancing its curb appeal and setting the tone for this exceptional property. (id:45725)
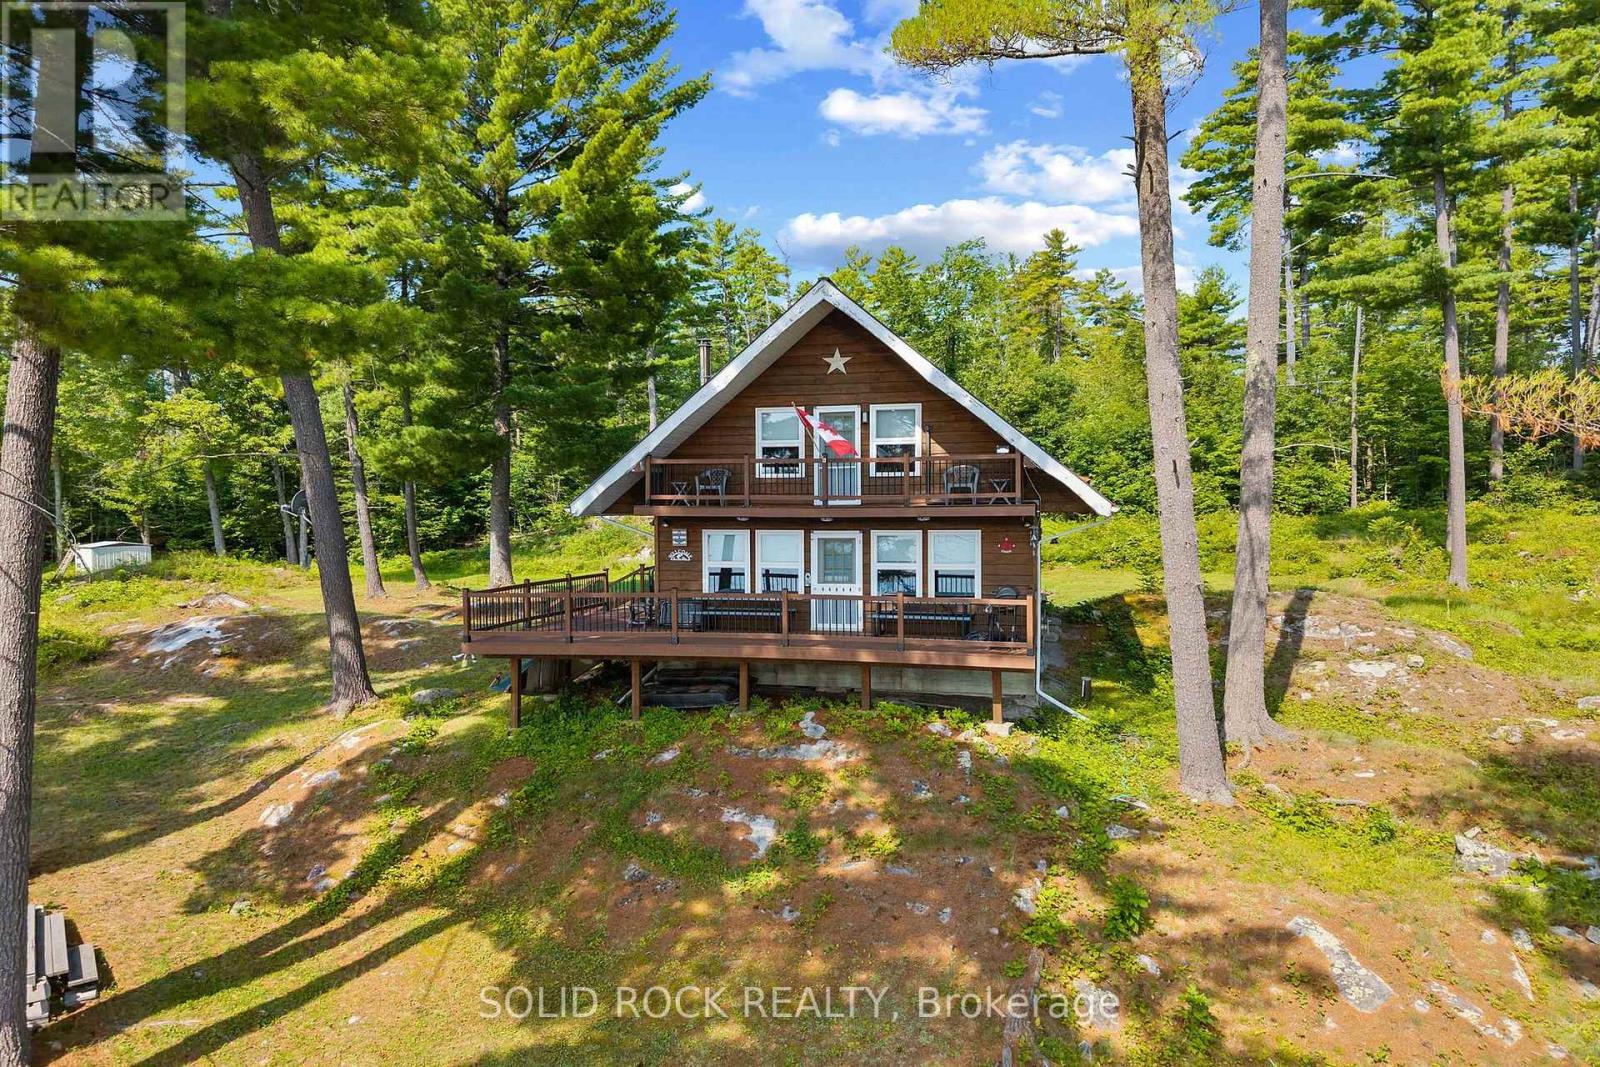
992 White Lake
Lanark Highlands, Ontario
Escape to your own private waterfront retreat on the beautiful north shore of White Lake. Accessible by boat only, this charming chalet style cottage is an ideal getaway for families, outdoor enthusiasts, or anyone looking to disconnect from the everyday. Built in 1993 and situated on approximately one acre, this well maintained seasonal property features 3 bedrooms, 1.5 bathrooms, 2 private decks, as well as a large primary wrap around deck. This property provides plenty of space to host family and friends. Enjoy the comforts of home with a drilled well, full hydro service, and a fully functioning septic system allowing you to spend more time relaxing and less time worrying about cottage conveniences. Inside, you will find a cozy wood-burning fireplace, creating the perfect atmosphere on cool evenings. A heat pump provides efficient heating and cooling, ensuring comfort throughout the cottage season. Large windows invite natural light inside while offering beautiful views of the surrounding landscape and waterfront. Step outside and immerse yourself in everything White Lake has to offer. Covering more than 22 square kilometres, White Lake is renowned for its excellent fishing, boating, swimming, kayaking, and endless opportunities to explore. Whether you're casting a line at sunrise, enjoying an afternoon cruise, or gathering around the fire after a day on the water, every day feels like a vacation. If you've been searching for a true cottage experience without sacrificing modern conveniences, this exceptional property delivers. Surrounded by nature, offering incredible waterfront recreation, this is the perfect place to create lasting memories for generations to come. (id:45725)
38 Riddell Street
Carleton Place, Ontario
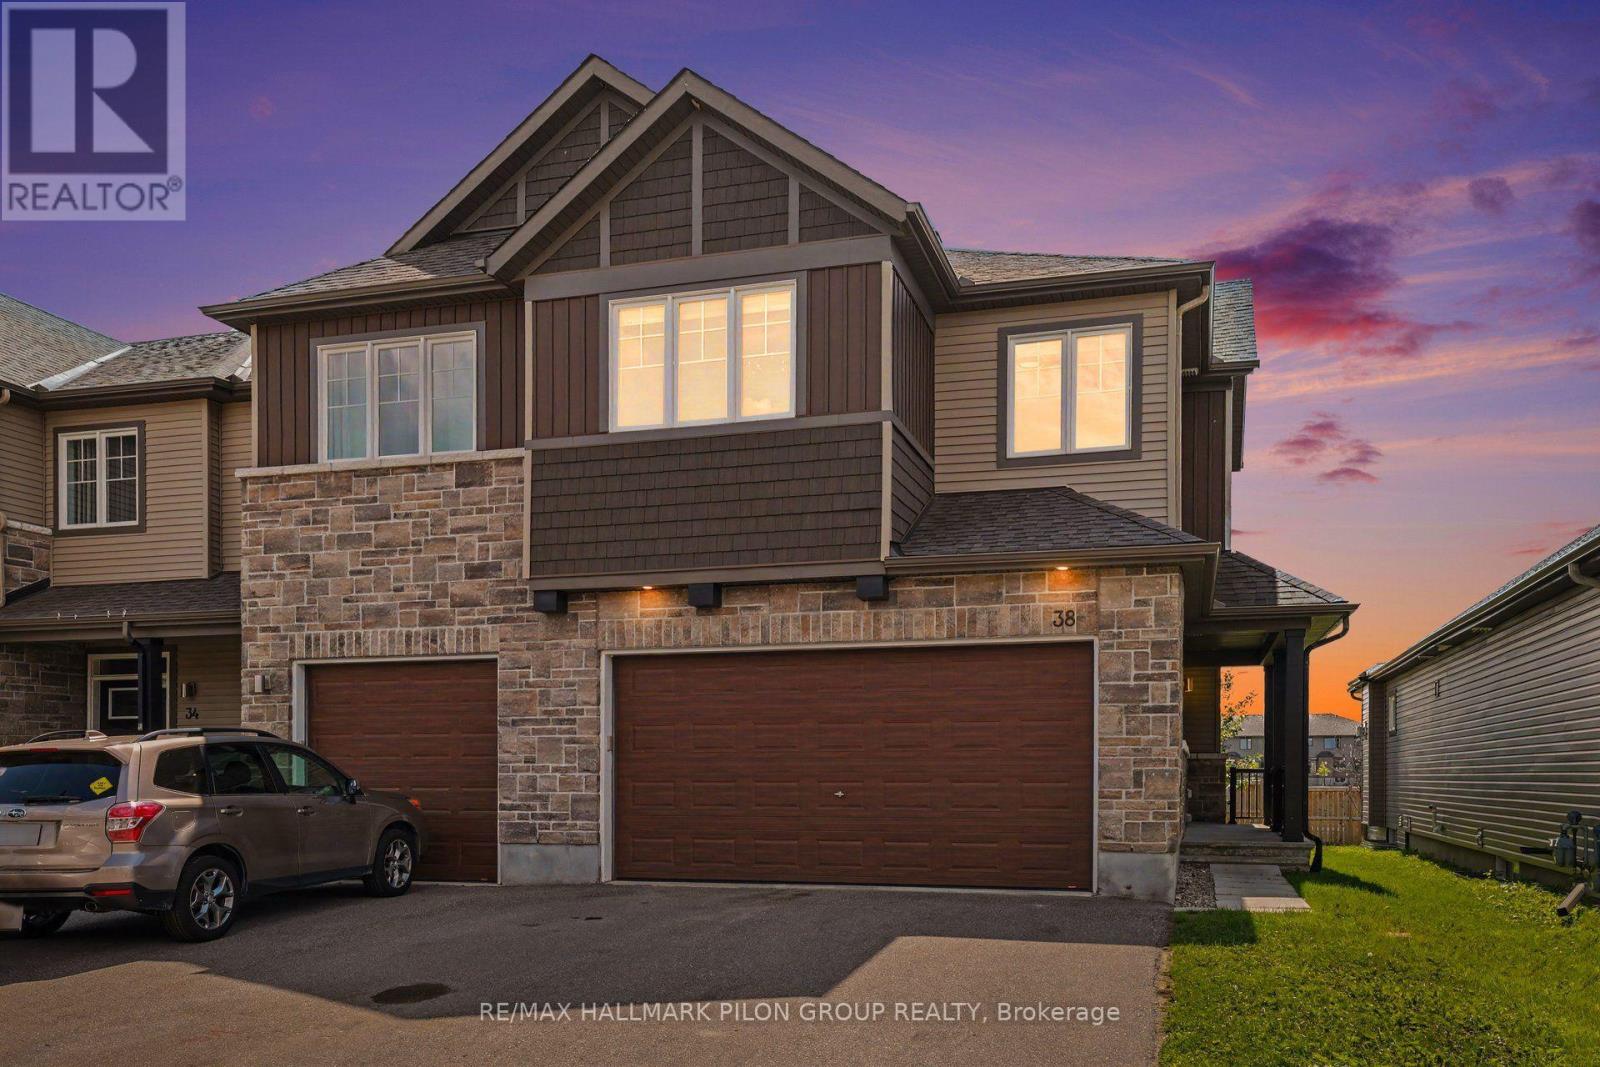
Welcome to 38 Riddell St in the sought-after Miller's Crossing community of Carleton Place. Built by Cardel, this executive end-unit townhome offers over 2,100 sq ft of beautifully designed living space, delivering the feel & functionality of a single detached home.From the moment you step inside, you'll appreciate the bright & airy open-concept main floor, enhanced by large windows that flood the space with natural light. Hardwood flooring, elegant finishes, & stunning silhouette blinds create a warm & refined atmosphere. The spacious kitchen is a true focal point, featuring an oversized centre island with breakfast bar, high-end stainless steel appliances, & plenty of cabinetry, ideal for everyday living & hosting family gatherings.Upstairs, you'll find 3 generously sized bedrooms plus a versatile loft space, perfect for a home office or additional living area. The primary suite offers a peaceful retreat with a walk-in closet & a luxurious ensuite complete with a soaker tub & glass shower with both rainfall and standard shower heads. A convenient second-floor laundry room adds to the home's thoughtful layout.The fully finished lower level expands your living space with a large family room, a full bathroom, & ample storage, including a practical mudroom area.This rare end unit stands out with its double garage, insulated and heated, large enough to accommodate a full-size truck, along with a double driveway for additional parking. Enjoy exceptional outdoor living in the private backyard with no rear neighbours and no easement access. The space is ready to enjoy with a deck featuring a gas BBQ hookup, a spacious interlock patio with pergola, and a children's play structure that can be removed if desired.Ideally located in a quiet, family-friendly neighbourhood close to Highway 7, parks, and scenic walking and biking trails, this home offers the perfect balance of comfort, space, and convenience, all just a short commute to Ottawa. Some photos virtually staged. (id:45725)
3 - 390 Briston Private
Ottawa, Ontario
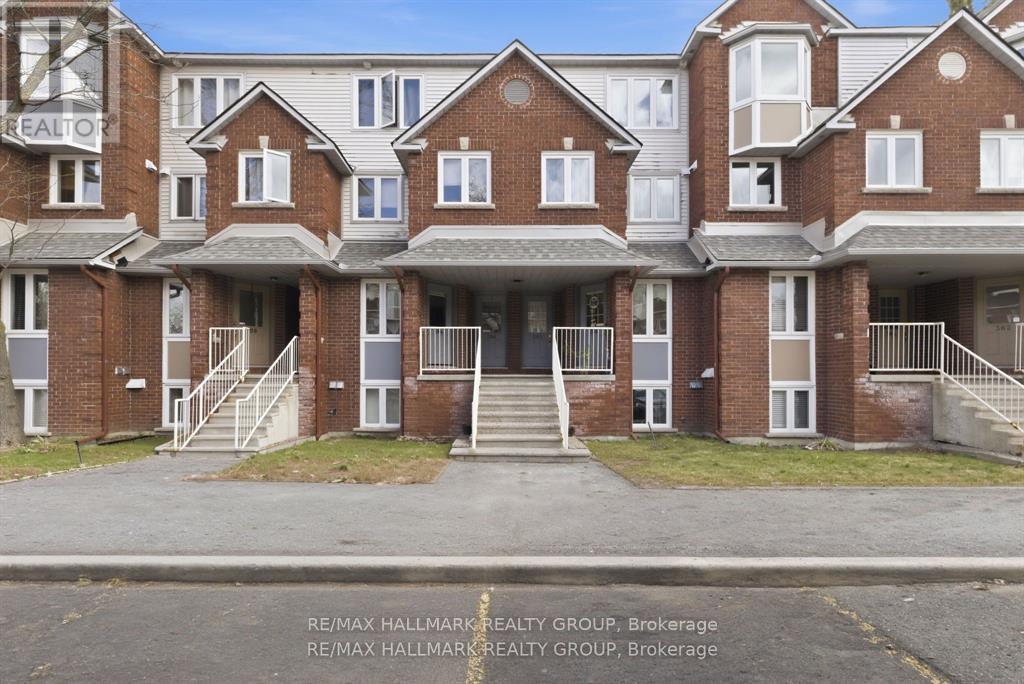
Get ready to be impressed-this bright, freshly updated 2-bed, 1.5-bath lower stacked townhome delivers standout value in one of Hunt Club's most connected, park-filled, transit-friendly locations. Perfect for first-time buyers, downsizers, or investors seeking a turnkey rental, this home combines smart design, modern finishes, and everyday convenience in a way that's hard to beat. Step into the open-concept main level where the kitchen-finished with white quartz countertops-flows effortlessly into the dining and living areas. A cozy wood-burning fireplace adds warmth and character, while the patio door leads to your private rear deck, ideal for BBQs, morning coffee, or unwinding outdoors. Durable laminate flooring keeps maintenance simple. A convenient 2-piece bath on the main floor enhances functionality for both everyday living and entertaining. The lower level offers two well-sized bedrooms, a full bath, and an in-unit laundry/storage room, giving you the space and practicality you need-whether for roommates, guests, or tenants. Parking is effortless with your owned spot located directly across from the front entrance, plus visitor parking steps away. Outside, enjoy the best of Hunt Club living-Elizabeth Manley Park, Winter wood Park, Conroy Pit, bike paths, shopping, recreation, and public transit all within walking distance. If you're looking for a clean, updated, low-maintenance home in a prime south-end location, this one delivers on every level-value and lifestyle. Opportunities like this don't last long. Some photos have been virtually staged. (id:45725)
77 Sterling Street
London East (East G), Ontario
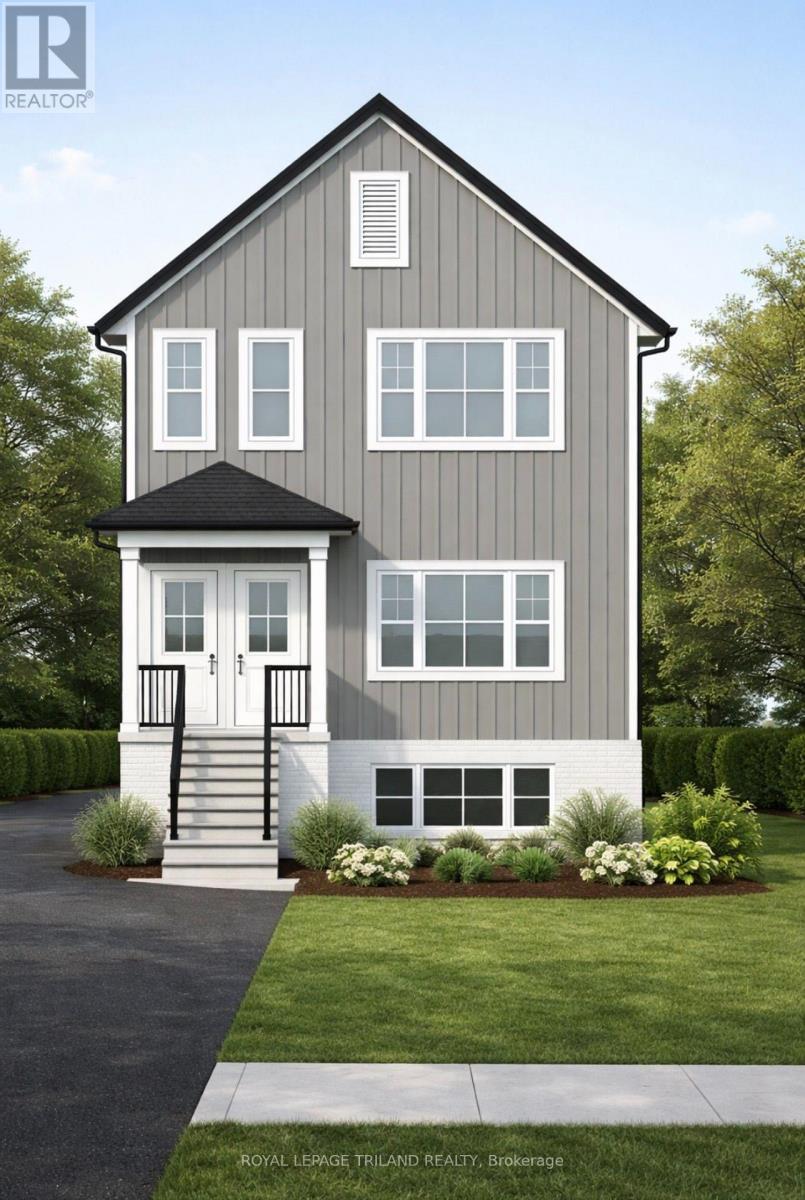
Take advantage of the HST Rebate pricing now!!! Incredible opportunity for investors or live in with income opportunity!!! This brand new to be built, purpose built triplex features three spacious 2 bedroom open concept units with projected gross annual income of $75,000.00. Situated on a quiet street just 2 minute drive from Fanshawe College, minutes to down town and quick drive to Western University campus. This 3 unit plan features 2286 sq ft on main and upper unit and 831 sq ft in lower unit for a total of 3117 sq ft . It is also surrounded by many amenities such as Canadian Super Store, LCBO, restaurants, and bus routes and rapid transit corridor. This location offers strong rental demand and minimal vacancy risk, great addition to anyone's investment portfolio. Great opportunity to pick tenants and set your own rent values with three vacant and ready to go units. Features of this build include exterior is finished with upgraded low maintenance vinyl board siding. Del windows, 9 ft ceilings and vaulted ceiling each unit features luxury vinyl plank flooring, making it ideal for rental wear and tear. All 3 units feature full set of stainless steel appliances, mechanical./storage room, separate high efficiency furnaces, tankless hot water tanks, 100 amp electrical panels, separate hydro meters and A/C. Plenty of parking with potential development at the rear of property. (Buyer to verify zoning details and permissions) (id:45725)
57 Doulton Street
London East (East N), Ontario
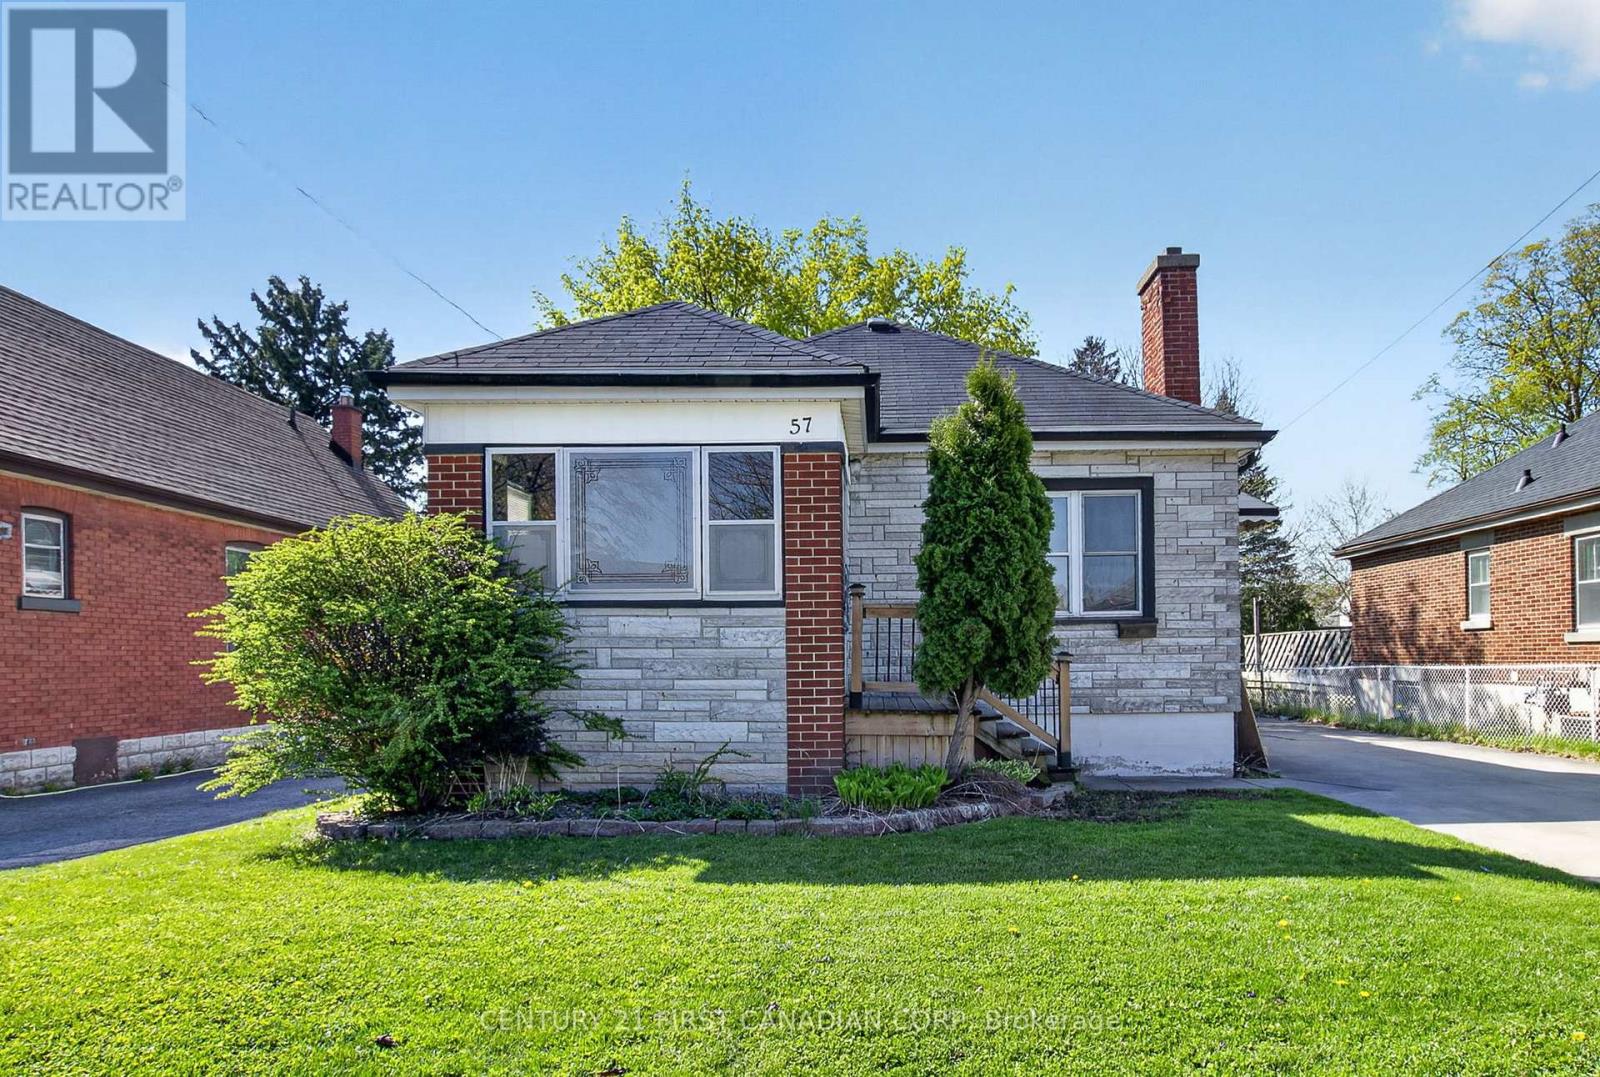
Welcome to the desirable Hale Street District in historic East London! This charming 2-bedroom bungalow sits on a deep 45x130 ft lot and presents a rare opportunity for first-time buyers, investors, flippers or handymen seeking immediate value and long term potential. Step inside to discover a functional main floor layout boasting 2-bedrooms plus a bonus room perfect for an office or den. Hardwood floors and a cozy wood-burning fireplace add warmth and character throughout. Adding further appeal, a second side-entrance leads directly to the basement ready for your finishing touches, creating flexible living options and rental income potential. Outside, a long driveway leads to a sizeable detached shop/garage offering ample space for parking, storage or projects. The well-maintained yard rounds out the package with generous room for gardening, outdoor living or relaxation. Education options abound with zoning for Prince Charles PS, Princess Anne French Immersion, St. Pius X, Clarke Road SS and John Paul II Secondary. Post-secondary students and faculty will enjoy the proximity to Fanshawe College and short distance to the 94 Express bus route heading to Western University. The surrounding neighbourhood further delivers exceptional everyday convenience. Walk to Kiwanis Park and enjoy the various dining and shopping options along Dundas Street, including Crabby Joe's. With just a short drive, you'll find East Lions Community Centre, Argyle Mall, Walmart Supercenter, Western Fair District and Gateway Casino, The Factory and the new Hard Rock Hotel. Commuters will also appreciate quick access to Highway 401, LHSC Victoria Hospital and London International Airport. This home is vacant and available now with flexible closing options. (id:45725)
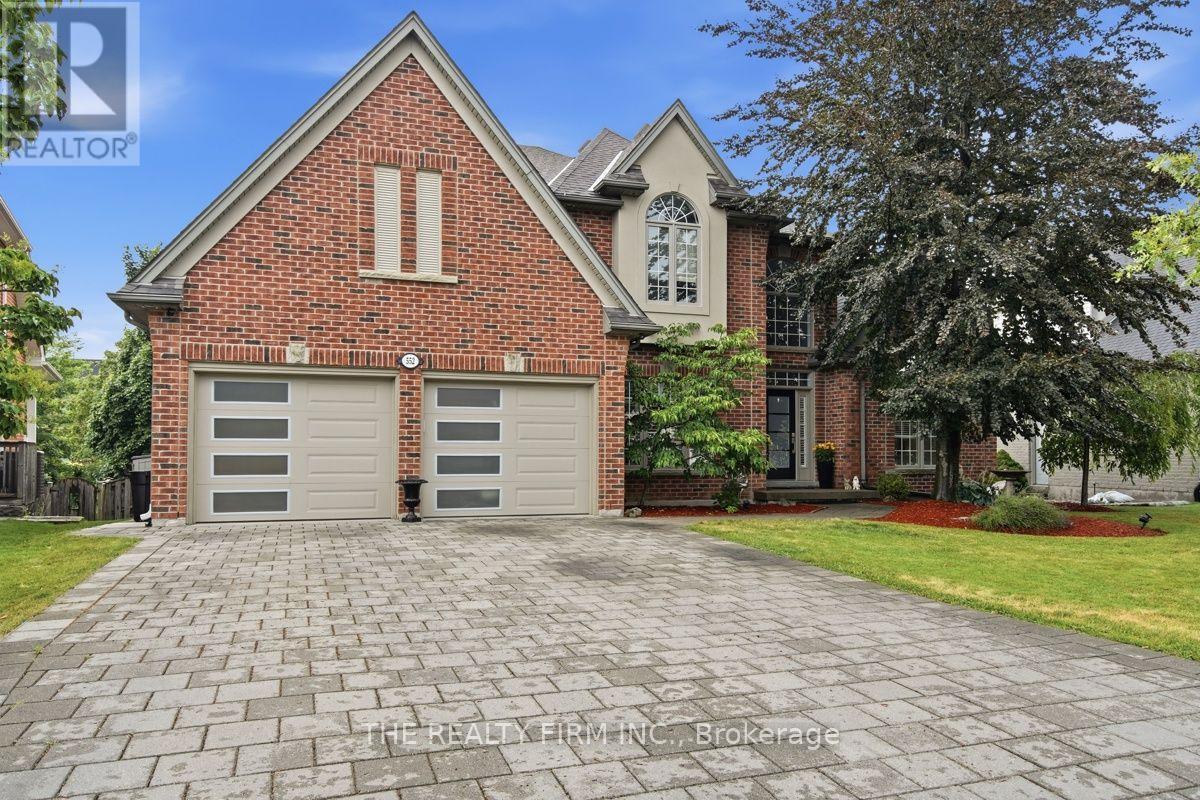
552 Mcgarrell Place
London North (North R), Ontario
Welcome to 552 McGarrell Place, former Wasko model home nestled on a quiet court in one of North London's most sought-after neighbourhoods. Offering over 5,000 sq. ft. of finished living space, this impressive 2-storey residence combines timeless elegance and resort-style outdoor living. A grand foyer with soaring ceilings, expansive crown moulding, transom windows and a unique dual staircases provide both convenience and architectural distinction. The main floor is featuring a private home office with coffered ceilings, formal dining room, formal living room with gas fireplace, spacious family room with a second gas fireplace, chef-inspired kitchen with abundant cabinetry, newer stainless steel appliances including stove (2024), dishwasher (2024) and refrigerator (2023), breakfast area overlooking the backyard, convenient powder room and main floor laundry with washer and dryer (2024). Upstairs offers four generous bedrooms, including a luxurious primary and a second bedroom with its own private ensuite, remaining bedrooms share a bathroom. The finished lower level adds incredible flexibility with two additional bedrooms, a full bathroom, an expansive recreation and games area, above-grade windows and abundant storage. Step outside to your private backyard oasis featuring a spectacular inground saltwater pool installed in 2023 with heater, entertaining spaces, covered deck landscaped yard perfect for gathering. Recent updates include freshly painted interior (2026), updated light fixtures throughout, new front door (2025), garage doors (2025) and professionally relaid paver driveway and front walkway (2025). Complete with a double garage, 4.5 bathrooms and exceptional craftsmanship throughout, this remarkable home offers luxury, space and an unbeatable location close to top-rated schools, parks, walking trails, Masonville shopping, restaurants, Western University and University Hospital. A truly rare opportunity to own one of North London's finest family homes. (id:45725)
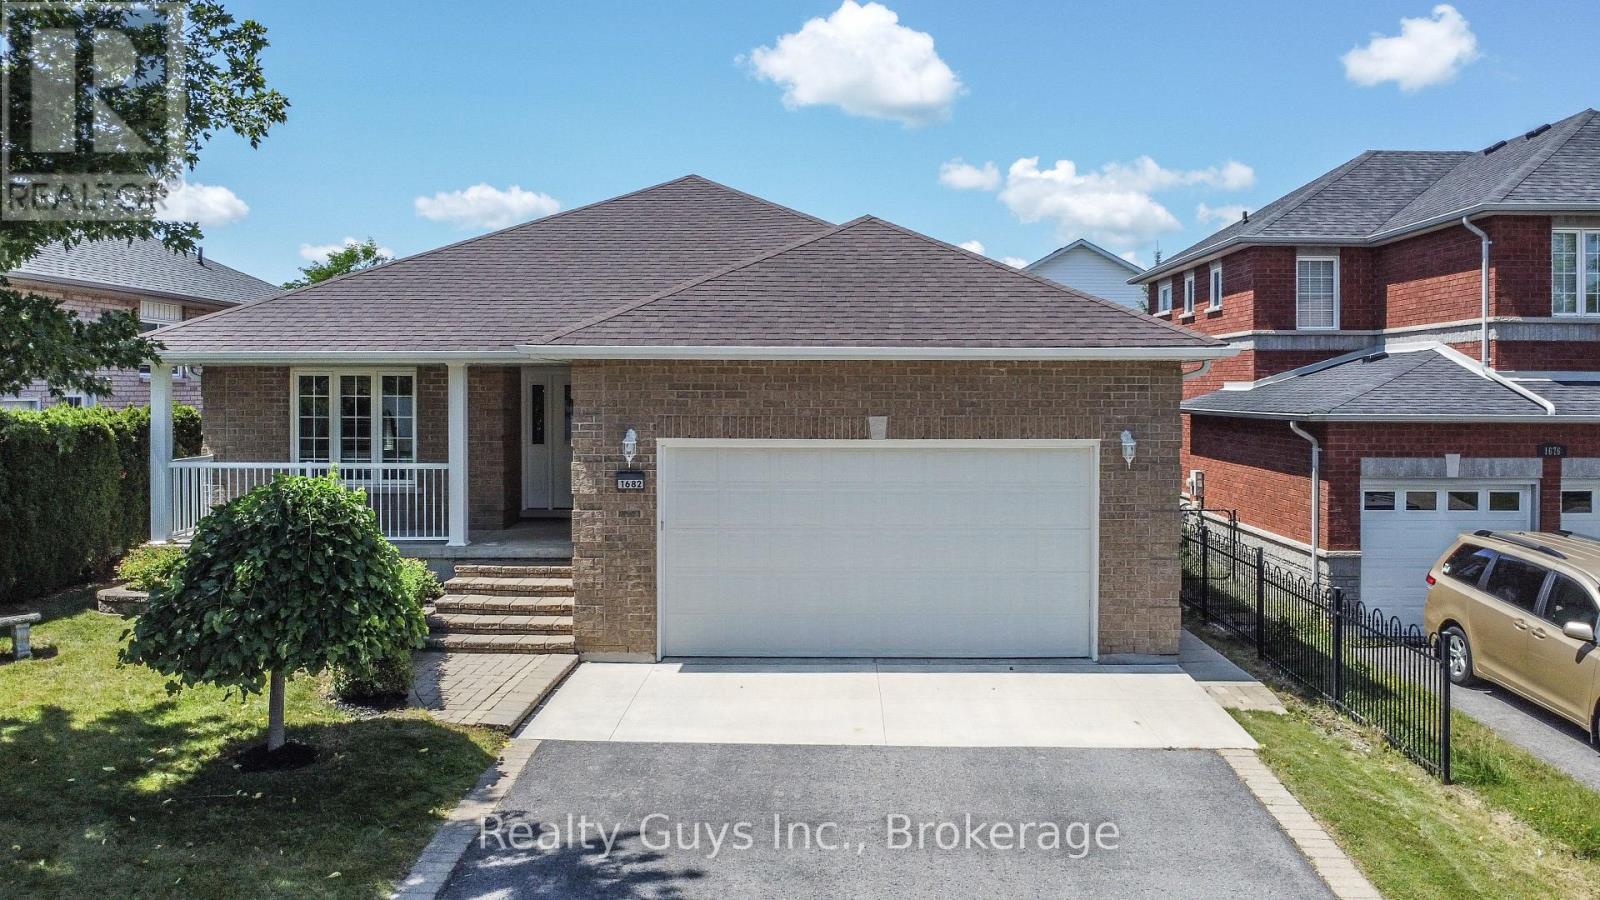
1682 Keppler Crescent
Peterborough (Monaghan Ward 2), Ontario
WEST END BEAUTY! LARGER THAN IT LOOKS, this exceptional CUSTOM BUILT bungalow offers an impressive amount of living space with a thoughtfully designed layout perfect for families, retirees, or anyone seeking room to grow. The main floor features a private living room and formal dining room, leading into a stunning open-concept great room with a spacious family room showcasing a gas fireplace, elegant tray ceiling, and abundant pot lighting. The bright, oversized kitchen offers an eat-up bar, generous counter space, a large breakfast nook, and a walkout to the expansive deck-ideal for entertaining or enjoying your morning coffee. The primary suite is a true retreat with a walk-in closet and private ensuite, while a second bedroom, full 4-piece bath, and convenient main floor laundry with direct access to the double garage complete the main level. Downstairs, you'll find an incredible finished lower level featuring a massive family room with a second gas fireplace, a private office nook, a third bedroom, and a 3-piece bathroom. The private unfinished rec room with double doors offers endless possibilities for additional bedrooms, a games room, home gym, or hobby space. A large utility/workshop room and oversized cold room provide exceptional storage and functionality. This beautifully maintained home offers space, comfort, and versatility in a desirable West End location. A MUST SEE! (id:45725)
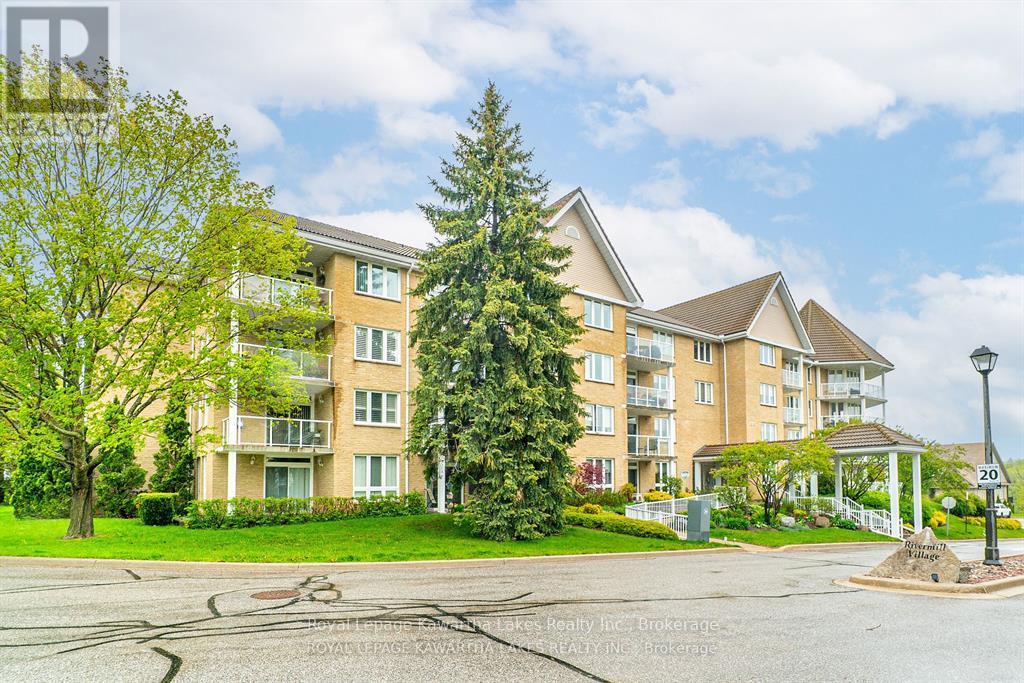
404 - 51 Rivermill Boulevard
Kawartha Lakes (Lindsay), Ontario
Welcome to the waterfront community of Rivermill Village! Come live your retirement dreams in this Pet Friendly, freshly painted 1261 sq ft, 2 bedroom/2 bath Penthouse apartment. Open concept Living/Dining Room with corner gas fireplace and walkout to balcony. In-suite laundry and Primary bedroom with walk-in closet and 4 pc ensuite bath. Enjoy the many amenities including an exercise room, party/meeting room, indoor pool, rooftop deck/garden, tennis, lots of visitor parking & so much more! Stroll the park like gardens or sit & watch the boats go by on the river. Condo fees include heat, hydro, water, central air, common elements, building insurance & parking. Docking available on the Trent for added fee (id:45725)