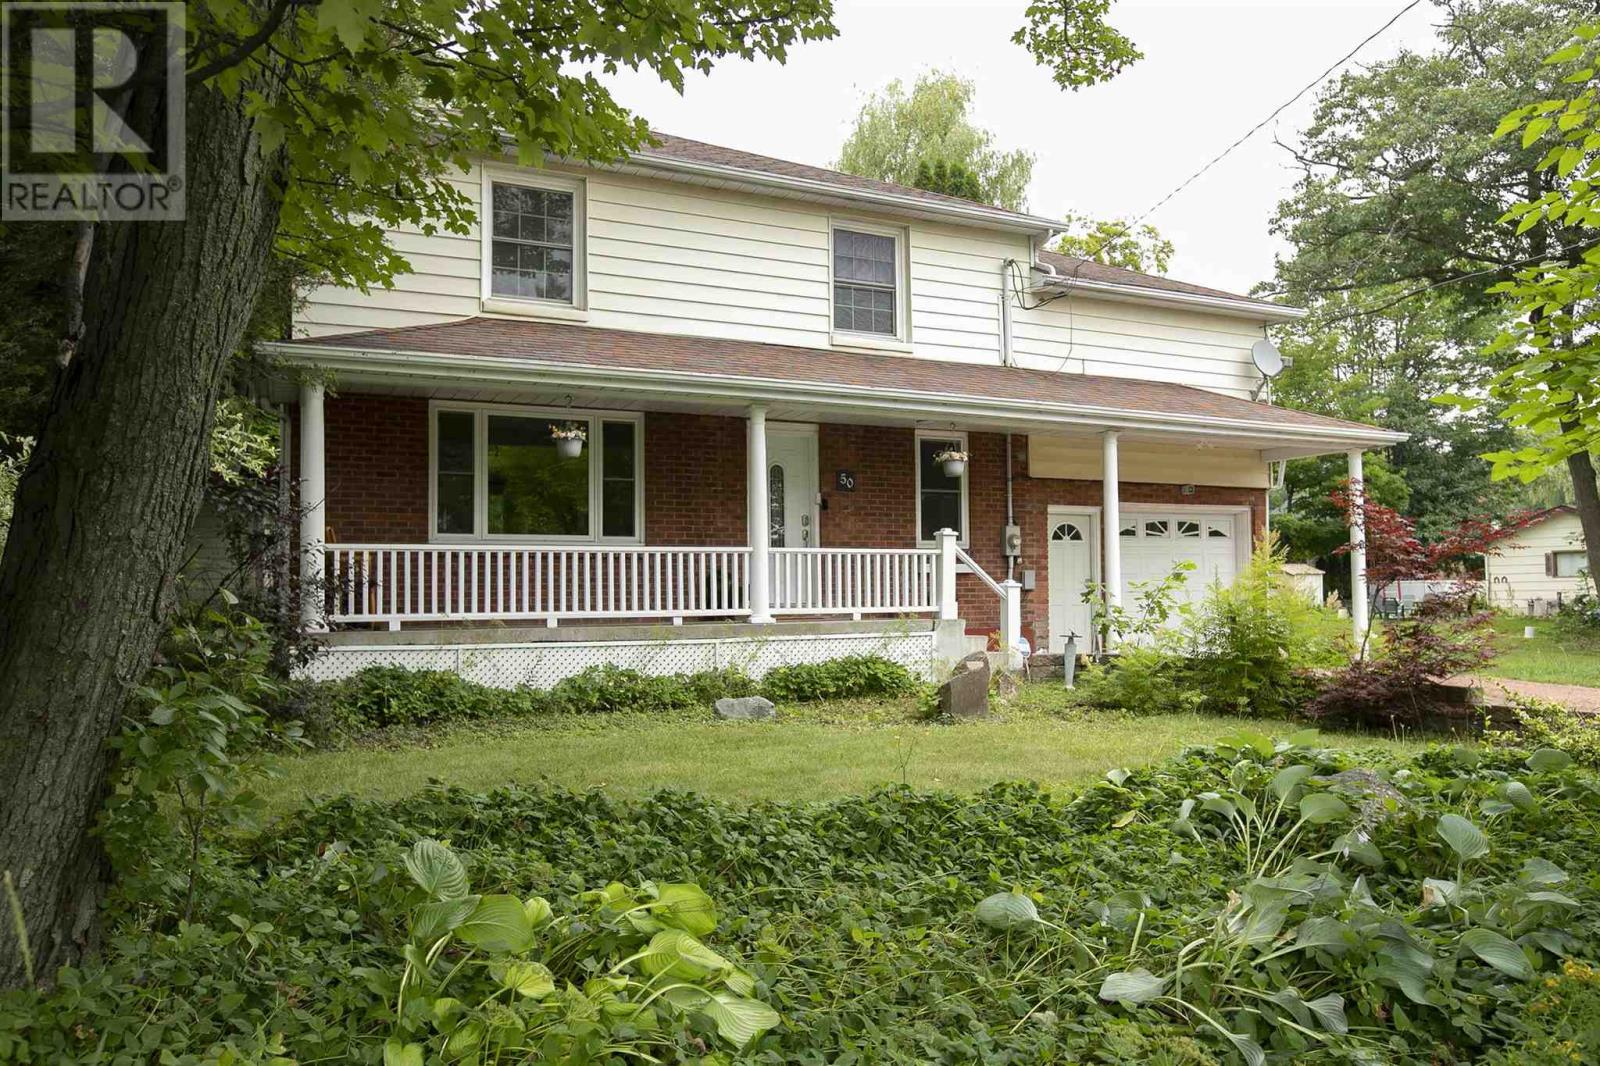
50 Parker Ave
Sault Ste. Marie, Ontario
Welcome to this beautifully updated 4-bedroom, 2-storey home offering the perfect combination of comfort, privacy, and space for the whole family. Situated on a private lot backing onto greenspace, this home provides a peaceful setting while still being close to all amenities. The main floor features a beautifully remodelled kitchen (2020), spacious living area, and a convenient 2-piece bathroom added in 2024. Upstairs you'll find four generous bedrooms, plus a large family room over the garage - that could make a large master suite, while the finished lower level includes a newly remodelled bathroom with shower (2024), providing additional living space for family or guests. Step outside to your own backyard retreat featuring an above ground pool, plug-and-play hot tub, and an updated deck (2026), making it the perfect space for entertaining or relaxing. Additional updates include main floor windows (2021), central air conditioning (2019), attic insulation (2026), and forced air natural gas heating. An attached single-car garage completes this move-in-ready home. A rare opportunity to own a well-maintained family home with exceptional outdoor living and a private setting. (id:45725)
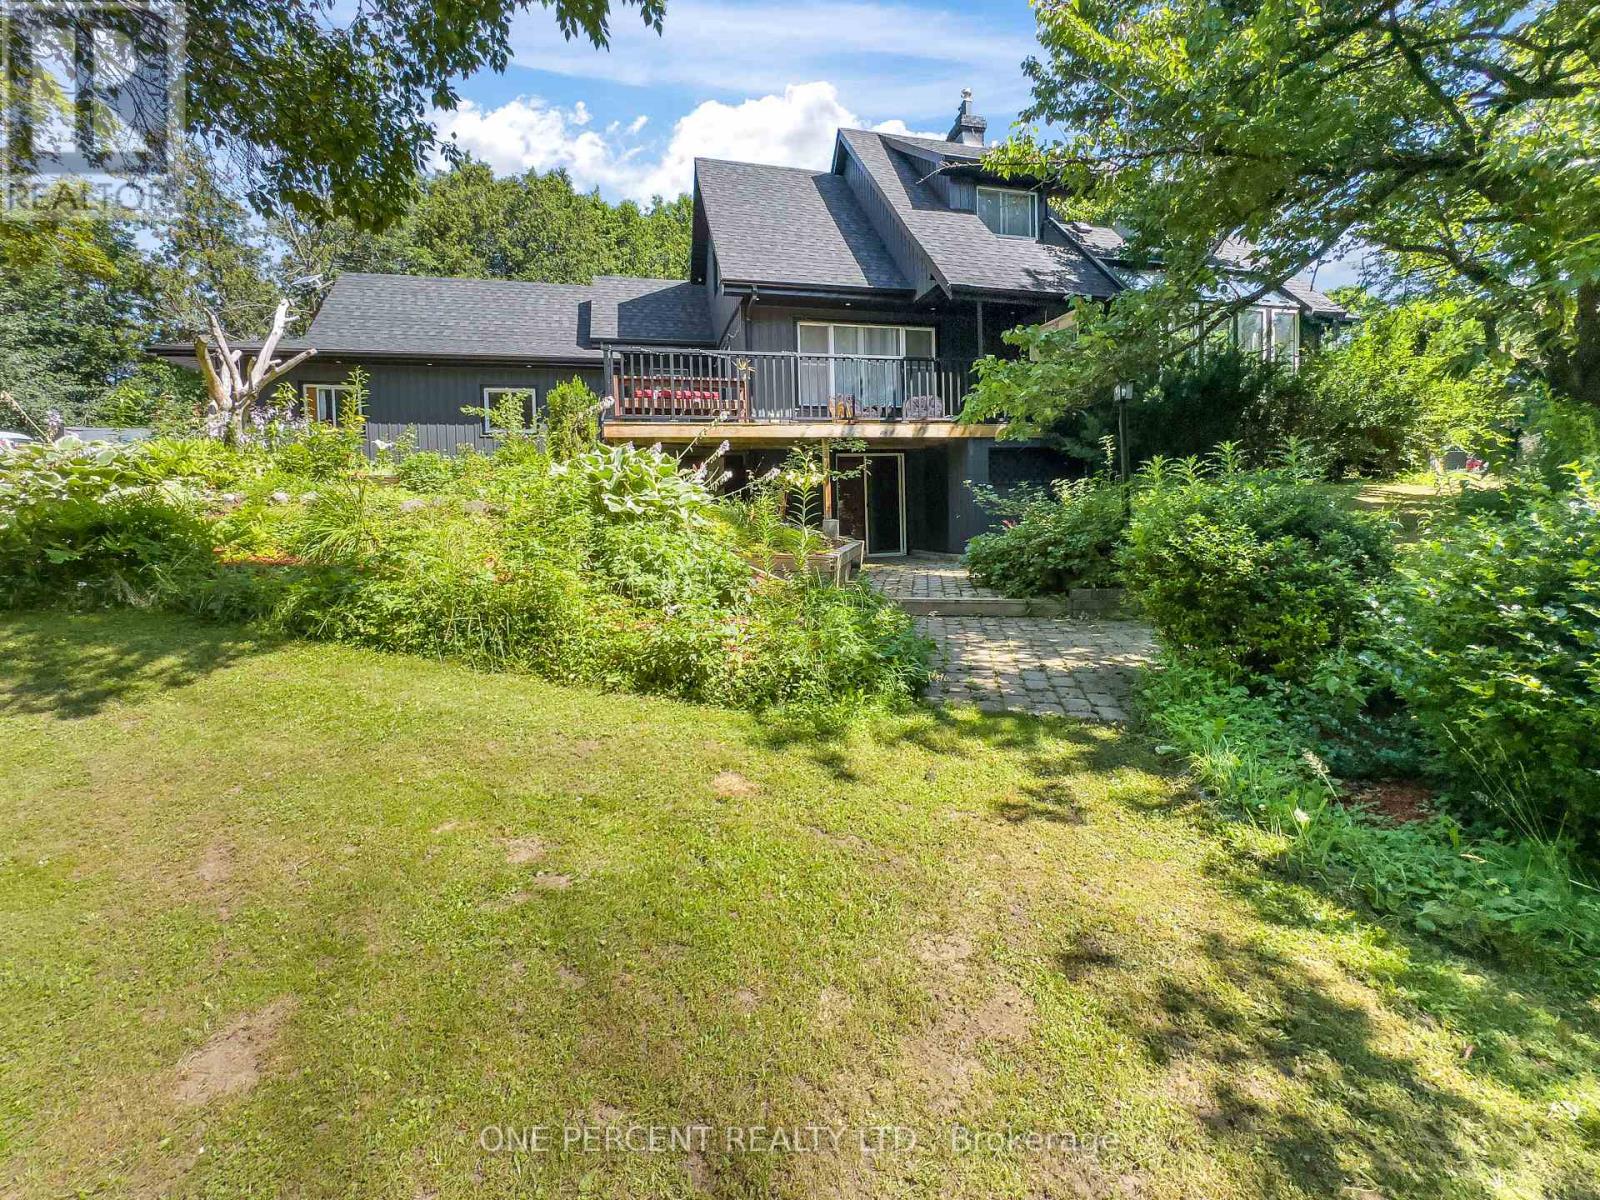
203 Bullis Road
Brighton, Ontario
Escape to your own private country retreat on 4.34 beautifully landscaped acres, offering the perfect blend of modern updates, peaceful surroundings, and exceptional outdoor living. This extensively renovated 3+1 bedroom, 4 bathroom home has been thoughtfully updated inside and out, creating a move-in-ready property ideal for families or those seeking a quieter lifestyle. Natural light fills the inviting interior, highlighted by a renovated kitchen featuring new countertops, faucets, oven, dishwasher, pantry, and newer fridge. The freshly painted main floor is complemented by energy-efficient LED lighting, while upstairs you'll find new flooring, fresh paint, mouldings, and light fixtures. The spacious primary suite features updated faucets, tub, and surrounding tile. The finished walk-out basement adds versatile living space with a new bathroom, making it ideal for a recreation room, guest accommodations, or potential in-law suite. Additional updates include a UV filtration system, owned hot water tank, and water softener. Outside, enjoy three expansive decks, including a stunning new 30' x 30' rear deck accessed from the pantry, perfect for entertaining. Relax beneath the 16' x 14' steel gazebo with lighting and electrical outlets or soak in the 8-person Bluetooth-enabled hot tub surrounded by mature trees. Recent exterior improvements include a new roof, siding, fascia, soffits with LED pot lights, eavestroughs with leaf guards, insulated garage doors with openers, new deck steps and railings, wireless security cameras, sensor yard lighting, and solar lights. The attached two-car garage offers excellent storage, while the extended gravel driveway provides ample parking. A 35-foot RV offers additional storage, and a new septic riser and cover complete the many updates. Offering privacy, extensive renovations, and outstanding outdoor amenities, 203 Bullis Road is the perfect balance of modern comfort and country living. (id:45725)

1 - 489 Beechwood Drive
Waterloo, Ontario
Nestled in the heart of the highly sought-after Beechwood community, this exceptional cul-de-sac home offers the perfect blend of comfort, nature, a carefree living of a condominium Townhome. Whether you're a first-time buyer, a growing family, or an empty nester looking to simplify without compromise, you'll appreciate the peaceful setting & welcoming neighbourhood. Imagine relaxing on your oversized private terrace, surrounded by mature trees and overlooking the quiet cul-de-sac, sparkling in-grd pool, & tennis courts. If pickleball is your passion, you'll love having the courts just steps away. This beautifully maintained complex offers a lifestyle where recreation & nature come together. Inside, the bright & spacious main floor is decorated in warm, neutral tones and enhanced by a stunning stained-glass window that fills the home with colourful natural light. The modern eat-in kitchen offers plenty of space for everyday living, while the separate diningrm walks out to the terrace, making indoor & outdoor entertaining effortless. The inviting living room features a charming decorative brick fireplace, creating a cozy space to gather with family & friends. A convenient two-piece powder room completes the main level. Upstairs, the beautiful stained-glass accents continue, adding warmth & character throughout. The generous primary suite offers a walk-in closet & private three-piece ensuite, while two additional spacious bedrooms and a four-piece family bathroom provide plenty of room for guests, family, or a home office. The finished lower level features a comfortable recreation room, a spacious laundry area, abundant storage, & direct access to the attached garage-making it easy to stay warm & dry during every season. Additional features include central air conditioning, gas heating, a modern appliances. Some homes simply have to be experienced in person. From its peaceful setting to its inviting living spaces, this is a place where you can truly feel at home (id:45725)
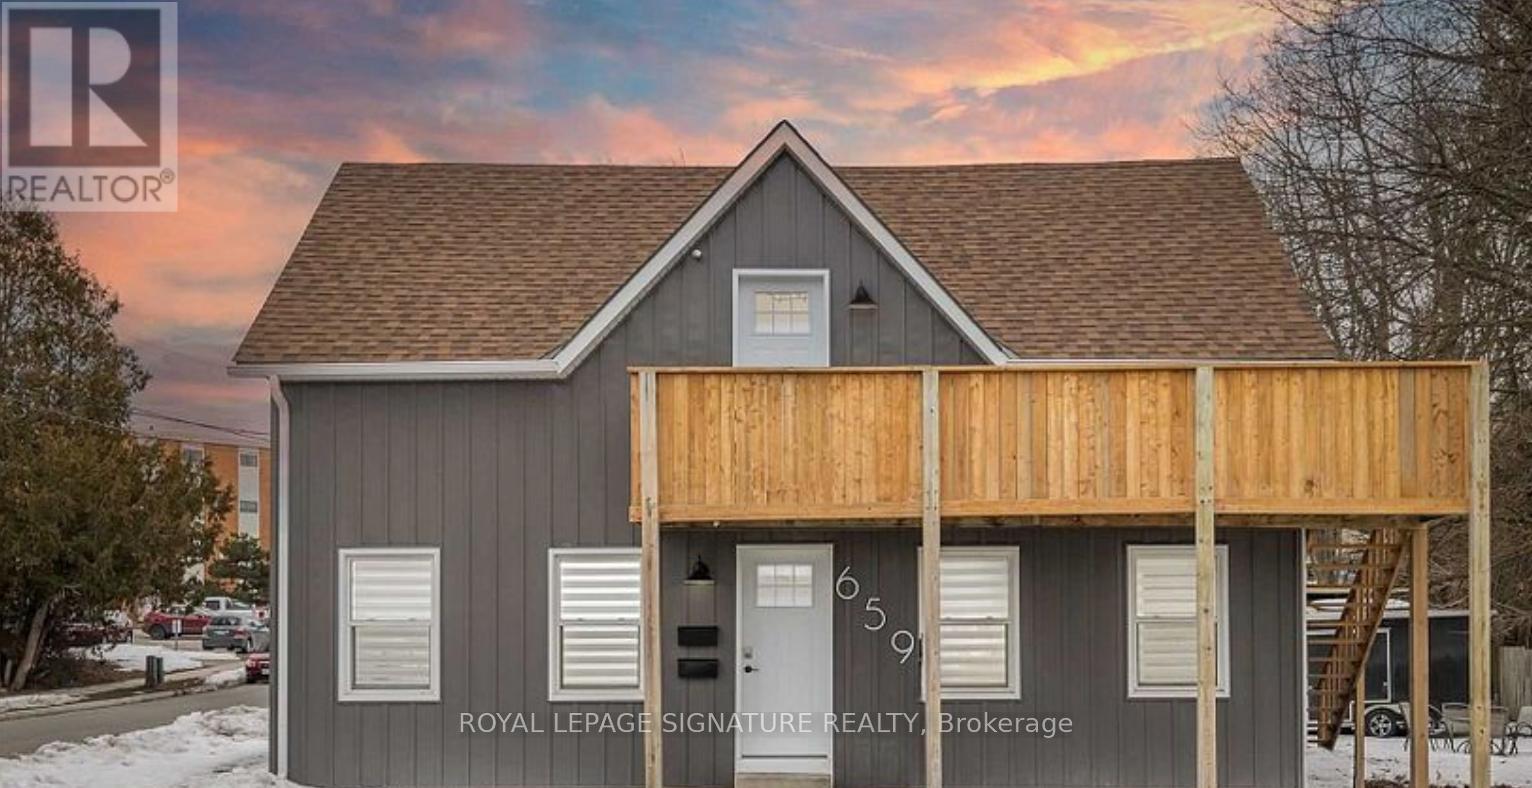
Main - 659 Dolph Street N
Cambridge, Ontario
3 bedroom, 1 bathroom unit in spacious, newly renovated, sunny duplex. Strategically located in quiet, family friendly neighbourhood! Your Dream Home! Perfect for young families and up-and-coming professionals. (id:45725)
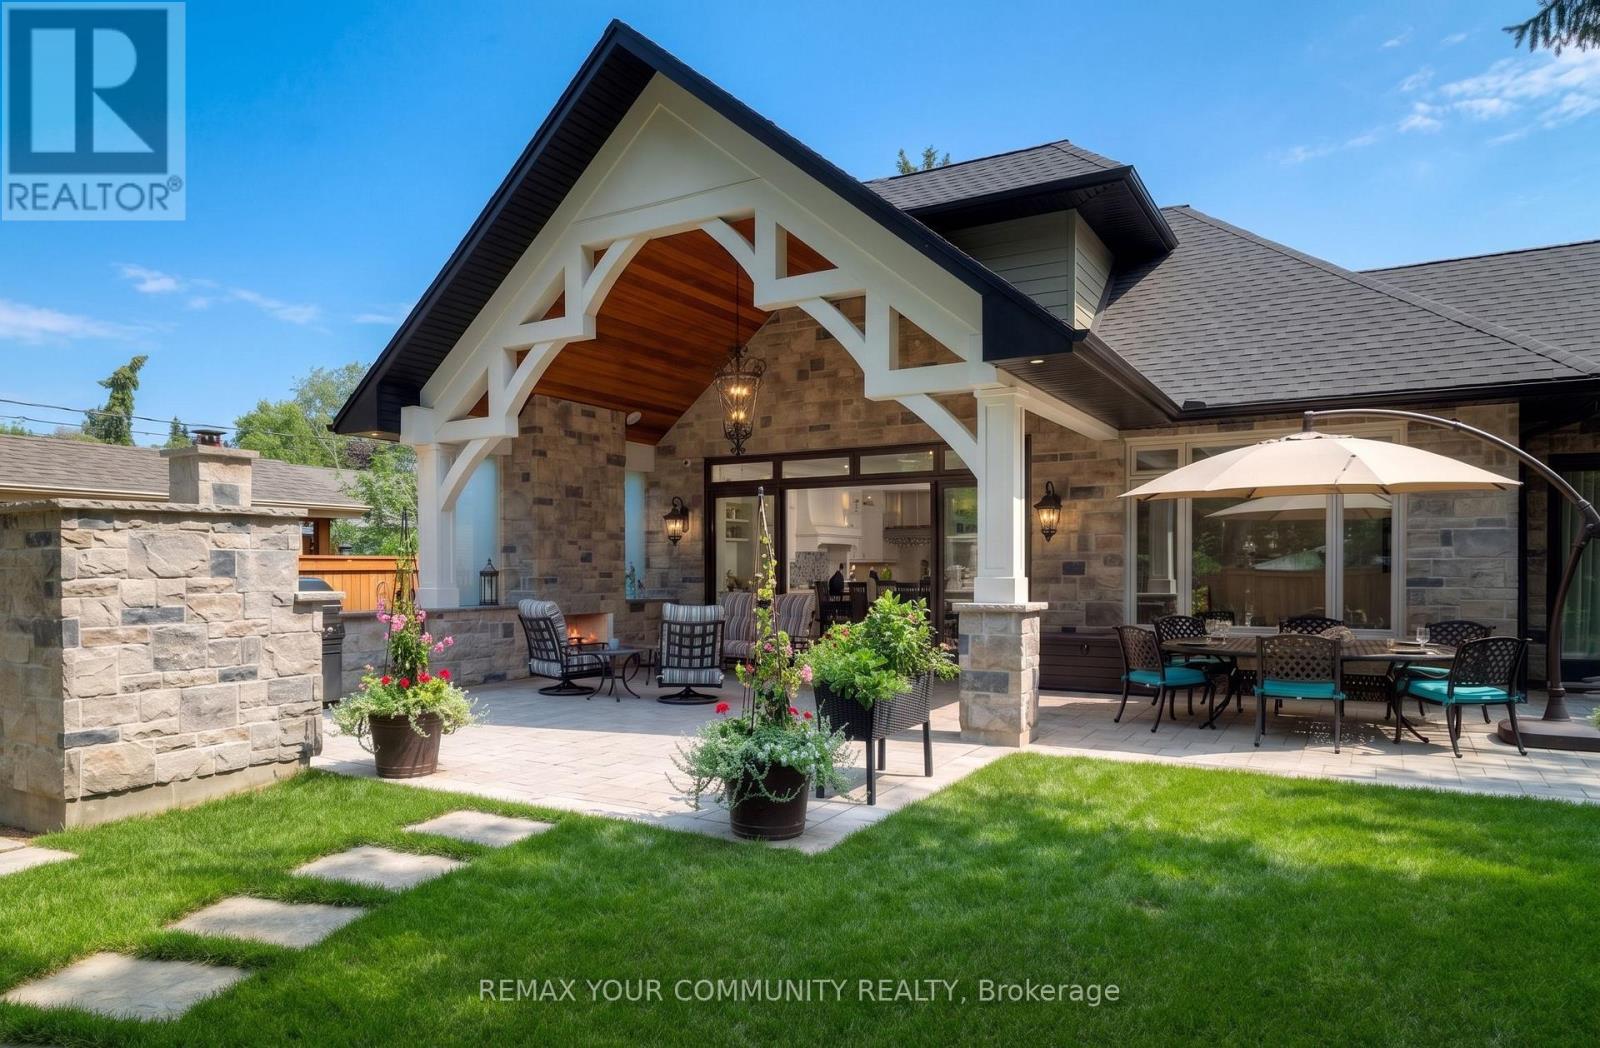
1551 Warland Road
Oakville (Sw Southwest), Ontario
Welcome to 1551 Warland Rd, a stunning custom-built bungaloft in the heart of highly sought-after South Oakville. Nestled just a 5-minute walk from Coronation Park and the serene shores of Lake Ontario, this exceptional residence offers over 5,700 square feet of meticulously finished living space, blending luxury, comfort, and modern convenience. Step inside to discover an inviting main floor where primary rooms exude elegance with coffered ceilings, expansive picture windows flooding the space with natural light, and rich hardwood flooring. The gourmet kitchen is a chefs dream, featuring top-of-the-line JennAir appliances, including dual dishwashers, a gas stove with a custom hoodfan, side-by-side fridge, built-in oven, and microwave. A butlers pantry and servery seamlessly connect the kitchen to the dining room, perfect for effortless entertaining. The bathrooms elevate luxury with quartz countertops, undermount sinks, sleek glass shower enclosures, and heated flooring for year-round comfort. The primary suite, conveniently located on the main level, offers a tranquil retreat with sophisticated finishes and ample space. Downstairs, the lower level impresses with a custom wet bar and wine room, ideal for hosting guests, alongside a dedicated exercise room for your wellness needs. Every detail has been thoughtfully designed to enhance your lifestyle. Step outside to the backyard oasis, where an outdoor patio steals the show with a custom pizza oven, built-in barbecue, and a covered area featuring a cozy fireplace perfect for al fresco dining or relaxing evenings under the stars. Located in one of Oakville's most desirable neighborhoods, this bungaloft combines timeless craftsmanship with modern amenities, all just steps from parks, lakefront trails, and the vibrant South Oakville community. (id:45725)
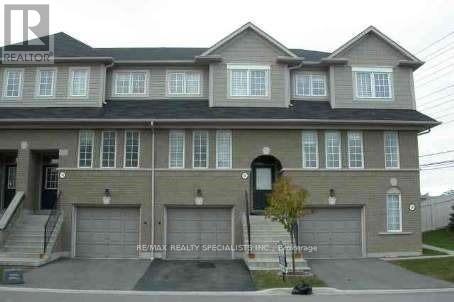
132 - 4950 Albina Way
Mississauga (Hurontario), Ontario
Immaculately Kept Executive town house in prime Mississauga location. Sparkling clean and well Furnished home awaiting quality tenants who would take care of this beautiful home. Beautiful Unit With Neutral Decor. Lots of space for the growing family. Great well managed complex close to shopping, transit, great schools, transit and major highways. Minutes to square one shopping and transit hub. Move in ready home. All existing furniture included in the lease. (id:45725)
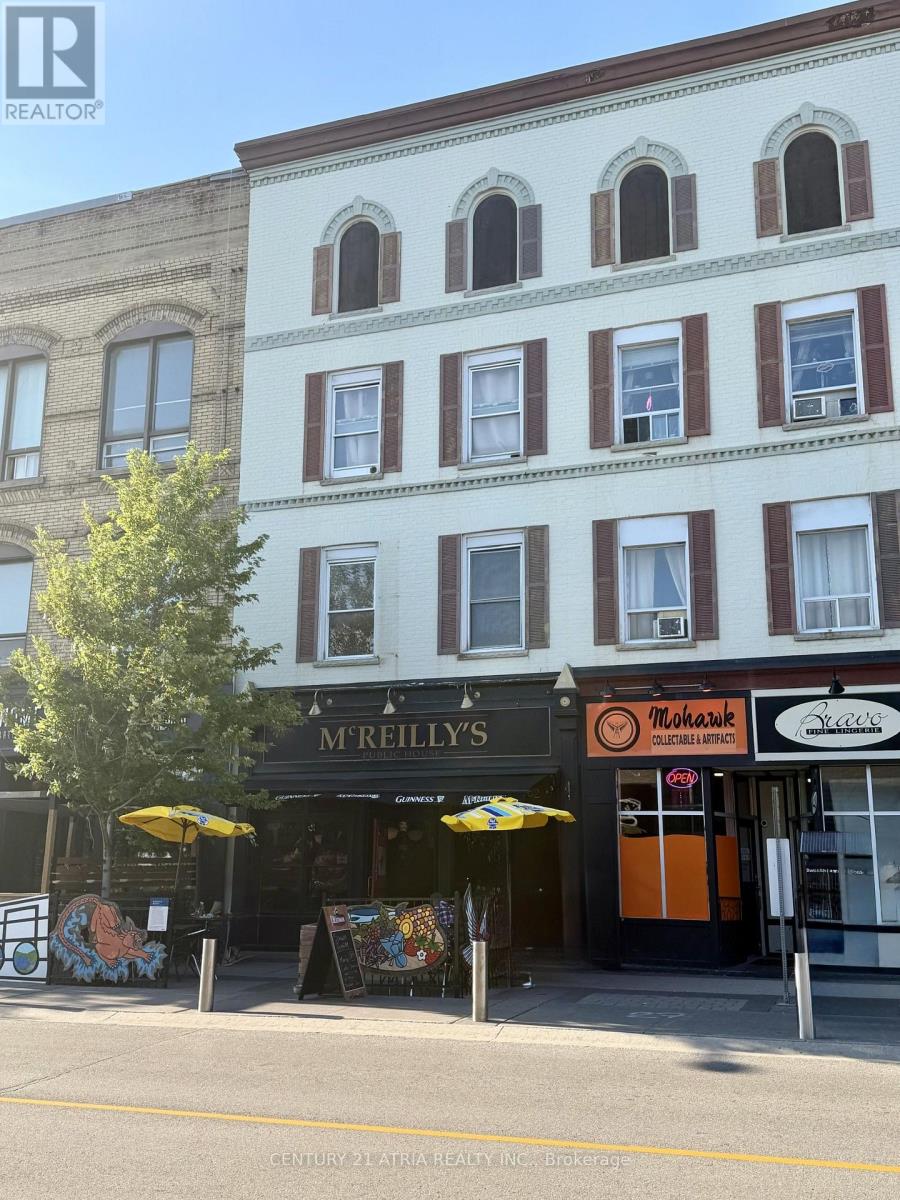
82 Dunlop Street E
Barrie (City Centre), Ontario
82 Dunlop Street East is a fully leased, three-storey mixed-use investment property in the heart of downtown Barrie. Comprising approximately 5,448 sq. ft., the property features a long-standing ground-floor commercial tenant and four residential apartments, providing secure in-place cash flow and future rental upside. Ideally positioned in Barrie's evolving downtown core, the property offers significant long-term redevelopment potential. An attractive opportunity for investors seeking immediate income, future appreciation, and redevelopment upside in a growing urban market. (id:45725)
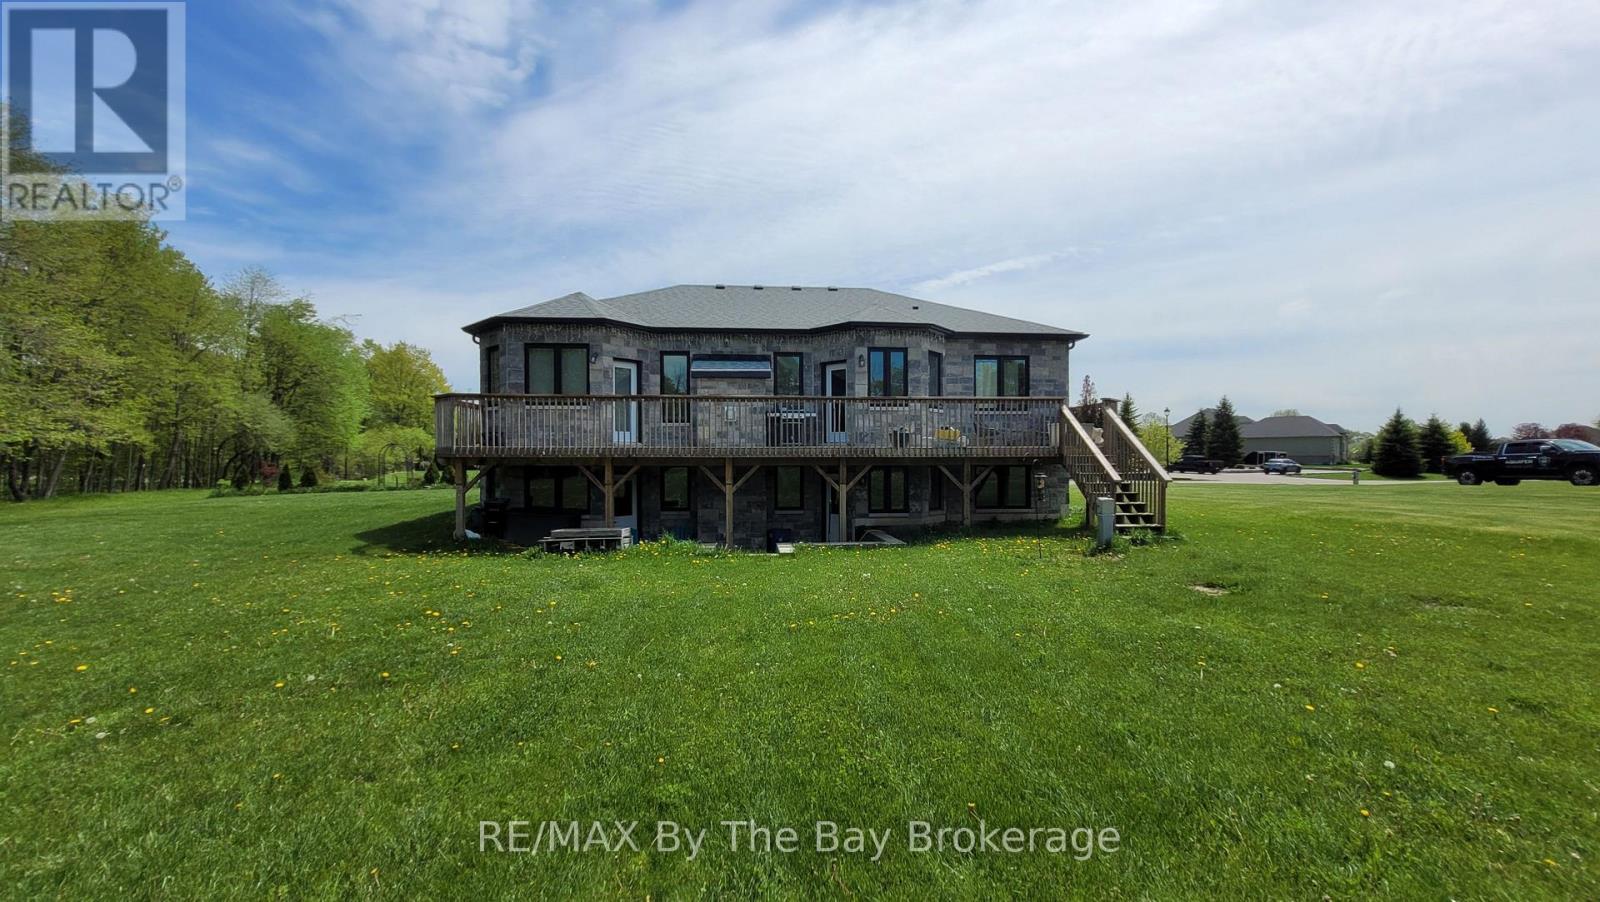
16 Walnut Drive
Wasaga Beach, Ontario
Welcome to 16 Walnut Drive in Wasaga Sands Estates! Built in 2020, this beautifully designed home offers 1,512 sq. ft. of comfortable, modern living space on an estate-sized lot. The bright, open-concept main floor features hardwood and ceramic flooring throughout, a spacious foyer and a stylish kitchen with Caesarstone countertops and a sunny breakfast area. Walk out to the expansive rear deck spanning the width of the home, complete with a gas BBQ hookup-an ideal space for entertaining family and friends or enjoying the outdoors.The functional layout includes a convenient mudroom off the double attached garage with additional closet space and laundry facilities. The spacious primary suite is a true retreat, featuring a private walkout to the rear deck, two closets and a luxurious 5-piece ensuite with a freestanding soaker tub, double sinks and a separate shower.The basement offers an exciting opportunity to create even more living space. Separation walls are already in place for two bedrooms and a spacious family room, with a storage/utility room and bathroom rough-in also included. While the basement requires completion, the two exits to the backyard provide excellent potential for an in-law suite, guest accommodations or additional family living space.With ample parking for two vehicles in the double attached garage and up to eight more in the driveway, this exceptional home combines modern comfort, a thoughtful layout and tremendous potential for today's lifestyle. (id:45725)
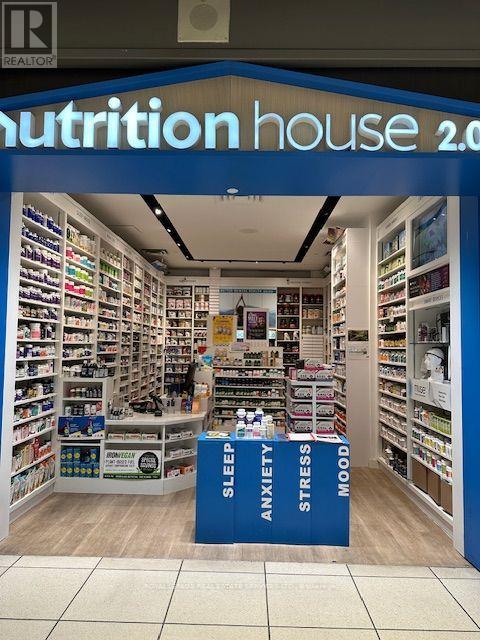
D103 - 1 Dundas Street E
Toronto (Bay Street Corridor), Ontario
GREAT OPPORTUNITY TO OWN one of Canada's Leading National Health Food Chain "Nutrition House" Operating at MOST BUSIEST SHOPPING MALL "EATON CENTRE - Downtown Toronto for over a couple of decades. Ideally located alongside the escalator leading to Dundas subway station. huge Traffic and loyal and long terms clienteles, NHDIRECT ecommerce website, Area: 428 square feet. Good rent including utility, Good Income. Open for Mall hours. (id:45725)
703 - 10 Bloorview Place
Toronto (Don Valley Village), Ontario
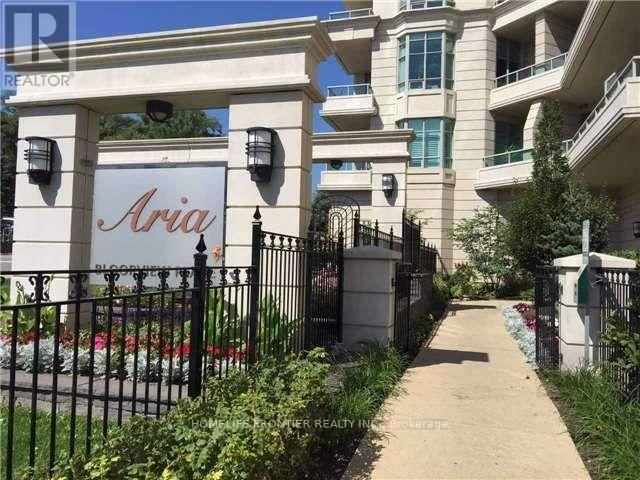
Luxury "Aria" Bldg. With Gorgeous South Exposure, Lots Of Nature Light, 2 Beds 2 Baths, EXCELLENT Layout With Nice Dining Area, MASTER Bedroom Separate from Bedroom #2, 9' Ceiling, Granite Kitchen Counter With Stainless Steel Appliances, Hardwood Flooring Thru Out. Living Room Walk Out to Balcony with Amazing Open south View. Great North York Location, Steps away to shopping, School, Greenbelt trail, Hwy 401 & 404, Subway, buses and all other amenities... (id:45725)
43 Mapleridge Crescent
Thames Centre (Dorchester), Ontario
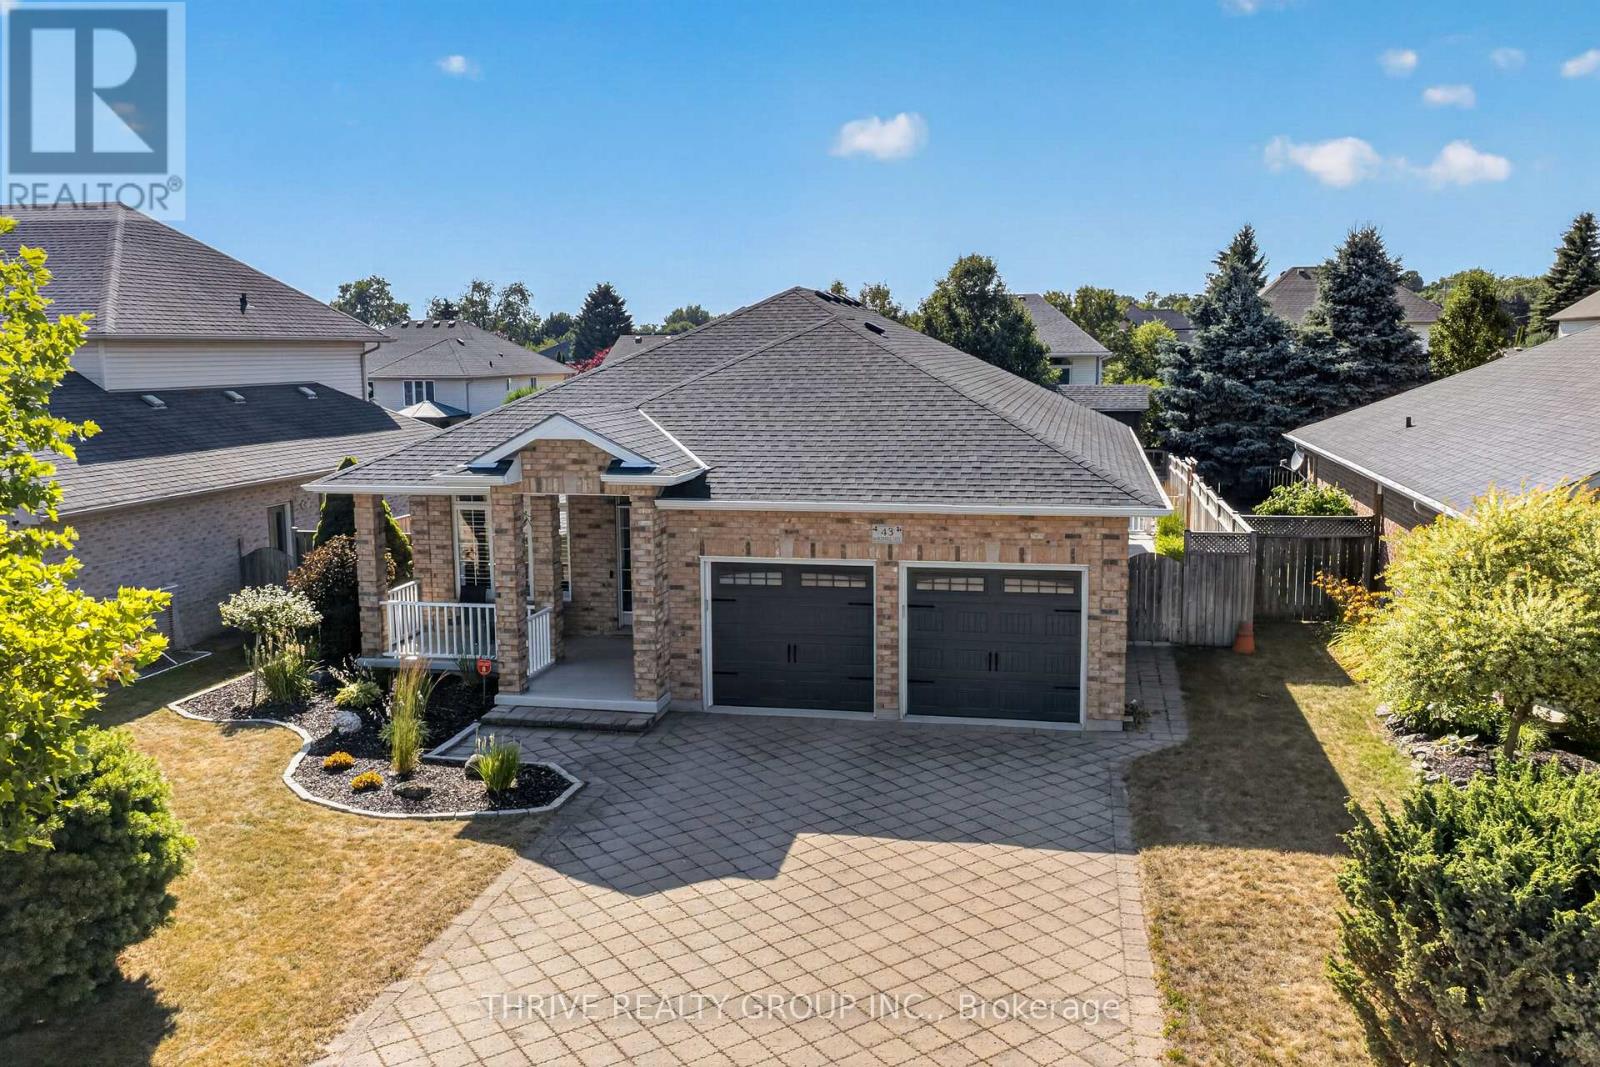
If you have been waiting for a beautiful, all brick bungalow with the perfect staycation backyard, then look no further! Entertaining will be next level with everything this home has to offer, both inside and out, upstairs and down! Entering from the lovely covered front porch you will be greeted by a beautifully updated, open concept living space. Neutral tones throughout, California shutters, with new vinyl plank flooring taking you from the livingroom through the kitchen. Stylish feature wall in the livingroom with electric fireplace and built-in tv included. Updated kitchen has new subway tile backsplash, extra pot lights, a new fridge and newer induction stove. The handy pantry has a convenient upright freezer. Step out the sliding door to your dream outdoor living area! Every inch has been carefully thought out to maximize use of the yard. Sit on the patio under the lovely covered roof, with recently finished soffits and fascia. Pull up to the cabana on the bar stools, have your breakfast or dinner on the patio, let the kids have a sleepout in the upper level of the 2 storey playhouse! Practice your putting on the green, and finally, enjoy the salt water pool. Stamped concrete throughout is in excellent condition. Electrical in cabana for music or tv enjoyment. Inside on the main level is a stunning full bathroom, spacious and bright mudroom, large primary bedroom with walk-in closet and ensuite; and the 2nd bedroom. Downstairs is an extremely spacious recroom boasting a wetbar with shiplap accents, pool table, a 3rd bedroom, and a large and stunning 3rd full bathroom. Hot water heated flooring throughout the lower level makes for a cozy space year round. Huge laundry/workout room; large cold storage room. New owned hot water tank 2025, roof 2015, pool liner 2023, salt cell generator 2025, new solar cover. Tidy garage with epoxy flooring and built-in shelving. Minutes to 401, walking trails, Slo-Pitch City, and all Dorchester amenities. (id:45725)
36 Sugar Bush Road
Kawartha Lakes (Manvers), Ontario
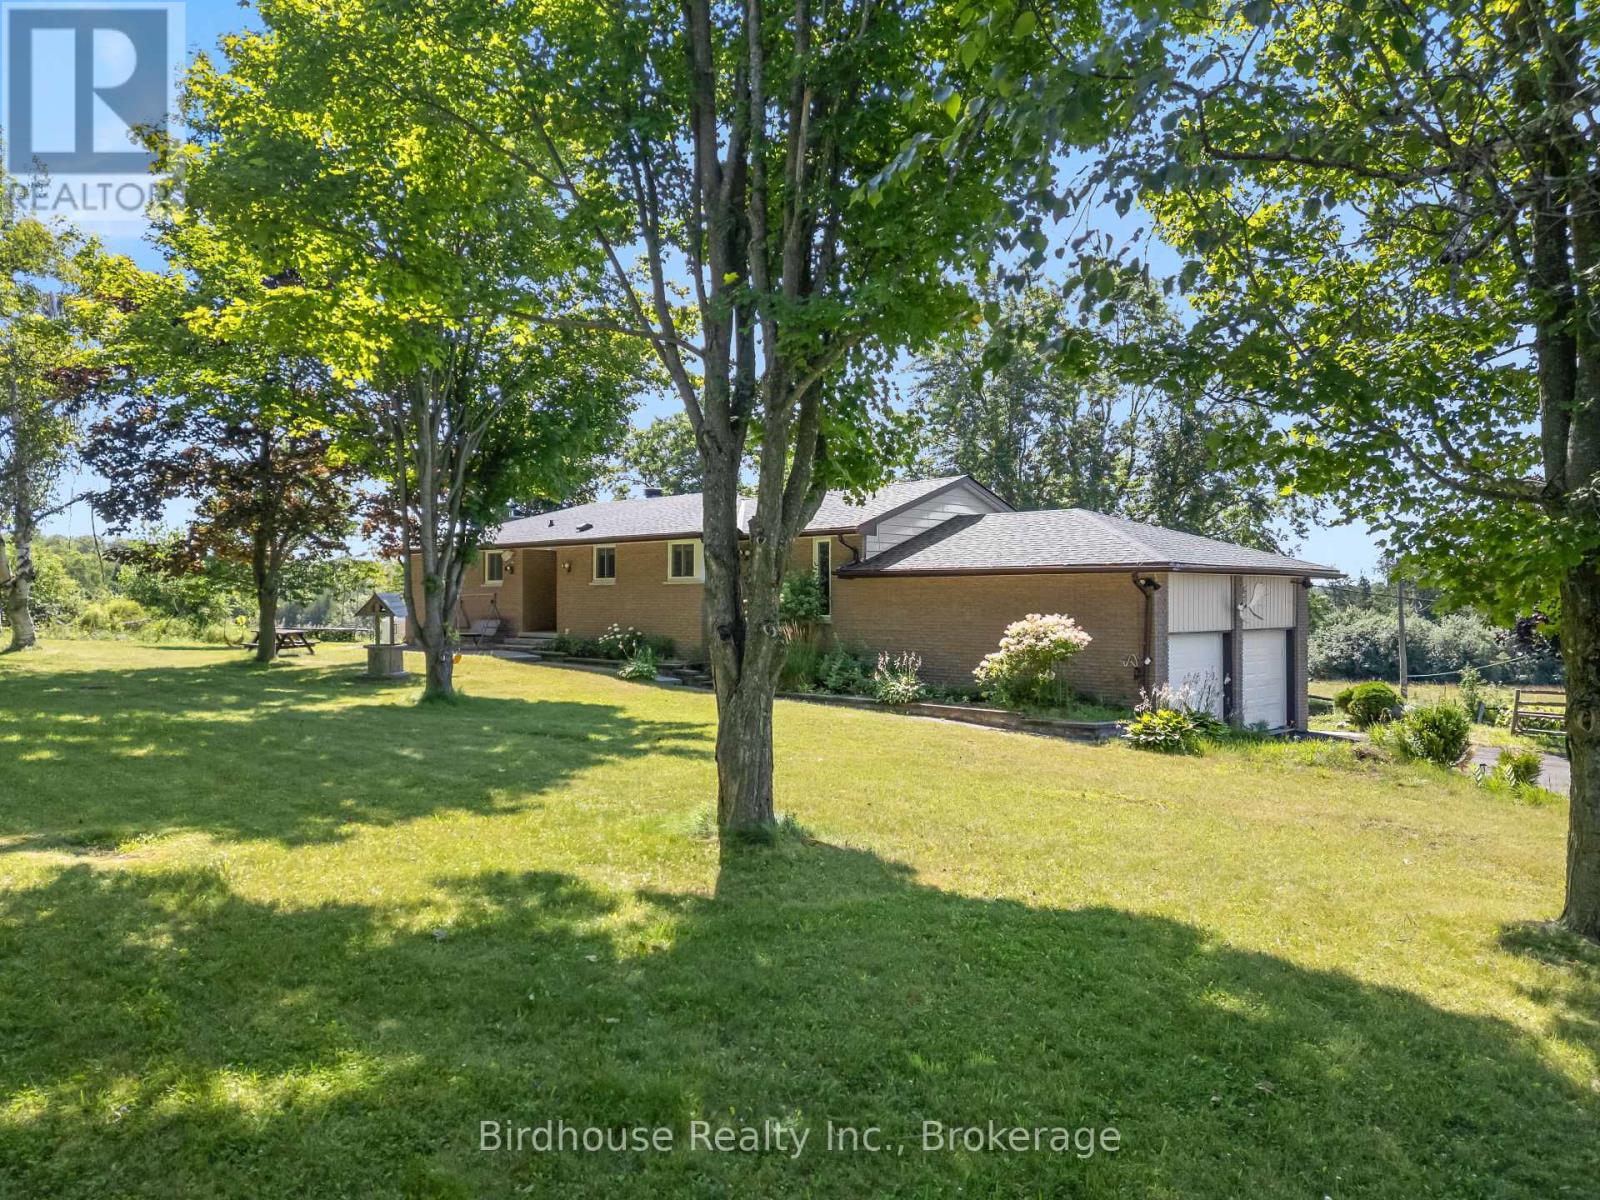
Discover the perfect blend of country living, multi generational living, privacy, and opportunity on this exceptional 200- acre+ rural property. Whether you're dreaming of a hobby farm, recreational retreat, or a peaceful place to call home, this versatile property offers endless possibilities. Approximately 40 acres of open pasture provide excellent space for livestock, horses, or future agricultural pursuits, while maintaining acreage features mature woodlands, a picturesque creek, and abundant wildlife. Explore your own network of walking trails, and enjoy hunting on your own land, or simply relax and take in the beauty of nature right outside your door. A chicken coop is already in place, adding to the property's country charm and functionality. The well-maintained brick bungalow (0ver 2800 square feet) of living space is truly move-in ready, offering 3 bedrooms plus a generous in-law suite with its own comfortable living space including large kitchen- ideal for extended family or multi-generational living. Thoughtful updates to the kitchen and bathrooms blend modern convenience with timeless appeal. The attached double garage offers convenient inside access to the lower level. A paved driveway with ample parking easily accommodates family, guests and equipment. Despite its peaceful and private setting, this property offers excellent commuting access, allowing you to enjoy the tranquility of rural living without sacrificing convenience. Whether you're looking to farm, explore, entertain, or simply escape the hustle of city life, this remarkable property offers a rare opportunity to own approx 200+ acres of natural beauty with a beautifully maintained home ready for its next chapter. 30 Minutes to Lindsay, 20 minutes to Port Perry, 5 minutes to Hwy 7A, 20 minutes to Hwy 115. (id:45725)