Lot 15 Jack Davey Crescent
Loyalist (Lennox And Addington - South), Ontario
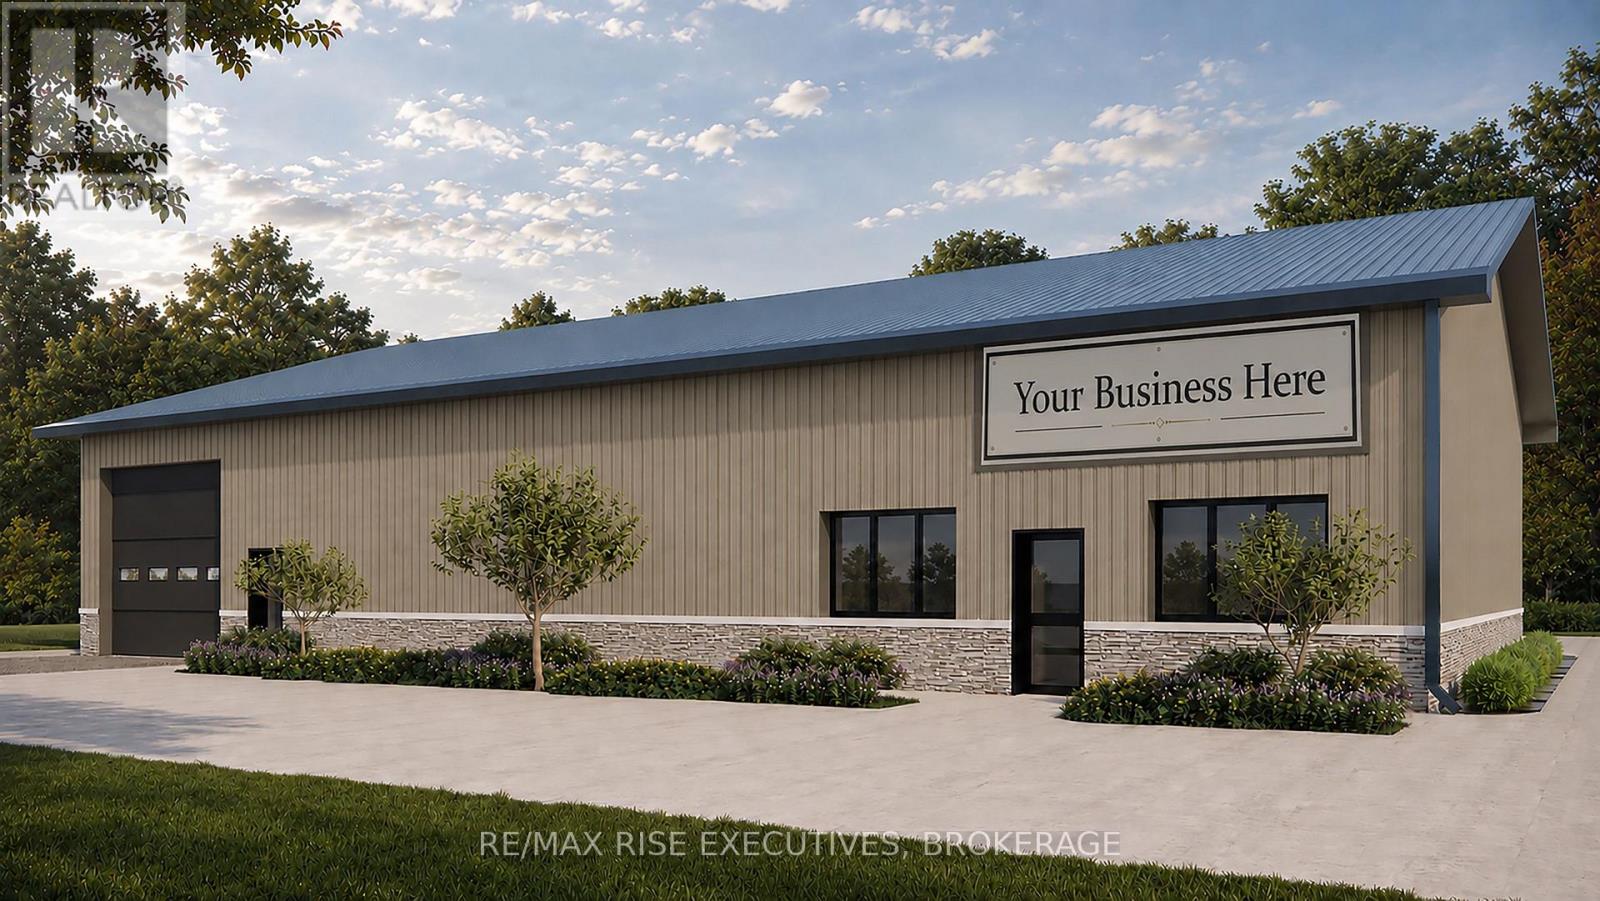
Outstanding opportunity to acquire a new 3,954 sq.ft. industrial building currently under construction in the Loyalist East Business Park, Amherstview. Strategically located near the intersection of Taylor-Kidd Boulevard and County Road 6, the property offers convenient access to Kingston, Napanee, and Highway 401, and is situated on a 120' x 220' irregular lot. The modern building design includes office space, a barrier-free washroom, warehouse area with a 12' x 12' drive-in overhead door, attractive architectural finishes, and on-site parking. Zoned M1-12, the property permits a wide range of industrial and commercial uses, including warehouse, light industrial, contractor's shop, business and professional office, building supply, equipment sales and rental, custom workshop, education and training facilities, broadcasting and communications, small engine repair, and accessory retail, subject to the Township's zoning provisions. Designed as a Group F, Division 2 Medium Hazard Industrial Occupancy, the building features barrier-free accessibility, ICF foundation construction, insulated exterior wall systems, engineered roof trusses, LED lighting, R-60 roof insulation, and full municipal services. Sale is conditional upon the Seller completing the purchase of the lands from Loyalist Township pursuant to an existing Agreement of Purchase and Sale. Closing shall occur upon substantial completion of the building, with timing subject to construction progress. Estimated construction schedule is available. (id:45725)
605 Moscow Road
Stone Mills (Stone Mills), Ontario
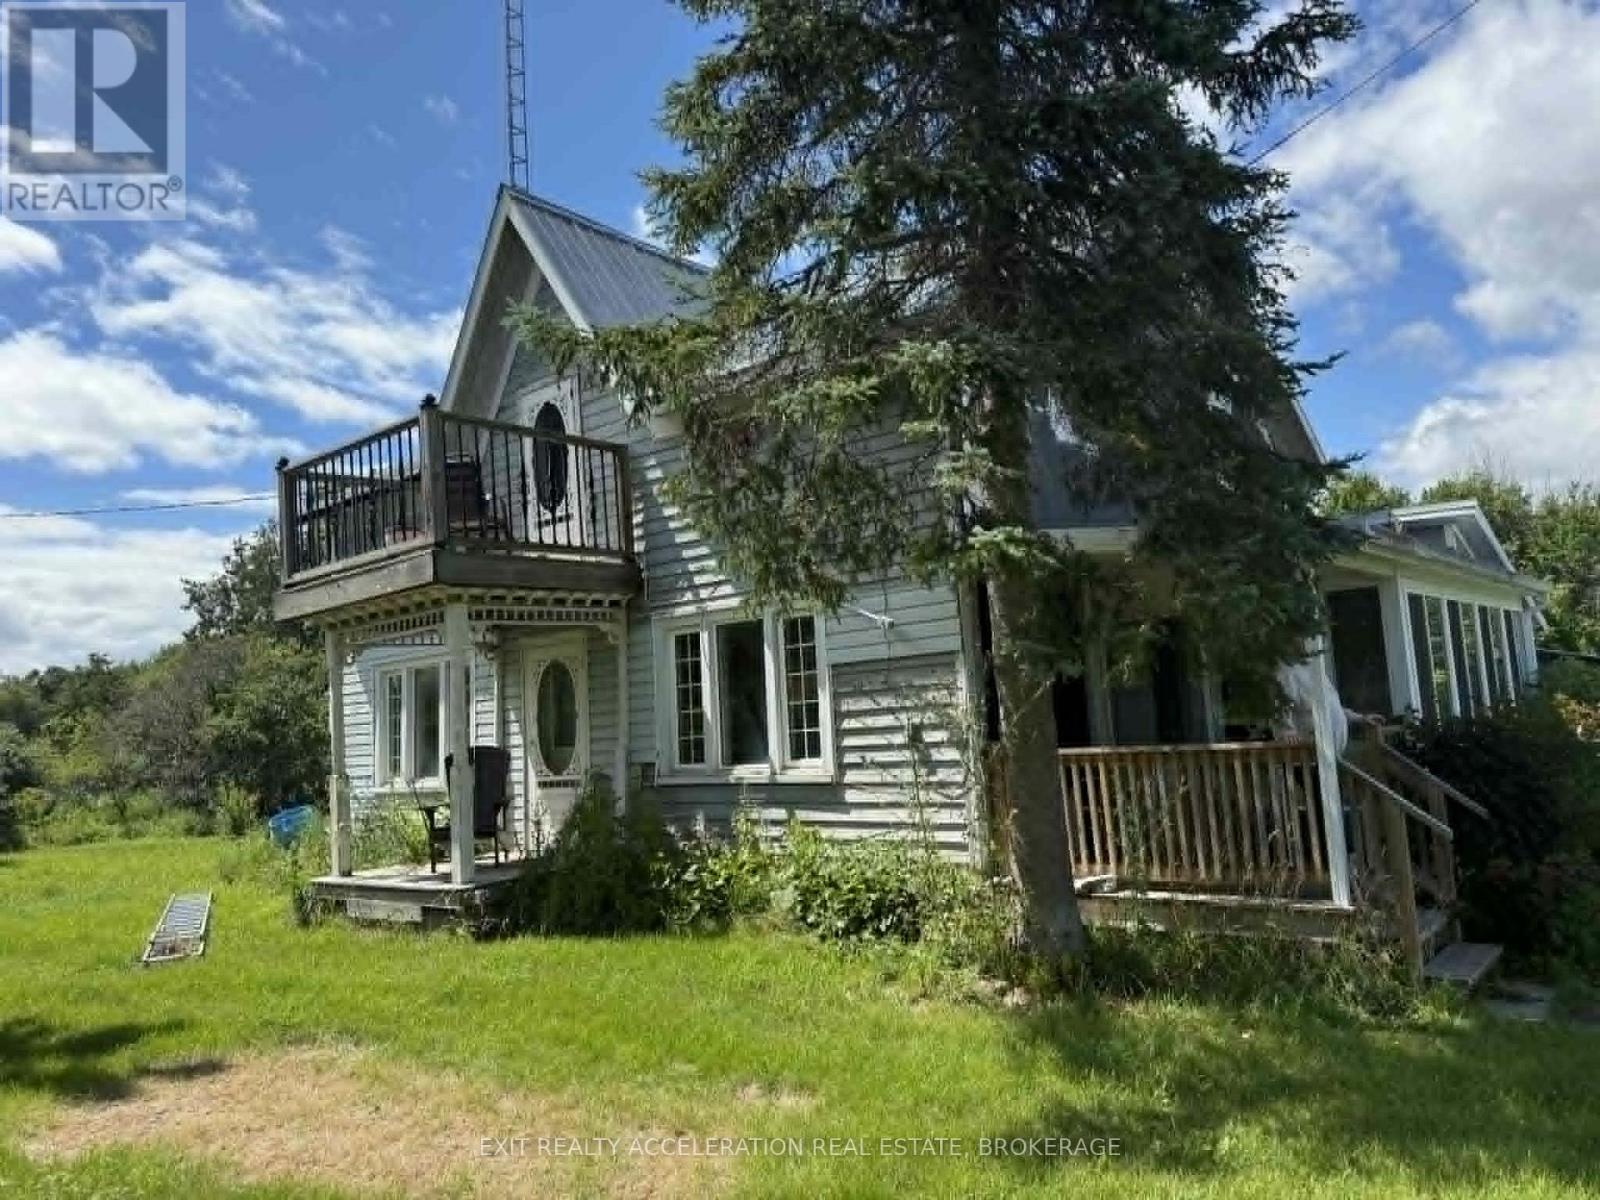
Set on just over 3 peaceful acres near the charming hamlet of Yarker, this 2-bedroom, 1-bath century home offers an opportunity to create your own country retreat. Rich in character and surrounded by mature trees and open green space, the property provides a picturesque setting with plenty of room to enjoy rural living. A detached two-car garage adds valuable space for vehicles, hobbies, or storage. The home is ready for its next chapter and offers endless potential for those looking to restore and personalize a classic country residence. Whether you're searching for an investment or a place to build equity while enjoying the tranquility of the countryside, this property is full of possibilities in a desirable rural location. (id:45725)
0 Ballyduff Road
Kawartha Lakes (Manvers), Ontario
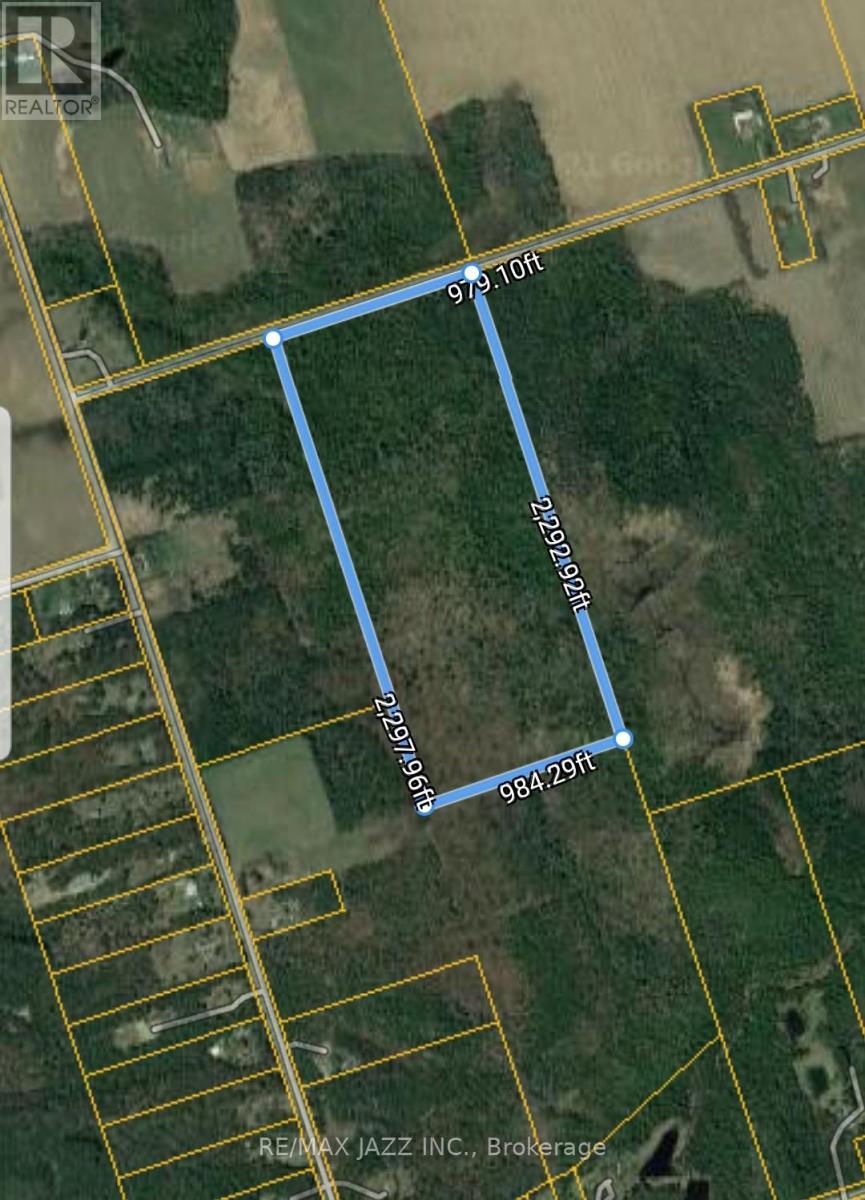
Discover the perfect blend of seclusion and natural beauty on this incredible approximately 52 acre property just outside of Pontypool. Excellent Opportunity to Own Over 50+ acres of vacant land. This Property is located at the border of desirable Kawartha Lakes/ Scugog Township and offers All-Season Recreational enjoyment. Offering Open Space, Tranquility, Privacy, and Potential Opportunity in a Great Location. Mixture of Tree and Bush. Combination of Hardwood and Softwood, No Driveway On Property. Easy Commute to Toronto and a short drive to Lindsay & Port Perry. (id:45725)
8 Oat Lane
Kitchener, Ontario
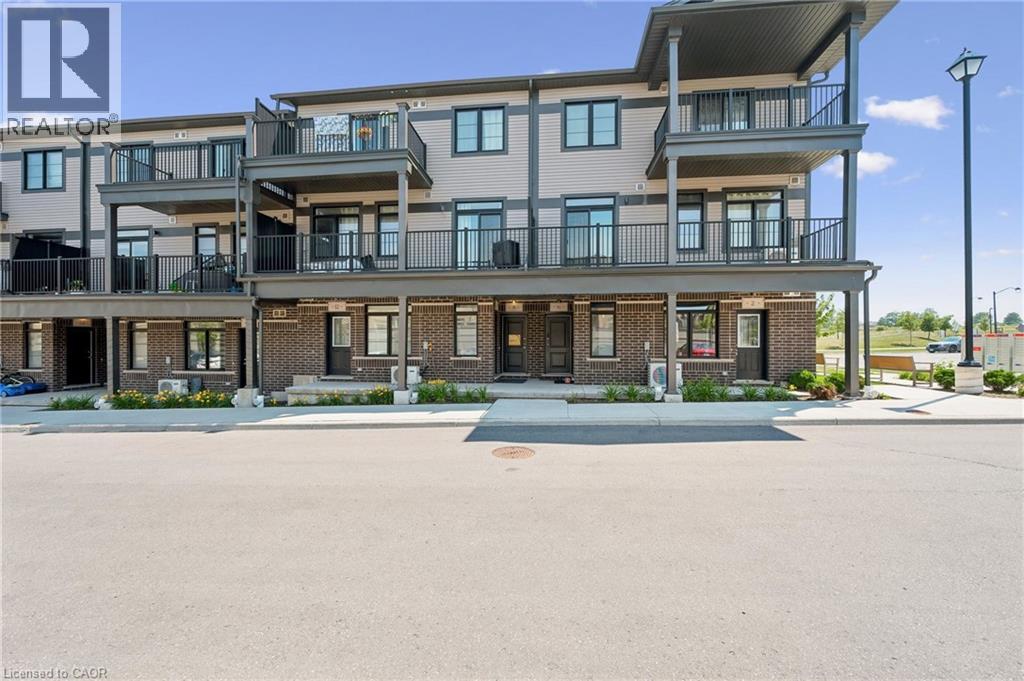
Welcome to 8 Oat Lane, Kitchener: an exceptional opportunity to own this beautiful home for only $514,990 after rebate! Presenting the stunning TURQUOISE Floor Plan built by Fusion Homes, offering approximately 1,200 sq. ft. of thoughtfully designed living space that perfectly blends modern elegance with everyday functionality. This stylish 2-bedroom, 2.5-bathroom home is ideal for first-time buyers, growing families, or investors looking for a turnkey property in a thriving community. Step inside and be greeted by a bright and spacious layout designed for comfortable living and effortless entertaining. The main living area flows seamlessly into a contemporary kitchen featuring sleek quartz countertops throughout, soft-close cabinetry, and a premium 6-piece stainless steel electric appliance package. Every detail has been carefully curated to deliver both style and convenience. The upgraded tile staircase from the ground floor to the main level adds a touch of sophistication, setting the tone for the quality finishes found throughout the home. Upstairs, you’ll find two generously sized bedrooms, each designed with comfort in mind. The primary bedroom features its own private ensuite, while an additional full bathroom and convenient powder room enhance functionality for family and guests. Additional features include a water softener, air conditioner, and an efficient air handling unit for year-round comfort. The hot water tank is a rental through Reliance Home Comfort at $50/month. The exterior showcases a timeless combination of brick and vinyl, offering durability along with attractive curb appeal. This home also includes one dedicated parking stall. With a flexible closing timeline of 60–120 days, this is a fantastic opportunity to secure a modern, well-appointed home that checks all the boxes. Don’t miss your chance to make 8 Oat Lane your new address! (id:45725)
5759 Emery Street
Niagara Falls (Hospital), Ontario
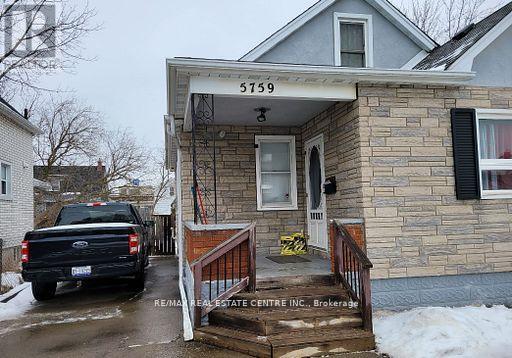
This charming Home has two separate units in it located in the heart of Niagara Falls, offers the perfect blend of comfort and convenience. A wonderful choice for those seeking a cozy and well-maintained property, this home features a spacious living room, two main floor bedrooms, and a dining area that flows seamlessly into a three-season sunroom, ideal for relaxation or entertaining. The second-floor master bedroom offers a private retreat with an ensuite bathroom, walk-in closet, and a cozy reading nook. Enjoy the fully fenced backyard and the easy access to local amenities, major highways, and public transit. This is a fantastic opportunity for anyone looking to lease a beautiful home in a highly desirable location. ** This is a linked property.** (id:45725)
697 Ferndale Avenue
Fort Erie (Crescent Park), Ontario
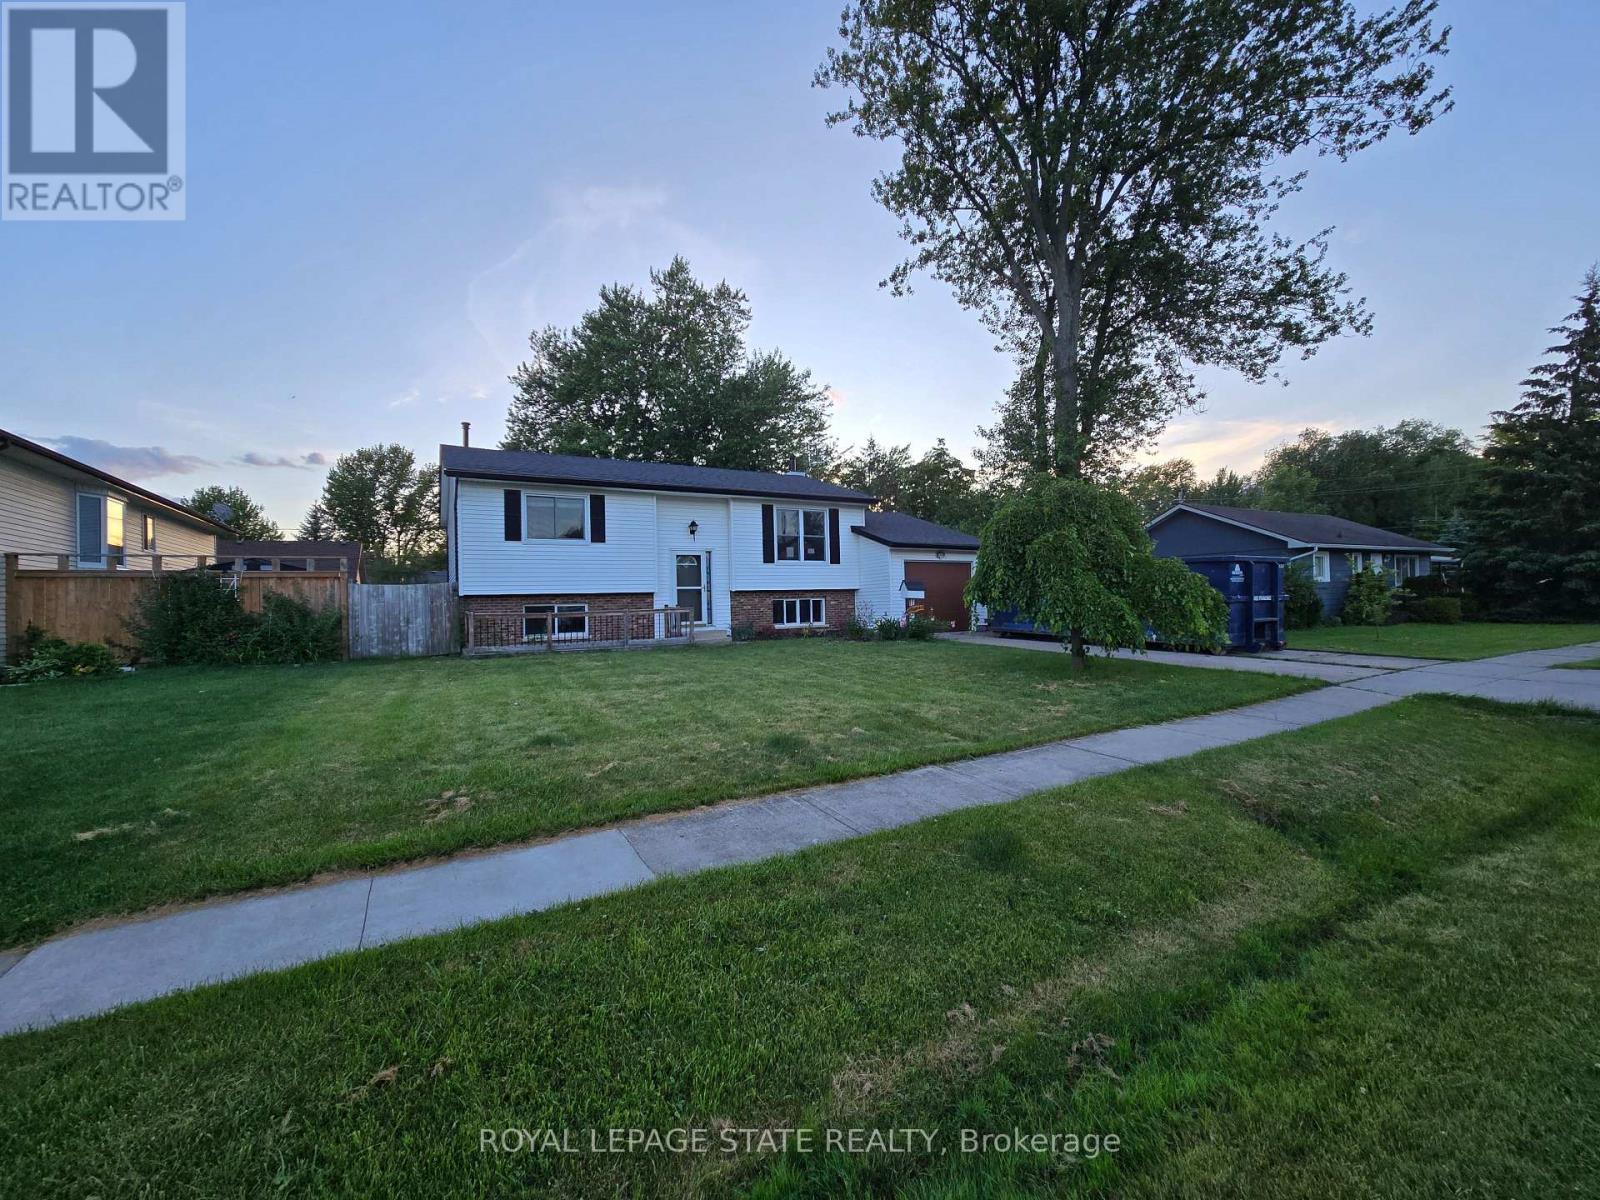
Sold "As is, Where is" basis. Seller makes no representations and/or warranties. Some photos are virtually staged. (id:45725)
5 Canterbury Crescent
Toronto (Edenbridge-Humber Valley), Ontario
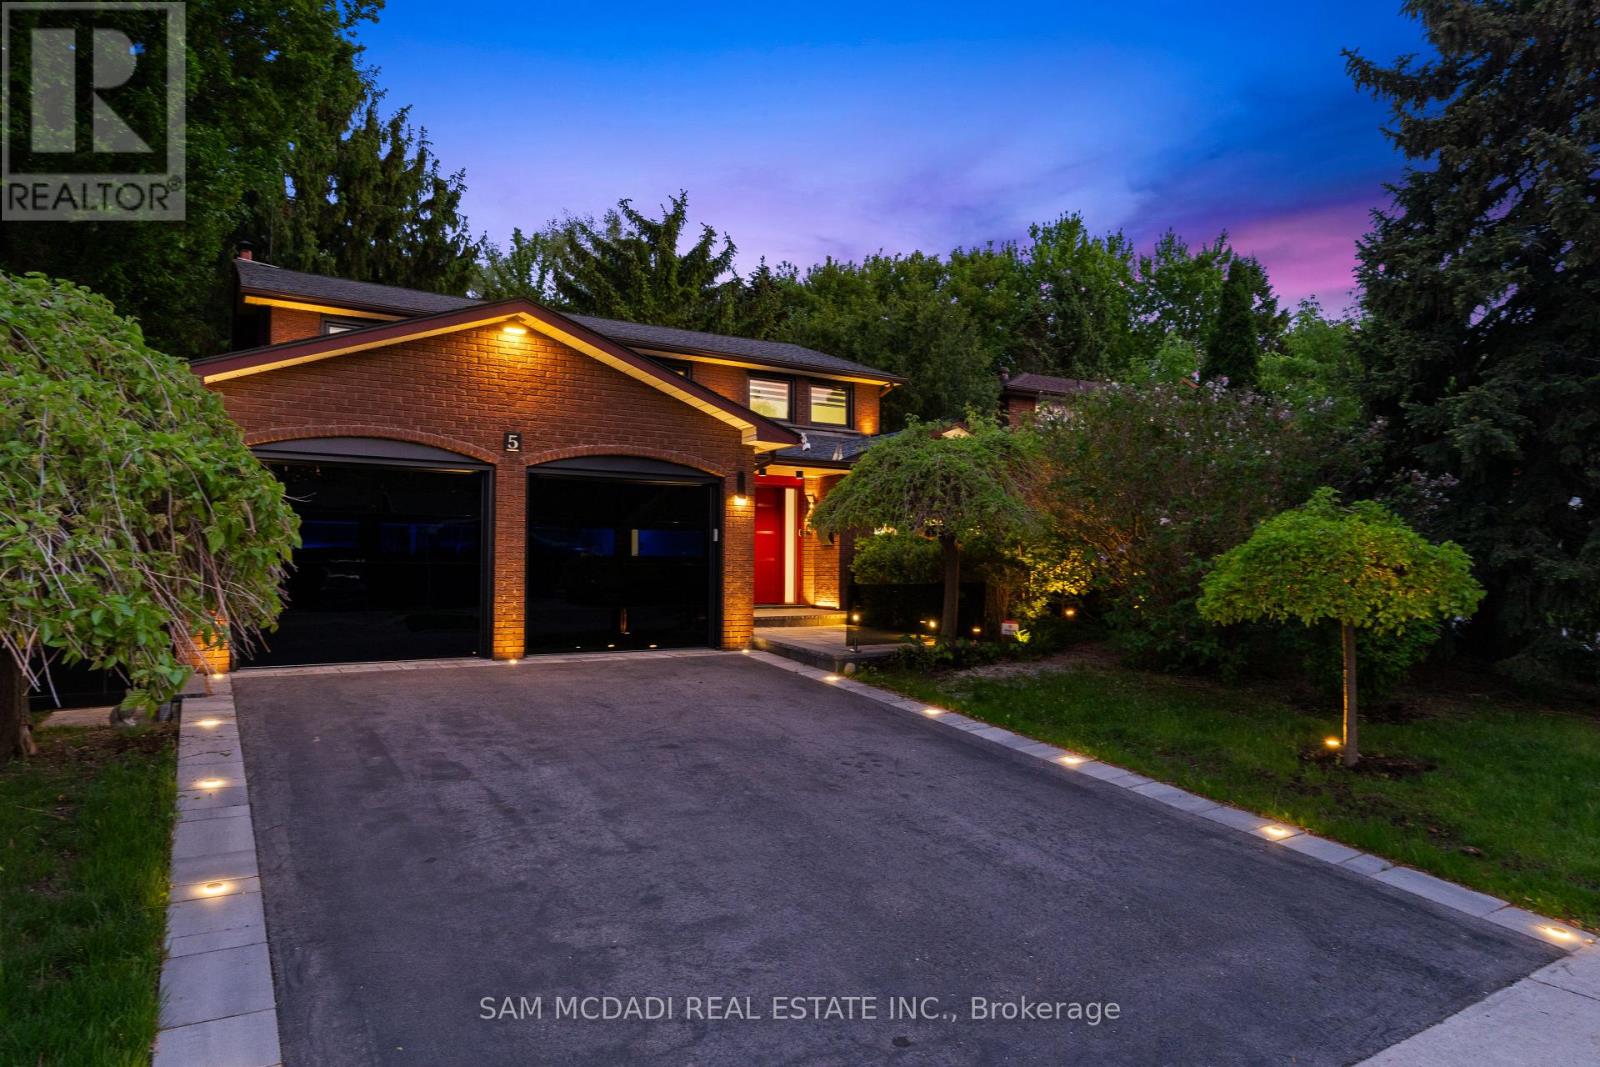
Exceptional Kingsway home-rare opportunity. Meticulously upgraded with hundreds of thousands in renovations, this carpet-free 4+1 bed, 4 bath residence sits on a private, mature, tree-lined 52 x 160 lot and offers 2,659 sq ft above grade plus a finished, versatile lower level. The stunning modern kitchen features 24x24 porcelain tile, quartz counters and backsplash, granite sink and new appliances, plus a secondary butler's pantry with stove, fridge, quartz counters and granite sink. Hickory hardwood flows through living spaces and bedrooms, hallways boast 24x48 porcelain tile, and millwork includes 8" trim and custom interior doors with panel glass. Designer lighting including by Dark Tools. An impressive centrepiece fixture, upgraded front doors and custom glass at the front walkway complete the refined interiors. The primary suite is generously sized with a walk-in closet and a 5-piece ensuite featuring heated floor, towel warmer, designer lighting and a premium Ove toilet; Ove & Toto toilets are installed throughout all bathrooms. The lower level offers in-law suite potential with a private bedroom/gym, full bath, kitchen, expansive rec room and huge storage room-ideal for multigenerational living or rental income. Outdoor highlights include a huge secluded yard with established landscaping and mature trees, re-done driveway with flagstone edges and built-in lighting, upgraded black glass garage doors (~$30k) and owned tankless hot water. Other updates: all windows replaced in 2025 and roof 2-3 years old; wireless roller blinds installed on all windows (except front door). Located in the coveted Kingsway community within walking distance to Kingsway College Private School, this home blends luxury finishes, abundant natural light and exceptional location. (id:45725)
2102 - 1928 Lake Shore Boulevard W
Toronto (South Parkdale), Ontario
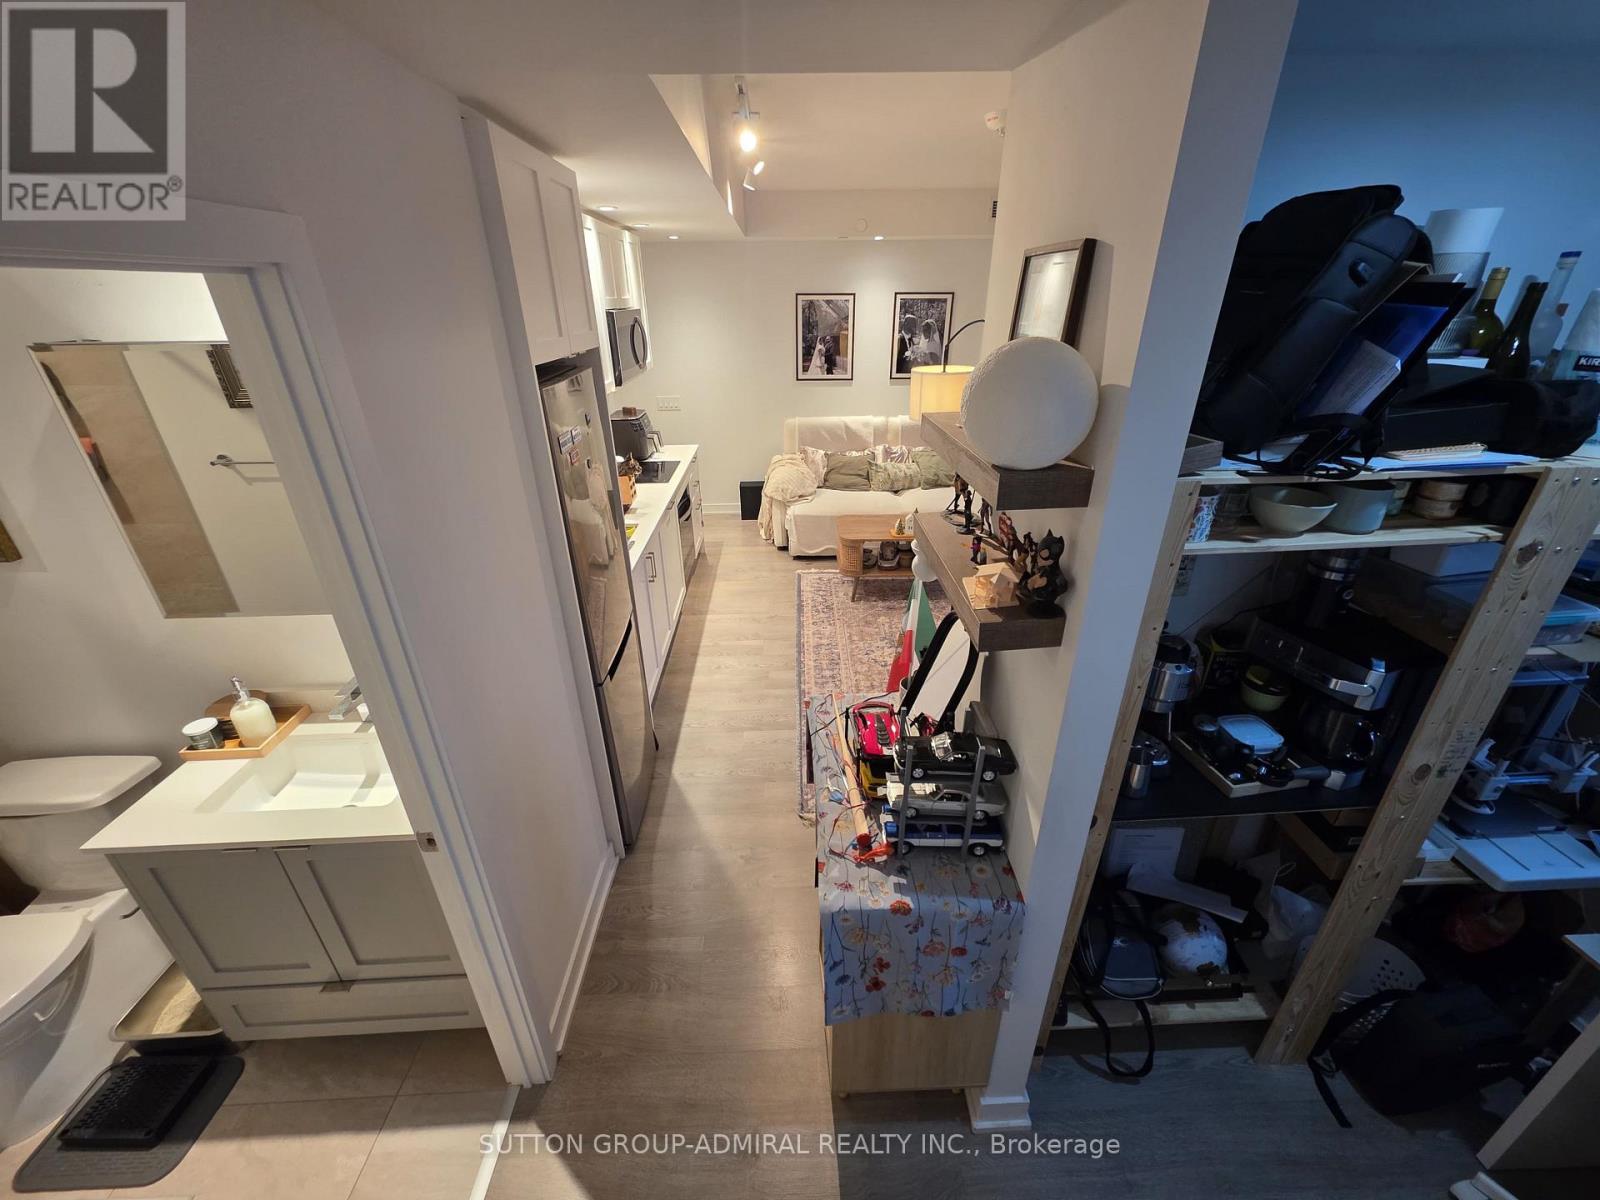
Welcome to this stylish 1 bedroom + den, Mirabella Condo in the heart of Toronto's vibrant Lakeshore Community! Featuring sleek modern finishes, an open-concept layout, and a bright and airy flow - this suite offers a contemporary living space perfect for urban-lifestyles. Enjoy a spacious bedroom, modern kitchen, and a den that can be converted into an office space! Located steps from waterfront trails, TTC, shopping, dining, and parks. Luxury amenities including a pool, fitness centre, yoga studio, kid's play area, party/meeting room, rooftop patio, concierge, and more. Ideal for first-time buyers, downsizers, or investors seeking a prime Toronto location. (id:45725)
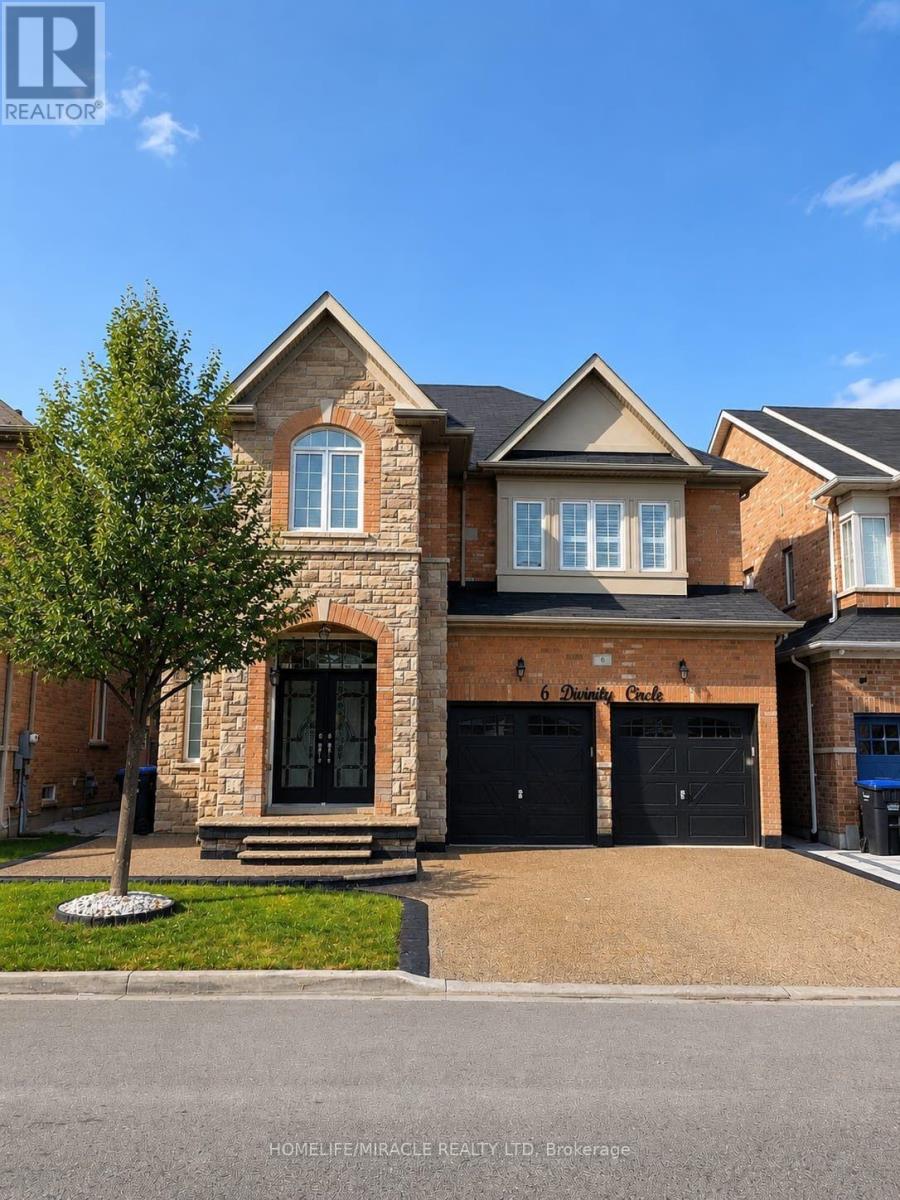
6 Divinity Circle
Brampton (Northwest Brampton), Ontario
An Exceptional Opportunity To Own This Beautifully Upgraded 4 Bedroom Detached Home Offering 3,179 Sq. Ft. ABOVE GRADE Complete With A LEGAL 2 Bedroom Basement Apartment And Separate Entrance In One Of Northwest Brampton's Most Desirable Communities! Designed For Both Comfortable Family Living And Excellent Income Potential This Home Offers A Bright Functional Layout Loaded With Quality Finishes Throughout. The Main Floor Features Separate Living And Family Rooms Along With A Spacious Den That Easily Functions As A Home Office Or Study. Hardwood Flooring Throughout The Main Combined With 9 Foot Ceilings And Upgraded California Shutters Throughout The Home Create A Bright And Spacious Feel From The Moment You Walk In. The Kitchen Is Equipped With Granite Countertops Stainless Steel Appliances A Large Centre Island And Plenty Of Cabinet Space Making It The Perfect Hub For Everyday Use. The Spacious Master Bedroom Features Two Walk In Closets And A Beautiful 5 Piece Ensuite While Every Additional Bedroom Enjoys Convenient Access To A Washroom Offering An Ideal Layout For Families. The LEGAL Basement Apartment Provides Excellent Potential For Rental Income Or Multi Generational Living. Situated On A Premium No Sidewalk Lot This Home Offers An Exposed Aggregate Driveway Concrete Walkways Along Both Sides And A Finished Concrete Backyard Designed For Low Maintenance Outdoor Enjoyment. Located Just Minutes Away From Multiple Schools, Parks, and Plazas. This Is A Rare Opportunity To Own A Spacious Move In Ready Home That Offers Style Functionality And Long Term Value. (id:45725)
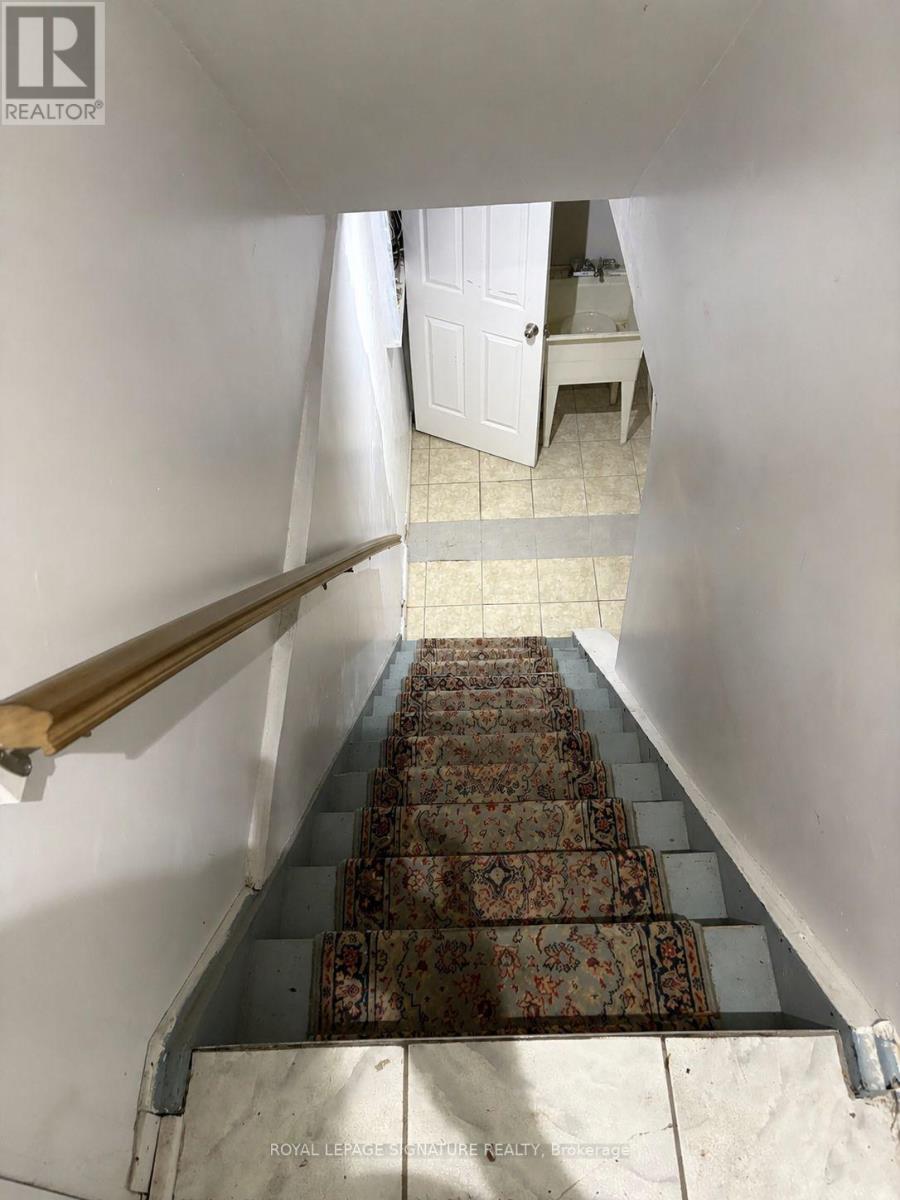
Lower - 137 Madoc Drive
Brampton (Madoc), Ontario
Welcome to this spacious lower level offered for lease within a semi detached home. Featuring 2 bedrooms and 1 full bathroom, this well maintained lower level home offers space and flexibility for an individual or a couple. Maximum 2 occupants. This property has central air and this unit has it's own private ensuite laundry. Separate entrance. Oversized driveway provides 1 parking spot for the lower level. Ideally situated in a family friendly neighbourhood, this home is centrally located close to schools, shopping, parks, public transit and major highways, making commuting and everyday living a breeze.Lower level for lease partially furnished. Upper Level is leased separately. A wonderful opportunity to enjoy comfortable living in aconvenient location! No pets, no smoking. Tenant to pay 30% utilities. (id:45725)
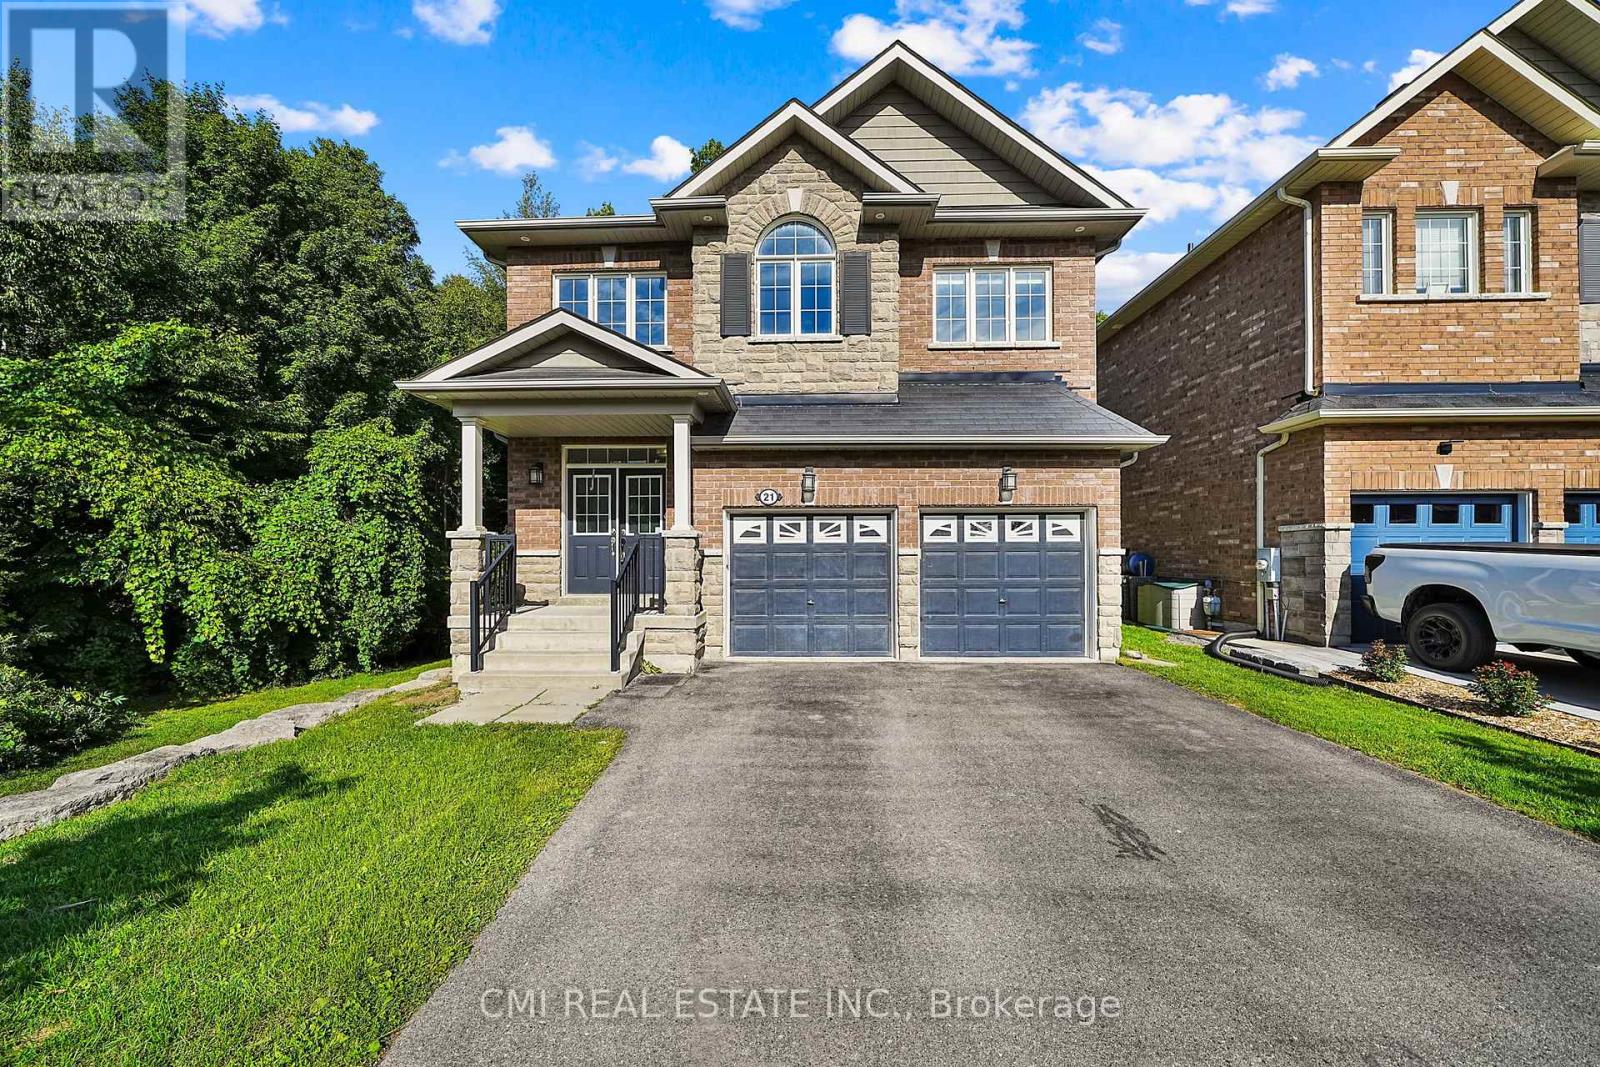
21 Scotia Road
Georgina (Sutton & Jackson's Point), Ontario
Experience the best of Georgina living at 21 Scotia Road. Situated in the desirable Sutton community, this stunning 4+1 bedroom, 5-bathroom home offers over 2,600 sq. ft. of beautifully finished living space backing onto a peaceful ravine for added privacy and scenic views. The bright, open-concept design is perfect for family living and entertaining, while the fully finished basement with a separate entrance, kitchenette, recreation area, bedroom, and full bath provides exceptional flexibility for extended family, guests, or potential income opportunities. Ideally located just minutes from Lake Simcoe, Sibbald Point Provincial Park, beaches, swimming, hiking trails, parks, and abundant green space, this home offers an unparalleled lifestyle for outdoor enthusiasts. Close to schools, shopping, restaurants, and everyday amenities, this is a rare opportunity to enjoy luxury, nature, and convenience in one of Georgina's most sought-after neighbourhoods. (id:45725)
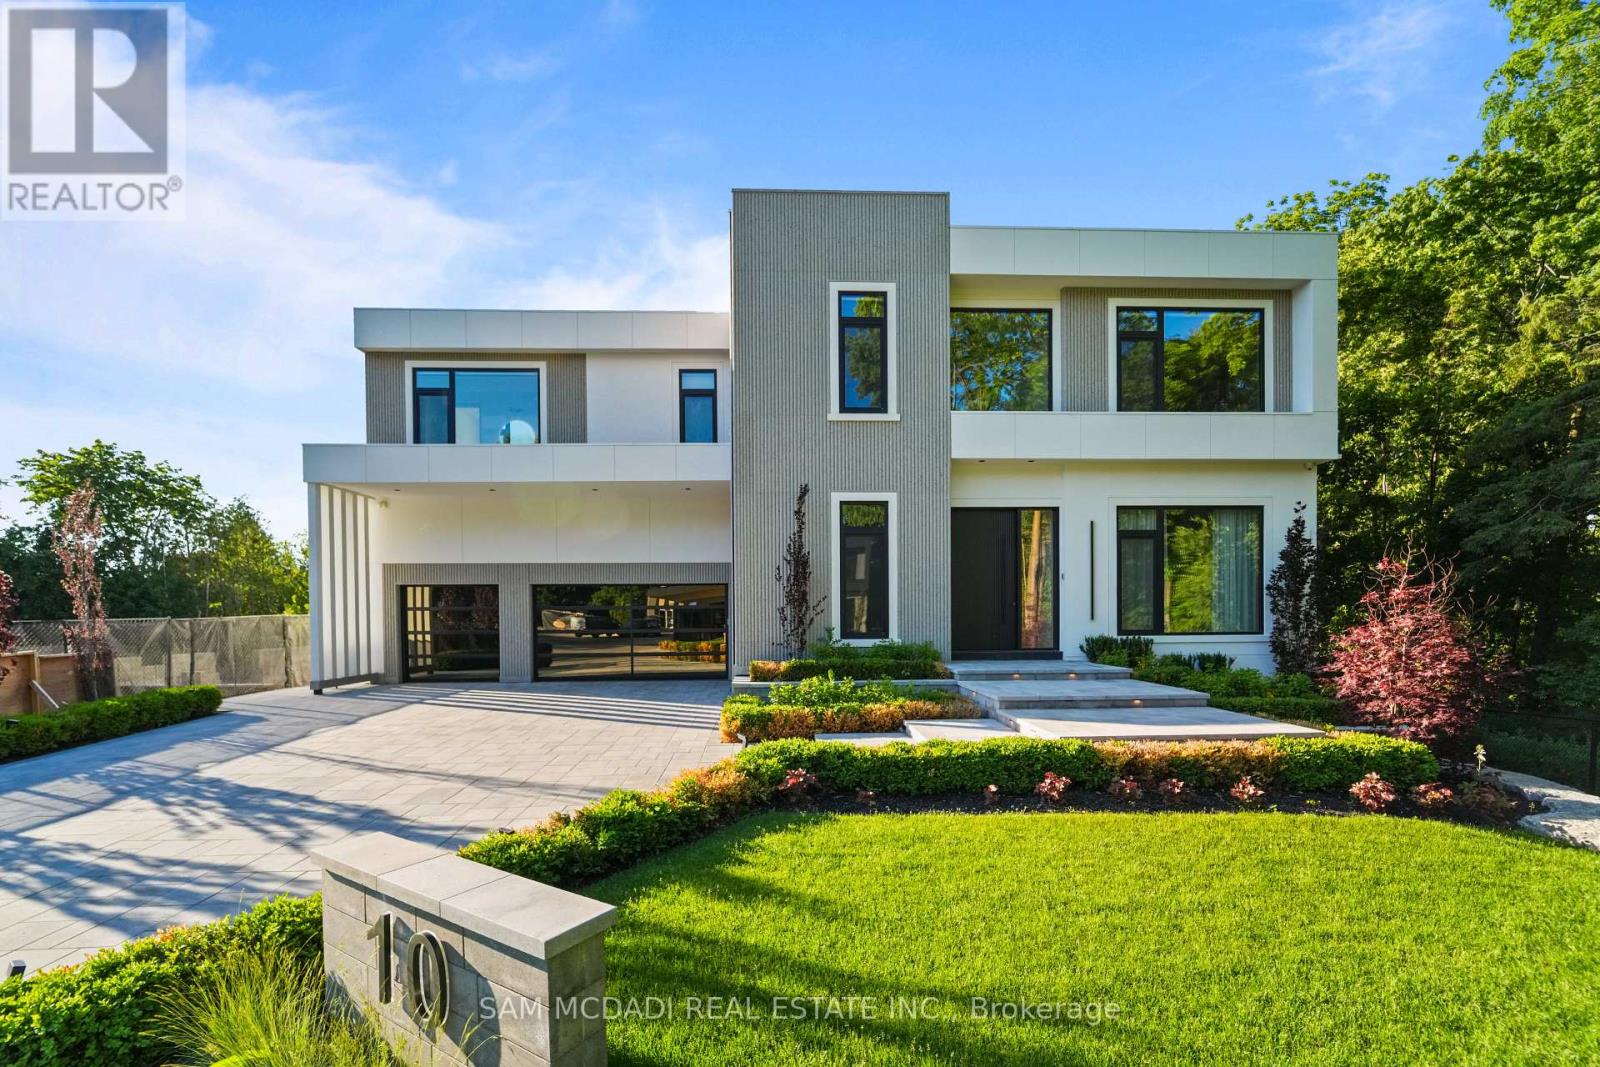
10 Peter Morse Way
Vaughan (Crestwood-Springfarm-Yorkhill), Ontario
Nestled on a quiet cul-de-sac, this extraordinary custom-built estate offers over 7,000 SF of impeccably designed living space. Showcasing approx. 10' ceilings on the main & second levels, dramatic open-to-above spaces, expansive aluminum windows & designer finishes throughout, the light-filled interior is thoughtfully crafted for elegant entertaining & everyday living. Herringbone hardwood floors, custom millwork & seamless principal rooms create an atmosphere that is both sophisticated & inviting. The gourmet kitchen is a masterclass in design, featuring sleek countertops, premium Gaggenau & Miele appliances, an oversized centre island, dedicated servery & separate prep kitchen.The adjoining living & dining spaces overlook the private grounds, creating a seamless connection between indoor & outdoor living. A private main-floor office provides an exceptional work-from-home setting, while the elevator offers effortless access to all levels. Above, the spectacular primary retreat features a private lounge, double-sided fireplace, custom dressing area & spa-inspired ensuite w/ terrazzo flooring, freestanding soaker tub, oversized shower & tranquil treetop views. Three additional bedrooms, each w/ a private ensuite, offer exceptional comfort & privacy. Designed for wellness & recreation, the lower level features a private gym, media lounge, expansive recreation room, guest suite & versatile entertaining spaces. The covered outdoor kitchen is ideal for effortless summer entertaining. Beyond the home, the resort-inspired backyard showcases an approx. 39' x 13' vinyl pool, expansive stone terraces, multiple lounging areas, beautifully landscaped gardens & a peaceful woodland setting along the side property line. Completing this remarkable offering is a spacious three-car garage w/ exceptional ceiling height & potential for a vehicle lift, integrated smart-home technology, heated floors & a level of craftsmanship rarely seen. Created for those who expect the extraordinary! (id:45725)