30 Archibald Road King (Pottageville), Ontario L7B 0E5

$1,849,000
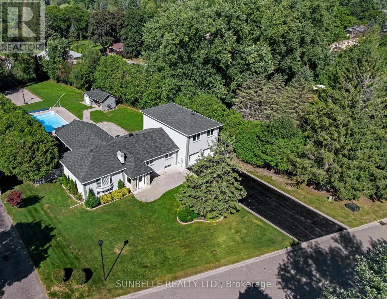
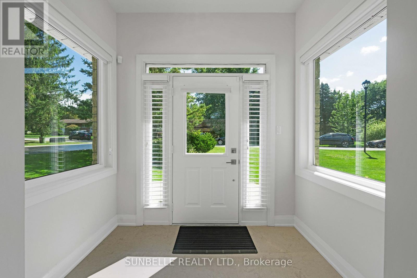
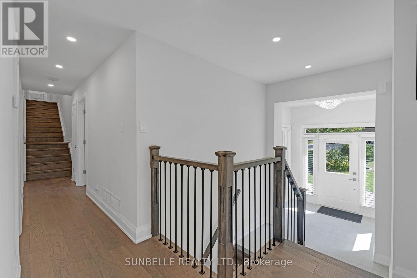
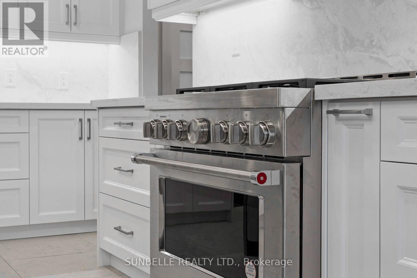
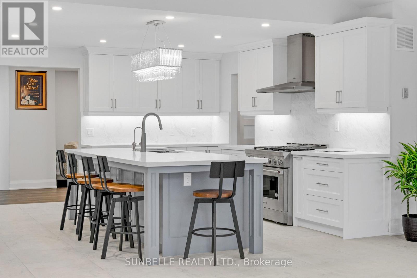
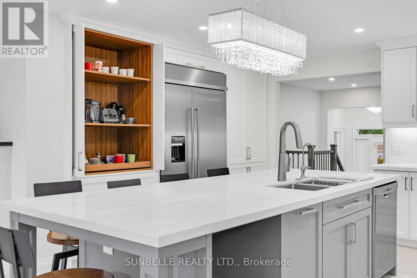
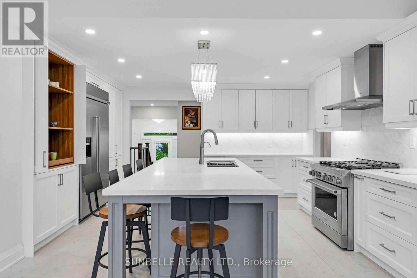
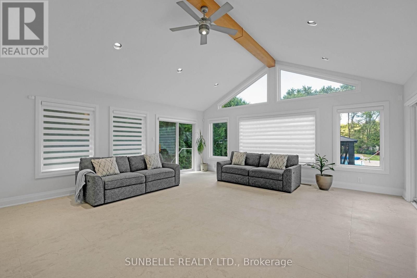
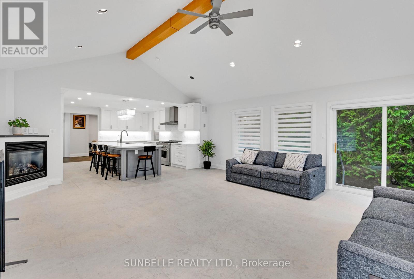
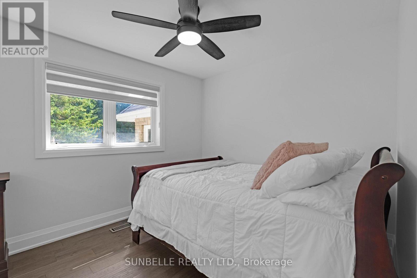
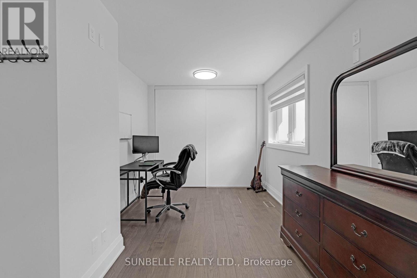
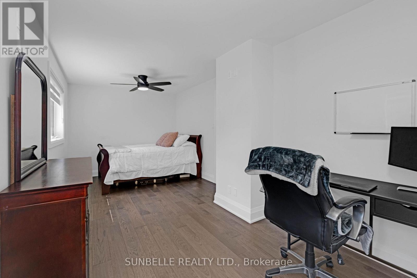
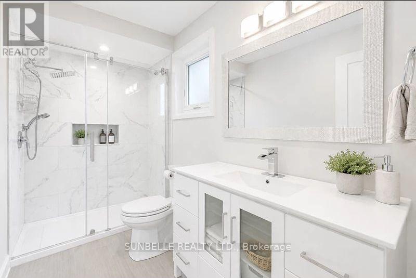
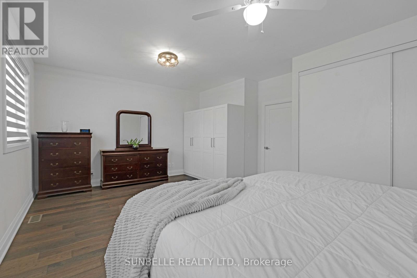
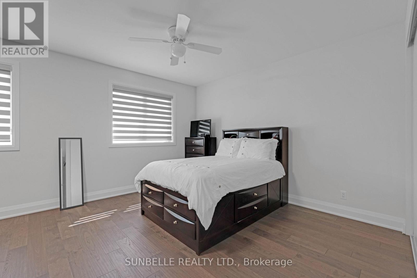
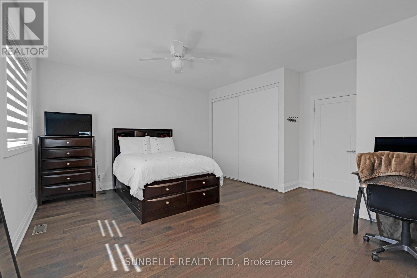
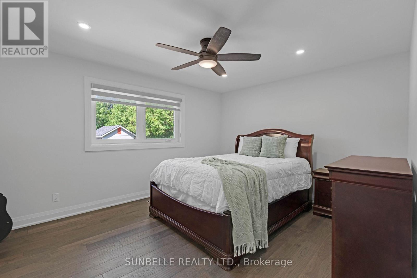
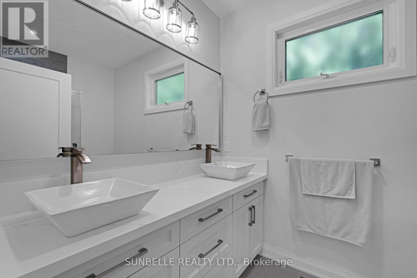
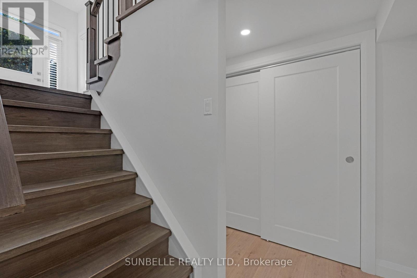
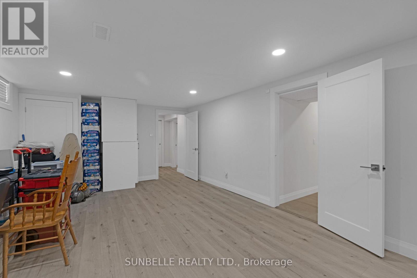
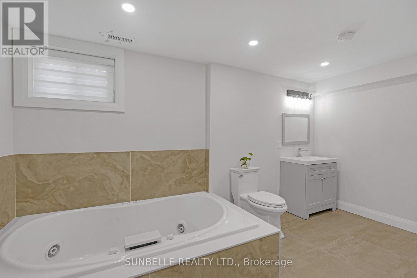
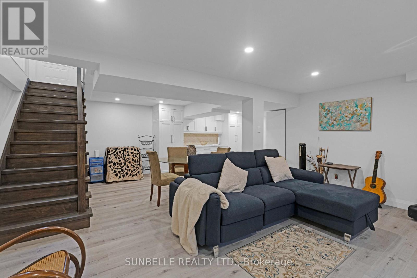
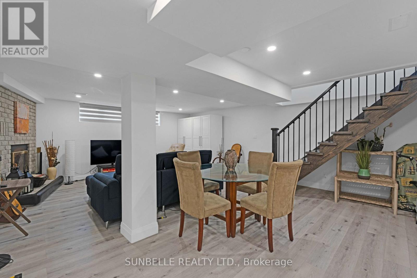
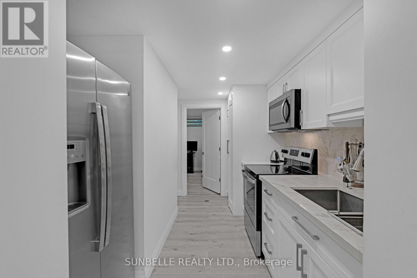
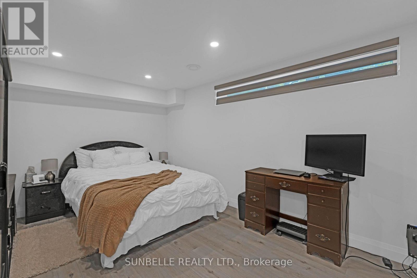
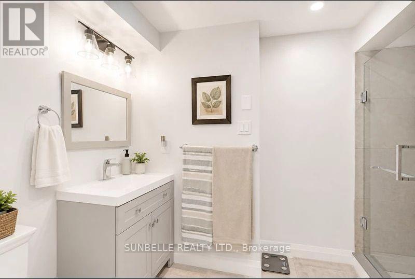
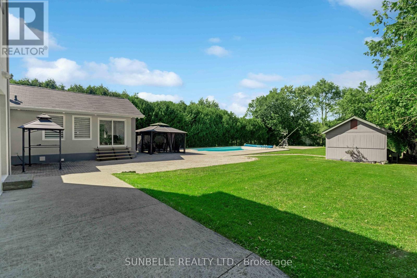
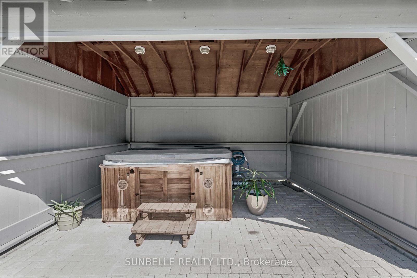
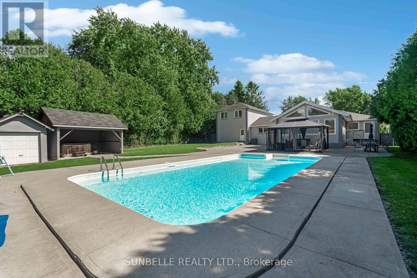
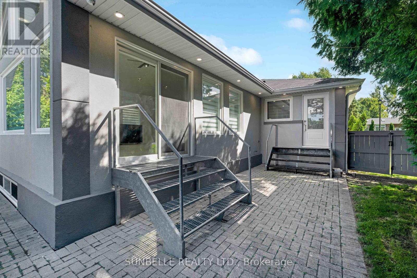
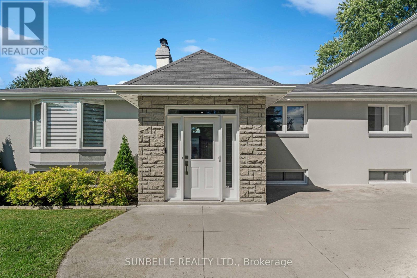
Elegant King City estate set on a rare ~1-acre lot with an expansive 4-CAR GARAGE, offering a scale and presence that sets it apart from homes in the area. Significantly larger than typical neighbourhood properties, this residence delivers exceptional privacy, functionality, and outdoor living that is seldom available. Crafted to impress from the moment you arrive, this private retreat offers true resort-style living with a SALT WATER POOL, HOT TUB, and BASKETBALL COURT-features rarely found together on properties of this calibre. The expansive lot creates a backyard experience smaller homes cannot replicate.Inside, premium finishes elevate every space, with hardwood floors, designer quartz countertops, waterfall backsplashes, and ambient pot lighting throughout. 9-FT CEILINGS on second floor and soaring 12-FT CEILING in family room. With a spacious 4+3 bedroom, 5 bathroom layout, this home offers exceptional living space. Oversized bedrooms provide enhanced comfort and privacy, while the private in-law suite adds valuable flexibility for extended family or guests.The gourmet kitchen is equipped with high-end stainless steel appliances, ideal for both everyday living and large-scale entertaining. A 4-CAR GARAGE and extended driveway accommodate multiple vehicles with ease-another standout feature in a neighbourhood where garage space is often limited. An emergency panel with generator backup ensures peace of mind.Conveniently located minutes to Hwy 400, top-rated schools, and key amenities, this home combines estate-level living with everyday accessibility. ***EXTRAS***A rare opportunity to own one of the largest and most feature rich homes in the area - delivering space, privacy, and lifestyle well beyond typical neighbourhood offerings. (id:45725)
Property Details
| MLS® Number | N13833280 |
| Property Type | Single Family |
| Community Name | Pottageville |
| Features | Carpet Free, Guest Suite, In-law Suite |
| Parking Space Total | 12 |
| Pool Features | Salt Water Pool |
| Pool Type | Inground Pool |
Building
| Bathroom Total | 5 |
| Bedrooms Above Ground | 4 |
| Bedrooms Below Ground | 3 |
| Bedrooms Total | 7 |
| Amenities | Fireplace(s) |
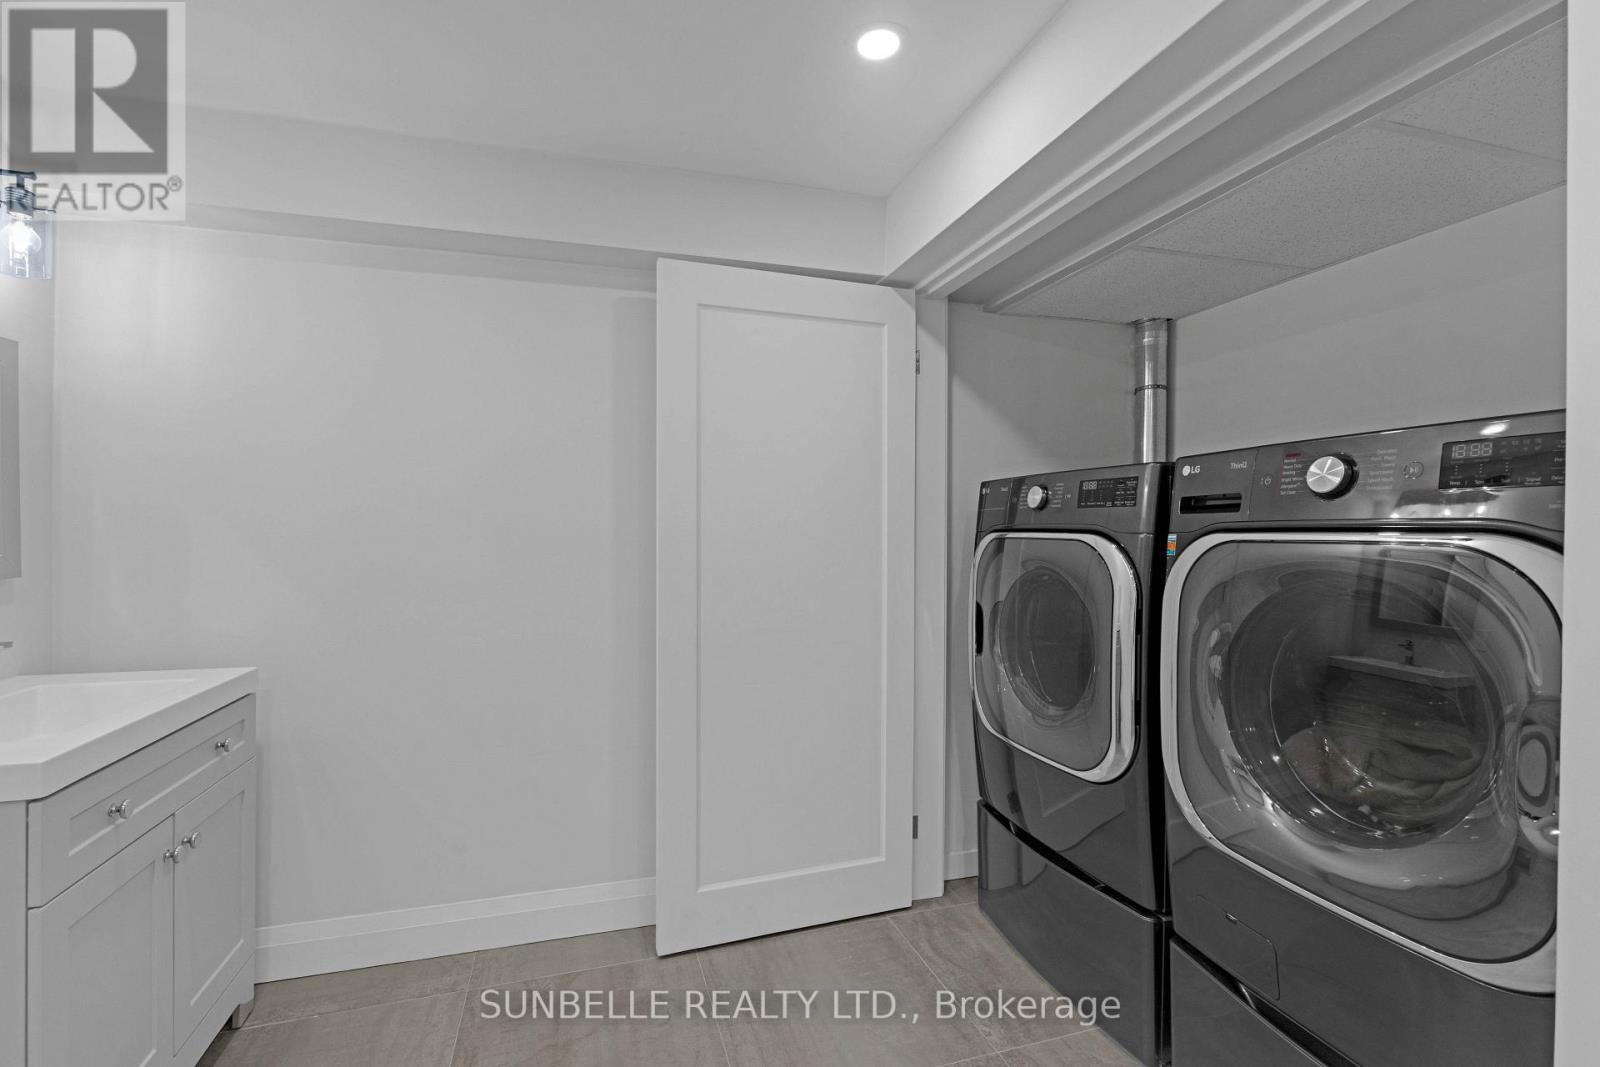
| Appliances | Garage Door Opener Remote(s), Water Heater, Water Softener, Dishwasher, Dryer, Freezer, Gas Stove(s), Washer, Window Coverings, Refrigerator |
| Basement Features | Walk-up, Apartment In Basement, Separate Entrance |
| Basement Type | N/a, N/a, N/a, Full |
| Construction Style Attachment | Detached |
| Cooling Type | Central Air Conditioning |
| Exterior Finish | Stone, Stucco |
| Fireplace Present | Yes |
| Fireplace Total | 3 |
| Flooring Type | Hardwood |
| Foundation Type | Unknown |
| Heating Fuel | Natural Gas |
| Heating Type | Forced Air |
| Size Interior | 3000 - 3500 Sqft |
| Type | House |
| Utility Power | Generator |
Parking
| Attached Garage | |
| Garage |
Land
| Acreage | No |
| Sewer | Septic System |
| Size Depth | 290 Ft ,3 In |
| Size Frontage | 102 Ft ,8 In |
| Size Irregular | 102.7 X 290.3 Ft |
| Size Total Text | 102.7 X 290.3 Ft |
| Zoning Description | Residential |
Rooms
| Level | Type | Length | Width | Dimensions |
|---|---|---|---|---|
| Second Level | Bedroom 3 | 6.15 m | 5 m | 6.15 m x 5 m |
| Second Level | Bedroom 4 | 6.13 m | 5 m | 6.13 m x 5 m |
| Basement | Kitchen | 2.77 m | 3.66 m | 2.77 m x 3.66 m |
| Basement | Living Room | 9.55 m | 7.55 m | 9.55 m x 7.55 m |
| Basement | Bedroom 5 | 7.22 m | 4.1 m | 7.22 m x 4.1 m |
| Main Level | Dining Room | 5.48 m | 4 m | 5.48 m x 4 m |
| Main Level | Great Room | 5.58 m | 5.46 m | 5.58 m x 5.46 m |
| Main Level | Kitchen | 5.58 m | 5.1 m | 5.58 m x 5.1 m |
| Main Level | Primary Bedroom | 6.65 m | 3 m | 6.65 m x 3 m |
| Main Level | Bedroom 2 | 6.6 m | 3 m | 6.6 m x 3 m |
https://www.realtor.ca/real-estate/30333526/30-archibald-road-king-pottageville-pottageville
Interested?
Contact us for more information

The trademarks REALTOR®, REALTORS®, and the REALTOR® logo are controlled by The Canadian Real Estate Association (CREA) and identify real estate professionals who are members of CREA. The trademarks MLS®, Multiple Listing Service® and the associated logos are owned by The Canadian Real Estate Association (CREA) and identify the quality of services provided by real estate professionals who are members of CREA. The trademark DDF® is owned by The Canadian Real Estate Association (CREA) and identifies CREA's Data Distribution Facility (DDF®)
Toronto Real Estate Board
Psr
September 28 2026 12:57:42
