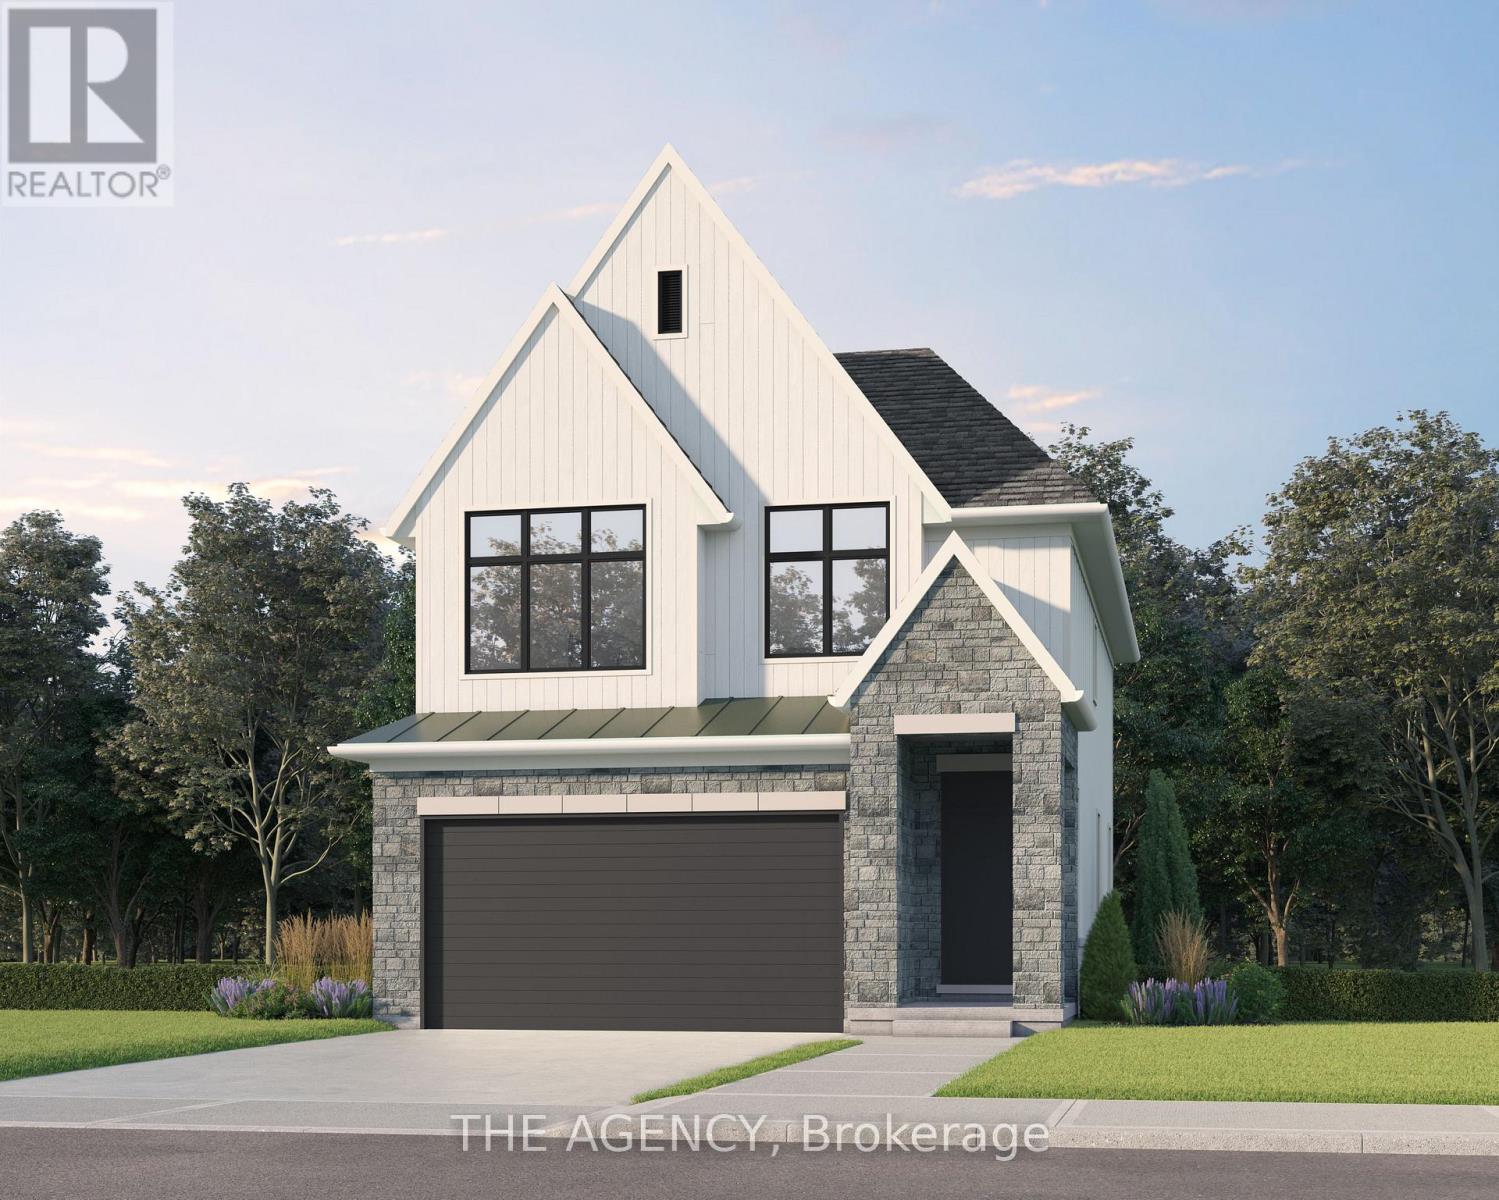
Lot 69 Portofino Drive
Lincoln (Lincoln-Jordan/vineland), Ontario
Experience the long awaited sought after luxury waterfront living at Prudhomme's Landing! Lincoln's most exciting new master-planned community. Nestled along the shores of Lake Ontario and surrounded by world-renowned wineries, this stunning detached new build offers the perfect blend of elegance, convenience, and lifestyle. This is the featured "Victoria Model A " Home - 2-Storey Detached with over 1900 sqft of living space, double car garage, 3 bedroom, 3 Bath, second floor laundry, and primary bedroom equipped with ensuite bath and walk in closet. Premium finishes such as 9' ceilings, wide-plank hardwood flooring on main level, designer kitchen with custom soft-close cabinetry, Bonus - Fisher & Paykel appliances, quartz countertops, oversized island, and sophisticated spa-inspired bathrooms featuring glass walk-in showers, soaker tub, and quartz vanities. The expansive unfinished lower level provides endless possibilities. Exterior finishes include premium board-and-batten, stone accents, oversized windows, sodded yard, and Asphalt driveway with concrete steps. Every home is Energy Star certified and includes a high-efficiency furnace and air conditioner, ERV system, central vacuum rough-in, security rough-in, LED pot lights, and superior insulation for year-round comfort and energy savings. Prudhomme's Landing is planned to feature a vibrant community with future shops, restaurants, cafés, gym, spa, medical centre, scenic trails, parks, waterfront pier and community gathering spaces - all just steps from your front door. Whether you're looking for a peaceful waterfront retreat, a family home, or an investment in one of Niagara's fastest-growing communities, Prudhomme's Landing offers an unmatched opportunity to be part of a vibrant lakeside neighbourhood. Welcome to Prudhomme's Landing. Variety of Model Designs to choose from, along with alternate lot options. Option to customize and create your dream home! TO BE BUILT. (id:45725)
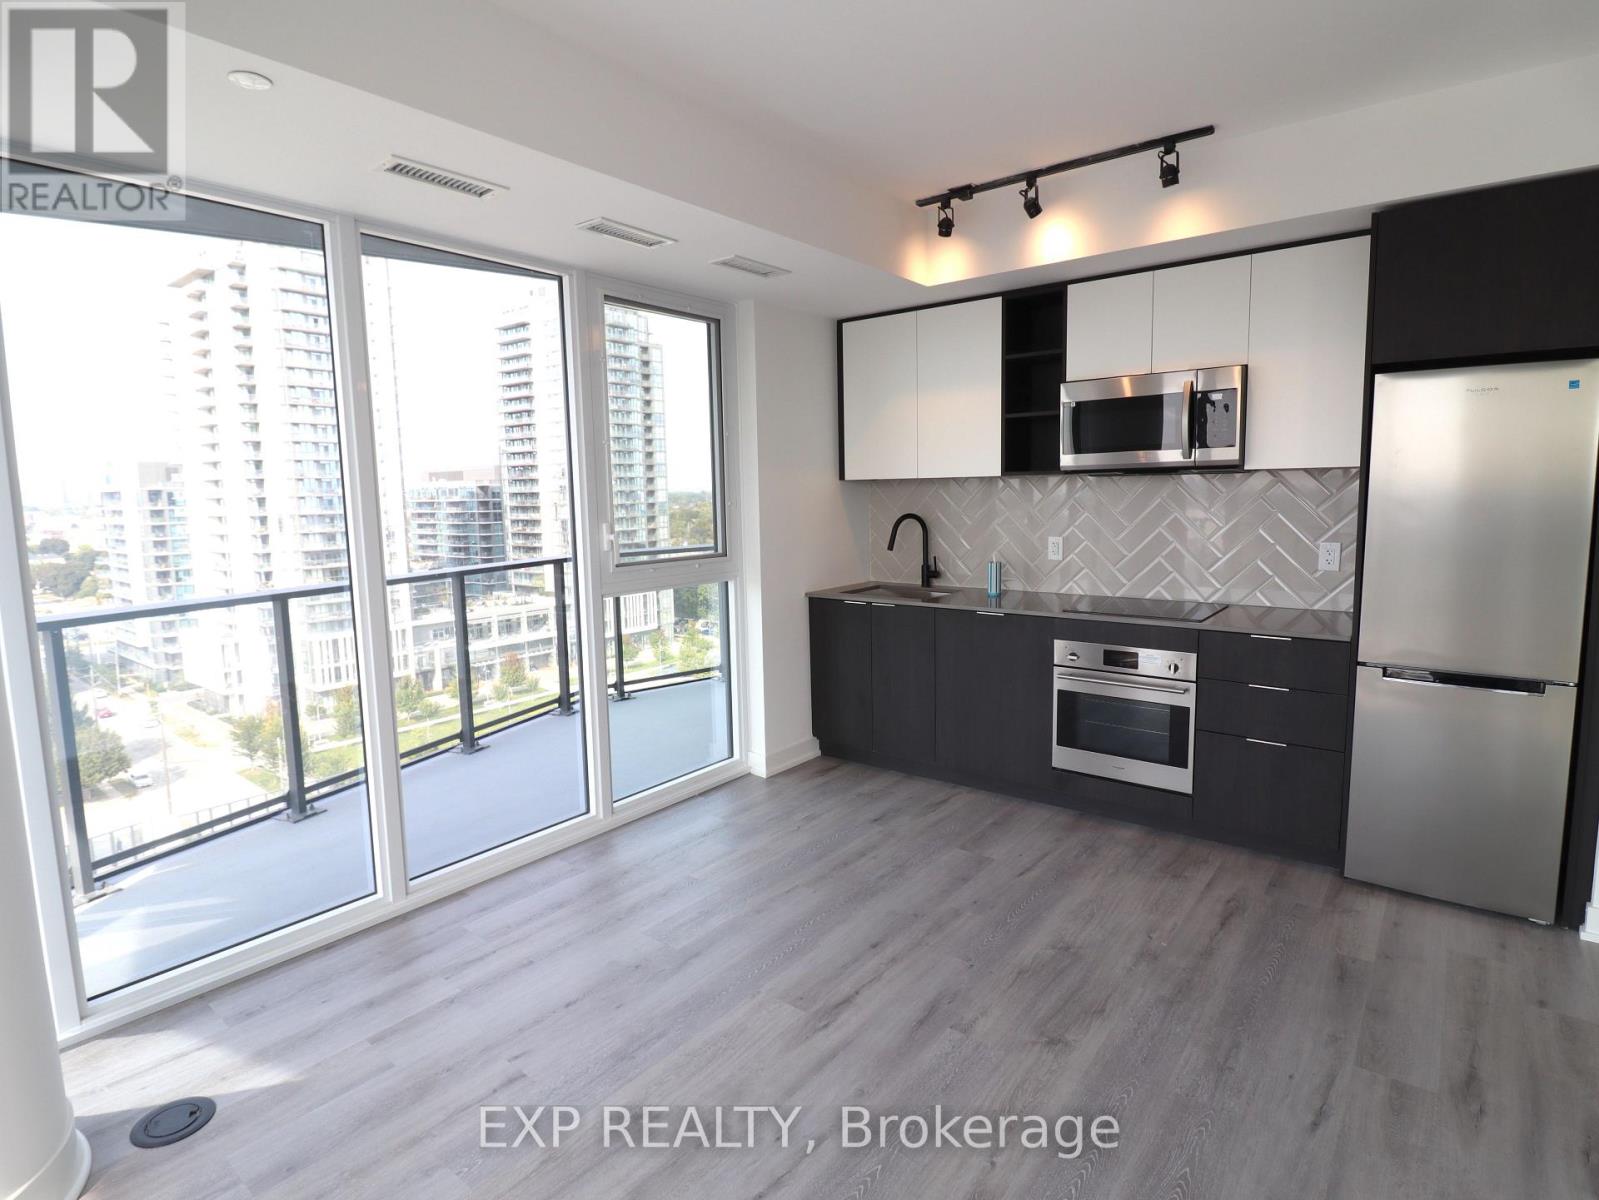
1203 - 36 Zorra Street
Toronto (Islington-City Centre West), Ontario
Experience modern living in this spacious 2-bedroom, 2-bathroom condo, featuring high-end finishes and an open-concept design. Spanning a total of 984 sq. ft., including both interior living space and a stunning wraparound balcony, this unit offers breathtaking north, west, and south-facing views. The primary bedroom boasts a private ensuite, while the thoughtfully designed layout maximizes comfort and functionality. Enjoy the convenience of 1 parking spot and 1 locker for additional storage. Located in a highly sought-after community, this nearly new building (approximately 1 year old) offers an impressive array of amenities, including a rooftop pool, fitness center, sauna, dog park, pet wash, BBQ area, game room, and 24/7 concierge service. Just steps from public transit, including the subway, and within close proximity to Sherway Gardens, Costco, and Kipling Station, this prime location also provides easy access to Hwy 427, the Gardiner Expressway, and the QEW. Don't miss this opportunity to live in a vibrant and well-connected neighborhood! (id:45725)
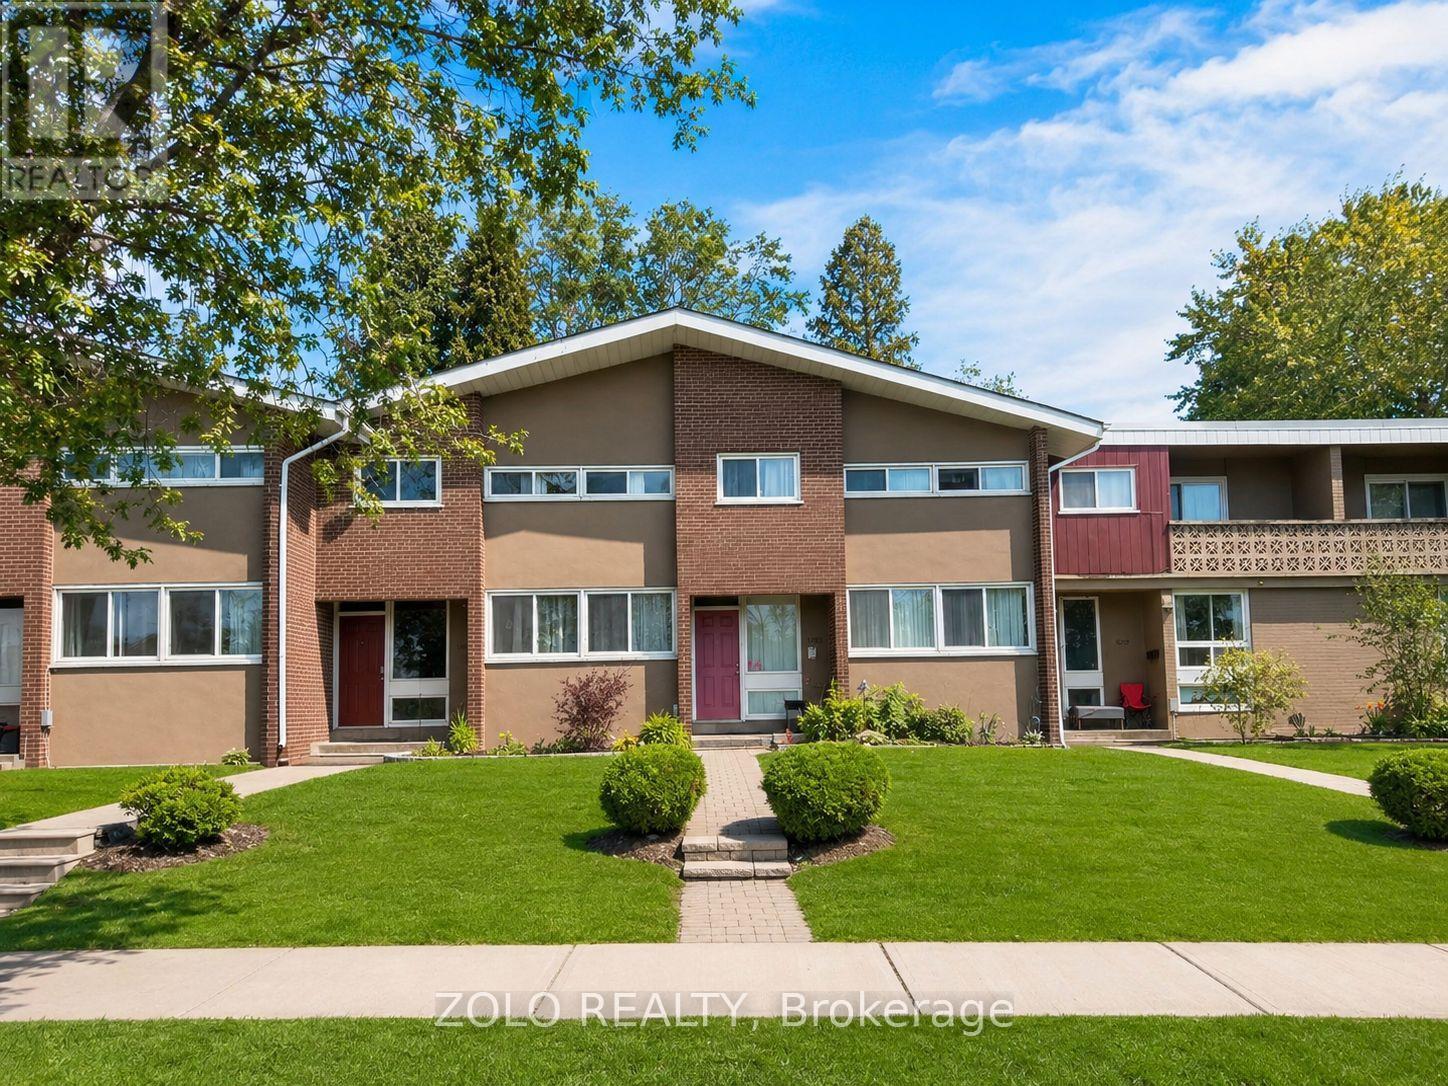
16 - 3250 The Credit Woodlands
Mississauga (Erindale), Ontario
Your dream home awaits in legendary Erindale, Mississauga! This gorgeous 3 bed, 3 bath townhome features an open concept main floor, finished basement, stainless steel appliances and newer laminate floors with fresh neutral paint throughout. Across from Springfield Public School, close to The Woodlands Secondary, St. Gerard Elementary and St. Jerome Separate School. Surrounded by the extraordinary Riverwood Conservancy, lush Erindale Park and the iconic Credit River, offering unmatched natural beauty year-round. Effortless commuting via Hwy 403, QEW and Erindale GO Station. Steps to UTM, Credit Valley Hospital, Square One and Westdale Mall. Move-in ready. Nothing to do but enjoy! Monthly maintenance fee of $610 includes water and covers all exterior maintenance and services, including roof maintenance/repairs, exterior wall repairs, seals, and other exterior-related upkeep. (id:45725)
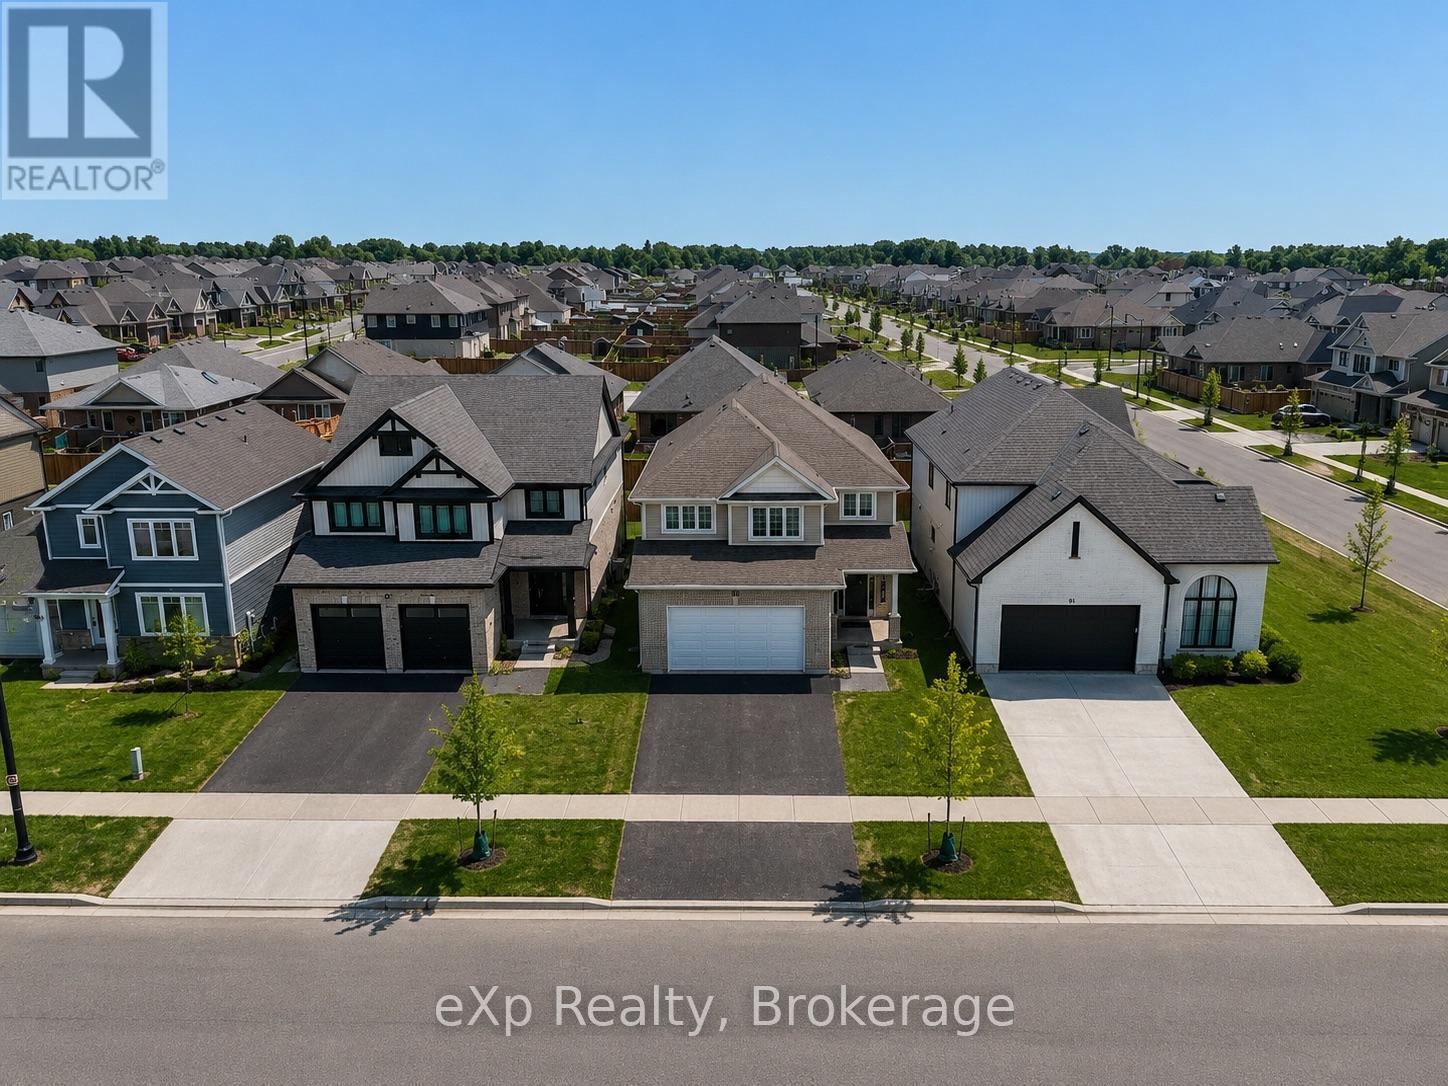
89 Acorn Trail
St. Thomas, Ontario
Welcome to the highly sought-after Harvest Run community in St. Thomas! The spacious and bright 4+1 Bedroom 'Bristol' model offers 1,635 sq. ft of thoughtfully designed living space with modern, open-concept layout perfect for everyday family life and entertaining. The main floor features a bright living room with fireplace, a dining area, and a chef-inspired kitchen with quartz countertops, large center island, ample storage, and walk-in pantry. Patio doors lead to the backyard, seamlessly blending indoor and outdoor living. Upstairs, the primary bedroom boasts a walk-in closet and a luxurious ensuite with double vanity, freestanding jacuzzi tub, and separate shower. Three additional generously sized bedrooms share a full 4-piece bathroom for added convenience. The home also offers a finished basement, upgraded light fixtures throughout, and an attached double car garage with additional driveway parking. Every detail reflects high-quality finishes, fixtures, and appliances, creating a bright and welcoming space you'll love coming home to. Perfectly located in a family-friendly neighborhood with easy access to schools, parks, shopping, and amenities. Don't miss this exceptional opportunity! (id:45725)
388 Meyers Creek Road
Quinte West (Sidney Ward), Ontario
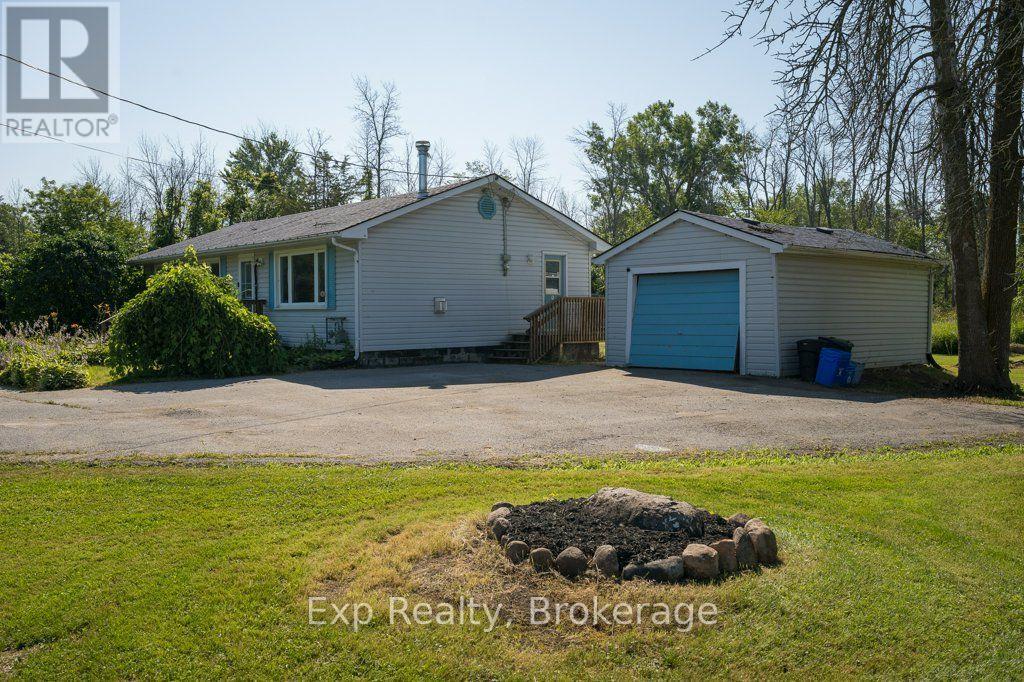
Set on 1.25 acres just outside the core, this 3 bedroom bungalow offers something a lot of Trenton listings cannot: real usable yard space around a home that is already done. The pool, the trampoline, the swing set and the shed are all here and all fit comfortably, with mature trees along the edges for privacy and green space left over for the garden, the dog and everyone who shows up on a Saturday afternoon.For first time buyers, this is a home you can settle into and grow with. It is move-in ready, it is on one level, and it comes with the kind of yard and garage most starter homes in this market simply do not have. You are not buying a stepping stone you will need to fix up and flip in three years. You are buying a place that already works.For young families, it is a backyard your kids will actually use, with room to add to it as they grow. For downsizers, this is a downsize without the compromise. You get the ease of single level living with no stairs to manage, but you keep the things people usually give up when they move to something smaller: a proper yard to garden in, space for the grandkids to run, and a detached garage for the tools, the projects and the second vehicle. For anyone posted to CFB Trenton, you are minutes from base and minutes from the 401, without the tight lots and traffic that come with being right in town.The home itself has been updated where it counts. The kitchen and living areas flow together comfortably, main floor laundry keeps the day to day simple, and the layout suits a growing family and a quieter household equally well. Move in, unpack, and spend your first summer enjoying the property rather than renovating it.Quiet setting with quick access to Highway 401, CFB Trenton and Belleville, with the Bay of Quinte and Prince Edward County beaches and wineries close by. Don't wait on this one! (id:45725)
692 Huntington Ridge Drive
Mississauga, Ontario
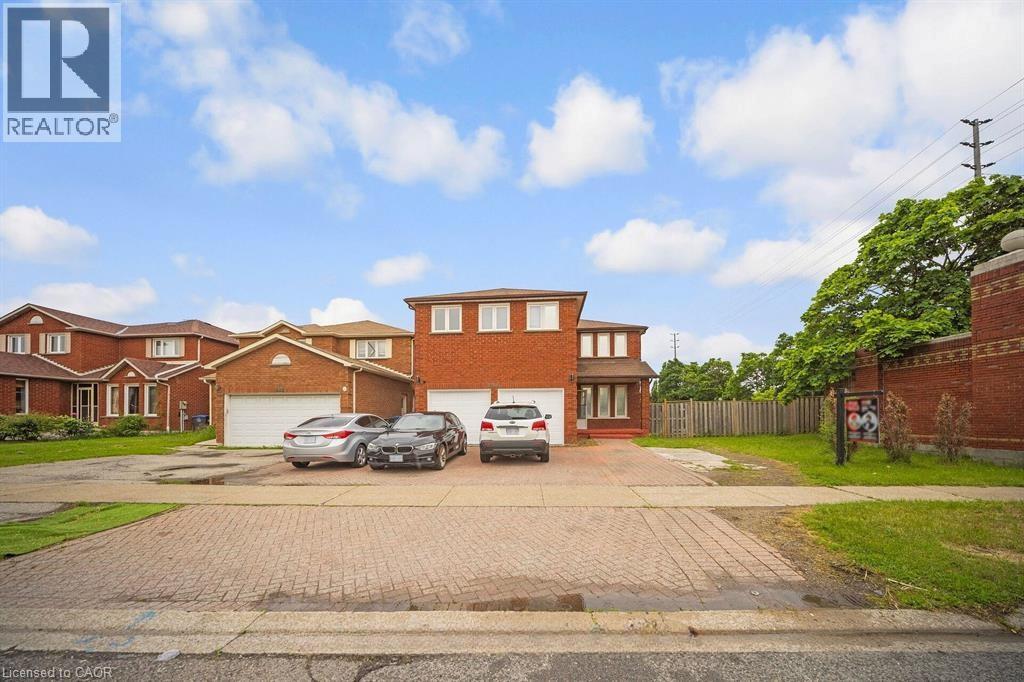
Welcome to this stunning all brick, two storey home situated on the largest corner lot on the street in one of Central Mississauga's most sought-after neighbourhoods. Set on a premium pool-sized lot with additional land, this move in ready residence offers approximately 3,300 sq. ft. of thoughtfully designed living space. Featuring 8 spacious bedrooms (5 upstairs, 3 in the finished lower level) and 6 bathrooms, this home is ideal for large or multi-generational families. Two oversized primary suites each include private ensuites, providing exceptional comfort and flexibility. The bright main floor boasts beautiful hardwood flooring, a formal sitting room, a cozy family room with a fireplace, and a spacious dining area that walks out to the deck overlooking the fully fenced backyard. Numerous pot lights throughout add warmth and a modern touch, while the expansive backyard offers endless possibilities for entertaining or a future pool. The finished basement includes Located in the highly desirable Heritage Hills community, you'll enjoy unbeatable convenience just minutes from Square One, Heartland Town Centre, Cooksville GO Station, MiWay Transit, Highways 401, 403 & QEW, Celebration Square, Living Arts Centre, parks, restaurants, and everyday amenities. Everyone can appreciate the close proximity to excellent schools, including Rick Hansen Secondary School, Sheridan College, the University of Toronto Mississauga, and Mohawk College. Offering an exceptional combination of space, location, and an oversized premium lot, this is a rare opportunity to own an outstanding home in the heart of Mississauga. (id:45725)
36 Zorra Street Unit# 1203
Toronto, Ontario
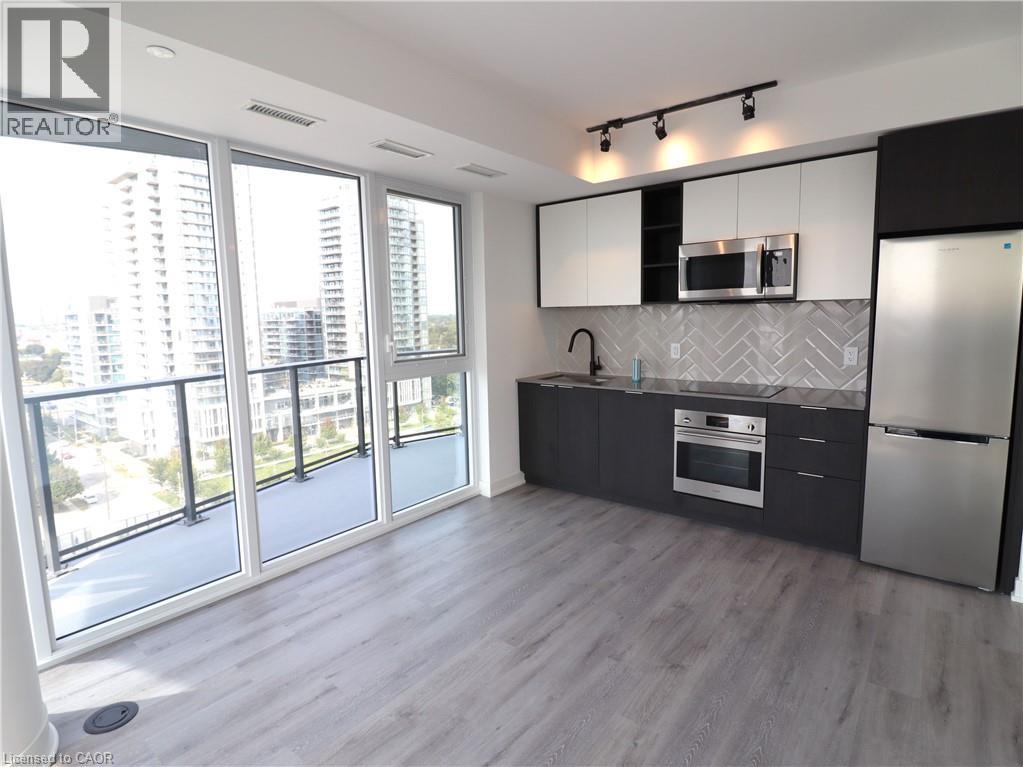
Experience modern living in this spacious 2-bedroom, 2-bathroom condo, featuring high-end finishes and an open-concept design. Spanning a total of 984 sq. ft., including both interior living space and a stunning wraparound balcony, this unit offers breathtaking north, west, and south-facing views. The primary bedroom boasts a private ensuite, while the thoughtfully designed layout maximizes comfort and functionality. Enjoy the convenience of 1 parking spot and 1 locker for additional storage. Located in a highly sought-after community, this nearly new building (approximately 1 year old) offers an impressive array of amenities, including a rooftop pool, fitness center, sauna, dog park, pet wash, BBQ area, game room, and 24/7 concierge service. Just steps from public transit, including the subway, and within close proximity to Sherway Gardens, Costco, and Kipling Station, this prime location also provides easy access to Hwy 427, the Gardiner Expressway, and the QEW. Don't miss this opportunity to live in a vibrant and well-connected neighborhood! (id:45725)
519 - 351 Hill Street
London East (East K), Ontario
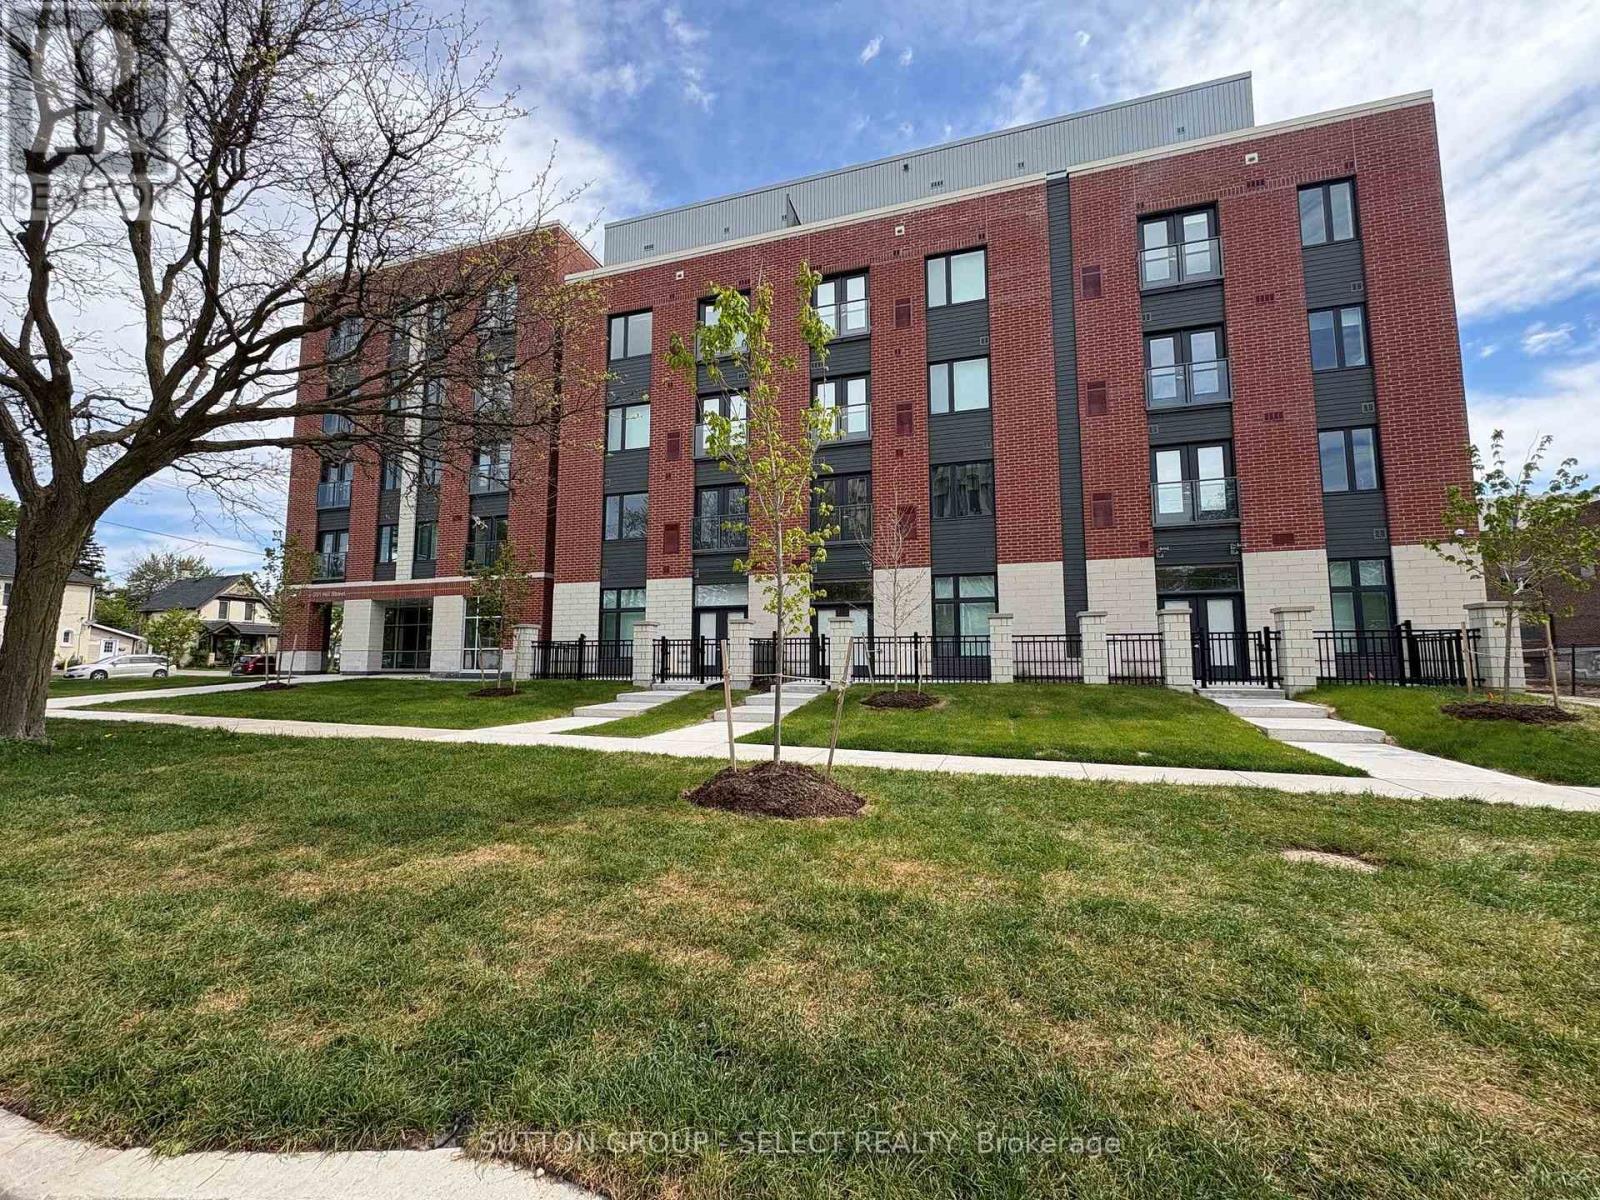
Welcome to SOHO VILLAGE. Anew vibrant rental community in the heart of London's SOHO neighbourhood offering FIRST MONTH FREE. Such steps from the bustling downtown core and the serene Thames River, this thoughtfully designed community delivers the perfect balance of comfort, convenience and urban living. Each unit is crafted with high end finishes, including stainless steel appliances, quartz countertops, ensuite laundry, and individually controlled heating and air conditioning. Host gatherings in the stylish party room, includes bike room, exercise room, electric chargers and one underground parking spot only per unit at $60/month. (id:45725)
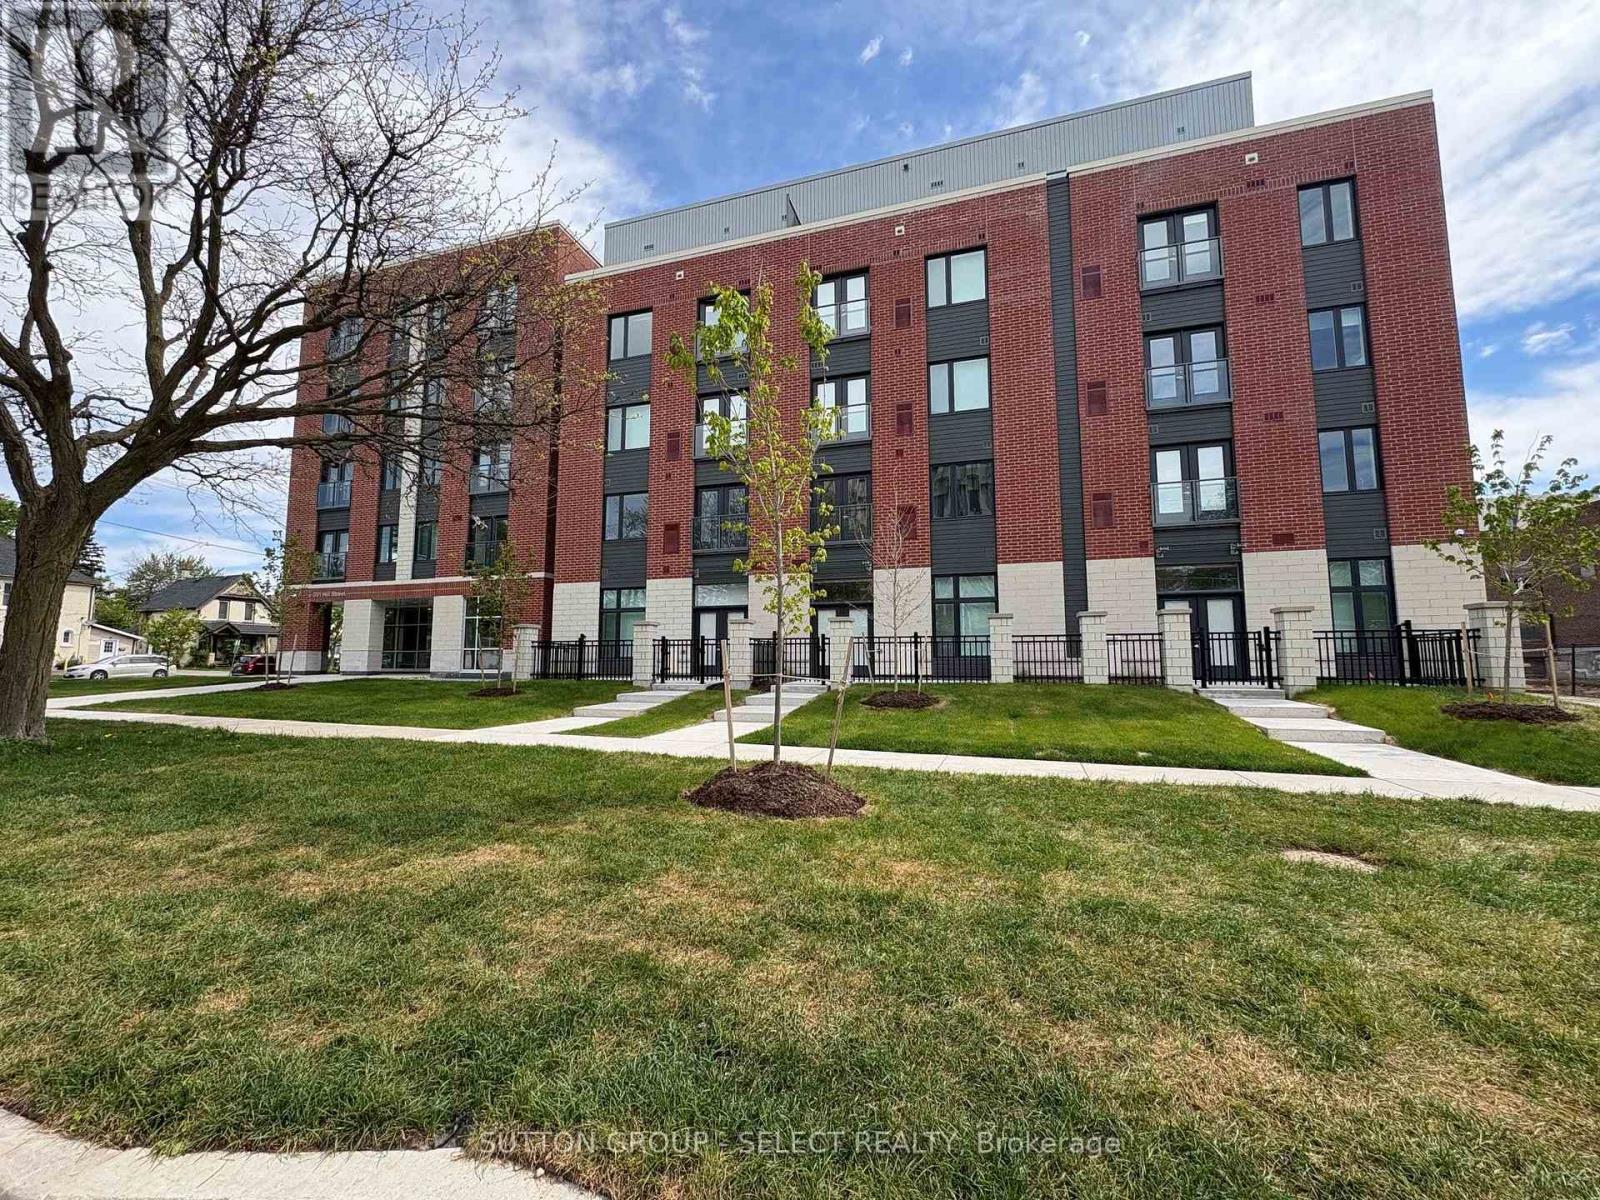
513 - 351 Hill Street
London East (East K), Ontario
Welcome to SOHO VILLAGE. Anew vibrant rental community in the heart of London's SOHO neighbourhood offering FIRST MONTH FREE. Such steps from the bustling downtown core and the serene Thames River, this thoughtfully designed community delivers the perfect balance of comfort, convenience and urban living. Each unit is crafted with high end finishes, including stainless steel appliances, quartz countertops, ensuite laundry, and individually controlled heating and air conditioning. Host gatherings in the stylish party room, includes bike room, exercise room, electric chargers and one underground parking spot only per unit at $60/month. (id:45725)
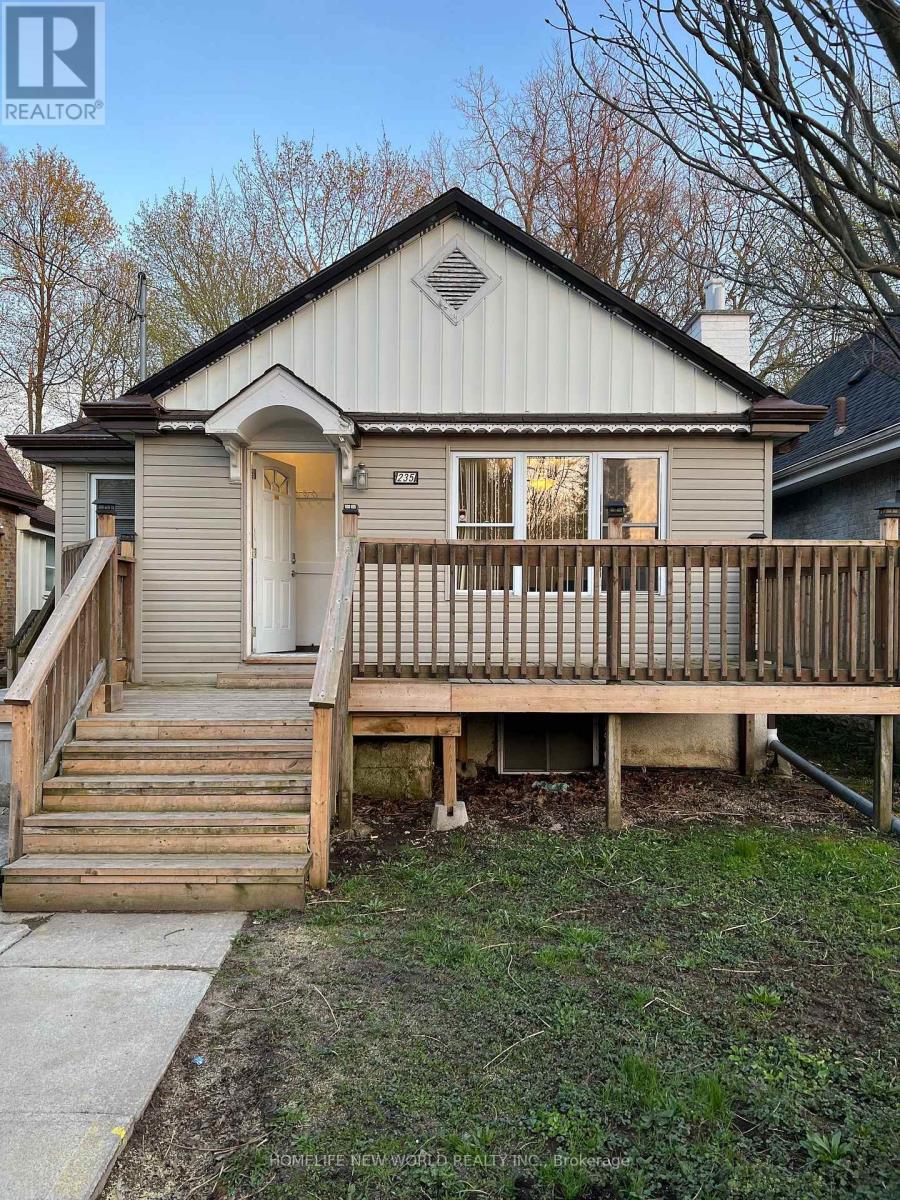
Lower Level - 235 Bernard Avenue
London East (East B), Ontario
Great location! Detached house close to Western University. This gorgeous house has 5 bedrooms 2 full washroom, only a few minutes' walk to the University gate on Richmond St. Steps to river and The Thames Valley trail. Generous sized bedrooms with plenty of living space and storage. Each room has large window, closet, can fit queen bed, study desk. Kitchen on main floor with 2 fridges. New Vinyl floor in kitchen. A group of 5 students preferred, share utility cost. Now 2 rooms(all above grade big window) available in lower level, $650 each room with 12 month lease, Lease flexible can be 8 months or 12 months, Can start any time now or Sept 1st, 2026. (id:45725)
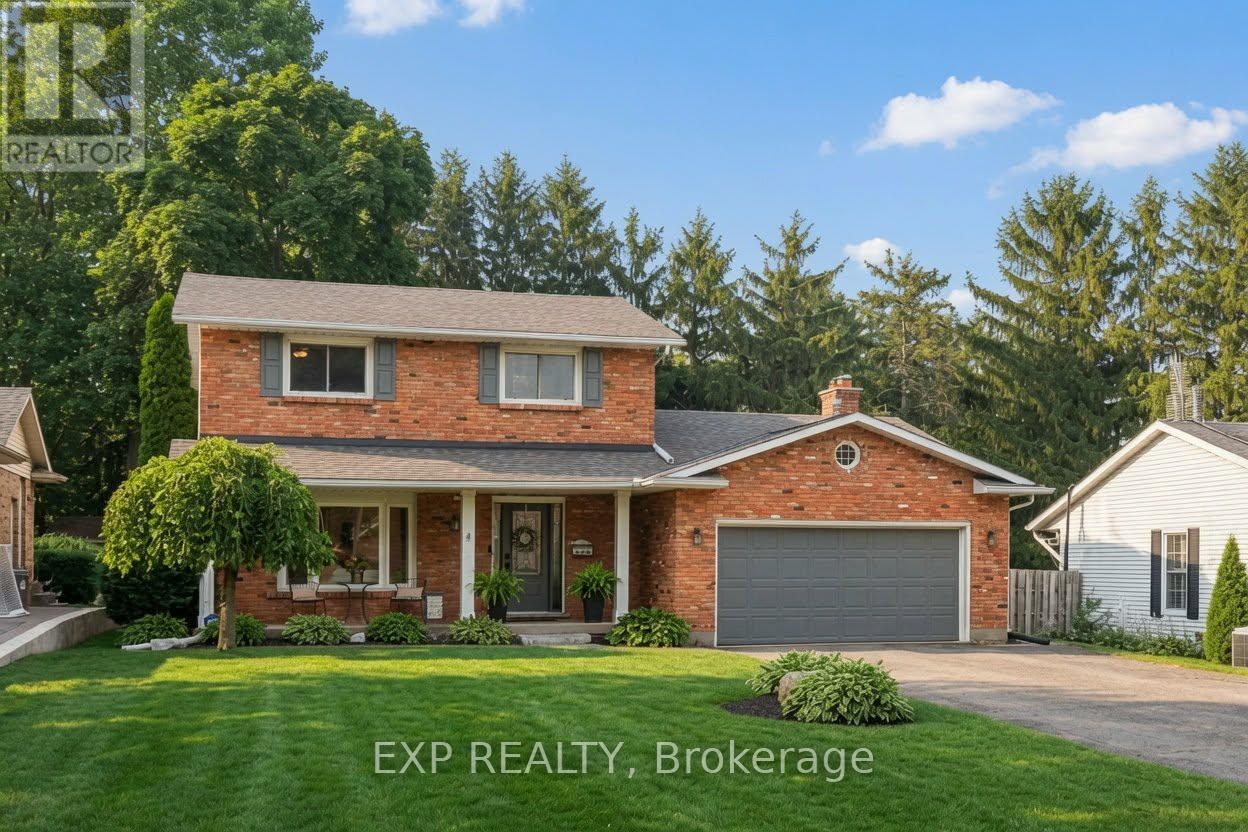
55 Forest Hill Crescent
Pelham (Fonthill), Ontario
Ready to make Fonthill home? This beautifully maintained 2 storey brick family home offers the space, flexibility, and backyard retreat you've been searching for. Set on a generous, nearly one quarter of an acre lot in one of Fonthill's most desirable neighbourhoods and a fully finished IN-LAW SUITE, it is designed for comfortable everyday living, effortless entertaining and offers plenty of room for a growing family. With nearly every room having been tastefully updated, the bright main floor features an inviting layout, with a stunning kitchen which flows to the other living areas, while the upper level offers three generously sized bedrooms with a Master bedroom ensuite and an immaculately renovated main bathroom. The fully finished basement inlaw suite with separate entrance provides excellent flexibility for multi-generational living, extended family, guests, or potential rental income. It also includes a cold room, furnace room and a bonus room. Step outside to enjoy your own peaceful oasis. Enjoy the towering mature evergreen trees which border the rear of the property and manicured gardens as you unwind in the hot tub while the kids play their favourite field sport in the grass or build a sandcastle in the sandboxes/horseshoe pits. Fire up the BBQ with the natural gas hookup, and keep your lawn looking its best with the in-ground irrigation system. A large 12'x12' storage shed and attached two-car garage with gas heater, provide plenty of space for all your tools and toys. Located just minutes from schools, parks, golf courses, wineries, shopping, and everything that makes Fonthill such a sought-after community, this move-in-ready home is one you won't want to miss! (id:45725)
403 - 261 Lester Street
Waterloo, Ontario
rent one room in Students apartment 5 room 2 washroom, two people share one washroom, there have another four rooms for rent from jannuary to august for spring term and summer term, Five room available from september 2027 , you can sign one year two year or three year lease, electricity only arround 10 dollars pe month which is not included. all rooms is wood floor (id:45725)