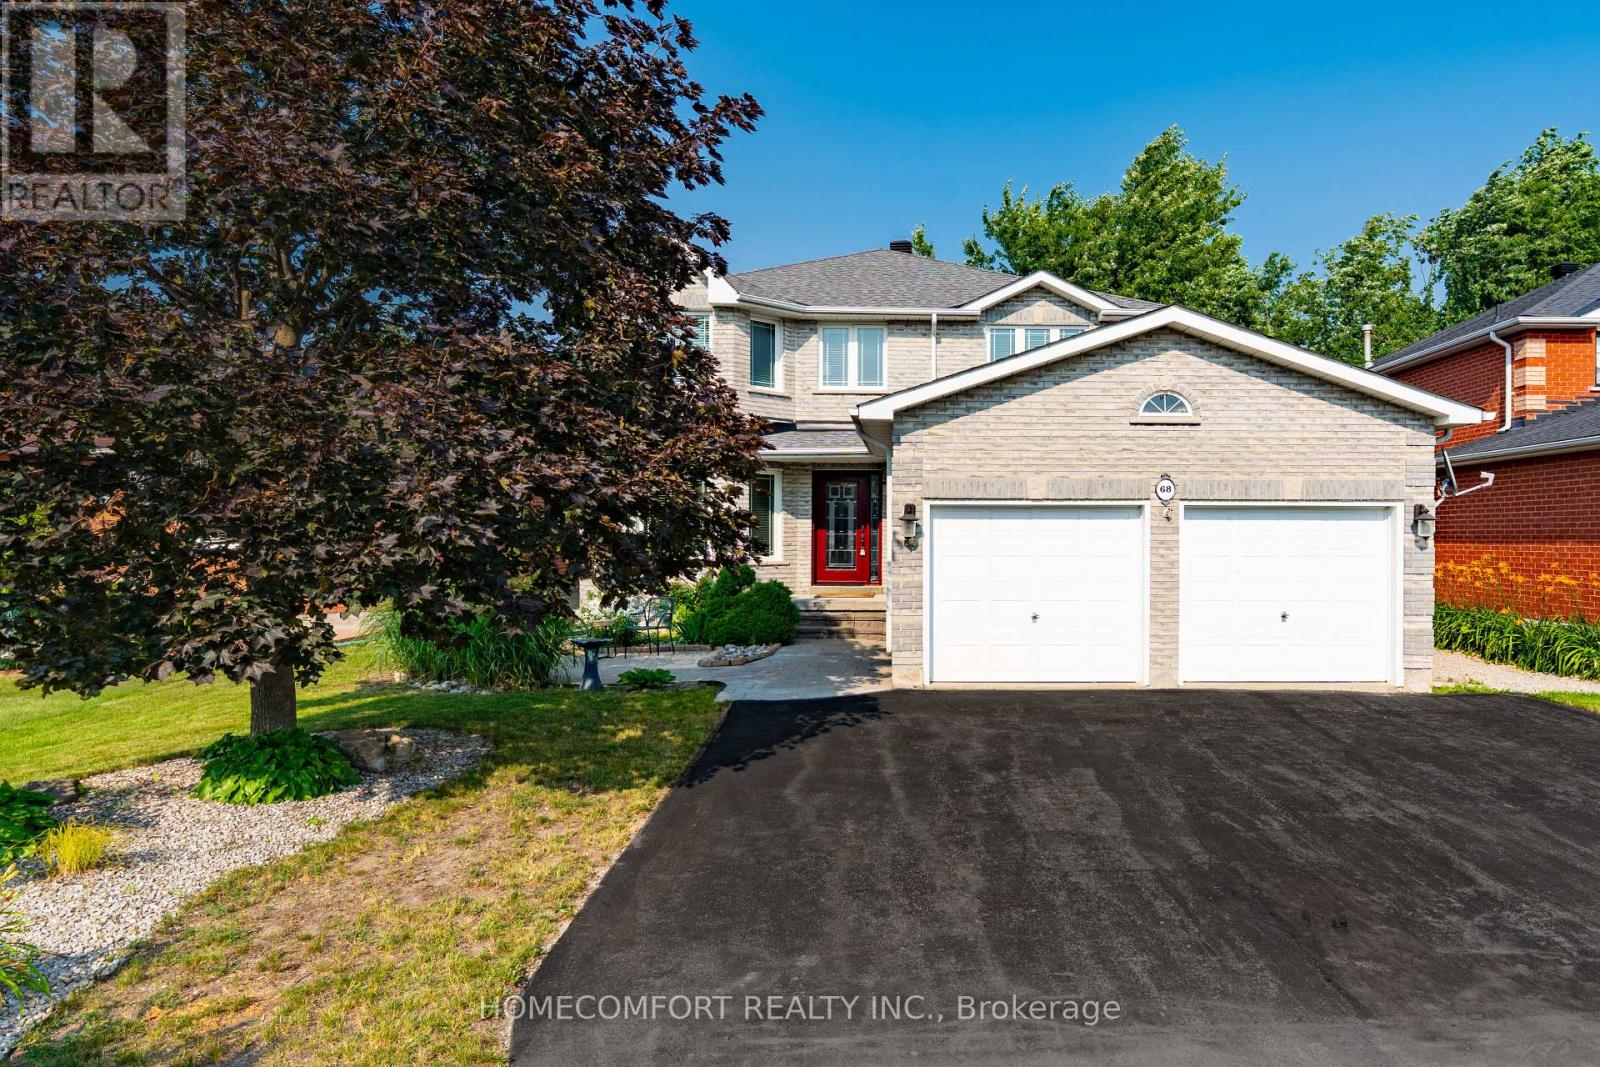
68 Grace Crescent
Barrie (Painswick South), Ontario
Beautifully Upgraded 4-Bedroom Home On A Premium 49' Lot In Highly Coveted South Barrie! This Bright, Sun-Drenched, West-Facing Home Is Newly Upgraded And Features A Grand Foyer Highlighted By A Striking Circular Staircase. Enjoy A Cozy Family Room With A Fireplace And Beautiful Bamboo Floors. Gorgeous Gourmet Eat-In Kitchen Boasts Stylish Quartz Countertops And A Walk-Out To A Private, Fully Fenced Backyard. The Upper-Level Primary Retreat Is A True Sanctuary, Boasting A Massive Walk-In Closet And A Lavish, Spa-Like Ensuite With A Freestanding Soaker Tub And Brand New Walk-In Shower. Plus Heated Floor Rough-In (Ready To Be Reconnected).Three Additional Spacious Bedrooms Feature Updated Windows That Flood The Entire Home With Natural Light. The Professionally Finished Lower Level Offers The Ultimate Recreation Room, Featuring A Kid-Friendly Playroom, A Stylish Built-In Bar, And A Convenient Rough-In For A 4th Bathroom-Perfect For Entertaining Or In-Law Suite Potential. This Property Features Premium Conveniences And An Unbeatable Location, Offering Ample Parking With A 2-Car Garage Plus 5 Driveway Parking Spaces For 7 Total Spaces. It Is A Commuter's Dream, Situated Just Minutes To The South Barrie GO Station And Easy Hwy 400 Access. Enjoy An Unmatched Lifestyle Steps From Lover's Creek Ravine Greenspace, Metro, Zehrs, LCBO, Banks, And Top-Tier Schools. Turn-Key Perfection In An Unbeatable Location-Just Move In And Enjoy! (id:45725)
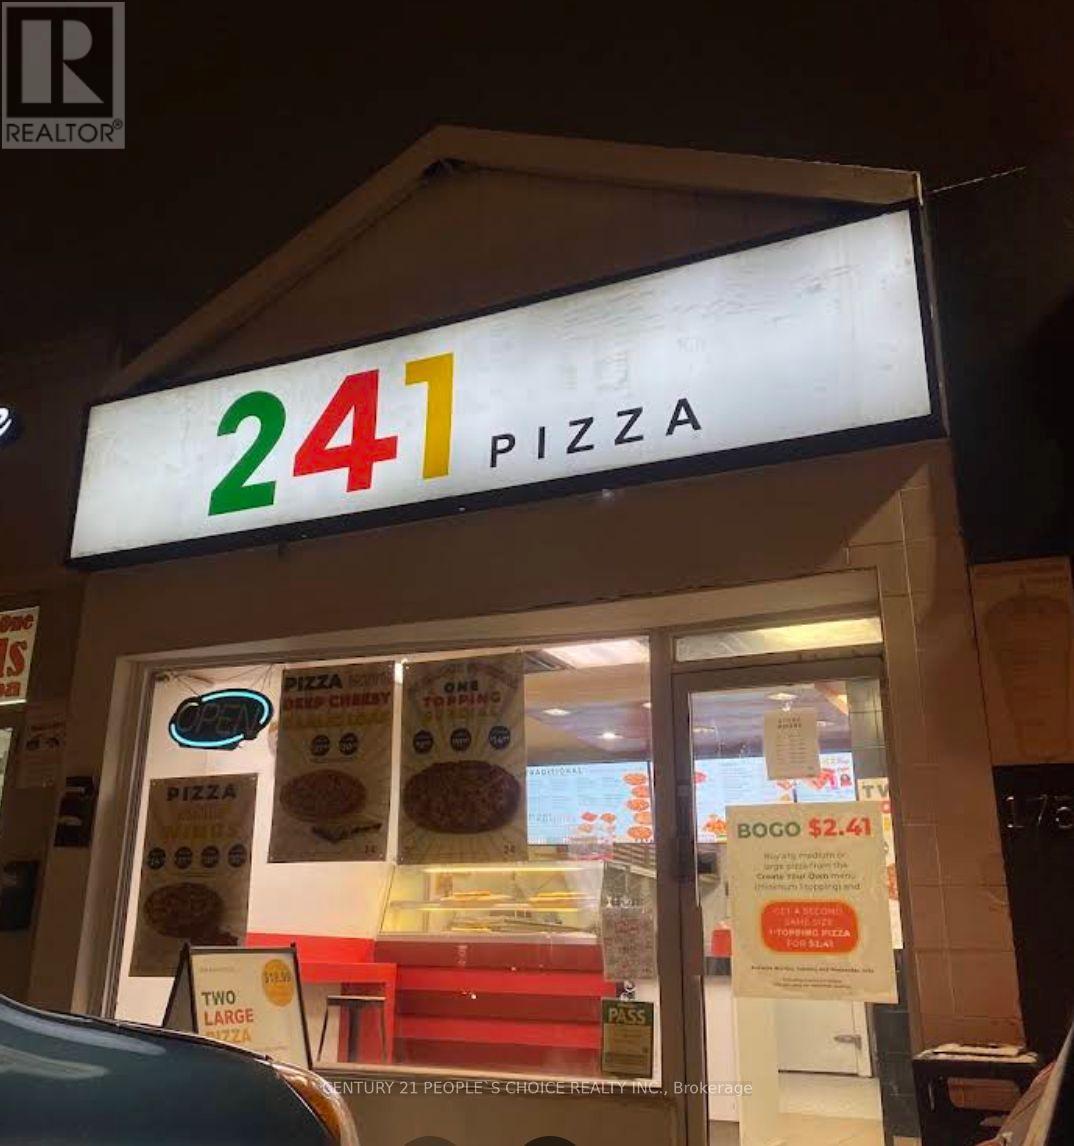
1756 Lawrence Avenue E
Toronto (Wexford-Maryvale), Ontario
Well-established 241 Pizza franchise located in a high-visibility Scarborough plaza with strong neighbourhood exposure and ample customer parking. Attractive lease with current rent of only $3,452.60 per month, offering excellent value compared to many current market leases. Fully equipped commercial kitchen with all necessary fixtures and equipment included. Ideal opportunity for an owner-operator, family business, or investor looking to expand an existing restaurant portfolio. Training may be available. (id:45725)
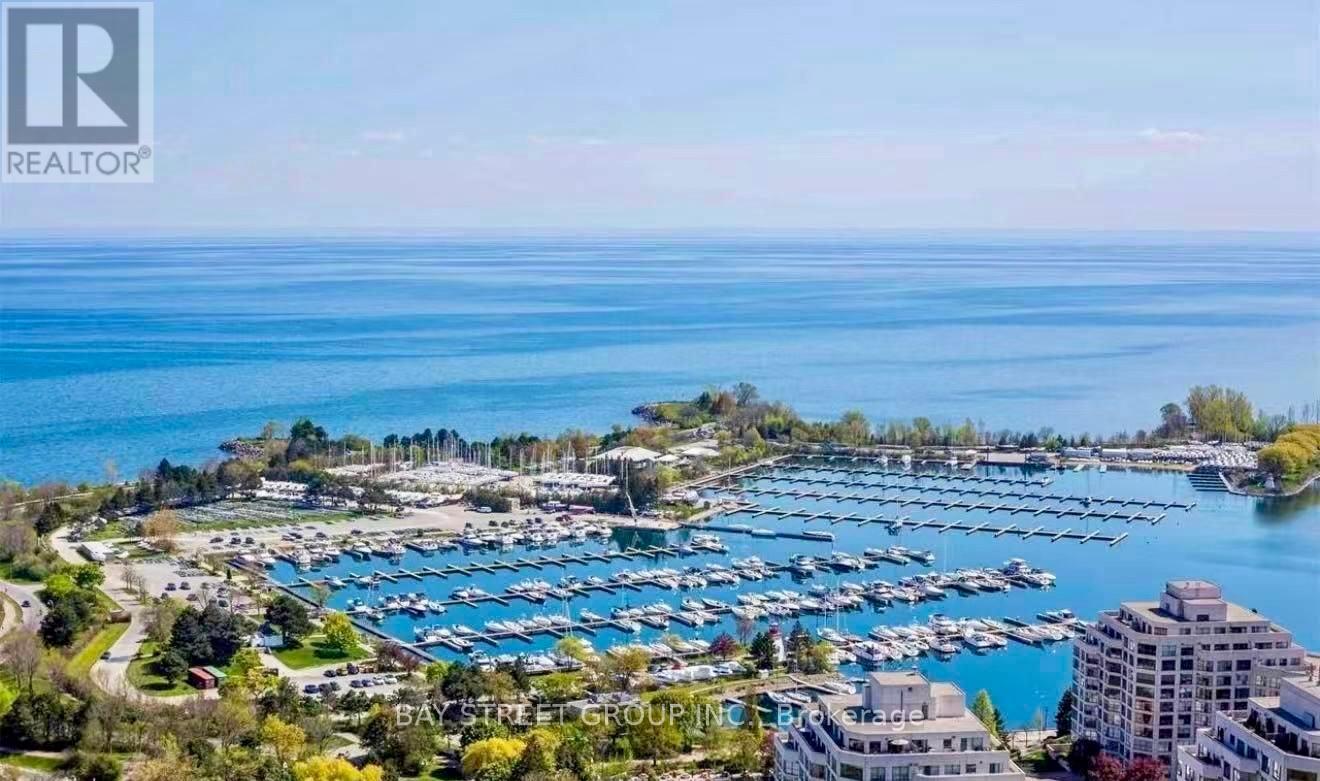
4304 - 2212 Lake Shore Boulevard W
Toronto (Mimico), Ontario
Experience elevated waterfront living from the 43rd floor in this beautifully appointed 1-bedroom suite showcasing breathtaking south-facing views of the lake, marina, and spectacular sunsets. Designed with a bright, open-concept layout, this elegant residence features 9-foot ceilings, floor-to-ceiling windows, rich engineered hardwood flooring throughout, and a spacious bedroom with expansive windows and a mirrored closet. The thoughtfully upgraded kitchen is enhanced with premium stainless steel appliances, upgraded cabinetry, granite countertops, sleek finishes, and pot lights, offering both style and functionality. The spa-inspired bathroom features the added luxury of heated floors for year-round comfort. Located in the vibrant Westlake Village community, residents enjoy unmatched convenience with Metro, TD Bank, Shoppers Drug Mart, LCBO, Starbucks, restaurants, transit, and everyday essentials just steps away. Take a leisurely stroll to Humber Bay Shores, waterfront parks, and the scenic Mimico Trail, while enjoying quick access to the QEW, downtown Toronto, and Pearson Airport. An exceptional opportunity to enjoy luxury waterfront living in one of Toronto's most desirable lakefront communities. (id:45725)
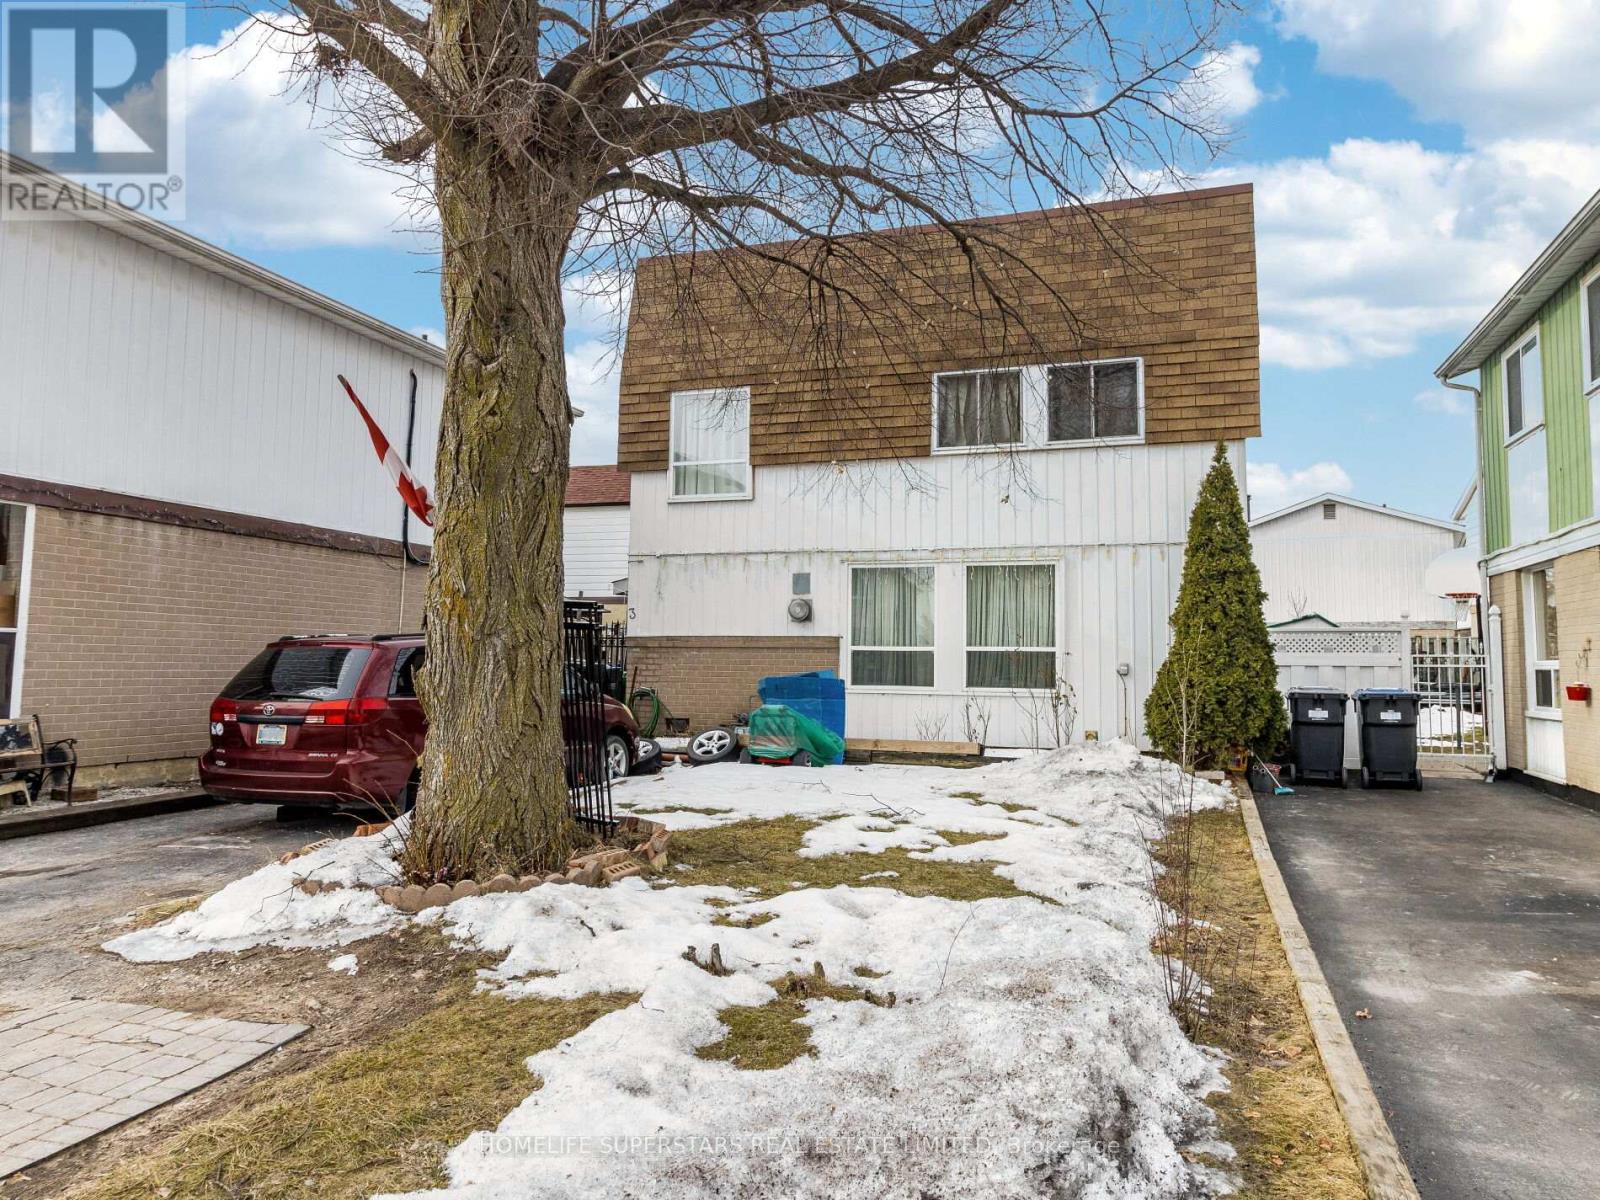
3 Haley Court
Brampton (Central Park), Ontario
Detached Home with 3+1 Bedrooms on a Quiet Court!! Nice Bright home with Lots of Big Windows. Walk out Thru Sliding Doors In the Living Room To a Private Patio and Backyard. Finished Basement with a 3 piece Bath and 4th Bedroom! Close to School, Shopping Center, Park, Bus stop. Gas Wall Furnace Heats the House and there are also Electric Base boards in the rooms. Price drop for early closing. (id:45725)
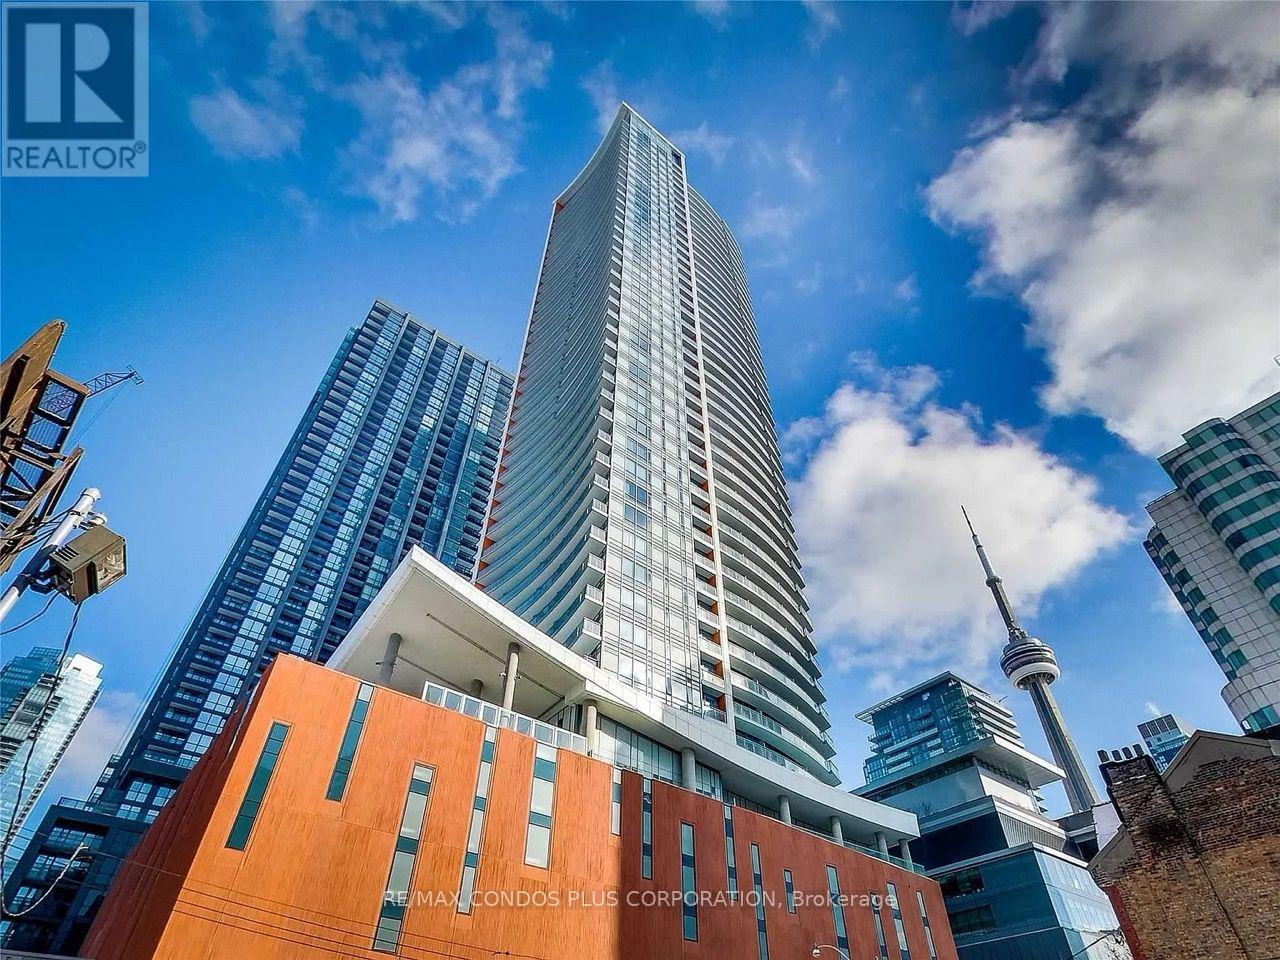
2912 - 21 Widmer Street
Toronto (Waterfront Communities), Ontario
Available September 1st - just in time for TIFF! This tastefully furnished 1+1 suite sits in the highly sought-after Cinema Tower, surrounded by the city's best art, entertainment, fashion, restaurants, and cafés.This luxury condo features a bright bedroom, spacious den, 4-piece bath, and a gourmet kitchen with a large island and Top of the Line Miele appliances. Soaring 9-ft ceilings and an open, unobstructed view complete the space.A walker's and cyclist's paradise, this location puts you steps from the TTC, shopping, and groceries. Building amenities include a 35-seat private cinema, indoor basketball court, gym, BBQ patio, and hot tub. (id:45725)
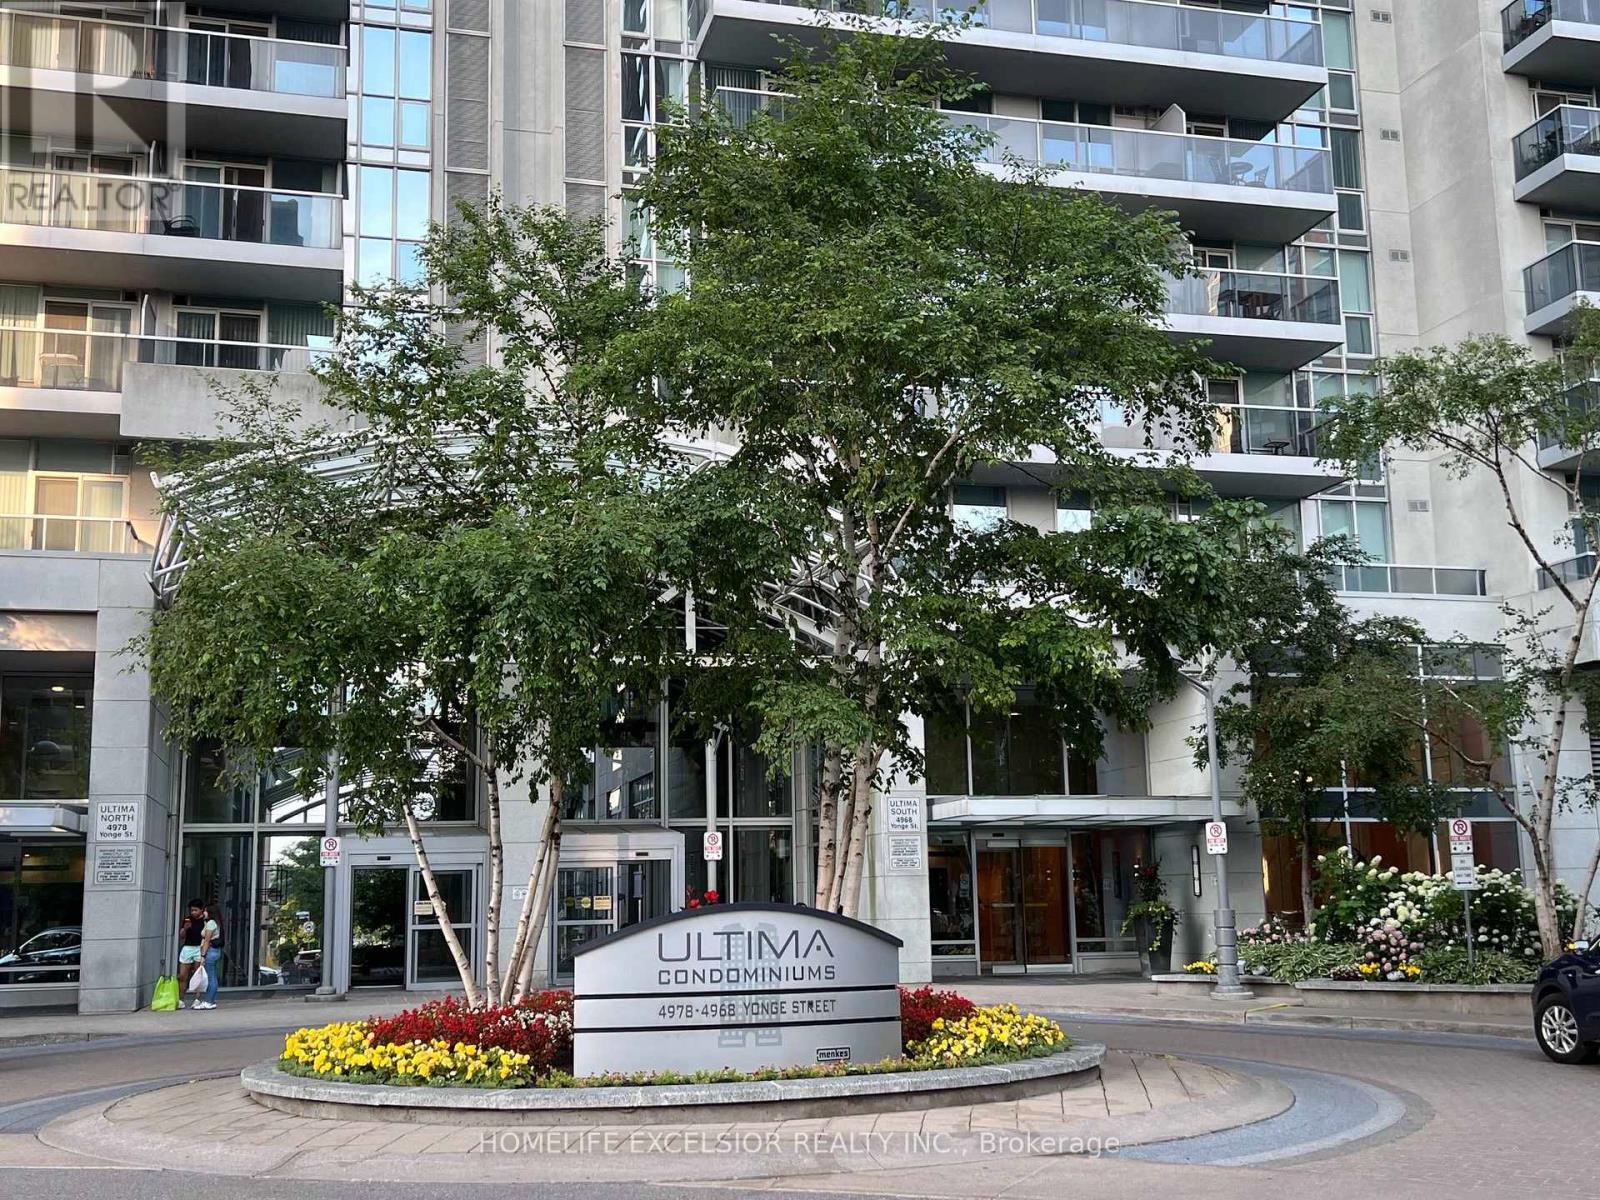
1015 - 4968 Yonge Street
Toronto (Lansing-Westgate), Ontario
Luxurious condo- "Menkes Ultima", underground access to subway, very convenient location, close to all amenities, great facilities including indoor swimming pool, fitness Centre, visitor parking, 24 hr. Concierge; Unit entirely renovated, freshly painted, bright, clean & spacious unit, move-in condition, Immediate occupancy. (id:45725)
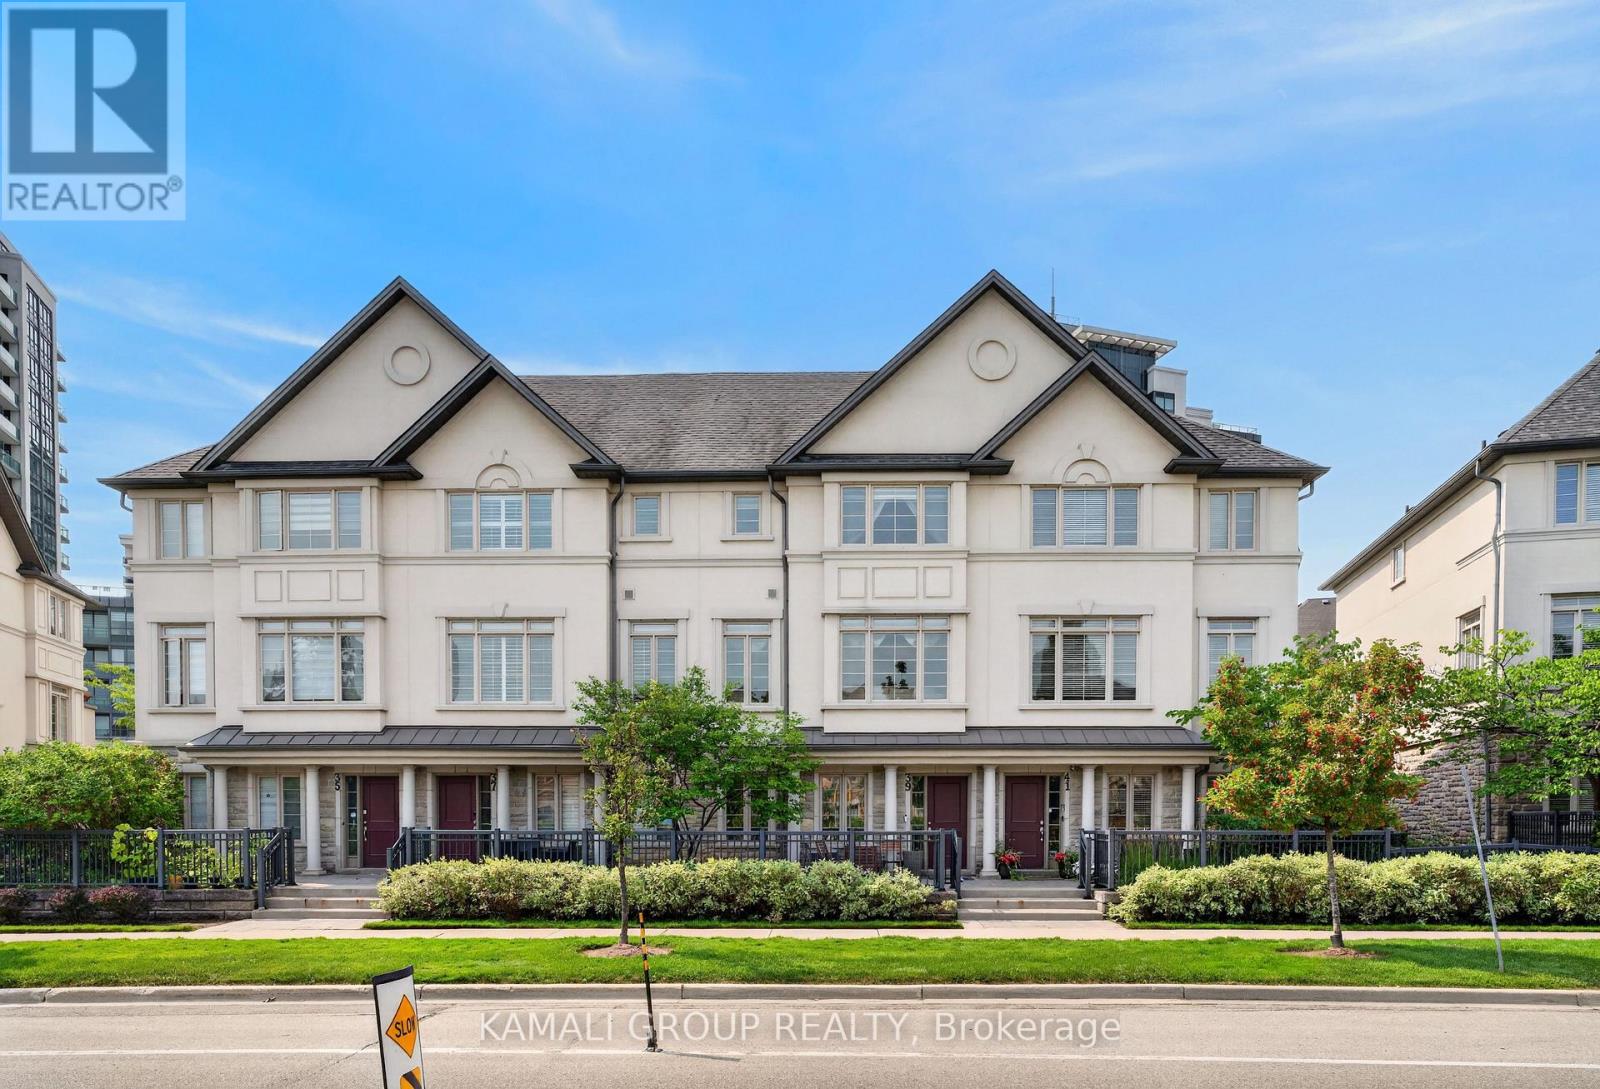
39 Beverley Glen Boulevard
Vaughan (Beverley Glen), Ontario
**Elevator & Skylight** Furnished Executive Condo Townhouse in a Prestigious Area Of Thornhill. 3 Finished Floors With 2 Walkouts. Ground Floor Bedroom/Recreation Room with an Elevator! 9' Ceilings on the Ground and 2nd Floors, Oak Stairs, Stained Hardwood and Potlights Throughout. Open Concept Living Room with Gas Fireplace, Dining Room with Walkout to Sundeck. Chef's Kitchen with Double Edge Granite Countertops, Upgraded Cabinets, Stainless Steel Appliances Leading into Breakfast Nook and Family Room. Second Floor Laundry and Large 2nd Floor Terrace W/Gas BBQ Line. Third Floor Features Large Skylight, 2 Bedrooms Including Primary With 4 Pc Ensuite and Walk-in Closets. Spacious Garage, EV Charger, Private Drive Parking, Water Softener System. Top-Rated Schools, Community Centres, Parks, Shopping at Promenade, No Frills, Walmart Superstore, Regional Transit, Commute Via Nearby Highways 7/407. Amenities Include an Indoor Pool, Fitness Centre, BBQ Area, Party Room, Visitor Parking. (id:45725)
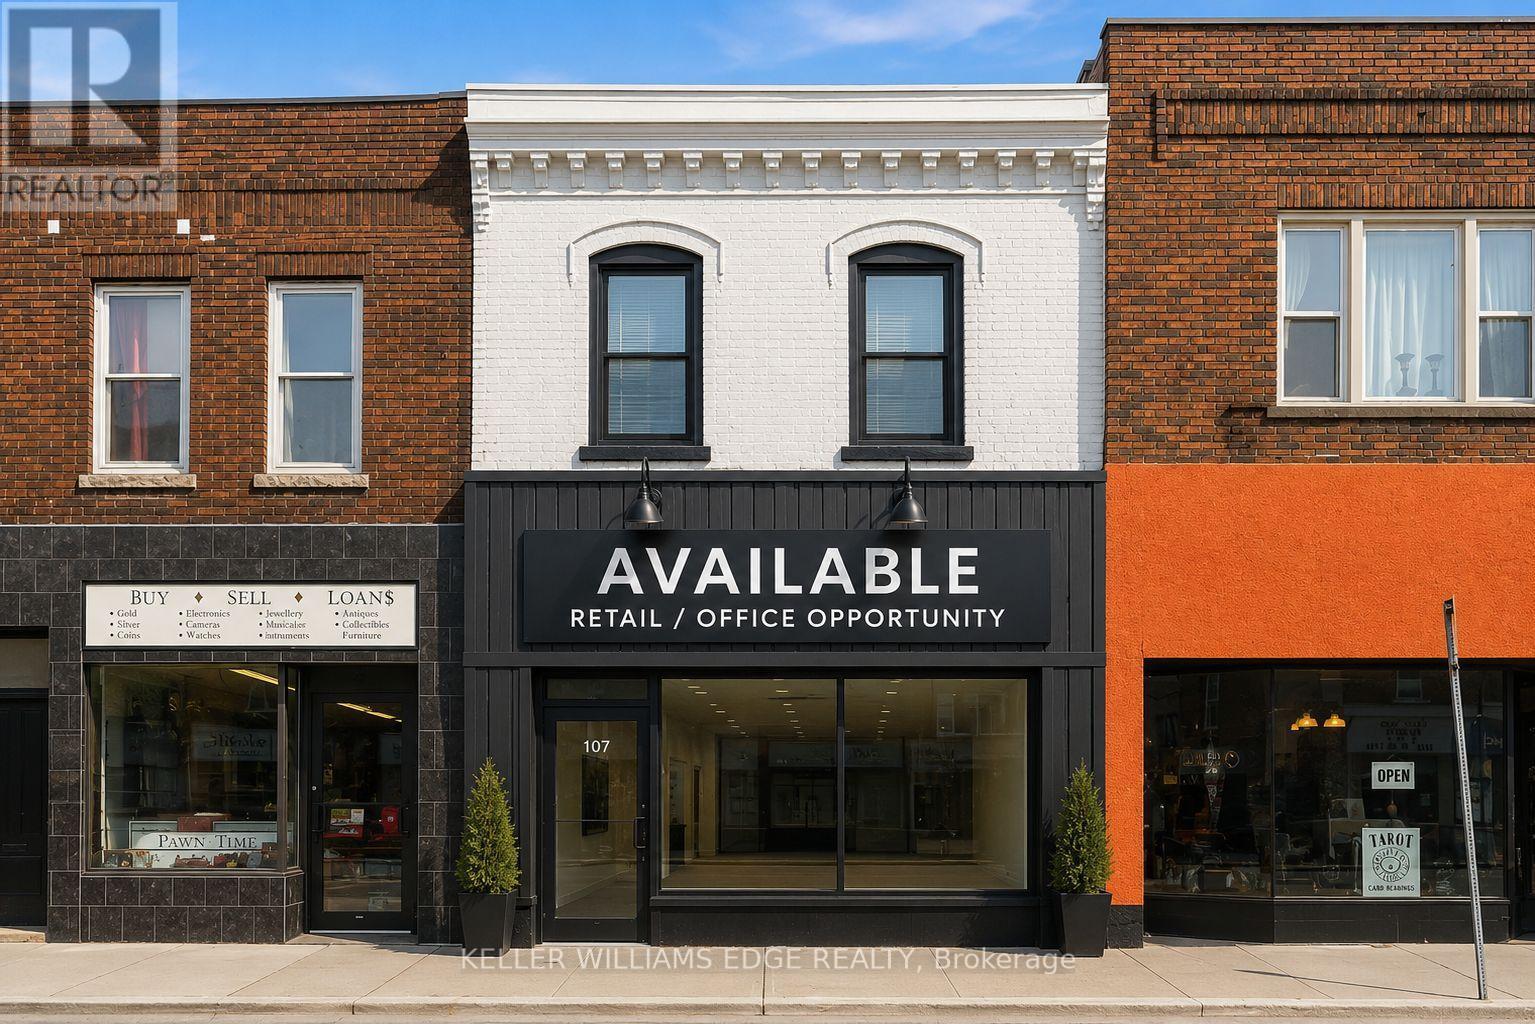
54 Robinson Street
Norfolk (Simcoe), Ontario
This is an excellent opportunity to lease a well-located commercial space in a high-visibility area with steady pedestrian and vehicle traffic. The unit is currently set up as a convenience and nutrition store, providing the flexibility to either continue a similar business or establish your own retail or commercial operation. The existing business has transitioned to an online model and is no longer operating from this location. The property is zoned CG (Commercial General), allowing for a wide range of permitted commercial uses . Featuring a prominent storefront, large display windows, and excellent street exposure, this space is ideal for entrepreneurs and established businesses looking to grow in a prime commercial location. (id:45725)
49 Falling Leaf Court
Aurora (Hills Of St Andrew), Ontario
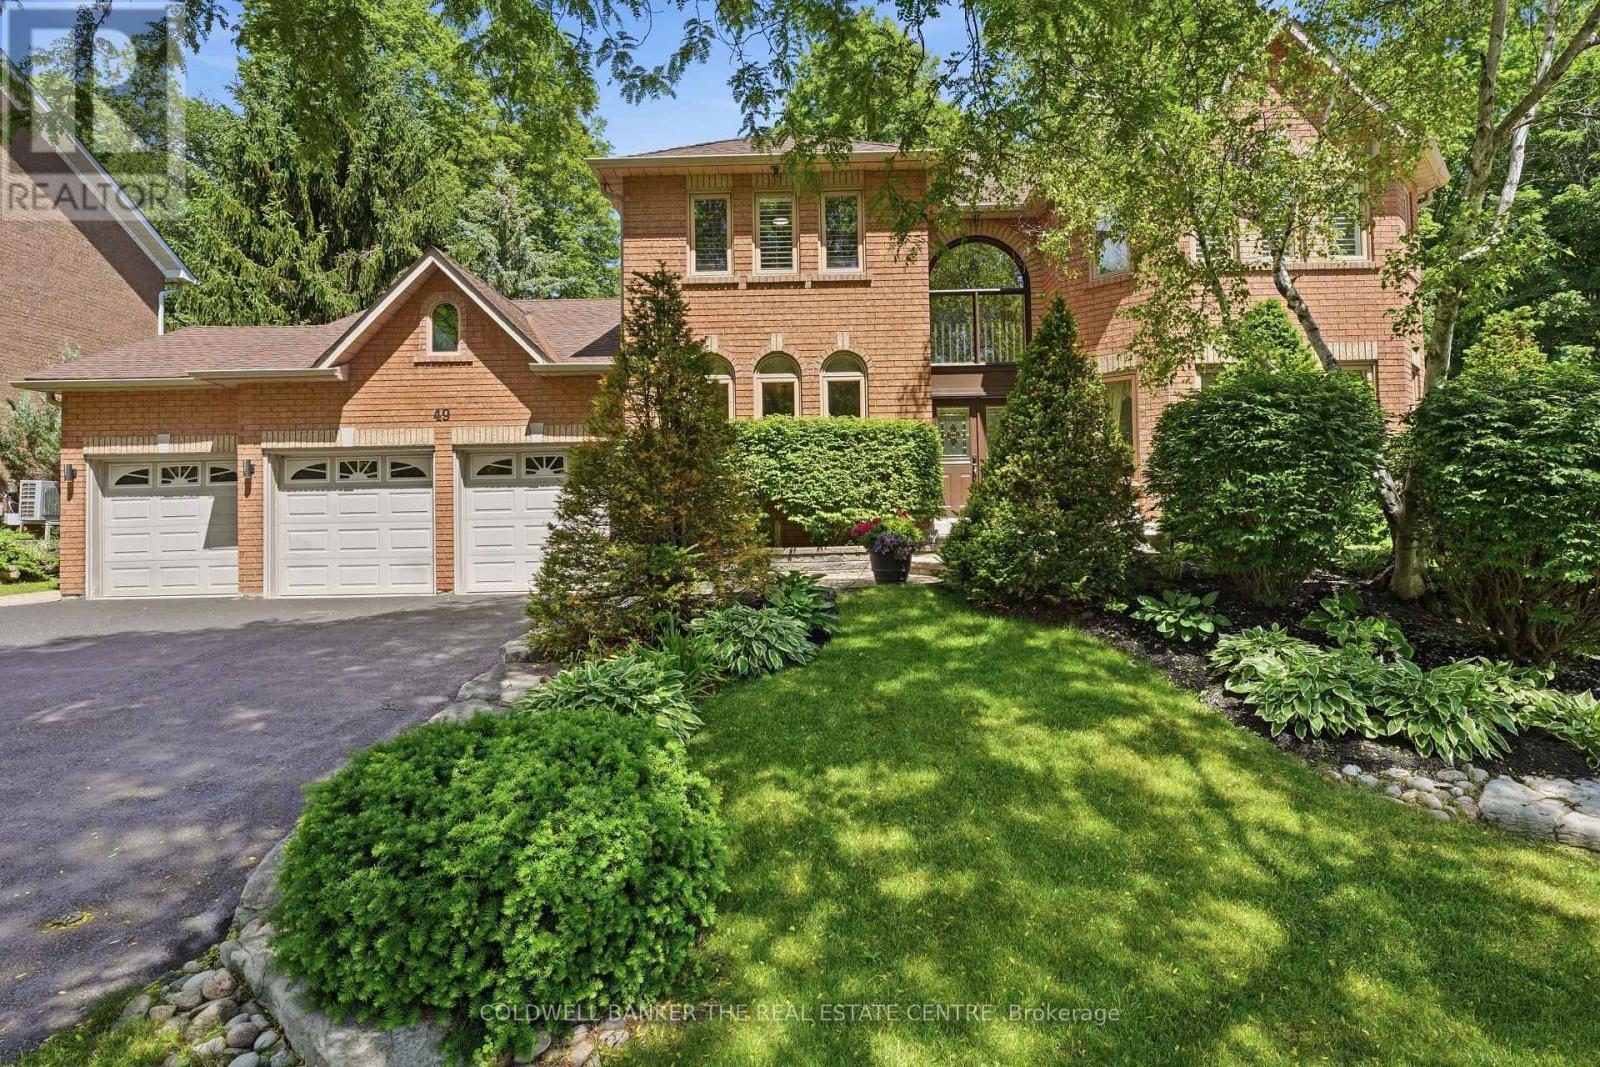
Looking for a Home in Aurora's Hills of St. Andrew? You found it at 49 Falling Leaf Court!! Offering you executive living tucked away on a rare court location. With all three levels finished, you will enjoy approximately 5000 sq ft of living space that includes 4 large bedrooms and 5 bathrooms giving you a splendid combination of elegance and everything your family needs. The large principal rooms include a stunning family room featuring a gas fireplace, custom built-ins and windows that bring the outdoors in. The recently renovated chef's kitchen is designed for family gatherings having large island seating with walk-out to the private backyard. The separate formal living and dining areas with a servery is just perfect for both intimate and large-scale entertaining. The main floor study has built-ins to accommodate 2 workspaces for students or working-from-home. Upstairs, you will find 4 generously sized bedrooms, and 3 updated bathrooms, that includes 2 ensuites. The primary suite oasis provides an escape from the busy household with a fireplace, built-in clothes closets and sitting area with lots of windows overlooking the gardens. The main floor laundry room/mud room has direct access to the 3 car garage, entry from backyard and a secondary entrance to the basement which is appreciated by families to reduce traffic from backyard through the kitchen. The large finished basement offers lots of possibilities. It has a large recreation room, complete with pool table, shuffle board table and bar area for entertaining and a cold cellar. The basement has a secondary area with a separate office, workout room, and storage. Living in Hills of St. Andrew means you are close to excellent schools (St. Andrew's College, St. Anne's School), top-notch golf, community centers and can walk the mature tree-lined streets, greenspaces and trails yet have easy access to Aurora GO, Hwy 400 & 404. It's your chance to call Hills of St. Andrew your HOME! (id:45725)
Upper - 14 Ashdale Avenue
Toronto (Greenwood-Coxwell), Ontario
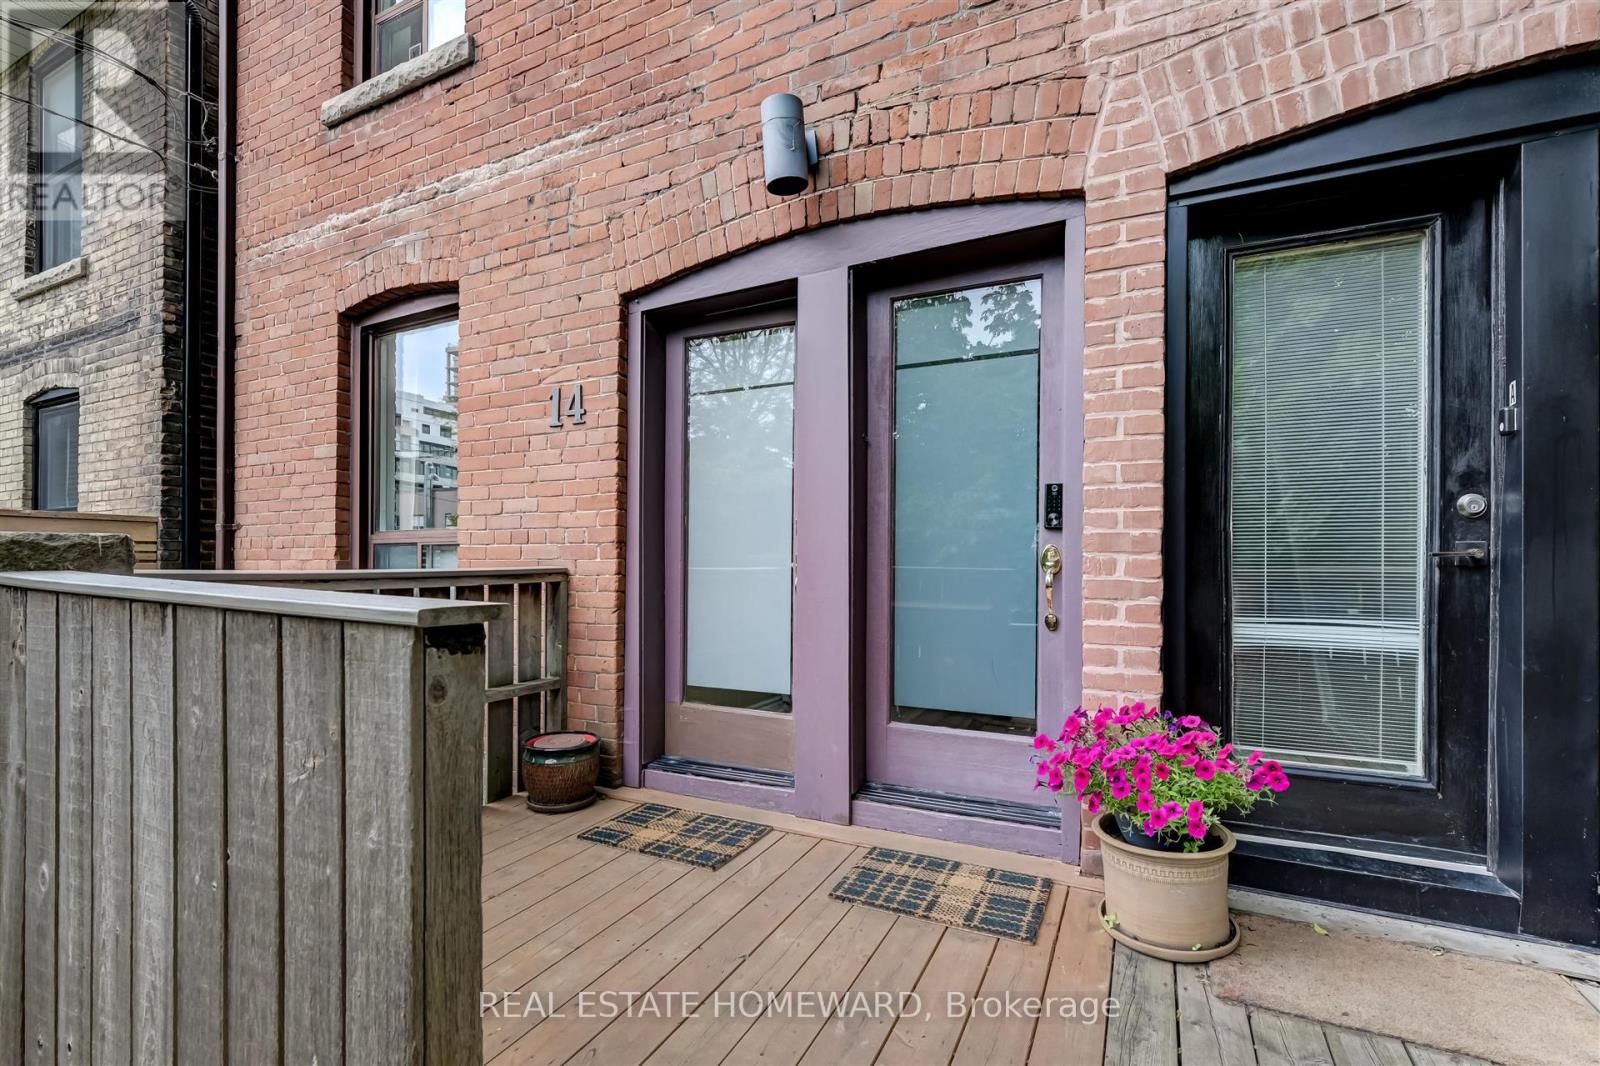
Beautiful apartment in Leslieville. Private outside front door. Available street parking and charger. Excellent multi route TTC within 5 minutes, Very close to Woodbine Beach and Park. Lots of amenities in the area. Lots of light. (id:45725)
105 San Fernando Drive
Hamilton (Mountview), Ontario
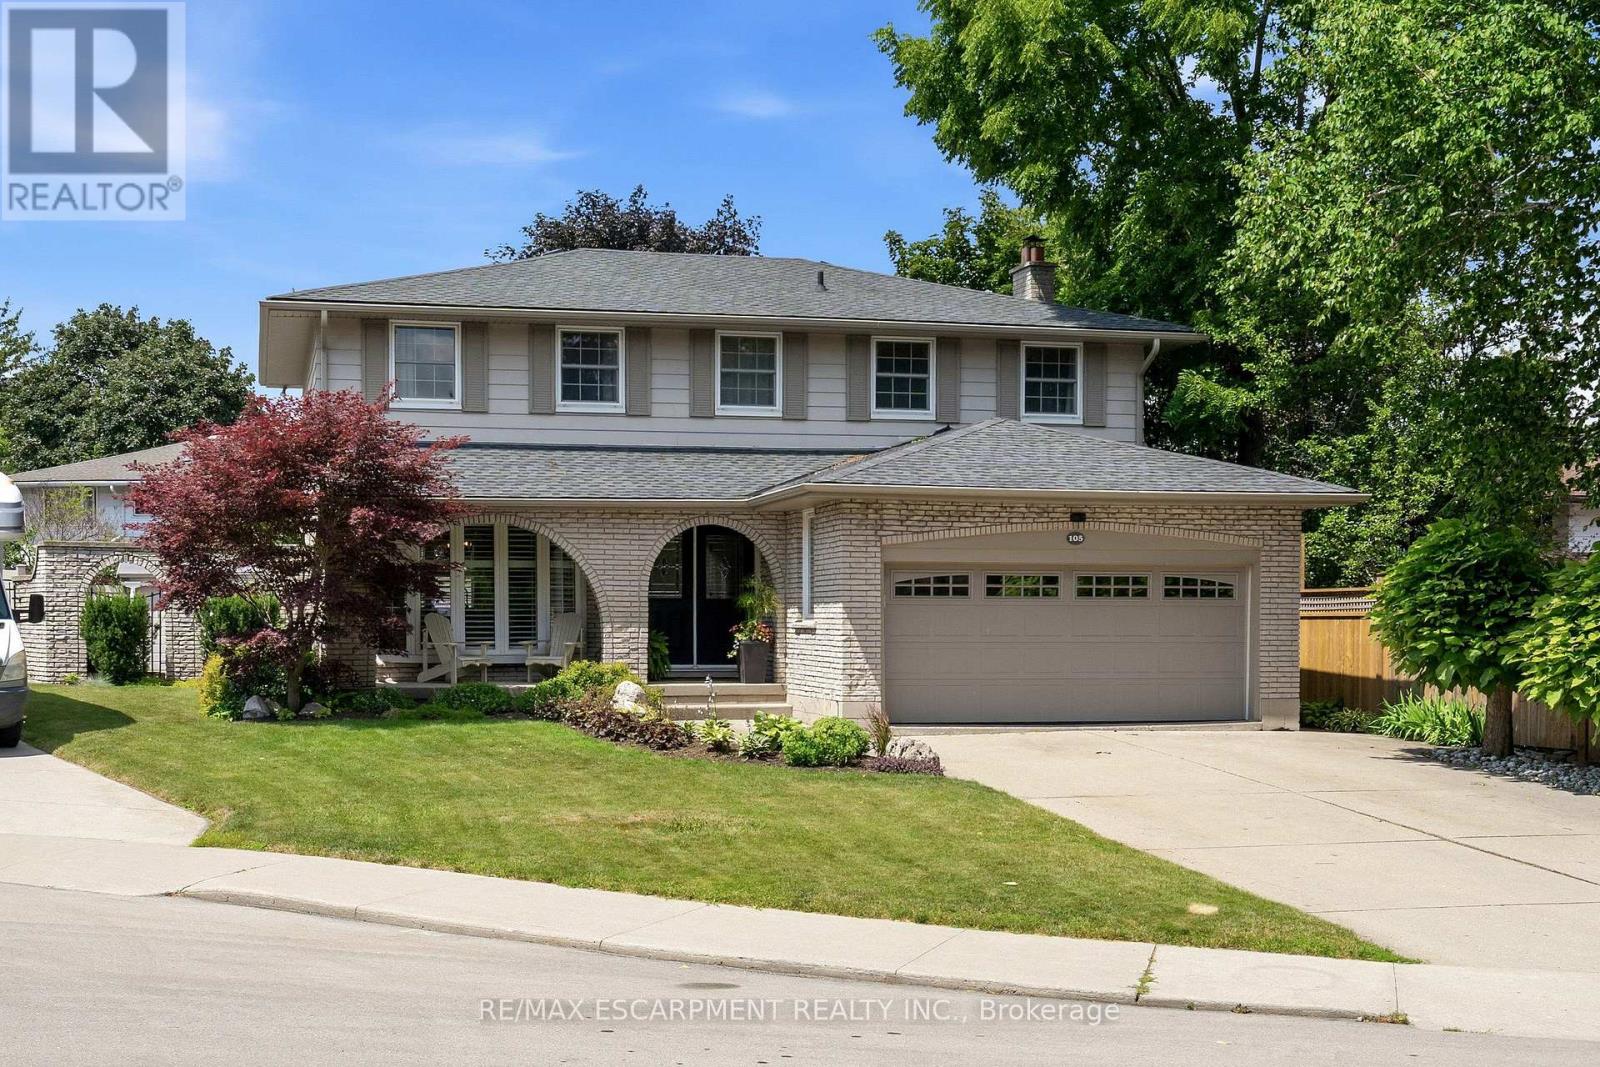
Welcome to 105 San Fernando Drive, an exceptional family home nestled on a quiet, tree-lined street in one of Hamilton's most established and sought-after West Mountain neighbourhoods. Proudly maintained and thoughtfully updated by the same owners for the past 24 years, this beautifully appointed 4-bedroom, 2 full and 2 half bathroom residence offers timeless style, generous living spaces, and outstanding pride of ownership throughout. From the moment you step inside, you'll appreciate the warm, inviting atmosphere and quality finishes, including gorgeous hardwood floors that flow throughout the main level. Designed with family living and entertaining in mind, the home features elegant formal living and dining rooms, a spacious eat-in kitchen, and a bright family room anchored by a fireplace with walkout access to the backyard retreat. Upstairs, four generously sized bedrooms provide exceptional space, including a serene primary suite complete with its own 3-piece ensuite and additional 5-piece bathroom. The fully finished lower level expands the living space with a large recreation room featuring a second fireplace, an entertaining bar, exercise room or home office, laundry area, and workshop-offering remarkable flexibility for today's lifestyle. Step outside to your own private backyard oasis where a fully fenced yard surrounds a sparkling in-ground pool and covered patio-the perfect setting for summer gatherings or peaceful evenings at home. Ideally located just steps to Scenic Drive, Mountview Park, Scenic Parkette, the Radial Trail system, Chedoke Arena, and miles of hiking and cycling trails, this outstanding home also enjoys close proximity to Meadowlands Shopping Centre, Downtown Ancaster, excellent schools, Mohawk College, St. Joseph's Healthcare, Hillfield Strathallan College, and convenient access to Highway 403, the LINC, and downtown Hamilton. A rare opportunity to own a truly cherished family home in an exceptional neighbourhood. (id:45725)

16 Sixth Concession Road
Brant (Burford), Ontario
Rarely does a property bridge the gap between wide-open country tranquility and ultra-functional modern living like 16 Sixth Concession Road. Situated on one of Burford's most coveted roads-steps from Whitemans Creek-this immaculate 1.28-acre compound delivers turn-key rural living just 5 minutes from Hwy 403 and Hwy 24 for an easy commute to Brantford or Paris. The 1,342 sq ft all-brick main bungalow hits immediately with vaulted ceilings, a cozy fireplace, and a bright open living space. The primary bedroom features a ensuite and views of your acreage. Downstairs, the finished basement is built to enjoy, complete with a home office, rec room, bar, and pool table space. Outside, the upgrades are unmatched. An interlocking brick driveway leads to a garage refinished (2022) with epoxy floors and pot lights. The fully fenced yard features mature landscaping (2024), concrete walkways, a granite-topped patio, a dedicated kids' play area, a 14x28 toy shed, a 25x25 fenced garden with automatic irrigation, and dedicated rear RV/trailer parking. The X-Factor: A fully finished 842 sq ft, 2-storey secondary building with separate heat, hydro, and water. Featuring a kitchenette, washroom, and bedroom, it's perfect for multi-generational living or a home business (currently a daycare). The lower level serves as a full shop. This building was fully renovated in 2017 (siding, insulation, windows, doors, electrical, and on-demand water). With a drilled well updated in 2017 and a pristine mechanical room, the big-ticket items are handled. Properties with this much flexibility and long-term value are a rare find. Book your private tour today! Home Buyer Protection Plan included-covering the central heating system, built-in wall unit ductwork, central air conditioning/heat pump (up to $10,000 in the first year of ownership), as well as interior plumbing and electrical-offering added peace of mind. (id:45725)