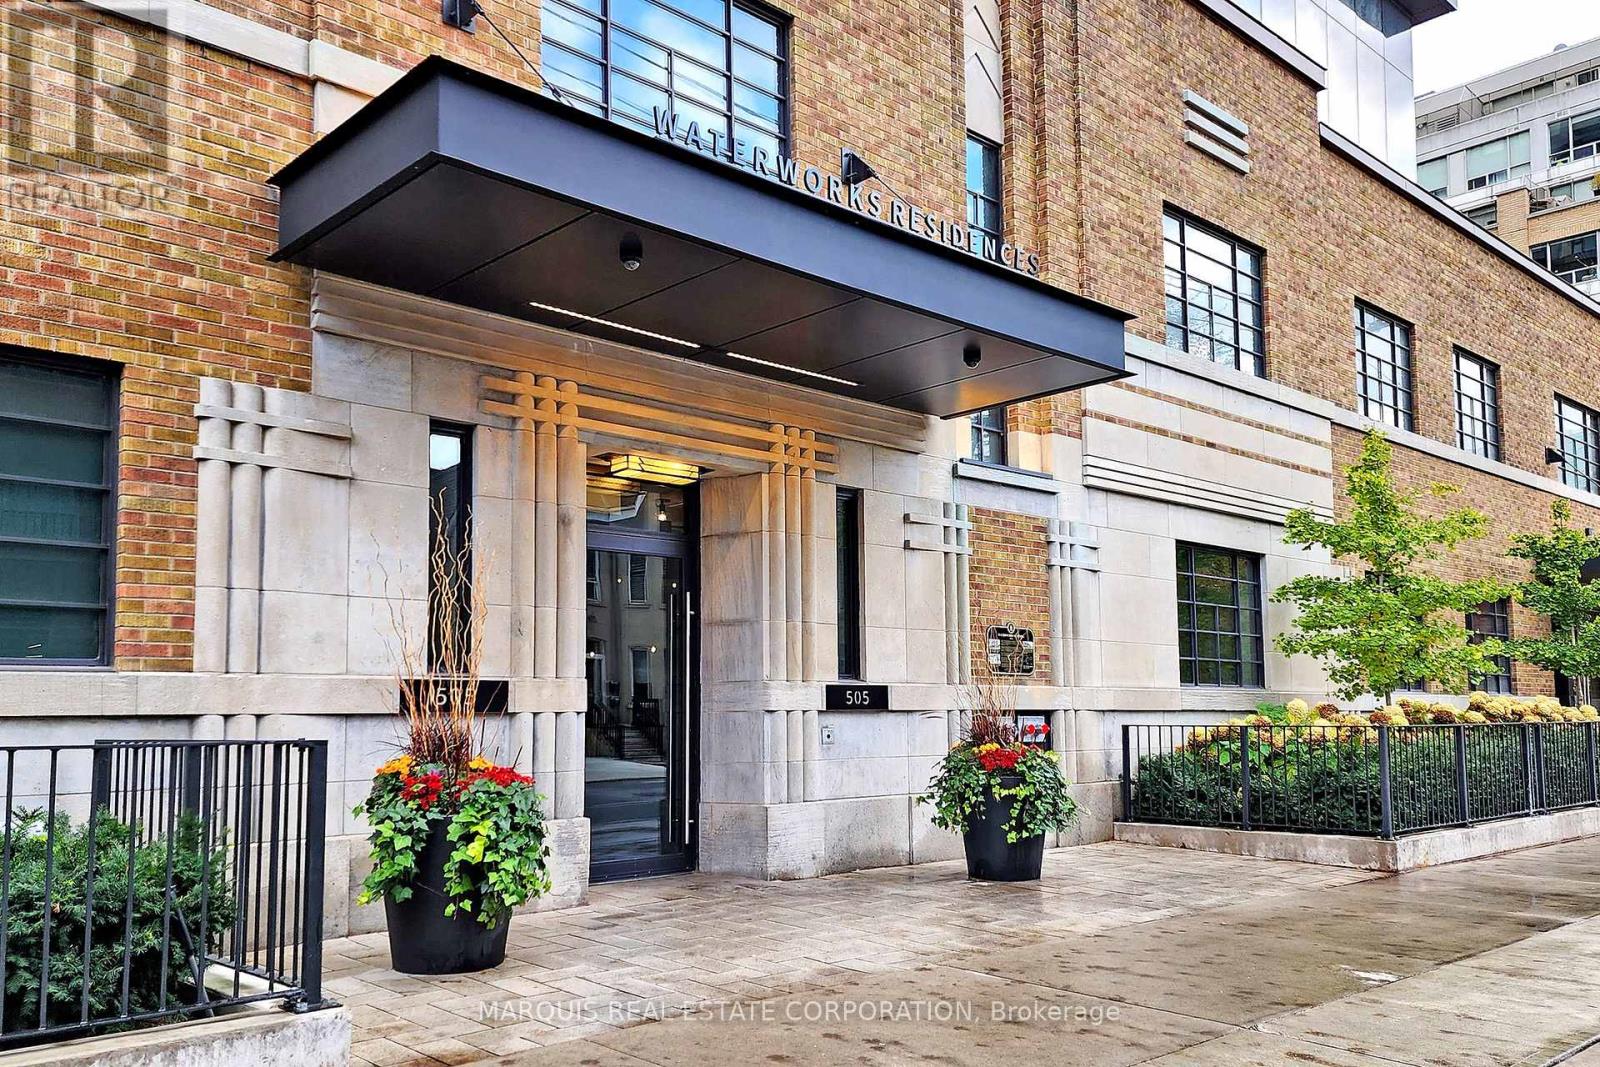
Parking - 505 Richmond Street W
Toronto (Waterfront Communities), Ontario
Must be owner of a unit in the building. Three parking spots available. EV rough-in. (id:45725)
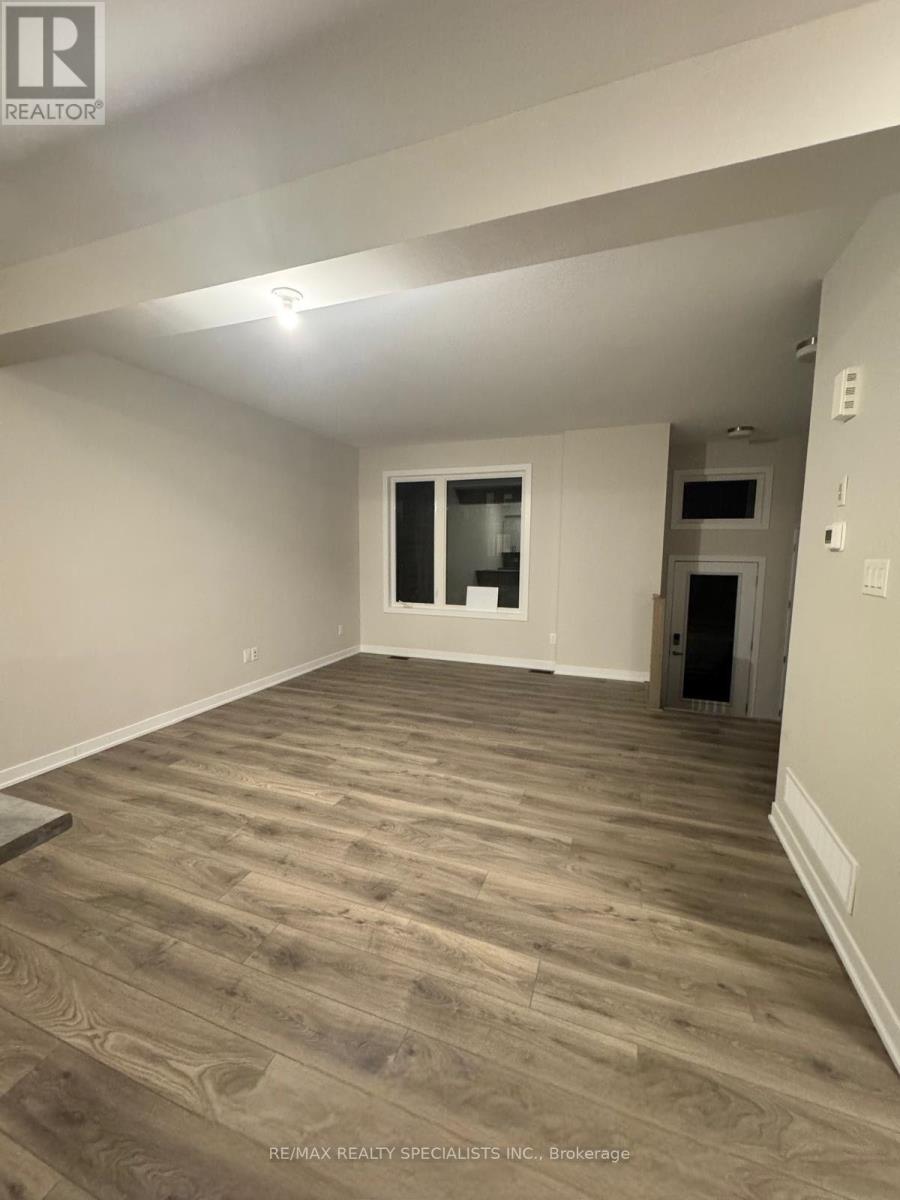
228 Speckled Alder Row
Ottawa, Ontario
Welcome to 228 Speckled Alder Row. Modern Living in the Heart of Half Moon Bay, Barrhaven. Built in 2024 by Caivan, this stunning townhome offers 1,650 sq ft of thoughtfully designed living space where contemporary style meets everyday comfort. Step inside to an open concept main level featuring modern flooring throughout, generous ceiling heights, and an abundance of natural light.The kitchen is the heart of the home, featuring designer-quality finishes, sleek cabinetry, and stainless steel appliances, perfect for entertaining or quiet nights in. The adjoining living and dining areas flow seamlessly, creating an inviting space for family and guests alike.Upstairs, two well proportioned bedrooms offer comfortable, private retreats, ideal for family, guests, or a home office setup.The standout feature of this home is the fully upgraded walkup basement complete with a third bedroom and quality finishes throughout, offering incredible flexibility as an in law suite,guest space, or income potential, with direct walkup access to the outdoors. With 3 full bathrooms in total, this home is designed for both everyday living and entertaining with ease.This like new build also offers the peace of mind of modern construction, energy efficient systems, contemporary finishes, and minimal maintenance for years to come. Ideally located in the sought after Half Moon Bay community, you're just minutes from top-rated schools, parks, shopping, and all the amenities Barrhaven has to offer with easy access to major routes for an effortless commute.This is more than a home it's a lifestyle. Book your private showing today before this one's gone! (id:45725)
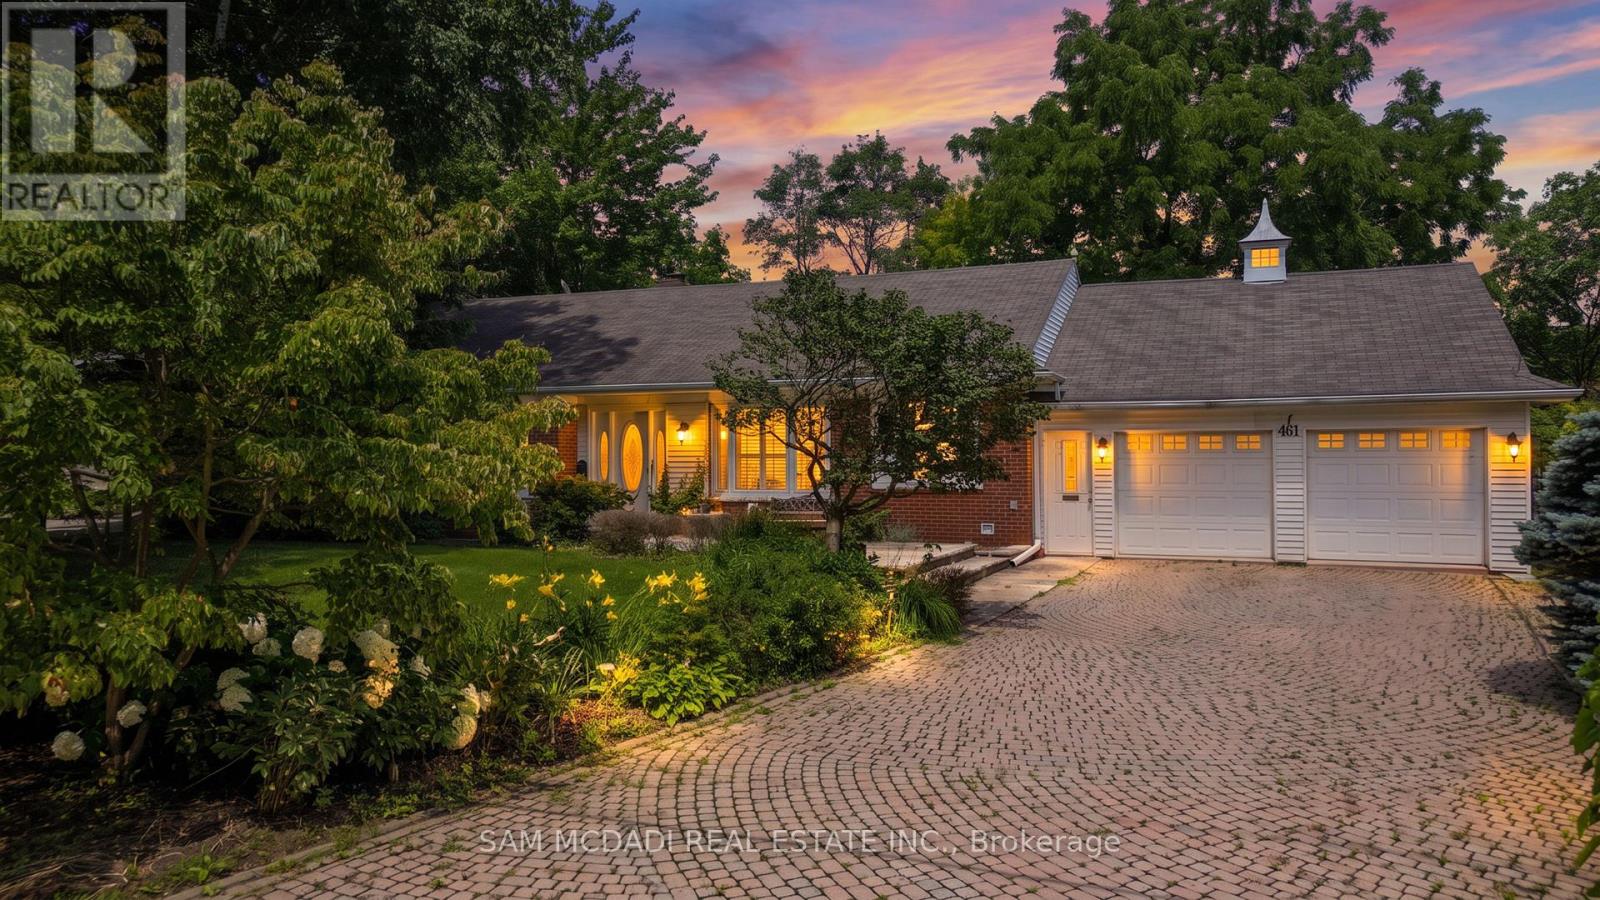
461 Temagami Crescent
Mississauga (Lorne Park), Ontario
Welcome to 461 Temagami Cres! A rare opportunity to own an extraordinary riverfront residence in one of Mississauga's most coveted enclaves. Nestled on a half-acre lot with approximately 190 feet of Credit River frontage, this sprawling bungalow offers over 4,400 sq. ft. of finished living space, blending everyday comfort with an exceptional lifestyle. Wake up to tranquil river views, unwind in the spectacular sunroom wrapped in walls of windows, or entertain on multiple decks overlooking the water and mature canopy beyond. A private staircase leads to your own dock, creating a secluded waterfront retreat. The home features 4 spacious bedrooms, 5 bathrooms, hardwood flooring, granite kitchen countertops, a wood-burning fireplace, and a walkout lower level complete with a gas fireplace, recreation room, office, workshop, and abundant storage. The possibilities are equally inspiring to reimagine the home or rent it out. Reimagine the existing home into a stunning custom two-storey estate tailored to your lifestyle, complete with expansive open-concept living spaces, a chef-inspired kitchen, luxurious bedroom retreats with spa-like ensuites, wellness spaces, and seamless indoor-outdoor entertaining overlooking the river. The versatile lower level offers endless potential for a home theatre, fitness studio, wine cellar, or private guest accommodations. Whether you're looking to enjoy the home as it stands today or create a one-of-a-kind dream residence, this exceptional Credit River property presents an exceptional opportunity to invest in both lifestyle and long-term potential. Ideally located just minutes from Port Credit's waterfront amenities, Mississauga Golf & Country Club, reputable Lorne Park schools, scenic trails, parks, GO Transit, QEW access, and Lake Ontario. (id:45725)
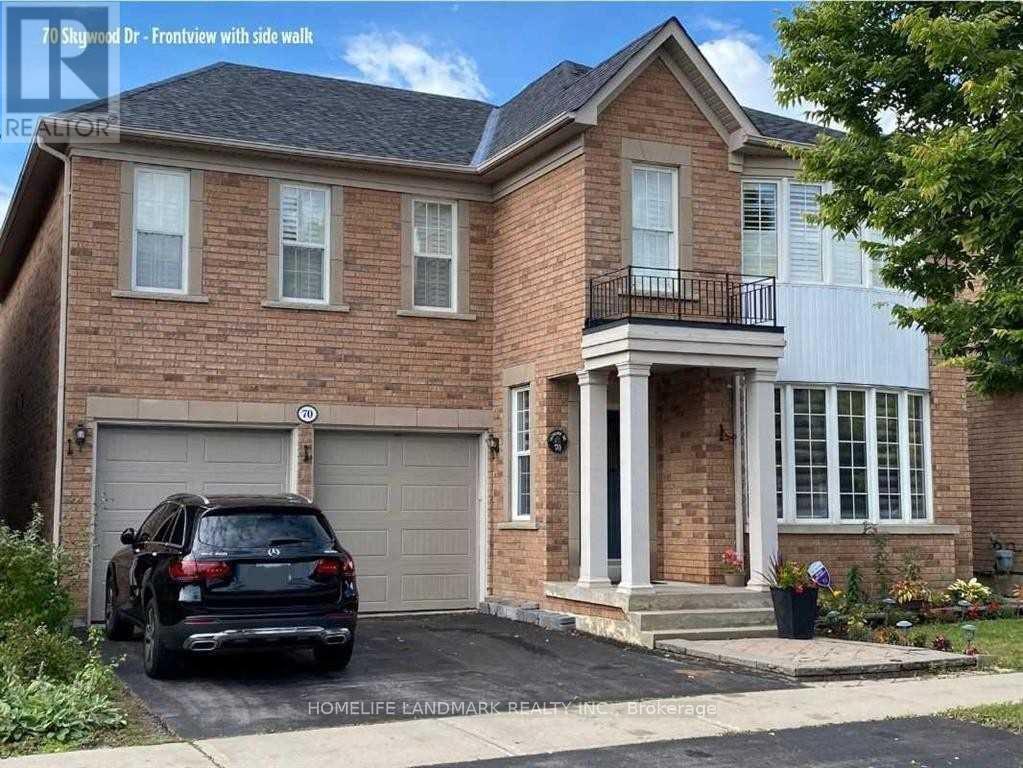
Bsmt - 70 Skywood Drive
Richmond Hill (Jefferson), Ontario
Walk Out Basement. The Separate Entrance And Feel Right At Home In Your Space. This Amazing Basement Unit Features An Inviting Living Room With Laminate Floor, Great Ceiling Heights, A Beautiful Kitchen W/ Eat-In Area, Private Laundry Machines Ensuite, Two Bedroom With Full Size Windows And Fancy Closets, Wonderfully Located On A Quiet Street Close To Transit And Best School Area! Tenant Pays 40% Of Utilities. 1 Driveway Parking Incl. No Smoking, NO Pet. (id:45725)
405 Dixon Boulevard
Newmarket (Central Newmarket), Ontario
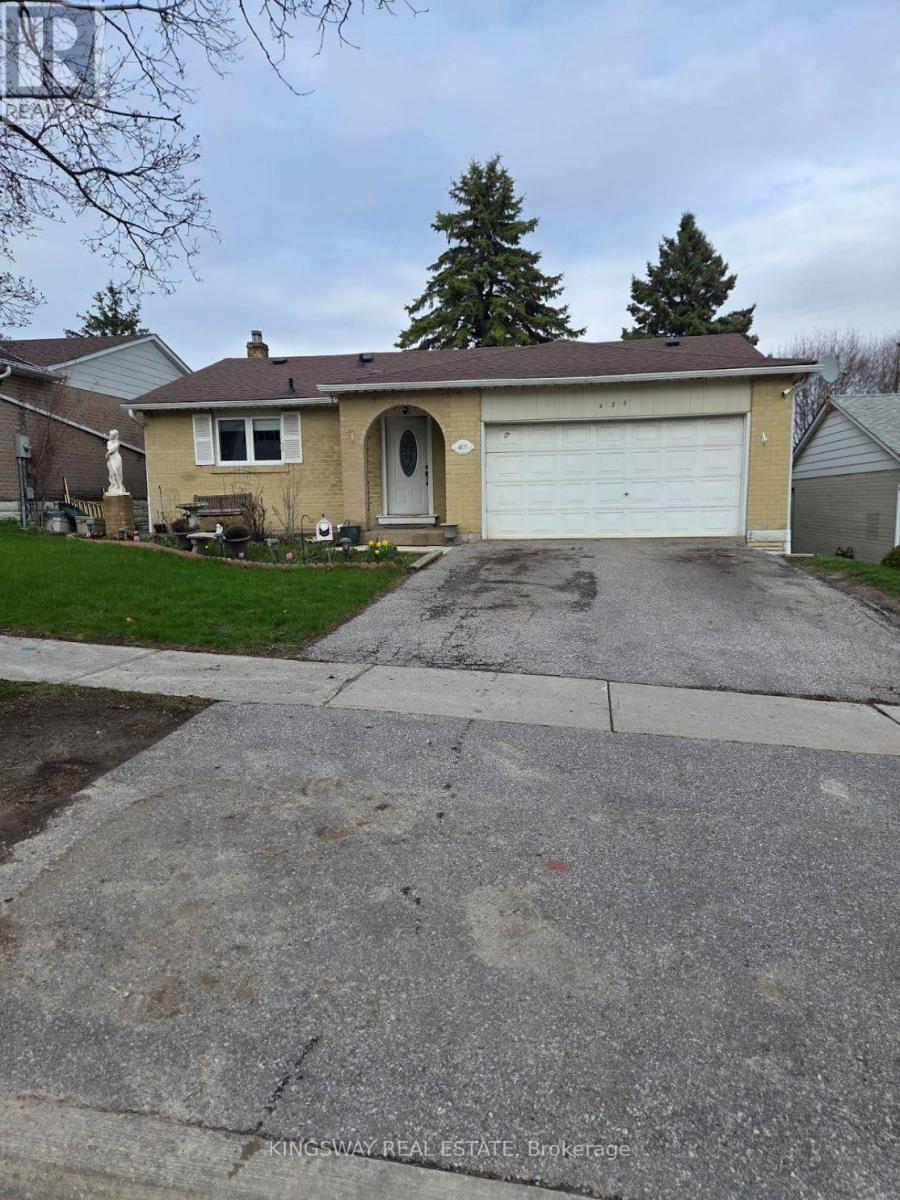
Charming Detached Bungalow in Prime Central Newmarket. Discover the perfect blend of comfort, convenience, and versatility. This inviting detached bungalow is nestled on a generous 50 ft x 140 ft lot in one of Newmarket's most sought-after, family-friendly neighbourhoods. Featuring well-designed living space-ideal for growing families, first-time buyers, multi-generational living, or savvy investors. The bright main floor boasts two spacious bedrooms, a functional kitchen, and living areas that create a warm, welcoming atmosphere ready for your personal touches. The fully finished basement adds excellent value with two additional bedrooms and a second bathroom-perfect for guest suites, a home office, rental income potential, or extra family space. Outside, the expansive backyard is a standout feature, offering plenty of room for gardening, children's play, a future deck, patio, or simply unwinding in your private retreat. A detached garage and long driveway provide convenient parking for multiple vehicles. Location shines here. Just minutes from Yonge Street, Upper Canada Mall, top-rated schools, parks, trails, and GO Transit, this home puts you in the heart of everything Newmarket offers-while delivering the peaceful, tree-lined charm of Dixon Blvd. Commuting to Toronto is effortless, yet you're surrounded by community amenities that make daily life enjoyable and convenient. Whether you're searching for your forever home, a smart investment property, or a flexible space that adapts to your lifestyle this property delivers outstanding value in a high-demand area. (id:45725)
Bsmt - 2385 Strathmore Crescent
Pickering (Brock Ridge), Ontario
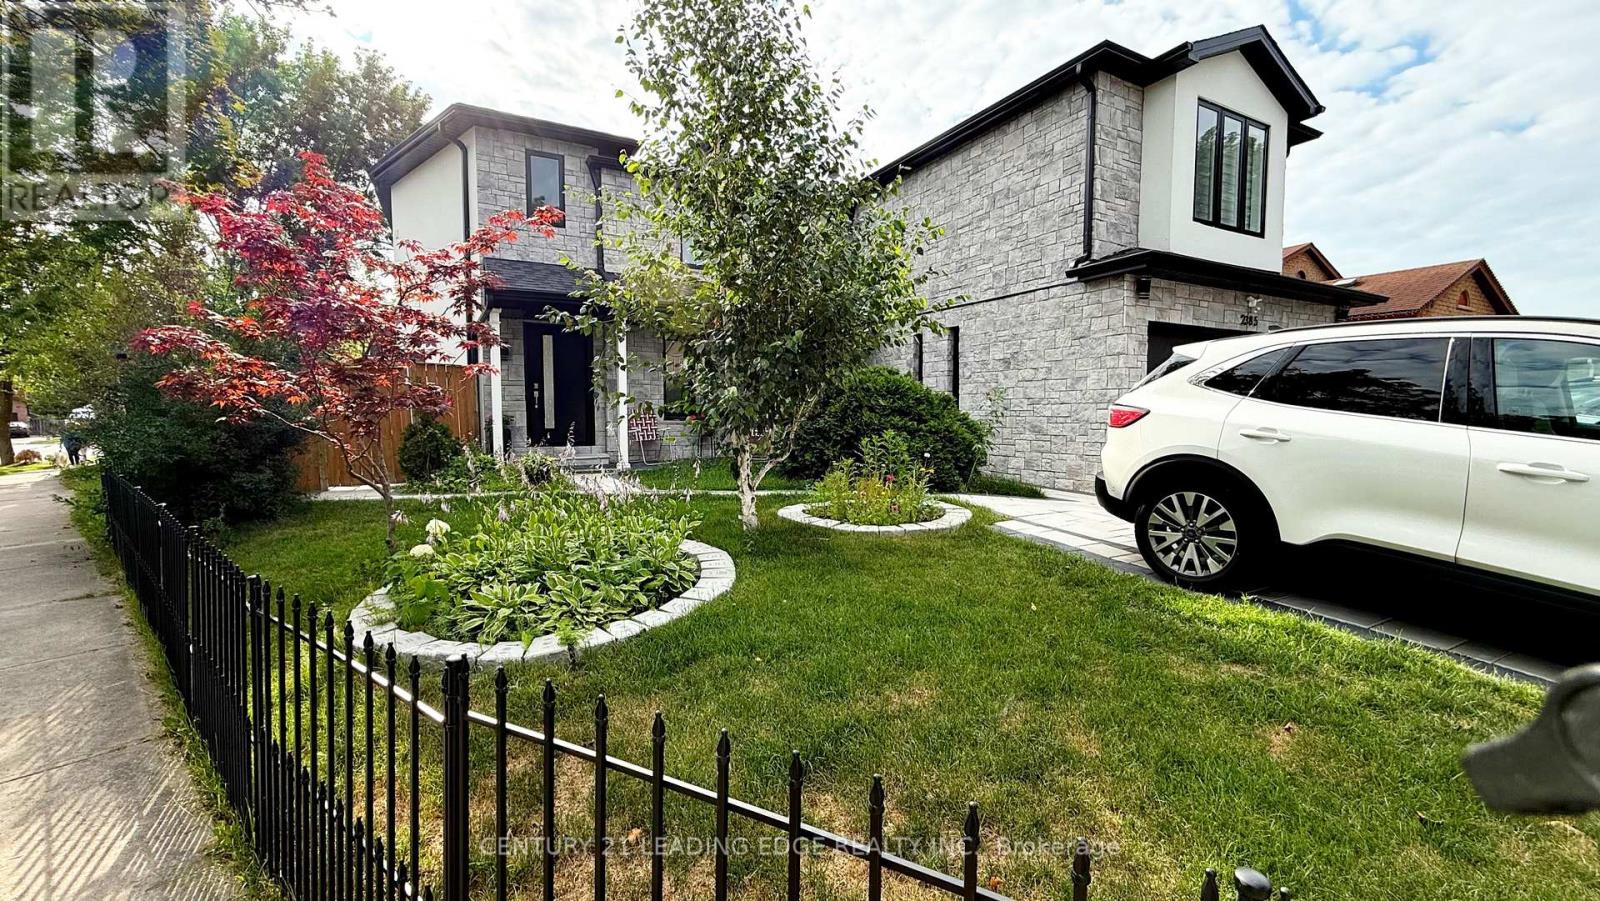
Brand New Bachelor Basement Apartment with a private separate entrance in one of Pickering's most prestigious neighborhoods. This bright and modern unit features an open-concept layout, private ensuite laundry, and free high-speed internet. Tenant pays only 25% of utilities. Conveniently located close to parks, shopping, restaurants, transit, and major highways. Ideal for a single professional. No pets and no smoking, please. (id:45725)
358 Hillcrest Avenue
Toronto (Willowdale East), Ontario
Steps to subway , bayview village shopping mall,YMCA restaurant, mins to highway 401 and 404, 3 bright and large basement room all with ensuite, Separate kitchen and laundry ,2 parking space included (id:45725)
246 16th Avenue Crescent
Hanover, Ontario
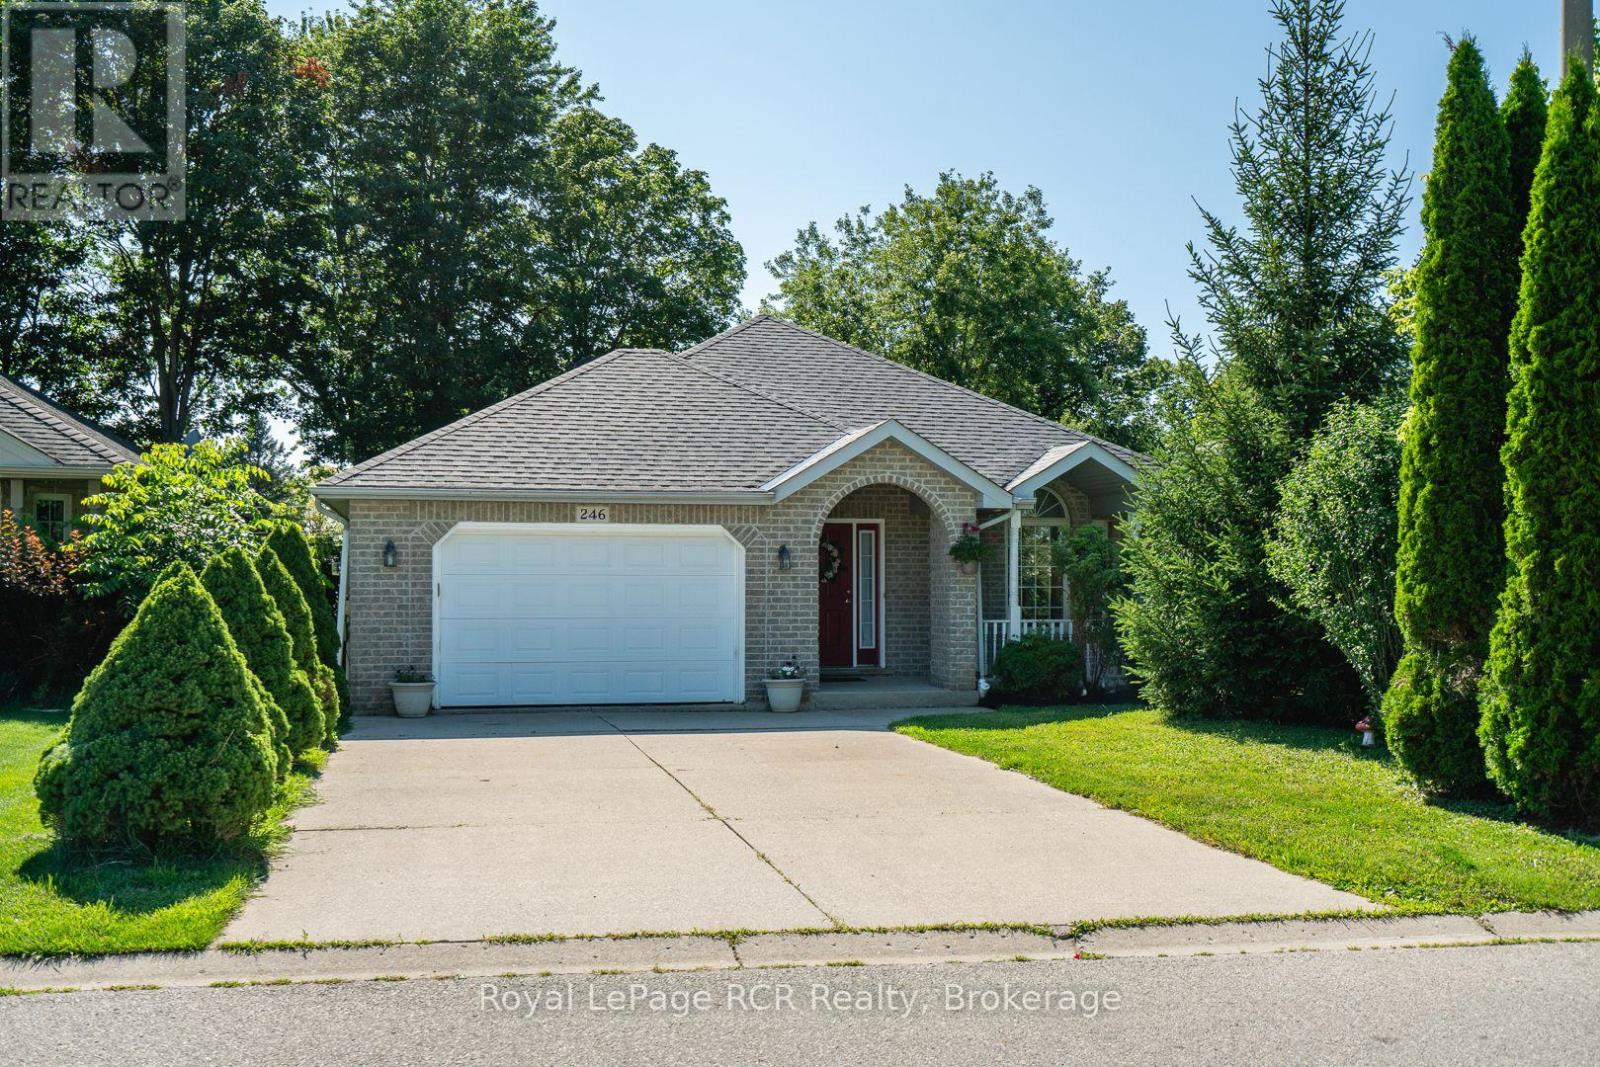
Welcome to this beautifully maintained brick 2+2 bedroom bungalow with a fully finished walkout lower level, located on a quiet crescent in a desirable Hanover neighbourhood. A covered front porch leads into a spacious foyer and a bright living room featuring a large picture window and cozy gas fireplace. The open-concept kitchen and dining area offers a peninsula for additional seating and patio doors that open onto a newly painted back deck. The main floor includes a generous primary bedroom with 2 closets and cheater access to a 4-piece bathroom with an accessibility tub and comfort height toilet. Also on the main level are a second bedroom, convenient laundry room, and accessibility ramp from the double car garage (17' x 21'11", with remote openers and digital keypad). The fully finished lower level expands the living space, featuring a spacious family room with sliding doors to the backyard, two additional bedrooms, a 3-piece bathroom, and a utility room. Outside, enjoy a fenced backyard, ideal for children and pets, with the property extending beyond the fenced area. Additional highlights include a double concrete driveway, landscaped yard, central vac, and recessed eaves lighting. Complete appliance package included, no rental items, flexible closing available, and a newer roof (2021). This move-in-ready home offers the perfect blend of comfort, accessibility, and practical living in a fantastic location. (id:45725)
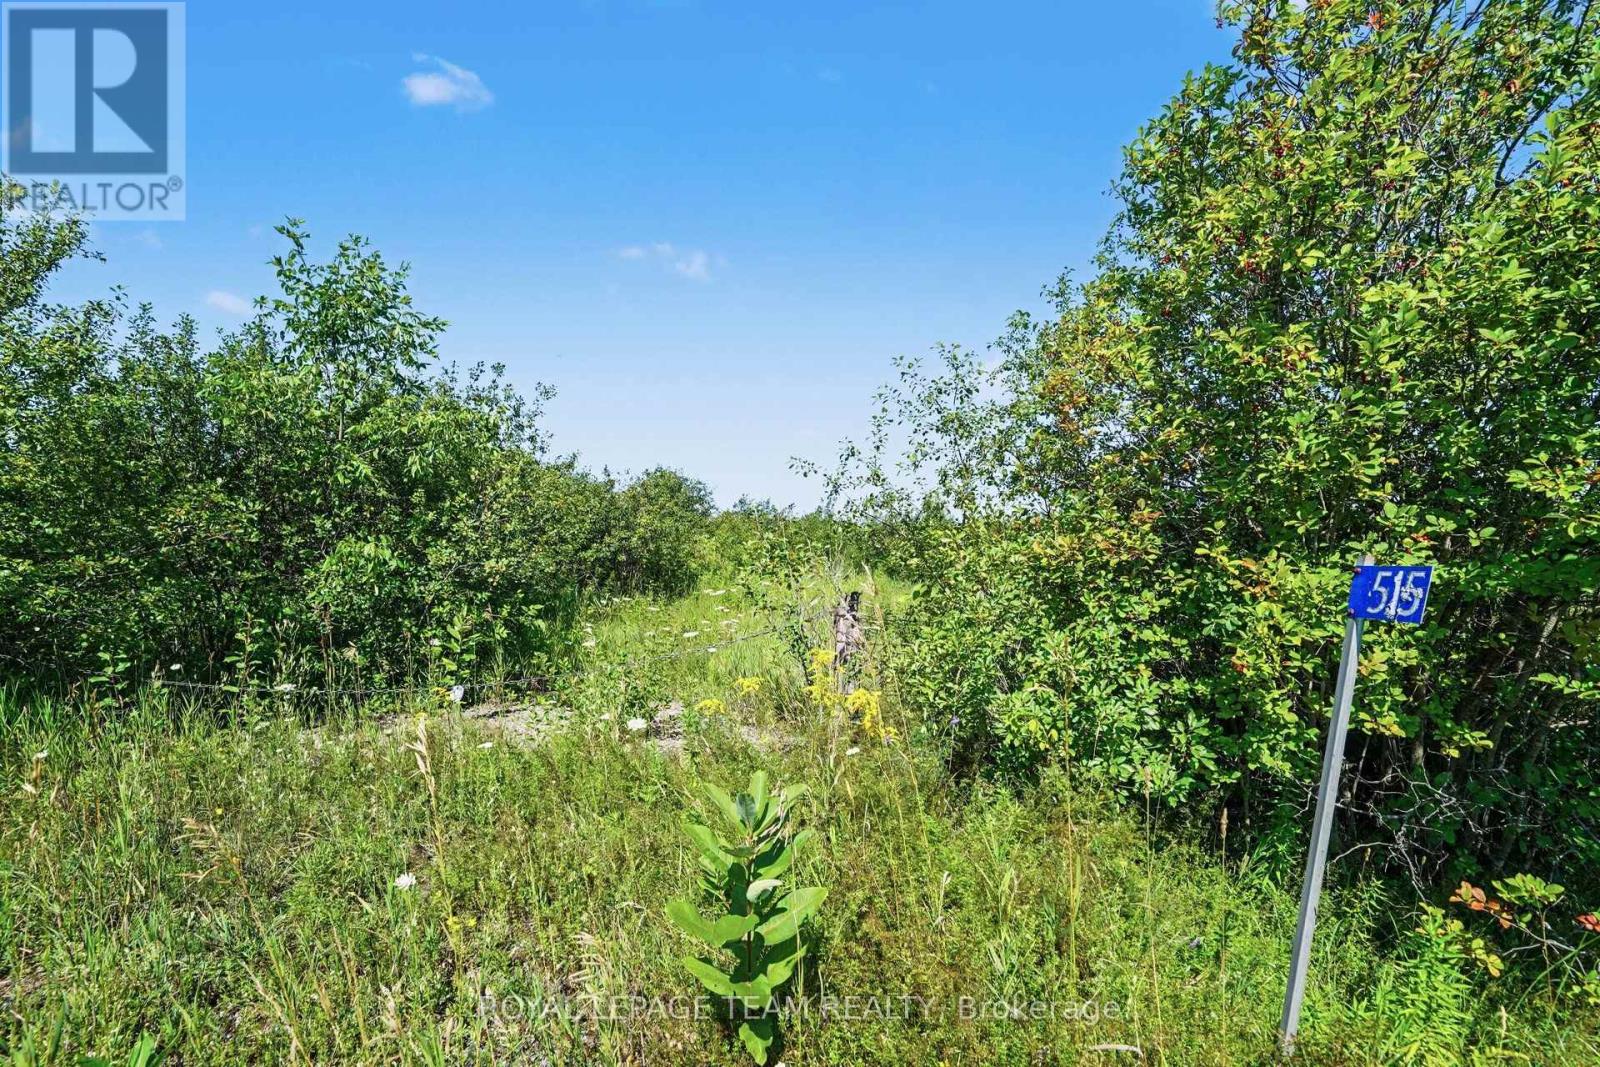
515 Jig Street
North Grenville, Ontario
Here's your opportunity to build your dream home on a beautiful 13 acres residential vacant lot property. The property location is ideally located 15 mins to Kemptville, 15 mins to HWY 416, 45 mins to Ottawa /Bayshore area and 30 mins to Brockville. Some partially cleared areas and some natural forested areas gives you the best of both options to enjoy your peaceful rural property. (id:45725)
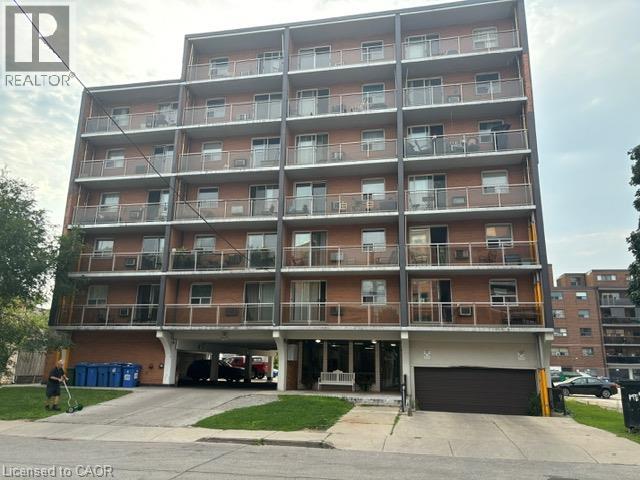
30 Summit Avenue Unit# 604
Hamilton, Ontario
Absolutely wonderful Mountain Condo. Minutes to Mountain Brow West Park, public transit, Juravinski Hospital, schools. Conveniently closed to recreation center, Downtown Hamilton and easy highway access. Living room, kitchen, One bedroom, 4 pc bath. Laminate & ceramic flooring. Nice balcony with beautiful view. Underground parking, Free laundry room on 7th floor. AAA tenants, No Pets & No Smoking are required. Credit Report, Recent paystubs, Employment Letter or Prove of Income, Rental Application. The Landlord preserve the right to meet the tenant before lease agreement being firmed. Ontario standard lease is required before occupancy date. (id:45725)
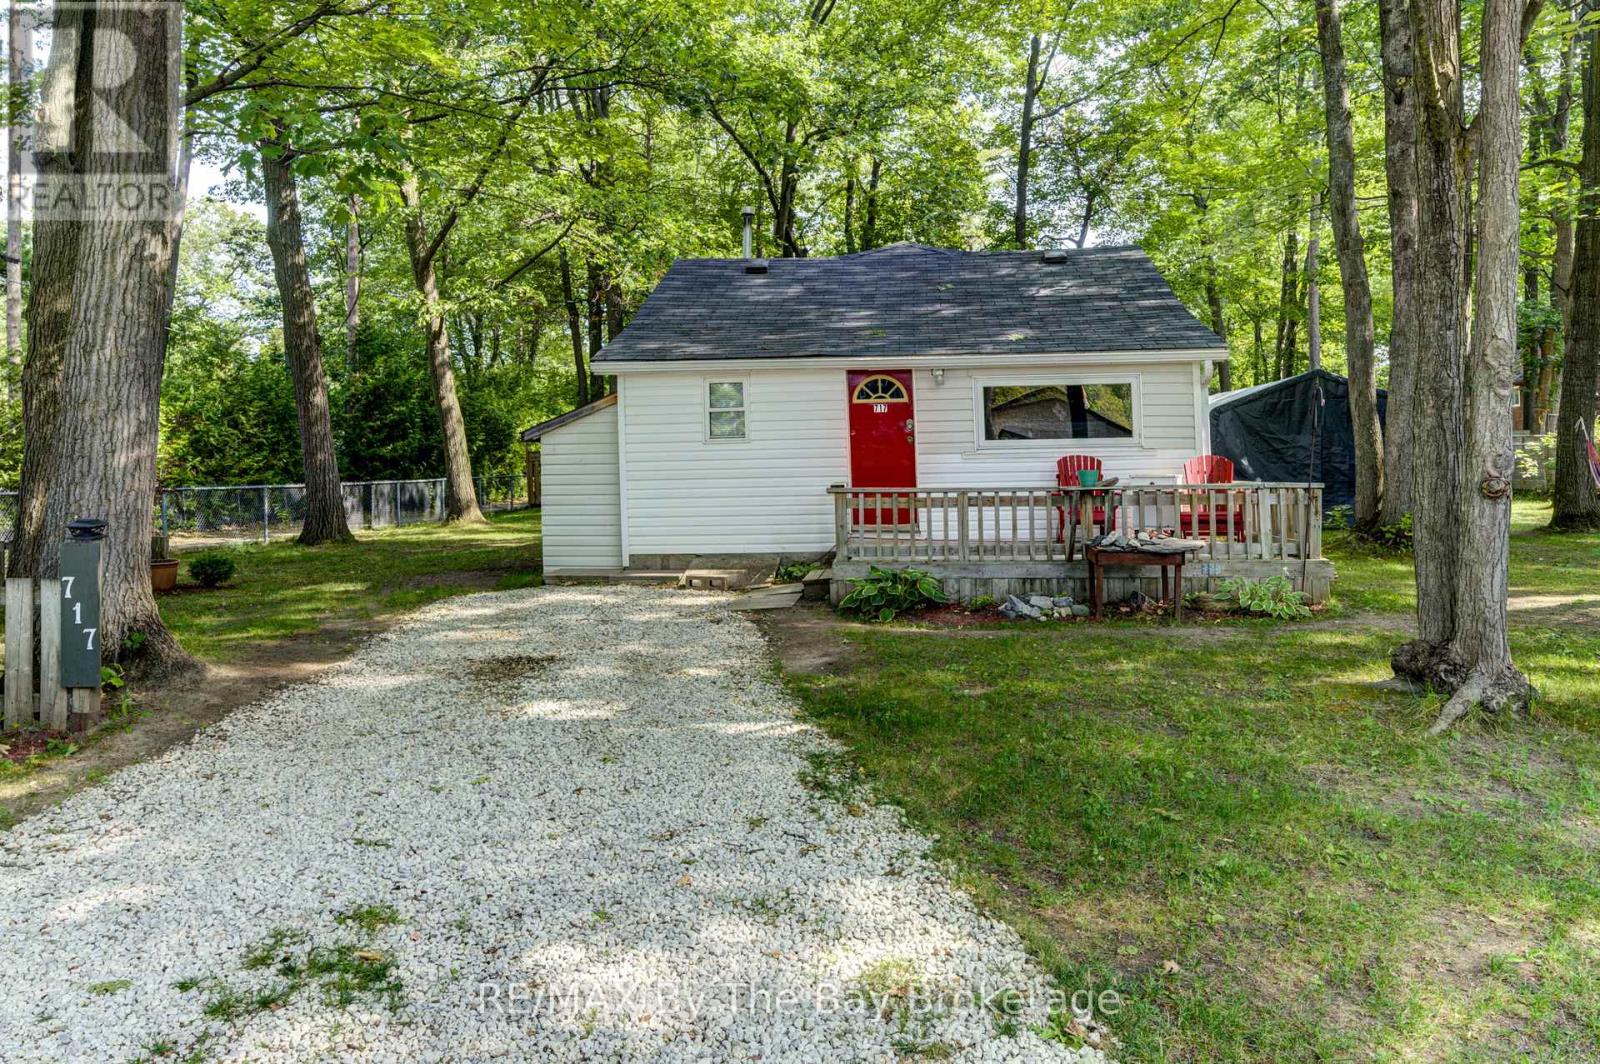
717 Oxbow Park Drive
Wasaga Beach, Ontario
Whether you are looking for your first home, a place to downsize to, an investment property or the perfect four-season getaway, this 3-bedroom, 1-bath bungalow offers a versatile and affordable living option in the World's Longest Freshwater Beach, Wasaga Beach. Step inside to a warm and inviting interior, featuring tongue and groove pine ceilings, a rusting cedar 3-piece bathroom and a bright kitchen with maple cabinetry. Laminate flooring, vinyl windows, vinyl siding and freshly painted throughout, makes this home move-in ready while offering low-maintenance living. The primary bedroom features a gas fireplace and a walk-out to an oversized deck. Situated on a generous, level lot with mature trees and a partially fenced yard. There is plenty of space to relax, entertain, or simply enjoy the outdoors. Municipal water and sewer , natural gas heating provide added convenience. Loads of parking. Outdoor enthusiasts will appreciate the two public access points to the Nottawasaga River including water access directly across the street and a convenient watercraft, canoe, kayak at the corner of Oxbow Park Drive and Oaklea Boulevard. Spend your days boating, fishing, paddling or simply enjoying the peaceful waterfront lifestyle. (id:45725)
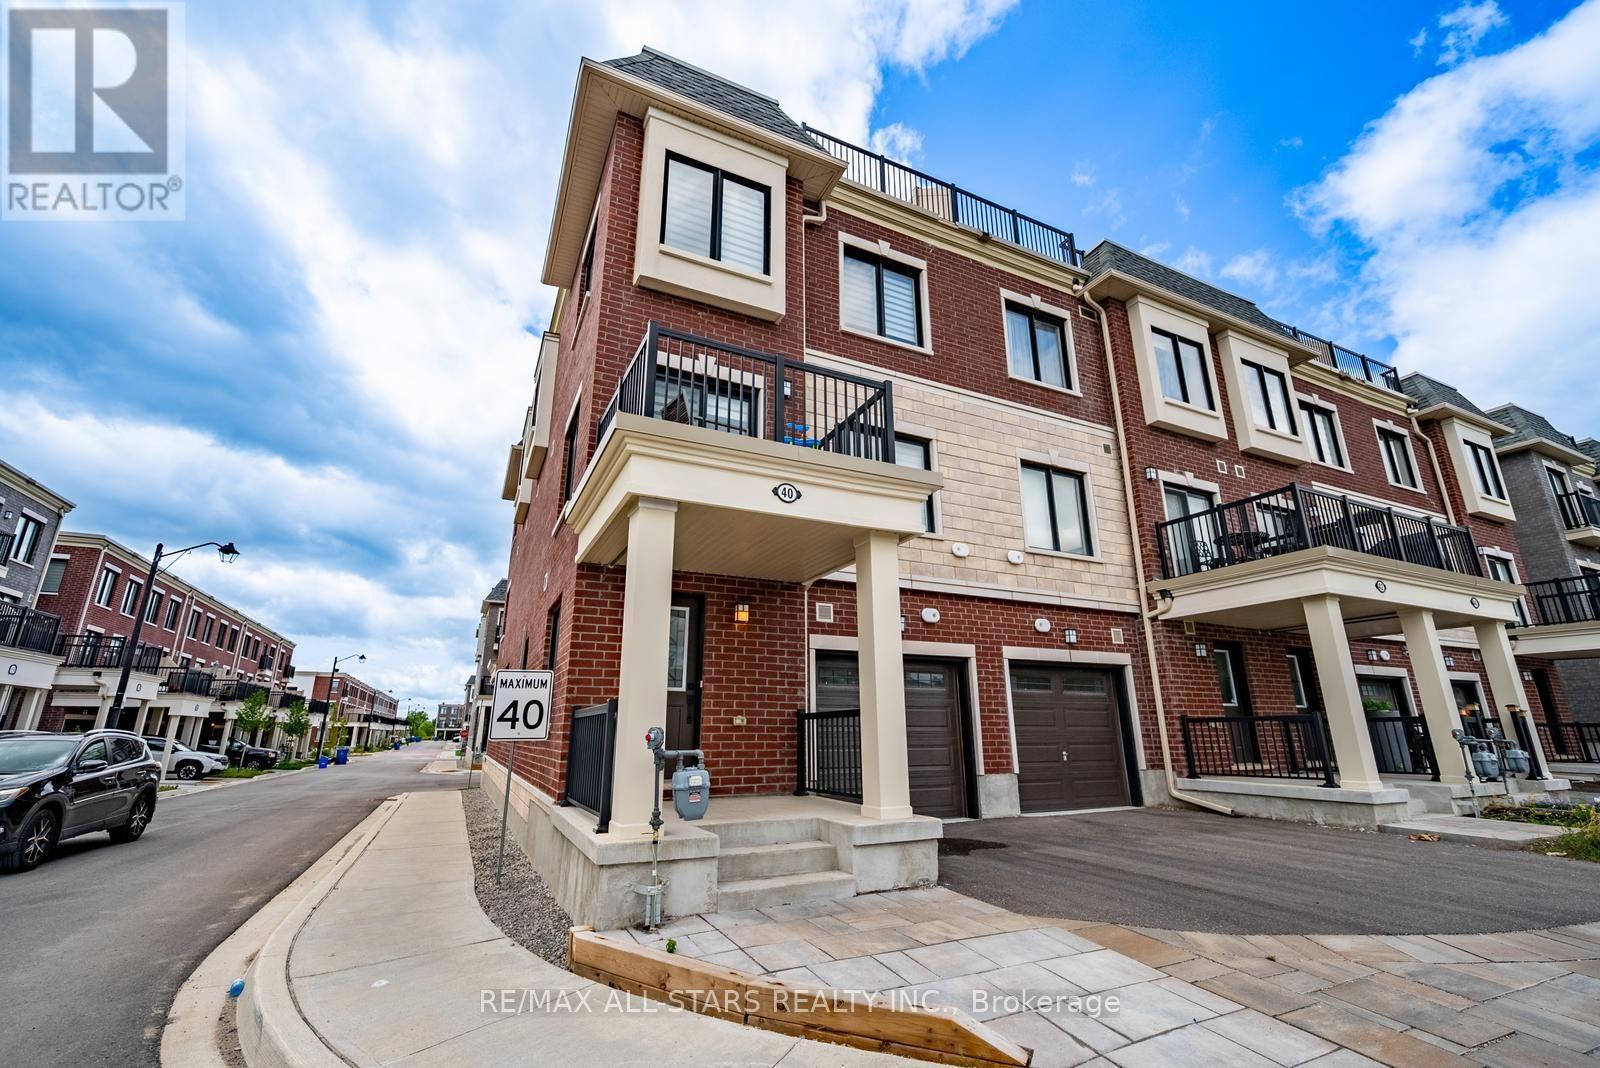
40 Covington Crescent
Whitchurch-Stouffville (Stouffville), Ontario
Welcome to this stylish end-unit townhouse in the heart of Stouffville, offering bright, modern living in an unbeatable location. This beautifully designed home features 2 bedrooms, 2.5 bathrooms, and an open-concept layout filled with natural light. The contemporary kitchen overlooks the living and dining area and is complete with quartz countertops, upgraded stainless steel appliances, and ample prep space for cooking and entertaining. Sliding glass doors lead to a private balcony, perfect for enjoying your morning coffee or unwinding at the end of the day.The spacious primary bedroom features large windows, a generous closet, and a private 3-piece ensuite. The second bedroom offers exceptional versatility, while a well-appointed 4-piece bathroom completes the bedroom level. A true highlight of the home is the incredible 387 sq. ft. private rooftop terrace with a gas BBQ hookup-an ideal space for entertaining, relaxing, or enjoying summer evenings with family and friends. Additional features include direct garage access, a convenient laundry area, two parking spaces, and a prime location within walking distance to a newly built neighbourhood park, Walmart, grocery stores, restaurants, GO Transit, and everyday amenities. Located within the school boundaries for Glad Park Public School, Stouffville District Secondary School, and St. Mark Catholic Elementary School, this move-in ready home offers the perfect combination of style, comfort, and convenience. (id:45725)