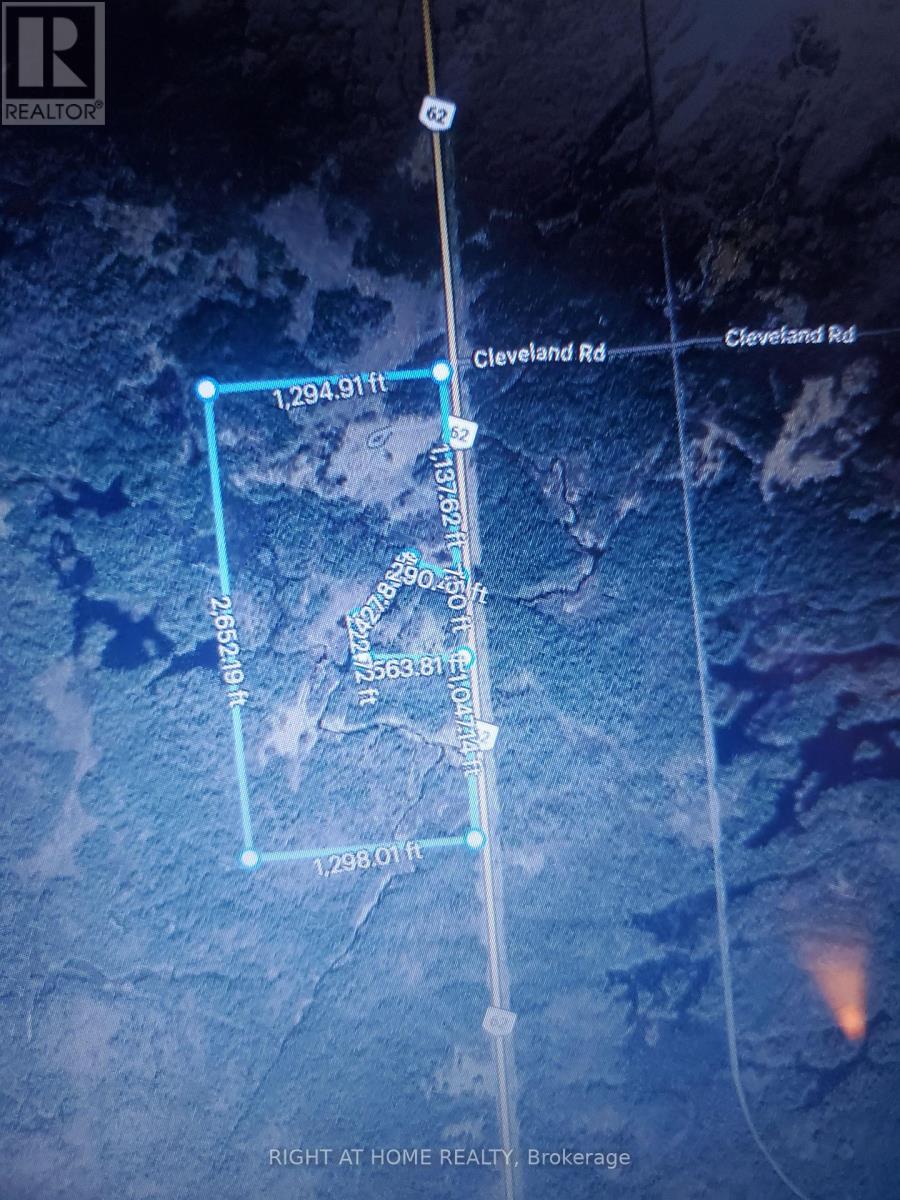
19013 62 Highway
Tudor And Cashel (Tudor Ward), Ontario
***MUST BE SEEN*** Price to sell as is where is. Beautiful Property with 3+bed cottage, 600+sqft garage, out buildings, treed lot, creeks, ponds and Marsh. So much potential as muti-family generational estate by building multiple homes with water access or redevelop it. It backs onto crown land making it Ideal for hunting, fishing, or clean up the marsh to have your own west facing beach front. Unbelievable value. Cottage needs full cosmetic updating. (id:45725)

2 - 515 Garner Road W
Hamilton (Ancaster), Ontario
Modern Executive Townhome in the Heart of Ancaster Welcome to 515 Garner Rd W, a beautifully designed executive townhome located in the highly desirable community of Ancaster. This bright and spacious 2-storey home offers a stylish living space, featuring 3 spacious bedrooms, 3 bathrooms The main floor offers an inviting open-concept layout with 9-ft ceilings, beautiful hardwood flooring and large windows that fill the home with natural light. The modern kitchen is thoughtfully designed with quartz counter top and stainless-steel appliances, making it ideal for both everyday living and entertaining. Enjoy the convenience of direct garage access . Located minutes from Hwy 403, major shopping, restaurants, schools, parks and trails. A fantastic opportunity for families or investorslooking for modern living in one of Ancaster' desirable communities. Move in and enjoy! (id:45725)
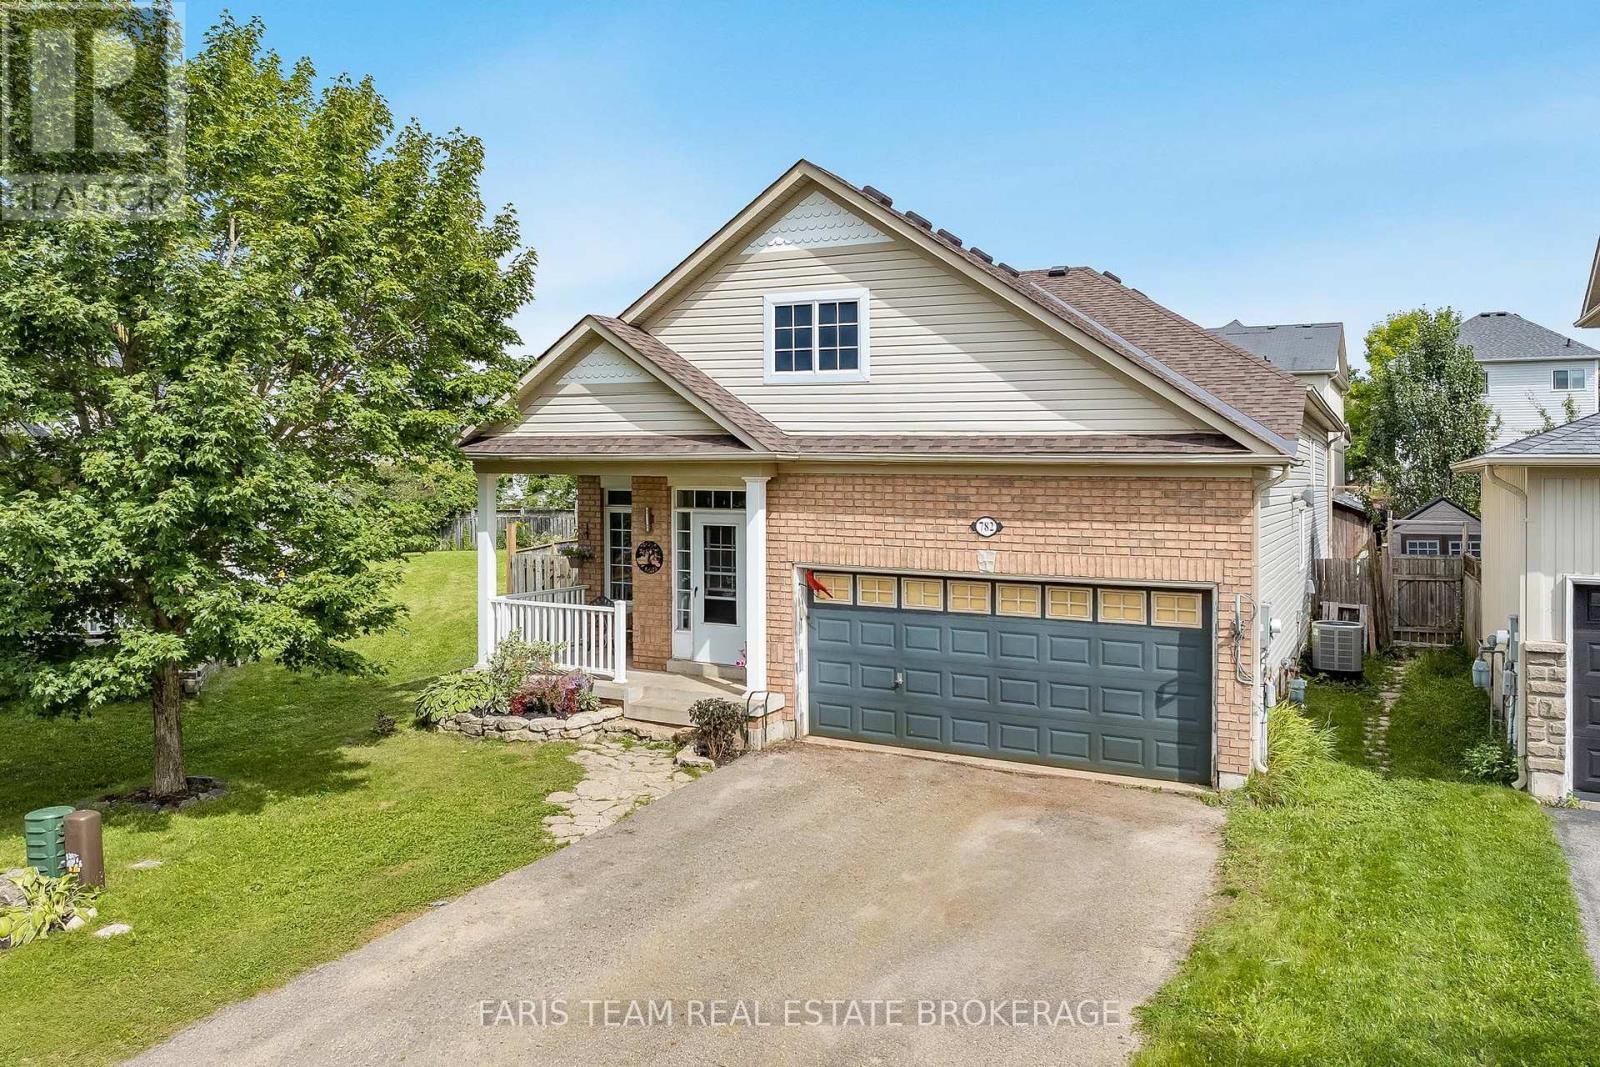
782 Greenwood Crescent
Shelburne, Ontario
Top 5 Reasons You Will Love This Home: 1) First time ever on the market, proudly owned and cared for by the original owners, this home has never before been offered for sale, presenting a rare opportunity to own a well-maintained property 2) Move-in ready with valuable updates, offering peace of mind with major upgrades already completed, including a brand-new roof (2026) and new flooring throughout the main level (2025), while the owned furnace and air exchanger provide comfort and efficiency without the worry of rental contracts 3) Exceptional space for family living with five bedrooms, including three on the upper level and two on the lower level, providing plenty of room for growing families, guests, a home office, or multi-generational living 4) The 1.5-car garage includes a garage heater and ample storage space, making it ideal for year-round use, hobbies, or a workshop, while the driveway comfortably accommodates four vehicles with no sidewalk cutting across it 5) Fantastic family-friendly location situated close to schools and a nearby park, offering the convenience and lifestyle families are looking for with everyday amenities and outdoor recreation just minutes away. 1,391 above grade sq.ft. plus a partially finished basement. *Please note some images have been virtually staged to show the potential of the home. (id:45725)
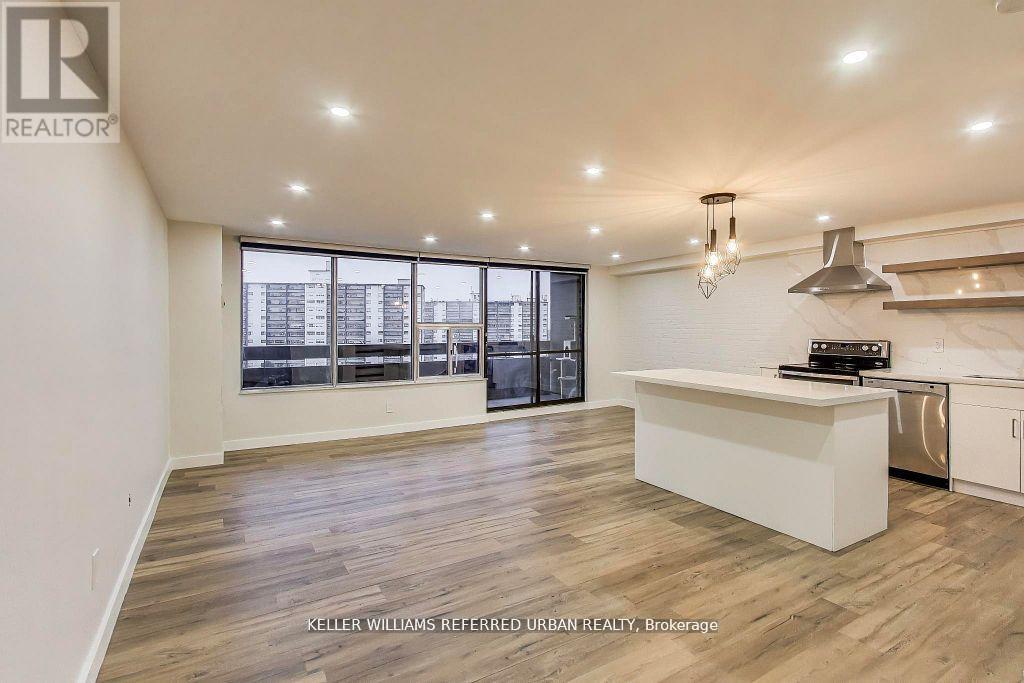
1215 - 11 Wincott Drive
Toronto (Kingsview Village-The Westway), Ontario
Welcome to this gorgeously finished, multi-level 2-bedroom plus den apartment offering style, comfort, and an unbeatable location. This bright corner/end unit provides exceptional privacy and showcases breathtaking, unobstructed views of the CN Tower and city skyline. The open-concept main floor is designed for effortless living and entertaining, featuring a beautifully upgraded kitchen with quartz countertops, custom cabinetry, and stainless steel appliances. The modern bathroom has been tastefully renovated, and pot lights throughout the entire unit create a warm, inviting ambiance. Ideally situated just minutes from Highways 400 and 401, and close to grocery stores, restaurants, and TTC, this home offers ultimate convenience. Located in a secure building with on-site security, this stunning residence combines peace of mind with urban sophistication - an exceptional opportunity not to be missed. (id:45725)
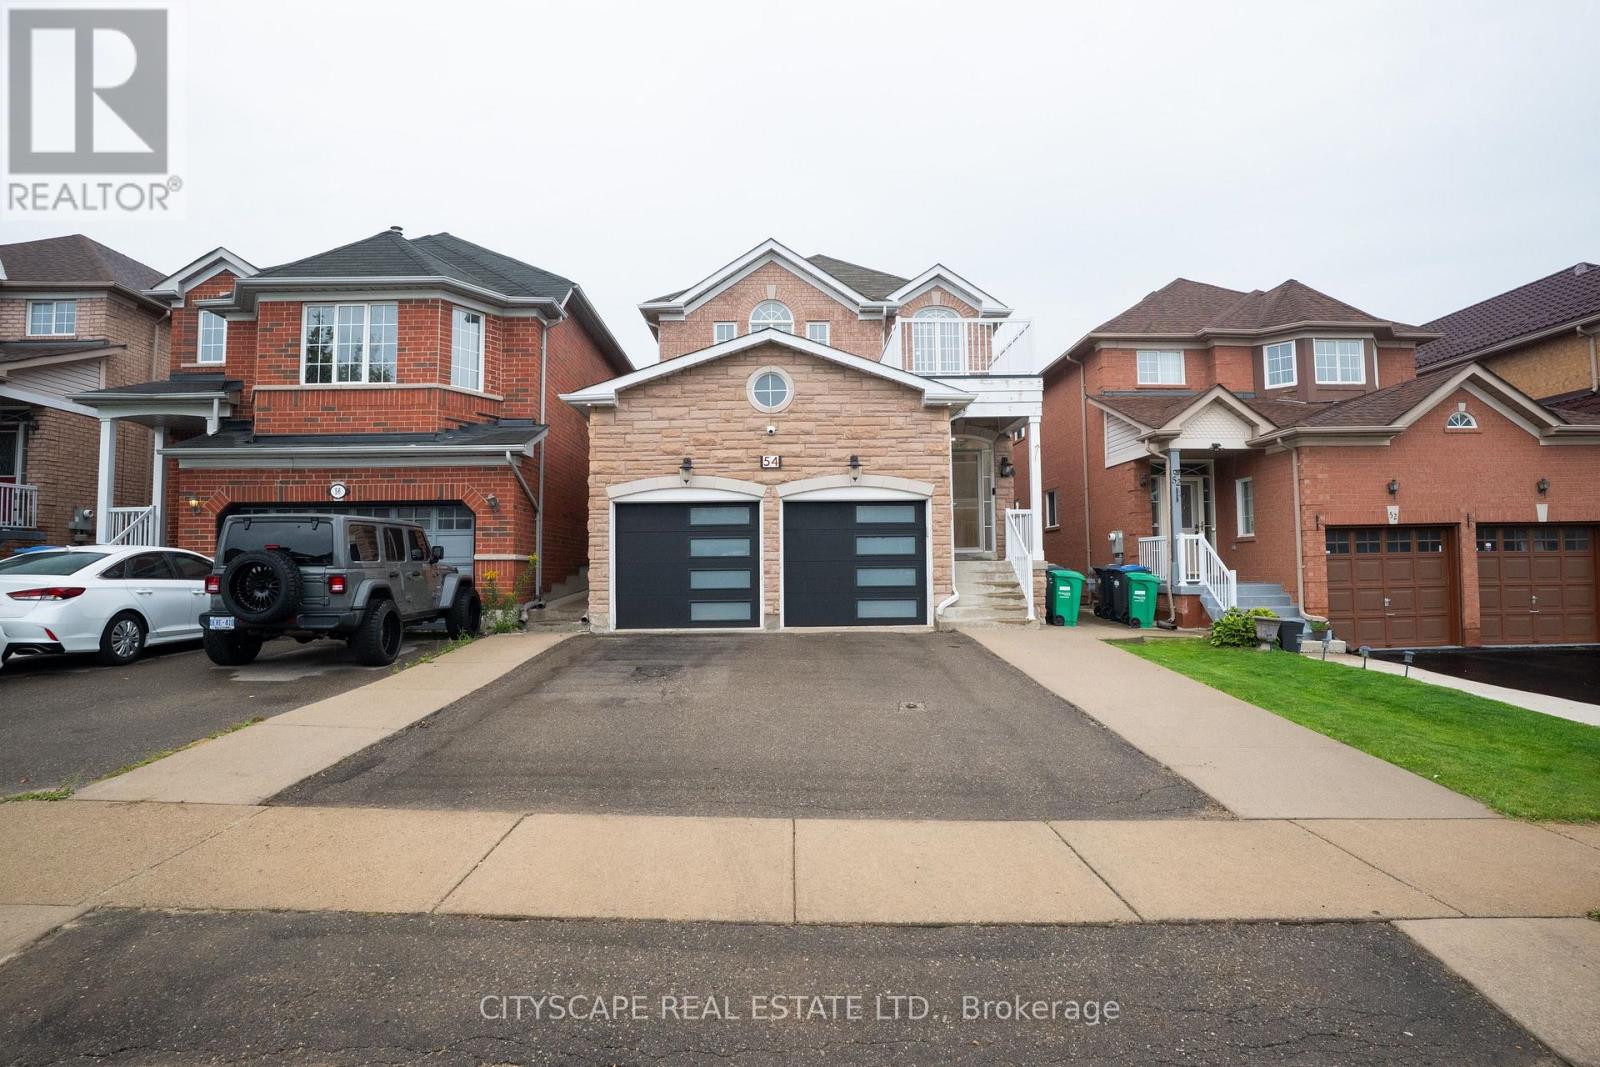
54 Albright Road
Brampton (Fletcher's Creek Village), Ontario
This exceptional, beautifully renovated detached home is located on sought-after Albright Rd in one of Brampton's most desirable neighbourhoods. Created with quality, comfort and modern living in mind, this impressive home offers 4 + 2 spacious bedrooms and 4.5 bathrooms. Second floor has 4 bedrooms, 2 bathrooms and 2 bedrooms and 2 bathrooms in a legally built basement with separate laundry. The home provides plenty of living space for large or extended families and excellent rental income from the already tenanted basement. The elegant custom built contemporary kitchen with large island is a true highlight, featuring LED inside the cabinet and valance, premium appliances with Wolf Gas burner and Induction stove, Jenn Air Wall Oven Combo, Bosch D/W, Samsung Refrigerator Extensive improvements include a brand new Kitchen, smart home features with lighting system, speakers in the ceiling, motorized blinds, 8 Hi-Res video cameras, Heated washrooms floor, Designer Quartz counter top, 4 ft x 9ft tile slab, 2 in 1 Laundry and ductless dryer, walk in pantry and many more upgrades throughout the home. A rear addition of deck with the shed provides valuable extra space for BBQ and to treat your guests. A rare Brampton home combining thoughtful design, impressive upgrades, privacy and exceptional indoor-outdoor living. (id:45725)

Basement - 34 Lost Canyon Way
Brampton (Credit Valley), Ontario
Location!! Be the first to live in this brand-new, professionally finished Bright, Spacious 2 Bedroom legal ravine Walk UP basement apartment In The Heart Of The Multimillion-Dollar Credit Valley a quiet, family-friendly neighbourhood with a Pond view and No Houses In The Back To Ensure Privacy. Each queen size bedroom has a large window with double door mirrored closet. Open Concept Modern Kitchen cum living room with beautiful cabinetry, Brand-New Stainless-Steel Appliances, Large oversized Windows for proper ventilation and bright light. Separate Storage Space beside Laundry. Separate Covered Entrance from Side. Pot lights throughout the apartment. Modern 3-piece ensuite bathroom One Driveway parking space available. Great for couple, small family or single professionals Smoke-free property in High demand credit valley area, minutes to the elementary School, Walmart, Fortinos, Clinic, Major Plazas, Restaurants, Banks, Highways 401/407, Go Station, parks, Library, grocery stores, banks, restaurants, andpublic transit. No Pets. Tenant pays 30% of Utilities.This Ravine Walk-up Basement with A Beautiful Pond View Can Be Your Epic Retreat Today! (id:45725)
1108 - 80 John Street
Toronto (Waterfront Communities), Ontario
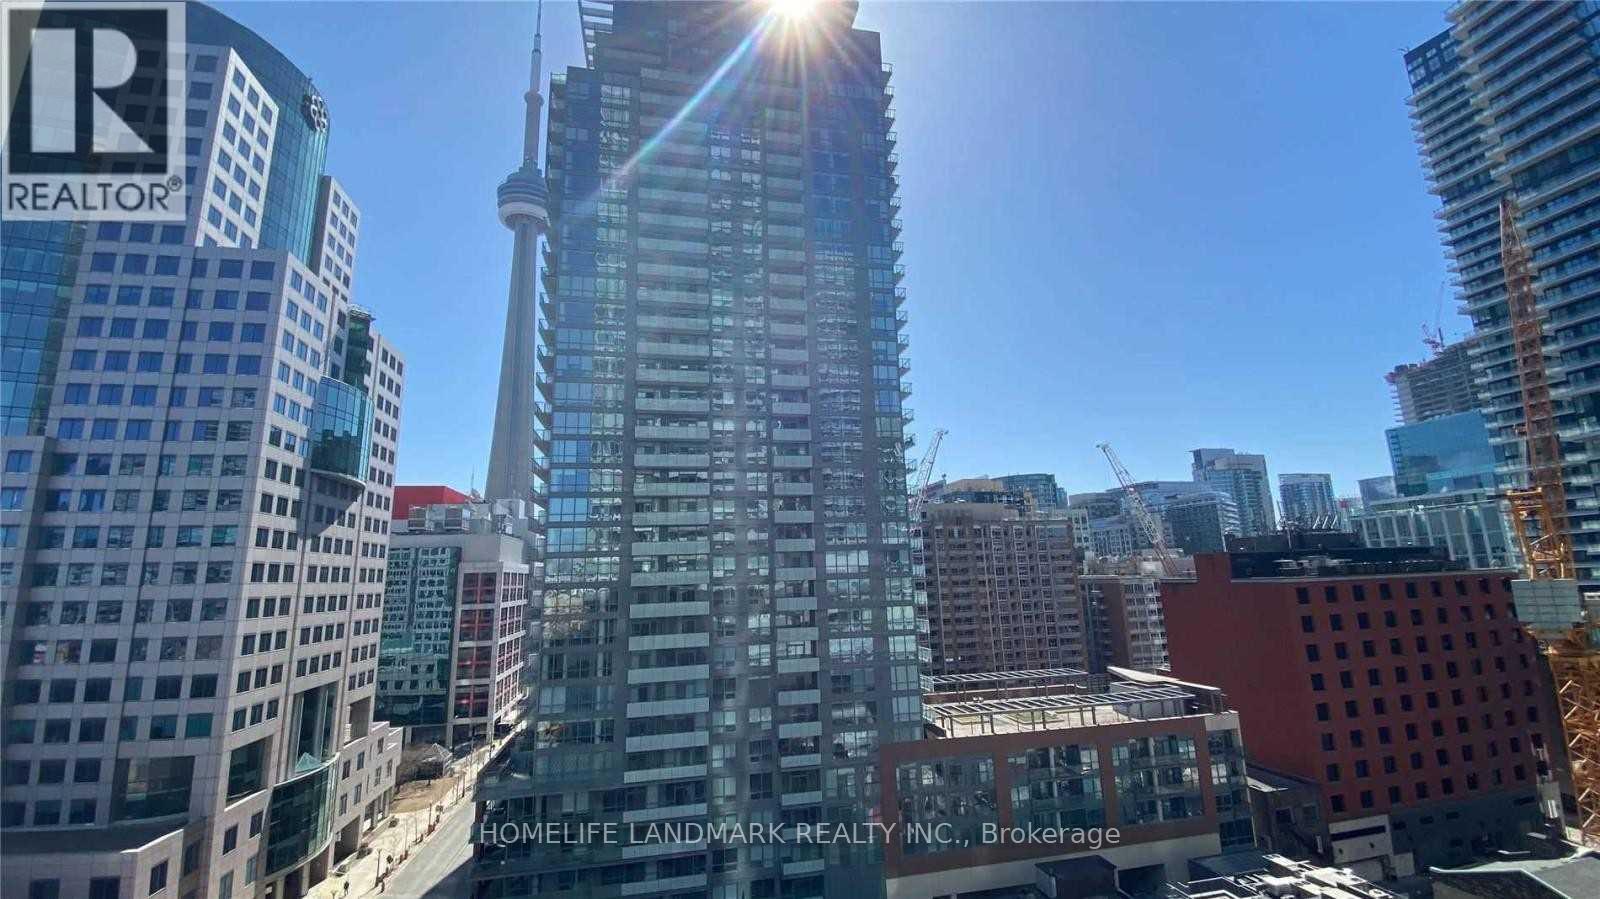
Excellent Location, Luxury 'Festival Tower', Top Bell Light Box Home To Toronto Film Festival. South Facing, Full With Sunshine! Excellent Layout With Laminate Floor. Quartz Counter-Top, Large Balcony W/City View, 5 Star Hotel Inspired Services. Luxurious World Class Amenities, Including: Indoor Pool, Gym, Sports Lounge, Cinema, Spa, Yoga & Dance Studio. Furnished With High End Furnitures. Just Bring Your Suitcase. New floor will be installed before closing. (id:45725)
82 Yellow Brick Road
Brampton (Brampton North), Ontario
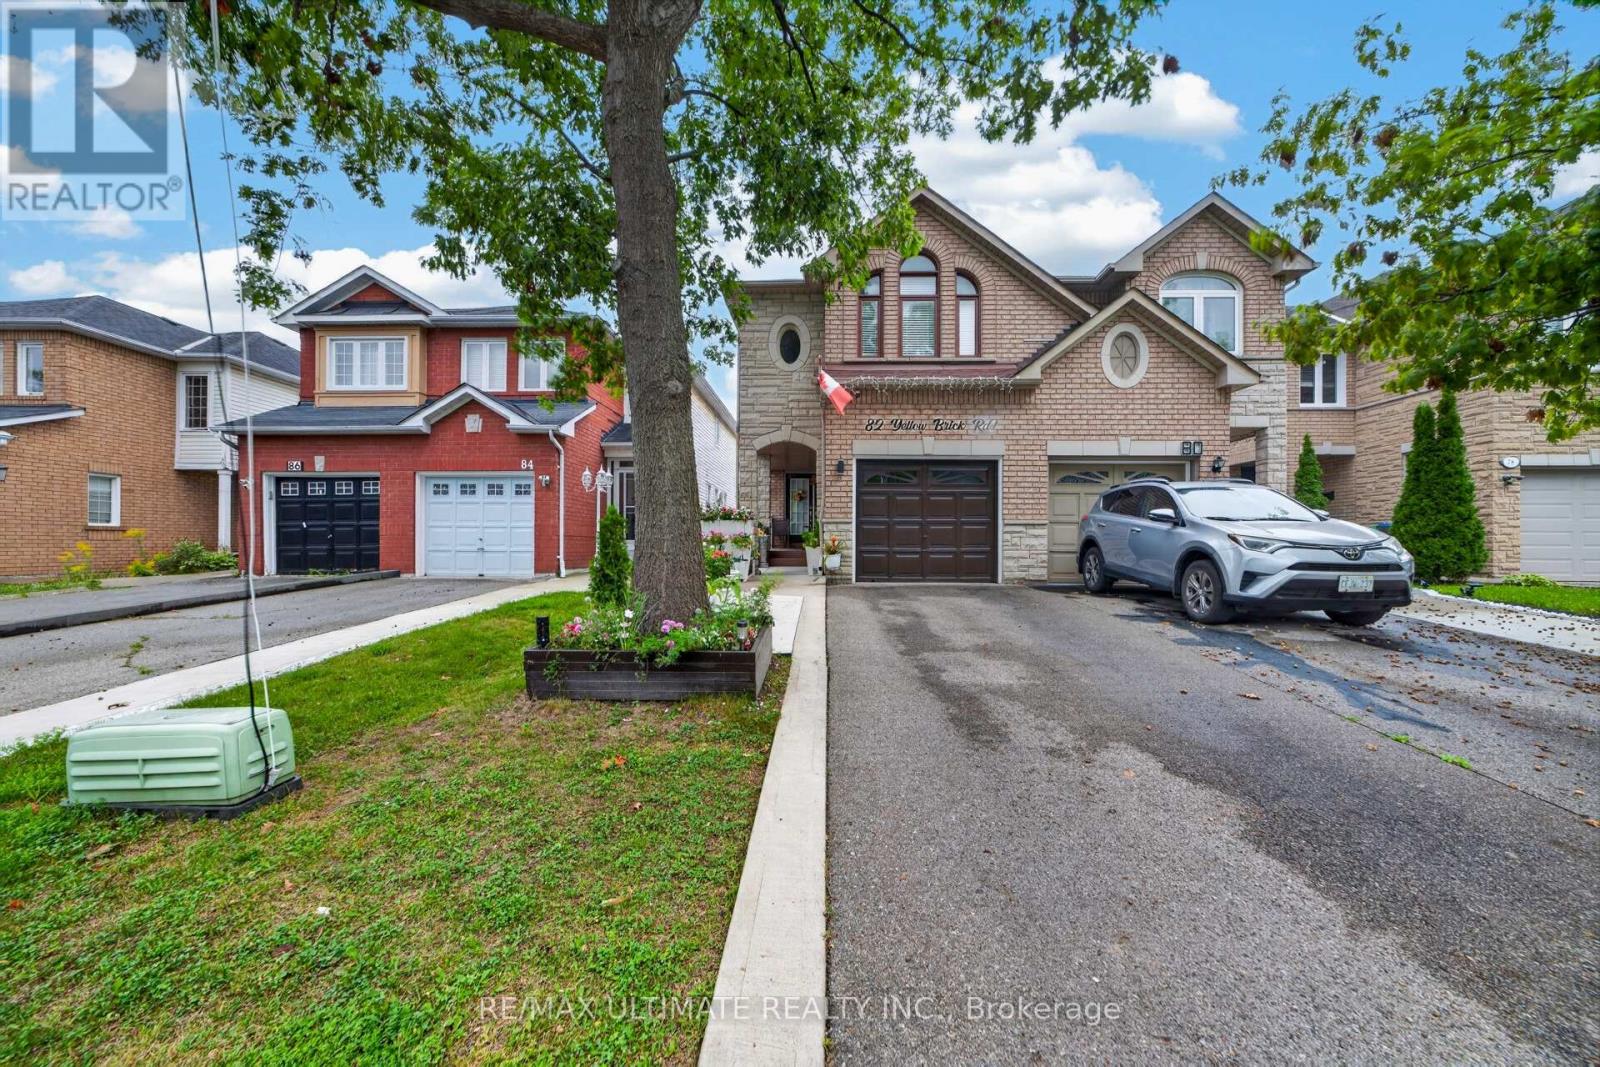
Spacious Basement Apartment In Brampton North With Its Own Separate Entrance Through TheBackyard And A Separate Laundry Exclusive To Your Unit. No Sharing Required! The Kitchen IsEquipped With A Stainless Steel Fridge And Stove. Featuring 1 Bedroom. Located In A Quiet AndFamily-Friendly Neighborhood, You'll Enjoy The Tranquility Of Suburban Living While BeingClose To Essential Amenities And Parks. Tenant Covers 30% Utilities. 1 Driveway ParkingIncluded. (id:45725)
440 - 2075 King Road
King (King City), Ontario
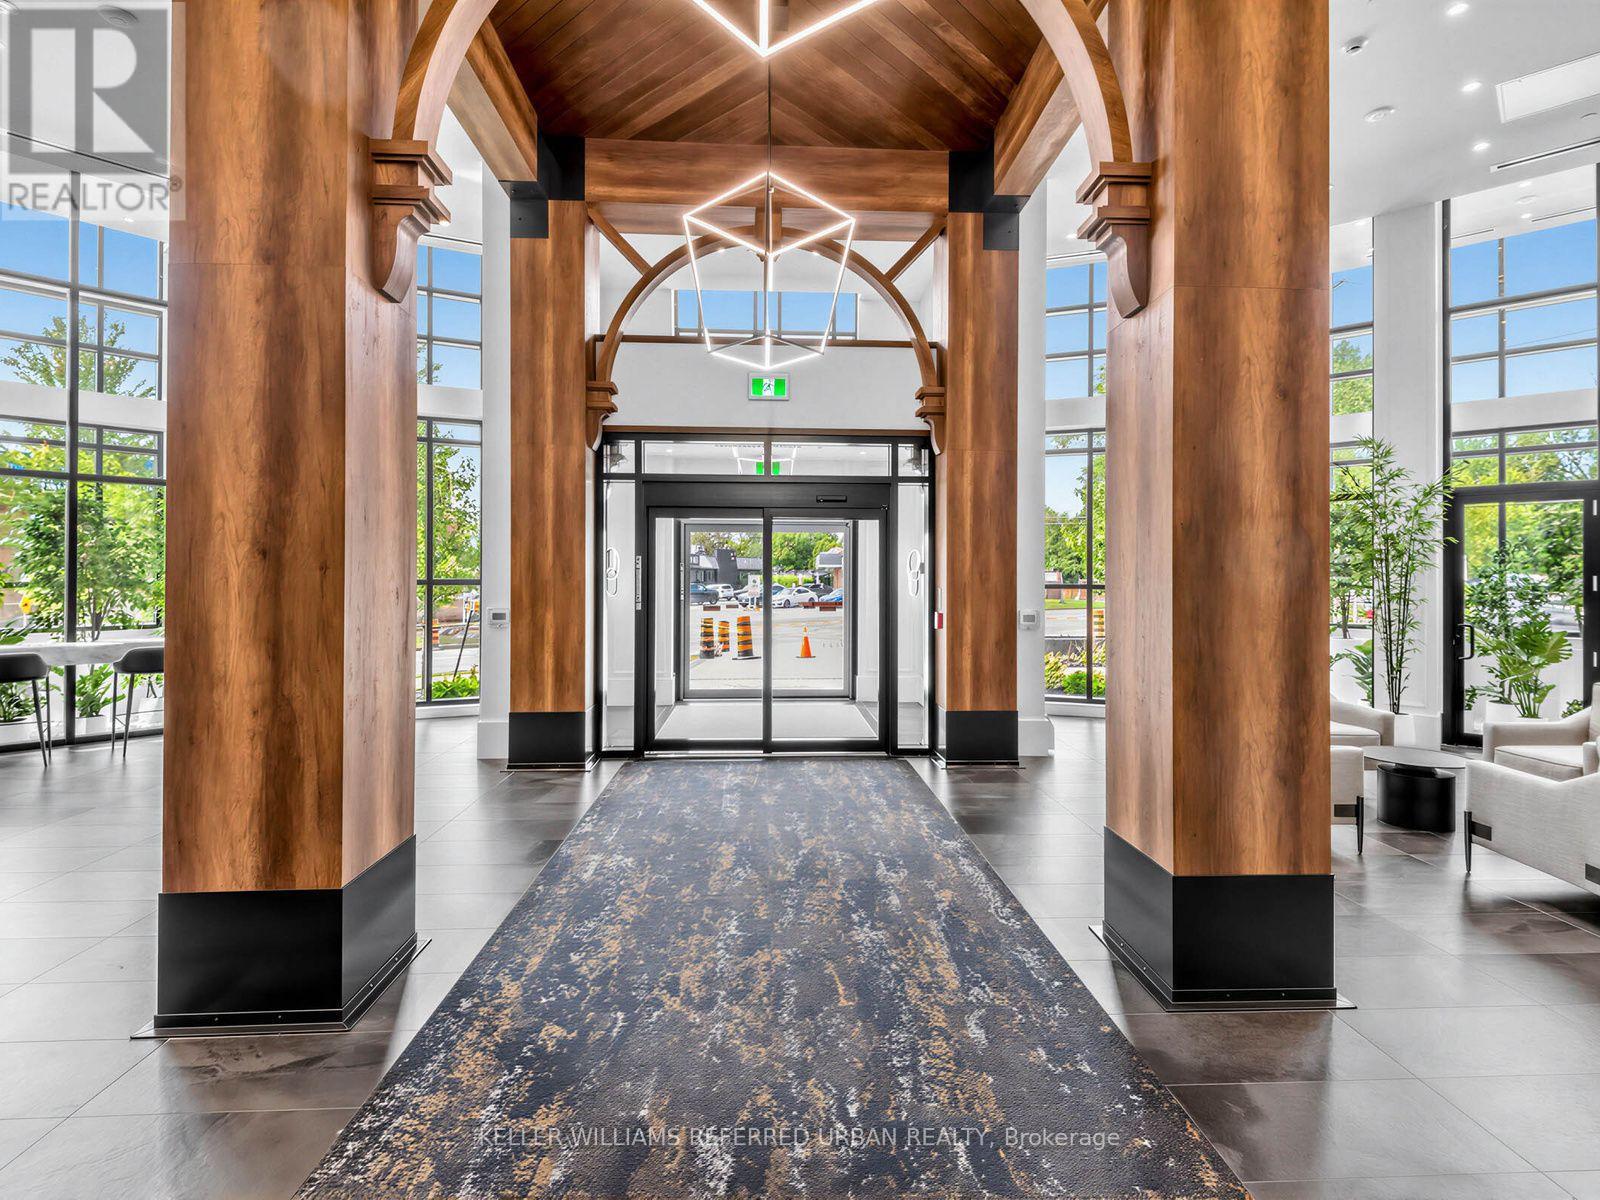
Welcome to King Terraces, where contemporary design meets the relaxed sophistication of King City. This beautifully finished 755 sq. ft. 2-bedroom, 2-bathroom suite offers a bright and functional open-concept layout with modern finishes and an abundance of natural light. The stylish kitchen features sleek cabinetry, quartz countertops, integrated appliances and a large centre island, providing additional prep space, storage and a natural gathering place for entertaining. The kitchen flows seamlessly into the open living and dining area, complemented by custom built-in cabinetry that provides valuable additional storage while maintaining the suite's clean, contemporary aesthetic. The primary bedroom offers excellent natural light, generous closet space and a private ensuite with modern finishes and a glass-enclosed shower. A well-proportioned second bedroom and second full bathroom provide flexibility for family, guests or a dedicated home office. Clean, neutral finishes, wide-plank flooring, large windows and thoughtfully incorporated storage create a bright, sophisticated and highly functional living space throughout. Located in the prestigious King Terraces community, residents enjoy an impressive selection of resort-inspired amenities, including an indoor pool, fitness facilities, rooftop terrace, party and entertaining spaces, guest suites and concierge service. Ideally situated in the heart of King City with convenient access to King City GO, Highway 400, local restaurants, shops, parks and trails, this is an exceptional opportunity to enjoy sophisticated condominium living in one of King City's most desirable new communitie (id:45725)
1219 Hidden Valley Lane
Frontenac (Frontenac South), Ontario
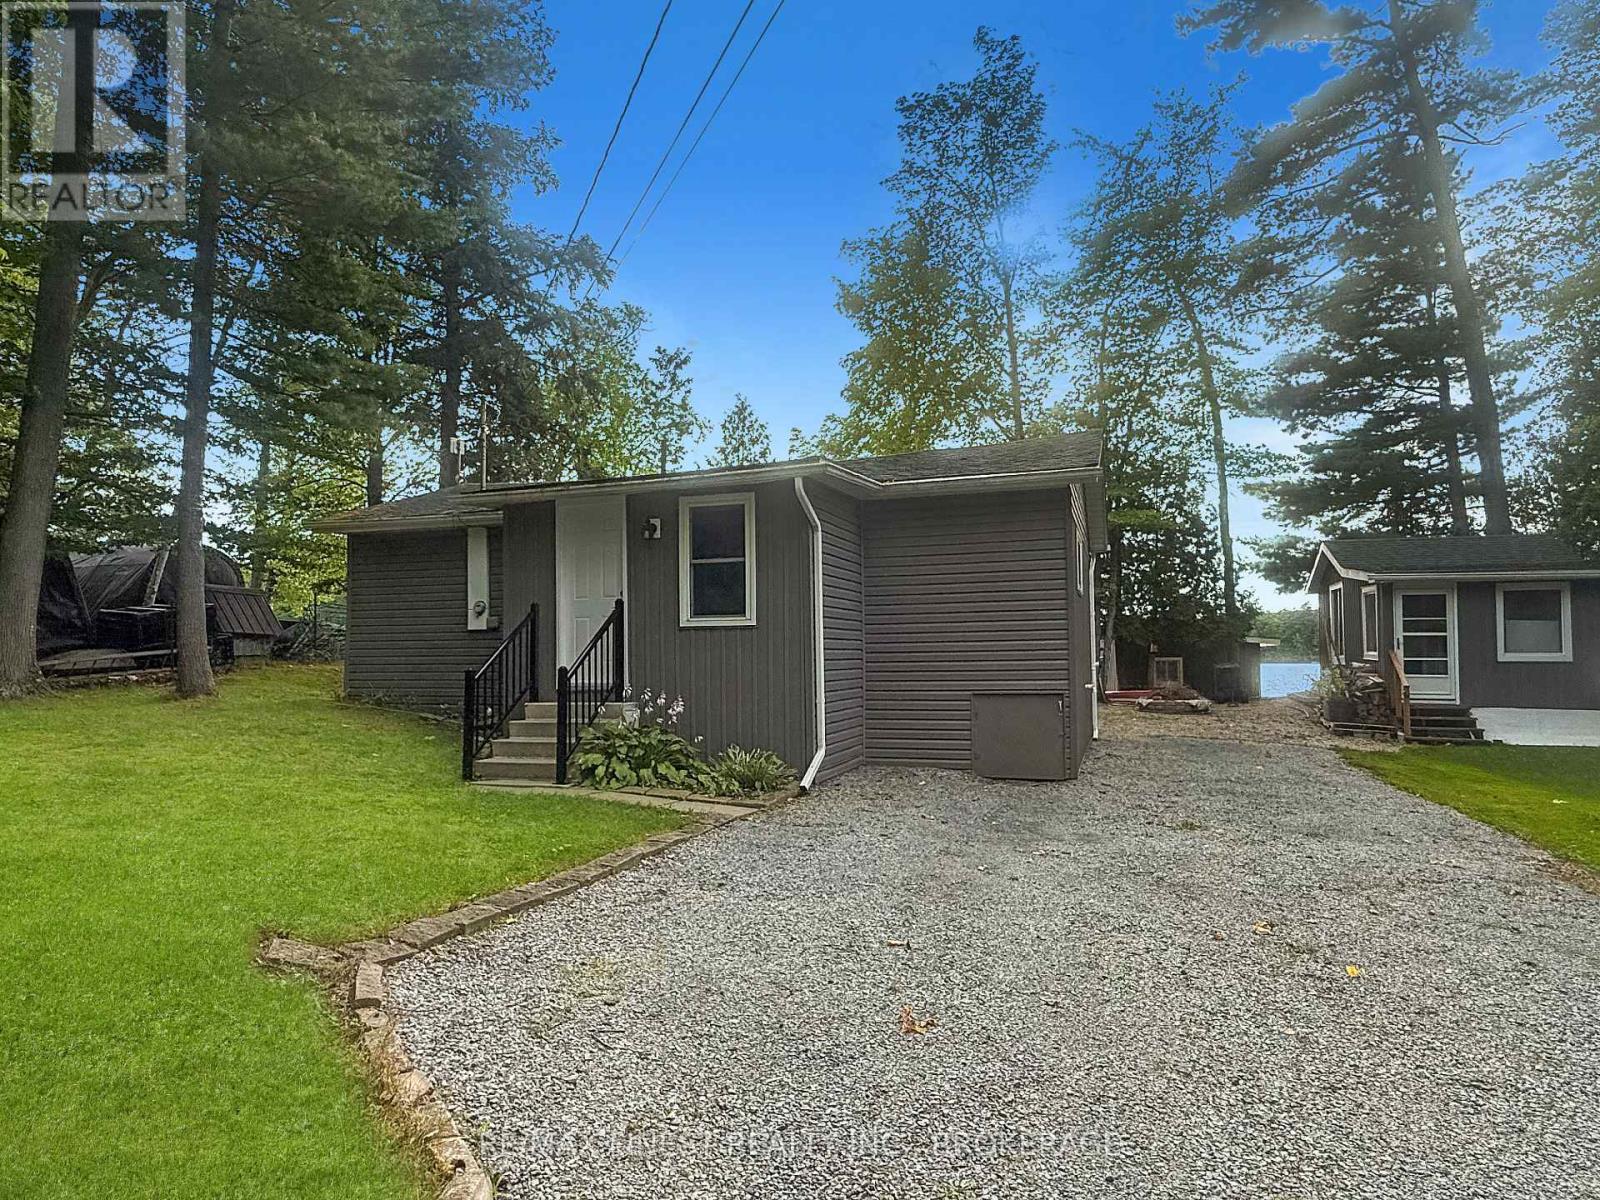
BUCK LAKE WATERFRONT FEATURING GLORIOUS SUNSETS EVERY NIGHT. IF YOU ARE THINKING OF RETIRING AND LIVING ON THE WATER LOOK NO FURTHER. THIS OPEN CONCEPT ONE BEDROOM HOME ON A YEAR ROUND |ROAD COULD BE FOR YOU. FEATURING A LARGE NEWER KITHCEN OVERLOOKING THE LIVING ROOM AND SUNROOM. HOME HAS BEEN COMPLETELY UPDATED AND IS MOVE IN READY. RARE TO FIND A LEVEL LOT JUST STEPS TO THE WATER. THE BUNKIE AND BOAT HOUSE HAVE SEEN RECENT UPGRADES AND THE FURNACE IS NEWER TOO. PRIDE OF OWNERSHIP IS EVIDENT IN EVERY DETAIL. BUCK LAKE IS KNOWN FOR ITS FISHING TOO. SMALLMOUTH BASS AND LARGEMOUTH BASS ARE BOTH FOUND IN FAIR NUMBERS AND DECENT SIZES. THE TWO LARGER SPORTFISH FOUND IN THE LAKE ARE NORTHERN PIKE AND LAKE TROUT. THE LAKE IS A GREAT PLACE TO EXPLORE NATURE IN ITS PUREST FORMS. JUST 20 KM SOUTH OF WESTPORT VILLAGE AND 30 MINUTES TO DOWNTOWN KINGSTON, THIS HOME IS IDEALLY LOCATED FOR THOSE SEEKING AN EASY COUNTRY LIFESTYLE WILLIE NELSON STYLE. (id:45725)
147 Queensgate Blvd
Sault Ste. Marie, Ontario
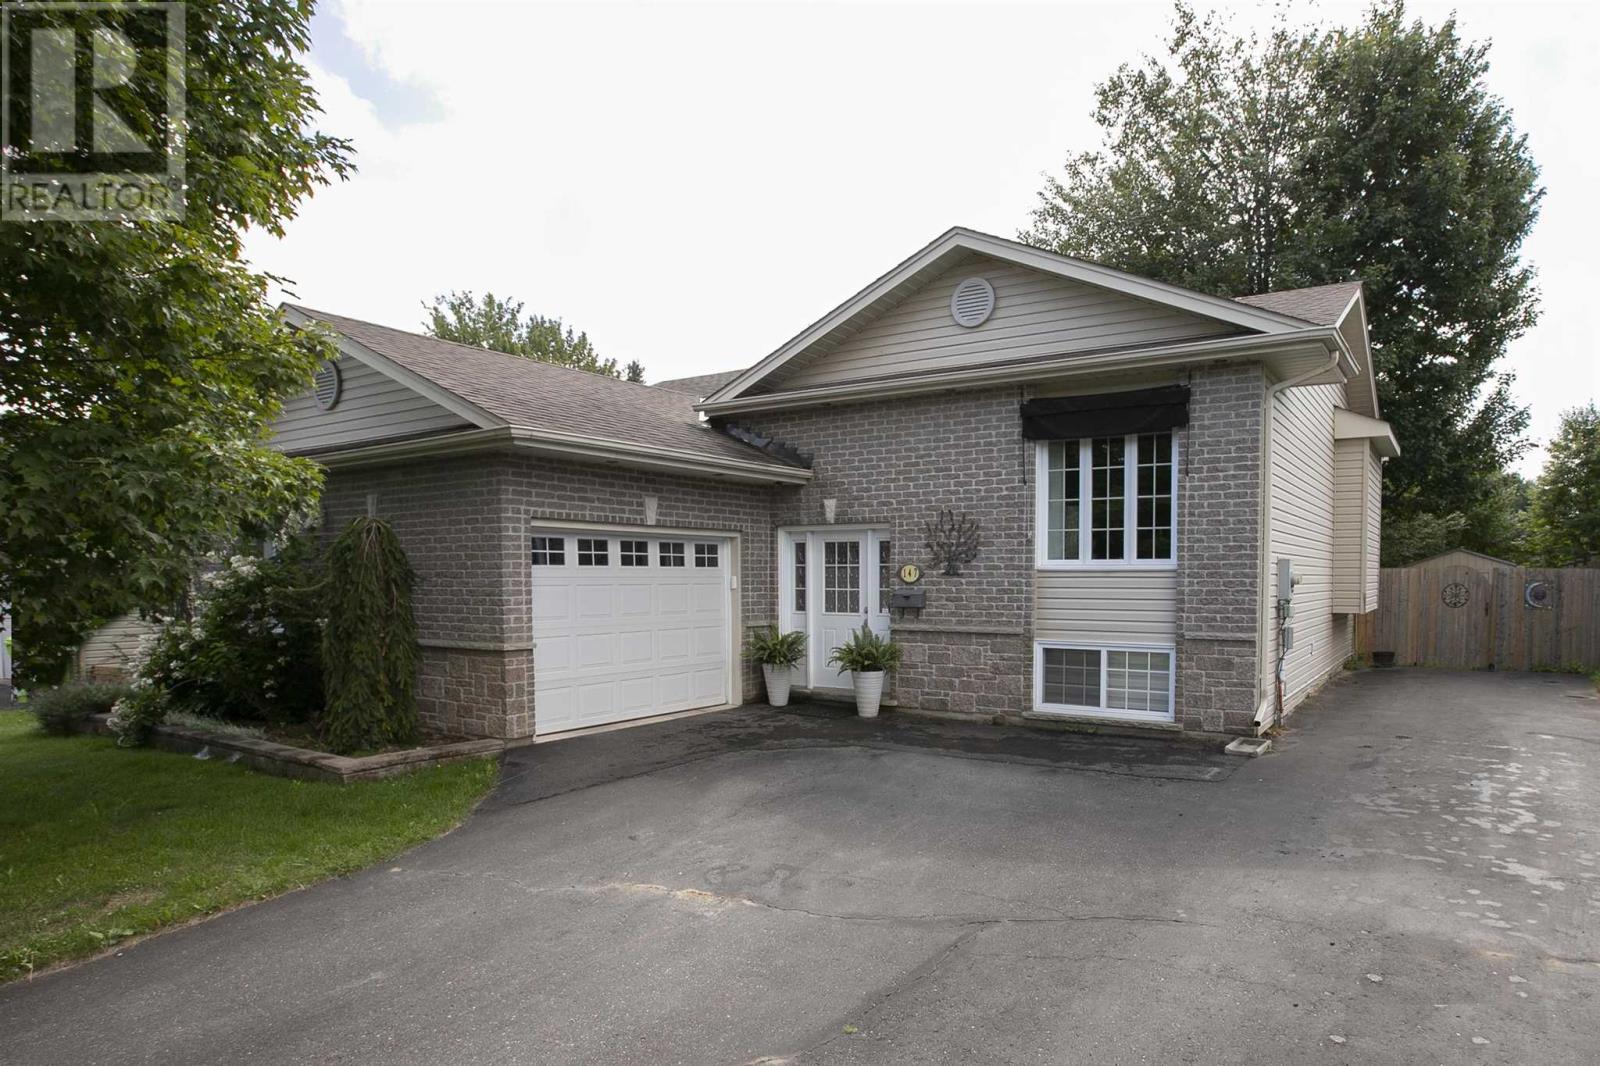
Welcome to 147 Queensgate Blvd! Offering a perfect blend of space, style, and privacy in this exceptional hi-rise bungalow offering over 2,500 sq. ft. of finished living space. This beautifully designed home features 3 spacious bedrooms and 3 full bathrooms, along with a bright, open-concept layout enhanced by soaring cathedral ceilings. The gorgeous kitchen is the heart of the home, complete with a island and new appliances. The spacious primary suite offers a generous walk-in closet and ensuite. Downstairs, the expansive lower-level recreation room provides plenty of space for entertaining and relaxing. Patio door off the dining room opens onto a two-tier deck within a private fully fenced yard. Backing onto green space and a school park, this property offers a rare sense of tranquility. A double paved driveway leads to the attached 1.5-car garage, with additional paved parking conveniently located at the side of the home. Located in an exclusive and highly sought-after neighbourhood. Call to view today! (id:45725)
#98 - 333 Meadows Boulevard
Mississauga (Rathwood), Ontario
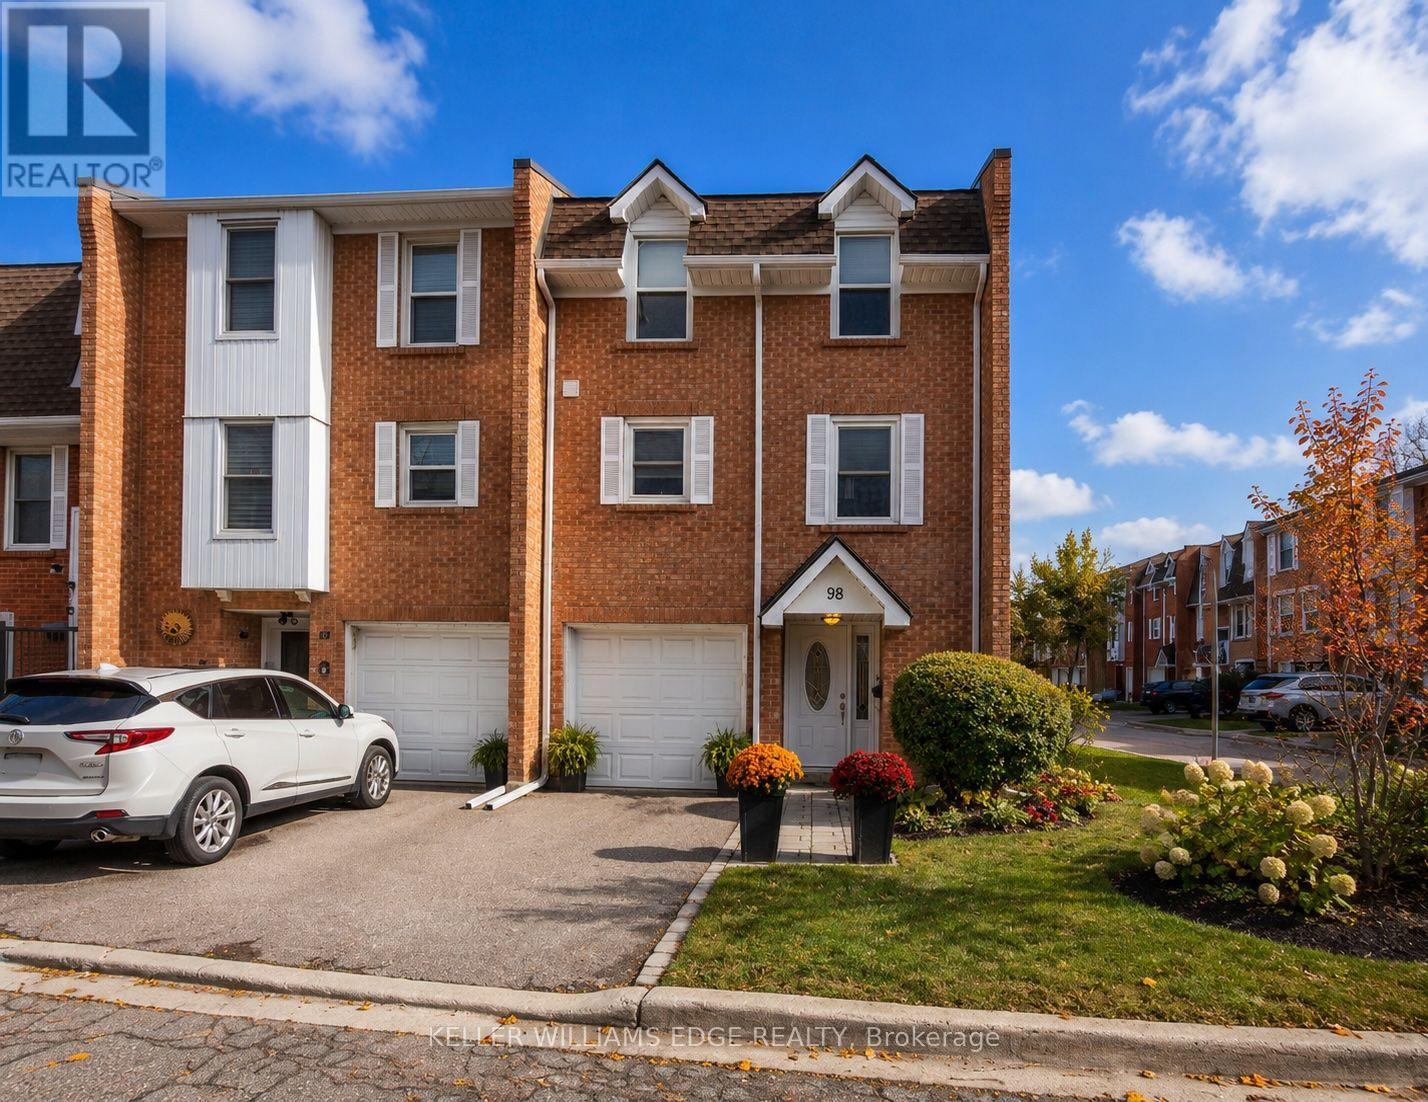
Bathed in natural light and beautifully updated, this stunning end-unit townhome is nestled in a highly desirable, family-friendly neighbourhood and offers a private, fully fenced, low-maintenance backyard. The bright, open-concept main level features hardwood flooring, a welcoming living room with built-in entertainment unit, and spacious dining area with modern chandelier-perfect for family gatherings and entertaining. The stylish kitchen, updated in 2023, features high-gloss white cabinetry, pots-and-pans drawers, quartz countertops, stainless steel appliances, built-in coffee bar, classic subway tile backsplash, pot lights and under-cabinet lighting. Additional windows exclusive to and end unit fill the home with fantastic natural light. The ground level offers a generous open-concept family room, 2-piece bath and walk-out to the private backyard, complete with stone interlocking patio-ideal for relaxing or entertaining with minimal upkeep. Upstairs, generously sized bedrooms feature hardwood flooring and the updated 4-piece bathroom (2025) offers modern tile and a stylish furniture-style vanity. Additional updates include engineered hardwood and fresh paint throughout in 2025. Ideally located close to parks, schools, grocery stores and shopping, this home offers the perfect balance of neighbourhood charm, green space and urban convenience. Major highways including the QEW, 403, 401 and 427 are accessible in under 10 minutes, Square One is just 5 minutes away, and Port Credit's vibrant dining and entertainment scene is approximately 15 minutes away. Set in a quiet area with minimal street noise and low condo fees compared to similar units, this is an exceptional opportunity for bright, stylish and low-maintenance living. (id:45725)