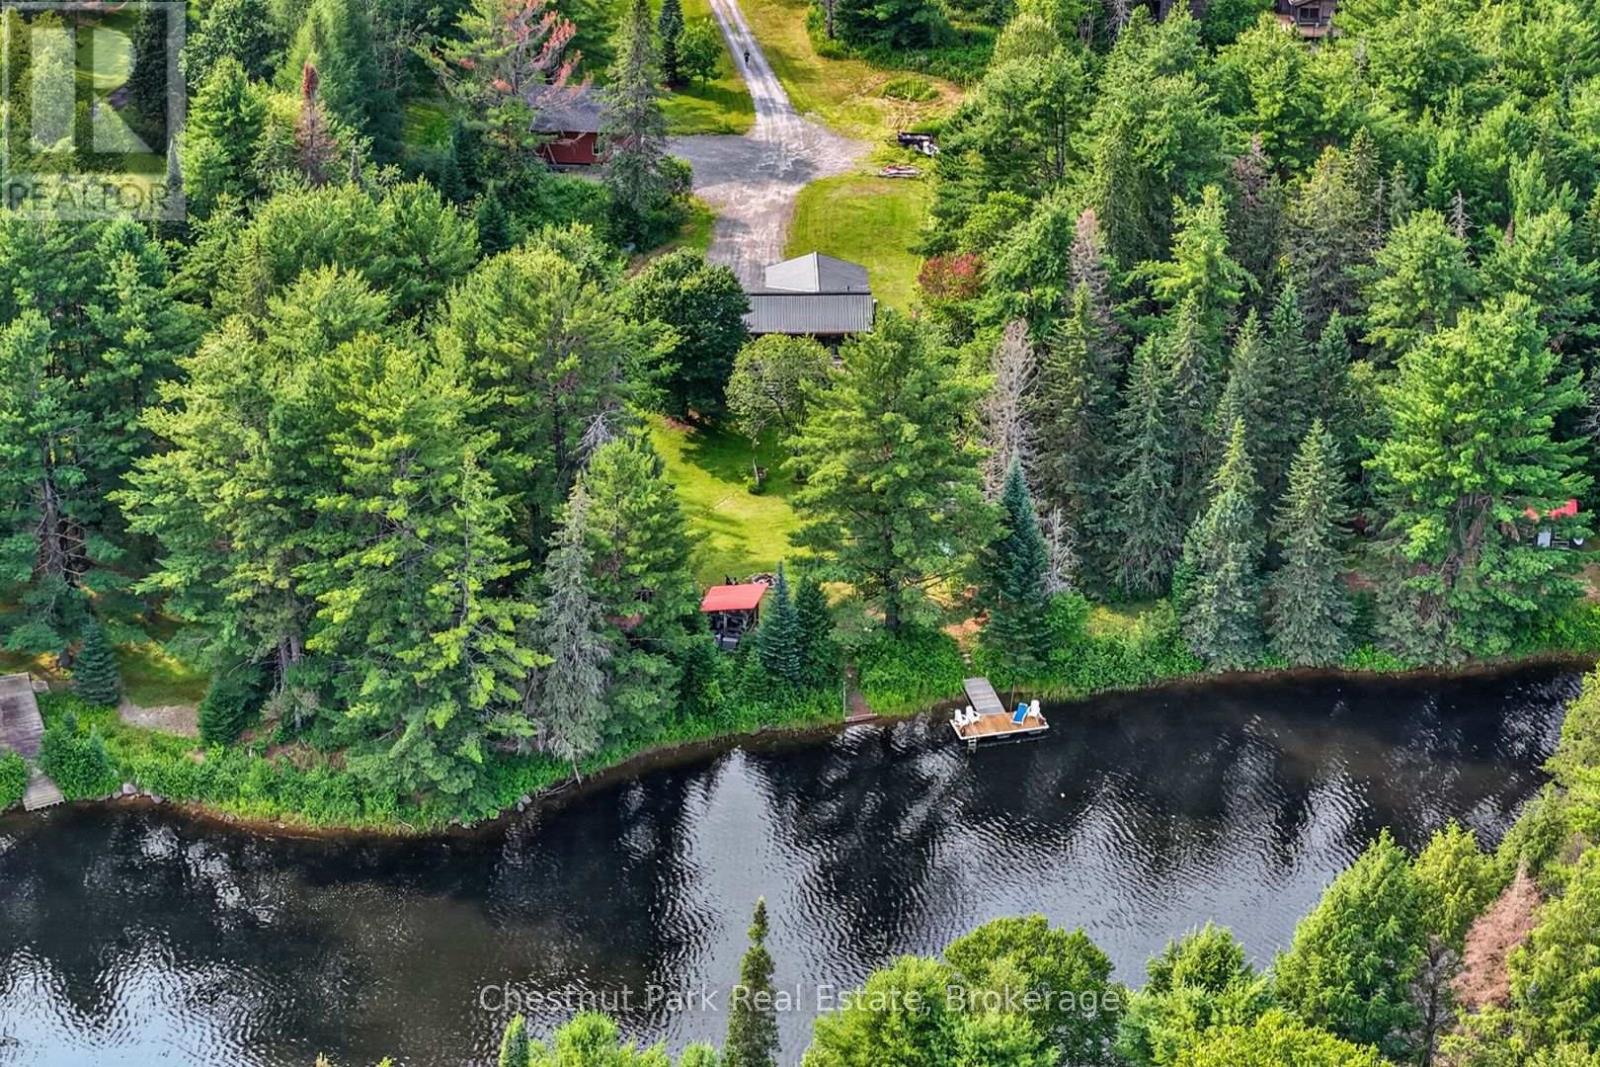
1162 High Falls Road
Bracebridge (Macaulay), Ontario
This charming year round Pan-Abode cedar log home is nestled on an impressive 2.2 acre lot with 220 feet of South facing frontage on the Muskoka River. This property offers the perfect balance of privacy, natural beauty and convenience, just minutes from downtown Bracebridge. Inside, the bright and inviting main level flows seamlessly and is functional for day to day use or for entertaining. The spacious living room is the perfect place to relax while watching the water. The well appointed kitchen offers ample counter and storage space and flows effortlessly into the dining room where large windows flood the space with natural light. The primary bedroom features a private 4 piece washroom and walkout to the newly renovated expansive front deck--the perfect place to enjoy morning coffee or unwind at the end of the day. A second bedroom, dedicated office and additional 4 piece washroom complete the main level. The lower level offers an additional large bedroom, 4 piece washroom, laundry, storage and a spacious partially finished Rec Room, giving you endless opportunities to create the space you have always wanted. At the water's edge you will find a charming gazebo, a private dock and a beautiful stretch of the Muskoka River that's perfect for swimming, paddling and fishing. Great sun makes this the ideal place for family and friends to gather. Paddle a short distance down to High Falls and experience one of Bracebridge's most picturesque natural attractions. A newly completed 32'x28' insulated and heated two car garage/shop provides an exceptional space for vehicles, recreational toys, hobbies or the ultimate workshop. Located just a short drive from downtown Bracebridge, the Sportsplex, schools, shops and amenities this property offers the best of both worlds- peaceful waterfront living with everyday conveniences close at hand. Whether you are searching for a year round home or summer retreat this property is a place where lasting memories are waiting to be made. (id:45725)
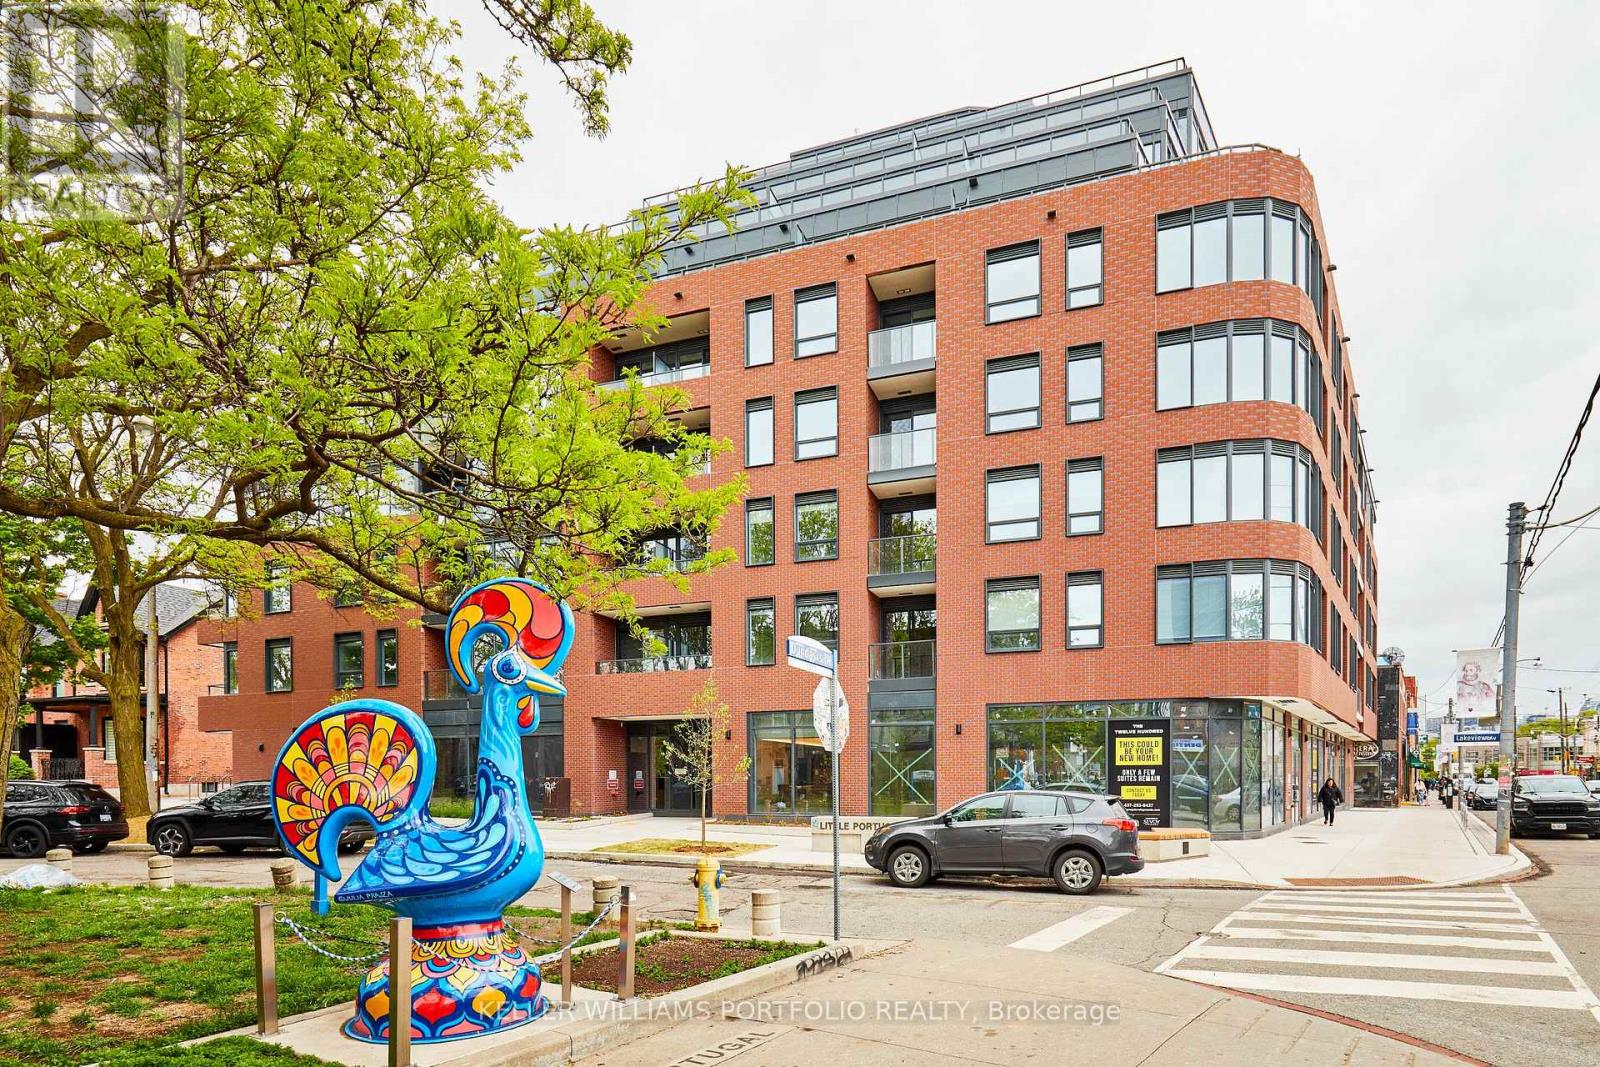
520 - 5 Lakeview Avenue
Toronto (Trinity-Bellwoods), Ontario
Welcome to The Twelve Hundred, a boutique condominium offering the perfect blend of contemporary design and vibrant downtown living. This bright, east-facing one-bedroom plus den suite features a thoughtfully designed open-concept layout with floor-to-ceiling windows, modern finishes, and an oversized private balcony-ideal for enjoying morning coffee, sunrise views, or relaxing at the end of the day.The stylish kitchen is designed for both everyday living and entertaining, complete with stainless steel appliances, stone countertops, and ample cabinetry. The versatile den is perfect for a home office, guest room, or creative workspace, while the spacious bedroom offers natural light and a closet. A modern 4-piece bathroom with premium finishes completes this move-in-ready home.Residents enjoy exceptional amenities, including a welcoming lobby, fitness centre, party room, and a beautifully appointed rooftop terrace with BBQ facilities-perfect for entertaining or enjoying summer evenings with friends.Ideally situated at the intersection of Ossington, Dundas West, and Queen West, this home places you in one of Toronto's most sought-after neighbourhoods. Enjoy a true walkable urban lifestyle, just steps to Trinity Bellwoods Park, boutique shopping, acclaimed cafés, craft breweries, award-winning restaurants, galleries, and convenient TTC transit. Whether you are grabbing brunch, exploring local markets, or meeting friends on Ossington's renowned restaurant row, everything you need is right outside your door. With an outstanding Walk Score of 97, this is downtown Toronto living at its best. (id:45725)
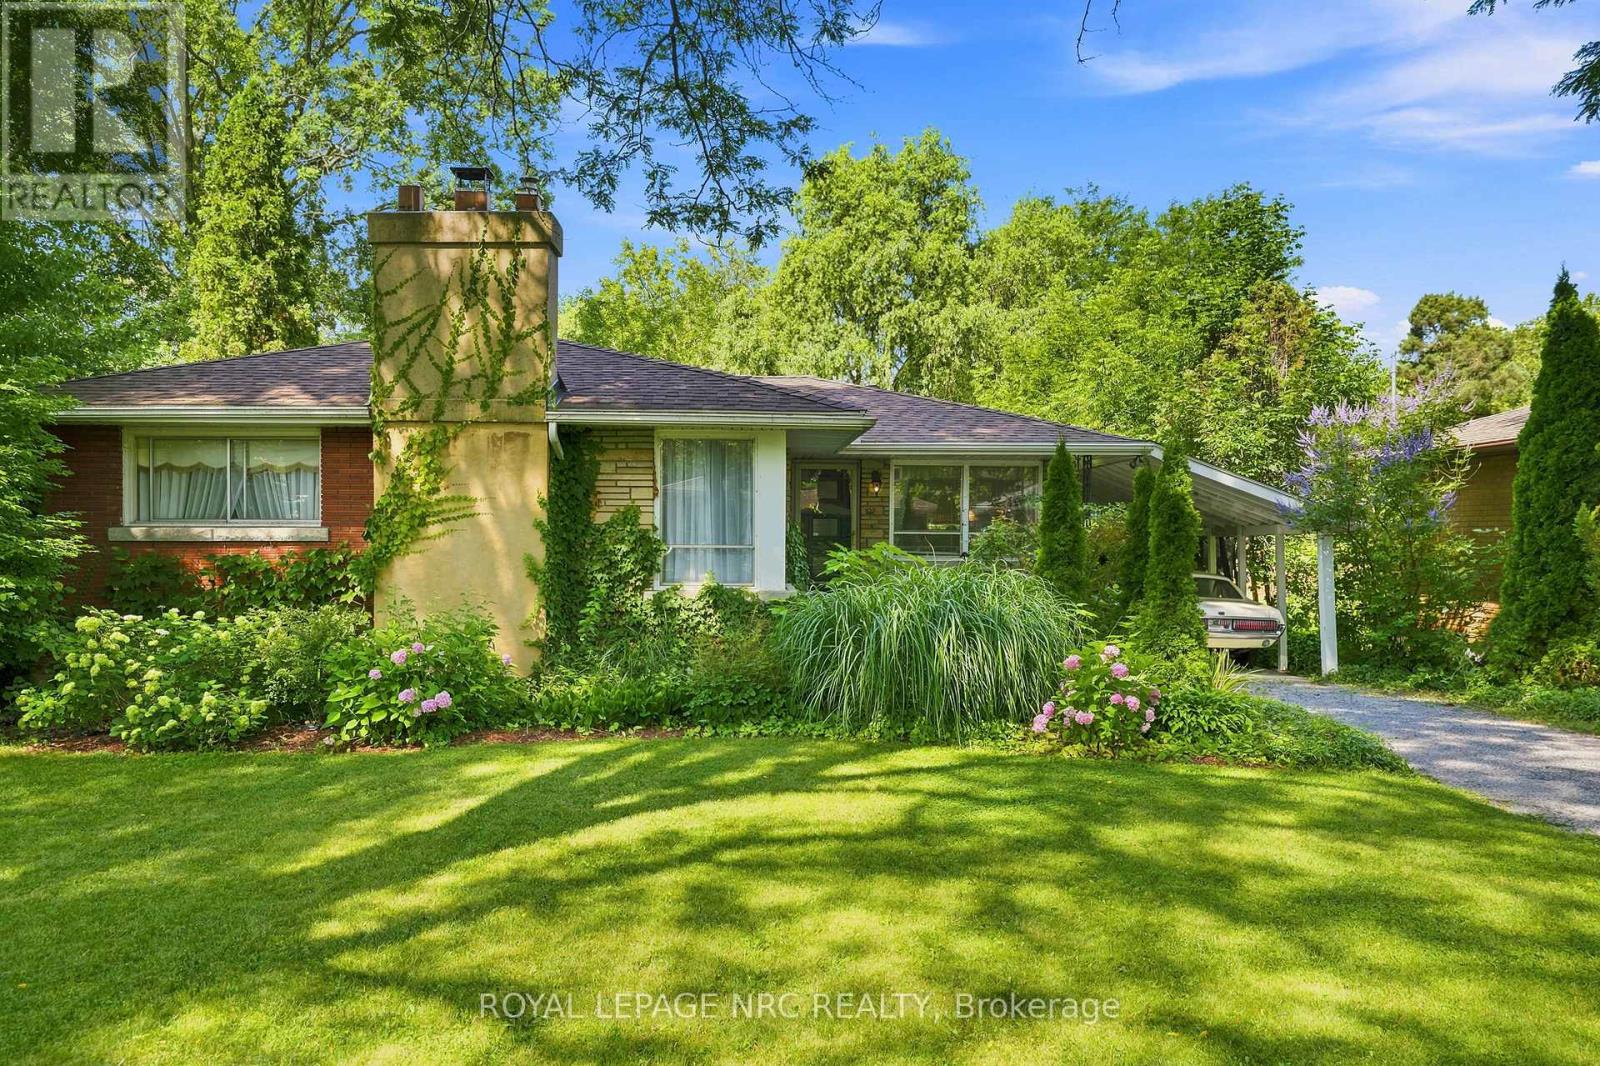
102 Masterson Drive
St. Catharines (Glendale/glenridge), Ontario
Welcome Home!! South End. Just listed 3+ bdrm bungalow located on a very private backyard with a pool! Whether you are a young couple starting out or a multi-generational family looking for flexible living space or "downsizers" who love to entertain overnight guest, this beautifully appointed south end bungalow offers exceptional versatility & charm. A warm & inviting generous, sunlit living rm plus cozy fireplace as the centerpiece are on the main floor. The functional eat-in kitchen features ample counter space & lots of storage. The convenient built-in computer desk is ideal for working from home, students, or manage household schedules. A corner seating unit allows lots of company for dinner! 3 good-sized bedrooms & 4 pce bath complete this level! Accessible via a separate exterior entrance, make this home ideal for extended family or guest/rental accomodations. A great secondary living area in the spacious rec room make this area ideal for movie nights, hobbies and gaming. The bdrm (presently twin beds) plus the extra open living space (used as bed set-up presently) leaves the lower level open to many desires! The 3 pce bath, also incl laundry facilities, and the traditional fruit cellar complete the lower level. A whole room for storage!! The landscaped private, totally fenced lot features an inviting swimming pool, great for entertaining your family & friends! Nested in one of the city's most accessible & sought after south end neighborhoods, this home is just minutes to Brock University, top rated high schools & local elementary schools, and Niagara College. Also quick access to the Pen Centre, downtown, entertainment, PAC, restaurants & boutique shopping. It is also very close to the Shaver Hospital & access to Hwy 406 for easy commuting. This home can be move in ready with flexible living options for every stage of life. Don't miss out on this south-end gem!! (id:45725)

570 Denridge Road
Stone Mills (Stone Mills), Ontario
Welcome to Denridge Rd. This 4 acre lot is situated just a little north east of Napanee. Close to amenities and easy access to the 401 only 10 minutes away, this lot will have you feeling at home, while giving you easy access to get to work or play. Located on a quiet country road, you'll enjoy the peace and quiet at home, including lots of wildlife in your backyard. This oversized building lot will give you room for outbuildings, gardens, trails and more. (id:45725)
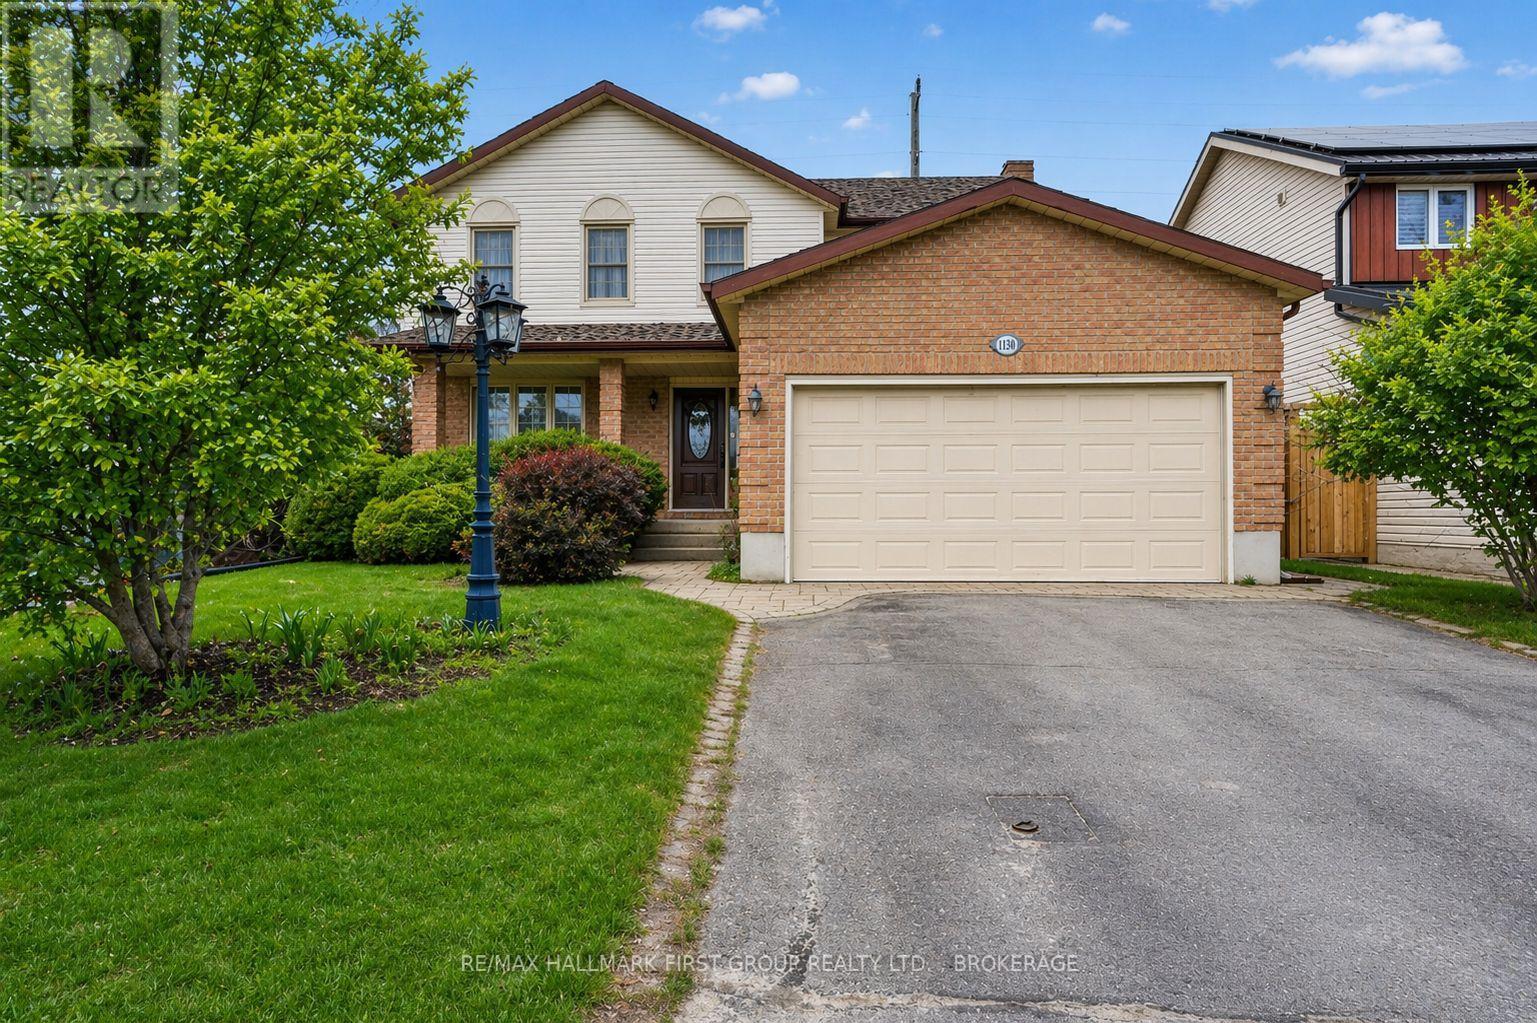
1130 Caitlin Crescent
Kingston (North Of Taylor-Kidd Blvd), Ontario
Welcome to 1130 Caitlin Crescent- a well-built home nestled in the sought-after Westwood subdivision, offering space, comfort, and convenience for the whole family.Step inside to an inviting main floor featuring a large foyer and a balanced layout. The spacious living and dining areas flow effortlessly into a kitchen complete with a breakfast area, perfect for everyday living and entertaining. The adjoining family room adds even more space to relax and gather. A convenient 2-piece bathroom, main floor laundry, and direct access to the garage complete this level.Upstairs, you'll find a stunning primary bedroom retreat featuring a luxurious 5-piece ensuite. Three additional large bedrooms and a well-appointed 4-piece main bathroom provide plenty of room for family or guests.The basement offers excellent in-law suite potential with ample space to customize to your needs-whether for extended family, a recreation area, or additional living quarters.Enjoy the outdoors in the fully fenced backyard, ideal for kids, pets, and summer entertaining. With a double car garage and a spacious driveway, parking is never an issue.Located just steps from parks, walking trails, schools, and public transit, and only minutes to shopping, restaurants, and everyday amenities, this home truly has it all. (id:45725)
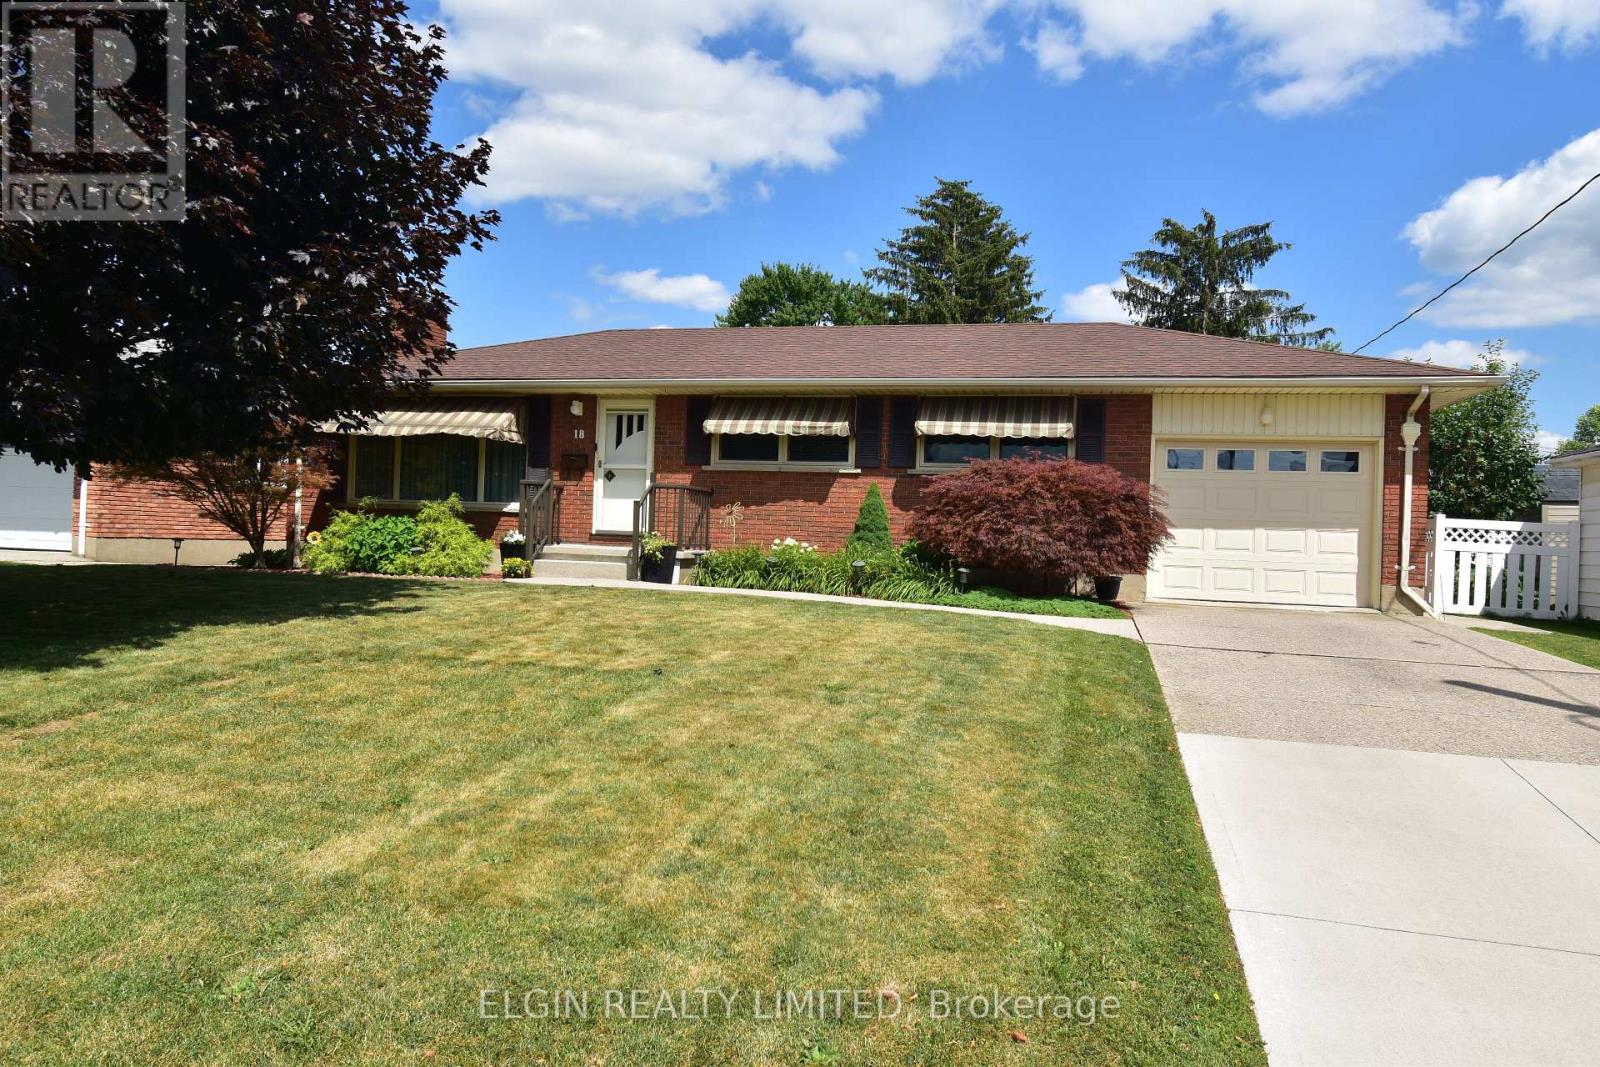
18 Pullen Avenue
St. Thomas, Ontario
Welcome to 18 Pullen Ave, nestled in a quiet southeast neighbourhood. Offered for sale for the first time, this well-cared-for home has been carefully maintained by the same family for 63 years. The bright main floor features an open living and dining area, an updated eat in kitchen, three bedrooms, and a full renovated bathroom.. Hardwood floors under carpet on main floor. Fully finished basement offers additional living space with a bright laundry room, cozy rec room with fireplace, den or office,, and workshop / storage area. Step outside to enjoy the spacious pool size backyard, complete with a low-maintenance composite deck, attached gazebo, and storage shed. Situated on a rare 63-foot, country-sized lot, this is a wonderful opportunity to own an updated well maintained home in a good location. All appliances included. GCW Kitchen 2007. Attached garage has additional storage and man door to back yard. (id:45725)
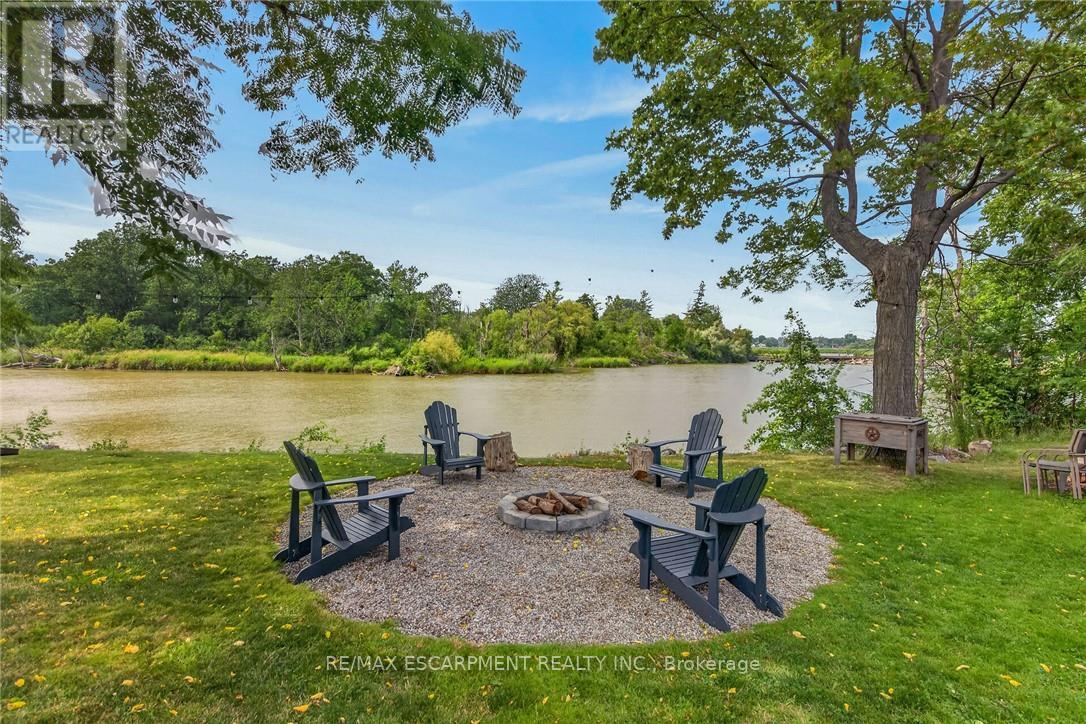
7327 Rainham Road
Haldimand (Dunnville), Ontario
Gorgeous waterfront "Estate" located in friendly hamlet of Byng, a short walk over Grand Bridge leads to all of Dunnville's amenities incs Hospital, schools, churches, shopping, eateries, downtown district & River park w/boat launch. Positioned majestically on 0.53 ac armour stone landscaped/terraced lot is completely renovated 2 storey "Villa" enjoying over 300ft of frontage on scenic tributary w/direct Grand River/Lake Erie access - imagine boating, paddle boarding, kayaking or fishing from your own dock. Double 8ft doors provides entry to grand foyer introducing 2979sf of opulent living area highlighted w/stunning kitchen sporting classic cabinetry, huge WI pantry, period wooden island, roomy dinette & walk-out to 250sf tiered concrete entertainment patio - ultimate venue to savor Dunnville Dam/River views - onto inviting rear living room offering 2 patio door walk-outs - continues past 3pc bath to spacious family room & multi-purpose room - incs queen sized "Murphy Bed" - perfect MF bedrm, play room, office or home gym. Dramatic 8.6ft-10ft ceilings, engineered "distressed" hardwd flooring & stylish accent walls/ceilings compliment décor w/timeless elegance. Original staircase ascends to impressive upper level boasts 9.6ft ceilings, transom windows & wide corridor extending to north-wing primary bedroom flooded w/natural light flowing thru oversized windows - pass thru massive walk-in closet to chicly appointed 5pc en-suite embracing the warmth of heated floors, 2 bedrooms flanked by 4pc Jack & Jill bath, convenient laundry station & 4th bedroom - ensure all upper level square footage is utilized. Versatile 949sf service-style basement houses mechanicals & side walk-out. Attached 200sf workshop or "He/She" hang out - ftrs insulated interior & hydro. Extras - 2 newer n/g furnaces w/AC, 6000 gal cistern, UV purification, septic, 200 amp hydro, newer roof shingles, 12x12 2-storey shed & 8x7 vinyl cabana/bar building. Make this River Fantasy your Grand (id:45725)
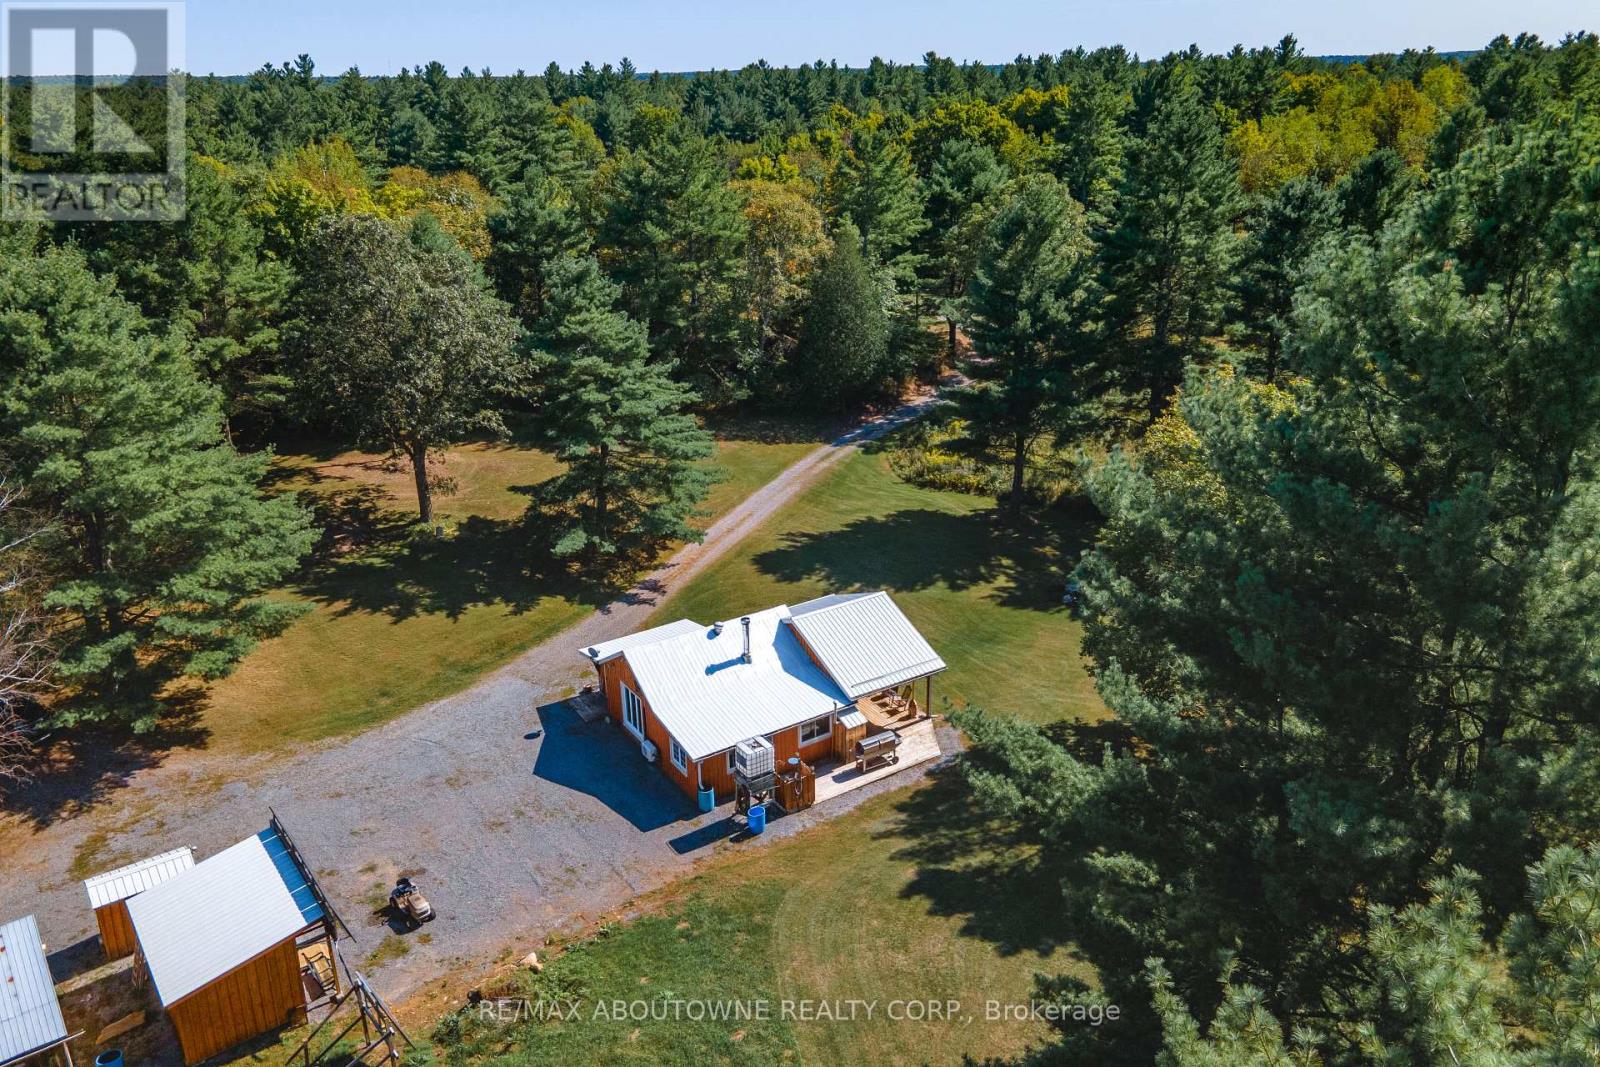
1161 Turcotte Road
Tweed (Hungerford (Twp)), Ontario
Three Cottages! Looking for an off-grid private oasis with acreage? This 69-acre lot, located 2.5 hrs from Ottawa and 3 hrs from Toronto, offers 3 unique cabins surrounded by lush forests and a large natural pond that is suitable for canoeing, kayaking and paddle-boarding. These inviting, partly winterized cabins are built with board and batten exterior and cozy interiors that will make any guest feel comfortable throughout the summer, spring, and fall months. The Main Cabin, built in the early 1900s, offers a nostalgic and spacious bedroom, kitchen and living/dining area that is equipped with a wood stove for the colder months, and a sitting area with stunning natural lighting and views. Built in the 70s, the Bunkhouse has an open concept living and kitchen area heated by a wood stove, a bedroom, an additional room that can be used for storage or recreation, and an outdoor deck that is perfect for gatherings and entertainment. The 4-year-old Bunkie has insulated spray foam walls and floor, an outdoor fire pit and shower, indoor propane fireplace, two bedrooms, and a family room with loft space looking over the main floor of the cabin. Property is being sold furnished. Offers welcome anytime. This property has three outhouse buildings and two outdoor showers. (id:45725)

1161 Turcotte Road
Tweed (Hungerford (Twp)), Ontario
Three Cottages! Looking for an off-grid private oasis with acreage? This 69-acre lot, located 2.5 hrs from Ottawa and 3 hrs from Toronto, offers 3 unique cabins surrounded by lush forests and a large natural pond that is suitable for canoeing, kayaking and paddle-boarding. These inviting, partly winterized cabins are built with board and batten exterior and cozy interiors that will make any guest feel comfortable throughout the summer, spring, and fall months. The Main Cabin, built in the early 1900s, offers a nostalgic and spacious bedroom, kitchen and living/dining area that is equipped with a wood stove for the colder months, and a sitting area with stunning natural lighting and views. Built in the 70s, the Bunkhouse has an open concept living and kitchen area heated by a wood stove, a bedroom, an additional room that can be used for storage or recreation, and an outdoor deck that is perfect for gatherings and entertainment. The 4-year-old Bunkie has insulated spray foam walls and floor, an outdoor fire pit and shower, indoor propane fireplace, two bedrooms, and a family room with loft space looking over the main floor of the cabin. Property is being sold furnished. Offers welcome anytime. This property has three outhouse buildings and two outdoor showers. (id:45725)
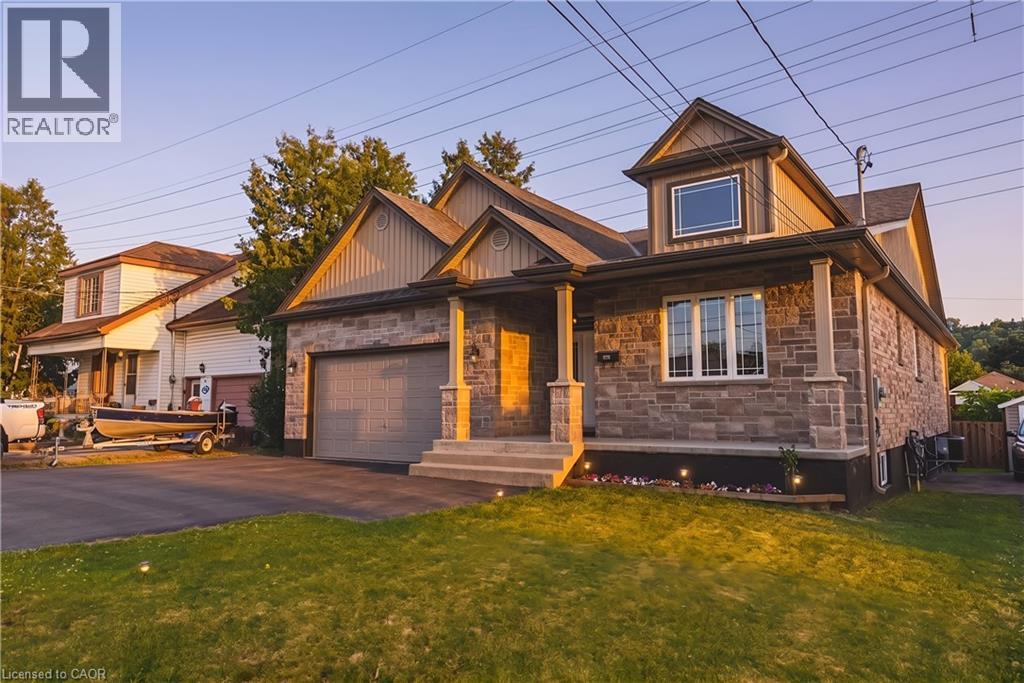
602 Cochrane Road
Hamilton, Ontario
Exceptional custom-built bungalow with in law suite, ideally located in the highly sought-after Rosedale neighbourhood, just moments from King’s Forest Golf Club. Showcasing quality craftsmanship and premium finishes throughout, this impressive home offers the perfect blend of elegance, comfort, and versatility. The beautiful stone exterior, double garage, and paved driveway create outstanding curb appeal. Inside, oak flooring flows throughout the main level, where the spacious living room is highlighted by soaring 14-foot cathedral ceilings, pot lights, a cozy gas fireplace, and expansive windows framing picturesque escarpment views. The open-concept eat-in kitchen is designed for both everyday living and entertaining, featuring custom cabinetry, granite countertops, a large centre island, and a pantry with built-ins. A convenient two-piece powder room and main floor laundry add to the home’s thoughtful design. The bedroom wing offers generous accommodations, including a Jack-and-Jill ensuite connecting two spacious bedrooms, each with large closets. The private primary retreat enjoys beautiful escarpment views, a luxurious ensuite bathroom, and an oversized walk-in closet complete with custom built-ins. Step outside to a fully fenced backyard with a large deck, providing the perfect setting for relaxing or entertaining. The fully finished lower level offers an outstanding three-bedroom, two-bathroom in-law suite with its own private entrance and separate laundry. Featuring impressive 9-foot ceilings, a bright open-concept layout, white cabinetry, granite countertops, and a large island with breakfast bar, this self-contained suite is ideal for multigenerational living or extended family. A rare opportunity to own a beautifully finished home with exceptional flexibility in one of Hamilton’s most desirable neighbourhoods. (id:45725)
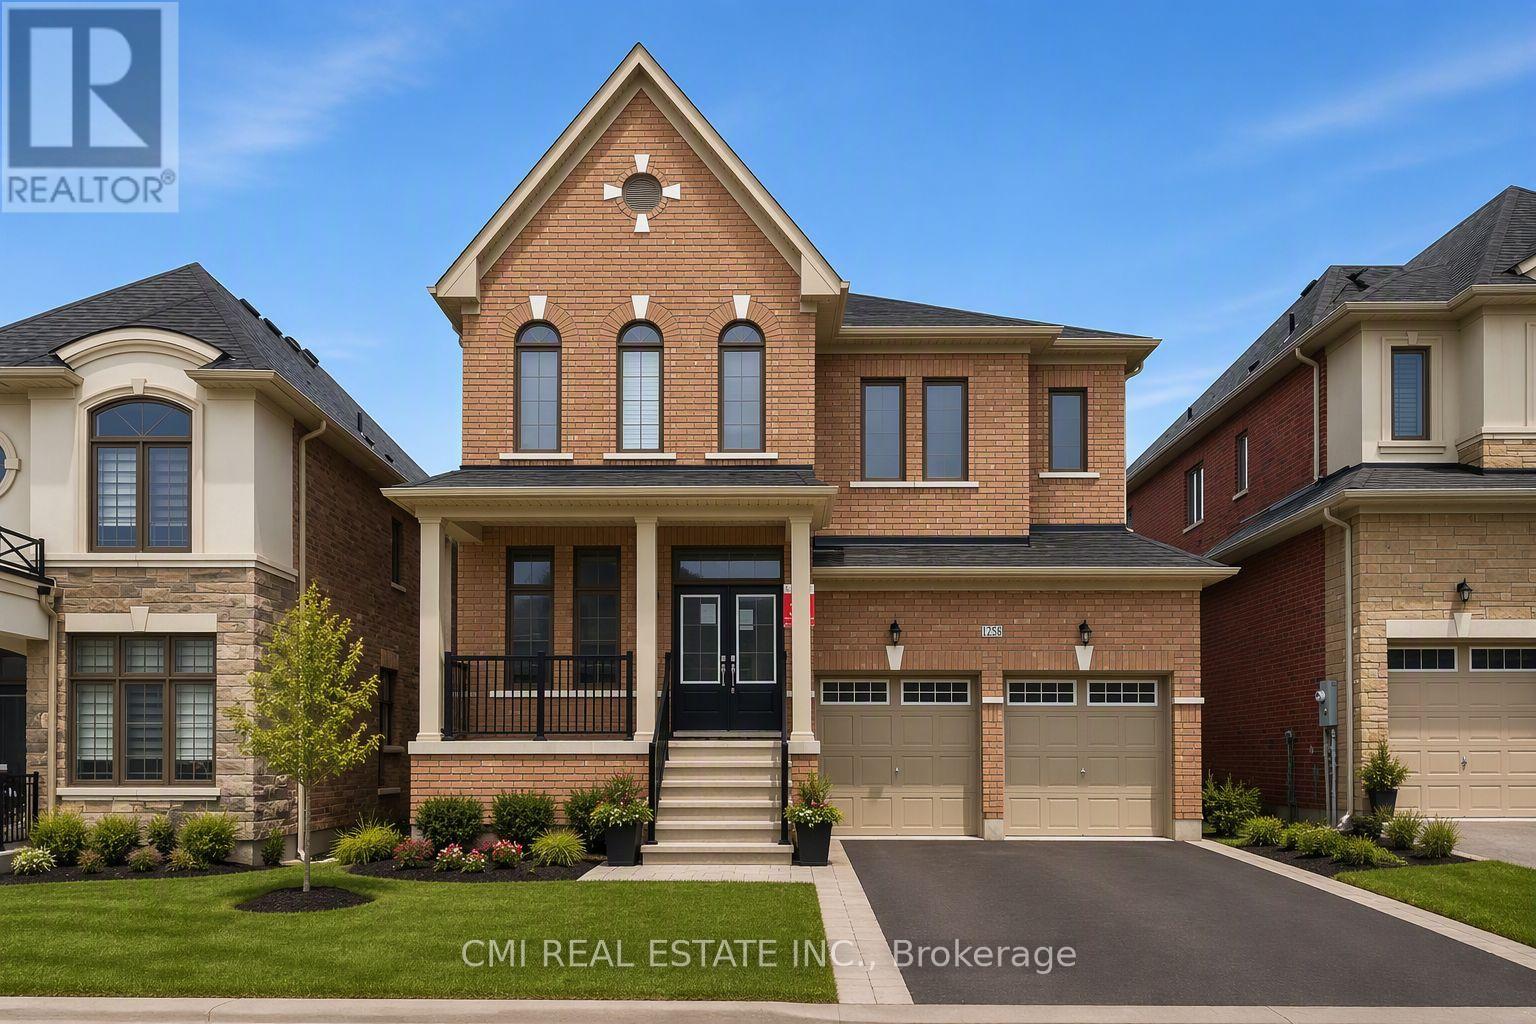
125 Raspberry Ridge Avenue
Caledon (Caledon East), Ontario
Welcome to 125 Raspberry Ridge Avenue in the heart of Caledon East. This stunning, move-in ready home offers approximately 2,750 sq. ft. of luxurious living space, perfectly situated on a premium 44 x 114 ft ravine lot. Designed with both elegance and functionality in mind, this home features 4 spacious bedrooms and 4.5 bathrooms, with a private ensuite in every bedroom, plus a two-car garage. The main floor impresses with 10-foot ceilings and a contemporary kitchen complete with quartz countertops and an upgraded backsplash-ideal for everyday living and entertaining. The sense of space continues upstairs and into the basement with 9-foot ceilings, creating a bright and open atmosphere throughout the home. Set within the highly desirable community of Caledon East, this exceptional property combines upscale finishes, thoughtful design, and a tranquil ravine setting. (id:45725)
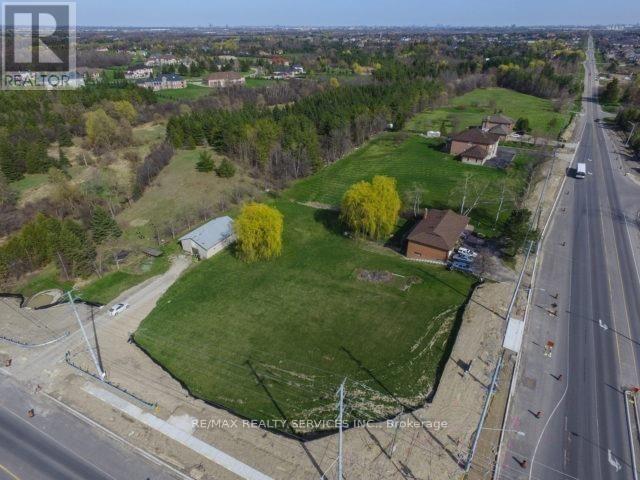
10973 Goreway Drive
Brampton (Toronto Gore Rural Estate), Ontario
Endless opportunities with this 1.585 acre lot in the heart of a booming Brampton community. Corner property siding on to Goreway and Countryside with driveway access from both roads. South East Corner. Gas connection to the road servicing the stove and hot water tank. House is in good condition with an updated kitchen. Long driveway to the 13' x 20' outbuilding offers plenty of parking. Survey available. Buyer must do own due diligence. Photos are not current. (id:45725)