3607 Mcbean Street
Ottawa, Ontario
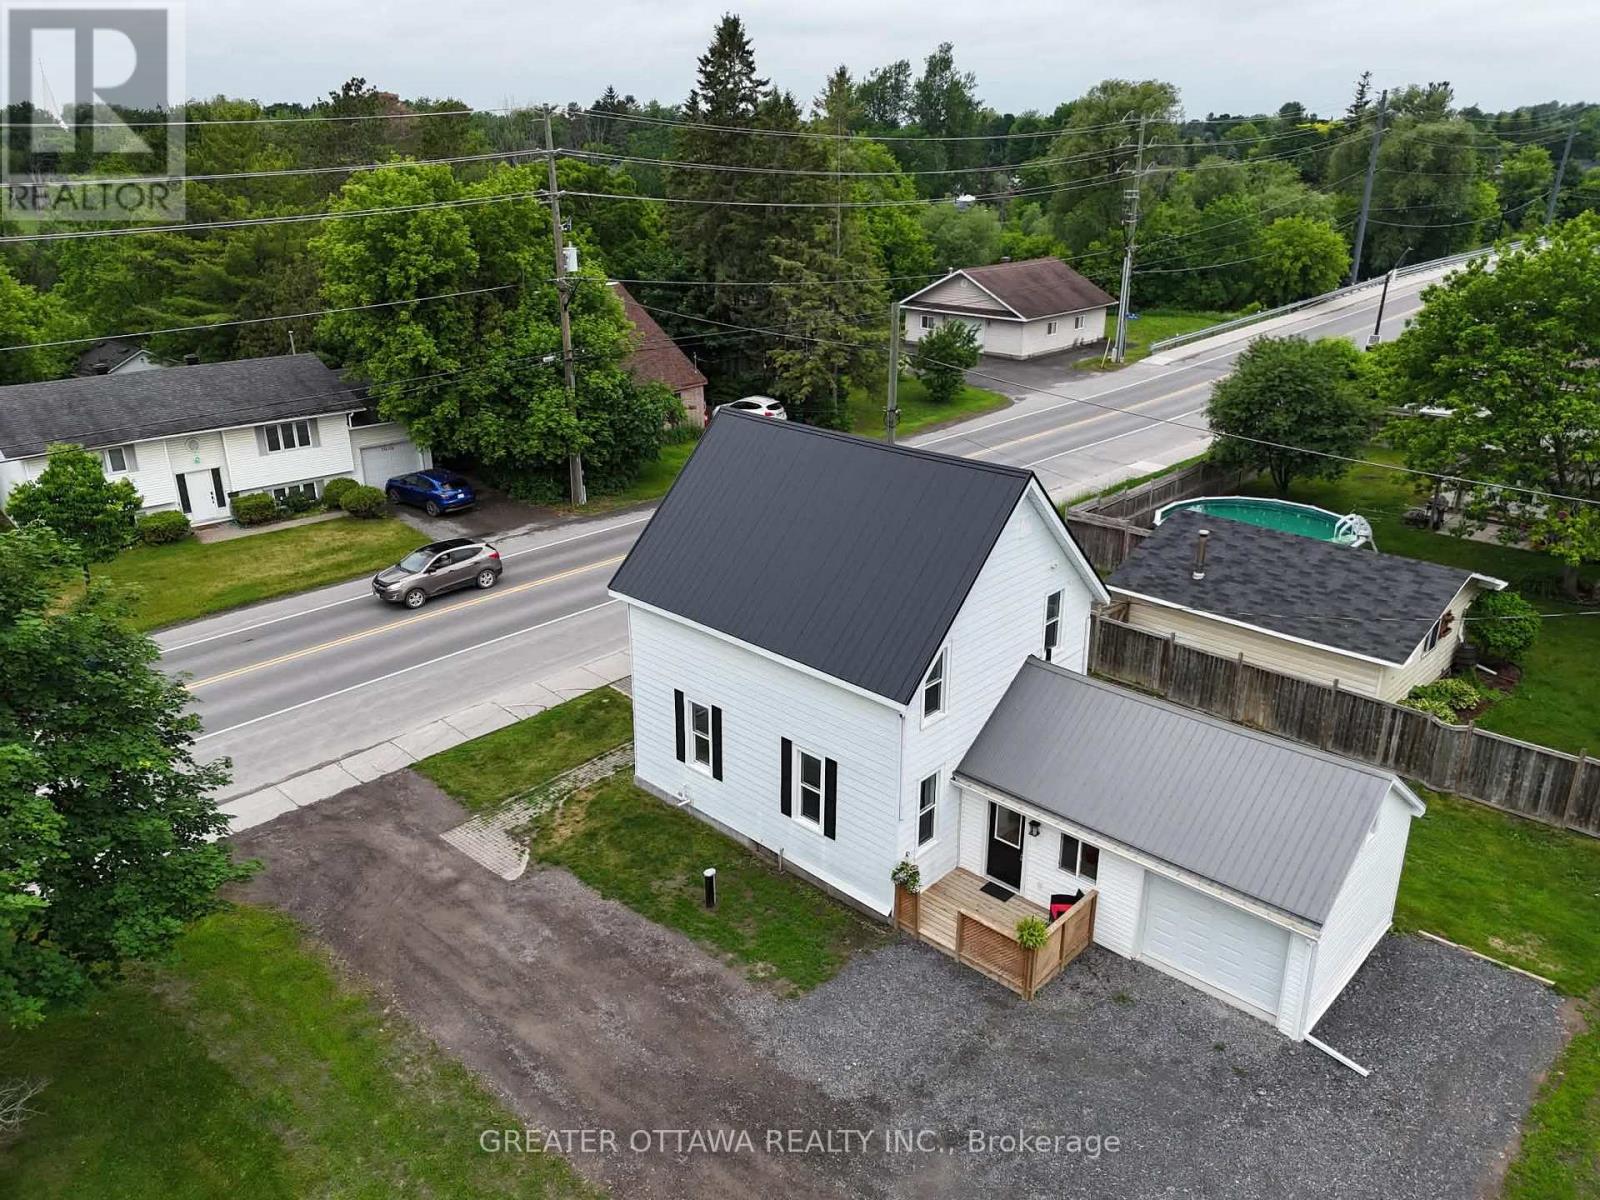
Welcome to the kind of property that's becoming harder to find. Set on an oversized lot in the heart of Richmond, this extensively updated 3-bedroom, 2-bath home blends timeless character with modern peace of mind. Major updates including HVAC, steel roof, electrical, well pump, water treatment, sump pump, flooring and paint have already been completed, allowing you to simply move in and enjoy. Inside you'll find bright, living spaces, a spacious kitchen, a generous dining room for family gatherings, a huge mudroom entrance, convenient main floor laundry and powder room . Upstairs offers three comfortable bedrooms while preserving the warmth and charm of this classic home. Outside, the expansive yard is ready for your version of a backyard oasis, perhaps a pool, incredible gardens, a play area for the kids, or simply room to relax and entertain. The detached garage provides additional space for vehicles, hobbies or storage. Located in the Village of Richmond, this property offers the flexibility today's buyers are looking for. Zoning permits a variety of home-based businesses (subject to City of Ottawa by-laws), while provincial legislation and municipal regulations may permit additional residential units where applicable approvals and requirements are satisfied. Buyers are encouraged to complete their own due diligence regarding permitted uses. Some homes simply give you more room to live. This is one of them. (id:45725)
24 Perth Street
Rideau Lakes, Ontario
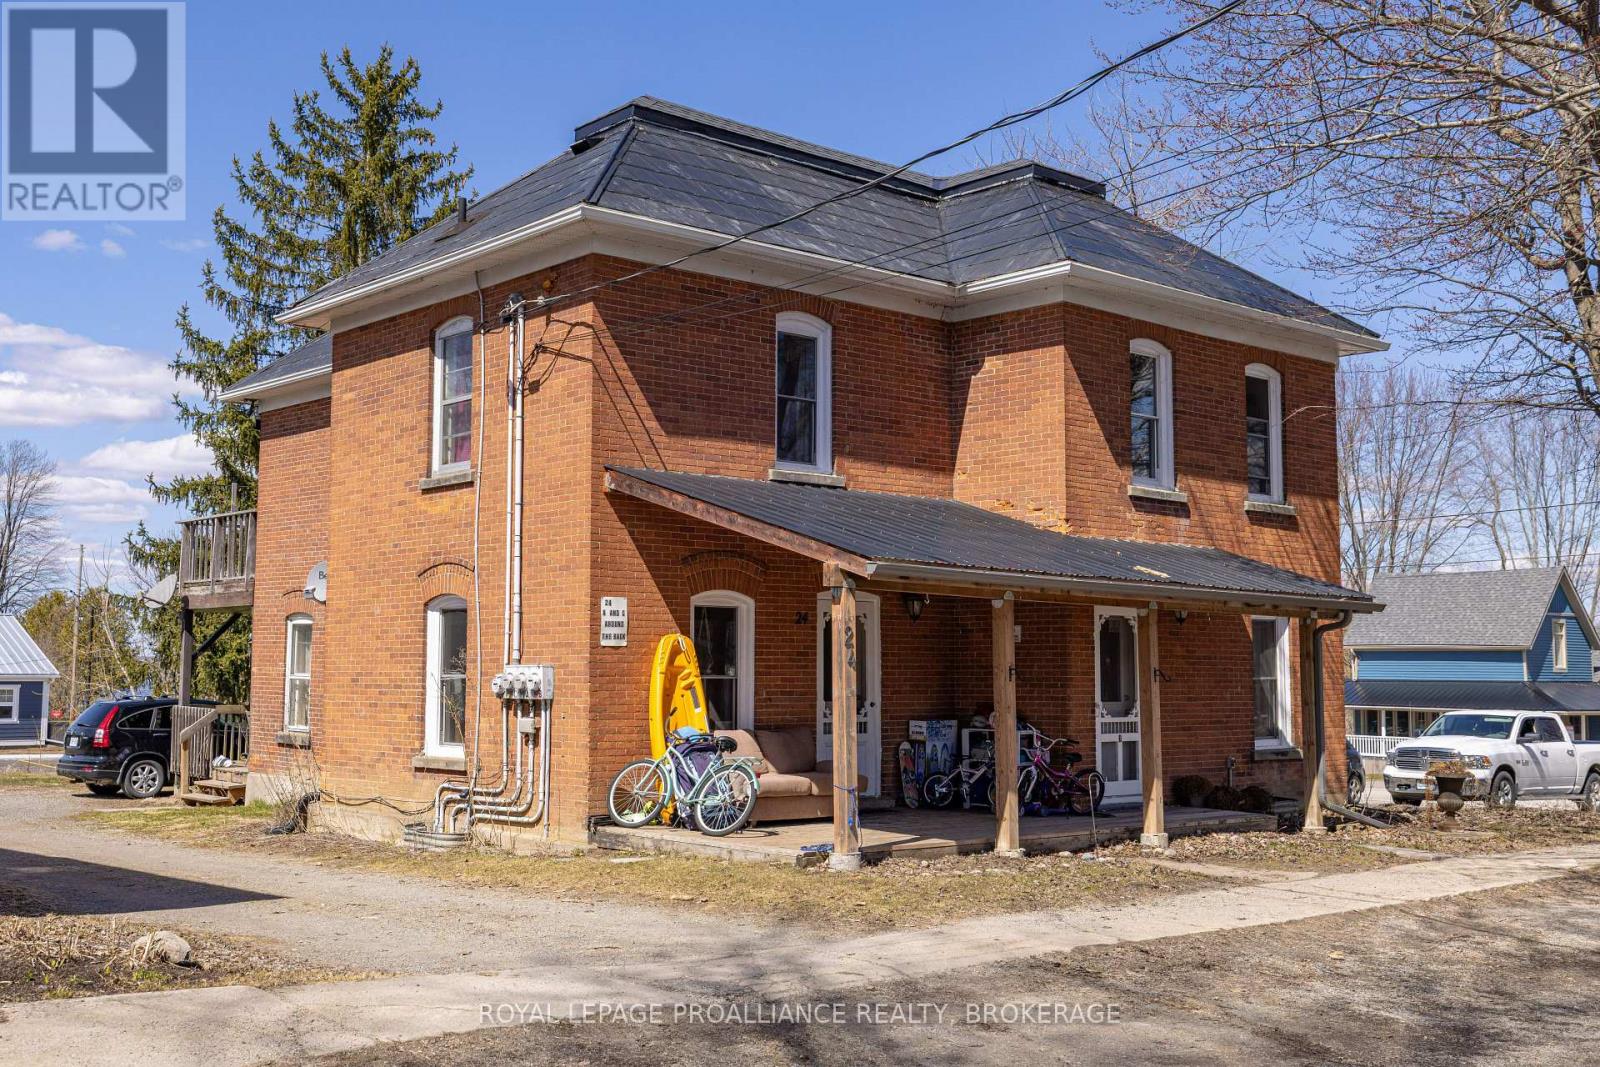
Rarely does a place like this come for sale, a triplex in the quiet village of Portland, sitting just a block from Big Rideau Lake. 2 units rented and one under renovation due to be completed in September makes it the perfect opportunity for an owner occupied investment property. One bedroom main floor unit, the next main floor unit has 2 bedrooms above and was updated throughout, and the last unit has 2 bedrooms with a modern country kitchen, pot lights and an upper deck with seasonal views of the lake. All units have separate hydro meters, one unit heats with a propane furnace and the others are baseboard, meaning all utilities are on the tenants, and each unit has their own laundry as well. Enjoy all the local amenities the village has to offer such as banks, LCBO, shops, restaurants, marinas, post office, library and a public beach and boat launch just a block away. Live in one unit and have the other 2 cover your mortgage, or rent it out and make some money. Buyer must assume the existing tenants in the 2 units. (id:45725)
3033 Townline Road Unit# 317
Stevensville, Ontario
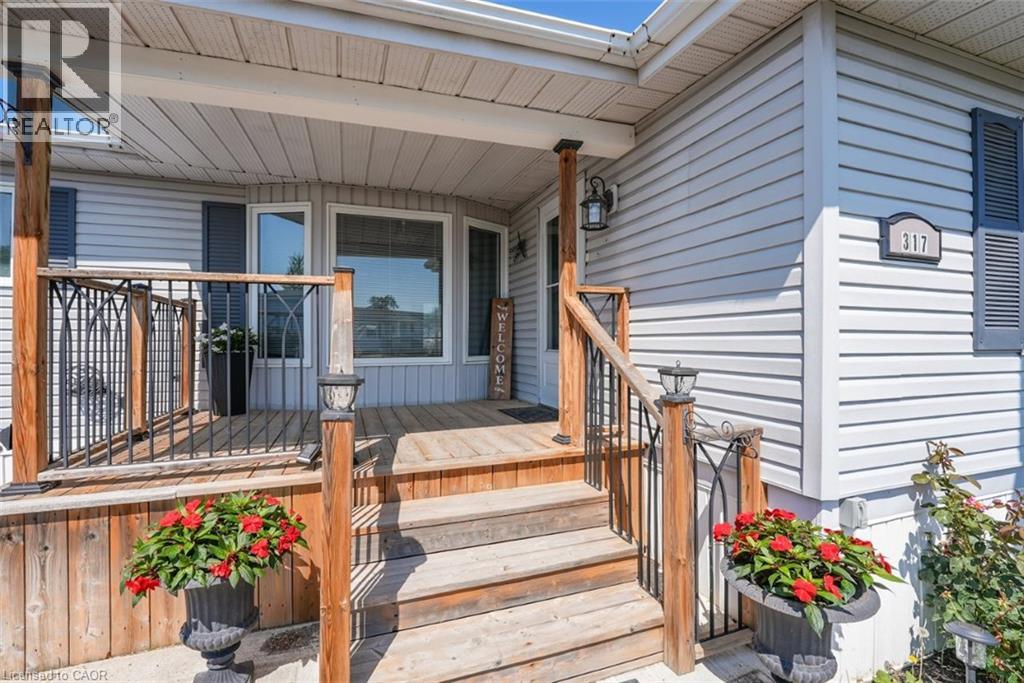
LIVE, CONNECT, THRIVE … Enjoy the freedom to spend less time maintaining a home and more time enjoying life. Perfectly located just steps from the community centre, 317 Oriole Lane (317-3033 Townline Rd) offers the ideal balance of comfort, space and an active lifestyle within one of Stevensville's most welcoming communities. A lovely front deck sets the tone before you step inside to a THOUGHTFULLY DESIGNED LAYOUT featuring a spacious family room with a gas fireplace hookup, a bright eat-in kitchen with abundant cabinetry, large pantry, stylish backsplash, and NEWER stainless-steel appliances, including a double oven. The separate dining room flows effortlessly through FRENCH DOORS into a relaxing three-season SUNROOM, complete with patio doors leading outside - an inviting space to enjoy your morning coffee or unwind at the end of the day. The generous primary bedroom features a double closet and private 3-piece ensuite, while a second bedroom and bathroom, plus separate laundry room with its own walkout to the sunroom, adds everyday convenience. A storage shed with hydro, parking for up to two vehicles, newer furnace (2025), roof (2018) and owned hot water heater complete the package. Beyond your front door, enjoy the Black Creek Adult Lifestyle Community’s EXCEPTIONAL AMENITIES - indoor and outdoor pools, clubhouse, sauna, tennis/pickleball courts, shuffleboard, fitness classes and an active social calendar. If you've been dreaming of low-maintenance living in a friendly, close-knit community where there's always something to do - or nothing at all - this is a wonderful place to call home. Monthly fees: $1093.89 ($875 land lease + $218.89 estimated taxes). CLICK ON MULTIMEDIA for virtual tour, drone photos & more. (id:45725)
1191 Sunset Drive
Pelham, Ontario
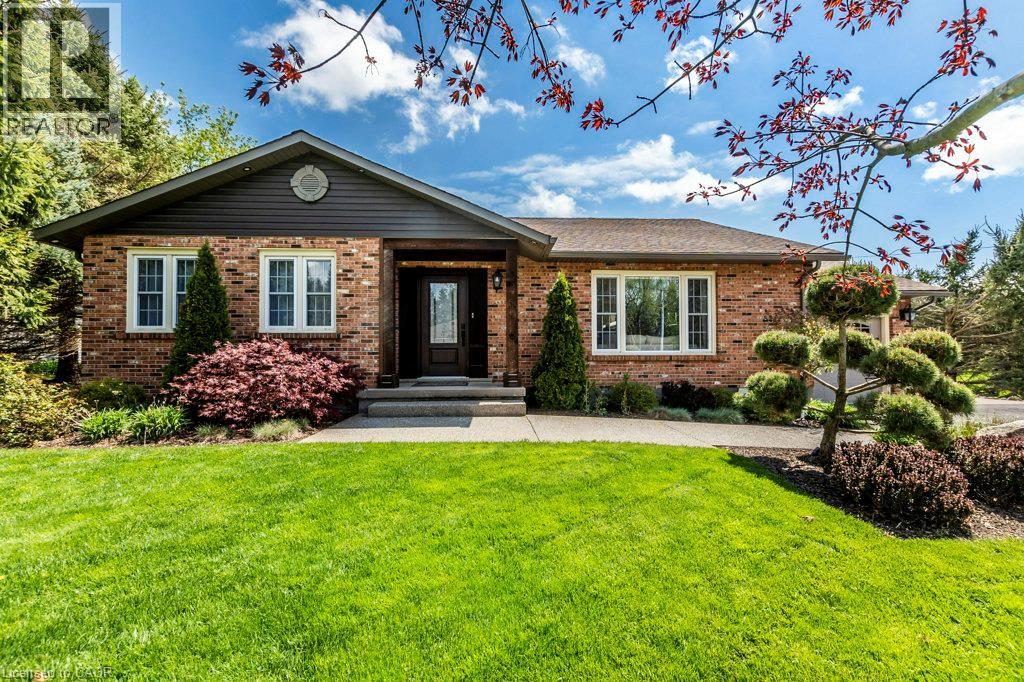
Welcome to 1191 Sunset Drive. A Pristine Country Bungalow in an unbeatable location. Just minutes to all major shopping in Fonthill, Welland and Port Colborne, all within 15 minutes of 6 golf courses for the golf lovers! Located on the outskirts of Pelham, you will find this immaculate 2+1 Bdrm home with all the modern wants and complete with many recent upgrades. This home offers a cozy and inviting atmosphere with Open main floor layout, great kitchen, new gas fireplace in the living room and 3 bathrooms through out - Highlighted by a freshly updated primary Bedroom with a new 3 piece ensuite and a walk-in closet. The Finished lower level provides a spacious Rec Room, large storage room and potential for in-law suite that offers plenty of space with gas fireplace, kitchen, bathroom and a bedroom. Bonus of a 540 sq ft heated garage/shop complete with washroom!! The property has been upgraded to 200amp service. Don’t wait to view everything this home has to offer - just bring your furniture and enjoy peaceful private country living! (id:45725)
68 Garinger Crescent
Binbrook, Ontario
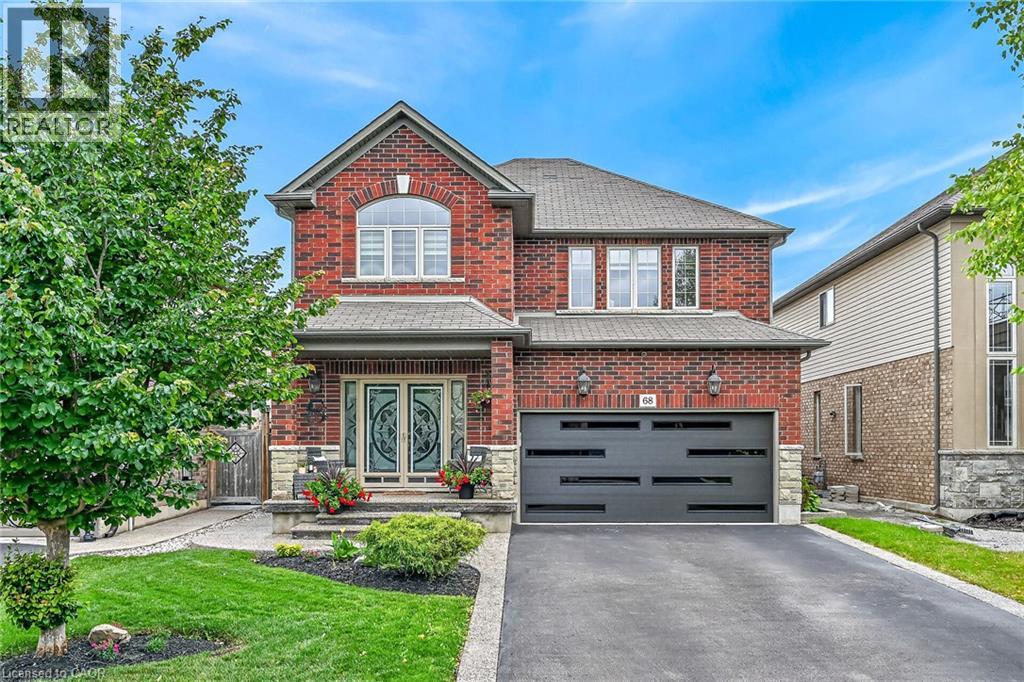
Immaculate and spacious 4+1 bedroom, 3.5 bath 2 storey John Bruce Robinson built home offering 3 floors of finished living space with a beautifully finished lower level in-law suite completed in 2023. All custom window coverings throughout & most light fixtures updated (’22). Newer garage door (’25). This home offers tasteful curb appeal with its nicely landscaped front yard complete with exposed aggregate front steps & walkway extending along the side of the home & into the rear yard. As you arrive at the front door & enter the main foyer you feel welcomed & instantly at home. The main floor offers a bright & welcoming open concept layout with lots of natural light & boasts a spacious family room featuring a gas fireplace, pot lights & engineered hardwood flooring; kitchen with antique white shaker-style cabinetry, granite countertops, undermount lighting, breakfast bar, stainless steel appliances & ceramic backsplash & dinette with sliding door leading to backyard oasis. The main floor also includes a convenient 2-piece powder room. Second floor features spacious primary bedroom with 3-piece ensuite & walk-in closet plus bonus second closet as well as three additional good sized bedrooms & a 4-piece main bath. The fully finished lower level offers luxury vinyl flooring throughout & plenty of pot lights & is ideal for either multigenerational living or additional living space & features a kitchen with bright white cabinets, granite countertops & stainless steel appliances plus a cozy family room, good sized bedroom with a beautiful rustic barn door, 4-piece bath as well as a laundry room & utility room. The fully fenced rear outdoor space has been thoughtfully designed for both everyday enjoyment & entertaining. The exposed aggregate plus newer stamped concrete patio (’21) create an inviting gathering space with its gazebo covered hot tub ('20) & wood-burning pizza oven ('20) & seating areas. Located in desirable family friendly Binbrook close to many amenities. (id:45725)
438 Broad Street W
Haldimand (Dunnville), Ontario
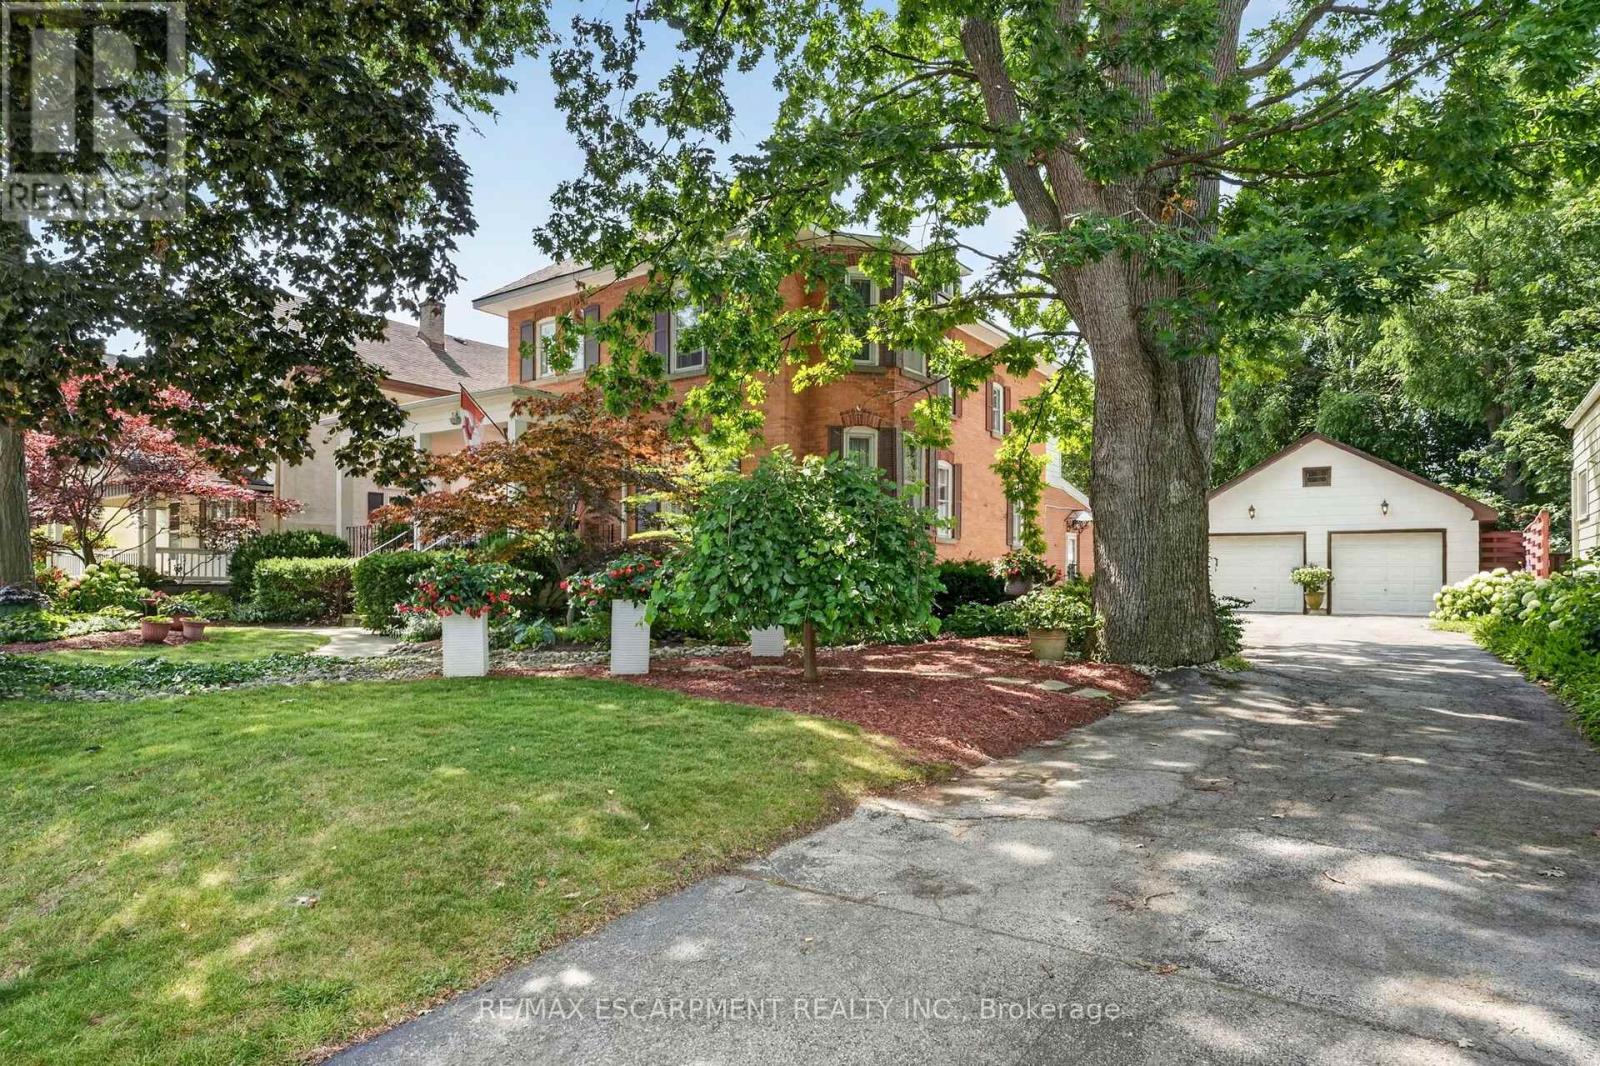
Step into yesteryear! This charming century home (2470sf), built in 1903 and lovingly preserved for more than a century, has been cherished by only three owners - once serving as nursing quarters in years past. Stately & striking from the curb, this two storey, all brick residence, captivates with mature landscaping, an inviting wraparound porch, and a detached 25x43 garage - all set on a generous 72x175 lot. Entering the front door, your gaze is drawn at once to the original millwork and soaring nearly 10' main floor ceilings. A formal living room overlooks the front gardens, warmed by a wood burning fireplace, and bathed in light from an array of large windows. Beyond lies a professional office space with built in cabinetry/shelving, flowing into a formal dining area off the kitchen. At the rear, a spacious kitchen with abundant white cabinetry and a large countertop space overlooks a south facing family room featuring vaulted ceilings, a gas fireplace, & multiple doors that lead to the private rear yard. Note: 2pc bath completes this level. An ornate staircase ascends to the living quarters where 5 bedrooms await - including one with access to a balcony. This level is serviced by a beautifully refreshed 5pc bath offering a glass walk-in shower, double vanity, soaker tub, & heated floors. Outside, multiple patio areas overlook mature gardens & trees creating a serene & private retreat. Notably, there is a detached 25x43 heated garage - room for 4 vehicles + storage in the attic! Bonus: full stone basement, ESA certificate '12, forced air furnace + A/C '14, roof '18, paved driveway, +++! Prime Dunnville location within mere steps to the hospital, high school, Grand River, & town core. Opportunities to own a meticulously maintained piece of history in such superb condition are rare. A true testament to enduring craftsmanship and the care this remarkable property has received. (id:45725)
301 - 15 Wellington Street S
Kitchener, Ontario
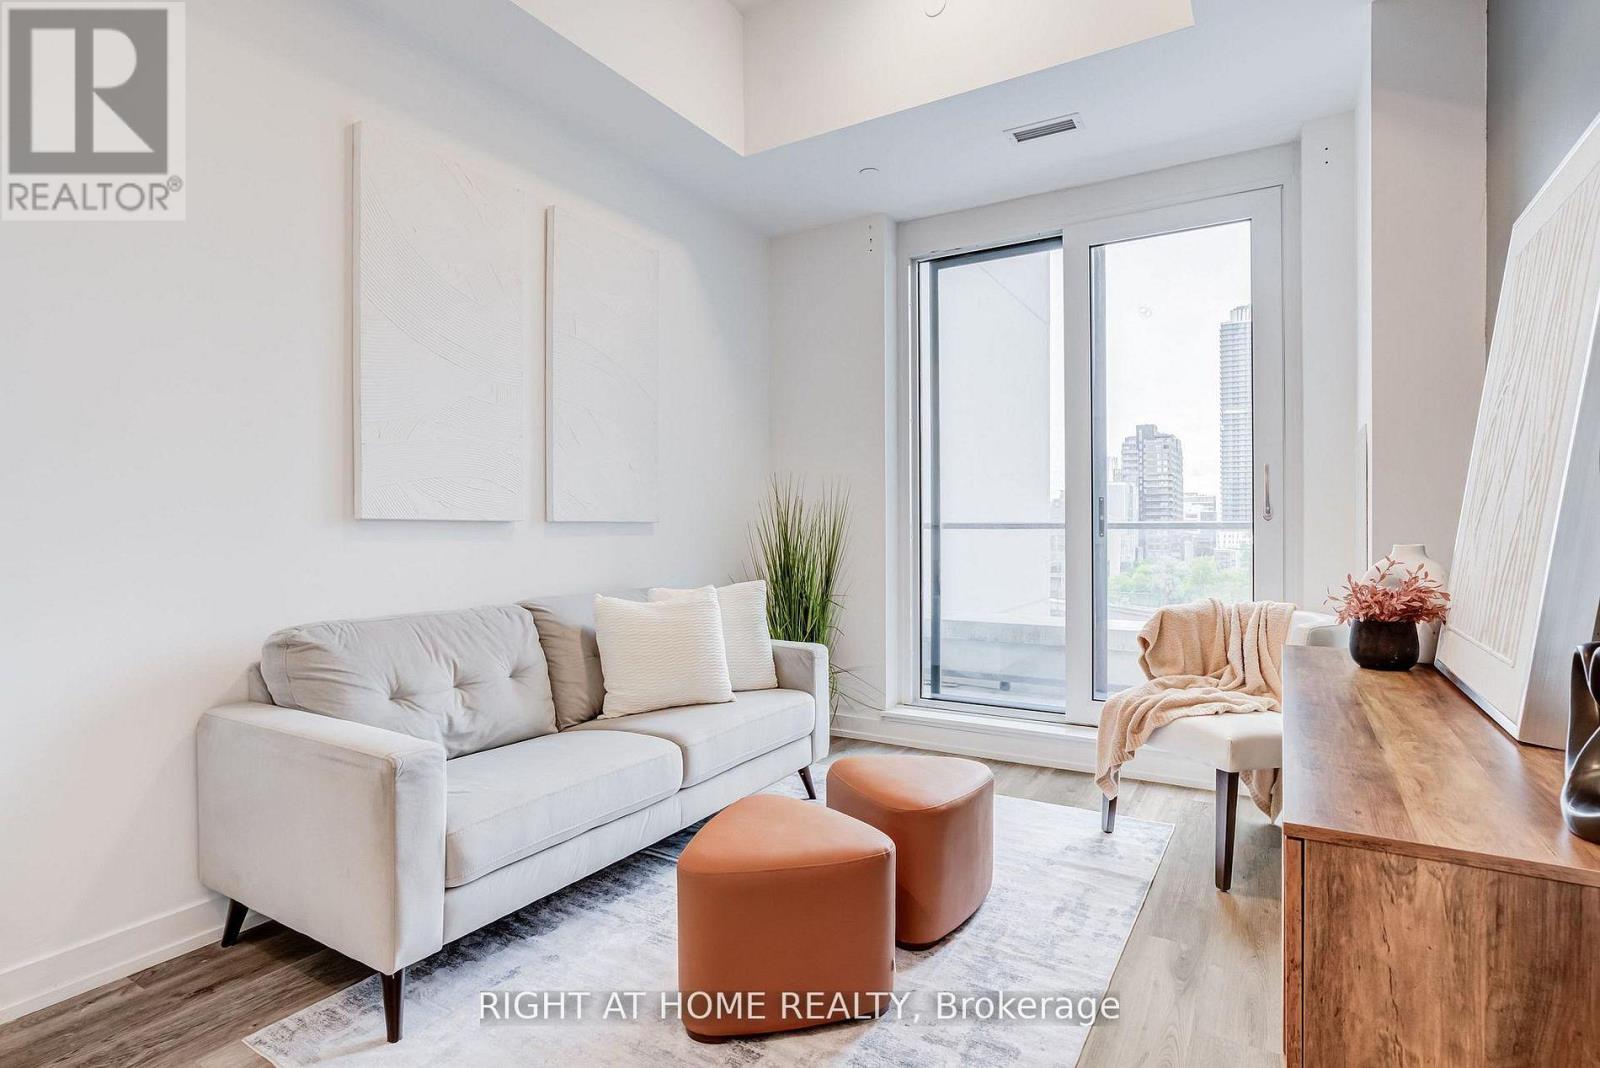
Welcome to Station Park a premier development delivering upscale urban living in Kitchener's Innovation District. This modern complex features a state-of-the-art fitness center, Peloton studio, swim spa, bowling alley, and an outdoor terrace with BBQs and lounge areas. The building is steps from the LRT, major transit hubs, local dining, Universities and shopping. This beautiful and spacious 2 bedroom and 2 bathroom unit features 10ft ceilings, laminate flooring, large balcony and a short-term occupancy license, legally allowing for Airbnb and short-term rentals managed seamlessly through the Mosino One app. This unit is also situated on the amenities floor with quick access to the fitness centre and peloton studio, It provides the ideal lifestyle for young professionals, urban families, and savvy investors seeking convenience, top-tier amenities, and cash-flow potential. (id:45725)

115 English Lane
Brantford, Ontario
Welcome to this exceptionally well-maintained 3-bedroom, 3-bathroom townhome, ideally located directly across the street from a park, offering beautiful views and easy access to green space. Proudly cared for by its original owner, this home reflects true pride of ownership throughout. The functional layout provides comfortable living with spacious principal rooms, three generous bedrooms, and three well-appointed bathrooms, making it an ideal choice for families, professionals, or those looking to downsize without compromising on space. Step outside and enjoy your own private outdoor retreat featuring a spacious deck with a gazebo-perfect for relaxing, entertaining, or enjoying summer evenings. The low-maintenance outdoor space adds to the home's appeal and extends your living area outdoors. Located in a desirable neighbourhood close to parks, schools, shopping, and everyday amenities, this move-in-ready townhome offers the perfect combination of comfort, convenience, and exceptional care. Don't miss your opportunity to own this lovingly maintained home! (id:45725)
158 King Street N Unit# 2101
Waterloo, Ontario
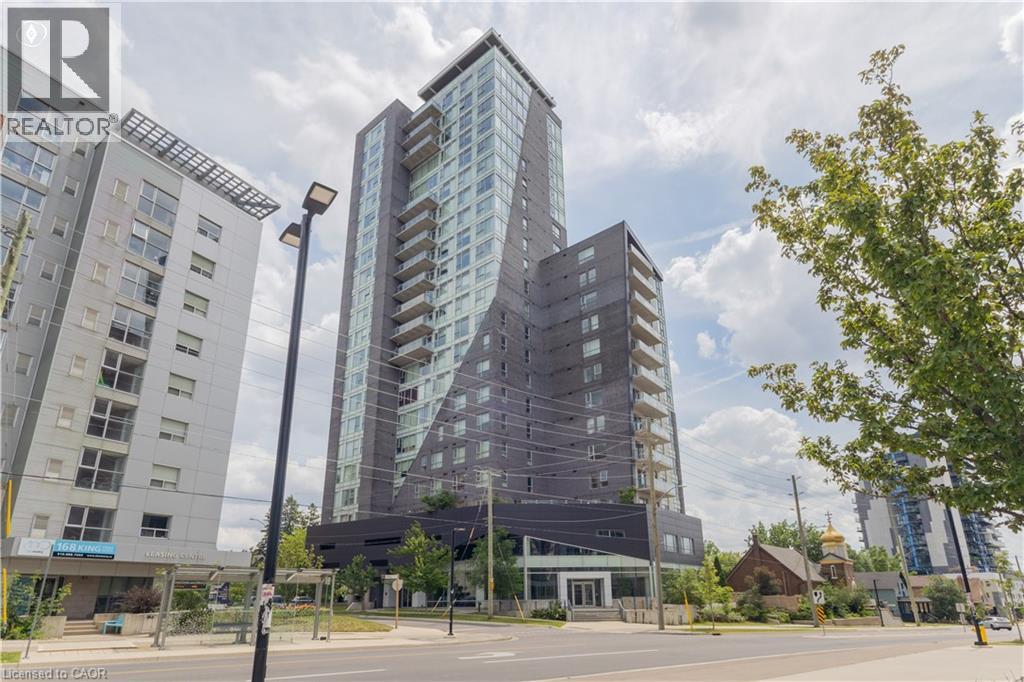
Sunlight, space, and an unbeatable Uptown Waterloo location! This bright fully furnished 2-bedroom, 2-bathroom condo features a spacious living area, in-suite laundry, and an oversized garage parking space. Walk to Uptown Waterloo, the University of Waterloo, Wilfrid Laurier University, shopping, restaurants, and the ION LRT. Enjoy fantastic building amenities including an exercise room, theatre room, and meeting room. A perfect opportunity for professionals, downsizers, students, or investors alike. All furniture included (except for bed/mattress in spare room). (id:45725)
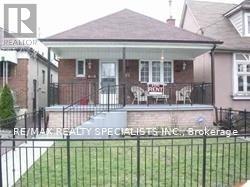
85 Corbett Avenue
Toronto (Rockcliffe-Smythe), Ontario
Beautifull Main Floor Only*Just Painted And Cleaned, With 3 Bedrooms, Separate Living And Dining, Kitchen And Full Bathroom*Tenant To Pay 60 % Of Utilities* (id:45725)
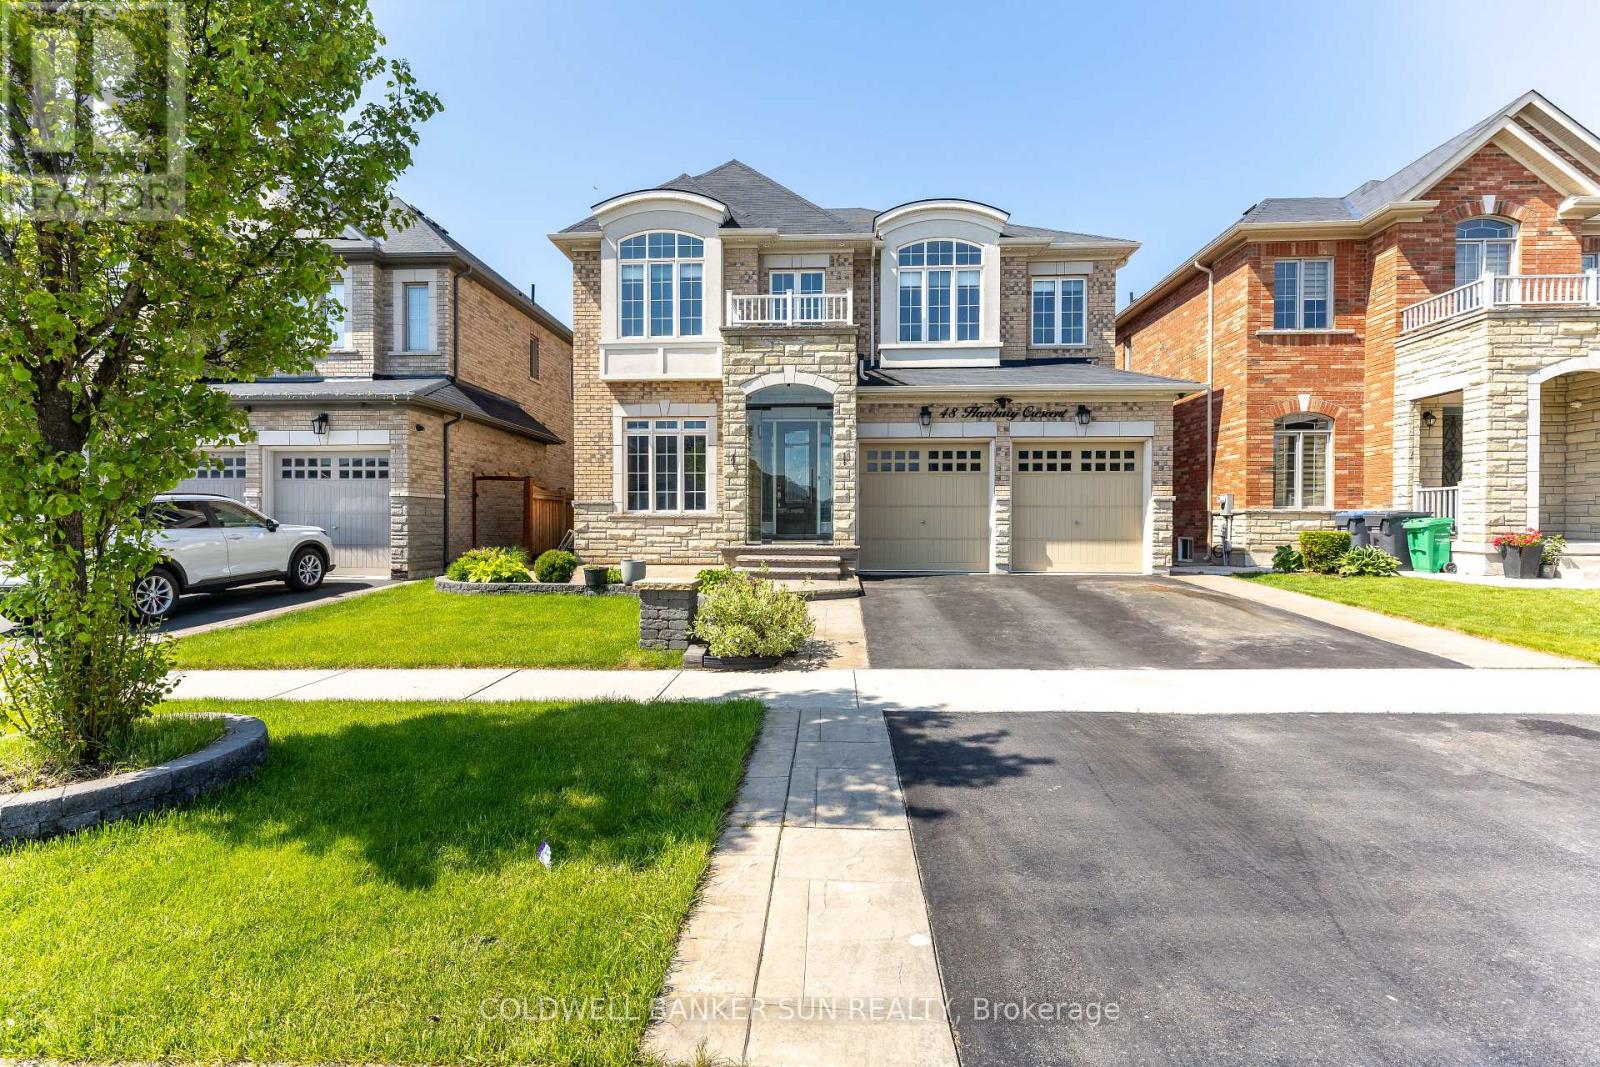
48 Hanbury Crescent
Brampton (Credit Valley), Ontario
PREMIUM RAVINE LOT + LEGAL WALKOUT BASEMENT + APPROXIMATELY 4,600 SQ. FT. OF TOTAL LIVING SPACE. Welcome to this stunning East-Facing luxury home located in the highly sought-after Credit Valley community, perfectly designed with Vastu compliance and backing onto a breathtaking ravine and conservation area. This exceptional property features a Legal Walkout 2nd Unit Dwelling, offering incredible income potential and multi-generational living flexibility. Step inside to experience elegance at its finest with 10-foot ceilings and upgraded 8-foot doors on the main level, along with 9-foot ceilings on the second floor. Grand open-to-above living space showcases soaring 19-foot ceilings complemented by a spectacular designer chandelier, creating a truly luxurious first impression. ain floor offers a full 3-piece washroom and a chef's dream kitchen featuring premium built-in appliances, including a JennAir refrigerator and Miele dishwasher. Thoughtfully designed layout blends luxury with functionality, making it perfect for entertaining and family living. Enjoy seamless indoor-outdoor living with a legal deck built with City of Brampton permits and upgraded with premium Trex decking, overlooking serene conservation views with no rear neighbours. Upstairs features 4 spacious bedrooms along with a convenient second-floor laundry room equipped with high-end appliances, adding both luxury and everyday convenience for modern family living. This smartly upgraded home is also equipped with a WiFi-enabled sprinkler system and a Tesla EV charger, offering modern convenience and future-ready living. The professionally finished legal basement apartment provides rental income potential of approximately $2,200 per month. Perfectly located within walking distance to Springbrook Public School, David Suzuki Secondary School, and Triveni Mandir, making this home ideal for families seeking convenience, community, and lifestyle. Homes of this calibre rarely come to market in Credit Valley. (id:45725)
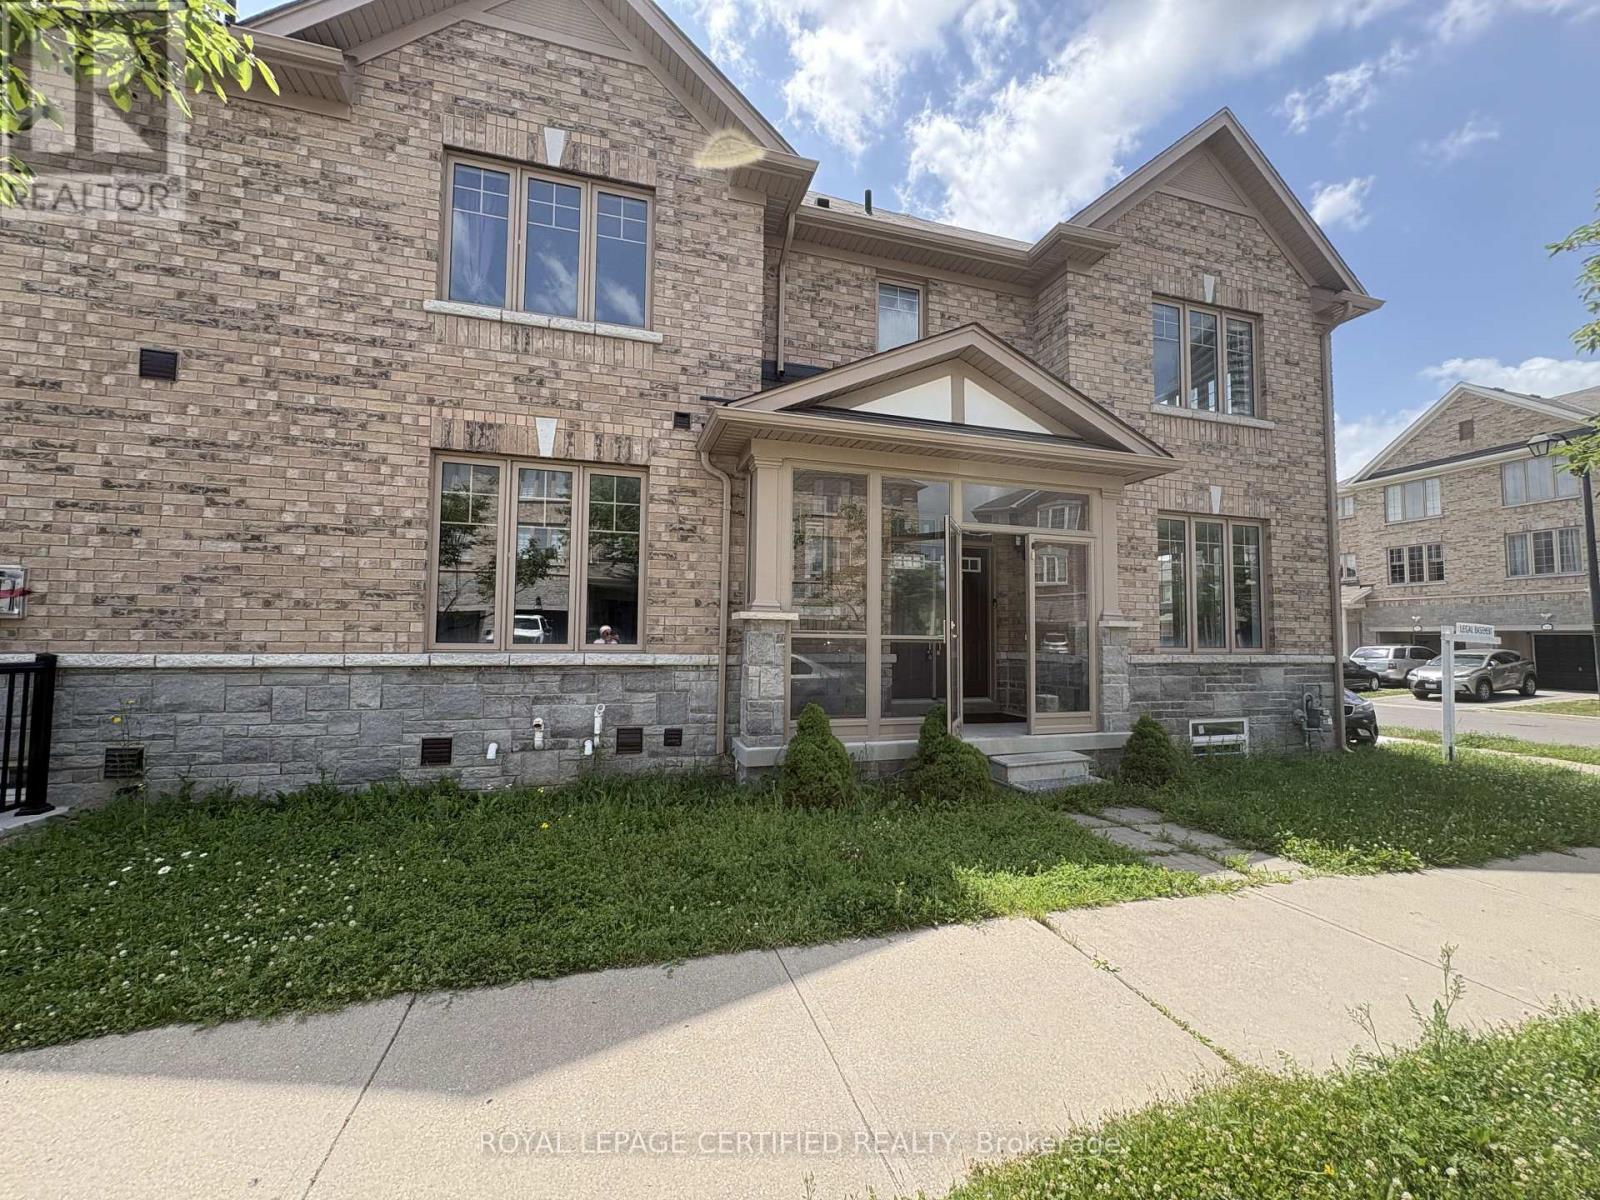
Upper - 271 Andrews Trail
Milton (Cl Clarke), Ontario
Welcome to this beautifully upgraded 4-bedroom, 4-bathroom semi-detached home situated on a premium corner lot. Offering over 2,000 sq. ft. above grade, this carpet-free home features hardwood flooring throughout the main and second floors, 9-ft ceilings, and a bright, functional layout designed for modern living. Home Highlights: 4 Spacious Bedrooms , 3 Bathrooms, Over 2,000 Sq. Ft. Above Grade, Premium 31-Ft Corner Lot. Separate Living & Family Rooms, Upgraded Kitchen with Centre Island, Extended Cabinets, Pantry & Stainless Steel Appliances, Cozy Family Room with Gas Fireplace, Walkout to a Large Fully Fenced Backyard - Perfect for Entertaining, Luxurious Primary Suite with 6-Piece Ensuite, Double Sinks & Walk-In Closet Three Additional Generous Bedrooms, Convenient Second-Floor Laundry, Hardwood Floors Throughout - No Carpet! Basement is not included and tenants responsible for 70% of utilities. (id:45725)