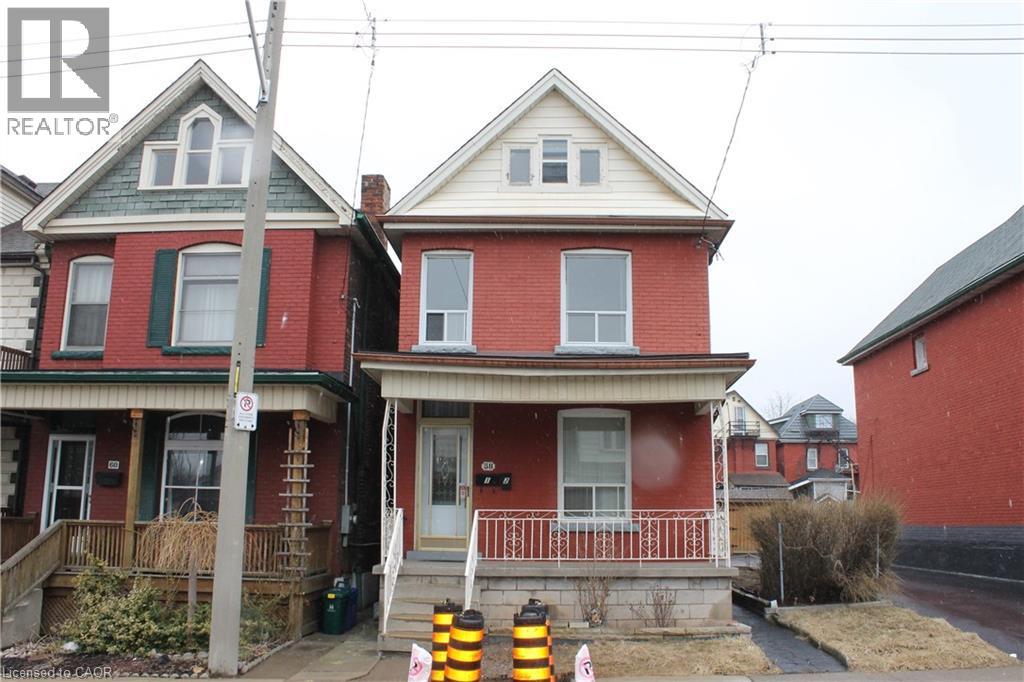
58 St. Matthews Avenue Unit# 2
Hamilton, Ontario
Main Floor Unit in a well maintained Century Home featuring 2 bedrooms, One bathroom and in-suite laundry including access to fenced in backyard. Tenants pay their own Hydro and 50% of Gas bill, water and Hot Water Tank. No on site parking, street parking available. (id:45725)
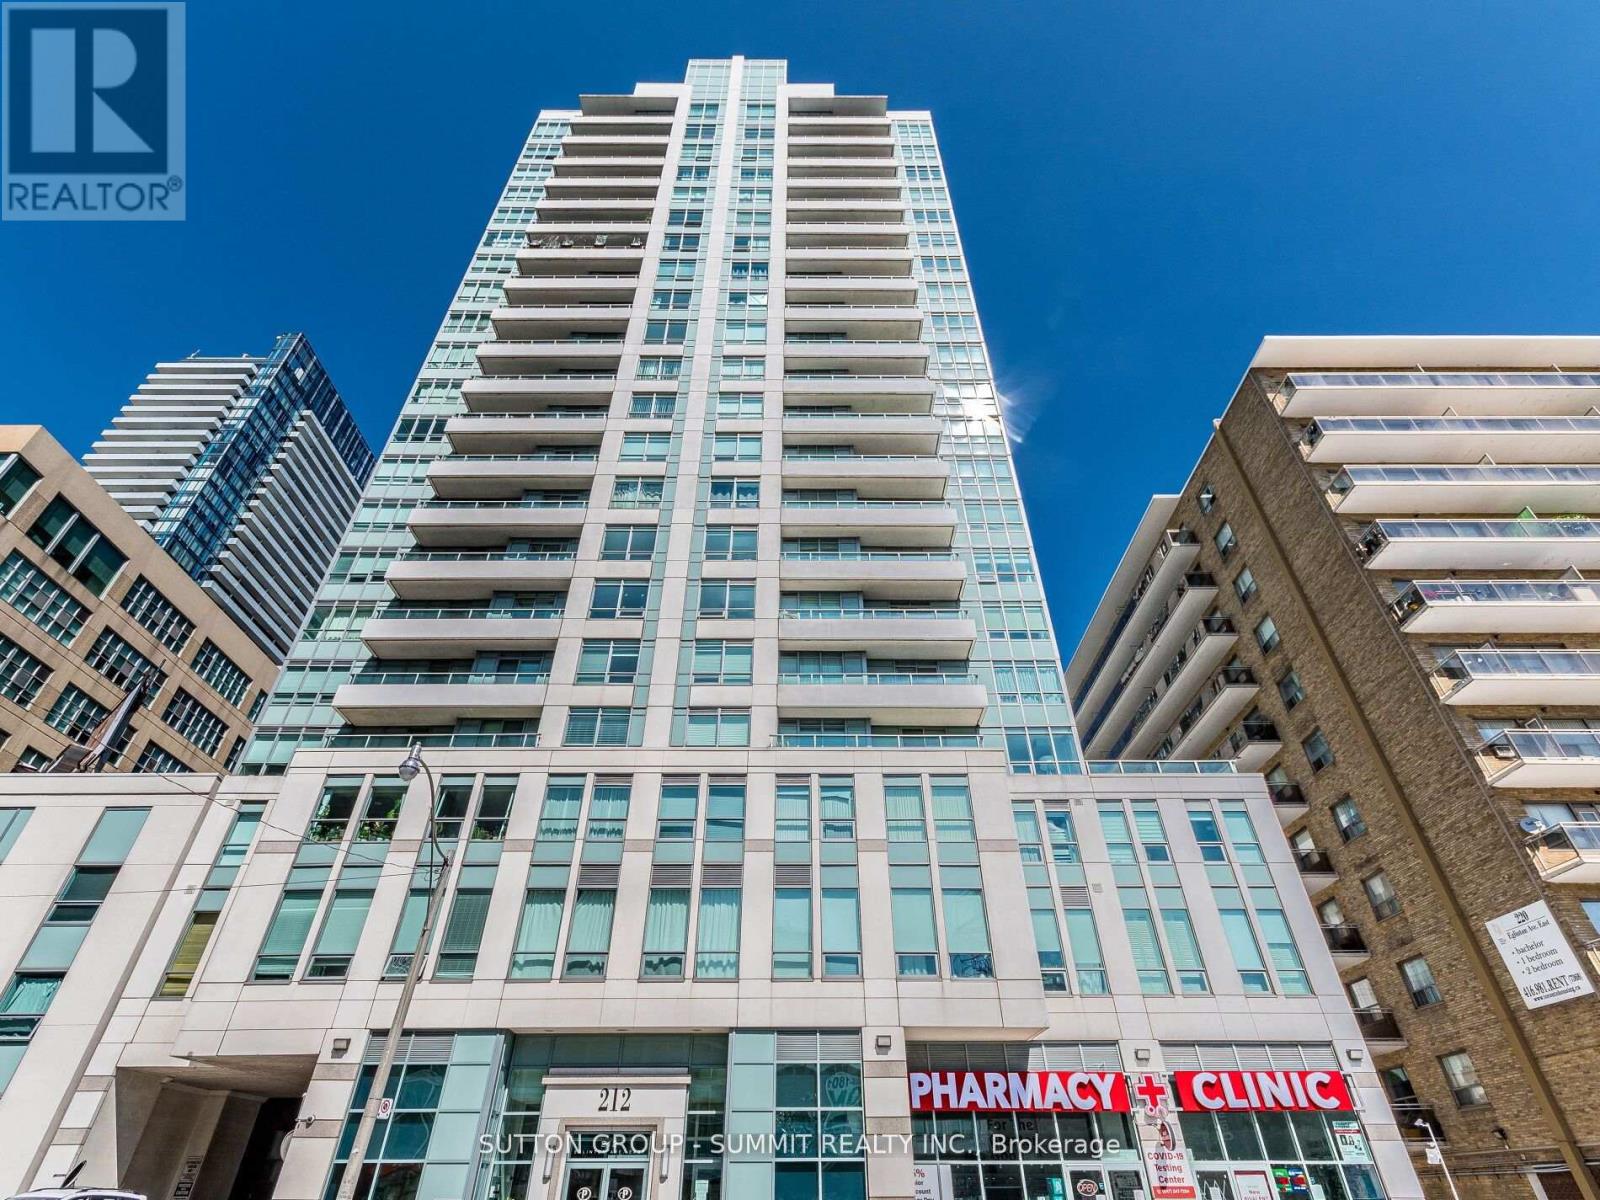
1704 - 212 Eglinton Avenue E
Toronto (Mount Pleasant East), Ontario
Fabulous Luxury Suite. Spacious Open Concept 2 Bd + Den Unit With Over 1000 Sqft. Master W/ Ensuite Bath And W/I Closet. Den Is Separate Room. Bright Spacious West Facing Unit. Open Kitchen W/ S/S Appliances And Granite Counters . Excellent Building With Indoor Pool Hot Tub, Exercise Room, Party Room, Guest Suite. Parking & Locker Included. Steps To Yonge & Eglinton, Great Schools, Public Transit, Restaurants, Shops. all utilities are included except for internet". (id:45725)
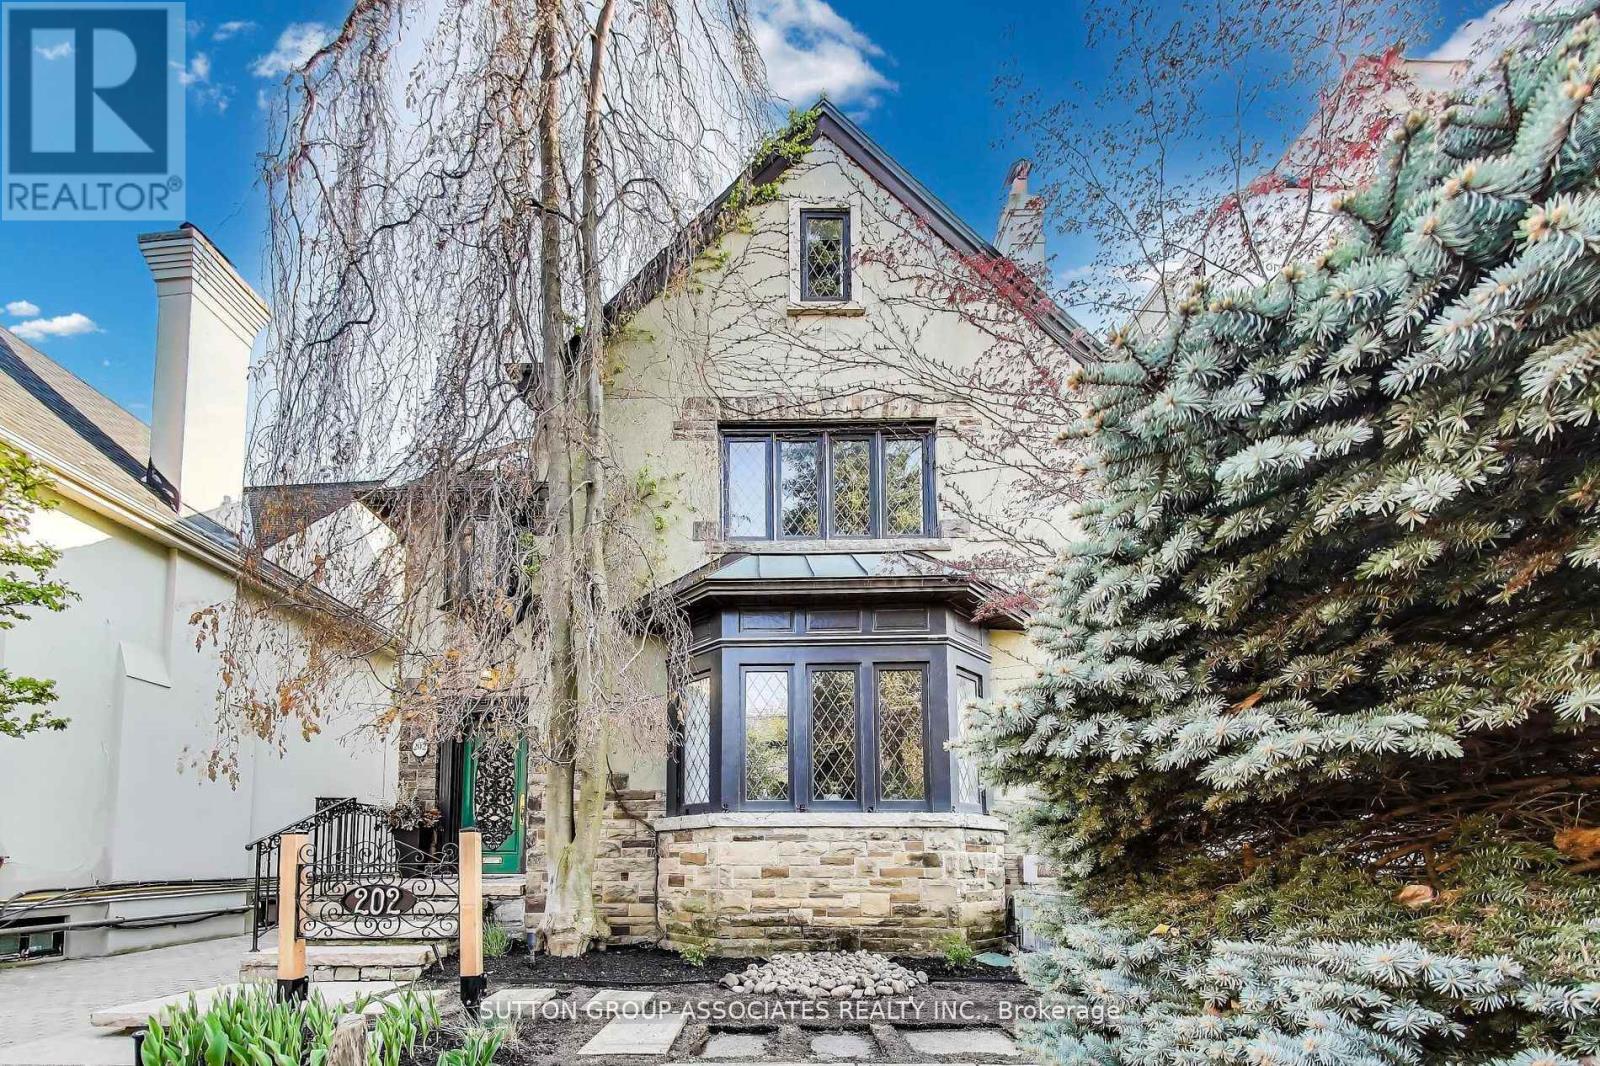
202 Forest Hill Road
Toronto (Forest Hill South), Ontario
Build your dream home in Prime Forest Hill on this serene 40 By 190 Foot Lot. Comfortable family home with 5 Bedrooms And 5 Bathrooms. Private Drive with detached Garage and Gunite Pool. Steps To The Beltline Trail And Close Proximity To Ucc, Bss And The Village. The potential is here to realize your vision. (id:45725)
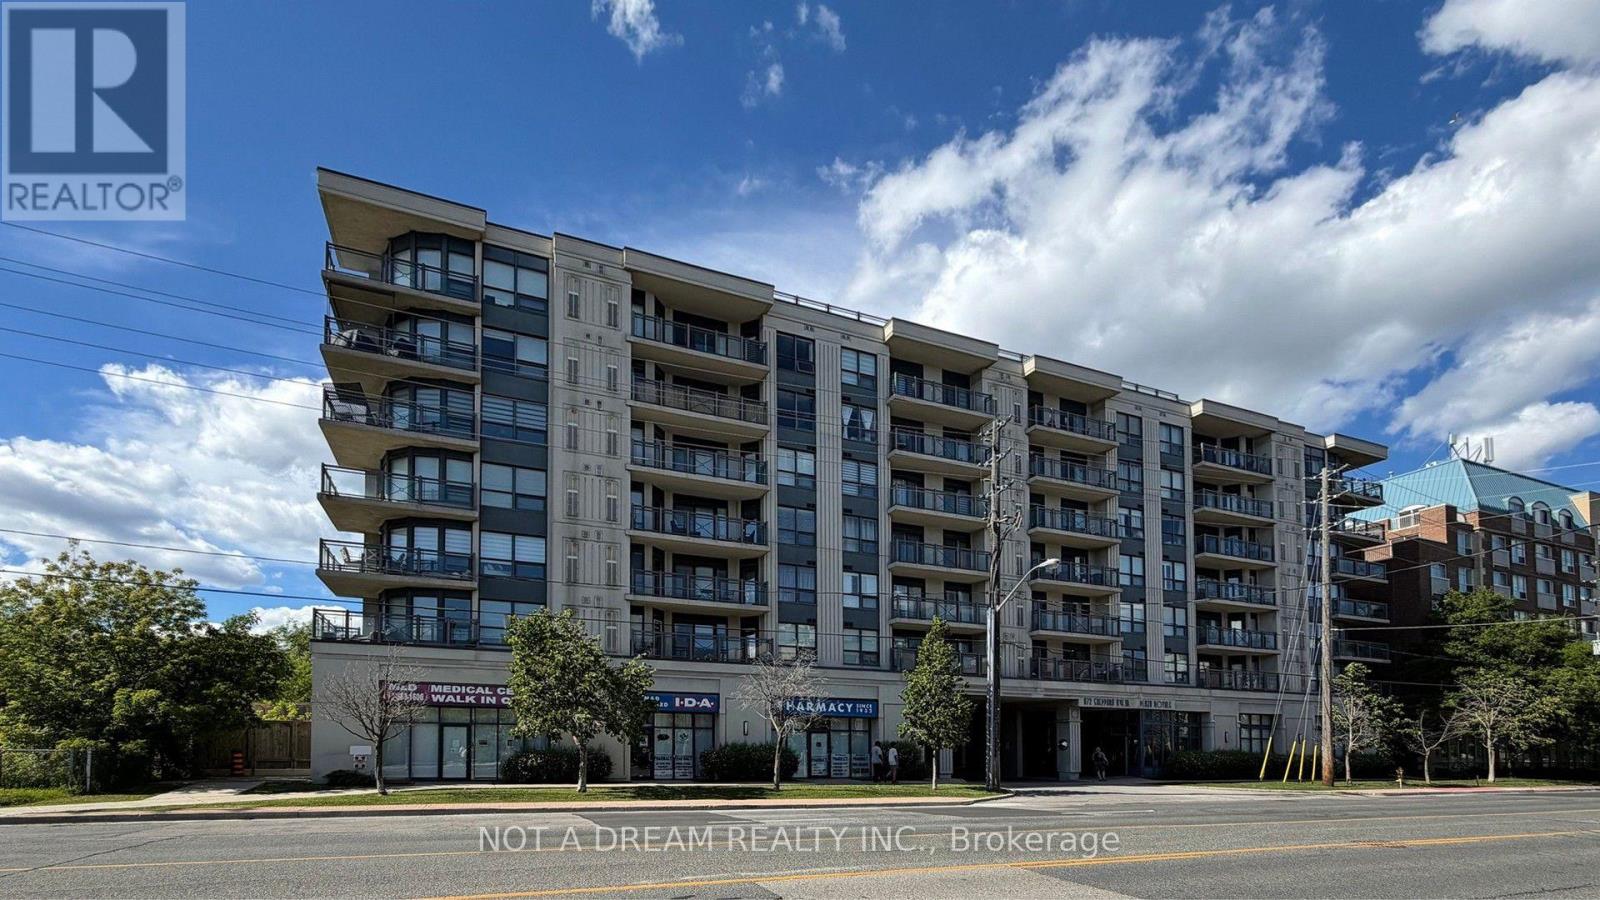
416 - 872 Sheppard Avenue W
Toronto (Bathurst Manor), Ontario
Stunning split 2-bedroom layout with 735 sq. ft. plus large balcony! Hardwood flooring throughout, with tile in the kitchen. Freshly painted. Large primary bedroom. Updated kitchen cabinets, brand new counter, and new sink with faucet. Brand new Samsung stainless steel appliances: stove, fridge, dishwasher, and over-the-range microwave. White washer and dryer. Dining room cabinet space can be upgraded to a pantry to the buyer's taste. Updated washroom vanity. Building amenities include a rooftop garden terrace, gym, sauna and party room, with a walk-in clinic and pharmacy attached to the building. Close to William Lyon Mackenzie CI, public and private secondary schools, and a short walk to the subway. Easy access to Highways 401 and 400. Location, location, location - prime North York spot with easy access to travel anywhere in the GTA. (id:45725)
221 - 80 Harrison Garden Boulevard
Toronto (Willowdale East), Ontario
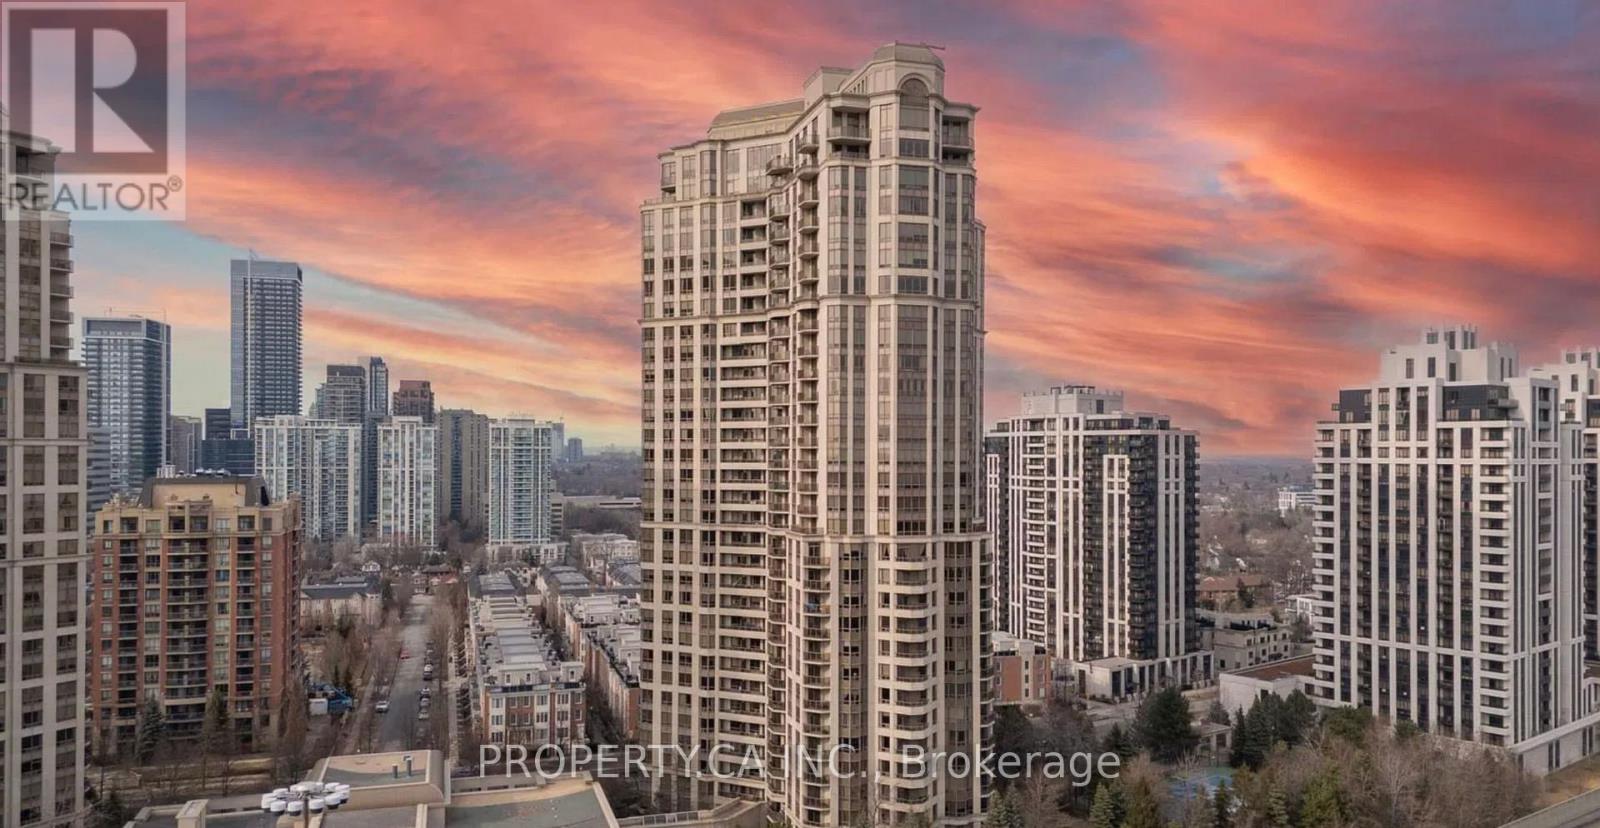
Spacious One Bedroom + Den Condo in one of North York's prime neighbourhoods by Tridel. This bright and well-designed unit offers an unobstructed south view of the city. The separate den can be converted into a bedroom or private office if desired. The master bedroom is large, faces south, and provides ample natural light. The condo also offers amazing amenities such as 24-hour concierge service, an indoor pool, whirlpool, sauna, virtual golf, tennis court, fitness centre. (id:45725)
2403 - 10 Oak Street
Toronto (Regent Park), Ontario
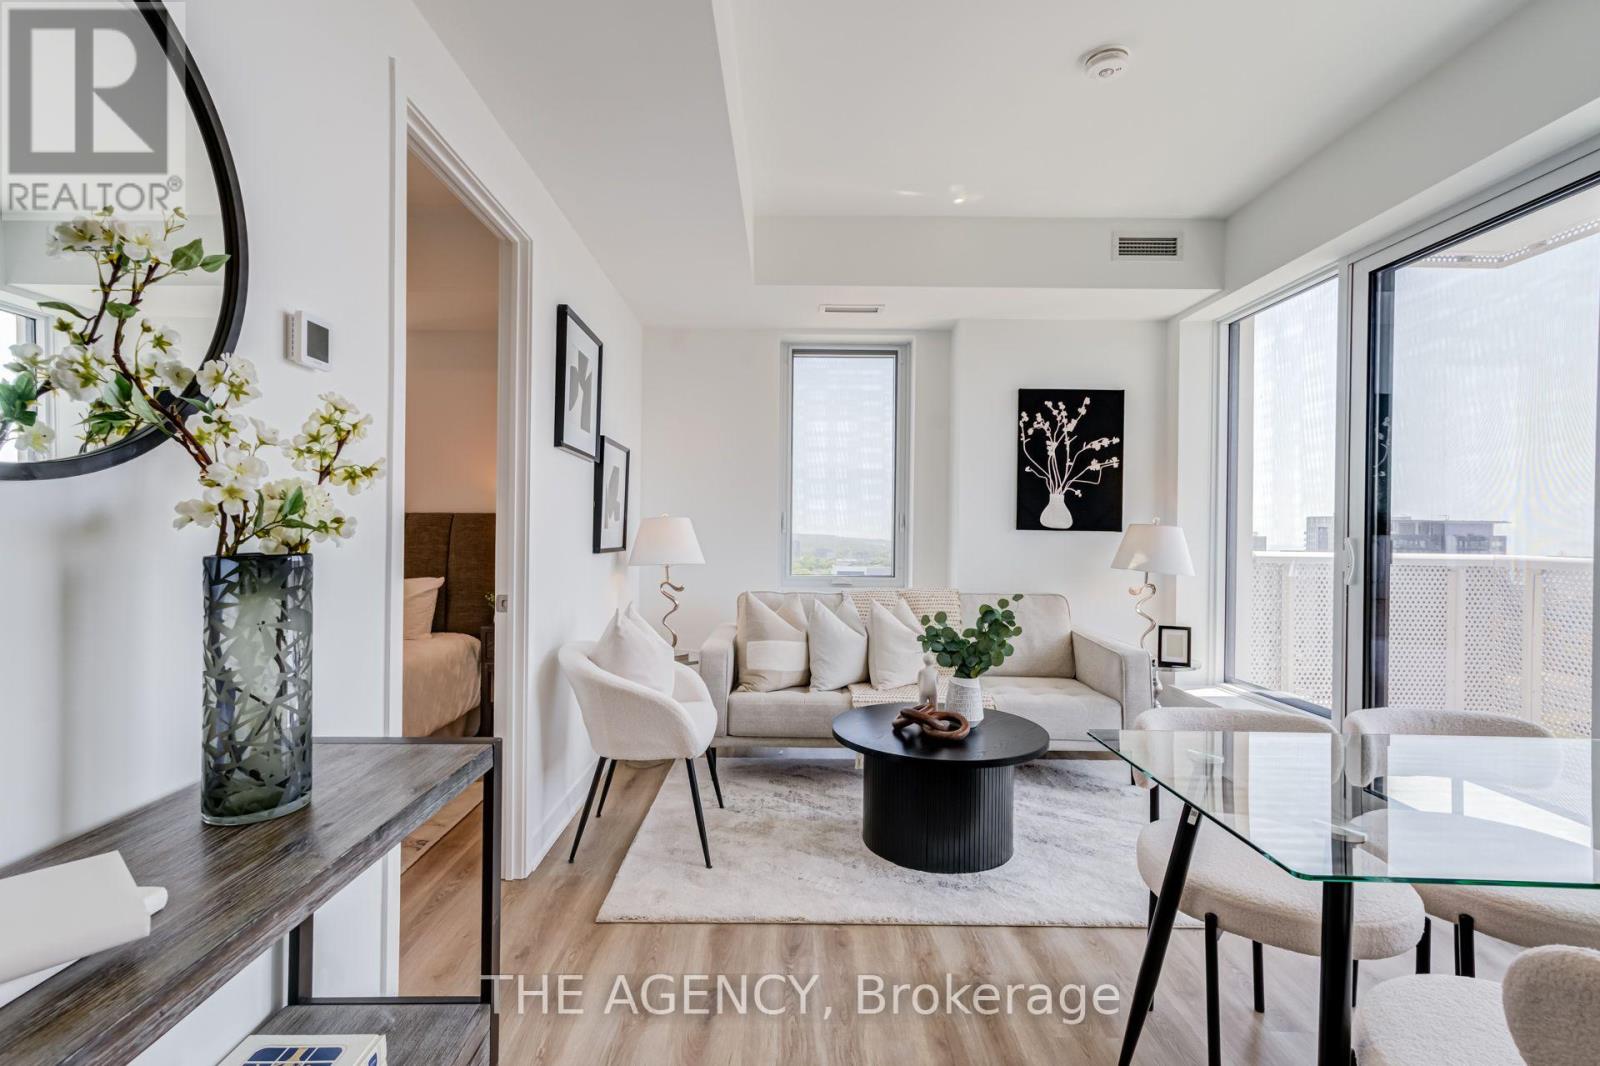
Welcome to 10 Oak Street - a spectacular corner residence offering breathtaking panoramic views and luxury living in the heart of Regent Park. This beautifully upgraded 2-bedroom, 2-bathroom suite is flooded with natural light through expansive floor-to-ceiling windows, showcasing stunning skyline views that can be enjoyed from nearly every room.Designed for modern living, the open-concept layout features a modern kitchen with, premium upgraded appliances, sleek cabinetry, and a spacious island overlooking the bright living and dining areas-perfect for entertaining or simply taking in the incredible scenery. Every detail has been thoughtfully upgraded, creating a sophisticated, move-in-ready home.The spacious primary retreat offers a spa-inspired ensuite and generous closet space, while the second bedroom is ideal for guests, family, or a stylish home office. Complete with one underground parking space and one locker, this exceptional suite combines luxury, comfort, and convenience.Residents enjoy first-class amenities including a fully equipped fitness centre, co-working spaces, party and entertainment lounges, children's play area, and beautifully landscaped outdoor terraces. Located in one of Toronto's fastest-growing neighbourhoods, you're steps to TTC, parks, the Regent Park Aquatic Centre, cafés, restaurants, FreshCo, the Distillery District, Cabbagetown, TMU, George Brown College, and the DVP.A rare opportunity to own a meticulously upgraded corner suite with truly stunning views in one of downtown Toronto's most vibrant communities.A Must See! (id:45725)
1 - 22 Bula Drive
St. Catharines (Lakeport), Ontario
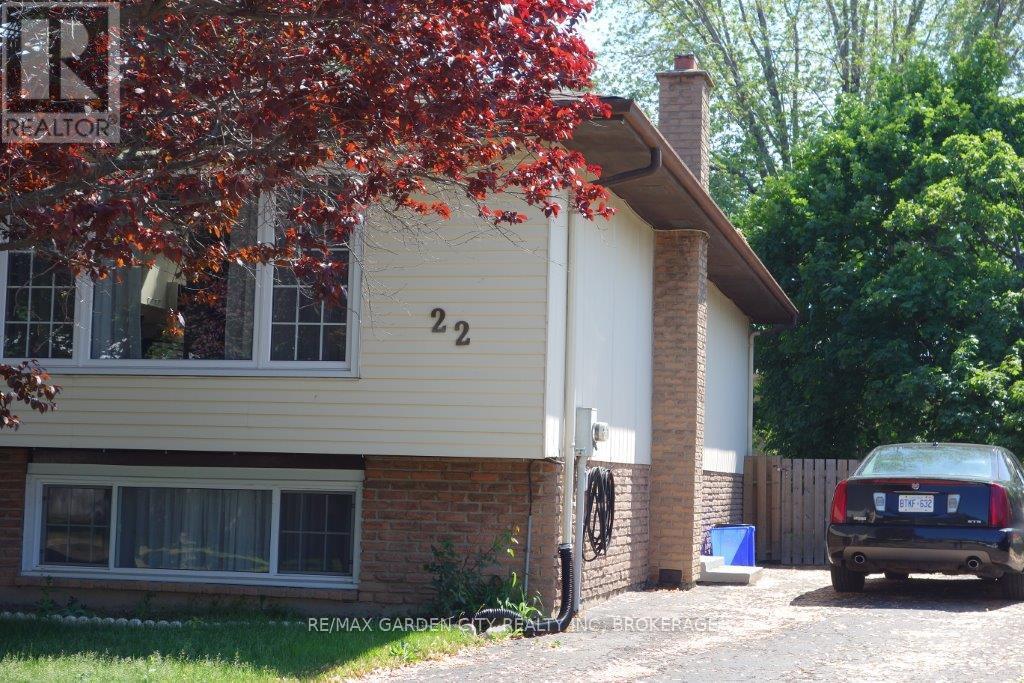
Beautiful main floor unit with 2 B/R, private entrance, rear yard. Parking for 2 Cars. Renovated kitchen, new carpets and updated bath, windows updated, seperate hydro meters, water bill split with lower unit. Looking for quiet, respectful tenants. No smoking and no pets, shared ventilation system and new carpets. Great neighbours. Listing agent owns the property (id:45725)
1 Linden Avenue
Pelham (Fonthill), Ontario
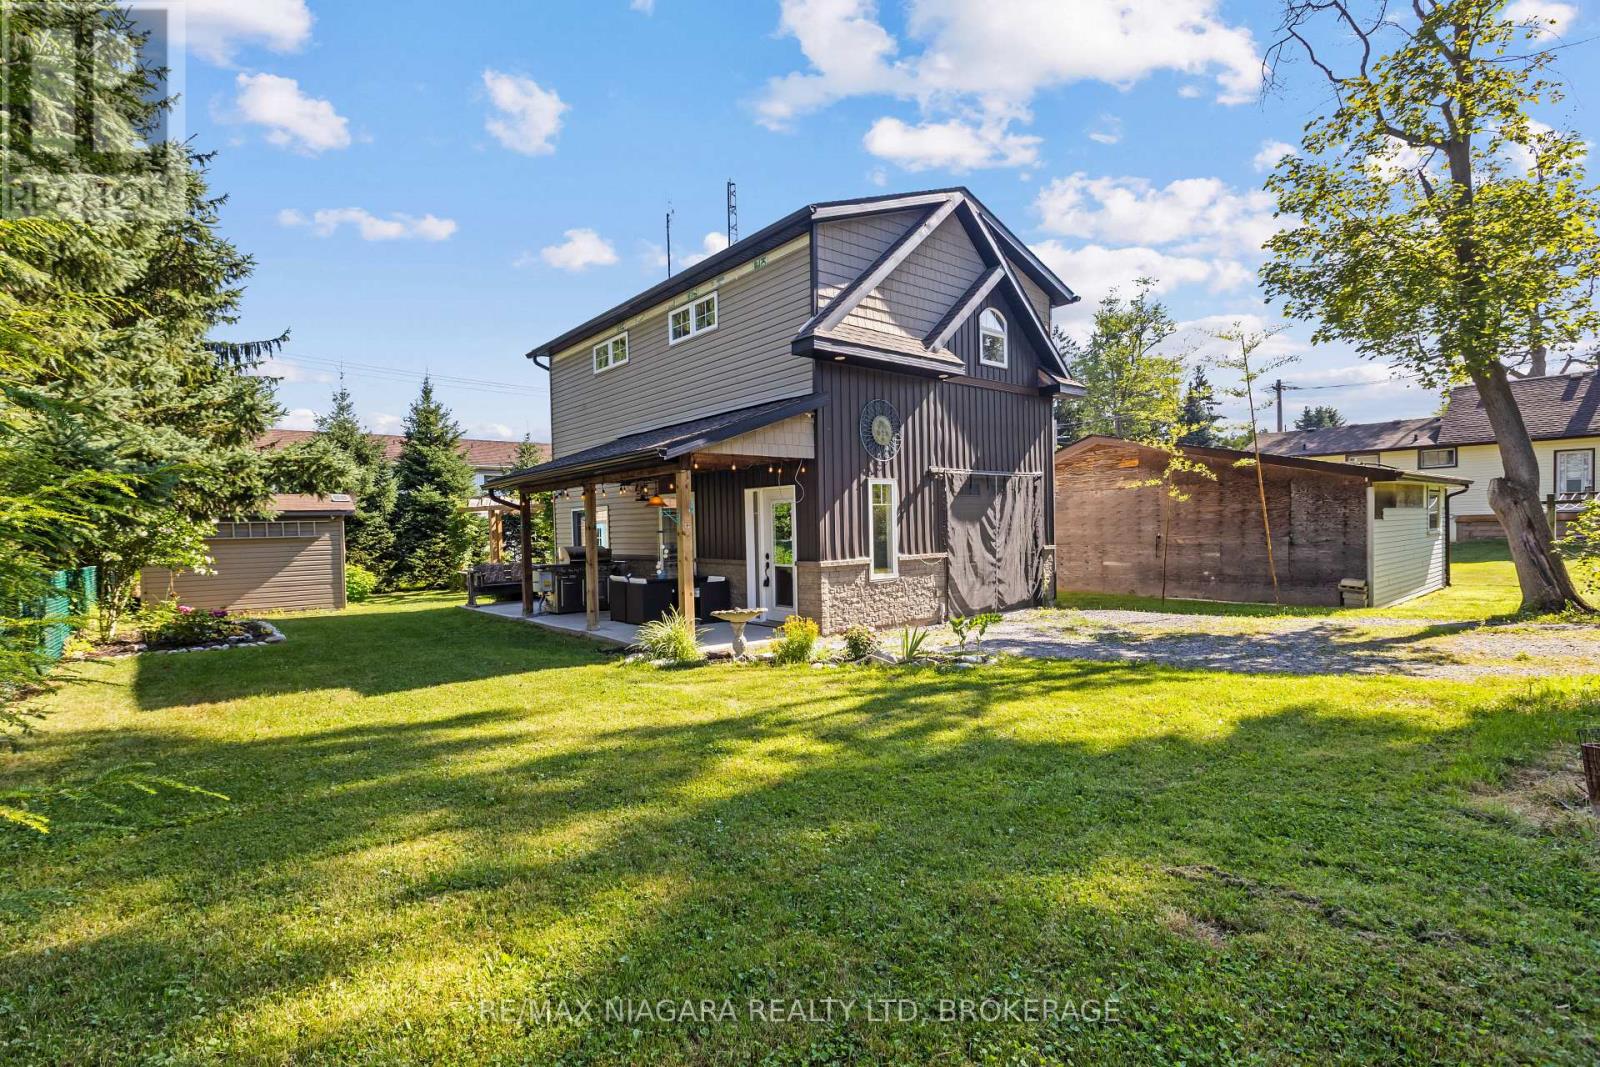
Rare opportunity in the heart of Fonthill! Build your dream home on this extra-deep private lot while living comfortably on-site. The original homestead is a tear-down, offering the ideal location to construct a new custom home. A detached garage, custom built in 2019, features fully finished living quarters. The main level includes a lounge area, laundry and bathroom, plus a covered deck overlooking the backyard. Upstairs, the bright bachelor suite offers an open-concept layout with a modern kitchen featuring a large island, living/bedroom area, and 3-piece bathroom. The private backyard includes a firepit area for relaxing and entertaining. Walk to Downtown Fonthill to enjoy boutique shopping, restaurants, the Farmers' Market, parks, and popular summer concerts. Live in the existing suite while building, then keep it as an accessory dwelling for rental income, extended family, or guests. A unique property with exceptional potential in a sought-after neighbourhood. (id:45725)

508 - 118 West Street
Port Colborne (Sugarloaf), Ontario
There is always something to see from Suite 508, "The Sailor."With direct, east-facing views of the Welland Canal and an extra-long balcony off the main living area, this 723 sq. ft. South Port condo provides a front-row seat as ships pass through and dock at Lock 8 in Port Colborne.Canal views can be enjoyed from the kitchen, living area and bedroom, giving the entire suite a strong connection to the waterfront. Luxury vinyl plank flooring runs throughout, creating a clean and consistent look from room to room. The white kitchen is finished with stainless steel appliances and an island with seating, while the bedroom offers a spacious closet and a large window overlooking the canal. The four-piece bathroom has heated flooring. The suite is completed by the in-suite laundry facilities.A private parking space and extra-large storage locker are included.Condo fees include water for the suite including the hot water supplied to the forced air, fan coil system for heating. The owner pays the electricity used to operate the Central Air for summer cooling.The South Port Condo amenities feature a fitness centre, party room, social lounge, outdoor barbecue area, bicycle storage, video security and ground-floor entrance to Pie Guys Bakery & Cafe.Enjoy a low-maintenance condo lifestyle with building amenities at your doorstep and no yard work to worry about.West Street shops and cafes are at your door step and the marina, waterfront trails, and all of downtown Port Colborne are all just steps away. (id:45725)
9517 County Road 42 Road
Rideau Lakes, Ontario
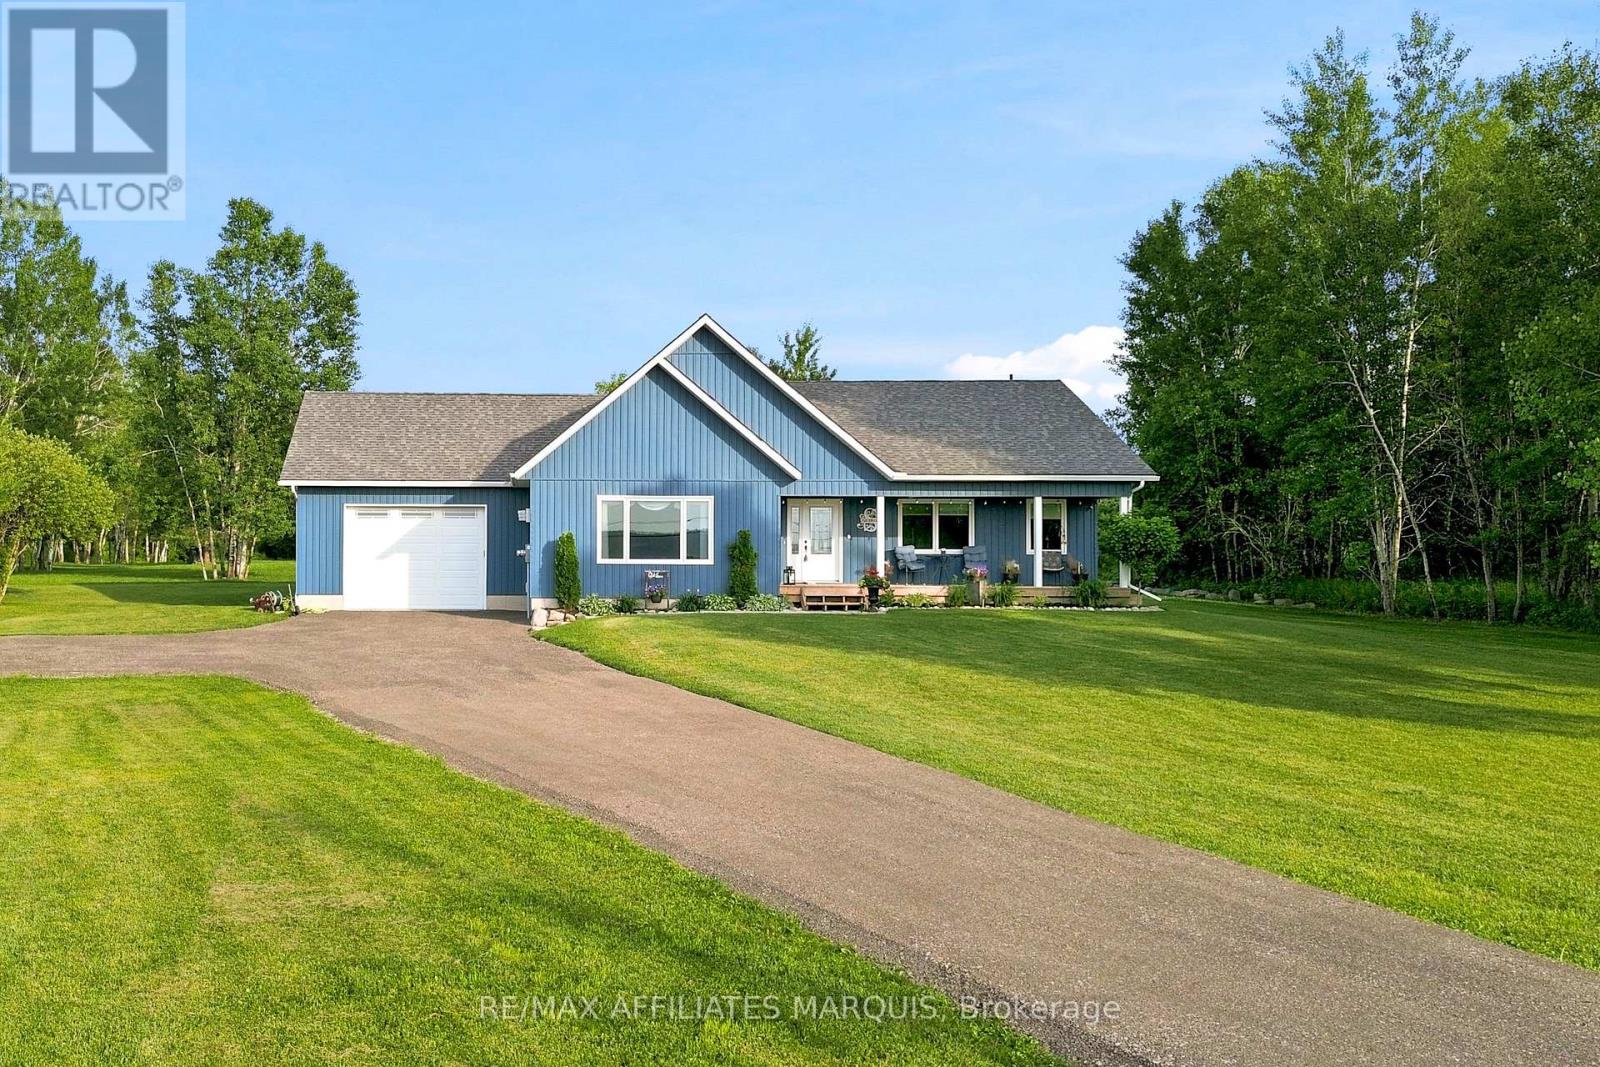
Welcome to this beautiful 2021-built bungalow, ideally located just minutes from the sought-after village of Westport. Set on a private 2-acre lot, this home offers the perfect balance of peaceful country living and everyday convenience. The covered front porch is the perfect place to relax and take in views of Upper Rideau Lake, while the beautifully maintained, low-maintenance landscaping and recently resurfaced recycled asphalt driveway create exceptional curb appeal from the moment you arrive. Inside, you'll find nearly 3,000 sq. ft. of finished living space featuring soaring vaulted ceilings, an abundance of natural light, and a bright open-concept layout. The spacious living room is anchored by a cozy propane fireplace, while oversized windows frame beautiful views and stunning sunset skies. The kitchen flows seamlessly to the private backyard, creating the perfect space to enjoy your morning coffee, entertain family and friends, gather around the fire, or simply unwind while taking in the surrounding landscape toward Foley Mountain. The attached insulated garage offers convenient inside entry to the main level, adding everyday functionality and ease of living. The main floor features a spacious primary suite complete with a walk-in closet and a beautifully finished ensuite with a double vanity, along with a second bedroom and full bathroom. The finished lower level offers a large rec room, dedicated office area, and plenty of additional space for guests, hobbies, or a growing family. Offering the rare combination of privacy, quality, and convenience, this exceptional property is just minutes from Westport and under 30 minutes to Perth. (id:45725)
60 Elgin Street W
Arnprior, Ontario
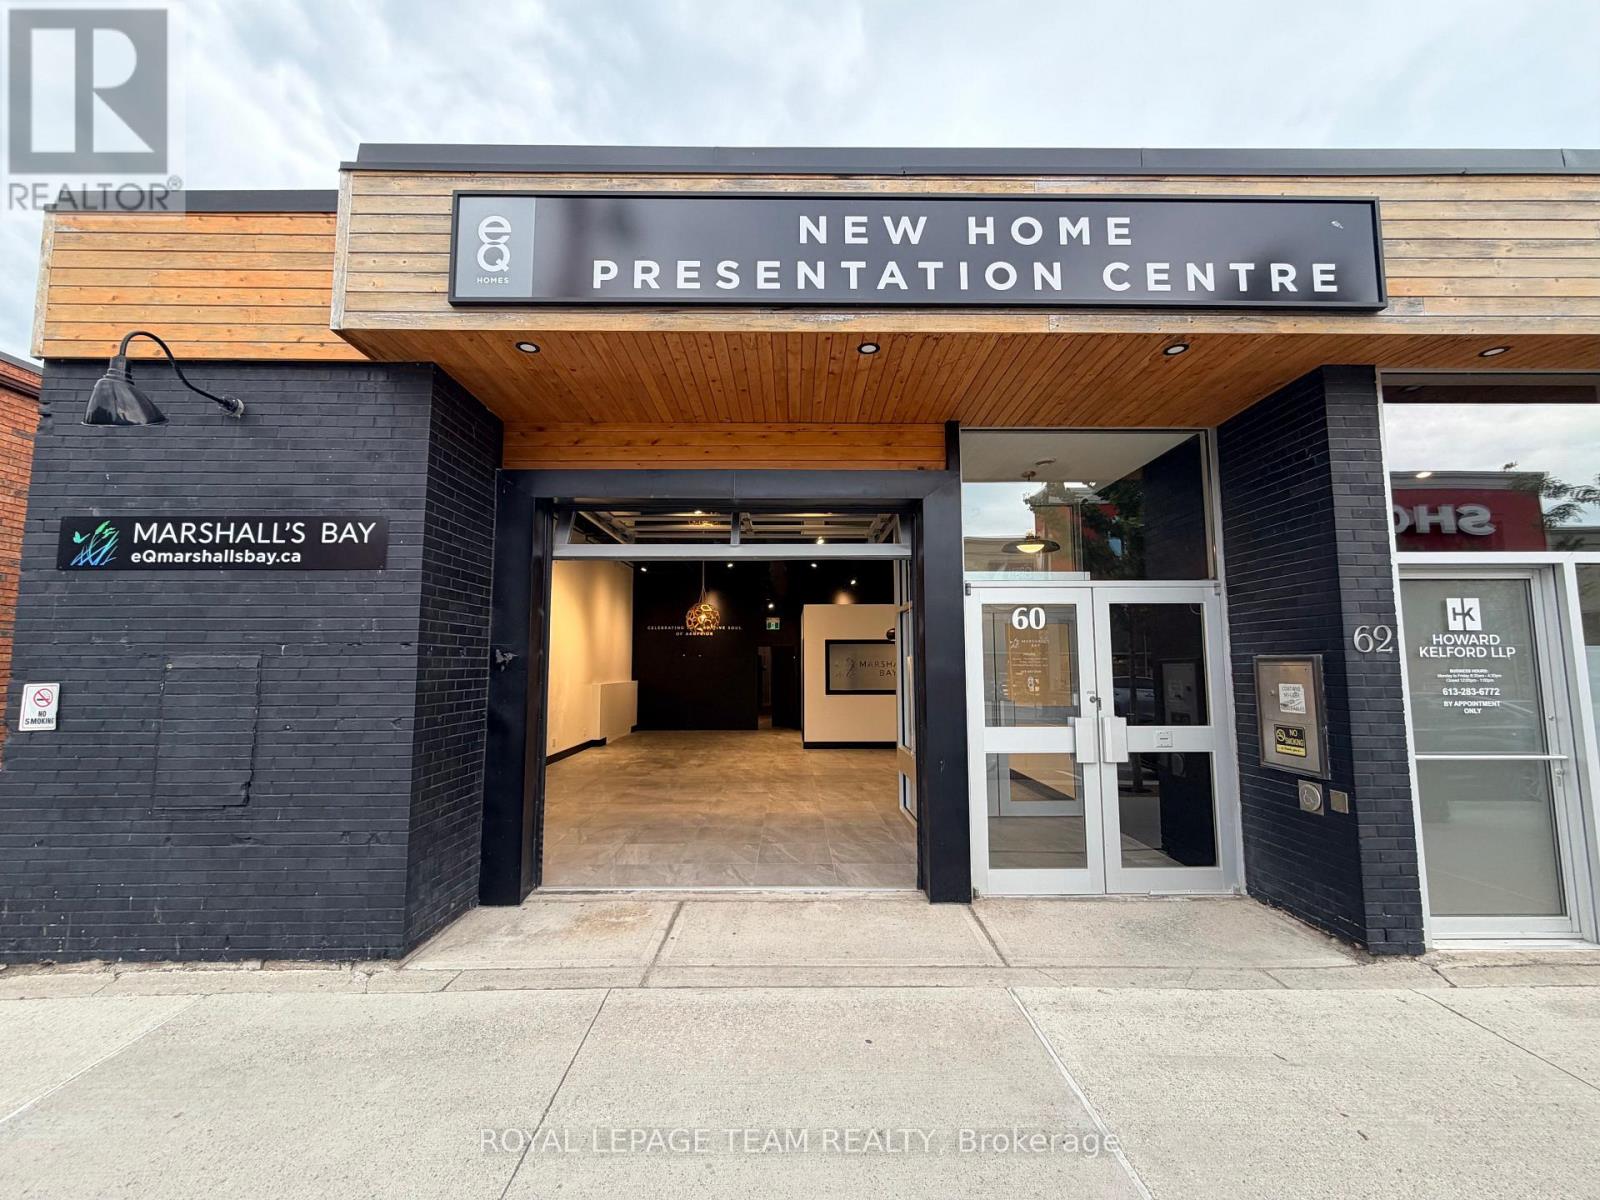
Located in the heart of downtown Arnprior, this 2800 sq. ft. commercial space offers endless possibilities for your business. Currently operating as a spa, the space boasts an inviting atmosphere with abundant natural light streaming through large windows and a distinctive glass garage door that opens up to the main street. With soaring 15-foot ceilings and an open, flexible layout, the space offers an ideal canvas for a variety of uses, from a retail store or maybe trendy brewery or cafe let your imagination sore in this large space with an industrial vibe. The property features many treatment spaces and rooms, including one with a shower, and 2 beautiful client bathrooms one is accessible, making it ready for immediate use. Three dedicated parking spaces at the rear of the building provide convenience for your staff. The high visibility and prime location offer excellent foot traffic and exposure, ensuring your business will thrive in this sought-after area. Whether you are looking to launch a retail venture, restaurant, wellness centre, or something entirely unique, this space offers tremendous potential in one of Arnprior's most desirable downtown locations. Don't miss this rare opportunity to secure a prime commercial space with incredible potential! Schedule a viewing today. **EXTRAS** Hydro, Gas and water are in addition to the monthly rent. Proof of insurance required (id:45725)
37 Lyall Street
Ottawa, Ontario
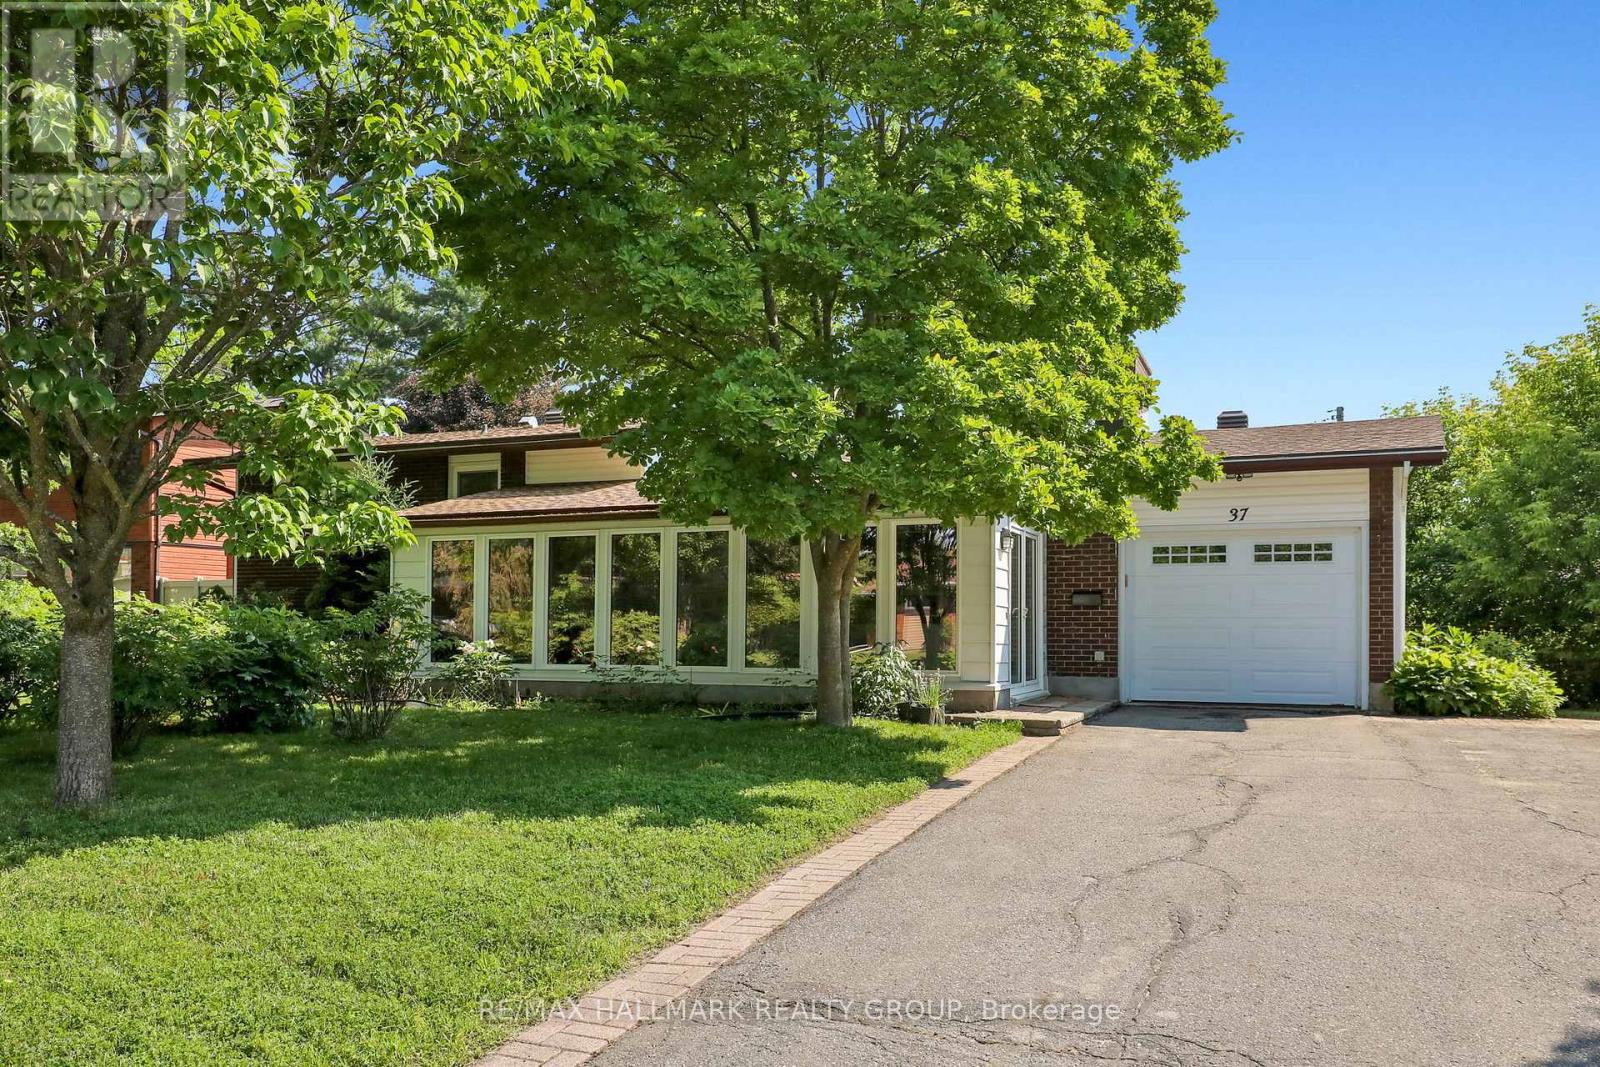
Welcome to 37 Lyall Street, a spacious and versatile family home set on an oversized lot along a quiet, tree-lined street. Offering generous principal rooms and exceptional living space across three finished levels plus a basement, this home is designed to accommodate growing families and changing lifestyles. The main floor features a bright, welcoming living room, a formal dining area, and a modern kitchen with granite countertops. A solarium addition with vaulted ceilings extends the living space, creating a light-filled retreat that's perfect for relaxing year-round. Upstairs, you'll find three generously sized bedrooms, including a comfortable primary bedroom, along with a well-appointed full bathroom. The lower level provides outstanding flexibility with a fourth bedroom or home office, a spacious recreation room and a second full bathroom. The basement level offers a laundry area, abundant storage, and additional unfinished space with excellent potential to create a home gym, workshop, or additional living area. Step outside from the kitchen onto a covered composite deck, providing the perfect low-maintenance space for outdoor dining and entertaining. The private backyard is surrounded by mature trees and established gardens, offering plenty of room for children to play, gardening enthusiasts to enjoy, or simply relaxing in a peaceful setting. Further upgrades include all vinyl windows with 2 way opening, roof shingles 2023, and a/c 2025. (id:45725)