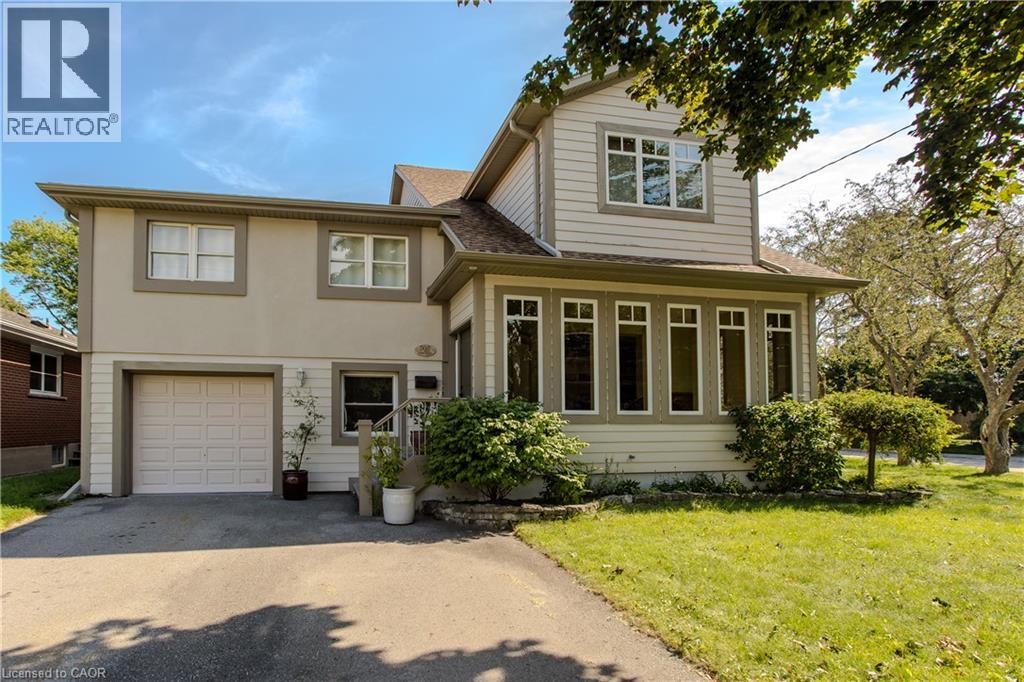
707 Ross Street
Burlington, Ontario
Set on a mature street near Downtown Burlington, 707 Ross St is a unique 5-level side split offering approx. 4,670 sf of finished living space, 3 bedrooms, 3 baths and an attached garage. With an impressive addition, expansive principal rooms and a versatile multi-level design, this home offers remarkable space for family living & entertaining. At the heart of the home is an impressive open-concept kitchen, dining & living space designed for both everyday living and entertaining. The kitchen features custom Birdseye maple cabinetry, marble counters, s/s appliances, a large centre island and pot lights, opening seamlessly to the dining area and adjoining living space with gas fireplace. Hardwood flooring and an abundance of windows bring warmth and natural light throughout, while the adjoining sunroom provides a peaceful sitting area surrounded by views of the mature property. A few steps away, the spectacular great room makes a statement with soaring ceilings, skylights, extensive windows and hardwood flooring. Its impressive proportions create an incredible space for entertaining, recreation or a home gym, with an open staircase and upper-level overlook adding architectural interest. The upper levels offer 3 bedrooms, including an exceptionally spacious primary retreat with W/I closet, private sitting area and 4-pc ensuite with double vanity & glass shower. An additional full bath with double Jacuzzi tub and convenient upper-level laundry complete these levels. The finished lower level adds a generous sitting area, additional bedroom and ample storage, offering flexibility for guests, older children, an office or hobbies. Outside, mature trees and perennial gardens frame the private backyard with a stone patio and garden shed. Close to Downtown Burlington, the waterfront, parks, shopping, dining, Burlington GO & major routes, this distinctive home delivers exceptional space, character, privacy and flexibility in a central Burlington location. (id:45725)
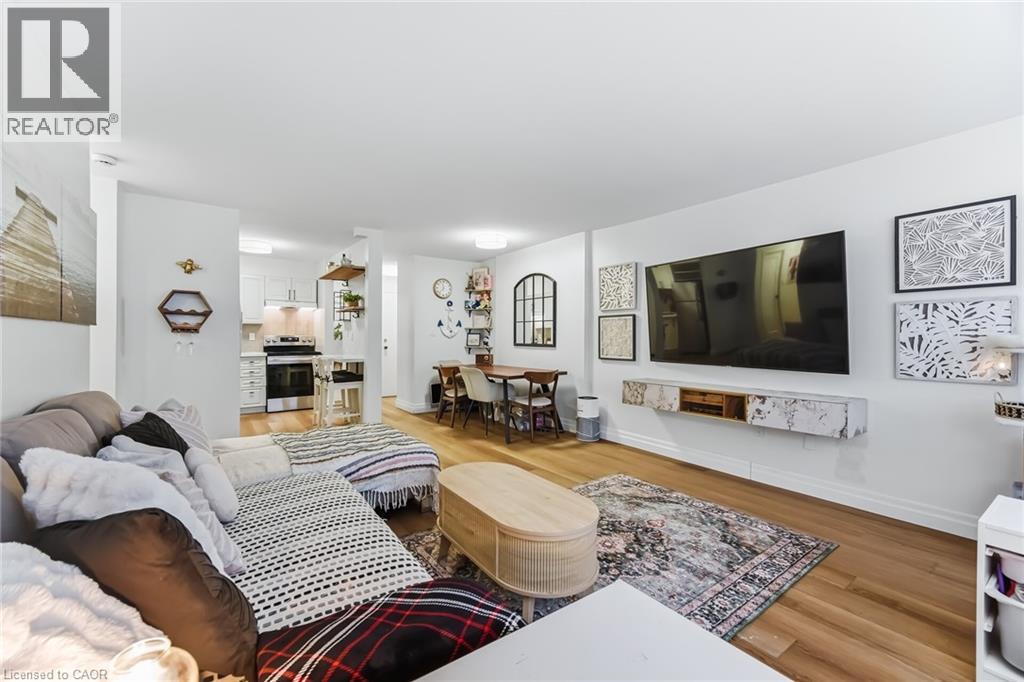
2263 Marine Drive Unit# 1203
Oakville, Ontario
Enjoy peaceful, effortless living just steps to the lake in the highly sought-after Lighthouse community in the heart of Bronte. This beautifully renovated suite offers bright, comfortable living just a3-minute walk to Lake Ontario, Bronte Marina, waterfront trails, cafes, restaurants and transit. Featuring modern plank flrs and ceramic flooring throughout, 3 custom 8 ft closets, a matching built-in desk and elegant window coverings including blackout treatments in the bedroom. Updated with a stainless steel stove (2025) and new toilet (2025). Includes a marbled stone floating console. Set in a safe, established neighbourhood, this well-managed building offers excellent amenities including outdoor pool, gym, saunas, party room, billiards, library and workshop. All-inclusive maintenance fees cover heat, hydro, water, Bell cable &internet, ideal for those looking to simplify without compromise. (id:45725)
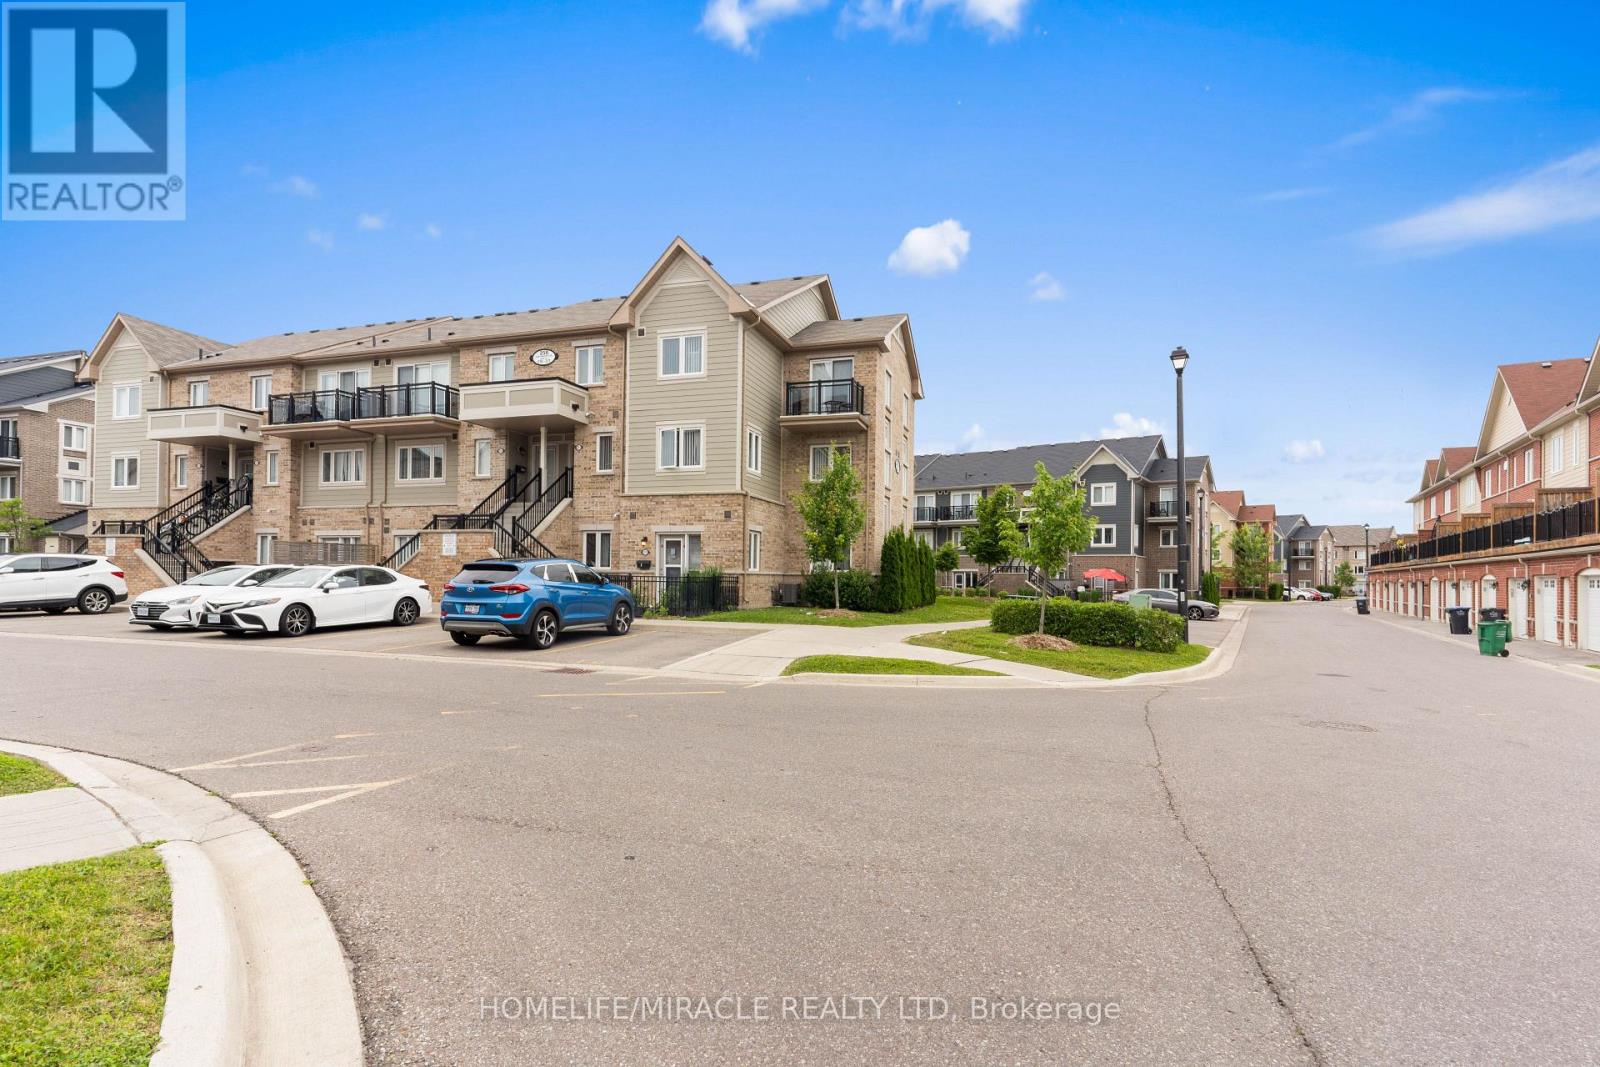
312 - 250 Sunny Meadow Boulevard
Brampton (Sandringham-Wellington), Ontario
Awesome and charming 2-bedroom, 2-washroom House with 1 parking perfectly suited for first-time home buyers seeking a comfortable and convenient living space. As you enters the house greets you with warm and inviting ambiance. The layout is thoughtfully designed, offering a spacious and functional living environment. The two bedrooms provide ample space for relaxation and privacy, making it ideal for individuals, couples, or small families. The primary bedroom offers a private space with the added bonus of a balcony, allowing you to step outside and enjoy the fresh air and views. House boasts two washrooms, ensuring convenience and comfort for you and your guests. With stainless steel appliances in the kitchen, you can enjoy a modern and stylish cooking space that is both aesthetically pleasing and practical. The house is in close proximity to Hwy 410 providing easy Access and convenience of nearby plaza within walking distance provide easy access to all your daily needs. Some photos are virtually staged. (id:45725)
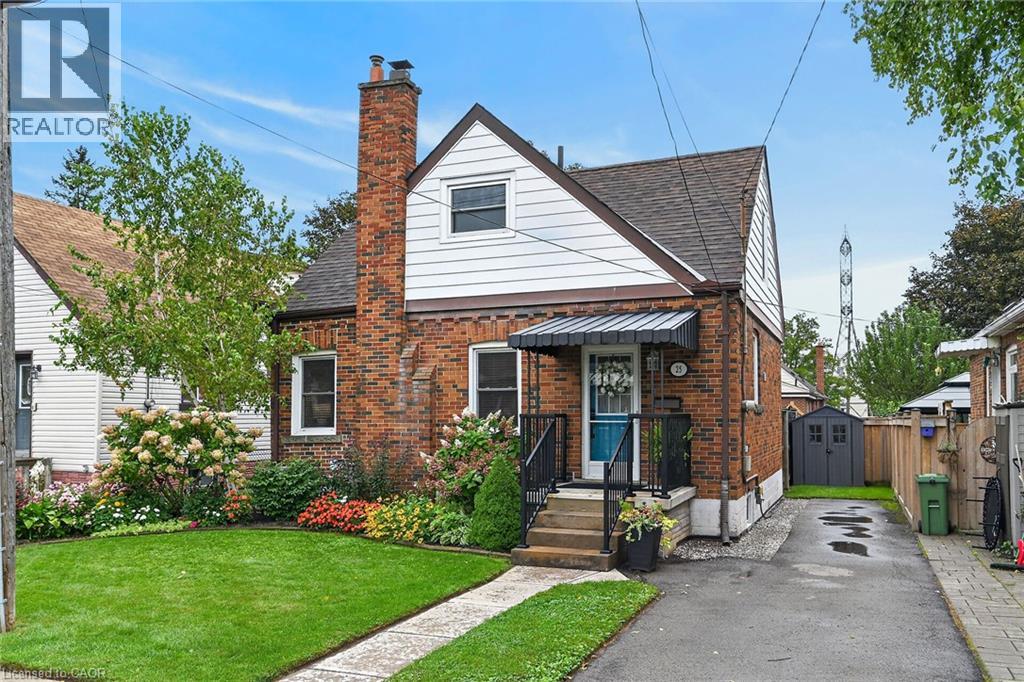
25 Woodbridge Road
Hamilton, Ontario
Spotless, beautifully maintained 1 1/2 story home in prime Rosedale location. The perfect blend of old world charm and modern updates. This delightful home retains the decorative coved plaster ceilings, wood casings, trim and doors. Elegant hardwood floors throughout. Bright and airy living room features ornamental fireplace. Modern kitchen with white cabinets and tiled backsplash. Upper level offers two big bedrooms and an updated 4 pce bathroom. The finished lower level provides lots of additional living space and features a second stylish bathroom, laundry room and a home office or den. Sprawling back yard with lush perennial gardens and big patio area ideal for entertaining. Side drive parking for two cars. Steps to shopping. Easy access to RHVP and QEW. Move in condition! (id:45725)
70a Holland Lake Road
Bancroft (Bancroft Ward), Ontario
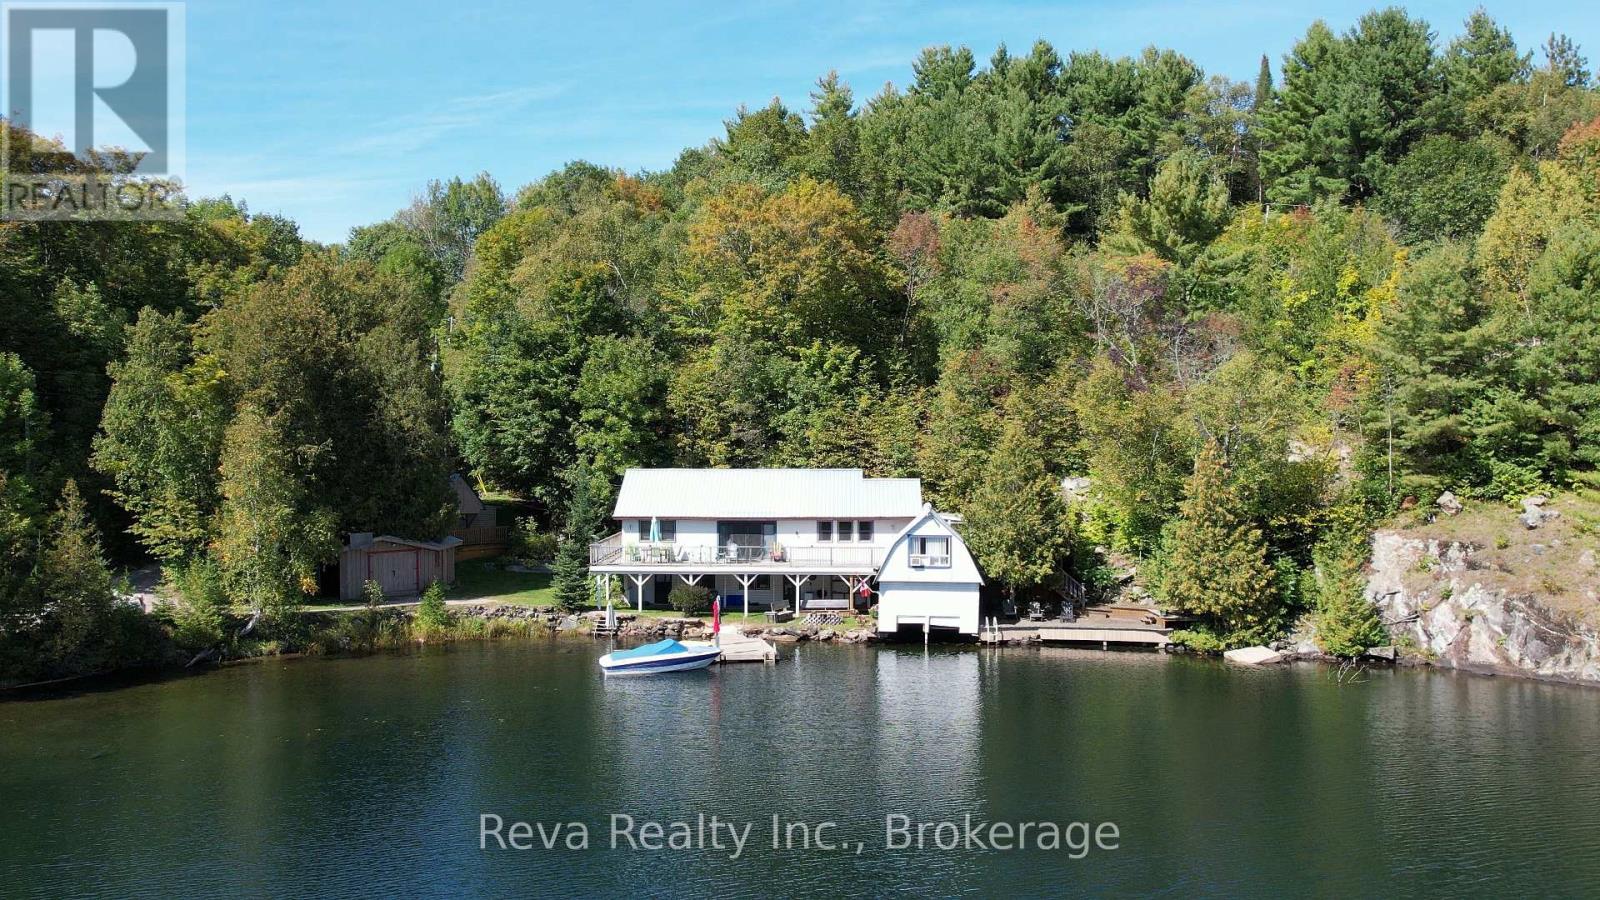
Welcome to the Lake House sitting on gorgeous Holland Lake, 10 minutes to downtown Bancroft for all your conveniences. On this one-acre property sits a 3-bedroom, 2-bath 4 season home or cottage, and a wet boathouse with an upper bunkie overlooking the lake. Not to mention the additional bunkie, heated with a propane stove, tucked away in a private spot on the property, an awesome spot for the teenagers or guests. There are also numerous outbuildings such as a workshop, wood shed and other small storage buildings. On the main floor, there are 2 bedrooms, a large open-concept kitchen/dining area, a living room, a 3-piece bath and a walkout to a hot tub under a gazebo, or you can just relax in the screened-in porch, which leads to massive decks for those who enjoy sunbathing. On the lower level is a 3rd bedroom, a 3-piece bath with a huge shower, and a recreation room, which leads to the dock area with lots of room for all the water toys. Holland Lake is a smaller private lake that is enjoyed by approximately a dozen property owners. This could be a year-round home on the water or simply a cottage as presently used. The present owners have a very successful rental program with Airbnb if you choose to recoup on your investment. It's time to check this property out and see all it has to offer; don't delay. (id:45725)
1085 Willowdale Avenue
Oshawa (Donevan), Ontario
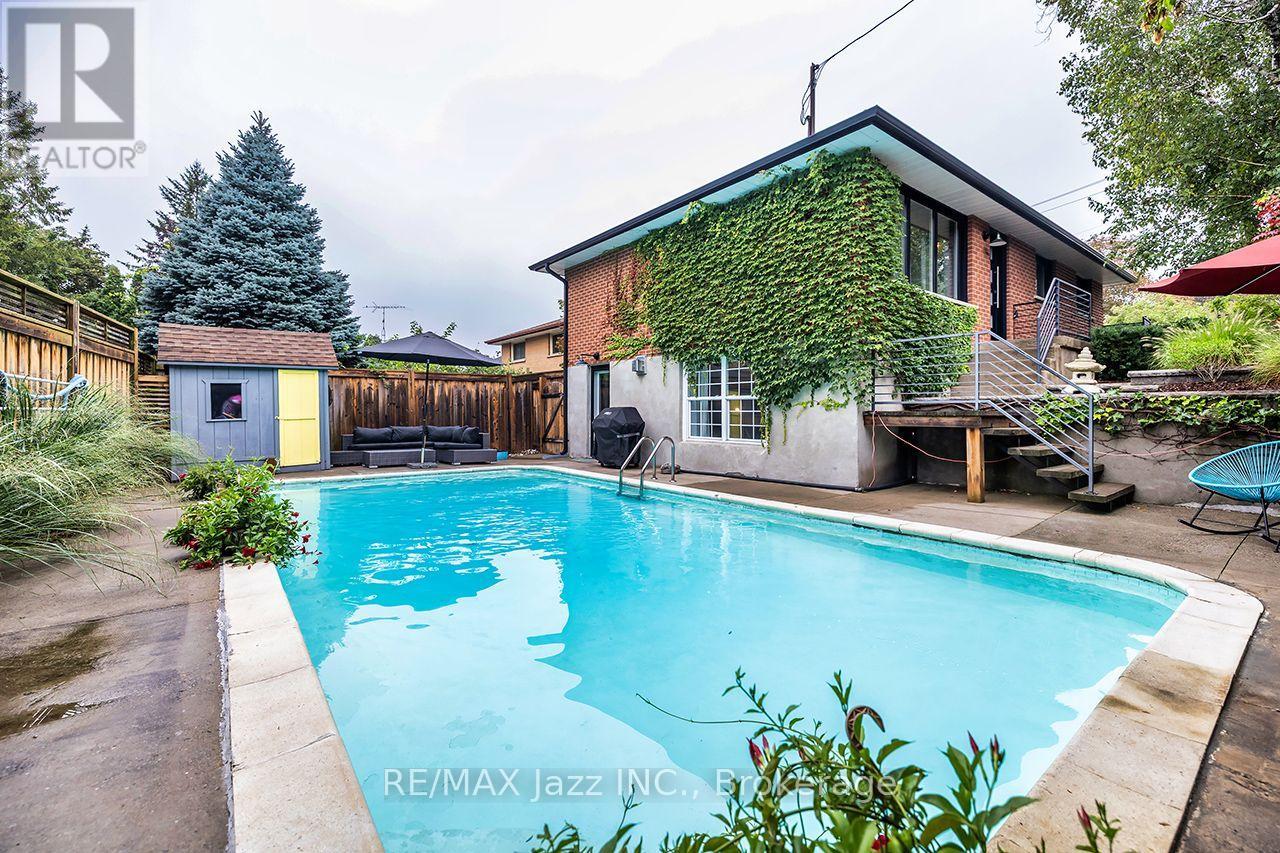
Welcome to 1085 Willowdale Avenue, a beautifully updated 2-bedroom, 2-bathroom home that was originally built as a 3 bedroom home that could easily be converted back. Offering an impressive combination of comfort, style and outdoor living. Thoughtfully styled, renovated and upgraded over the years, this home has too many upgrades to list! The bright and inviting main level features engineered hardwood flooring throughout, upgraded windows and doors, and a beautifully renovated kitchen complete with custom backsplash, high-end appliances and stunning soapstone waterfall countertops. Updated interior and exterior lighting adds to the home's modern appeal. The upper-level bathroom was renovated in 2018 with custom glass shower and free standing tub. The finished lower level provides additional living space highlighted by a gas fireplace, a dedicated exercise area with a convenient walkout to the backyard oasis. The lower level also offers excellent in-law potential , with rough-in plumbing and electrical already available should you wish to add a future kitchen. Step outside to your own private stunning backyard retreat featuring an inground pool, extensive landscaping, interlock patios ,a fully fenced property and beautifully landscaped grounds , with lush perianal gardens. Additional upgrades include a new roof (2014), conversion to gas heating with a Napoleon furnace and 2-tonne Napoleon central air conditioning system (2016), new lower-level exterior and interior doors (2025), and a whole-home water filtration system (2025). Conveniently located close to schools, parks, shopping, restaurants, public transit and everyday amenities, with easy access to major commuter routes. With extensive renovations, a finished basement with in-law suite potential, 2 bedrooms, 2 bathrooms and an incredible backyard with an inground pool, this is a 10+ home and must be seen! (id:45725)
94 Maplecrest Drive
Breslau, Ontario
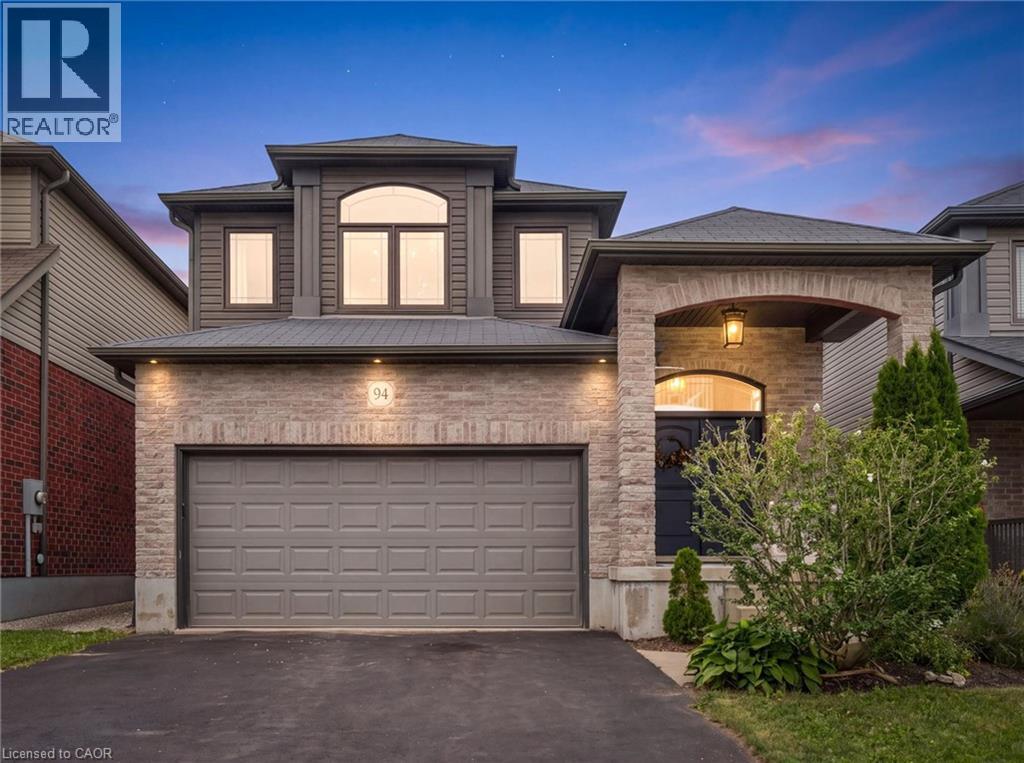
Welcome home to 94 Maplecrest Drive, offering 2,307sf of above grade living space in Breslau’s family-friendly Hopewell Heights neighbourhood. Designed with everyday family living in mind, the main floor is open and bright, with the kitchen at the centre of the home. A large granite island provides plenty of room for meal prep, casual meals and gathering with family and friends, while the adjoining dining and living areas keep everyone connected. Large windows overlook the backyard, a fireplace anchors the living room, and main-floor laundry adds convenience. Patio doors lead to one of the home’s best features, a covered back porch overlooking the fully fenced yard with no rear neighbours. Backing onto a landscaped berm with mature greenery, it’s a great spot for morning coffee, summer dinners, entertaining friends or simply enjoying the backyard while the kids or pets play. Upstairs, the large primary suite includes two walk-in closets and an ensuite with separate vanities and a glass-enclosed shower. Two additional bedrooms and a full bathroom are joined by a generous den/family room space, giving you that extra room families are always looking for, whether it becomes a home office, playroom, homework area or a second place to relax. The unfinished basement with 3 piece rough-in provides plenty of storage today and the opportunity to add more living space in the future. With no rear neighbours, a covered outdoor living space, a flexible family-friendly layout and over 2,300 sq. ft. above grade, 94 Maplecrest Drive is a home with room to settle in and make it your own, all within the Hopewell Heights community and with easy access to Kitchener-Waterloo, Cambridge and Guelph. (id:45725)
18 Elder Crescent
Hamilton (Ancaster), Ontario
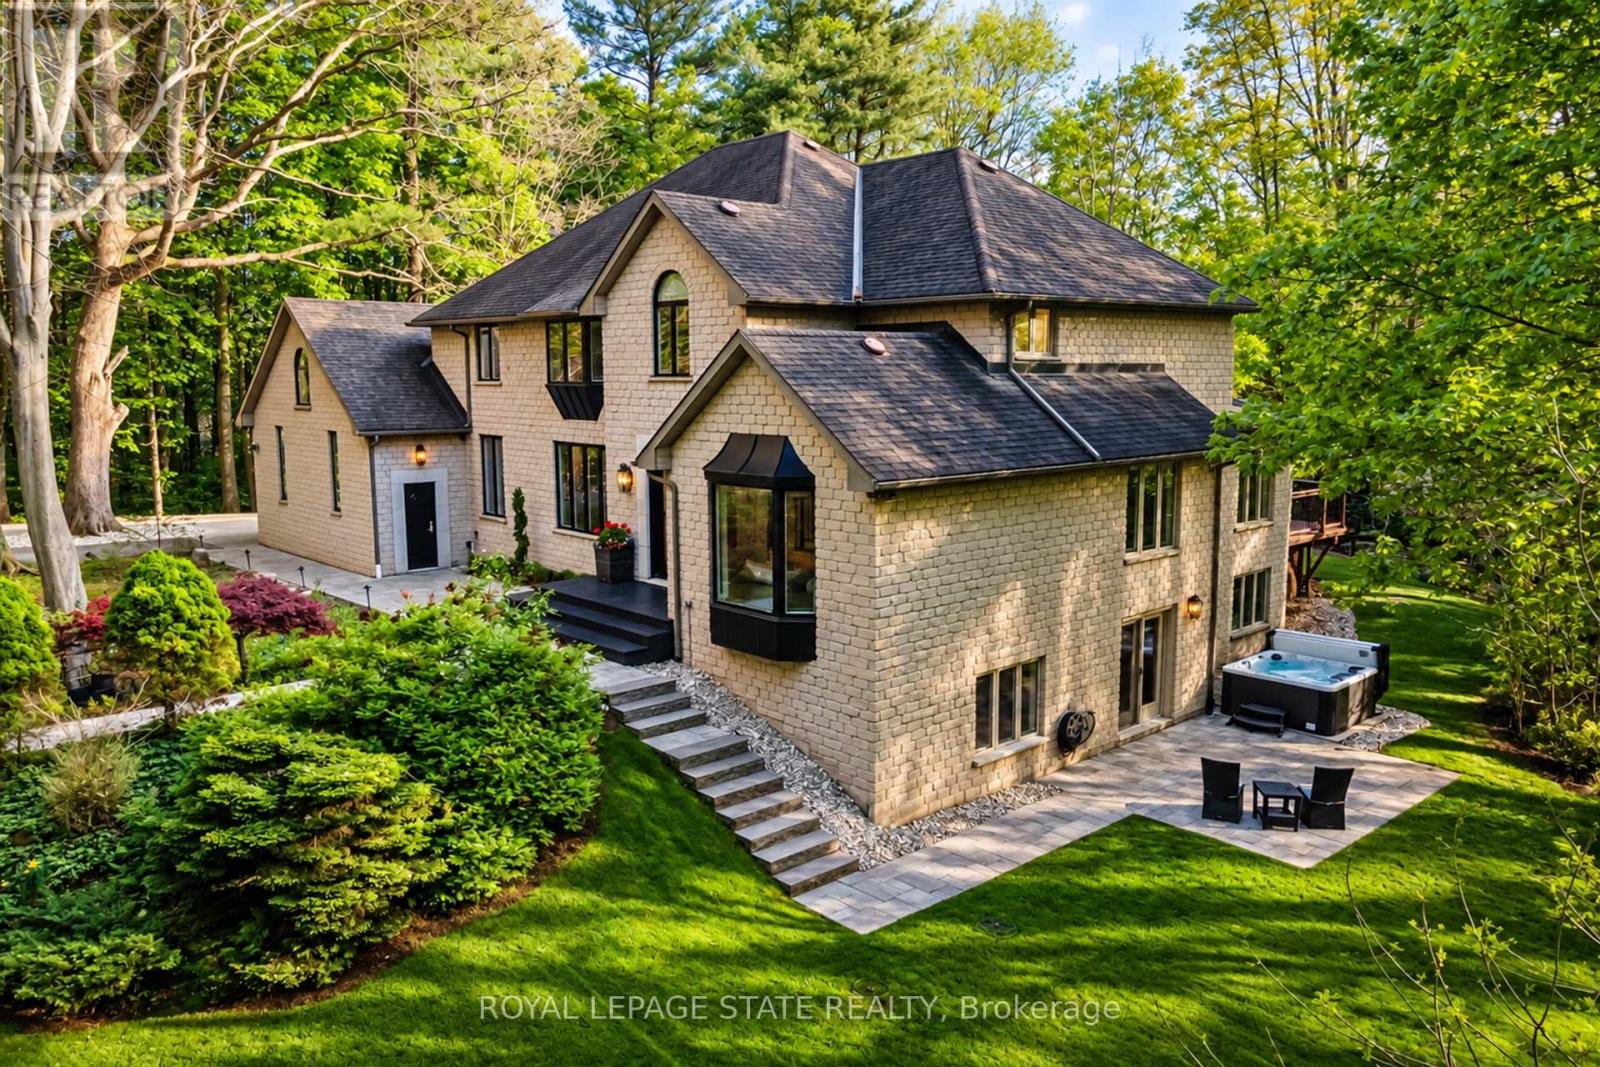
Experience unparalleled luxury in this fully renovated, nearly 7,000 sqft custom-designed executive home on a stunning 2.5-acre property in one of Ancaster's most exclusive enclaves. Surrounded by nature yet minutes from city conveniences, this home blends upscale living with serene privacy-you have to see it to believe it. New stone walkways and lush greenery create exceptional curb appeal. Inside, every detail has been meticulously crafted to maximize space and functionality. Upon entering, you're immediately captivated by the grand 'Scarlett O'Hara' staircase. The main level boasts formal living and dining areas, a private office, and two powder rooms. The spacious custom laundry/mudroom features garage access and a second staircase to the basement. The elegant family room is a true focal point, with a Valor gas fireplace and a stone feature wall. The gourmet eat-in kitchen is equipped with top-of-the-line appliances, custom cabinetry, granite countertops, and stone accents. Rich hardwood, marble tiles, and high-end fixtures flow throughout. Upstairs, the primary suite is a private oasis featuring a spa-inspired 5-piece ensuite with a curbless glass shower and a deep soaker tub, as well as an expansive walk-in dressing room with custom built-ins. Three additional bedrooms and two beautifully updated baths complete the upper level. The newly renovated walkout basement is the ultimate entertainment hub, offering a fifth bedroom, full bathroom, and a stylish kitchenette or wet bar. Relax in the media area with a Valor fireplace or workout in the state-of-the-art gym. Step outside to a private patio with a hot tub-perfect for unwinding in nature. This level also offers excellent in-law suite potential. Outside, serene ponds and breathtaking views create a peaceful, cottage-like atmosphere. A multi-tiered deck extends the home's living space, ideal for dining and entertaining. The expansive yard completes this one-of-a-kind luxury retreat (id:45725)
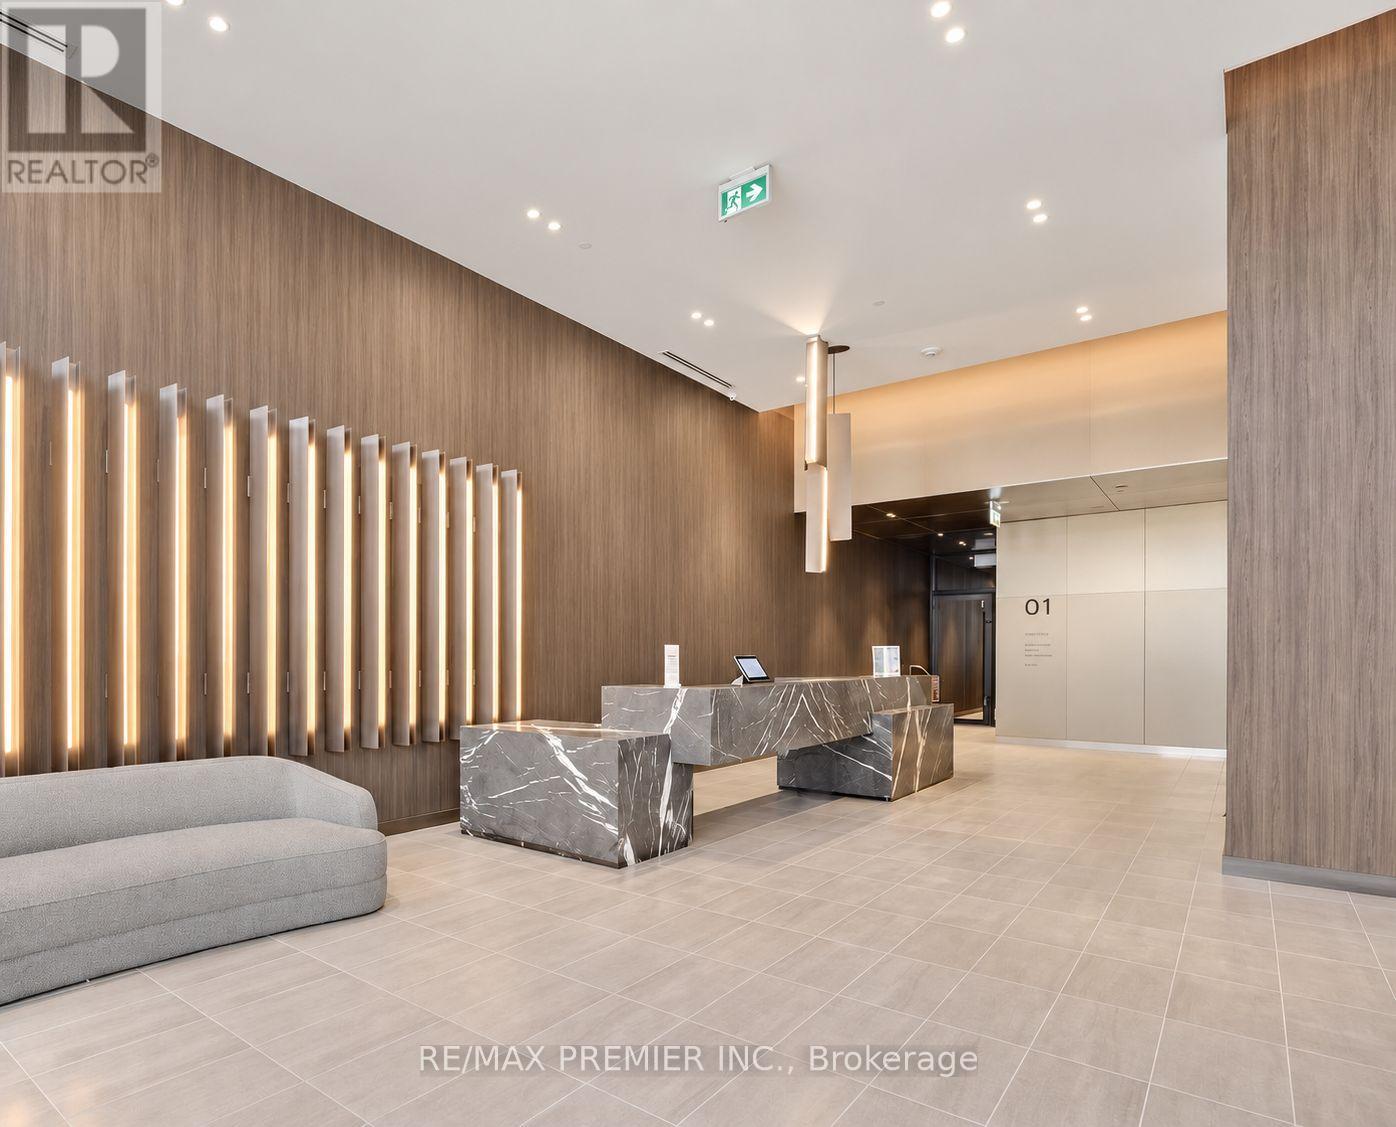
301 - 91 John Street
Hamilton (Corktown), Ontario
Step into modern city living with this never-lived-in 1-bedroom, 1-bathroom condo, thoughtfully designed for comfort, style, and everyday convienience. The bright, open-concept layout features floor-to-ceiling windows that fill the space with natural light. The sleek kitchen is complete with brand-new integrated stainless steel appliances, custom cabinetry, and elegant quartz countertops. Enjoy the convenience of in-suite laundry and a charming Juliette balcony that brings fresh air into your living space. Set within a vibrant, welcoming neighbourhood, the building is surrounded by everyday conveniences, local shops, restaurants, schools, parks, and public transit, with easy access to the downtown core. Whether enjoying a neighbourhood stroll or exploring the city, everything you need is close at hand. Be the very first to call this beautiful condo home! Fibre-optic internet is also available at a discounted rate through a major provider. (id:45725)
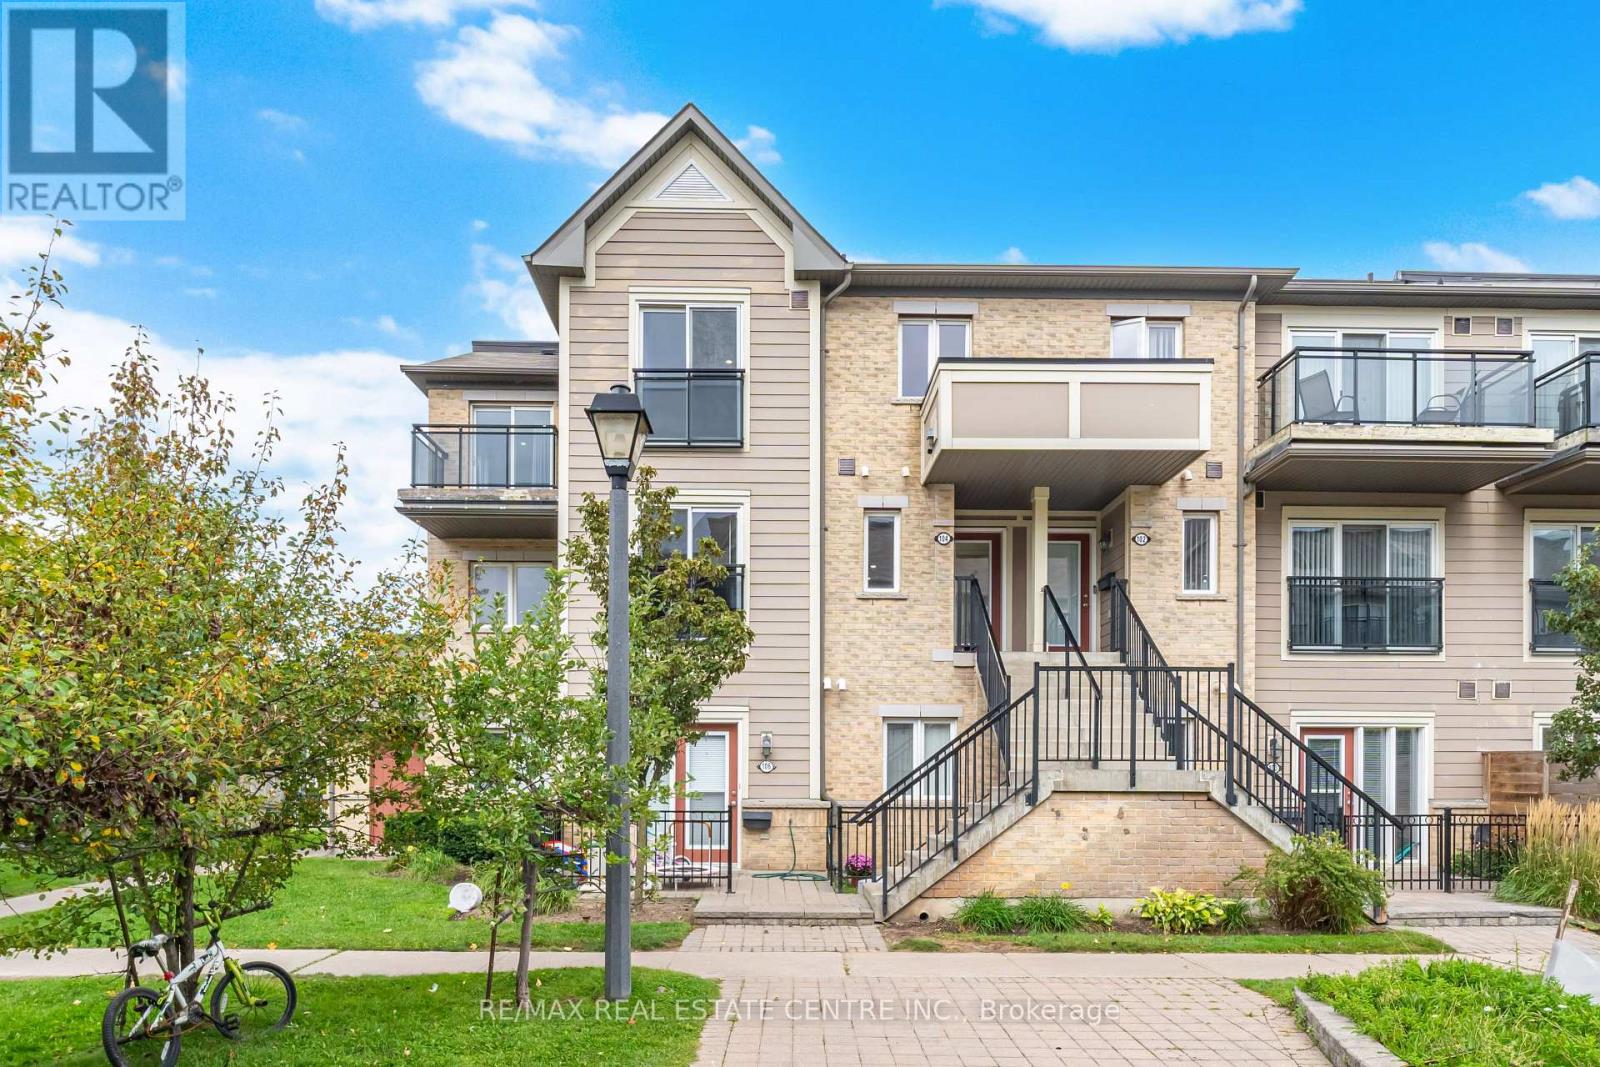
104 - 2891 Rio Court
Mississauga (Central Erin Mills), Ontario
Welcome to this spacious 3-bedroom, 2-storey condo townhouse in Central Erin Mills! Freshly painted and deep cleaned, this home offers approximately 1,400-1,599 sq. ft. of living space featuring a modern kitchen with tile flooring, separate den, spacious living and dining areas, and laminate flooring throughout. The primary bedroom offers a 3-piece ensuite, walk-in closet, and walk-out to a private balcony. Two additional bedrooms provide comfortable space for family or guests. Enjoy central air conditioning, ensuite laundry, a private entrance, terrace/balcony, and 1 assigned parking space. Conveniently located near schools, parks, shopping, transit, and major amenities. Property is vacant and available for immediate occupancy. Rental application, credit check, employment letter, and references required. Non-smoking. Pets permitted with restrictions. Water, building insurance, parking and common elements included. (id:45725)
2108 A - 115 Nipissing Road
Milton (Om Old Milton), Ontario
Welcome to The Millhouse Condominiums in Milton! This bright and modern corner 2-bedroom, 2-bathroom suite offers 700 sq. ft. of thoughtfully designed living space with panoramic, floor-to-ceiling windows and a private balcony. The contemporary kitchen features quartz countertops, extra-height cabinetry, soft-close drawers, under-cabinet lighting, stainless steel appliances and a stylish subway tile backsplash. Both bathrooms offer modern vanities, quartz countertops and porcelain tile, while the primary ensuite includes an upgraded glass shower door. Enjoy the convenience of in-suite stacked laundry, individually controlled heating and cooling, keyless digital suite entry and quality finishes throughout. One underground parking space and one locker are included. Residents have access to an impressive selection of resort-style amenities, including 24-hour concierge, fitness and yoga studios, outdoor pool and sundeck, hot tub, sauna, steam room, co-working spaces, party and private dining rooms, games lounge, outdoor BBQ and dining areas, lounges, cabanas, fire feature, parcel lockers and pet washing station. Smart community technology, keyless entry, visitor management and enhanced security provide added convenience. Ideally located directly beside Milton Mall and just steps from Milton GO Station, with easy access to Highways 401 and 407, restaurants, shopping, parks and Milton District Hospital. Available immediately. A fantastic opportunity to lease a stylish corner suite in one of Milton's newest condominium communities! (id:45725)
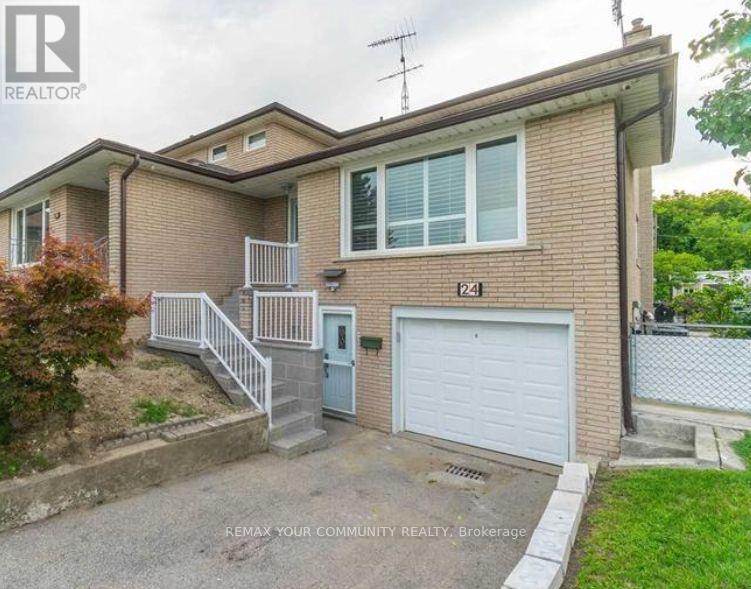
Lower - 24 Sombrero Court
Toronto (Humber Summit), Ontario
*Location, location, location!* Welcome to this bright and beautifully finished basement apartment in a well-maintained, semi-detached home on a quiet cul-de-sac backing onto a peaceful ravine. This modern suite features tiled flooring, pot lights throughout, and extras like storage. Bright, modern kitchen featuring an abundance of crisp, white cabinetry, generous counter space, sleek subway-tile backsplash and full-size stainless steel appliances, including a dishwasher. Thoughtfully designed with plenty of storage and clean, contemporary finish. A large stackable washer and dryer adds convenience. The spa-like bathroom offers tiled floors, a glass shower enclosure, and a generous vanity. Step outside to enjoy shared backyard access with a lovely ravine setting. One parking spot is included. Close to restaurants/shopping 6-8 min. drive, TTC transit (3-5 min walk to bus stops), conveniently located just 5-7 min to both Hwys 400/407, and everyday essentials. This is a stylish turnkey space you'll love coming home to! (Tenant pays 30% utilities and must obtain their own internet) (id:45725)