
21 Cumberland Drive
Mississauga (Port Credit), Ontario
Set on one of Port Credit's most sought-after streets, this beautifully updated home sits on a coveted 50' x 150' lot and puts you just steps from downtown Port Credit, the lake and scenic waterfront trails. Filled with natural light and thoughtfully designed for everyday living and entertaining, the home features a welcoming kitchen with granite countertops, gas stove, breakfast bar and bay window. A separate living room with gas fireplace provides a comfortable retreat, while the impressive rear extension creates a standout dining and family space with soaring ceilings, exposed brick, skylights, custom built-in shelving and hardwood flooring. Upstairs, the spacious primary bedroom features a private ensuite with heated floors, double-sink vanity and soaker tub. The finished basement provides abundant storage, a workshop and a versatile bonus room ideal for a media room, home office, gym or playroom. Outside, enjoy a private backyard surrounded by mature landscaping, complete with a two-tier deck, cherry trees and a beautiful magnolia tree. A covered front porch, single-car garage, 200-amp electrical service and BBQ gas hookup add everyday convenience. All of this within steps of downtown Port Credit's restaurants, shops and cafés, waterfront parks and trails, excellent schools and the lake, with convenient access to Port Credit GO. An exceptional lot, an impressive living space and the Port Credit lifestyle right outside your door - welcome to 21 Cumberland (id:45725)
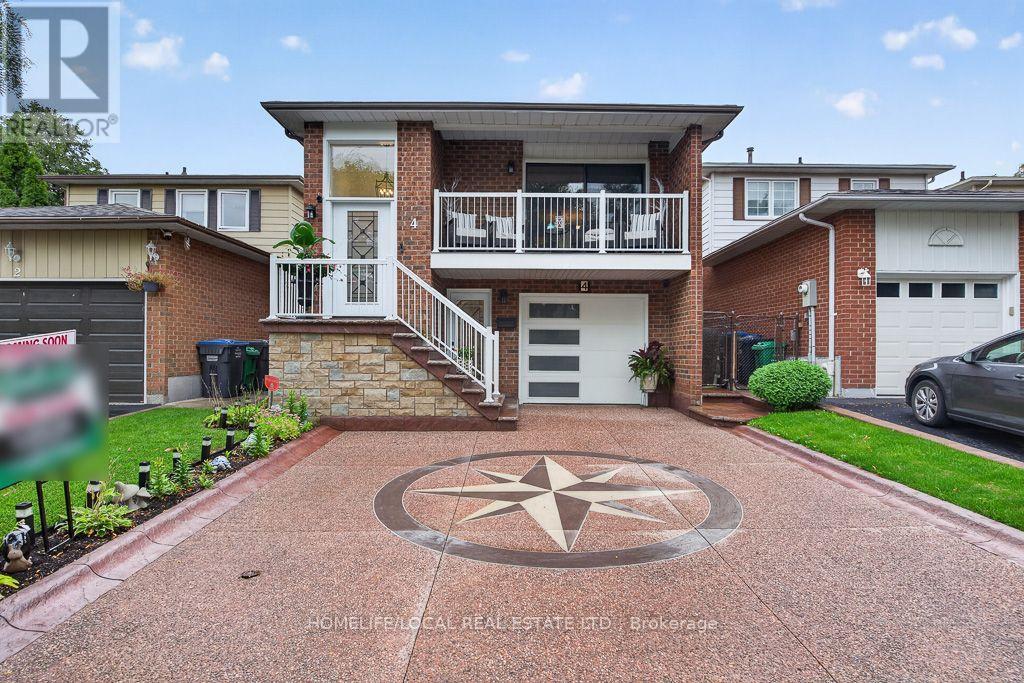
4 Martindale Crescent
Brampton (Brampton West), Ontario
GEM IN BRAMPTON WEST - Welcome to this spacious 4-bedroom, 2-bathroom 5-level backsplit in desirable Brampton West! This beautifully maintained home offers a functional layout with hardwood floors throughout, a renovated eat-in kitchen featuring ample cabinetry and stainless steel appliances, and good-sized bedrooms. The main floor features a large family room with a wood-burning fireplace, plus a fourth bedroom and fully renovated 3-piece bathroom-ideal for guests or extended family. Enjoy the bright sunroom with numerous windows and walkout access to the balcony, perfect for relaxing and enjoying plenty of natural sunlight. Convenient interior access to the private double-car garage, along with a large laundry area. The basement offers excellent versatility and potential for an in-law suite or basement apartment, featuring a spacious recreation room, full-size kitchen, and wet bar. Roof and renovations completed in 2024. Prime location close to public transit, schools, parks, restaurants, and grocery stores. A fantastic opportunity for families seeking space, comfort, flexibility, and convenience! (id:45725)
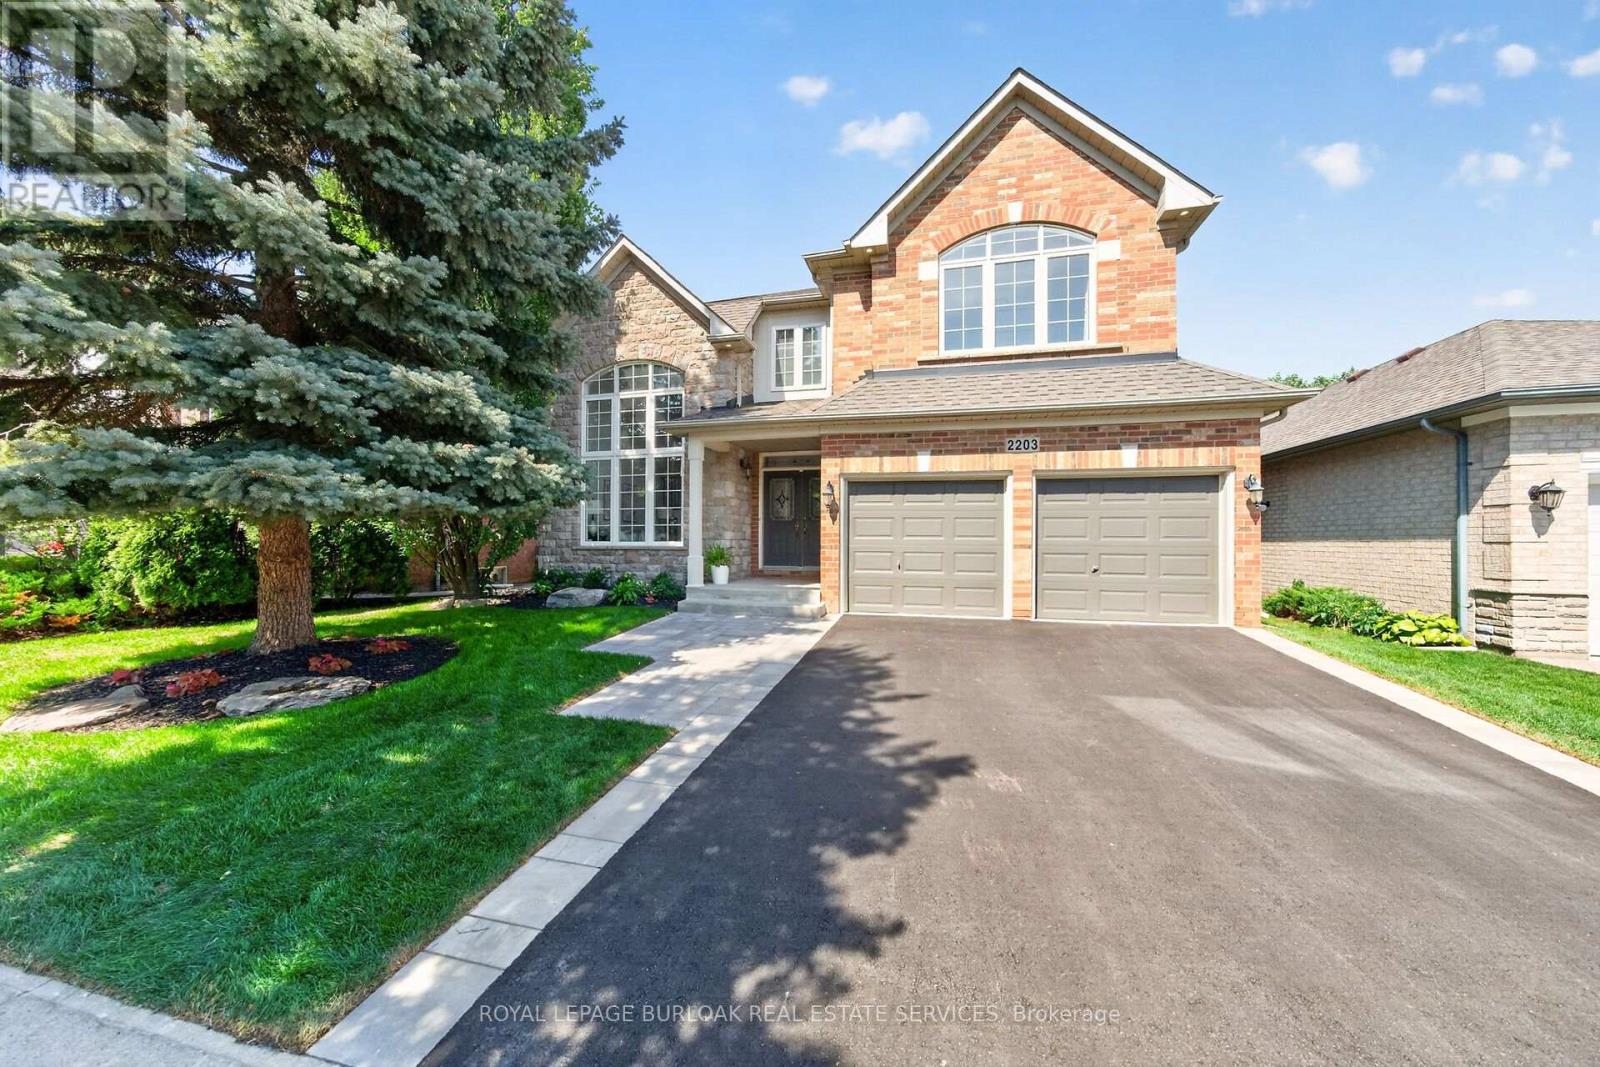
2203 Turnberry Road
Burlington (Rose), Ontario
This 4+1 bedroom Millcroft home features over 4,800 sq. ft. of total living space. From the moment you arrive, you are welcomed by excellent curb appeal featuring a new driveway, a new walkway, and fresh landscaping with new sod and gardens. Step inside to a bright formal living room with vaulted ceilings, a separate dining room, and a dedicated main-floor office. The main floor leads you into the updated chef's kitchen, featuring quartz countertops, a center island, and a spacious breakfast area. This space opens directly into a comfortable family room with agas fireplace. From the family room, step outside into a mature, treed backyard that offers excellent privacy, a relaxing hot tub, and full summer foliage screening the pond setting behind the property. Back inside, the upper level features a primary retreat with a walk-in closet and a spa-like ensuite with a standalone tub. Three additional large bedrooms complete this level, including two connected by a Jack-and-Jill bathroom. The walkthrough finishes in the fully completed lower level, which expands your living space with an extra bedroom, a full3-piece bath, and a rough-in for a future bar or kitchenette. This beautiful property is meticulously maintained and ready for you to just move in and enjoy. (id:45725)
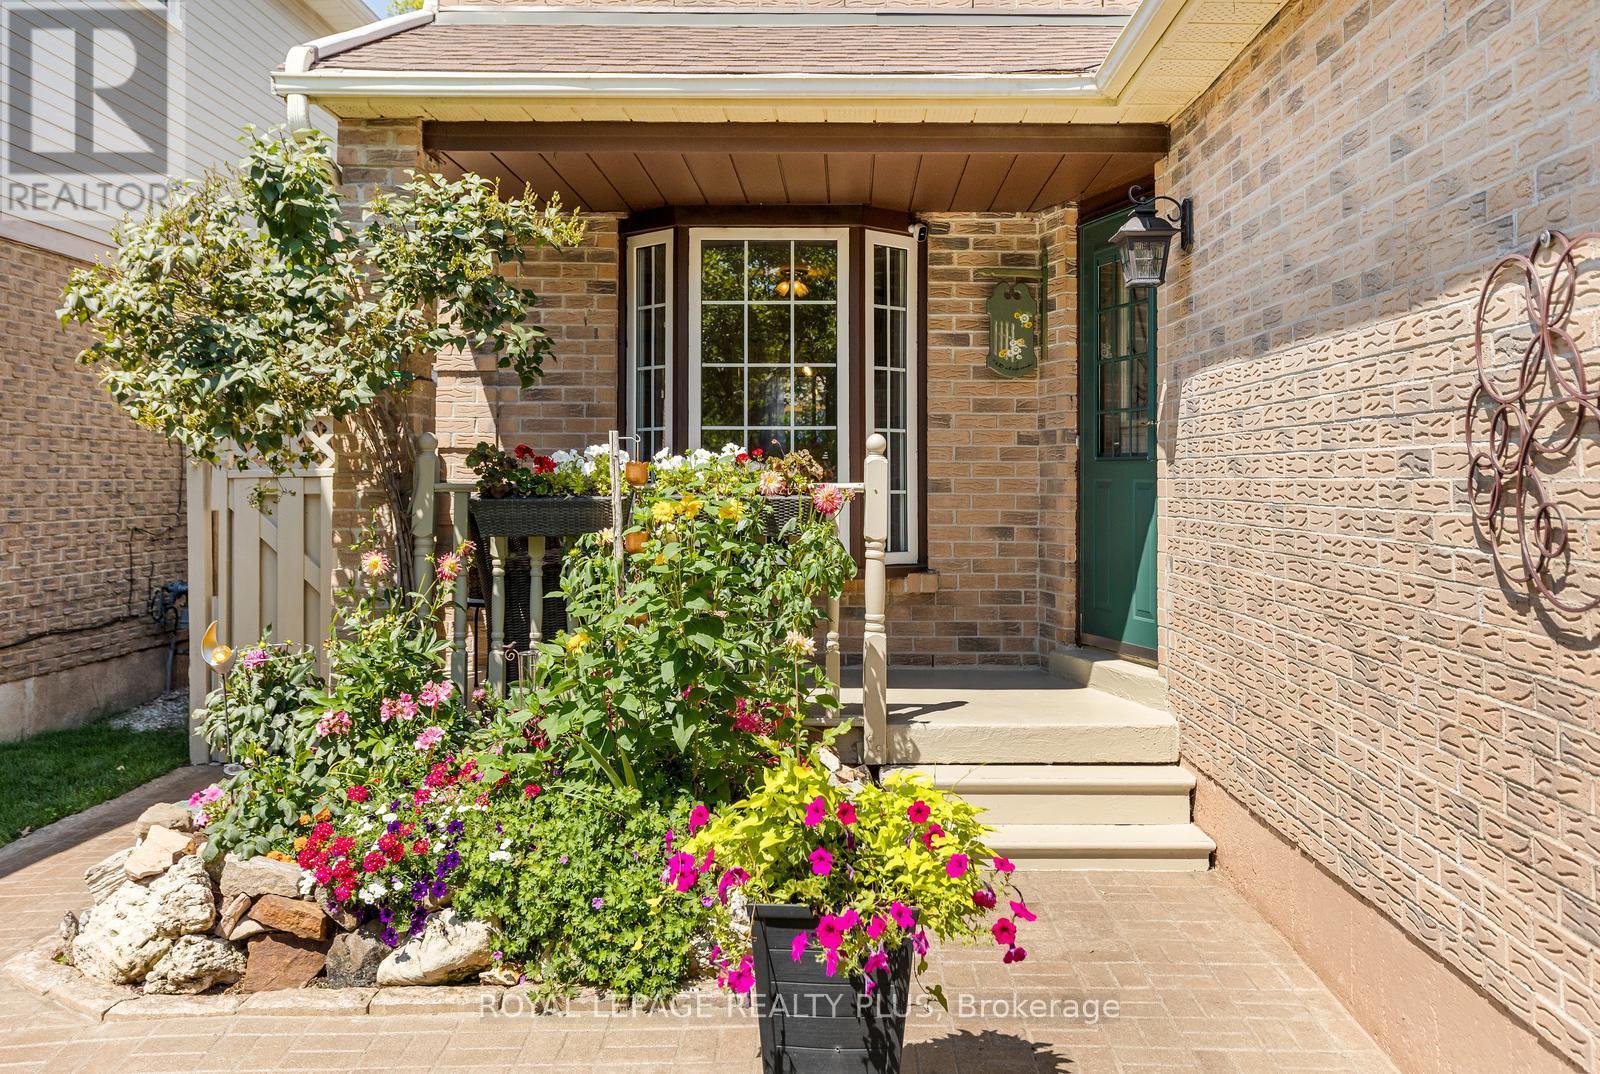
3189 Coldstream Road
Mississauga (Erin Mills), Ontario
Move-in ready! This gem is nestled on a quiet, family-friendly street in South West Erin Mills. This inviting two-storey, 3-bedroom home offers excellent curb appeal, comfortable living spaces, and a wonderful outdoor setting to enjoy year-round. The bright eat-in kitchen features a bay window overlooking the front porch and flows into the bright dining room. The spacious living room is the heart of the home, showcasing a wood-burning fireplace and a sliding glass door walkout to the deck and private backyard oasis with hot tub. Upstairs, the primary bedroom offers laminate flooring, a wall-to-wall closet and peaceful front garden views. Bedrooms two and three feature brand-new broadloom, and the entire home has been freshly painted. The finished basement adds valuable living space with new broadloom, a spacious recreation room and wet bar, plus a large laundry room and oversized cold room/cantina for storage. The insulated oversized single-car garage provides excellent shelving and storage, perfect for protecting your vehicle year-round or enjoying covered parking during the winter months. Total four parking spaces. Ideally located within walking distance to excellent schools, restaurants, shopping and everyday amenities, with easy highway access. A wonderful opportunity to move right in and enjoy everything Erin Mills has to offer! (id:45725)
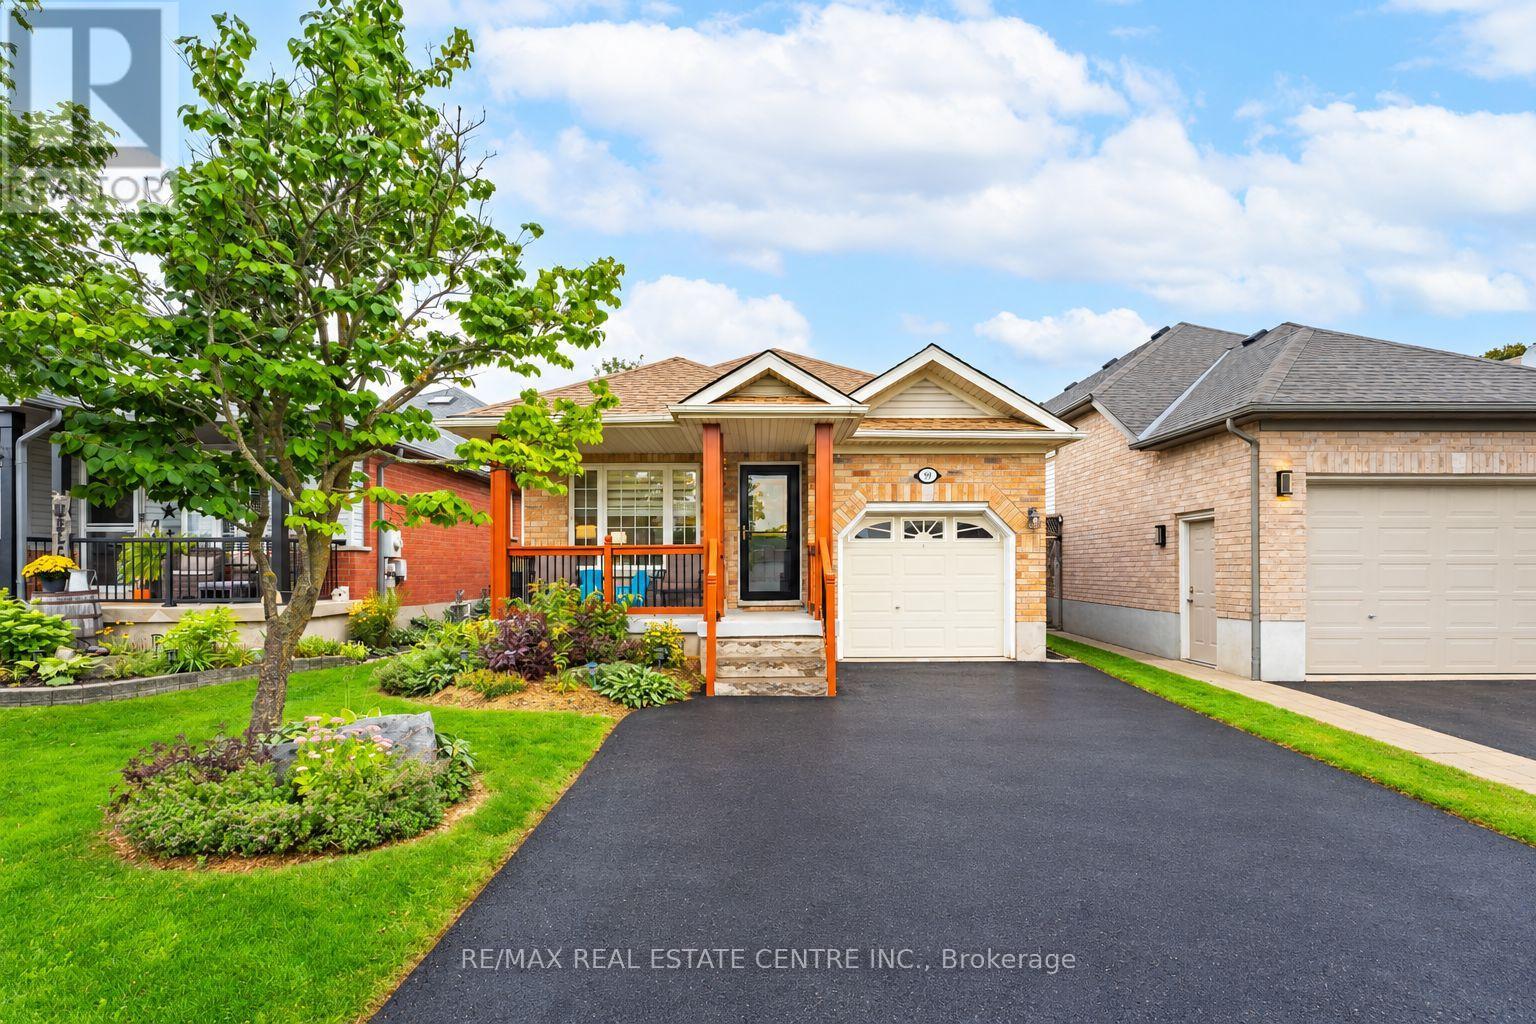
99 Glengarry Road
Orangeville, Ontario
Welcome to 99 Glengarry Road, a warm and welcoming family home tucked into Orangeville's sought-after west end! Beautifully updated and truly move in ready, this 3 bedroom, 2 bathroom home offers a fantastic multi level layout with finished living space on all 4 levels. The main floor welcomes you with a bright kitchen, dining area and formal living room, creating the perfect setting for everyday life and entertaining. Just a few steps down, the spacious family room is sure to become a favourite gathering place - ideal for cozy movie nights, spending time with family or simply settling in and relaxing at the end of the day. Head down another level to the finished basement, a versatile bonus space perfect for a kids hangout, playroom, home office, gym or whatever your family needs. This home has seen an impressive list of updates, including stainless steel appliances (2020), refreshed kitchen cabinetry, new front porch railings, front step & back deck (2021), new driveway & A/C (2022), new furnace (2024), plus new flooring & baseboards throughout, new stairs & bannisters, fresh paint and new blinds (2025/26). Outside, enjoy updated front landscaping, a welcoming front porch and a backyard deck ready for summer evenings and entertaining. Located in a wonderful family friendly neighbourhood within walking distance to great schools, trails, shopping and everyday amenities. With plenty of space to spread out, thoughtful updates throughout and a location families will love, 99 Glengarry Road is ready to welcome you home! (id:45725)

3463 Crimson King Circle
Mississauga (Lisgar), Ontario
Welcome to this beautifully upgraded 4+2 bedroom, 4-bath detached home in the highly sought-after Lisgar community, offering approximately 3,844 sq. ft. of total finished living space (including the basement, based on MPAC) and sitting on a premium corner lot with no sidewalk! Featuring a striking approx. 11.5' ceiling in the living room, a dramatic open-to-above foyer and approx. 9' main-floor ceilings, this home offers an exceptional sense of space and openness. The thoughtfully designed main floor features separate living, dining, family and breakfast areas, stained hardwood flooring, upgraded 24" x 24" porcelain tiles, pot lights and an oak staircase. The inviting family room features a fireplace, while the beautifully upgraded modern kitchen offers stylish cabinetry, generous counter space and a bright breakfast area with garden-door access to the backyard. Convenient main-floor laundry and direct garage access complete the level. Upstairs offers 4 spacious bedrooms, including a generous primary retreat with a 5-piece ensuite and his & hers closets. The finished basement features a separate side entrance, large windows, 2 additional bedrooms, a kitchen, a washroom, separate laundry, and a spacious living area-ideal for extended family or in-law use. Attached double-car garage plus private driveway provides parking for up to 6 vehicles. Prime Lisgar location with Walmart, Costco, shopping and everyday amenities within walking distance, plus nearby bus stops, Lisgar GO Station, schools and parks, with quick access to Highways 401 & 407. Exceptional space, upgrades, versatility and location-all in one! Some listing photos have been digitally modified using AI for illustrative purposes. (id:45725)

246 - 1005 Dundas Street E
Oakville (Jm Joshua Meadows), Ontario
Brand new 1-bedroom suite at The Wilmot Condos by WP Development in desirable Oakville. Offering 534 sq.ft of beautifully appointed living space plus a 50 sq ft private balcony, this unit features an open-concept living and dining area, and modern finishes with sleek stainless steel appliances. The bedroom includes a large closet, complemented by a full 4-piece main bathroom. Includes 1 parking space (Locker available for purchase $6,000). Located in the vibrant Uptown Core at Dundas St. E. & Eighth Line, surrounded by schools, parks, shopping, and dining. Easy access to Hwy 403 and the QEW, and just 35 minutes to downtown Toronto. Close to GO Transit and Oakville Transit. Building features include 24-hour concierge and smart technology throughout. Important Update: Following the government's announcement regarding the removal of HST from new home sales, we have adjusted our pricing accordingly. Please note that the purchase price now excludes HST (conditions apply). ** (id:45725)
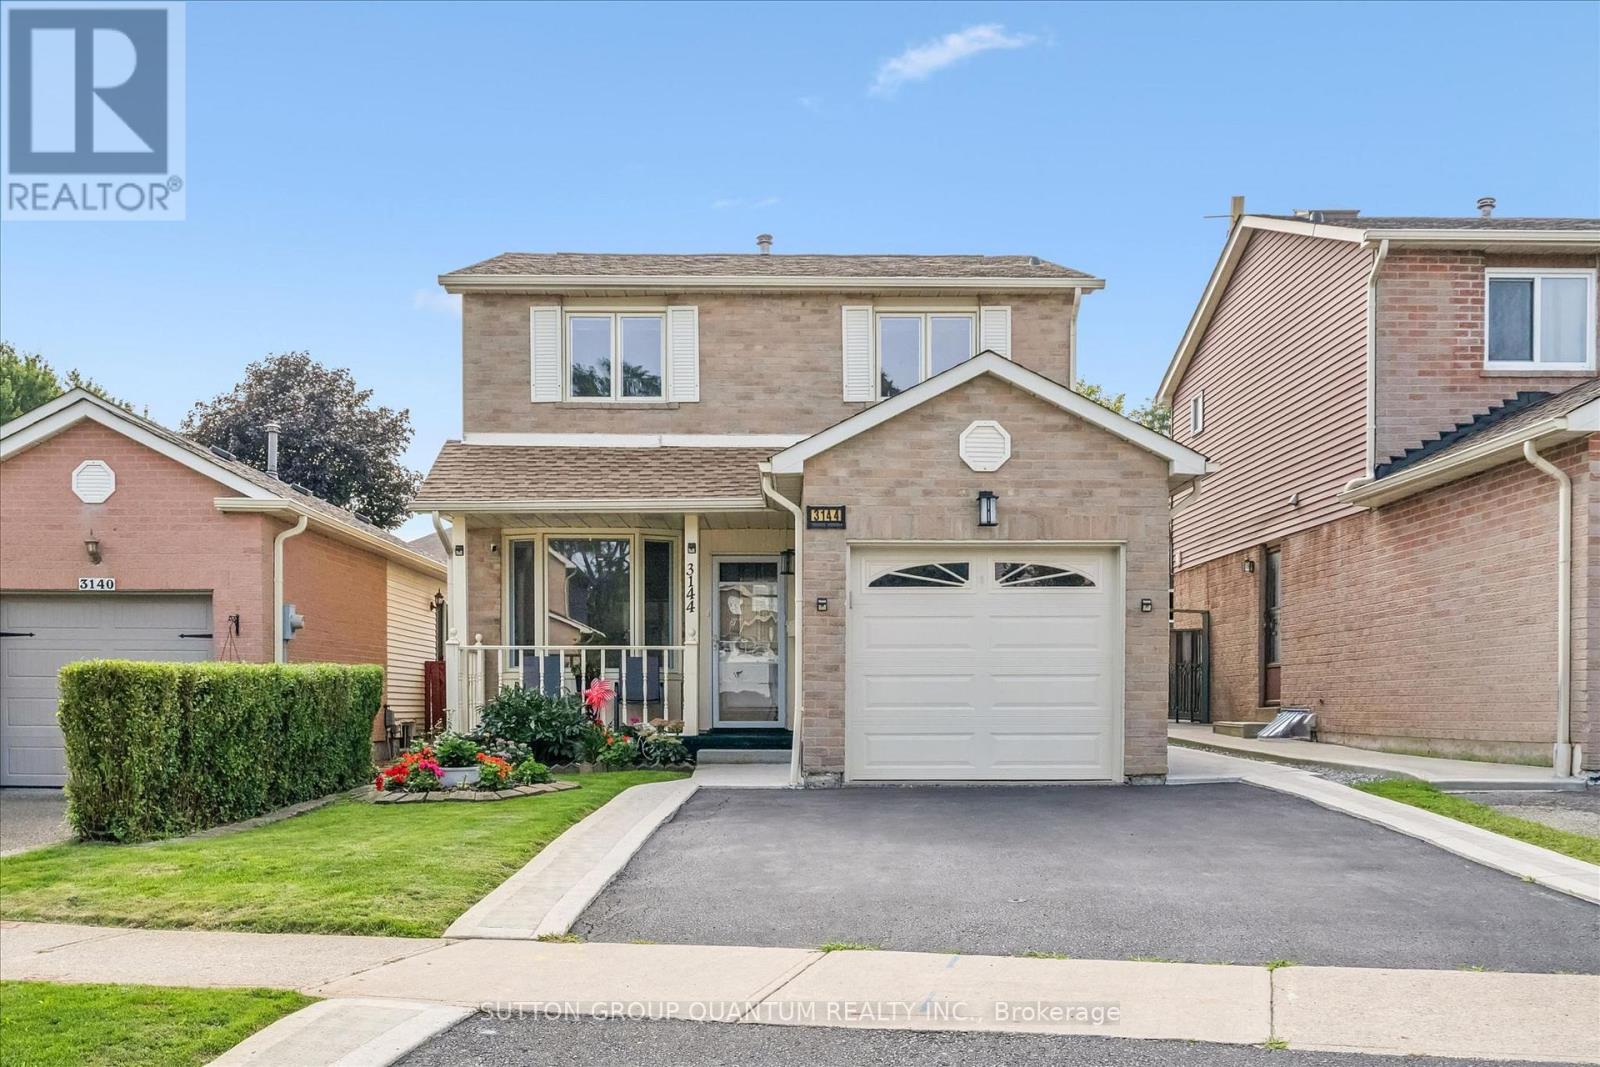
3144 Mccarron Crescent
Mississauga (Meadowvale), Ontario
Beautiful curb appeal welcomes you to this stunning, fully renovated 3-bedroom brick detached home, nestled on a safe, quiet street in a highly sought-after area. Enjoy a bright charming sunroom extension overlooking beautiful, serene gardens, complemented by a timeless white kitchen with newer stainless-steel appliances. The spacious primary bedroom offers a walk-in closet with a convenient beauty station, creating the perfect space to get ready for your day. When it's time to unwind, electronic blinds provide effortless comfort, privacy and a peaceful retreat for the night. Modern zebra blinds & pot lights throughout, a security system, and plenty of front parking add comfort and convenience for a growing family and entertaining guests. Ideally located in a prestigious location, close to top-rated schools, major highways, shopping, dining, and an abundance of everyday amenities. Tastefully renovated with care and ready to be enjoyed! Peacefully situated, exceptionally located. A home you'll be proud to call your own! (id:45725)
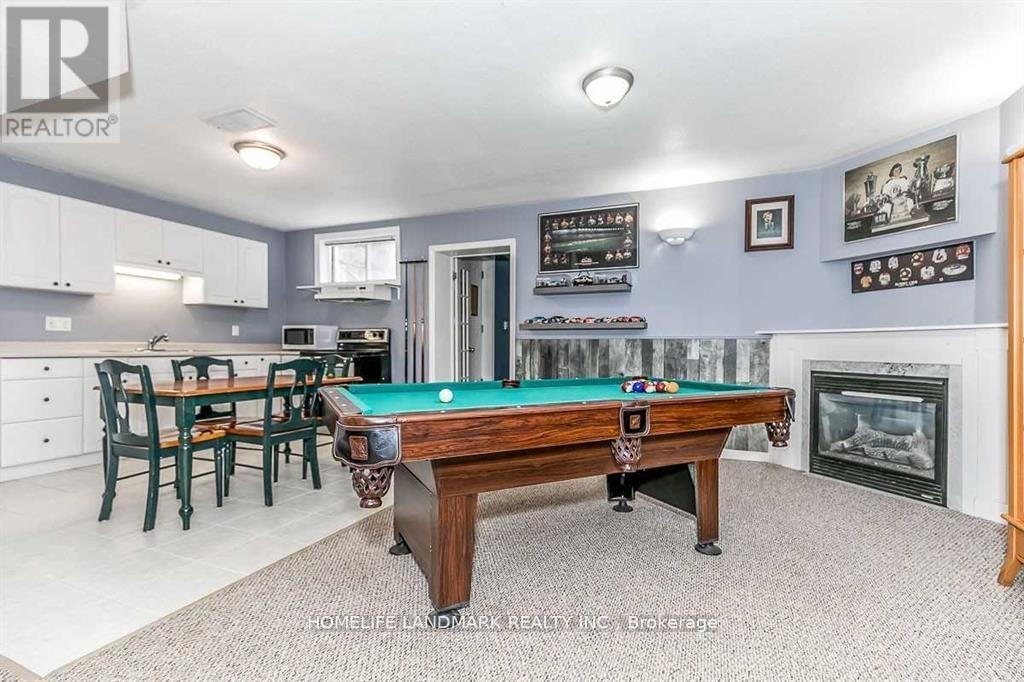
B 41 Gross Drive
Barrie (Edgehill Drive), Ontario
Immaculately Maintained 3 Bedroom Lower-Level Apartment For Lease. 1 Garage Parking Spot+2 Outdoor Parking Spot! Separate Entrance and Separate Ensuite Washer and Dryer! The Open Concept Space Has An Eat-In Kitchen Overlooking The Living Area, Surrounded By Large Windows & A Beautiful Fireplace! 2 Spacious Bedrooms Each With Closet Space Plus Extra Large Room For 3rd Bedroom or office. One 4 Piece Bathroom. In High Demand Edge Hill Community, Few Minutes To 400 Highway And Major Shopping Plazas, Entertainment, Restaurants, Schools, Parks, Etc. Walking Distance To Transit. (id:45725)
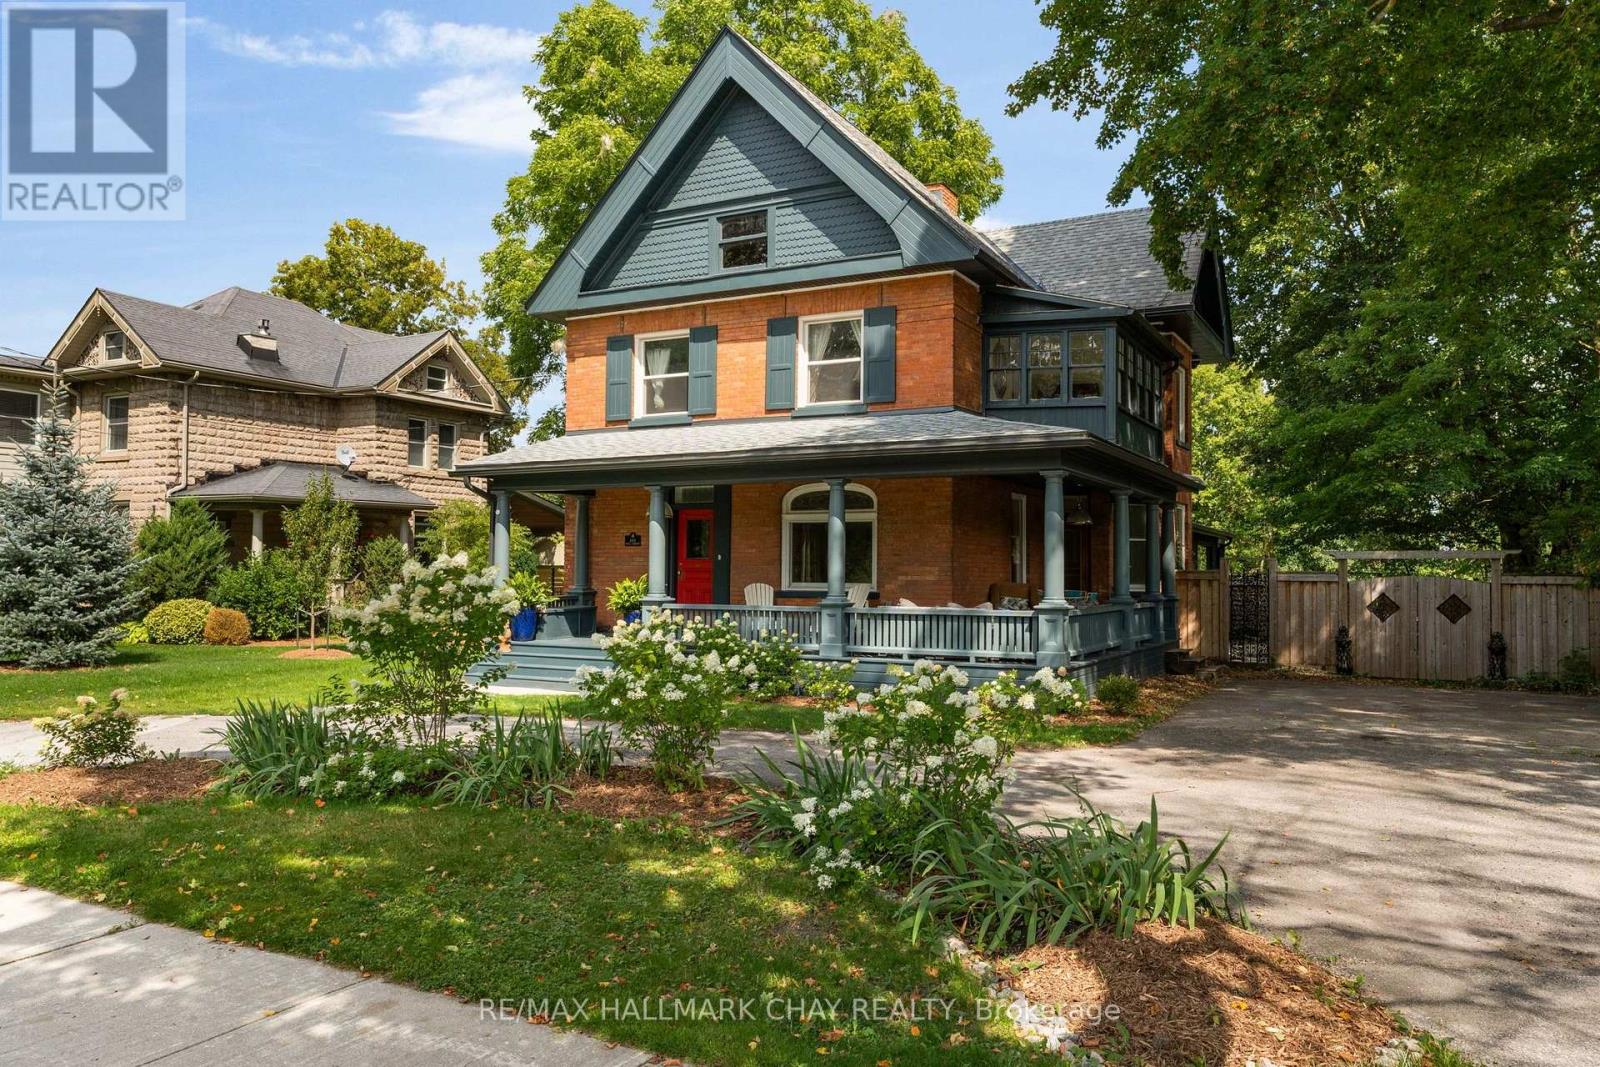
243 Mill Street
Clearview (Creemore), Ontario
There are houses that simply belong to a place, and 243 Mill Street is woven into the history of Creemore. Standing proudly along one of the village's most iconic streets, this grand century home has been lovingly cared for and thoughtfully preserved, with the character, craftsmanship and presence that make homes of this era so special. Set on an exceptional 0.33-acre lot and offering just under 2,700 sq. ft. across 2.5 storeys, the home offers three bedrooms, two bathrooms and a generous third-floor attic loft with wonderful potential as a studio, home office or creative space. Beautiful original woodwork, a graceful staircase and banister, generous proportions and the craftsmanship of another era give the home a warmth and character that is increasingly rare. At the rear, a bright and welcoming extension creates a relaxed space for everyday living, with shiplap, open shelving and a beautifully finished pantry with vaulted ceiling and custom built-ins. Thoughtful updates have been made throughout while respecting the spirit of the original home, including restoration and painting of the exterior and front porch and updates to the roof, windows, soffit, fascia, downspouts, appliances, flooring and more. Outside, the generous property feels like a true extension of the home, with mature landscaping, a new deck and pergola, hot tub, fire pit and patio, garden shed and fully fenced yard. Just a short stroll from Creemore's shops, restaurants and cafés, 243 Mill Street offers a rare combination of space, character and village living, right in the heart of it all. (id:45725)

735 Foxcroft Boulevard
Newmarket (Stonehaven-Wyndham), Ontario
**Rare Executive Estate on a Premium Corner Pie-Shaped Lot Facing a Park!** Welcome to this exceptional 4+1 bedroom executive home offering **3,928 sq. ft. (MPAC), plus a professionally finished basement**, on a premium oversized corner pie-shaped lot with unobstructed park views, exceptional privacy, and abundant natural light.Step into the grand two-storey foyer with an elegant curved staircase leading to the spectacular **17-ft cathedral family room** featuring dramatic floor-to-ceiling windows. The main floor showcases hardwood flooring, spacious principal rooms, and a private office overlooking the backyard and pool.The chef-inspired kitchen features **new quartz countertops (2026)**, a matching centre island, freshly painted cabinetry, premium Fotile range hood, spacious U-shaped layout, and a bright breakfast area.Upstairs, the oversized primary retreat offers a fireplace, sitting area, renovated spa-inspired ensuite, and **new quartz vanity countertops** in the second-floor bathrooms. Large windows fill every bedroom with natural light.The professionally finished basement includes a recreation room, additional bedroom, fireplace, wet bar, built-in dishwasher, abundant storage, and a separate entrance (currently enclosed and can be reopened), ideal for extended family or entertaining.Enjoy your private backyard oasis featuring a heated in-ground saltwater pool, **new pool heater (2024)**, composite deck (2021), professional landscaping, mature trees, and an impressive **134-ft deep pie-shaped yard** offering exceptional privacy.Additional upgrades include **Furnace (2020), attic insulation (2020), kitchen refrigerator (2022), washer (2024), water softener, Telus Security System,** and professionally landscaped grounds. Ideally located across from a park, close to top-rated schools, shopping, restaurants, transit, and major highways. A rare opportunity to own one of the area's finest executive homes. (id:45725)
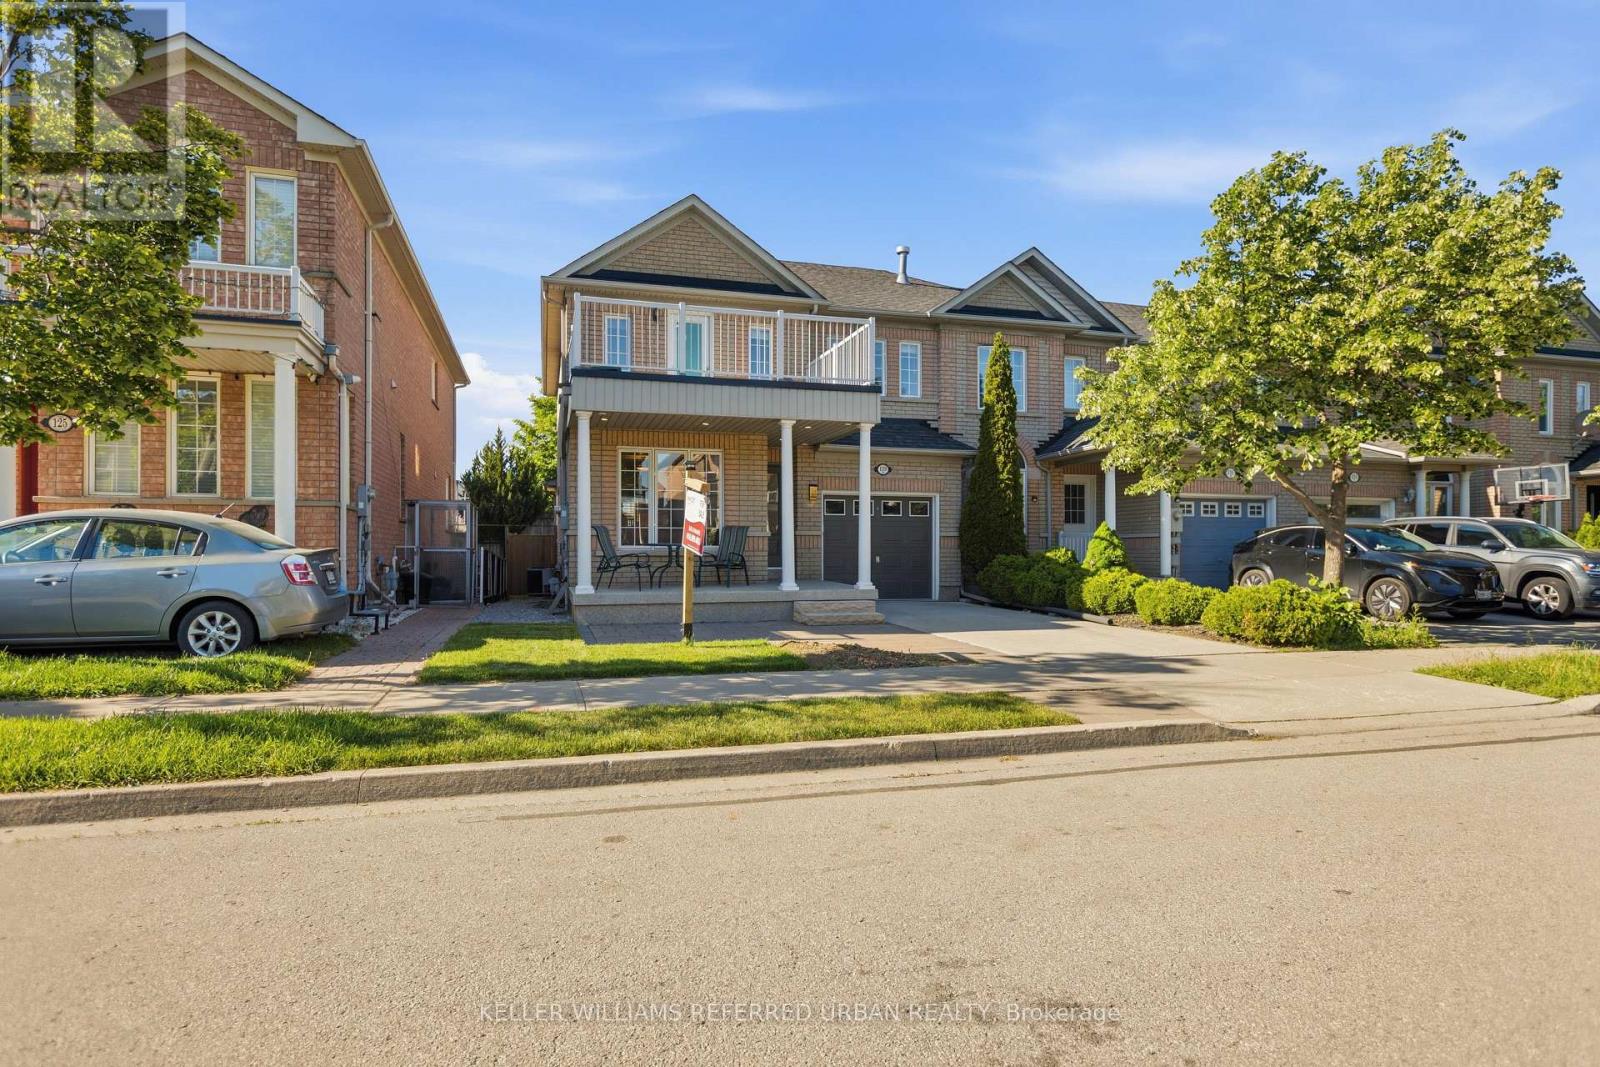
129 Dolce Crescent
Vaughan (Vellore Village), Ontario
RARELY AVAILABLE END-UNIT Say goodbye to cramped Townhome Living! This massive 1,957sqft End-Unit feels exactly like a Semi-Detached home, boasting an exceptionally wide layout and windows on three sides flooding the home with natural light. Located in the highly coveted Vellore Woods Community, this premium property offers an expansive main floor layout perfect for growing families, large bedrooms, and ABSOLUTE Turn-Key Convenience. Unbeatable commuter location just minutes to Highway 400, schools, parks, Grocery, and top local bakeries. Incredible value benchmark for the neighborhood - Don't miss this opportunity! (id:45725)