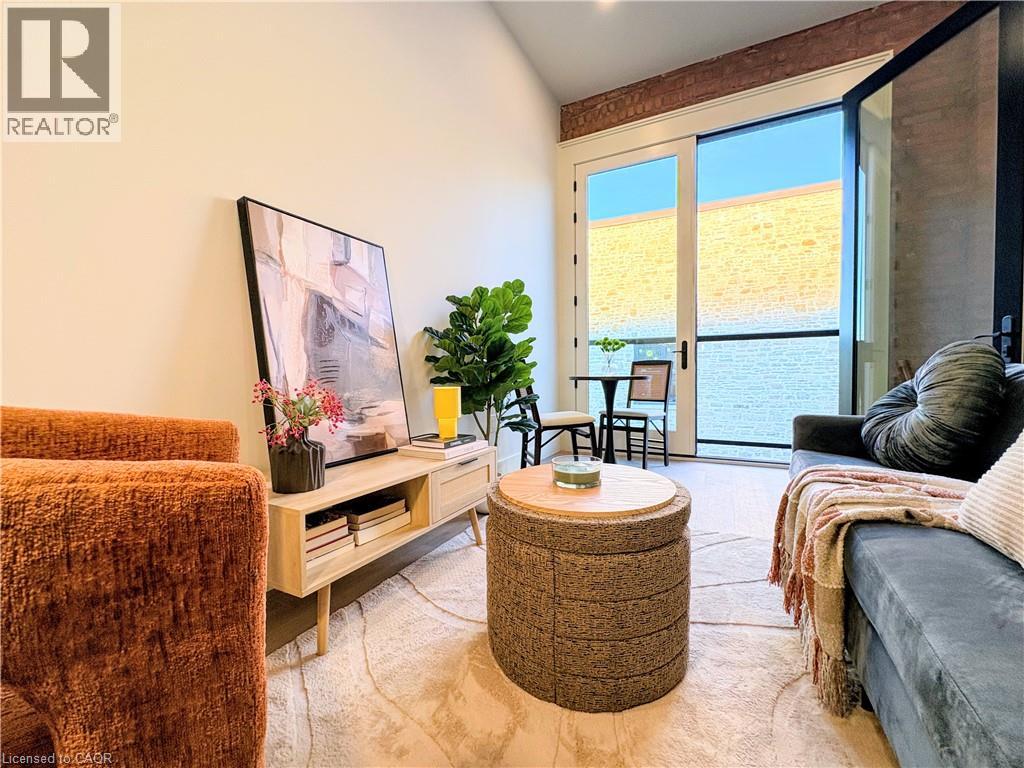
56 York Boulevard Unit# 203
Hamilton, Ontario
The Residences at Coppley, a 36-unit boutique rental building by award-winning Hamilton developer Core Urban, reimagined from a storied 1911 building - once one of the city's textile factories. Where exposed brick and an oversized Juliet balcony meet a collected, modern transitional interior. And you have the chance to be its very first tenant. The kitchen is outfitted with a tiled backsplash, sleek cabinetry, gold hardware, and brand-new stainless steel appliances (dishwasher included). In-suite laundry and central air keep things comfortable year-round, while the bedroom offers a smart, well-proportioned layout and ample closet space -- real, approachable liveability in a building with real history. Location seals it: steps to Hamilton's best cafes, restaurants, and grocery options, with West Harbour GO, St. Joseph's Hospital, and Hamilton General are just minutes away while the farmer's market and TD Coliseum are right at your doorstep. Tenant responsible for heat & hydro. Appliances to be installed soon. Currently offering two months free rent for new tenants — a rare entry point into one of Hamilton's most exciting historic-to-modern conversions. A piece of Hamilton's history, made new again. Don't miss it. (id:45725)
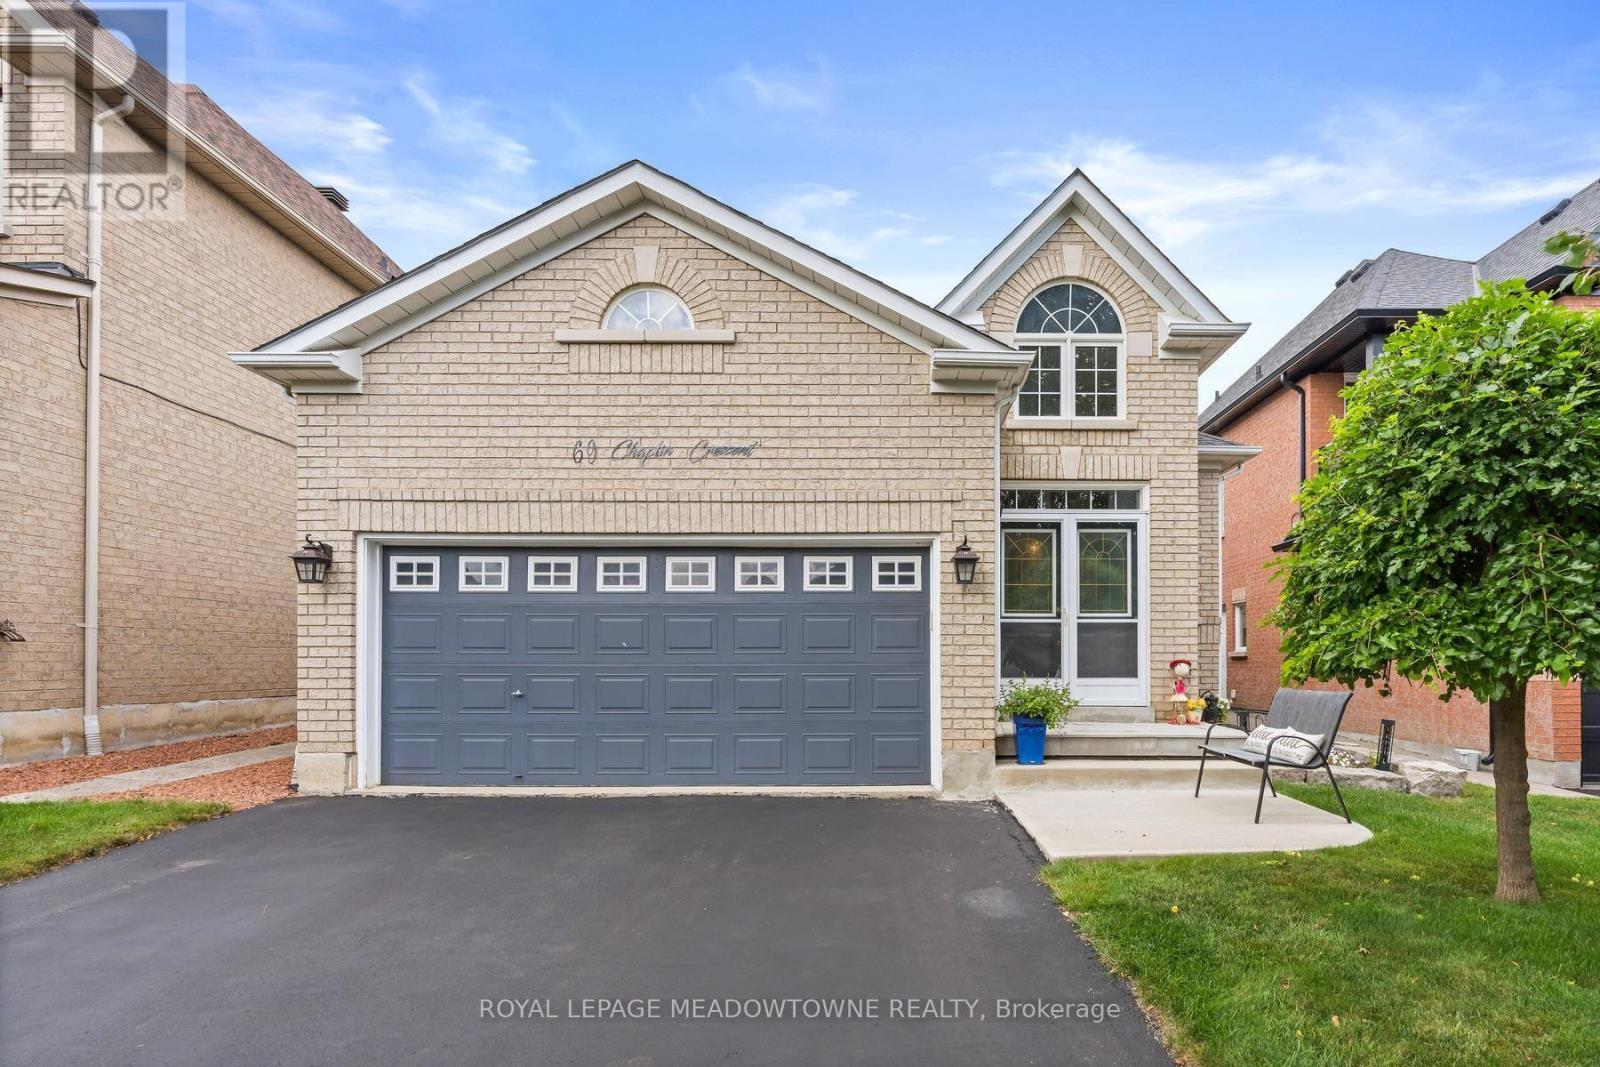
69 Chaplin Crescent
Halton Hills (Georgetown), Ontario
Welcome to this exceptional executive bungalow in Georgetown South, set on a quiet, tree-lined street and positioned close to everything you'll want in day-to-day life, including shops, restaurants, walking trails, golf, and the hospital. This is a rare layout-one of only two like it in the area-thoughtfully designed for comfort, ease, and convenience, with everything you need on one main level while still offering plenty of space for visiting family and grandkids. Step inside through a distinctive sunken foyer into a bright living and dining area with gleaming hardwood floors and a warm, inviting gas fireplace that makes cool evenings feel cozy and effortless. The kitchen offers granite countertops, a stylish stone backsplash, and a large double pantry, plus it overlooks the back deck so entertaining feels natural and relaxed. For added convenience, you'll appreciate the double driveway, attached garage with direct access into the home, and main floor laundry. The finished basement expands your living space with above-grade windows, a spacious rec room with a second gas fireplace, and a huge games room complete with a pool table and accessories-perfect for gatherings or a comfortable second lounge. There is also a third bedroom with a convenient four-piece semi-ensuite, ideal for guests or family visits and plenty of storage space in the utility and furnace room for a clutter-free lifestyle. If you're a downsizer or retiree ready to move into your next chapter, this one offers an outstanding blend of comfort, functionality, and lifestyle-this is definitely worth the look. (id:45725)
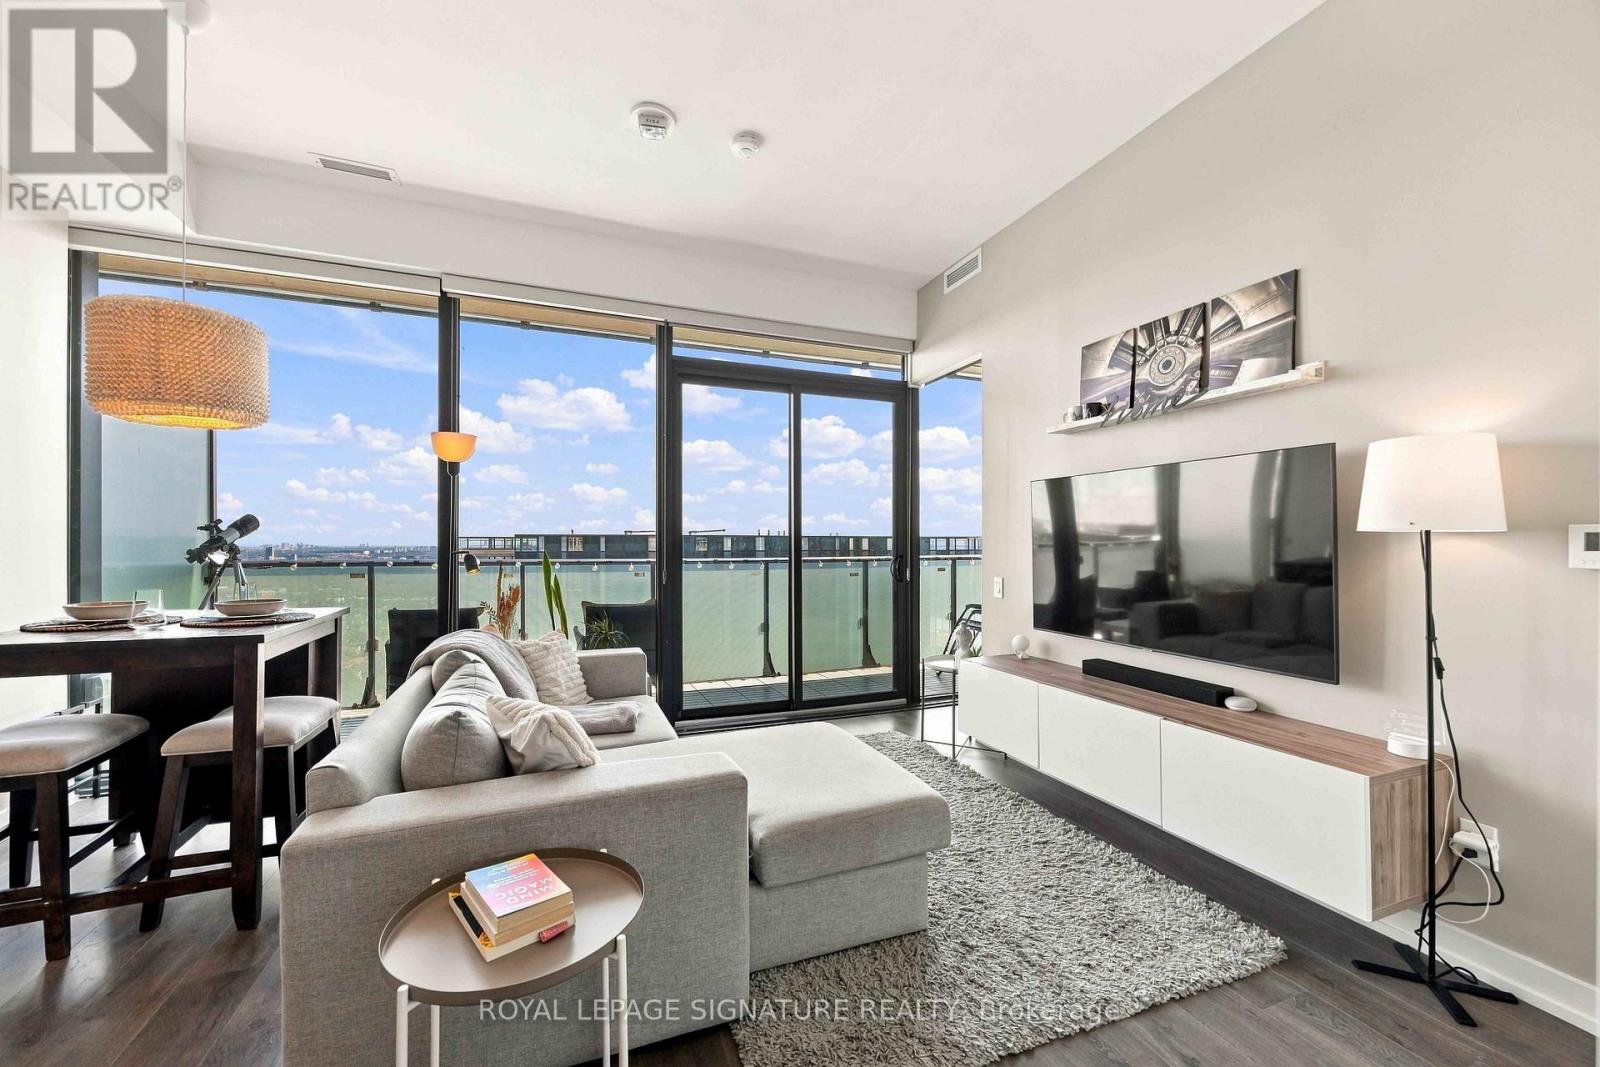
4305 - 161 Roehampton Avenue
Toronto (Mount Pleasant West), Ontario
Experience elevated Midtown living in this beautifully appointed condo, ideally located for today's modern lifestyle. Set in highly sought-after 150 Redpath Condos, you're just steps from the Yonge subway line and the Eglinton Crosstown, making getting around the city effortless.Enjoy the best of both worlds with Neighbourhood Green space offering a peaceful escape, while enjoying an urban vibe, being minutes from exceptional restaurants, shopping, entertainment, and everyday conveniences.Inside, the bright and thoughtfully designed layout, this beautiful one bedroom plus den residence is enhanced by spectacular East-facing views, a large balcony perfect for enjoying the morning sunrises, and captivating night skies - creating a truly special backdrop from day into evening. A rare combination for the building, the suite boasts impressive 10-foot ceilings and smooth ceilings throughout, creating an elevated, sophisticated and seamless finish. Residents also enjoy an impressive selection of amenities, including a spectacular rooftop infinity pool, fully equipped fitness centre, elegant party room, and stylish spaces perfect for entertaining. More than just a condo, this is a sophisticated urban retreat in the heart of Midtown, where comfort, convenience, and city living come together. (id:45725)

35 Perth Road
Kitchener, Ontario
Welcome to this unique, move-in-ready 3-bedroom + den, 3-full-bath, 5-level backsplit in a fantastic Kitchener location near St. Mary's Hospital. Thoughtfully designed across multiple levels, this home offers the perfect blend of togetherness and privacy, with bedrooms spread throughout. The impressive open-concept addition features vaulted ceilings and wall-to-wall windows, creating a bright, airy space made for gathering with family and friends. The lower level offers a spacious bedroom with newer egress windows and a Jack & Jill ensuite through the large walk-through closet. Step outside and discover your own private fully fenced summer oasis with in-deck pool-perfect for afternoon swims, entertaining, or relaxing with a drink on warm summer evenings. **Upgrades include:** sump pump and kitchen mini fridge (2026); high-efficiency furnace, AC, tankless hot water heater, water softener and Ecobee smart thermostat (2024); metal roof at front (2024); sewage pump and check valve (2024); pool equipment, heater and water lines (2024); sump pump and French drain in the basement (2024); bathroom vanity, fridge water line, flooring and paint (2023); fridge, stove, washer and dryer (2021). With its flexible layout, inviting spaces, incredible backyard, and so many major updates already taken care of, this is a home where you can truly settle in, make memories, and enjoy the best of everyday living. (id:45725)

1169 Moore Street
Brockville, Ontario
For a limited time, take advantage of the current HST relief and receive 5 free appliances with the purchase of this newly built home in Stirling Meadows! The Stratford model by Mackie Homes offers 2,095 sq. ft. of thoughtfully designed living space with 3 bedrooms, 3 bathrooms and a finished lower-level recreation room, egress windows and rough-in for future bath. The open-concept main level features a stylish kitchen with quartz countertops, a centre island, walk-in pantry and convenient office nook. The dining area opens onto the sun deck and backyard, while the adjoining living room is enhanced by a tray ceiling. Upstairs, the spacious primary bedroom includes a walk-in closet and a luxurious 5 pc ensuite with a freestanding tub, separate shower and double vanity. Two additional bedrooms, a full bathroom with double vanity and second-floor laundry complete this family-friendly level. With central air, an oversized attached garage with direct access to mud room and a convenient north-end location close to shopping and Highway 401, this completed home is ready for its new owners! (id:45725)
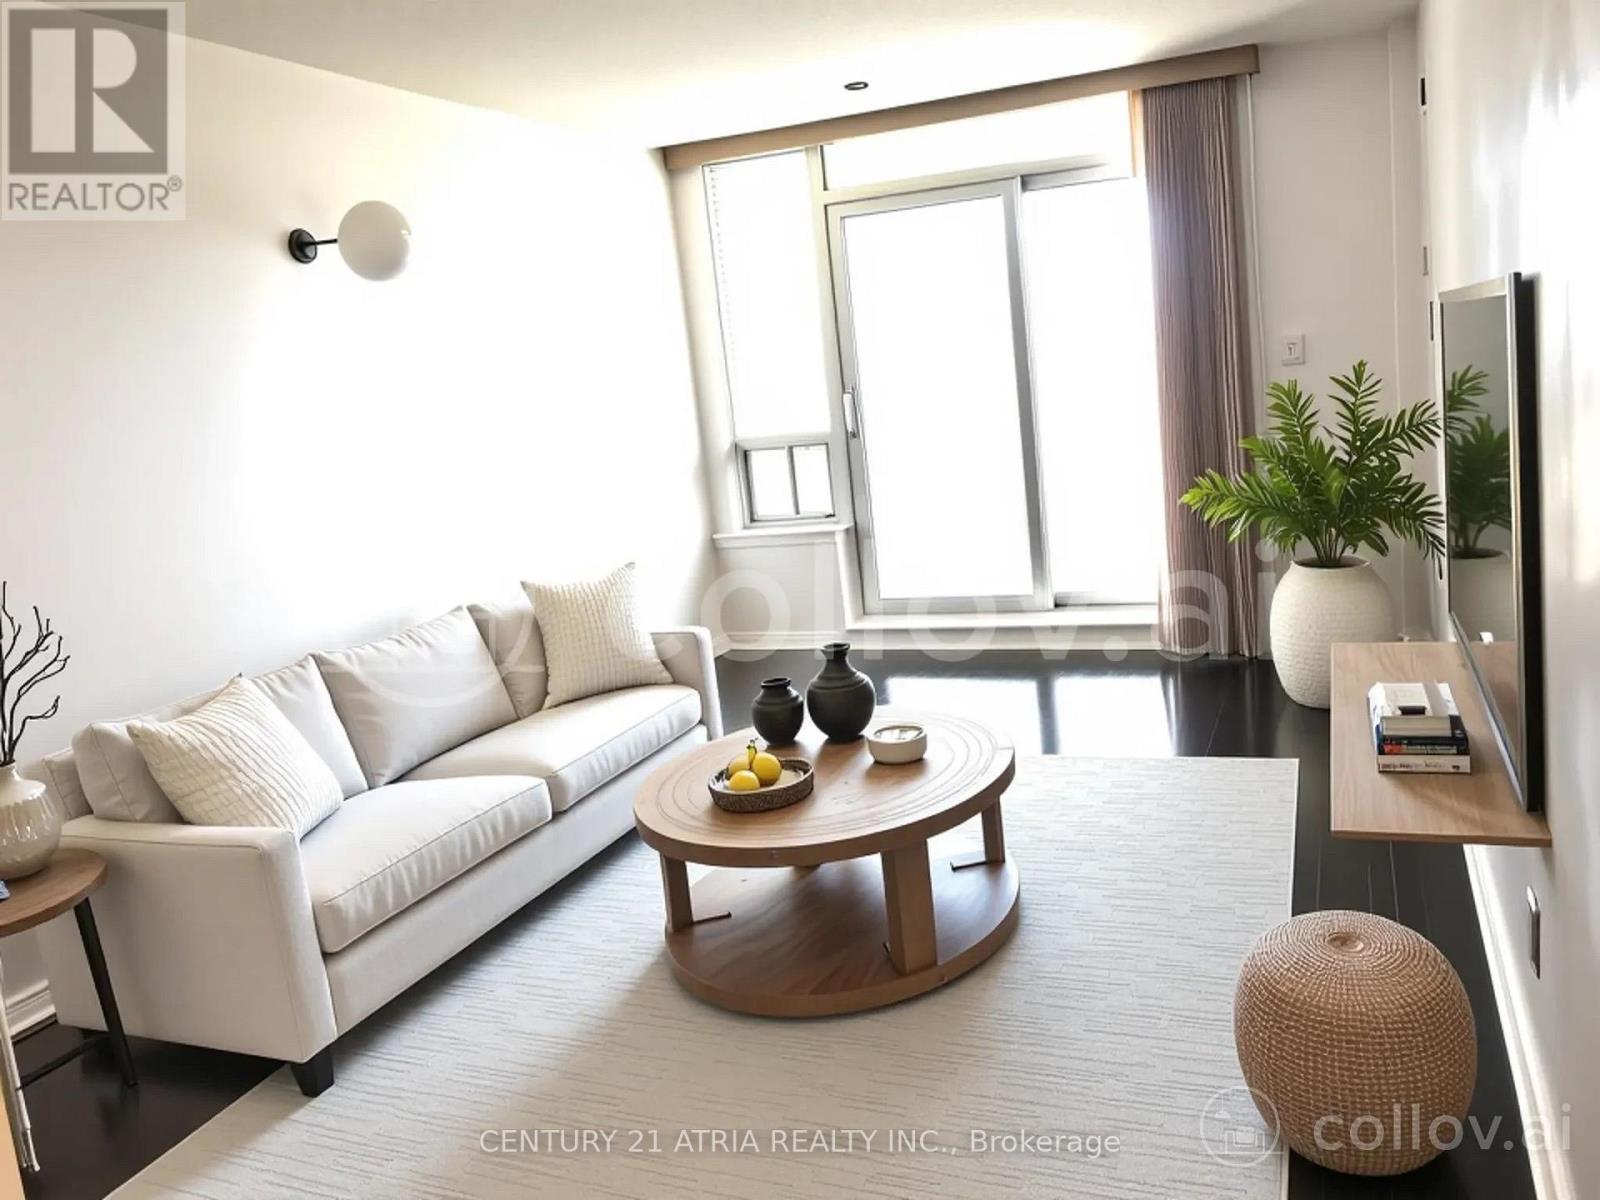
1111 - 3 Rean Drive
Toronto (Bayview Village), Ontario
Great Location !!! Unobstructed South View to Toronto. Excellent Layout Boasts 1 Bedroom and a Bathroom. Laminated Floor Throughout. Great Amenities with Hotel Style Concierge including 24 hour Security, Indoor Pool, Whirlpool, Sauna, Full Fitness Centre, Party Room and Visitor Parkings. Step to Shopping Mall, YMCA, Parks, Entertainment, Restaurants, Easy Access to TTC Subway, Hwy 401, DVP etc. (id:45725)

260 Flagstone Way
Newmarket (Woodland Hill), Ontario
Welcome to this 3 Bedroom, 3 Bathroom townhouse in the highly sought after Woodland Hills community of Newmarket. Offering a fantastic blend of functionality, and convenience, this home is perfect for families, first-time buyers, or anyone looking for an investment in a welcoming neighbourhood. The spacious main floor features an inviting open concept layout, ideal for both everyday living and entertaining. The Kitchen offers plenty of cabinetry and workspace, flowing seamlessly into the Family Room with backyard access to a fully fenced, private backyard. Upstairs, you'll find a sprawling Primary Bedroom boasting a walk-in closet, 4 piece ensuite and double door entry. The other 2 bedrooms offer oversized double closets. The finished living spaces provide plenty of room for a growing family, guests, or a home office. Located in the desirable Woodland Hills community, you'll enjoy easy access to parks, kilometres of forested trails and green space, schools, shopping, restaurants, transit, and the 400/404. Newmarket's amenities are just minutes away, while the neighbourhood itself offers a peaceful, family-friendly setting. (id:45725)
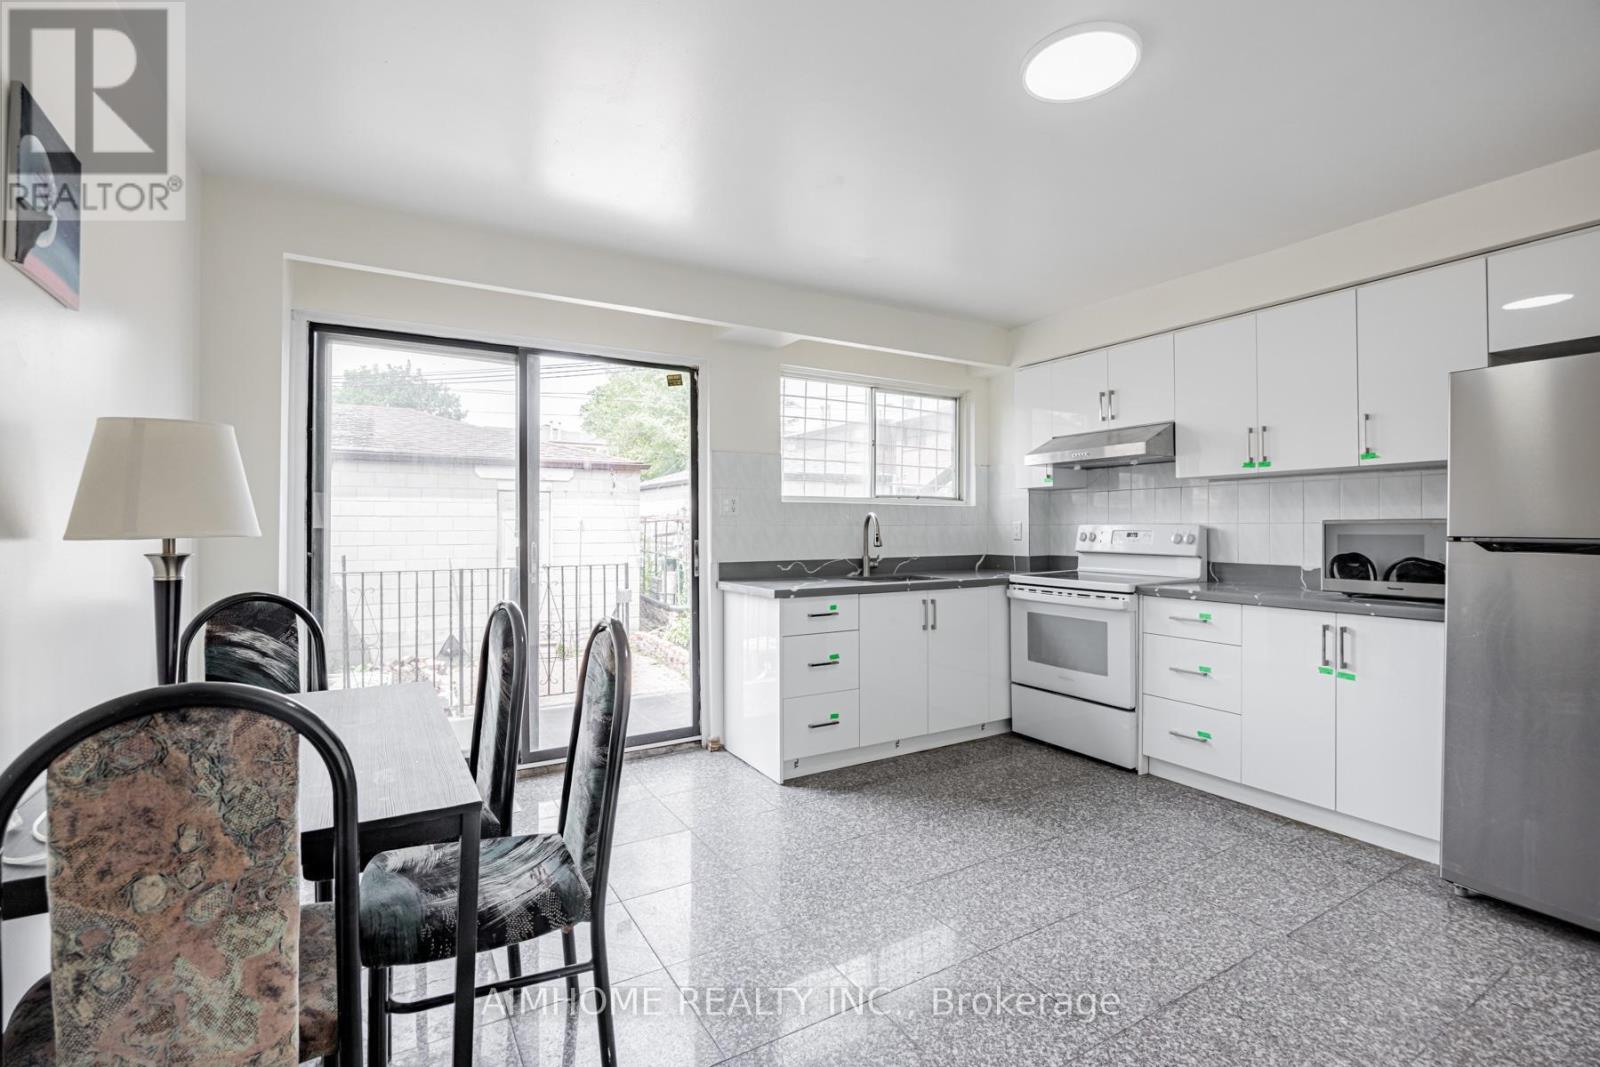
2b - 144 Wolseley Street
Toronto (Trinity-Bellwoods), Ontario
Great location with affordable price! One bedroom with shared washroom and kitchen. All utilities and internet included. Basic furniture is available. Mins to Highway DVP, shopping centre & 24hr street car and downtown Toronto. Walking distance to all amenities. The room shares a bathroom with two other tenants. (id:45725)
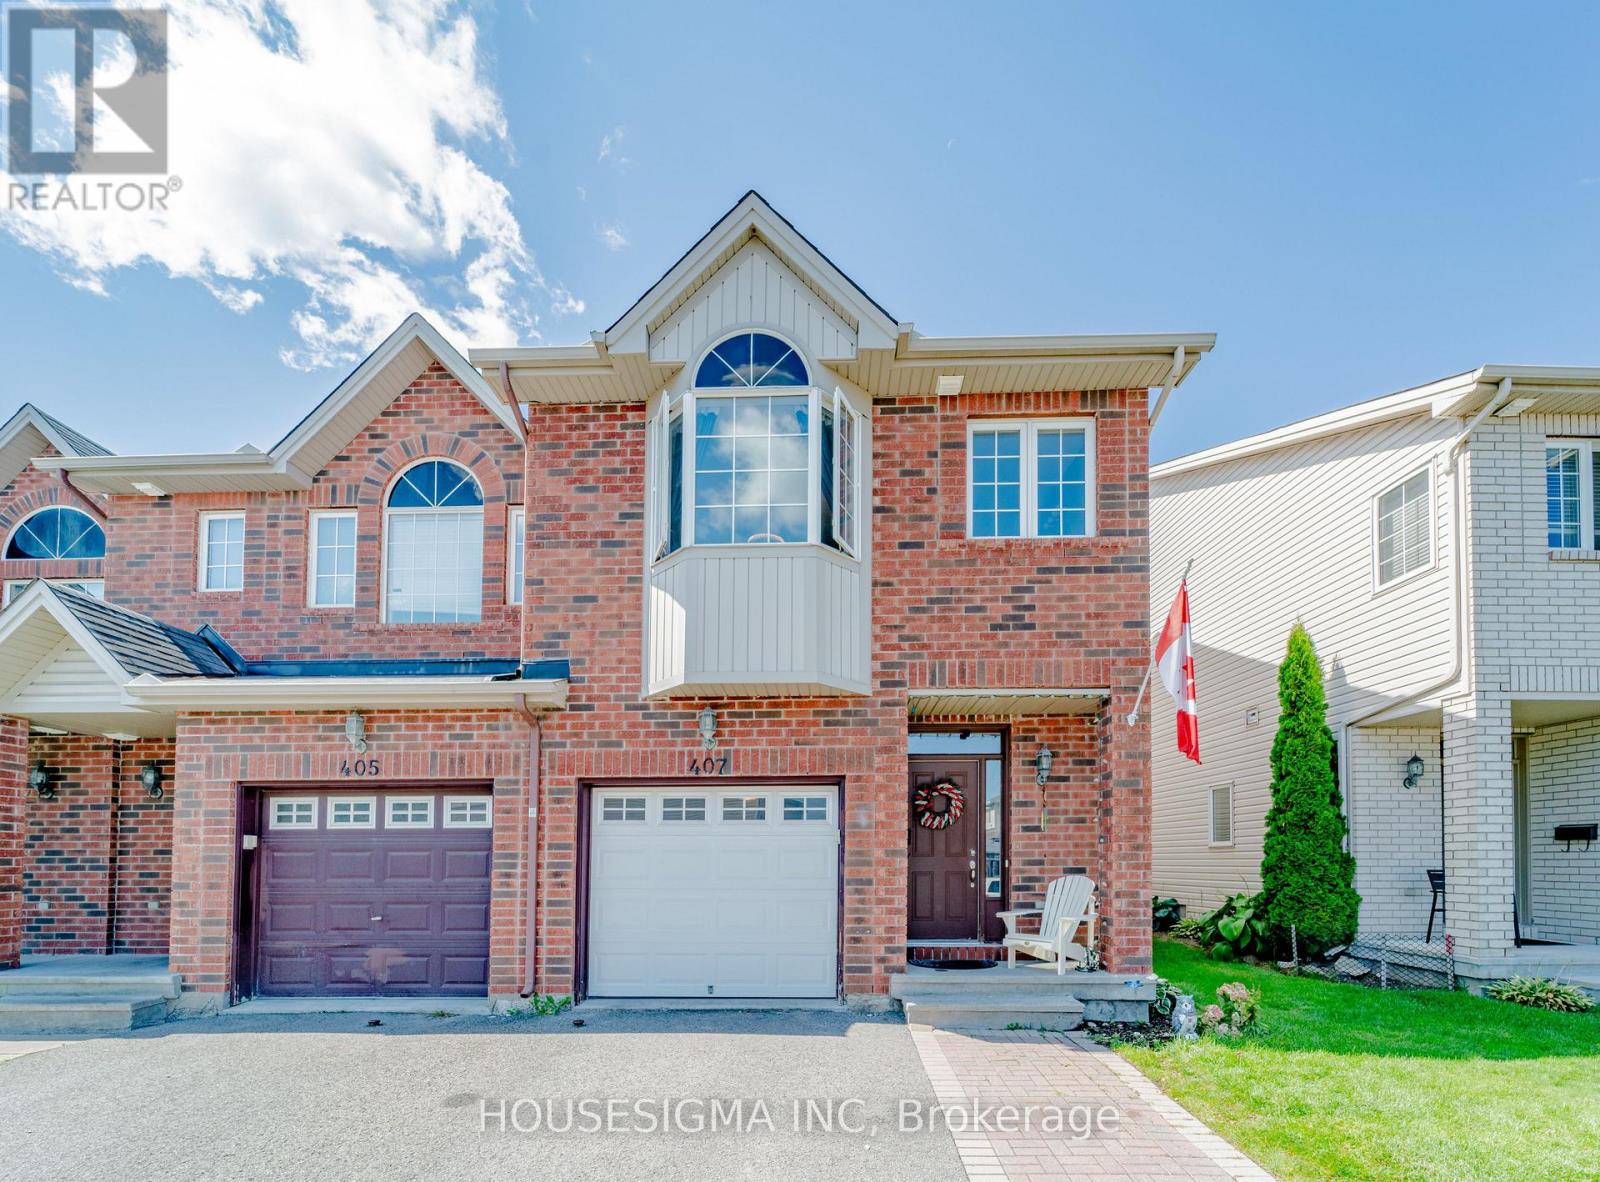
407 Dusk Private
Ottawa, Ontario
Welcome to this spacious End-Unit townhome on a quiet, private street in a peaceful Orleans neighborhood. This well-maintained property features two and a half bathrooms-complete with a luxurious, deep bathtub on the second floor-and no carpet throughout the home.The main floor features beautiful hardwood, a cozy fireplace, and an open-concept, spacious kitchen with plenty of room for everyday living. Easy-care laminate flooring throughout the bedrooms and basement. The generous primary bedroom includes a private ensuite and a walk-in closet.Outside, enjoy a fenced backyard, adding both privacy and outdoor space. Currently offered for rent, with the seller open to considering a lease-to-own option. The extended driveway accommodates up to 2 cars, plus an attached inside-entrance garage with a new automatic opener, for a total of 3 parking spaces (plus visitor parking). Prime location close to great schools, parks, shopping, and public transit routes. A wonderful opportunity to enjoy space, comfort, and flexibility. Smoking is not allowed, and only small pets are allowed. Minimum 1 year lease & liability insurance required. Please provide photo ID(s), recent credit report(s), proof of income(s), &application. (id:45725)
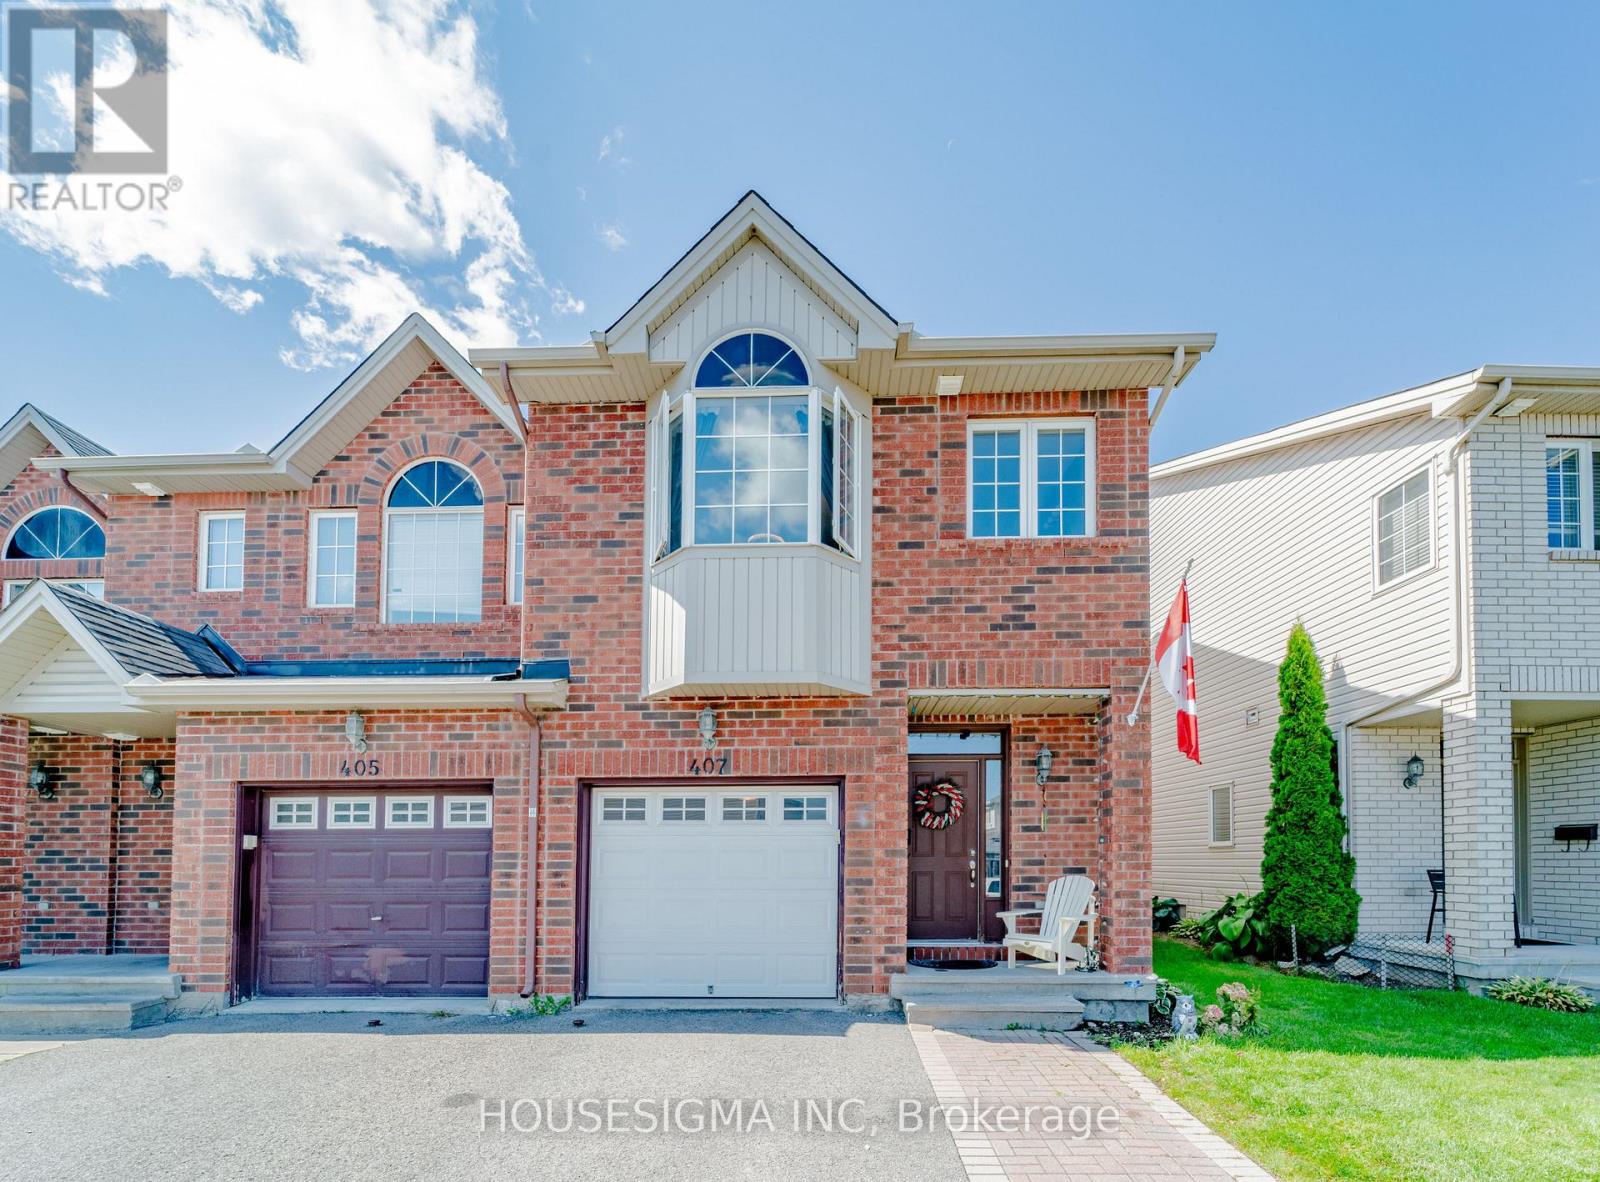
407 Dusk Private
Ottawa, Ontario
Welcome to this spacious END-UNIT townhome on a quiet, private street in a peaceful Orleans neighborhood. This well-maintained property features two and a half bathrooms-complete with a luxurious, deep bathtub on the second floor-and no carpet throughout the home.The main floor features beautiful hardwood, a cozy fireplace, and an open-concept, spacious kitchen with plenty of room for everyday living. Easy-care laminate flooring throughout the bedrooms and basement. The generous primary bedroom includes a private ensuite and a walk-in closet.Outside, enjoy a fenced backyard, adding both privacy and outdoor space. Currently offered for rent, WITH THE SELLER OPEN TO CONSIDERING A LEASE -TO - OWN OPTION. The extended driveway accommodates up to 2 cars, plus an attached inside-entrance garage with a new automatic opener, for a total of 3 parking spaces (plus visitor parking). monthly association fees of $81 covers snow removal and maintenance of common areas.Prime location close to great schools, parks, shopping, and public transit routes. A wonderful opportunity to enjoy space, comfort, and flexibility. The property is tenanted with an A++ tenant and they will move out mid Oct. The pictures were taken before the tenant move in. (id:45725)

Th1 - 2212 Lake Shore Boulevard W
Toronto (Mimico), Ontario
Welcome to this stylish 3-bedroom, 3-bathroom townhouse complete with 2 parking spaces, nestled in one of Toronto's most dynamic waterfront communities-Humber Bay Shores! This thoughtfully designed home combines contemporary finishes with smart functionality. Step inside to discover 9-foot smooth ceilings and engineered hardwood flowing throughout an open-concept layout.The chef-inspired kitchen features extended upper cabinets, stainless steel appliances, a glass backsplash, pot lighting, and a generous quartz island built for effortless entertaining. The dining and living areas connect seamlessly to a private patio complete with a gas hookup, perfect for summer barbecues overlooking tranquil views.Upstairs, the spacious primary bedroom serves as a private retreat, while two additional bedrooms offer versatility for family, guests, or a dedicated home office. With three full/updated bathrooms, morning routines are seamless, and an included locker provides ample space for seasonal gear.Unbeatable location: walk to Sobeys, local cafés, top-rated restaurants, banks, parks, and waterfront trails, with quick transit access to downtown Toronto. (id:45725)
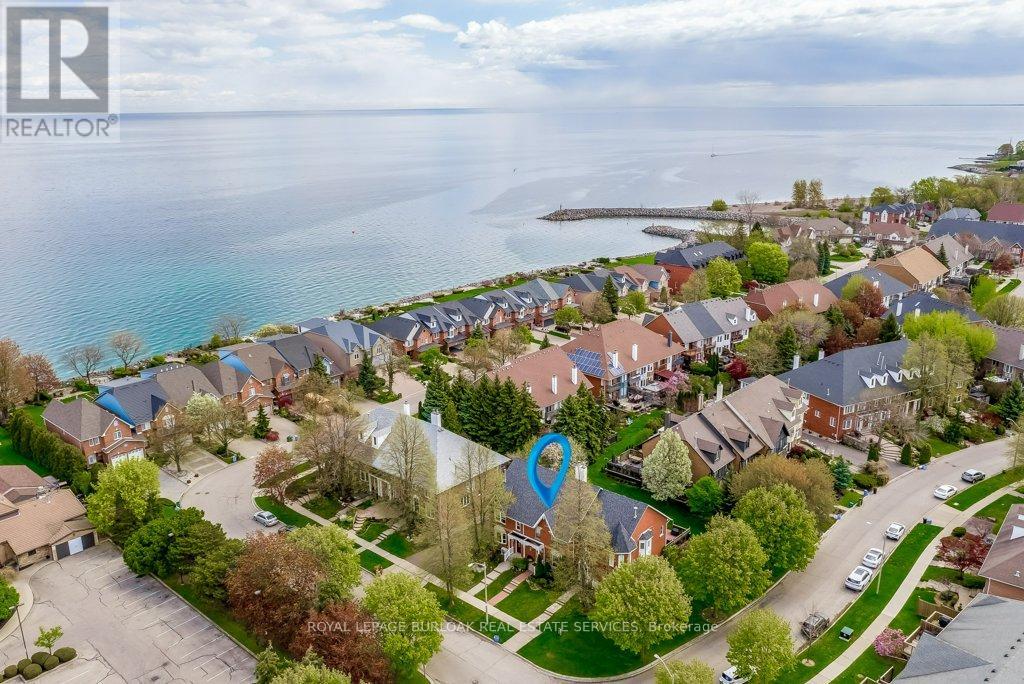
4 Edgewater Drive
Hamilton (Lakeshore), Ontario
Lakeside Living. Steps to the lake and a short walk to Newport Marina & Yacht Club.Beautiful three bedroom, two bathroom, with double garage Freehold Townhouse. Elegant features throughout, Eat-in kitchen, granite counter tops, breakfast bar, stainless steel appliances. Living room is graced with decorative columns, gas fireplace, hardwood floors and walkout to spacious backyard oasis that includes patio with bbq area and garden views. Upstairs the primary bedroom features a generous walk-in closet, 2 more generous sized bedrooms, Juliette balcony and a five piece bathroom. The fully finished lower level offers a family room, laundry/utility room. Double car garage with automatic garage door and inside entry, One minute to QEW, close to Costco and all amenities. (id:45725)