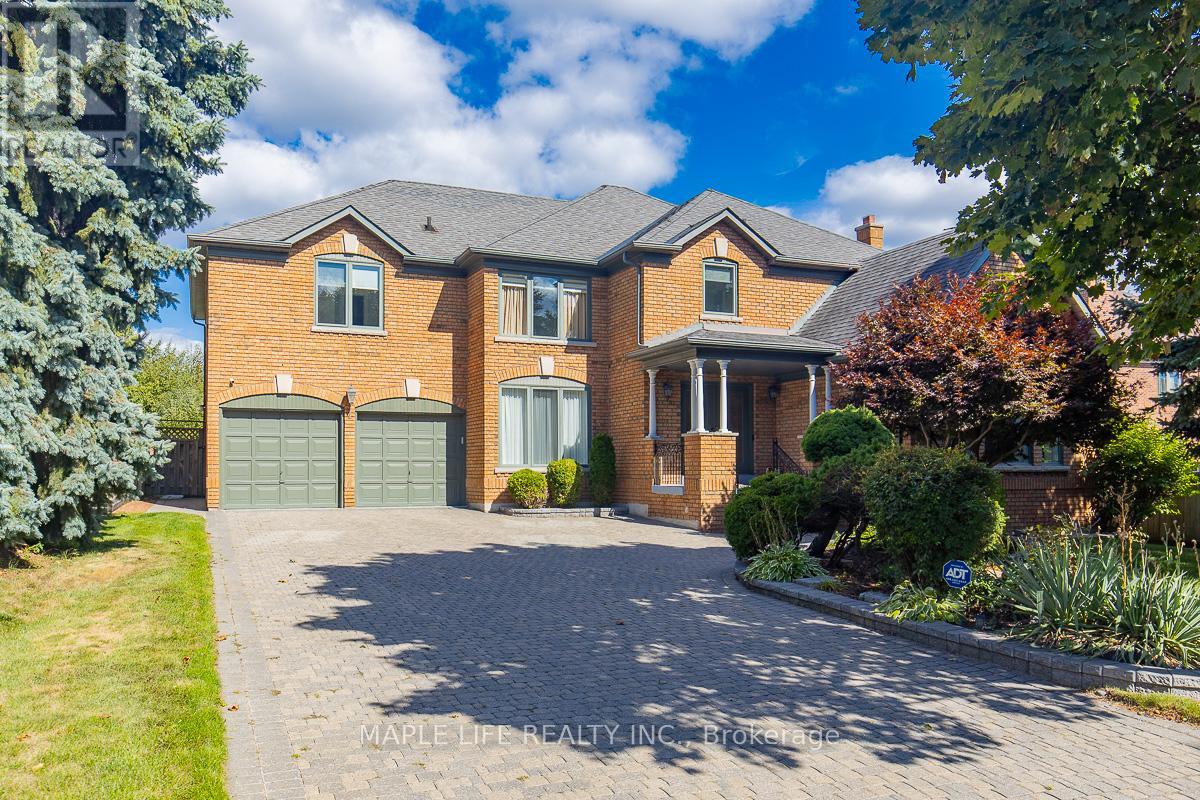
1 Elderwood Drive
Richmond Hill (Bayview Hill), Ontario
This stunning five-bedroom home offers exceptional comfort and privacy in the Prestigious Bayview Hill Neighborhood! Elegant crystal chandeliers and recessed pot lights illuminate the interior, while hardwood flooring flows seamlessly throughout. With First and Second Floor having 4,041 Sqft of spacious space and an Unfinished Basement of 2032 sqft that awaits your customization! The custom-designed kitchen features premium cabinetry, granite countertops, and high-end stainless steel appliances ideal for both everyday living and entertaining. Step outside to a professionally landscaped garden, complete with a spacious deck and a beautifully crafted stone patio. Conveniently located just steps from a charming park, top-rated schools, shopping plazas, and public transit. (id:45725)
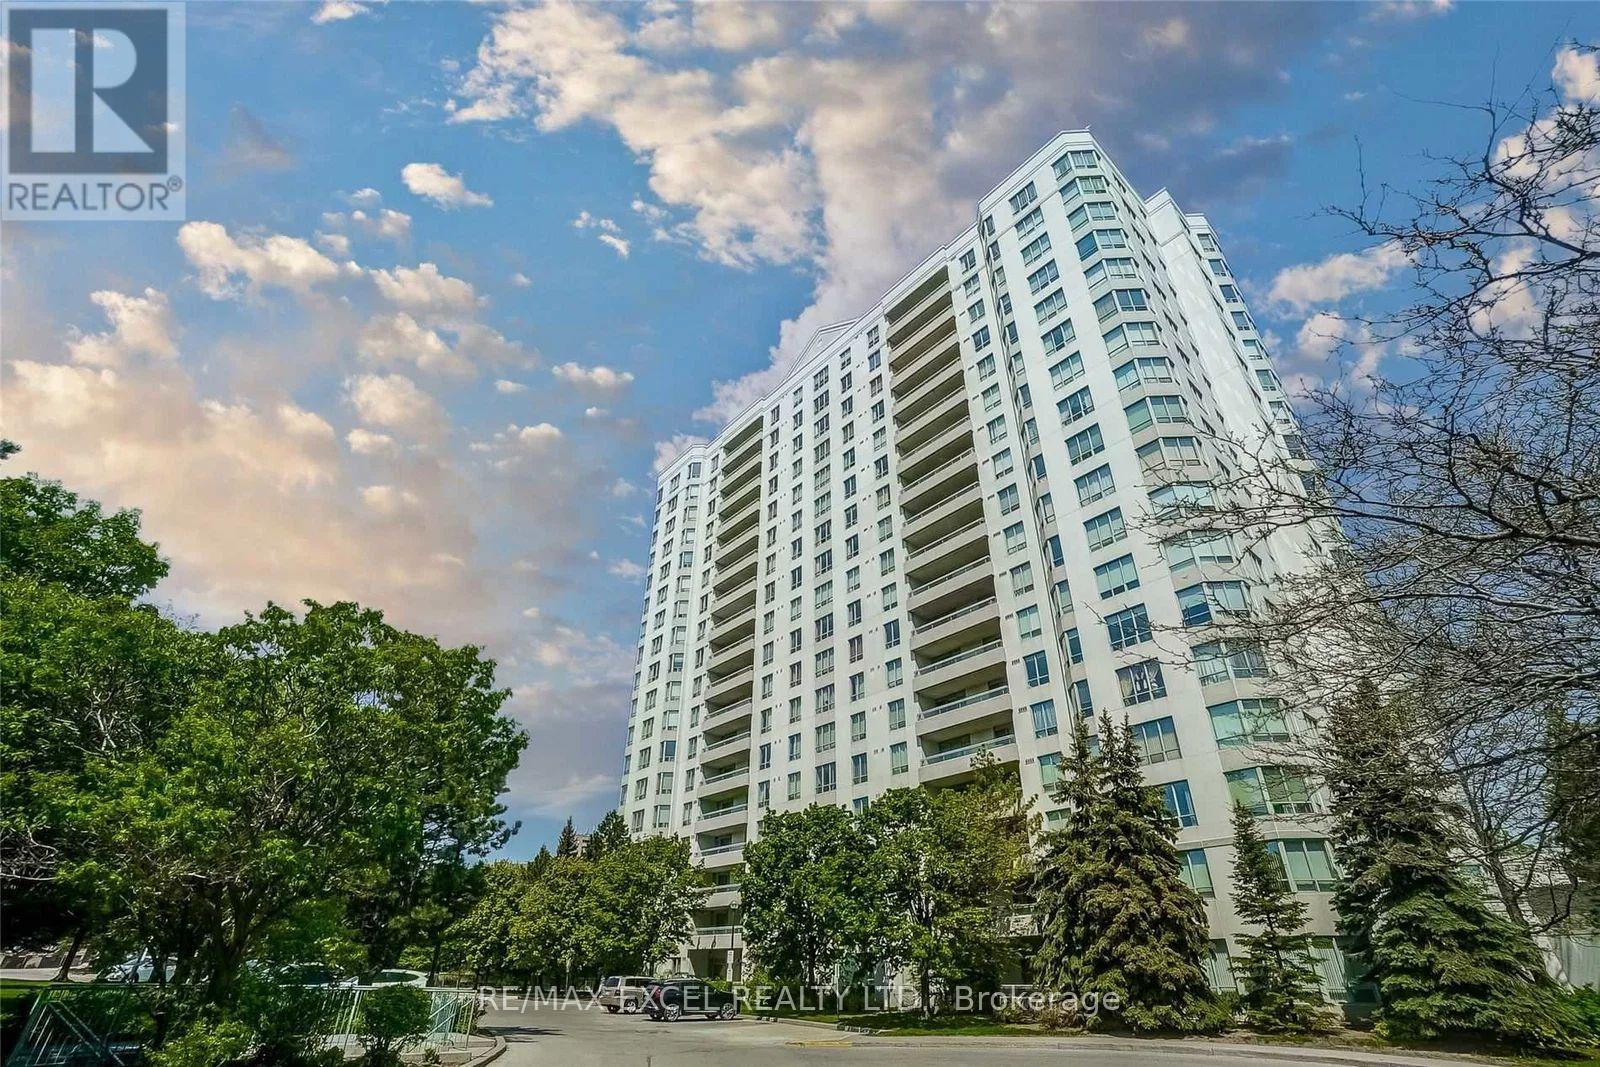
1206 - 5001 Finch Avenue E
Toronto (Agincourt North), Ontario
Welcome to this beautiful Monarch 2 bed 2 bath condo offering unobstructed views, a bright and spacious layout with almost 900sqft, and exceptional comfort in a highly convenient location. This well-maintained unit is located in a professionally managed building with 24-hour gatehouse security for added peace of mind. Filled with natural light, the functional layout provides comfortable living space ideal for professionals, families, or downsizers alike. Residents enjoy excellent recreational facilities including an indoor swimming pool, party room, sauna, guest suites, and beautifully landscaped gardens perfect for relaxation and leisure. Ideally situated just steps to Woodside square, TTC, schools, library, shopping mall, restaurants, grocery stores, and everyday amenities, with quick access to Highways 401 and 407 for effortless commuting. A fantastic opportunity to enjoy convenient condo living in a sought-after community. (id:45725)
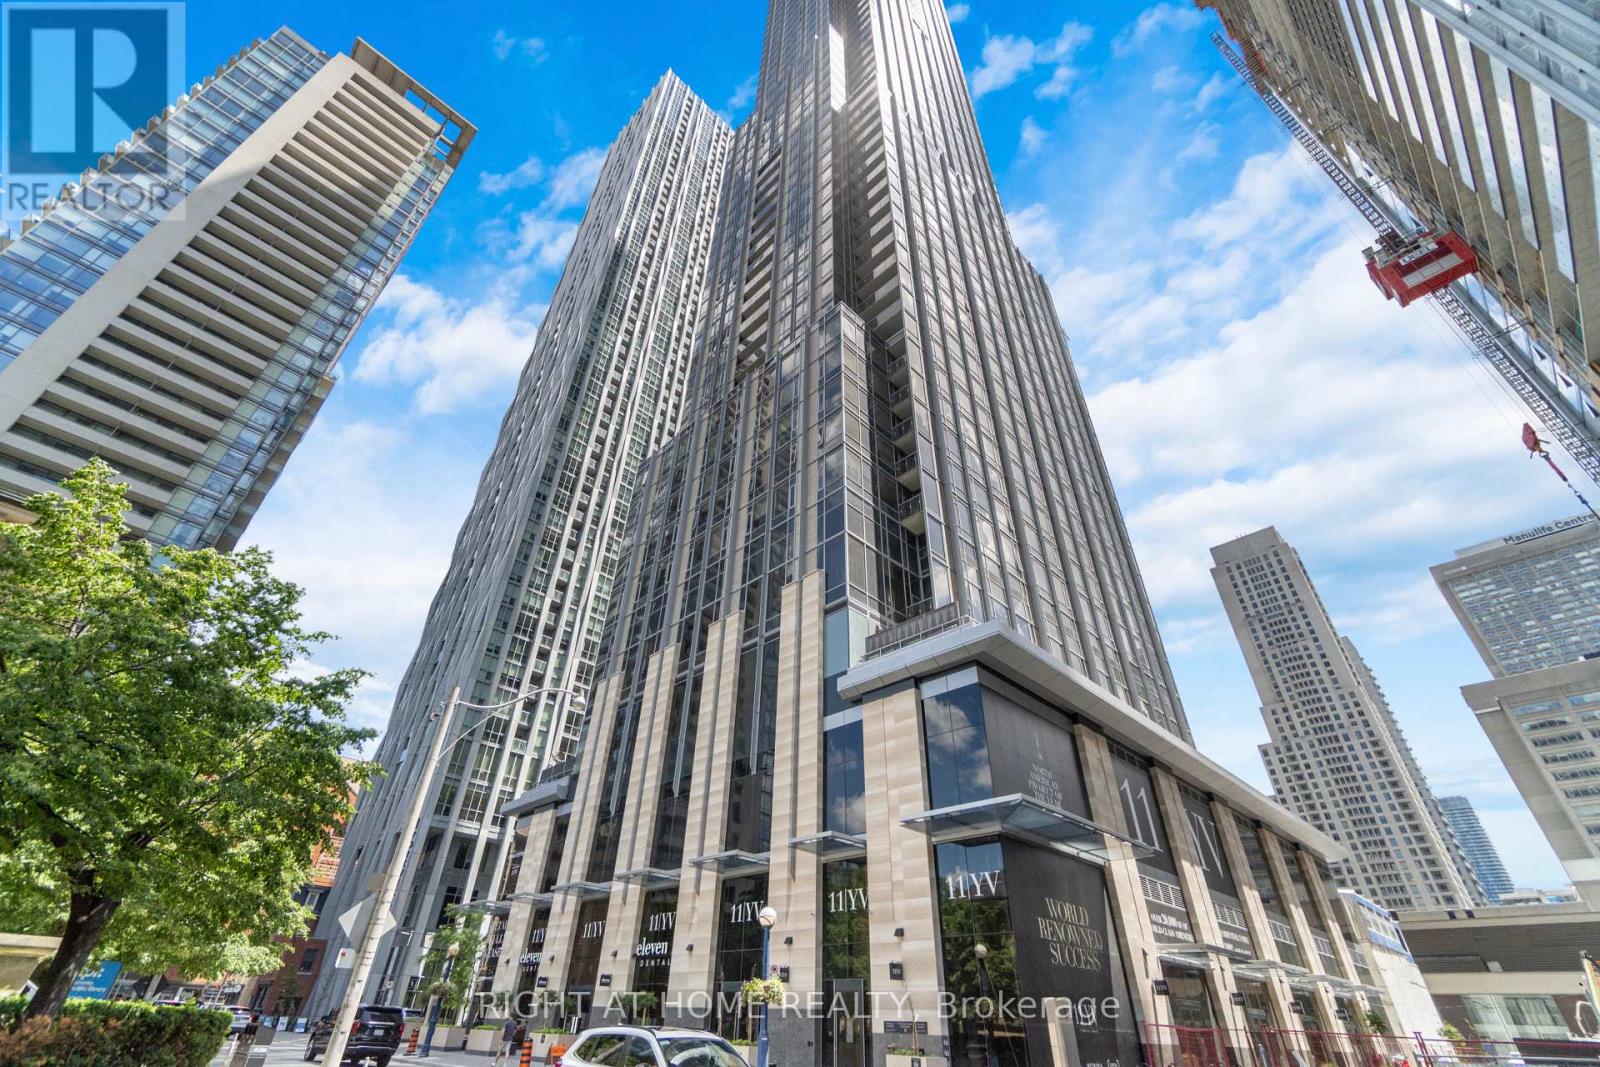
2113 - 11 Yorkville Avenue
Toronto (Annex), Ontario
**Fully Furnished and Equipped** Turnkey opportunity - spacious brand new never lived in 1bedroom suite. Luxury living at 11 Yorkville, a 62-storey architectural landmark in heart of Yorkville. Suite features an open concept kitchen with premium Miele appliances, two-level marble island with built-in wine fridge and chiller sink. Exquisite upgraded finishes, 9-foot ceilings, floor to ceiling windows, blinds, spacious bedroom with large closet. Situated across from Four Seasons in the heart of Yorkville, one of the world's most exclusive luxury districts. Residents are welcomed by a grand double-height lobby with a 24-hour concierge. 11 Yorkville offers a collection of state-of-the-art amenities including an infinity-edge indoor/outdoor pool, a rooftop Zen garden with a barbecue lounge, and an elite fitness centre complete with men's and women's spa facilities. Social and entertainment spaces include an intimate piano lounge, a dramatic private wine dining room, and the breathtaking Bordeaux lounge, designed to impress and inspire. Located directly across from the Four Seasons Hotel,11 Yorkville is at the epicentre of Toronto's finest shopping, dining, cultural experiences and nightlife. Steps from Bloor-Yonge Subway Station, this prime location offers seamless access to public transit. The University of Toronto also just steps away, making this the perfect location for those seeking the vibrancy of Toronto's academic community. World-class luxury and amenities await you! (id:45725)
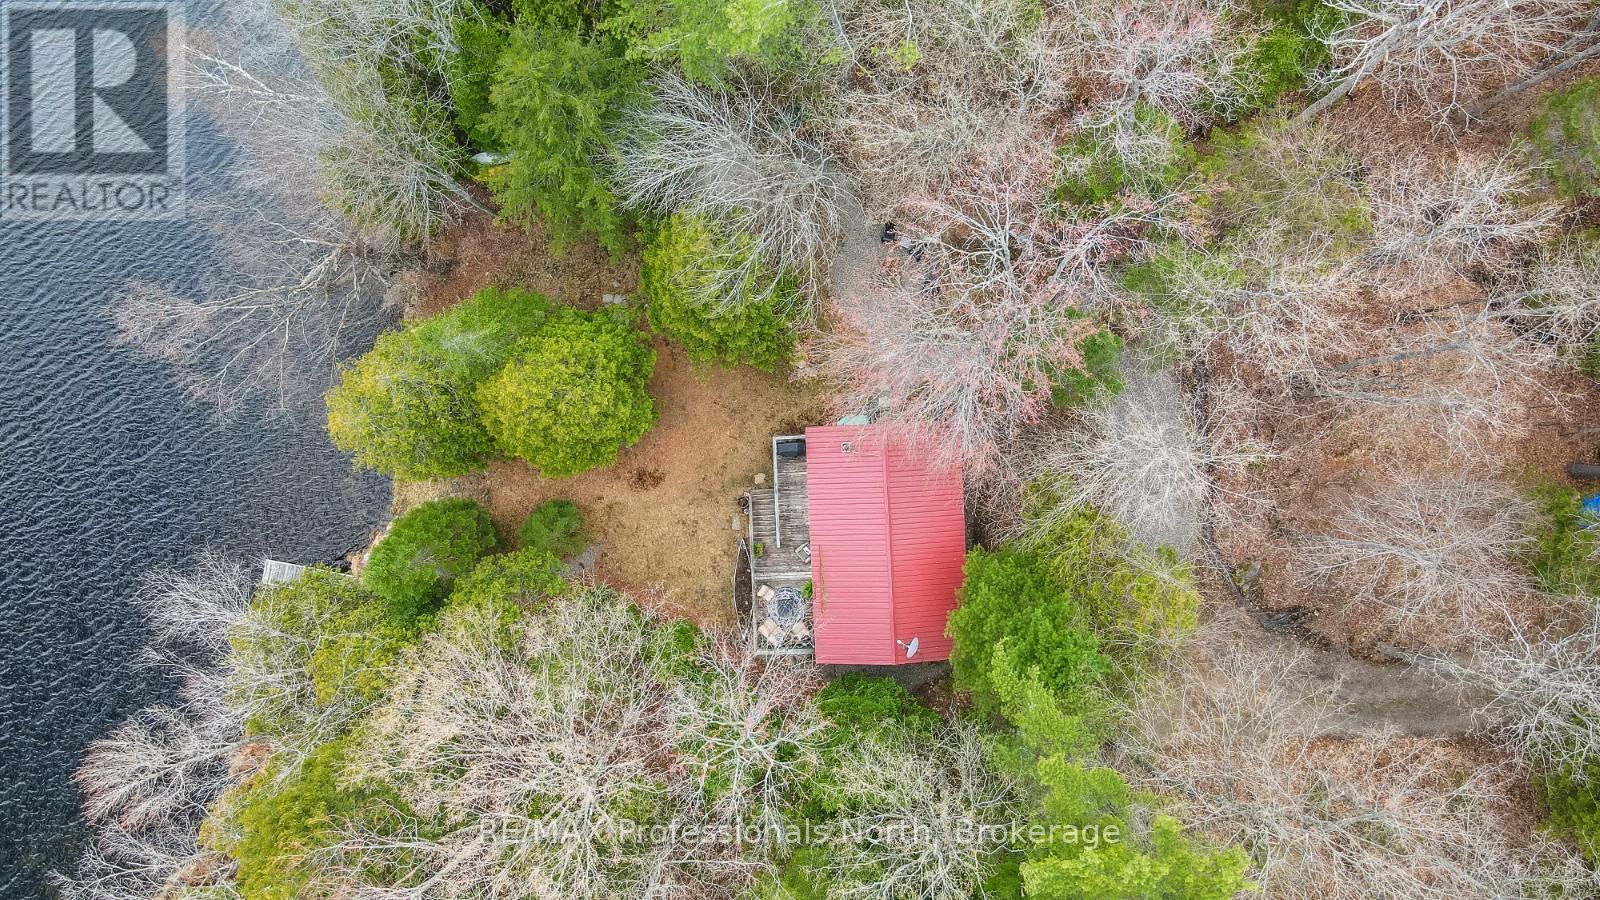
1107 Pluto Trail
Dysart Et Al (Dudley), Ontario
Tucked away on peaceful Boyne Lake, this off-grid cottage offers a private waterfront setting surrounded by mature trees and natural beauty. Accessed by a private tree-lined road, the property features approximately 1.66 acres with 136 feet of sandy shoreline and desirable southern exposure for all-day sun. A gentle path leads down to the waterfront, complete with a dock system and floating raft, creating an ideal spot for swimming, relaxing, and enjoying the quiet surroundings. Boyne Lake is a small, motor-restricted lake known for its calm waters, making it well suited for paddling, swimming, and other non-motorized activities in the heart of the Haliburton Highlands. Inside, the cottage has been thoughtfully updated with a bright and functional open-concept layout. Vaulted ceilings and large windows bring in natural light and showcase the lake views, while the wood stove adds warmth and comfort on cooler evenings. The renovated kitchen offers ample storage, a propane stove, electric refrigerator, and plenty of space for dining and gathering with family and friends. Two spacious bedrooms and a 2-piece bathroom complete the interior. Step out from the living area onto the lakeside deck, perfect for outdoor dining, morning coffee, or evenings around the fire overlooking the lake. The property is powered by solar with a backup generator, offering modern convenience while maintaining the peaceful experience of off-grid cottage living. A great opportunity to enjoy privacy, nature, and waterfront living in a quiet Haliburton setting. (id:45725)
222 Harvard Place Unit# G
Waterloo, Ontario
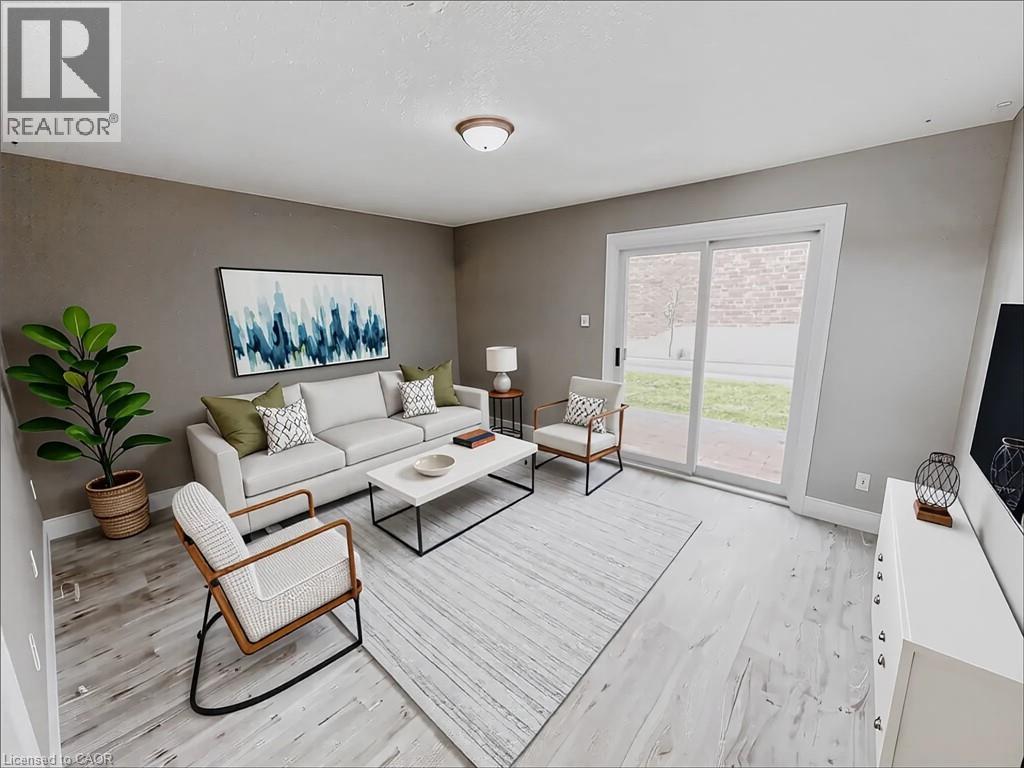
This well-maintained 2-bedroom, 1-bath townhouse condo offers comfortable and convenient living in a sought-after location. Close to the expressway, shopping, schools, and parks, this home features new luxury vinyl plank flooring throughout (laminate on the stairs). The main floor includes a spacious living room with walkout access to a private patio and a functional eat-in kitchen. Upstairs, you'll find two generously sized bedrooms and a full bath. The basement offers a flexible space, ideal for a home office, plus in-unit laundry and a large crawl space for storage. One parking space is included, with visitor parking available. Lawn care and snow removal are managed by the property management company for added convenience. (id:45725)

6403 Locus Avenue
Niagara Falls (Dorchester), Ontario
Welcome to this charming, well-maintained 3-bedroom, 1.5-bathroom home nestled on a quiet, tree-lined street in a desirable, family-friendly neighbourhood. Lovingly maintained over the years, this home showcases true pride of ownership while offering the perfect blend of timeless character and thoughtful updates. Step inside to discover beautiful hardwood floors, rich stained wood trim, and elegant French doors that create a warm and inviting transition from the living room to the dining room. The updated kitchen offers a functional space for everyday living, with convenient access to the rear deck, making outdoor dining, barbecuing, and entertaining effortless. The updated 3-piece bathroom features a beautifully tiled shower, adding a modern touch while complementing the home's character. Outside, you'll find a private backyard surrounded by mature trees and gardens, creating a peaceful setting to relax or entertain family and friends. The enclosed front porch, lined with large windows, is the perfect place to enjoy your morning coffee, unwind with a book, or simply take in the quiet surroundings. Additional features include a detached one-car garage and a long paved driveway with parking for multiple vehicles. Conveniently located just minutes from grocery stores, pharmacies, restaurants, elementary and secondary schools, and everyday amenities. You'll also enjoy being just a short drive from Niagara Falls' world-renowned attractions, hotels, and entertainment. This is a wonderful opportunity to own a home full of warmth, character, and lasting appeal in a sought-after Niagara Falls neighbourhood. (id:45725)
417 Sandhamn Private
Ottawa, Ontario
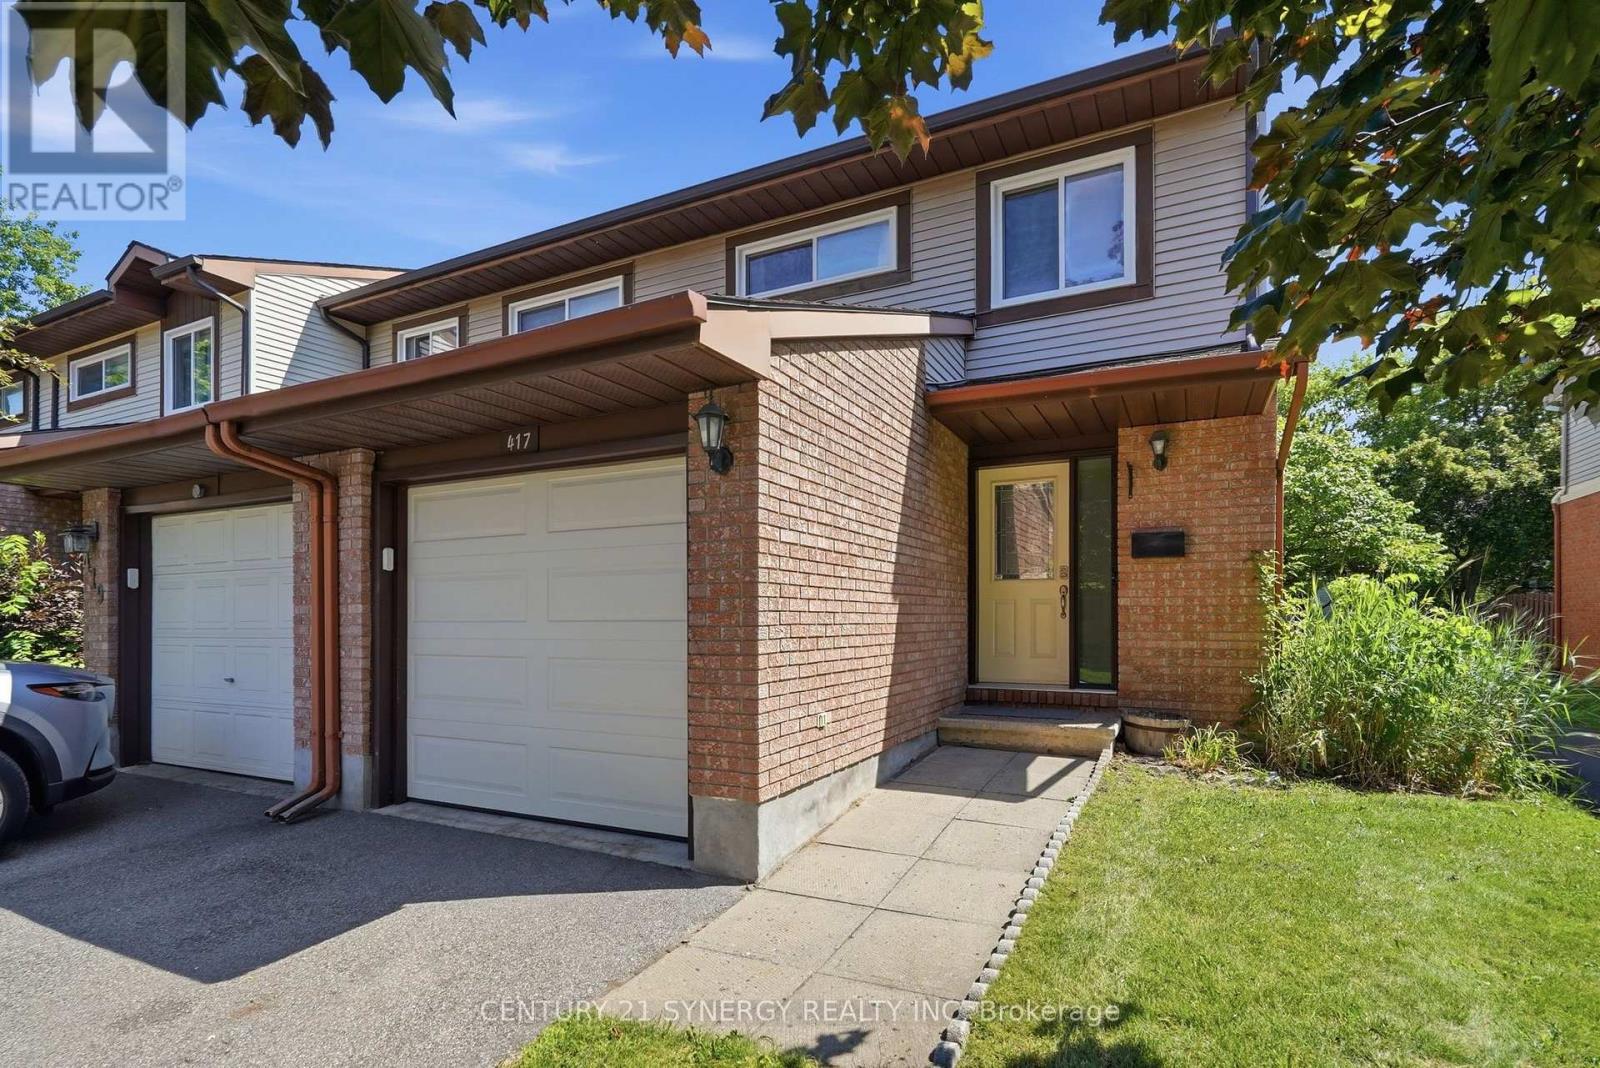
Welcome to this updated, move-in ready, 3-bedroom, 3-bathroom end-unit townhome, ideally located in a well-managed condominium community in the heart of Greenboro. Backing onto peaceful green-space means no rear neighbours for a perfect blend of privacy, comfort, and convenience, The attached garage, accessible from inside, features a new insulated door, extra overhead lighting, and additional wall plugs, enhancing its usability beyond just parking. Step inside to an inviting main level with elegant hardwood flooring throughout the living and dining areas. A corner gas fireplace serves as a warm focal point, while large patio doors flood the space with natural light. The updated kitchen is both stylish and functional, boasting quartz countertops, refreshed cabinetry, stainless steel appliances, and a gas stove that will delight any home chef. Step out the patio doors and enjoy the comfort offered on this large private deck designed with two natural gas hookups, one for a BBQ and another can be used for an outdoor fireplace. Upstairs, you'll find three family-sized bedrooms, including the spacious primary bedroom with a walk-in closet and a 2-piece ensuite bathroom. The main bathroom features contemporary finishes and thoughtful design, adding to the home's modern appeal. The finished lower level provides additional living space with a recreation room, an office or den, and a combined laundry and utility room for extra storage. Located just minutes from parks, playgrounds, the Greenboro Community Centre, the public library, South Keys Shopping Centre, excellent schools, OC Transpo, and the Trillium O-Train, this exceptional home offers an outstanding lifestyle in one of Ottawa's most convenient and family-friendly neighbourhoods. Simply move in and enjoy everything this wonderful home has to offer. (id:45725)
62 George Street
South Huron (Exeter), Ontario
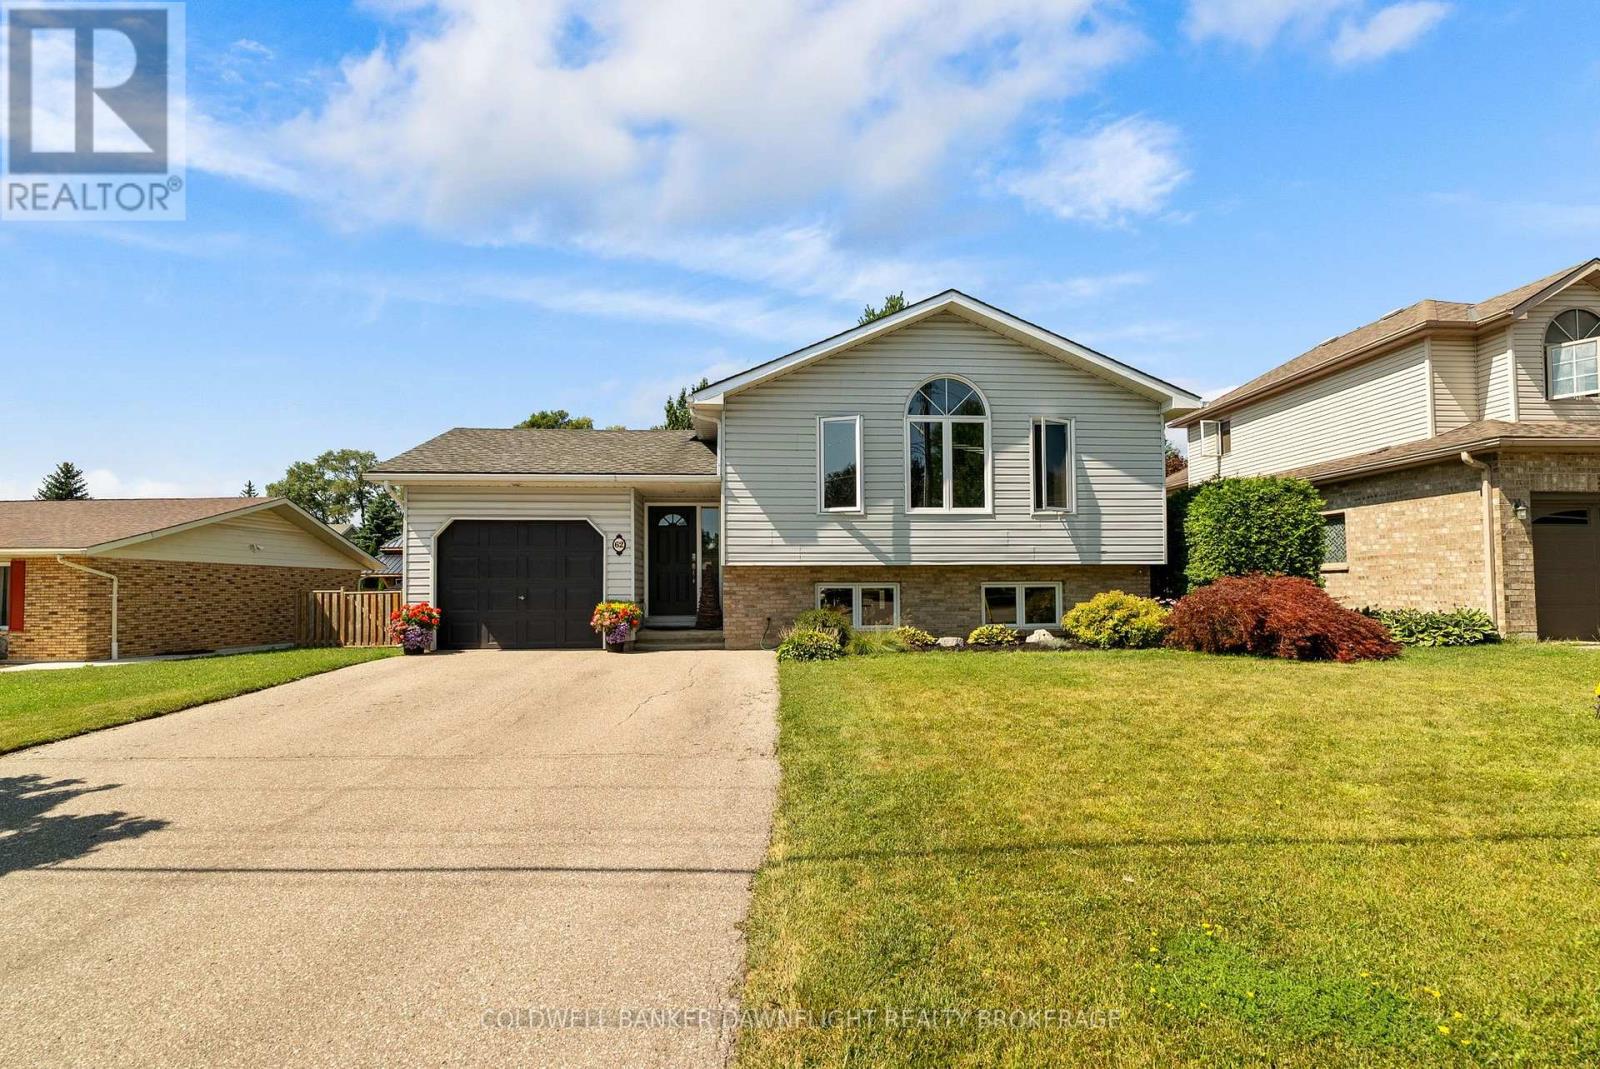
Ideally located close to the river, shopping and popular eateries, this attractive home offers excellent curb appeal and a spacious, family-friendly layout. Step inside to a welcoming, oversized foyer that leads into the bright, open-concept main living area. The great room is filled with natural light which is enhanced by a skylight and flows seamlessly into the well-appointed kitchen featuring a large island which is perfect for everyday living and entertaining. The generous primary bedroom includes a walk-in closet and convenient cheater access to the 4-piece bathroom. A spacious second bedroom completes the main level. The finished lower level is designed with family gatherings in mind, offering a large recreation room with a cozy gas fireplace. You'll also find a third bedroom with a walk-in closet, a versatile bonus room currently used for storage that could easily serve as a fourth bedroom if needed. A 3-piece bathroom with a quartz countertop, a utility room and a separate laundry room complete the lower level. Going outdoors, you will enjoy a large deck that's ideal for entertaining family and friends, along with two storage sheds for added convenience. A single attached garage completes the property. Recent updates include freshly painted basement walls with new trim, as well as new flooring and fresh paint in the primary bedroom. The roof shingles are approximately 10 years old and the main floor windows were replaced in 2013 and offer a limited lifetime warranty. This well-maintained home offers comfort, space and an outstanding location making it the perfect place to call home. (id:45725)

96 Sanford Street
Brighton, Ontario
This stunning new-construction bungalow is situated on a picturesque one-acre lot overlooking Butler Creek and is just a short stroll from the amenities of beautiful downtown Brighton.Custom-designed, this residence offers 1,953 sq. ft. of thoughtfully planned main-floor living and is currently under construction. Crafted with both elegance and functionality in mind, the home features 2 bedrooms and 2 bathrooms, with premium finishes throughout.The welcoming foyer makes a striking first impression with a 10 ft tray ceiling, while 9-foot ceilings throughout the main level enhance the sense of space and sophistication. At the heart of the home, the spectacular great room showcases a dramatic vaulted ceiling and a stunning stone fireplace, complemented by upgraded patio doors and a transom window that fills the space with natural light. The designer kitchen is both luxurious and functional, featuring quartz countertops, custom ceiling-height cabinetry, and an impressive island that serves as the focal point for gatherings. Sliding patio doors extend the living space to a vaulted covered deck, offering the perfect setting to relax and take in the peaceful creekside surroundings. Privately positioned, the primary suite offers a serene retreat with a tray ceiling, a walk-through closet, and an elegant ensuite complete with a custom vanity and a walk-in tiled shower. The second bedroom, also featuring a vaulted ceiling, is ideally suited for guests and is conveniently located beside a beautifully appointed four-piece bathroom.The lower level presents outstanding potential for additional living space and offers a walk-out to the private backyard, with scenic views of the surrounding landscape. Located just minutes from Brighton's walking trails and vibrant downtown core, this exceptional property offers offers a rare combination of quality craftsmanship, sophisticated design and natural beauty, in one of Brighton's most desirable settings. (id:45725)
864 59 Highway
Port Rowan, Ontario
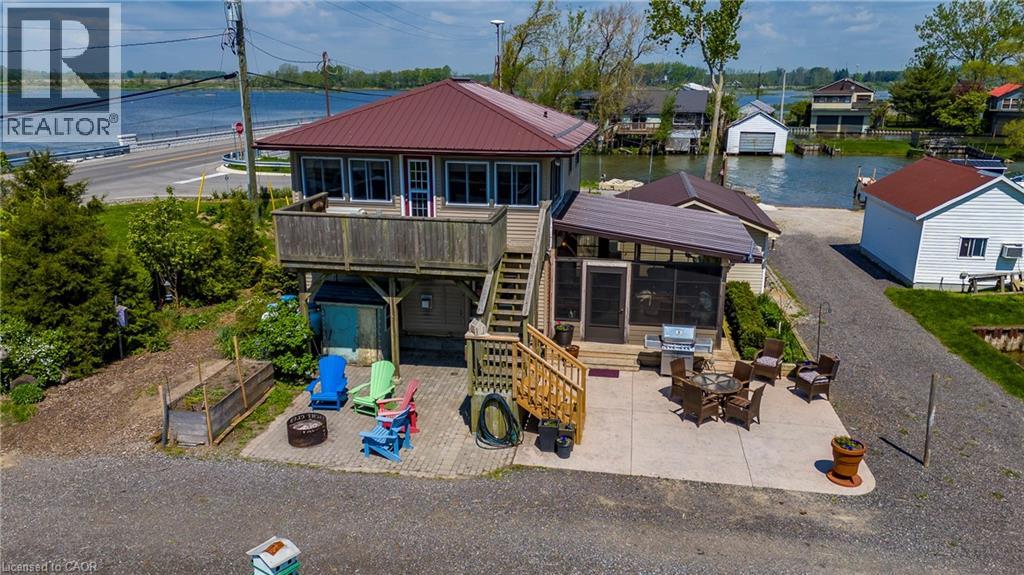
Long Point Bay Beauty! Located at the gateway to Long Point this property provides so many opportunities. Tremendous views in all directions. Wonderful outdoor living space. Kayak or paddleboard on the Bay. Water access to Long Point from your docks along Big Creek! Relax in the sunroom / screened-in porch, on the stamped concrete patio complete with a fire pit, or on the upper deck with tremendous views. The main floor living area includes a large dining room and kitchen with a lovely gas fireplace, a bedroom (currently set up as an office) a large laundry / rear entrance and a 4 piece bathroom. On the second level you will find a large living area with plenty of windows to take advantage of the views, a second cozy gas fireplace, two more bedrooms and a 3-piece bath. From the living room there is direct access to the upper deck that overlooks the channel and inner Long Point Bay in one direction and the Big Creek National Wildlife Refuge in the other. Single car detached garage. Heating and cooling provided by ductless mini split heat pumps with gas fireplaces for those colder nights. All appliances included. Services include a holding tank and cistern. Boat docking opportunities along your Big Creek waterfront, or arrange for a rental slip in the channel behind the property. Nicely located with easy access to parks, beaches and boating while being only a short drive from the amenities of Port Rowan and all the other features of South Norfolk including golf courses, wineries, microbreweries and more. This one's worth a closer look - book your showing today! (id:45725)
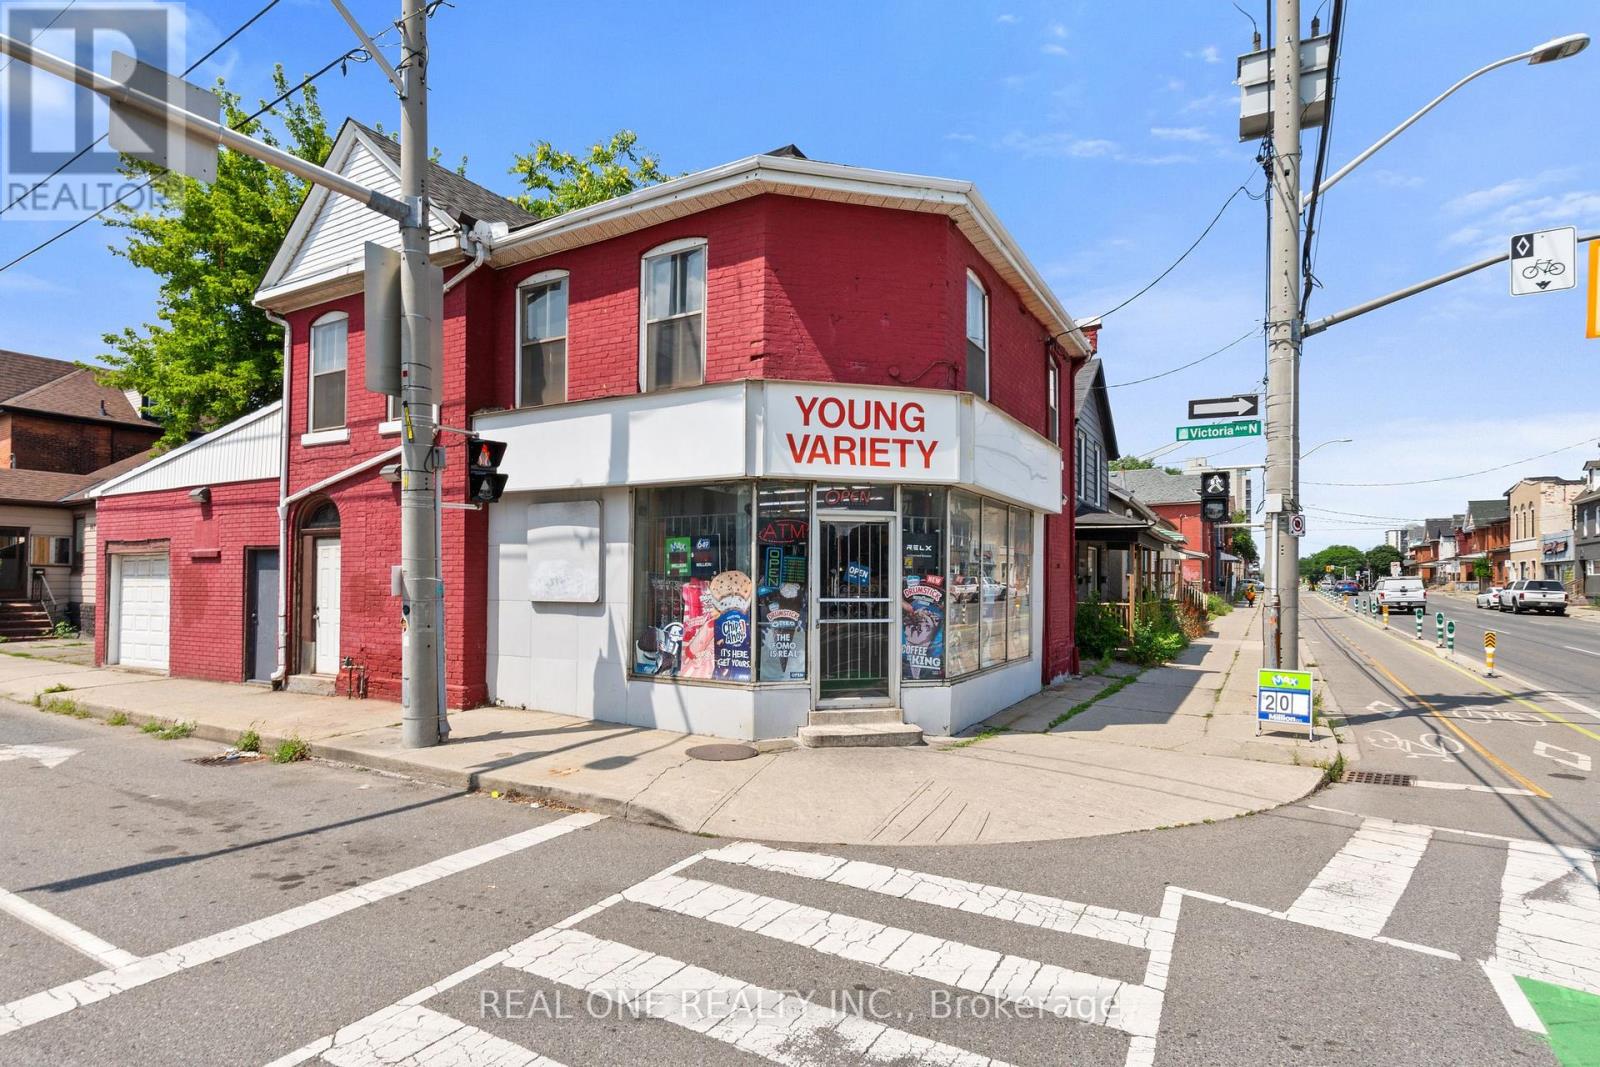
155 Victoria Avenue N
Hamilton (Landsdale), Ontario
Excellent opportunity to own a free-standing commercial/residential mixed-use property on a prime corner lot in a mature Hamilton neighborhood. Offering approximately 2,000 sq. ft., the property features multiple income opportunities, including a main-floor retail space currently operating as a convenience store with an attached 1-bedroom residential unit, a second-floor 3-bedroom apartment with a private entrance and estimated rental potential of approximately $2,400/month. The property also benefits from a city-issued legal separate entrance, providing added flexibility and potential for additional permitted uses, subject to buyer verification. The convenience store has been owner-operated for approximately 12 years and has established a loyal neighborhood customer base. The existing business and clientele are included in the sale, offering immediate operating potential for an owner-operator or investor. The property's value is primarily in the real estate, with the business representing additional income and future upside. Suitable for investors, owner-operators, or buyers seeking a mixed-use property with residential rental income and long-term commercial potential. Rare opportunity to acquire a free-standing mixed-use building in an established Hamilton neighborhood. (id:45725)
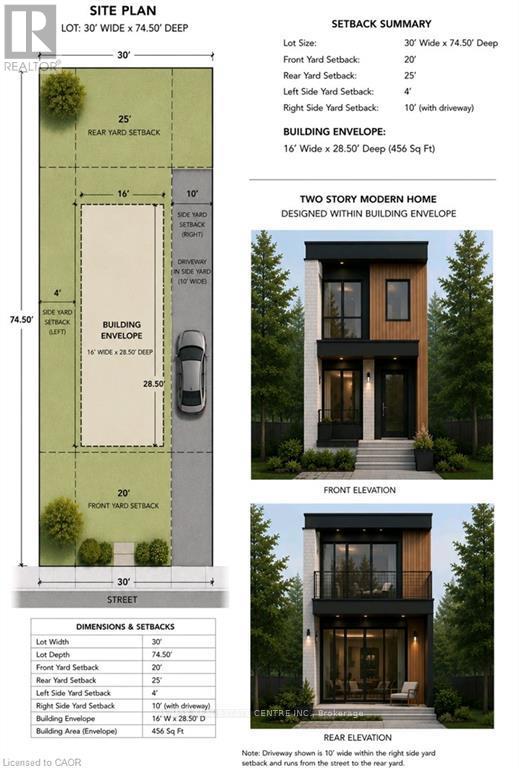
Lot 3 Bond Street
Cambridge, Ontario
Excellent Infill Development Opportunity! This approximately building lot offers an exceptional opportunity for builders, investors, and those looking to maximize the potential of a well-located property. Preliminary planning has already been completed, including a site plan identifying the proposed building envelope and required setbacks, providing a valuable head start in the development process. The property's current zoning supports a variety of residential possibilities, including the potential for a duplex. Concept plans envision a modern two-storey design featuring either a 480 sq. ft. lower-level unit with a 960 sq. ft. two-storey upper unit, or an alternative layout consisting of two approximately 720 sq. ft. self-contained units. Planned tandem parking accommodates current parking requirements without the need for a garage, maximizing the building footprint and functionality. A fantastic opportunity to build an income-generating investment property or create a thoughtfully designed multi-unit residence in a desirable location. (id:45725)