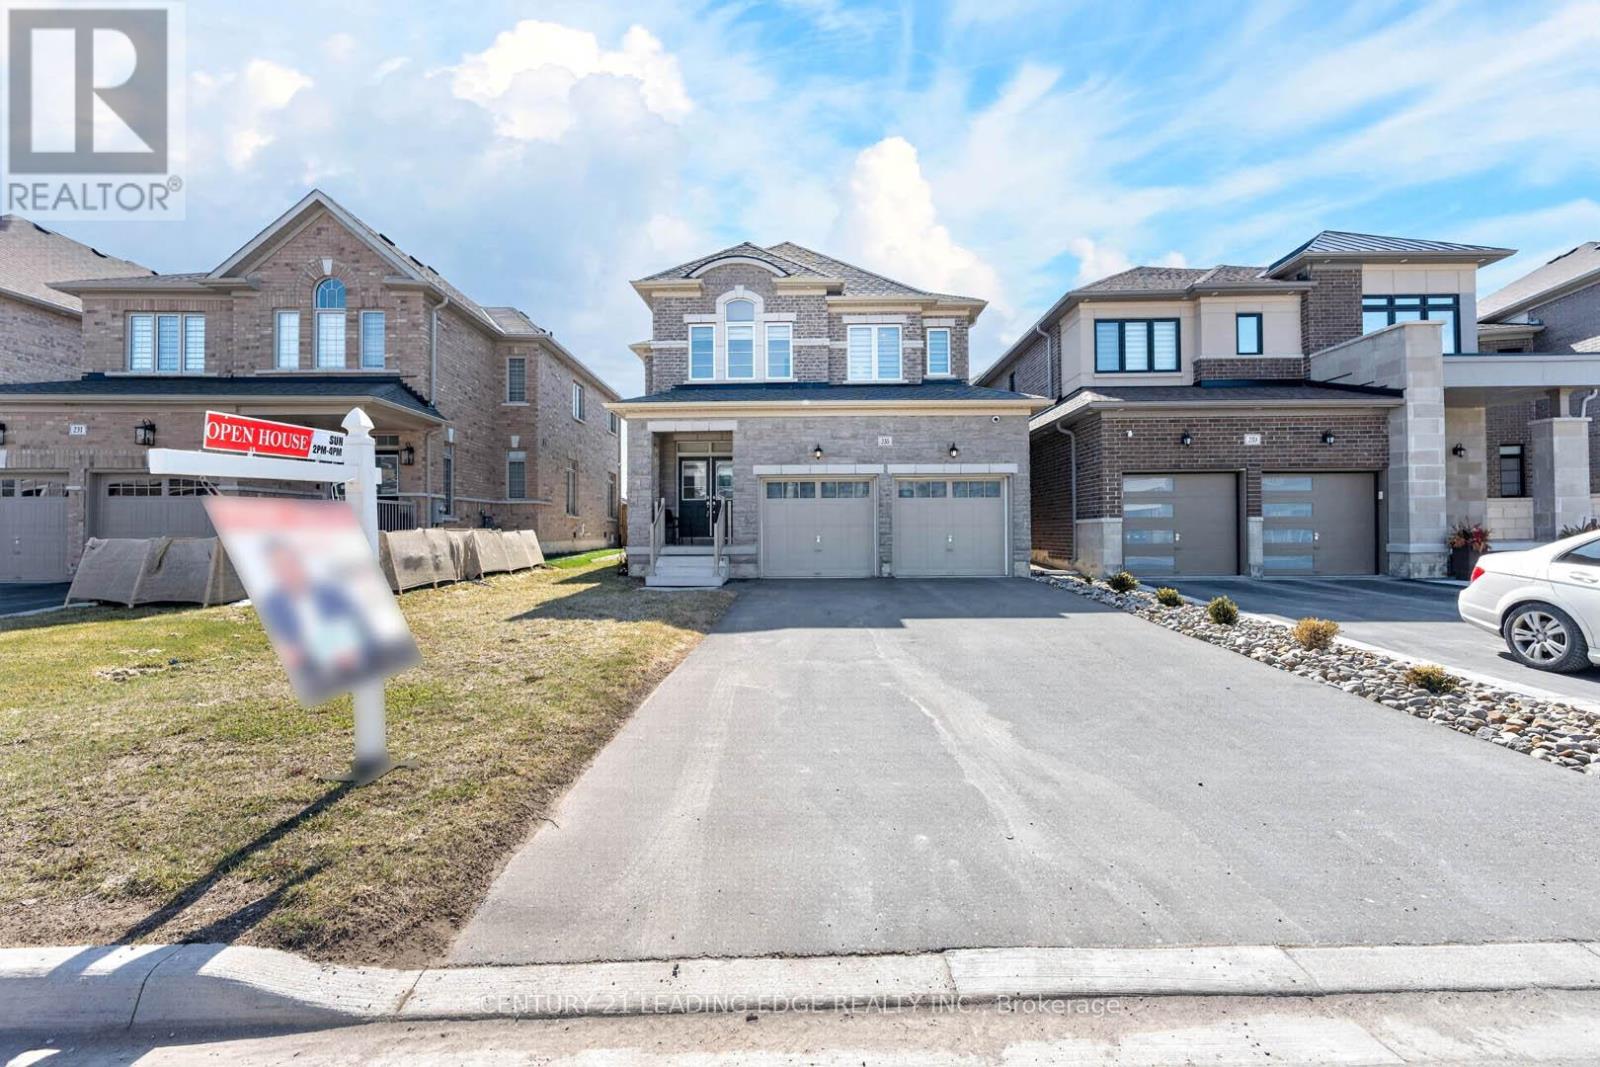
235 Ferragine Crescent
Bradford West Gwillimbury (Bradford), Ontario
Priced to Sell! Exceptional Value in Bradford! Beautifully upgraded family home offering modern comfort, style, and convenience throughout. Featuring hardwood floors on the main and second levels, elegant zebra blinds, interior and exterior pot lights, timed outdoor lighting, and internal data network ports throughout. Enjoy added peace of mind with security cameras and a Ring doorbell. The upgraded kitchen features a chef-style sink and an extended centre island, perfect for entertaining. Renovated bathrooms include a stunning primary ensuite with a glass shower, upgraded tub, vanity, and flooring, plus a beautifully updated second-floor bathroom with modern tile and fixtures. Additional upgrades include a larger A/C unit, furnace with humidifier, upgraded electrical wiring, bathroom exhaust fans with timers, central vacuum rough-in, and two garage door openers with remotes and smartphone app access. The fully fenced backyard offers privacy and outdoor enjoyment, complemented by decorative rain pebble stonework on the driveway. Conveniently located close to Bradford GO Station, schools, parks, shopping, and Highways 400 & 404. One of the best-priced upgraded homes in the area-don't miss this opportunity! (id:45725)
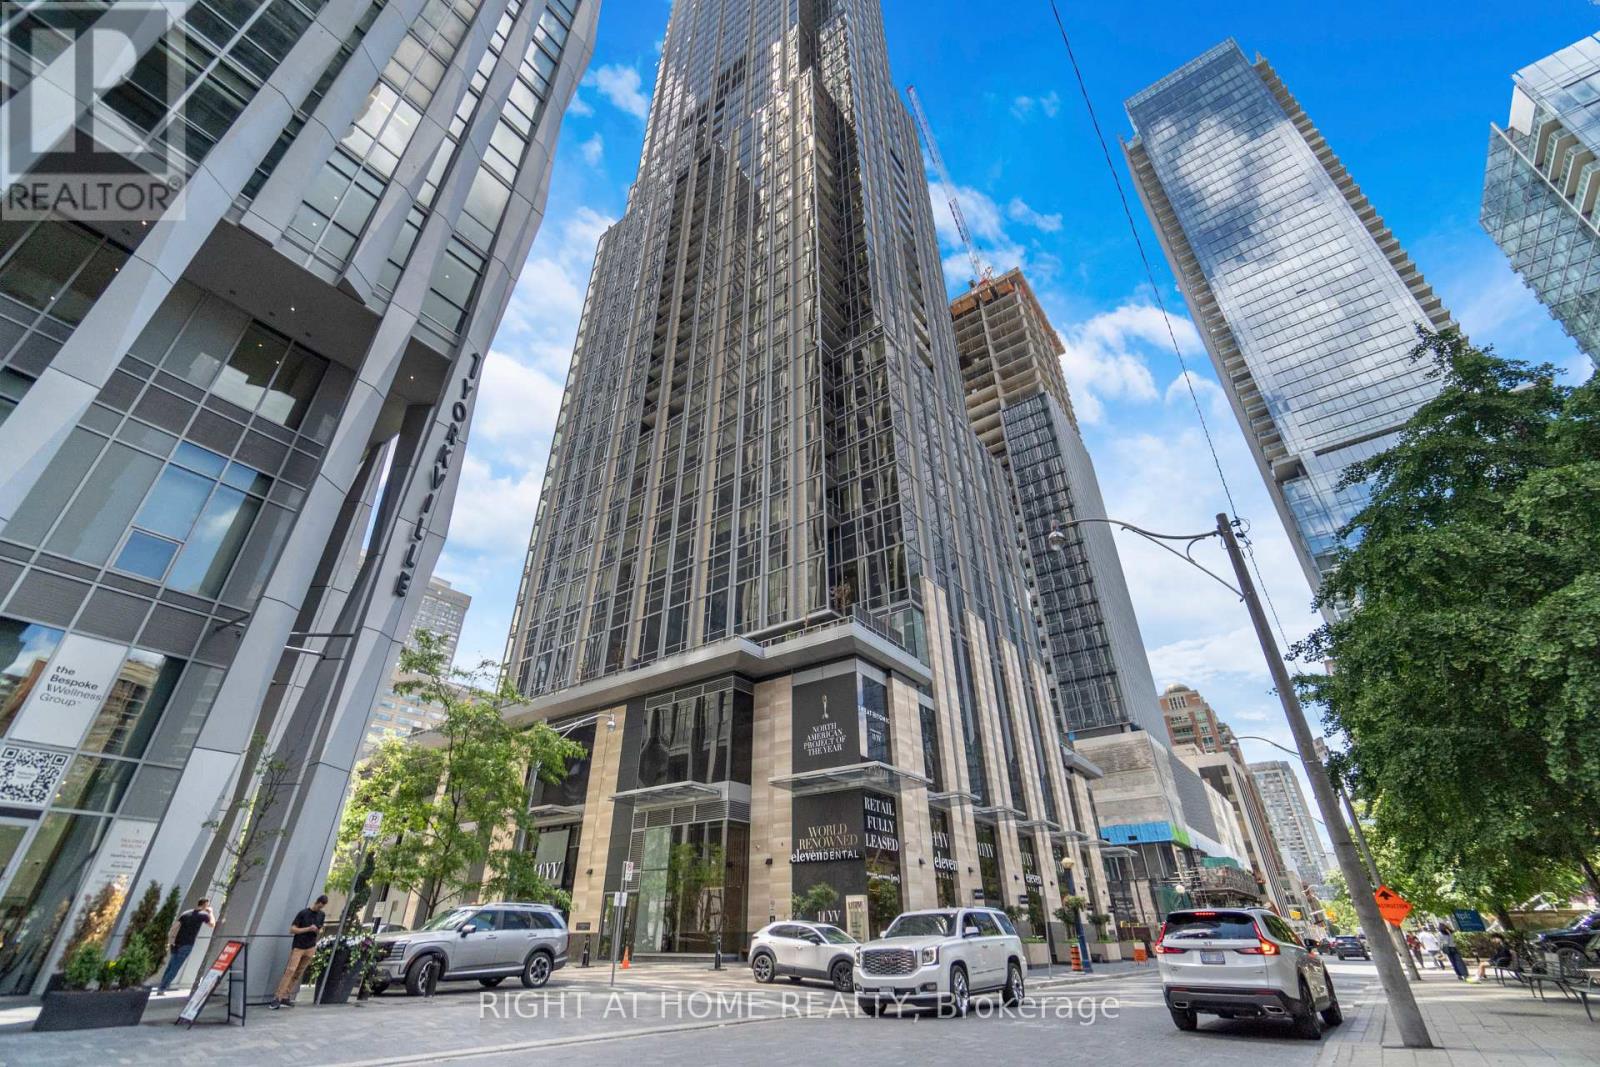
2113 - 11 Yorkville Avenue
Toronto (Annex), Ontario
Welcome to elevated Yorkville living at 11 Yorkville Avenue. Perched high above the city on the 21st floor, Oversized windows flood the interior with natural light, creating a bright and inviting atmosphere throughout. Inside, you'll find a modern kitchen with integrated appliances, a sleek marble island, built-in wine fridge, cozy living and dining area. The generously sized bedroom is filled with natural light through large windows and offers a peaceful retreat above one of Toronto's most prestigious neighbourhoods. Located in the heart of Yorkville, you're just steps from world-class shopping, acclaimed restaurants, cafes, luxury hotels, cultural attractions, transit, universities, and hospitals. Enjoy access to exceptional building amenities including concierge service, fitness facilities, pool, lounge spaces, and more. A rare opportunity to own a sophisticated urban residence in one of Toronto's most coveted addresses. (id:45725)
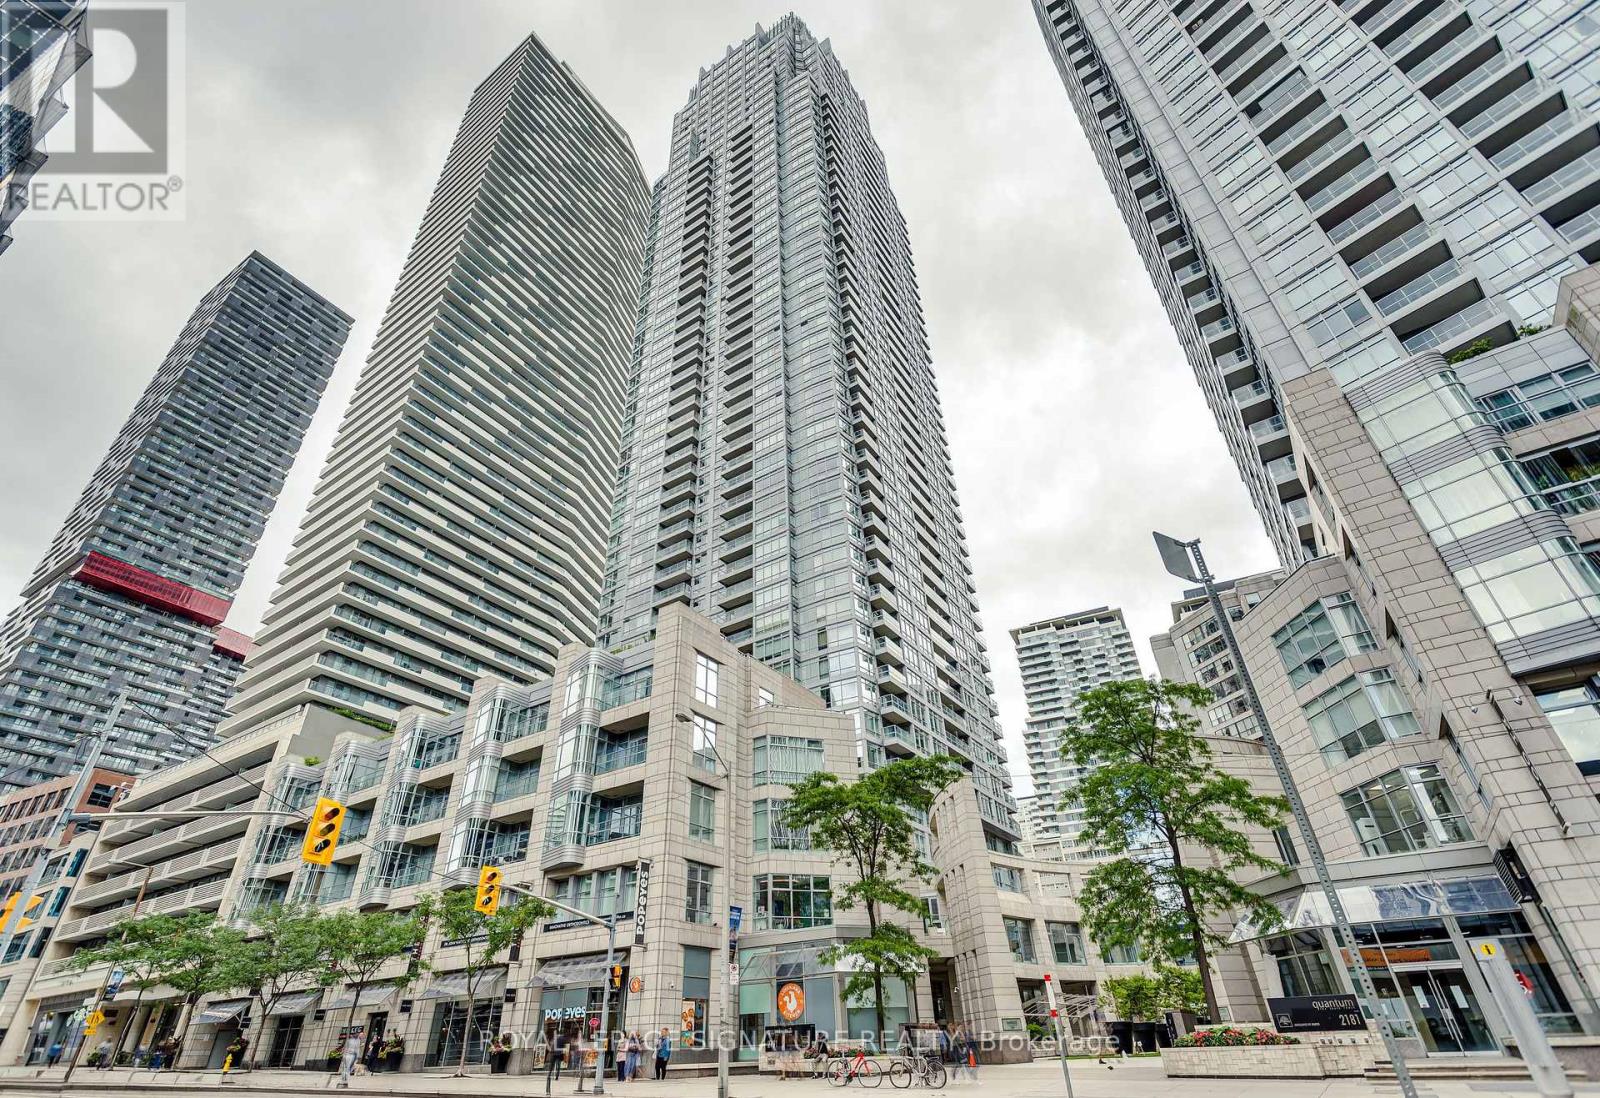
910 - 2191 Yonge Street
Toronto (Mount Pleasant West), Ontario
A truly stunning, spacious and light-filled suite in the heart of it all at Yonge and Eglinton. 720sf of well laid out and functional space, perfect for comfortable everyday life and entertaining. Enjoy a beautiful kitchen with granite countertops, stainless steel appliances and an oversized breakfast bar, an open concept and roomy living and dining room with walk-out to the open balcony. The den is useful and bright with floor to ceiling windows and serves as a perfect work-from-home office or flexible bonus space. Finally the primary bedroom features TWO double closets and a full semi-ensuite bathroom. Incredible building amenities on the third floor include a indoor lap pool, gym and yoga room, party room, theatre room, board room, two guest suites and a new pet wash station coming soon on the ground floor. You're steps to the subway, top restaurants, cafes and every day essentials (Farm Boy, Stock TC, Galleria Supermarket Express and Loblaws). This suite has it all, arrange your showing today. (id:45725)
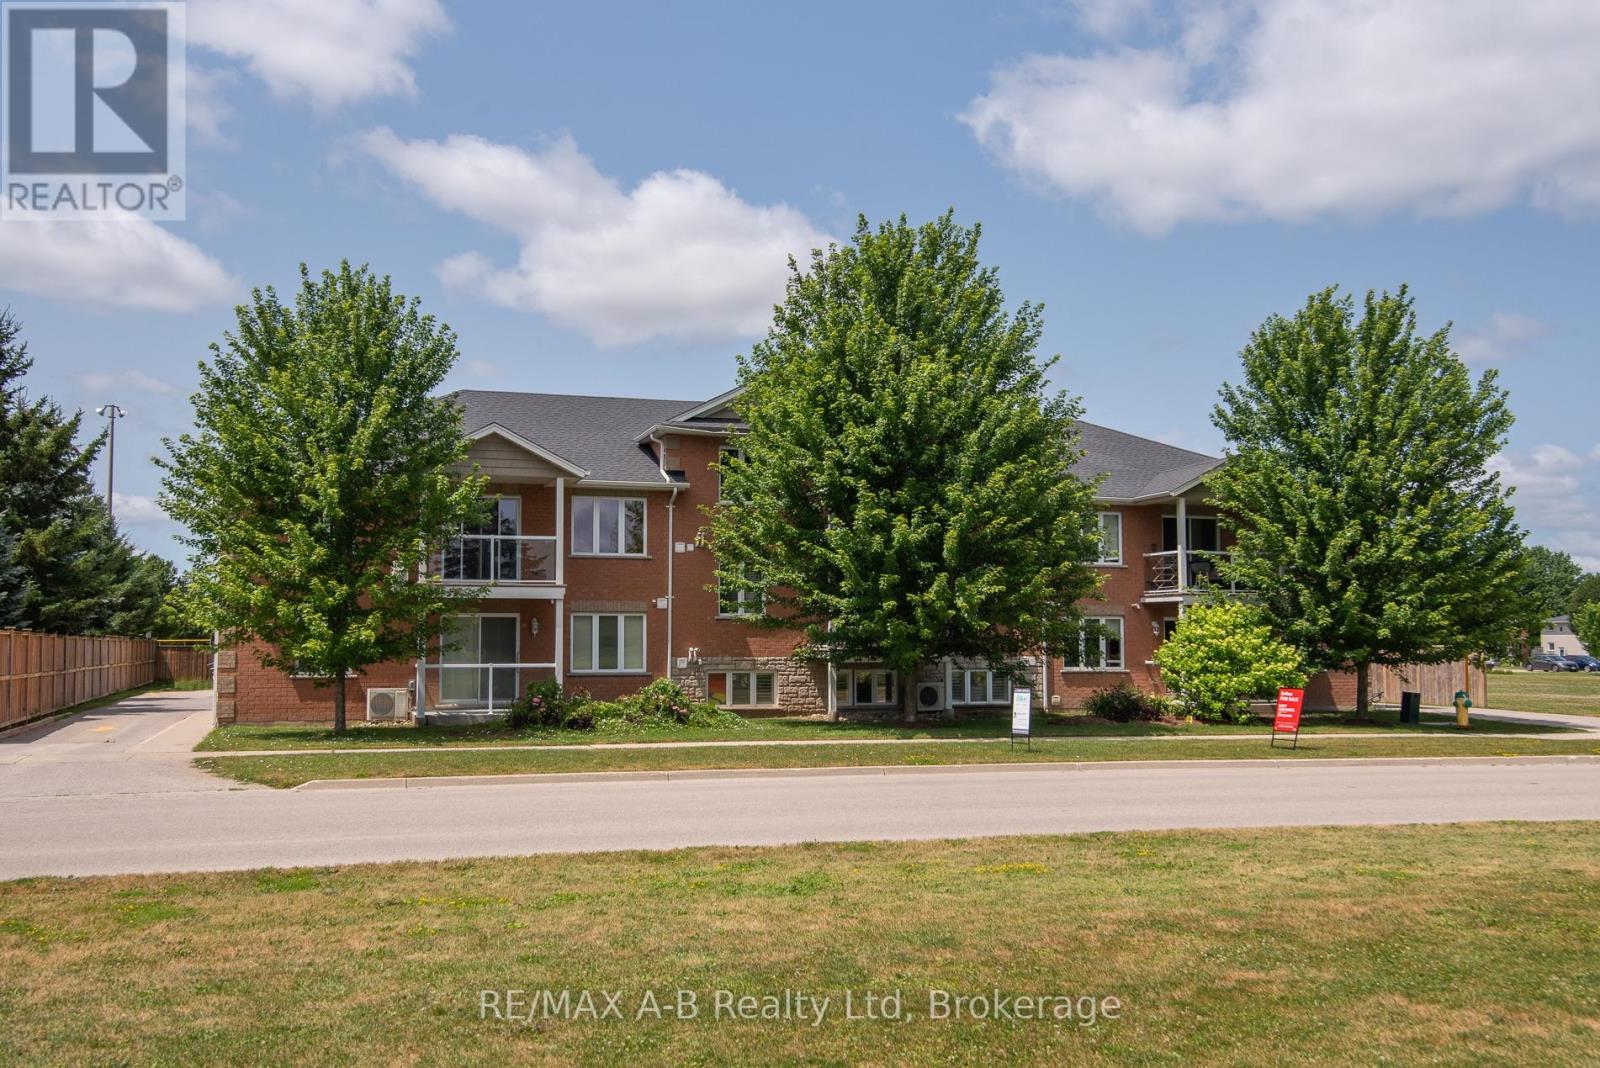
1 - 148 Borden Street
Stratford, Ontario
A spacious and thoughtfully designed main-floor 3-bedroom, 1-bath condo that blends comfort, and modern convenience into one inviting home. This unit is ideal for anyone seeking easy, stair-free living without sacrificing style or functionality. The moment you step inside, you're welcomed by a bright, open layout enhanced by carpet-free flooring-a major advantage for allergy-friendly living, mobility devices, and anyone who prefers a clean, streamlined aesthetic. The living and dining areas flow naturally into the kitchen, creating a warm and connected space perfect for everyday living or hosting guests. Down the hall, you'll find three well-proportioned bedrooms, each offering flexibility for sleeping, a home office, or hobby space. The bathroom is arranged with accessibility in mind, featuring a comfortable layout that supports ease of use. One of the standout features of this condo is the parking located directly outside the unit, together with a wheel chair ramp for easy access to the unit. No elevators, no long hallways, no stairs. Just straightforward access right to your door. Whether you're downsizing, seeking a mobility-friendly home, or looking for a practical and comfortable space, this condo delivers exceptional value and convenience. (id:45725)

2214 - 15 Wellington Street
Kitchener, Ontario
Welcome to luxury urban living in one of downtown Kitchener's premier condominium communities. This bright and beautifully appointed 1-bedroom, 1-bathroom suite features an open-concept layout, modern finishes, and the convenience of 1 owned parking space, and an owned storage locker for added convenience. Residents enjoy an exceptional collection of resort-inspired amenities, including a swim-up spa and hot tub, Peloton studio, fully equipped fitness centre, concierge service, dog wash station, party room, and outdoor BBQ area.Perfectly situated just steps from the ION LRT, GO Station, restaurants, cafés, shopping, and Kitchener's vibrant Innovation District, this is an outstanding opportunity for first-time buyers, professionals, or investors seeking luxury, convenience, and an unbeatable location. (id:45725)
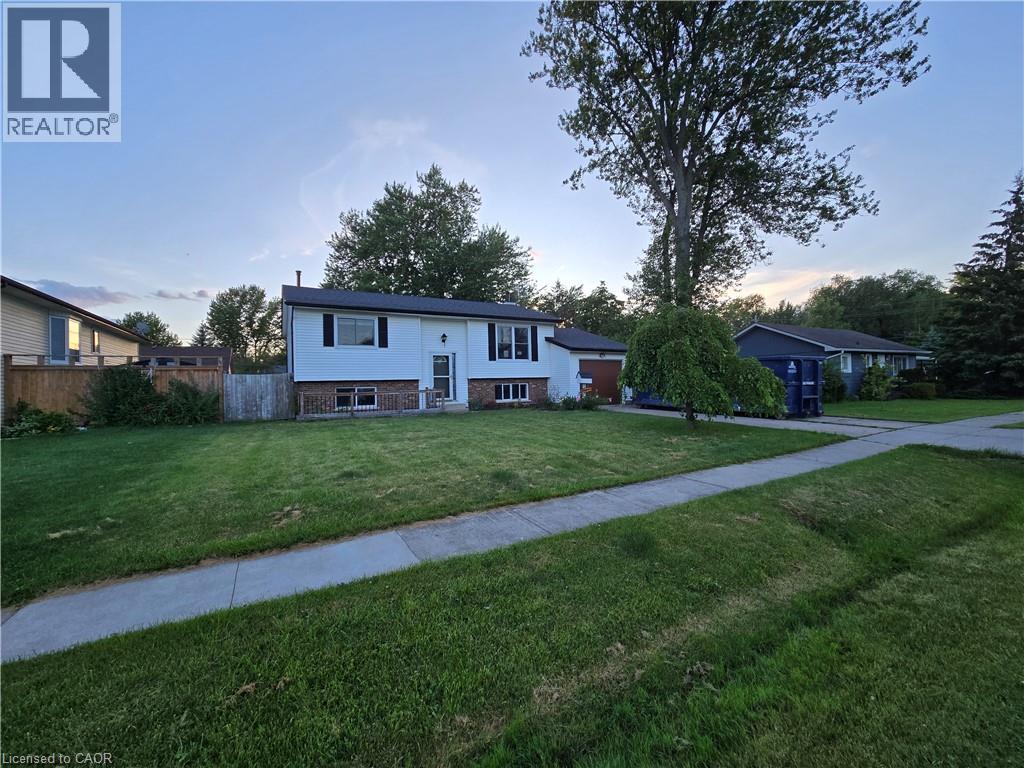
697 Ferndale Avenue
Fort Erie, Ontario
Sold As is, Where is basis. Seller makes no representations and/or warranties. Some photos are virtually staged. (id:45725)
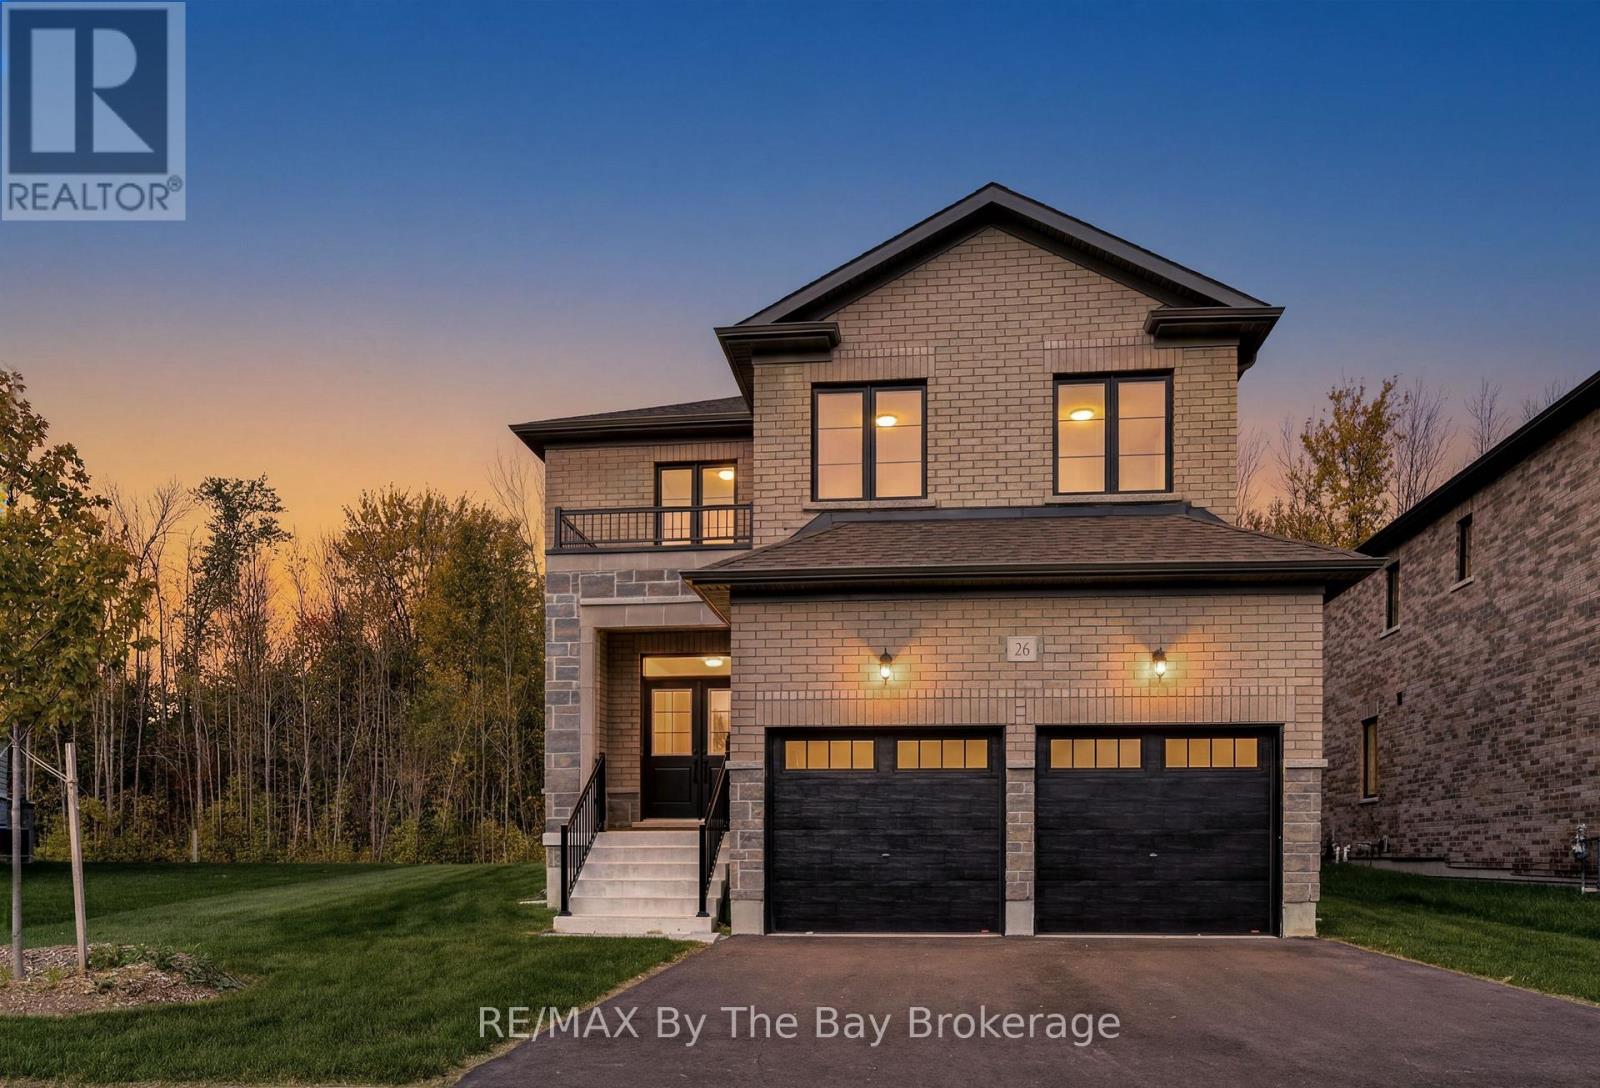
26 Amber Drive
Wasaga Beach, Ontario
NEW HST Rebate Pricing. Brand new and move-in ready on a premium parkland-backing lot, welcome to 26 Amber Drive in the final and most recently completed Phase 4 of The Villas of Upper Wasaga by Baycliffe Communities. Featuring a timeless all-brick and stone exterior, this beautifully upgraded Redwood Model offers over 2,900 sq. ft. of thoughtfully designed living space in the highly sought-after Wasaga Sands neighbourhood, backing onto a peaceful setting with no rear neighbours for exceptional privacy. The bright, open-concept main floor features 9-foot ceilings, engineered hardwood flooring, a striking oak staircase with upgraded iron pickets, and soaring two-storey windows that frame tranquil views while filling the home with natural light. The kitchen showcases extended cabinetry, quartz countertops, and a walkout to the raised deck overlooking the private rear setting-perfect for morning coffee or relaxing evenings. Upstairs, the spacious primary suite features a walk-in closet and a 5-piece ensuite with a freestanding soaker tub, and a glass shower. The second bedroom offers its own private ensuite, while the third and fourth bedrooms share a convenient Jack-and-Jill bathroom. The unfinished basement, complete with a bathroom rough-in, offers endless possibilities for a recreation room, home gym, guest suite, or additional living space. Ideally located just minutes from schools, shopping, trails, beach. Just a short drive to Collingwood and Blue Mountain, this home offers the perfect balance of privacy, convenience, and year-round lifestyle. (id:45725)
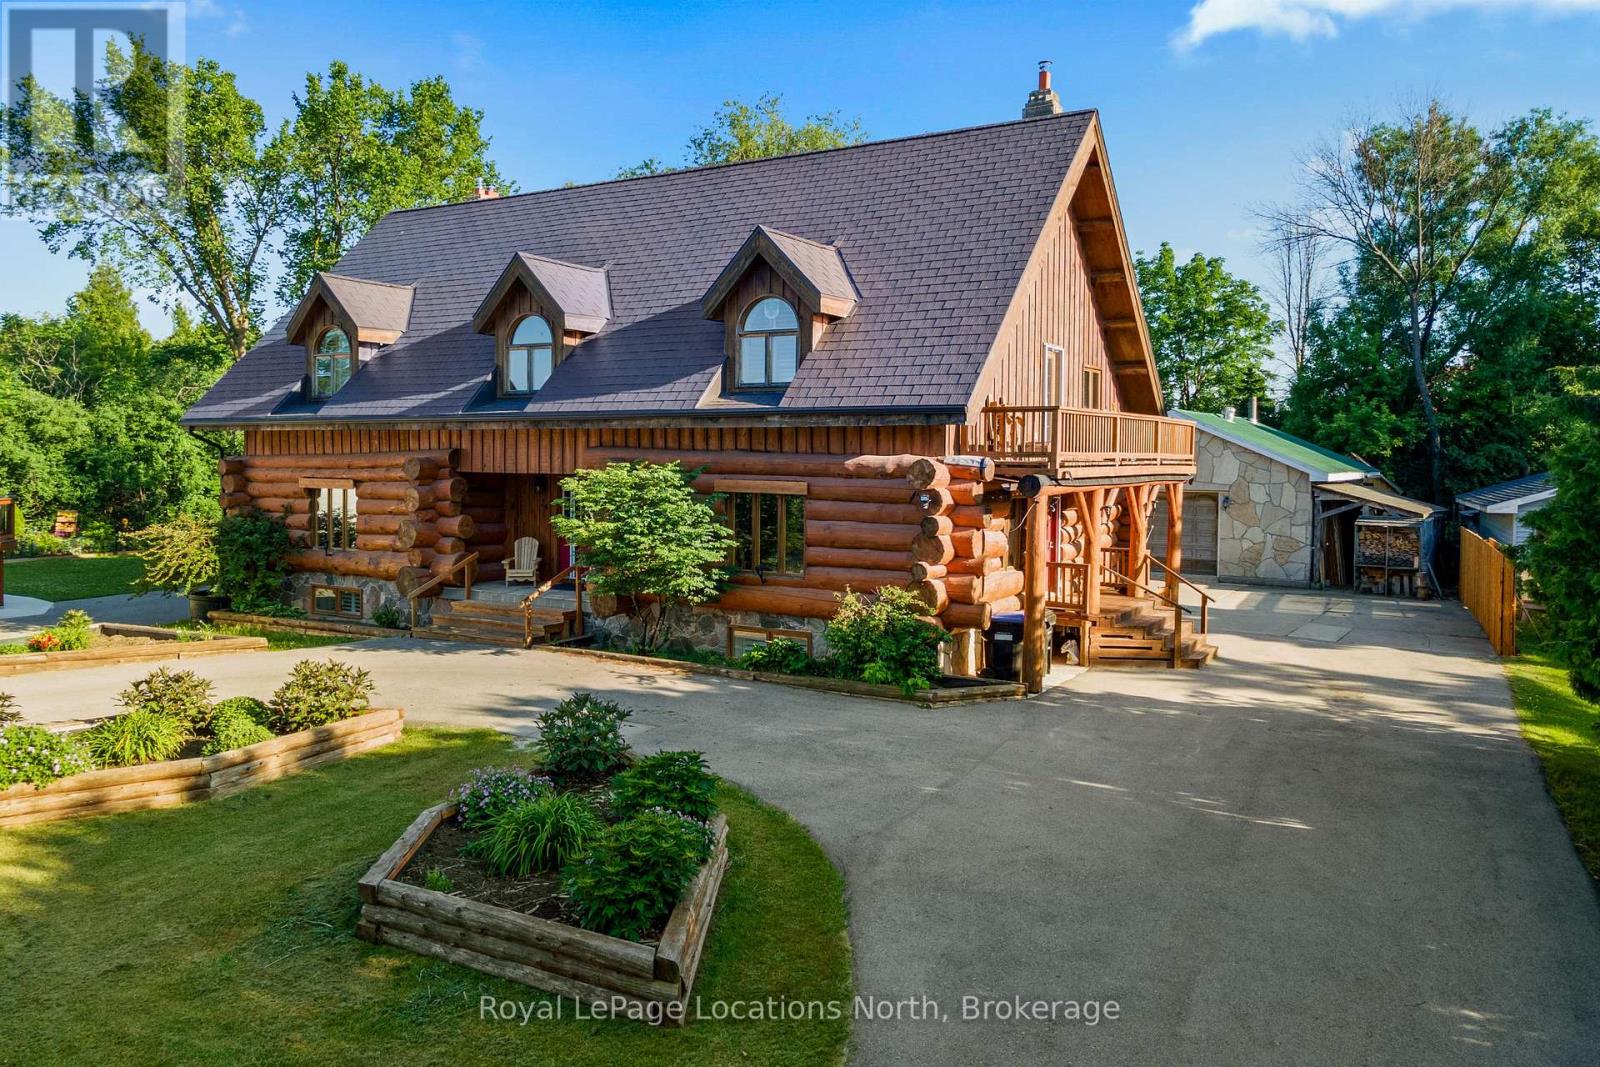
24 Oliver Crescent
Collingwood, Ontario
Rare blend of authentic log construction and modern efficiency on a prime 120' x 225' riverfront lot. Backing directly onto the Pretty River and steps from Georgian Bay, this 5 bedroom (3+2), 3.5 bathroom home offers over 3,000 sq ft (above grade) of well-planned living space designed for flexibility, comfort, and effortless entertaining. The main floor layout features a massive 19' x 29' living room anchored by a wood-burning fireplace, solid pine flooring, and a walk-out to your very private backyard. The kitchen is equipped with a large center island, a secondary wood-burning fireplace, and an expansive dining area built for large family gatherings. The upper level hosts a spacious primary bedroom with a dedicated walk-in glass shower ensuite, alongside two additional generous bedrooms and a full bath. The fully finished lower level with separate side entrance, kitchen with fridge and stove, family room with a third fireplace, two extra bedrooms, and a 3-piece bath-ideal for multi-generational living, long-term guests, or in-law accommodation. The home features Energy-efficient ground-source geothermal heating complemented by an updated furnace (2021), durable aluminum roof, low-maintenance exterior finish, central air conditioning, large paved driveway accommodating up to 10 vehicles plus a sun room and separate detached shop/garage. Direct access to Pretty River from your backyard, Collingwood's extensive trail network, minutes to Downtown shopping/dining, and a short drive to Blue Mountain Resort or Wasaga Beach. (id:45725)
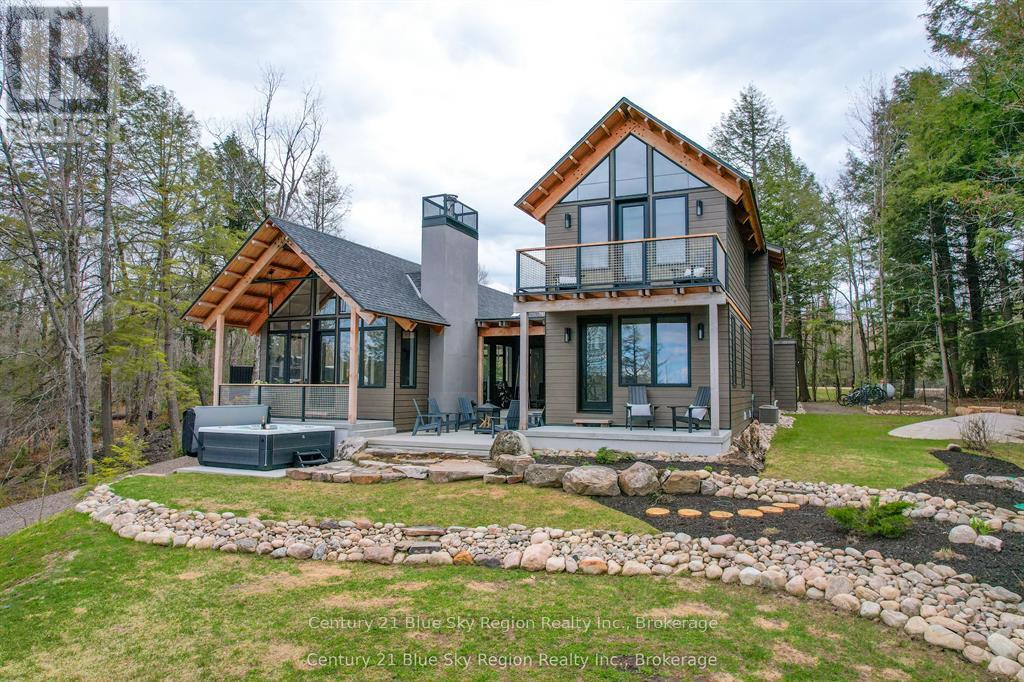
238 Niagara Road
Nipissing, Ontario
Custom Waterfront Luxury on 1 Acre - 5 Bed, 3 Bath. Experience exceptional craftsmanship and year round lakeside living on the shores of beautiful McQuaby Lake, in this custom built 5 bedroom, 3 bath waterfront home set on a beautifully landscaped 1 acre lot. Designed for comfort, efficiency, and unforgettable entertaining, this property blends rustic elegance with modern performance. Step into a breathtaking great room featuring soaring cathedral ceilings framed by striking Douglas Fir beams. A Napoleon wood burning factory fireplace with a large 50-pound firebox and zero gravity glass and screen creates a dramatic focal point and a warm, inviting atmosphere. NorthStar windows-backed by a lifetime warranty-flood the home with natural light and frame serene lake views. This home is equipped with central air, propane heat, and a wood boiler, offering efficient and flexible climate control year round. An ICF foundation ensures superior insulation and long term durability. A Generalink hook up adds peace of mind and convenience. Enjoy a gentle, sandy entrance into the lake-perfect for swimming, wading, and family fun. The private dock offers 5 ft of depth at the end, ideal for boating and water toys. A covered 16' x 16' concrete patio extends your living space outdoors, while the driveway continues all the way to the water, allowing you to launch your boat with ease. Relax under the stars in your brand new saltwater hot tub, positioned to take in the tranquil waterfront setting. A large heated garage provides ample room for vehicles, tools, recreational gear, or a workshop-perfect for hobbyists or those needing extra space. Situated on a year round maintained road, this property offers the rare combination of privacy, convenience, and four season accessibility. Snowmobile trails are nearby for winter adventure, and you're just 15 minutes from grocery stores and essential amenities, making this an ideal place to call home. (id:45725)
22 Dubeau Street
West Nipissing (Verner), Ontario
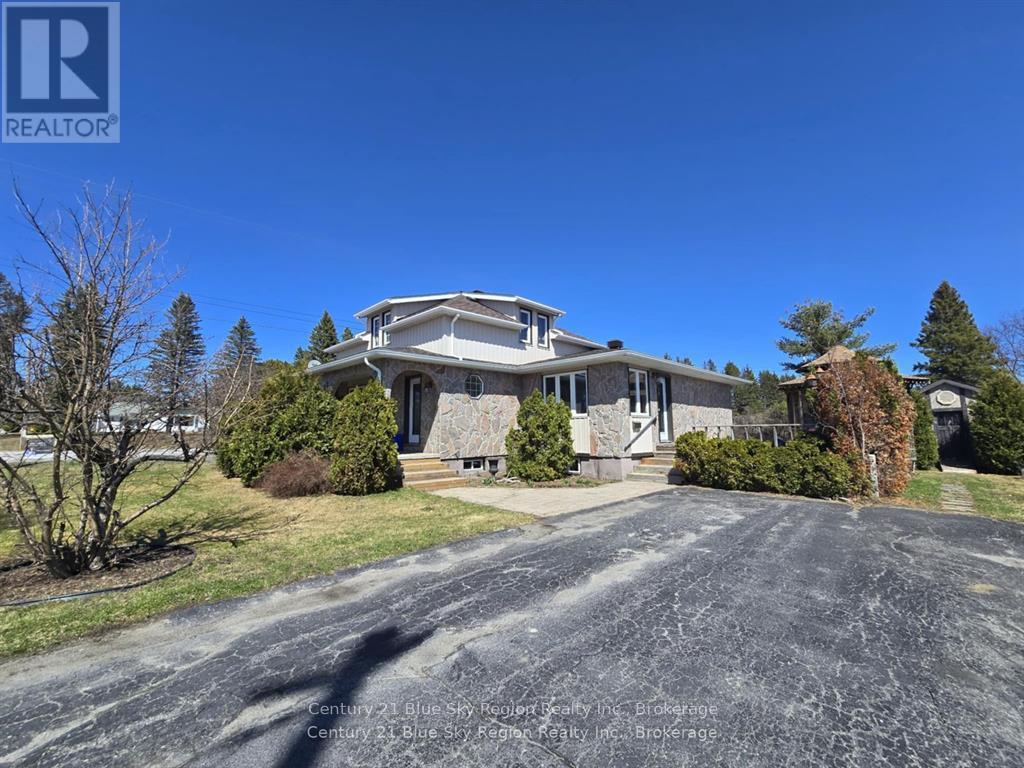
Welcome to 22 Dubeau Street in Verner! This spacious and inviting home offers approximately 2,400 sq. ft. of finished living space and an ideal layout for growing families. With five bedrooms and plenty of room to live, work, and unwind, this home combines comfort and functionality in a welcoming setting. The main floor features a bright, open-concept kitchen and dining area, perfect for family meals and entertaining, with a cozy family room just off to the side. A convenient bedroom, full bathroom, and laundry area complete the main level. Upstairs, you'll find three generously sized bedrooms and a second full bathroom, providing an ideal arrangement for family living. The fully finished basement offers even more space, featuring a large recreation room, a fifth bedroom, and two separate storage areas to help keep everything organized. Numerous updates provide added peace of mind, including nearly all windows replaced, with the remaining windows updated approximately 10 years ago, new exterior doors, and additional attic insulation. The roof was completely redone in 2024 with quality 35-year shingles, new Maxi Vents, and updated flashing. Outside, enjoy a charming corner lot with a partially fenced yard, beautiful perennial gardens, a wooden gazebo on the deck, and a convenient storage shed. The paved driveway offers parking for up to four vehicles. Ideally located with quick highway access, you're just 10 minutes from Sturgeon Falls, under 40 minutes to North Bay, and approximately 45 minutes to Sudbury. Furniture is negotiable. A wonderful opportunity to enjoy spacious family living in the welcoming community of Verner! (id:45725)
93 First Street
Welland (Lincoln/crowland), Ontario
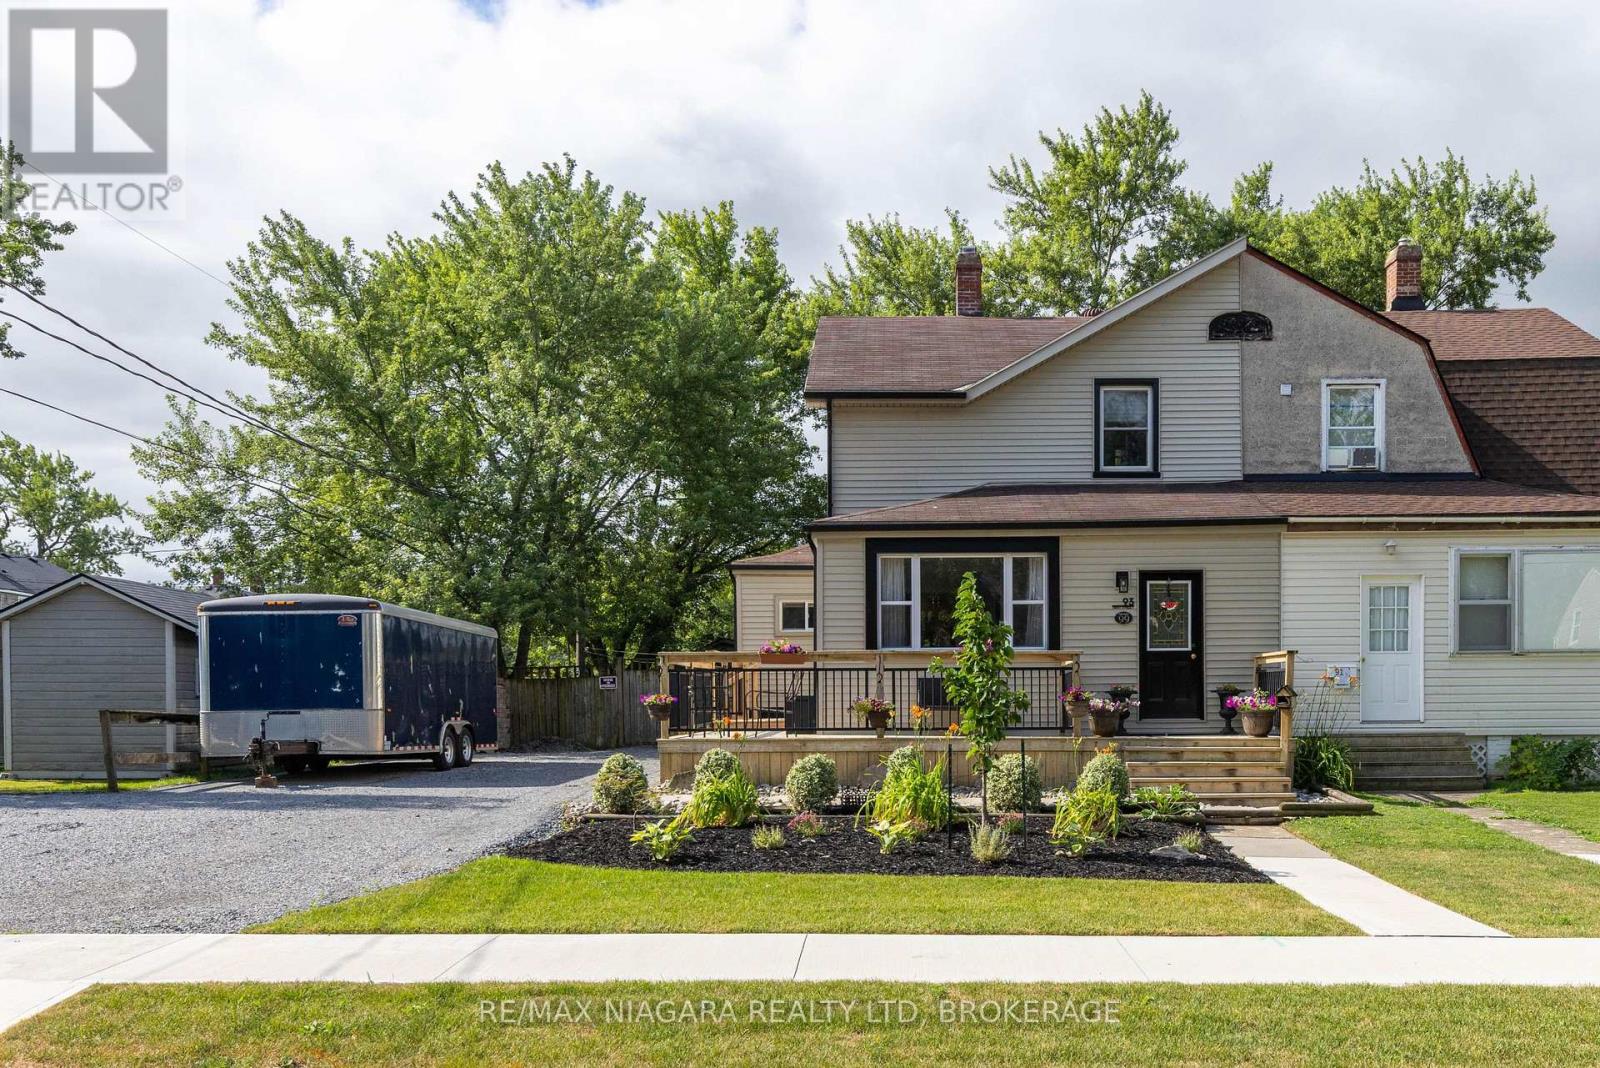
BEAUTIFULLY UPDATED! This 2-storey semi-detached home is situated on an over sized lot and is loaded with updates. Featuring 3 bedrooms, 1.5 baths, detached shop/garage with additional storage, covered rear patio, fenced yard and a double car driveway, you won't be disappointed. The main floor offers beautiful hardwood flooring through the family room and office/den with a garden door walk-out to your wrap around front porch. Over sized eat-in kitchen with sliding door walk-out to your rear yard and covered patio with kitchen appliances included. Main floor offers an updated 4-piece bath with tub & shower. Second level has been renovated with beautiful hardwood flooring, trim & doors and a 2-piece ensuite from the primary bedroom. Basement level is unfinished but offers a separate rear entrance, laundry & storage areas. Rear yard is fully fenced with a detached 13' x 21' garage (gas, hydro & ethernet at garage but not hooked up), separate side 20' deep storage, garden shed plus an additional storage shed. Large double driveway can accommodate multiple vehicles. Updates include: updated plumbing, updated electrical, central air (2023), furnace (2022), owned hot water tank (2023), vinyl windows. Kitchen appliances plus washer & dryer included. (id:45725)

103 Tall Oak Private
Ottawa, Ontario
Ideally located in one of Ottawa's most desirable central neighbourhoods: Alta Vista. Just minutes from The Ottawa Hospital General Campus, CHEO and the National Defence Medical Centre. You'll enjoy an exceptional urban lifestyle with easy access to parks, walking and cycling paths, and abundant green space. THE ORIGINAL OWNERS HAVE BEAUTIFULLY MAINTAINED AND UPGRADED THEIR HOME. 3 bedrooms and 3 bathrooms. We offer a WALK OUT basement opening on a treed, manicured, fenced backyard with a gate for easy access. (new fence and hedge in 2025). A bright kitchen with a pleasant eat- in area adjacent to the cozy living room with a corner gas fireplace. The spacious primary bedroom has a walking closet and a full ensuite bathroom. Furnace 2021, A/C 2024. Roof serviced and repaired in 2018. Homeowner association fees are $ 1,200 per year. Flexible possession. (id:45725)