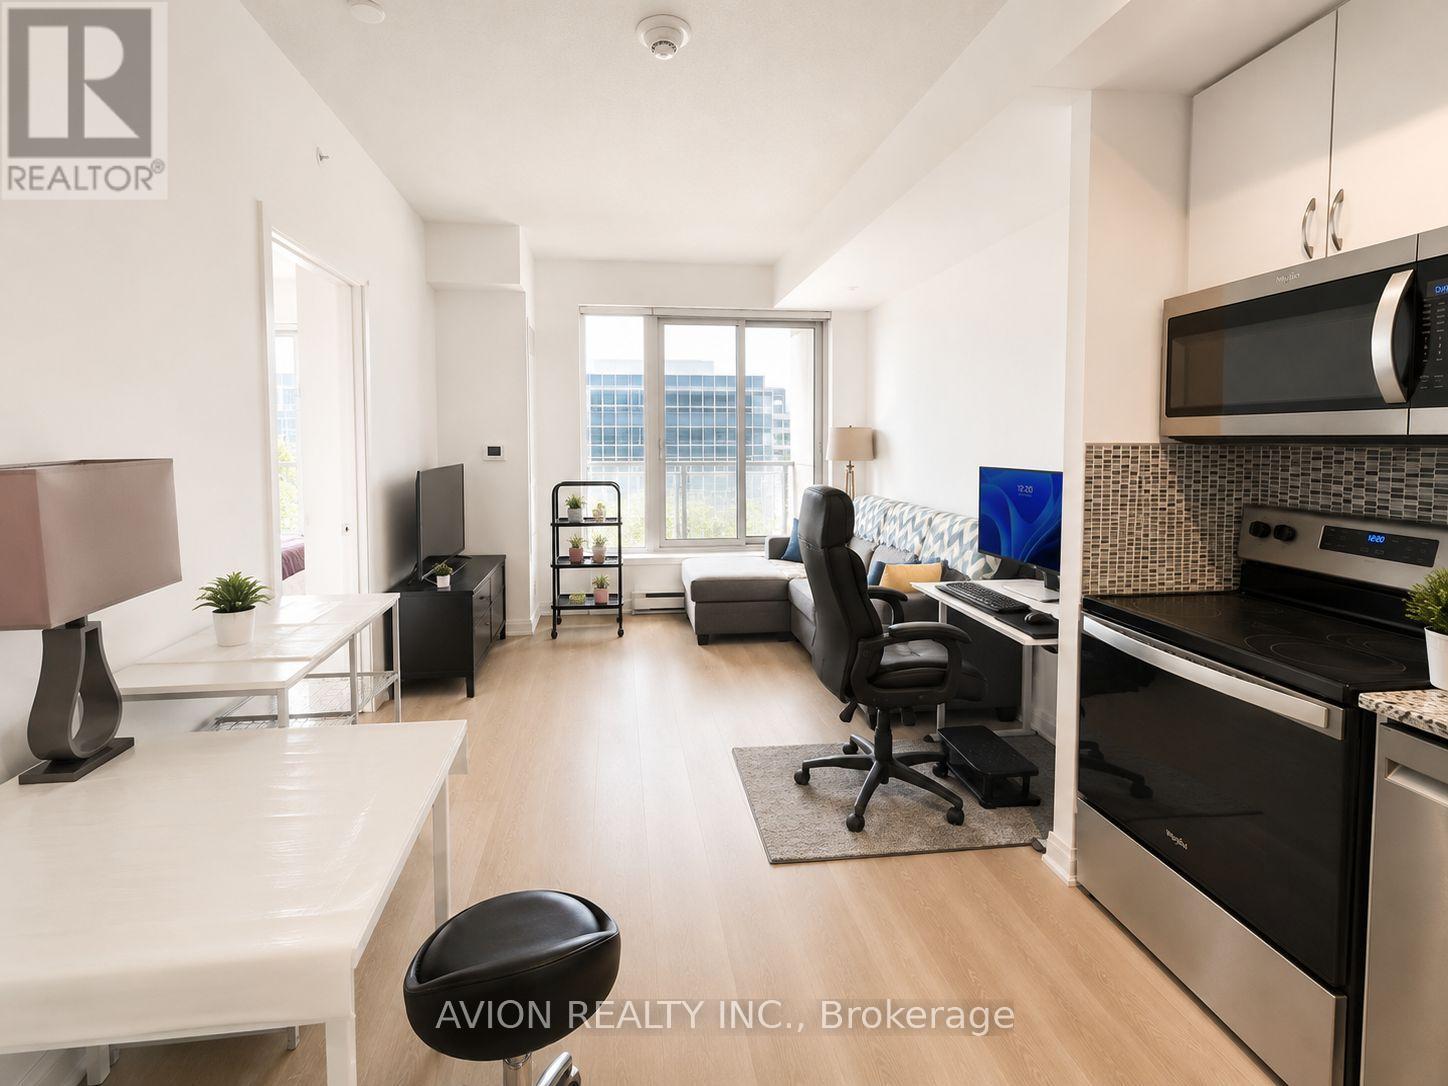
212 - 3220 Sheppard Avenue E
Toronto (Tam O'shanter-Sullivan), Ontario
Welcome To This Stunning South-Facing 1+Den, 2-Bath Suite Offering 759 Sq Ft Of Thoughtfully Designed Living Space In The Sought-After East 3220 Condos. Less Than 4 Years New, This Bright And Spacious Home Features An Open-Concept Layout, Contemporary Finishes And Quality Upgrades Throughout. The Modern Kitchen Is Enhanced With A Stylish Backsplash, While Upgraded Vinyl Flooring Runs Throughout The Suite For A Sleek, Carpet-Free Finish. Both Bathrooms Feature Upgraded Glass Shower Enclosures, Adding A Touch Of Luxury. The Generous Primary Bedroom Offers A Walk-In Closet And A Private Ensuite. A Rare Enclosed Den With A Door Provides Excellent Flexibility As A Second Bedroom, Home Office Or Guest Room. Enjoy A Private Balcony, Ensuite Laundry, One Owned Underground Parking Space And One Owned Locker. Residents Enjoy Exceptional Building Amenities Including 24-Hour Concierge, Fitness Centre, Party Room, Guest Suites, Media/Theatre Room, Rooftop Terrace With BBQs And Visitor Parking. Ideally Located Steps To TTC, Shopping, Restaurants, Parks And Everyday Conveniences, With Easy Access To Highways 401 & 404. An Excellent Opportunity For Both End Users And Investors! (id:45725)
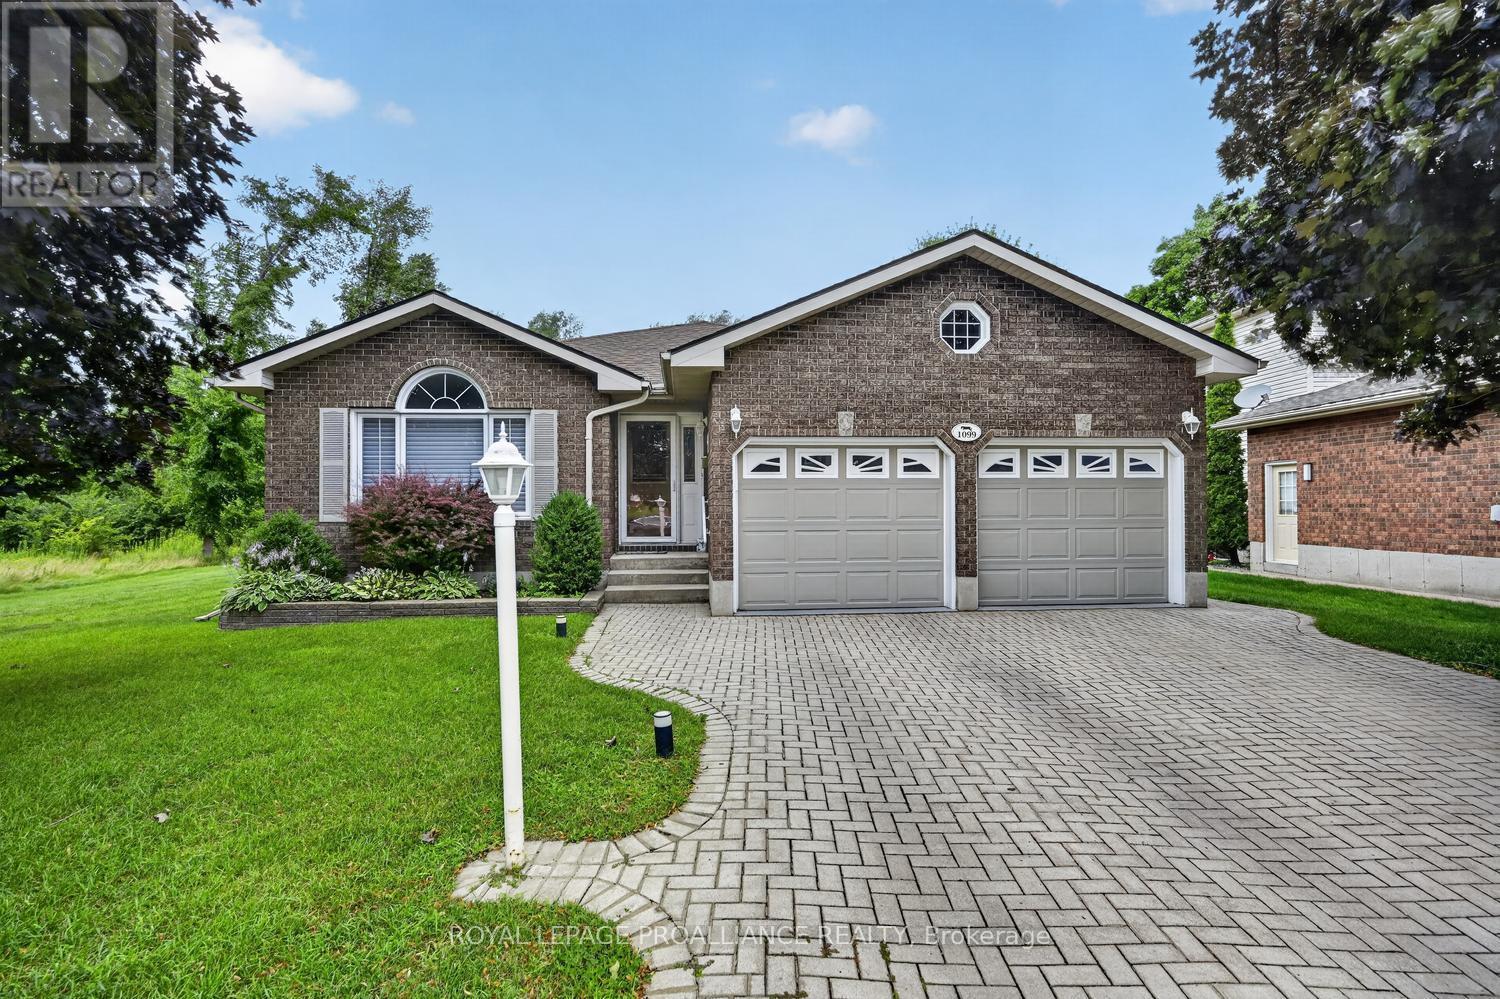
1099 Bridlewood Drive
Brockville, Ontario
Space, style, & an unbeatable location-welcome to 1099 Bridlewood! This exceptional 3+2 bedroom bungalow offers a versatile floor plan designed to adapt to every stage of life. With 3 full bathrooms, including 2 private ensuites, plus a bonus room, there's plenty of room for growing families, multi-generational living, overnight guests, or working from home.From the moment you step inside, you'll appreciate the bright, welcoming atmosphere. The spacious living & dining areas flow effortlessly into the beautifully updated kitchen, complete with granite countertops, abundant cabinetry, under-cabinet lighting, & generous prep space. Open to the cozy family room, it's the perfect setting for everything from busy weekday mornings to holiday celebrations.A true highlight is the sun-filled four-season sunroom, where walls of windows overlook the beautifully landscaped backyard. Whether you're sipping your morning coffee, curling up with a good book, or entertaining friends, this peaceful retreat is sure to become your favourite room in the house.The fully finished lower level offers outstanding flexibility with 2 additional bedrooms, a full bathroom, a spacious recreation room, and a bonus room ideal for a home office, gym, hobby room, or playroom.Step outside and discover your own private oasis. The meticulously maintained yard features a composite deck, irrigation system, mature landscaping, and a tranquil waterfall feature, creating an inviting outdoor space to relax or entertain all season long.Located in one of the area's most desirable neighbourhoods, you'll enjoy easy access to parks, walking trails, schools, shopping, and everyday amenities.Major updates-including the roof, furnace, central air, hardwood flooring, renovated bathrooms, and numerous exterior improvements-mean you can move in with confidence and simply enjoy your new home. Homes offering this much space, flexibility, and pride of ownership in Bridlewood are a rare opportunity. - don't miss out ! (id:45725)

29 Ellesboro Drive
Mississauga (Streetsville), Ontario
Massive 60X125 Lot in Riverview Heights Streetsville, ***Additional Sun Room with permit in 2002 W/Gas Fireplace & 2 Skylights & potable A/C***, Metal Roof , Total 7 car parking spots, $$$160K+++SPEND ON Renovated From Top to Bottom in 2023*** 3+1 Br. Open Concept Living And Dining and Kitchen Overlooking Backyard! Engineering Hardwood Floor throughout, Lots of Pot Lights, Kitchen W/ S/S Appliances, Gas Cooktop, Quartz Island & Countertops, large Sliding door to Beautiful Garden, Electrical Capacity Increase with upgraded Main Brake, 2nd Floor with 3 Bright Bedroom. and laundry, Large Washroom with Smart toilet. Finished Basement with 9ft ceiling With Separate Entrance with 1 Br. and Kitchen & Dining, 4Pc Bath & 2nd Laundry. Central Vacuum. Minutes To The Village Of Streetsville! Walk To Credit River And Trails! Close to Go Train Station! (id:45725)

120 Golden Orchard Road
Vaughan (Patterson), Ontario
Welcome to this spectacular, fully customized luxury residence in the highly sought-after Patterson community, offering approximately 4,800 sq. ft. of elegant living space (3,313 sq. ft. above grade) on a Premium 44-ft lot. Designed with exceptional craftsmanship and upscale finishes throughout, this stunning home perfectly blends sophistication, comfort functionality. Step inside through the grand double-door entry into an impressive foyer with 18-ft ceilings, creating a dramatic first impression. The main level features 9-ft ceilings, rich hardwood flooring, entrance from the garage, a home office, an oversized formal living and dining rm, and a spacious family rm highlighted by a cozy gas fireplace and beautiful bay window. The chef-inspired gourmet kitchen is the heart of the home, boasting granite countertops, fairly new S/Steel appliances (2024) a lrg island with breakfast bar, ideal for family gatherings and entertaining, & abundant cabinetry.. Retreat to the luxurious primary suite featuring two large walk-in closets and a spa-inspired 5-piece ensuite. Additional bedrooms offer generous layouts, including five walk-in closets throughout the home, while all bathrooms are finished with elegant stone countertops. The professionally finished basement provides incredible versatility with a spacious open-concept recreation area, office/den, cantina, powder room, a bedroom with ensuite, and a wet bar which is also used as a second kitchen perfect for extended family, guests, or in-law living. Step outside to your beautifully landscaped backyard oasis featuring a stone patio, gazebo, and plenty of space to relax or entertain. Loaded with premium upgrades quality finishes, and exceptional attention to detail. Located just minutes from Maple GO Station, top-rated schools, parks, shopping centers, malls, restaurants, golf courses and fantastic amenities...A rare opportunity to own a truly exceptional luxury home in one of Vaughan's most desirable neighborhood.... (id:45725)
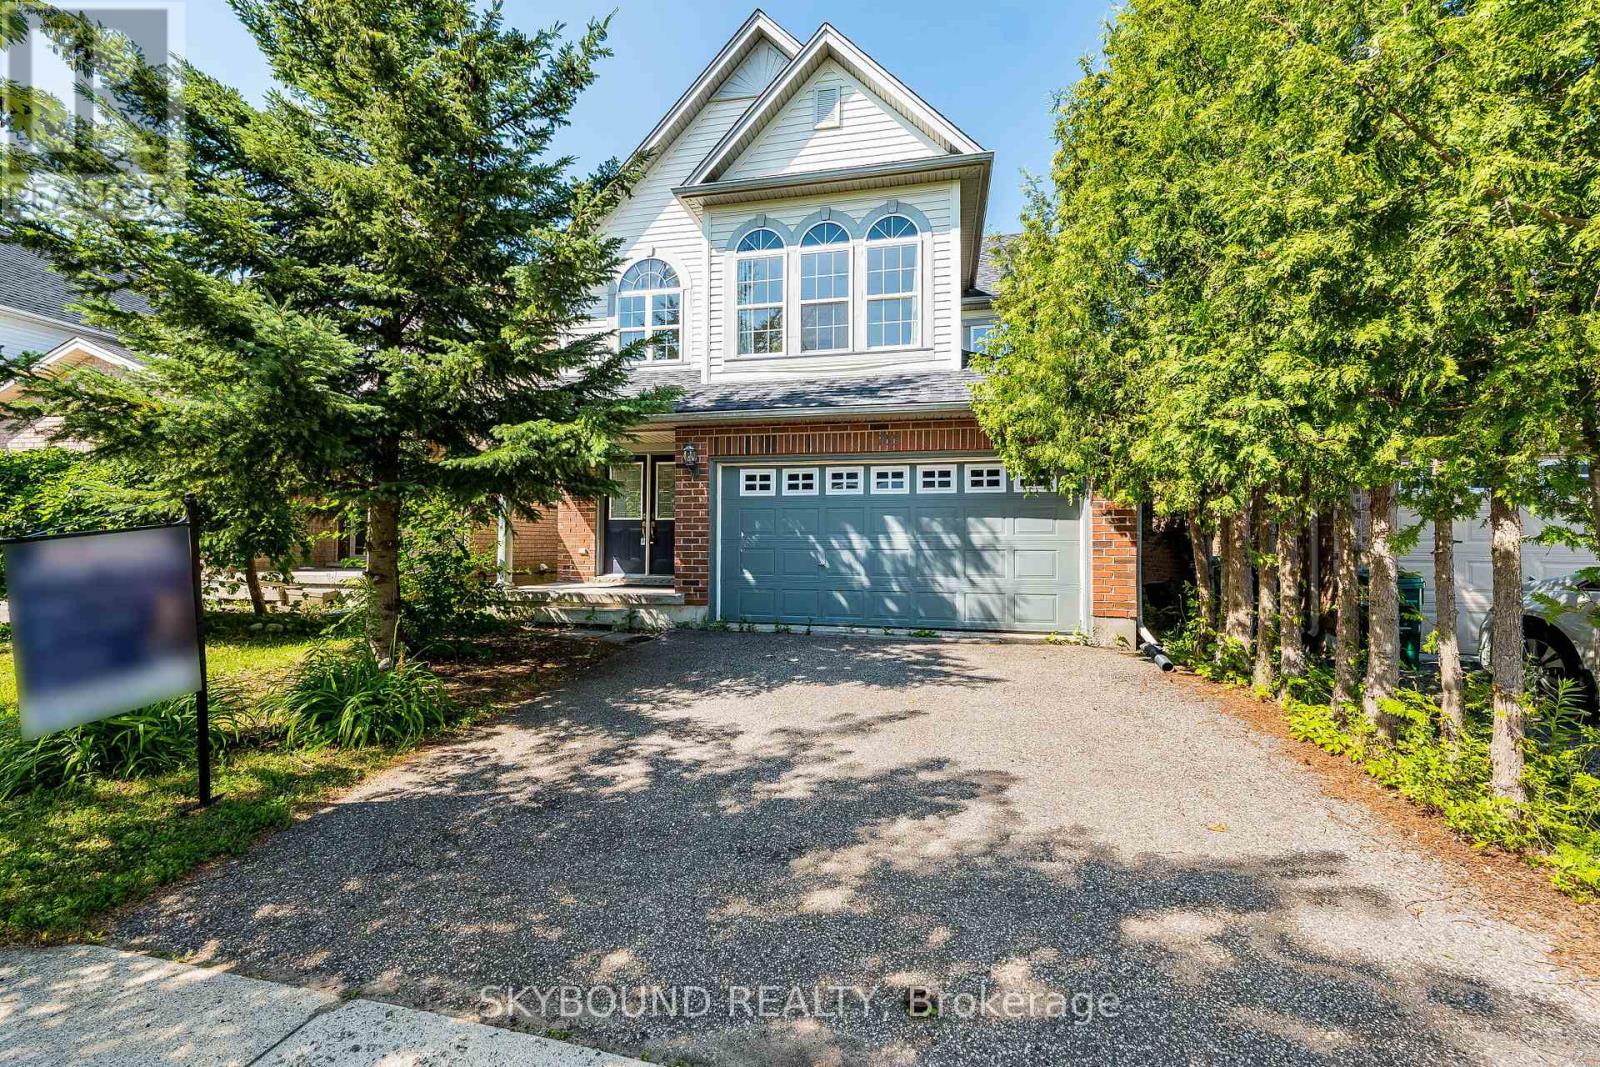
735 Karlsfeld Road
Waterloo, Ontario
Nestled in the heart of Clair Hills, this bright and spacious home offers the perfect blend ofcomfort, nature, and community. Located just steps from scenic walking trails and a charmingneighbourhood park, the area is known for a very friendly, respectful atmosphere and top-ratedschools.This well-designed two-story home features an open-concept layout with 4 bedrooms, 3 bathrooms,and a 2-car garage plus a double driveway accommodating up to 4 vehicles.The main floor is ideal for both everyday living and entertaining. A generous living and diningarea flows seamlessly into a warm and inviting family room with large windows and a cozy gasfireplace. The kitchen offers ample cabinetry, an open connection to the family room, and apleasant view right from the kitchen sink window.Step outside to enjoy a southwest-facing deck overlooking the open area - perfect for relaxingevenings and sunsets.Upstairs, you'll find four spacious bedrooms, each with a good size closets. The primary suite features abundant natural light, a walk-in closet, and a private ensuite bathroom complete with a tub, separate shower, and oversized vanity.Unfinished basement has big windows and walk-in backyard entry, good for storage or as a fitness equipment room.Conveniently located just minutes from major amenities including Costco and T&T Supermarket, as well as top institutions such as University of Waterloo and Wilfrid Laurier University.This home is ideal for families seeking space, comfort, and a peaceful, nature-connected lifestyle. (id:45725)
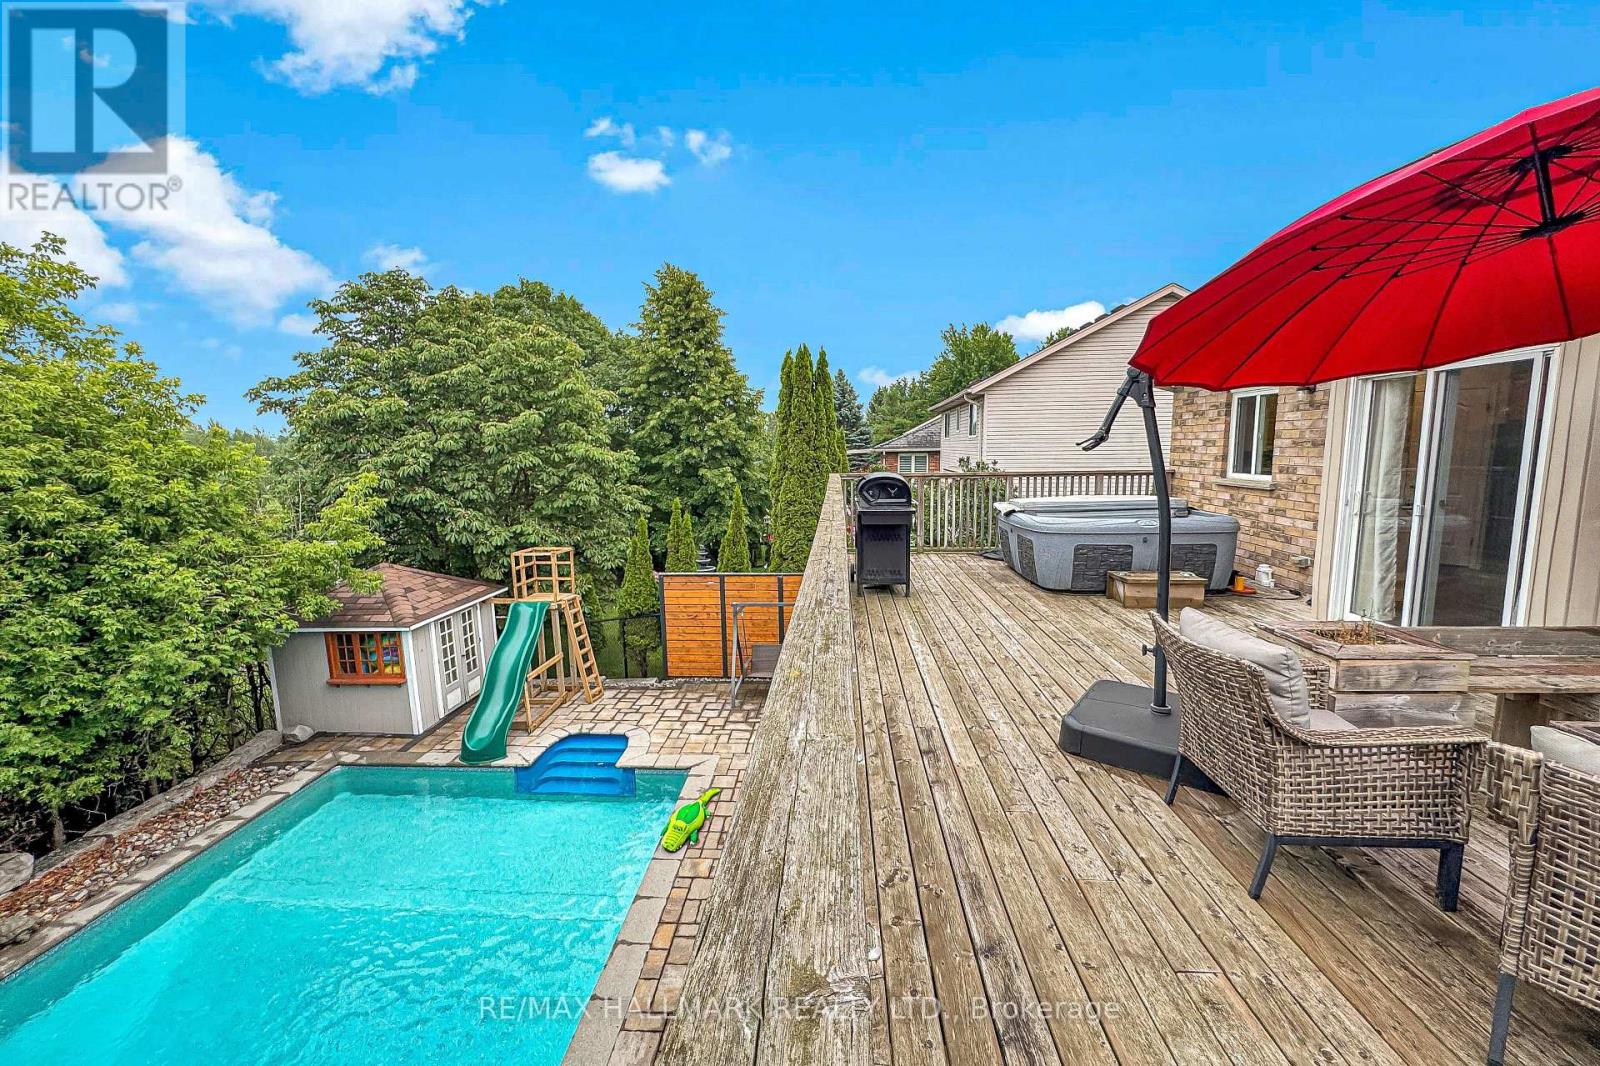
71 Hunter Road
Orangeville, Ontario
Nestled on a quiet, family-friendly street, this beautifully maintained Bungaloft offers the perfect blend of comfort, functionality, and lifestyle. The bright open-concept main floor features hardwood flooring, spacious principal rooms, and an updated eat-in kitchen complete with stainless steel appliances, ample cabinetry, stylish finishes, and a walk-out to the elevated deck overlooking the backyard oasis.The unique Bungaloft layout offers two generously sized bedrooms on the main floor, while the private upper-level primary retreat boasts custom built-in wardrobes, a walk-in closet, and a 3-piece ensuite. The finished walk-out basement expands the living space with a large family room, an additional bedroom ideal for guests or a home office, a full bathroom, and a spacious recreation area.Step outside to your own private resort-style backyard featuring a sparkling saltwater in-ground pool, expansive deck, mature landscaping, and no rear neighbours-creating the perfect setting for entertaining or relaxing in complete privacy.Located close to excellent schools, parks, trails, shopping, and everyday amenities, this exceptional home is ideal for growing families, professionals, or anyone seeking a move-in-ready property in one of Orangeville's most desirable neighbourhoods. (id:45725)
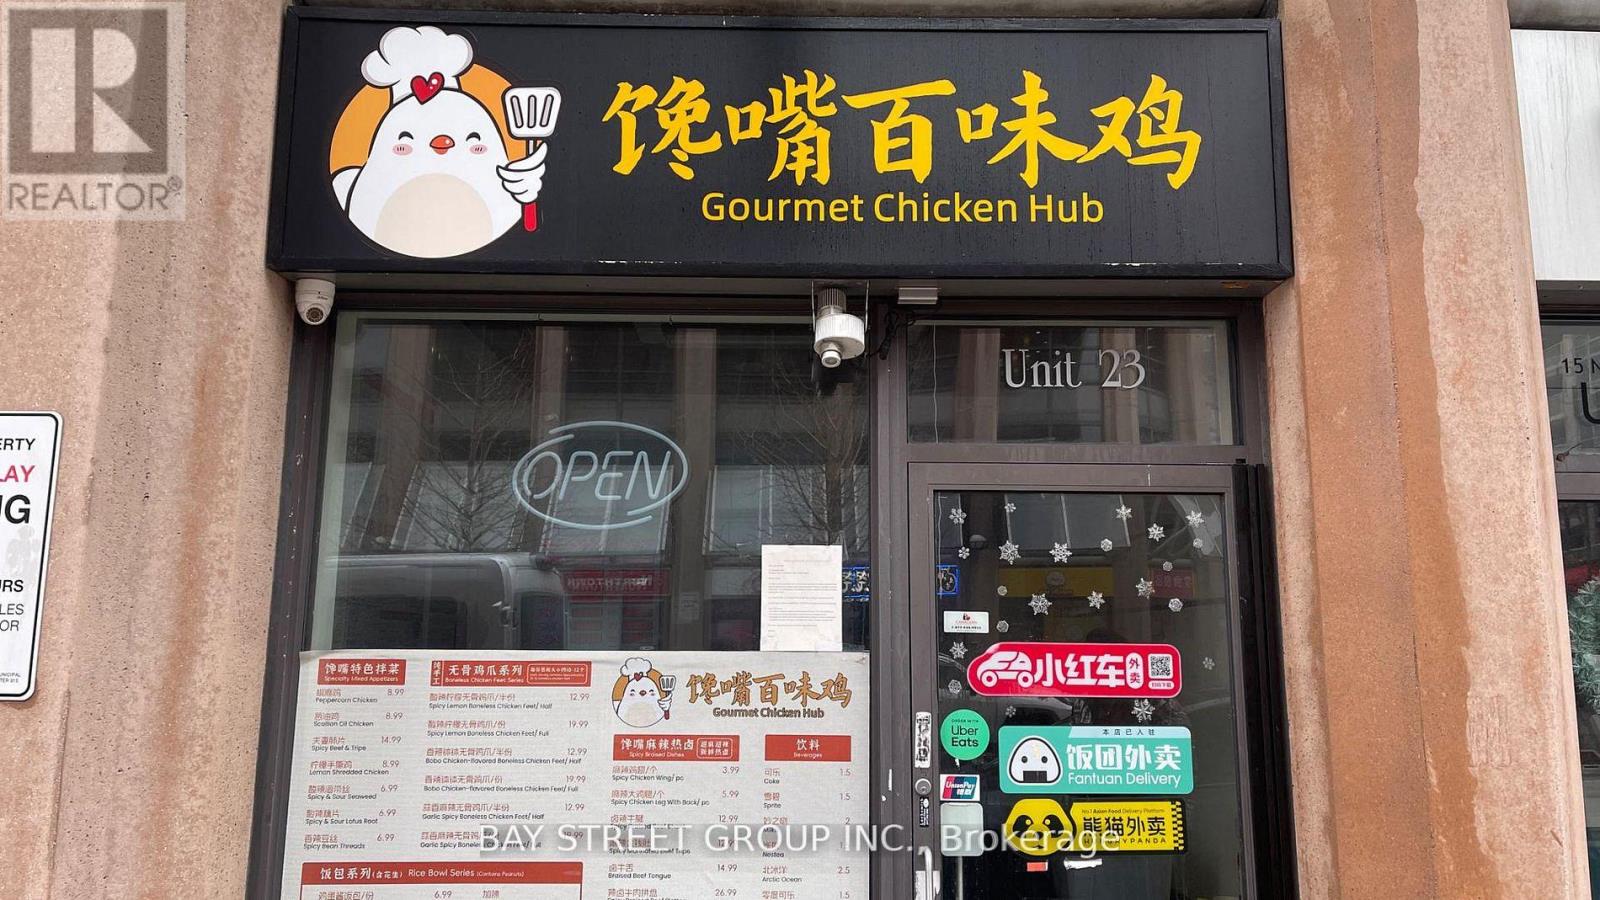
23 - 15 Northtown Way
Toronto (Willowdale East), Ontario
Exceptional opportunity to own a premium commercial unit in one of the area's most sought-after mixed-use developments. Ideally positioned in a high-traffic location surrounded byluxury residential condominiums, restaurants, and established retail businesses, thisapproximately 352 sq. ft. unit offers outstanding exposure and consistent pedestrian activity.Professionally renovated with a functional kitchen layout, the space is well suited for a widerange of food and beverage or retail uses, subject to all required approvals. An excellent opportunity for owner-users, investors, or entrepreneurs looking to establish a presence in a thriving commercial neighbourhood. (id:45725)
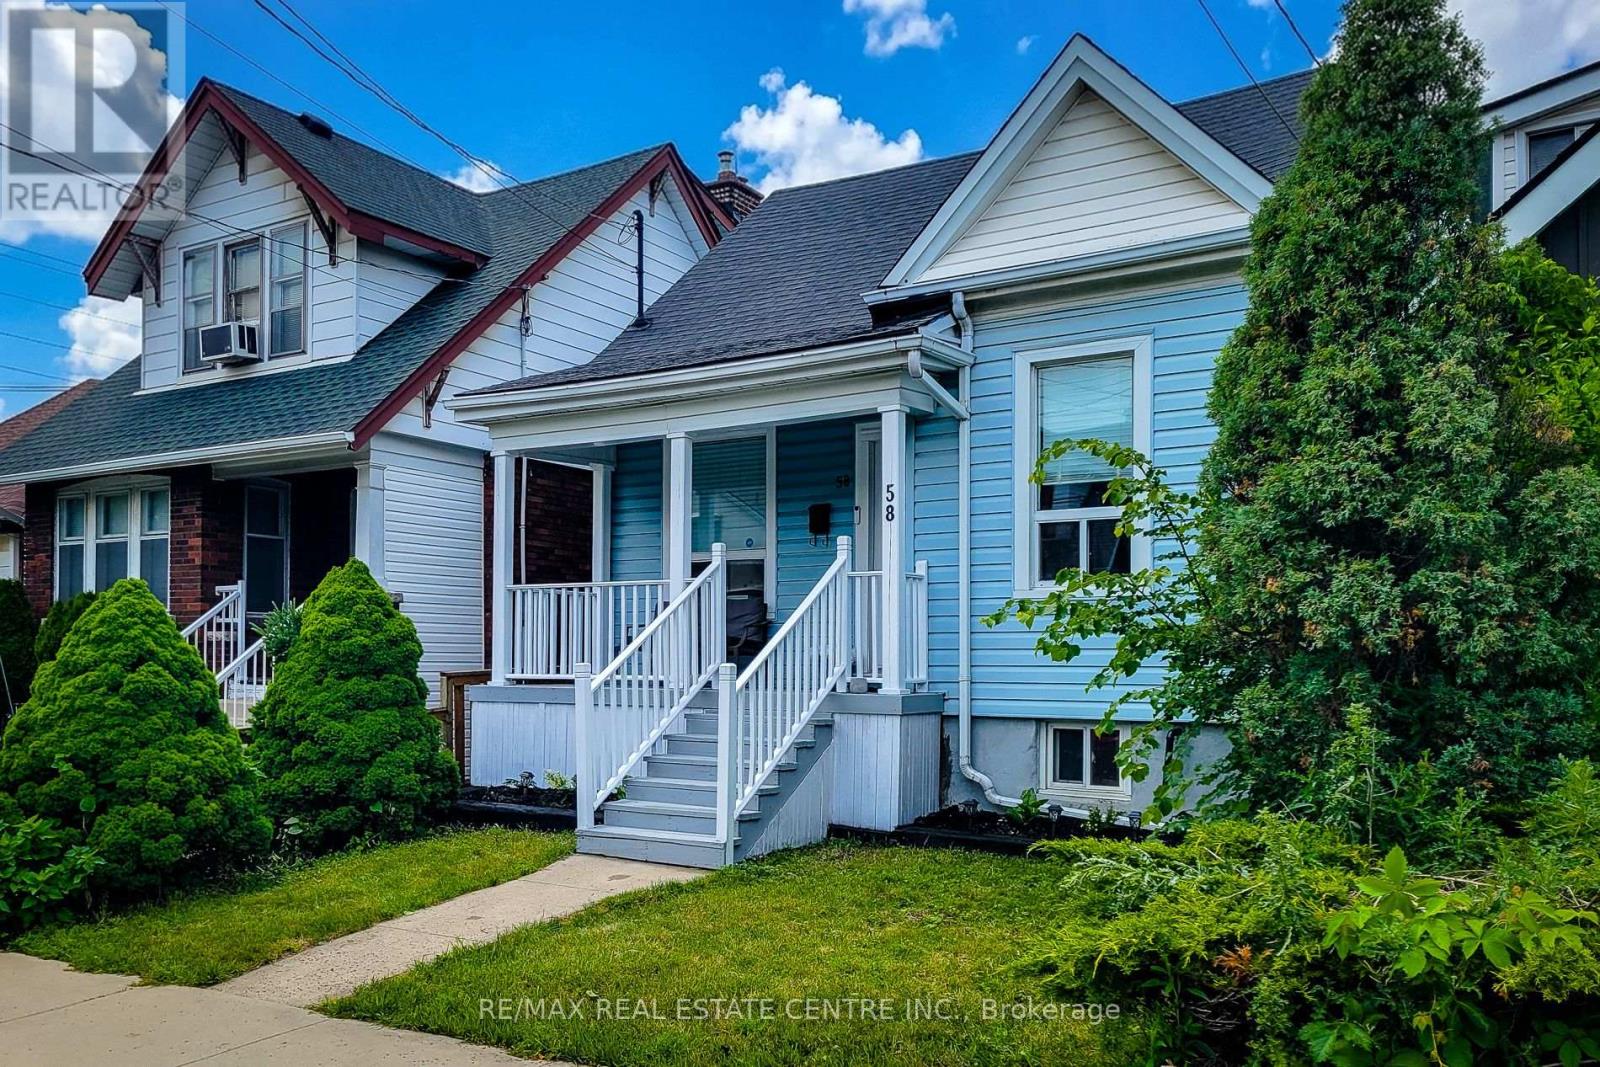
58 East 22nd Street
Hamilton (Eastmount), Ontario
Modernized 3 bedroom bungalow with multiple parking spots at the rear. Basement has possible potential to be an in-law suite- already has separate entrance and bathroom. Detached garage space currently features a kitchenette and 3pc bathroom. Comfortable and quiet, maintenance free private backyard. Overall a very cute home with updated finishes, conveniently located close to the hospital and a wide range of amenities. (id:45725)
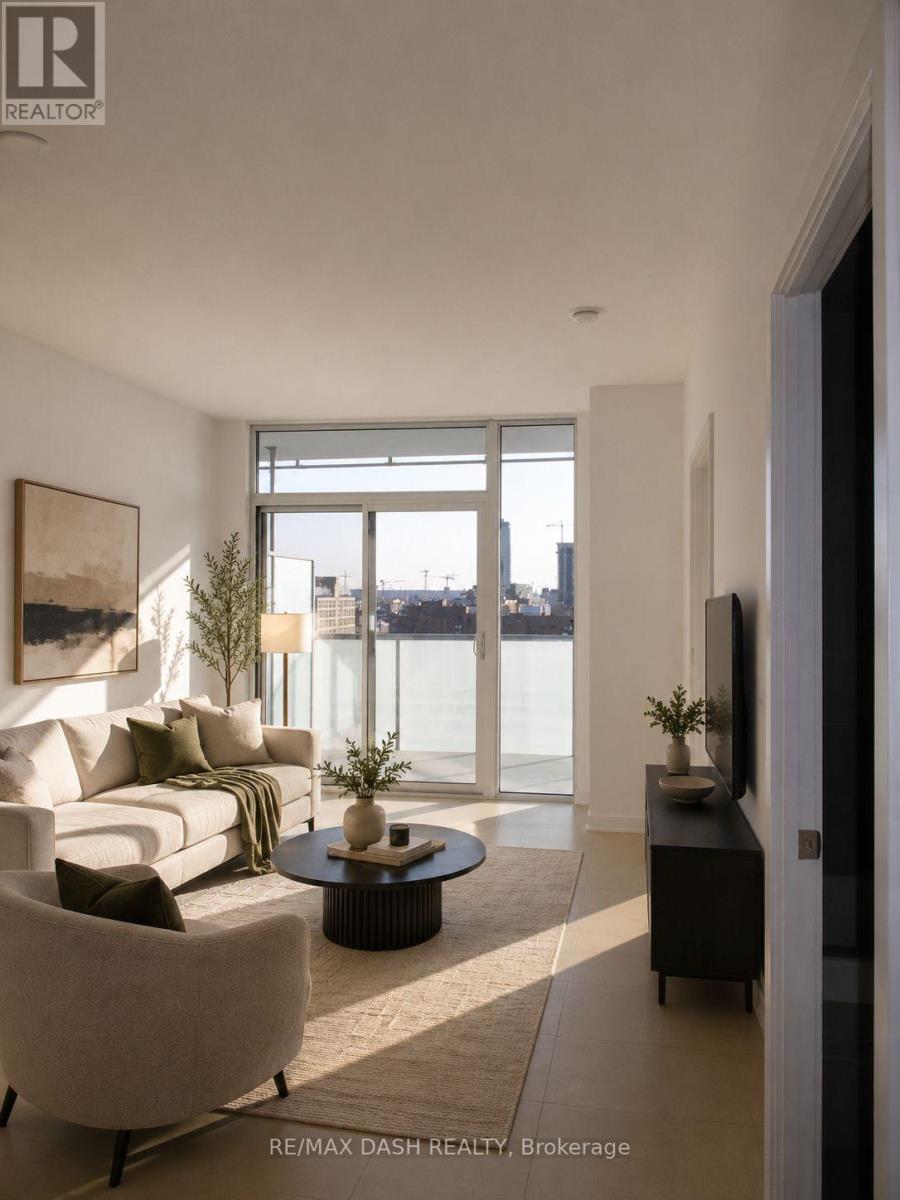
1009 - 1 Market Street
Toronto (Waterfront Communities), Ontario
Welcome to this beautifully appointed 1+1 bedroom suite in the heart of downtown Toronto, just steps from St. Lawrence Market. Enjoy stunning east-facing views of the city skyline and Lake Ontario from the spacious balcony. This bright, open-concept home features 9-ft smooth ceilings, hardwood floors, floor-to-ceiling windows, and a modern kitchen with stone countertops, centre island, and stainless steel appliances. The spacious den with sliding doors and a walk-in closet is ideal as a second bedroom, office, or nursery. Includes owned parking and locker.Enjoy premium amenities including a fitness centre, yoga studio, screening room, guest suites, saunas, outdoor terrace with BBQs, and 24-hour concierge. Unbeatable location just steps to Union Station, the Financial District, Distillery District, Harbourfront, Scotiabank Arena, Rogers Centre, restaurants, cafés, and the Martin Goodman Trail. (id:45725)
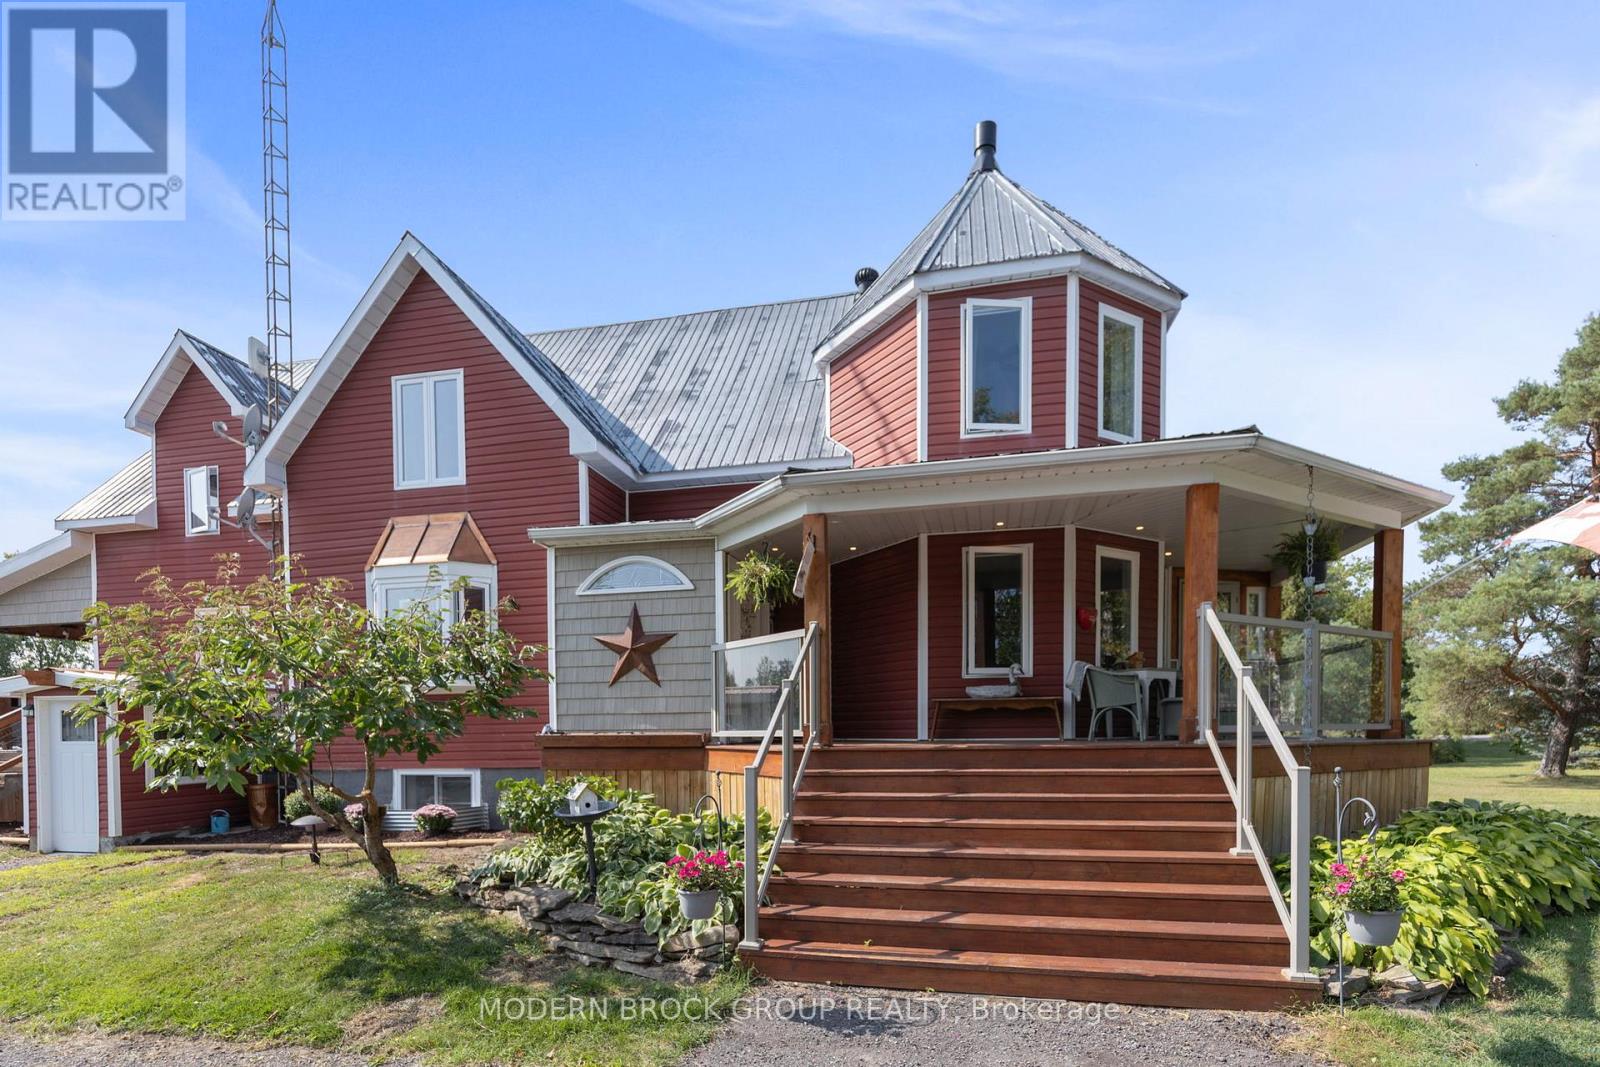
8224 County 15 Road
Augusta, Ontario
Escape the hustle and step into your own private rural sanctuary! Set back on a lush 11+ acre parcel just outside North Augusta, 8224 County Road 15 offers the perfect blend of self-sufficient living, modern upgrades, and everyday comfort. Boasting over 2,500 sq. ft. of bright living space, this 4-bedroom, 3-bathroom 2-storey home welcomes you with functional charm. Enjoy peace of mind with a move-in ready property that has many offerings, including high-value infrastructure upgrades: a eco-friendly geothermal heating/cooling system (temperature is set at 21 all year and rarely do the sellers adjust it), brand-new energy-efficient windows throughout both the home and garage, and a Generlink backup system for uninterrupted power. Outside, your backyard is an adventurer's playground! Explore your own private, tree-lined trails-ideal for morning walks, snowshoeing, or ATVing - or unwind by the pond. Hydro is also supplied to the two pumps in the pond (one for the fountain and one for the filtration system). With a spacious detached garage, barn, outbuildings, and endless open space, this property is ready for your hobby farm dreams, gardens, or workshop projects. Propane heats the garage, dryer, stove, fireplace in the T.V. room and a line also runs to the BBQ on the back deck. All this, located just a quick drive to Brockville, Prescott, Highway 401 and the St. Lawrence River. (id:45725)
2977 Bovaird Drive W
Brampton (Northwest Brampton), Ontario
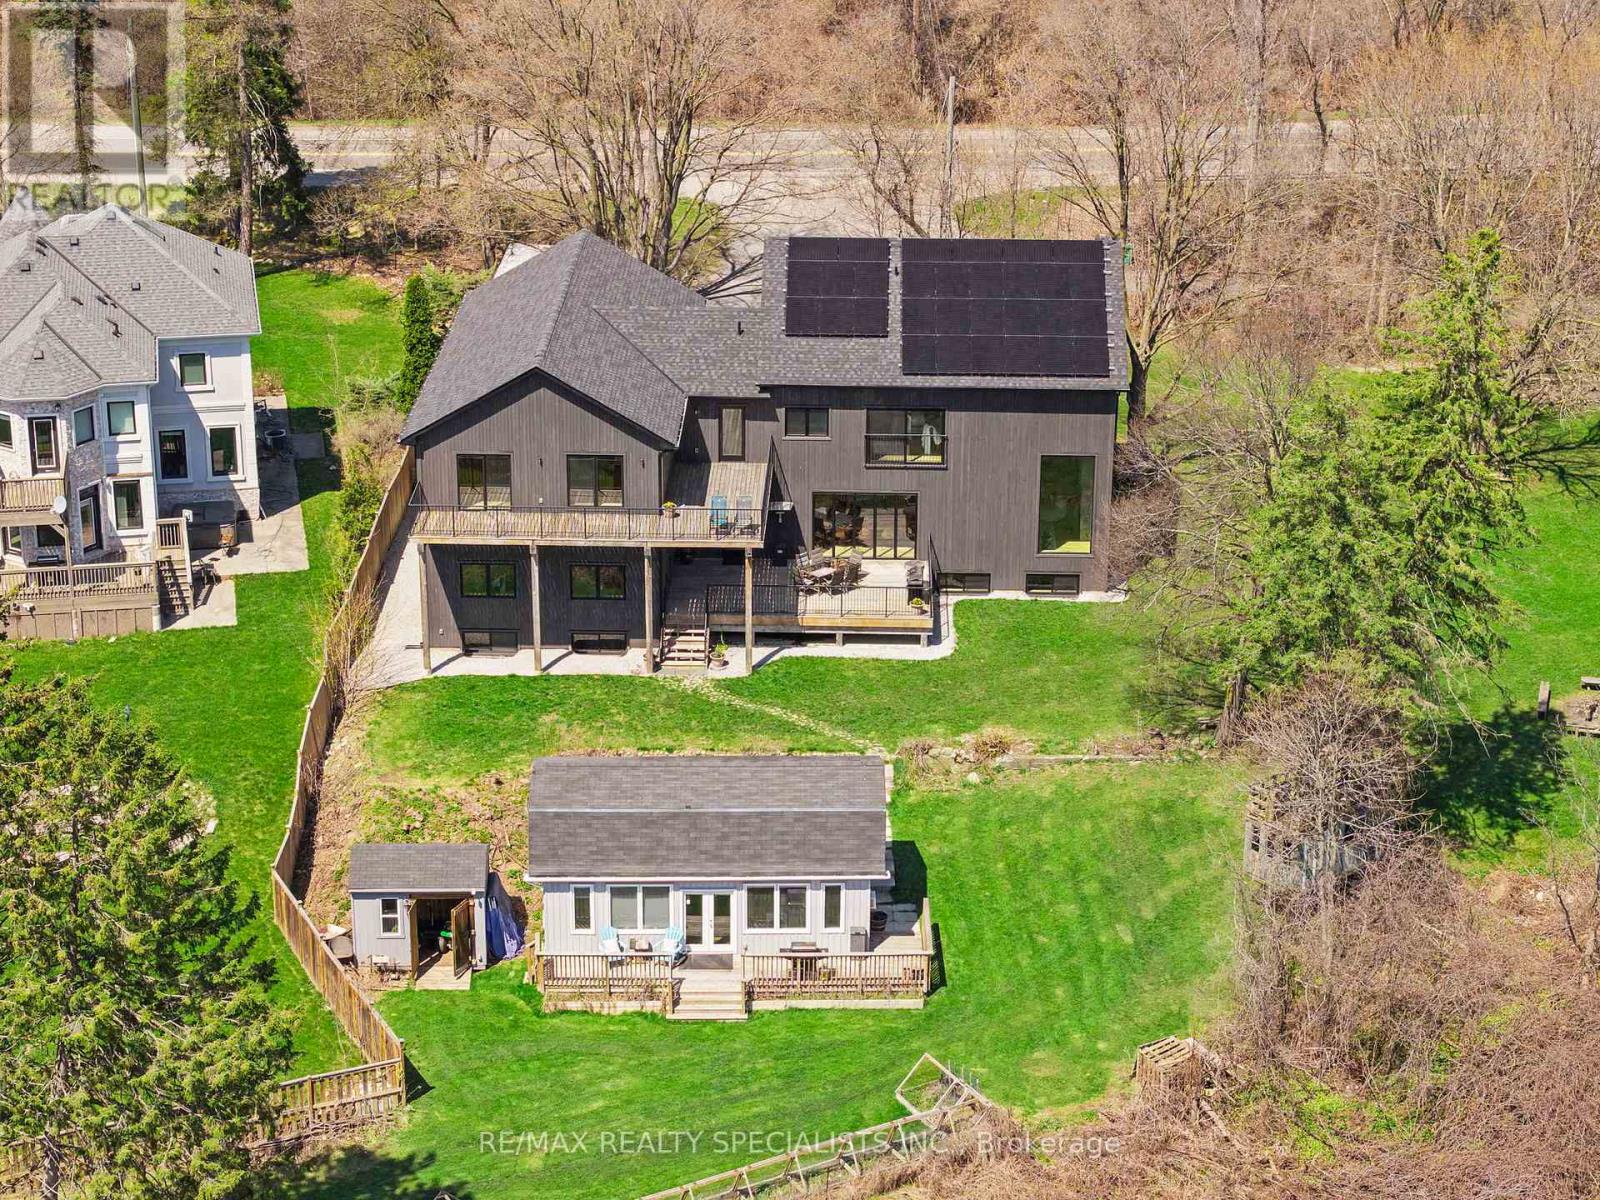
In the hamlet of Norval, above the Credit River, where the water bends and the valley opens, a magnificent artistic home appears. 5,500+ square feet of modern chalet rendered in wood, stone, glass, and pure intention. The kind of place that doesn't ask for your attention. It already has it.The foyer sets the tone immediately: 20+ foot ceilings, glass that pulls the outside in, and a floor-to-ceiling stone column anchoring a fireplace that owns the room. Warm maple floors carry you into a gallery-caliber main floor - centre-plan, purposeful, quietly powerful. The custom island, the flush hood, the kitchen that understands restraint. A two-level spiral staircase threads three floors with architectural confidence. A proper library anchors the mind. A separate family entrance, mudroom, and cavernous garage-studio with its own powder room ground everything in livable reality.Upstairs: four vaulted bedrooms, laundry, and a principal suite that frames river and escarpment through glass - wrapped in custom millwork and a spa bath built for quiet moments. A studio suite beyond the upper foyer is finished, luminous, and entirely yours to define.Below, natural light floods a grand family room, theatre, bedrooms, and two full baths. Under the slab: a rec room that redefines the words personal gym.Outside: raised terrace, orchard, zip line, open pastures above the river, and room for whatever comes next. Set quietly apart - The Barn. Guest suite, income property, sanctuary. You decide.This is not a listing. It is a life, fully built. A home and a legacy that go on and on forever. Watch the video! (id:45725)
585 Mapleview Drive E
Barrie, Ontario
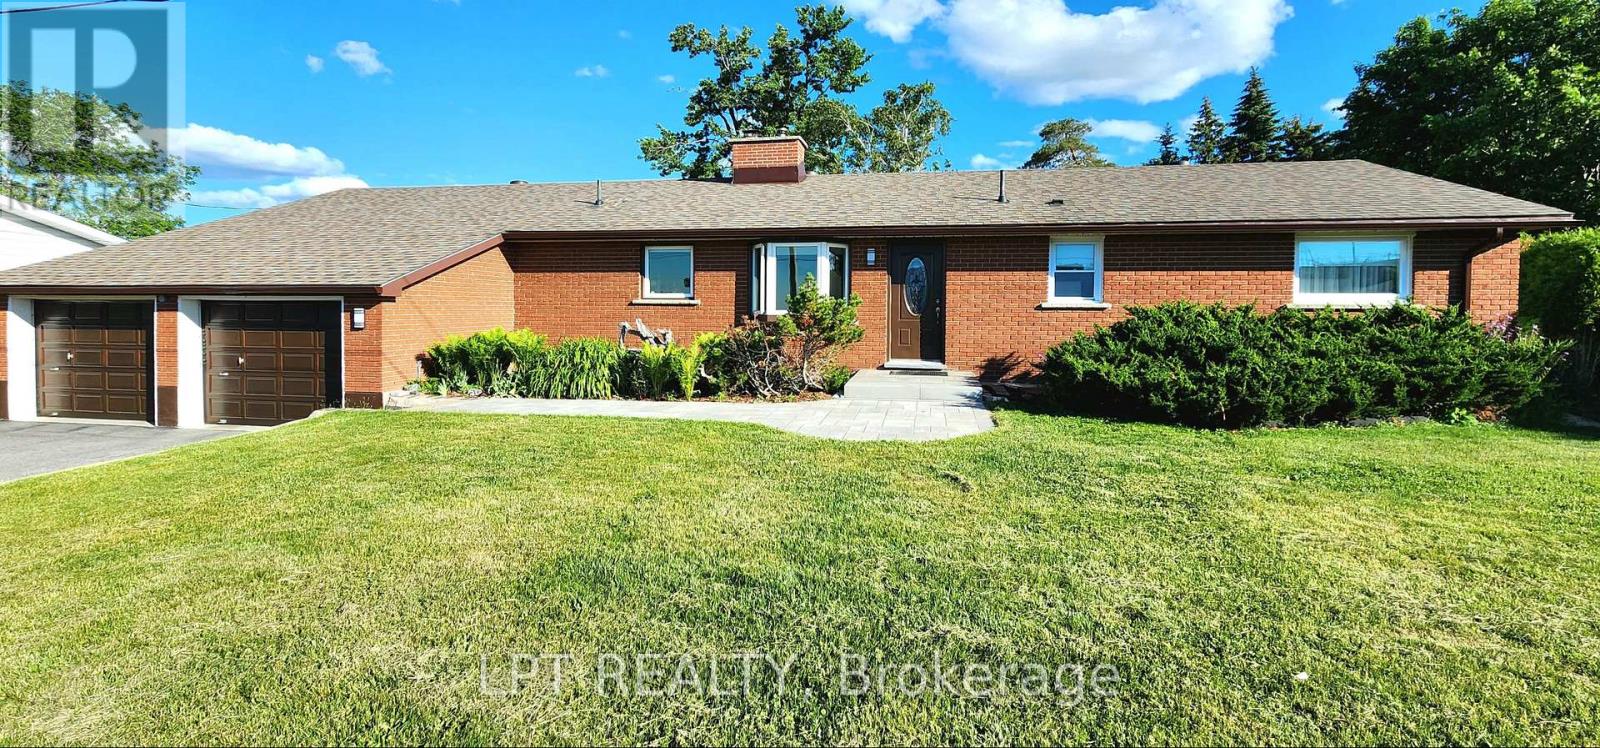
Are You Looking For A Home Where Every Season Gives You Another Reason To Stay A Little Longer? Welcome To This Beautifully Maintained Bungalow Offering The Perfect Balance Of Comfort, Space, And Everyday Living. From The Moment You Arrive, You'll Appreciate The Inviting Curb Appeal, Expansive Driveway With Parking For Up To 9 Vehicles, The Mature Trees And Beautifully Maintained Grounds. This home is perfectly situated to run a home-based Business. Inside, Natural Light Fills The Home Through Oversized Windows, Creating Bright, Welcoming Spaces That Instantly Feel Like Home. The Spacious Living Room Is Anchored By An Impressive Cobblestone Accent Wall, Making It The Perfect Place To Gather With Family Or Unwind After A Long Day. The Heated Sunroom, With Nearly Floor-to-ceiling Windows, Offers A Relaxing Retreat Where You Can Enjoy Your Morning Coffee While Taking In Views Of The Private Backyard Throughout The Year. The Finished Basement Extends Your Living Space With A Large Recreation Area, Additional Bedroom, Full Bathroom, And Endless Flexibility For Entertaining, Hobbies, Guests, Or Multi-generational Living. Outside, The Backyard Is Designed For Making Memories, Featuring A Beautiful Timber-frame Gazebo, Expansive Green Space, And Plenty Of Room For Children, Pets, Or Summer Gatherings. Thoughtfully Updated Over The Years, The Home Includes A Renovated Main Bathroom With A Freestanding Insulated Tub And Glass Shower, Kitchen Updates, Triple-pane Bedroom Windows, Newer Roof Shingles, Updated Eavestroughs, Polished Garage Floor With Attic Storage, And A Recently Paved Driveway. Offering 3+1 Bedrooms, 3 Bathrooms, A Double Garage, And Exceptional Parking, This Property Offers Space, Flexibility, And Great Potential For Multi-generational Living Or Future Investment - Combining Peaceful Living With Convenience. Minutes From Barrie South Go Station, Hwy 400, Schools, Shopping, Parks, Trails, And Amenities. (id:45725)