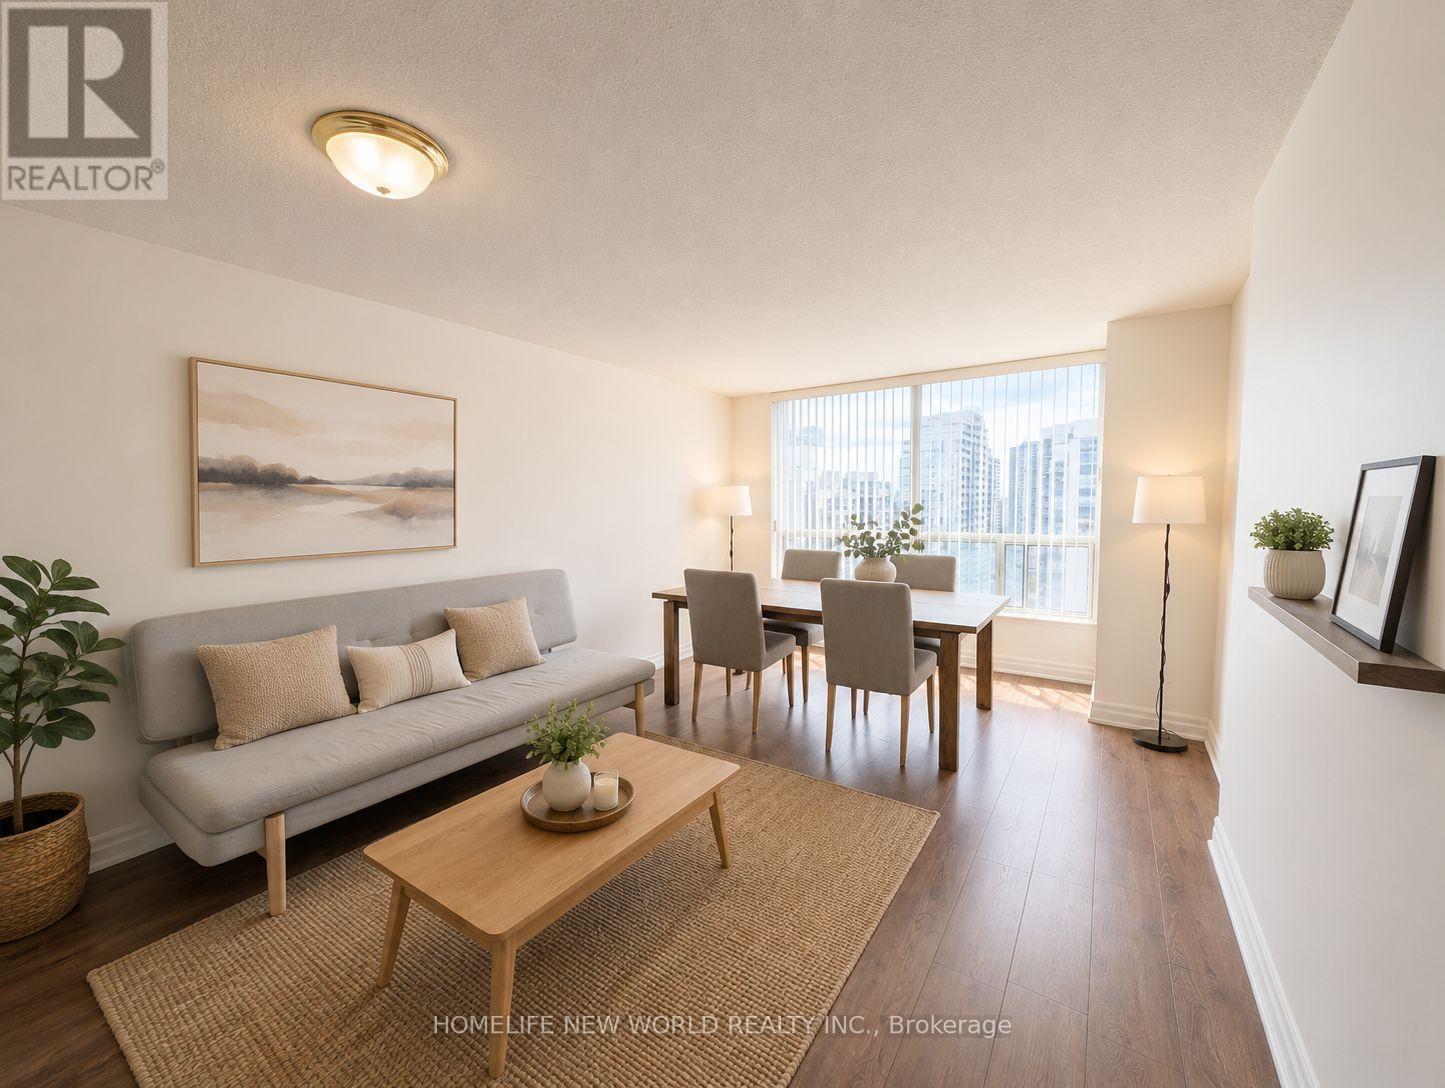
1705 - 21 Hillcrest Avenue
Toronto (Willowdale East), Ontario
Rarely Offered Bright 1+1 Unit With Southern Exposure , Sweeping City Views, Immaculate, Well Maintained : Area 687 SqFt. + Balcony 55 Sf, Updated Laminate Floor T/O, Updated Open Concept Kitchen W/Granite Counter Top, Functional Layout. Excellent Location, Walk To Subway, Ttc, Empress Walk Shopping, Restaurants, Ez Access To 401, Lots Of Upgrades, Close All Amenities, Banks, North York Library, Art Center, Mel Lastman Sq. Tim Hortons, Future T&T Supermarket ** Please Note: One Parking & One Locker Included In Purchase Price. "Some MLS Pictures With Furniture Virtually Staged". (id:45725)

2 Cresthaven Drive
Stoney Creek, Ontario
Welcome to 2 Cresthaven Drive in Stoney Creek, a spacious 2-storey home situated on a desirable corner lot in a family-friendly neighbourhood. Offering 4 bedrooms and 4 bathrooms, this well-maintained home provides an ideal layout for growing families and those who love to entertain.The main floor features updated kitchen cabinetry and sliding patio doors leading to the backyard, making outdoor dining and entertaining a breeze. The large dining room is perfect for family gatherings and flows seamlessly into the living room, while the cozy family room is highlighted by a gas fireplace and a walkout to the backyard. Also on the main level is a convenient 3-piece bathroom, along with a laundry room that offers access to the double-car garage and a separate door to the side yard, adding to the home's everyday functionality. Upstairs, you'll find four generously sized bedrooms, including a spacious primary suite complete with a private 4-piece ensuite. A second 4-piece bathroom serves the remaining bedrooms, providing plenty of space for the whole family. The finished basement expands the living space with a large ceramic tiled recreation room, a second kitchen that's ideal for entertaining, a 2-piece bathroom, and a generous storage area. Conveniently located close to schools, parks, shopping, restaurants, public transit, and all major amenities, this fantastic corner-lot home offers the perfect combination of space, comfort, and convenience. (id:45725)
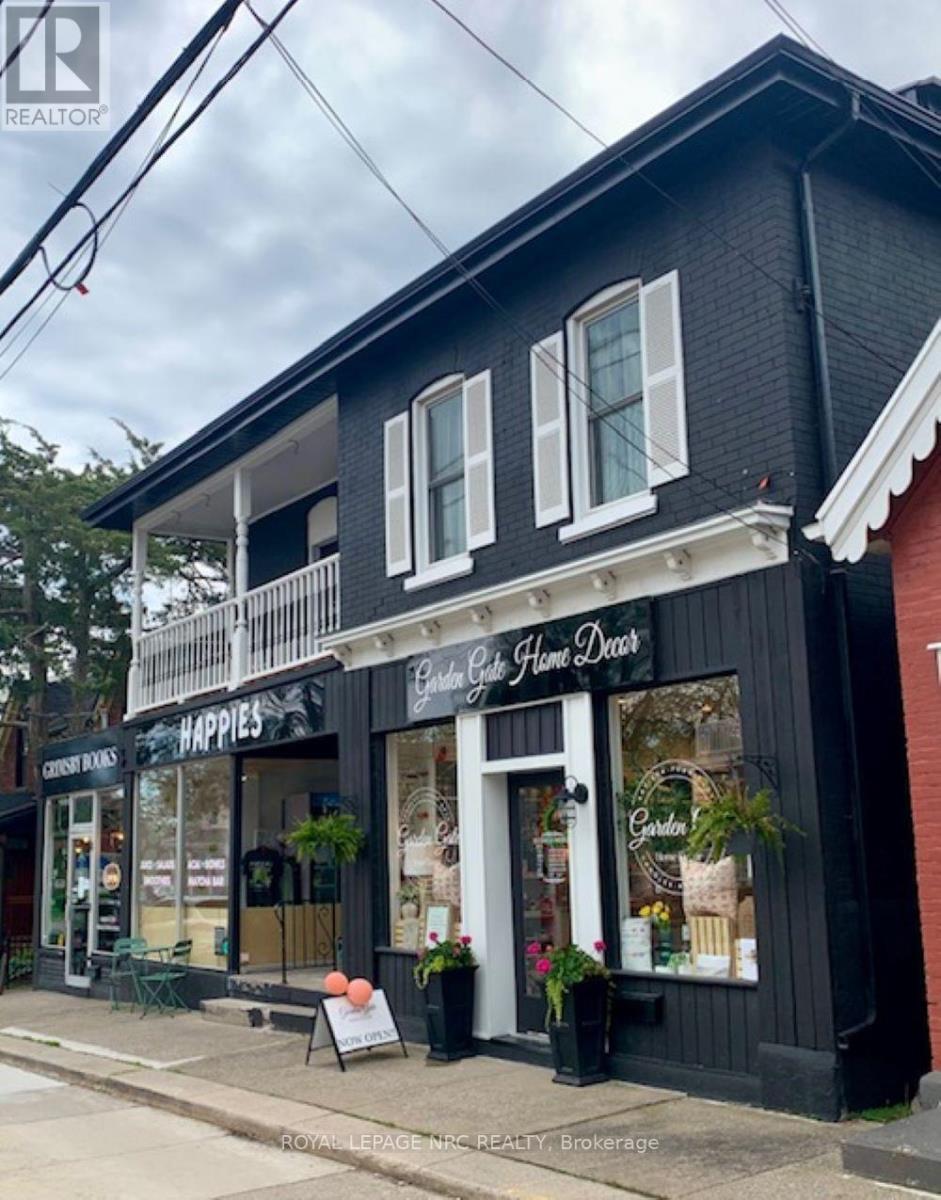
Unit 2 - 4 Ontario Street
Grimsby (Grimsby East), Ontario
Super cute retail space available, Has great exposure and one parking space is included, Some updates have been done, new furnace and Central air (id:45725)

Lot #2 - 110 Timberwalk Trail
Middlesex Centre (Ilderton), Ontario
Immediate Possession! Skip the build time & move into a professionally designed, fully upgraded Melchers model home where luxury finishes, exceptional craftsmanship & outstanding value come together in one unforgettable package. Built by award-winning Melchers Developments Inc., this stunning bungalow showcases over $150,000 in upgrades & designer finishes, offering a level of quality that's difficult to replicate at today's construction costs. The bright open-concept layout is highlighted by soaring vaulted ceilings, oversized windows & a spectacular covered rear porch that extends your living space outdoors. The custom kitchen is the heart of the home with quartz countertops, premium cabinetry, a large island, designer lighting & a full appliance package already included. The inviting great room features a beautiful gas fireplace while the spacious dining area is ideal for entertaining or everyday living. The private primary retreat offers a custom walk-in closet, elegant feature wall & a beautifully appointed ensuite. Two additional bedrooms provide flexibility for family, guests or a dedicated home office. Thoughtful upgrades continue throughout with hardwood flooring, upgraded interior doors, custom mudroom, premium laundry room, landscaped yard, upgraded driveway, stone & brick exterior, open staircase to the lower level & an unfinished basement ready for your future vision. Located in Timberwalk, one of Ilderton's most desirable communities, you'll enjoy peaceful small-town living just minutes from north London, excellent schools, parks, walking trails & everyday amenities. If you've been considering building but don't want the wait, the decisions or the unexpected costs, this exceptional model home delivers the finished product today. Visit 110 Timberwalk Trail most Saturdays and Sundays from 2-4 p.m., or book a private showing or our other model home at Lot #25 - 29 Dearing Dr. Grand Bend most Sat & Sun 2-4pm or anytime by appointment. (id:45725)
13258 Highway 62 Way N
Centre Hastings, Ontario
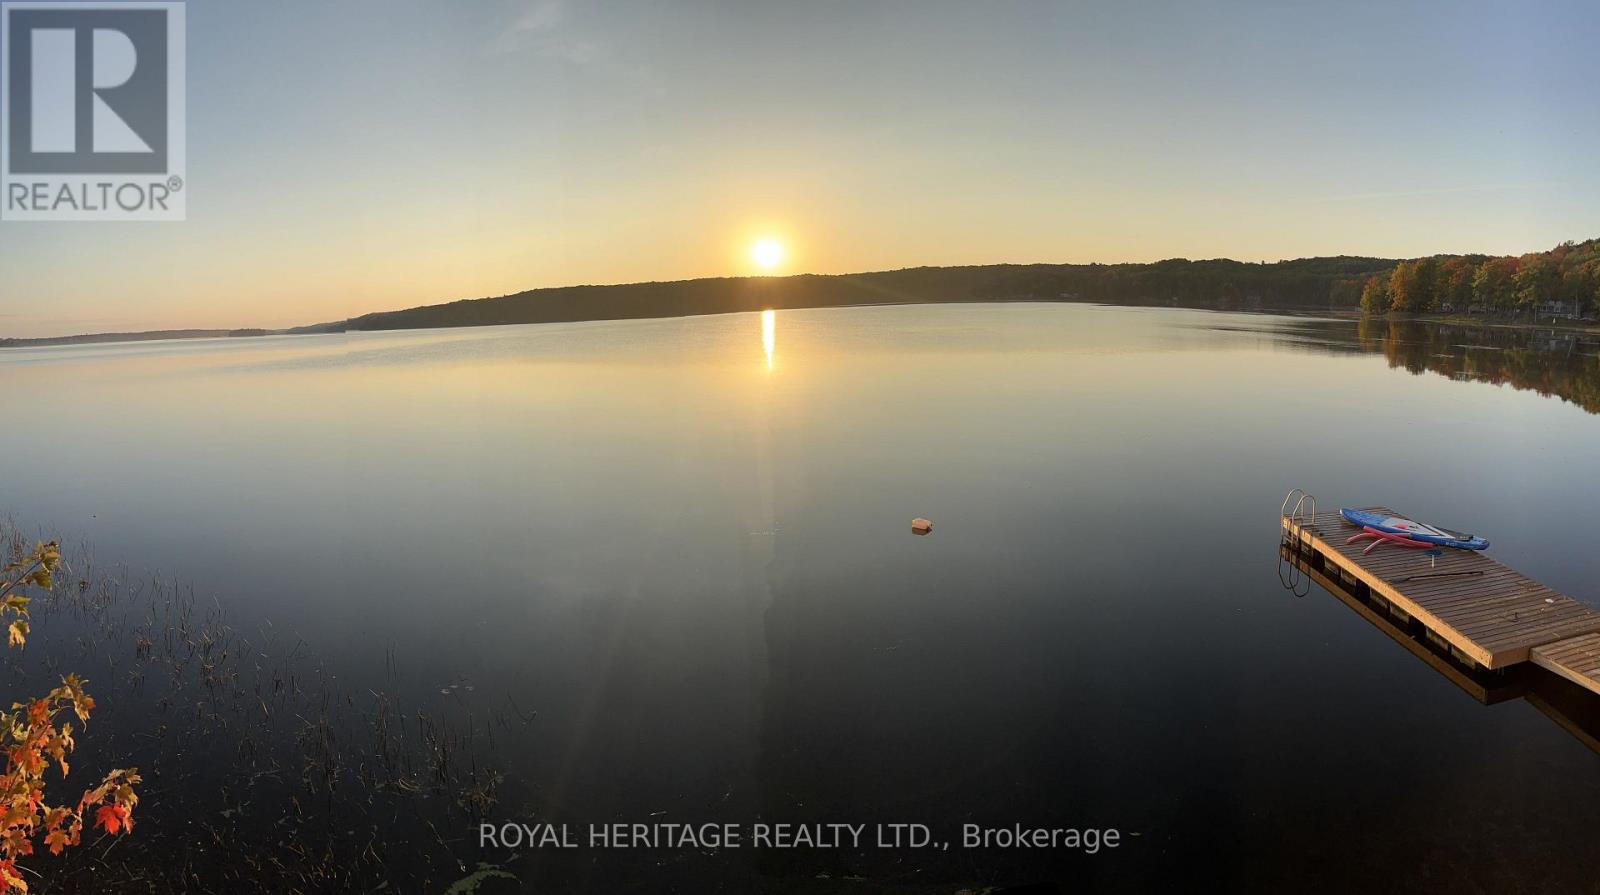
This charming waterfront cottage is a fantastic place to spend the summer. Exceptionally convenient and easy to access, located just outside Madoc on Moria Lake, known for excellent fishing of large and small mouth bass, muskie and more! Priced to sell, reasonable offers will be considered.Enjoy sitting on your front deck with the stunning view and watch the sun come up or spend the evenings in the living area by the cozy fireplace. The walls and ceiling in the living room are all tongue and groove pine, which gives it an authentic cottage vibe. The Bunkie could be converted into extra living and sleeping area for the kids. The newly installed dock is the spot to be for fishing Bass which this lake is well know for, and the calm water is an excellent place for canoe, kayak and paddle board enthusiast. Or take out the fishing boat (included) to explore beyond the shore. Boat launch only 2 mins away for incredibly easy launch/removal.Bonus- there are great amenities close by such as antique shops, hiking trails, skate park and wineries/breweries. Don't miss out on this chance to have vacation place to get away or an investment opportunity (or both). (id:45725)
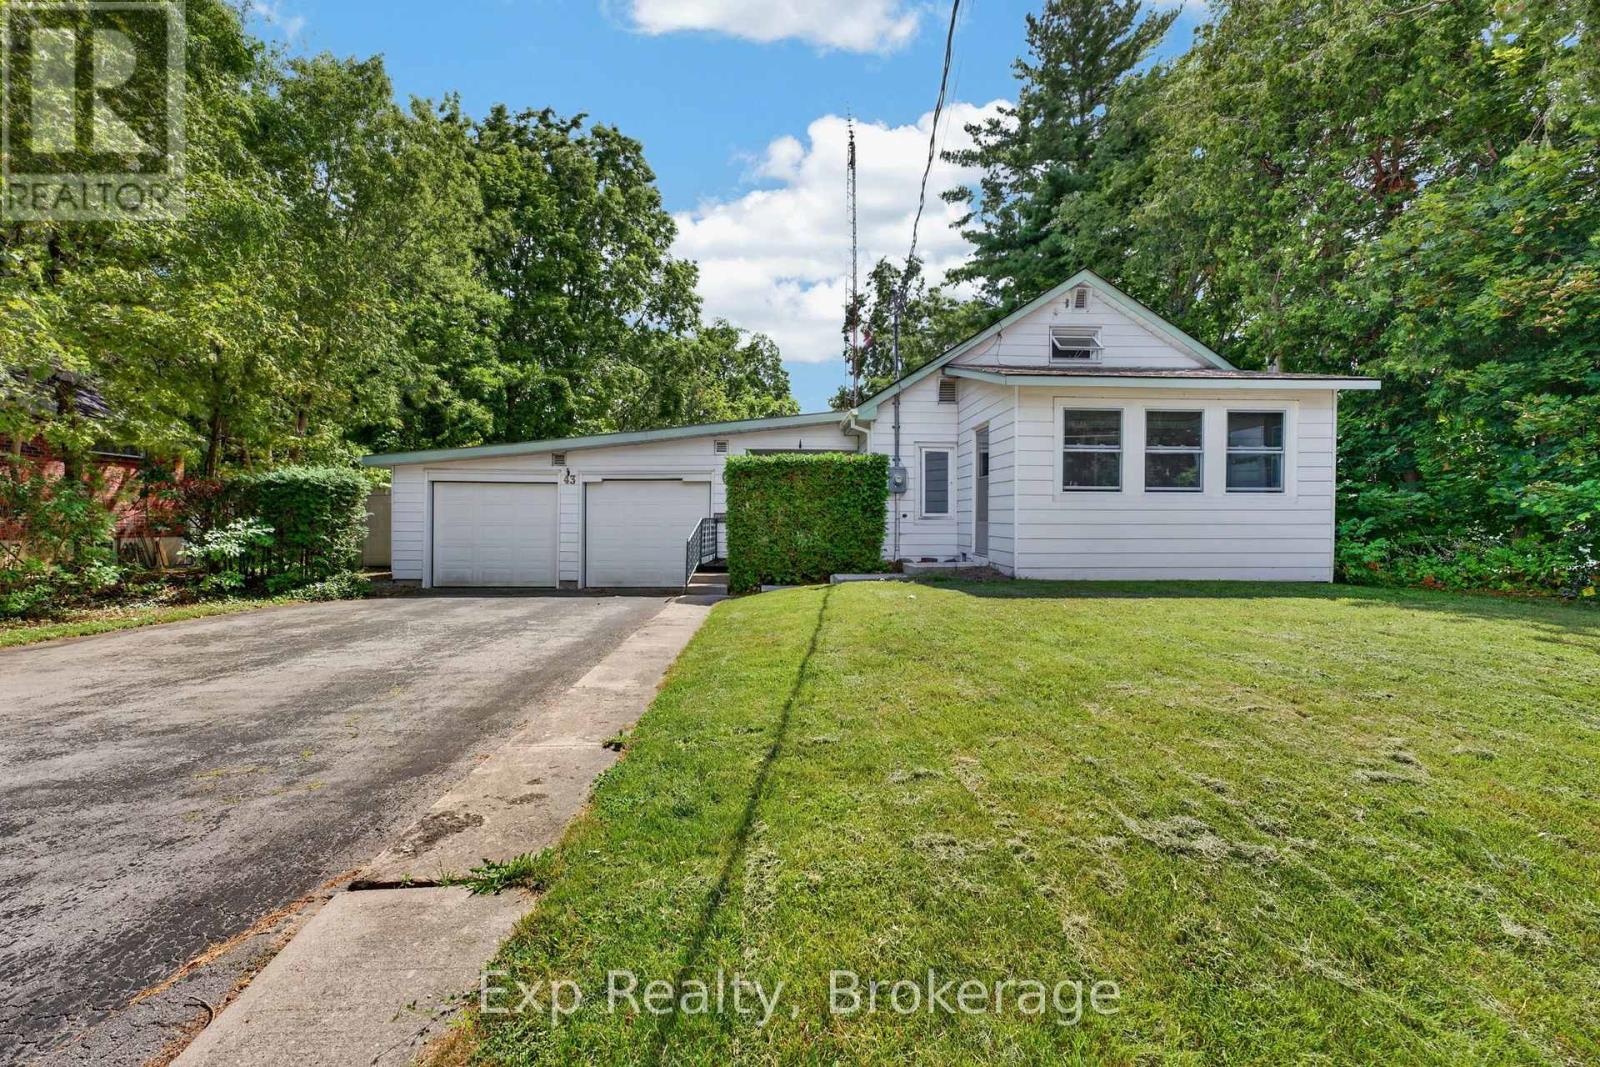
43 Paul Street
Prince Edward County (Picton), Ontario
Welcome to 43 Paul Street, where character meets endless potential in the heart of Prince Edward County. Don't let the charming exterior fool you-this adorable 3-bedroom, 1-bathroom home offers more space than meets the eye, with a warm and inviting layout that's ready for its next chapter.Inside, you'll find hints of mid-century modern charm waiting to be embraced. Whether you're drawn to clean lines, natural wood tones, or vintage-inspired design, this home provides the perfect canvas to bring your vision to life and make it uniquely yours.The attached garage offers exceptional versatility, with plenty of room for parking, storage, hobbies, or a workshop. Step outside and discover one of this home's standout features: an incredibly spacious backyard. Private, peaceful, and full of possibility, it's the perfect setting for summer entertaining, gardening, family gatherings, or creating your own outdoor retreat.Located in one of Picton's most desirable neighbourhoods, you'll enjoy the best of Prince Edward County right at your doorstep. Spend your weekends exploring award-winning wineries and breweries, relaxing on Sandbanks' beautiful beaches, discovering local shops and cafs, or simply soaking in the laid-back County lifestyle.Whether you're searching for your first home, a weekend escape, or an opportunity to put down roots in one of Ontario's most sought-after destinations, 43 Paul Street is your chance to get into the market in an unbeatable location. Come experience the charm, space, and lifestyle that make Prince Edward County such a special place to call home. (id:45725)
19 Kenley Lane
Cambridge, Ontario
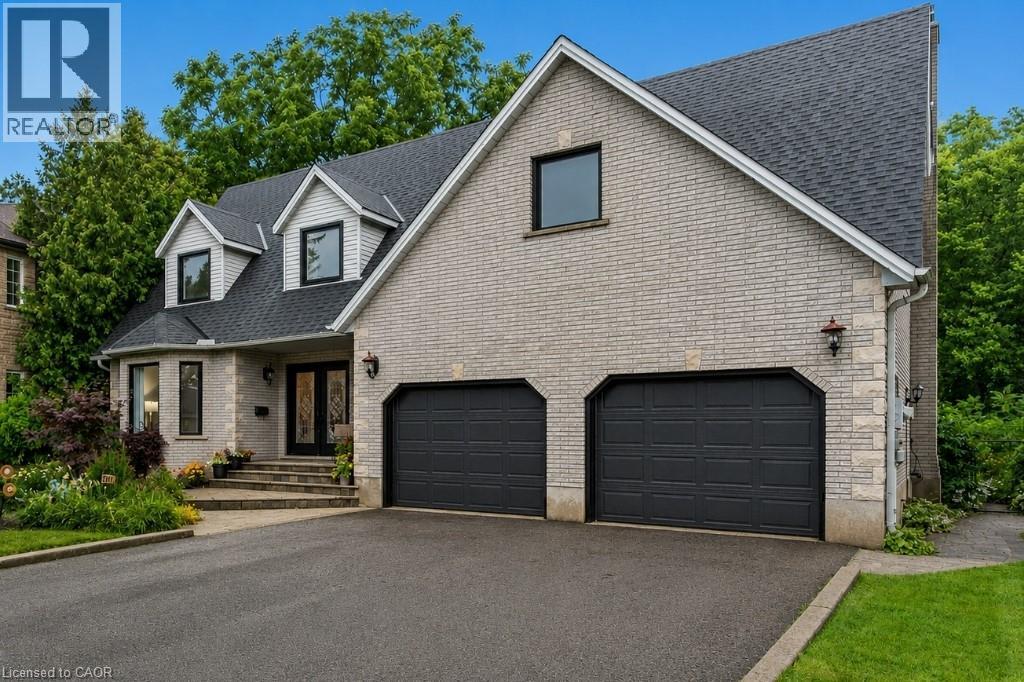
Most people have no idea this neighbourhood is here. Tucked away on a quiet cul-de-sac backing onto a protected forested valley, this beautifully updated home offers a level of privacy that's almost impossible to find this close to schools, shopping, Highway 401, and the Gaslight District. Step through the double-door entry into a home that combines generous living space with thoughtful updates throughout. The front living room, complete with a bay window, flows into a formal dining room overlooking the trees. The renovated kitchen features additional stone prep space, updated cabinetry, and a large movable island with seating, opening seamlessly into the family room where oversized rear windows and a walkout bring the outdoors in. A decorative floor-to-ceiling stone wood-burning fireplace adds warmth and character to the kitchen and family room. Convenience continues with a mudroom off the double garage offering extra storage. Upstairs, everyone gets their own space with five spacious bedrooms, including two with private ensuites, an updated main three-piece bathroom with an oversized glass shower, and the convenience of upper-level laundry. The finished lower level is made for entertaining with a pool table area, bar, spacious lounge, a sixth bedroom currently used as a home gym, and an additional three-piece bathroom. Outside, the backyard feels like your own private park. Enjoy multiple spaces to gather or unwind, including a gazebo, a pergola over the hot tub, a firepit, and a tranquil pond complete with aquatic plants, a waterfall, and goldfish. Fully fenced and backing onto a forest with no rear or front neighbours, the property offers exceptional privacy and a peaceful setting. All of this is just minutes from schools, shopping, Highway 401, and the restaurants, cafes, and entertainment of the Gaslight District. Opportunities like this don't come along often, a truly private retreat in one of the city's best-kept locations. (id:45725)
680210 30 Side Road
Chatsworth, Ontario
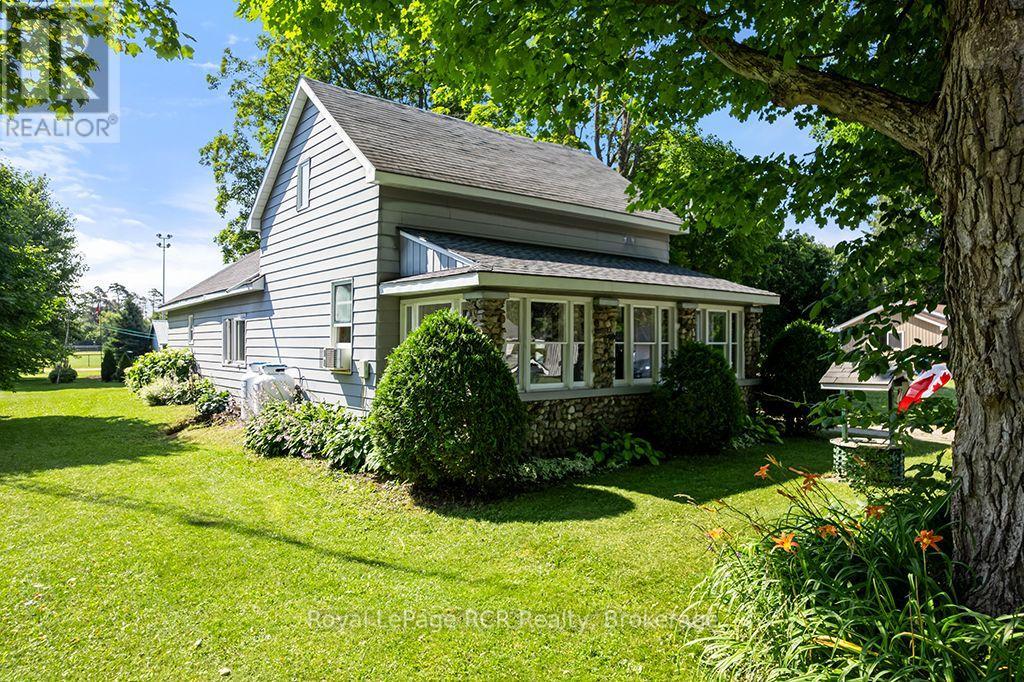
In the heart of Holland Centre sits a 1-1/2 storey home that has been cherished by the same family for over 40 years. Here, children grew up, and returned home with grandchildren in tow, making a lifetime of warm memories. Your journey begins in the enclosed pebble-stone porch, a favourite spot for morning coffee. Inside this well-maintained home is effortless main-floor living featuring a large eat-in kitchen with island, main-floor bedroom or office, 4 pc bathroom, large bright laundry room, and a large side entry foyer. Follow the stairs to the second floor where you will find two sweet bedrooms and a walk-in closet that could be converted to a 3rd bedroom. This timeless home offers peace of mind with new wiring throughout the house. Step outside to the lovely concrete patio. Perfect for family barbeques and lazy summer afternoons, the detached garage has drive-through doors that make moving lawn equipment or vehicles into the backyard seamless. Best of all, the property backs onto the local baseball field and park. For years, summer evenings here meant stepping right out the back door to cheer on local ballgames, run through the park grass and play until the sun went down. Lovingly kept and rich in history, this home is ready for its next family to step in and begin writing their very own chapter. (id:45725)
46 Pine Ridge Trail
Oro-Medonte (Horseshoe Valley), Ontario
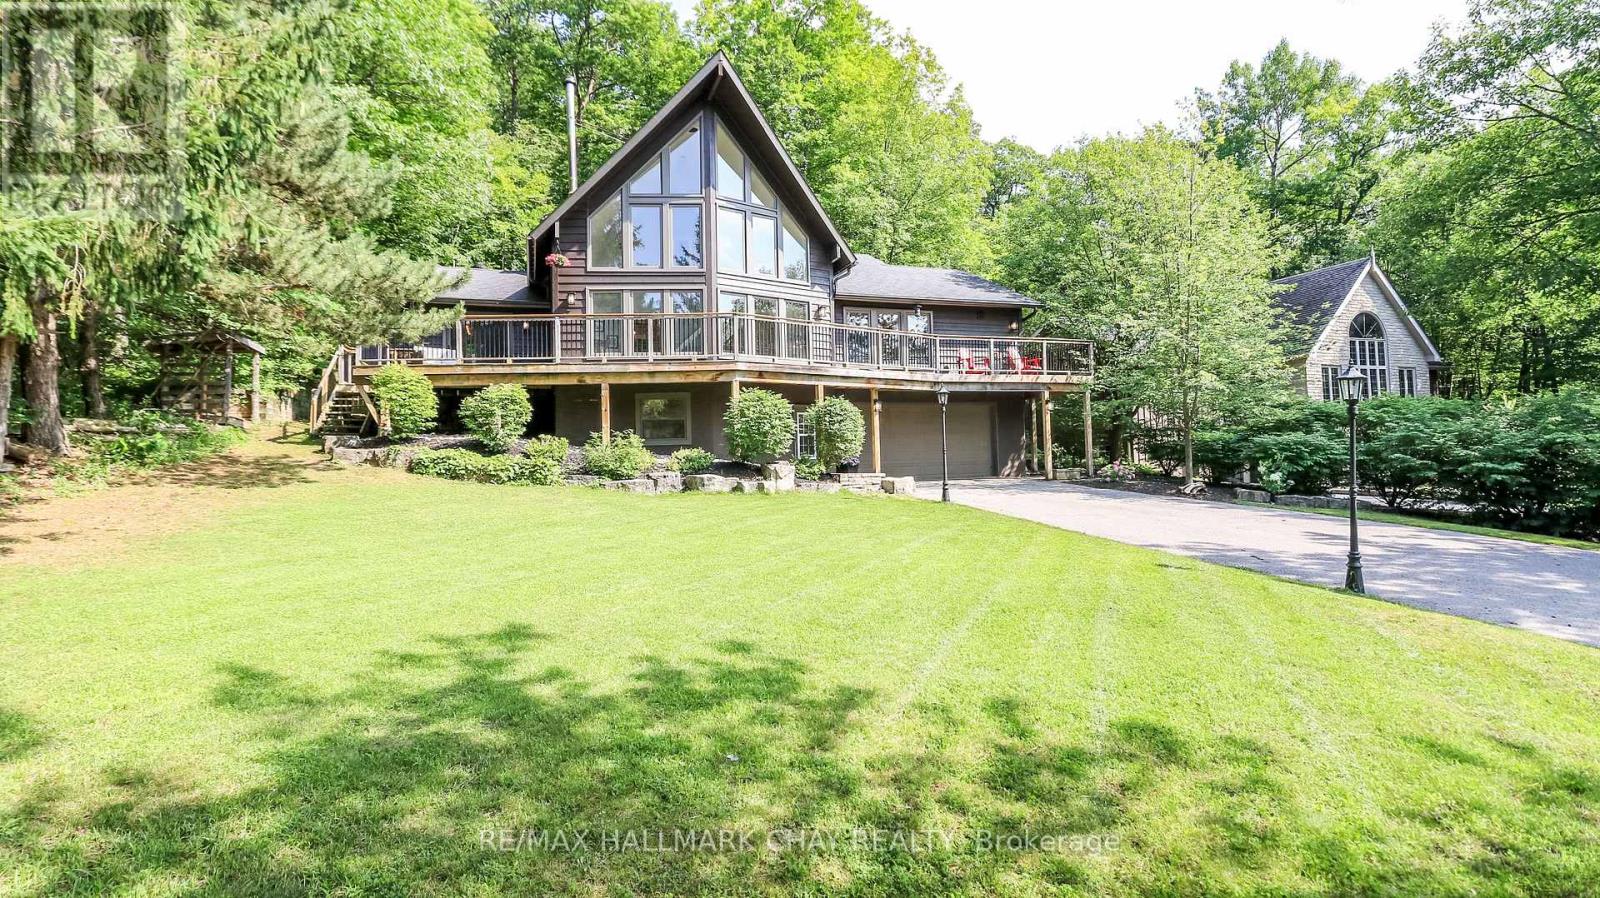
Welcome to 46 Pine Ridge Trail in beautiful Horseshoe Valley. Located on one of the most sought after streets for mountain biking, cross country skiing and hiking enthusiasts, this jaw dropping chalet style home has a long list of upgrades and improvements and is only steps away from the Copeland Forest offering 4400 acres of groomed trails for biking, hiking and cross country skiing. A new and highly sought after elementary school is just up the hill as well as amenities for your immediate needs in the village of Craighurst and quick 400 access. With potentially 5 bedrooms in this over 3200 sf finished home, there is plenty of room for a large family and visitors. The lower level is partially above grade and opens into a large mud room with inside access to the garage. On the same level you'll enter from the mudroom into a large rec. room and a home gym which could also be used as a 5th bedroom. Take the stairs to the main level where the soaring ceilings and the open concept kitchen, dining and bonus space (Muskoka area) truly take your breath away. On the main level you'll also find a pantry, laundry area, full bath and 3 bedrooms, one currently being used as an office. Enjoy stepping out to your wrap around deck from the main level, or heading out back to over look your own private forest, watch the kids play in their playhouse in the woods, or enjoy a relaxing dip in the hot tub under the quiet night skies. The upper level is where you will find the private primary retreat. A spacious bedroom, large walk-in closet and bright 5 piece ensuite complete the inside of this dream home. Ski, mountain bike, hike, dine, visit the spa, a local brewery, or enjoy the peace and quiet of your beautiful home in this truly special location. Other notable improvements include newer forced air gas furnace (2021), A/C (2020), Windows - all replaced with quality Kempenfelt windows. (id:45725)

98 Babcombe Drive
Markham (Bayview Glen), Ontario
A rare opportunity to own a truly custom-built 2025 luxury residence on a premium 60' x 130' lot in prestigious Bayview Glen. Expertly reconstructed and offered directly by the builder, this exceptional property features a reinforced foundation, all-new underground plumbing and service connections to the city, with virtually every structural, mechanical and interior component newly completed. The original exterior walls were strategically retained, offering the benefits of modern construction while maintaining a more favourable property tax position. Offering over 4,000 sq. ft. of refined living space with soaring 11' main floor and 9' second floor ceilings, oversized windows, designer lighting, custom millwork, engineered hardwood floors and premium finishes throughout. The chef-inspired kitchen features custom cabinetry, quartz surfaces, an oversized island, built-in Dacor appliances, smart home technology, EV ready garage, high-efficiency HVAC with HRV, and a professionally finished lower level with additional bedrooms, wet bar and in-law potential. The expansive backyard is a true blank canvas, ready to become your private oasis with a custom pool, outdoor kitchen, cabana, gardens or entertaining space. As a rare added benefit, the purchaser has the unique opportunity to work directly with the builder after closing to personalize select interior finishes and outdoor spaces, creating a true custom-home experience without the delays and complexities of building from scratch. Ideally located on the Toronto-Markham border, enjoy the convenience of a Toronto lifestyle with quick access to Highways 404, 407 and major transit, top-ranked private schools including Bayview Glen, The Crescent School and TFS, Bayview Golf & Country Club, premier shopping and fine dining. Designed for modern living with exceptional craftsmanship and future-ready infrastructure, this is a truly one-of-a-kind luxury offering in one of the GTA's most sought after communities. A must-see! (id:45725)

110 Grace Street
Toronto (Trinity-Bellwoods), Ontario
Semi-detached home in Trinity-Bellwoods, offering exceptional space, versatility, and investment potential. Set on a 22.75 ft x 102.5 ft lot, this property features over 2,000 sq. ft. of living space, a 2 car detached garage with laneway access, and a highly functional layout ideal for families or investors alike. With the potential to convert two rooms into 2 additional bedrooms, plus a separate basement entrance and 2+1 kitchens, this home offers excellent income-generating possibilities. The main floor includes an extra room currently being used as a second dining room, adding even more flexibility to the living space. Recent upgrades include a hot water tank purchased in 2024, a roof completed in 2025, and new eavestrough and soffit installed in 2026. Located in a prime, highly desirable neighbourhood close to transit, parks, shops, and restaurants. (id:45725)

302 - 2 Augusta Avenue
Toronto (Waterfront Communities), Ontario
Welcome to Rush Condos! Built in 2023, this bright and spacious 2+1 bedroom corner suite offers 784 sq. ft. of thoughtfully designed living space with floor-to-ceiling windows, abundant natural light. The functional den can easily serve as a third bedroom or home office. Modern open-concept layout with a designer kitchen, ideal for comfortable urban living.Located in the heart of downtown Toronto, steps to Queen Street West, Waterworks Food Hall, Michelin-recommended restaurants, cafes, bars, YMCA, and just a short walk to The Well and the future Ontario Line.Enjoy premium amenities including a fitness centre, yoga studio, indoor rock-climbing wall, pet wash station, and party room. An exceptional opportunity for professionals, families, or investors seeking a vibrant downtown lifestyle. (id:45725)