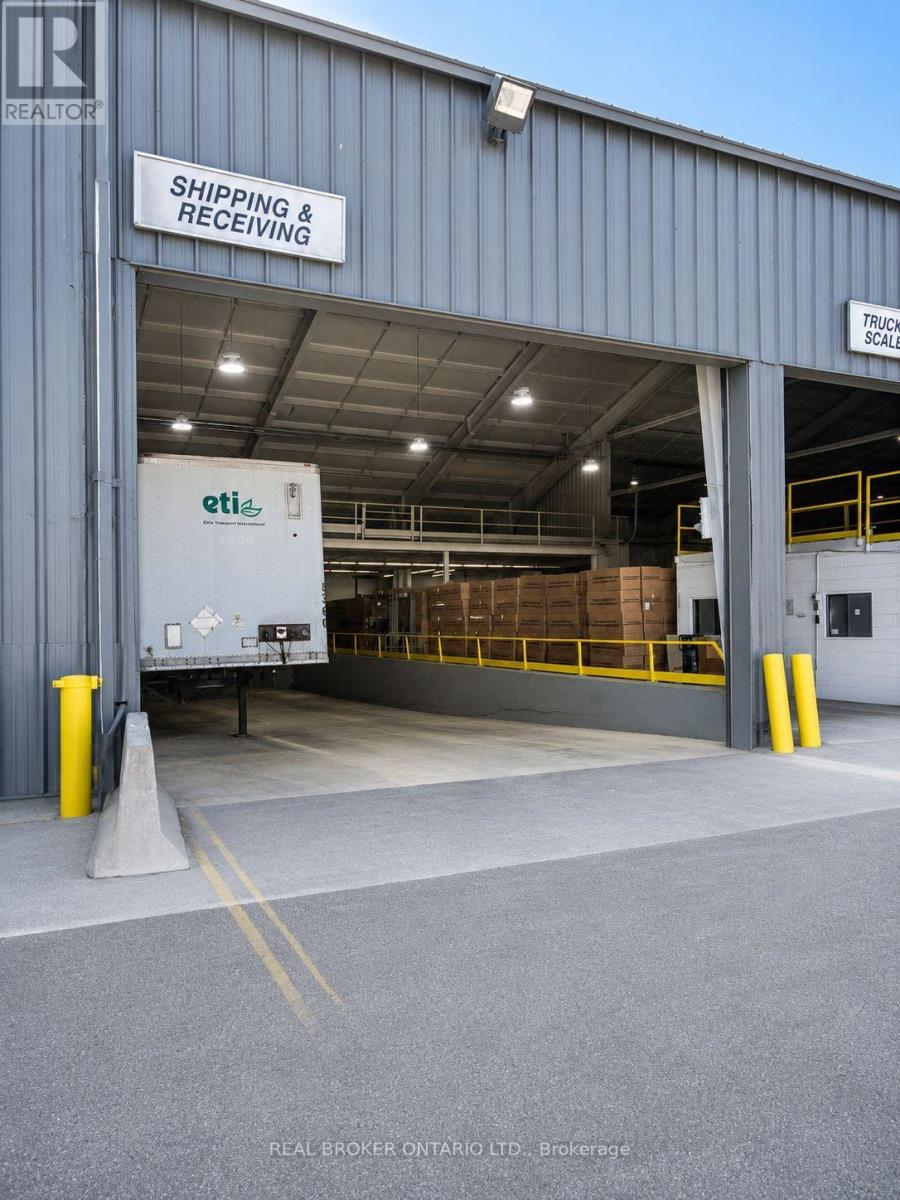
2,3 - 310 Arvin Avenue
Hamilton (Stoney Creek Industrial), Ontario
Industrial building situated on a 3.1-acre site featuring 3,000 Amp / 600 Volt electrical service, 31' to 42' clear height, and a combination of Truck-level and drive-in loading doors. Potential landlord incentives available, including additional truck-level loading, crane installation, and free rent, subject to lease terms. Available spaces range from 11,000 SF to 54,000 SF. (id:45725)
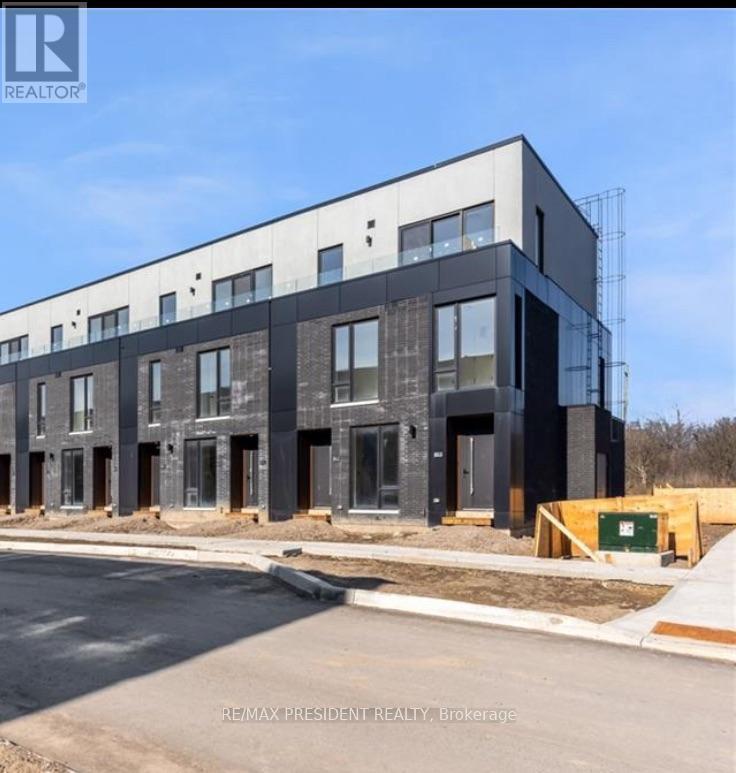
141 Everett Common
St. Catharines (Oakdale), Ontario
Enjoy this brand-new, never-lived-in 2-storey stacked townhouse offering near 1600 sq. ft. of modern living space with 2 bedrooms, a study, 3 bathrooms, a private attached garage, and 3 spacious terraces. The bright open-concept main floor features a modern kitchen overlooking the living and dining area, with a walkout to a private terrace overlooking greenspace. The study is ideal for a home office or flex space. Upstairs, both bedrooms include walk-in closets and private ensuite bathrooms. The primary suite features a spa-inspired ensuite with double sinks and a glass shower. Enjoy quality finishes throughout, including vinyl plank flooring, stainless steel appliances, in-suite laundry, a tankless water heater, and a secure European-style front door. Window coverings and a garage door opener are already installed. Located minutes from parks, schools, GO Station, Pen Centre, Brock University, hospital, Highway 406, shopping, restaurants, and Niagara Falls. A rare opportunity to lease a move-in-ready luxury home in one of St. Catharines' fastest-growing communities. (id:45725)
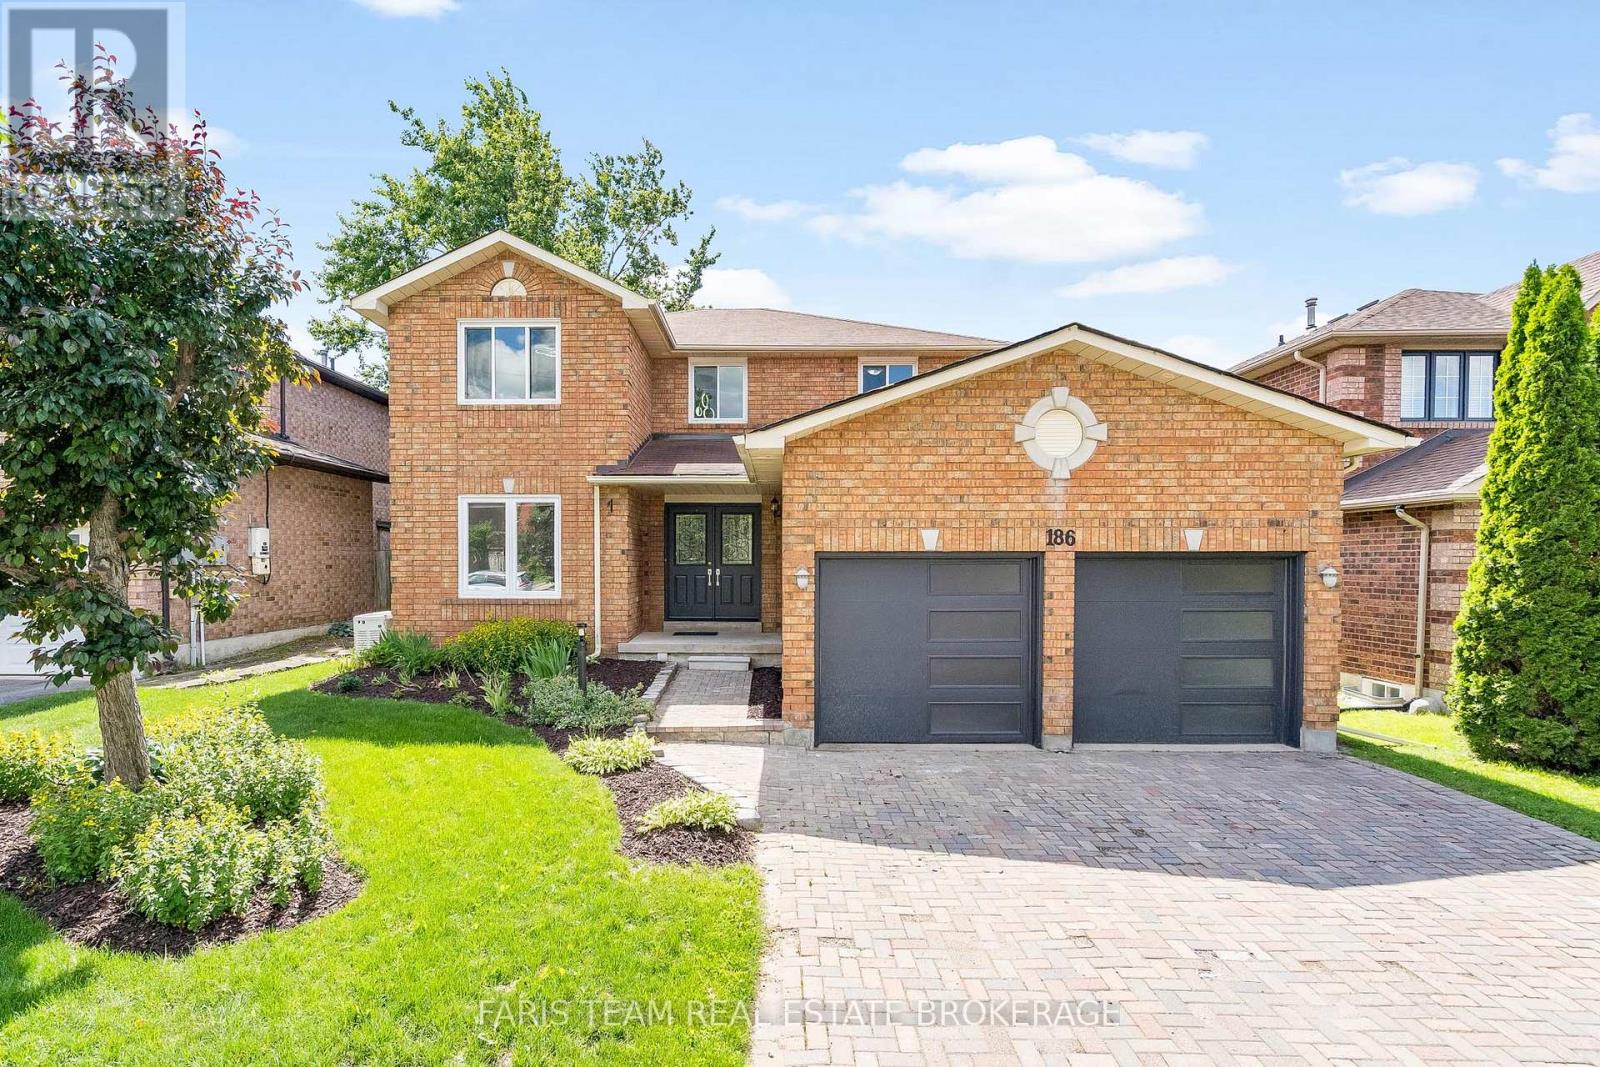
186 Ferndale Drive S
Barrie (Ardagh), Ontario
Top 5 Reasons You Will Love This Home: 1) Exceptional two-storey detached home offering a fully finished layout with four spacious bedrooms, four updated bathrooms, and an ideal floor plan designed for growing families 2) Added living space awaits in the finished basement featuring six finished rooms, an updated 3-piece bathroom, and incredible flexibility for a home office, gym, playroom, guest accommodations, or multi-purpose family space 3) Move-in ready and beautifully updated throughout with newer flooring across the entire home, a carpet-free interior, and an updated kitchen delivering a fresh and modern feel from top to bottom 4) Designed with comfort and convenience in mind, featuring main level laundry, a double-car garage, a spacious backyard, and a stunning primary retreat complete with an ensuite showcasing heated floors 5) Perfectly positioned in Barrie's highly desirable Ardagh neighbourhood with easy access to excellent schools, parks, walking trails, and the picturesque Ardagh Bluffs, while remaining close to shopping, restaurants, and everyday amenities that make life in Barrie so enjoyable. 2,149 above grade sq.ft. plus a finished basement. *Please note some images have been virtually staged to show the potential of the home. (id:45725)
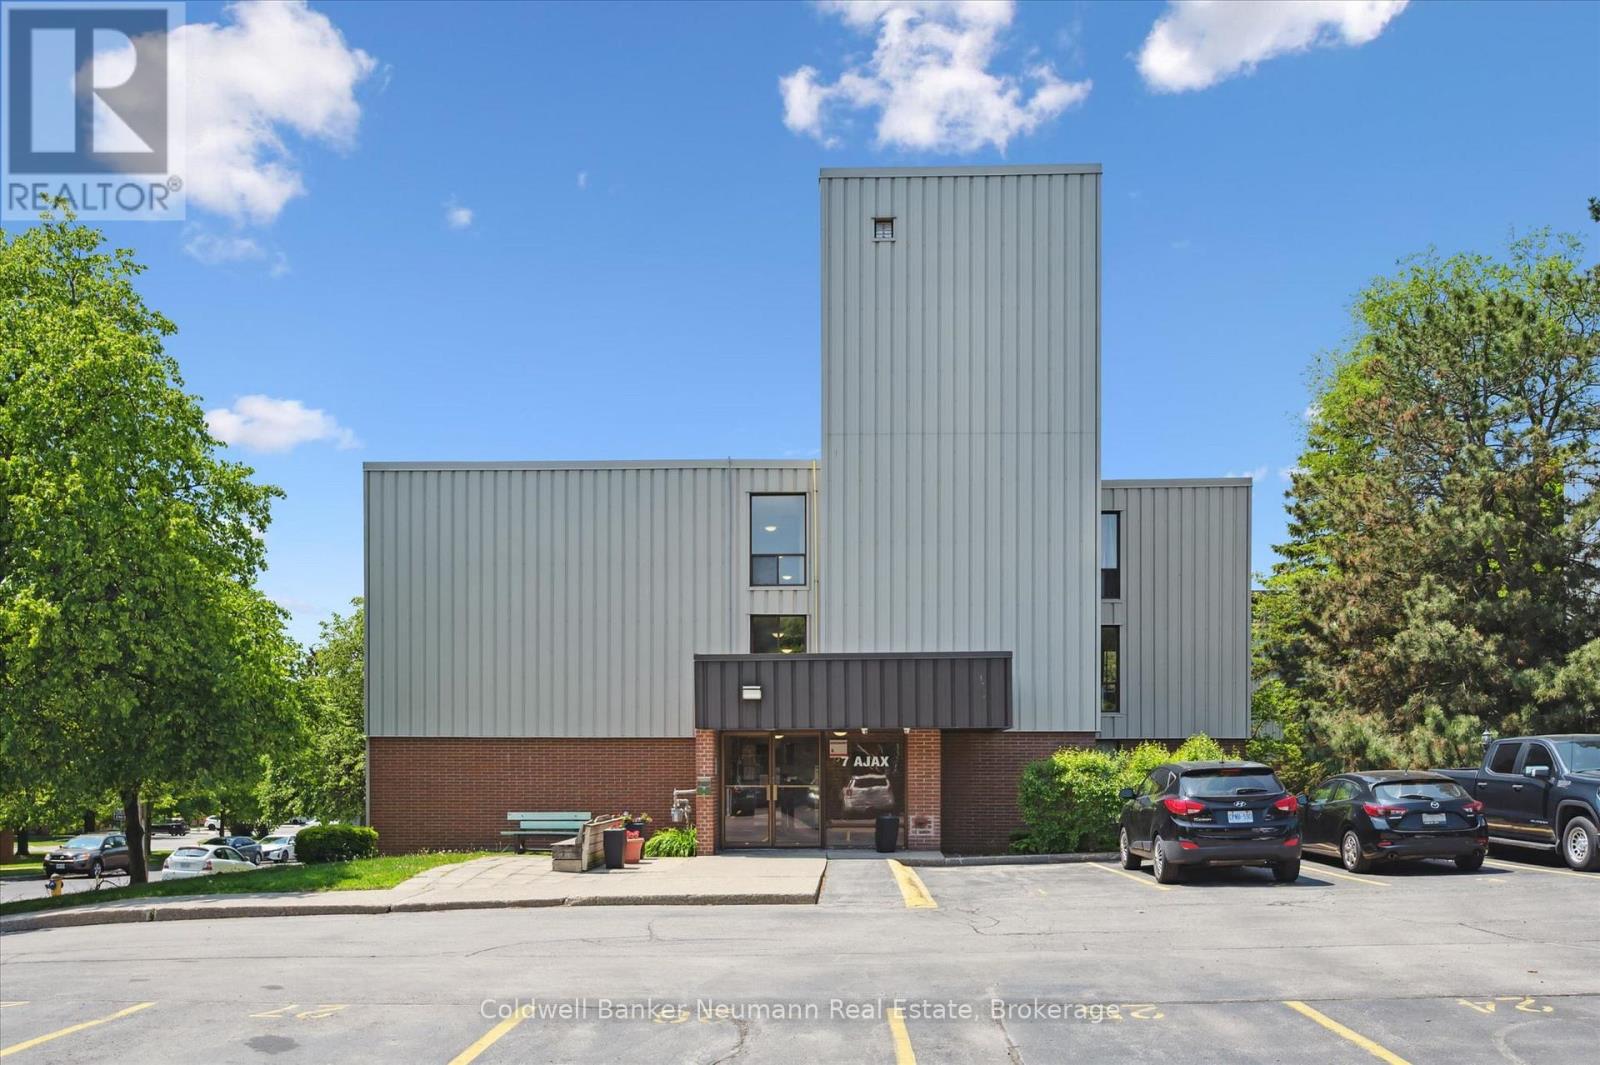
411 - 7 Ajax Street
Guelph (Junction/onward Willow), Ontario
Welcome to Unit 411, a bright and inviting condo offering easy, convenient living just minutes from Downtown Guelph and the West End. With two spacious bedrooms and a well appointed four piece bathroom, this home is an excellent opportunity for first time buyers, young families, professionals, or those looking to downsize without sacrificing space or functionality.The sun filled open concept living and dining area creates a warm, welcoming atmosphere that is perfect for both everyday living and entertaining. Step outside to your private balcony and enjoy peaceful views overlooking the lush green grounds. The updated galley kitchen is both functional and practical, featuring stainless steel appliances, crisp white cabinetry, a classic white tile backsplash, and generous counter space.The spacious primary bedroom offers excellent storage, while the thoughtful layout makes the most of every square foot.Additional conveniences include on site laundry located on the same floor, one dedicated parking space, and a well maintained building that reflects pride of ownership throughout. Lovingly cared for and truly move in ready, Unit 411 offers a wonderful opportunity to enjoy comfortable, low maintenance living in a convenient Guelph location. Simply unpack and make it your own. (id:45725)
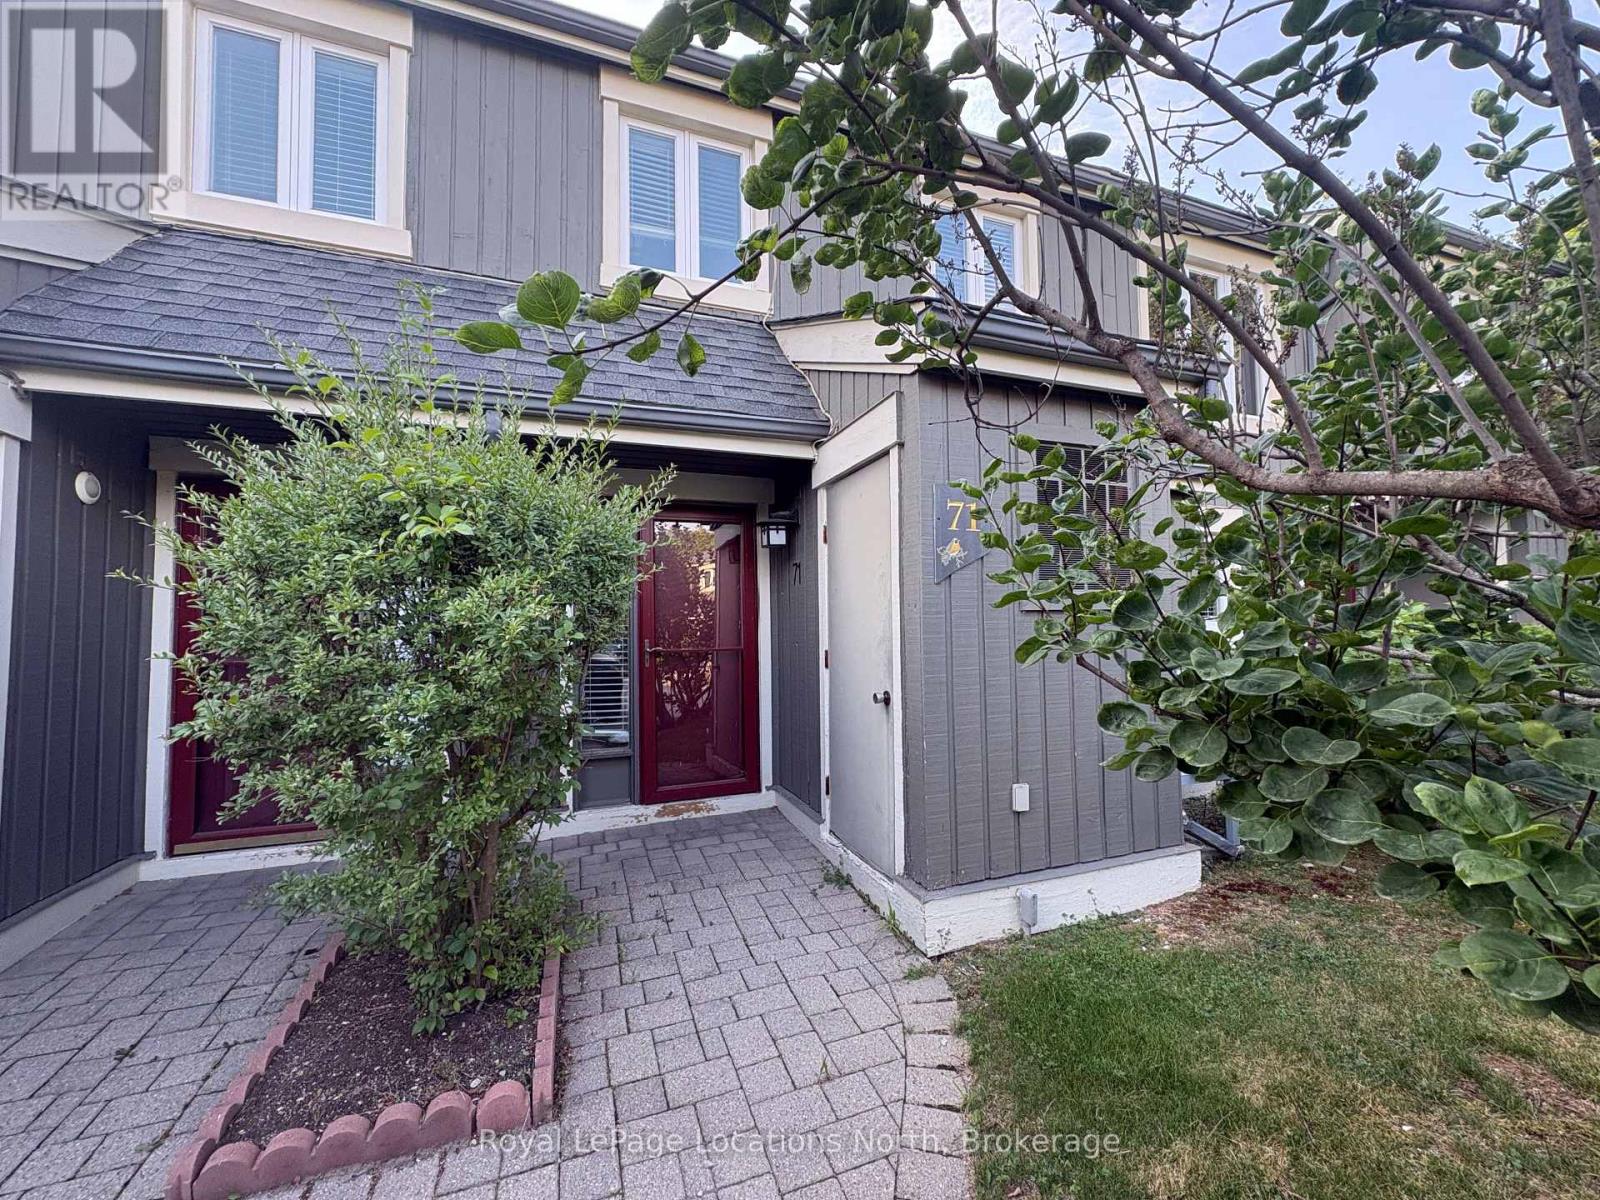
71 - 149 Fairway Crescent
Collingwood, Ontario
FURNISHED - SEASONAL LEASE. Available now until mid-December. Make this your home away from home for a season! Welcome to Unit 71 at 149 Fairway Crescent, Collingwood, a beautifully updated and fully furnished rental in a great location! Just minutes from restaurants, shopping, golf, trails, the waterfront, and more. This turn-key townhome is perfect for enjoying everything the area offers. This stylish reverse floor plan features an open-concept kitchen, dining, and living area with a cozy wood-burning fireplace, vaulted ceilings and a walkout to a private deck ideal for BBQs or relaxing outdoors. The main level includes two bedrooms (a queen bed in the primary, bunk beds in the second), two beautifully updated bathrooms, and convenient in-unit laundry. Just move in and enjoy! The list price is per month. landlord would prefer a rental period until the end of Nov or until mid-Dec 2026. Deposit, Cleaning Fee and Utilities/Internet to be paid upfront and reconciled within 8 weeks from the end of the lease. Tenant Liability Insurance is a must. No pets. Non smoker/No smoking. (Not available for ski season). A+++ tenants only. (id:45725)
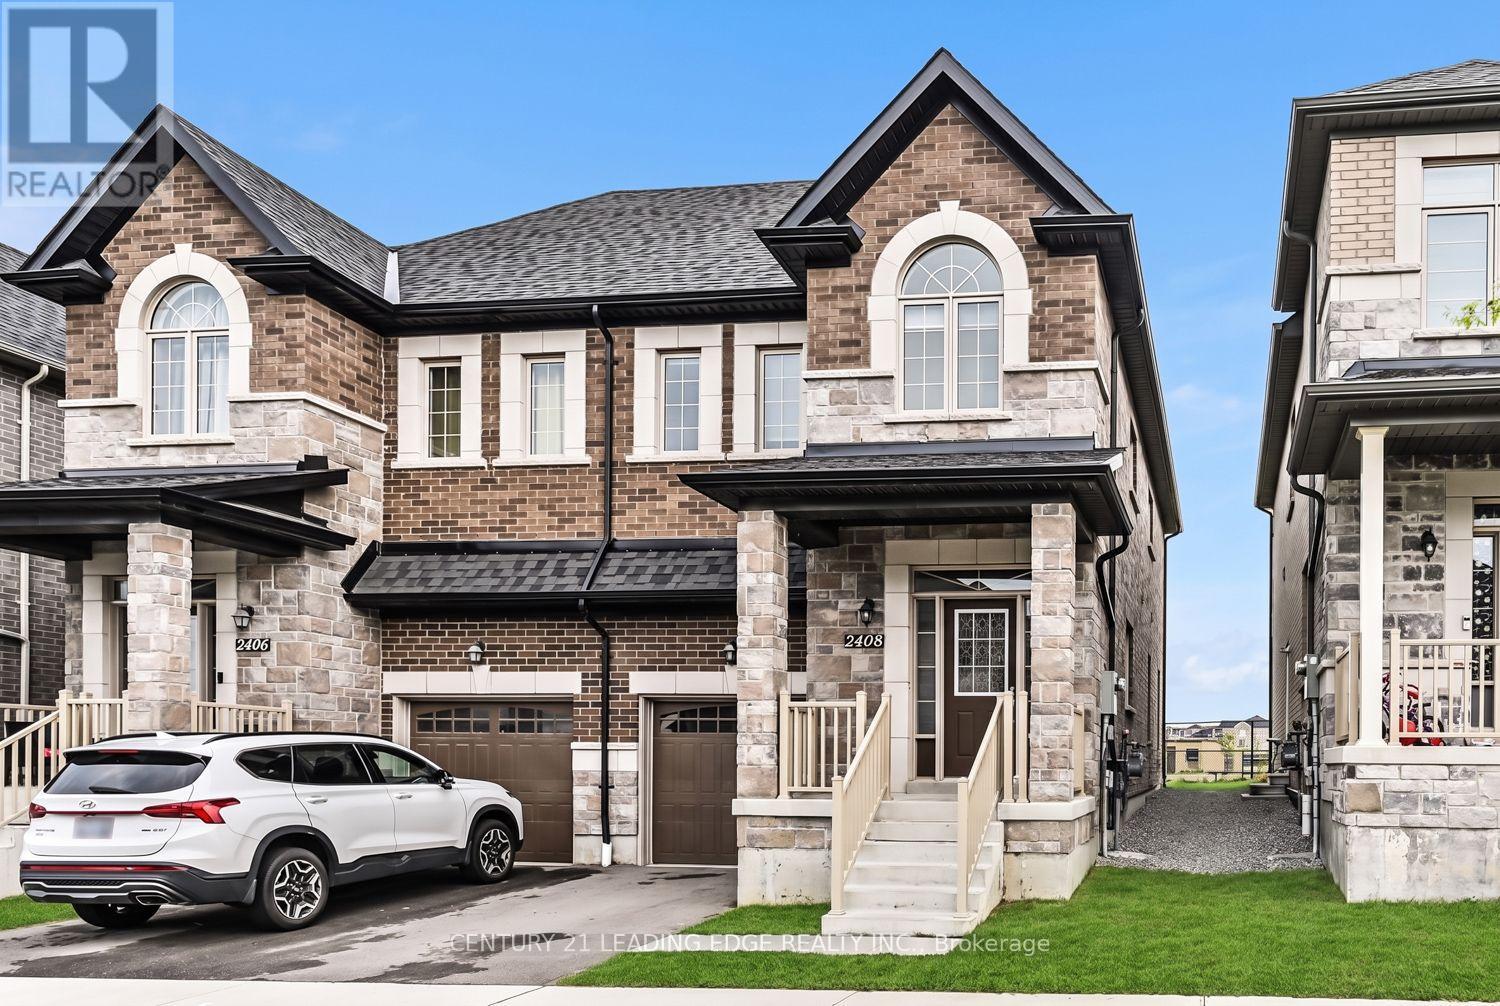
2408 Angora Street
Pickering, Ontario
New Seaton Community * Semi-Detached Home * Open Concept Layout * Hardwood Floors * Modern Finishes * Family-Size Kitchen with Island * Vaulted Ceiling * Well-appointed semi-detached home in the sought-after New Seaton community offering stylish finishes, a functional layout, and an abundance of natural light. Large windows brighten the open concept living and dining area featuring hardwood floors and contemporary wall treatments. The family-size kitchen has a centre island, ample cabinetry, and a breakfast area with a walkout to the backyard. Iron-railed hardwood stairs lead to the second level where a spacious landing offers the flexibility for a sitting area, reading nook, or home workspace. The upper floor features three generously sized bedrooms, including a spacious primary retreat with a walk-in closet and a spa-inspired ensuite complete with a freestanding tub. A versatile den or bonus room with a vaulted ceiling and oversized window provides additional living space ideal for a home office, media room, or playroom. The unspoiled basement offers endless possibilities to customize and finish to suit your needs. Ideally situated with convenient access to Highways 407 and 401, GO Transit, public transit, schools, parks, shopping, and everyday amenities. (id:45725)
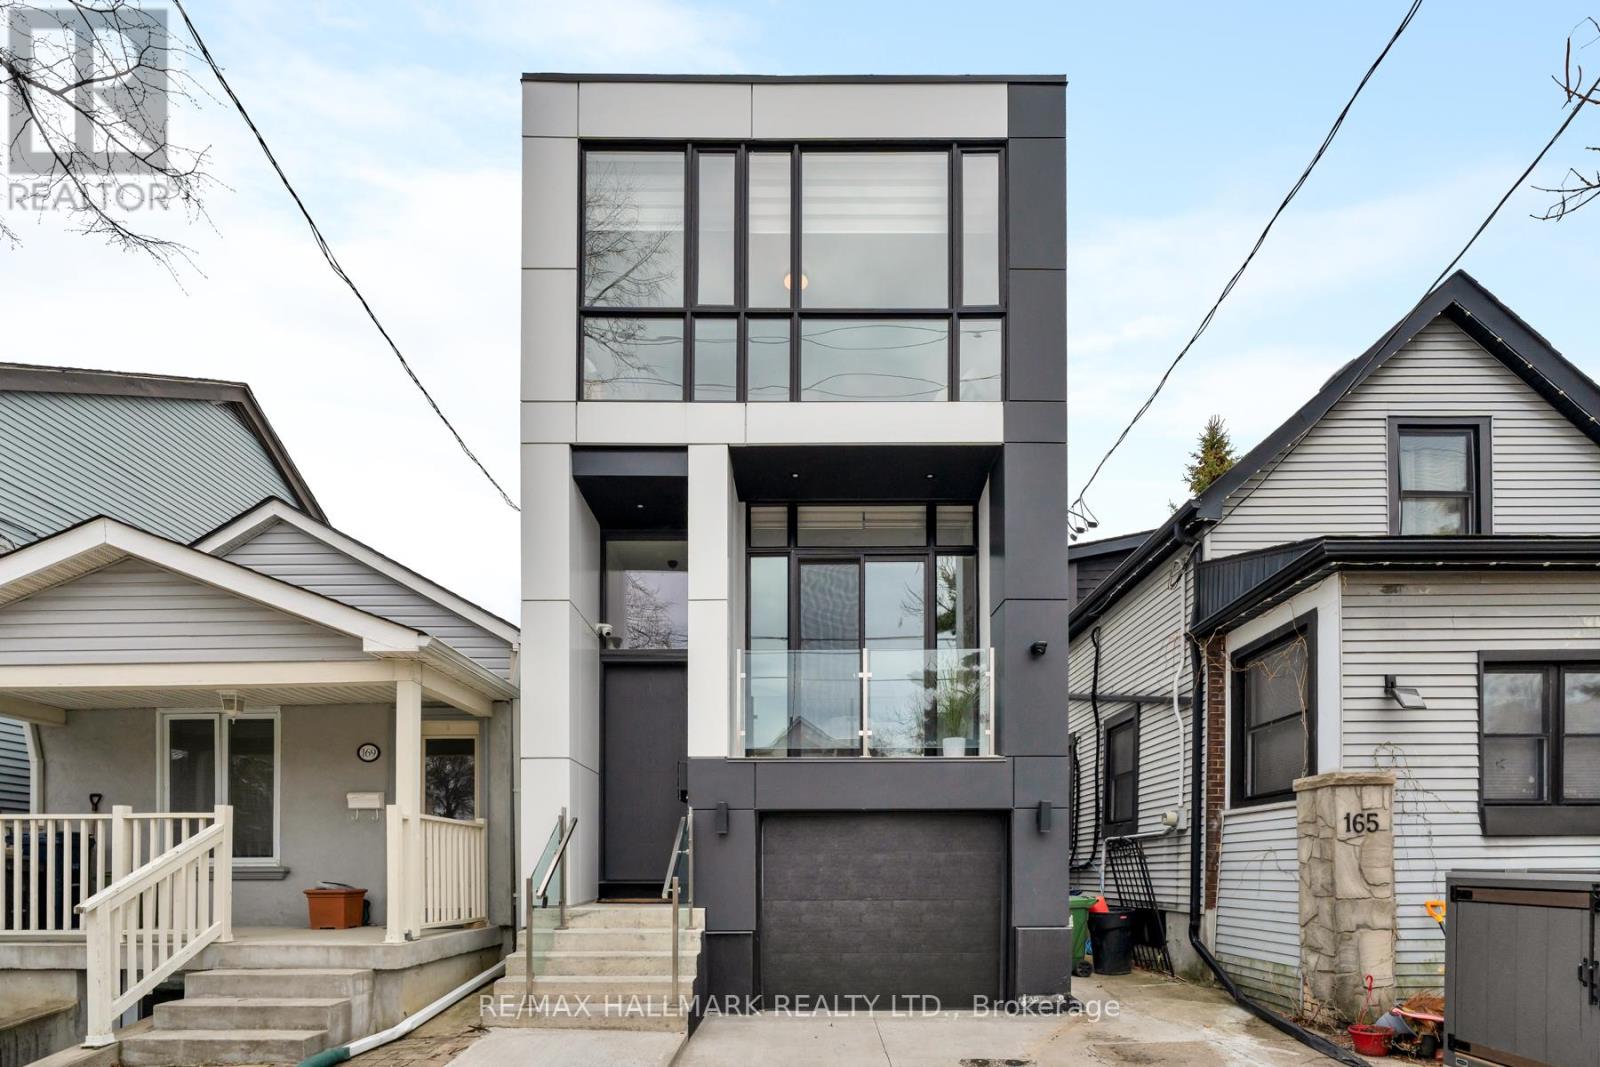
167 Sammon Avenue
Toronto (Danforth Village-East York), Ontario
Welcome to this exquisite, thoughtfully designed 3-bed, 4.5-bath, 2-storey custom build home blending style, comfort & modern functionality. Nestled in the heart of East York on a deep 123-ft lot, this luxurious residence offers a B/I garage & tastefully finished living space, including a bright W/O basement. Designed with sophistication & exceptional craftsmanship throughout, the home showcases soaring ceilings, floor-to-ceiling windows, a floating staircase, glass railings, skylights & balconies that flood the space with natural light. The bright & functional main floor offers an open concept layout anchored by a sleek, chef-inspired kitchen complete with premium quartzite countertops, a center island, custom cabinetry & S/S appliances. A warm fireplace anchors the family rm, while the W/O to the deck extends the living space outdoors, ideal for everyday enjoyment. B/I speakers & powder room enhance both comfort & convenience on this level. Upstairs, natural light is a defining feature, enhanced by multiple skylights throughout. Three generously sized bedrooms, each with its own private ensuite, offering comfort & privacy. The primary suite features a luxurious 5PC ensuite, his-&-hers closets, & a W/O to a private balcony. It also includes a dedicated mini split AC & 1 air handler, ensuring optimal comfort in every season. The added convenience of upper-level laundry enhances everyday living. The basement offers a rec room featuring elegant flooring, a 3PC bath & W/O access to the backyard, ideal for extended family, guests, a home office, or gym. Step outside to enjoy the rear deck with a BBQ gas line, overlooking a spacious fenced backyard, perfect for hosting or relaxing. Steps from Aldwych Park, minutes to the DVP & Donlands Station make commuting effortless. This exceptional home offers a blend of craftsmanship, convenience & contemporary living, an outstanding opportunity in one of Toronto's most desirable communities (id:45725)
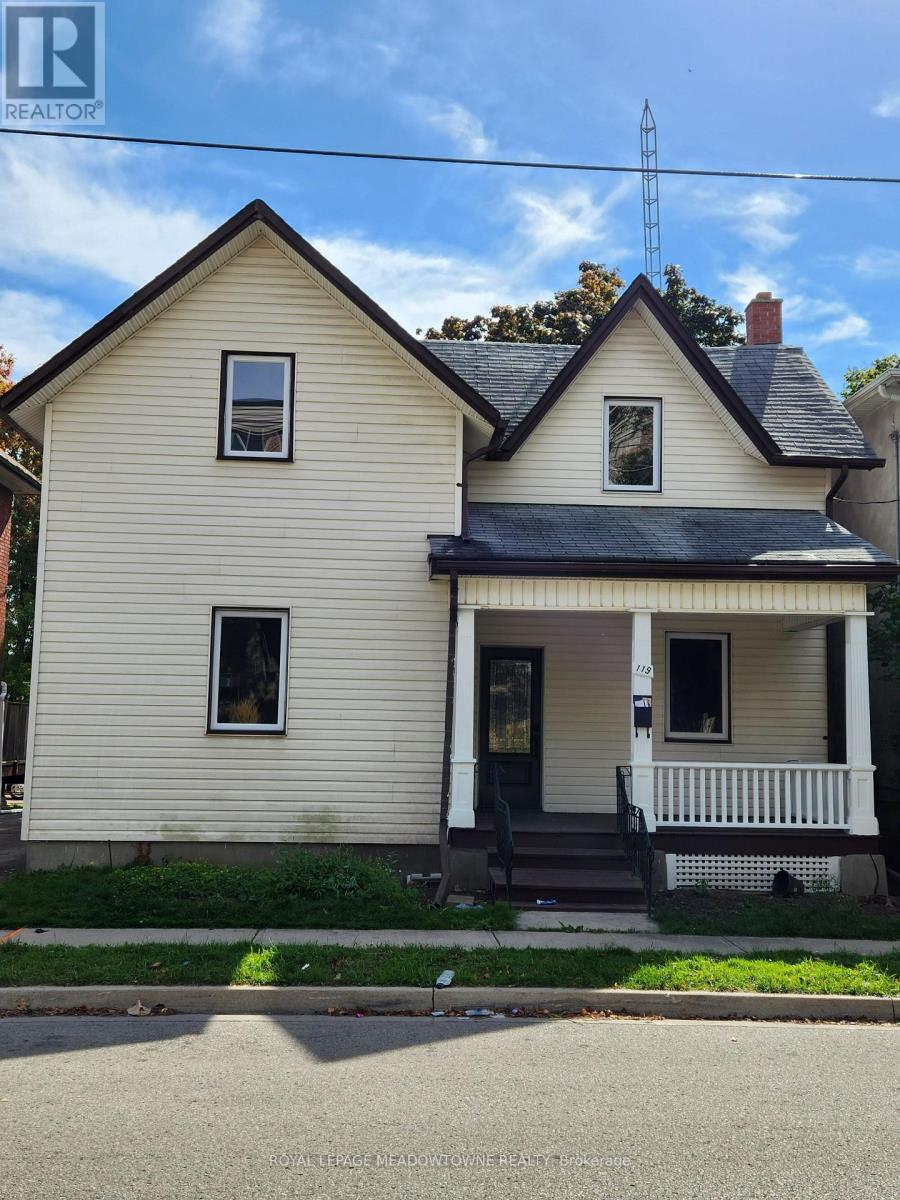
119 Colborne Street E
Oshawa (O'neill), Ontario
Welcome to this beautifully upgraded home in the heart of Oshawa, offering the perfect blend of style, space and versatility. From the moment you walk in, you'll notice an abundance of natural light enhanced by pot lights that make this home bright and inviting after a long day. Take a look around and fall in love with the tasteful upgrades, modern finishes and spacious rooms that make this home the one. The finished basement has its own separate entrance, providing excellent flexibility for an in-law suite. You can even set it up as a private home office, entertainer's den or playroom. The choice is yours! Conveniently located close to schools, parks, groceries, restaurants, entertainment, shopping, hospital, transit and more, it's an opportunity you don't want to miss! (id:45725)
21 Second Street
Oakville (Oo Old Oakville), Ontario
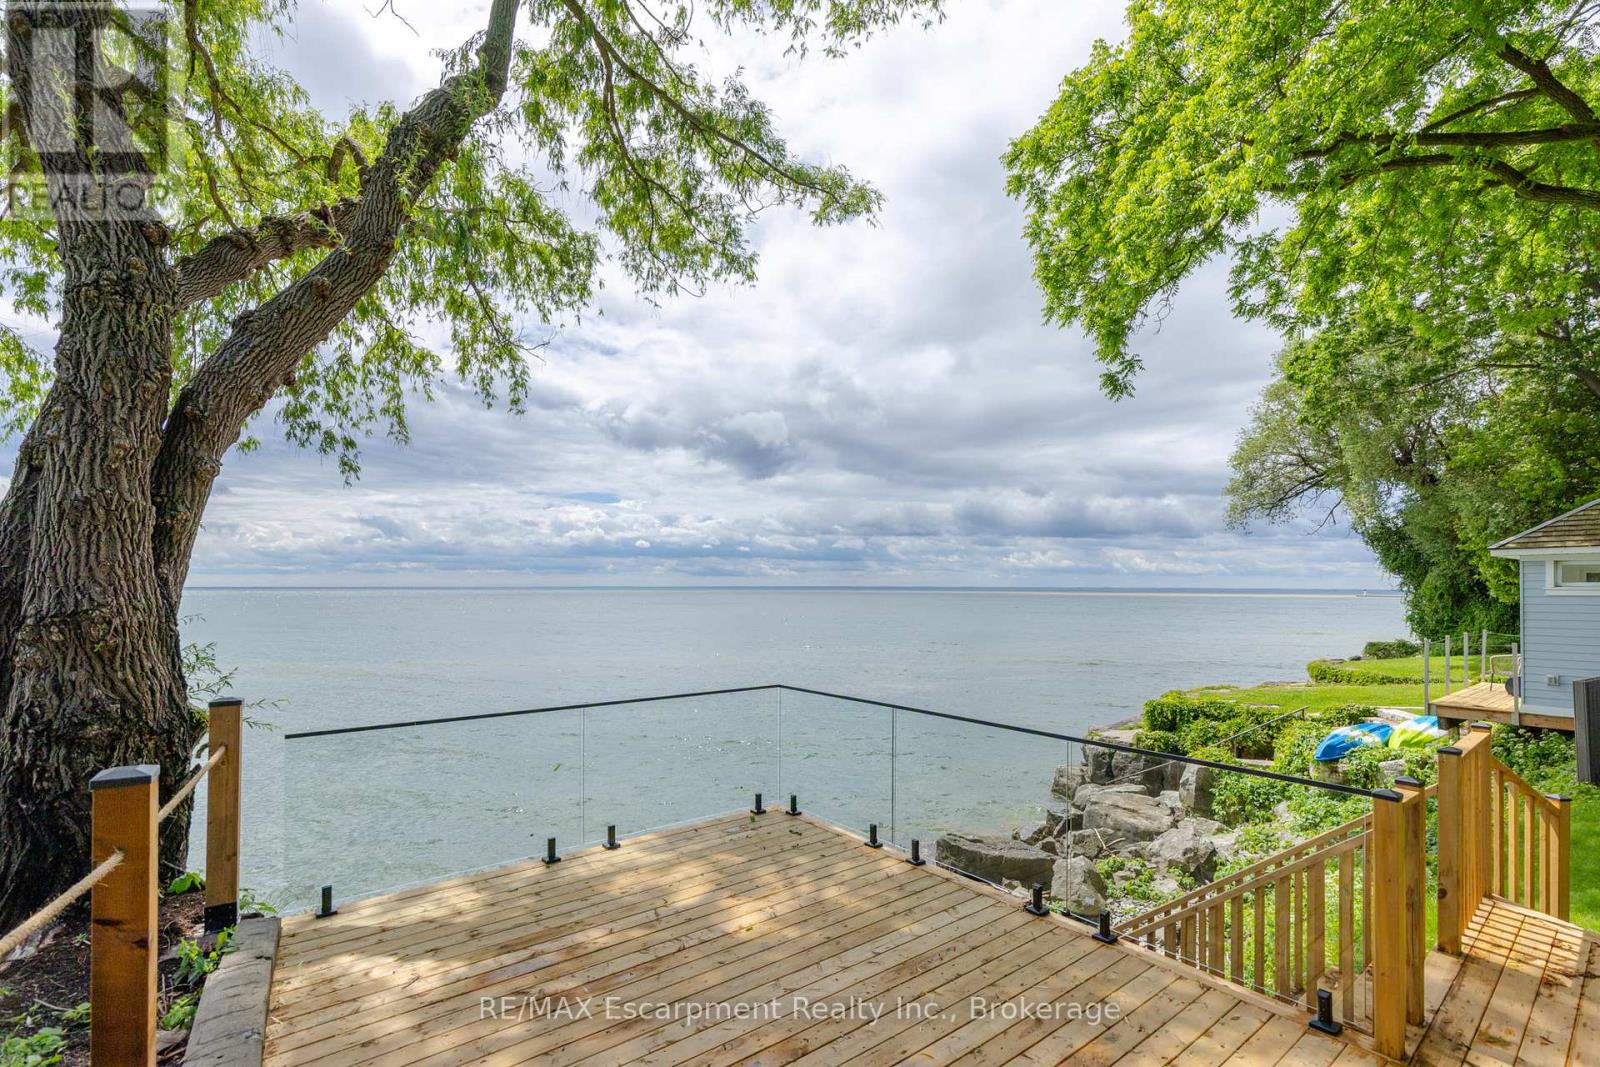
Lakefront home, nestled on Old Oakville's Second Street, this residence offers a blend of timeless elegance, luxury, and unparalleled waterfront living. Completely reimagined top to bottom, showcasing an aesthetic designed for both family living and comfortable downsizing. Bathed in natural light, offering breathtaking lake views from nearly every room, you will find tranquility and grandeur from the moment you enter. Glowing hardwood flooring, custom millwork and paneling, recessed lighting, and designer finishes elevate every space.The kitchen, with panoramic lake views, features custom cabinetry, integrated top-of-the-line appliances, and an oversized island with seating for four. Quartz countertops and full-height quartz backsplash create a striking focal point, complemented by gold pendant lighting.The living room is designed for both comfort and style, featuring custom built-in cabinetry with illuminated shelving, gas fireplace, and expansive windows framing the sparkling waters of Lake Ontario. The main-floor primary suite, spacious and serene, featuring a walk-in closet. Spa-inspired ensuite with a freestanding soaker tub, glass walk-in shower, vanity, and gold fixtures and lighting. Two additional bedrooms on the upper level for family and guests, with private balcony overlooking the waterfront. Enjoy a beautifully appointed main-floor laundry room with custom cabinetry and stacked appliances. Enjoy riparian rights from a spectacular waterfront deck featuring glass railings and steps to the shoreline. Maximizing the panoramic water views, an unrivaled setting for entertaining, relaxing, and embracing Oakville's most prestigious waterfront lifestyle. Complete with a detached 2 car garage and ample private parking. Furniture by FOR living, Art by Harbour Gallery. Luxury Certified. (id:45725)
196 Warner Road
Niagara-On-The-Lake (Glendale), Ontario
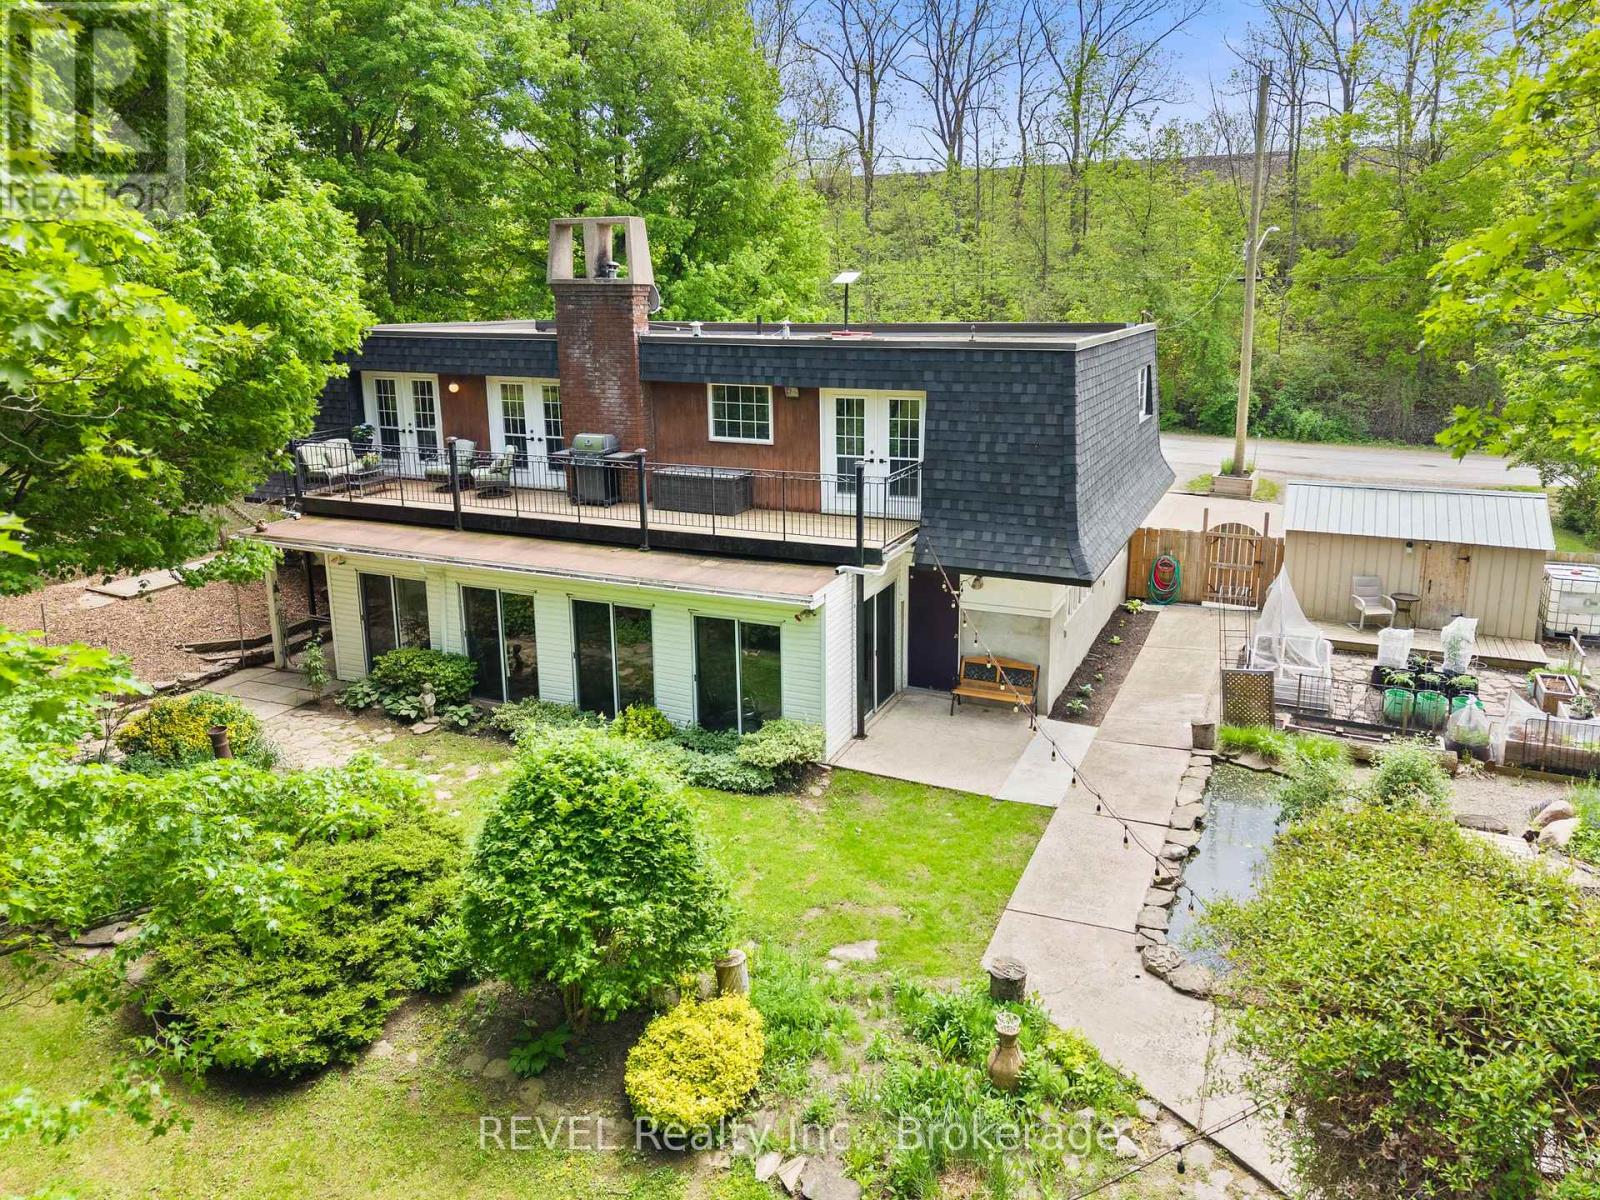
Welcome to 196 Warner Road, Niagara-on-the-Lake! Situated on just shy of an acre, this property offers privacy, space, and the feeling of escaping it all without sacrificing convenience. This beautifully maintained home features 3 bedrooms and 2 bathrooms on the main level. The open-concept main floor showcases a gorgeous kitchen, fully renovated in 2021, featuring a peninsula island, formal dining area, and cozy living room with two walkouts to the terrace running the entire width of the home, the perfect place to enjoy your morning coffee or unwind at the end of the day. Off the kitchen, you'll also find convenient access to a fully enclosed dog patio and clothesline area.The spacious primary suite complete with 2 closets and ensuite also has its own access to the terrace.The lower level offers a large rec room featuring a wood-burning fireplace and sliding glass doors leading to a versatile three-season sunroom. Additional space includes a generous laundry room with updated flooring (2025), a 3-piece bathroom, and office area, offering flexibility for growing families, hobbies, or work-from-home needs.The backyard is truly something special. Beautifully landscaped and thoughtfully designed, it features space for a home garden, chicken coop, playground, storage sheds, and even a charming pond complete with a small bridge. Recent updates also include: new front porch and parging (2025), updated basement flooring (2025), new weeping tile(2024), and a new window above the front entry (2025). The home is also equipped with a UV water treatment system for added confidence and convenience.This is the Canadian dream, grow your own fruits and vegetables, collect fresh eggs, and enjoy the peace and privacy of country living, all while being just a short drive to Niagara College, the Outlet Collection, White Oaks gym, the QEW, Niagara Falls, and everyday amenities. (id:45725)
2 - 127 Third Street W
Cornwall, Ontario
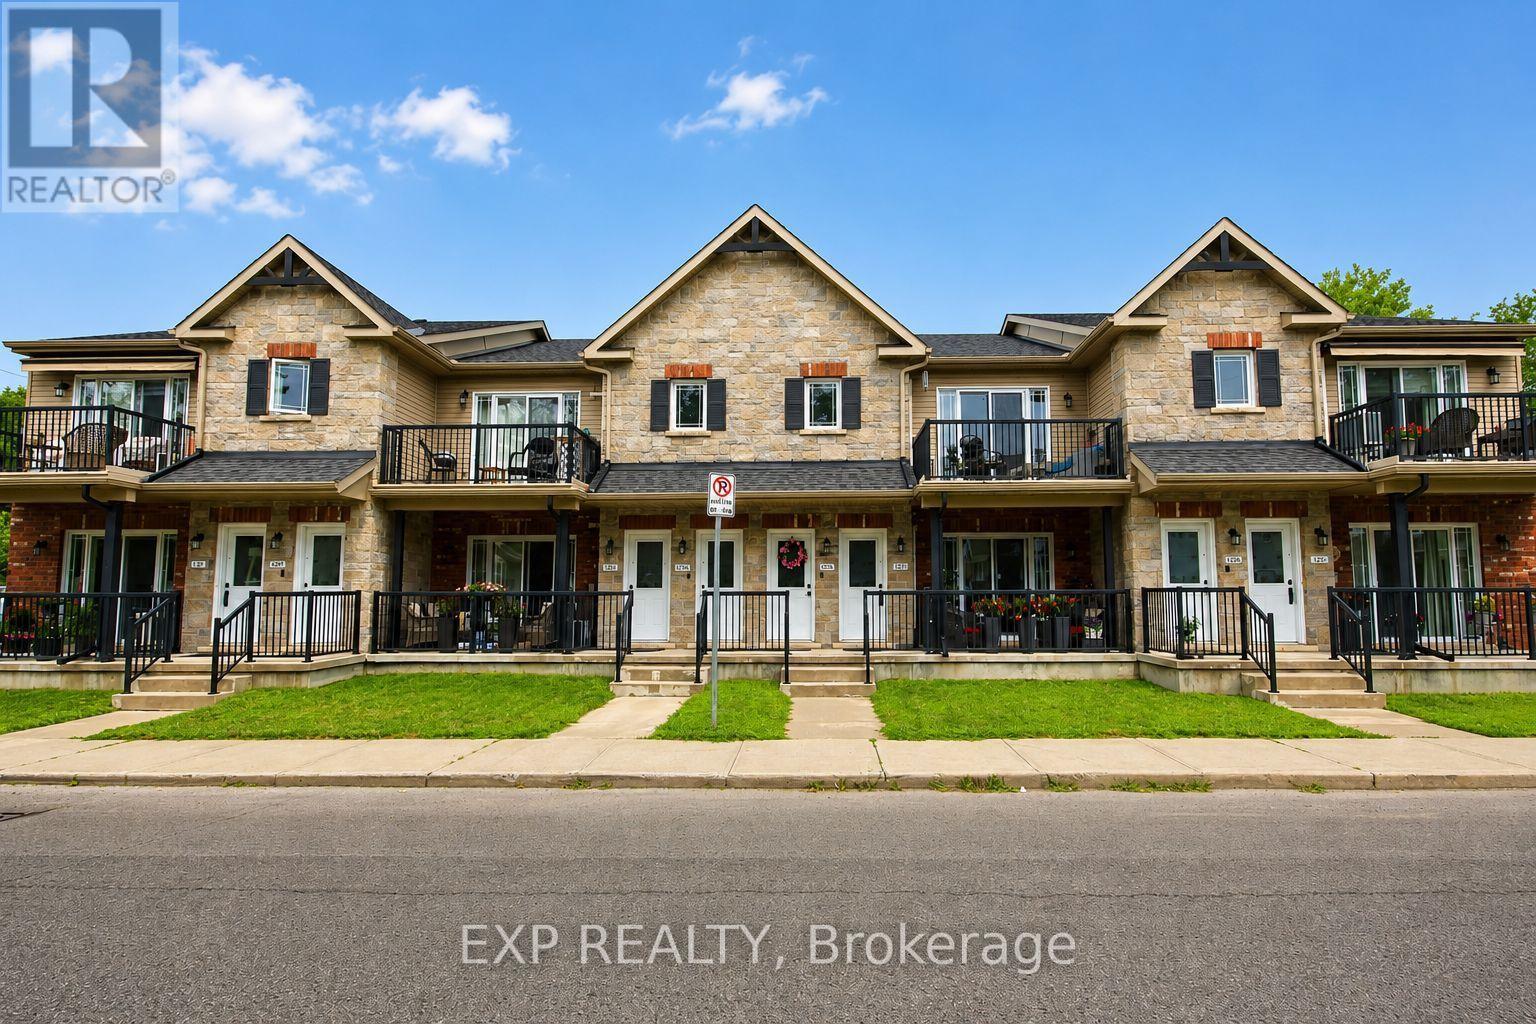
Welcome to easy, affordable condo living in this well-maintained upper-level unit, located in a friendly, close-knit condominium community. Built in 2014 and predominantly owner-occupied, this development offers a strong sense of pride of ownership and a welcoming atmosphere. This bright 2-bedroom condo features a spacious living room with a vaulted ceiling, creating an open and airy feel that's perfect for relaxing or entertaining. Step outside to your private balcony, enjoy the convenience of in-unit laundry, and appreciate that all appliances are included, making this home truly move-in ready. A wall-mounted air conditioning unit helps keep you comfortable throughout the summer months. Enjoy the ease of low-maintenance living with affordable monthly condo fees of just $275 through a self-managed condominium corporation. This pet-friendly community welcomes your furry companions, and one dedicated parking space is included for added convenience. Ideally situated close to downtown Cornwall, you'll be within walking distance of shopping, restaurants, parks, public transit, and many everyday amenities. Whether you're a first-time buyer, downsizer, or investor, this attractive condo offers comfort, convenience, and exceptional value in a desirable location. **Some photos have been virtually decluttered and staged to help showcase the property's potential; no renovations, alterations, or structural changes have been made.** (id:45725)
311096 Highway 571
Armstrong (Earlton), Ontario
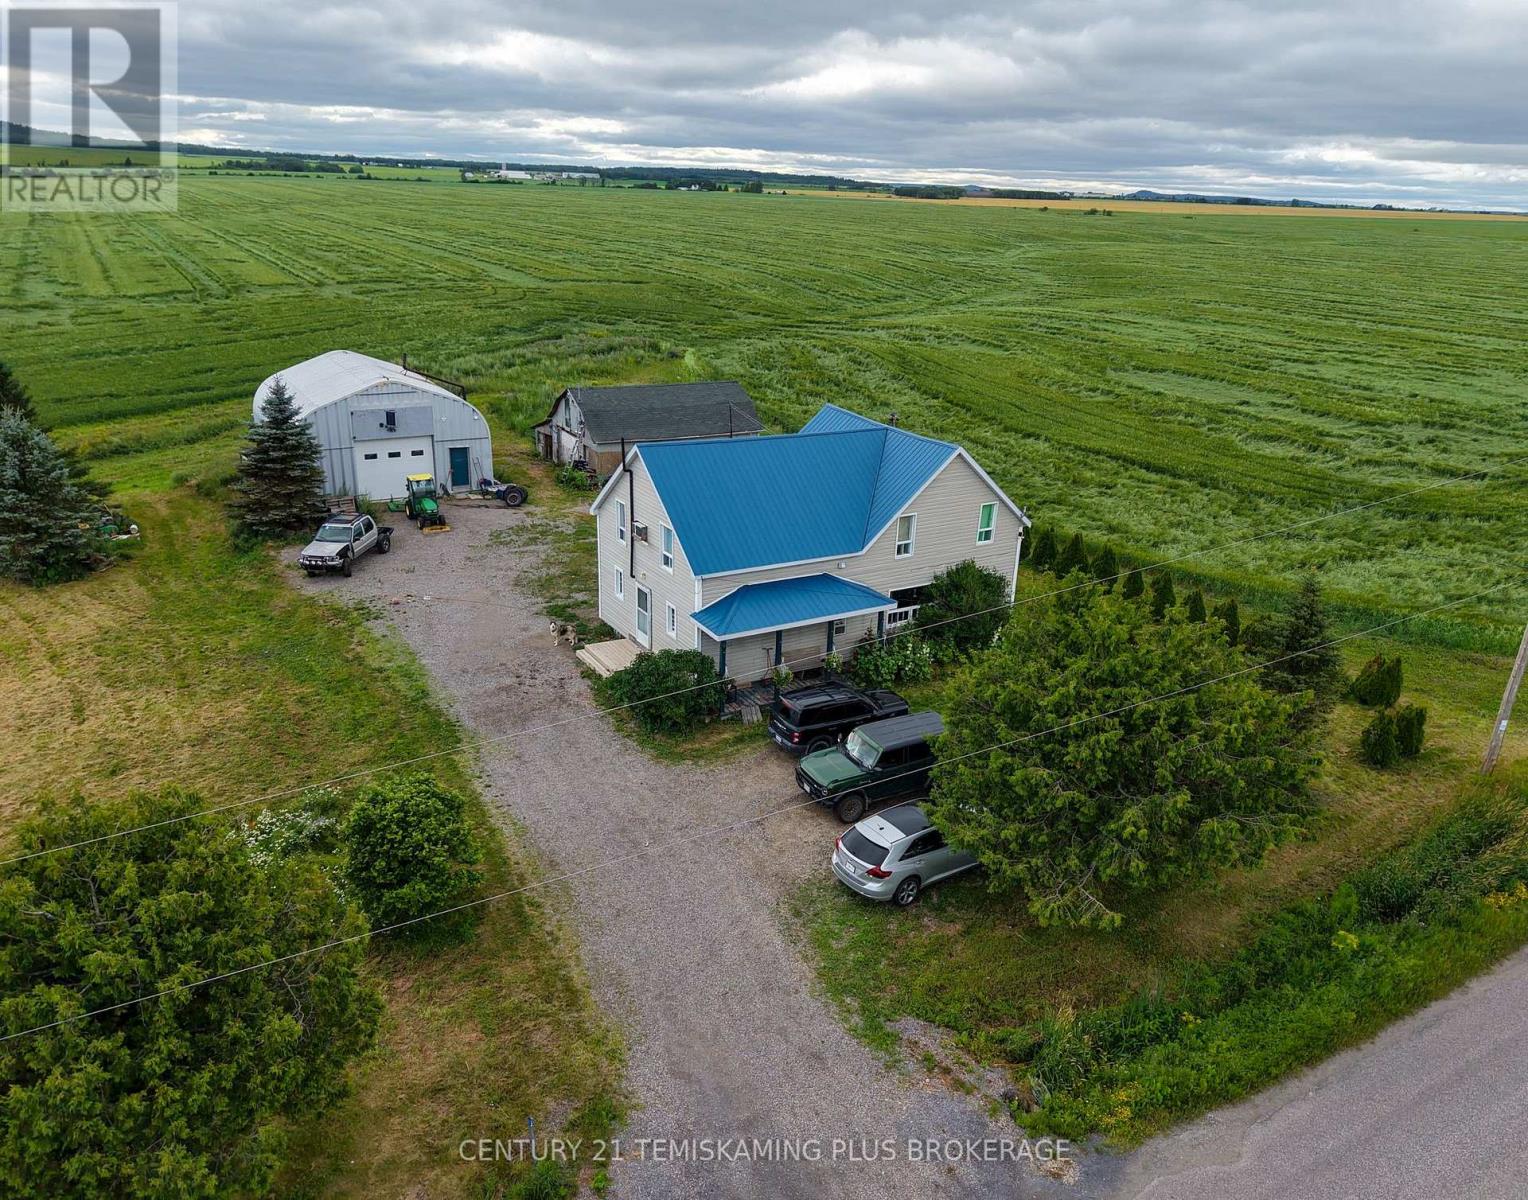
Set on a beautiful 0.93-acre lot just minutes from Earlton, this charming country property offers the perfect blend of space, comfort, and functionality. The two-storey home features 3 bedrooms, 2 bathrooms, and a well-designed layout ideal for family living. Step inside to a spacious front entry with plenty of room for coats and storage before entering the bright open-concept living, dining, and kitchen area-perfect for everyday living and entertaining. The main floor also offers a large 4-piece bathroom, a laundry room that could easily be converted into a fourth bedroom, and a versatile bonus room off the kitchen that would make an excellent home office, hobby room, or additional storage space, complete with access to the back deck. Upstairs you'll find a generous family room, three good-sized bedrooms, and a second bathroom, providing plenty of space for the whole family. The basement offers excellent storage and houses the propane furnace, hot water tank, and an extensive water filtration system. Outside, the property continues to impress with a large 30' x 35' wired and insulated detached garage featuring a loft for additional storage, along with a barn that is ideal for hobby animals, equipment, or extra storage. Numerous recent upgrades provide added peace of mind, including the propane furnace, steel roof, hot water tank, water softener, reverse osmosis system, and iron filter. If you've been looking for country home with plenty of space inside and out, this property is one you won't want to miss! (id:45725)