Bsmt 2 - 38 Patina Drive Toronto (Hillcrest Village), Ontario M2H 1R1

$1,800 Monthly
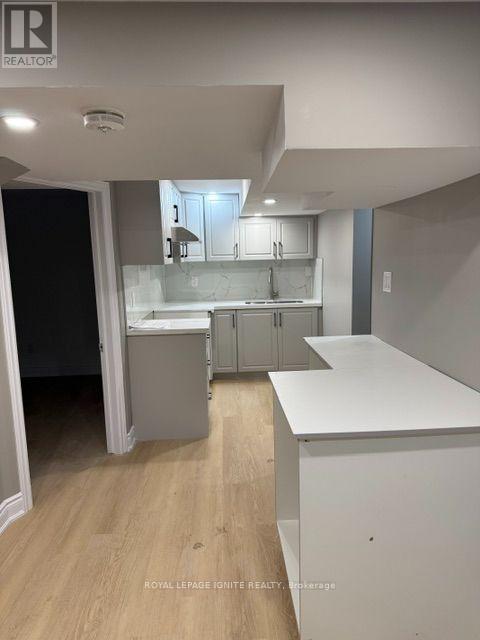
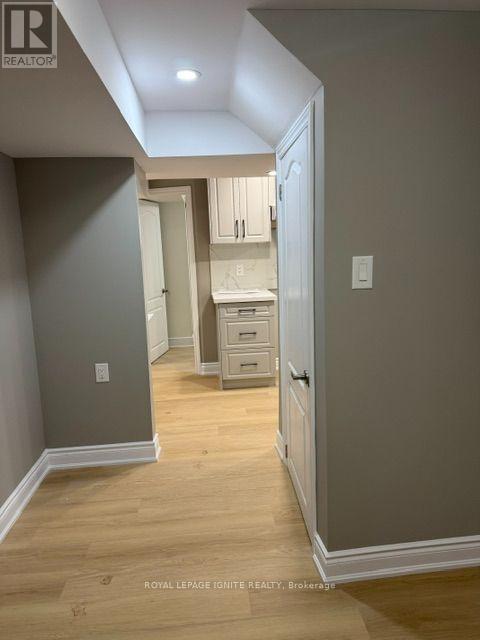
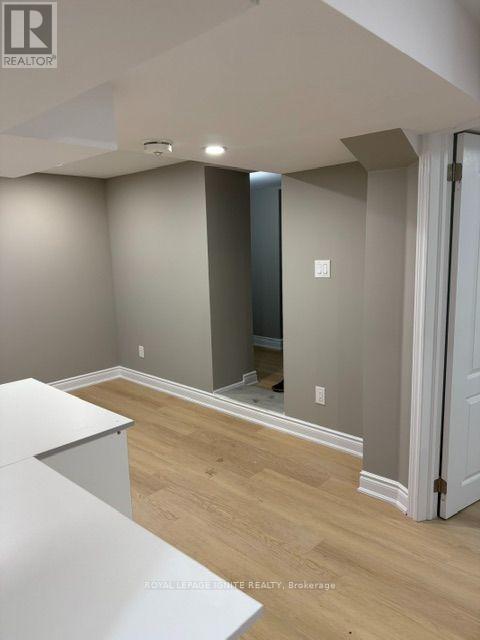
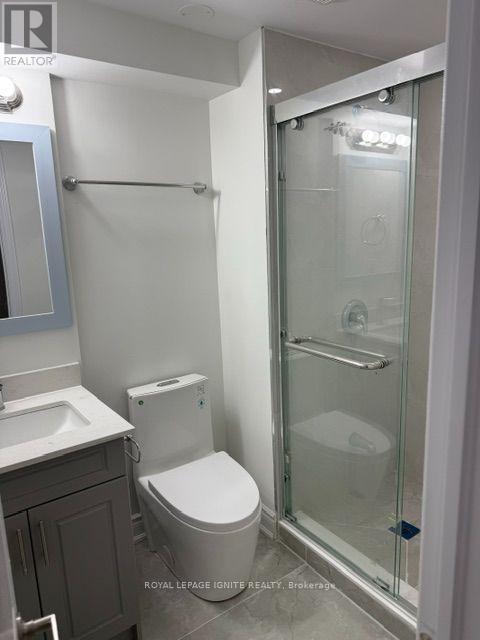
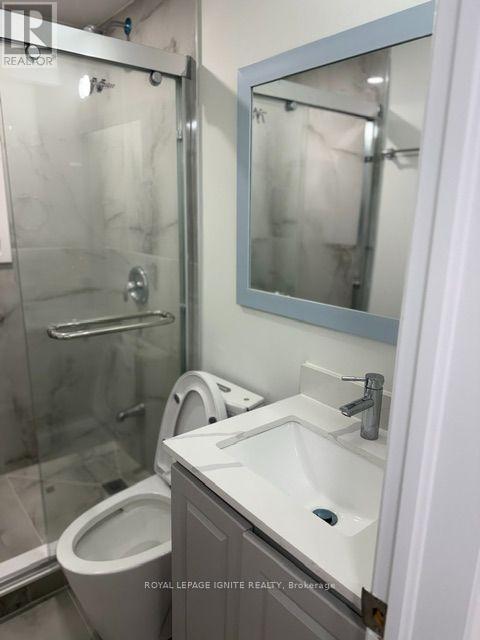
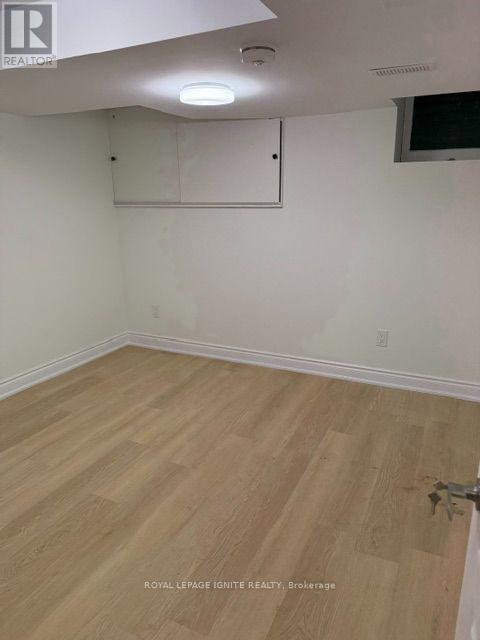
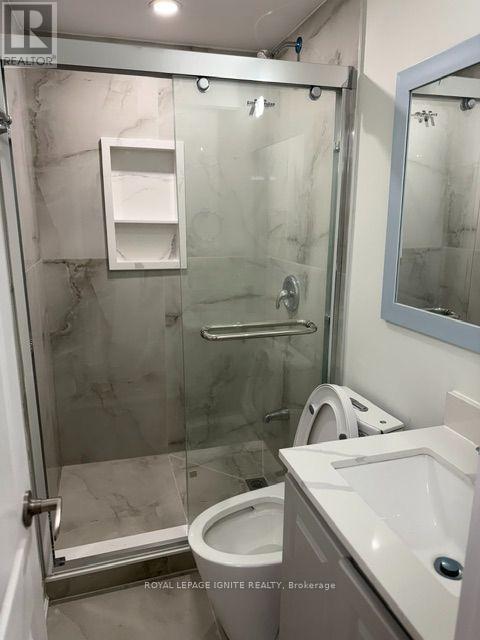
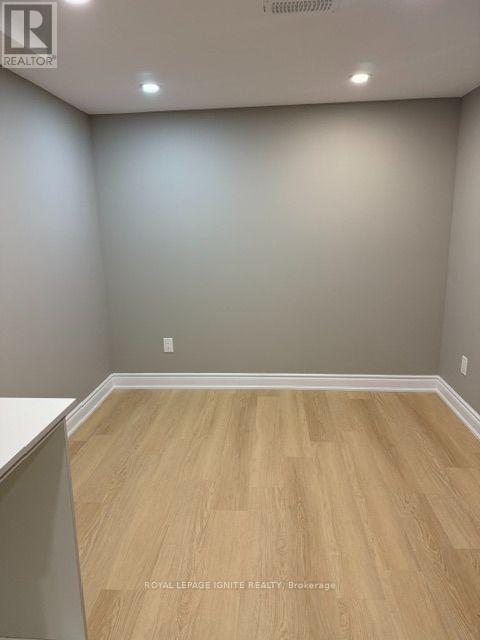
Newly renovated 2 bedroom 2 washroom walk out basement available for lease. Thoughtful layout for a small family with excess storage. Stainless steel appliances, with an ensuite laundry and dryer. Excellent location in the heart of North York, top rated elementary school walking distance, grocery stores, transit, highway's minutes away. (id:45725)
Property Details
| MLS® Number | C13841650 |
| Property Type | Single Family |
| Community Name | Hillcrest Village |
| Parking Space Total | 6 |
Building
| Bathroom Total | 2 |
| Bedrooms Above Ground | 2 |
| Bedrooms Total | 2 |
| Appliances | Garage Door Opener Remote(s), Central Vacuum |
| Basement Development | Finished |
| Basement Features | Walk Out |
| Basement Type | N/a (finished) |
| Construction Style Attachment | Detached |
| Cooling Type | Central Air Conditioning |
| Exterior Finish | Brick, Brick Facing |
| Foundation Type | Concrete |
| Heating Fuel | Natural Gas |
| Heating Type | Forced Air |
| Stories Total | 2 |
| Size Interior | 0 - 699 Sqft |
| Type | House |
| Utility Water | Municipal Water |
Parking
| Attached Garage | |
| Garage |
Land
| Acreage | No |
| Sewer | Sanitary Sewer |
| Size Depth | 151 Ft ,3 In |
| Size Frontage | 50 Ft ,4 In |
| Size Irregular | 50.4 X 151.3 Ft |
| Size Total Text | 50.4 X 151.3 Ft |
Rooms
| Level | Type | Length | Width | Dimensions |
|---|---|---|---|---|
| Basement | Bedroom | 2.85 m | 3.42 m | 2.85 m x 3.42 m |
| Basement | Bedroom | 2.75 m | 2.95 m | 2.75 m x 2.95 m |
Interested?
Contact us for more information

The trademarks REALTOR®, REALTORS®, and the REALTOR® logo are controlled by The Canadian Real Estate Association (CREA) and identify real estate professionals who are members of CREA. The trademarks MLS®, Multiple Listing Service® and the associated logos are owned by The Canadian Real Estate Association (CREA) and identify the quality of services provided by real estate professionals who are members of CREA. The trademark DDF® is owned by The Canadian Real Estate Association (CREA) and identifies CREA's Data Distribution Facility (DDF®)
Toronto Real Estate Board
Homelife Today Realty Ltd.
September 29 2026 11:30:11
