222404 Derby-Keppel Townline
Georgian Bluffs, Ontario
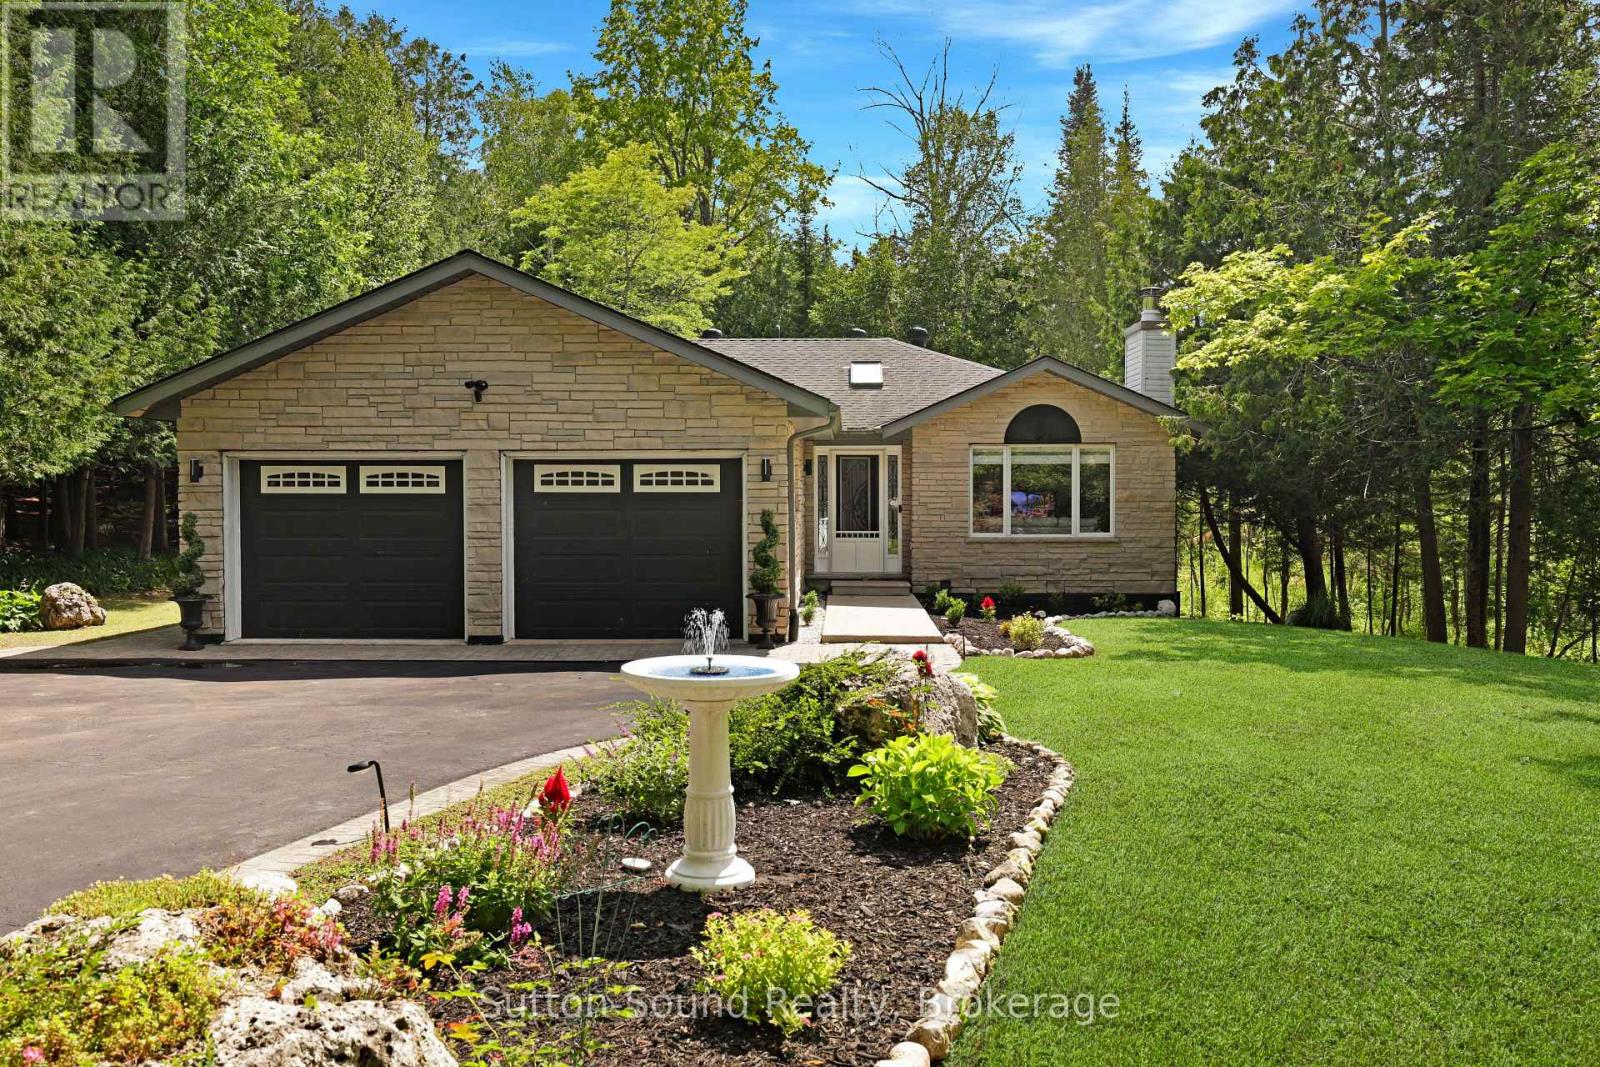
Welcome to your private country retreat! Nestled on almost 4 beautifully landscaped acres at the end of a quiet dead-end road, this stunning 3+1 bedroom, 2 bathroom home offers the perfect blend of peaceful rural living and modern convenience. Extensively renovated throughout, this move-in-ready home features a stylish new kitchen, beautifully updated bathrooms, and tasteful finishes from top to bottom. Enjoy year-round comfort with efficient natural gas heating and central air conditioning. Outside, a paved driveway leads to the thoughtfully landscaped property, providing exceptional curb appeal and plenty of space to relax, entertain, or enjoy nature in complete privacy.Ideally located just five minutes from Owen Sound in the highly sought-after Georgian Bluffs Township and within the desirable Keppel-Sarawak School District, this property offers the tranquility of country living without sacrificing access to amenities.Whether you're looking for a family home or a peaceful escape with room to grow, this exceptional property is one you won't want to miss. (id:45725)
118 E King Street Unit# 1020
Hamilton, Ontario
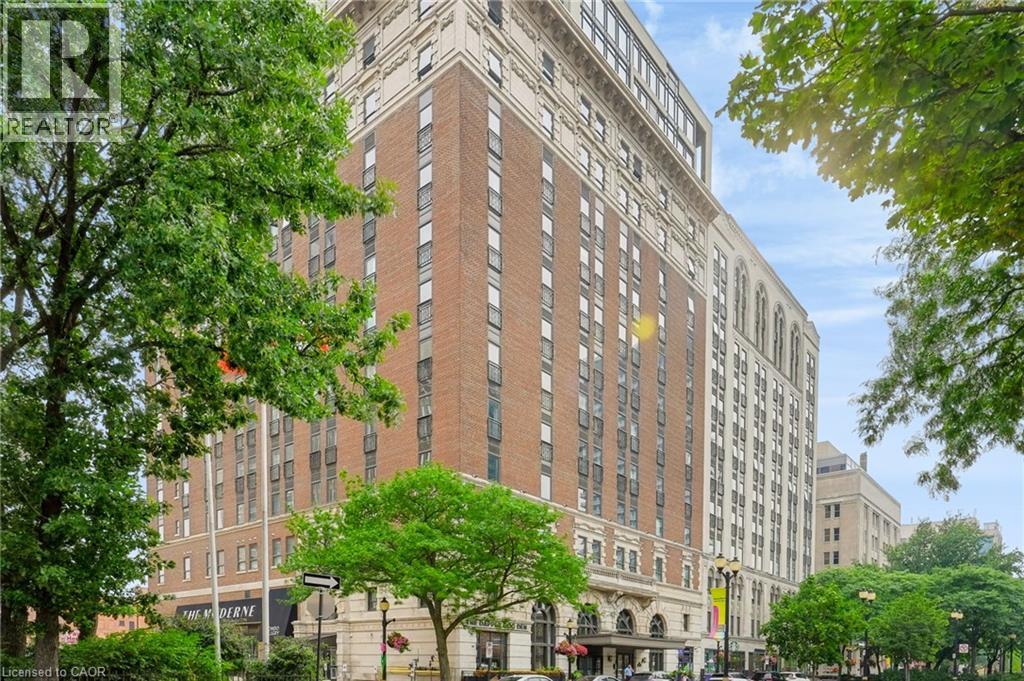
Welcome to the iconic Royal Connaught! This bright and modern 1-bedroom, 1-bathroom suite offers stylish downtown living with soaring 9' ceilings, floor-to-ceiling windows, and an open-concept layout. The kitchen features stainless steel appliances and granite countertops. In-suite laundry for added convenience. Residents enjoy amenities including 24-hour concierge/security, a fitness centre, party/games room, rooftop terrace with BBQs, and Starbucks located on the ground floor. Ideally situated in the heart of downtown Hamilton, you're steps from restaurants, shops, entertainment, transit, and GO access. Tenant to pay utilities. Rental application, credit report, employment letter, and references required. Available Sept 1st. (id:45725)
116 Woodroof Crescent
Aurora (Bayview Wellington), Ontario
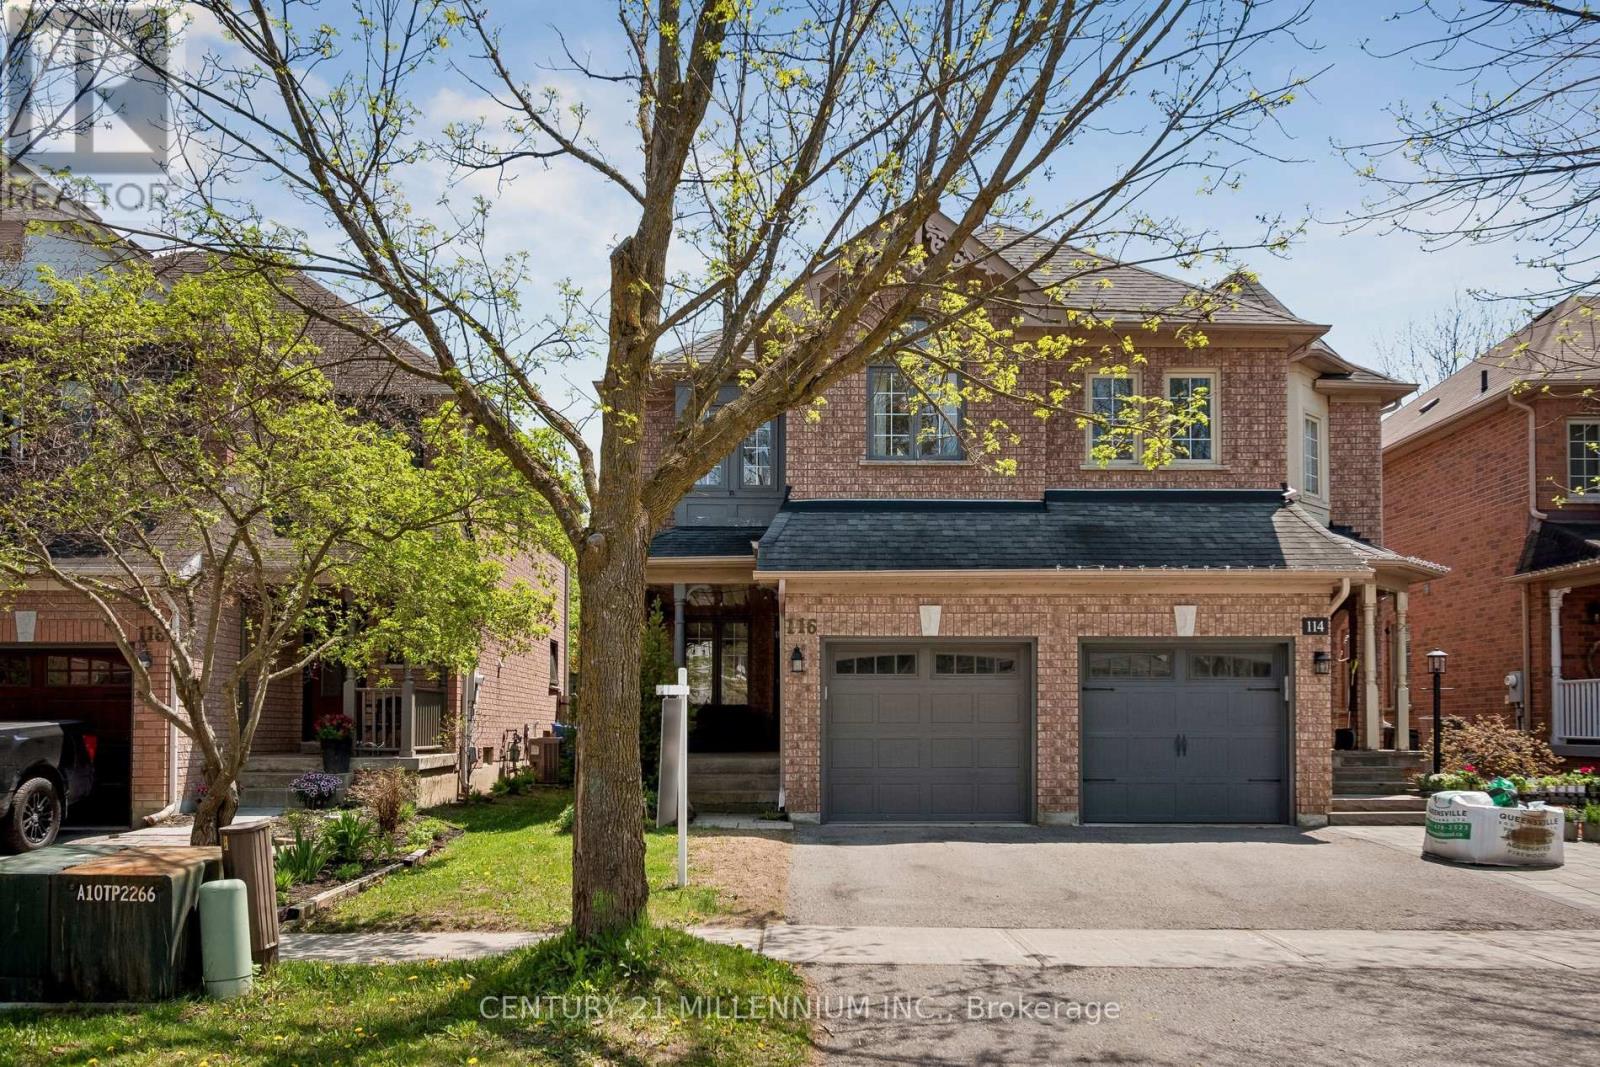
Welcome to this beautifully maintained freehold townhome located in Aurora's highly sought-after Bayview Wellington community. Offering a bright and functional layout with approximately 1,351 square feet above grade plus a finished basement, this home is perfect for families,professionals, or first-time buyers looking for comfort and convenience in an exceptional location.The main floor features hardwood flooring, a spacious combined living and dining area, elegant coffered ceilings, and a cozy gas fireplace creating a warm and inviting atmosphere. Large windows throughout the home allow for an abundance of natural light. The kitchen is equipped with quartz countertops, stainless steel appliances, ample cabinetry, and a spacious eat-in area ideal for everyday living and entertaining.Upstairs, the generous primary bedroom includes a walk-in closet and private 4-piece ensuite, while two additional bedrooms provide excellent space for growing families, guests, or a home office setup. The finished basement offers additional living space with pot lights and an open-concept recreation area perfect for movie nights, a playroom, gym, or work-from-home flexibility. Step outside to a private backyard ideal for relaxing, entertaining, and enjoying summer evenings.Situated in a family-friendly neighbourhood close to parks, trails, ravines, schools,shopping, restaurants, YRT, GO Transit, and easy access to Highways 404 and 400, this home offers the perfect balance of lifestyle and convenience.Immediate possession available. A fantastic opportunity to own in one of Aurora's most desirable communities. (id:45725)
S4 - 7489 Sideroad 5 E
Wellington North, Ontario
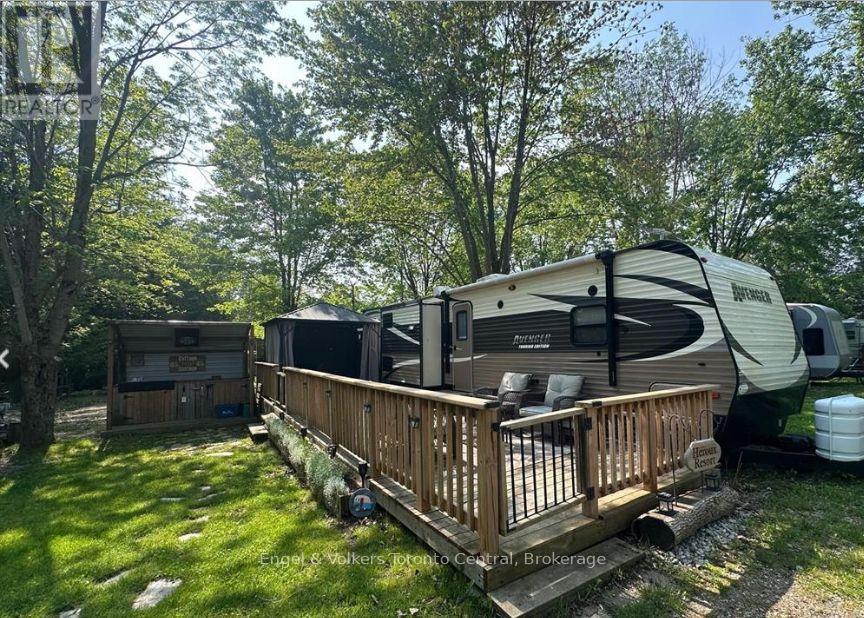
Your Ideal Summer Getaway Awaits! Escape to nature with this spacious, well-treed lot featuring a unique built-in BBQ hut and grill, perfect for outdoor entertaining. This 2014 Avenger mobile home offers a fantastic cottage alternative in the popular Parkbridge Spring Valley Resort, a seasonal resort open from the first Friday in May to the third Sunday in October. Enjoy resort-style amenities including two pools (adult and family), a beach area, mini-golf, kids' recreation programs, and a variety of adult social events such as horseshoe clubs, concerts in the park, and comedy nights. Inside, the home boasts two kitchen tip-outs, creating a bright and open living space with a freestanding dining area, kitchen island, and a futon-style couch for extra sleeping. The master bedroom features a queen bed with ample storage, while the second bedroom includes a kip-out with three bunk beds and a cozy entertainment space with a convertible table-ideal for kids or guests. An additional highlight is the convenient outdoor kitchen, perfect for summer dining. Whether you're looking for relaxation or fun-filled family time, this property has it all. Don't miss out! Schedule your private showing today! The fees for the 2026 season are $4,595.00. Note: Includes everything but your propane, hydro, and Internet if you choose to install it. There are no additional fees for water, property, taxes, visitors to the resort, etc. (id:45725)
112 Bedell Drive
Drayton, Ontario
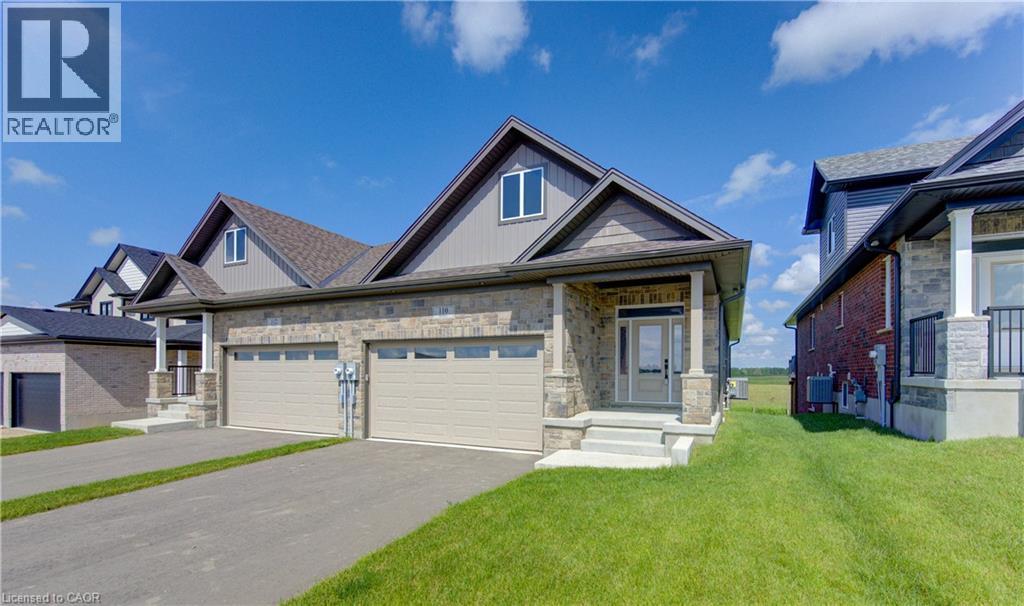
WHERE MODERN LUXURY MEETS PEACEFUL COUNTRY LIVING. Opportunity awaits on the edge of Drayton with this exceptional custom-built, semi-detached bungalow, currently framed, drywalled, and awaiting your personal finishing. Designed with quality craftsmanship, elegant finishes, and breathtaking rural views in mind, this home offers the ideal blend of modern style, personal customization, and relaxed small-town living. The bright, open-concept main floor is built for effortless daily living and entertaining, designed for a chef-inspired kitchen with quartz countertops, timeless white cabinetry, overlooking the spacious dining area and great room. Soaring tray ceilings and oversized windows flood the living space with natural light while framing picturesque countryside views. Step through the patio doors onto your elevated walkout deck—the perfect spot to enjoy morning coffee, entertain friends, or simply soak in the peaceful scenery. The main level offers a generous primary retreat complete with a double-vanity ensuite and walk-in shower, plus a second bedroom, an additional full bathroom, and convenient main-floor laundry. Below, the professionally framed walkout basement offers incredible potential and direct access to a covered patio and private backyard backing onto open farmland. With 2 bedrooms, 2 full bathrooms, a double-car garage, and a peaceful setting just 35 minutes from Kitchener-Waterloo and Guelph, this home offers the perfect balance of luxury, comfort, and custom choice. Price has been adjusted to reflect the proposed HST rebate if applicable. Please note that photos shown are from a completed upgrade model featuring virtual staging to showcase the prospective final layout and high-end finish options. (id:45725)
21 - 647 Welham Road
Barrie (400 East), Ontario
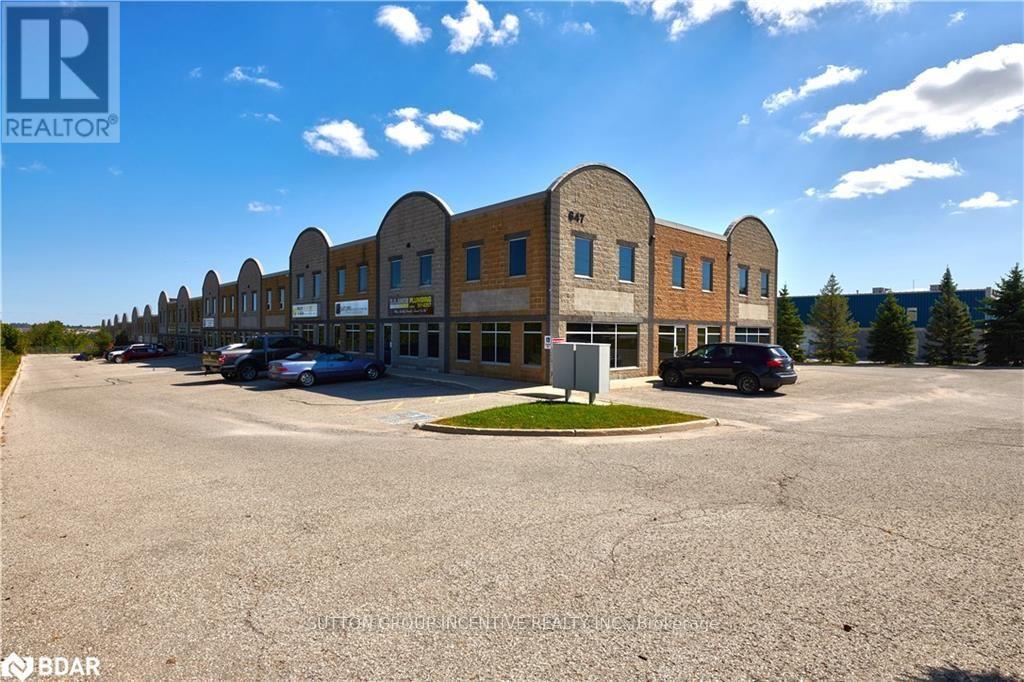
1,192 square feet, completely open without any obstructions, and an 18-foot ceiling; this unit is ready to be customized. Complimentary and diversified mix of other businesses to benefit from within the complex. Zoned General Industrial (GI) allowing many permitted uses. Monthly condominium fee of $512.22 includes: building insurance, building maintenance, ground maintenance/landscaping, property management fee, snow removal and water. Located 1.5 km from the nearest Hwy 400 interchange. This unit is adjacent to unit 9 (MLS# _____________) and could be purchased together if more space is required.Property Taxes are estimated and will be reassessed upon the completion of a sale. (id:45725)
9 & 21 - 647 Welham Road
Barrie (400 East), Ontario
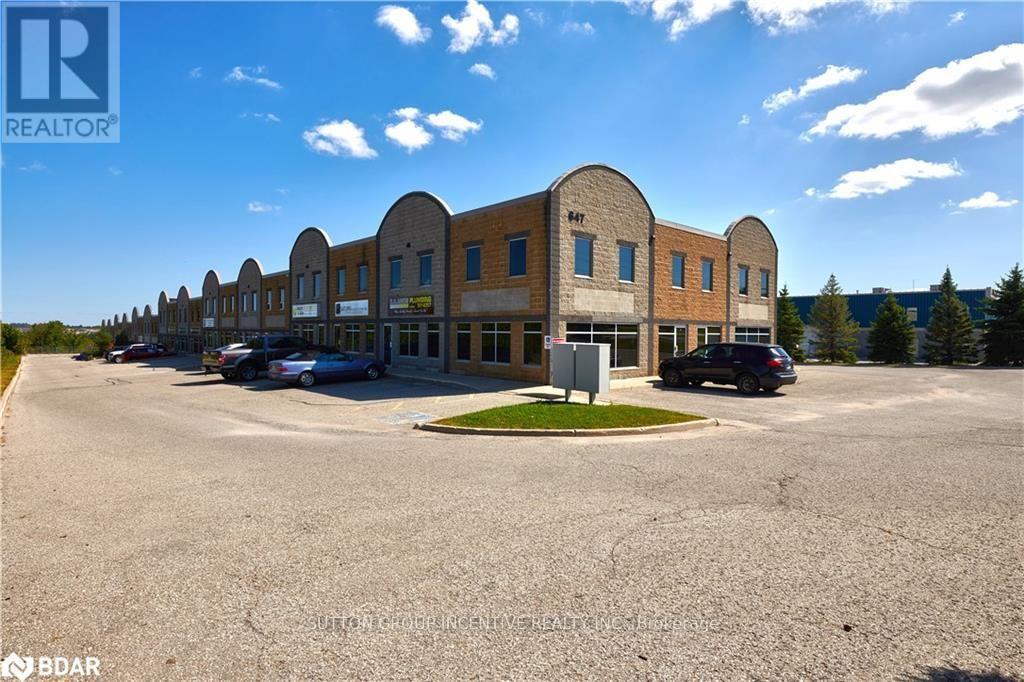
UNIT 21: 1,192 square feet, completely open without any obstructions, and an 18-foot ceiling; this unit is ready to be customized. Complimentary and diversified mix of other businesses to benefit from within the complex. Zoned General Industrial (GI) allowing many permitted uses. Monthly condominium fee of $512.22 includes: building insurance, building maintenance, ground maintenance/landscaping, property management fee, snow removal and water. Located 1.5 km from the nearest Hwy 400 interchange. This unit is adjacent to unit 9 (MLS# _____________) and could be purchased together if more space is required. Property Taxes are estimated and will be reassessed upon the completion of a sale. UNIT 9: Premium Office space you can own! This industrial condo has a strategic floor plan that caters to independent/private offices as well as open & collaborative working space, allowing for various working environments at the same time. A total area of 5,282SF split with 3,577SF on the main flr, and a 1,705SF fully finished mezzanine. There are 2 dedicated document and plan rooms, one on each level, 1 main kitchen with a large lunch area, as well as 2 smaller kitchenettes/coffee areas its easy to see that efficiency & convenience were focal points when this space was designed. The colour palette, ceiling height, and open concept help create a modern professional image starting with the main reception area. This property is along a public transportation route, with a bus stop at the end of the driveway. Additionally, there are 6 dedicated parking spaces included with this unit.This unit can be purchased together with the adjacent unit 21, see MLS #____________. Property Taxes are estimated and will be reassessed once the unit is sold. (id:45725)
4542 Ivy Gardens Crescent
Adelard, Ontario
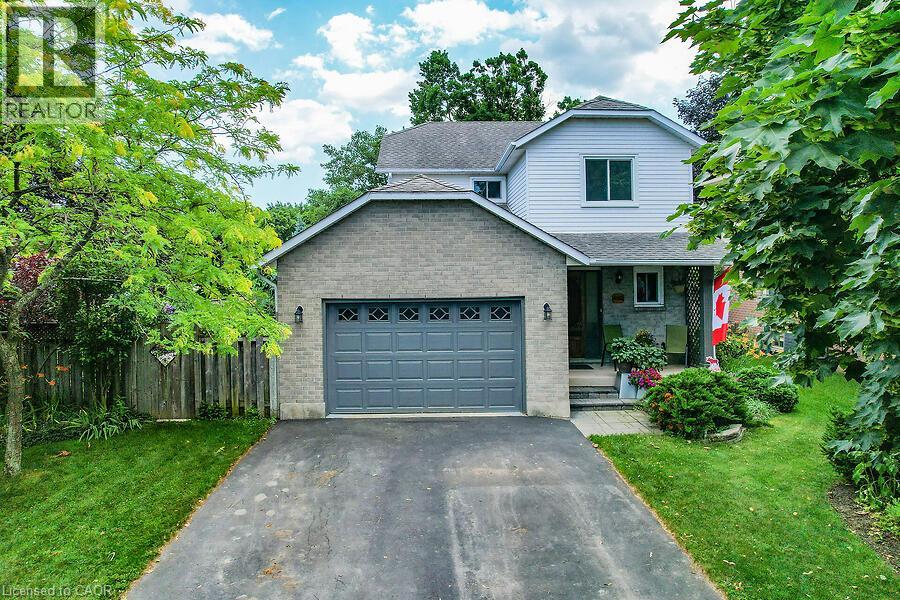
Fully updated, move-in ready corner lot home with amazing yard. Looking for a new home in an established neighbourhood? This totally updated family home is the one! Renovated top to bottom in 2024, right to the studs, with bright spacious rooms and a very user-friendly layout. Beautiful new kitchen with stainless steel sinks, loads of cabinet space, and granite countertops. Walkout from dining room to covered patio and fabulous peaceful yard with pond, custom stonework, mature trees and gardens, and even a side yard to use as play area, vegetable garden or for a hot tub/ swimming pool. Huge family room in basement too! Everything you need in one convenient location, close to parks, shopping, wineries and the QEW. Make this Your Niagara Home! (id:45725)
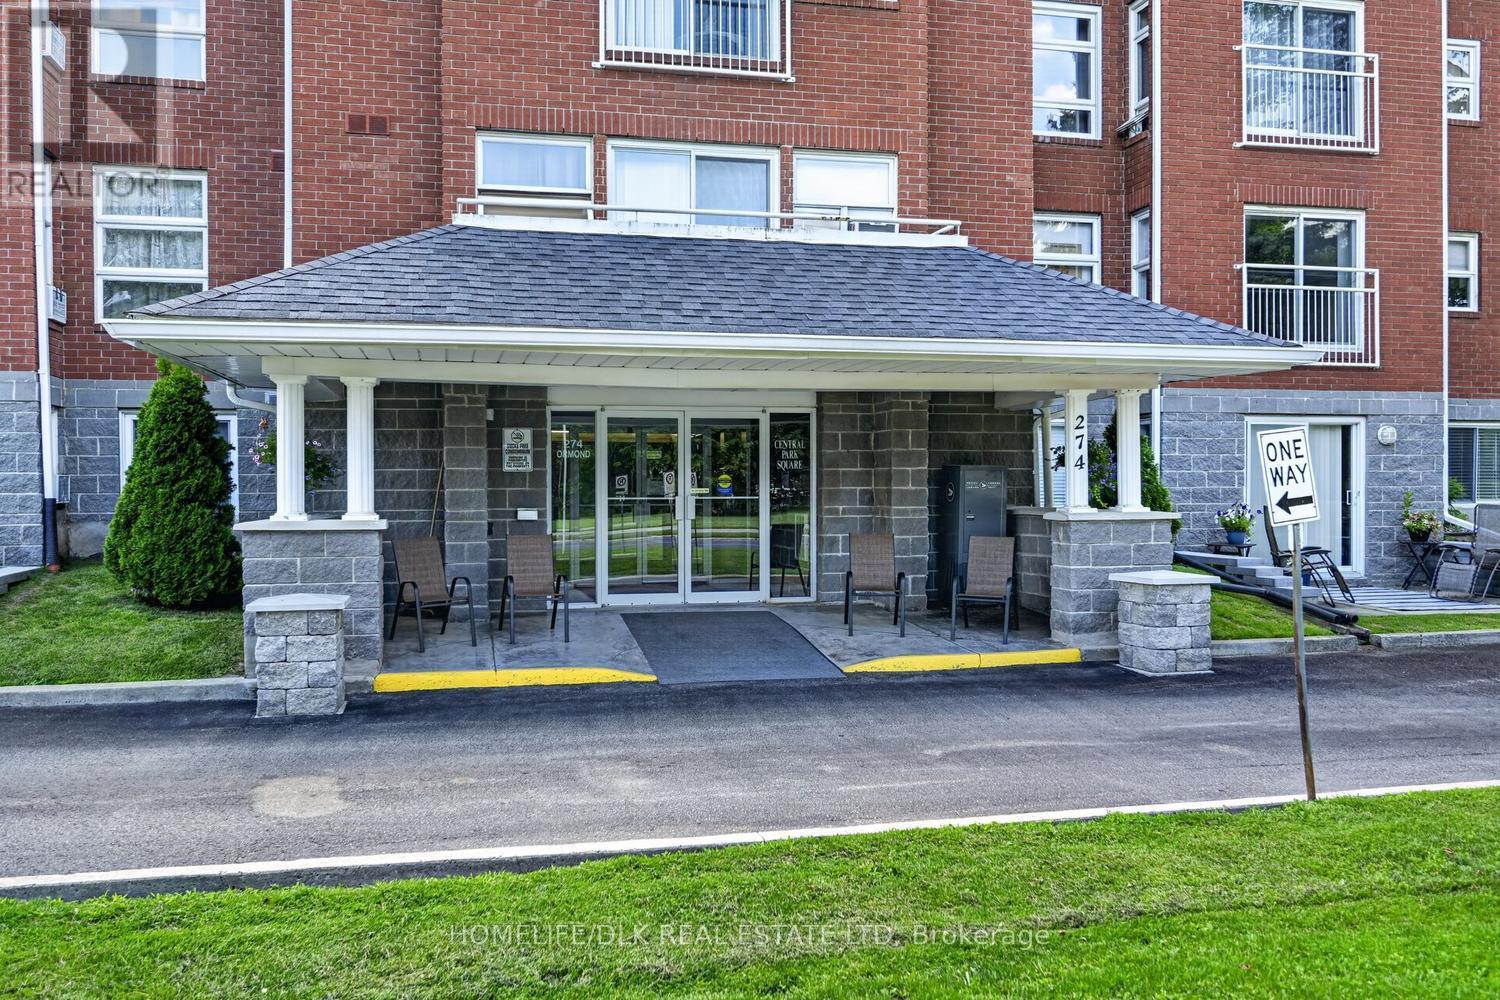
406 - 274 Ormond Street
Brockville, Ontario
Welcome to 274 Ormond St Unit 406. If you're looking to downsize or are just looking for the convenience of home ownership with the ability to lock the doors and go, then look no further. This gorgeous 2 bedroom, 2 bath condo has been well maintained over the last few years. The primary bedroom boasts a walkin closet and 3pc ensuite. The second bedroom iis perfect for overnight guests or ideal for an office/craft room. Great counter and cupboard space in the kitchen, open concept living room/dining room and in-unit laundry. This unit has it all. Come check out 274 Ormond St Unit 308 before it is gone. (id:45725)
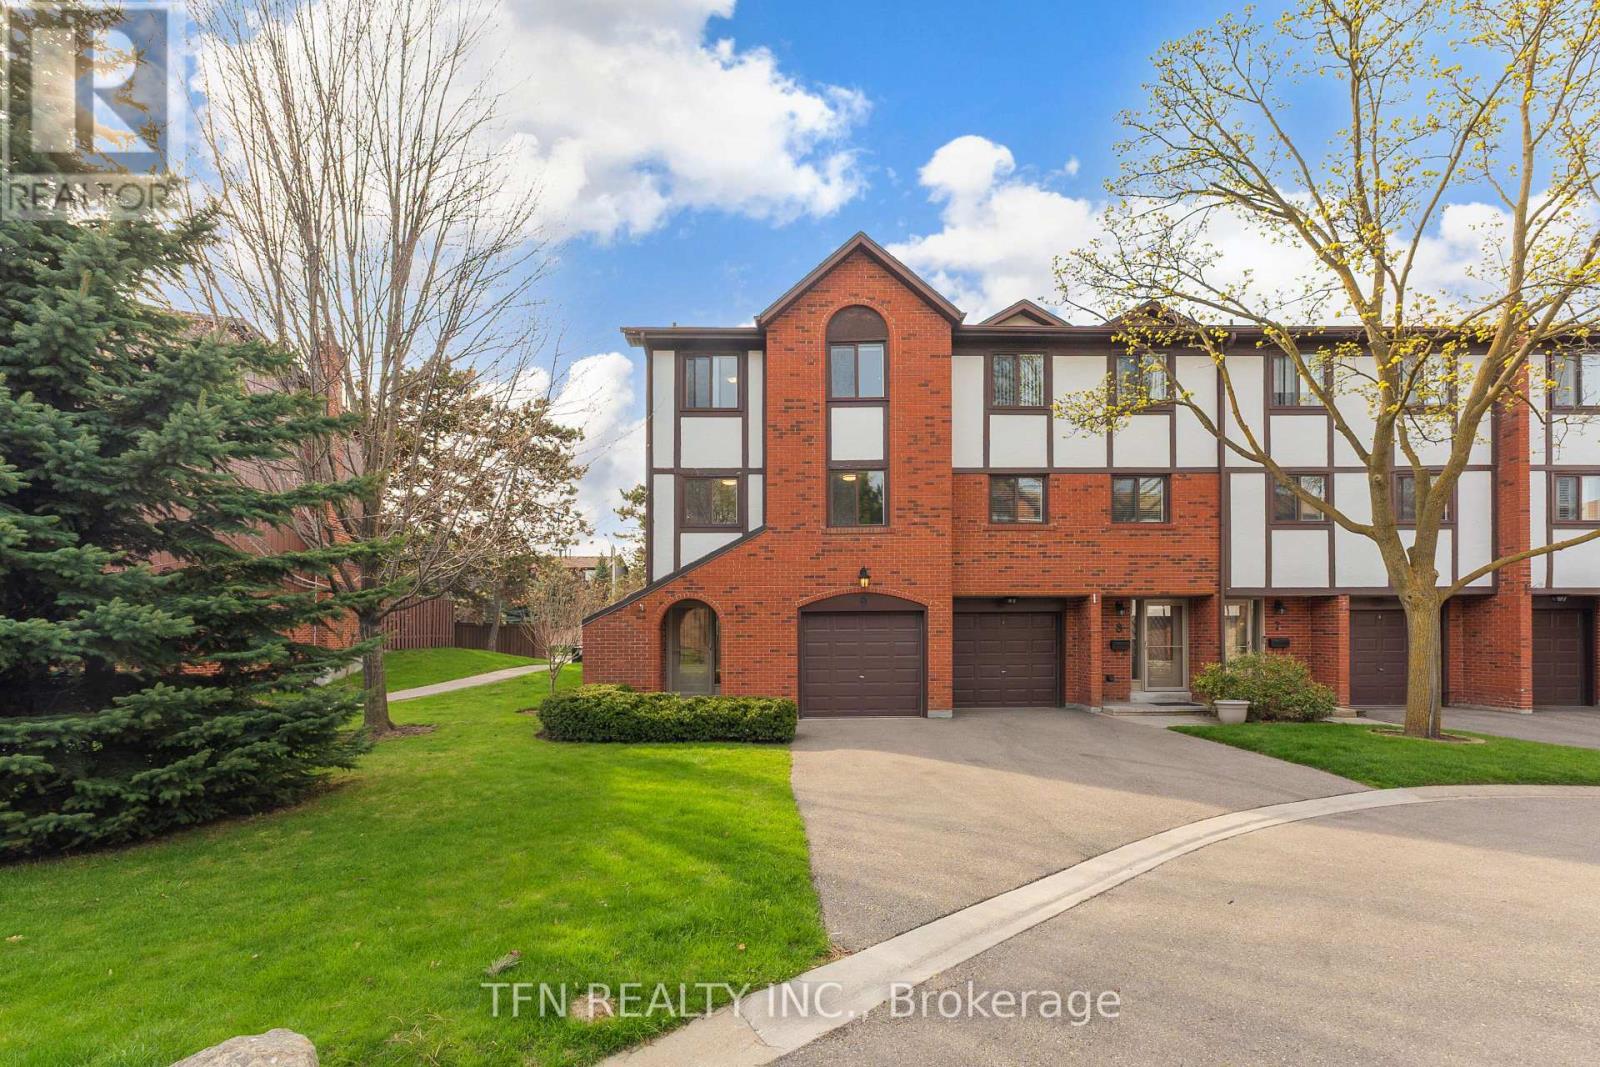
9 - 4165 Fieldgate Drive
Mississauga (Rathwood), Ontario
Welcome to a home where comfort, space, and lifestyle come together effortlessly. From the moment you step inside, you're greeted by a bright, open layout designed for both everyday living and entertaining. The kitchen offers a functional design with ample cabinetry and workspace, seamlessly flowing into a sun-filled dining area-perfect for family meals or hosting guests. Large windows throughout the home invite natural light in, creating a warm and inviting atmosphere across every level. Upstairs, you'll find generously sized bedrooms with rich hardwood flooring, offering both comfort and versatility for families, professionals, or growing households. The open upper landing provides a flexible bonus space-ideal for a home office, reading nook, or creative area. The lower level expands your living options even further, featuring additional space that can be tailored to your needs-whether a home gym, recreation area, or additional storage. Step outside to a private, fully fenced backyard with a patio setting, perfect for summer gatherings, morning coffee, or relaxing evenings. This outdoor space offers both privacy and a connection to a quiet, well-maintained community. Located in a desirable neighbourhood, this home is close to parks, schools, shopping, and transit-making it an excellent choice for families and investors alike. A perfect blend of functionality, space, and opportunity-this is a home you don't want to miss. (id:45725)
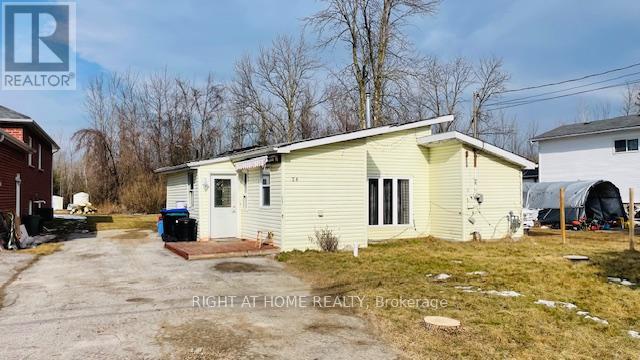
26 George Avenue
Wasaga Beach, Ontario
Opportunity Knocks! Attention Renovators, Contractors, Investors, Builders And First Time Buyers. 3 Bedroom Bungalow Located On A Quiet Cul-De Sac. Kitchen With Breakfast Area And Walk-Out To Backyard Deck. 2 Story Shed. 4 Car Driveway Parking. Renovate or rebuild to your custom taste. Great lot size. Located Close To Wasaga Beach, Collingwood And Blue Mountain. (id:45725)
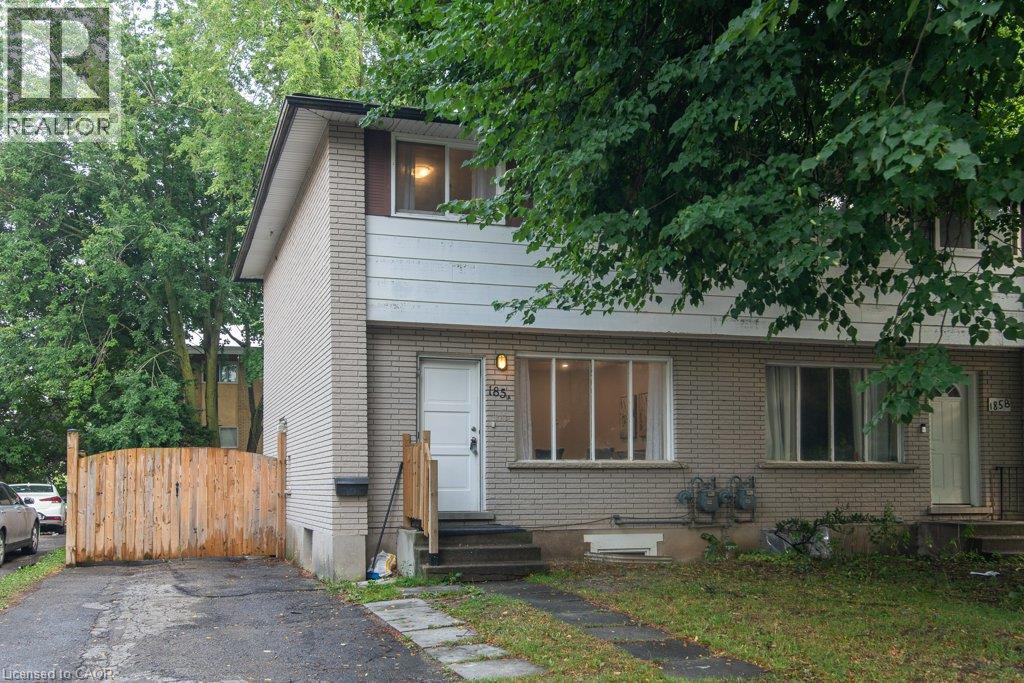
185 Cedarvale Crescent Unit# A
Waterloo, Ontario
Looking for an updated home with 4 bedrooms & 2 full baths? This Semi maybe the home for you! North end of University of Waterloo & new Hospital to be built, Conestoga Mall & LRT, this 3+1 bedroom, 2 full bath move-in condition semi on quiet Cedarvale Crescent! Freshly painted throughout, carpet free home with a huge fully fenced backyard is perfectly located on a quiet street with lots of beautiful mature tall trees. The main floor features a large Living room with plenty of natural light from the very large front window as well as the brand new ceiling potlights, Dining area with beautiful contemporary chandelier and large window, open to the brand new modern white shaker style kitchen with quartz counters and white fridge and stove. Take the hardwood stairs to the second storey featureing 3 very good size bedrooms and a modern 4 piece main bathroom. The basement features a large bonus room with a good size window and a closet that can be used as a bedroom or a Recroom, a full 3 piece bathroom, Laundry and Utility room with walk up to the backyard. To access the basement, you have 3 options: from the kitchen inside the house, or the separate enterance (exterior side door) from the drive way, or the stairs from the backyard going to the back door (please don't use the back stairs - they haven't been used recently). Updates include but are not limited to: fresh paint throughout 2026, Brand new kitchen with quarz counters 2026, Fridge & Stove 2025, Pot Lights in Living room 2026, LVP flooring in basement & on stairs going to basement 2026, Main water shut-offs 2026, Dryer 2024, Furnace 2020, Roof 2018, Laminate flooring on main and second floors 2018, Hardwood stairs going to second floor 2018, All plumbing replaced on main & second floors 2018. Close to schools, shopping, busses. Shows very well! (id:45725)