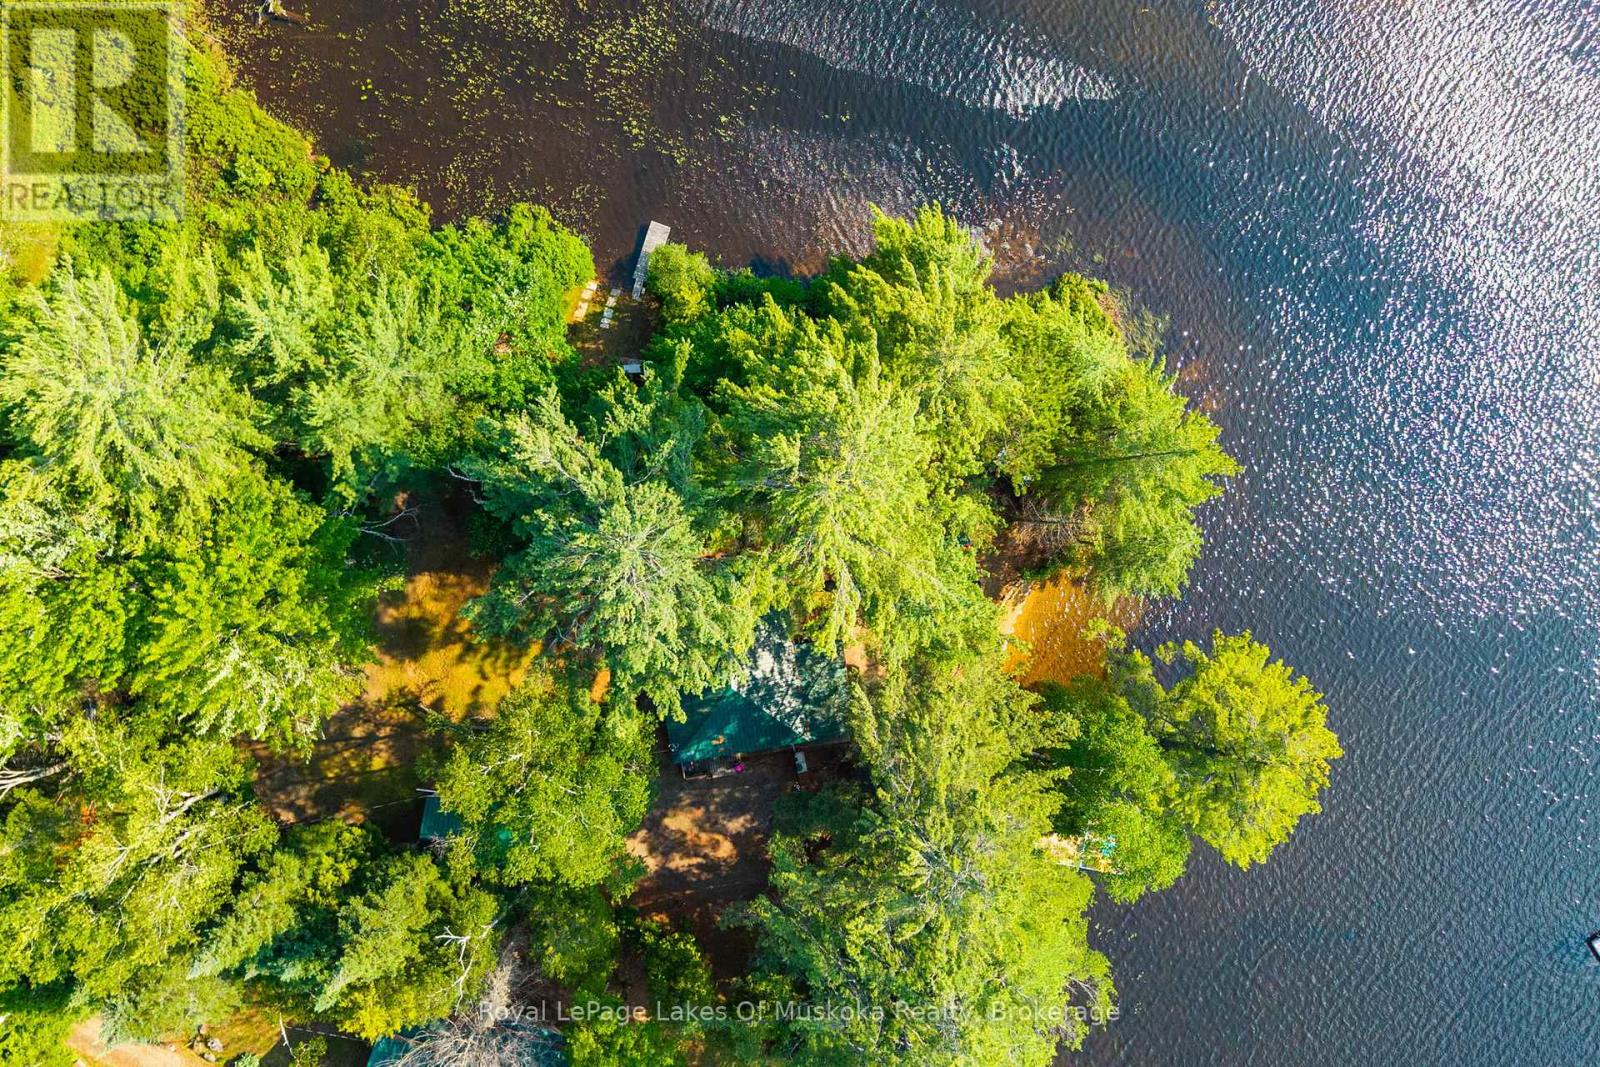
1015 Goodlife Lane
Algonquin Highlands (Sherborne), Ontario
Welcome to your classic Algonquin getaway on beautiful Wren Lake. With 280 feet of pristine waterfront, a rare point of land, and spectacular western exposure, this charming three-season cottage offers all-day sunshine and unforgettable sunsets just five minutes from the village of Dorset. Designed for making lifelong memories, the level lot provides easy access for family and friends of every age, while the hard-packed sandy shoreline creates the perfect shallow entry for swimming, wading, and waterfront fun. A sun-filled Muskoka room perched at the water's edge offers the perfect place to enjoy your morning coffee, read a book, or simply take in the ever-changing lake views regardless of the weather. Spend your days on the lake from the new pole dock, then gather around the lakeside fire pit to watch the sun melt into the horizon. As evening arrives, the propane fireplace creates a warm and inviting atmosphere for cool summer nights. The cottage features two comfortable bedrooms and one bathroom, complemented by a separate bunkie that comfortably sleeps four additional guests-ideal for hosting family and friends. A unique bonus is the secondary waterfront with southern exposure on the channel, complete with your own private boat launch for added convenience. Offered completely turn-key, this exceptional package includes all furnishings, two boats, and an assortment of water toys. Simply arrive, unpack, and start enjoying everything Wren Lake has to offer from day one. Whether you're searching for a family retreat, a peaceful escape, or the quintessential cottage experience, this property is ready to make memories for years to come. (id:45725)
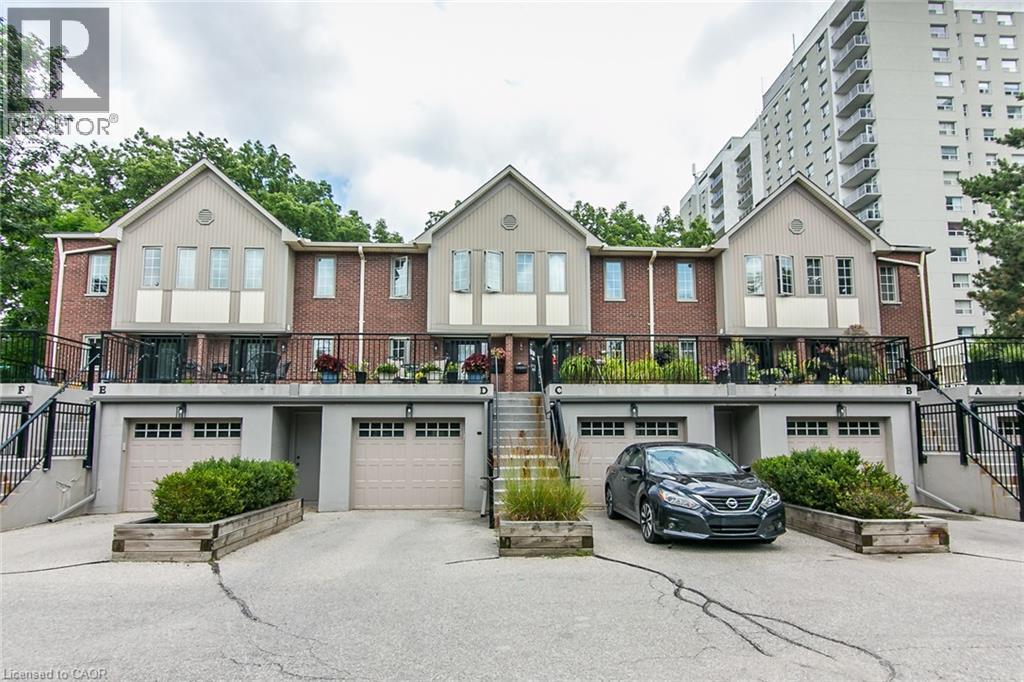
28 W Ahrens Street W Unit# D
Kitchener, Ontario
This AAA home is located in a small enclave of Condo Townhomes in the Heritage District of Downtown Kitchener, where units rarely come up for sale and is surrounded by beautiful, vintage older homes and mature trees. Enjoy the Downtown Vibe from your own outdoor terrace located at the front of the unit. This home has been updated over the years and offers approx. 2100sqft of great living space. Hand scraped Teak Hardwood floors on the main and upper floors adds to the overall warmth of this beautiful home. The newer open concept kitchen with breakfast bar overlooks the cosy Living and Dining Room with gas Fireplace, and has built in appliances including a warming oven, and lots of cabinetry. The Living room has a modern built in storage cabinet for additional storage. There are 2 spacious bedrooms upstairs, both with there own updated Ensuite baths and the Primary bedroom has a spacious walk through closet, and a functional upper Laundry area. The Recreation room downstairs offers a cozy electric fireplace, with a walkout to a private Patio and greenspace, newly painted 2pc bath, storage room and access to the garage. This prime downtown location is close to Hibner Park, the Kitchener Public Library, Centre in the Square, Restaurants , the LRT and just steps to the GO Train station. and so much more. Investigate this rare find in the heart of downtown Kitchener and you won’t be disappointed. (id:45725)
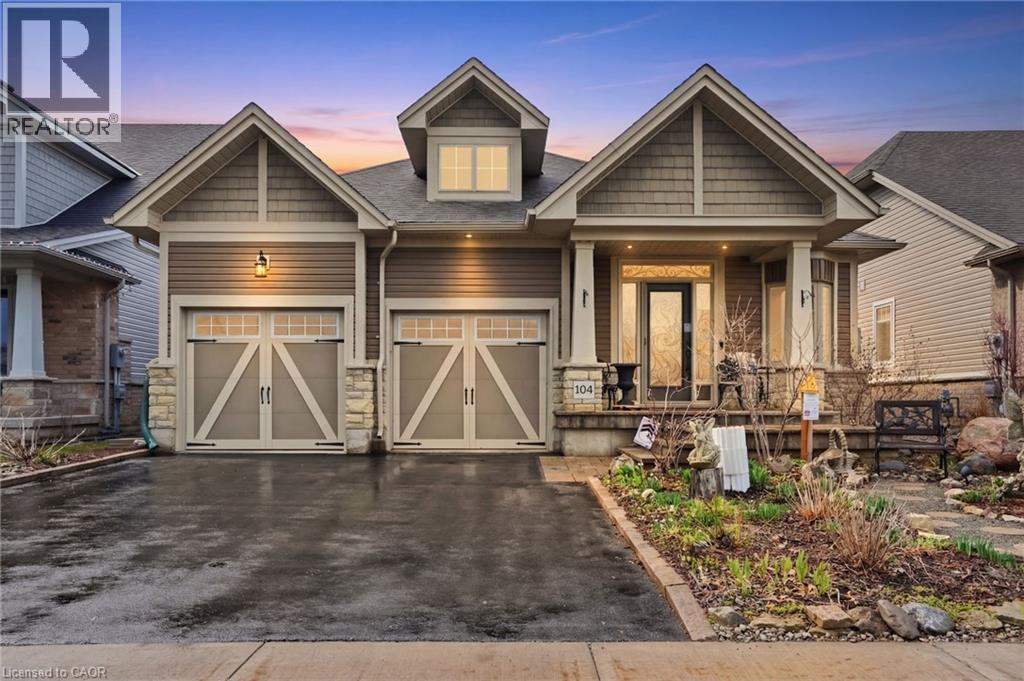
104 Anastasia Boulevard
West Lincoln, Ontario
Experience refined modern living at 104 Anastasia Boulevard in Smithville. Constructed in 2017 and thoughtfully enhanced with over $120,000 in premium upgrades since its acquisition in December of that year, this exceptional bungalow offers a seamless blend of contemporary design and everyday functionality. The expansive 1,727 sqft. main level is distinguished by 9-foot ceilings, creating a bright and welcoming atmosphere throughout. At its heart lies an open-concept living space anchored by a chef-inspired kitchen, complete with Cambria quartz countertops, floor-to-ceiling cabinetry with elegant decorative detailing, a central island, pantry, and soft-close drawers and cupboards. Sophisticated ceramic plank flooring extends across the entire main floor, ensuring a carpet-free interior, while both main-floor bathrooms-including the luxurious five-piece ensuite off the primary bedroom-feature matching Cambria quartz finishes. The professionally finished lower level offers approximately 613 sqft of finished space including a generously sized bedroom with large egress windows that invite abundant natural light, along with a stylish three-piece bathroom-ideal for guests, extended family, or a private home office. An additional 1,100 sqft. of unfinished space presents a rare opportunity to create a custom living area, fitness studio, or additional storage tailored to your needs. Outdoors, the property is equally impressive. The front and rear perennial gardens have garnered notable attention, having been featured in multiple publications and nominated for an award in September 2025. Inside, the seller has added thoughtful touches, including the conversion of the entry closet into an inviting reading nook or sitting area, complemented by a beautiful bay window that frames picturesque views of the meticulously landscaped front garden. (id:45725)
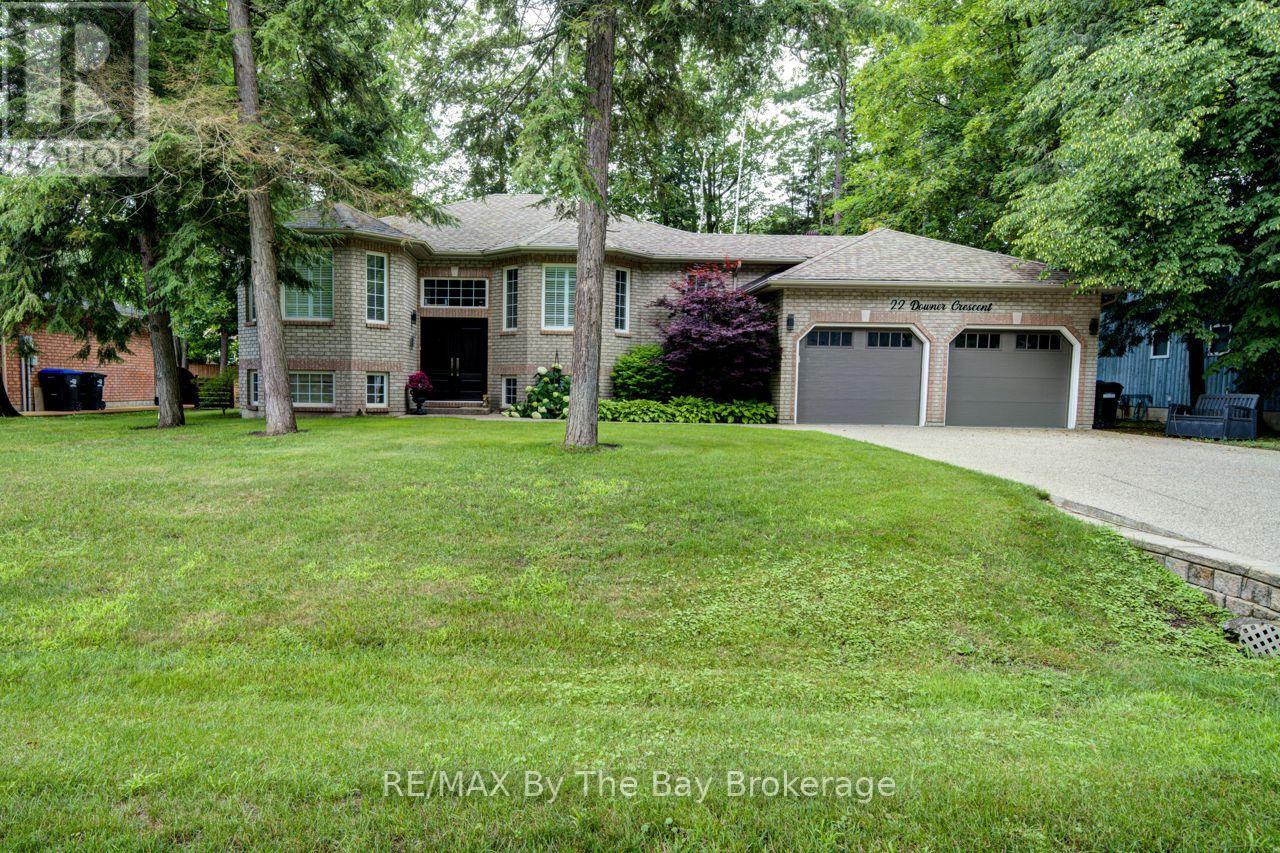
22 Downer Crescent
Wasaga Beach, Ontario
Welcome to 22 Downer Crescent, a very well maintained and solid custom bungalow set on a generous 90' x 140' lot in the desirable Marlwood Golf & Country Club community. This home offers excellent curb appeal with its concrete exposed aggregate driveway, fully fenced yard, insulated/drywalled garage with heat source, and a new composite deck overlooking a private, treed backyard. Inside, the main floor features hardwood throughout and newer slate-like laminate flooring. The upgraded kitchen includes quartz countertops, stainless steel appliances, a breakfast bar, and a bright dining nook open to the family room-an ideal layout for entertaining. A convenient main floor laundry room with inside entry, three updated modern bathrooms, and a spacious primary bedroom with a wall-to-wall wardrobe, walk-in closet, and 3-piece ensuite complete the main level. The lower level offers a massive 33x35' rec room with wet bar, gas fireplace, and pot lighting, built in speakers - perfect for entertaining. Two additional bedrooms, a 3-piece bath, and ample storage areas provide flexibility for family or guests. Additional features include central air, sprinkler system, on-demand hot water, roof (2010), and furnace (2016).Wasaga Beach continues to grow with major beachfront redevelopment at Beach Areas 1 & 2, creating a vibrant pedestrian-friendly waterfront village with new boardwalks, shops, dining, and improved public spaces. Several residential and commercial developments are underway, enhancing amenities and long-term value. Families benefit from ongoing planning for a future Wasaga Beach high schools. With golf, trails, parks, and the world's longest freshwater beach nearby, this location offers an exceptional lifestyle in a community poised for continued growth. Simply move in and enjoy everything Marlwood and Wasaga Beach have to offer. (id:45725)
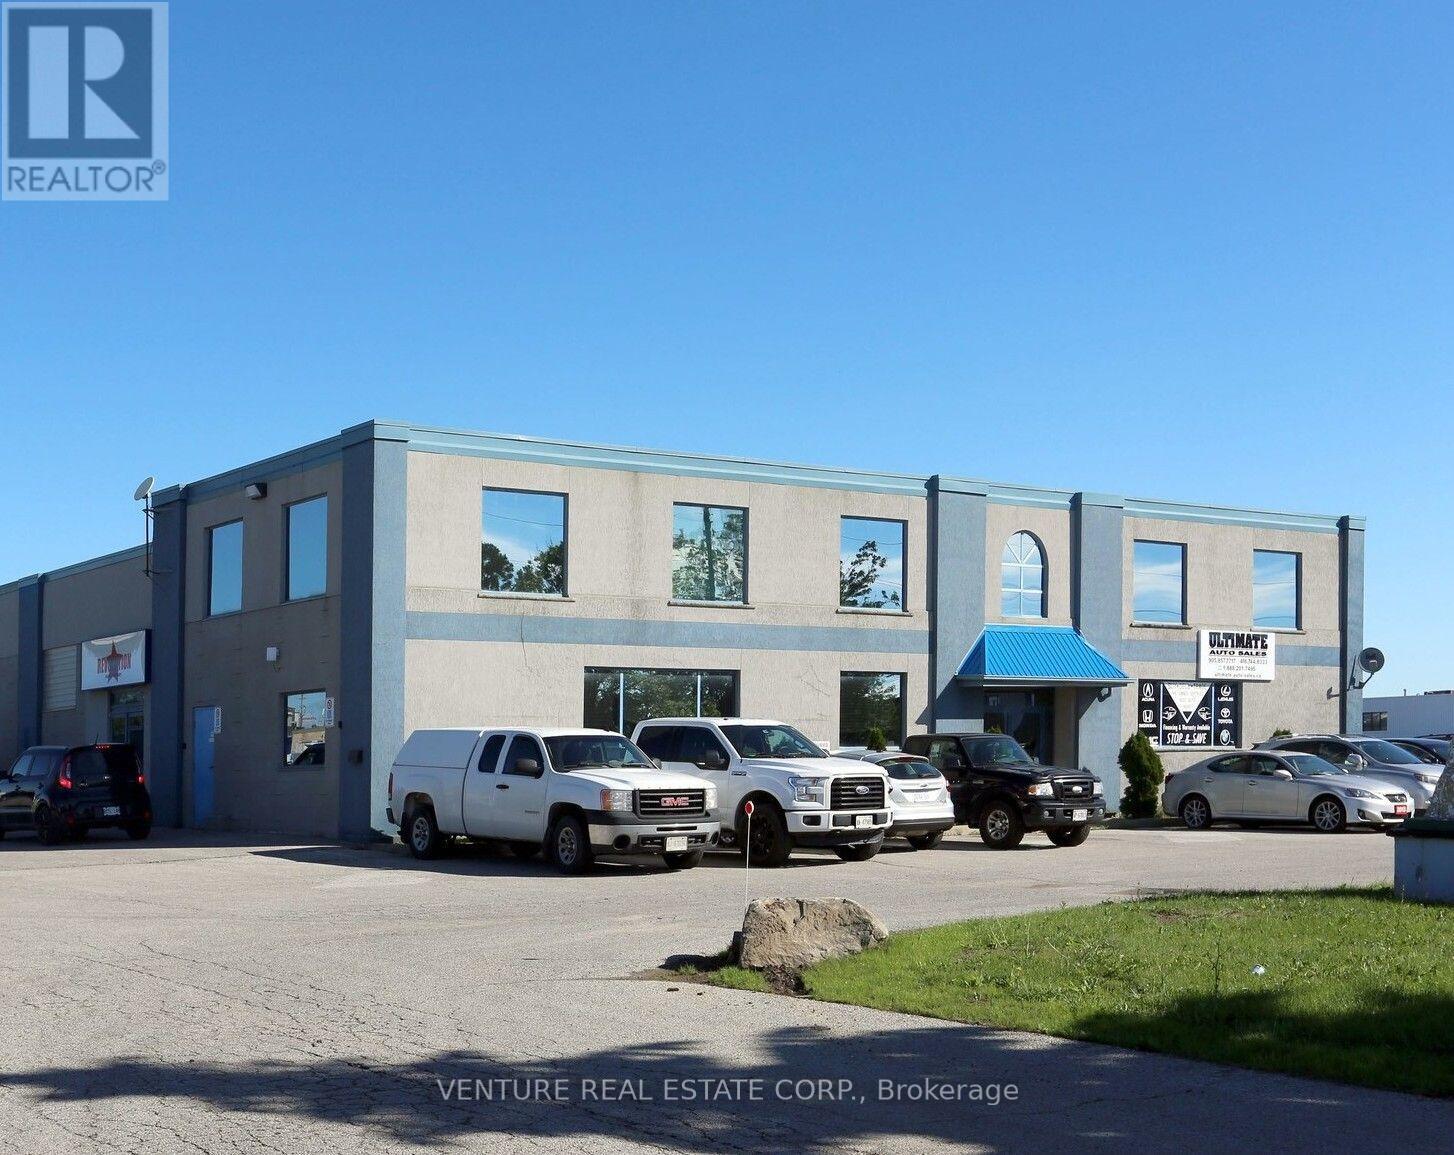
202 - 2 Industrial Road
Caledon (Bolton East), Ontario
Updated office space available! Rare opportunity to lease a bright and well-maintained second-floor office suite offering approximately 1,300 sq. ft., plus additional storage space. This functional layout features a large private office, spacious open work area, welcoming reception area, kitchenette, storage room, and an abundance of natural light through ample windows. Ideal for administrative offices, sales offices, consulting, real estate, call centre, satellite office, contractor offices, showroom, or a variety of office and service-related businesses. Conveniently located within a well-maintained industrial/commercial building with excellent access to major highways and surrounding amenities. Ample on-site parking is available. Also available: Suite 102 offering approximately 510 sq. ft. Contact the listing broker for further details and availability. (id:45725)
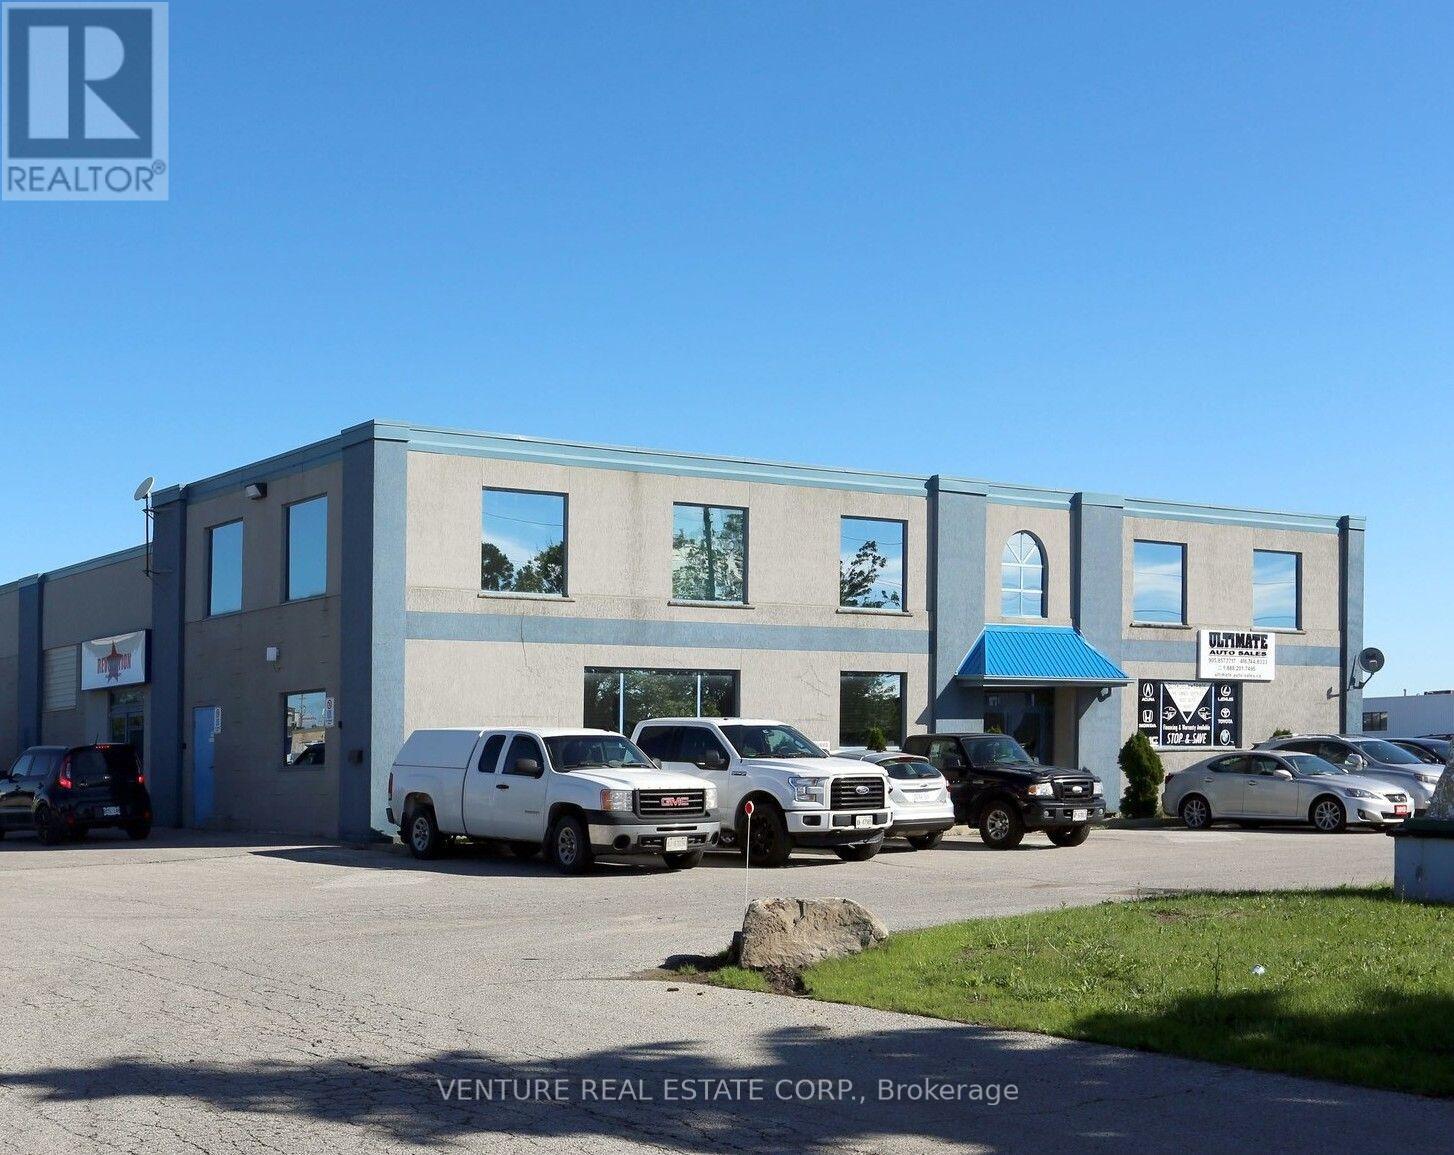
102 - 2 Industrial Road
Caledon (Bolton East), Ontario
Updated office space available! Rare opportunity to lease a bright and well-maintained ground floor office suite offering approximately 510 sq. ft. Featuring two private offices, a spacious reception area, and an abundance of natural light through ample windows. Ideal for administrative offices, sales offices, consulting, real estate, call centre, satellite office, contractor offices, or a variety of office and service-related businesses. Conveniently located within a well-maintained industrial/commercial building with excellent access to major highways and surrounding amenities. Ample on-site parking available. Also available: Suite 202 offering approximately 1,300 sq. ft. Contact the listing broker for further details and availability. (id:45725)
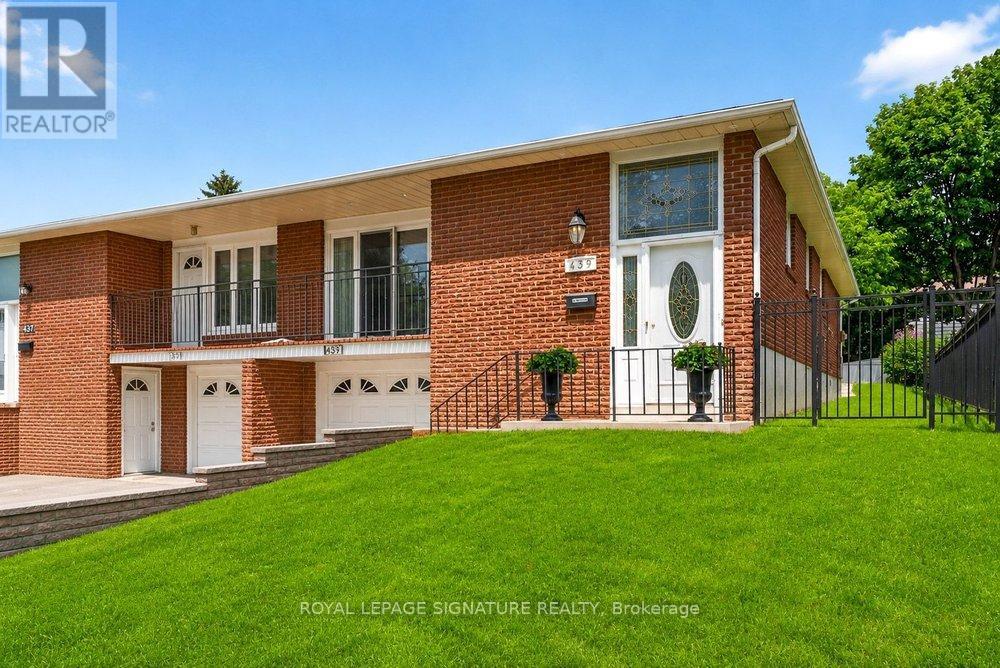
439 Ginger Downs
Mississauga (Mississauga Valleys), Ontario
Rarely offered and beautifully renovated, this exceptional semi-detached raised bungalow offers the perfect blend of style, comfort, and versatility in the heart of Mississauga Valley. Thoughtfully updated with modern finishes and functional living spaces, this turnkey home is ideal for growing families, multi-generational living, or those seeking income potential. The bright, open-concept main floor is filled with natural light and features rich hardwood flooring, designer pot lights, and spacious living and dining areas. A walkout from the dining room leads to a private balcony, perfect for morning coffee or relaxing at the end of the day. The chef-inspired kitchen showcases quartz countertops, stainless steel appliances, ample cabinetry, and contemporary finishes. Three generously sized bedrooms offer large windows and excellent closet space, while the updated five-piece bathroom features a double vanity, bathtub, body spray shower, and the convenience of main-floor laundry. The fully finished, above-grade lower level with a separate entrance provides outstanding flexibility with a spacious living area, second kitchen, two additional bedrooms, and a three-piece bathroom-ideal for extended family, guests, an in-law suite, or income potential. Enjoy a private backyard perfect for entertaining, family gatherings, or quiet evenings outdoors. Conveniently located near top-rated schools, parks, shopping, restaurants, community centres, public transit, and major highways including the 401, 427, and QEW, with Toronto Pearson International Airport just minutes away. Combining quality finishes, flexible living space, and an unbeatable location, this is a rare opportunity to own a move-in-ready home in one of Mississauga's most established neighbourhoods. (id:45725)

152 - 65 Attmar Drive
Brampton (Bram East), Ontario
Welcome to this beautifully appointed ground-floor residence in Royal Pine's exclusive boutique condominium community in sought-after Bram East. Offering approximately 1,095 sq. ft.(as per builder's floor plan), this elegant home showcases a bright, open-concept layout designed for comfortable modern living. The spacious living and dining area flows seamlessly into a full-sized kitchen featuring quartz countertops, stainless steel appliances-including s/s stove, fridge, dishwasher, and microwave, and abundant cabinetry. Rich laminate flooring throughout, soaring 9-foot ceilings, and expansive windows create a warm and inviting atmosphere filled with natural light. The generous primary suite offers a walk-in closet and a private ensuite bath, while the thoughtfully designed floor plan provides exceptional comfort and functionality. Ideally situated with quick access to major highways, Pearson Airport, and just 25 minutes from Downtown Toronto and the CN Tower. Enjoy the convenience of nearby shopping, grocery stores, restaurants, banks, parks, schools, and everyday amenities. Complete with ground level parking space and a storage locker, this exceptional home offers the perfect blend of style, space, and convenience (id:45725)
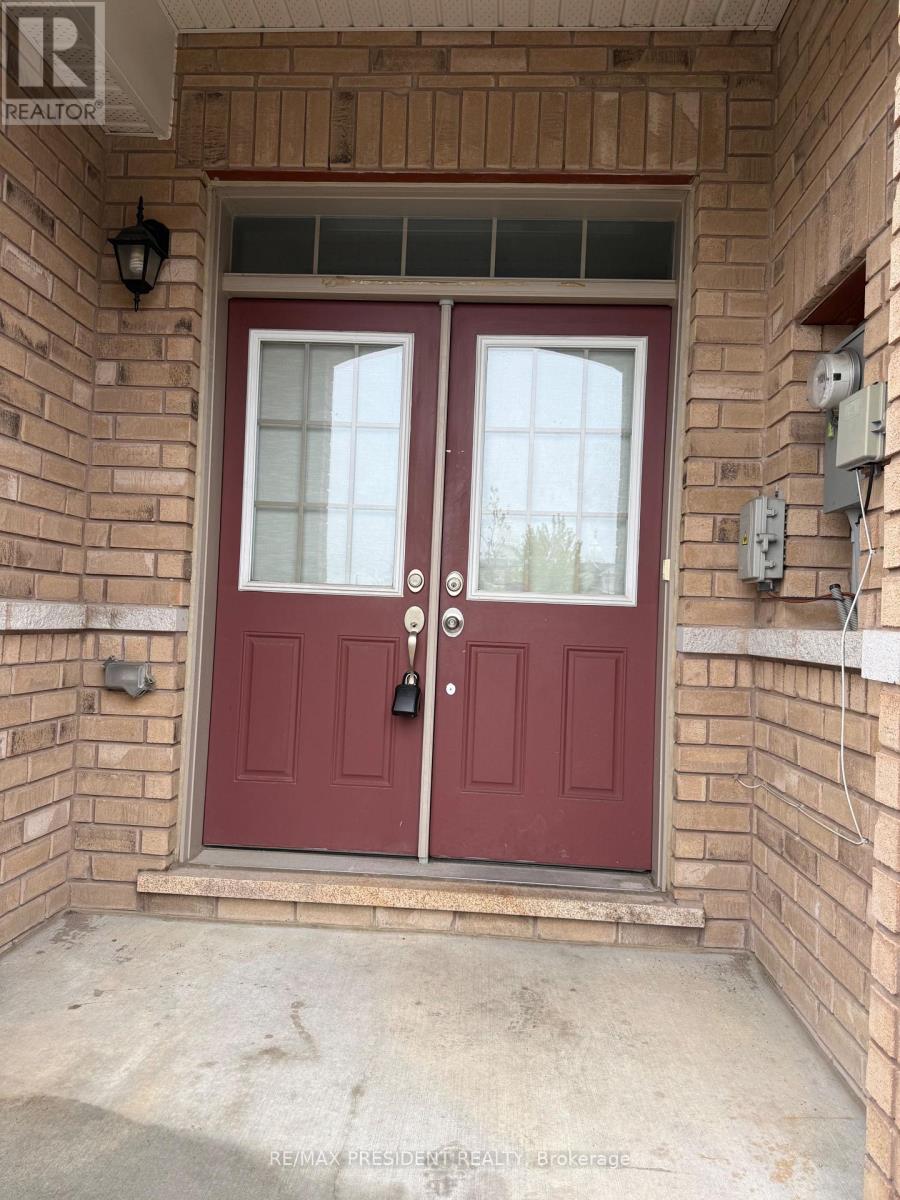
98 Davenfield Circle
Brampton (Bram East), Ontario
**Attention First-Time Home Buyers & Investors! Welcome to this spacious4+1 bedroom freeholdtownhouse, perfectly nestled in a premium East Brampton location, backing onto a serene ravineand tranquil pond. This home boasts a professionally finished lookout basement with oversized,sun-drenched windows installed by the builder. Enjoy a spacious, thoughtfully designed layoutbathed in natural light all day long. The master bedroom offers a breathtaking view of theravine and pond, creating a peaceful retreat. Gleaming hardwood floors, elegant porcelaintiles, and grace every level - no carpet anywhere! The oak staircase adds a touch ofsophistication, while stainless steel appliances and sleek porcelain tile accents elevate themodern kitchen. Huge Great Room W/ Walk-Out To Fenced Yard..Conveniently located with easyaccess to Highways 427 and 407, grocery stores, public transit, places of worship, and more.Just steps from Gore Centre and Jaipur Gore Plaza, this home blends nature and urbanconvenience seamlessly & Much More..... Don't Miss it!!! (id:45725)

94 Laidlaw Street N
Brock (Cannington), Ontario
Welcome to this spacious two-bedroom brick bungalow with full basement, paved drive, and attached garage. Enjoy the convenience of everything you need on one floor. Large foyer, bright living and dining combination, eat-in kitchen, laundry room with walk-out to deck, generously sized bedrooms, family room with walk-out. Full basement with one room finished and the rest awaiting your personal touches. This home has curb appeal and is set back off the road in a peaceful setting. This property offers a small-town country feel with the convenience of municipal services, forced air gas heating, air conditioning, and town amenities close by. One hour and half from Toronto for easy commuting. Please note property is being sold "as is" with no representations or warranties, wood burning fireplace in family room is not WETT inspected. (id:45725)
258 Cortleigh Boulevard
Toronto (Lawrence Park South), Ontario
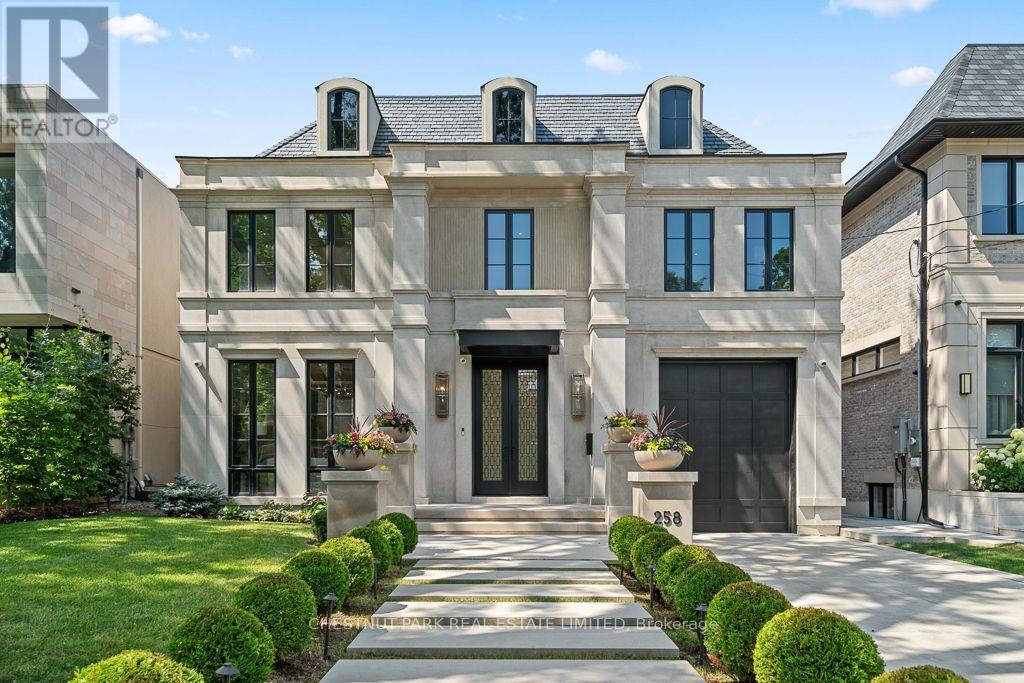
A Landmark Residence In The Heart Of Lawrence Park South. Set on an exceptional 50' x 134' lot, 258 Cortleigh Boulevard is a rare offering that masterfully blends timeless architecture, uncompromising craftsmanship, and sophisticated contemporary luxury. Offering approximately 7,000 sq. ft. of impeccably finished living space across four levels, this custom-built residence has been thoughtfully designed for exceptional family living and grand-scale entertaining. The spectacular main level features soaring ceilings and a dramatic family room that flows seamlessly into a chef-inspired gourmet kitchen appointed with premium appliances, a stunning marble island, and a fully equipped service kitchen. Every space has been curated with bespoke millwork and meticulous attention to detail. The luxurious primary retreat offers custom walk-in closets and a breathtaking spa-inspired ensuite, while the masterpiece provides generously proportioned bedrooms and an office, and versatile family spaces designed for modern living. The exceptional lower level rivals the finest private clubs, featuring a sophisticated recreation lounge, fitness centre, and private guest or nanny suite. Designed for seamless indoor/outdoor living, the beautifully landscaped backyard is a true private oasis with a resort-inspired concrete swimming pool. Luxury extends to every detail with a private elevator servicing all levels, garage car lift for two cars, radiant heated floors, Control4 smart home automation, premium mechanical systems, and uncompromising quality throughout. Ideally located in one of Toronto's most prestigious neighbourhoods, just moments from the city's finest public and private schools, parks, boutique shopping, dining, and transit, 258Cortleigh represents an extraordinary opportunity to acquire one of Lawrence Park South's finest custom residences, offering exceptional value, timeless design, and an unparalleled lifestyle. (id:45725)
305 - 25 George Street
Toronto (Moss Park), Ontario
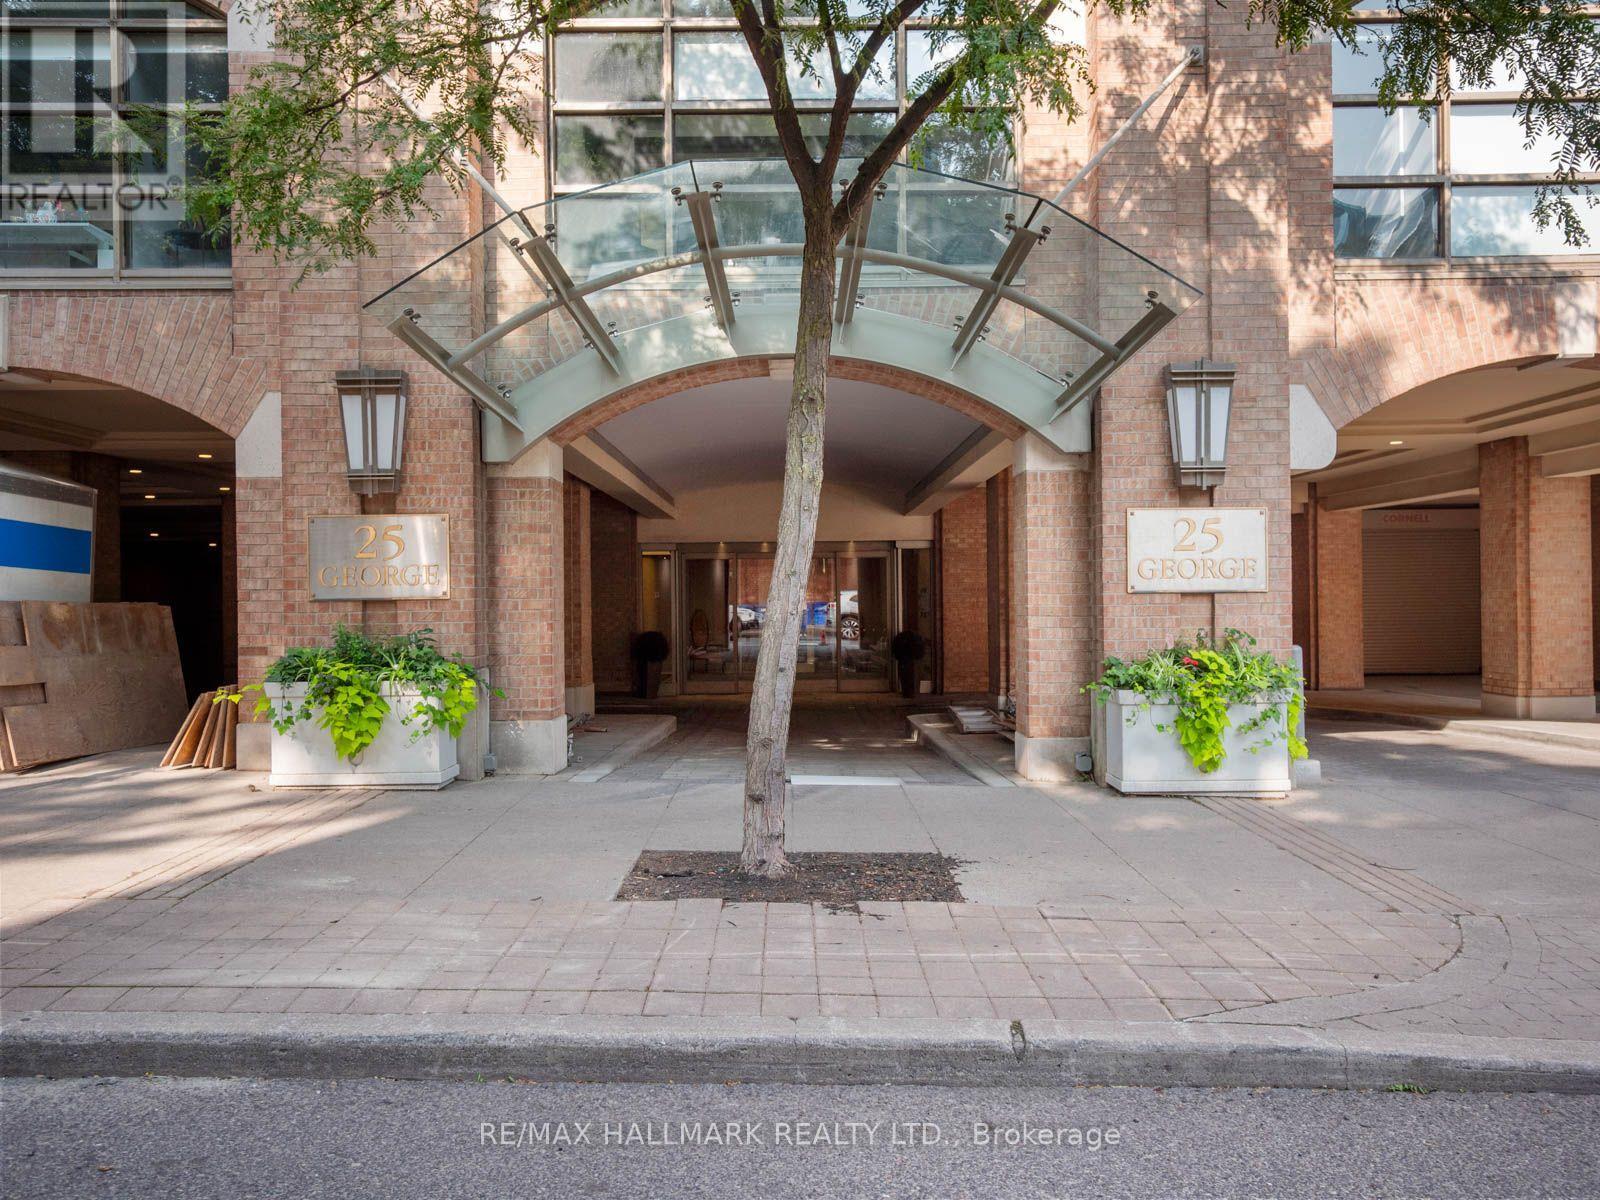
Welcome to Olde York Place, an exclusive boutique residence in the heart of Toronto's coveted St. Lawrence Market neighbourhood. Offering approximately 2,300 sq. ft. of beautifully renovated living space, this exceptional 2+2 bedroom, 2-bathroom suite combines the scale, comfort and proportions of a home with the convenience of condominium living.Thoughtfully updated throughout, the home features hardwood floors, updated bathrooms and expansive principal rooms designed for both everyday living and entertaining. At the heart of the home is a stunning new chef's kitchen with quartz countertops, new stainless-steel appliances, bespoke cabinetry, exceptional storage and generous workspace. The expansive living and dining rooms provide the perfect setting for entertaining, anchored by a rare wood-burning fireplace that adds warmth, character and charm. The spacious primary retreat offers a walk-in closet and a beautifully appointed six-piece ensuite, while the additional bedrooms provide exceptional versatility for family, guests or working from home.An oversized laundry room with additional storage further enhances the home's functionality.Complete with one underground parking space, this remarkable residence offers the space and comfort of a home with all the conveniences of condominium living.Residents enjoy a 24-hour concierge, indoor pool, whirlpool, sauna, fitness facilities, squash court, library, party room, beautifully landscaped courtyard with BBQ area, and visitor parking.Perfectly situated just steps to St. Lawrence Market, the Financial District, the Distillery District, Union Station, the waterfront, acclaimed restaurants, cafés, theatres and every urban convenience, this is a rare opportunity to enjoy sophisticated downtown living in one of Toronto's most desirable neighbourhoods. (id:45725)