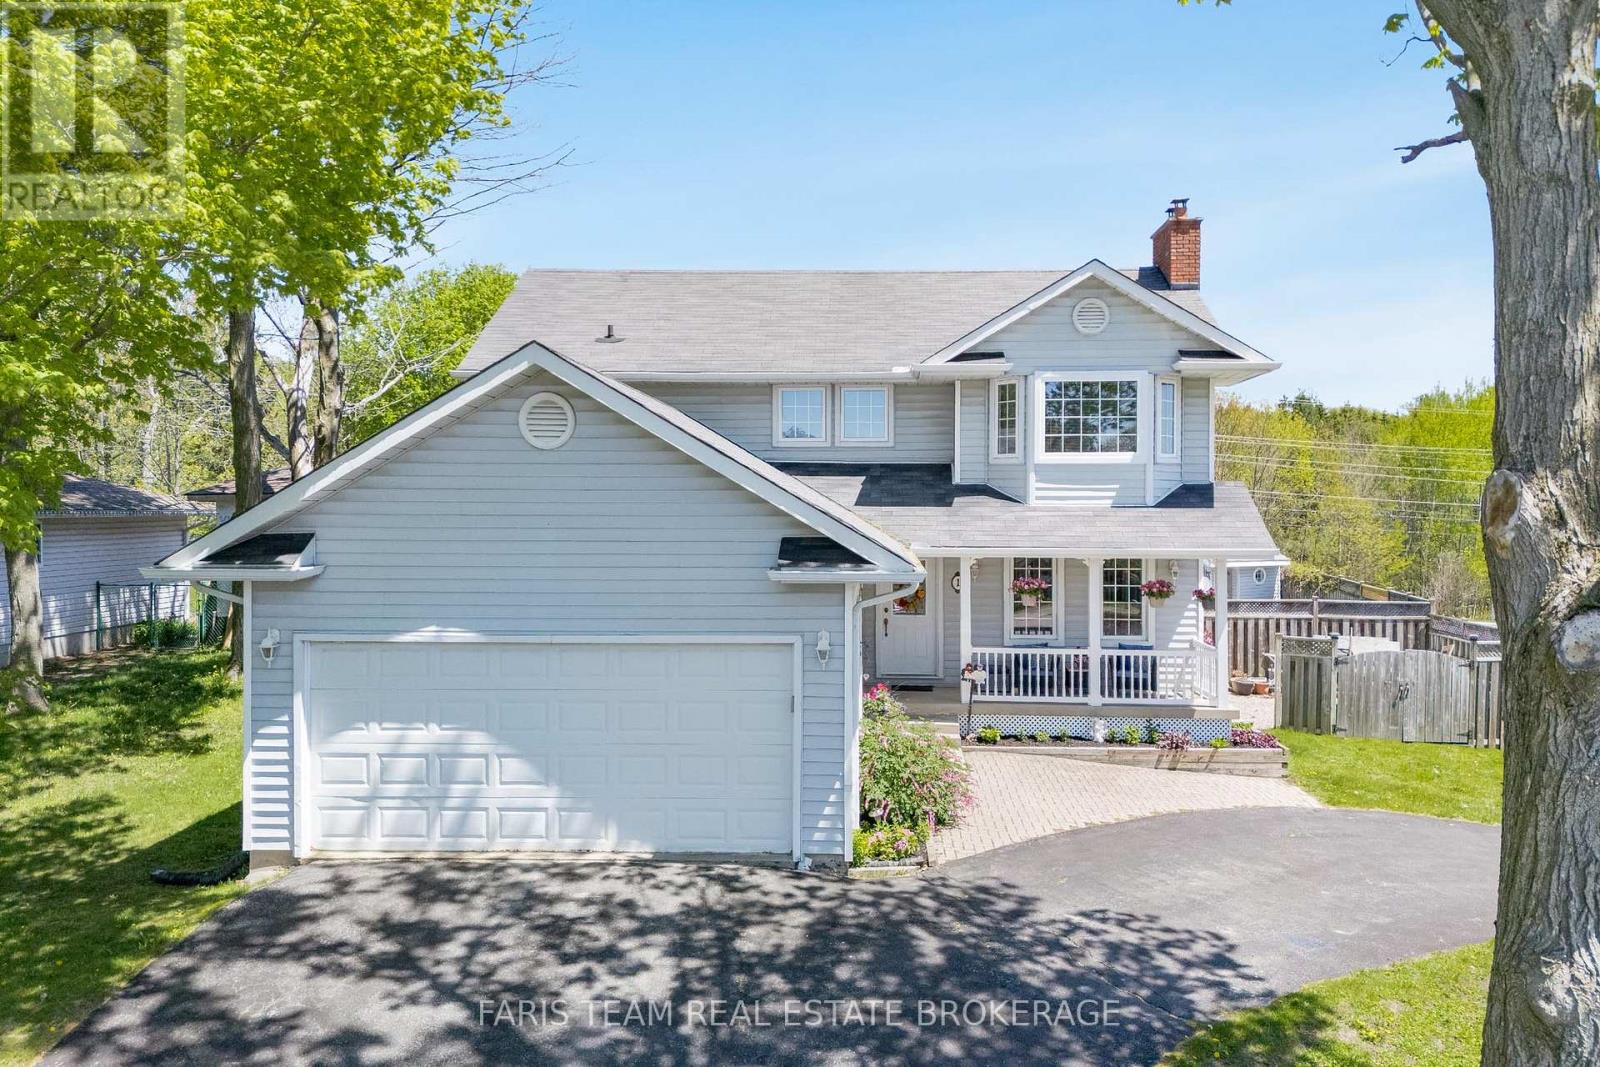
1 Hallen Drive
Penetanguishene, Ontario
Top 5 Reasons You Will Love This Home: 1) Incredible outdoor space centered around an inground pool, hot tub, and cabana, providing a private getaway right in the backyard 2) Situated on a corner lot with a unique circular driveway and an attached double-car garage, offering plenty of parking and welcoming curb appeal 3) With four bedrooms and four bathrooms across three finished levels, this home is perfectly suited for a growing family, offering a great balance of open shared spaces and private retreats for everyone 4) Fully finished basement adding significant living space, featuring a cozy fireplace and an extra bedroom, ideal as a guest suite, home gym, or movie room 5) Functional layout featuring a spacious eat-in kitchen with garden doors to the deck, along with the convenience of main level laundry and a practical flow from room to room. 1,864 above grade sq.ft. plus a finished basement. (id:45725)
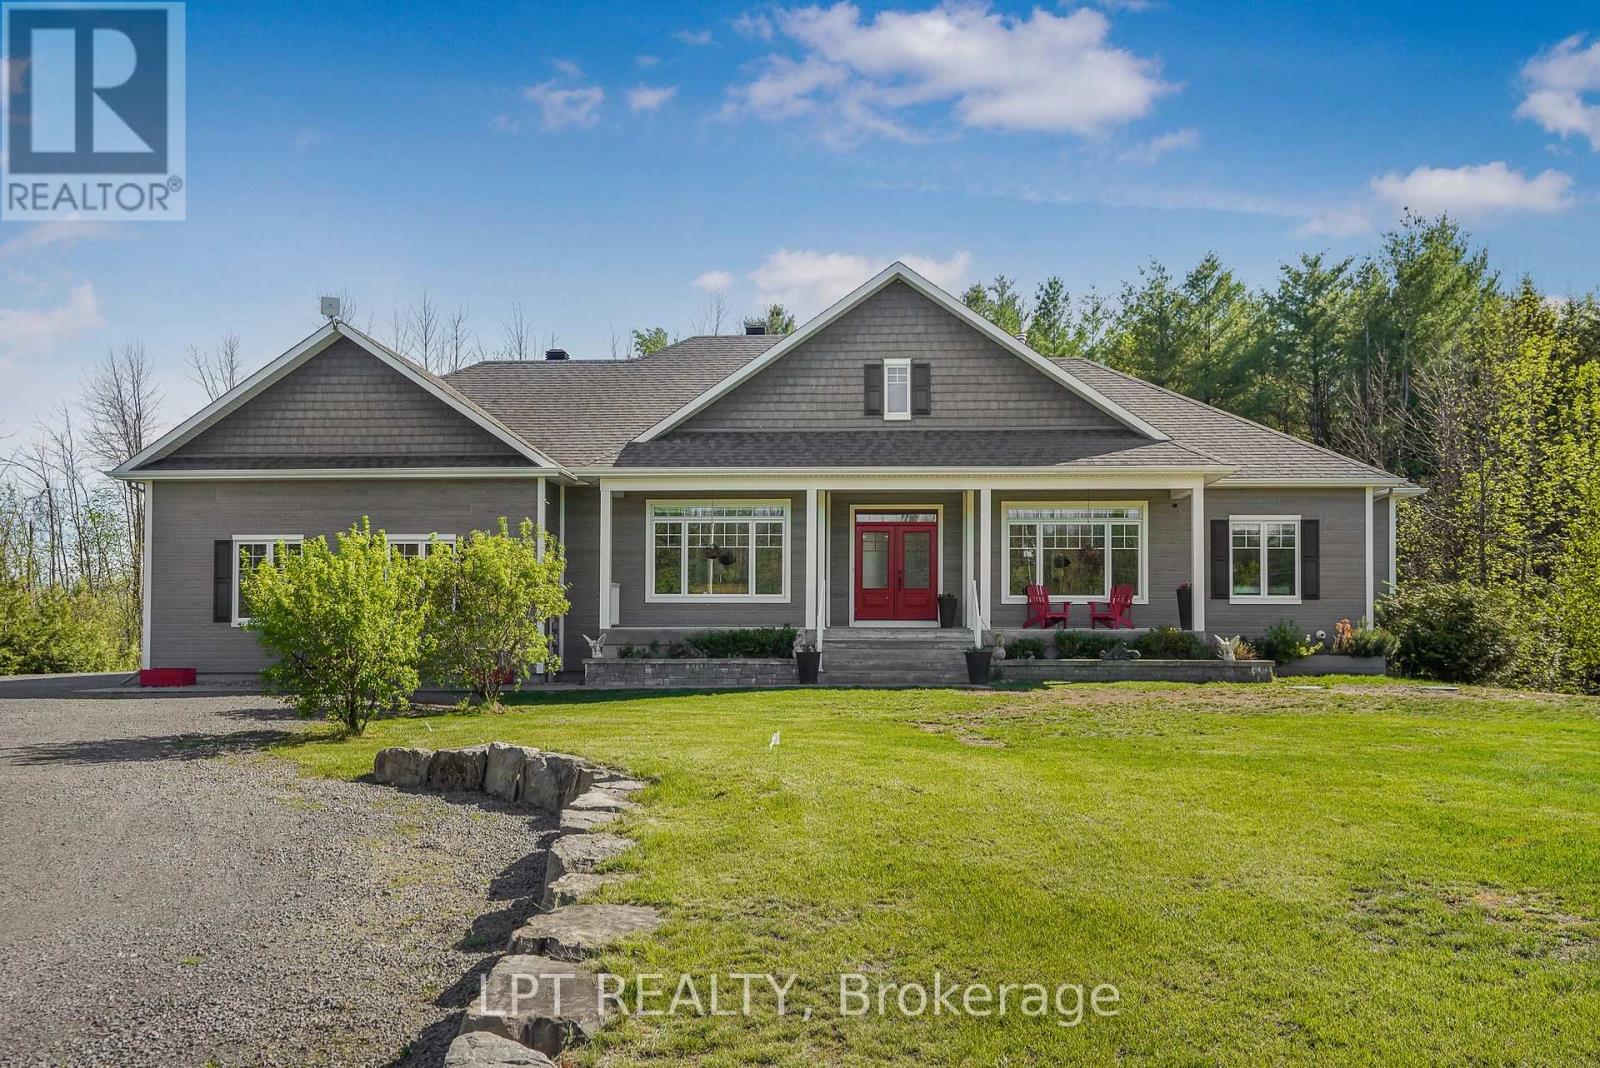
972 Aberdeen Road
Champlain, Ontario
Welcome to 972 Aberdeen Road, a thoughtfully designed custom home that blends quality craftsmanship, modern comfort, and peaceful country living on a private 1.6-acre lot surrounded by mature trees. Conveniently located just 3 km from town with quick access to Highway 417, commuting to Ottawa, Montreal, Dorval, or Mirabel is effortless. This impressive 4-bedroom, 3.5-bath home offers over 2,200 sq ft above grade plus a fully finished basement, featuring 9' ceilings, oversized low-e windows, and abundant natural light throughout. The upgraded white kitchen is designed for both everyday living and entertaining, complete with quartz countertops, double ovens, separate fridge/freezer, walk-in pantry, stainless steel appliances, and a large island with seating for eight.The main floor showcases oak hardwood flooring, spacious living and dining areas, a dedicated office, and a stunning double-sided stone wood fireplace. The finished lower level adds flexible space with a large recreation room and additional bedroom area ideal for guests or multigenerational living. Outside, enjoy professionally landscaped grounds, exterior dimmable lighting, and an insulated double-car garage/workshop with extra-wide 10' doors. Additional highlights include an energy-efficient heat pump with propane backup, 16KW Generac generator, wired ethernet, Culligan water filtration system, and integrated smart-home features. A rare opportunity to own an exceptionally maintained home in one of the area's most desirable rural settings. (id:45725)
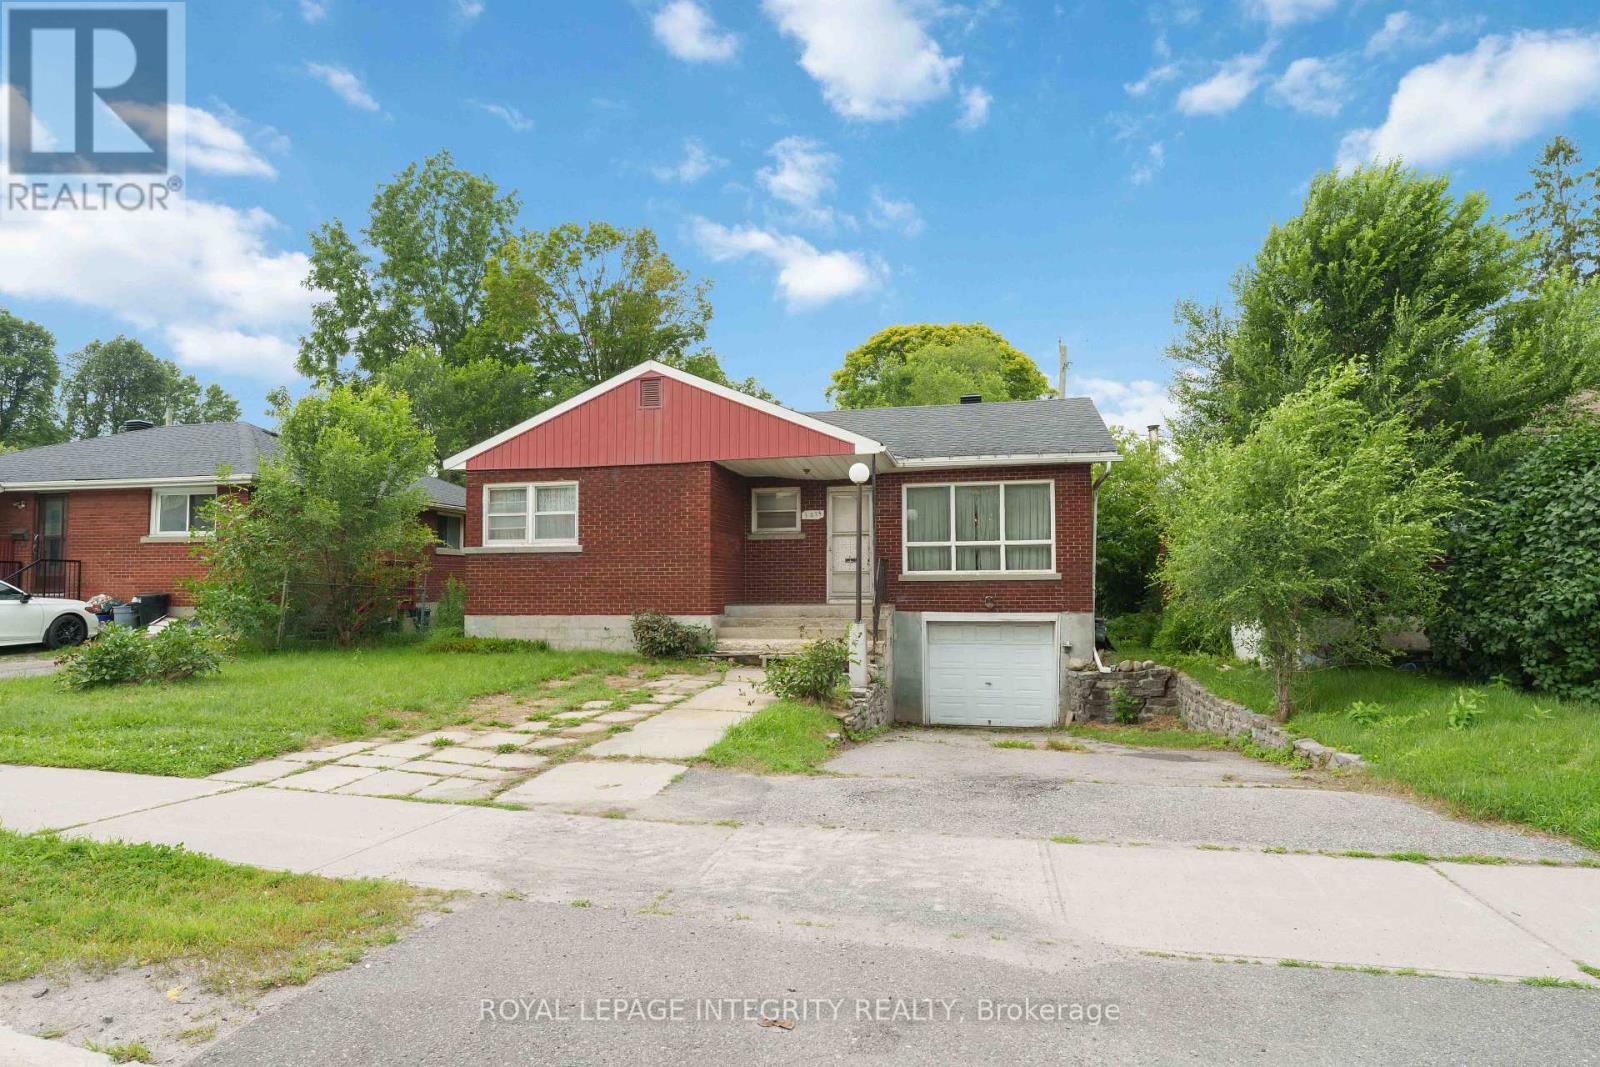
1274 Woodroffe Avenue
Ottawa, Ontario
PRIME LOCATION FOR DEVELOPMENT - ATTENTION INVESTORS, BUILDERS & DEVELOPERS! Unlock incredible value with this prime real estate opportunity in a highly sought-after, high-density rental pocket. Situated just minutes from Algonquin College, major transit hubs, shopping, and local amenities, this property boasts unbeatable location mechanics for maximum future returns. REBUILD OR REMODEL: The existing bungalow, an ideal footprint for a complete top-to-bottom transformation, requires extensive renovations and remediation stemming from a 2022 water incident. THE REAL VALUE IS IN THE LAND: For builders and developers, this prime parcel offers the ultimate blank canvas. Under the new zoning provisions, this intensification-ready site presents ideal potential for a semi-detached severance or a multi-unit development project tailored to capture the area's insatiable student and rental demand. Property is being sold in "AS IS, WHERE IS" condition with no representations or warranties. Buyers are advised to conduct their own due diligence regarding zoning, setbacks, and severance potential with the municipality. (id:45725)
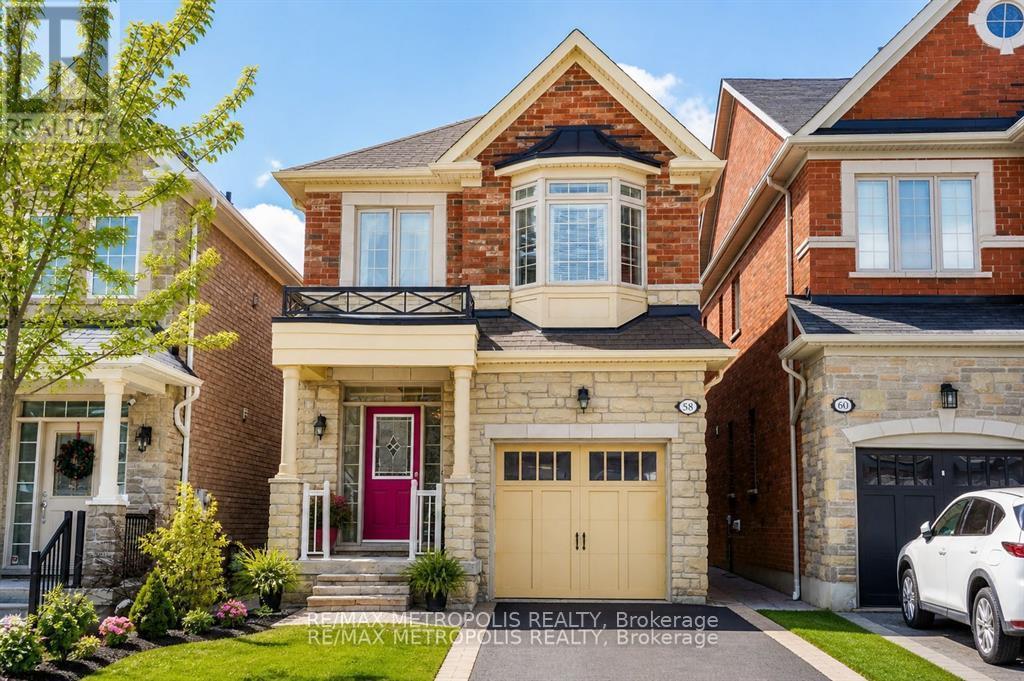
58 Lady Loretta Lane
Vaughan (Patterson), Ontario
Rare offering in prestigious Upper Thornhill Estates.Welcome to this exceptional detached two-storey residence, beautifully maintained by the original owners and thoughtfully updated throughout. Located in one of Vaughan's most desirable communities, this home offers the comfort, space, and functionality families are looking for.Featuring 4 generously sized bedrooms and 4 bathrooms, the layout is designed for everyday living, entertaining, and growing family needs. The main floor feels bright, warm, and inviting, with hardwood flooring flowing through the main and second levels for a refined, cohesive look.The refreshed kitchen is a true highlight, featuring modern quartz countertops, stainless steel appliances, sleek cabinetry, and a clean contemporary feel. A highly desirable second-floor laundry adds convenience exactly where you need it most.The finished basement provides excellent additional living space, ideal for a recreation room, home office, gym, media area, playroom, or extended family use.Step outside to a beautifully landscaped backyard that feels private and peaceful, surrounded by mature trees and established greenery - a perfect outdoor retreat for relaxing, entertaining, or enjoying quiet family time.Close to top-rated schools, parks, shopping, transit, restaurants, and everyday amenities, this is a wonderful opportunity to own a quality detached home in the heart of Upper Thornhill Estates. (id:45725)
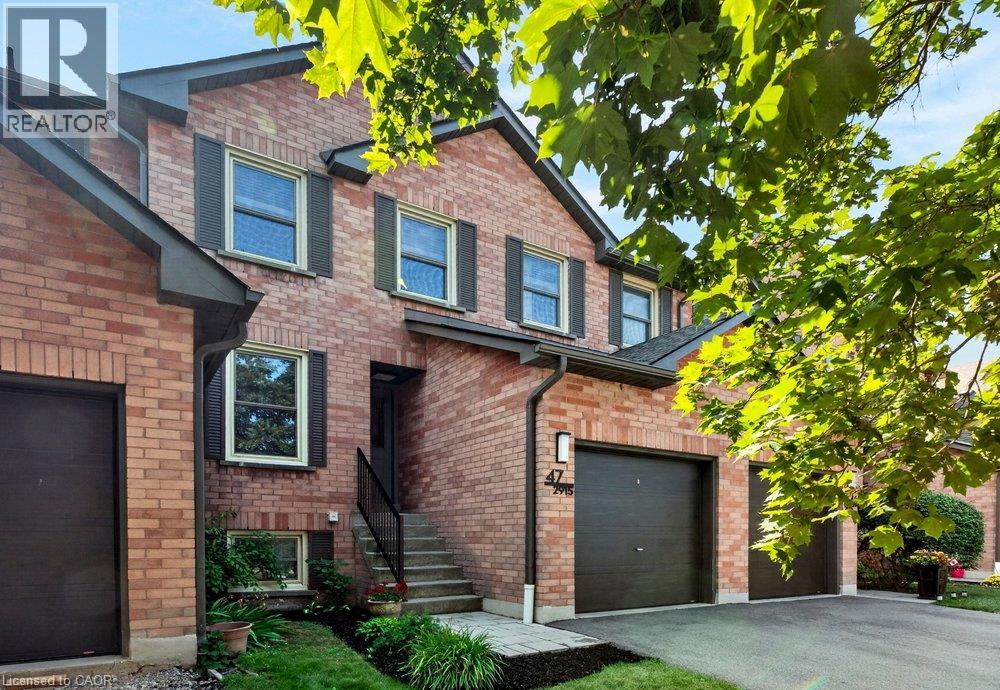
2915 Headon Forest Drive Unit# 47
Burlington, Ontario
This beautiful townhome in the desirable Headon Forest community is a perfect blend of comfort and convenience. With three spacious bedrooms, it offers a generous primary bedroom complete with a walk-in closet and a private ensuite bathroom. The bright and open living and dining areas are ideal for both relaxation and entertaining, leading to a fully fenced backyard featuring a deck and patio, perfect for outdoor enjoyment. The kitchen is well-appointed with ample cabinetry and an inviting eat-in space. The fully finished basement provides a versatile rec room, adding valuable additional living space. You'll also appreciate the oversized utility room and laundry area, offering plenty of storage. Nestled in a well-maintained, family-friendly complex, this townhome is conveniently located near schools, parks, and ample amenities. This is an opportunity not to be missed! (id:45725)
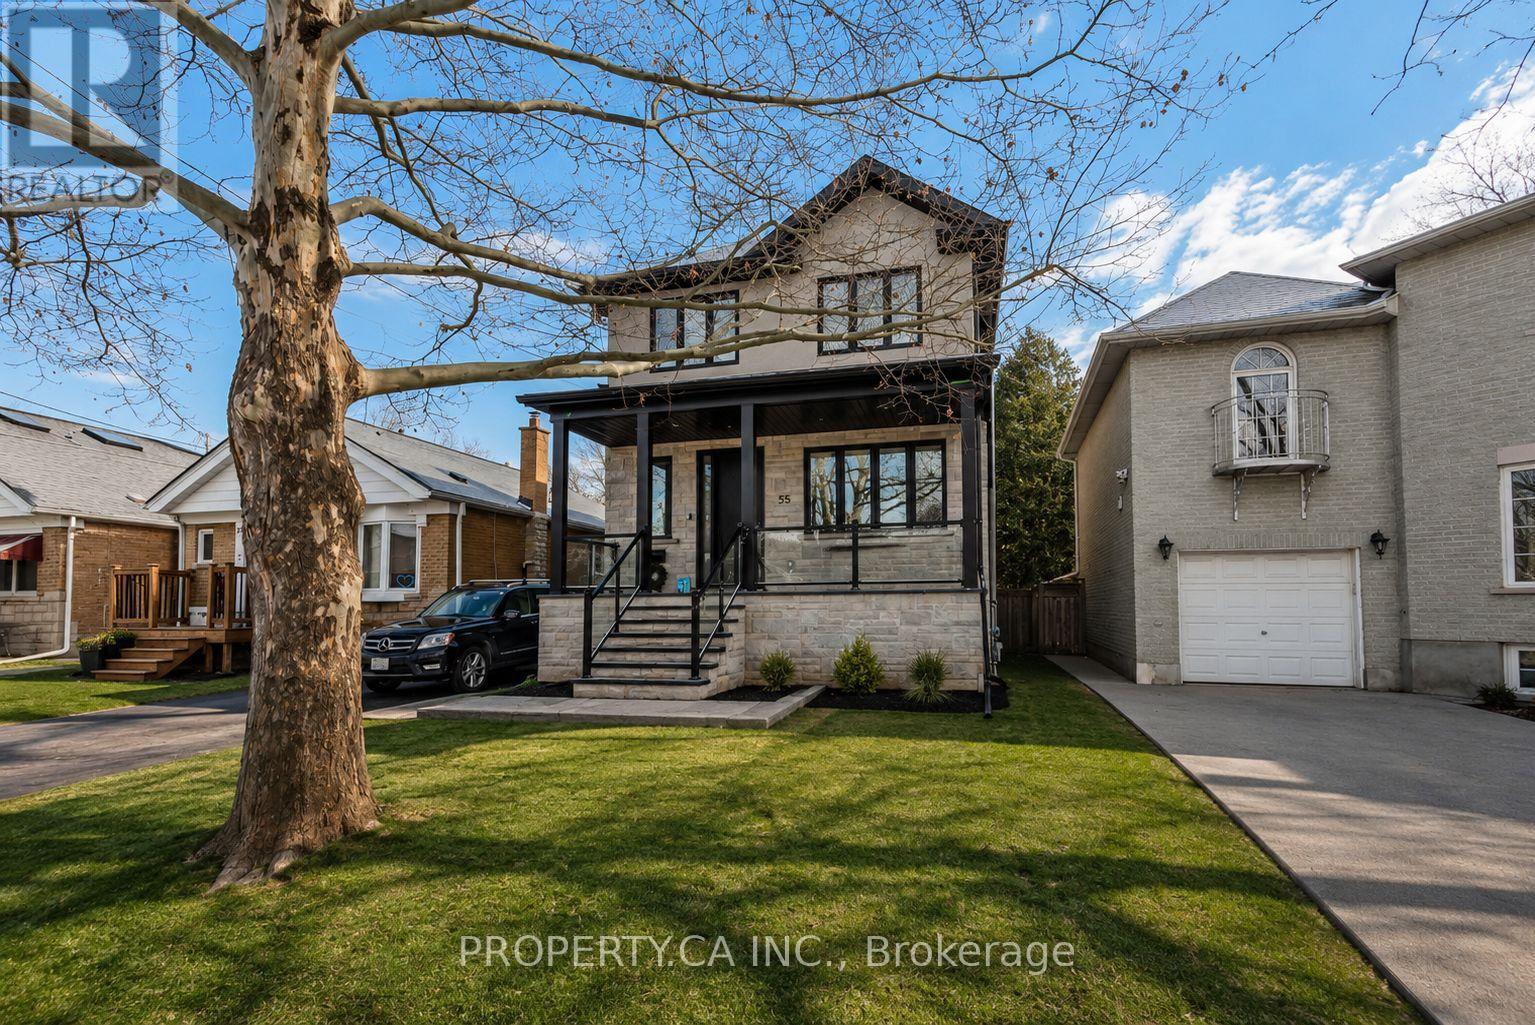
Basement - 55 Glenshaw Crescent
Toronto (O'connor-Parkview), Ontario
Fully furnished and move-in ready, available for short or long term rental. This stunning basement apartment in the highly sought-after Parkview Hills neighborhood is now available for lease! This turnkey unit offers a hassle-free living experience - simply bring your suitcase and settle in. Featuring a private entrance and in-unit laundry facilities, this well-appointed apartment provides the ultimate in convenience and comfort. Experience the best of East York living with: Prime location in desirable Parkview Hills, Fully furnished interior - no need to buy furniture, Private entrance for added security and independence, In-unit laundry for ultimate convenience, Close proximity to shops, restaurants, and parks. Don't miss this rare opportunity to live in a beautifully furnished apartment in one of East York's most coveted neighborhoods. Schedule your viewing today and make this your new home! **EXTRAS** Fully furnished, bathroom includes heated floors and laundry is included in the rental. Home can be rented short or long term! Tenant responsible for 1/3 of heat and hydro. (id:45725)
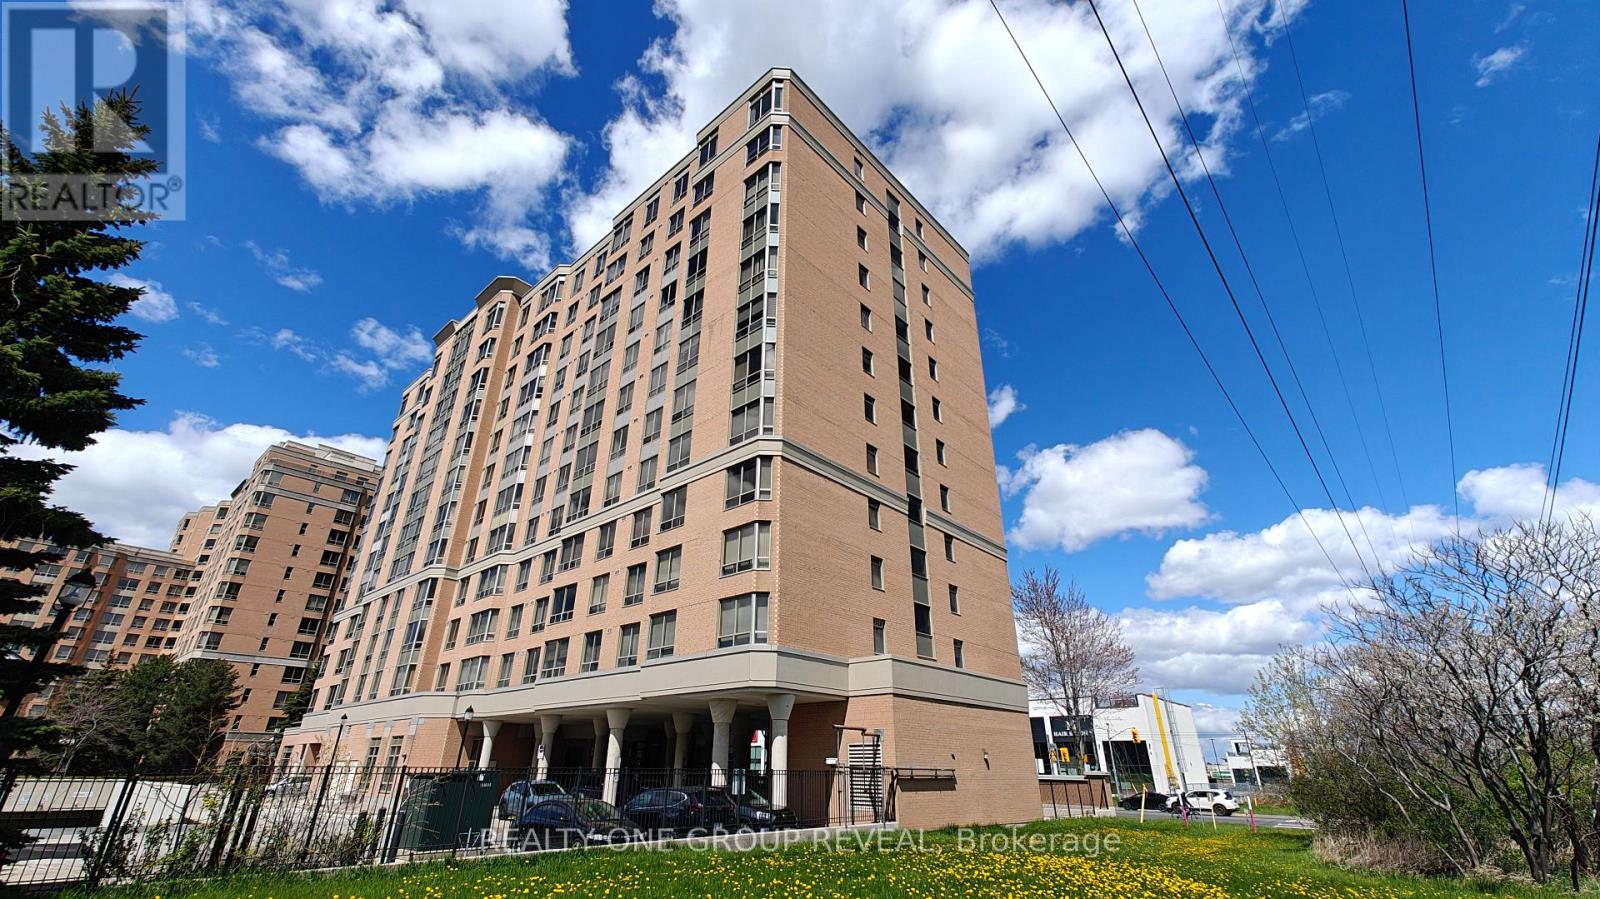
Ph10 - 3088 Kennedy Road
Toronto (Steeles), Ontario
A rare opportunity to own both a corner unit as well as a penthouse suite. This spacious yet cozy retirement pad opens the door to a balance of freedom, support and social life in your golden years. Purposefully built to accommodate accessibility needs of the elderly, this building comes with 24/7 staff responding to medical emergencies and providing health monitoring. Welcoming to both independent retirees or those who choose to share the space with family members, this building has no shortage of social and recreational activities. (id:45725)

1626 Chilliwack Street
Oshawa (Taunton), Ontario
This beautiful 4+4 bedroom bungaloft is nestled in a family-friendly neighbourhood just minutes from major highways, offering the perfect blend of convenience and serenity. Ideal for buyers seeking comfort,functionality, and modern design. The main floor features a spacious primary bedroom with a private ensuite complete with a deep soaker tub and separate glass shower. A second main-floor room can function as a den/home office or be converted into a bedroom, with a full bathroom nearby-perfect for multi-generational living or aging buyers.The heart of the home is the gourmet open-concept kitchen with granite counter tops and stainless steel appliances, seamlessly flowing into a bright great room with cathedral ceilings and a cozy gas fireplace.Hardwood flooring and pot lights enhance the elegant ambiance throughout. Enjoy the convenience of main-floor laundry with garage access and a double car garage with mezzanine storage.Upstairs offers two generously sized bedrooms sharing a 4-piece bathroom, ideal for family or guests. A separate entrance leads to a massive basement with large above-grade windows, offering excellent potential for an in-law suite or rental income. The fully finished basement provides generous additional living space with flexibility for extra rooms & Seprate Entrance Outside, enjoy a large backyard patio perfect for entertaining or relaxing. Featuring central air, ample parking with a private double driveway and built-in double garage, and close proximity to top-rated schools, parks, transit, and amenities-this well-maintained, move-in-ready home truly has it all. (id:45725)
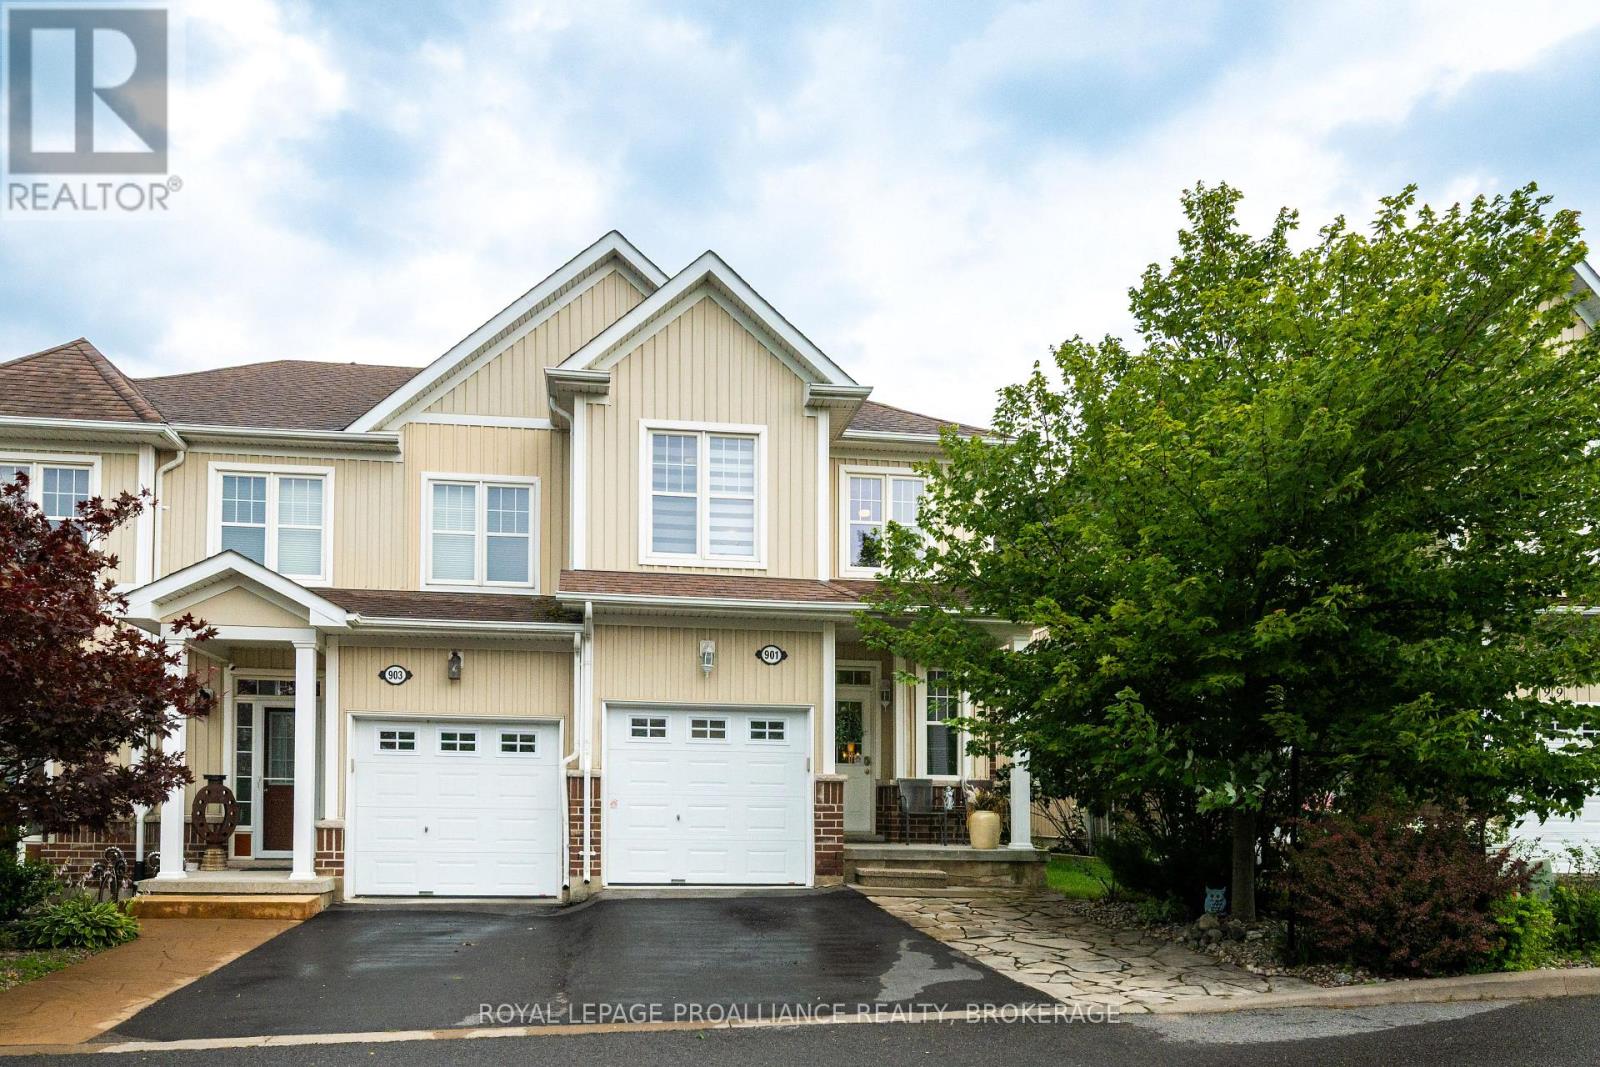
901 Ascot Lane
Kingston (East Of Sir John A. Blvd), Ontario
Welcome to this beautifully maintained end unit townhome in River Park, offering 3+1 bedrooms, 3.5 bathrooms & 1,703 sq ft above grade. From its spacious interior to its beautifully landscaped surroundings, this home offers an exceptional combination of space, versatility & a convenient location. Step inside to a welcoming foyer leading into a bright living room, beautiful dining area & well-appointed kitchen featuring stainless steel appliances, beautiful countertops, ample cabinetry & a sliding glass door leading to the rear deck. Outside, enjoy the beautifully landscaped backyard with mature trees & privacy fence, creating a wonderful space to relax or entertain. A convenient 2pc powder room & inside entry to the garage completes the main level. Upstairs, the spacious primary bedroom enjoys views of the Cataraqui River & Waaban Crossing while offering a walk-in closet & lovely 5pc ensuite with double sink & separate tub also sharing relaxing water views. Two additional bedrooms, a 4pc bathroom & second floor laundry complete the upper level. The finished basement extends the living space with a rec room with a wet bar, two additional bedrooms, a 3pc bathroom, utility room & storage, offering excellent flexibility for growing families, guests or future in law potential. This move in ready home is ideally located just a short drive from parks, schools, shopping, downtown Kingston & CFB ideal for professionals, families, or investors alike. (id:45725)
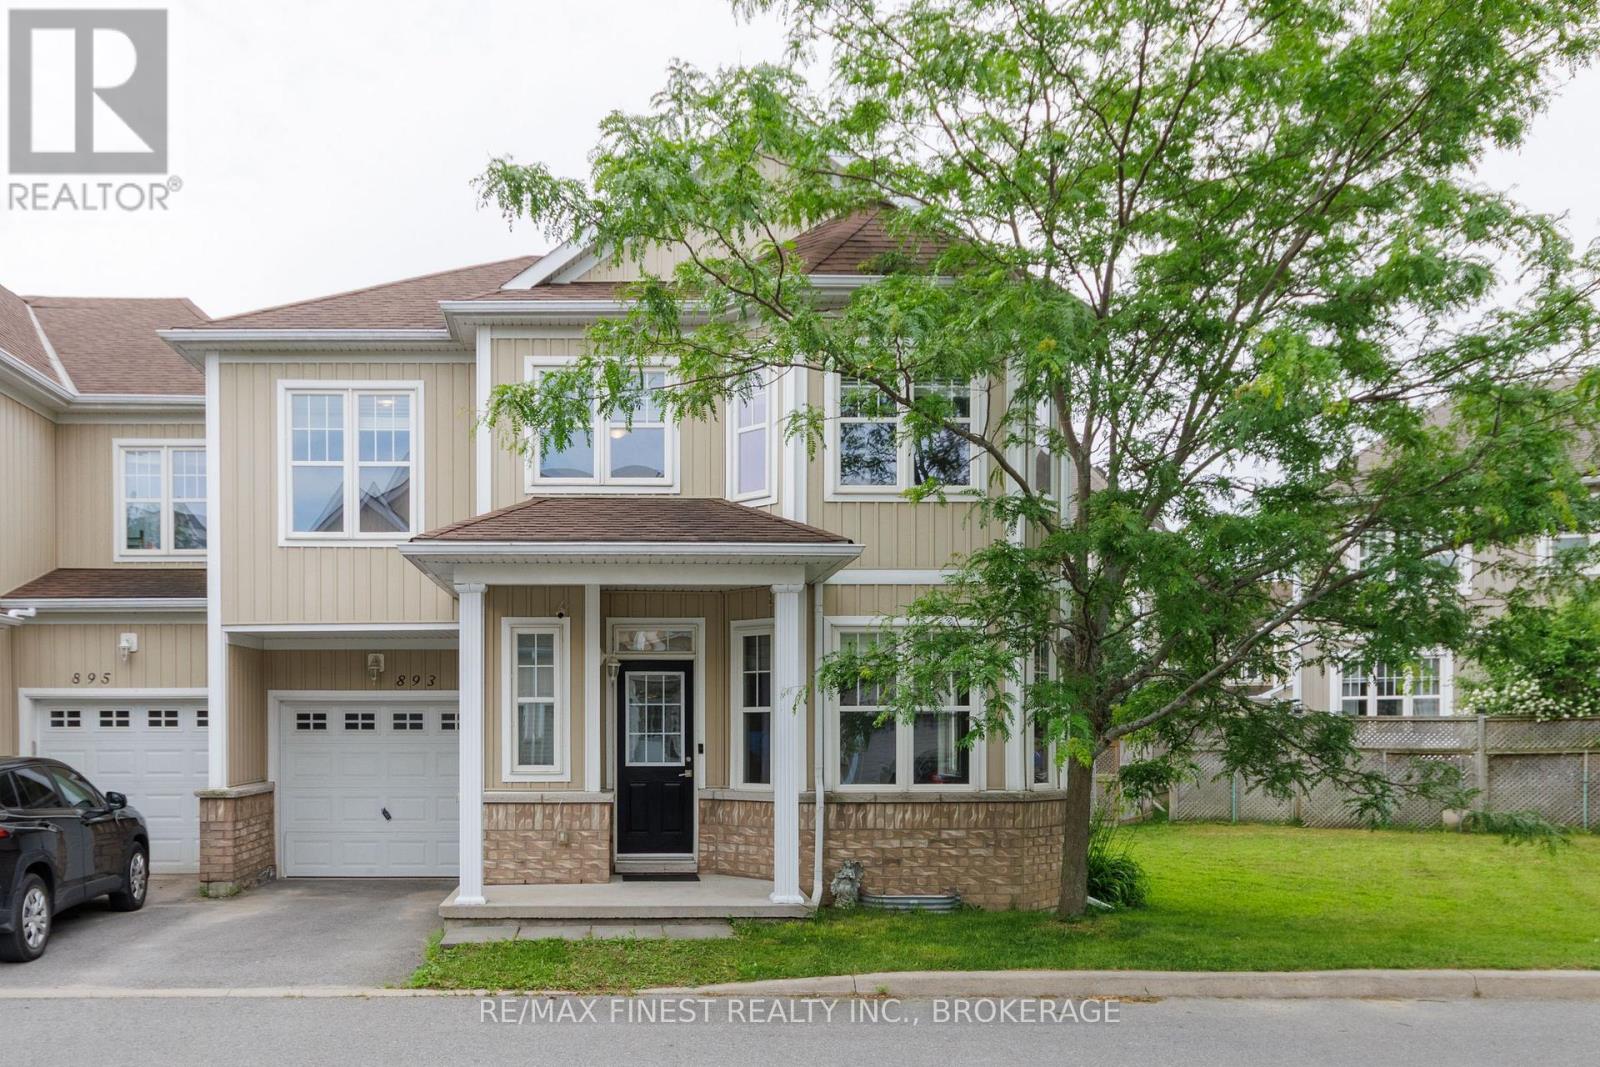
893 Ascot Lane
Kingston (Rideau), Ontario
Welcome to this bright and spacious end-unit townhouse in the sought-after River Park community! Featuring 3 bedrooms, 3 bathrooms. The exceptionally large primary bedroom with an extension surrounded by windows, could also be used as a sitting area to read and relax or set up as an office area, plus a full ensuite bathroom and 2 closets. This well-designed home offers an open-concept main level filled with natural light, creating the perfect space for everyday living and entertaining. As an end unit, enjoy the added benefit of a large side yard, providing extra outdoor space rarely found with townhomes. Ideally located just steps from the Waaban Crossing, offering quick access across the Cataraqui River to East Kingston. Commuters and professionals will appreciate the easy access to CFB Kingston, RMC, Downtown Kingston, Queen's University, Kingston Health Sciences Centre (KGH), and Highway 401. Whether you're a first-time buyer, growing family, or investor, this move-in-ready home offers the perfect combination of comfort, convenience, and location. (id:45725)
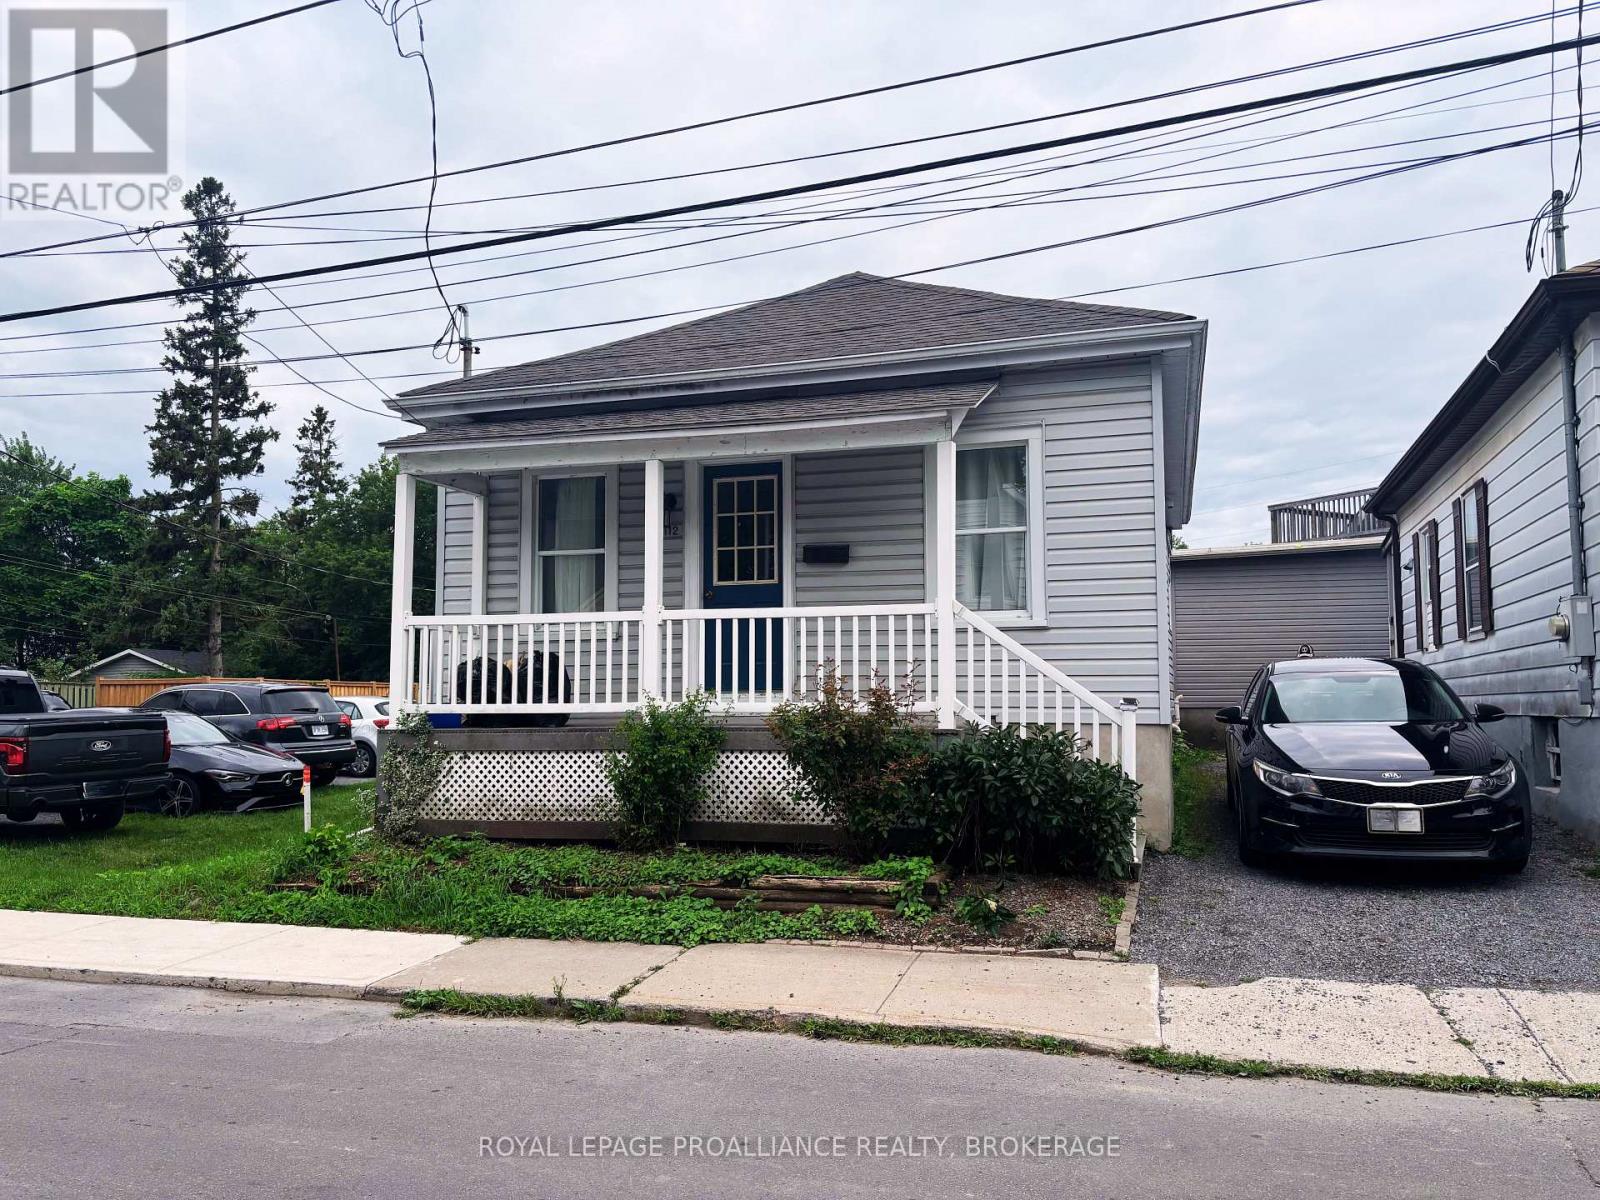
112 Main Street
Kingston (East Of Sir John A. Blvd), Ontario
Welcome to this charming bungalow in Kingston's sought after Fruit Belt, offering an exceptional opportunity for first time buyers or downsizers. A welcoming covered front porch creates a wonderful first impression before stepping inside to a living room that flows into the dining area. The updated kitchen showcases quartz countertops, a gas range, tile backsplash & direct access to the spacious rear deck ideal for entertaining. The main level also features two comfortable bedrooms & a beautifully renovated 3pc bathroom with a tiled glass shower. Downstairs, the finished basement adds valuable storage space along with a dedicated laundry area. Ideally located just minutes from Downtown Kingston, parks, restaurants, shopping & public transit. (id:45725)
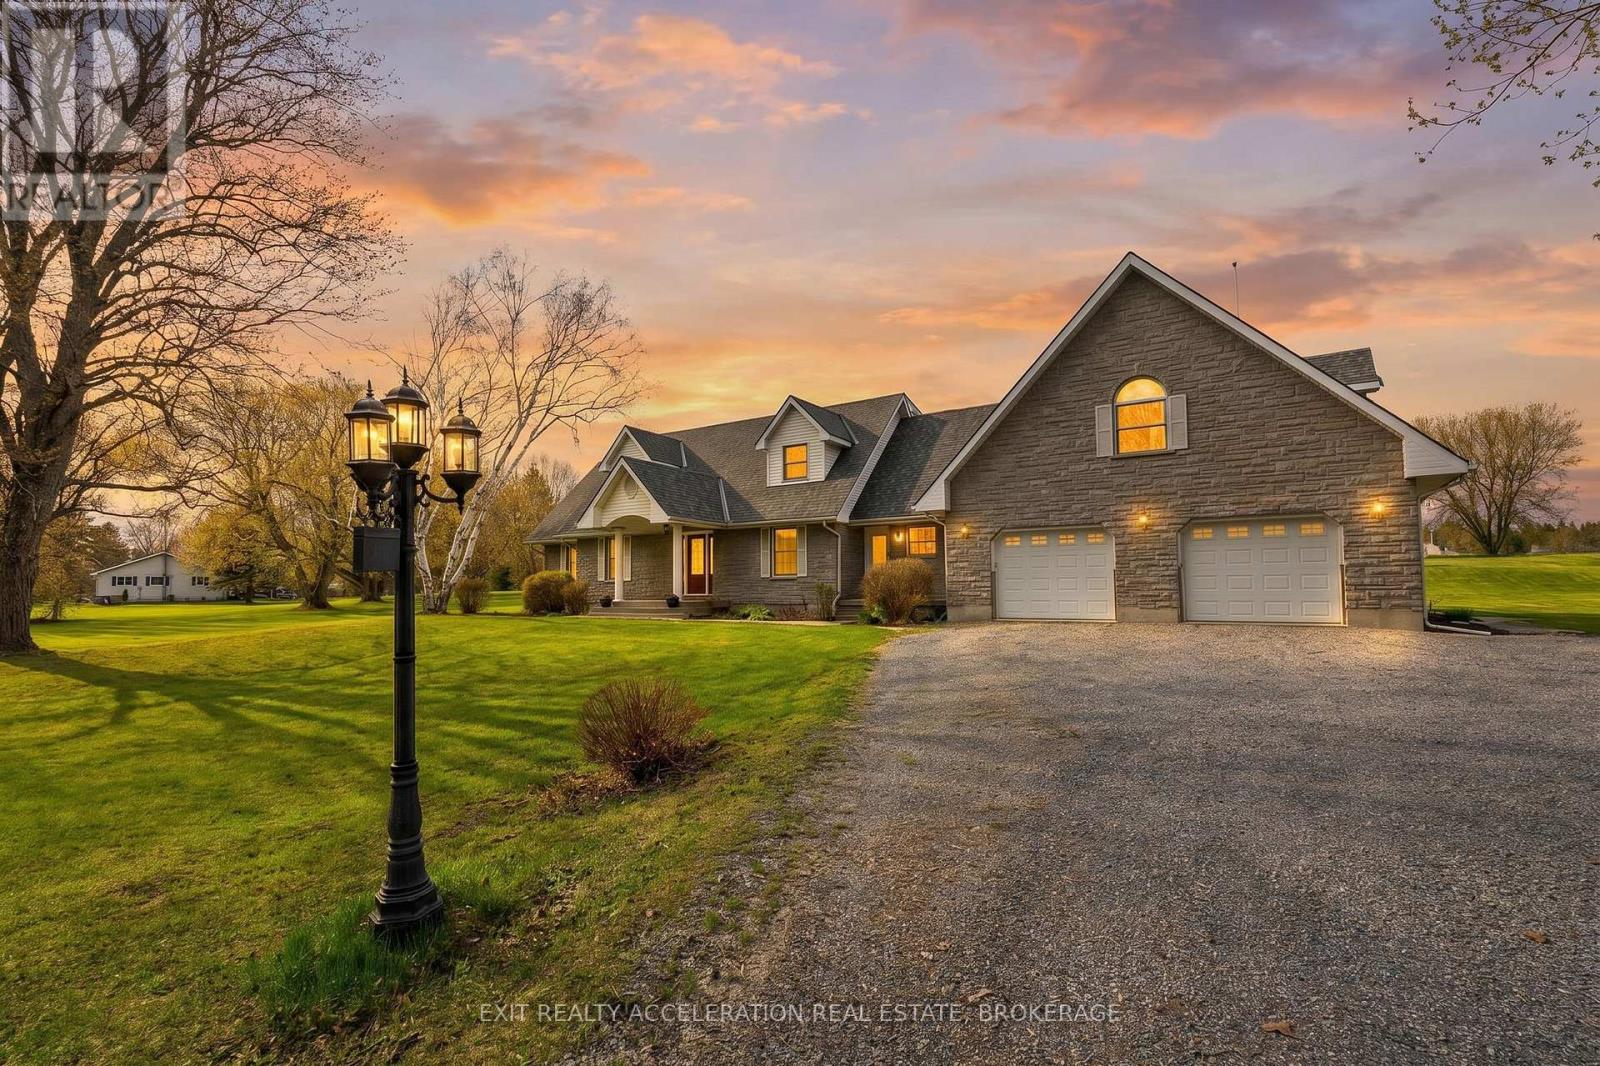
7349 County Rd 2
Greater Napanee (Greater Napanee), Ontario
Welcome to this stunning Cape Cod home set on 15.97 picturesque acres, a property that has been admired by many for years. As you cross the charming creek and make your way up the driveway, you're welcomed with a true sense of home. This beautifully maintained residence offers 5 bedrooms and 4.5 bathrooms, including a spacious primary suite with its own ensuite. The bright living room features a cozy fireplace, while a separate family room provides the perfect space for kids or relaxed evenings. The large eat-in kitchen is filled with natural light and showcases quartz countertops, ideal for everyday living and entertaining alike, complemented by a separate dining room ready to host memorable family gatherings. Throughout the home, stunning hardwood flooring with intricate inlays of hickory, jatoba and sucupira adds warmth and character, while refreshed bathrooms bring a modern touch. Above the 3-bay garage, a private 1-bedroom studio apartment offers excellent potential for additional income or multigenerational living. Outdoors, the property truly shines with a dream backyard featuring an inground pool and expansive entertaining area, spacious enough to host unforgettable events. A separate spray-foamed detached building currently serves as a home-based business space, offering endless possibilities for future use. This is a rare opportunity to own a truly special property that blends charm, function and lifestyle. (id:45725)