2964 Hyman Avenue
Fort Erie (Ridgeway), Ontario
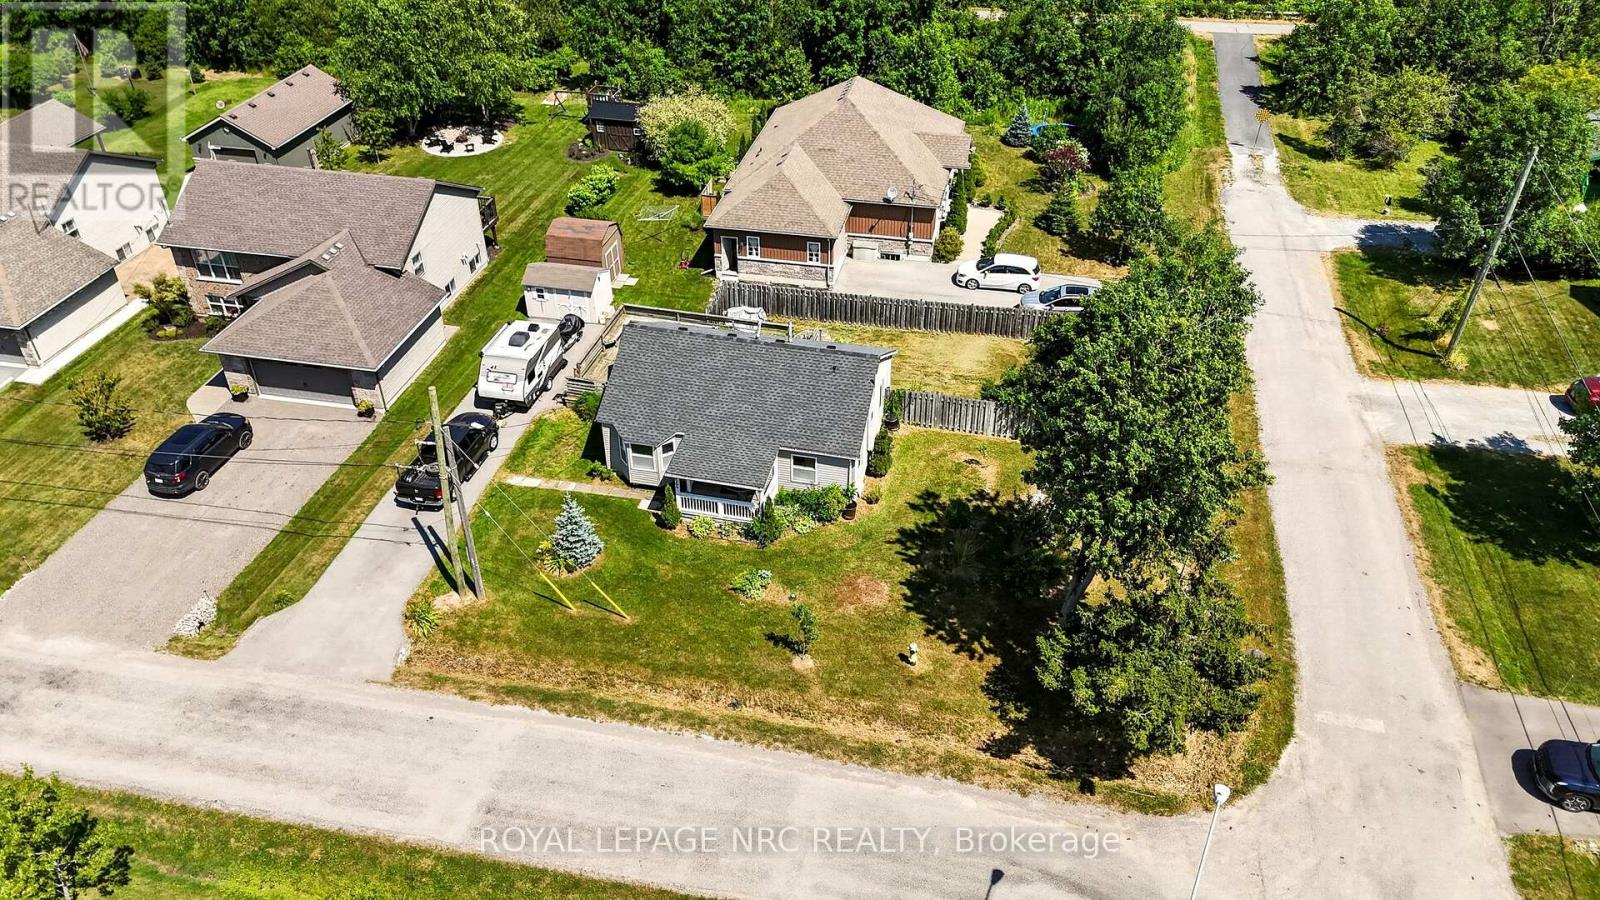
This 2-bed bungalow sits on a corner lot in the Thunder Bay neighbourhood of Ridgeway, directly across from the Ridgeway/Crystal Beach Kin Club and municipal park. On the corner of a quiet dead-end street that spills right onto the Friendship Trail. From the front door it's a 7-minute bike ride to downtown Ridgeway, a 15-minute walk to Bernard Beach, and a 15-minute drive to the Peace Bridge. Sold as-is, this estate property needs work and doesn't pretend otherwise. But the big-ticket items are handled. Roof (2020). Driveway (2023), overbuilt to carry the weight of a trailer. The cast iron sewer lines changed to ABS this year. 100-amp service. Windows are in decent shape. The wall furnace is untested and the gas is currently disconnected, so heating is a buyer's project. Bring your contractor or your dad and your imagination. What you can't renovate is the location, and this one is tough to beat. Trails, beach, park and town, all within reach. Priced to move. (id:45725)
3 - 117 Hillsdale Avenue E
Toronto (Mount Pleasant West), Ontario
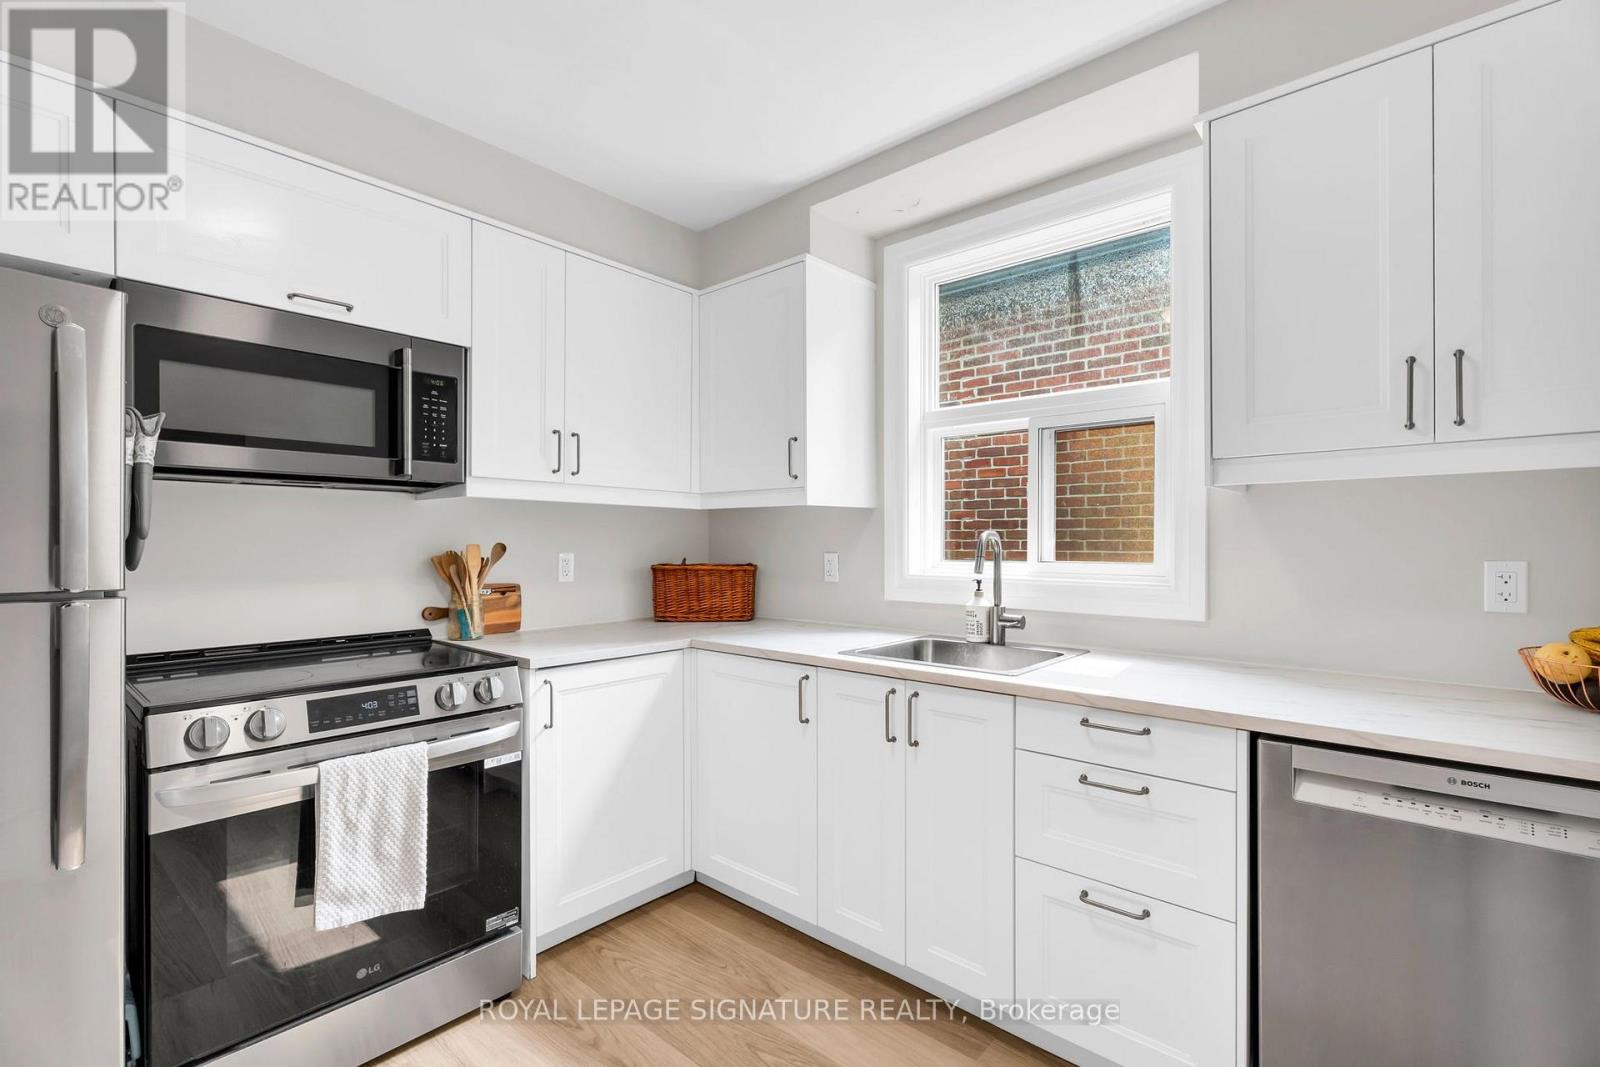
Only a 5-minute walk from Eglinton Station, this professionally maintained 3-bedroom, 1-bathroom suite offers over 1,000 sq. ft. of bright, sun-filled living space in one of Midtown Toronto's most desirable neighbourhoods. Nestled on a quiet, tree-lined street, you'll enjoy the charm and tranquility of a family-friendly residential neighbourhood while being just a short stroll from the vibrant shops, restaurants, cafés, and entertainment of Yonge & Eglinton-the perfect balance of suburban living and urban convenience. Enjoy a beautifully renovated kitchen complete with built-in stainless steel appliances. Oversized windows fill the living and dining area with an abundance of natural light. Residents also enjoy access to a shared backyard with BBQs, perfect for outdoor dining, entertaining, or relaxing during the warmer months. One covered parking space is included as well as a dedicated locker and exclusive use of a washer and dryer in the basement laundry room. Come see why this is the perfect blend of comfort, convenience, character, space, and an unbeatable Midtown lifestyle. (id:45725)
59 Fred Young Drive
Toronto (Downsview-Roding-Cfb), Ontario
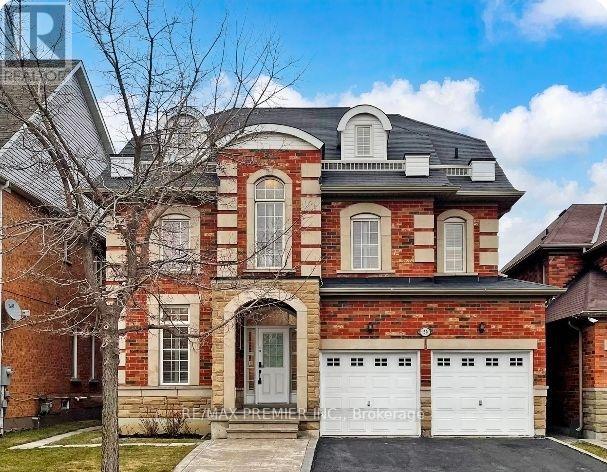
A Bright And Beautiful Well Laid Out Suite Has An Open Concept Design. This One Bed Suite Has A Modern Kitchen, 3 Piece Bathroom, Private Laundry and One Surface Parking Spot. Nestled In A Quite And Well Located Enclave; Make Your Home Here. (id:45725)
190 King George Road Unit# 6
Brantford, Ontario
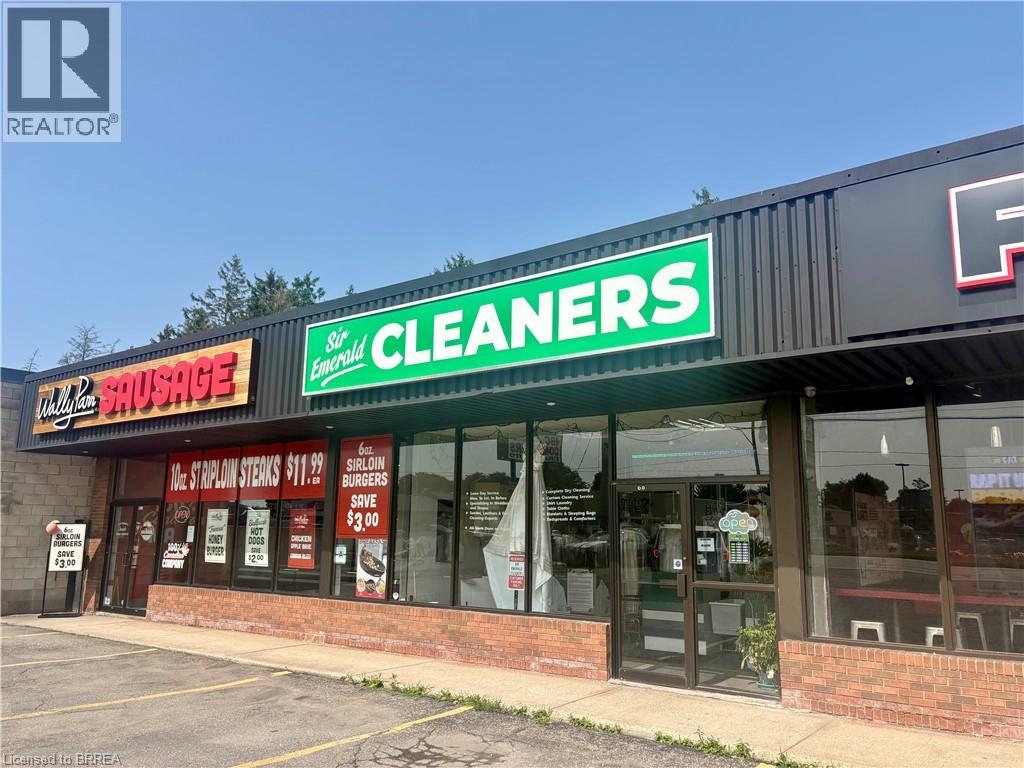
An excellent opportunity to acquire an established local business with 45+yrs in the community! Profitable dry-cleaning business with growth potential. Ideally situated in a high-traffic, highly visible plaza location on King George Road, this well-established operation benefits from a loyal and repeat customer base, convenient customer parking, and excellent exposure. The business operates from an approximately 1,823 sq. ft. commercial unit featuring a well-designed layout with a customer reception area and spacious operational workspace. The premises include a dedicated boiler room, compressor and vacuum room, laundry room, 2-piece washroom, and ample storage/lunchroom area with a convenient roll-up bay door for deliveries and receiving. The sale includes the equipment required for the day-to-day operation of the business, including a boiler, compressor, vacuum system, water softener, dry-cleaning machine, Itsumi multi-former, pressing equipment, and sewing machines. The current owner is willing to provide training to assist with a smooth transition for the new owner. This is an excellent opportunity for an entrepreneur or investor seeking an established business with existing clientele, operational infrastructure, and further potential for growth. (id:45725)
22 Clapperton Street
Barrie, Ontario
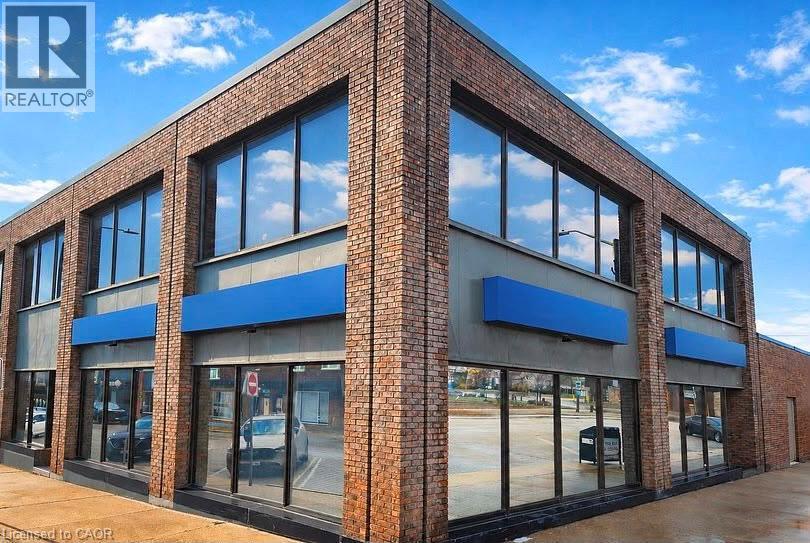
Rare opportunity to lease a prominent professional office building in the heart of downtown Barrie. Offering 6,306 SF of bright above-grade office space across two levels plus an additional 1,470 SF of functional basement storage, this well-maintained property is ideal for professional, medical, administrative, or commercial users seeking a high-exposure downtown presence.Built in 1971 and zoned C1-2, the property benefits from exceptional visibility, strong pedestrian and vehicle traffic, excellent accessibility, nearby municipal parking, and close proximity to downtown amenities, transit, and the waterfront.The flexible layout provides opportunities for single-tenant occupancy or potential multi-user configurations. A rare chance to establish your business in one of Barrie's most desirable and rapidly evolving commercial corridors. (id:45725)
75 Glendale Road
Bracebridge (Monck (Bracebridge)), Ontario
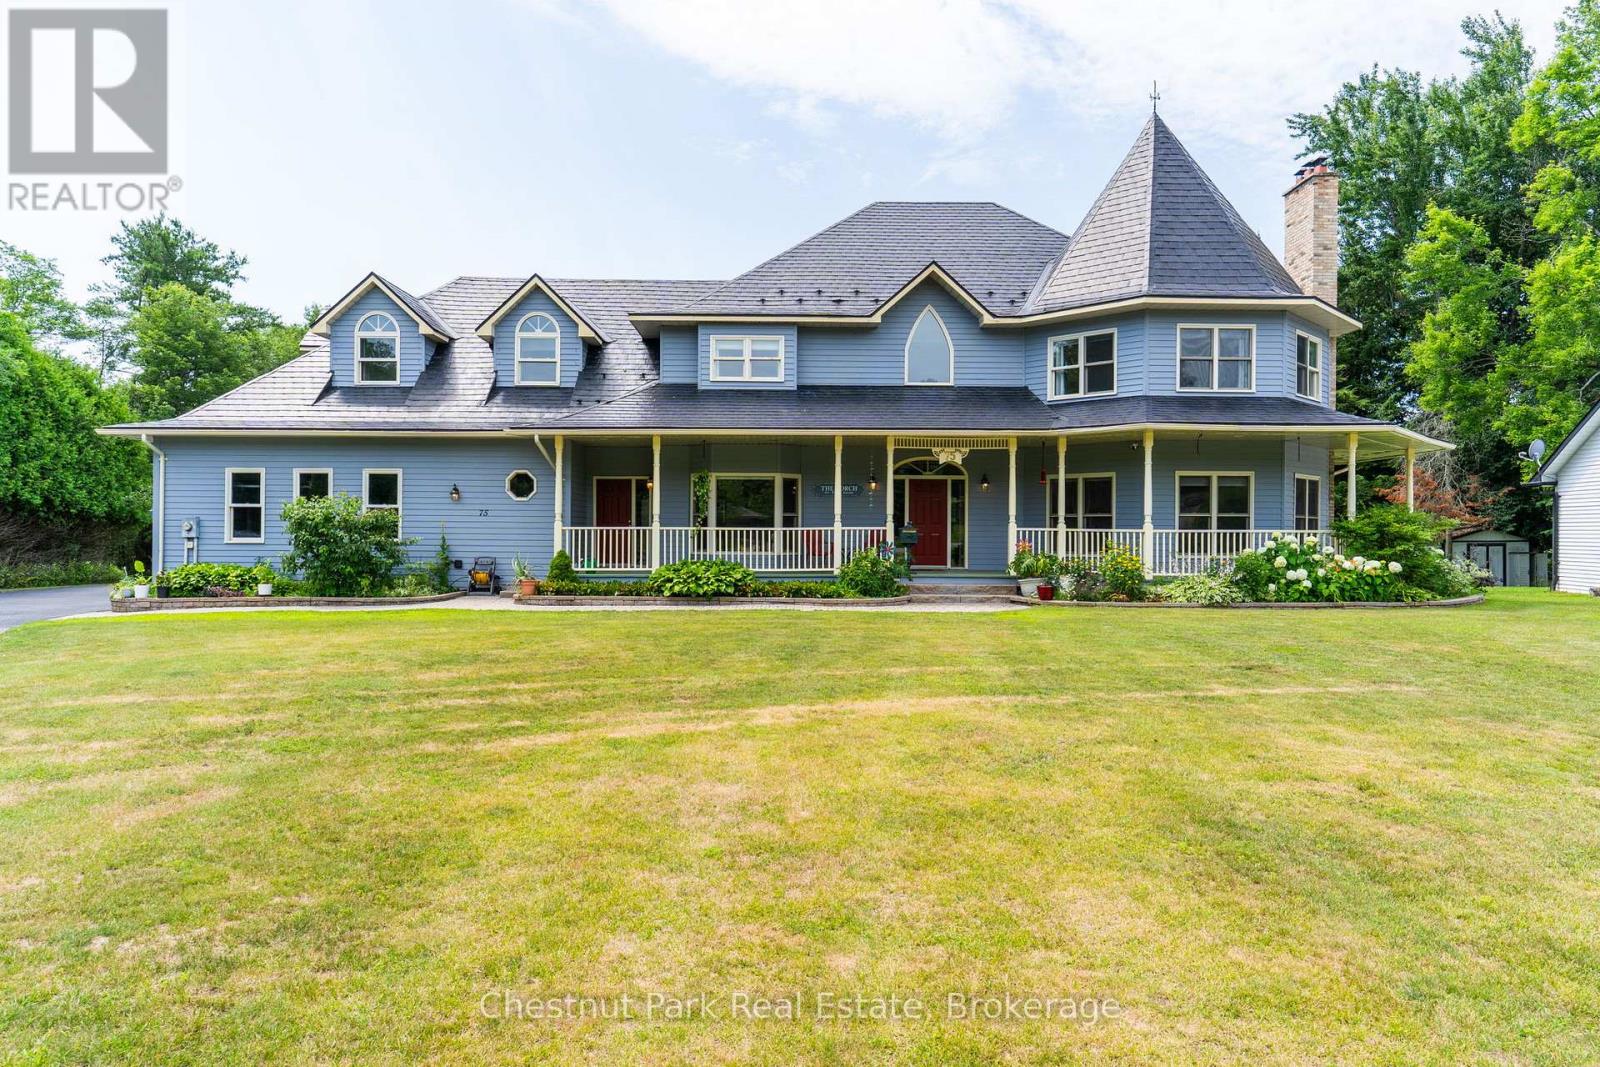
Nestled on a beautifully landscaped one-acre lot in the prestigious Hillsview Estates, this custom-built executive residence offers a rare opportunity to enjoy estate-sized living within town, complete with full municipal services and an exceptional conservation setting. Backing directly onto protected wooded lands and just a short walk to downtown, schools and parks, the property combines privacy, space and convenience in a way that is increasingly difficult to find.Offering approximately 4,481 square feet of finished living space above grade and over 6,100 square feet in total, the home features twelve principal rooms thoughtfully designed for both everyday family living and entertaining. Spacious formal living and dining rooms are complemented by a welcoming family room adjoining the kitchen, while a main-floor sunroom provides the perfect space for a home office. A versatile bonus room offers endless possibilities as a library, den, nursery or additional bedroom.he home includes five generously sized bedrooms and four full bathrooms plus a powder room, highlighted by an impressive primary suite of approximately 500 square feet with its own sitting area, creating a private retreat within the home. A large recreation room, dedicated workshop and extensive storage further enhance the home's exceptional functionality.Outside, the full wraparound covered porch overlooks mature landscaping and peaceful surroundings, while the insulated three-car attached garage, drive-through storage barn and parking for more than 20 vehicles provide outstanding flexibility for hobbyists, collectors and active families alike.Recent capital improvements, including heat pump heating and cooling, on-demand hot water, updated flooring, exterior painting and an insulated, drywalled garage, add lasting value while allowing new owners the opportunity to personalize the home's décor to reflect their own style. (id:45725)
101 Canby Street
Thorold (Port Robinson), Ontario
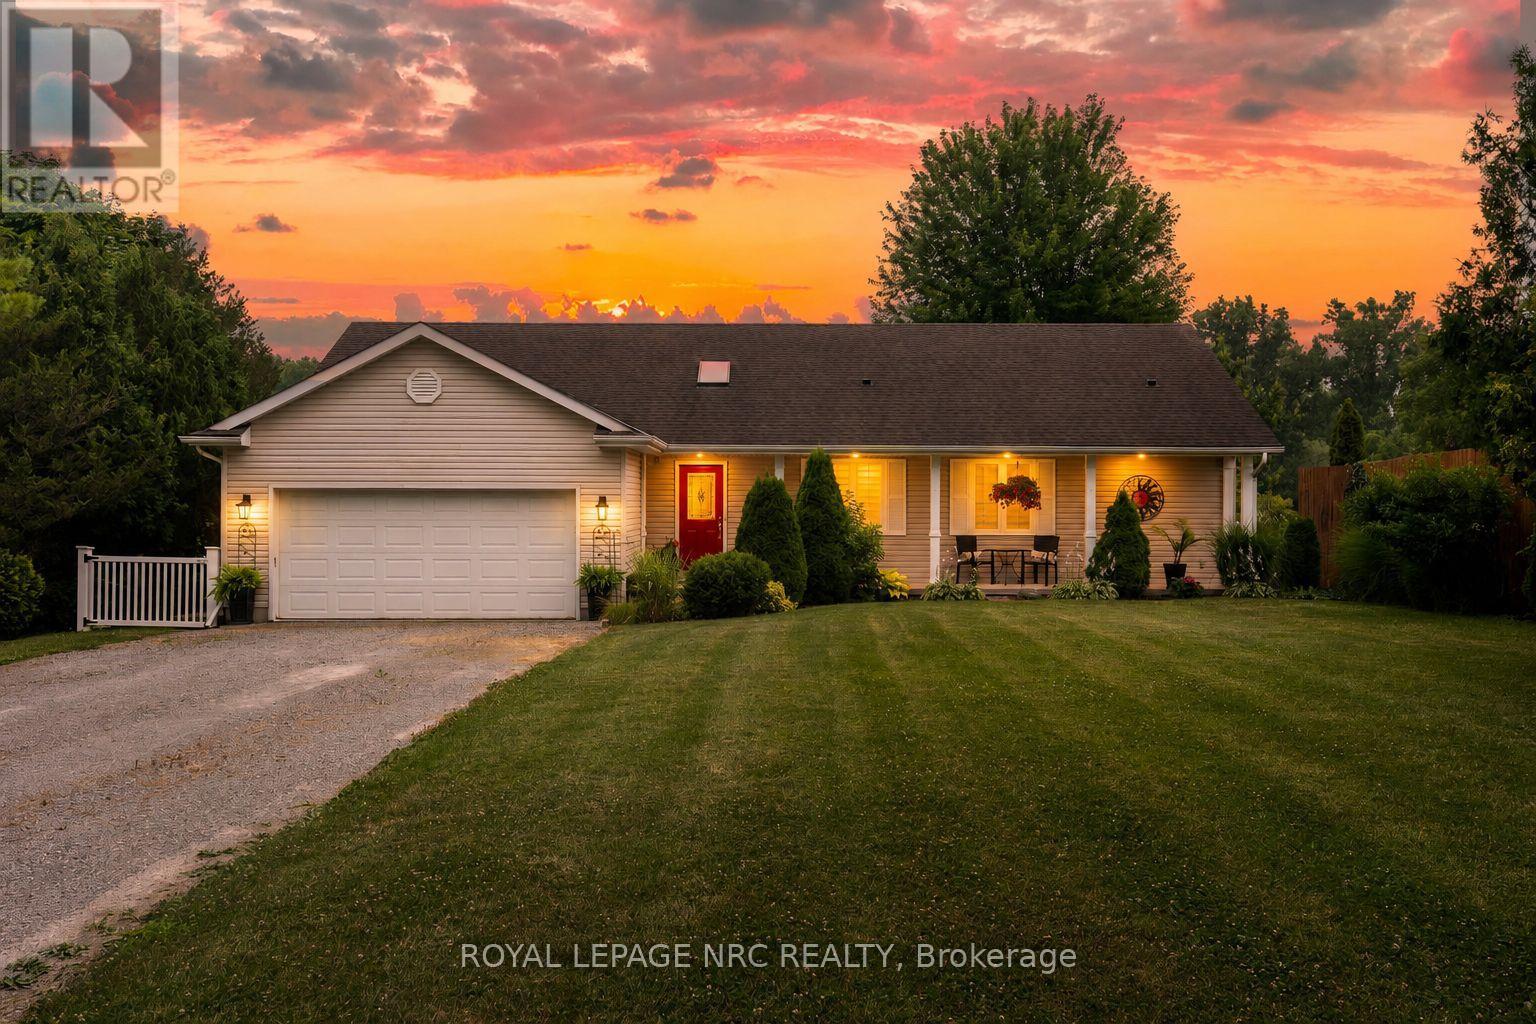
Rare waterfront opportunity on the Welland River! This custom-built 1,500 sq. ft. bungalow offers approximately 120 feet of shoreline with a private dock and spectacular water views from almost every room. Designed to embrace its setting, the home features vaulted ceilings, skylights, and ample windows and sliding doors across the rear, filling the living spaces with natural light and accesses the 50' upper and lower decks where you can enjoy the serenity. The open-concept main floor offers 2 bedrooms, 2 full bathrooms, laundry, and a functional layout ideal for everyday living and entertaining. The fully finished walkout lower level is at grade with a separate entrance, second kitchen, bedroom, full bathroom, and spacious living area-perfect for an in-law suite, extended family, or guests. Enjoy the convenience of full municipal services while living in a peaceful waterfront setting. Ideally located with easy access to Niagara Falls, St. Catharines, and Welland. A rare opportunity to own a thoughtfully designed waterfront home offering stunning views, exceptional versatility, and an unbeatable location. (id:45725)
28 Pickett Place
Cambridge, Ontario
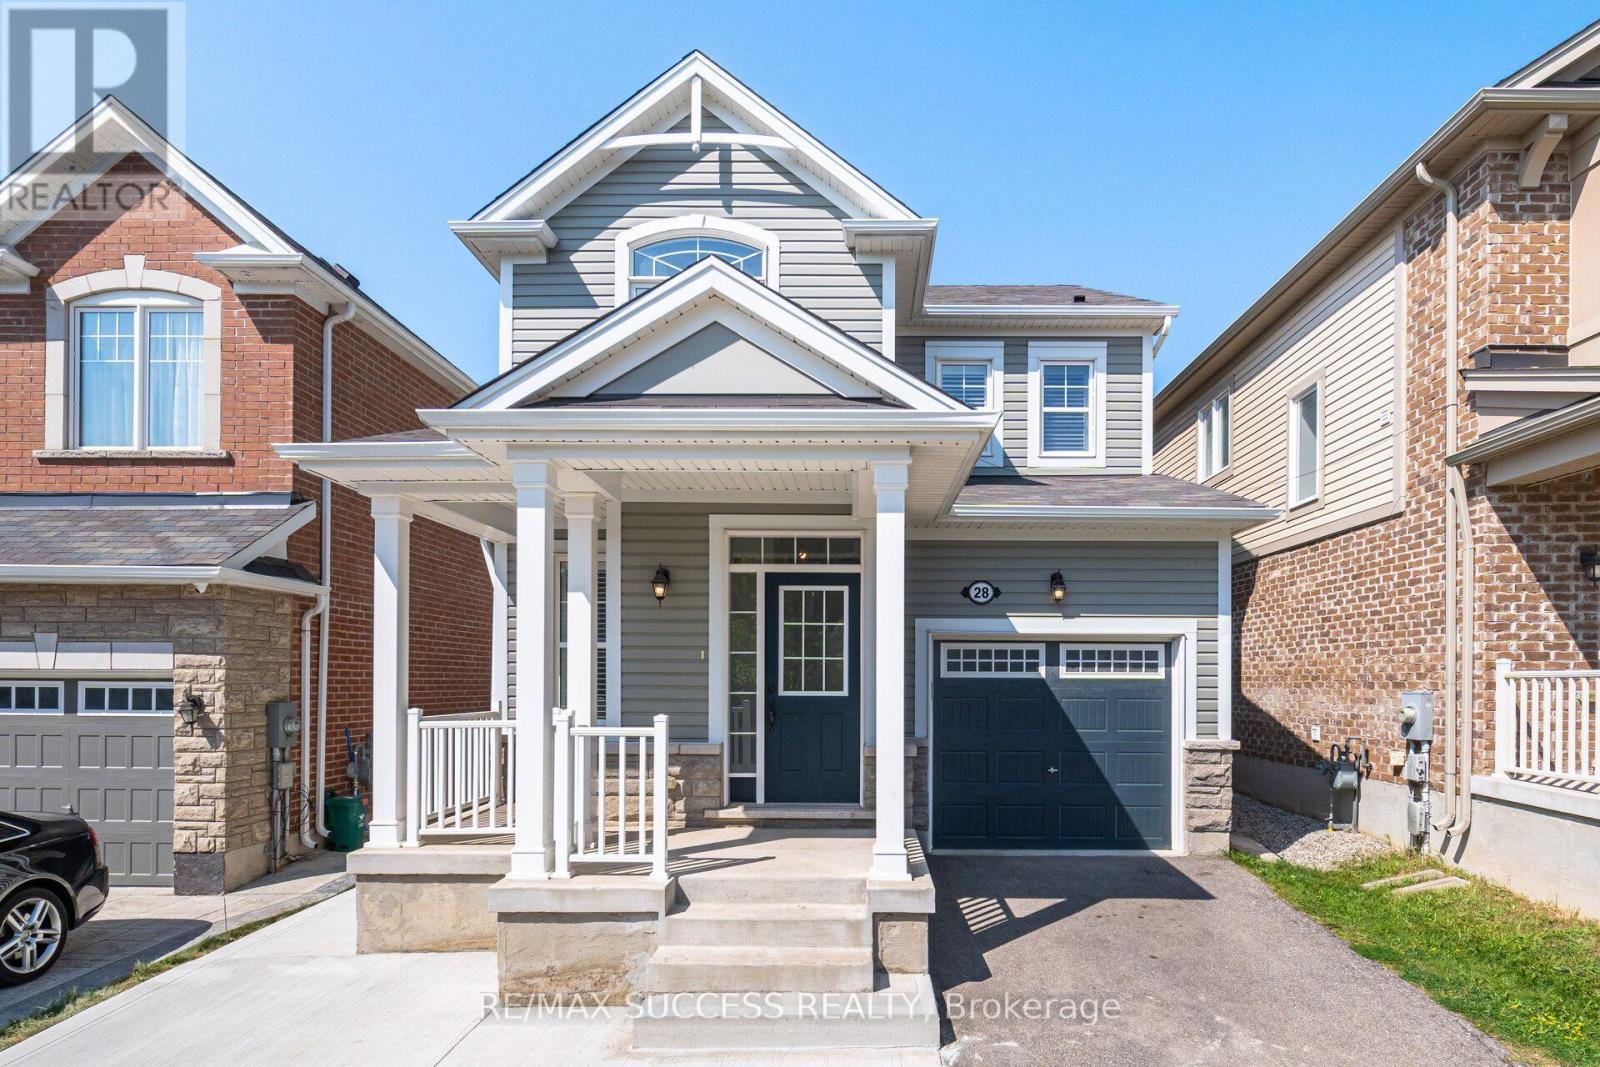
Separate Entrance + Finished Basement with In-Law Suite! Absolutely Stunning Fully Upgraded Detached Home Situated In Desirable River Mills. Easy to Park 4 Cars! Elegant Cottage Exterior Feel with High Quality Stone Finish. 7 Inch Wide Hardwood Main Floor & Upstairs Hallway. 9Ft Ceilings & Gas Fireplace On Main Floor. Soaring 8Ft Doors Throughout. 3 Bedrooms Upstairs + Extra Bedroom/Office Room On Main Floor! Chef Style Kitchen with Extended Cabinets, Quartz Counters, Tiled Backsplash, Double Undermount Sink, Stainless Steel Appliances & a Breakfast Bar. Upstairs Laundry, Oak Stairs. All Spacious Bedrooms W/ Luxury Carpet. Both Full Washrooms With Quartz Counters & Tiled Showers. Large Ensuite W/ Glass Stand-Up Shower. Basement is a Newly & Fully Finished in 2025 In-Law Suite with a Bedroom, Kitchen, Huge Walk-in Closet, and Two Living Areas! New Concrete Work in 2025 Beside Driveway, Walkway Beside House, and Oversized Backyard Patio, Perfect for an Outdoor Gazebo & Outdoor Furniture! Fully Fenced! The Neighborhood Park is Literally a 1 Minute Walk From the House! Highway 401 Exit is Easy to Get to in 5 Minutes, Costco is a 7 Minute Drive, This Location is a Great In-Between Cambridge Core & Kitchener Border, Milton is a 25 Minute Drive. Don't Miss Out on this Great Opportunity! (id:45725)
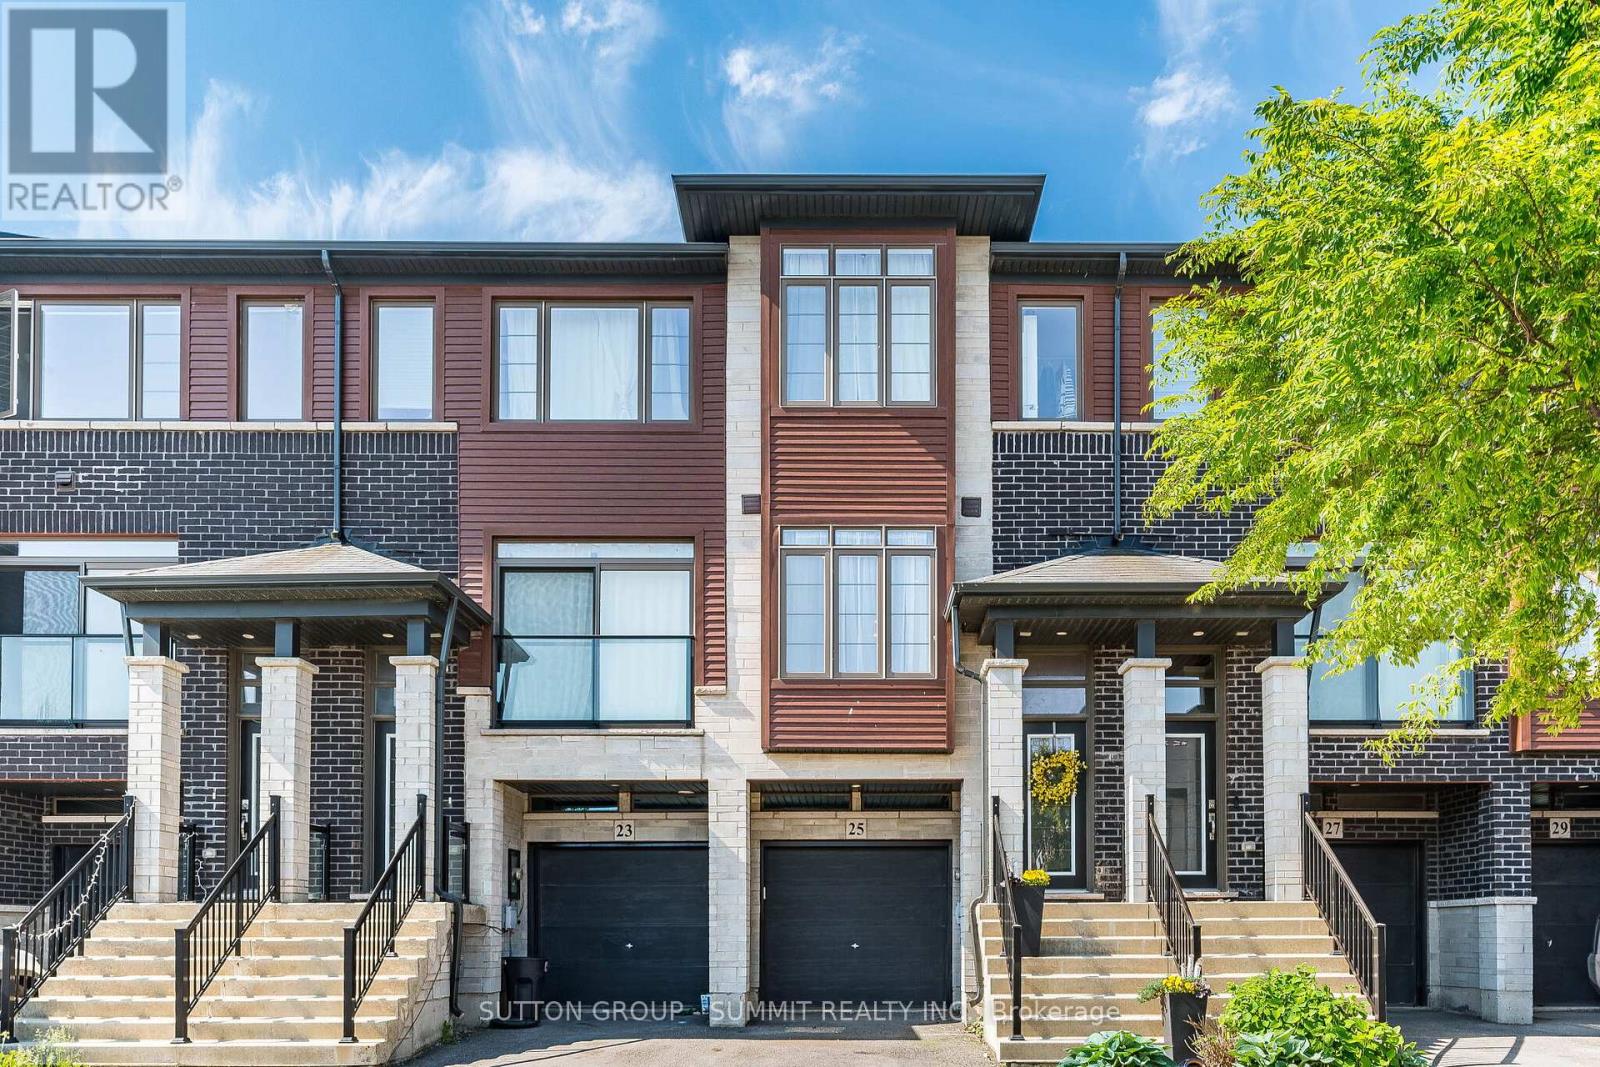
25 Soho Street
Hamilton (Stoney Creek Mountain), Ontario
FREEHOLD TOWNHOUSE With Garage! No Maintenance Fees! Impressive Freshly Professionally Painted 3 Bedroom, 3 bathroom Freehold Townhouse located in desirable neighbourhood just minutes to shopping, parks, schools & Highway access, great for commuters! The main floor consists of an open concept Sun-Filled Great Room featuring 9' Ceilings & Hardwood Floors which flow directly into the beautiful Eat-In-Kitchen Offering Extended Cabinetry, Quartz Counters, Pot Drawers, Backsplash, Stainless Steel Appliances & Patio Door out to a Spacious Deck for relaxing & entertaining. Laundry & a powder room also on the main level. Continue up the newly carpeted stairs to the upper level consisting of 3 bedrooms of which all have new carpet and have been freshly painted. The very spacious Primary Bedroom is complemented with a full 3 pc ensuite and W/I Closet. The second and third bedrooms over look the backyard and are ready for the family to enjoy, A separate 3PC bathroom completes the upper level. The lower level family room with new vinyl plank flooring which would be great for an office or kids area, has a W/O to the fully fenced backyard and an entrance to the garage. The Garage equipped with a separate storage room that will be truly appreciated.Beautiful House, Move In Ready. (id:45725)
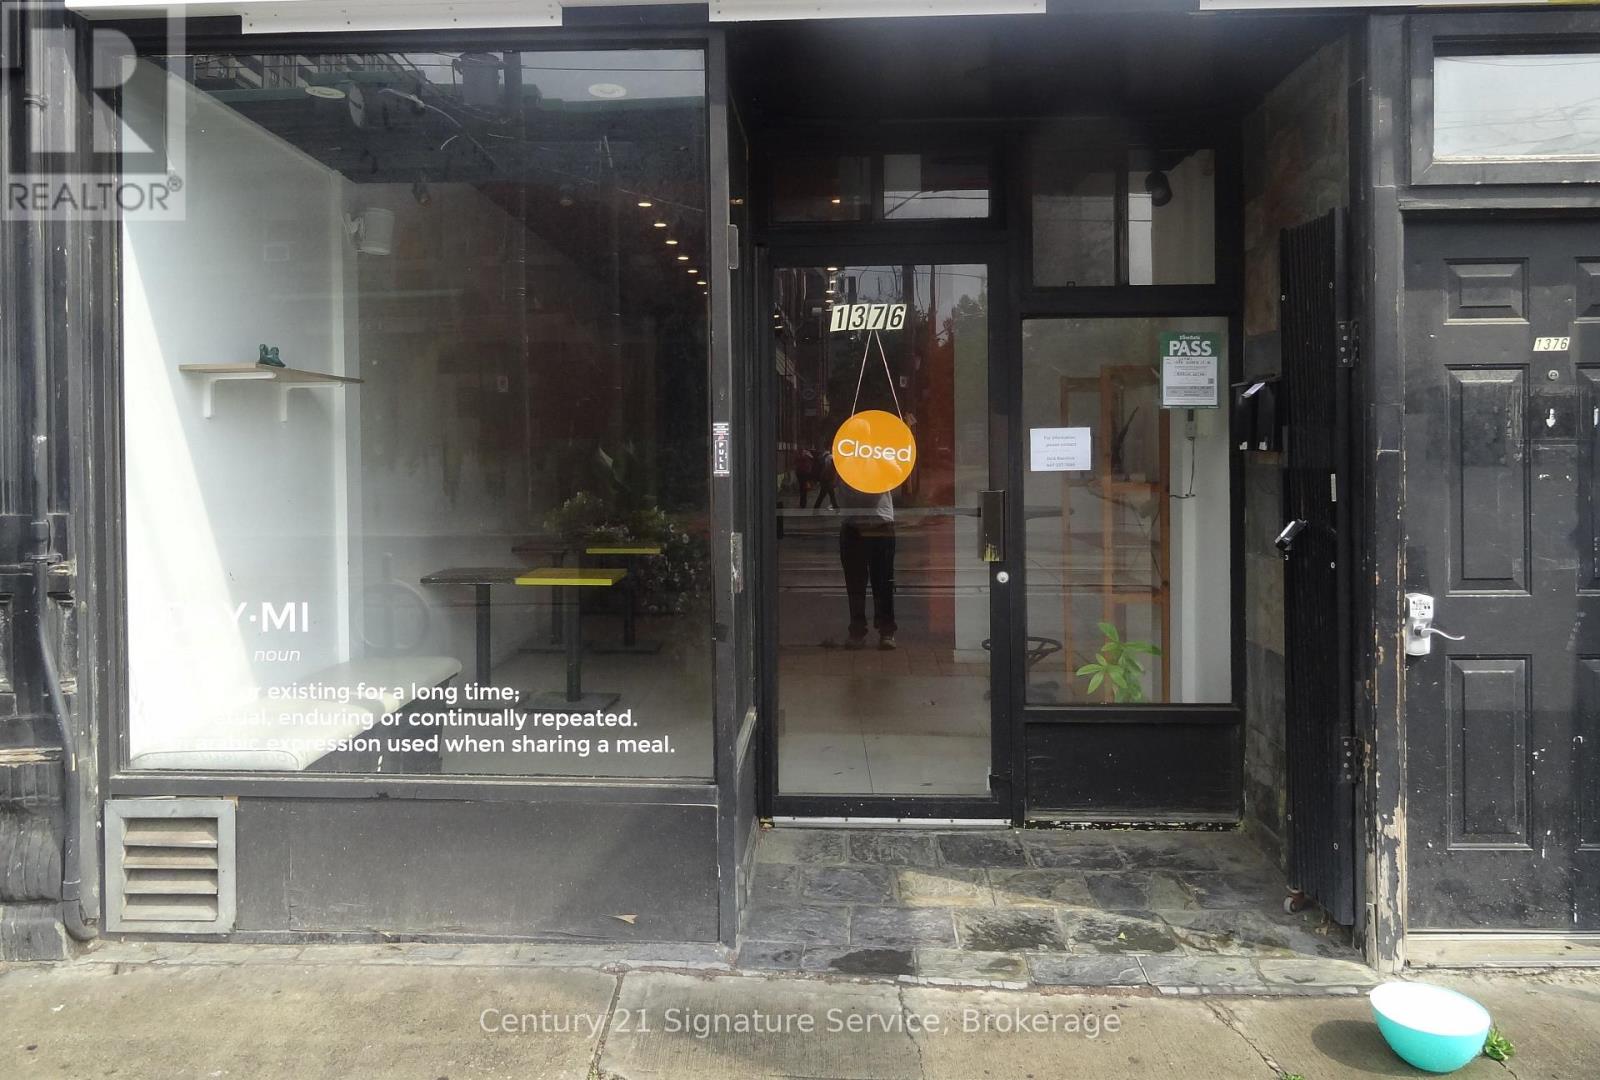
Main Floor - 1376 Queen Street
Toronto (South Parkdale), Ontario
Turnkey, fully equipped restaurant located on the sunny north side of Queen Street West, in the heart of Parkdale. This popular location offers approximately 1,800 sq. ft. on the main floor, plus an additional 823 sq. ft. of unfinished basement space, ideal for prep, storage, or office use.The kitchen is commissary style, with a large exhaust hood and ample room for production. A back door provides convenient access for shipping and loading, and the location offers easy delivery routes with quick access to downtown.This restaurant comes with a transferable liquor license and seating for up to 28 people licensed, or 30 general seating. It is ready for a new operator to bring a fresh concept to this ever popular neighborhood.Base rent is $7,000 per month, plus TMI of approximately $1,800 per month. Heat and hydro are separately metered. Hot water tank rental is approximately $63 per month.This is a great opportunity for the right operator in one of Toronto's most sought after restaurant corridors. (id:45725)
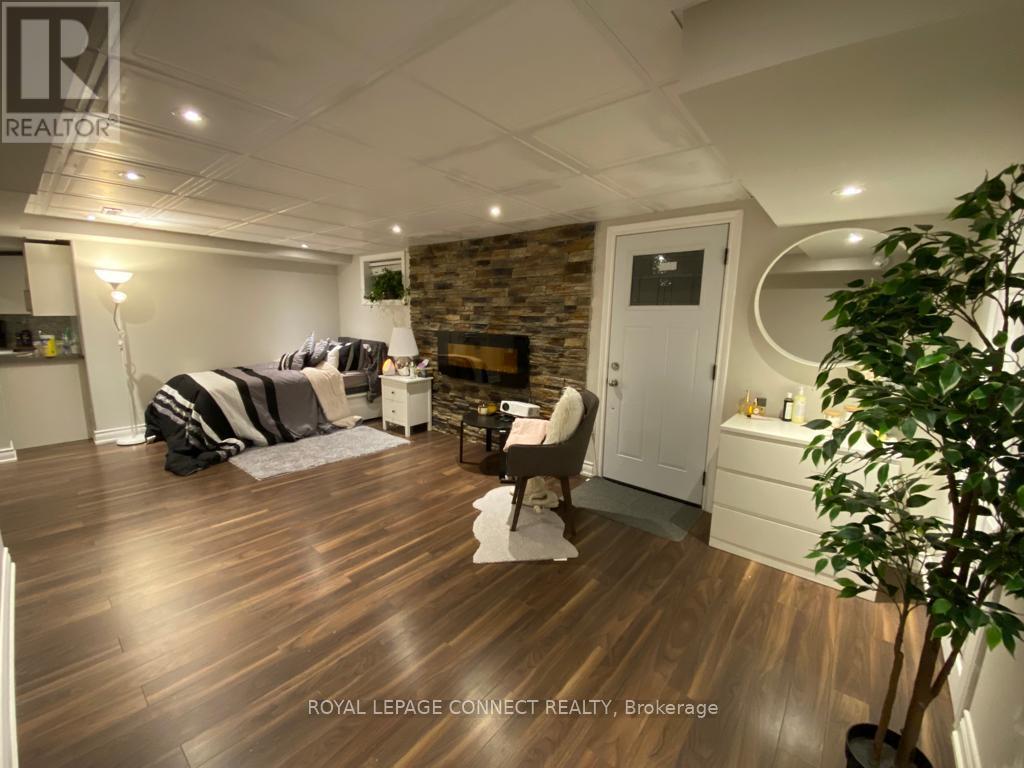
Lower - 43 Tomlin Crescent
Richmond Hill (North Richvale), Ontario
Spacious basement apartment with separate entrance at a great price available for your occupancy. Recently renovated large 1 bedroom apartment in the heart of Richmond Hill! Nestled in a tranquil setting, this large basement apartment with private separate entrance is a masterpiece of comfort and style. Offering a harmonious blend of contemporary design and cozy living, it's the perfect retreat for those seeking an exceptional living experience. A modern family size kitchen, spacious living/dining room, tranquil large bedroom, and spa-like bathroom await. Your own private EnSuite laundry room. This opportunity is great for professional individuals or a couple. Fridge, Stove, B/I Dishwasher, Washer and Dryer, All Elf's. Tenant Pays 30% utility Bills. (id:45725)
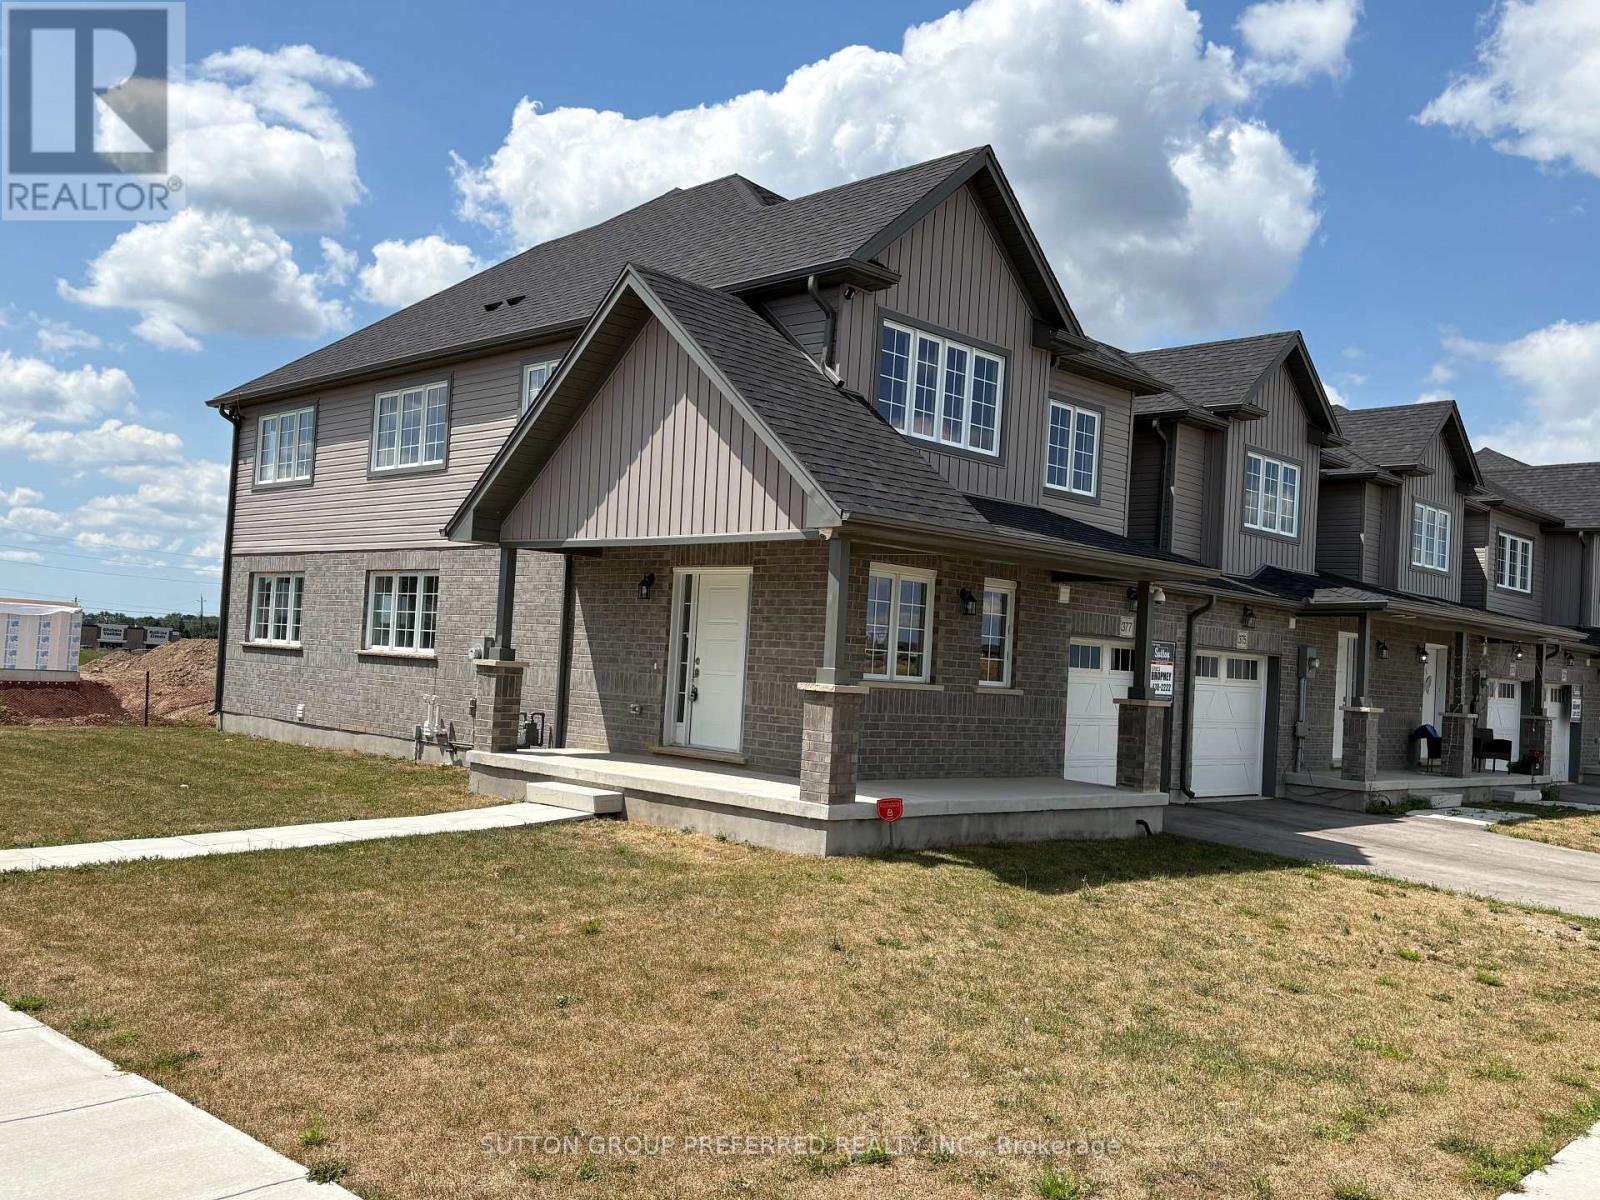
377 Kennington Way
London South (South W), Ontario
This Two Storey 1850 sq ft freehold Townhouse has NO Condo Fees! Welcome to the YORKTON Model - this corner unit features a large wrap around porch with side entry into a large foyer, private 2pc guest bath separated from the living space by the stairs up and down. This corner unit has a lot of windows facing the east side street making the open concept living, dining and kitchen with a walk-in pantry and centre island all open to each other, bright and grand. The stairs to the second floor are well lit with a window and open railings. The Master bedroom at the rear with a private 3pc bath, walk-in closet and looks out to south and west side of home. There is a centrally located luandry and main 4 pc bathroom for easy access to the other three bedooms upstairs with 2 at the front and 1 on the west side of the home. The private 10' x 20' garage has access into the main floor hall as well as a door to access the rear-yard breezeway to the rear yard for lawn maintenance. The basement is unfinished and includes a 3pc rough-in and a large egress window for future development potential with an area for utilities and storage at the rear. These townhomes have natural gas heat. Located in desirable south-west London close to all amenities with quick access to 401 & 402 highways. Price is Net of HST rebate (id:45725)