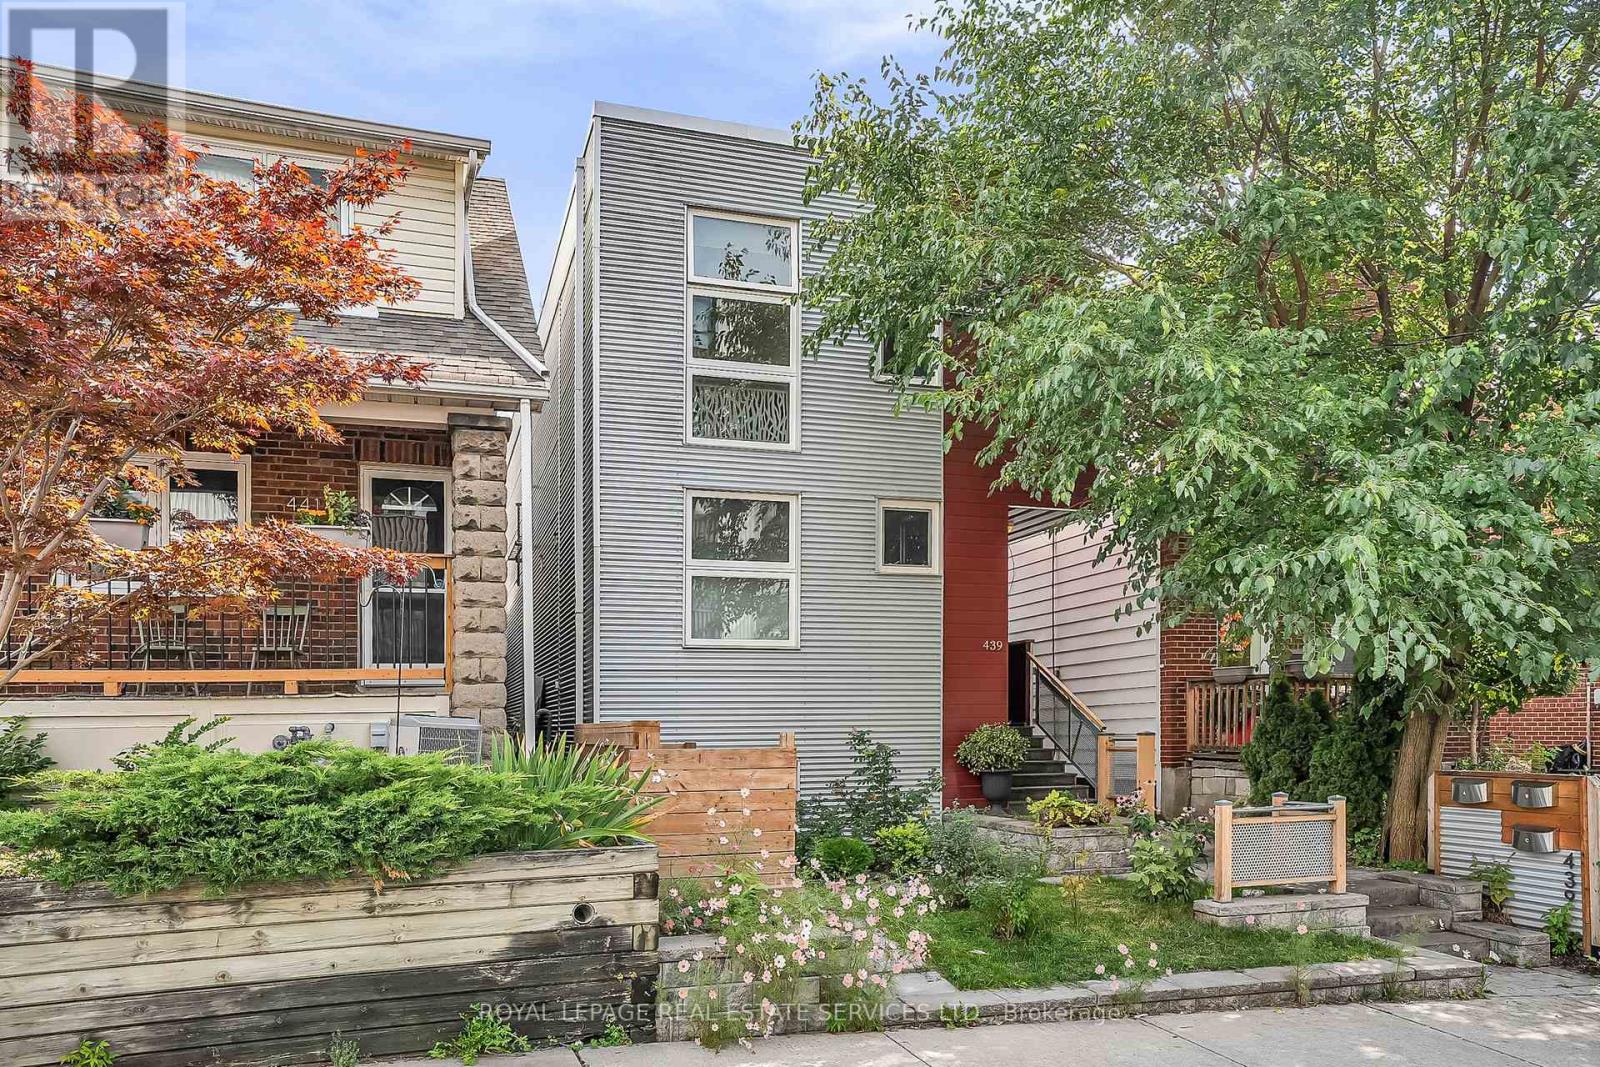
C - 439 Winona Drive
Toronto (Oakwood Village), Ontario
Modern and full of light 2-bedroom top floor suite in the purpose-built triplex building. Separate private entrance. This stylish suite features a spacious open-concept living area flowing into large and stylish kitchen with full size Stainless Steel appliances, huge breakfast bar for casual dining, quartz counter tops with matching backsplash, plenty of storage in custom cabinetry. Walking closet in primary bedroom with closet organizers, comfortable wardrobe in 2nd bedroom and hallway, high end finishes. Window coverings installed. Ensuite full size washer and dryer. Radiant floor heating under wide plank vinyl flooring throughout, providing extra comfort. Self contained fully separated HVAC systems. Heat Recovery Ventilator. (HRV). French doors opening to Juliette balcony adding ambience to this unique unit. Fenced yard with laneway parking w/permeable, environmental green surface. Great location between Eglinton West and St Clair West subway stations. Close to grocery stores, restaurants, cafes and shops on St Clair, great local schools and parks. Nice place to call home! (id:45725)
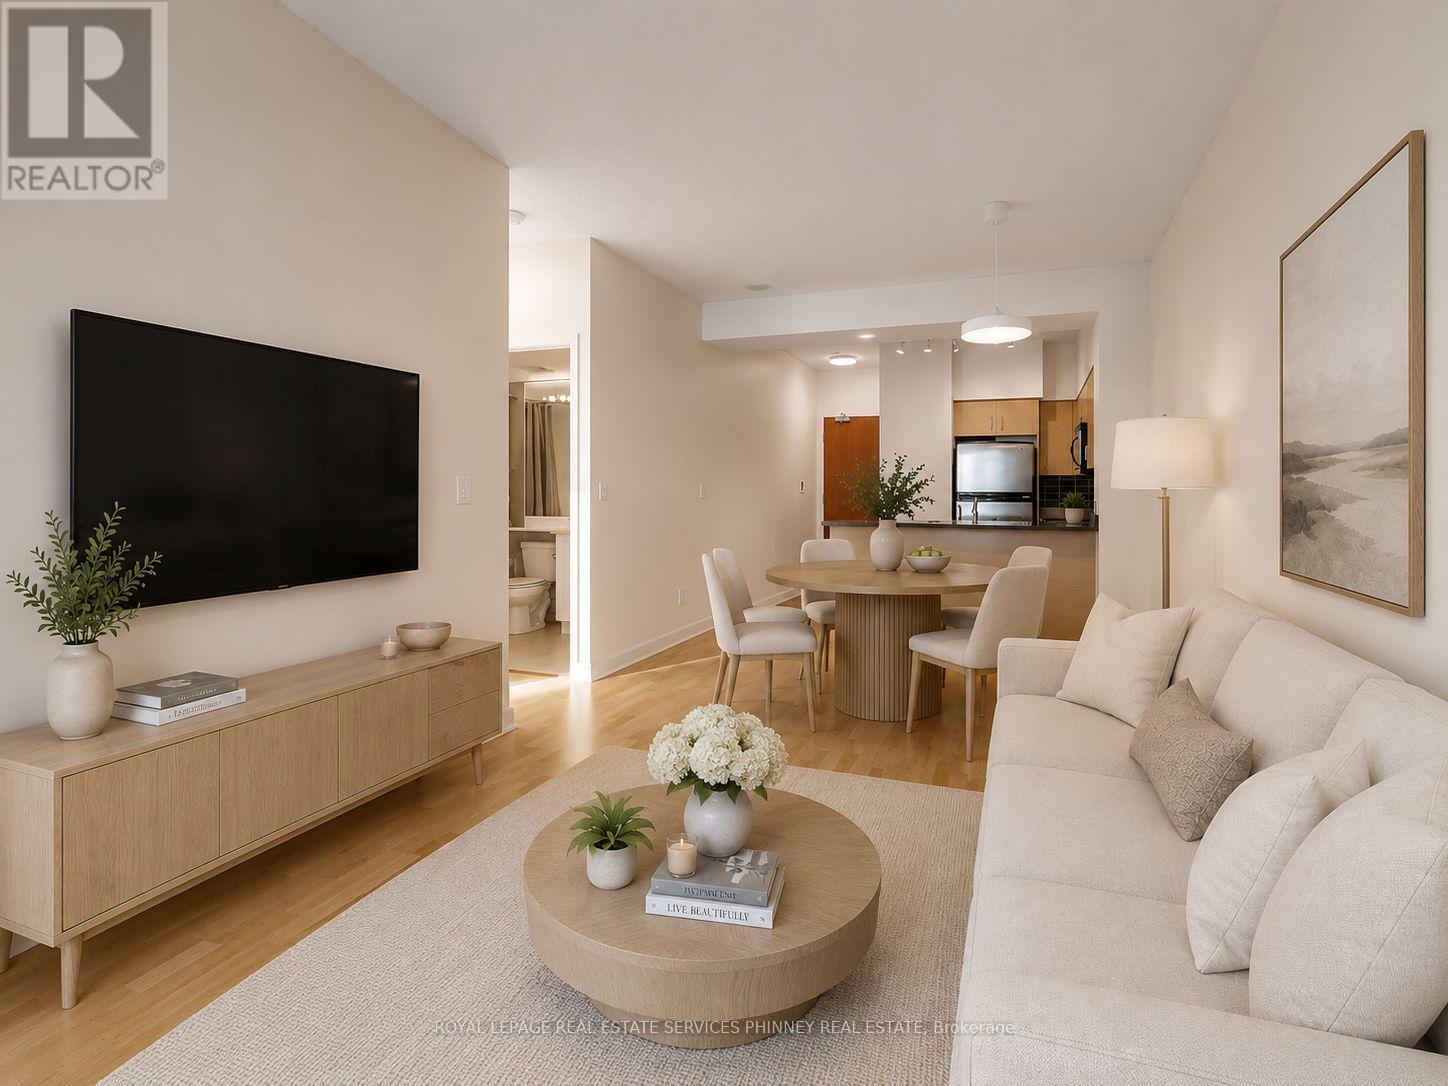
2806 - 219 Fort York Boulevard
Toronto (Niagara), Ontario
Bright, spacious, and thoughtfully designed, this inviting suite offers an open-concept layout enhanced by soaring 9-foot ceilings and an abundance of natural light. Hardwood flooring extends through the living and dining areas, while the modern kitchen features stainless steel appliances and ample storage. The convenience of in-suite laundry and an owned parking space completes this exceptional offering. Wake up each morning to spectacular views of the waterfront, CN Tower, Fort York, and surrounding parks from both the bedroom and your private balcony. Whether you're enjoying your morning coffee or unwinding at the end of the day, the ever-changing city and lake views provide the perfect backdrop. Perfectly positioned in the heart of downtown, you'll be just steps from waterfront trails, parks, transit, grocery stores, Billy Bishop Airport, the CNE, and an endless selection of restaurants, cafés, and entertainment. Residents also enjoy an outstanding collection of amenities, including a fitness centre, indoor pool, sauna, rooftop terrace with BBQs, and more. Offering an unbeatable combination of location, lifestyle, and views, this is downtown waterfront living at its finest. (id:45725)
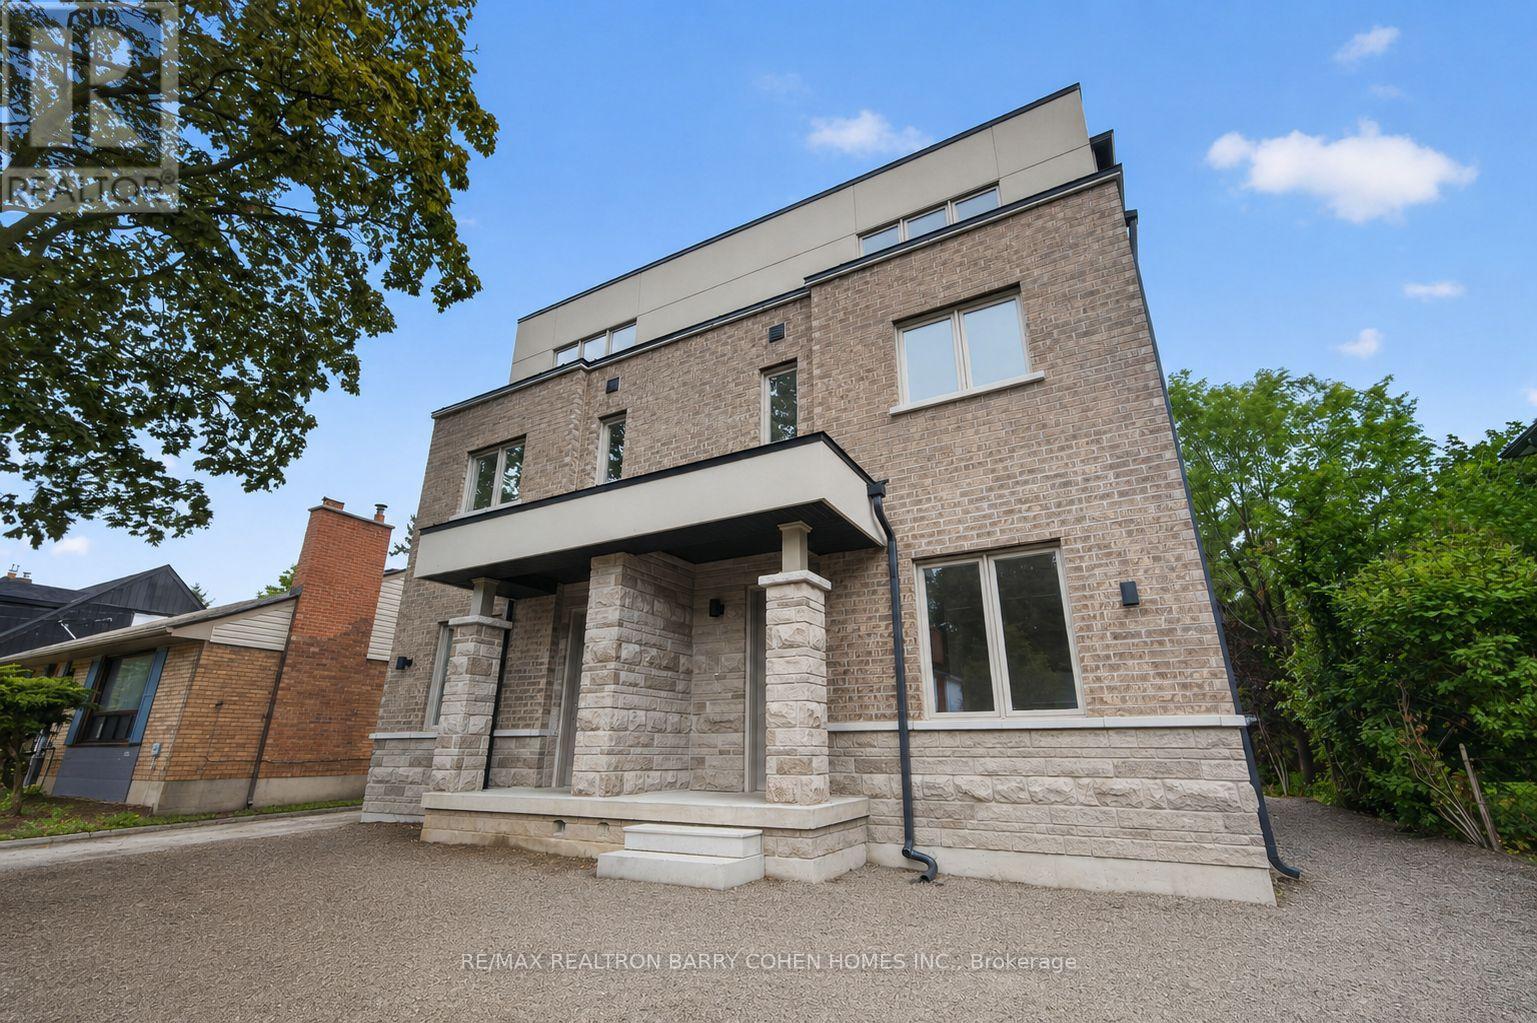
36 Luverne Avenue
Toronto (Clanton Park), Ontario
Brand New Purpose-Built Fourplex | Finished In 2026 | Exceptional Investment Opportunity. A Rare Opportunity To Own A Brand-New, Never-Lived-In Purpose-Built Fourplex In The Heart Of Clanton Park. Completed In 2026, This Turnkey Income Property Offers Four Self-Contained, Separately Metered Residences, Each With Its Own Private Entrance, Furnace, Central Air Conditioning And In-Suite Laundry, Delivering Exceptional Independence For Tenants And Simplified Management For Investors. Each Thoughtfully Designed Three-Storey Suite Spans Approximately 1,386 Sq. Ft. And Features An Open-Concept Main Level With A Bright Living Area, Modern Kitchen And Powder Room. The Second Floor Offers Two Well-Proportioned Bedrooms And A Full Bathroom, While The Entire Third Floor Is Dedicated To A Spacious Primary Retreat Complete With A Walk-In Closet And Private Ensuite. A Finished Lower Level Recreation Room With An Additional Full Bathroom Provides Valuable Flexible Living Space Ideal For A Family Room, Home Office, Gym Or Guest Accommodations. The Property Comprises 12 Bedrooms And 16 Bathrooms Across The Four Units And Includes 20 Appliances. Four Dedicated Parking Spaces Are Located At The Rear Of The Building. As A Newly Constructed Property, It Benefits From No Rent Control, Making It An Outstanding Long-Term Investment With Exceptional Income Growth Potential. Ideally Situated Moments From Bathurst Street, Wilson Avenue, Allen Road, Highway 401, Public Transit, Parks, Schools And Everyday Amenities, This Is A Prime Location With Broad Tenant Appeal. Attractive Vendor Financing Available: Purchase With 30% Cash Down, With The Vendor Providing A 70% First Mortgage For 3 Years At 3.5% Interest Per Annum. The First 12 Months Are Interest-Free, Creating A Rare Opportunity To Significantly Reduce Carrying Costs During The Initial Ownership Period. Outstanding Investment Potential In One Of Toronto's Strongest Rental Markets. (id:45725)
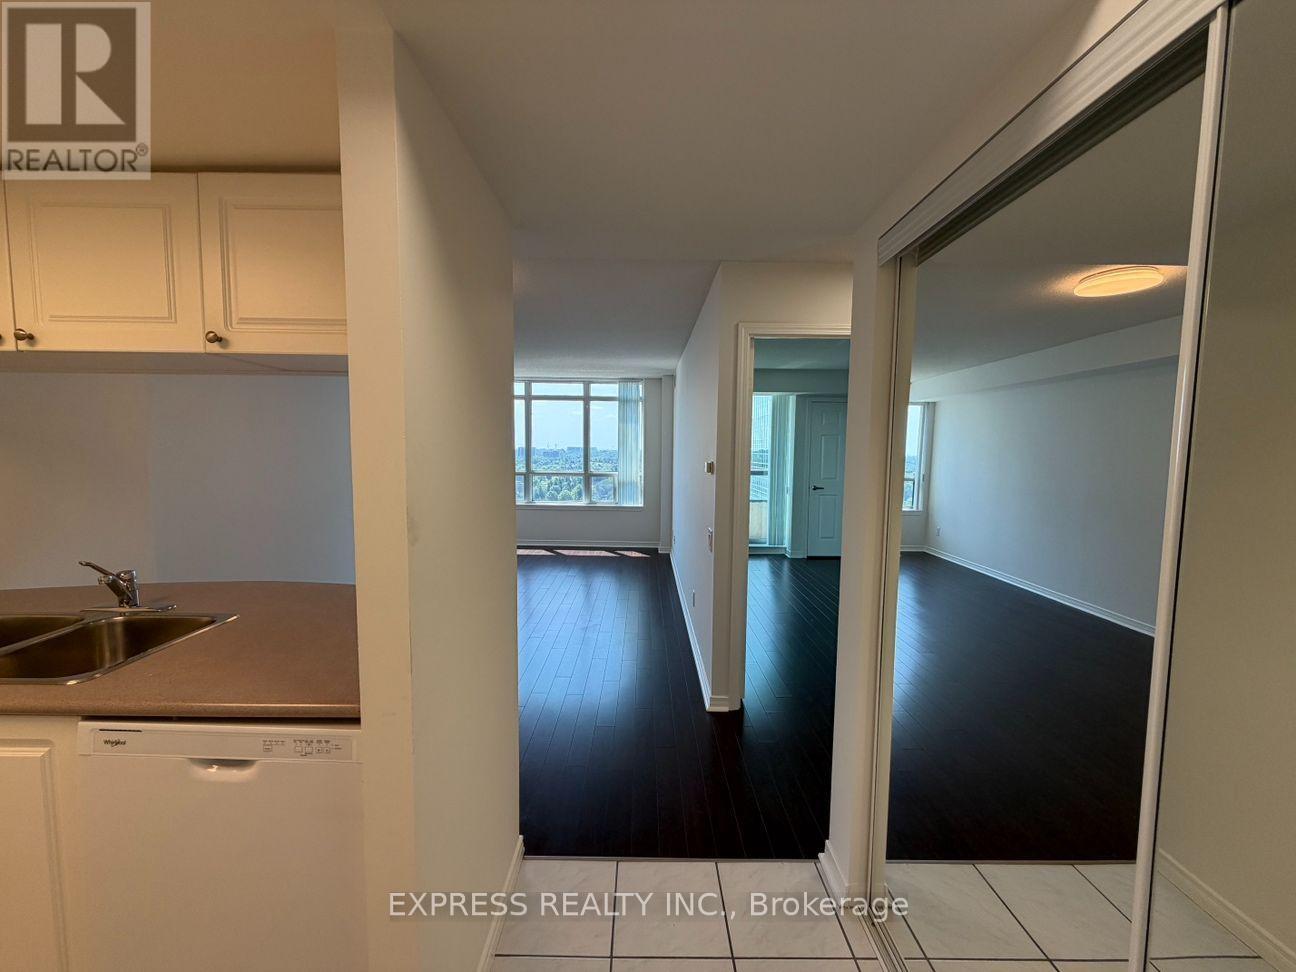
1902 - 8 Hillcrest Avenue
Toronto (Willowdale East), Ontario
Approximate 555 Sf (As Per Builder's Plan) 1 Bedroom With West View At Empress Walk. Direct Access To Subway & Empress Walk Mall. Close To Hwy 401, Schools, Library, Community Centre, Shops & Restaurants. Single Family Residence. (id:45725)
13 Franmar Road
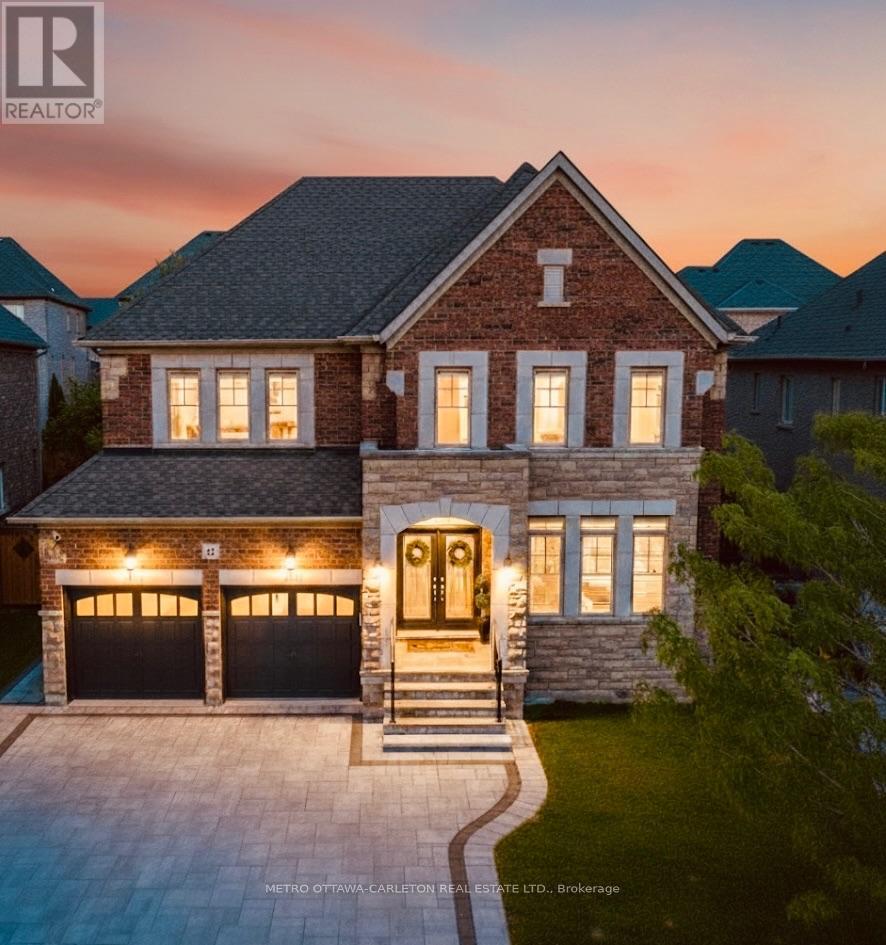
Brampton (Credit Valley), Ontario
Exceptional designer 5-Bedroom home with an additional Legal 3-Bedroom Basement Apartment in the prestigious Estates of Credit Ridge. Offering approximately 5,300 sq.ft. of total finished living space, including the rare legal 3-bedroom basement apartment with separate covered entrance. Main floor with 9-ft ceilings, hardwood flooring, smooth ceilings throughout, pot lights, custom trim with crown moulding & wainscotting, and a bright open-concept design. The upgraded chef's kitchen includes quartz countertops, premium cabinetry, high-end built-in appliances including a 36" gas stove. The primary bedroom offers a tray ceiling, spa-like ensuite with whirlpool tub, steam shower, water closet, and custom built-in closets. Situated on a premium pie-shaped lot with one-of-a-kind surrounding mature tree perimeter for extra privacy. Backyard is perfect for entertaining with large deck, gazebo, and hot tub. The legal 3-bedroom basement apartment offers many possibilities including rental income, extended family living, nanny suite, or private home office space. Over $350,000 spent on upgrades including 200-amp electrical service, EV charger plug, interlocked landscaping, upgraded designer finishes and light fixtures, and extensive improvements throughout. This beautifully designed home stands out with elegant finishes and a well-planned layout for families who appreciate quality and style, making it unique offering in the neighbourhood. (id:45725)
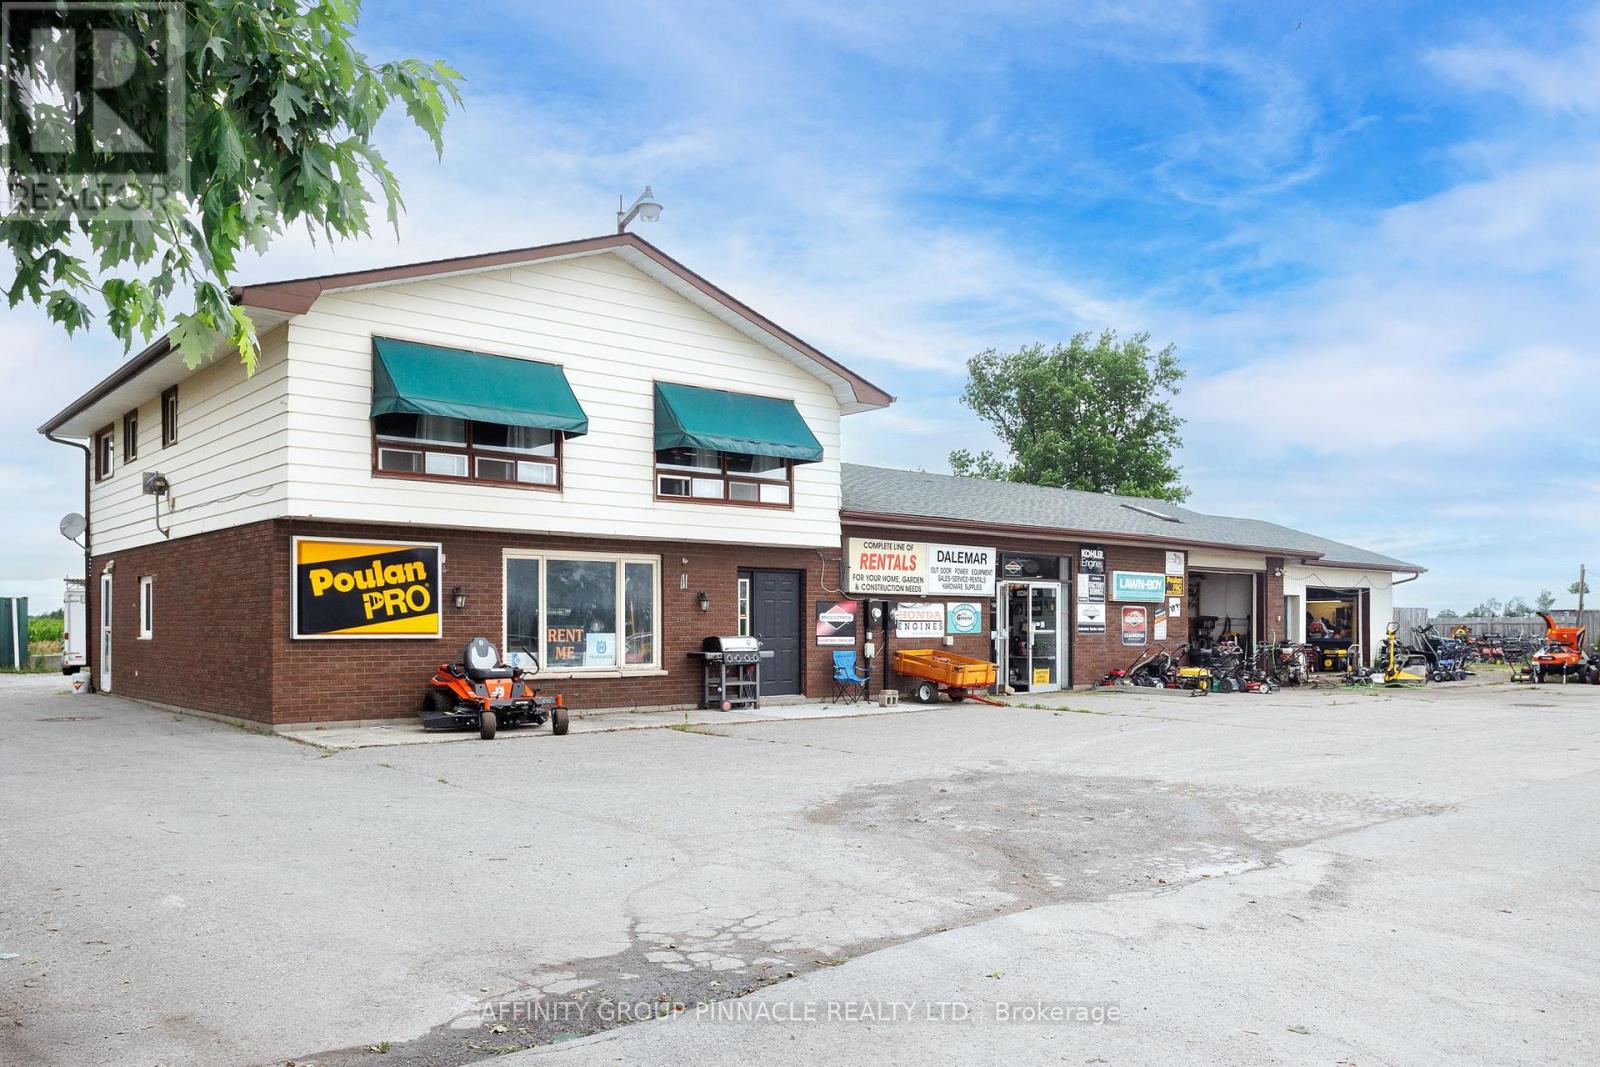
1187 On-7 Highway
Kawartha Lakes (Mariposa), Ontario
Dalemar Reclaimed! A unique opportunity to own and revitalize a well-known Kawartha Lakes business with a 45-year history of serving the community. Located on busy Highway 7, this high-exposure commercial property sits on 0.47 acres with dual entrances, excellent visibility, and ample paved parking.Dalemar Sales & Service earned a strong reputation as a trusted destination for lawn and garden equipment sales and service. Following recent financial challenges experienced by the second owner, the business and property are ready for a fresh start. The original founder, who successfully operated the business for many years and held the mortgage, is prepared to assist a new owner in rebuilding the operation and restoring it to its former success. Zoned C2-8, the property permits a variety of commercial uses including lawn and garden equipment sales and service, public garage, arts and crafts, antiques, woodworking, retail nursery and garden supplies, and more. The commercial building features a showroom, office, two service bays, and multiple storage rooms, providing flexibility for a wide range of business ventures. The property also includes two residential units-a 1-bedroom apartment and a spacious 3-bedroom, 1-bath apartment-offering additional income potential or live/work flexibility. An exceptional opportunity for entrepreneurs, owner-operators, or investors seeking a high-visibility location, multiple income streams, and the chance to build on an established 45-year legacy. (id:45725)
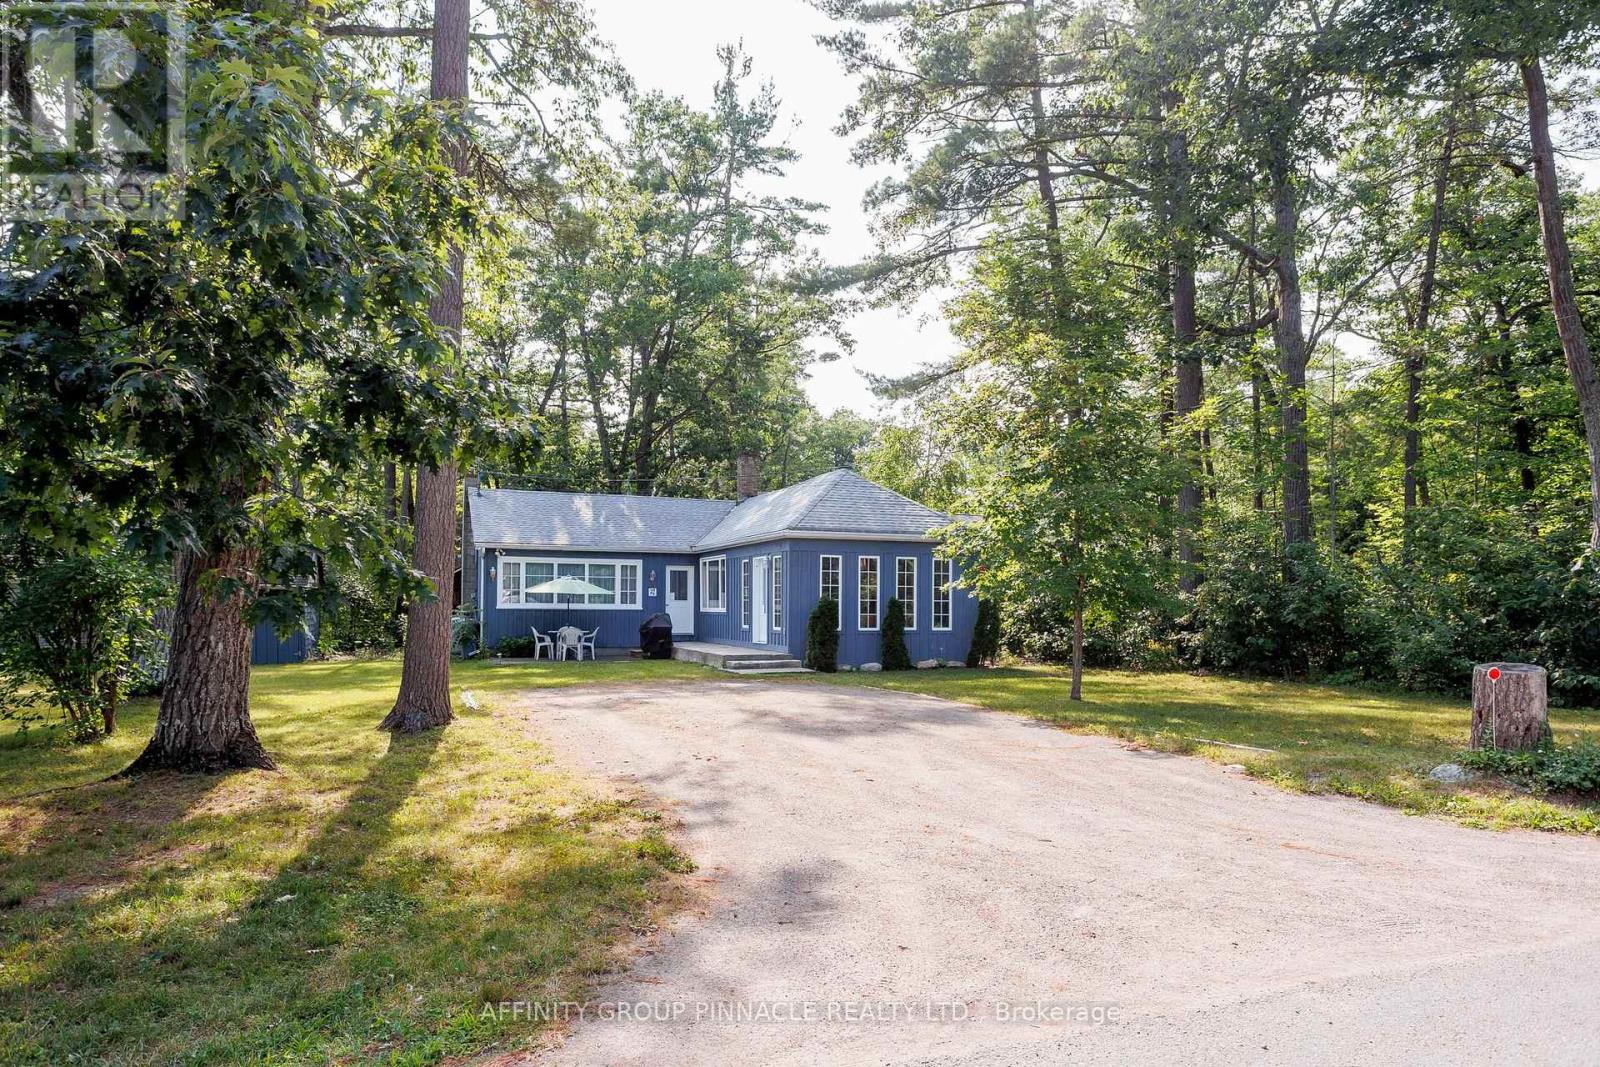
27 Second Street
Kawartha Lakes (Fenelon), Ontario
Discover the charm and character of this historic four-season home or cottage, ideally located in the highly sought-after community of Sturgeon Point. Set on a rare double lot, this spacious property blends the warmth of an original early-1900s cottage with a substantial 1980s addition, creating the perfect balance of timeless charm and modern living. Offering three generous bedrooms, two bathrooms, a bright three-season sunroom, and a full unfinished basement, this home is much larger than it appears from the street. Whether you're looking for a year-round residence or a family cottage, there's plenty of space to make it your own. Recent updates include the roof (2019), furnace (2023), hot water tank (2022), front porch (2025), along with some updated windows and doors, providing a solid foundation for your future improvements. With a little cosmetic updating, this property has the potential to truly shine. Enjoy the relaxed lifestyle that makes Sturgeon Point so special. Walk to the beach, waterfront park, golf course, and sailing club, all while being part of one of the Kawarthas' most friendly and historic communities. A rare opportunity to own a character-filled property on a generous lot in an exceptional location. (id:45725)

310 - 19 Stumpf Street
Centre Wellington (Elora/salem), Ontario
Welcome to Unit 310 at 19 Stumpf Street-a beautifully redesigned and upgraded condo offering the perfect blend of comfort, style, and low-maintenance living. Step inside to a bright, open-concept layout featuring a functional kitchen with granite countertops, stainless steel appliances, a built-in wine rack, and plenty of cabinet space. The dining area is enhanced by custom walnut shelving with built-in cabinetry and under-cabinet lighting, creating a stunning focal point that's as practical as it is beautiful. The living room continues the custom design with a built-in entertainment unit featuring integrated lighting, adding warmth, character, and additional storage. The spacious primary bedroom offers plenty of room for a king-sized bed, a walk-in closet, and a 4-piece ensuite with heated floors. A convenient 2-piece powder room is perfect for guests, while the separate in-suite laundry room provides extra storage and everyday convenience. Enjoy your own private outdoor space, the perfect place to sip your morning coffee, entertain friends with a summer BBQ, or simply unwind outdoors. This suite also includes underground parking and a private oversized storage locker. Residents enjoy the benefits of a well-managed condominium with heat included in the condo fees. Building amenities include a fitness centre, yoga studio, and party room, with the added bonus that BBQs are permitted. Located just a short walk to downtown Elora's shops, cafés, restaurants, and scenic trails, and only 30 minutes to both Guelph and Waterloo, this move-in-ready condo offers an exceptional lifestyle in one of Ontario's most sought-after communities. Whether you're a first-time buyer, professional, or downsizer, Unit 310 is an opportunity to enjoy carefree condo living in a vibrant community with thoughtful upgrades already in place. (id:45725)
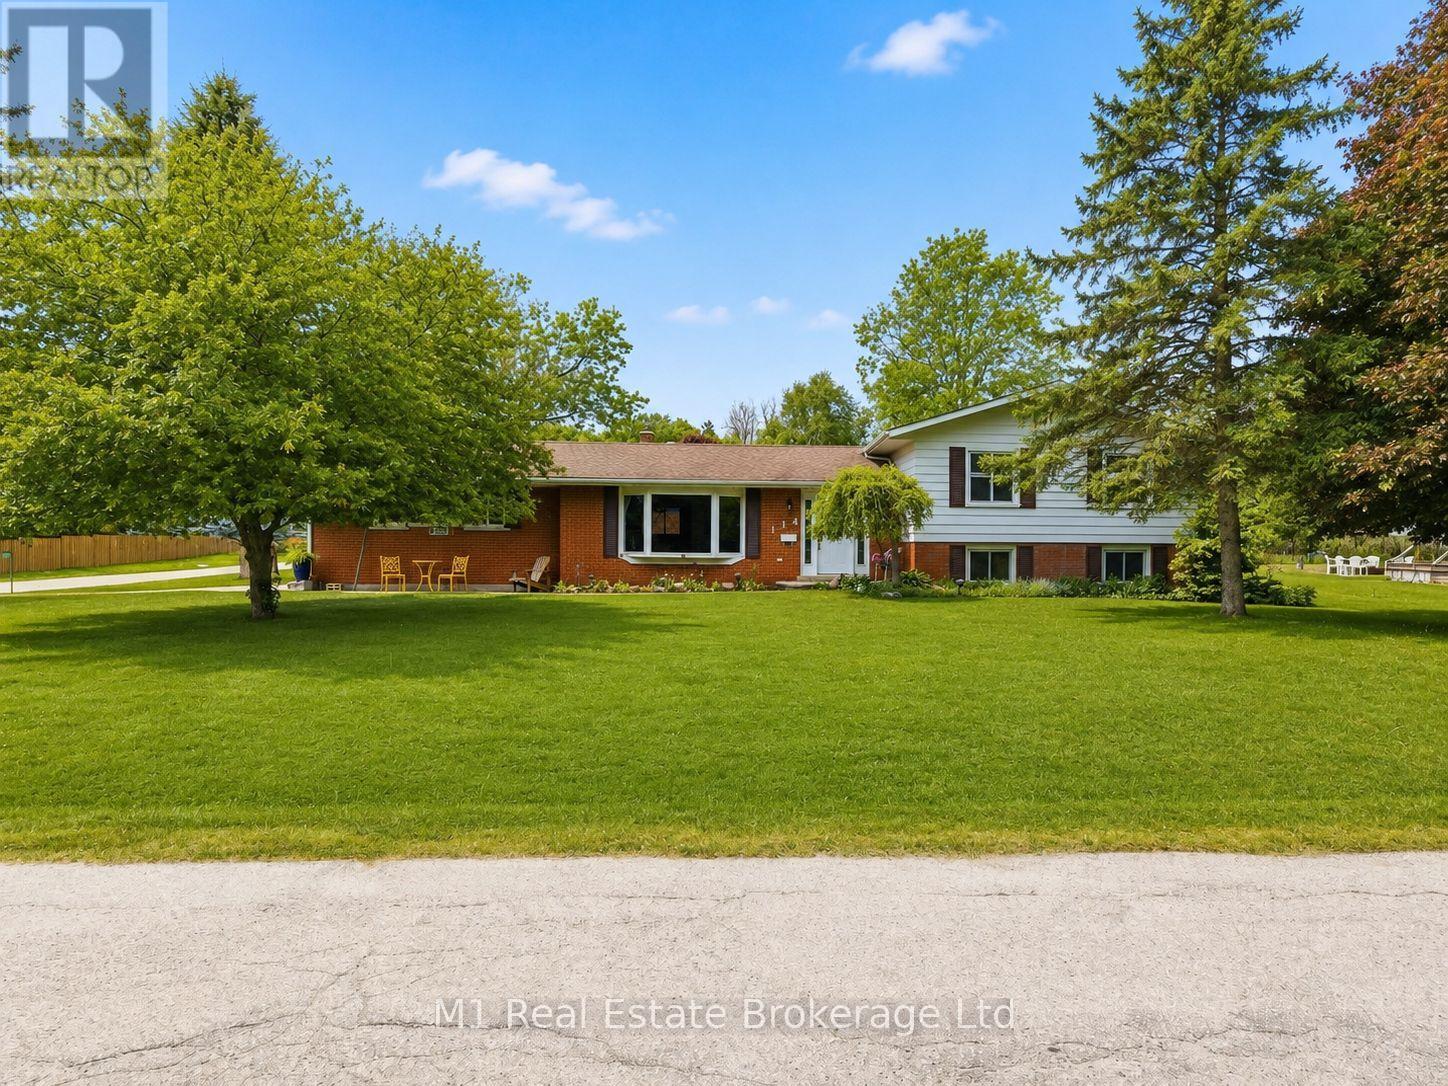
114 Angelica Street
Centre Wellington (Fergus), Ontario
Welcome to 114 Angelica, a spacious 4 bedroom, 2 bathroom sidesplit set on a large corner lot in a highly desirable, established neighbourhood. This is the kind of home that offers real flexibility, with multiple living areas, generous bedroom space, and a layout that works well for families, guests, a home office, or simply having a bit more room to spread out. The sidesplit design gives each level its own purpose while still feeling connected, creating a comfortable and practical flow throughout the home. Outside, the oversized corner lot adds great curb appeal, extra yard space, and a sense of openness that is hard to find. Located close to schools, parks, shopping, and everyday amenities, 114 Angelica is a great opportunity to get into a sought-after neighbourhood with space, function, and long-term potential. (id:45725)
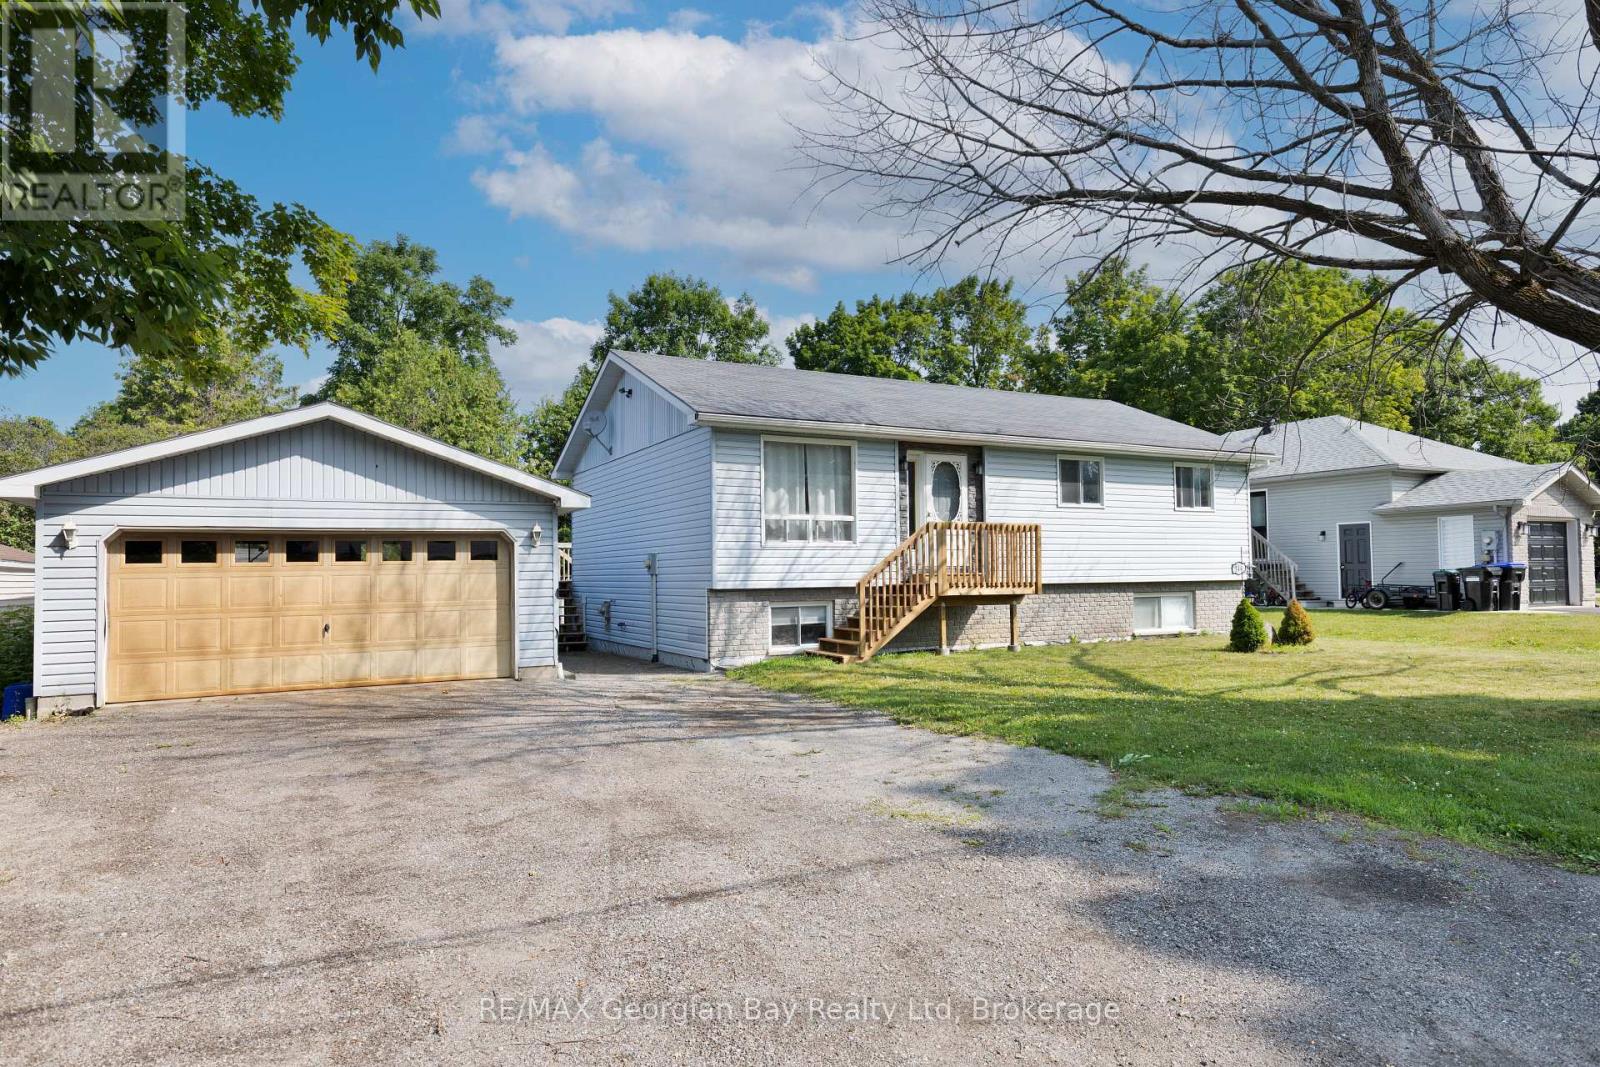
144 George Street
Tay (Victoria Harbour), Ontario
Welcome to this versatile and family-friendly home located in the heart of Victoria Harbour! This spacious property offers 3+ bedrooms, two bathrooms, a bright living area, and an eat-in kitchen perfect for everyday comfort. With in-law suite potential, its an ideal setup for multi-generational living or extra space for guests. Enjoy the large 80 x 100 in-town lot with a walkout to the back deck, perfect for summer barbecues and outdoor relaxation. The detached two-car garage provides ample storage and parking. Fully serviced and equipped with efficient gas heat, this home is within walking distance to local shops, schools, and the beautiful shores of Georgian Bay. A great opportunity for families or first-time buyers priced to sell! (id:45725)
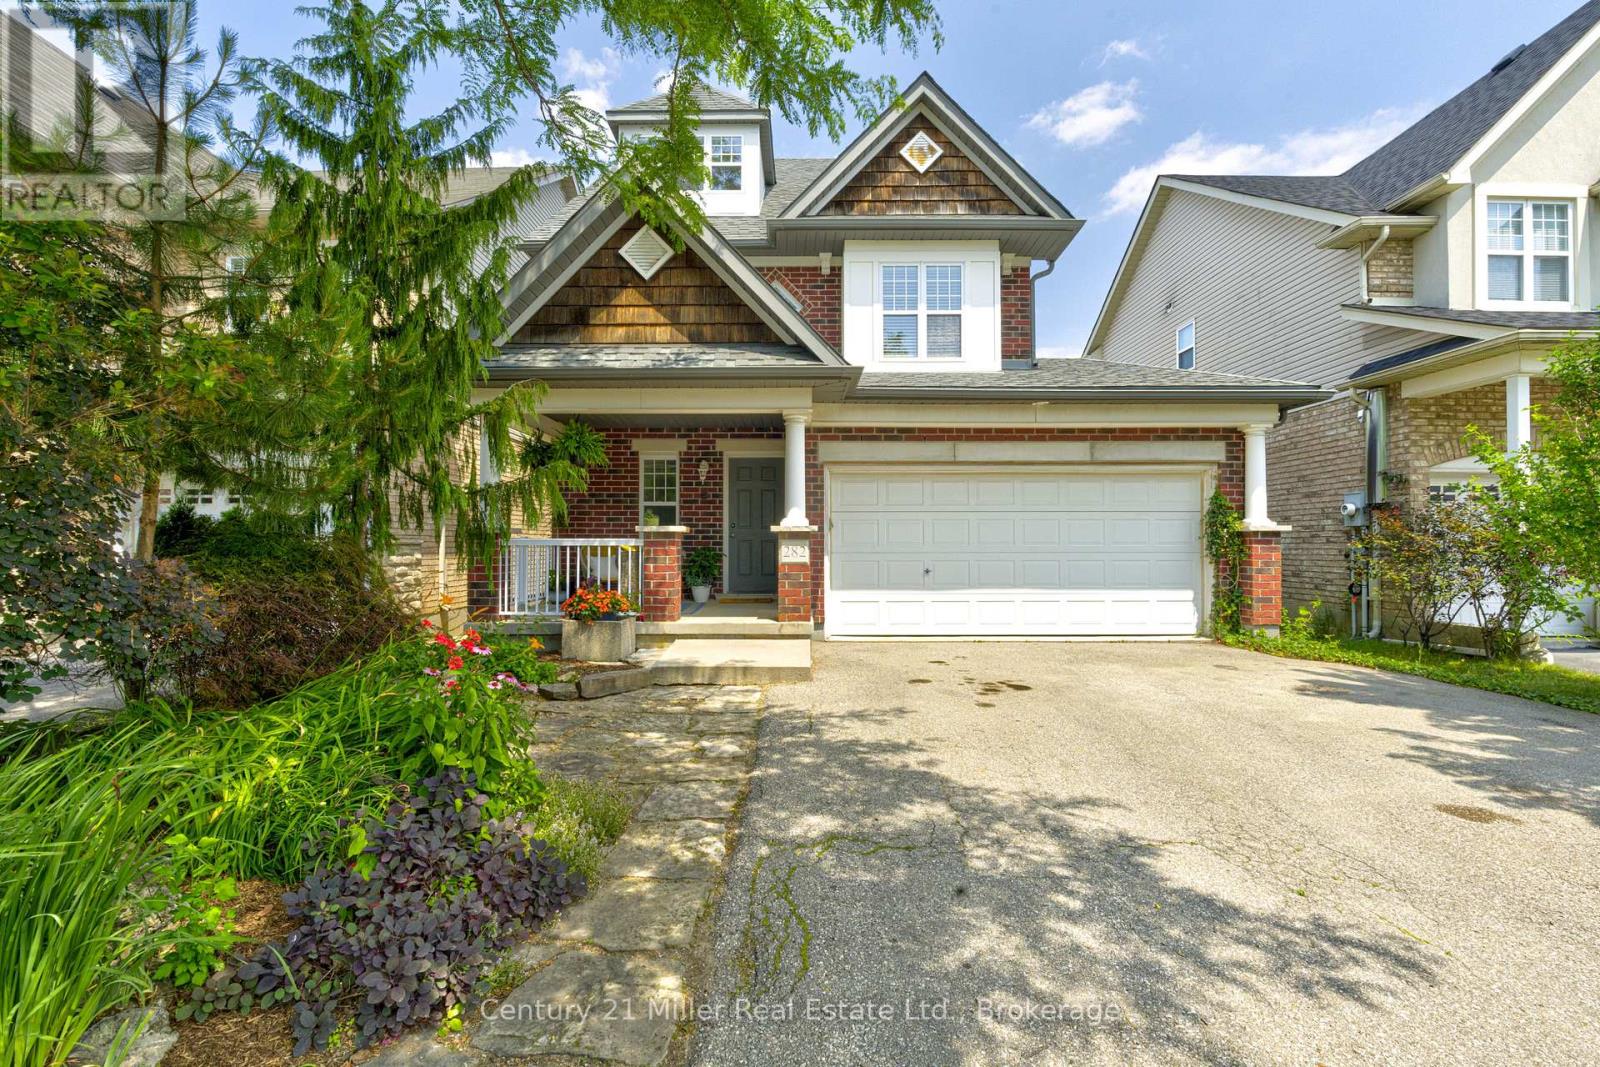
282 Carrington Drive
Guelph (Kortright West), Ontario
Welcome to 282 Carrington Dr. located in the Kortright West neighbourhood of beautiful Guelph. This fully-finished 2 1/2 storey detached home offers over 2300 sq ft of finished living space. The main floor includes bright, open living areas, a convenient powder room, large functional kitchen with dinette, plus a walk-out to the elevated deck overlooking the fully fenced yard and greenspace behind. There is also a must-have inside entry from the double-car garage into the main foyer. The second floor has the first of two primary bedrooms with a 3-piece ensuite, plus there is a 4-piece main bathroom serving the other two generous bedrooms. A second-floor laundry closet rough-in adds versatility. Above the second floor, the finished half-level contains the sprawling second primary bedroom which was completed by the builder during construction. It features a 4-piece ensuite and a walk-out to a private rooftop deck. The fully finished walk-out basement includes a second kitchen, living area, 3-piece bathroom with tiled shower, and a finished bonus room with an oversized window providing flexible space for a media room, home office, fitness area, or guest room. The home is located near parks, trails, Rickson Ridge Public School, shopping, and dining, with convenient access to the University of Guelph, Hanlon Parkway, and Highway 401. This property suits families or buyers seeking multi-generational living or income potential in a well-established Guelph community. (id:45725)
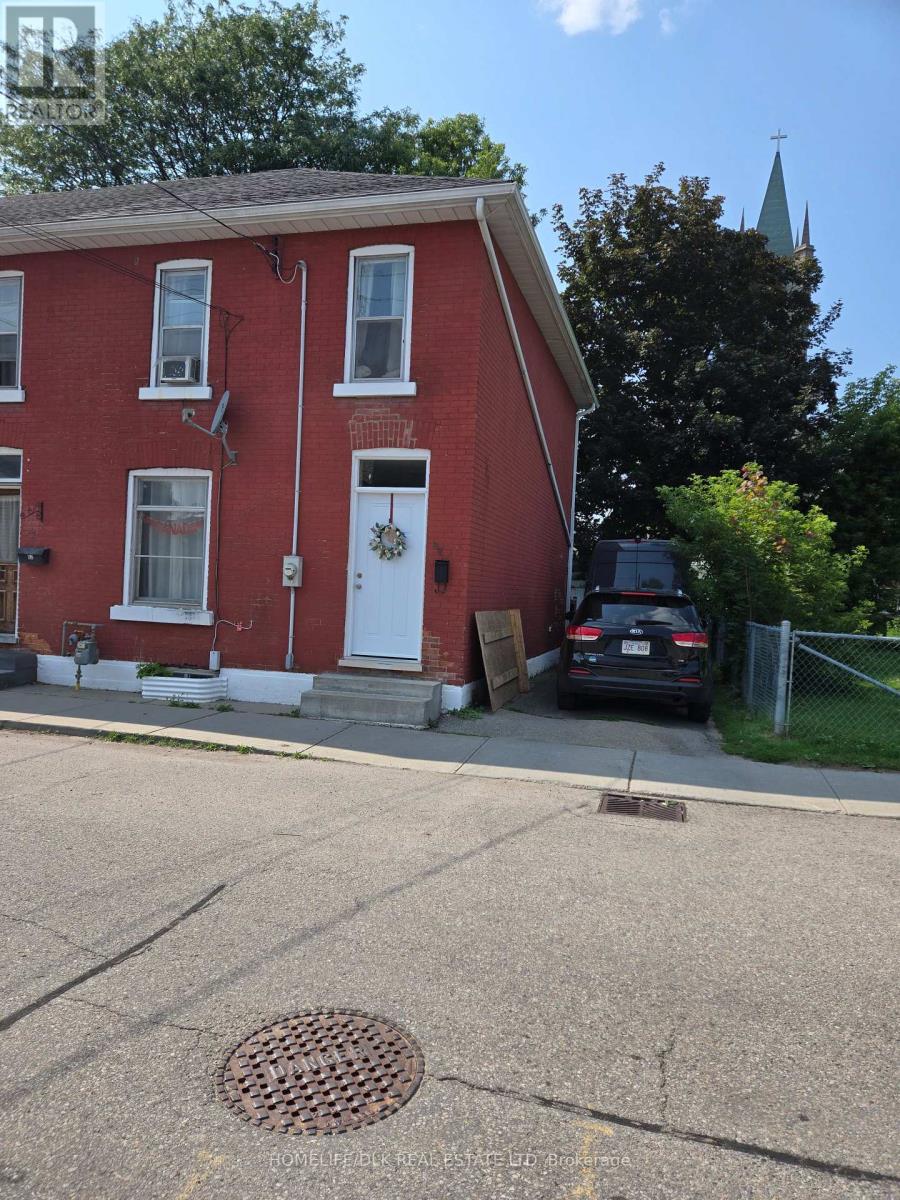
60 George Street
Brockville, Ontario
Enjoy the charm and convenience of downtown living. This 3-bedroom, 1-bathroom home available for lease in the heart of Brockville. Offering comfortable living space and a prime location, this home is perfect for families, professionals, or anyone looking to experience one of Eastern Ontario's most picturesque waterfront communities. Step outside and enjoy being just minutes from the beautiful St. Lawrence River, scenic waterfront parks, walking trails, the renowned Brockville Arts Centre, the Brockville Public Library, shopping, and a variety of local restaurants. Everything you need is within easy walking distance, allowing you to embrace the vibrant downtown lifestyle. Convenient downtown location Close to schools, public transit, and everyday amenities Walking distance to parks, waterfront attractions, shopping, dining, and entertainment Lease Rate: $2,000 per month + utilities. Don't miss this opportunity to lease a welcoming home where historic charm meets modern convenience and the stunning St. Lawrence River is just a short stroll away. (id:45725)