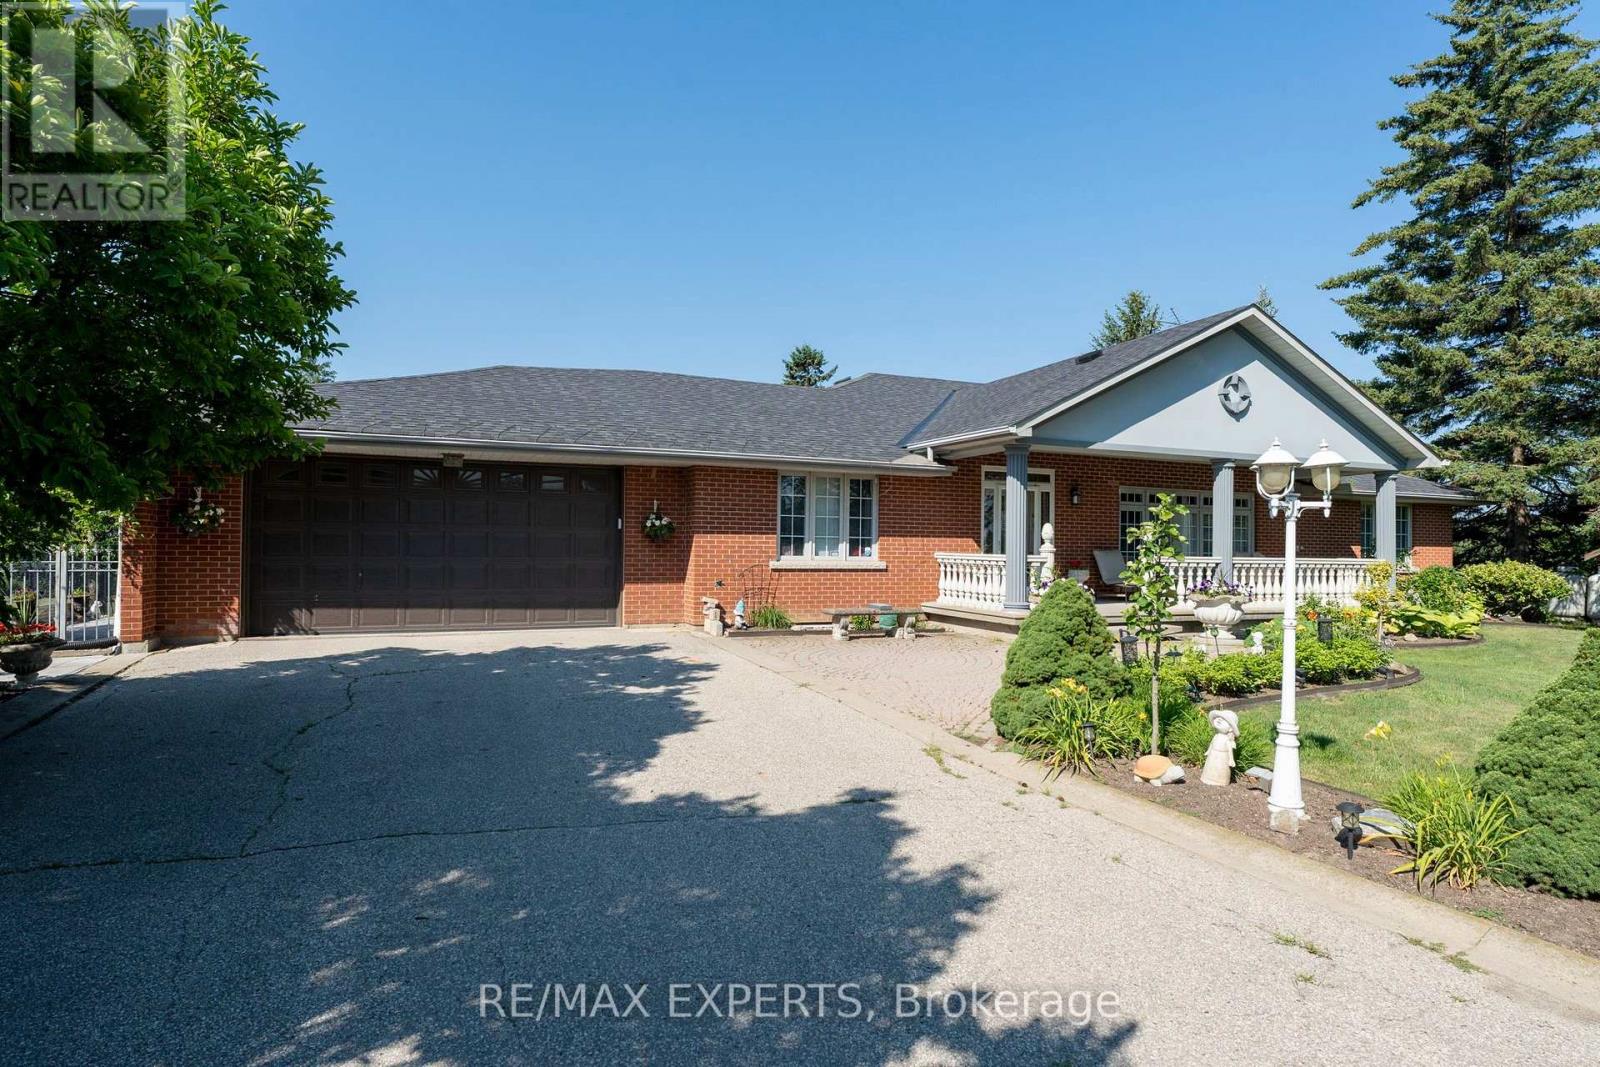
12792 Humber Station Road
Caledon, Ontario
Custom bungalow offering over 5,000 sq ft of finished living space in Bolton. Situated on just over 1/2 an acre. Surrounded by open fields along the rear and north side, this property delivers a rare combination of privacy, and space. The home features a large covered front porch and massive interlocked driveway providing ample private parking, complemented by a double car garage with interior access. Spacious main level highlighted by large windows that flood the home with natural light. The functional layout includes 3 generously sized bedrooms, 2 bathrooms (including a 5-piece ensuite), a private office, and a large living room with a fireplace and walk-out to the backyard patio. The main kitchen features an island, breakfast bar, and separate dining area. An additional front family room and formal dining/entertainment space provide flexibility forgatherings and everyday comfort.The fully finished basement offers a separate entrance, ideal for an in-law suite or potential rental income. Basement includes a 2nd full kitchen & dining area, 2 additional bedrooms, aspacious living room with a cozy wood-burning fireplace, and a large entertainment area complete with a wet bar, coffee/drink station, and pool table setup. A dedicated laundry area,storage, and workshop space complete the lower level.The backyard features a large patio area perfect for entertaining, along with expansive greenspace ideal for families, outdoor activities, or simply enjoying the peaceful surroundings. A rare opportunity to own a sprawling bungalow on a premium lot with multi-generational living potential in a highly sought-after location. (id:45725)
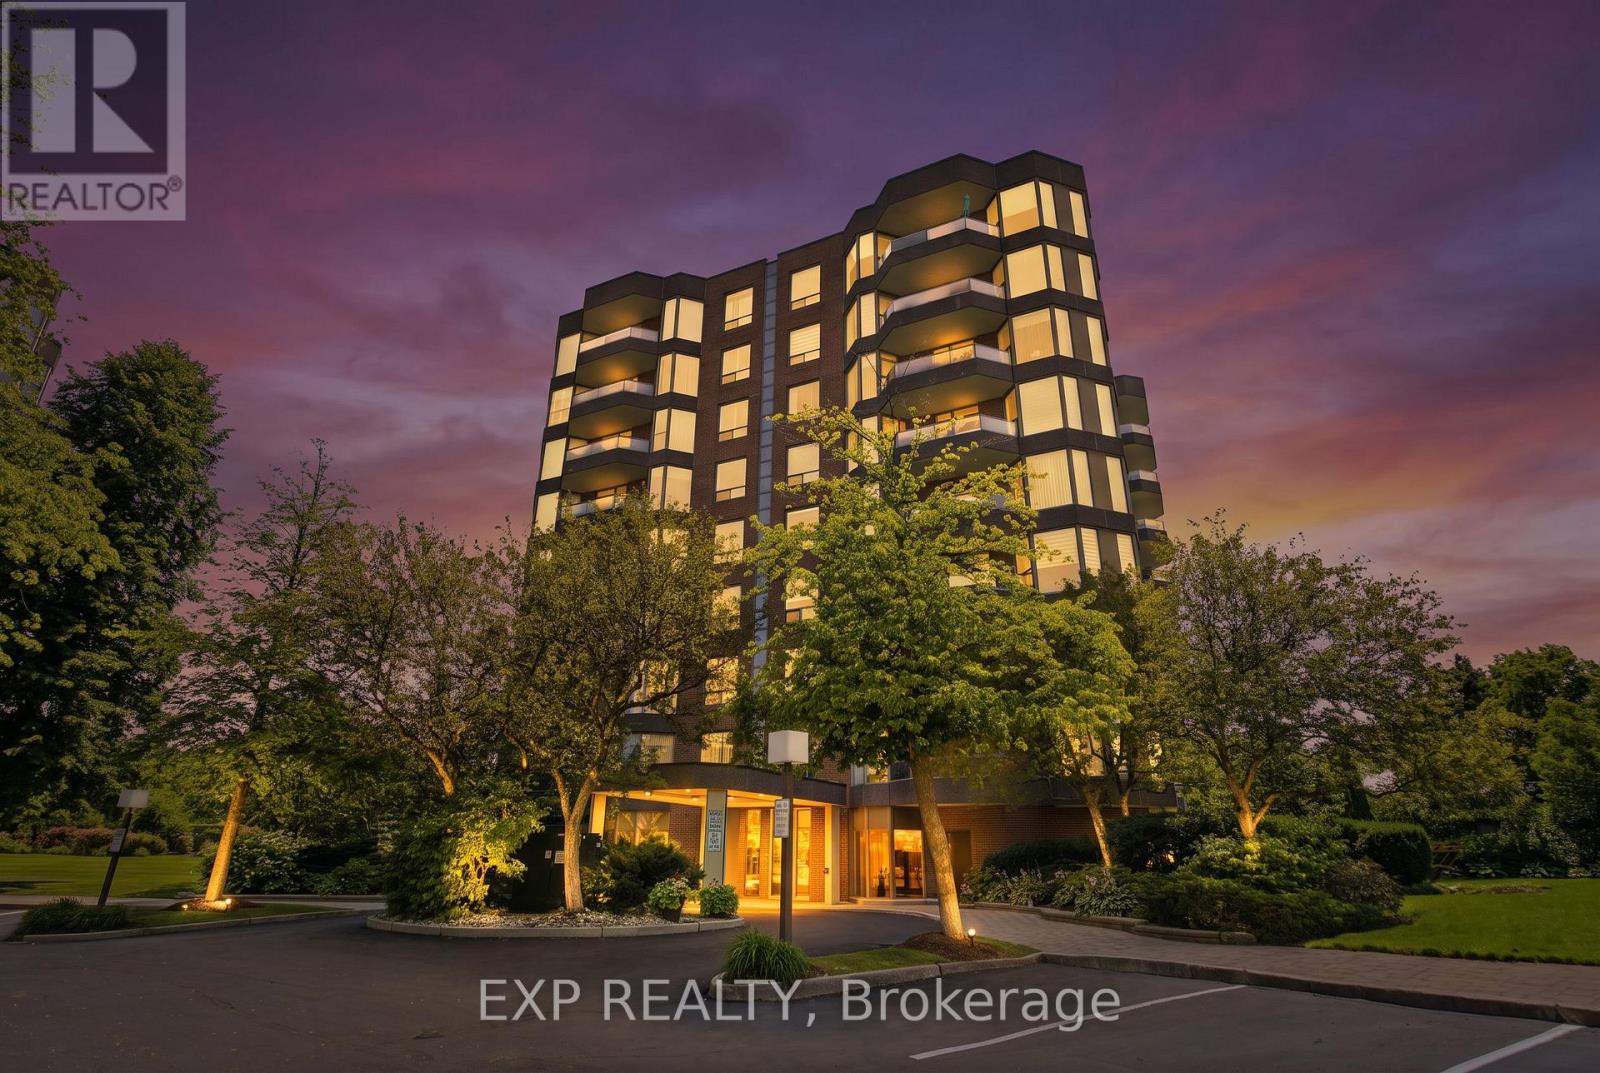
302 - 1903 Pilgrims Way
Oakville (Ga Glen Abbey), Ontario
Welcome to The Arboretum, a gated condominium community located in the heart of Glen Abbey, one of Oakville's most established and desirable neighbourhoods. Known for its beautifully maintained grounds, mature trees, and welcoming atmosphere, this sought-after community offers the perfect balance of peaceful living and everyday convenience. Offering approximately 1,400 sq. ft., this bright and spacious corner suite features two bedrooms, two full bathrooms, and a thoughtfully designed layout that is both functional and inviting. Large windows fill the home with natural light, while the open-concept living and dining areas provide an ideal setting for everything from quiet evenings at home to entertaining family and friends. The convenience of in-suite laundry completes the space. The generously sized primary bedroom offers a walk-in closet and a well-appointed ensuite with a double vanity, separate shower, and soaker tub, creating a comfortable retreat at the end of the day. The second bedroom is perfect for guests, a home office, or additional living space and is located just steps from the second full bathroom. The updated kitchen combines modern finishes with plenty of cabinetry and workspace, making it as practical as it is stylish. Step outside onto your private balcony and enjoy the peaceful treed views-a perfect place to start your morning with a coffee or unwind as the day comes to an end. Residents of The Arboretum enjoy an exceptional selection of amenities, including a well-equipped fitness center, indoor swimming pool, hot tub, sauna, and a spacious party room for hosting family gatherings and special occasions. Ample visitor parking makes welcoming guests easy. Ideally located just minutes from Glen Abbey Golf Club, the scenic trails of Sixteen Mile Creek, local shops, cafés, a neighbourhood bakery, and some of Oakville's top-rated schools, this home also offers convenient access to the QEW, Highway 407, and the Oakville GO Station for an (id:45725)
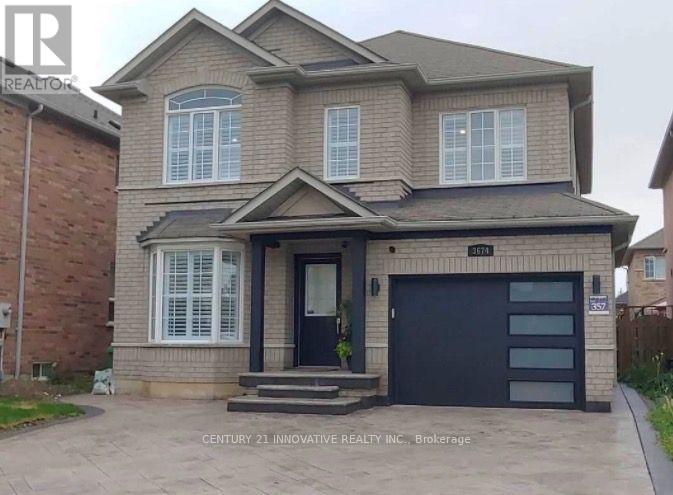
3674 Freeman Terrace
Mississauga (Churchill Meadows), Ontario
Bright & Well-Maintained 2-Bedroom Basement Apartment with Separate Entrance in the Desirable Churchill Meadows Neighbourhood! This move-in-ready 2-bedroom, 1-bathroom basement apartment offers a bright, open-concept layout featuring a spacious living/dining area plus den, providing flexible space for a home office, play area, or additional sitting room. Enjoy durable laminate flooring throughout, recessed pot lights, and a clean, modern finish. The kitchen features stainless steel appliances, ample cabinetry, generous counter space, and a stylish backsplash. Both bedrooms are generously sized with plenty of closet space, while the 3-piece bathroom offers a clean and functional layout. The unit also includes the convenience of a private in-suite washer and dryer and a separate entrance for added privacy. Located in the highly sought-after Churchill Meadows neighbourhood, you'll enjoy close proximity to schools, parks, shopping, public transit, major highways, and all essential amenities. An excellent rental opportunity for professionals, couples, or a small family looking for acomfortable, functional, and well-maintained home. Tenant to share 50% of total utilities withupper level. (id:45725)
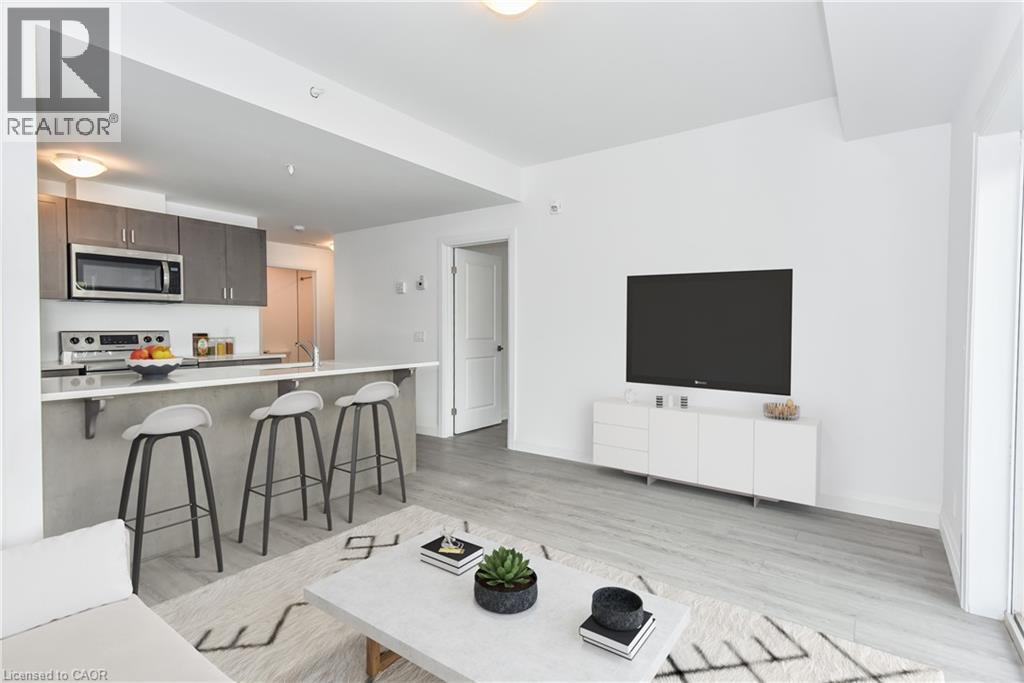
170 Northumberland Street W Unit# 403
Ayr, Ontario
***ONE MONTH FREE RENT ON NEW LEASES SIGNED BY SEPTEMBER 30*** Modern Living in the Heart of Ayr Welcome to Ayr Meadows — where small-town charm meets modern comfort. Located at 170 & 180 Northumberland Street, these recently built, pet friendly, boutique residences offer thoughtfully designed 2-bedroom and 1-bedroom suites featuring a custom kitchen with stainless steel appliances and quartz countertops, vinyl flooring, in-suite laundry, high ceilings, and over-sized windows that create a bright, spacious feel. Enjoy cleaner, fresher indoor air year-round with each unit’s VanEE ventilation system, plus secure keyless entry, an elevator, and beautifully landscaped grounds with private garden terraces. Nestled in the heart of Ayr, Ontario, and less than 30 minutes from Kitchener-Waterloo, Cambridge, and Brantford, this peaceful community offers the best of both worlds: tranquil living with convenient city access. Residents enjoy an intimate, close-knit atmosphere. Book a showing to view all one & two bedroom options currently available. Parking available at $40/month. Hydro + water fee of $30/month extra. Sign a new lease by September 30 and receive one month free! (id:45725)
1077 Bridge Road
Oakville, Ontario
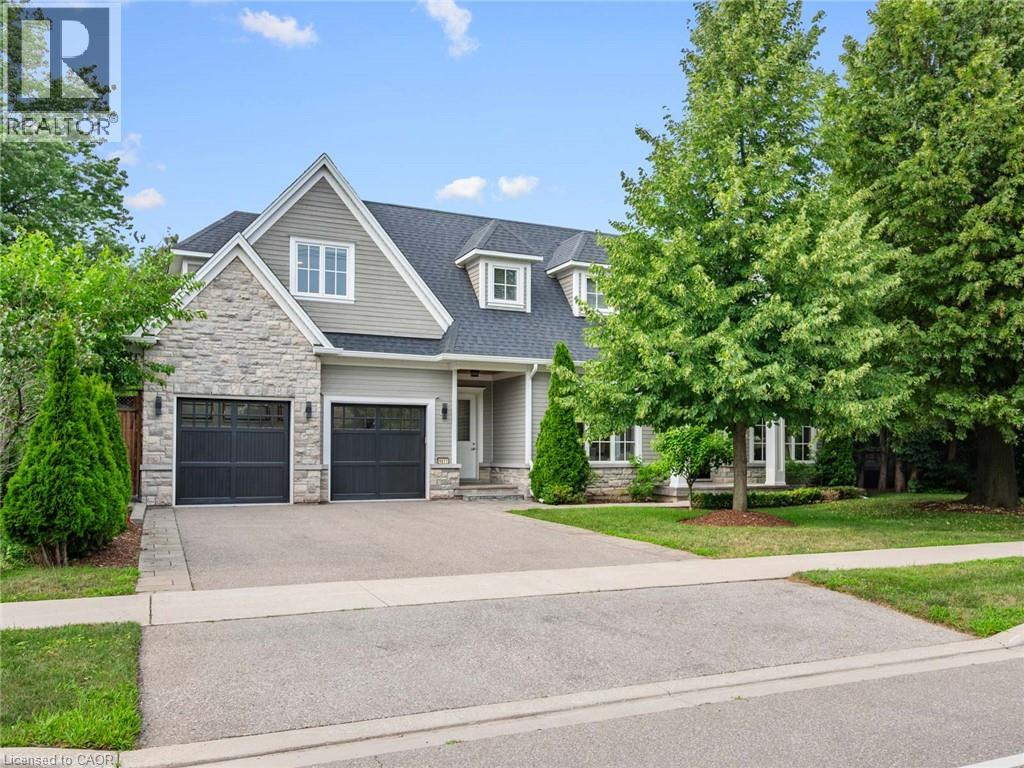
1077 Bridge Road offers over 5,300 sq. ft. of finished living space on a landscaped 100' x 120' lot in sought-after West Oakville, minutes to downtown Oakville, Bronte Harbour, Lake Ontario, parks, the YMCA, top-rated schools, and Appleby College.A grand foyer with 10-foot ceilings, plaster crown moulding, and a hardwood staircase leads to a private office, formal dining room, and butler's servery with wine fridge. Wide-plank hardwood floors, 9-inch baseboards, custom millwork, coffered ceilings, and a gas fireplace complement the open-concept living space. The chef's kitchen features Sub-Zero, Wolf, and Bosch appliances, a large island, and breakfast area.The second level offers four bedrooms with ensuite access, including a primary suite with a walk-in closet and a heated-floor ensuite. A second bedroom has a private ensuite, while two others share a Jack-and-Jill bath. Second-floor laundry adds convenience.The finished lower level features heated floors, a spacious rec room with a stone gas fireplace, fifth bedroom, 3-piece bath, and flexible space for a gym, media room, or games area.Outside, enjoy a covered porch, stone patio, landscaped backyard with irrigation, Generac whole-home generator, security system, and epoxy-finished double garage. A custom-built home combining quality craftsmanship, functional design, and an exceptional West Oakville location. (id:45725)
208 - 320 Bayfield Street
Barrie (Bayfield), Ontario
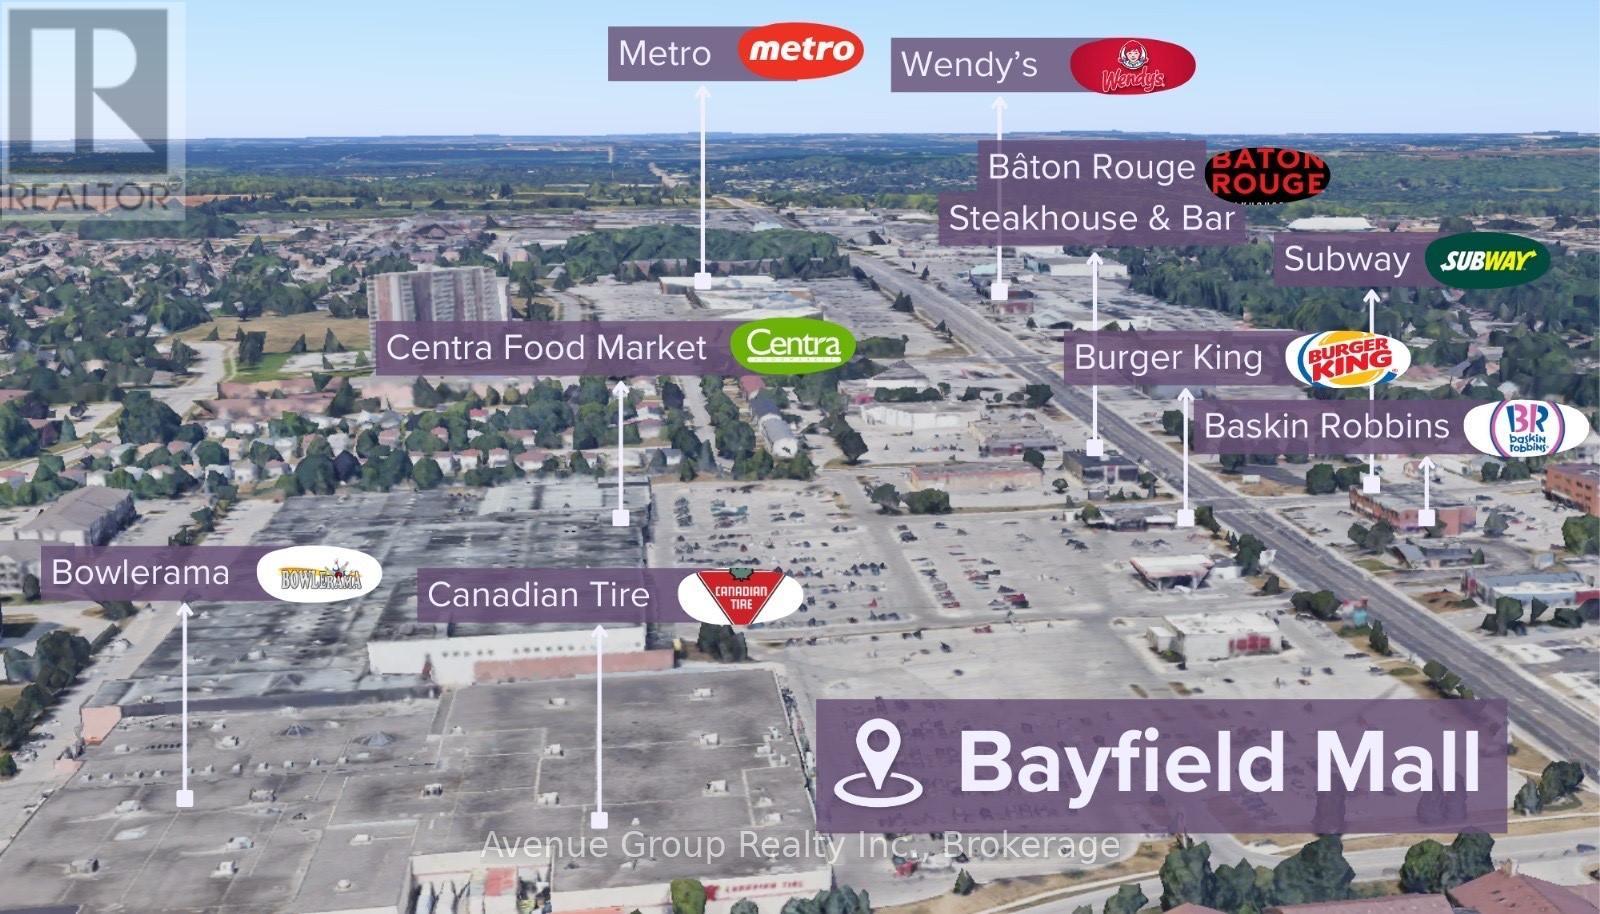
Professional Office Space Available for Lease in a High-Visibility Location on Bayfield Street *Unlock the Potential of Your Business in One of Barrie's Most Sough-After Corridors. *Located Right Off Hwy 400, Excellent Location with Ample Parking *Great for Businesses Looking to Expand, Centralize, or Establish a Professional Presence in a High-Visibility Area with Ample Amenities. * Anchored by National Retailers Including Canadian Tire, Centra, Dollarama, and Planet Fitness! (id:45725)
204 - 320 Bayfield Street
Barrie (Bayfield), Ontario
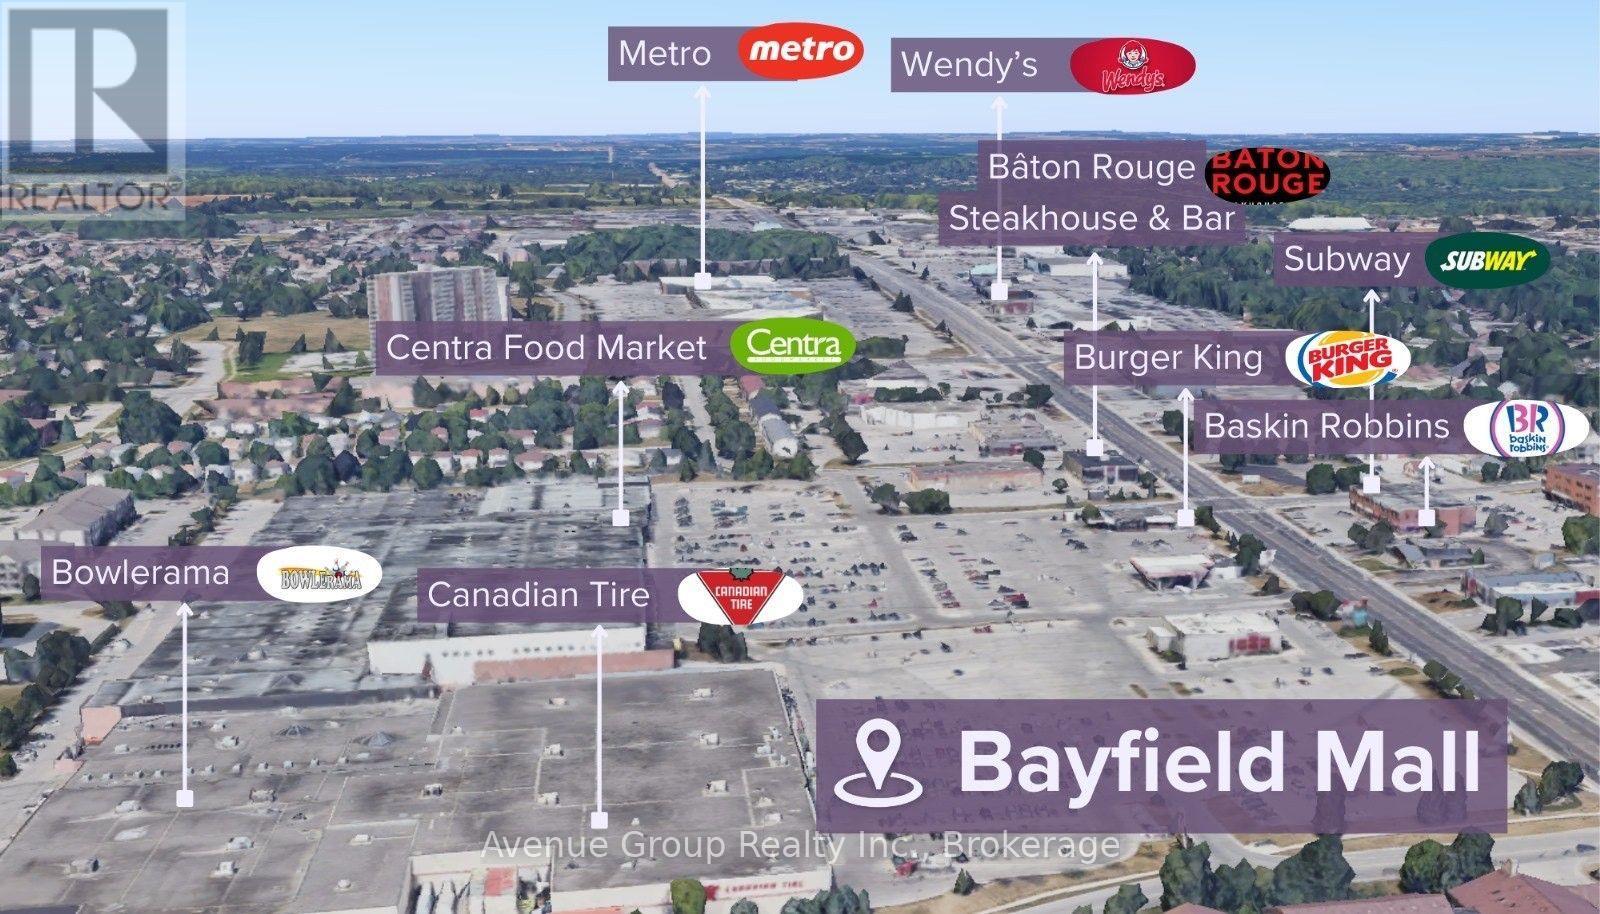
Prime Open-Concept Second Floor Opportunity in Barrie's High-Traffic Commercial Hub! *Unlock the Potential of Your Business in One of Barrie's Most Sough-After Corridors. *Located Right Off Hwy 400, Excellent Location with Ample Parking *Great for Businesses Looking to Expand, Centralize, or Establish a Professional Presence in a High-Visibility Area with Ample Amenities. * Anchored by National Retailers Including Canadian Tire, Centra, Dollarama, and Planet Fitness! (id:45725)
202 - 320 Bayfield Street
Barrie (Bayfield), Ontario
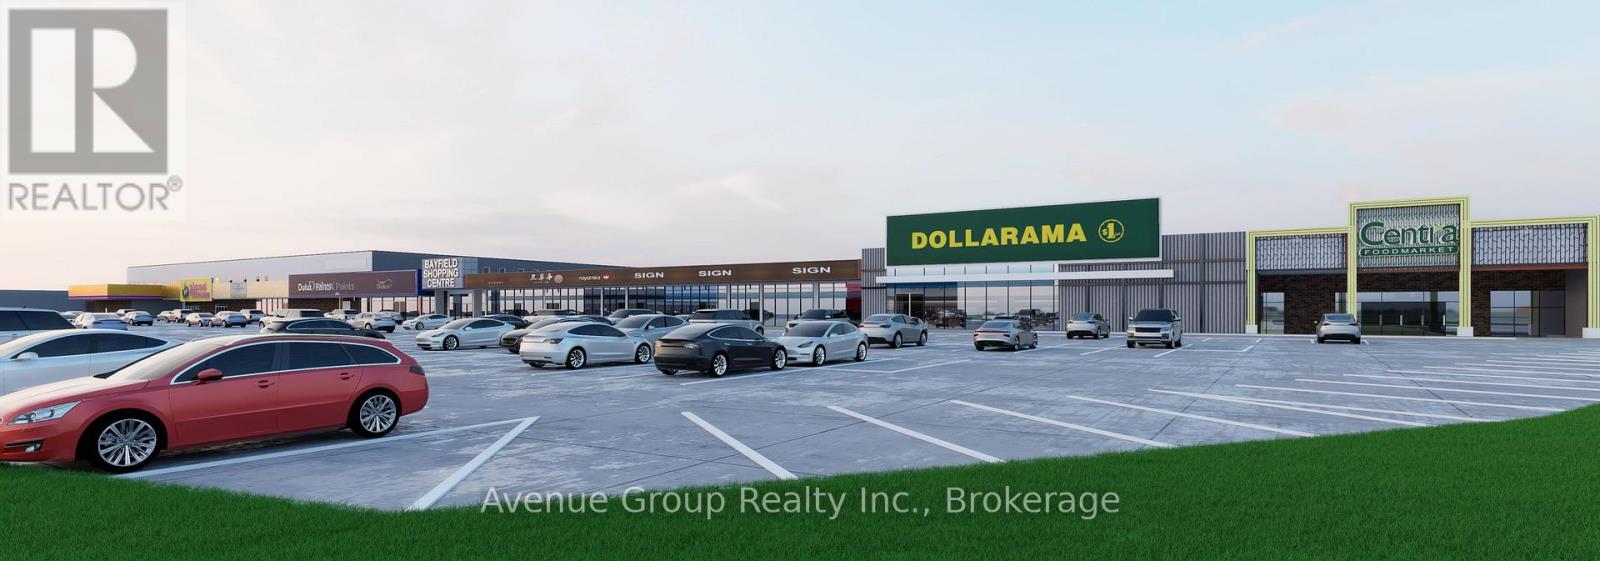
Prime Open-Concept Second Floor Opportunity in Barrie's High-Traffic Commercial Hub! *Unlock the Potential of Your Business in One of Barrie's Most Sough-After Corridors. *Located Right Off Hwy 400, Excellent Location with Ample Parking *Great for Businesses Looking to Expand, Centralize, or Establish a Professional Presence in a High-Visibility Area with Ample Amenities. * Anchored by National Retailers Including Canadian Tire, Centra, Dollarama, and Planet Fitness! (id:45725)
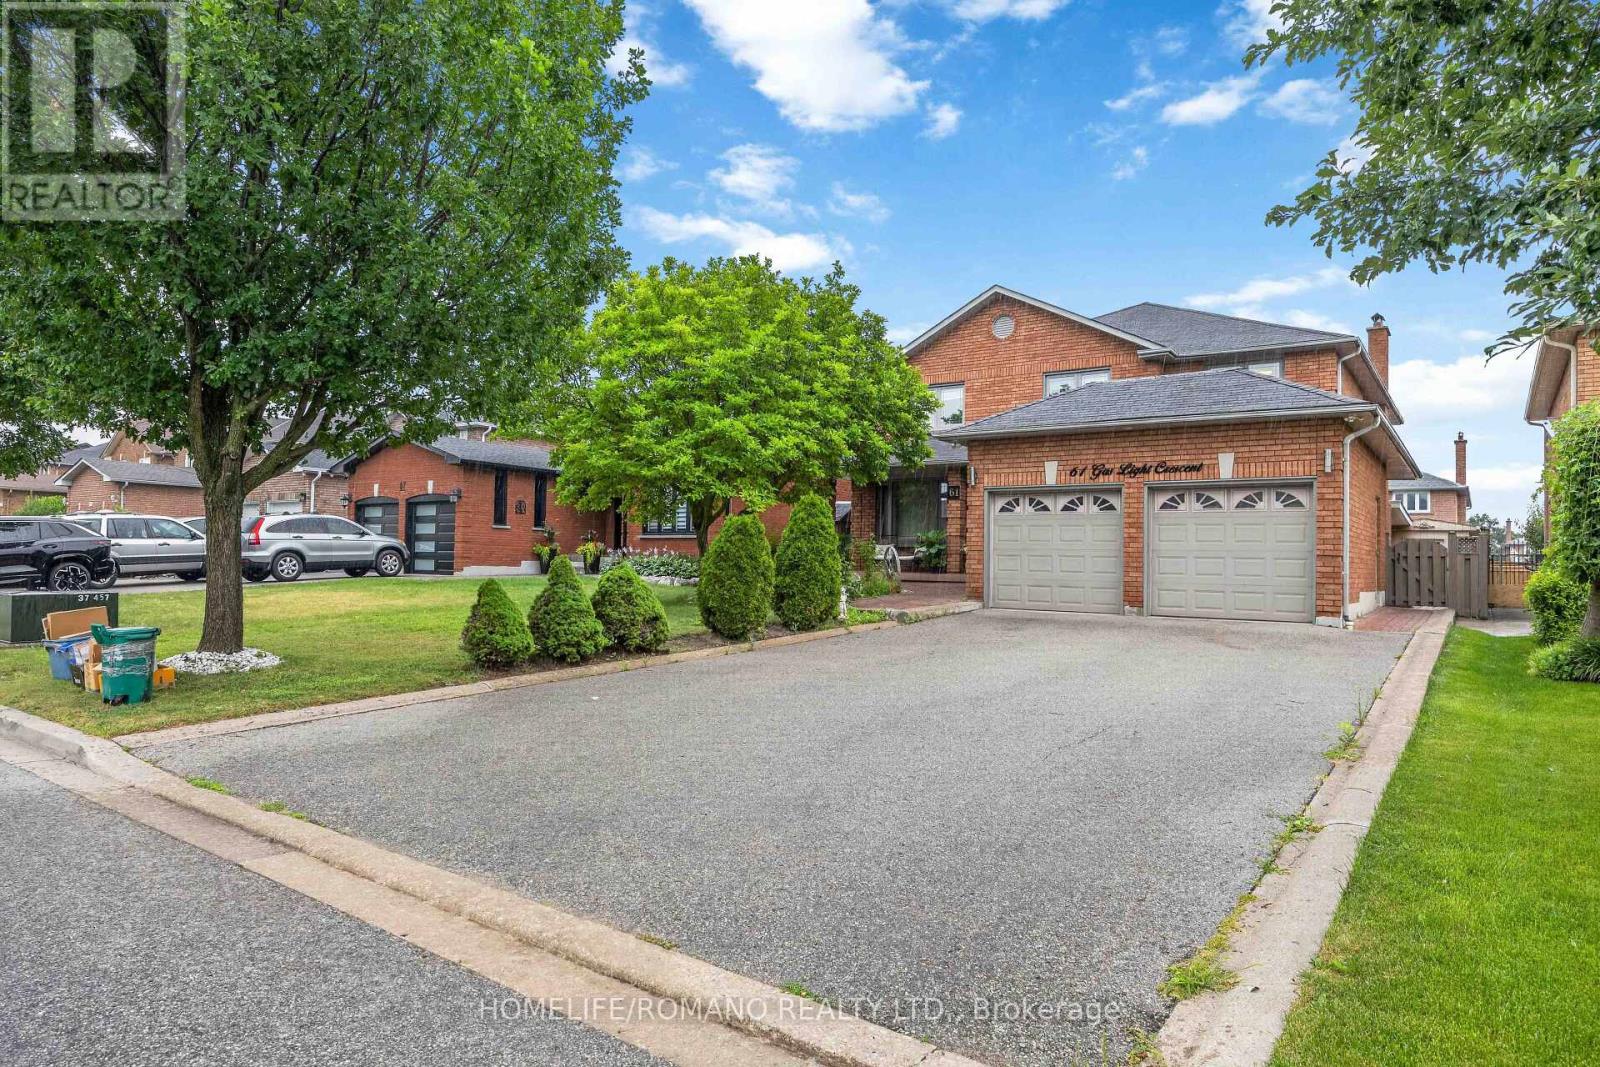
Bsmt - 61 Gas Light Crescent
Vaughan (East Woodbridge), Ontario
SPACIOUS 2-BEDROOM BASEMENT APARTMENT IN EAST WOODBRIDGE! WELCOME TO THIS BEAUTIFULLY APPOINTED 2-BEDROOM APARTMENT OFFERING APPROXIMATELY 1,000 SQ FT OF OPEN-CONCEPT LIVING WITH TALL CEILINGS IN THE HEART OF EAST WOODBRIDGE. THE EAT-IN KITCHEN BOASTS FULL-SIZE BUILT-IN APPLIANCES AND AN ABUNDANCE OF CABINETRY, OFFERING PLENTY OF STORAGE AND WORKSPACE. THE MASSIVE PRIMARY BEDROOM IS COMPLETE WITH A LARGE WALK-IN CLOSET, COMPLEMENTED BY A GENEROUSLY SIZED 2ND BEDROOM. THE SPA-LIKE 5-PIECE WASHROOM FEATURES A JACUZZI TUB AND A SEPARATE STAND-UP SHOWER. IDEALLY LOCATED CLOSE TO ALL AMENITIES, MAJOR HIGHWAYS, GROCERY STORES, TOP-RATED SCHOOLS, AND TRANSIT - MAKING THIS AN UNBEATABLE LOCATION IN A FAMILY-FRIENDLY COMMUNITY. ENSUITE LAUNDRY AND TWO-CAR DRIVEWAY PARKING INCLUDED. (id:45725)
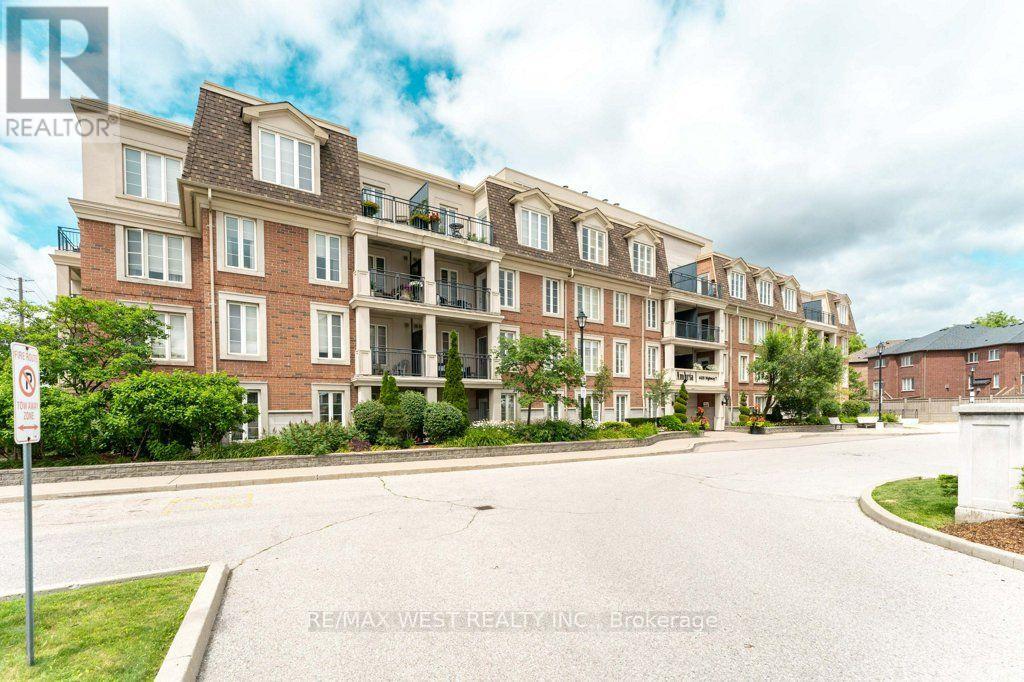
Ph 413 - 4620 Highway 7 Avenue
Vaughan (East Woodbridge), Ontario
Fall in love with the bright and airy with an open-concept layout unit, the unobstructed view and enjoy the convenience of having no body on top of you, this stylish suite features 9-foot ceilings, upgraded flooring, a modern kitchen with granite countertops, stainless steel appliances, and plenty of pot lights throughout. The spacious bedroom includes custom-built closets for added storage, while the built-in sound system adds a touch of luxury to everyday living. Step out onto your private balcony and enjoy beautiful views overlooking Highway 7. Complete with underground parking and a storage locker, this unit is perfectly located just minutes from shopping, restaurants, transit, highways, and all the everyday amenities Woodbridge has to offer. Move-in ready and shows beautifully! (id:45725)
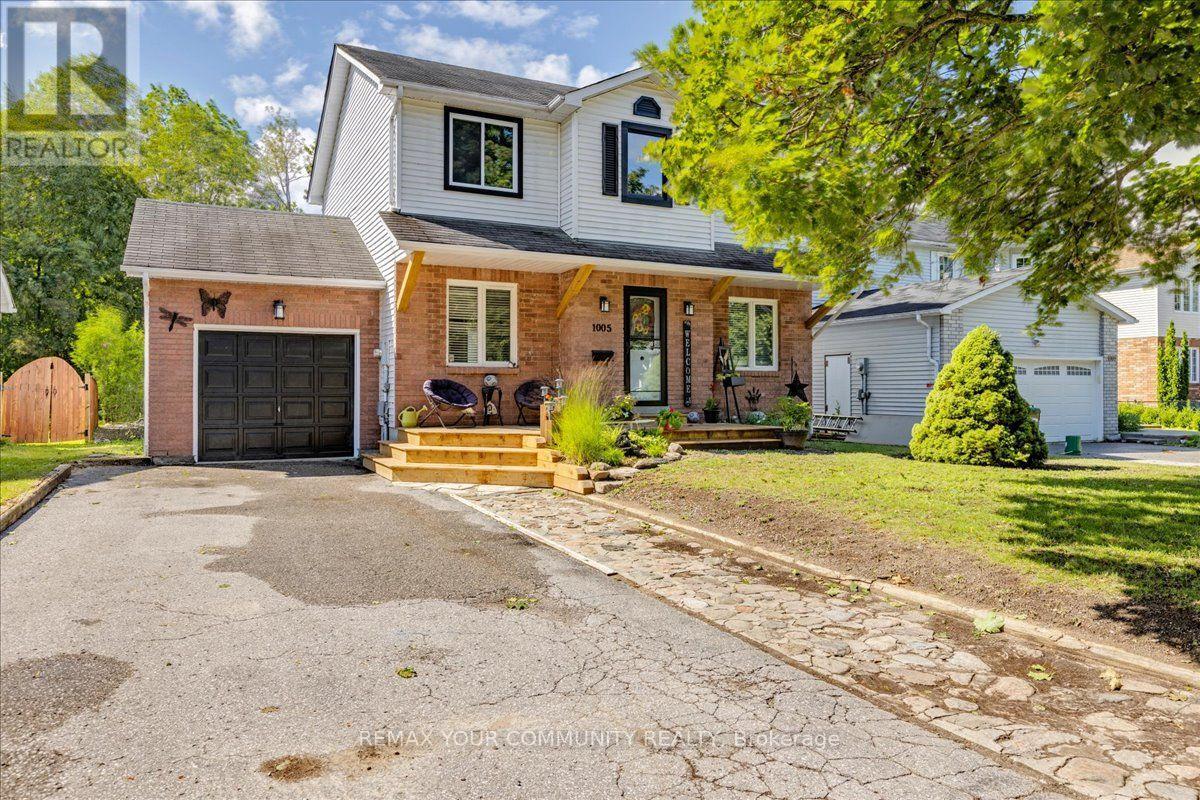
1005 Vance Crescent
Innisfil, Ontario
Welcome to 1005 Vance Crescent, a beautifully updated 2-storey home nestled on a quiet, family-friendly street in the heart of Alcona. Offering over 2,000 sq. ft. of finished living space, this move-in-ready home features 3 spacious bedrooms, 2 bathrooms, and a full, finished basement, providing plenty of room for growing families.The bright, modern kitchen with updated cabinetry opens up to the dining area with a walkout to brand new expansive deck-perfect for entertaining or enjoying summer evenings in the fully fenced backyard and green space beyond. Outside, you'll also find a practical garden shed and an adorable treehouse/jungle gym where kids can create lasting memories.Thoughtful upgrades throughout include new flooring throughout, renovated kitchen with updated cabinetry, a finished garage complete with built-in shelving and organized cabinetry, a neat fieldstone walkway, paved driveway, and a welcoming covered front porch with brand-new decking.Location is everything, and this home delivers. Walk to schools, parks, shopping, restaurants, and the amenities of Alcona's town centre, while the beautiful shores of Lake Simcoe are just minutes away.Combining quality updates, exceptional location, and outstanding value, 1005 Vance Crescent is the perfect place to call home. (id:45725)
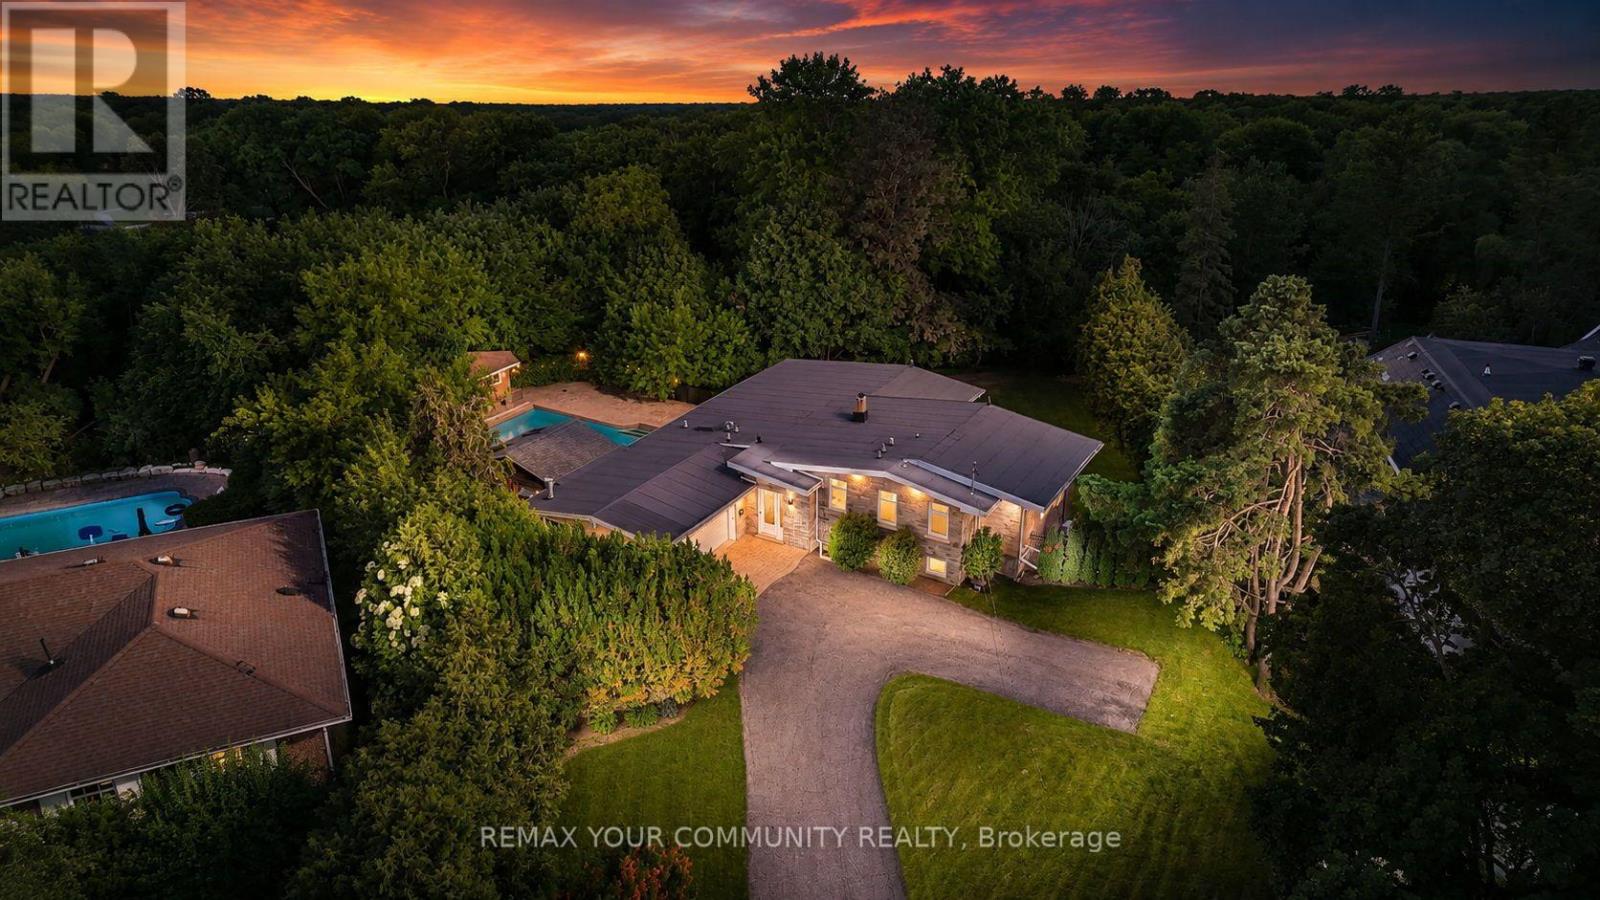
35 Idleswift Drive
Vaughan (Uplands), Ontario
Welcome to 35 Idleswift Drive, an exceptional offering in the prestigious Uplands community, where timeless elegance meets one of the area's most coveted settings. Perfectly positioned backing onto Uplands Golf & Ski Club, this beautifully renovated residence captures breathtaking fairway views while offering extraordinary privacy surrounded by mature trees. Designed for both everyday living and refined entertaining, the home has been thoughtfully updated with a stunning chef-inspired kitchen featuring quality finishes, exceptional craftsmanship, and a seamless blend of style and function. A recently replaced roof further enhances the home's turnkey appeal. Beyond the interior lies an extraordinary backyard retreat. The spectacular in-ground pool is enveloped by towering mature trees, creating a secluded oasis that feels worlds away. Whether hosting summer gatherings or enjoying a quiet evening overlooking the golf course, the setting is nothing short of exceptional. With no rear neighbours, the property offers a rare combination of natural beauty, serenity, and exclusivity. One of Vaughan's most distinguished neighbourhoods, uplands is celebrated for its magnificent estate homes, mature streetscapes, prestigious golf clubs, top-rated schools, parks, upscale shopping, and convenient access to major highways. A rare opportunity to own a beautifully renovated home in one of the GTA's most established luxury communities, where exceptional privacy, spectacular views, and an unrivalled lifestyle come together. (id:45725)