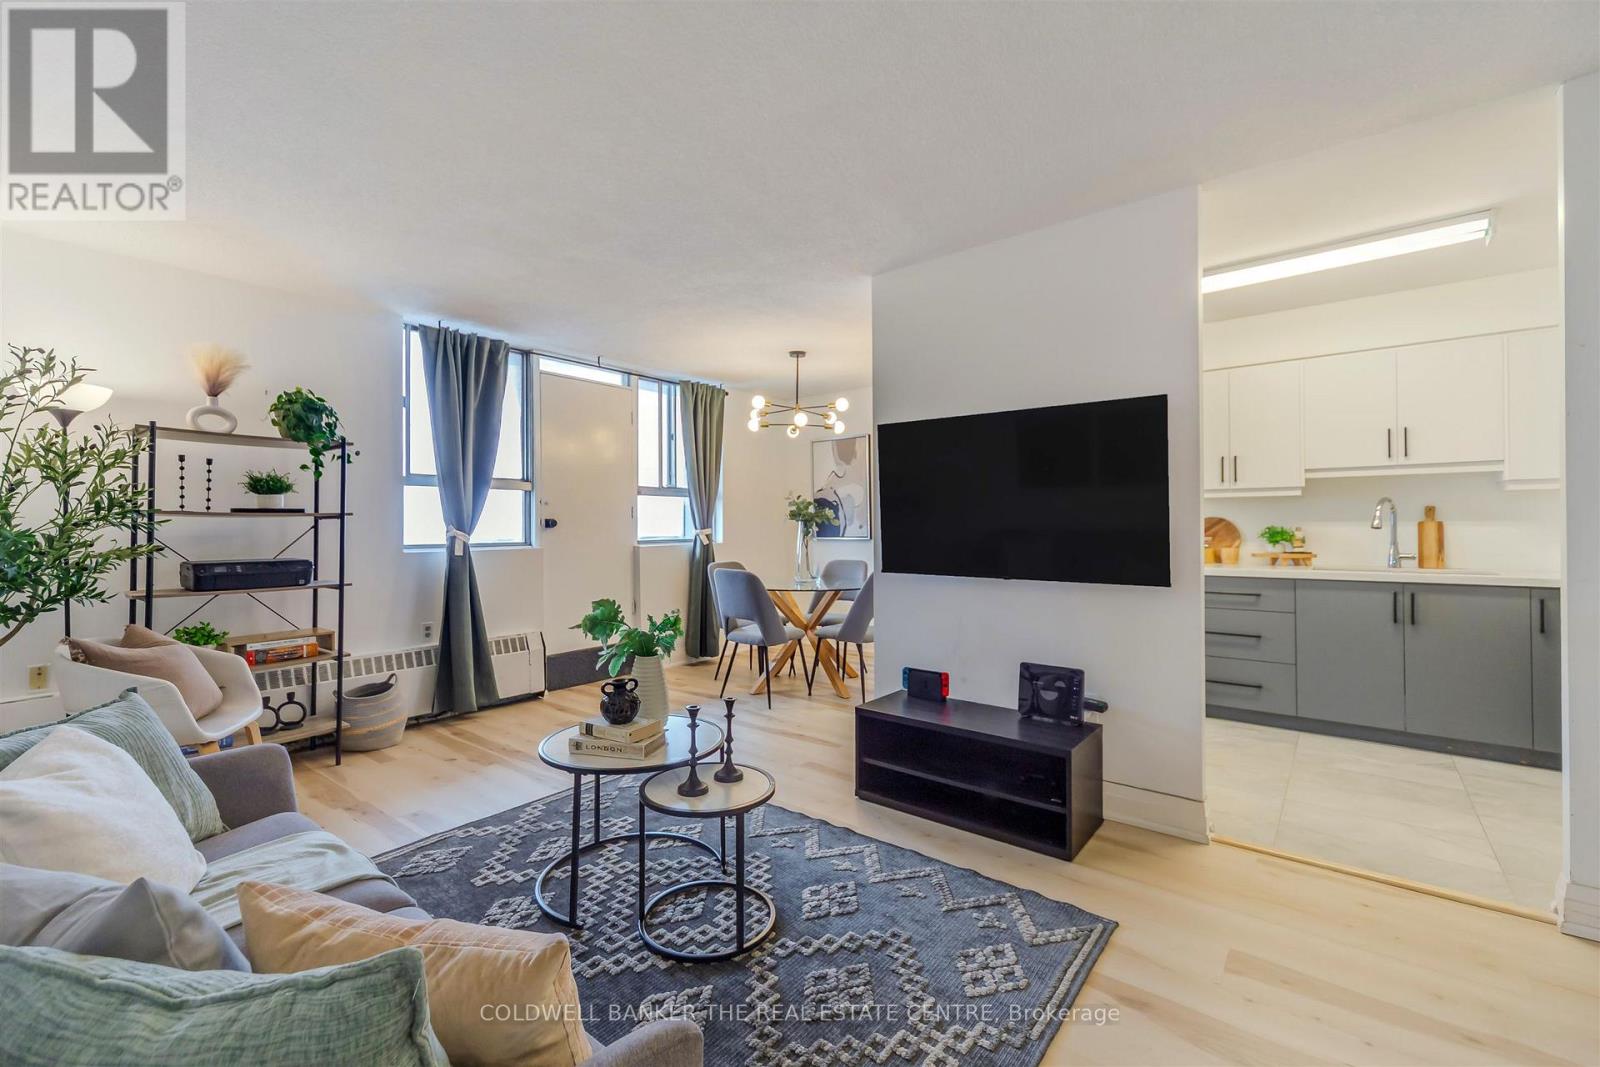
1006 - 100 Dundalk Drive
Toronto (Dorset Park), Ontario
Welcome to this beautifully updated two-bedroom, one-bathroom condo, perfectly located just minutes from Highway 401 at Kennedy. This move-in-ready home offers the perfect blend of comfort, convenience, and value.The fully renovated kitchen is a standout feature, complete with stainless steel appliances, upgraded tile flooring, and enhanced electrical, making it as functional as it is stylish. New flooring throughout, the unit feels bright, modern, and ready for you to move right in - no renovations needed.The open living and dining area provides a comfortable and practical layout for everyday living, entertaining, or working from home. Both bedrooms are generously sized, offering flexibility for a growing family, guest space, or home office. Located in the family-friendly neighbourhood of Dorset Park, this well-managed building is close to schools, parks such as Glamorgan park, Kennedy Commons, shopping, transit, and major routes including highway 401, making daily life and commuting effortless. Whether you're looking to step into homeownership, downsize into a manageable space, or invest in a convenient location, this condo checks all the boxes. (id:45725)
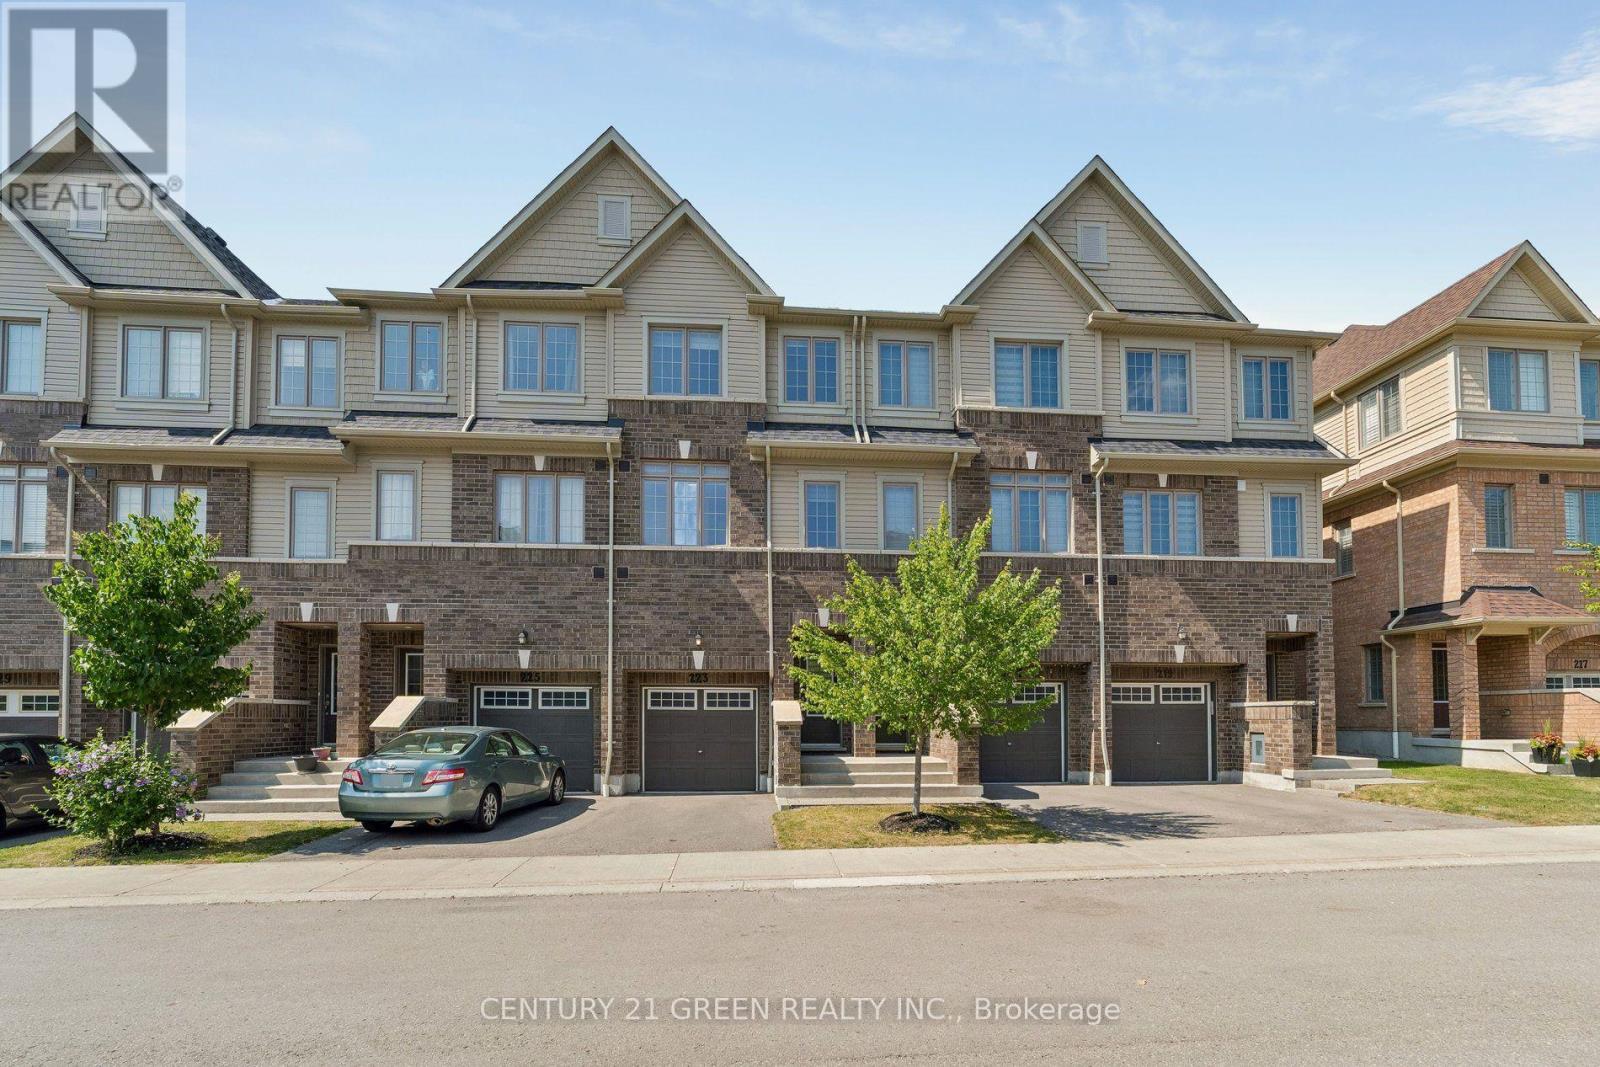
223 Danzatore Path
Oshawa (Windfields), Ontario
A bright, spacious 5-bedroom, 3 full bathroom, three-storey townhome in Oshawa's Windfields community, one of the city's fastest-growing and best-connected neighbourhoods. Freshly presented with neutral décor throughout, pot lights on the main floor, and completely carpet- free living across all three levels, this home is truly move-in ready. The ground level offers a generous family/rec room with walk-out to the backyard, perfect as a lounge, media room, or home office zone plus a dedicated laundry room. The sun-filled main level features an eat-in kitchen with stainless steel fridge, stove, and dishwasher, flowing into an open-concept living and dining area where oversized windows and pot lighting create a warm, modern feel, with a walk-out to a private balcony for morning coffee or evening unwinding. A versatile main-floor bedroom works equally well as a home office or guest suite, served by a full 3- piece bath. The top floor hosts a comfortable primary bedroom with 4-piece ensuite, three additional well-proportioned bedrooms, and a second full 4-piece bath. Five true bedrooms in additional well-proportioned bedrooms, and a second full 4-piece bath. Five true bedrooms in Windfields location: steps to Costco and RioCan Windfields shopping, minutes to Ontario Tech Windfields location: steps to Costco and RioCan Windfields shopping, minutes to Ontario Tech convenience close at hand. (id:45725)
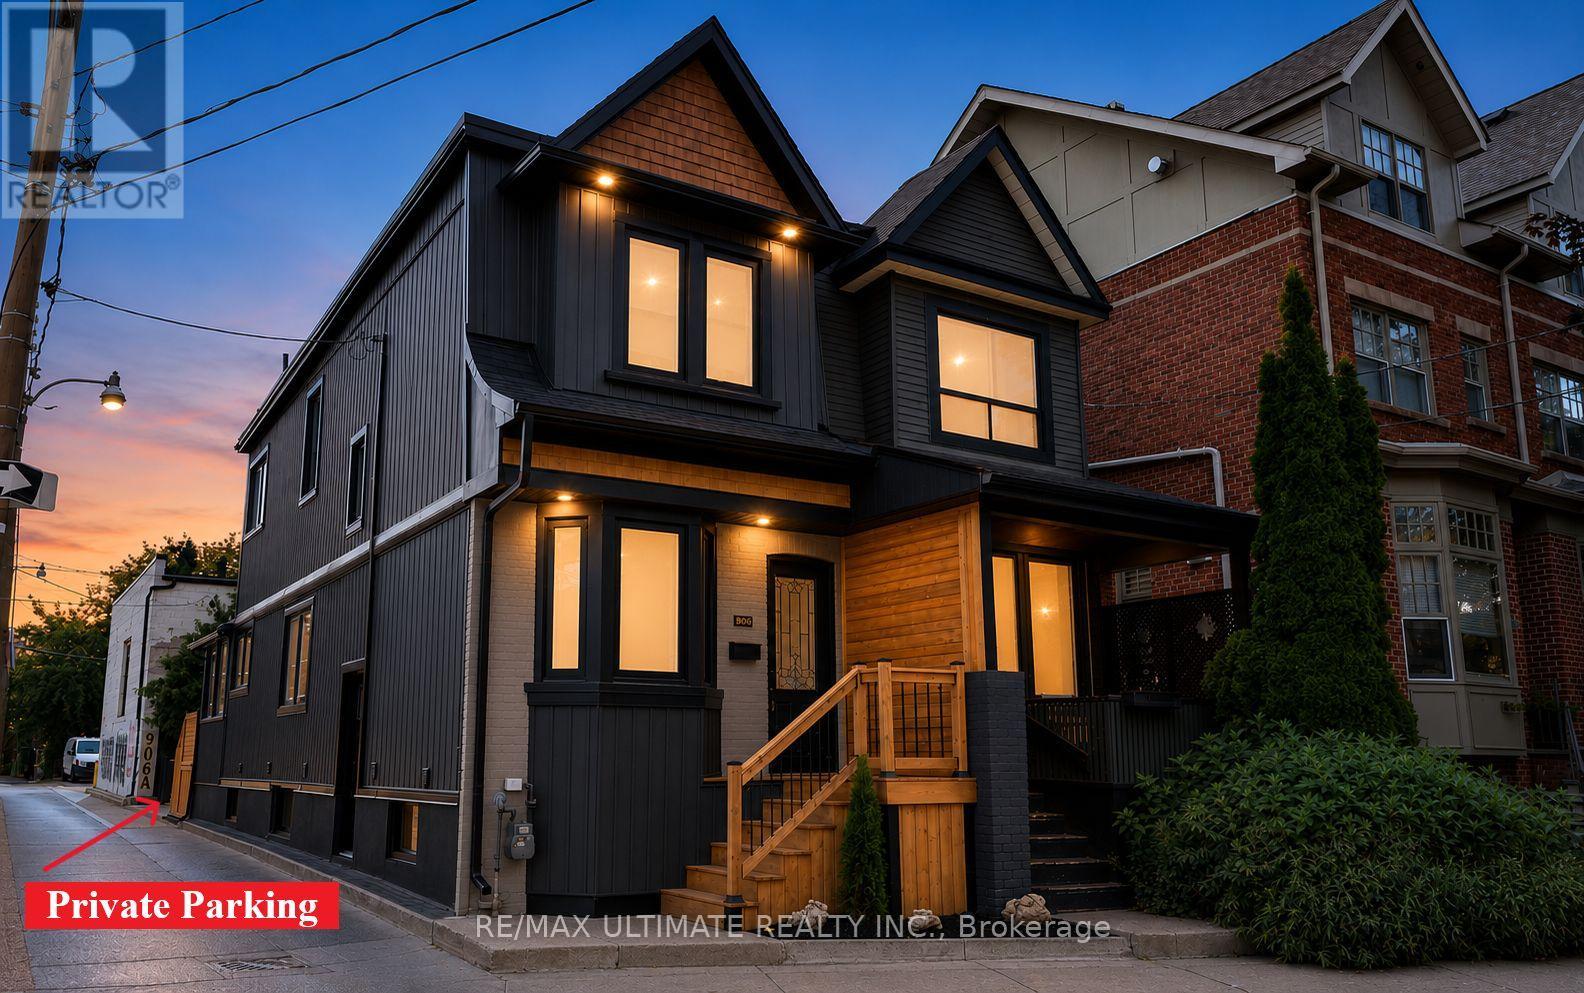
906 Logan Avenue
Toronto (Playter Estates-Danforth), Ontario
906 Logan Avenue... isn't just an address it's a lifestyle. Nestled in the heart of the Danforth, directly across Alexander the Great Parkette & within the sought-after Jackman Public School district. Owned by the same family for nearly 40 years, this Playter Estates century home has undergone extensive renovations throughout the years. Notable updates include: all interior plaster walls were fully gutted & new copper wiring, insulation, vapor barrier & drywall were then added. Resilient channel also installed for sound proofing to the common wall. Basement was dug out & new concrete was poured to level the floor. 2026 renovation includes an updated kitchen, new main bathroom, roller shades, flooring, trim, doors, lighting & fresh paint throughout. On the exterior a new front deck, rear deck, vinyl siding, windows, doors, aluminum window capping, soffits & eaves were also replaced. Detailed features & updates list available upon request which outlines everything & gives a sense of how well maintained & cared for this gem has been. Offering 3+1 bedrooms, 2 full kitchens, 3 full bathrooms, a separate entrance to the fully finished basement with common laundry providing excellent income potential. The most unique & special feature of this home is the self-contained office extension with private parking at the rear. It has large windows w/views of the Danforth & a deck to catch a break from your work day. This is the perfect work from home set up! Step outside & experience the vibrant Danforth Avenue that's full of dining, bakery & café options along with plenty of other everyday conveniences - you'll never get bored! Or take a quiet stroll through the tree lined streets of Playter Estates and enjoy the charm the neighbourhood has to offer. With a walk score of 99 & transit score of 98, a car is optional. Chester & Pape Station are well within walking distance & if you're driving, downtown is minutes away by car. Don't miss out on this one-of-a-kind opportunity. (id:45725)
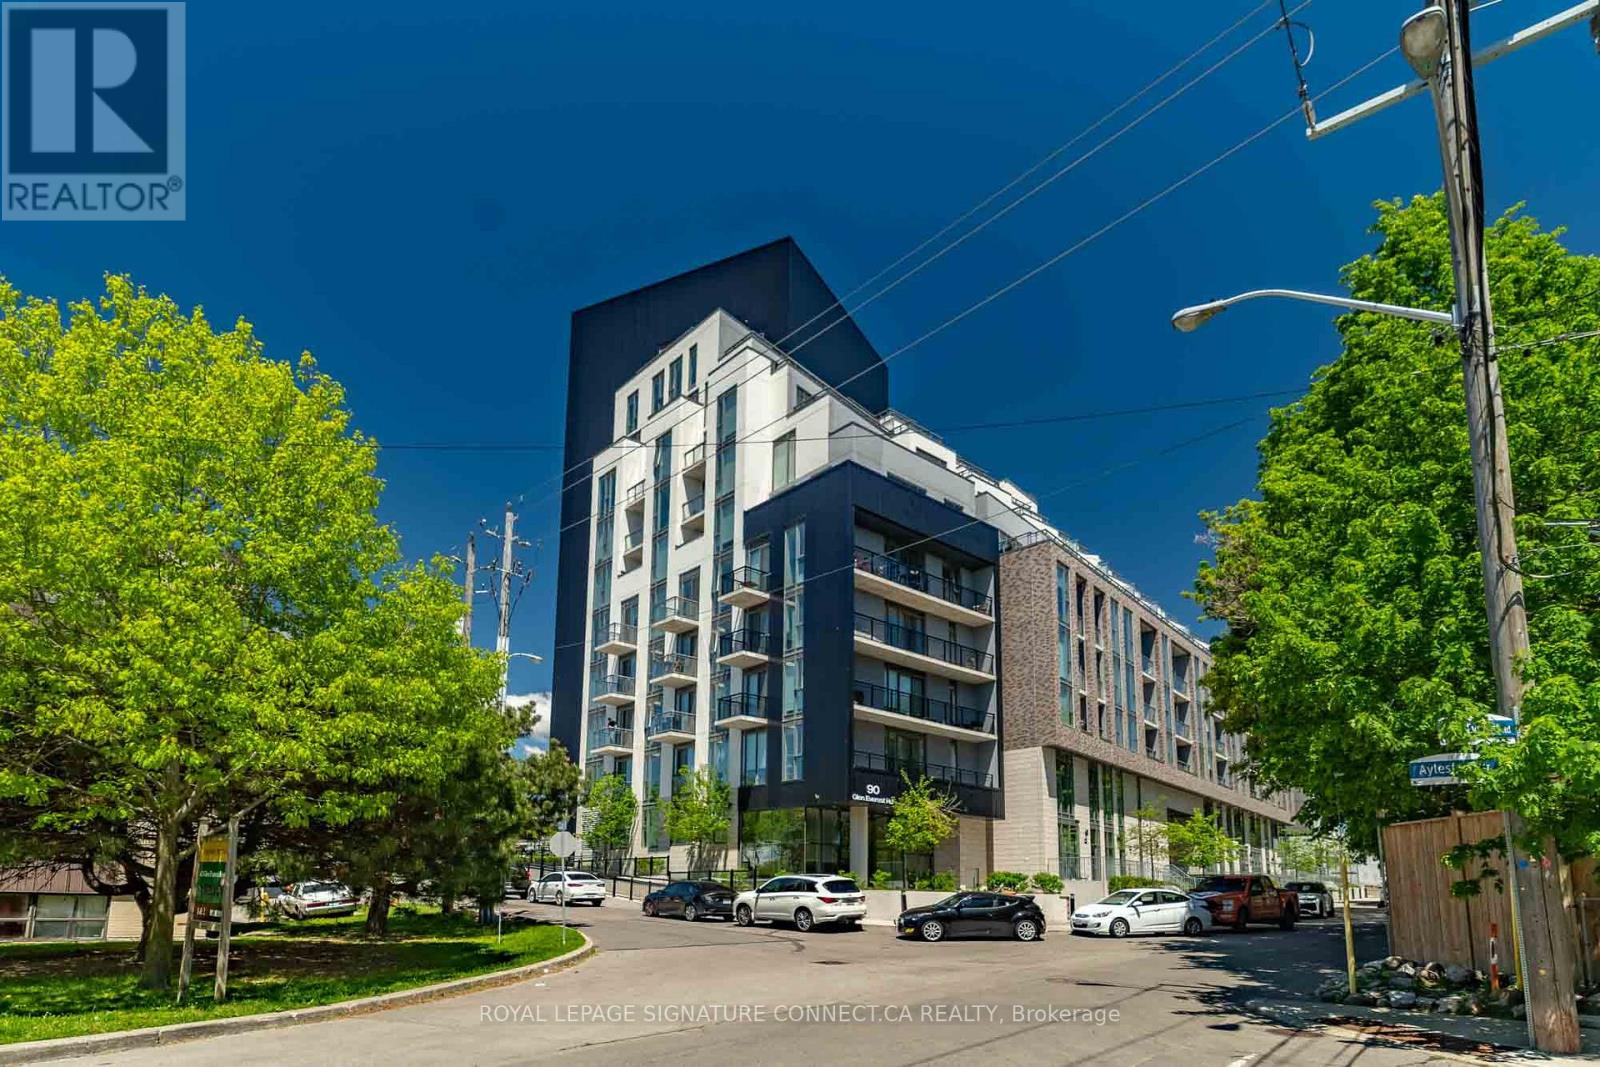
706 - 90 Glen Everest Road
Toronto (Birchcliffe-Cliffside), Ontario
Welcome home to the highly desirable Merge Condos, where modern sophistication meets effortless urban living. This immaculate 1-bedroomsuite offers a perfectly optimized 467-square-foot layout, featuring a bright, north-facing exposure that floods the living space with steady, natural light throughout the day. Designed with contemporary finishes and an open-concept flow, the unit maximizes every square inch, providing a seamless transition between cooking, dining, and relaxing. Adding exceptional value and convenience to this exceptional package, the suite also includes its own dedicated underground parking space and a private storage locker. The building itself is a masterpiece of forward-thinking design, boasting a wealth of resort style amenities that cater to every lifestyle. Residents can stay active in the fully equipped fitness center, host unforgettable gatherings in the stylish party room and media lounge, or soak in panoramic views from the expansive rooftop terrace complete with BBQ areas. Merge Condos also features dedicated work-from-home spaces and a pet-washing station, ensuring all your daily needs are met right at home. Perfectly situated at the vibrant intersection of Kingston Road and Danforth Avenue, this location offers an unparalleled blend of natural beauty and urban convenience. Step outside your door to find an eclectic mix of local boutiques, trendy cafes, and diverse dining options. Outdoor enthusiasts will fall in love with the proximity to the scenic Scarborough Bluffs, beautiful beaches, and expansive waterfront parks. With a TTC transit stop right at your doorstep and the nearby Go Station offering a quick commute to downtown Toronto, this property truly represents the ultimate convergence of connected city living and relaxed lakeside charm (id:45725)
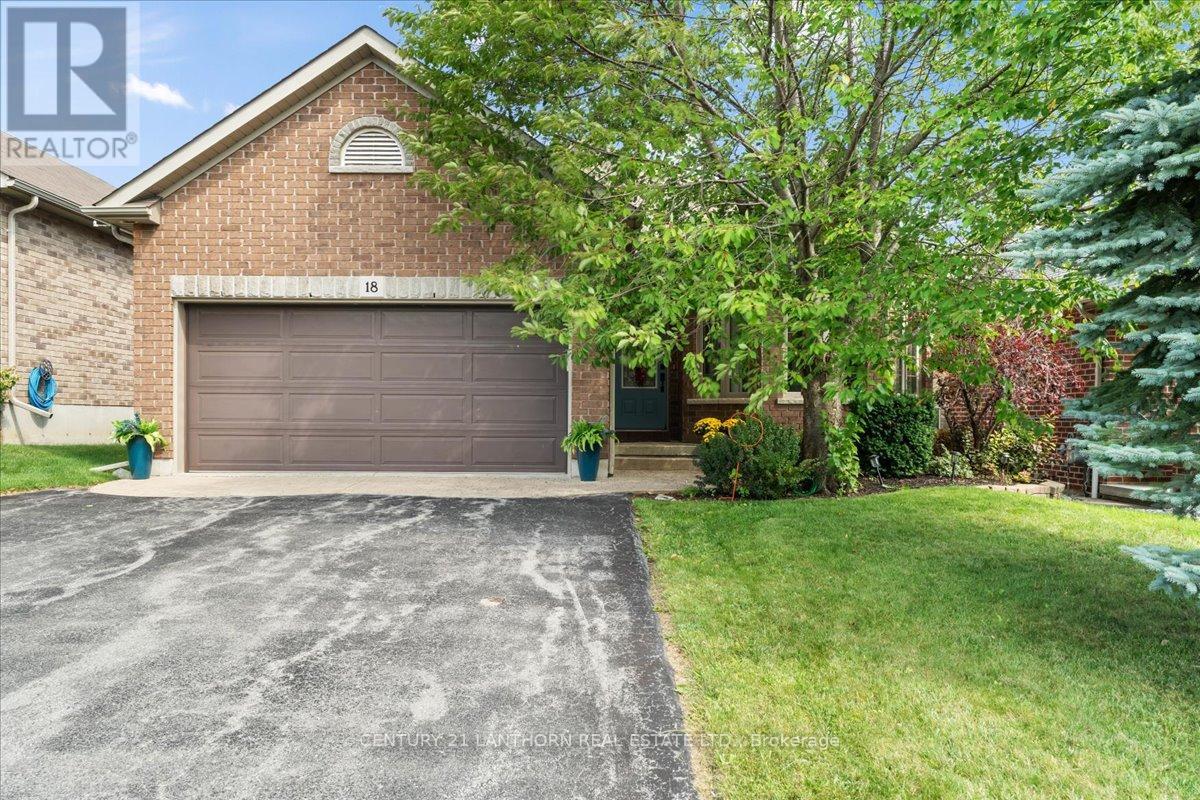
18 Mcdougall Drive
Belleville (Thurlow Ward), Ontario
Designed with family living in mind, 18 McDougall Drive offers the space, functionality, and location that continue to make this one of Belleville's most desirable established neighbourhoods.With nearly 2,700 square feet spread across a spacious four-level backsplit, the home provides multiple living areas for everyday life and entertaining. Bright principal rooms welcome you inside, while the kitchen connects seamlessly to the family room below and leads directly to a side deck with a gas BBQ hookup, making indoor-outdoor living effortless.The upper level includes a comfortable primary suite complete with a walk-in closet and ensuite, along with two additional bedrooms and a full bathroom. Downstairs, the walkout family room opens onto a fully fenced backyard, complemented by a fourth bedroom, powder room, and laundry room. A full height basement offers abundant storage and endless possibilities for future use.The backyard has been thoughtfully designed with stamped concrete, a pergola, and in ground irrigation, creating an attractive, low maintenance outdoor retreat.Beyond the property itself, you'll enjoy a quiet, tree lined neighbourhood known for its welcoming atmosphere, nearby parks, excellent schools, and convenient access throughout the city. This is the kind of location that buyers search for and one that residents rarely want to leave. (id:45725)
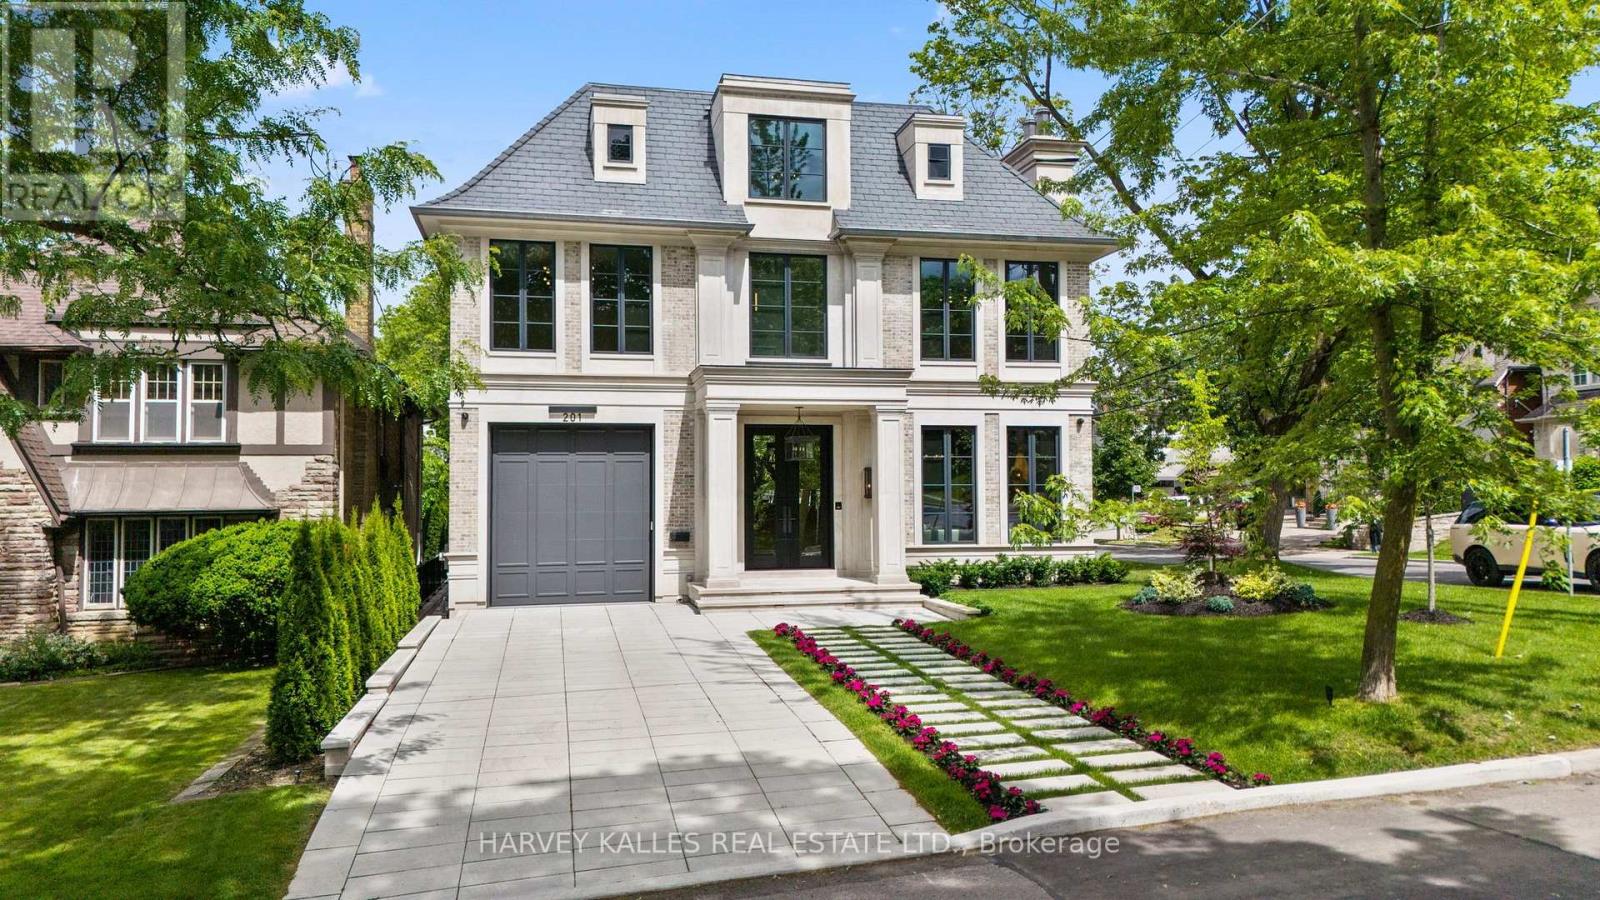
201 Rosemary Road
Toronto (Forest Hill South), Ontario
An exceptional custom-built residence on a prominent Forest Hill corner lot, offering nearly 9,000 sq. ft. of impeccably designed living space across four levels connected by elevator. Surrounded by mature trees and enhanced by expansive windows throughout, this remarkable home is filled with natural light and showcases a rare combination of scale, craftsmanship, and thoughtful design.The main level is designed for both elegant entertaining and everyday family living, featuring sophisticated principal rooms, exquisite millwork, heated stone flooring, and a stunning chef's kitchen appointed with premium Miele appliances, custom cabinetry, and an oversized island. Interiors curated by acclaimed designer Carrie Mudford of CMID create a timeless yet contemporary atmosphere throughout the home.The second level offers four generous bedroom suites, each with its own ensuite. The primary retreat is truly extraordinary, featuring an oversized custom dressing room with extensive built-in cabinetry and a luxurious marble-clad ensuite complete with steam shower, freestanding soaker tub, and private water closet. The third floor provides exceptional flexibility with a fifth bedroom, full bath, private office, built-in bar, and spacious lounge area.Designed with wellness and entertainment in mind, the lower level rivals a private resort, featuring a state-of-the-art fitness centre, steam sauna, dry sauna, expansive recreation room, custom wine cellar, and a spectacular wet bar. A dedicated theatre room with seven premium reclining theatre chairs, serving counter, bar fridge, and microwave creates the ultimate cinematic experience.Radiant heated floors extend throughout all stone-finished areas and the entire lower level. A heated snow-melt driveway accommodates four vehicles with ease, while the exceptional garage configuration offers space for four additional vehicles, including a triple garage with lift access and a separate private bay ideal for a collector automobile. (id:45725)
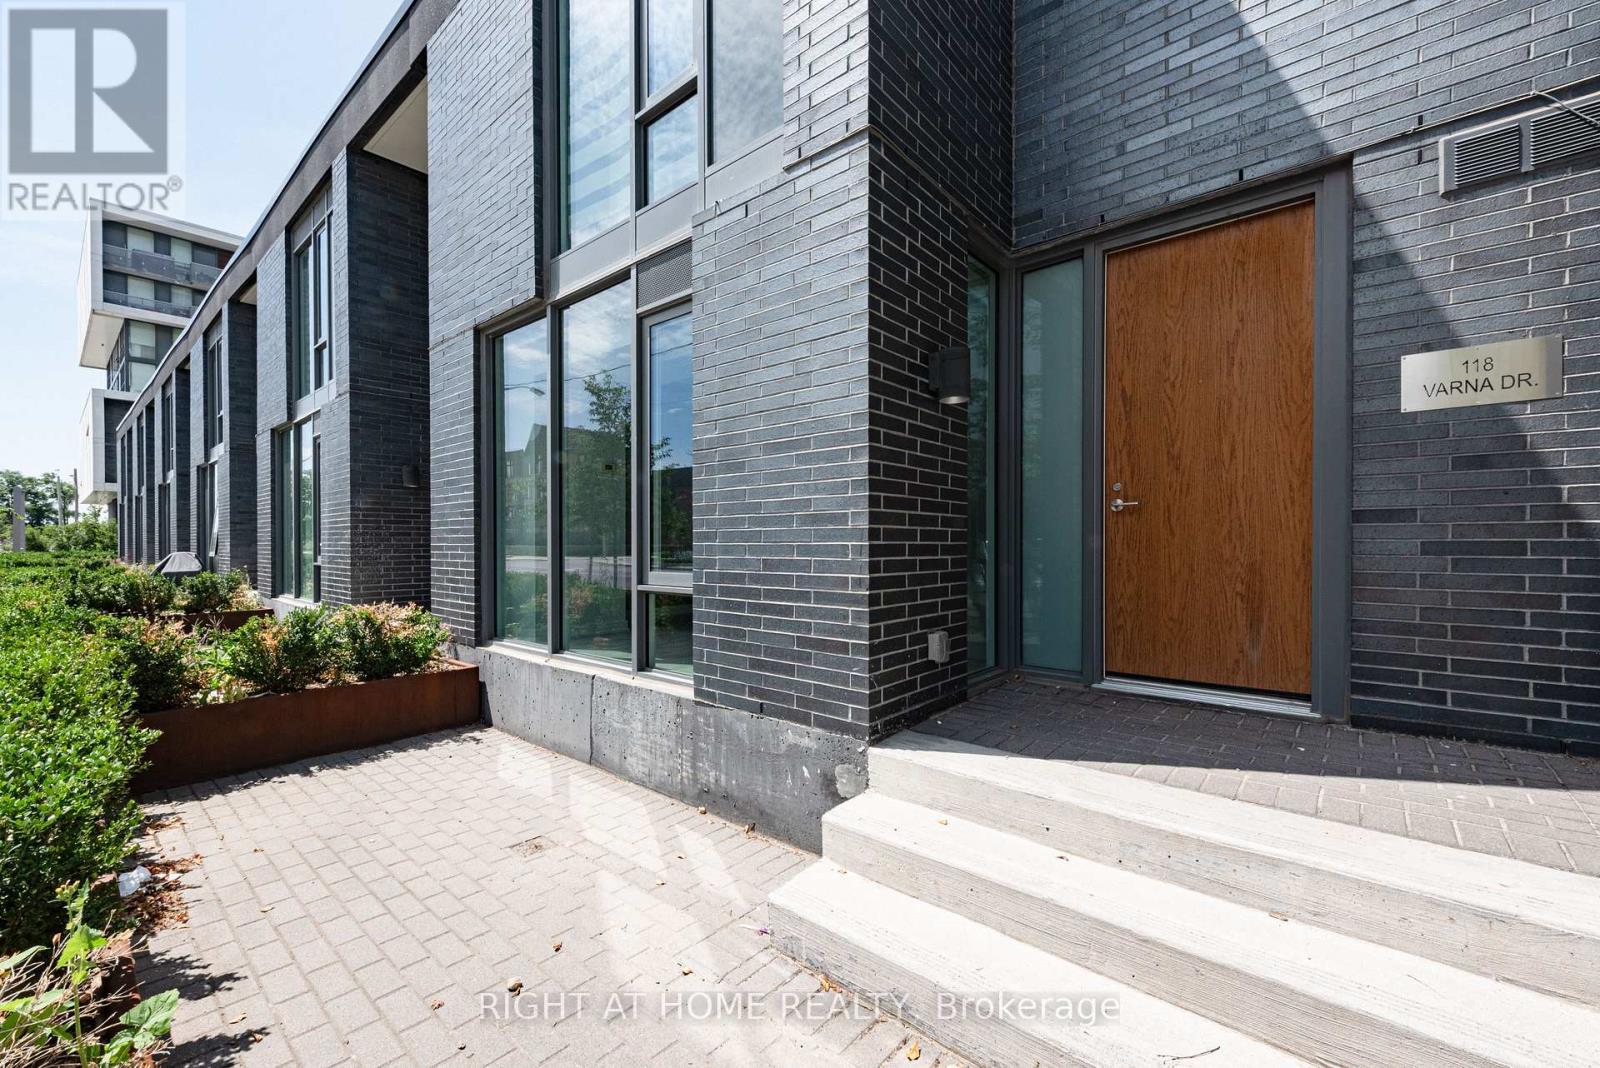
101 - 118 Varna Drive
Toronto (Englemount-Lawrence), Ontario
Rarely offered, two-story condo townhouse boasting an expansive 1,009 SQFT of living space! Unlike cramped high-rise units, this exceptional east-facing residence welcomes you with soaring floor-to-ceiling windows and abundant morning sunlight. Featuring a rare and functional one-bedroom, two-bathroom layout, the home offers an incredible sense of space, privacy, and flow. Step outside onto your private own terrace-the ultimate extension of your living space for morning coffee, container gardening, or unwinding in the fresh air. Perfectly positioned in the heart of the Yorkdale hub, enjoy unbeatable urban convenience just a 2-minute walk to the TTC Yorkdale station and moments to Yorkdale Shopping Centre. Commuting is effortless with immediate access to Hwy 401 and an adjacent bus stop. Building amenities include a 24-hour concierge, gym, rooftop deck, and party room, blending luxury and practicality. An exceptional rental opportunity offering square footage and outdoor space that are virtually impossible to find at this price point! (id:45725)
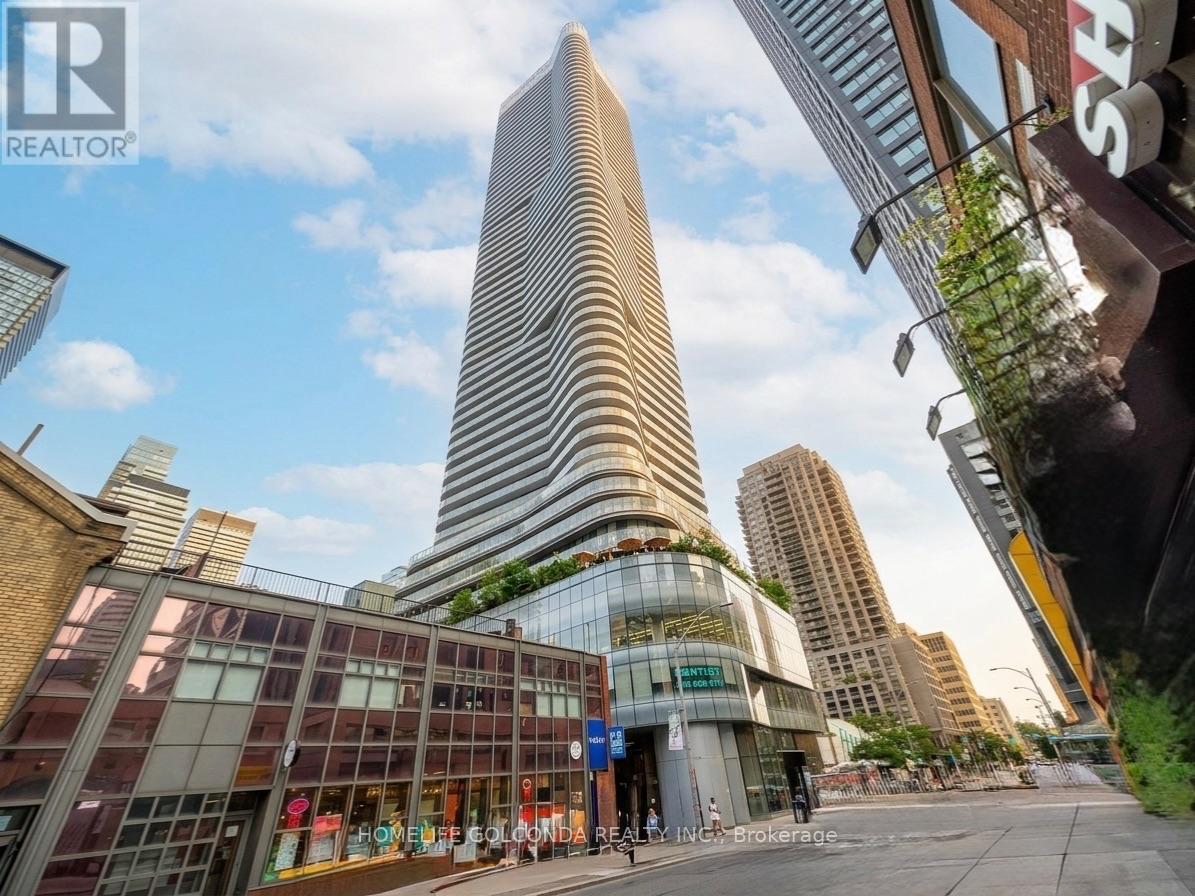
4006 - 11 Wellesley Street W
Toronto (Bay Street Corridor), Ontario
Unobstructed Views & Unbeatable Downtown Location! Welcome to the prestigious 11 Wellesley in the heart of Downtown Toronto. This sun-drenched 40th-floor 1-bedroom + den suite boasts breathtaking, panoramic city and lake views. Features an open-concept layout with floor-to-ceiling windows, sleek modern kitchen, seamless hardwood flooring throughout, and a spacious private balcony. The versatile den is perfect for a home office or extra flex space. Steps to Wellesley Subway Station and minutes to U of T, Toronto Metropolitan University, Eaton Centre, Yonge-Dundas Square, and the Financial District. Ideal for urban professionals, students, or savvy investors! (id:45725)
519 - 700 King Street W
Toronto (Niagara), Ontario
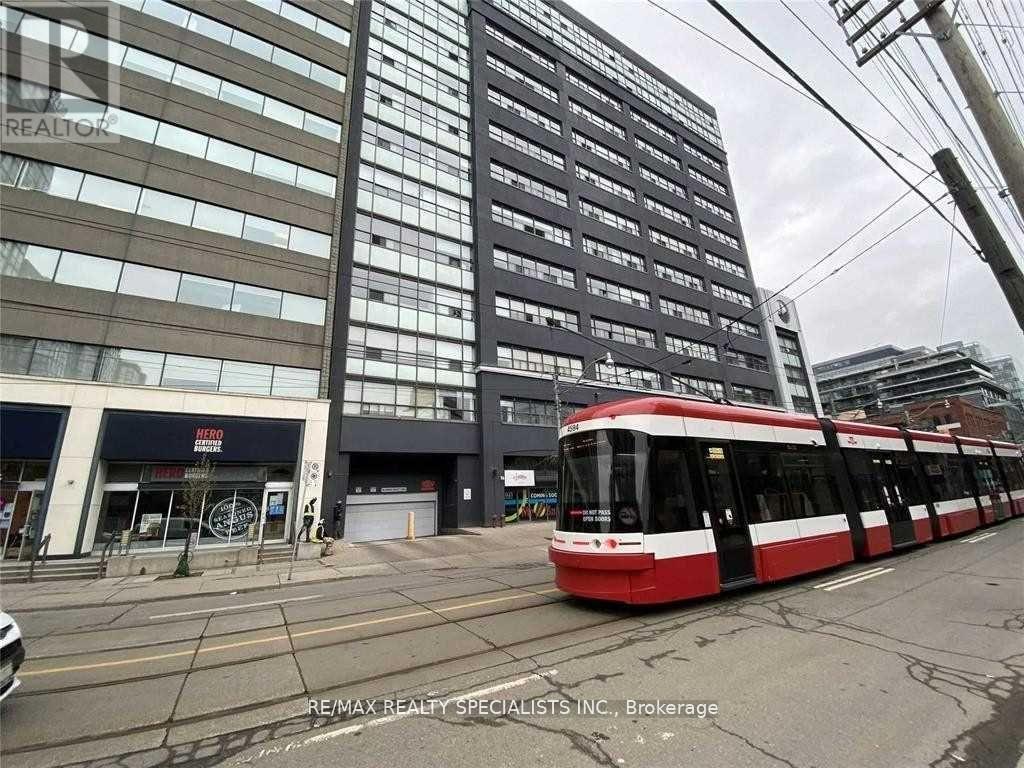
**Welcome to the prestigious Clocktower Lofts in the heart of King West!** This stunning suite offers **707 sq. ft.** of thoughtfully designed living space, featuring **2 bedrooms,** and impressive **11.5-foot ceilings** that create a bright and airy atmosphere. The spacious living room boasts elegant hardwood flooring, oversized windows that flood the space with natural light, and beautiful south-facing views. The open-concept kitchen is equipped with a breakfast bar and appliances, and seamlessly connects to the dining area-perfect for everyday living and entertaining. The primary bedroom offers brand-new carpeting, a generous walk-in closet, and a 4-piece ensuite. A well-appointed second bedroom with stylish sliding doors provides flexibility for guests, a home office, or living space. This unit also includes **one underground parking space** and **one storage locker**. Residents enjoy an exceptional selection of amenities, including **24-hour concierge service, a rooftop terrace with BBQ facilities, fitness centre, sauna, party and meeting rooms, visitor parking**, and much more. Experience stylish urban living in one of King West's most sought-after loft buildings. (id:45725)
81c Wind Rose Lane
Ryerson, Ontario
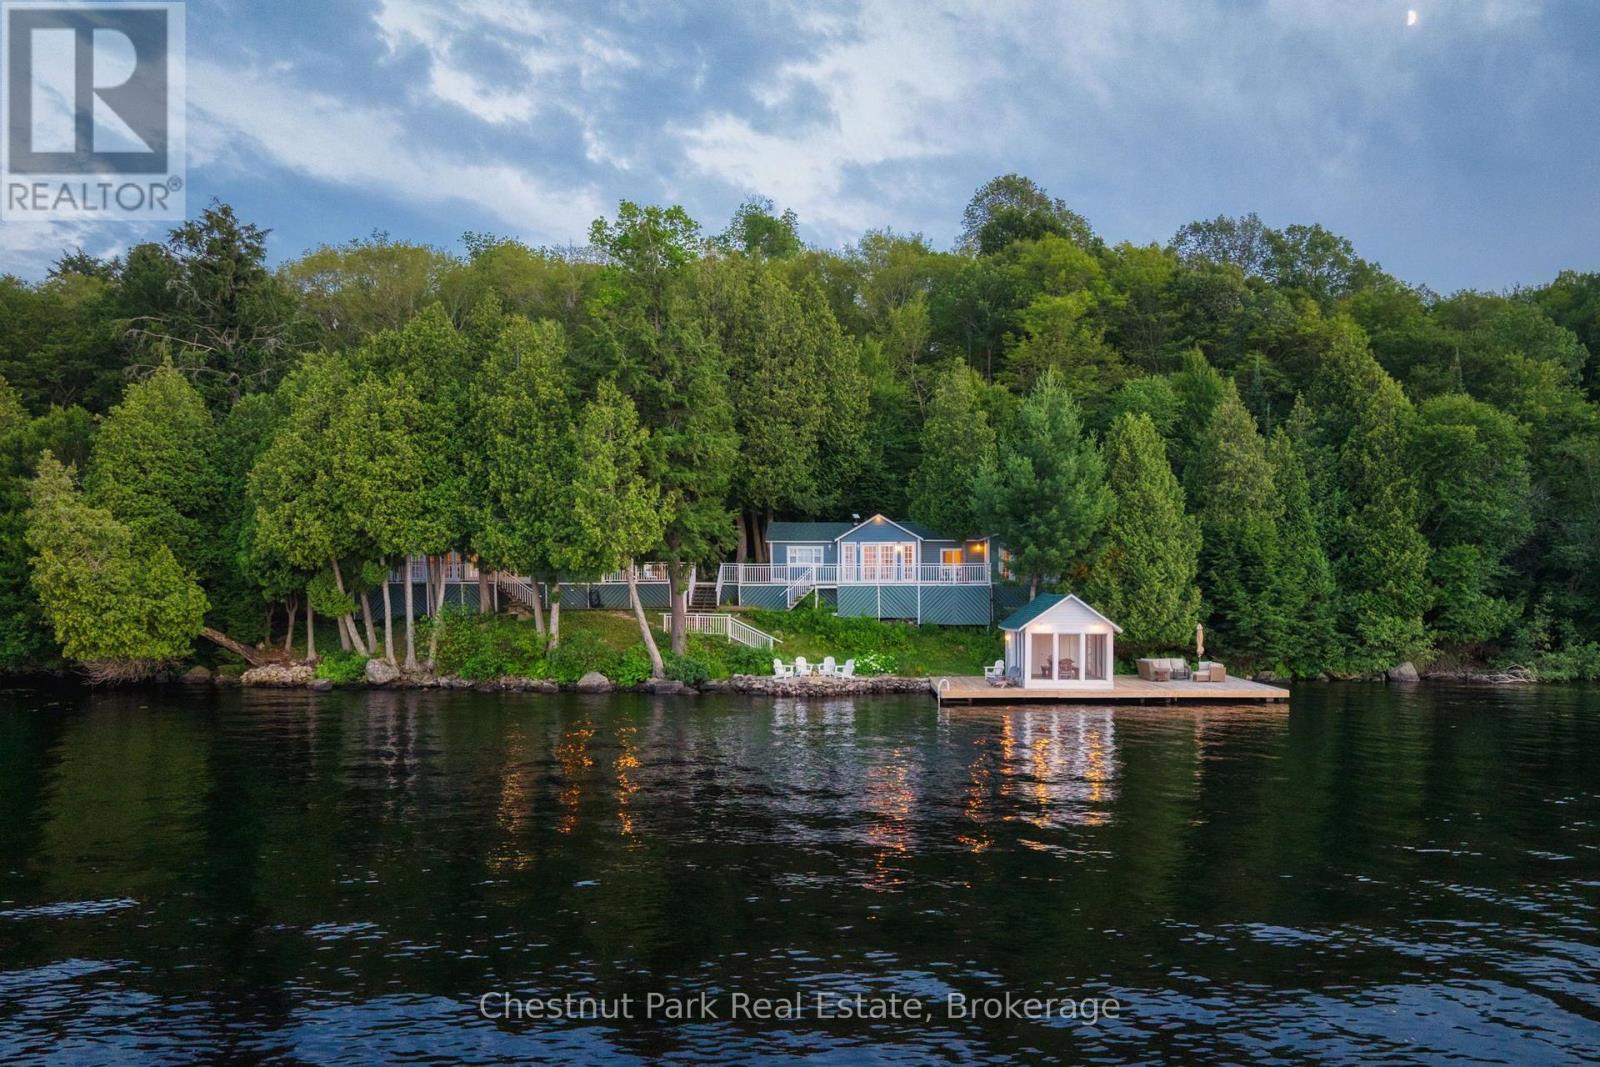
Set along the shores of sought-after Lake Cecebe, 81C Wind Rose Lane is a rare waterfront retreat where three thoughtfully connected cottages - spanning 4 bedrooms and 3 bathrooms across 230 feet of frontage - create one unforgettable family compound. Designed for generations to gather while still enjoying their own private space, this is the kind of property that becomes the backdrop for lifelong traditions. This property has been lovingly brought back to life by its current owners, with far too many improvements to list in full. Thoughtfully enhanced throughout their stewardship, the property has been carefully curated to preserve its nostalgic character while offering the comforts today's families appreciate - from a fully reimagined primary cottage bathroom to new roofs across all three cottages (2024), an updated dock, and an upgraded water system, with every improvement made with family, comfort, and entertaining in mind. Connected by expansive decking, the main cottage and two guest cottages provide an exceptional balance of togetherness and privacy - perfect for hosting extended family, lifelong friends, or multiple generations under one roof. Wake to panoramic lake views, spend afternoons swimming, boating, or lounging in the screened-in lakeside room, and end each evening gathered around the fire beneath a canopy of stars. Whether you're searching for a multi-generational family escape, an extraordinary place to entertain, or a legacy waterfront property to enjoy for decades to come, 81C Wind Rose Lane offers a truly rare opportunity to experience cottaging the way it was always meant to be. (id:45725)
11440 Kushog Lake Wao Island
Algonquin Highlands (Stanhope), Ontario
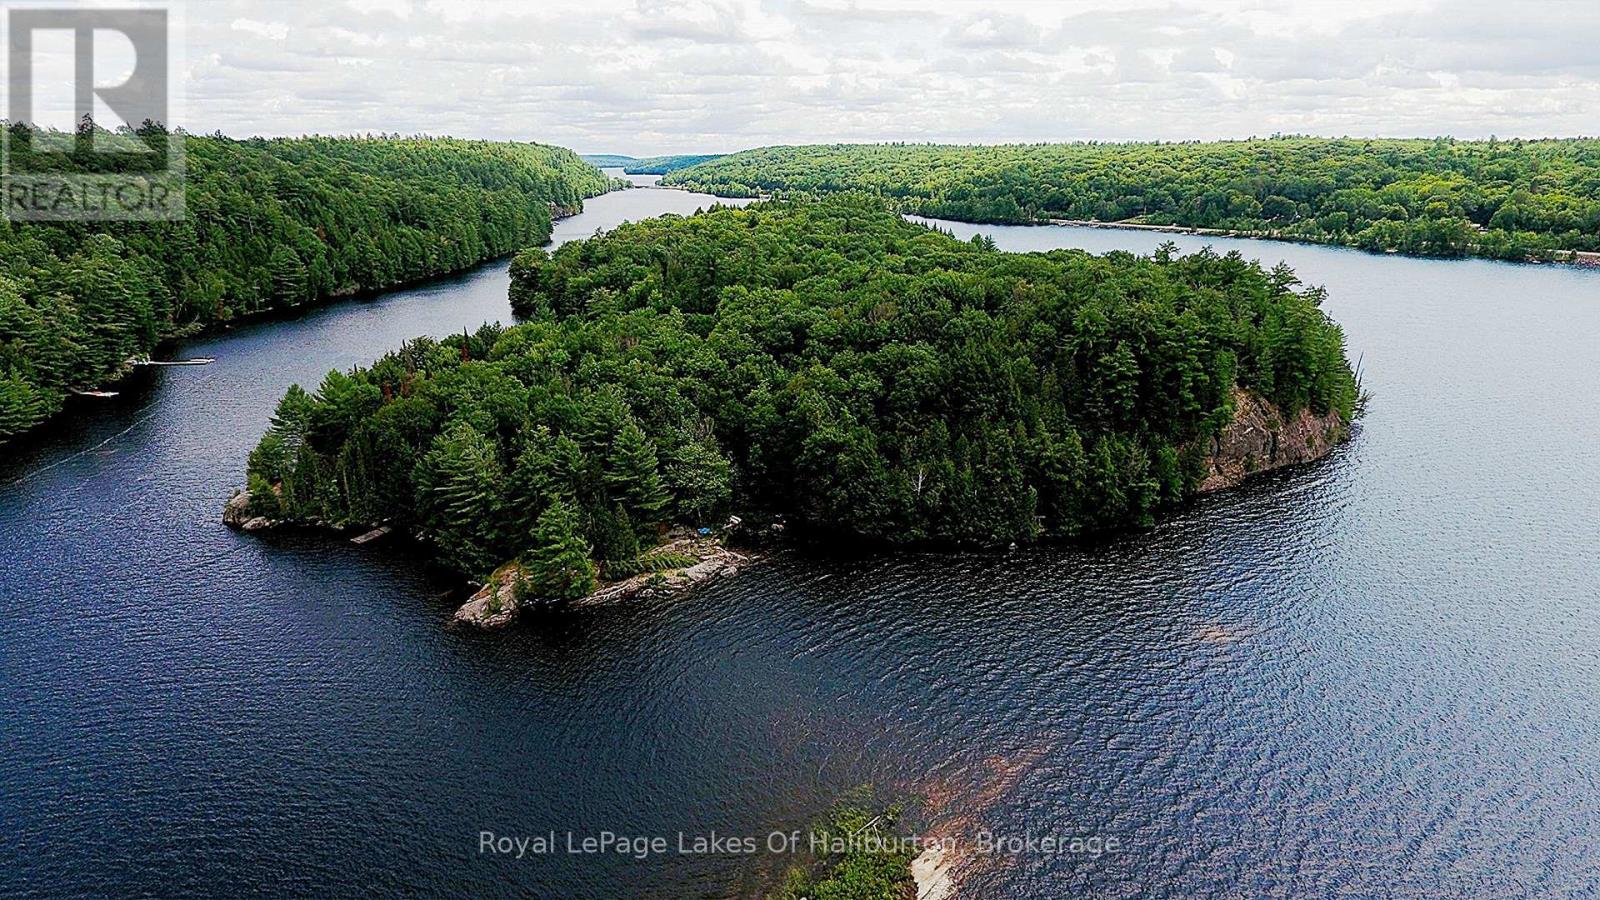
A rare and unique opportunity to own your own piece of paradise on beautiful Kushog Lake! This exceptional water-access-only property on Constance (aka Goat) Island is one of just five properties on the entire island, offering an unparalleled sense of privacy and exclusivity in one of Haliburton's most desirable lake destinations. With a generous parcel of land featuring mature trees, stunning rocky outcroppings, and variety of shoreline characteristics, this remarkable property offers the perfect setting to build your dream getaway. Enjoy shallow water entry ideal for wading and relaxing along the shoreline, while the deep, clean waters provide excellent swimming and docking opportunities. Wake up to breathtaking panoramic views stretching across the lake with east, north, and west exposures, capturing spectacular sunrises, all-day sunshine, and unforgettable evening skies. Whether you're seeking peaceful seclusion or endless outdoor adventure, this property offers the very best of both. Kushog Lake boasts approximately 12 kilometres of boating enjoyment and connects directly to Lake St. Nora, expanding your on-the-water adventures even further. Renowned for its clean water, excellent fishing, and exceptional opportunities for watersports, it's a lake the whole family will enjoy for generations to come. Hydro is available to the island, making it even easier to bring your vision to life. Whether you're dreaming of a classic cottage retreat or a custom lakeside escape, the possibilities are endless on this extraordinary property. If you've been searching for a truly special waterfront offering where privacy, panoramic views, and natural beauty come together, this is the opportunity you've been waiting for. (id:45725)
1314 Winhara Road
Gravenhurst (Muskoka (S)), Ontario
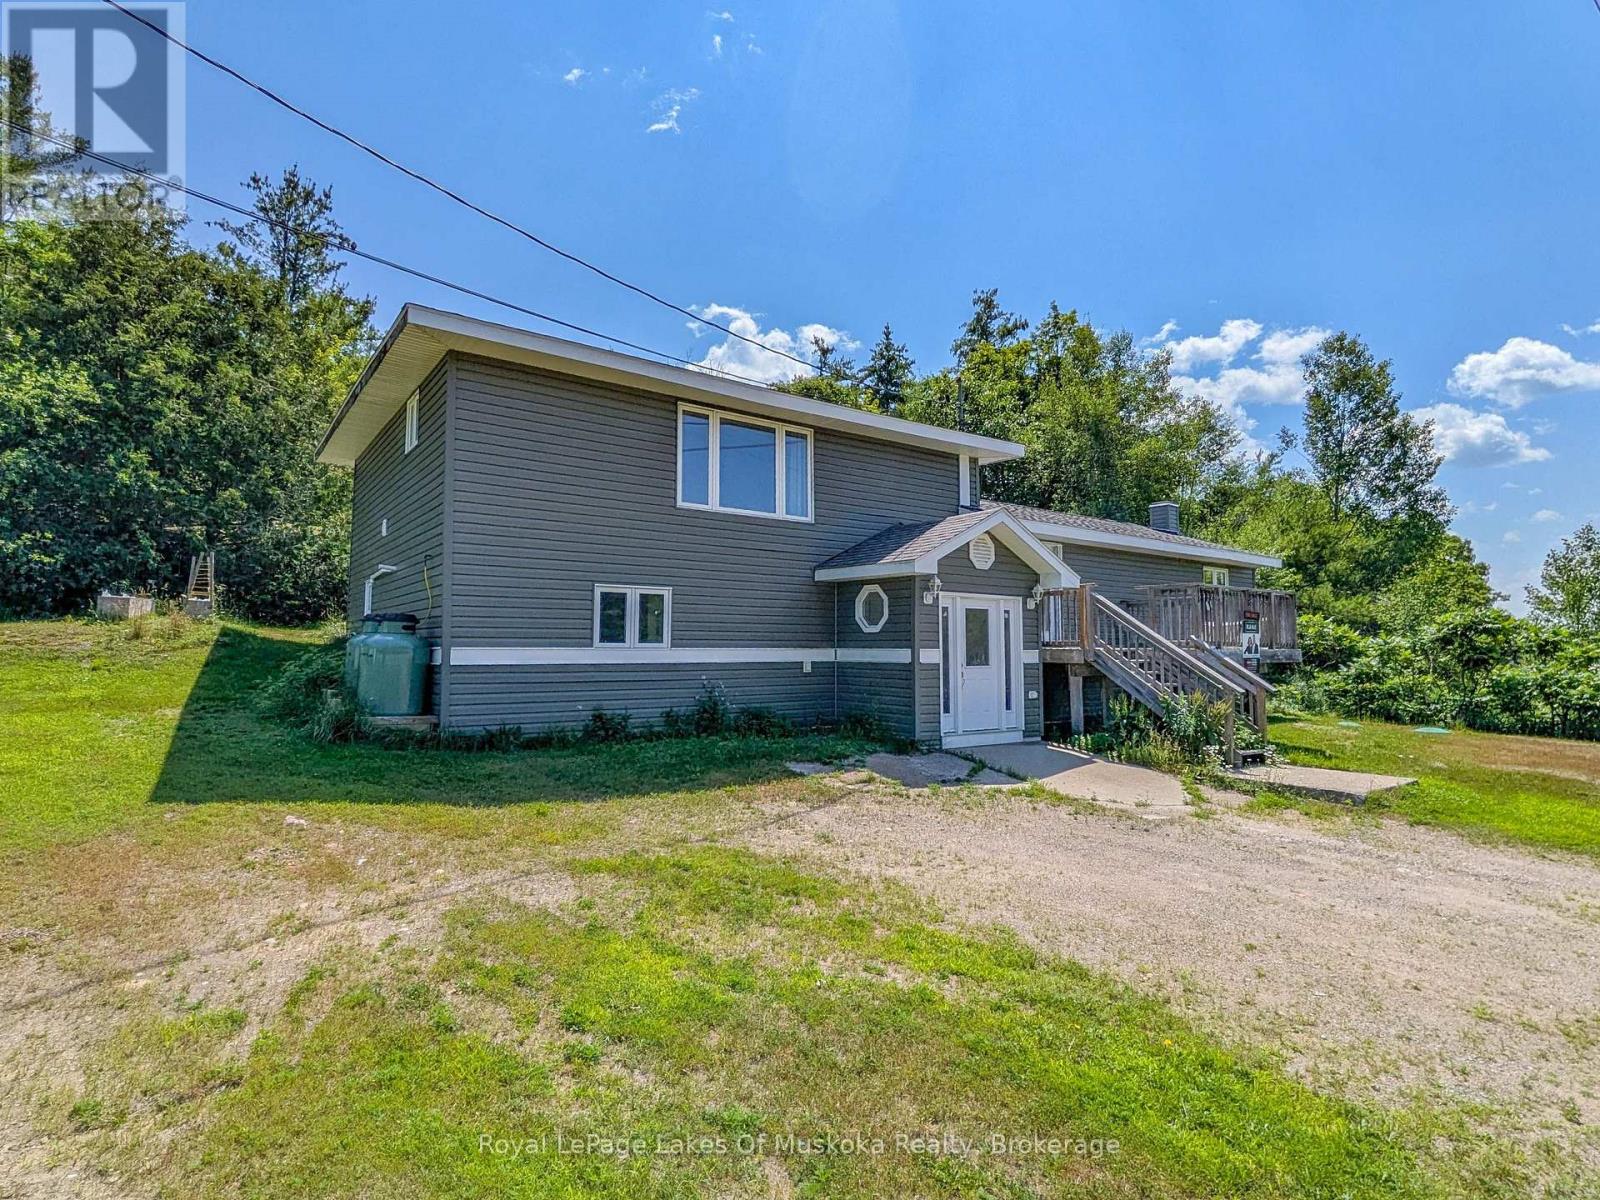
Ideally positioned between Bracebridge and Gravenhurst, this 2,150 sqft side-split home sits on a 1/2 acre forested lot featuring a natural Canadian Shield backdrop. The property has seen extensive high-value infrastructure upgrades, including a new septic system (2026), forced-air propane furnace (2021), replacement windows and siding (2020/2021), an updated roof (2018), partial laminate flooring, and incoming Lakelands Fibre Optics high-speed internet service. The functional multi-level layout begins at the ground-level entry, which houses a mudroom, foyer, family room, 4th bedroom, and a separate den or office. The main level offers an open-concept kitchen and dining area with walkout access via patio doors to a raised front deck, alongside two recently updated bedrooms, a 3PC bathroom, and main-floor laundry. The upper level features a spacious living room and the primary bedroom suite, complete with a 6' x 6' walk-in closet, French doors to a private back deck, and a 4PC bathroom across the hall that offers simple potential to enclose as a private primary suite. With the major capital investments already completed, the home allows a buyer to focus on final interior cosmetic touches. Positioned centrally for easy commuting, the address is just 4-minutes north of Bethune Drive, and 5-minutes south of Ecclestone Dr in Bracebridge. Historical propane utility costs were $2,872 in 2024 and $2,914 in 2025. Note: Some photos are virtually staged. CLICK ON THE VIDEO/VIRTUAL TOUR FOR THE SELF-GUIDED EXPERIENCE! (id:45725)