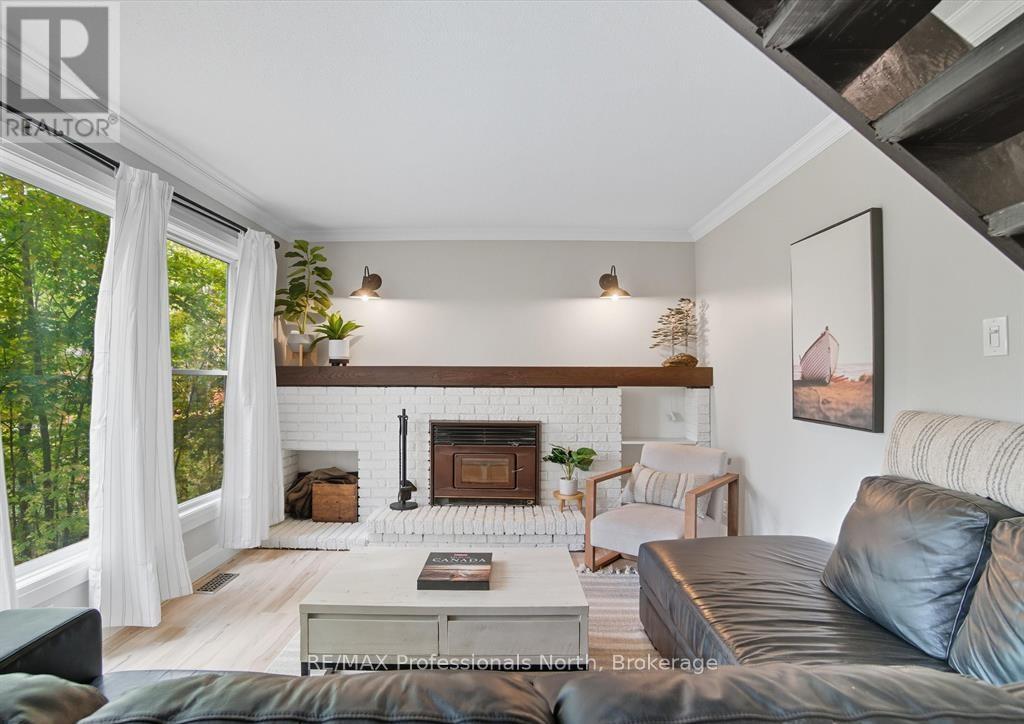
1755 Skyline Drive
Huntsville (Chaffey), Ontario
Attention 1st time buyers / investors!! This modern and cozy 2-storey home in Hidden Valley offers incredible income potential with its walk-out/ separate entrance from basement, making it ideal for a future secondary suite or in-law apartment. Already proven as a successful short-term rental, Superhost status achieved previously on Airbnb, showcasing the potential ability to generate income. Recent updates including roof (2021) vinyl siding (21) , eavestroughs, downspouts (21), and fridge (21), plus natural gas service (2024) with a BBQ hookup. The basement features new sliding glass doors and windows (2024). Enjoy the Convenience of municipal water and natural gas. This unbeatable location provides the best work-life balance with adventure at your doorstep! Walk to the ski lift at Hidden Valley Highlands Ski Area, steps to the private community beach and park, bike trails, and golf courses. A short 10 minute drive to Downtown Huntsville, Highway 11, hospital, Arrowhead Provincial Park, shopping. School bus stop at end of the street with multiple bus routes to schools within the area. (id:45725)
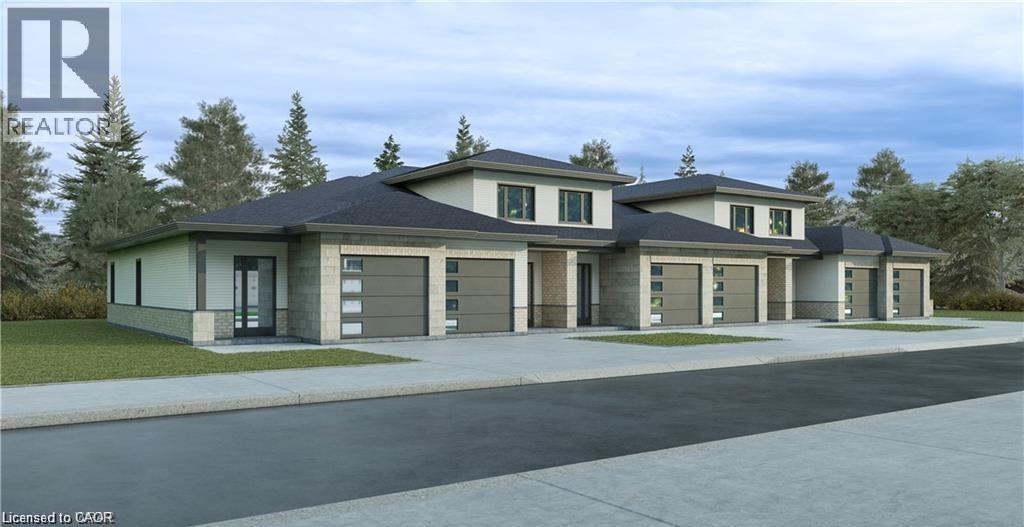
65 Briarhill Road
Seaforth, Ontario
WELCOME TO 65 Briarhill road , Seaforth. It is an executive rental unit that is ready for Lease. Offering 2 bedrooms 1.5 bathrooms, second floor laundry and a large open main floor plan complete with entertainers kitchen which offers loads of storage space. Full basement has large window that provides lots of natural lights and ready to finish now or later to expand your space even further! (id:45725)
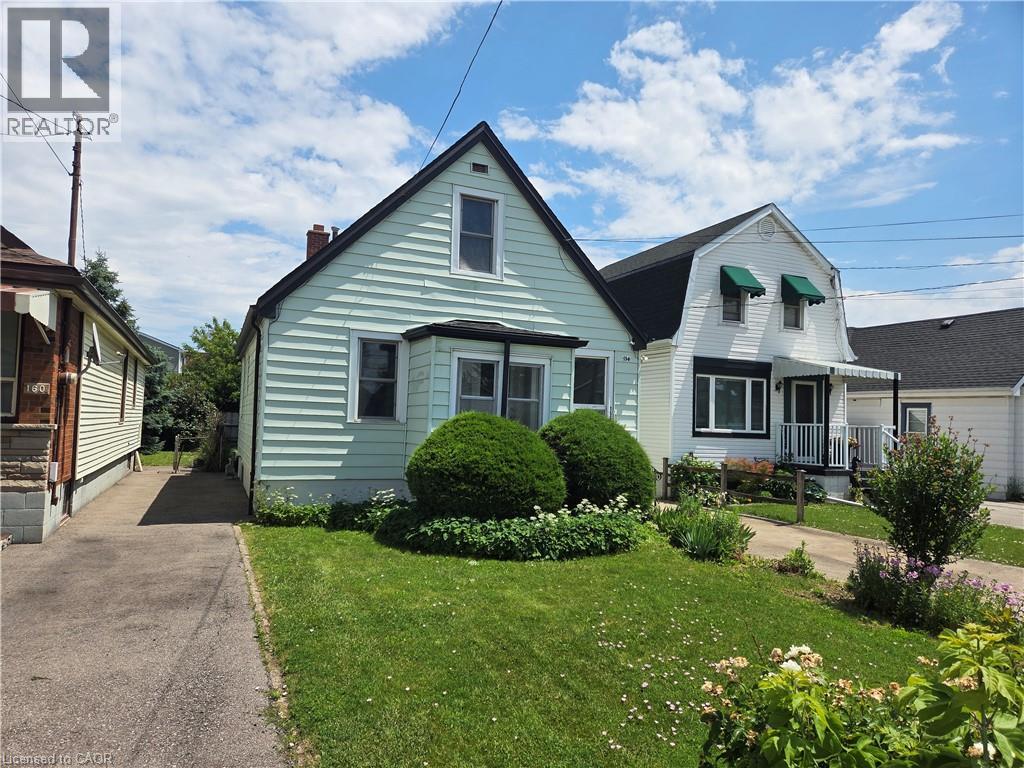
156 Adeline Avenue
Hamilton, Ontario
Welcome to 156 Adeline Avenue! This three bedroom, two bathroom home has been recently updated with new flooring, new kitchen, fresh paint and trim!! Roof (2012), Furnace (2010), AC (2020). Move in ready property! The home is located in Hamilton East, excellent access to Red Hill and QEW! The home has lots of parking and a detached garage for hobbies, or storage! Call me today to view the property! (id:45725)
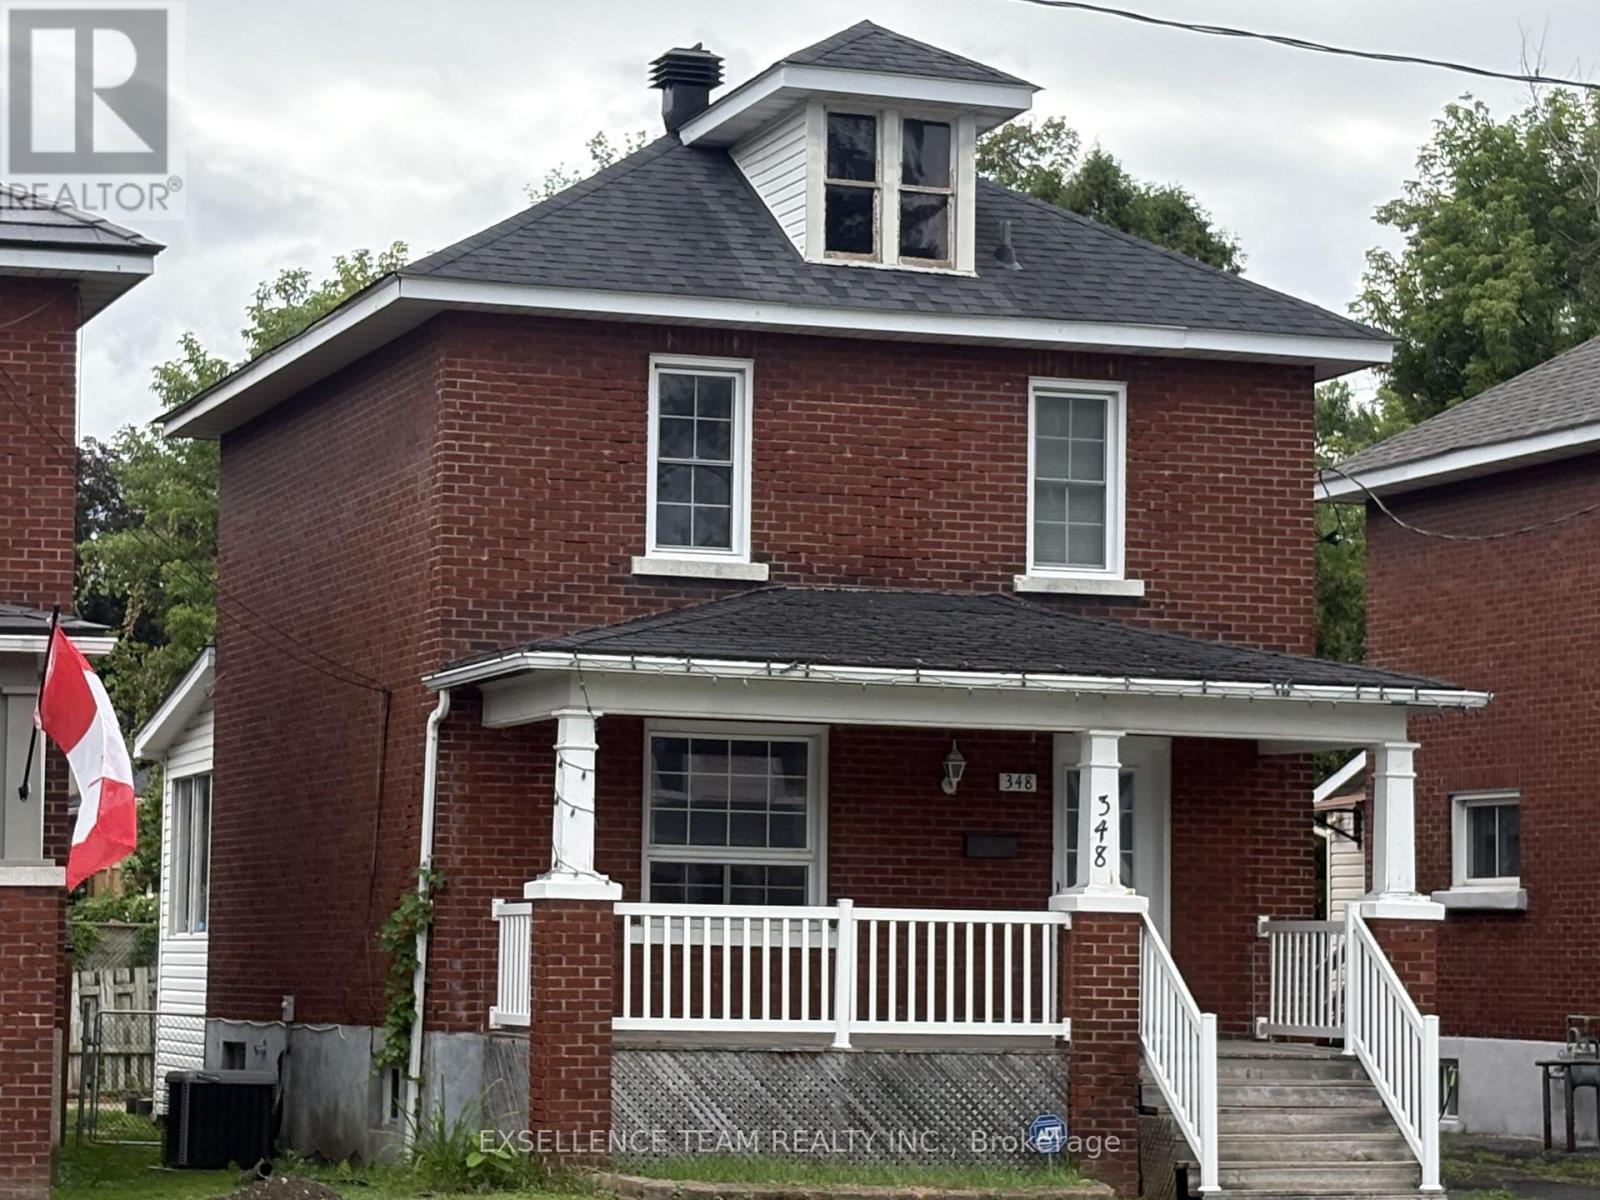
348 Cumberland Street
Cornwall, Ontario
Welcome to this charming 2 storey Brick home.This home is filled with warmth, character, and an abundance of charm, 348 Cumberland Street is the kind of home that captures your heart the moment you walk through the door. Situated just minutes to downtown, the waterfront, and shopping, while also being within walking distance to a variety of amenities, this location offers both accessibility and lifestyle.. The main level welcomes you a spacious living room and a formal dining room that opens to the kitchen. Kitchen is provides both functionality and space for everyday living with a convenient island and 3 season sunroom featuring a step outside to your backyard to enjoy your private yard-perfect for summer barbecues and outdoor entertaining.Upstairs are 2 large bedrooms and a 4pc bath. The master oversized bedroom has a clever jog that works as a dressing-room extension or office..Fully fenced backyard offering plenty of room for kids and pets to play.Backyard has shed, ideal for storing garden tools and equipment.Hydro approx.$138/every 2 Months,Gas $69 every 2 Months ** This is a linked property.** (id:45725)
1634 Lucien Street
Champlain, Ontario
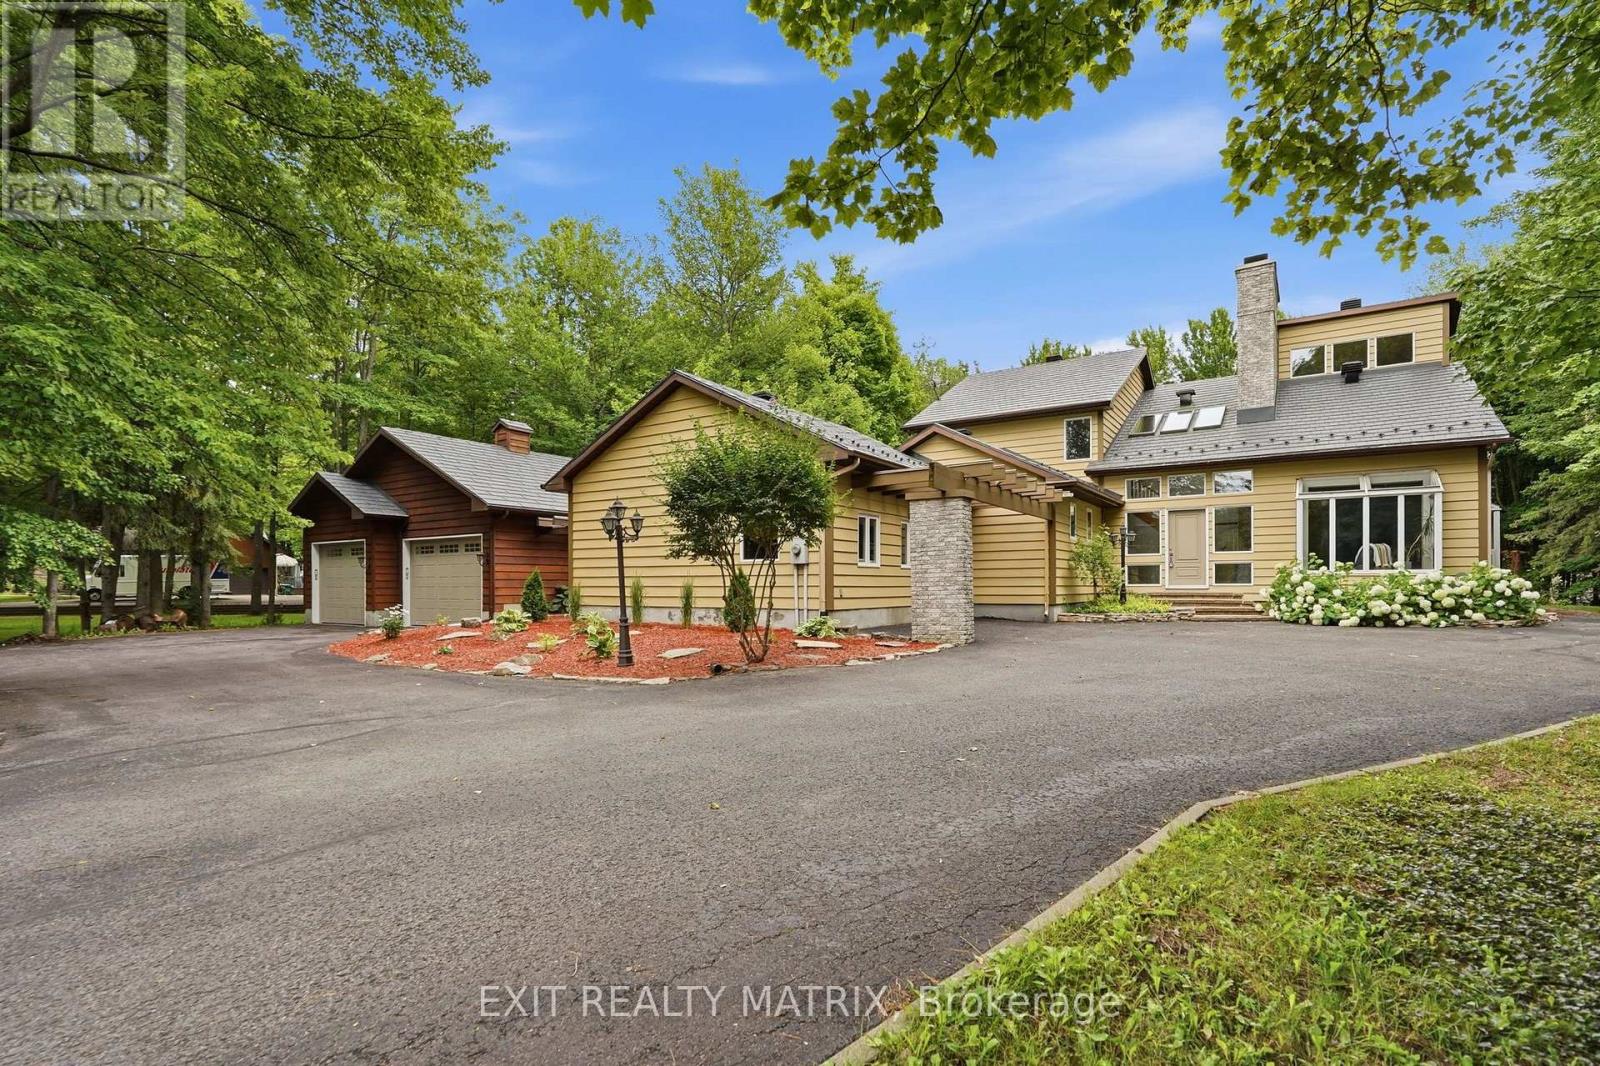
***OPEN HOUSE SUNDAY JULY 26TH 1PM-3PM. Welcome to this exceptional executive residence on sought-after Lucien Street in Champlain. Nestled on a beautifully treed one and a half acre lot, this impressive family home offers over 3,700 square feet of thoughtfully designed living space where elegance, comfort, and privacy come together. From the moment you step inside, the grand foyer with soaring cathedral ceilings, skylights, and a striking staircase creates an unforgettable first impression. The main floor is designed for both everyday living and entertaining, featuring a warm living room with a wood-burning fireplace, a sun-filled solarium overlooking the property, a formal dining room, a spacious chef's kitchen with granite countertops, abundant cabinetry, and quality appliances, as well as a convenient main floor guest bedroom. A true highlight of the home is the oversized home theatre/family room, offering the perfect space for movie nights, watching the big game, or hosting family and friends. The second level is equally impressive, showcasing a luxurious primary suite complete with a spa-inspired ensuite and his-and-hers walk-in closets, along with two additional generously sized bedrooms and a full bathroom. The heated double attached garage (22 x 28) provides ample space for vehicles, hobbies, or a workshop, while the mature, park-like grounds offer exceptional privacy and endless opportunities to enjoy outdoor living. A rare opportunity to own a distinguished home in one of Champlain's most desirable settings, offering the perfect balance of executive living and peaceful country surroundings. (id:45725)
1876 Four Mile Creek Road
Niagara-On-The-Lake (Virgil), Ontario
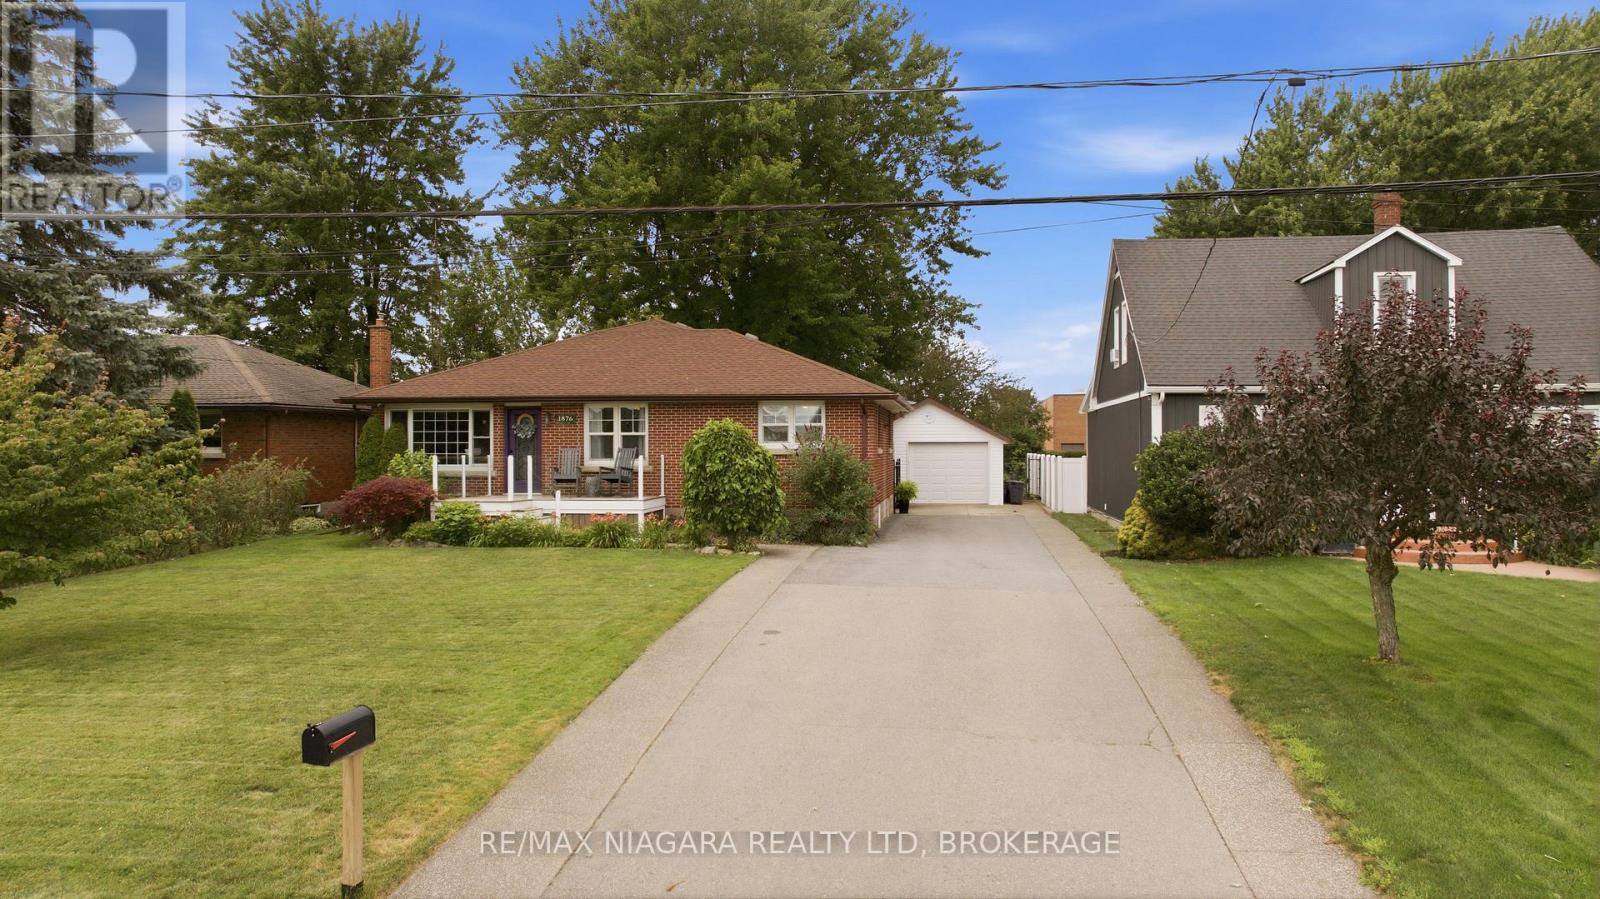
Welcome to 1876 Four Mile Creek Road, where country charm meets modern living in the heart of Virgil. Set on a spacious property, this beautifully updated bungalow offers 5 bedrooms, 3 bathrooms, and a bright, open-concept layout designed for comfortable family living.The custom kitchen features granite countertops, stainless steel appliances, a prep sink, breakfast station, and peninsula seating, while the main level also offers three bedrooms, a luxurious 5-piece bathroom, and a separate rear entrance leading to a functional mudroom. The fully finished basement adds two additional bedrooms, a 3-piece bathroom, and an impressive home theatre complete with a premium projector, built-in speakers, receiver, and wet bar.Outside, enjoy your private backyard oasis with professionally landscaped pavers, a pergola, fire pit, gas BBQ hookup, and sprinkler system. A detached garage with a clubhouse provides additional space for hobbies or family fun.Thoughtfully updated throughout with a custom kitchen (2016), finished basement (2019), furnace, A/C (2019), hydro panel (2019), exterior doors (2017), and more, this move-in-ready home is ideally located just minutes from wineries, golf courses, schools, shopping, and the historic charm of Niagara-on-the-Lake. (id:45725)
19 - 9245 Shoveller Drive
Niagara Falls (Forestview), Ontario
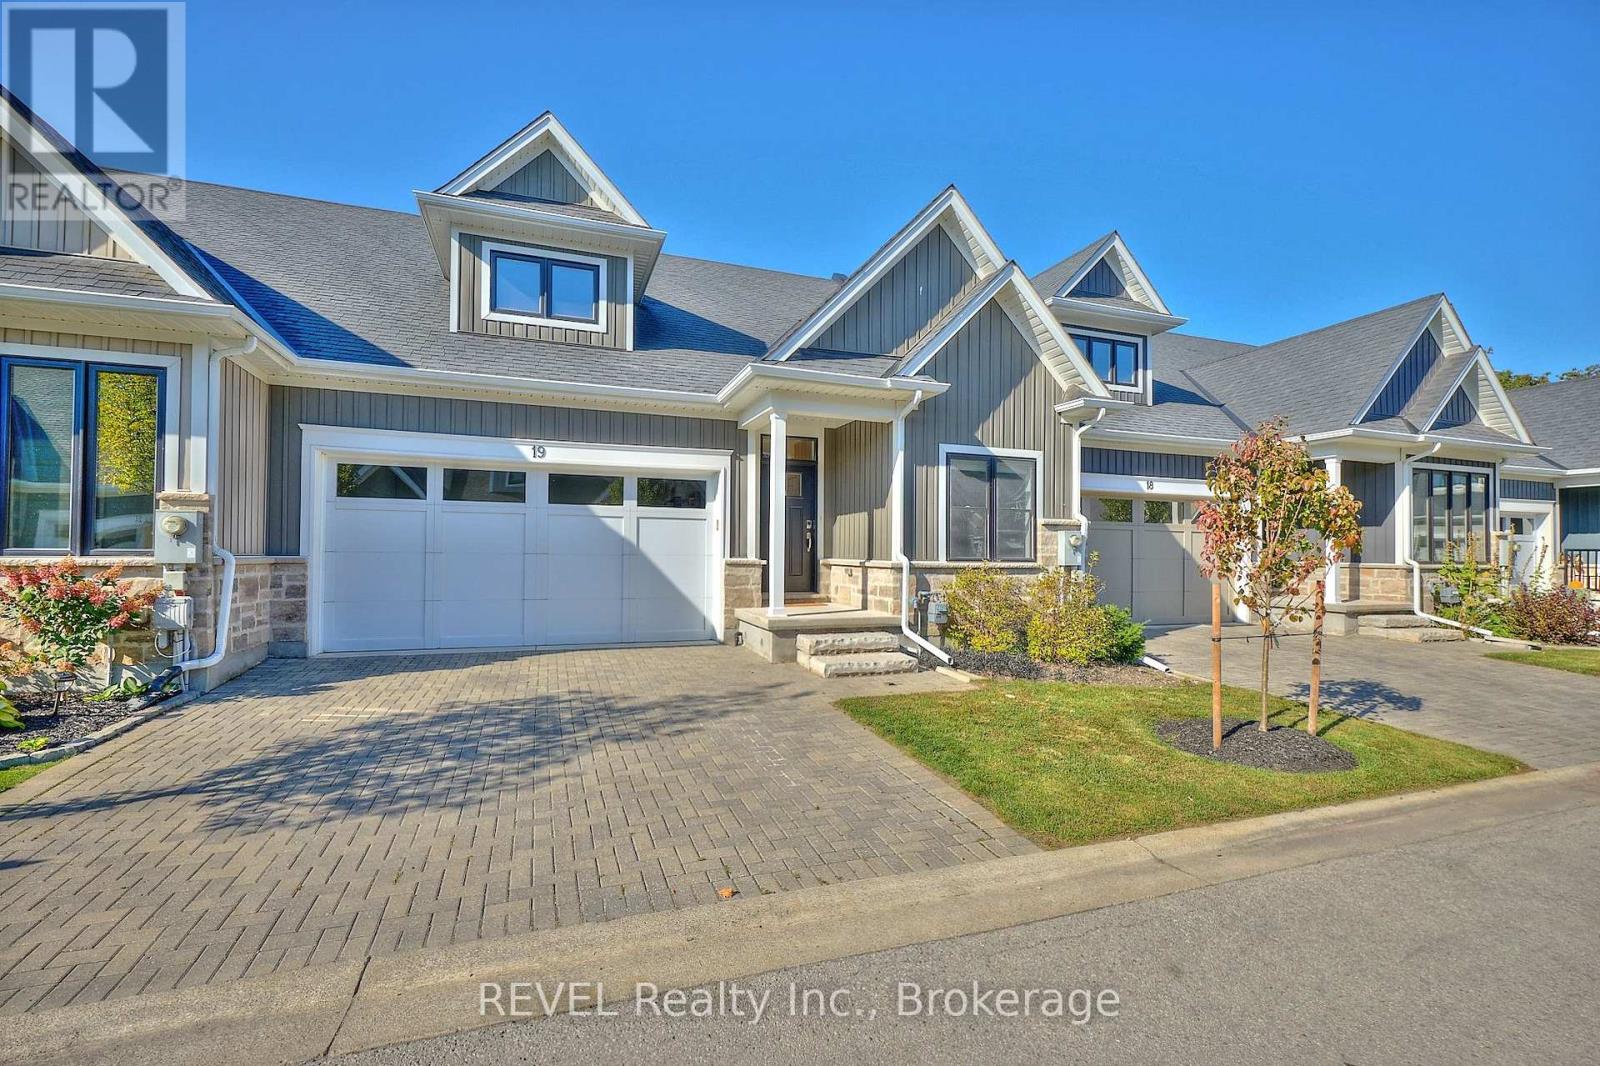
Nestled in sought-after Fernwood Estates, this bungalow townhouse has been beautifully upgraded and features an attached double-car garage, along with a finished basement. Built by Silvergate Homes in 2017, this home showcases a thoughtful layout, designed for modern living. Having been completed with tasteful selections, the spacious, open concept living area is sure to captivate even the most discerning of buyers. Equipped with a gas stove, quartz countertops, ample storage space and engineered hardwood flooring that flows seamlessly into the space, the kitchen is nothing short of spectacular. As you continue to explore this home, you will realize that every detail has been carefully thought-out. In the living room, a gas fireplace adds a hint of warmth, while sliding doors lead to a private, covered deck - the ideal spot for your morning coffee or enjoying an intimate dinner. The primary bedroom serves as a serene retreat with an expansive, walk-in closet and a luxurious 5-piece ensuite with double sinks, soaker tub and glass-tiled shower. At the front of the home is the second bedroom, the perfect location for a home office. Next to this bedroom is a 4-piece bath for added convenience. Downstairs, the fully finished basement enhances the home's versatility. Complete with a spacious recreation room, an additional bedroom featuring ensuite privilege to a 3-piece bath, along with plenty of storage space, this level is simply wonderful and offers a great spot for overnight guests to stay in comfort. Set in a gorgeous, established subdivision, with parks, schools and shopping nearby, Fernwood Estates is a desirable location. A short drive from the natural beauty and attractions that Niagara Falls is so well known for, yet tucked away from the hustle and bustle of the city, 19-9245 Shoveller Drive strikes the perfect balance. Whether you're a professional looking to simplify your responsibilities, or a couple hoping to downsize without compromise - this is it! (id:45725)
179 Meadowlily Road
London South (South U), Ontario
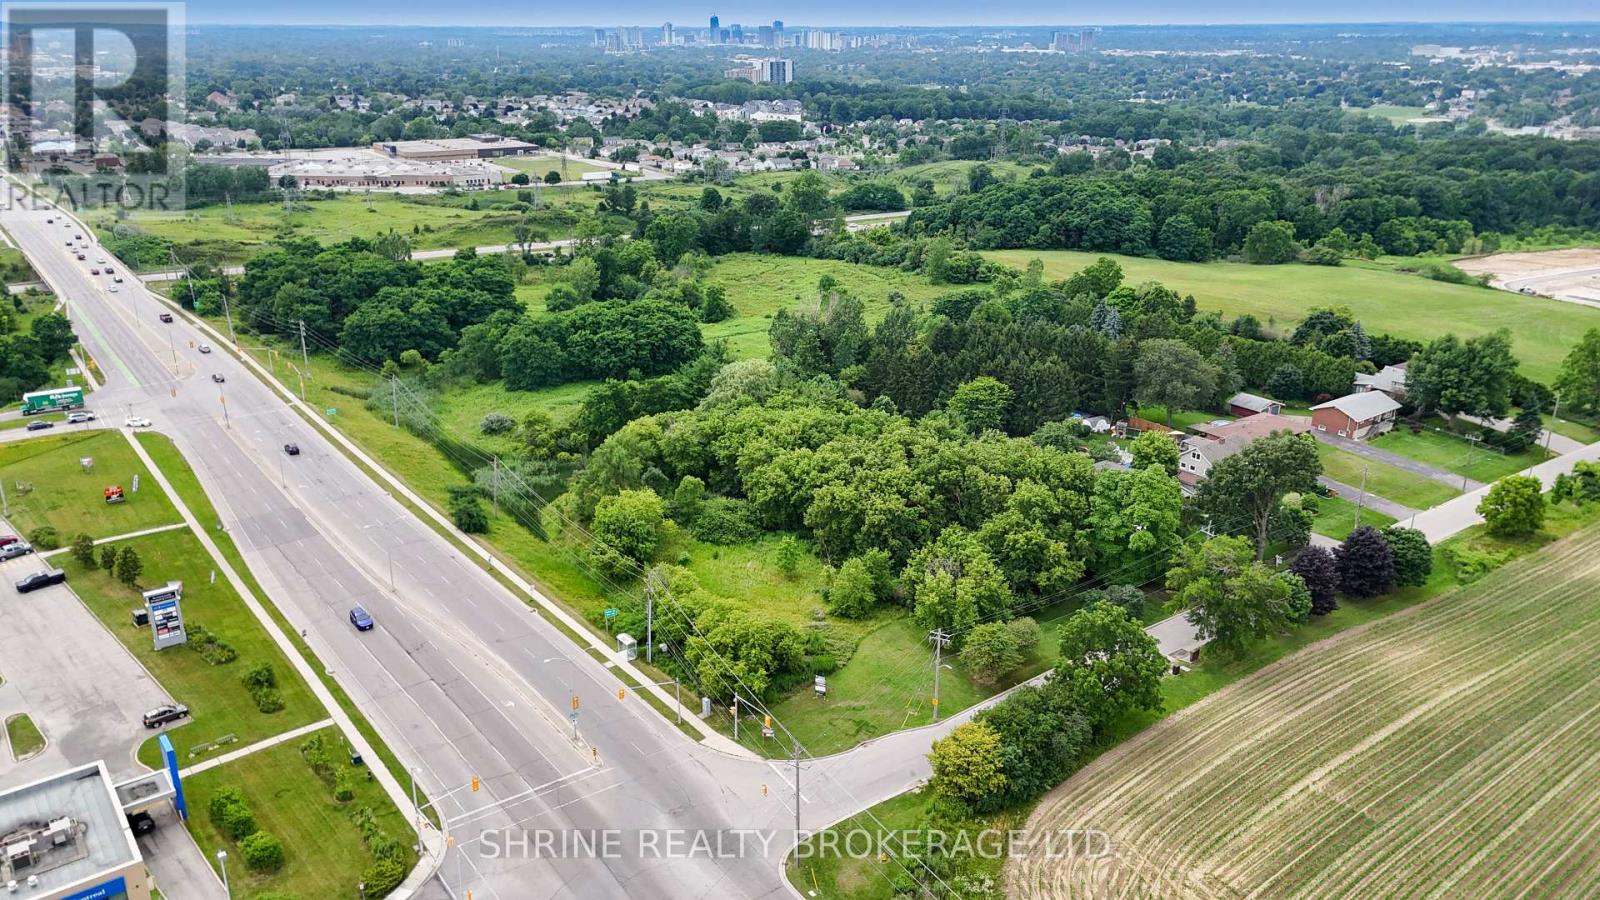
Seize this incredible investment opportunity in a highly desirable location in South East London, near the intersection of Commissioners Rd E and Meadowlily. This prime 1.5-acre property offers immense potential for future development, with plans to accommodate 21 luxury condominiums a rare find in this growing area. Strategically located just 5 minutes from Highway 401, it provides easy access for commuters, while being only 15 minutes from major shopping centers and downtown London, offering convenience to retail, dining, and entertainment. With rapid growth and increasing demand in the area, this is a valuable asset with strong future potential. Don't miss out on this fantastic opportunity, contact us today for more details! (id:45725)
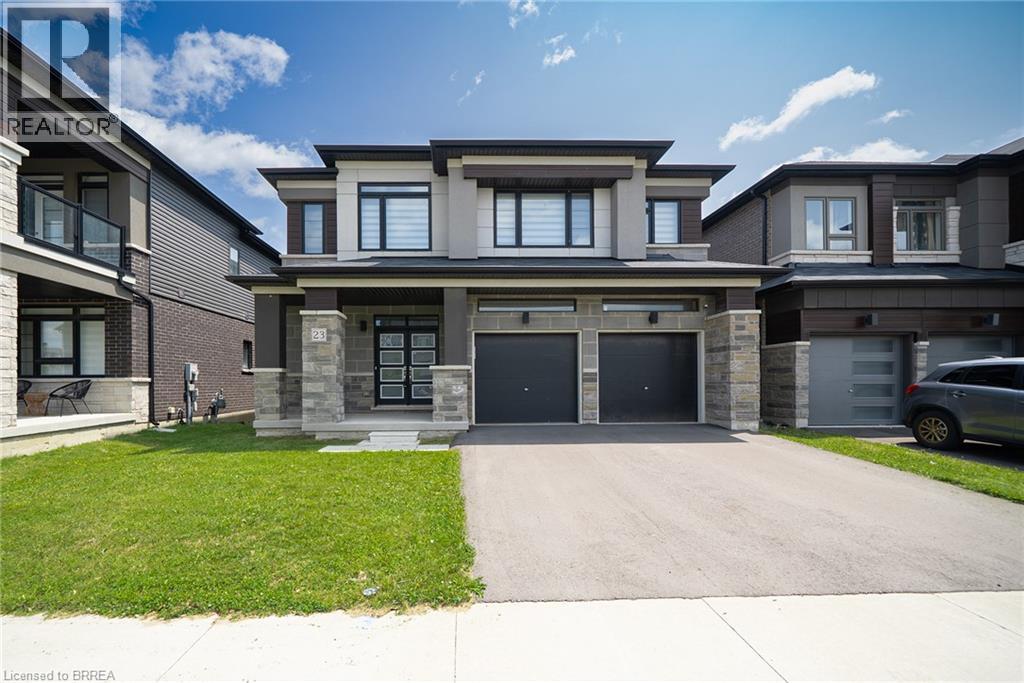
23 Stauffer Road
Brantford, Ontario
Welcome home to 23 Stauffer Road in Brantford. This 2-storey home offers 4 bedrooms, 3.5 bathrooms, 3,128 sq ft of living space, and an unfinished walkout basement. Backing onto greenspace with no rear neighbours, the property offers a peaceful backdrop and added privacy. The home's attractive curb appeal is complemented by a double car garage and double door front entry. The bright tiled foyer features a large closet, inside access to the garage, and a convenient 2-piece bathroom. Hardwood flooring extends throughout the dining room, living room, family room and den, while ceramic tile carries through the kitchen and breakfast area. The main floor den provides the flexibility to serve as a 5th bedroom, home office or children's playroom. The breakfast area offers a walkout to the rear deck overlooking the backyard and greenspace beyond. The modern kitchen features quartz countertops, a large centre island, abundant counter and cupboard space, a built-in double oven, gas cooktop, built-in dishwasher and a 5-door French door refrigerator. Plenty of windows fill the space with natural light, creating a bright and functional gathering place for everyday living and entertaining. A hardwood staircase with modern metal pickets leads to the second level. Bedroom level laundry adds everyday convenience. Every bedroom includes a walk-in closet, while the spacious primary suite is entered through double doors and features dual walk-in closets and a luxurious 5-piece ensuite with dual sinks, a soaker tub and a glass-enclosed shower. Two additional 4-piece bathrooms complete the second level. The huge unfinished walkout basement offers exceptional potential to create additional living space while providing direct access to the rear yard. Situated in one of Brantford's growing communities, the neighbourhood continues to evolve with new homes and amenities, offering an excellent setting for families and future growth. (id:45725)
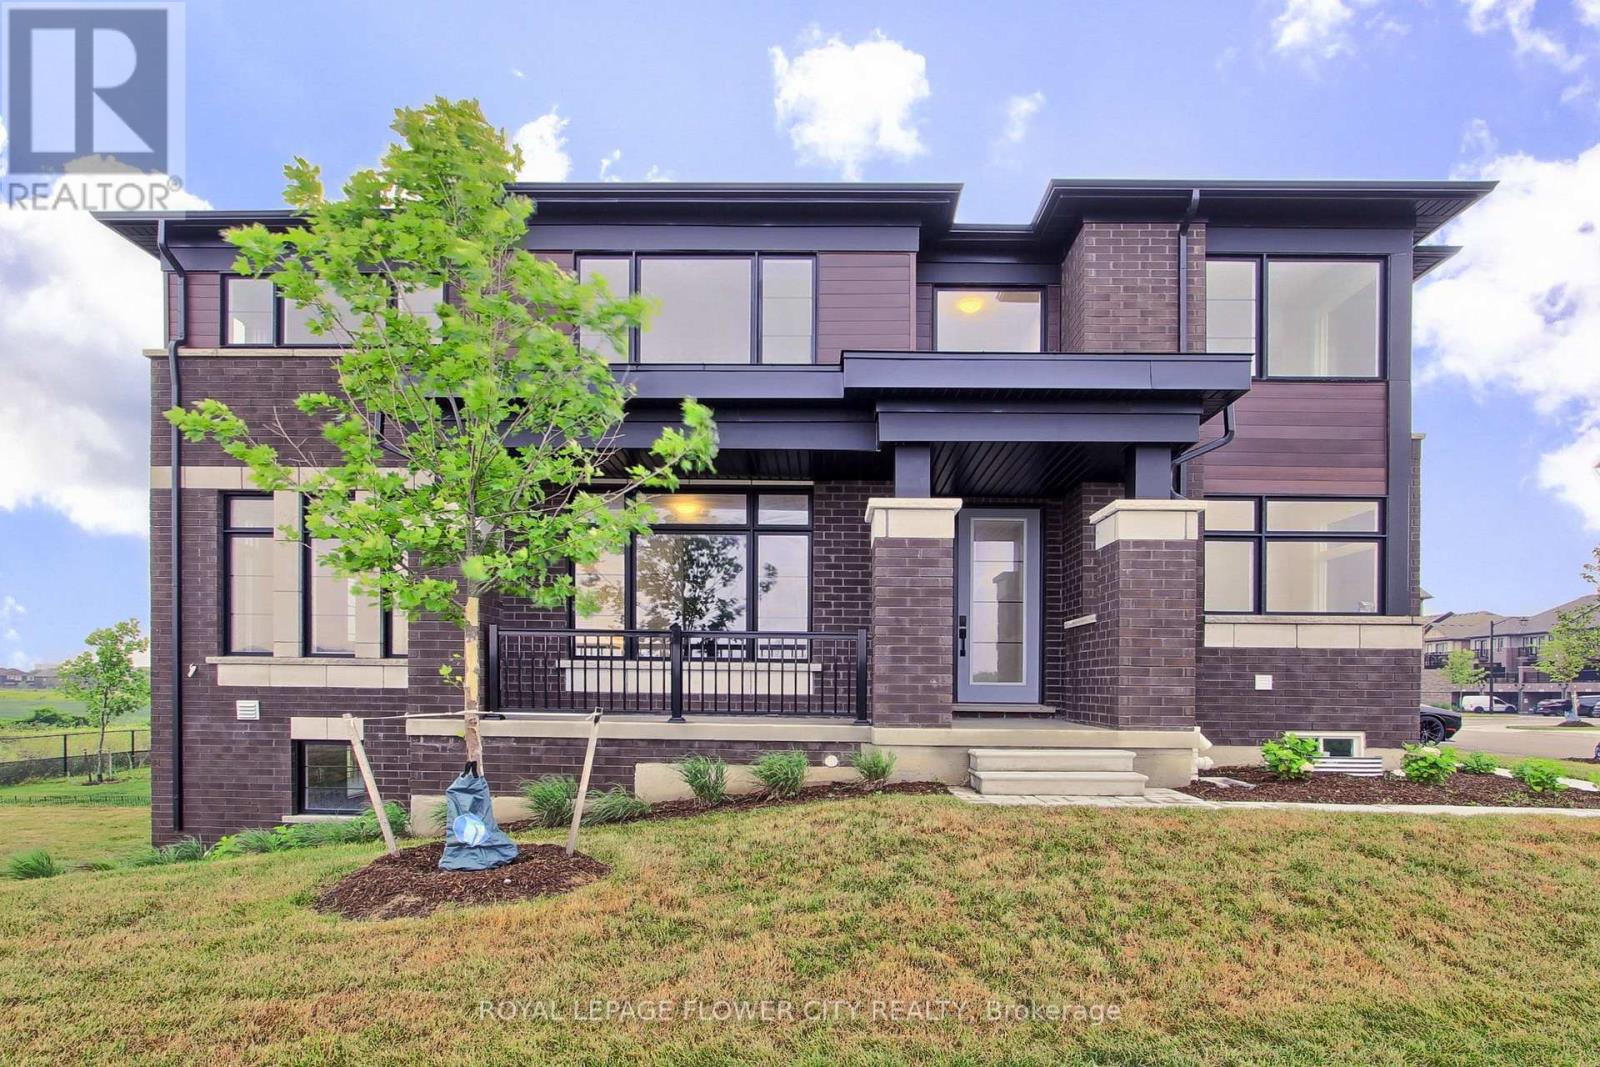
1 - 400 Newman Drive
Cambridge, Ontario
Welcome to the 400 Newman Dr 2 Storey Traditional Townhouse, a beautifully upgraded corner residence offering approximately 2,216 sq. ft. of living space on one of the largest lots for this model. Backing onto tranquil greenspace, this home provides rare privacy and a peaceful setting.Situated on a premium corner lot, the property benefits from added natural light and expanded outdoor space. Inside, you'll find over $95,000 in builder upgrades, enhancing both style and functionality throughout. The main floor features a separate living room with an elegant waffle ceiling, ideal for entertaining or a home office. The spacious family room, anchored by a cozy fireplace, flows seamlessly into the upgraded kitchen. The kitchen showcases a striking waterfall island, premium finishes, and a walkout to the deck-perfect for indoor-outdoor living and entertaining.Upstairs offers four generously sized bedrooms with ample closet space and natural light. The primary bedroom provides a comfortable retreat, while additional rooms offer flexibility for family, guests, or workspace needs. The walkout basement presents excellent potential for future customization, whether as a recreation area, in-law suite, or home gym. The lot and layout also allow for a large elevated deck with a covered outdoor living space below, maximizing the greenspace setting.The oversized corner lot provides additional outdoor space rarely found in townhomes, ideal for relaxing or landscaping. Located in a desirable community, the home offers convenient access to schools, parks, amenities, and transportation.Combining modern design, premium upgrades, and a unique setting, this is a standout opportunity with exceptional space, privacy, and future potential. (id:45725)
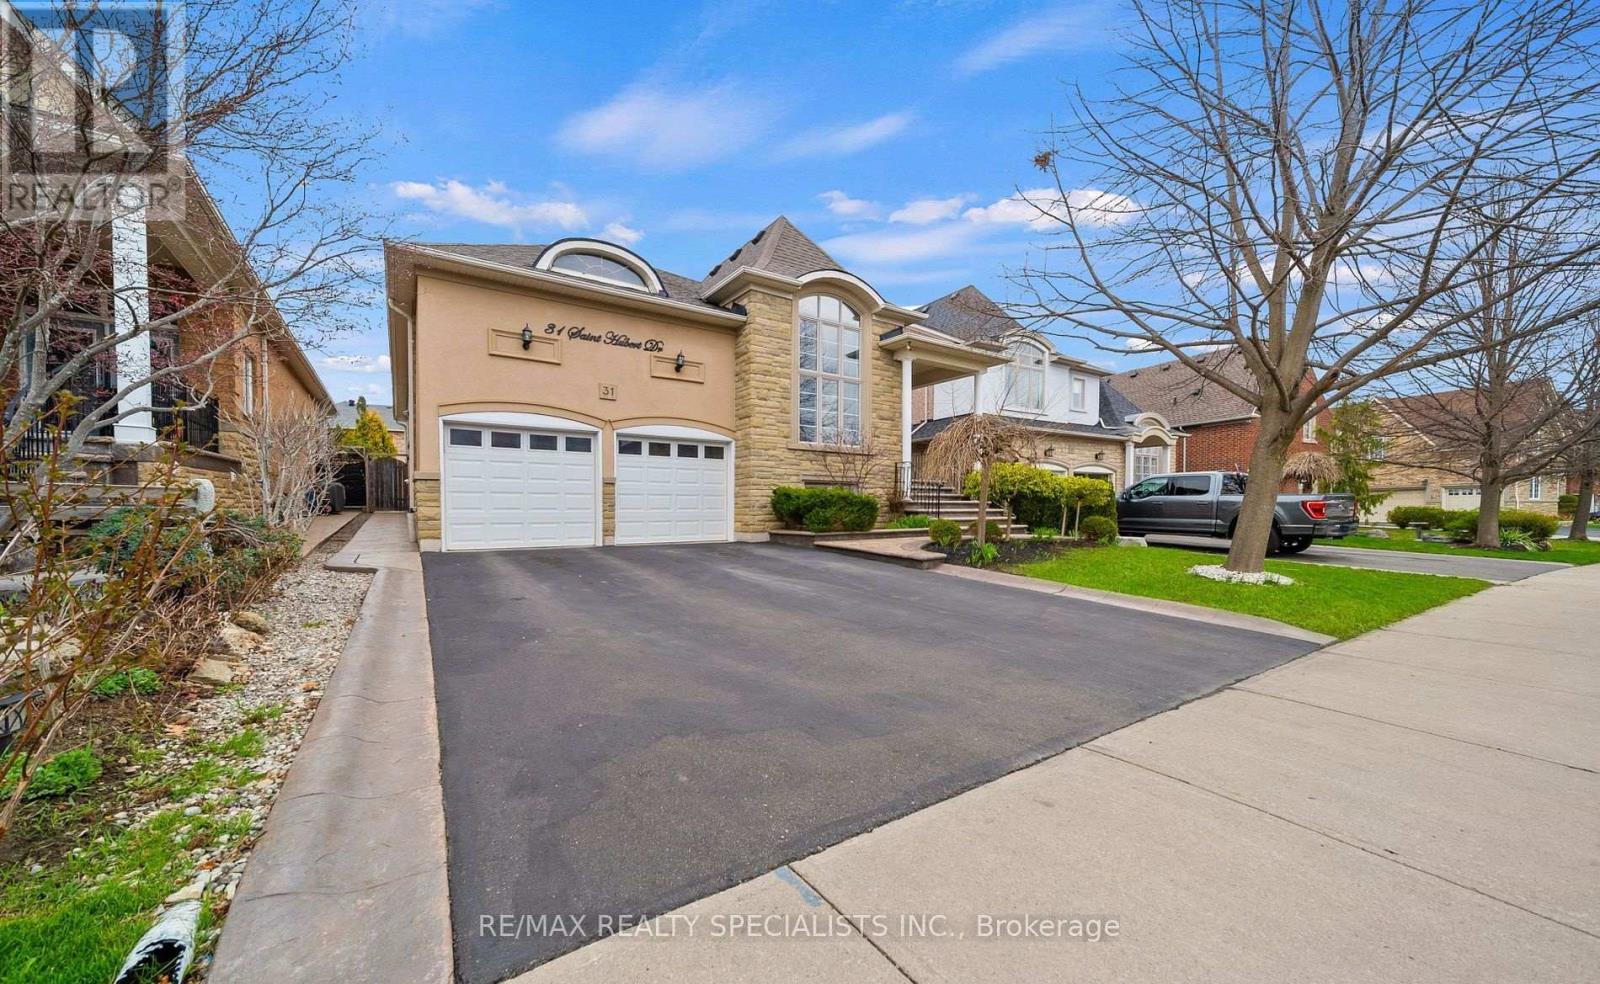
31 Saint Hubert Drive
Brampton (Vales Of Castlemore North), Ontario
Rare Executive Bungalow with In-Law Potential! This spacious, well-maintained executive bungalow is a true gem for large or growing families, multigenerational living, or investors seeking incredible value. The professionally finished basement is a stand out feature offering 3 large bedrooms, a luxury bathroom, rough-ins for a second kitchen and laundry, and oversized windows for an above-grade feel. Whether you're accommodating extended family or exploring rental income, the layout is flexible and functional. The main floor welcomes you with 10-ftceilings, tinted windows, and an open-concept living/dining area with cathedral ceilings. The large family room with a cozy gas fireplace flows seamlessly into a chef-inspired kitchen featuring upgraded cabinetry, a central island, and a walk-out to a beautifully landscaped backyard perfect for entertaining. Enjoy the warmth of hardwood floors throughout, a private primary suite with a walk-in closet and 4-piece ensuite, plus two additional spacious bedrooms on the main level. This home checks all the boxes: versatile layout, income potential, and upscale finishes all in a sought-after family-friendly neighborhood. Don't miss this rare opportunity to own a bungalow that grows with your family and your future. (id:45725)
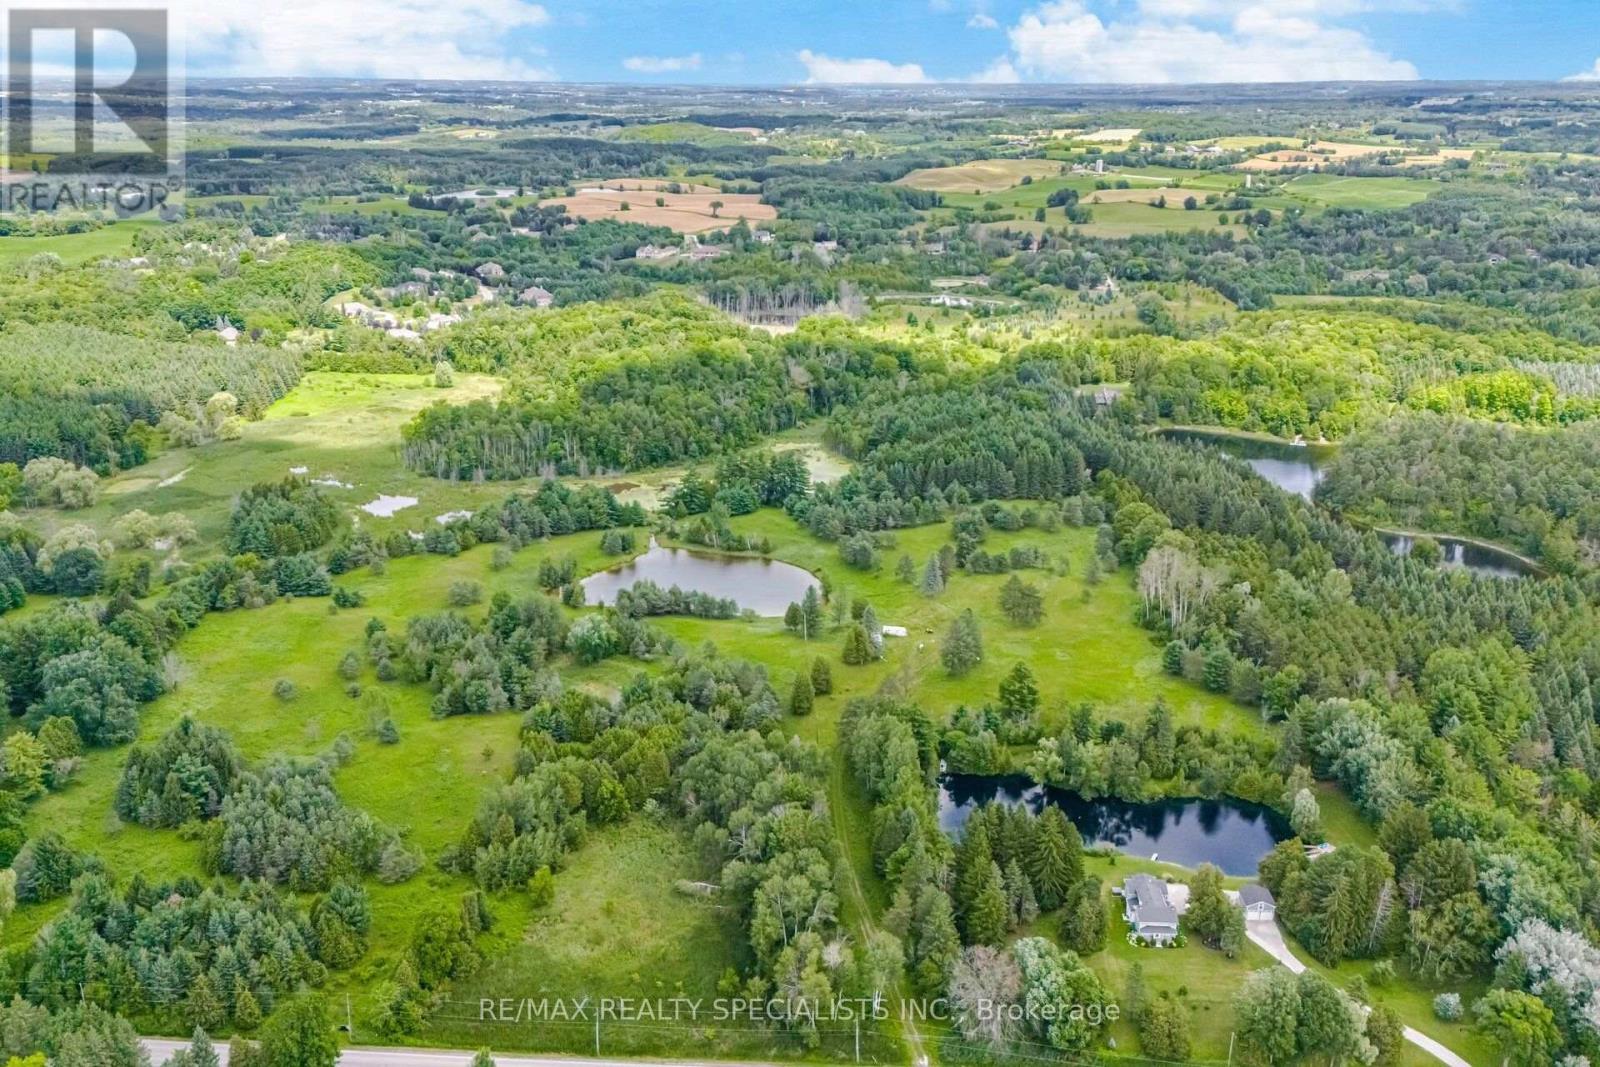
15441 Mount Pleasant Road
Caledon (Palgrave), Ontario
56 ACRES OF EXCEPTIONAL OPPORTUNITY IN THE HEART OF CALEDON....An extraordinary opportunity to acquire 56 acres in the picturesque Palgrave community, one of Caledon's most desirable and rapidly growing residential areas. Ideally located just minutes from Highway 9, Highway 427, Toronto, Etobicoke and surrounding communities, this remarkable property offers the perfect balance of country serenity and urban convenience. Boasting approximately 230 metres of frontage and an impressive 691 metres of depth, the property provides outstanding potential for a variety of future uses and development opportunities. (Subject to all approvals). The landscape is truly captivating, featuring two picturesque ponds, enchanting wetlands and expansive woodlots that showcase a rich diversity of native and non native plant species. This harmonious natural setting creates a peaceful and private retreat while remaining close to major centres and essential amenities. Whether you're an investor, developer, or visionary looking to secure a significant landholding in one of Caledon's most sought-after locations, this is a rare opportunity to own an exceptional property with tremendous long-term potential...Ready for development (subject to all necessary approvals), this unique offering combines natural beauty, strategic location and outstanding future possibilities. (id:45725)