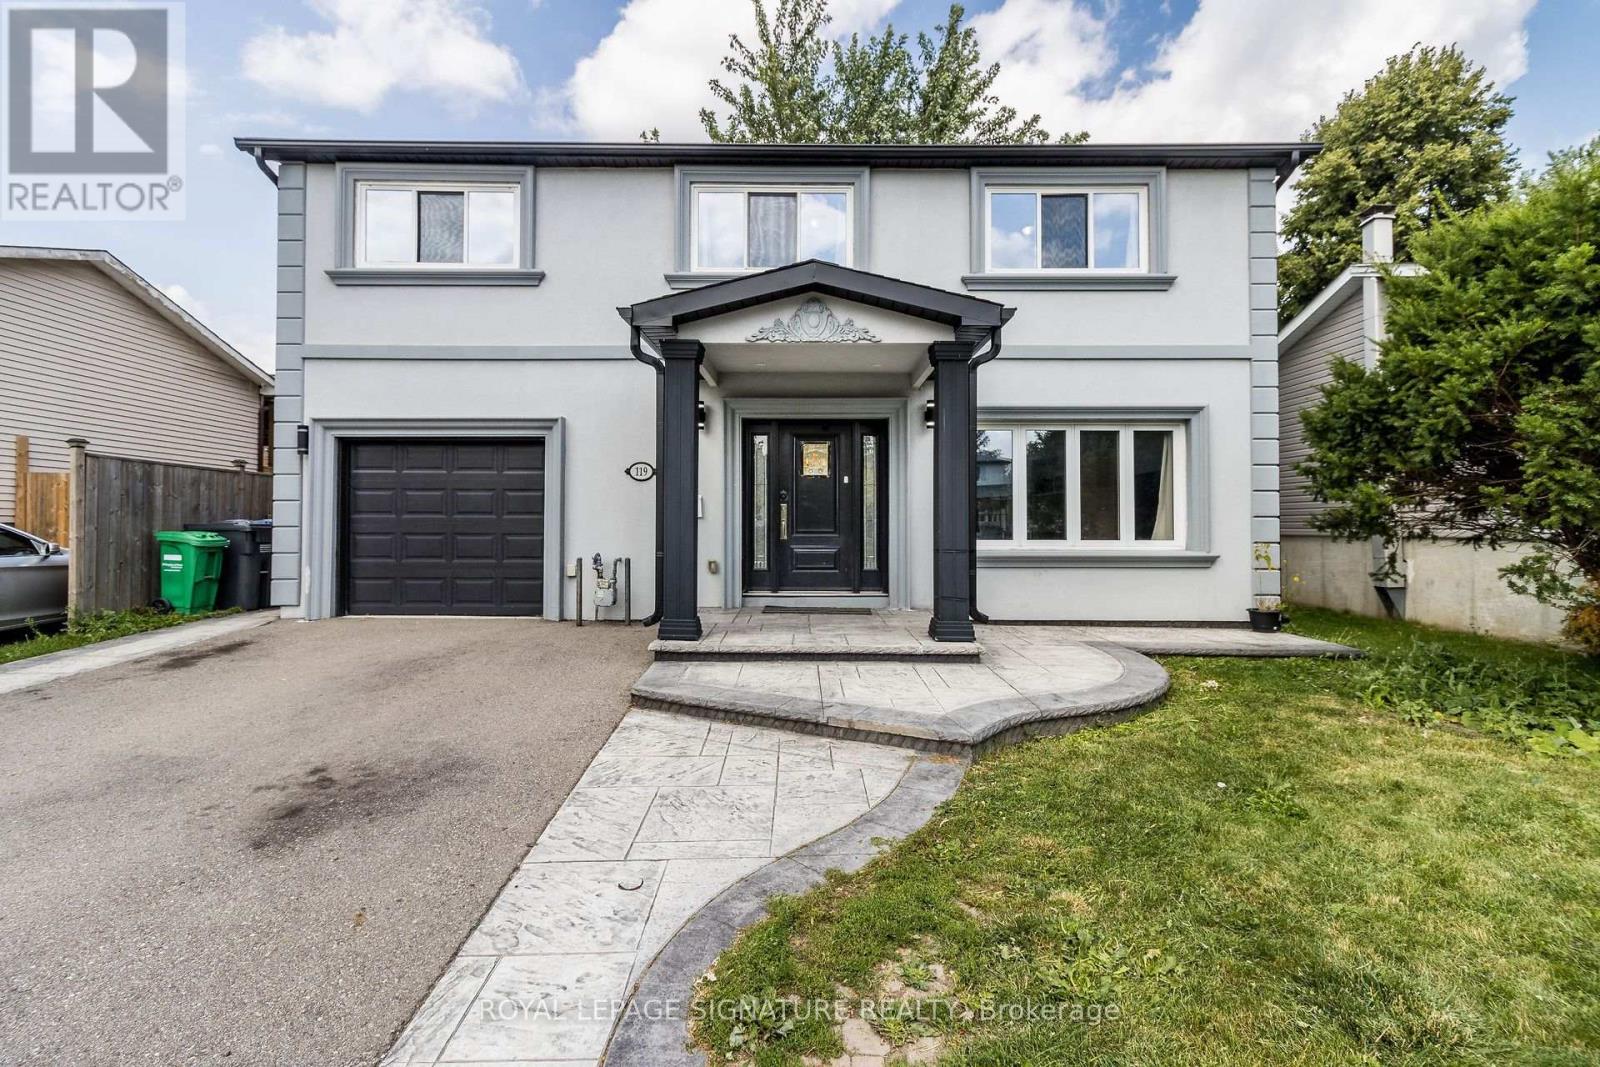
119 Madoc Drive
Brampton (Madoc), Ontario
Welcome To 119 Madoc Dr, A Beautifully Remodelled Detached Home Extensively Renovated In 2019, Offering Modern Finishes, Exceptional Functionality & The Added Benefit Of A Legal Second Dwelling Unit. Situated On A Generous 50-Ft Lot With A Private Backyard, Garden & Mature Trees. This Carpet-Free Home Features A Bright Open-Concept Living & Dining Area And A Stunning Gourmet Kitchen With Quartz Countertops, Stainless Steel Appliances, Gas Stove, Large Centre Island & Spacious Dining Area With Walkout To The Backyard. The Thoughtfully Redesigned 2nd Floor Offers 4 Bedrooms, Including 2 Primary Bedrooms, Plus An Impressive 3 Full Bathrooms - An Excellent Layout For Growing Or Multi-Generational Families. The Legal 1-Bedroom Basement Apartment Adds Tremendous Value, Complete With Its Own Kitchen, Living Area & Full Bathroom. The Property Is A Legal Dual-Dwelling Home With Documentation Available. Both Units Have Their Own Separate Laundry. Ideally Located In The Established Madoc Community, Close To Schools, Parks, Transit, Shopping, Restaurants & Everyday Amenities. Minutes To Bramalea City Centre, Chinguacousy Park, Downtown Brampton & Hwy 410. A Rare Combination Of A Remodelled Interior, 50-Ft Lot, 4+1 Bedrooms, 4 Full Bathrooms & Legal Second Dwelling - Perfect For Families, Multi-Generational Living Or Additional Income Potential. (id:45725)
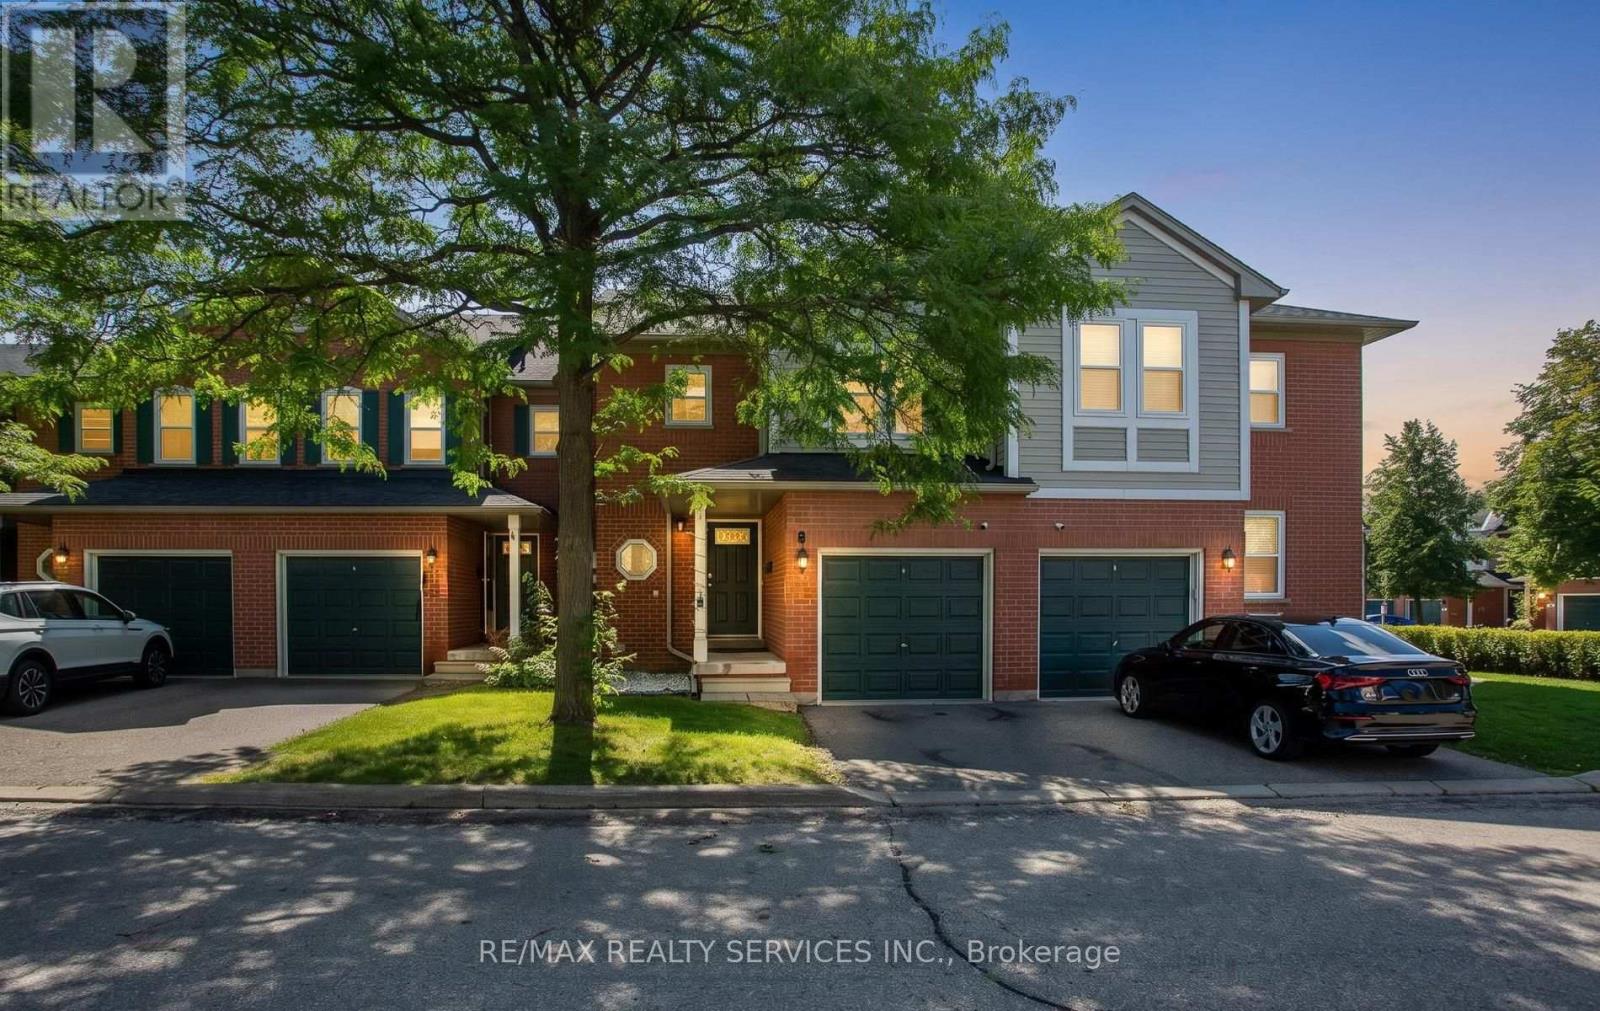
40 - 5659 Glen Erin Drive
Mississauga (Central Erin Mills), Ontario
Priced to Sell. Welcome to this thoughtfully upgraded 3-bedroom, 3-bathroom townhouse in a quiet, well-kept enclave in the heart of Central Erin Mills. The bright, open-concept main level offers a spacious living and dining area, hardwood staircase and a functional kitchen with granite countertops. Step outside to a private patio and peaceful garden setting, with convenient access to the community playground and park. Offering an exceptional combination of comfort, functionality, and an unbeatable location, this home is perfect for families, professionals, and investors alike. Upstairs, the generous primary bedroom features a large closet and semi-ensuite access, complemented by two additional bedrooms with great views. The finished lower level adds valuable living space with a recreation room, pot lights, a three-piece bathroom, laundry and storage-ideal for a home office, playroom or guest retreat. Additional features include a full one-car garage, private driveway parking for one vehicle, and plenty of visitor parking within the complex. Located in one of Mississauga's most desirable neighbourhoods, this home is surrounded by some of the city's highest-rated schools, including John Fraser SS, St. Aloysius Gonzaga Catholic SS, Middlebury Public School, and Thomas Street Middle School. The University of Toronto Mississauga campus is also just a short drive or bus ride away. Enjoy the convenience of being just minutes from Erin Mills Town Centre, Credit Valley Hospital, Streetsville GO Station, parks, scenic walking trails, and all everyday amenities, with quick access to Highways 403, 401, and 407 for an easy commute. The low maintenance fee covers building exterior including roof, windows, garage door (Windows replaced in 2025). This is an outstanding opportunity to own a move-in-ready home in one of Mississauga's premier family-friendly communities. (id:45725)
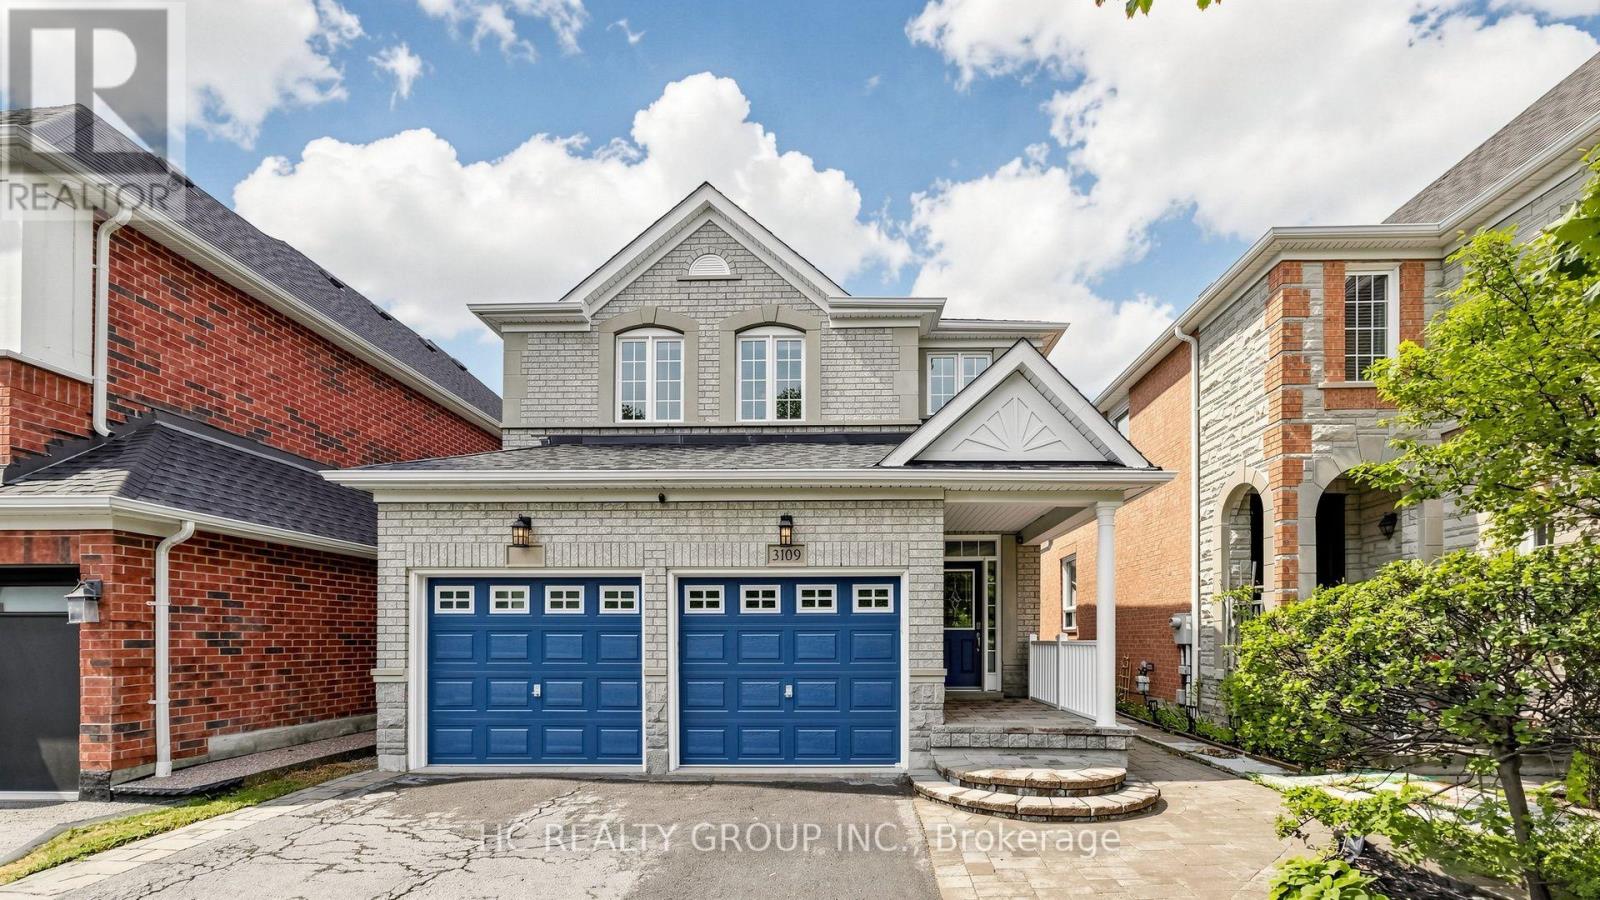
3109 Mission Hill Drive
Mississauga (Churchill Meadows), Ontario
Welcome Home! This Meticulously Maintained And Fully Upgraded 4 Bedrooms Detached Family Home Offers Over 3,200sqft Of Total Living Space, 2151sqft Above Grade, And Is Located In The Highly Sought After Churchill Meadows Community. Over 100k Spent On Extensive Renovations In 2021, Including Hardwood Flooring Throughout, Upgraded Stairs, New Countertops, All New Appliances And A New Roof. The Functional And Open Main Floor Features 9Ft Ceilings, Spacious Living And Dining Areas, And A Well Designed Layout Perfect For Everyday Family Living And Entertaining. The Second Floor Offers 4 Generously Sized Bedrooms, Including A Very Spacious Primary Bedroom With A Large Walk In Closet And 5pc Ensuite. Professionally Finished Basement Completed In 2025 Offers 2 Additional Bedrooms, A Full Washroom, New Fridge, Stove And Range Hood, And Laminate Flooring. Perfect For Extended Family, Guests Or Those Looking To Generate Additional Income. The Garage Is Also Equipped With An EV Charger Ready For Convenient Electric Vehicle Charging, While The Extended Driveway Easily Accommodates 4 Cars. Step Outside To A Beautifully Interlocked Backyard, Offering A Great Space For Relaxing And Entertaining Family And Friends. Located In One Of Mississauga's Most Desirable Family-Friendly Communities, Close To Top-Rated Schools, Parks, Trails, Shopping, Restaurants, Cafes, Erin Mills Town Centre, Costco, Credit Valley Hospital, Transit And Major Highways Including 401, 403 And 407. Move In And Enjoy This Beautifully Upgraded And Well Maintained Family Home! (id:45725)
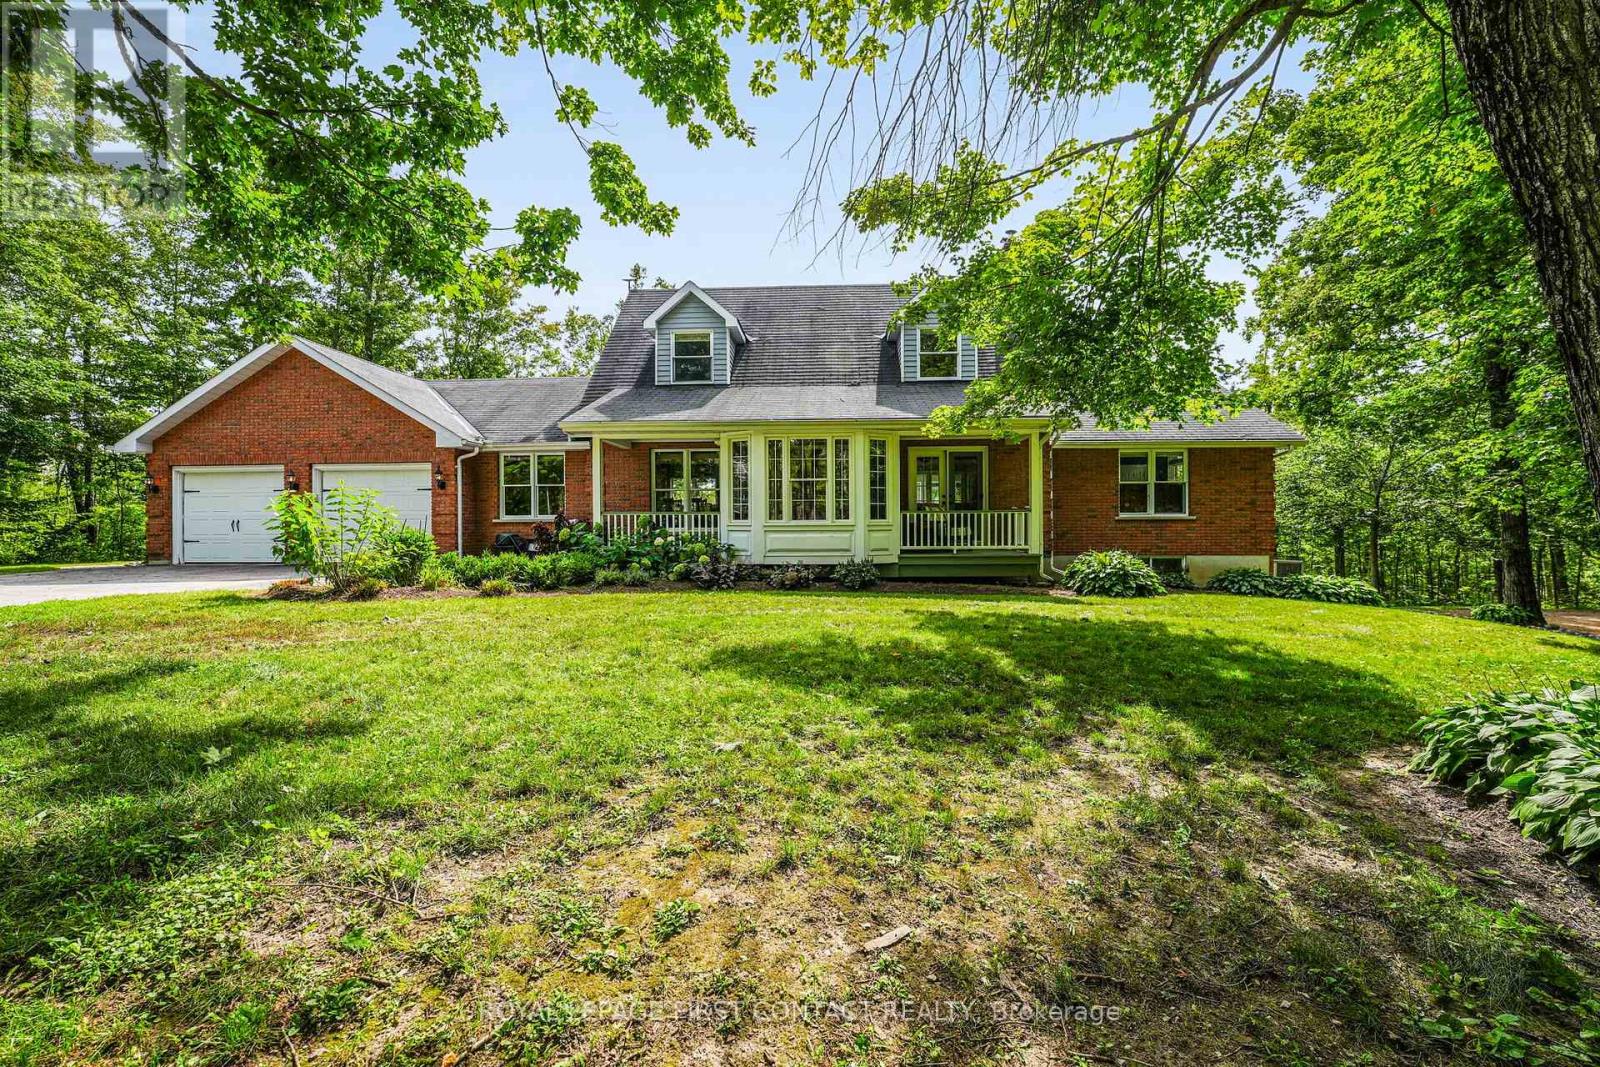
1772 10 Line N
Oro-Medonte, Ontario
Privately set on 9+ wooded acres behind a gated entrance, this exceptional Oro-Medonte estate offers a rare combination of refined country living, impressive infrastructure and remarkable versatility. The distinctive Cape Cod-style residence provides generous family living with an open-concept kitchen featuring granite counters, flowing into a welcoming family room with wood-burning fireplace. A light-filled sunroom walks out to the expansive rear deck. This home has multiple porches, decks and walkouts throughout; a seamless connection to the peaceful surroundings. The main-level primary suite is a private retreat with a beautifully renovated ensuite featuring heated floors and a luxurious steam shower. The walkout lower level offers additional living and guest space, an indoor sauna, new vinyl flooring and a new heat pump. Beyond the residence, the property truly sets itself apart. Built in 2020, the impressive 59'3" x 26'10" shop/warehouse features in-floor heating, an upper mezzanine, additional storage and its own outdoor water supply. A separate detached garage converted to office space offers a kitchen, updated flooring and a new roof in 2025, while additional detached garage space provides guest accommodations. A mobile-controlled gated entrance, camera and alarm system, generator, water softener, recent well improvements and solar energy income complete this exceptional offering. Private, substantial and incredibly versatile, this is a rare opportunity to live, work, entertain and retreat on one remarkable Oro-Medonte estate. (id:45725)
89 Sovereign's Gate
Barrie (Innis-Shore), Ontario
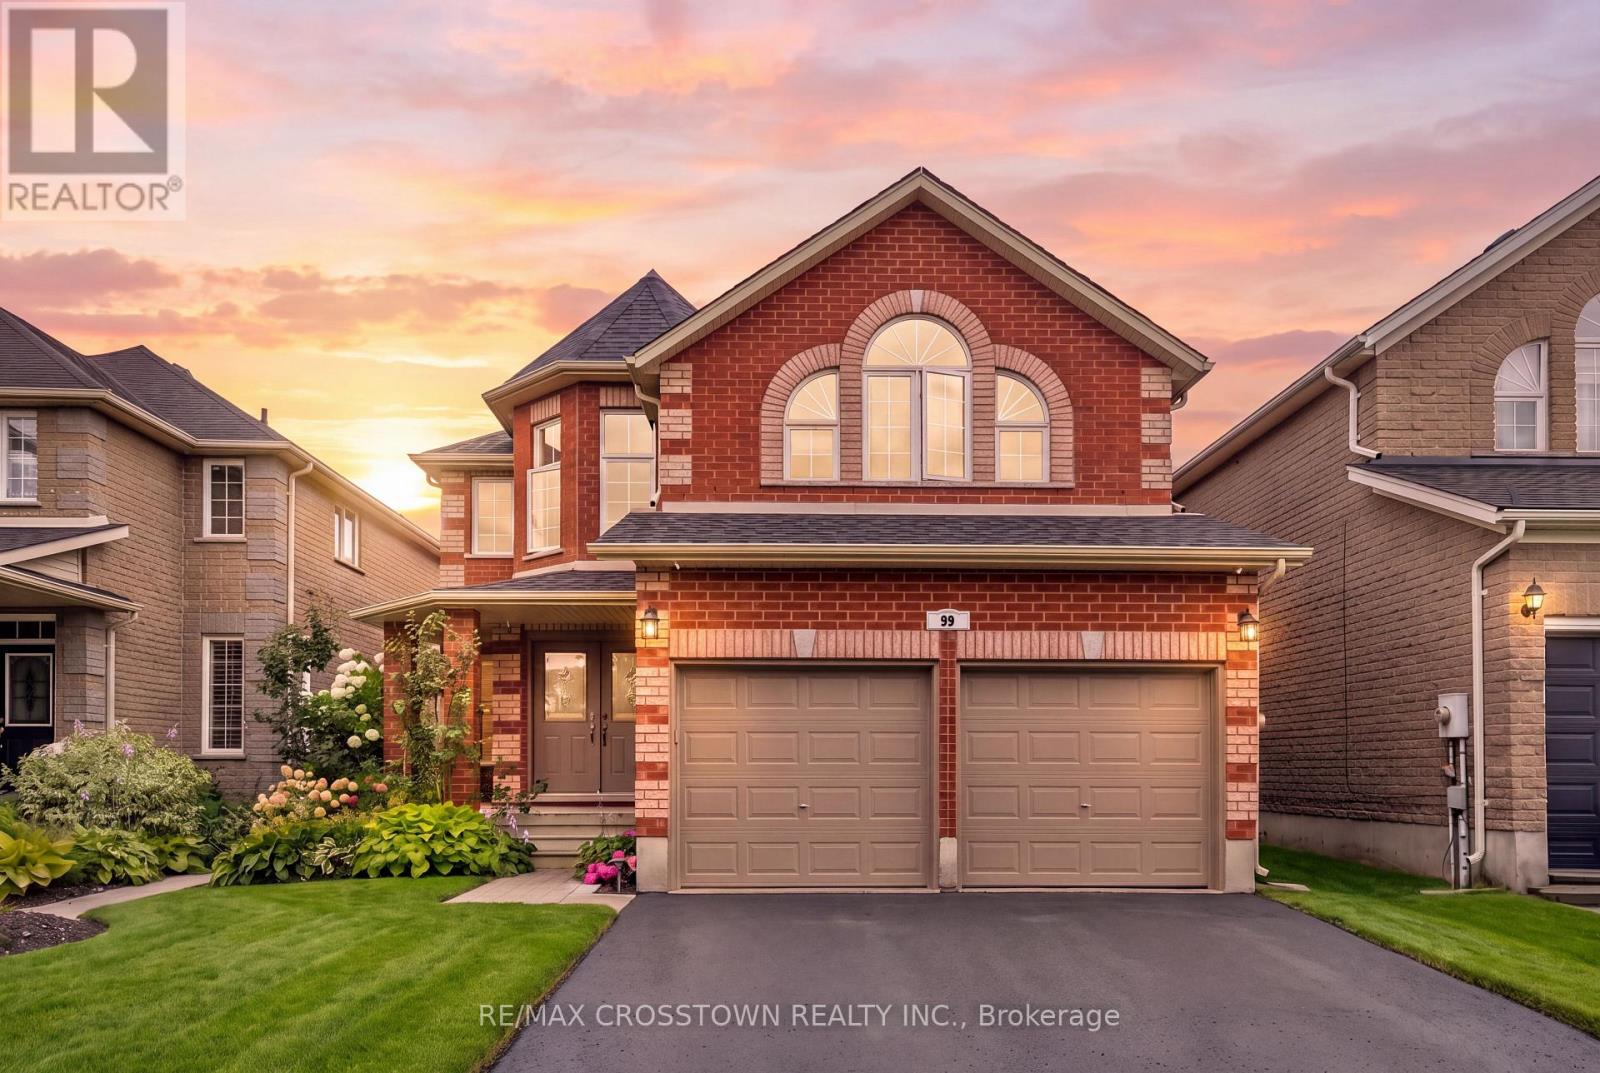
Welcome to 89 Sovereigns Gate, an impressive 6-bedroom family home offering approximately 2,875 sq ft above grade and over 3,600 sq ft of finished living space, set in a sought-after South Barrie neighbourhood close to beaches, schools, parks, shopping, transit and Barrie South GO. The spacious main level offers a formal living room, dining room and inviting family room with electric fireplace and two storey ceilings. The renovated kitchen features high-end granite countertops, pot lights, reverse osmosis system and a bright breakfast area overlooking the backyard. Main-floor laundry and a powder room add everyday convenience. Upstairs are 4 generous bedrooms, including an expansive primary retreat with a 4-piece ensuite, plus an additional 4-piece family bath. The finished lower level offers exceptional flexibility for extended family or multi-generational living with a separate side entrance, second kitchen, 2 bedrooms, 3-piece bathroom, spacious rec room, gas fireplace and laundry rough-in. Outside, enjoy beautifully landscaped front and rear yards, an interlock walkway, double-tier cedar deck, included gazebo and natural gas BBQ hookup. Additional features include an attached 2-car garage, GenerLink installed for backup power during outages, water softener, exterior security cameras, 100-amp service, driveway completely redone in 2023, A/C replaced in 2024 and shingles replaced in 2025. A spacious, versatile home offering room for the whole family in an established, amenity-rich neighbourhood. (id:45725)
32 Brownstone Circle
Vaughan (Crestwood-Springfarm-Yorkhill), Ontario
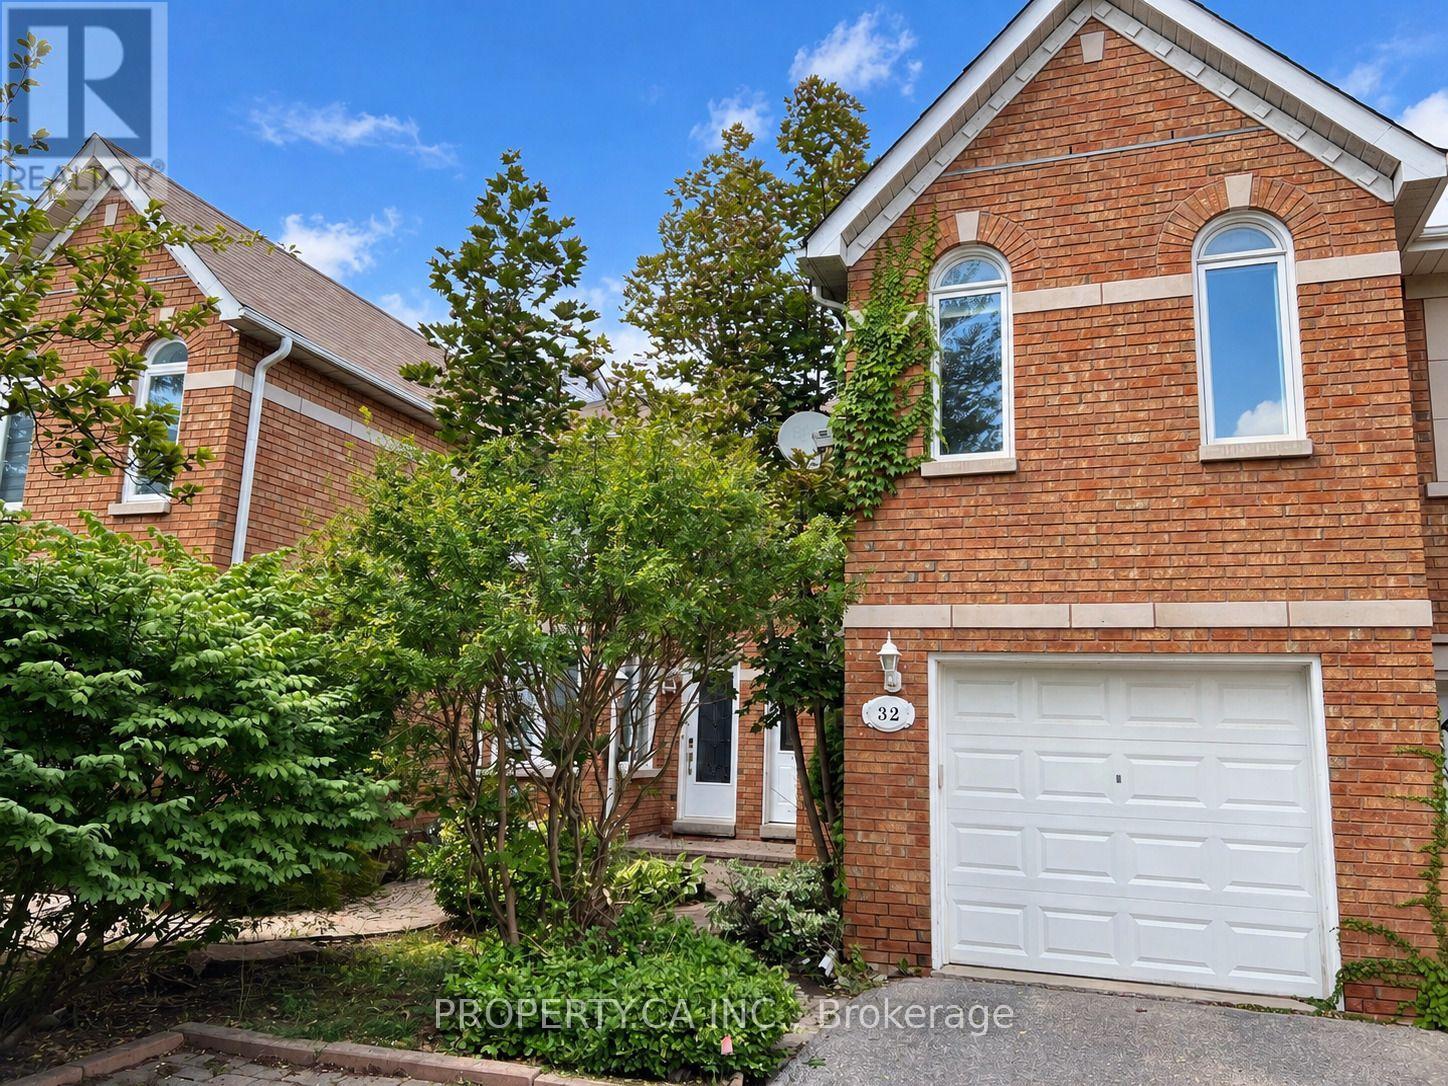
Rarely Available Executive Freehold Townhouse Nestled On The Most Coveted, Quiet Circle In Prime Thornhill. This Substantial 2,212 Sq Ft Floor Plan(Per MPAC) Offers The Space Of A Detached Home Without The Maintenance Fees. Featuring A Grand Primary Master Bedroom With Soaring CathedralCeilings connected to an Office Area (could be a 4th bedroom), And A Large 6-Pc Ensuite. The Sun-Drenched Main Floor Boasts Hardwood Floors, Marble FireplaceSpacious Kitchen With A Breakfast Area Walks Out To A New Private Deck (2026). Situated On A Premium Pie-Shaped Lot That Flares ToOver 4,000 Sq Ft. Perfect For Summer BBQs. Walkout to Park. Ideally Located Within Walking Distance To Yonge St Transit, High-Ranking Schools (ThornhillPS/SS), And Gallanough Park. Recent Upgrades Include New Furnace & AC (2025). Incredible Opportunity To Modernize And Build Instant Equity In A High-Value Family Friendly Neighbourhood. (id:45725)
203 - 400 Park Avenue
Newmarket (Central Newmarket), Ontario
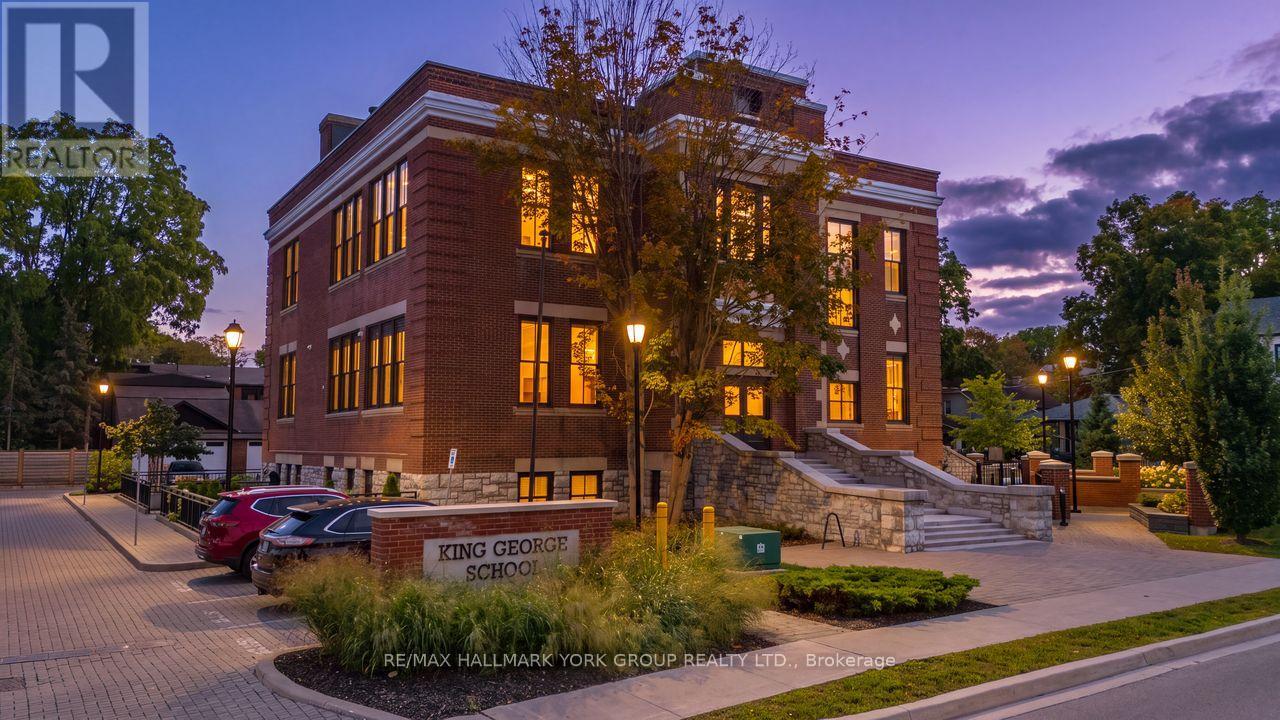
Welcome To The King George School Lofts!*This Stunning 1 Bedroom Loft Offers South/West Views Just Steps to Historic Downtown Newmarket, You Truly Can't Beat The Location!*This Beautifully Designed Unit Showcases Soaring 12'8" Ceilings, Rich Hardwood Flooring, Oversized Windows And An Elegant Open-Concept Layout Filled With Natural Light Throughout*The Kitchen Is Thoughtfully Appointed With Quartz Countertops, A Freestanding Centre Island, And Full-Size Stainless Steel Appliances, Making It Ideal For Both Everyday Living And Entertaining*The 4 Piece Bathroom Is Finished With Marble, Adding Another Touch Of Luxury To The Space*Freshly Painted And Loaded With Upgrades, This Unit Includes Automatic Window Coverings, Custom Built-In Cabinetry, Oversized Closets, And An Abundance Of Storage Throughout*Enjoy The Convenience Of In-Suite Laundry And An Owned, Covered Parking Space*Located In An Unbeatable Area Close To Main Street's Shops, Restaurants, Cafes, And All Amenities That This Sought-After Area Offers*This Exceptional Loft Is Perfect For Those Seeking Style, Comfort, And Convenience In A Prime Location!*Don't Miss It! (id:45725)
42 Bowkett Drive
Richmond Hill (Jefferson), Ontario
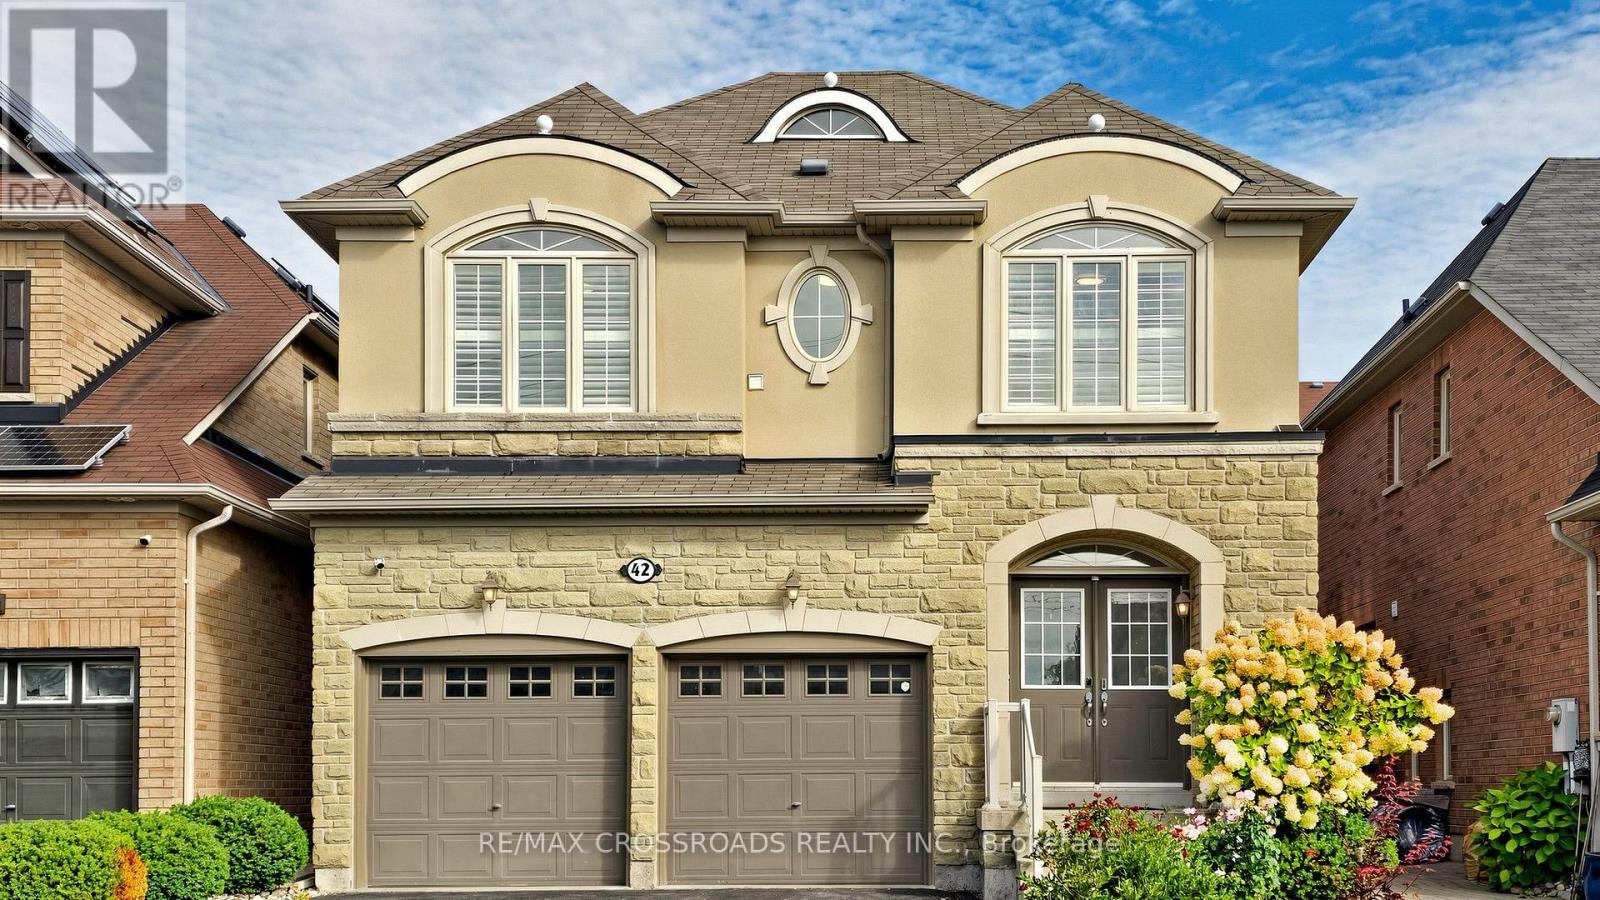
Well-maintained 4-bedroom, 3-bathroom detached home with a double car garage in Richmond Hill's high-demand Jefferson neighbourhood. A functional, sun-filled layout with 9-foot ceilings on the main floor, hardwood flooring throughout the main and second levels, and fresh paint throughout. new light fixtures main floor, ceiling light in bedrooms. The upgraded kitchen features granite countertops, stainless steel appliances, a high-end Fontile range hood, extra pantries, owned Reverse osmosis water filter and a breakfast area with walkout to the deck. Second-floor laundry with a laundry sink sink adds everyday convenience, and direct access from the garage keeps things practical. The finished basement offers a movie area with built-in speakers, projector screen, gym equipment and a wet bar - ready for entertaining. About a 20-minute walk to Macleod's Landing Park, 10 minutes to Highways 404/7/407, and close to top ranking schools, transit, plaza, parks, and trails. (id:45725)

961 Damascus Court
Newmarket (Stonehaven-Wyndham), Ontario
When Modern Luxury Meets Timeless Elegance in Newmarket's Most Prestigious Enclave! Tucked Away on An Exclusive, Family-friendly Cul-De-Sac Next to a Beautiful Park in a top-rated School Zone. One of the Best Streets. This Top-to-bottom Fully Renovated 5364sqft Living Space Residence Offers 4 Spacious bedrooms, 5 washrooms, and a Finished Basement. Soaring High Ceilings in Grand Foyer , two Bright Skylights, and Extensive Pot Lighting Throughout. Designer Chef's Kitchen, Quartz Countertops, Center Island with Premium Finishes. The Sunlit Breakfast Area Overlooks a Fully Fenced Backyard. A Sensational Master Bedroom Complete with a Dedicated Sitting Area, His and Her Walk-in Closets, and a Spa-inspired 5-piece Luxury Finishes. Addition Ensuite, Specious Bedrooms and Finished Basement - Perfect for Guests or Extended Family. Uncompromised Quality, Peaceful Court Living Beside the Park, and Turn-key Move-in Perfection in Prime Stonehaven. Truly a Rare Offering! (id:45725)
179 Sassafras Circle
Vaughan (Patterson), Ontario
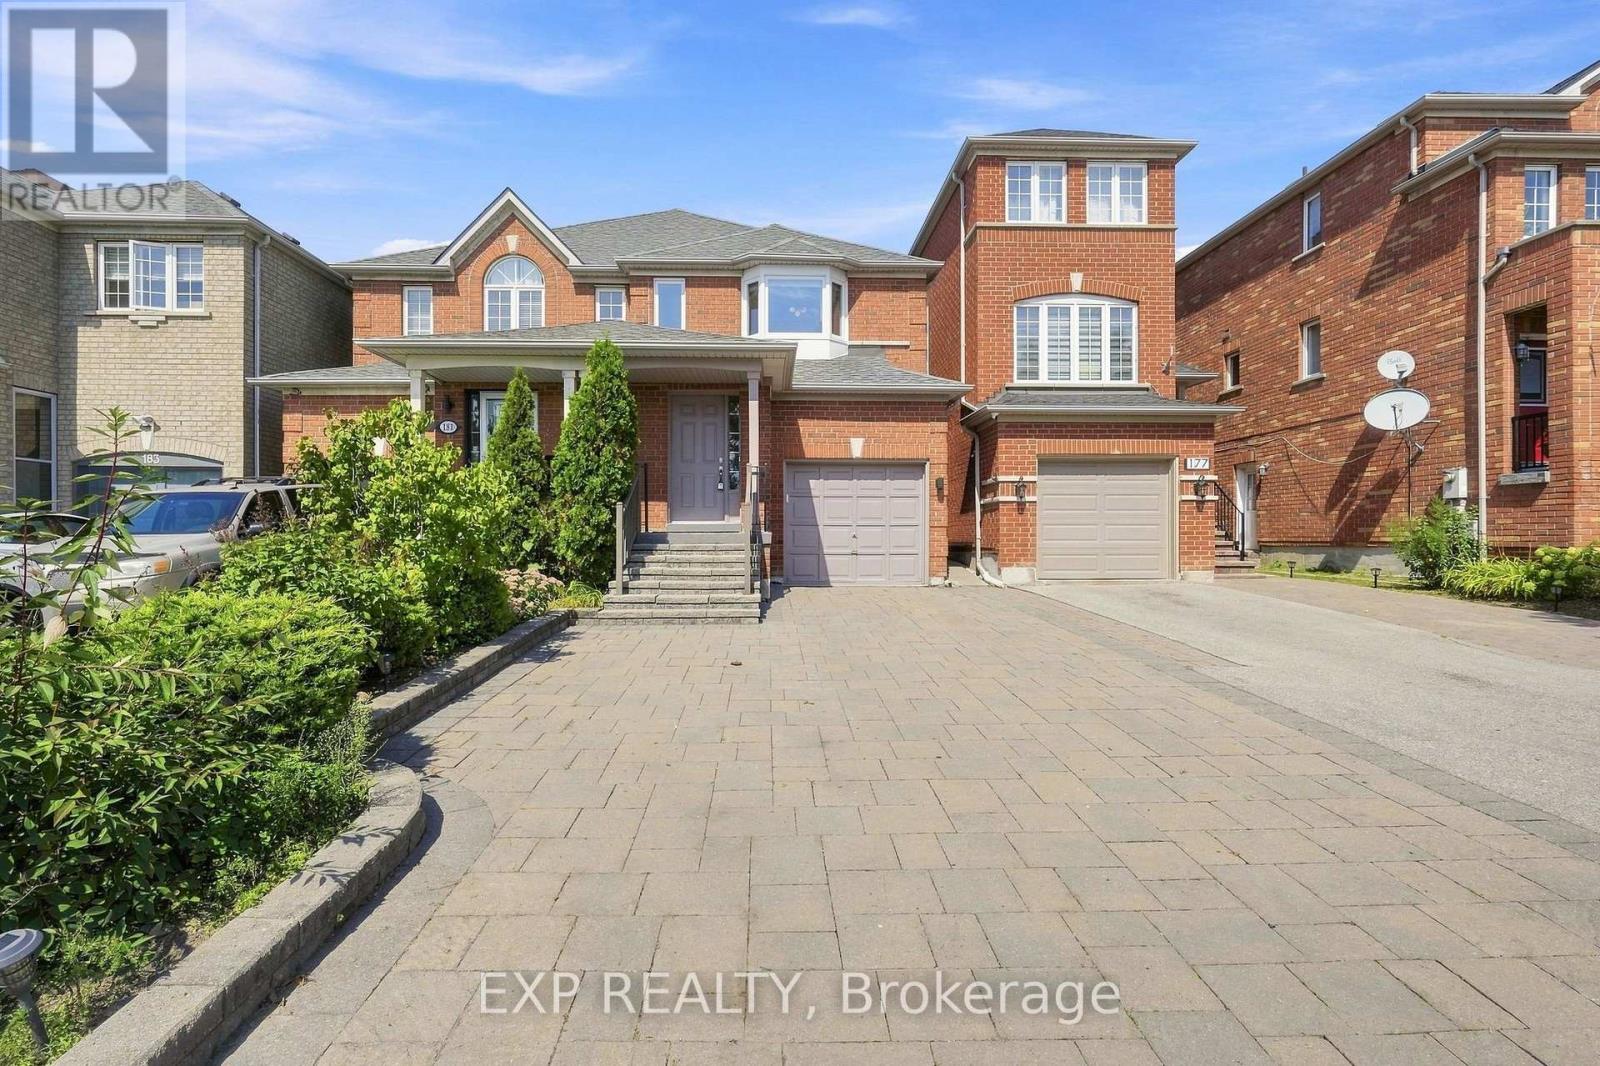
Welcome to 179 Sassafras Circ in the highly sought-after Thornhill Woods community! This beautifully maintained home offers a bright, spacious and functional layout designed for comfortable family living and entertaining. An abundance of windows fills the home with natural light, creating a warm and inviting atmosphere throughout. The main floor features hardwood flooring with generous living and dining spaces perfect for everyday living and family gatherings. The functional kitchen offers ample cabinetry and counter space along with stainless steel appliances. Upstairs, the spacious primary bedroom provides a relaxing retreat complete with custom closet organizers offering exceptional storage and organization. Well-proportioned additional bedrooms provide plenty of space for children, guests or a home office. Freshly painted throughout with direct access from the garage for added everyday convenience. Step outside to a beautifully manicured backyard and lovingly cared-for gardens, thoughtfully maintained to create a peaceful and inviting outdoor space for relaxing and entertaining, complete with a garden shed for additional storage. Professional interlocking and landscaping further enhance the home's curb appeal and outdoor living space. Ideally situated in a family-friendly neighbourhood surrounded by parks, playgrounds and excellent schools, with shopping, restaurants and everyday amenities nearby. Enjoy convenient access to nearby YRT transit, Hwy 7 and Hwy 407, making it easy to connect throughout Vaughan and the GTA. A wonderful opportunity to call one of Thornhill Woods' most desirable neighbourhoods home! (id:45725)
4 Castle Park Boulevard
Vaughan (Sonoma Heights), Ontario
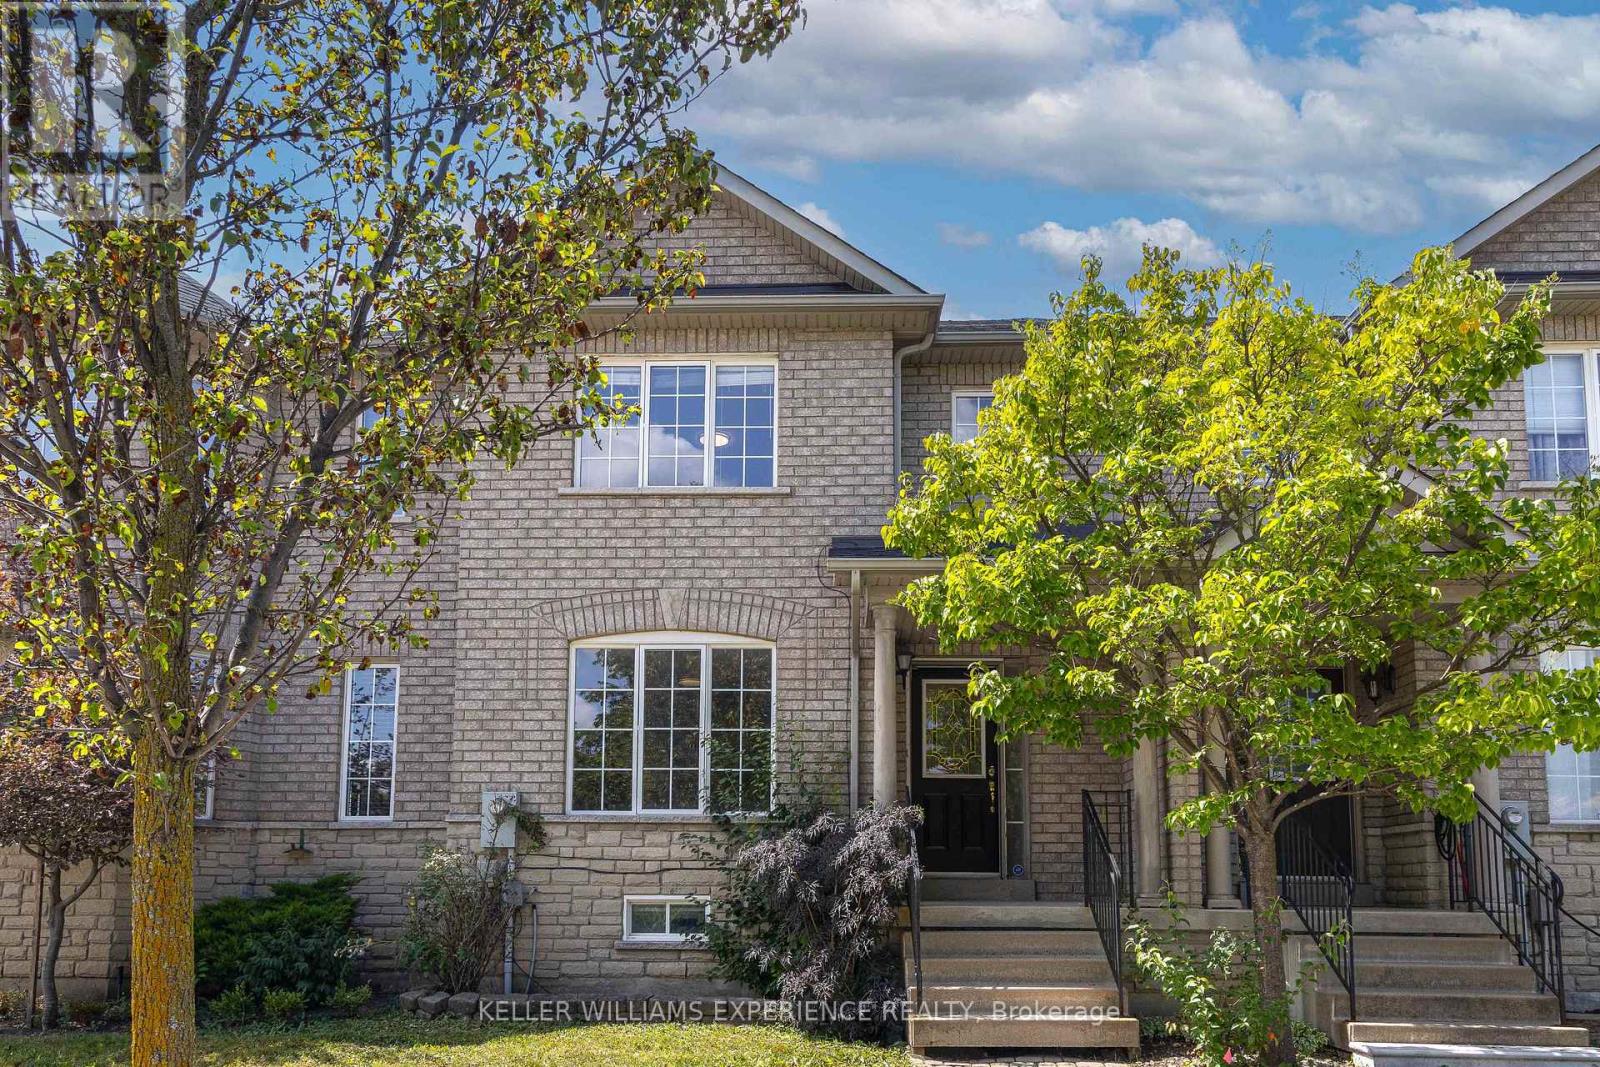
**OPEN HOUSE SUN SEPT 13TH AT 11-3PM**Welcome to Sonoma Heights! This spacious and welcoming townhome offers just under 1,500 sq. ft. of comfortable living space, with plenty of room for your family to settle in, grow, and truly feel at home. With three bedrooms upstairs, 2.5 bathrooms, a finished basement, and a two-car garage, there's room for everyone-and plenty of flexibility for whatever your family needs. The main floor offers a comfortable layout for everyday living, family time, and entertaining friends, while the finished basement gives you that extra space we all seem to need. Think cozy movie nights, a kids' playroom, a home office, or a comfortable family room. Upstairs, you'll find three generously sized bedrooms, giving everyone their own space while keeping the family close. And with a two-car garage, you'll have convenient parking plus extra room for storage. Located in the family-friendly community of Sonoma Heights, you'll be surrounded by parks, trails, schools, and everyday amenities, with everything Woodbridge has to offer just minutes away. It's the kind of home that feels comfortable from the moment you walk in-warm, practical, and ready for the next chapter. Come see it for yourself and imagine making it your own! (id:45725)
42 Chasser Drive
Markham (Greensborough), Ontario
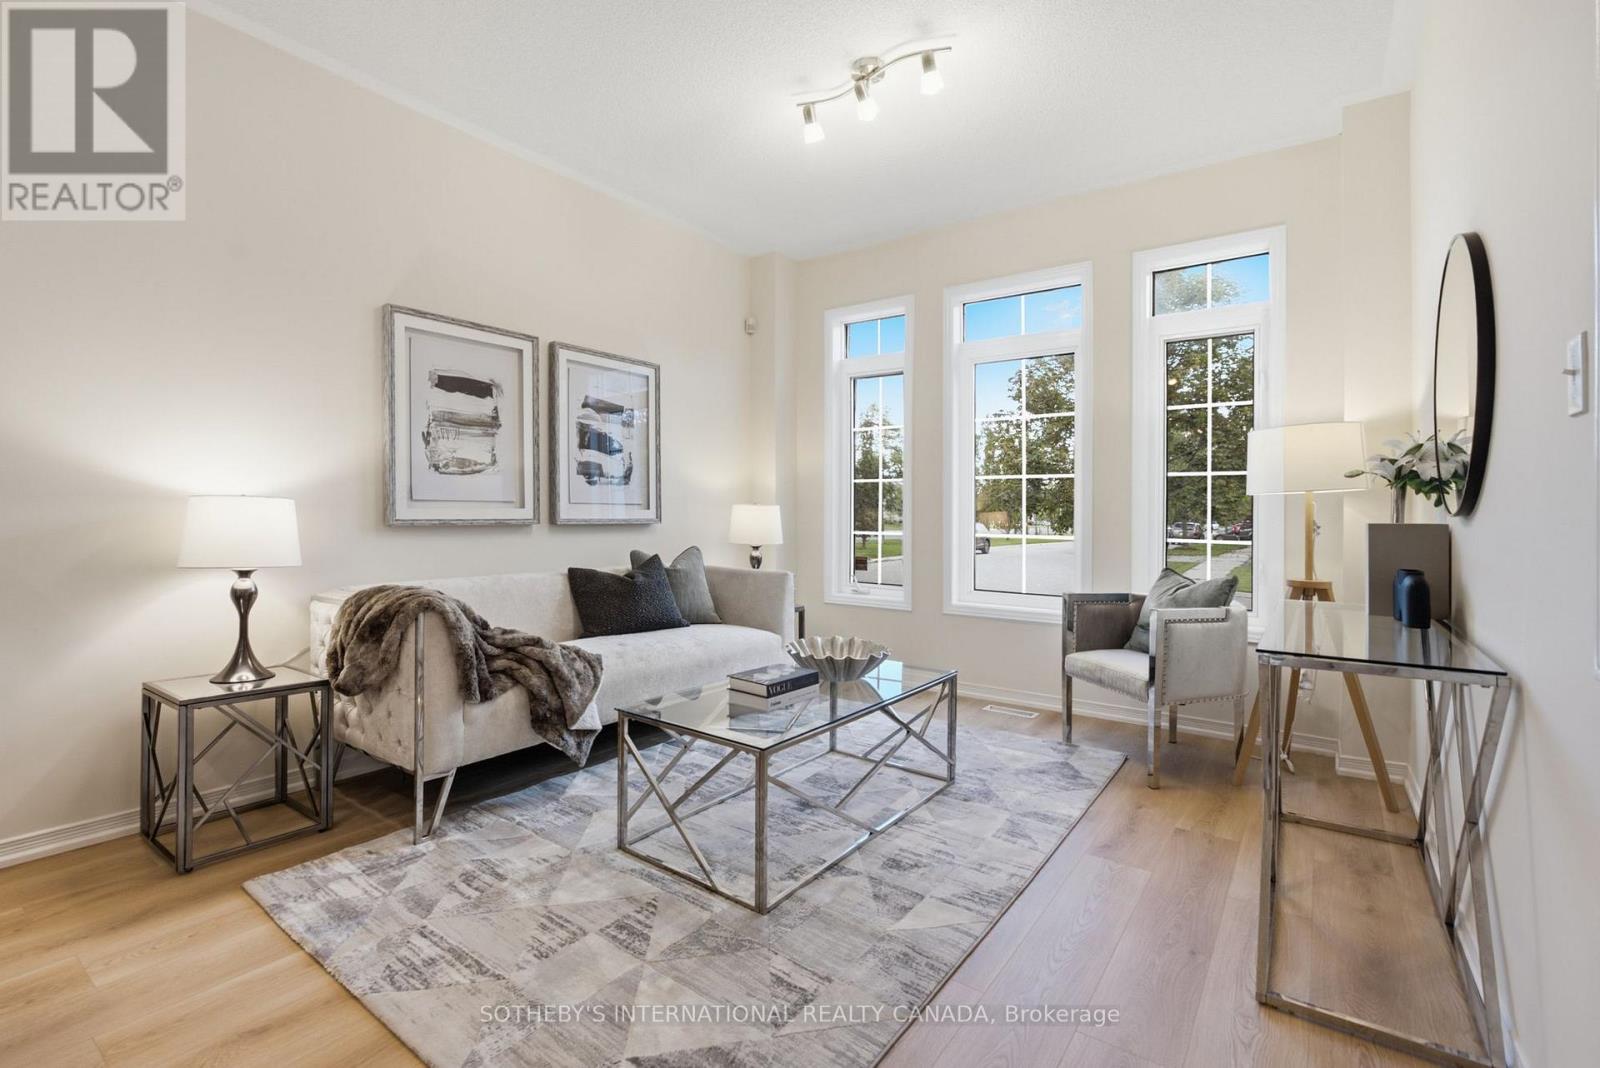
Proudly owned and lovingly maintained by the original owners, this never-rented detached homebuilt by award-winning Yorkwood Homes, offers exceptional pride of ownership in the sought-after family community of Greensborough Markham. Situated on a South-facing, North-set 35-foot frontage lot, the home features a spacious and functional layout with 3 bedrooms, 3 bathrooms, and an attached garage with direct access to the home. An ultra-high ceiling foyer welcomes you with abundant natural light. This 1880 sq.ft. home is upgraded with new waterproof laminate flooring (2026) and new stainless steel kitchen appliances (2026). Upstairs, three generously sized bedrooms include a spacious primary suite with a 4 -piece ensuite. The backyard offers a private outdoor space with minimal garden maintenance. Ideally located within walking distance to elementary schools and connected to top-rated high schools, with Markham Stouffville Hospital, Cornell Community Centre, restaurants, shopping, parks, and everyday amenities all nearby. For commuters, enjoy convenient access to Mount Joy GO Station, Highway 407, and the Cornell Bus Terminal with GO and Viva, and YRT service. A rare opportunity to own a meticulously cared-for home in one of Markham's most desirable family communities. (id:45725)