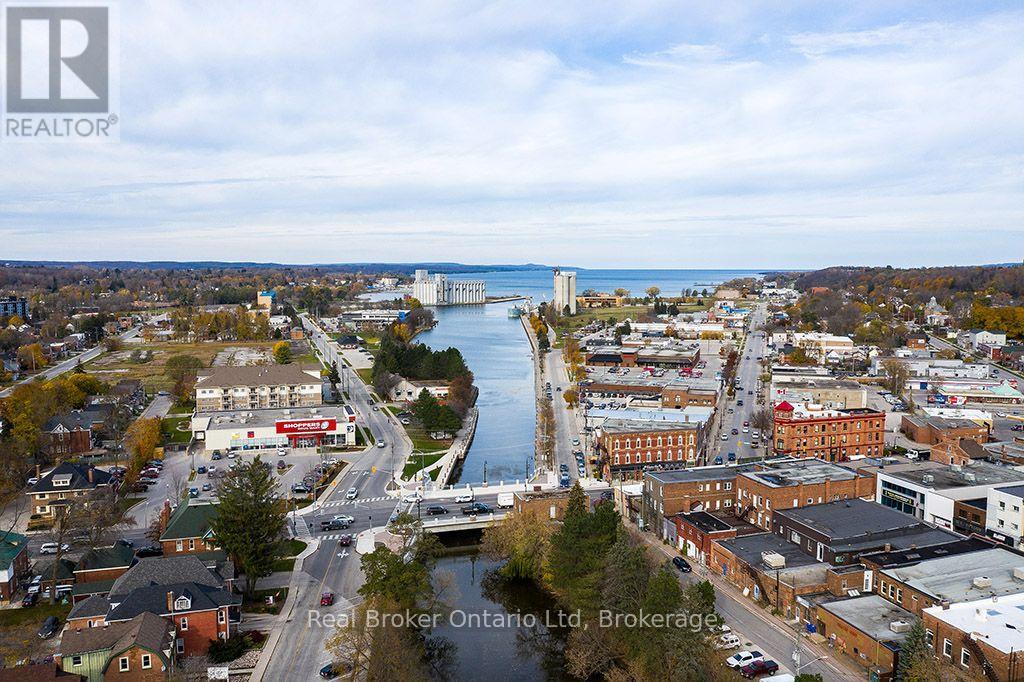
601 - 80 9th Street E
Owen Sound, Ontario
Why settle for ordinary when you can live above it all? Welcome to the Sydenham Condominiums, where sophisticated design meets the vibrant heart of Downtown Owen Sound. This stunning 2-bedroom, 2-bathroom residence offers breathtaking views across the city, pairing refined comfort with the effortless convenience of condominium living. Step outside and discover the restaurants, shops, farmers market, and waterfront attractions that are the essence of downtown living, all just moments from your doorstep. Add the convenience of secure underground parking, and you've found a home that delivers far more than just a beautiful address. Ready to elevate your everyday? Private viewings now available by appointment! (id:45725)
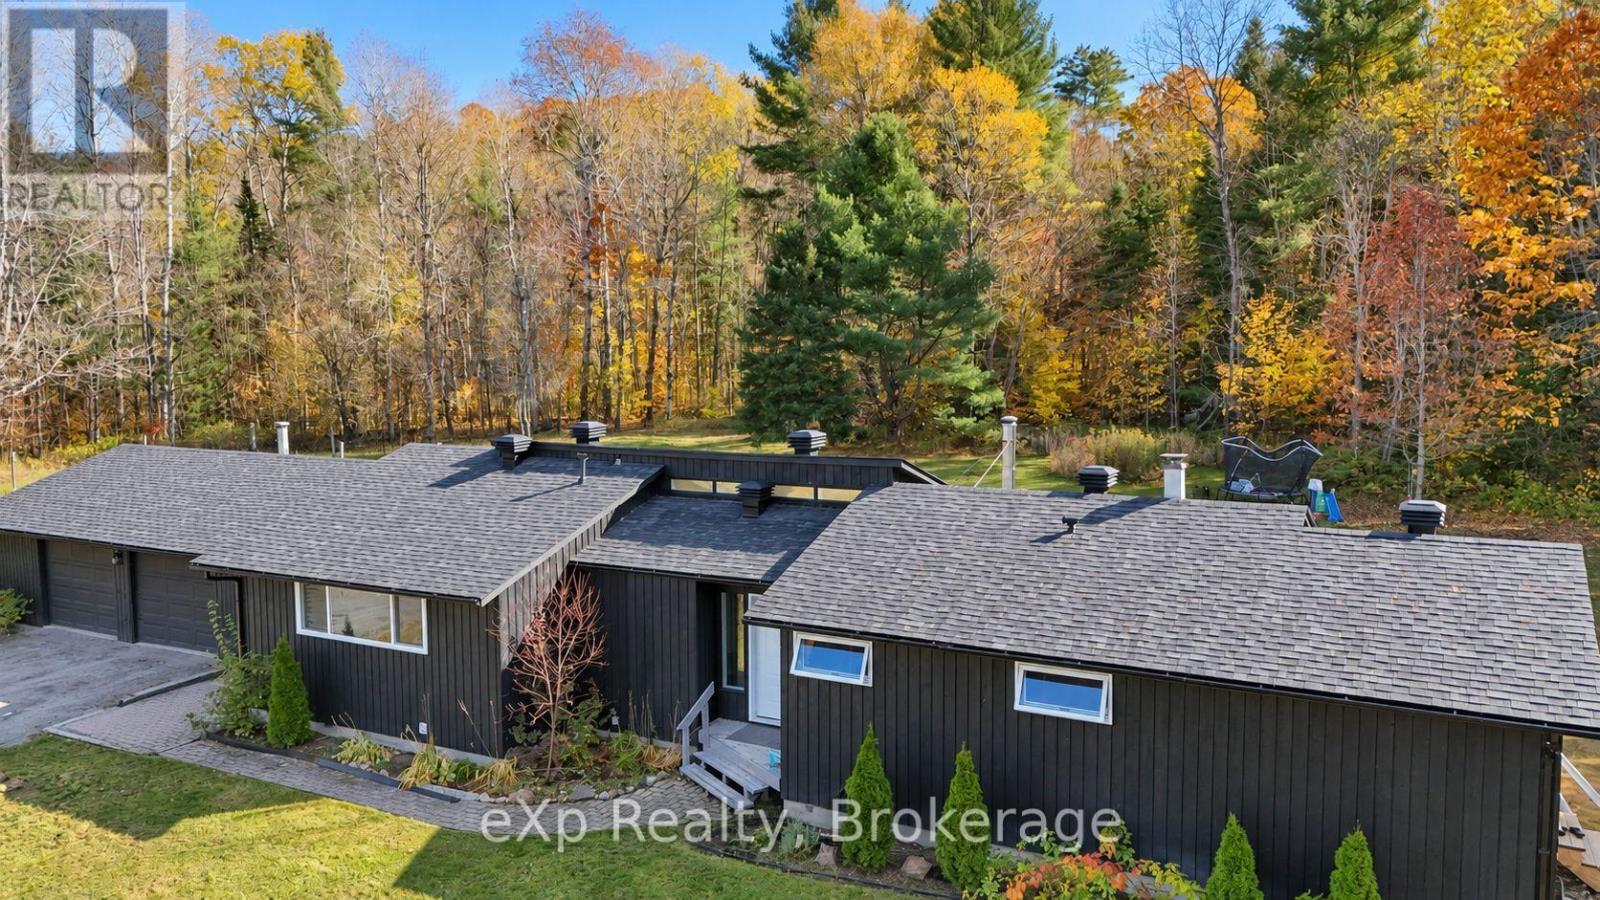
525 141 Highway
Huntsville (Stephenson), Ontario
SPACE, PRIVACY & MUSKOKA LIVING! Welcome to 525 Highway 141, Utterson, where peaceful country living meets everyday convenience. Situated on approximately 27 acres of picturesque Muskoka landscape, this recently renovated (2023) spacious 3-bedroom, 2-bathroom bungalow offers an exceptional opportunity for those seeking room to breathe, explore, and enjoy the outdoors. Surrounded by a beautiful combination of mature forest and open spaces, the property features private trails throughout, including a scenic lookout offering stunning views of the surrounding landscape. Whether enjoying morning coffee in the tranquility of nature, exploring the trails, or simply appreciating the privacy of your surroundings, this property delivers an authentic Muskoka lifestyle. Inside, the home offers a functional layout with generous living and dining areas, three comfortable bedrooms, and a partially finished lower level providing additional recreational and family living space. A detached garage offers convenient parking and additional storage. Ideally located along a municipally maintained, year-round road, the property is just approximately 6 minutes from Highway 11, providing convenient access to Huntsville, Bracebridge, and the surrounding Muskoka communities. Offered for annual lease at $3,500 per month plus utilities. The home is being leased unfurnished, making it an excellent opportunity to settle into a peaceful rural setting and make it your own. Experience the space, privacy, and natural beauty of Muskoka while remaining connected to everyday amenities. First and Last Months payments required. (id:45725)
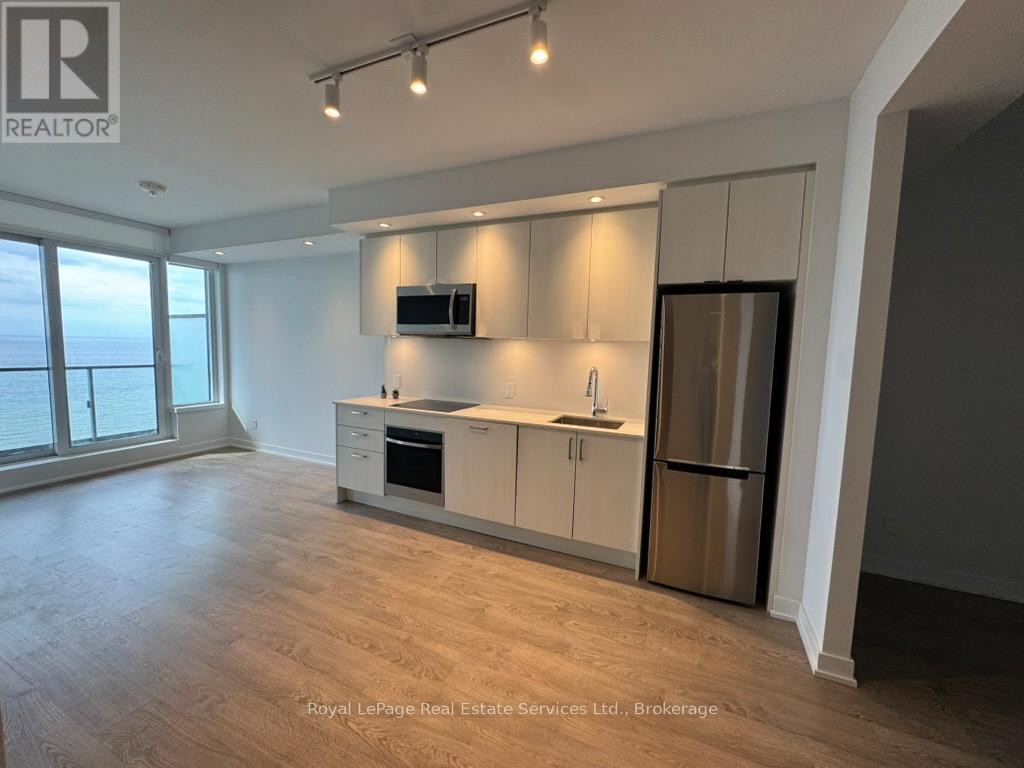
2208 - 1928 Lake Shore Boulevard W
Toronto (High Park-Swansea), Ontario
Wake up to Breathtaking And Unobstructed Lake Views From This Bright Newly Painted 1 Bedroom Plus Den/2 Full Baths Condo. 9 Feet Ceilings And Laminate Flooring Throughout! Open Concept Living With Walk Out To Spacious Balcony From Living Area Where You Can Relax While Taking In The Stunning Views Of Lake Ontario And Toronto. Bedroom Offers 3Pc Ensuite, Large Window And Lake View. Beautiful 4Pc Bathroom. Den Can Be Used As Bedroom Or Office Space. Landlord plans to install a sliding door. Condo Offers Lots Of Closet Space. Fabulous Location With Direct Access To Lakefront Activities. 24 Hours Concierge. Easy Access To QEW, Lakeshore And Public Transit. Laundry Room W/Full Size Washer And Dryer. Custom Blinds throughout. Don't Miss This Fabulous Opportunity To Enjoy Lakeside Living At Its Best! One Locker & One Parking Spot included. Wifi Included In Rent. $300 key deposit. (id:45725)
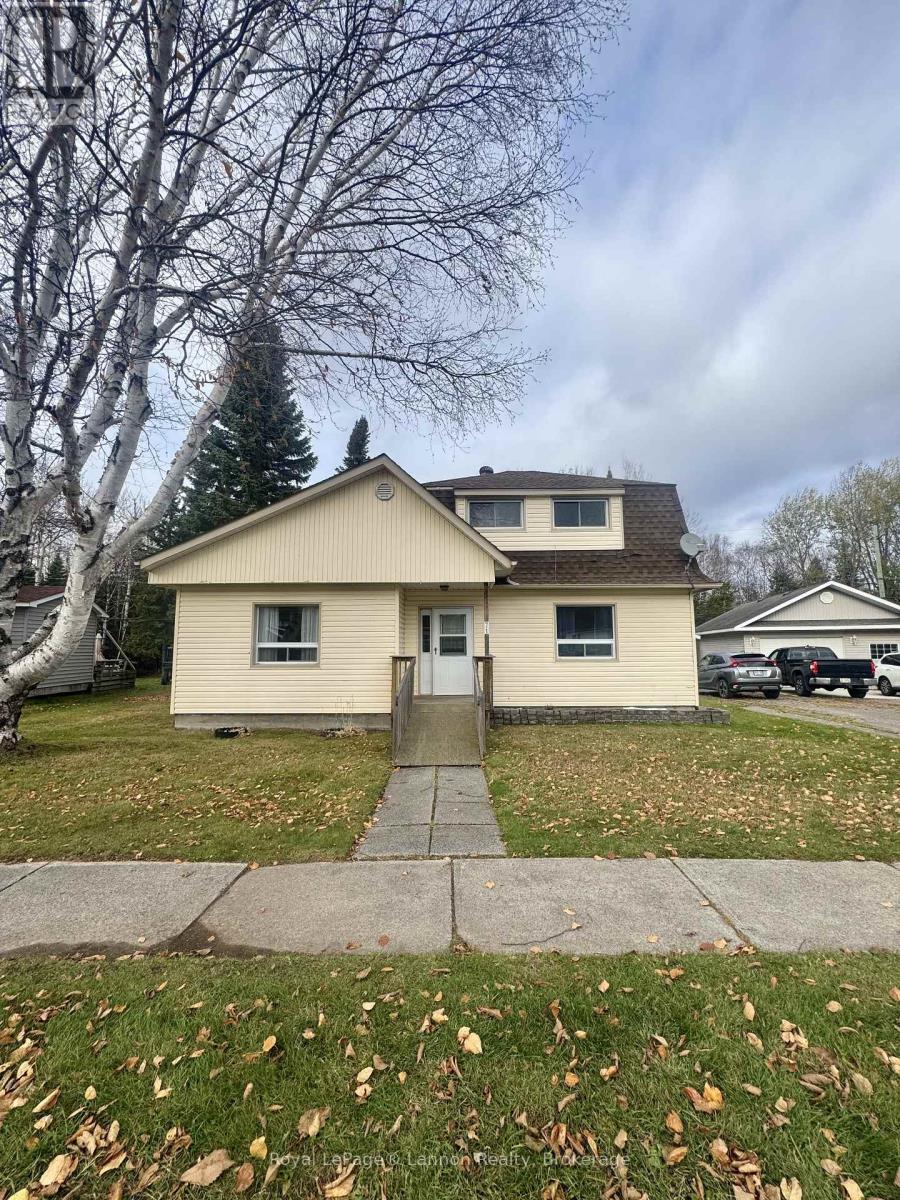
71 Brompton Road
Nipigon, Ontario
Welcome to 71 Brompton Road in Red Rock! This spacious 3-bedroom, 1.5-bathroom home has plenty to offer, including a kitchen updated in 2022, a formal dining room, and a large family room with lots of space for everyone. The partially finished basement offers additional space to make your own. Outside, you'll find a nice backyard to enjoy and a detached double-car garage for parking and extra storage. If you're looking for a home with plenty of space and room to add your own touches, this one is worth a look! (id:45725)
5 - 100 Prestige Circle
Ottawa, Ontario
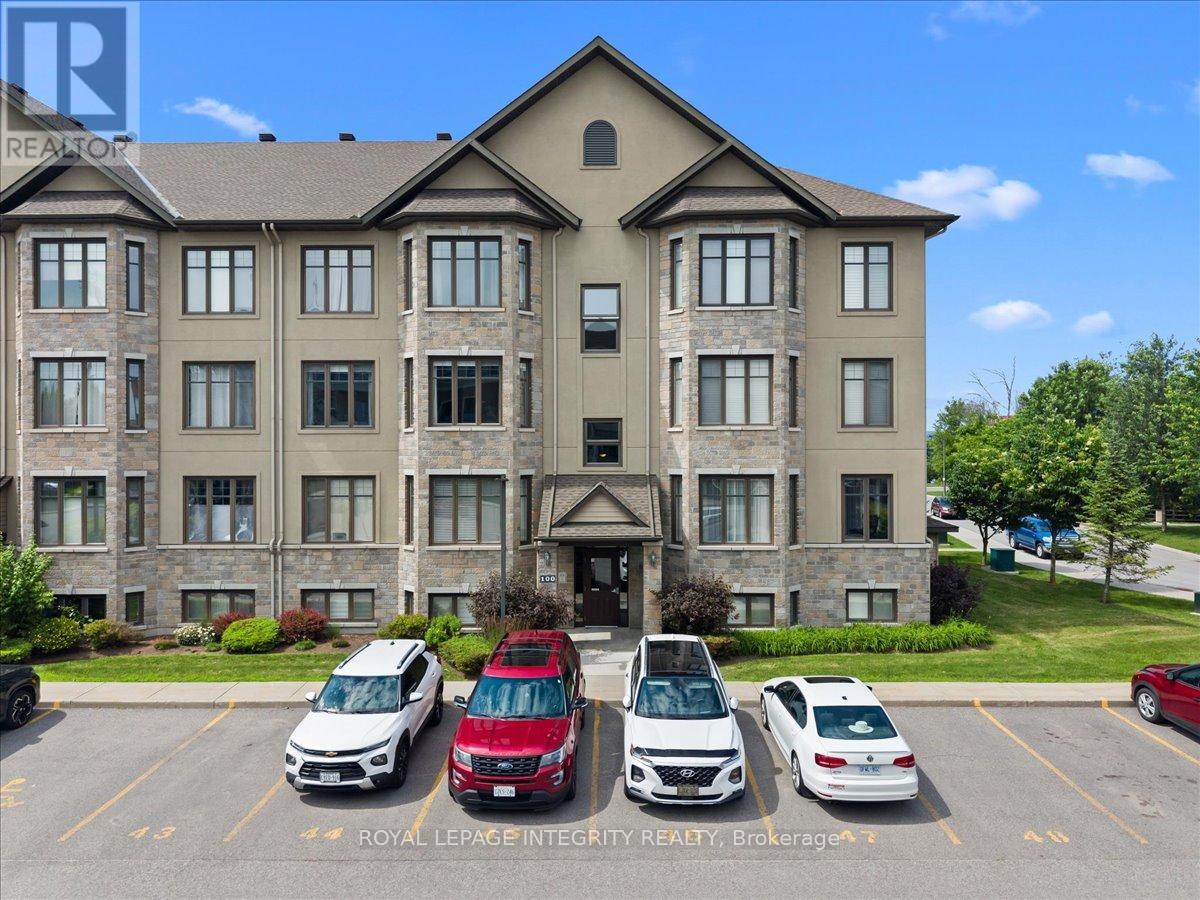
Welcome to 100 Prestige Circle, Unit 5, where modern and low-maintenance comfort meet an unbeatable outdoor lifestyle. This beautifully appointed 2 bedroom, 2 bathroom condo offers the perfect balance of nature and convenience, just minutes from everyday amenities, the Trim Road Park & Ride/LRT Station and only 20 minutes to downtown Ottawa. Step inside to a welcoming foyer with a spacious closet and convenient powder room before discovering the bright, carpet free open concept living space featuring 9 foot ceilings, neutral décor and an abundance of natural light. The heart of the home is the impressive chef-inspired kitchen, complete with rich cabinetry, sleek black granite countertops, stainless steel appliances, custom glass display cabinetry and an oversized centre island with breakfast bar. Gleaming hardwood floors flow through the dining and living areas, highlighted by a stunning gas fireplace with a wood mantel and shiplap feature wall. Patio doors from both spaces lead to the expansive balcony, the perfect place to enjoy your morning coffee, entertain guests, or unwind while taking in spectacular sunsets. The gleaming hardwood continue through the thoughtfully designed sleeping quarters which include a spacious primary bedroom, a generous second bedroom, and a beautifully finished 4-piece bathroom featuring a glass shower, deep soaker tub, and granite-topped vanity. The attached laundry room offers additional storage, while a separate storage room near the kitchen adds even more functionality. What truly sets this home apart is its exceptional location, with Petrie Island and its four-season recreation just steps away. Enjoy beaches, kayaking, paddleboarding, scenic walking/cycling paths, hiking trails, cross-country skiing, snowshoeing and ice fishing practically at your doorstep. Complete with one parking space, bike storage and ample visitor parking, this move-in-ready condo offers an exceptional lifestyle in one of Orléans' most desirable locations. (id:45725)
7 - 2000 Thurston Drive
Ottawa, Ontario
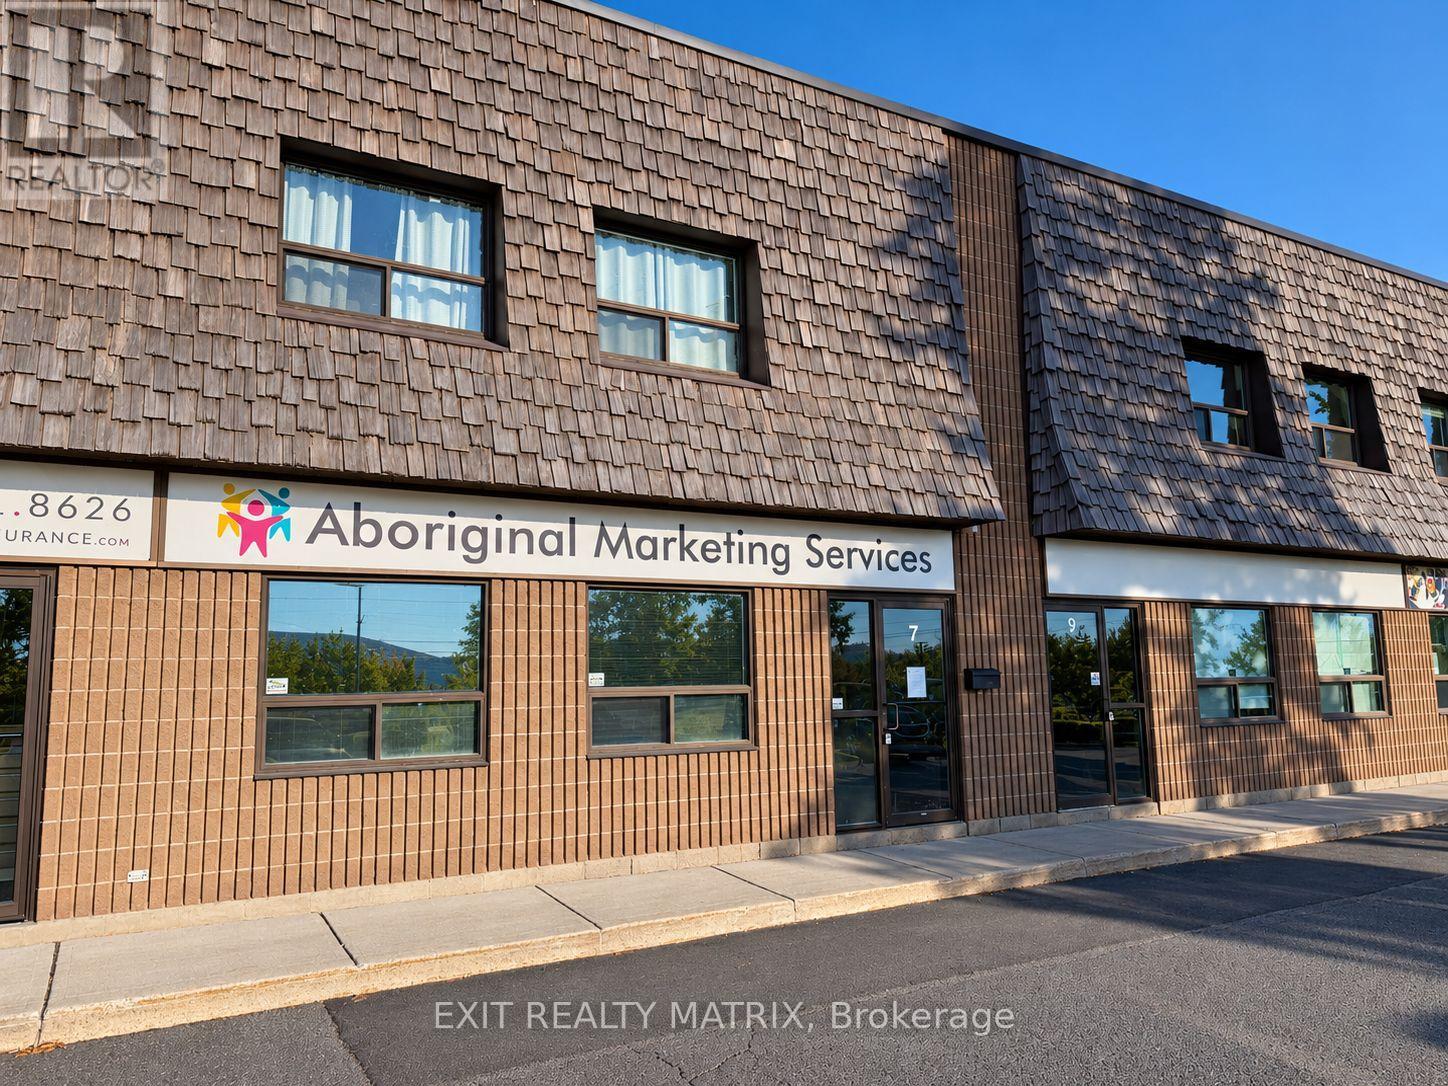
An excellent opportunity to establish or grow your business in a prime location within a vibrant and thriving community! This light industrial commercial space for lease offers approximately 1,200 sq. ft. of functional office space, ideal for a variety of business needs. Featuring a spacious layout, dedicated boardroom, and one bathroom, this space is designed for convenience and productivity. Desks, chairs, and tables are included, making it easy to get your business up and running with minimal setup. Utilities are included, offering added value and predictable monthly expenses. Situated in a busy, growing town with plenty of activity and business opportunities, this location provides the perfect setting for your next venture. A fantastic turnkey leasing opportunity in a desirable location! (id:45725)
31 Rastila Crescent
Ottawa, Ontario
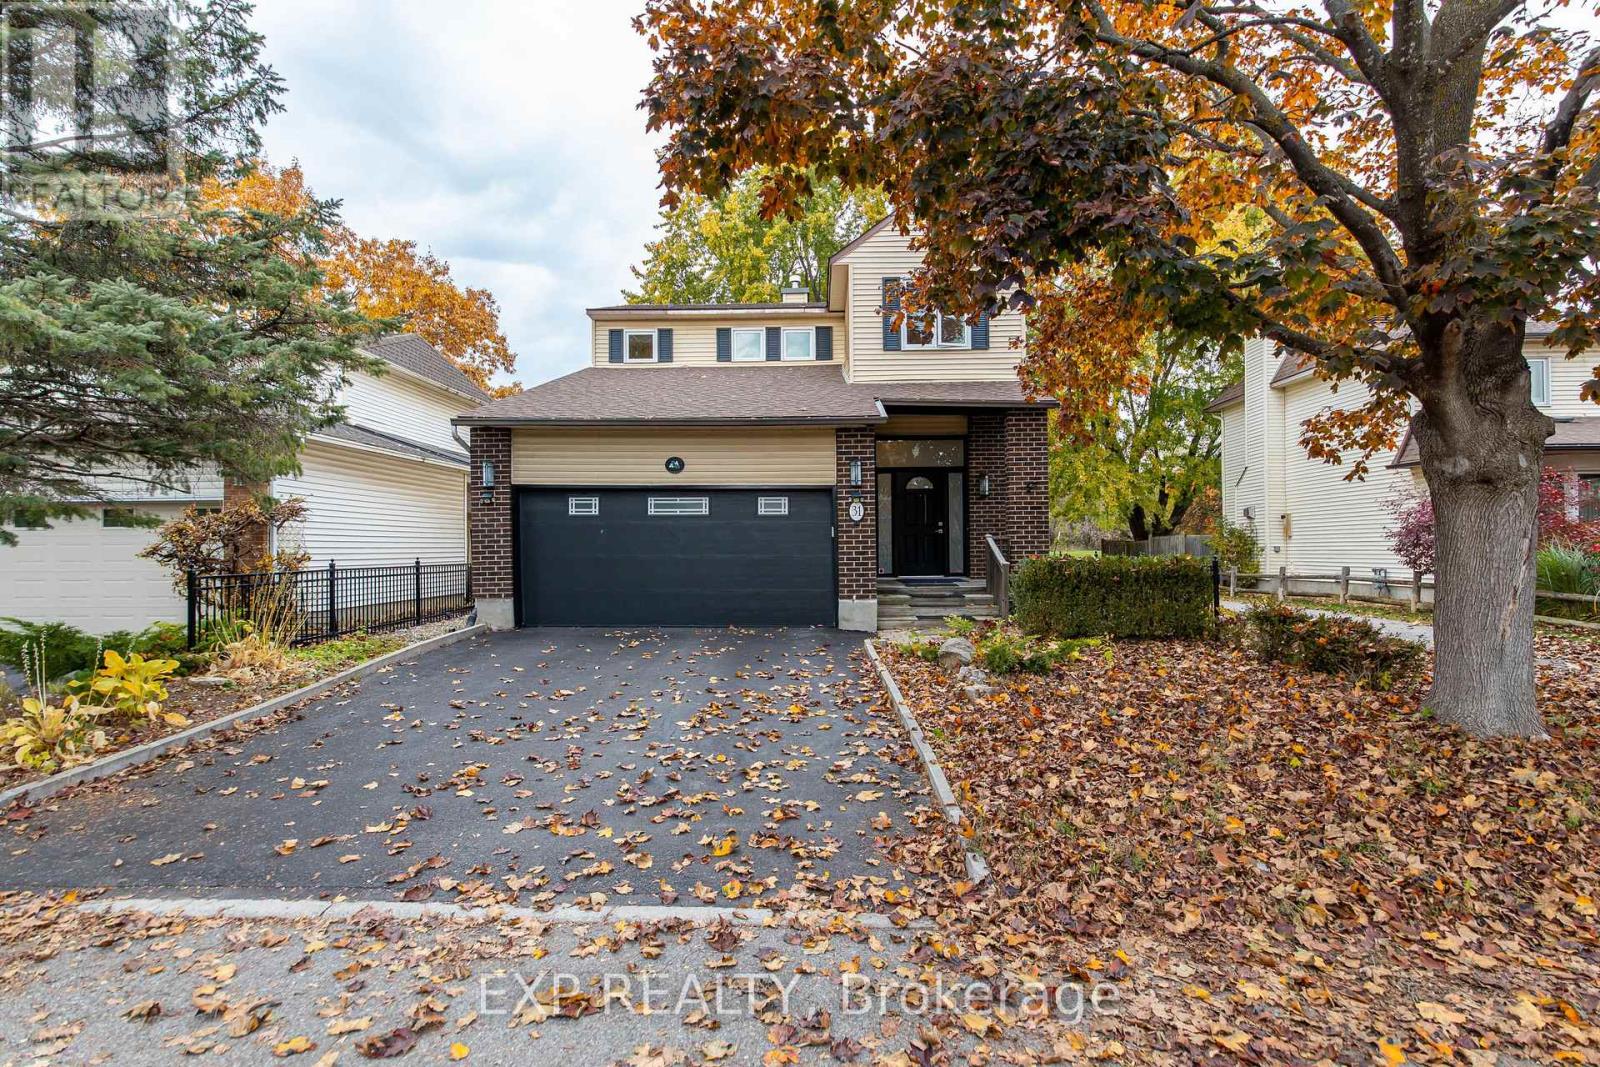
Set on a corner lot backing directly onto green space and a walking/biking trail, this 3-bedroom, 4-bathroom single-family home offers the kind of backyard privacy that's hard to find - no one looking in from behind, just trees, trail, and room to actually enjoy it.That privacy shines from the impressive two-tier, maintenance-free composite deck - built for outdoor entertaining, summer BBQs, and quiet mornings with no rear neighbours in sight. Step off the trail and straight into your own private retreat.Inside, the main floor is bright and functional, with cathedral ceilings in the living room, an upgraded gas fireplace, and a powder room. The separate dining room overlooks the kitchen, complete with stainless steel appliances, abundant cabinetry, and direct access to the deck.Upstairs, the generous primary suite features a 4-piece ensuite with a glass-enclosed shower and separate whirlpool tub. Two more bedrooms and a full bathroom complete the upper level.The fully finished lower level adds a large recreation room with a wet bar and fridge, plus a laundry/workroom - ideal for family nights, a home office, or extra living space.Notable updates include the roof, furnace, deck, several newer appliances, hot water tank, fresh paint on the main floor and in the bedrooms, and upgraded bathrooms.Conveniently located just minutes' drive to South Keys Shopping Centre, the O-Train station, schools, and parks - with the trail right behind you for walks, runs, and bike rides. (id:45725)
209 Fairway Hill Crescent
Kingston (Central City West), Ontario
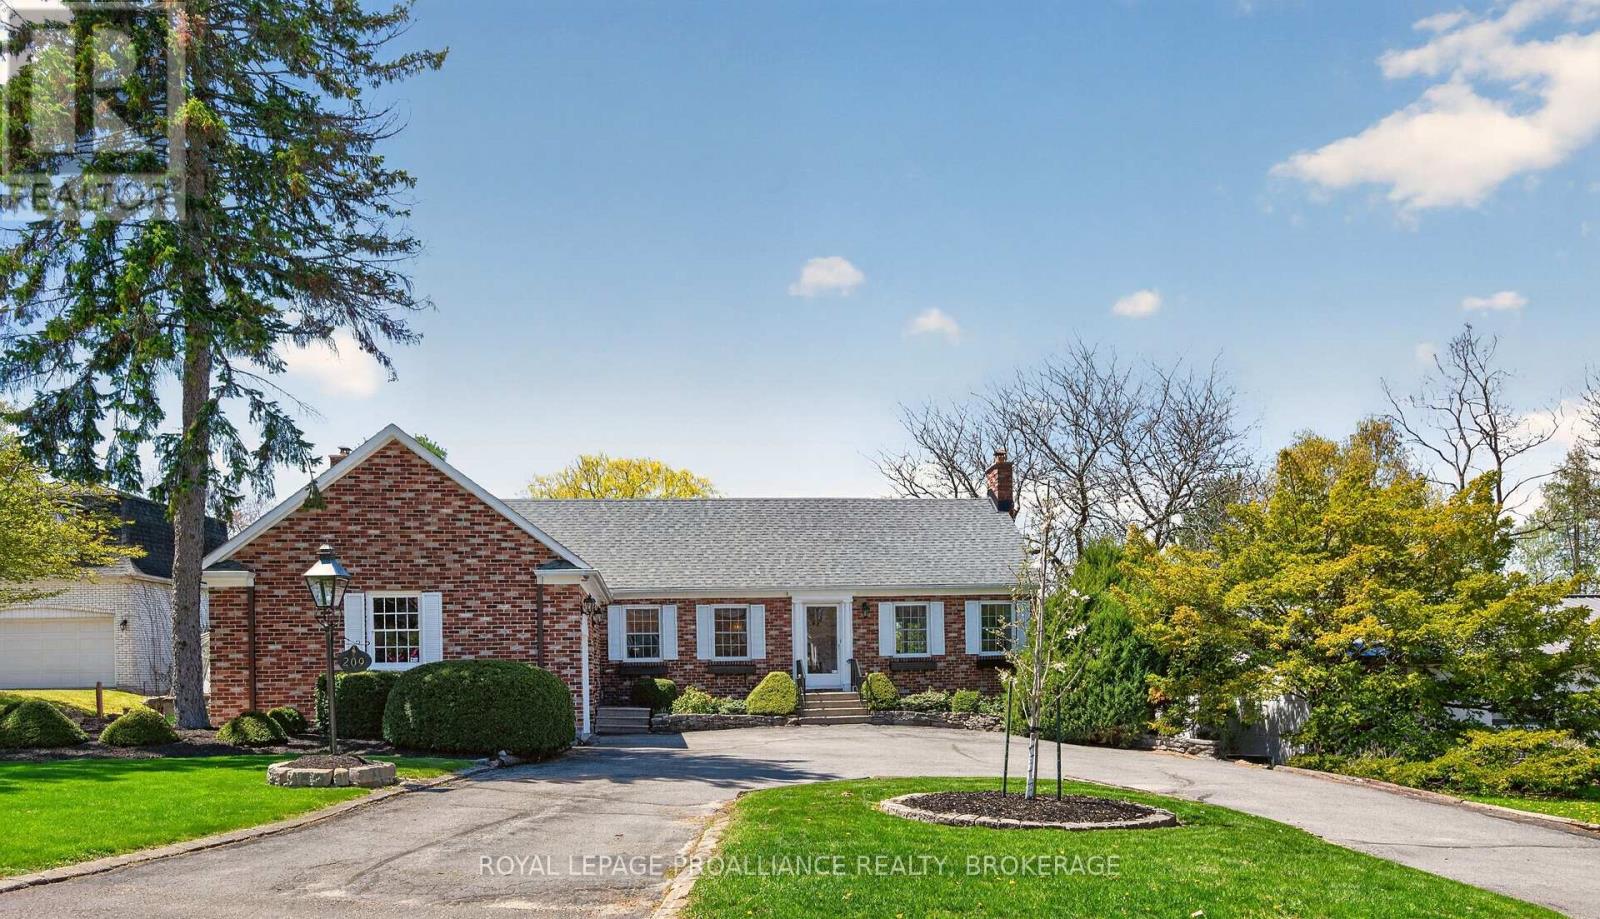
Situated on one of Kingston's most beautiful and prestigious crescents, 209 Fairway Hill Crescent offers an executive bungalow with a full walkout lower level and exceptional views of the Cataraqui Golf Course. The main floor features a chef inspired kitchen with a blend of modern surfaces, including a butcher block accent section, and seamless flow into the formal dining room. Elegant wainscoting adds warmth and architectural detail throughout the principal spaces. A bright and inviting family room anchors the main level, along with a bathroom for added convenience. An attached garage with inside entry provides everyday practicality and ease. The walkout lower level is thoughtfully designed with five spacious bedrooms and three additional full bathrooms, offering privacy and flexibility for families, guests, or multi generational living. Outside, a beautiful backyard and elevated deck provide lovely views of the Cataraqui Golf Course, creating a peaceful setting and an excellent opportunity for those looking to join one of Kingston's most desirable clubs. Some images have been enhanced using AI to illustrate the property's potential. (id:45725)
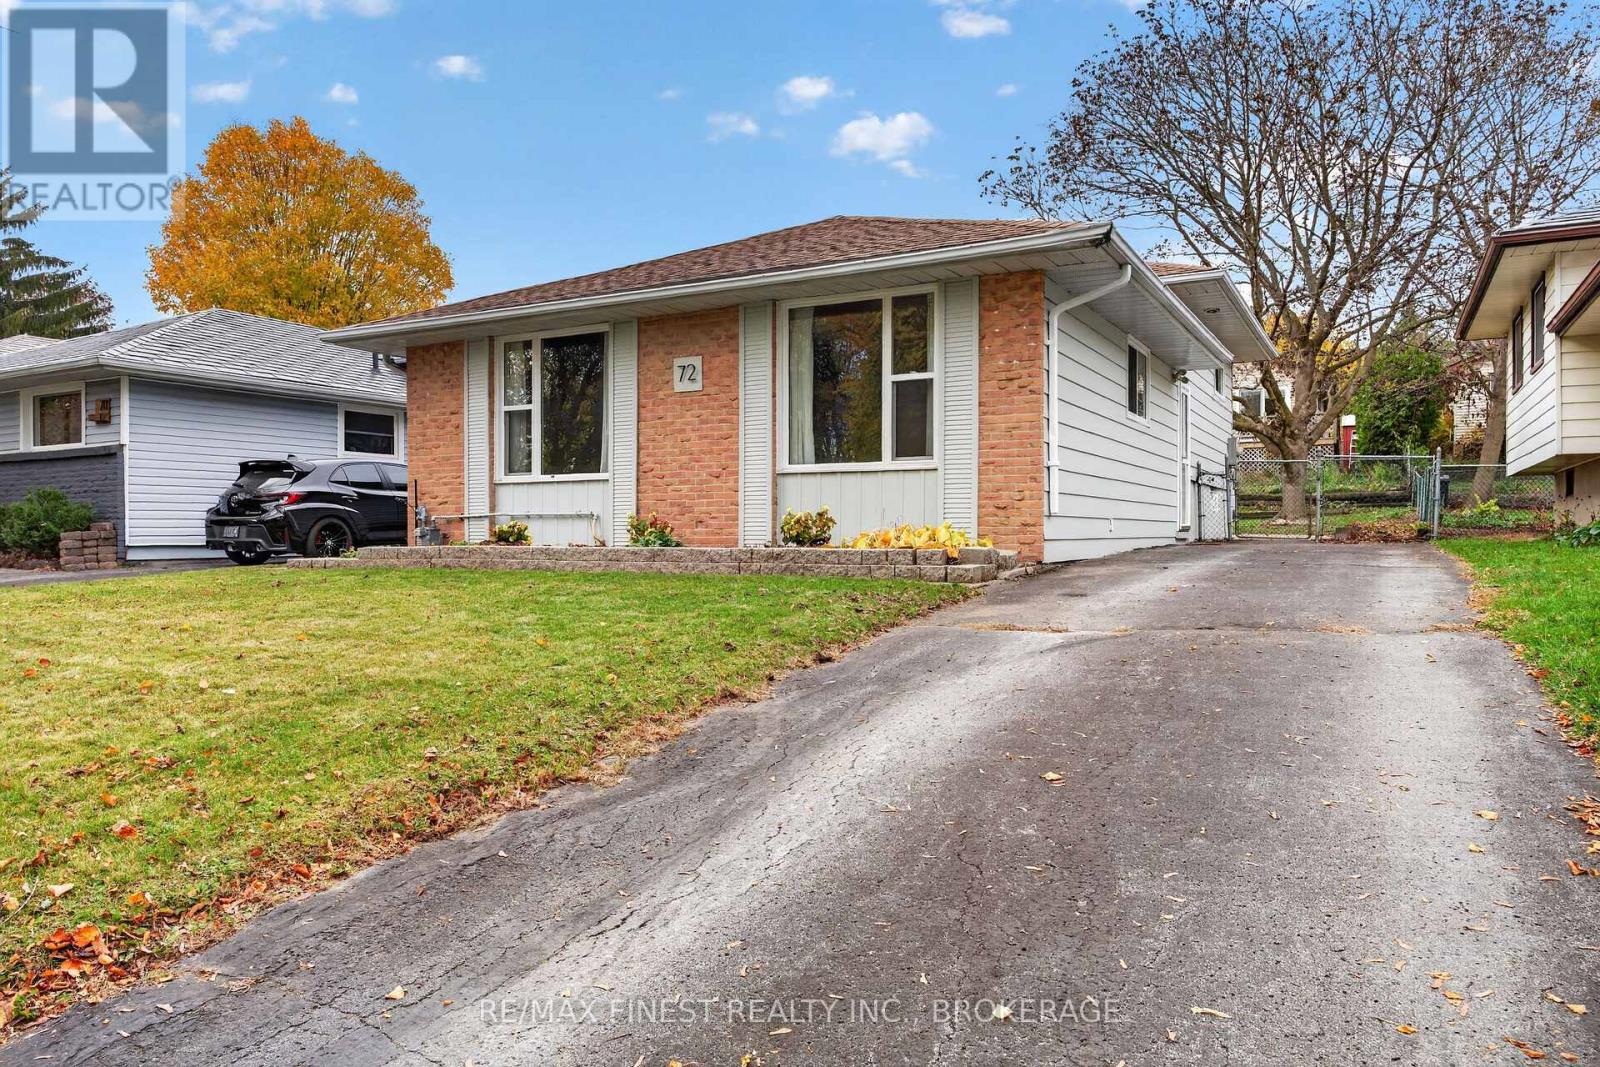
72 Guthrie Drive
Kingston (Rideau), Ontario
Bright, updated and move-in ready, this 3-bedroom backsplit sits on a 40' by 110' lot with mature trees, a spacious backyard and a large storage shed. Available for a quick closing, the home features an updated kitchen, separate dining room and large living room on the main level, three spacious bedrooms and an updated bathroom upstairs, and a large rec room downstairs. Updates include fresh paint throughout (2026), a hot water tank (2026), spray foam insulation (2023), upgraded attic insulation (2018), a high-efficiency natural gas furnace (2020), most windows (2018) and 35-year shingles installed in 2016. Conveniently located near schools, shopping and other amenities, the property offers easy access to Highway 401 and downtown. (id:45725)
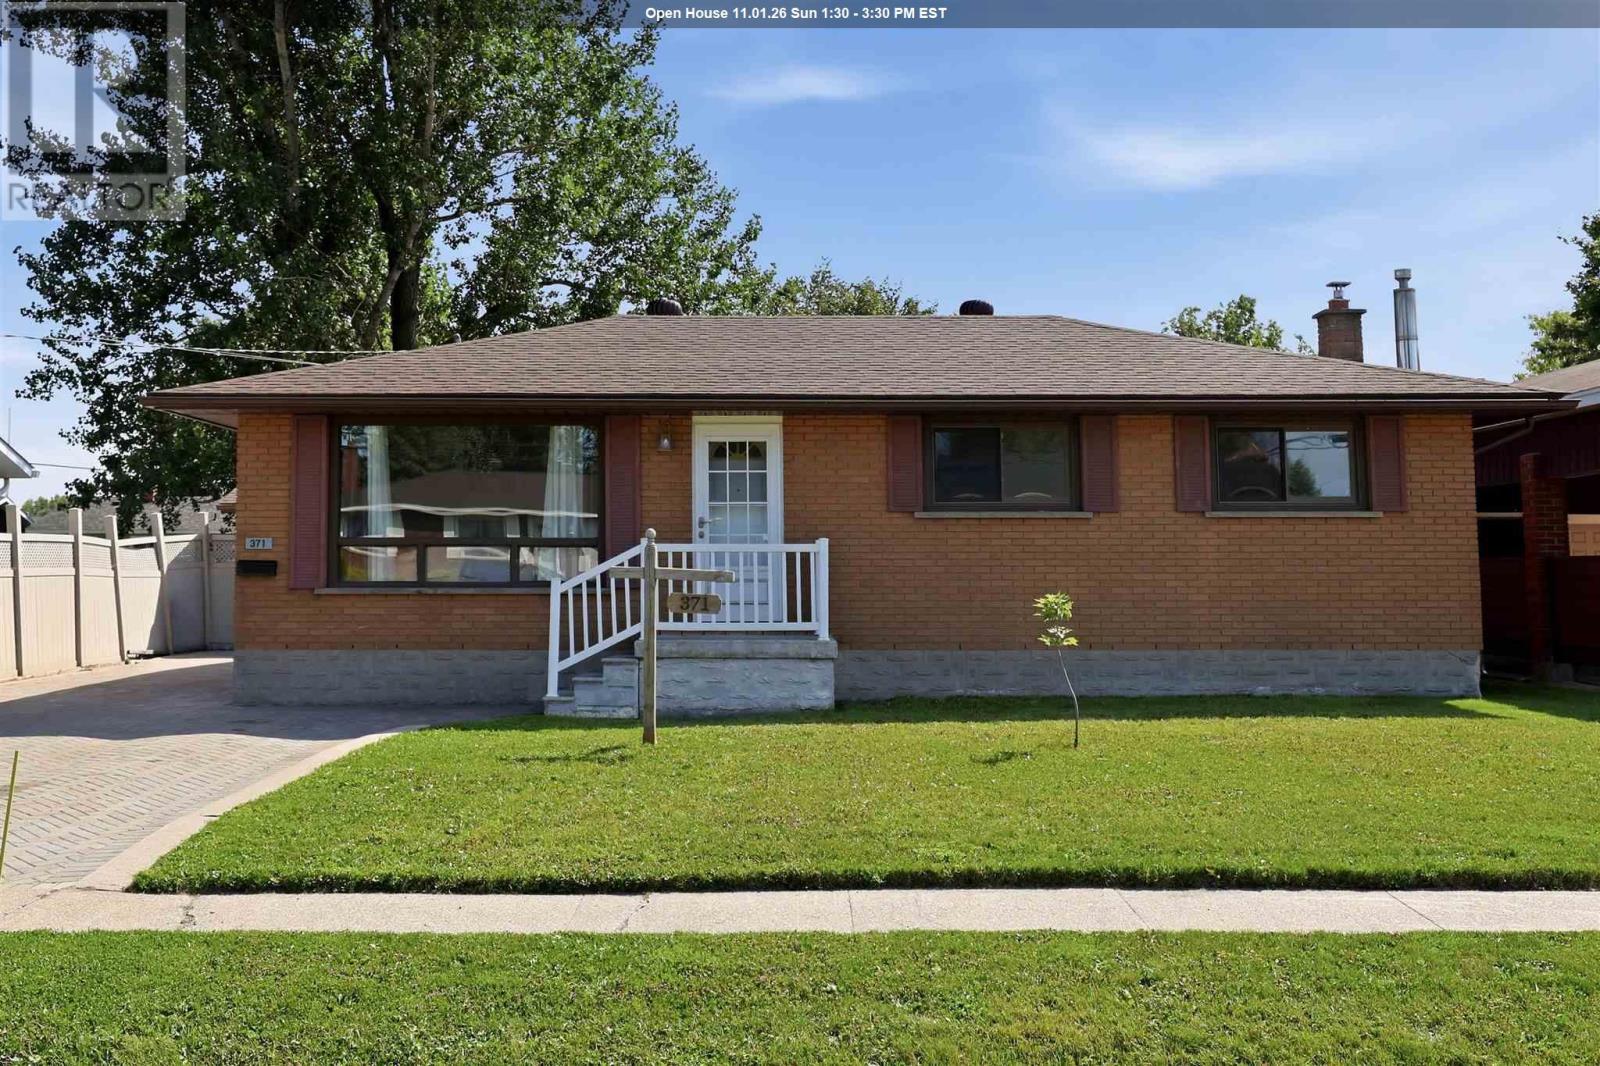
371 Doncaster Rd
Sault Ste. Marie, Ontario
Introducing this well-maintained brick bungalow. This traditional layout offers a dining room open to the kitchen and a north-facing living room that provides a bright and inviting space. Three bedrooms feature large closets, along with a 4-piece main-floor bathroom. The basement offers excellent additional living space (in-law suite potential), with a large recreation room with a gas fireplace, second 4 piece upgraded upgraded bathroom, large bonus room and cold room. Enjoy the fully fenced spacious private backyard with a 12x34 concrete patio that spans the width of the home. A convenient gate provides access wide enough to accommodate larger items. The property also features a 16 x 24 single detached garage that is insulated, wired, and heated with oil. Additional features include shingles approximately 12 years old, a 2013 furnace, air conditioning, an 11 x 13 storage shed and an interlocking brick driveway. Home is gas heated and has central air condonitioning. (id:45725)
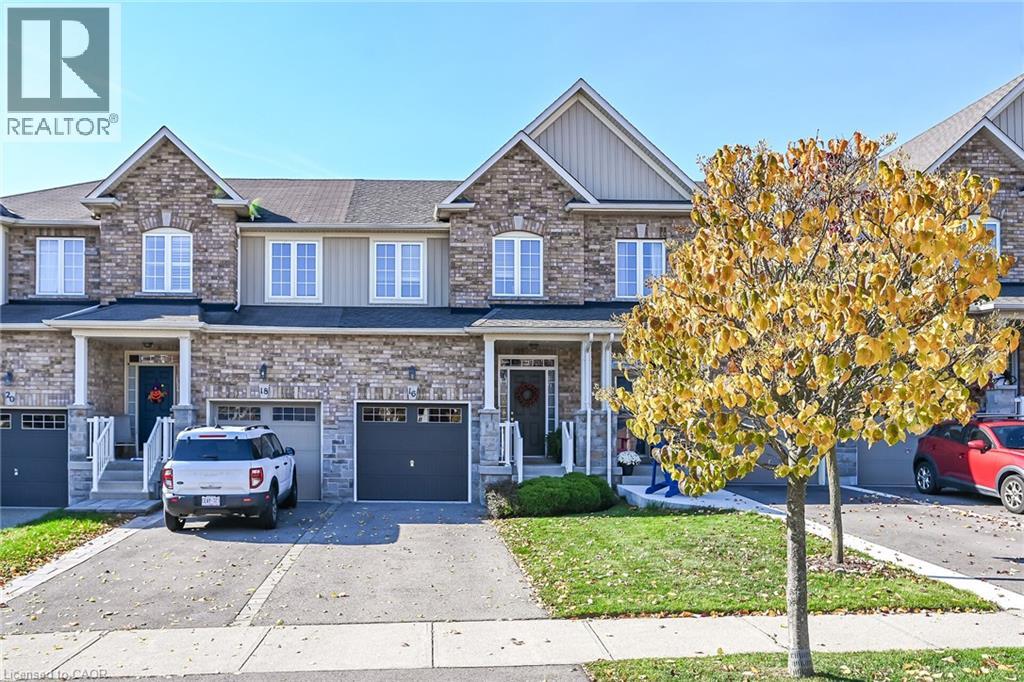
16 Browview Drive
Hamilton, Ontario
Welcome to 16 Browview Drive. This gorgeous 3-bedroom, 1.5-bathroom freehold townhome is nestled in the heart of the highly sought-after village of Waterdown. The main floor offers a warm and inviting layout featuring a beautiful eat-in kitchen and spacious family room with bamboo wood flooring. Step outside to the fully fenced and meticulously landscaped backyard, where you’ll love the added privacy of having no neighbours behind you—an ideal space for relaxing, entertaining, or enjoying summer evenings. Upstairs, you’ll find three generously sized bedrooms, including a spacious primary bedroom with ensuite privilege to the main 4-piece bathroom. The finished basement provides a cozy retreat that’s perfect for Saturday movie nights, plus space for a bathroom that is fully roughed-in and ready for your finishing touches. All of this in a highly coveted location within walking distance to excellent schools, the YMCA, Memorial Park, restaurants, shopping and more. A wonderful place to call home! (id:45725)
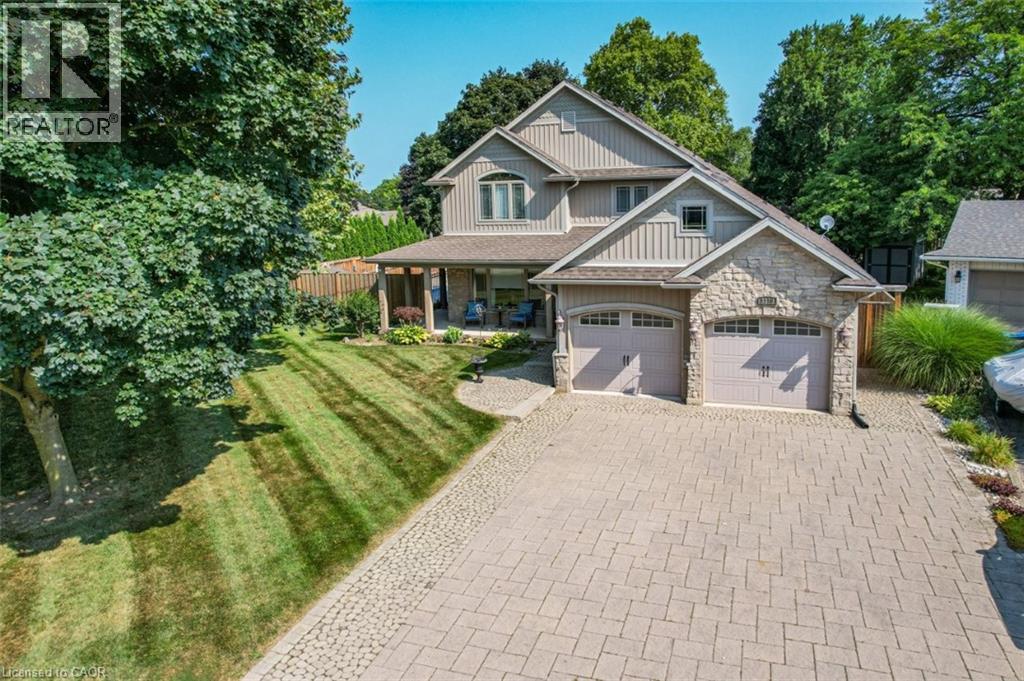
3370 Marlin Court
Vineland, Ontario
EXCEPTIONAL SPACE & VERSATILITY … Imagine a home where family and friends come together, everyone has room to unwind, and a private space for loved ones is already in place! Tucked away on a quiet court, 3370 Marlin Court in Vineland delivers an exceptional 3,100+ sq ft with 4 bedrooms, 5 bathrooms and a PRIVATE MAIN-FLOOR IN-LAW SUITE. This spacious, FULLY FINISHED, two-storey beauty was extensively renovated with an addition and features hardwood flooring, an inviting living room with French doors to the backyard, and a generous Chef’s kitchen with QUARTZ counters, large island, gas stove and adjoining dining area. A convenient laundry room and spacious mudroom with built-in cupboards and French doors to the yard, add everyday practicality. The MAIN FLOOR SEPARATE IN-LAW SUITE includes its own open concept living area with walkout to the patio, eat-in kitchen, bedroom, and 3-pc bath. Upstairs, retreat to the primary suite with walk-in closet and luxurious 5-pc ensuite featuring a jetted tub, while two additional bedrooms and another 5-pc bath complete the level. The 1,416 sq ft LOWER LEVEL adds a large recreation/games room plus BONUS ROOM, 3-pc bath, and ample storage. Outside, your private, fenced backyard is made for entertaining, with a GAS-HEATED INGROUND POOL, generous patio space and covered, WRAP-AROUND PORCH. An attached double garage and expansive interlock driveway complete the picture. Enjoy peaceful court living within walking distance of school, close to Vineland's shops, wineries, everyday amenities and convenient QEW access. A home designed to bring everyone together, with space to call their own! Some images virtually staged. CLICK ON MULTIMEDIA for video tour, drone photos, floor plans & more. (id:45725)