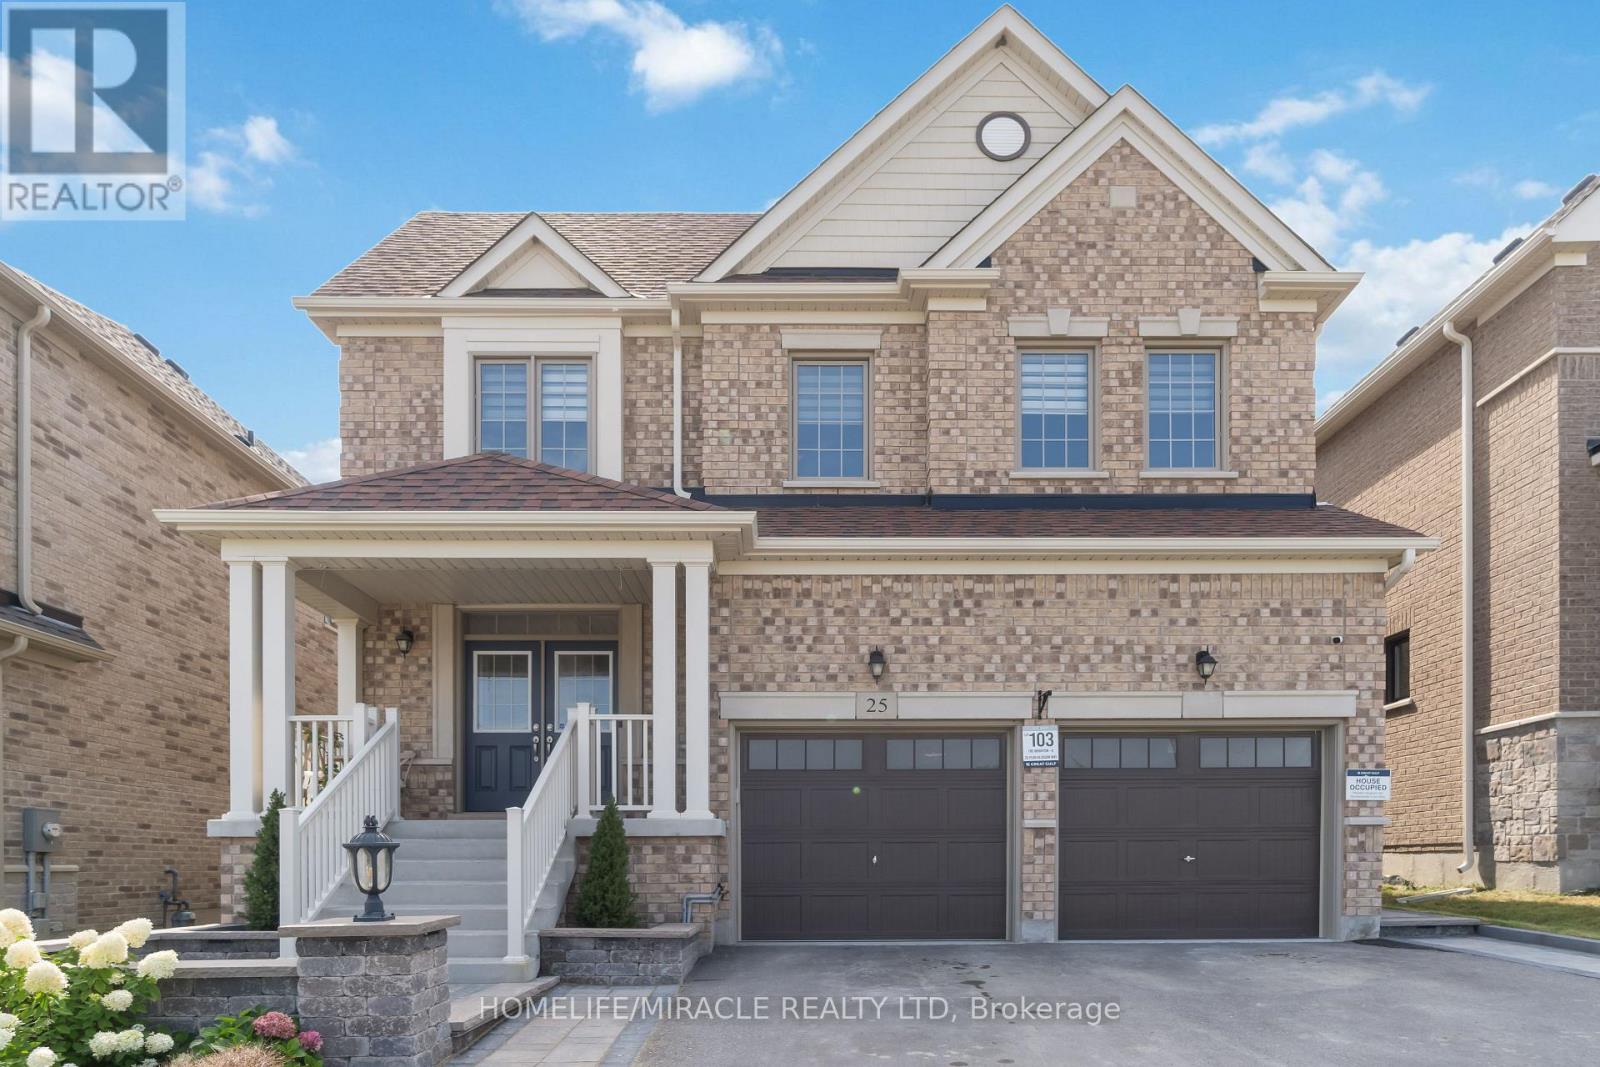
25 Pear Blossom Way
East Gwillimbury (Holland Landing), Ontario
Welcome To This Beautiful Family Home Ideally Situated Across From A Park, Basketball & Tennis Courts, And Open Green Space In Desirable Holland Landing! This Bright & Spacious Open Concept Home Features 2,994 Sq Ft Of Above-Grade Living Space Plus An Unfinished Basement With A Separate Side Entrance And Dual Access, Offering Endless Potential. Featuring 9Ft Ceilings, Large Windows, A Main Floor Office, And A Modern Kitchen With Quartz Counters, Centre Island, S/S Appliances & Ample Storage. Designed For Today's Family Lifestyle, The Upper Level Offers 4 Spacious Bedrooms, 4 Baths, A Versatile Loft Ideal For A Media Room, Play Area Or Additional Workspace, Plus A Primary Retreat With His & Her Walk-In Closets & Ensuite. Large Driveway Fits 4 Cars. Steps To Parks, Trails & Schools, And Minutes To Southlake Hospital, Upper Canada Mall, GO Station & Hwy 404. A Rare Combination Of Space, Location & Lifestyle! (id:45725)
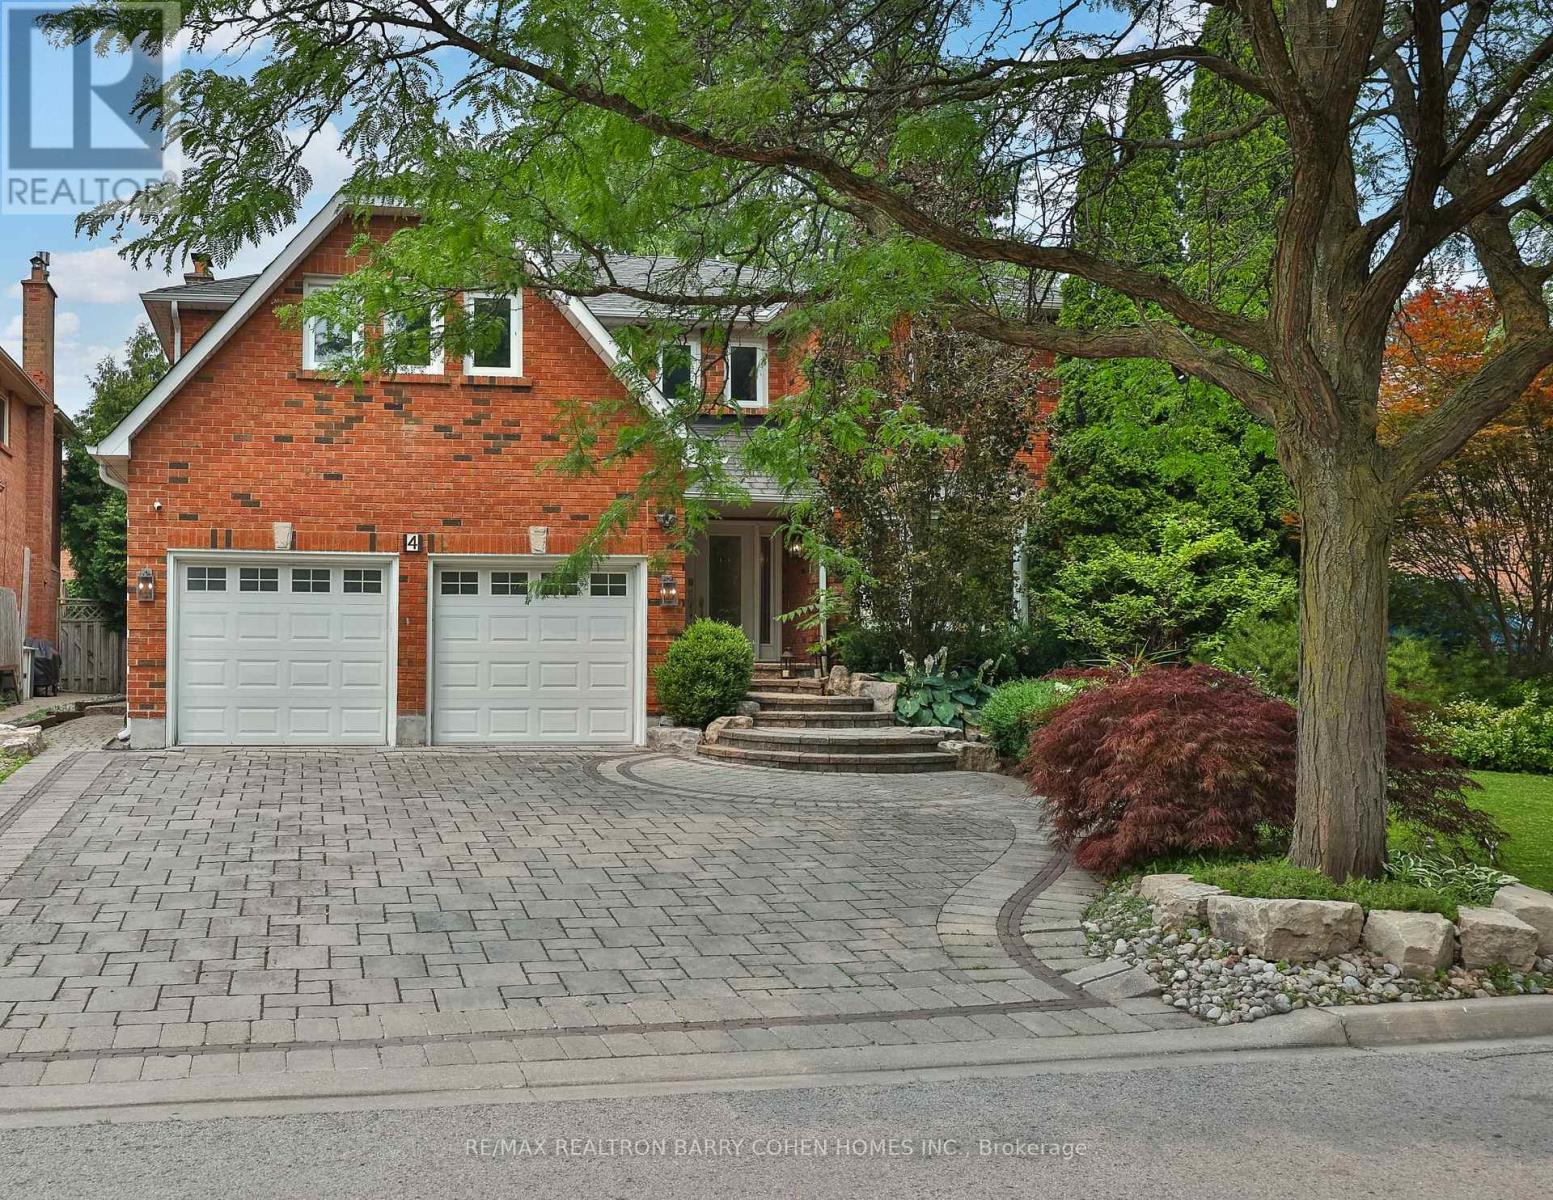
4 Hashbury Place
Markham (Thornlea), Ontario
Thoughtfully Reimagined Luxury Residence Tucked Away On One Of Thornhill's Most Desirable & Quiet Cul-De-Sac. Set On An Impressive 78 ft. Lush Frontage & Surrounded By Distinguished Executive Homes, Green Spaces, Parks, Sport Fields & Top-Rated Public & Private Schools. This Remarkable Family Home Spans ~ 4900 Sqft. Living Space Including A Professionally Finished Basement & 2-Car Garage. Every Room Has Been Designed To Complement Today's Luxury Lifestyle. Step In & Be Captivated W/Oversize Foyer, Circular Staircase, Piano Lounge & Practical Living & Dining Rooms. At The Heart Of The Home Lies A Spectacular Custom Kitchen Appointed W/ Top-Tier Thermador Appliances, Leather Stone Countertops & Backsplash, Bespoke Cabinetry, Breakfast Area, Seamless Access To The Resort-Inspired Backyard, Creating The Perfect Balance Of Everyday Family Living & Effortless Entertaining. The Main Lvl Showcases Elegant Engineered Hardwood Flooring, Refined Pot Lighting & Completely Redesigned Family Rm Featuring Custom Built-In Wall Unit & Gas Fireplace W/Leather Stone Trim. A Well-Designed Mudroom W/ Integrated Laundry & Custom Closets Adds Everyday Convenience Directly Off The Garage. The Upper Lvl Features A Family Lounge Surrounded By 4 Generously Proportioned Bedrms, Including A Luxurious Primary Retreat Complete W/ Separate His & Hers W-In Closets & A 7 Pcs Ensuite. The Professionally Finished Lower Lvl Is Designed For Entertaining, Offering 2 Additional Bedrms, An Open Concept Home Theater, A Spacious Recreation Area W/Billiards Table & Custom Wet Bar Complete W/ Wine Fridge, Dishwasher, Sink & Custom Cabinetry. Step Outside To Private Backyard Oasis, Beautifully Landscaped & Designed For Exceptional Outdoor Living, This Resort-Style Setting Features A Stunning Swimming Pool, A Fully Equipped Outdoor Kitchen W/A Built-In BBQ & Refrigerator, Multiple Lounge Areas & Patio Centered Around A Fire Pit-Creating An Extraordinary Space For Relaxing, Entertaining & Making Lasting Memories. (id:45725)
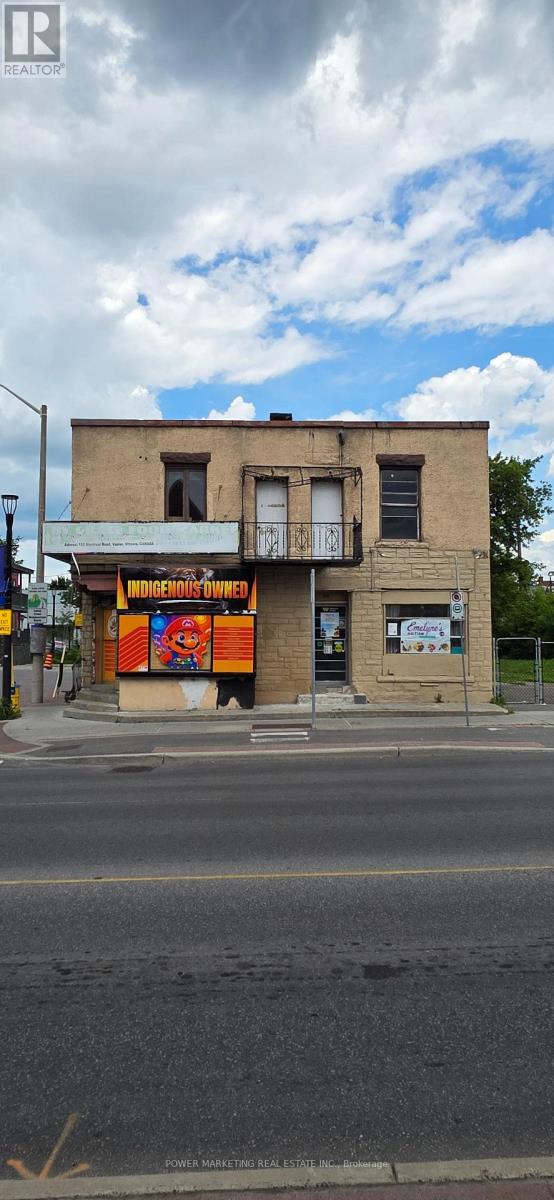
183 Montreal Road
Ottawa, Ontario
Great land for development/investment opportunity with 2x2 Apartment and Approx 3350 SQFE land for your development (id:45725)

68 Andrew Street
The Nation, Ontario
FULLY RENOVATED & MOVE IN READY! This 2 bedroom, 1 bath bungalow in Limoges feels brand new from top to bottom with no detail missed! The style and comfort of a new home with the charm of a quiet, established community. The bright main floor offers an open living/dining area, spacious bedrooms, and the convenience of main-floor laundry. NEW kitchen with quartz countertops & modern cabinetry, brand new bathroom, fresh flooring, paint, doors...the list goes on! Luxury vinyl flooring throughout. Garage & two driveways for parking. Exterior doors, windows in kitchen/bathroom, roof - all 2025. Perfect for first-time buyers, down sizers or investors, this home combines modern upgrades with country charm. All just 10 minutes to Embrun, 15 minutes to Russell, and 30 minutes to downtown Ottawa. (id:45725)

40 Holmcrest Trail
Toronto (Centennial Scarborough), Ontario
PRESTIGIOUS CENTENNIAL/WEST ROUGE LOCATION | PRIVATE PIE-SHAPED RAVINE LOT | INGROUND POOL! Welcome home to 40 Holmcrest Trail, an exceptional property located on a sought-after street surrounded by a tranquil ravine. Offering incredible versatility, this home combines luxury outdoor living with a deceptively expansive 5-level backsplit floorplan. HIGHLIGHTS YOU WILL LOVE:OUTDOOR OASIS: A true sanctuary on a private pie-shaped lot. Features an inground pool on one side with a large patio, grass area and stunning perennial gardens. There is also a separate fully-fenced side yard ideal for kids and pets, PLUS practical side-yard space tailored to park a boat, trailer, or camper! VERSATILE 5-LEVEL BACKSPLIT: Unbelievably spacious with 4 bedrooms and 3 full bathrooms (including a primary ensuite).MAIN FLOOR SUITE: The 4th bedroom sits adjacent to a 3-pc bath and family room-ideal for multi-generational living, guests, or a quiet main-floor office.IN-LAW / MULTI-GEN POTENTIAL: The 1st lower level boasts a direct walk-up to the backyard, bright above-grade windows, a massive cold cellar, and vast storage options.WORKSHOP & UTILITY: The lowest level includes 3 large windows, making it a dream space for hobbyists or handyman projects.THE NEIGHBOURHOOD: A scenic waterfront community known for its incredible nature trails, Lake Ontario access, GO Train convenience, and a stellar Community Association that brings neighbours together with seasonal events, sports, and local initiatives. Everything you need is already here-just turn the key! (id:45725)
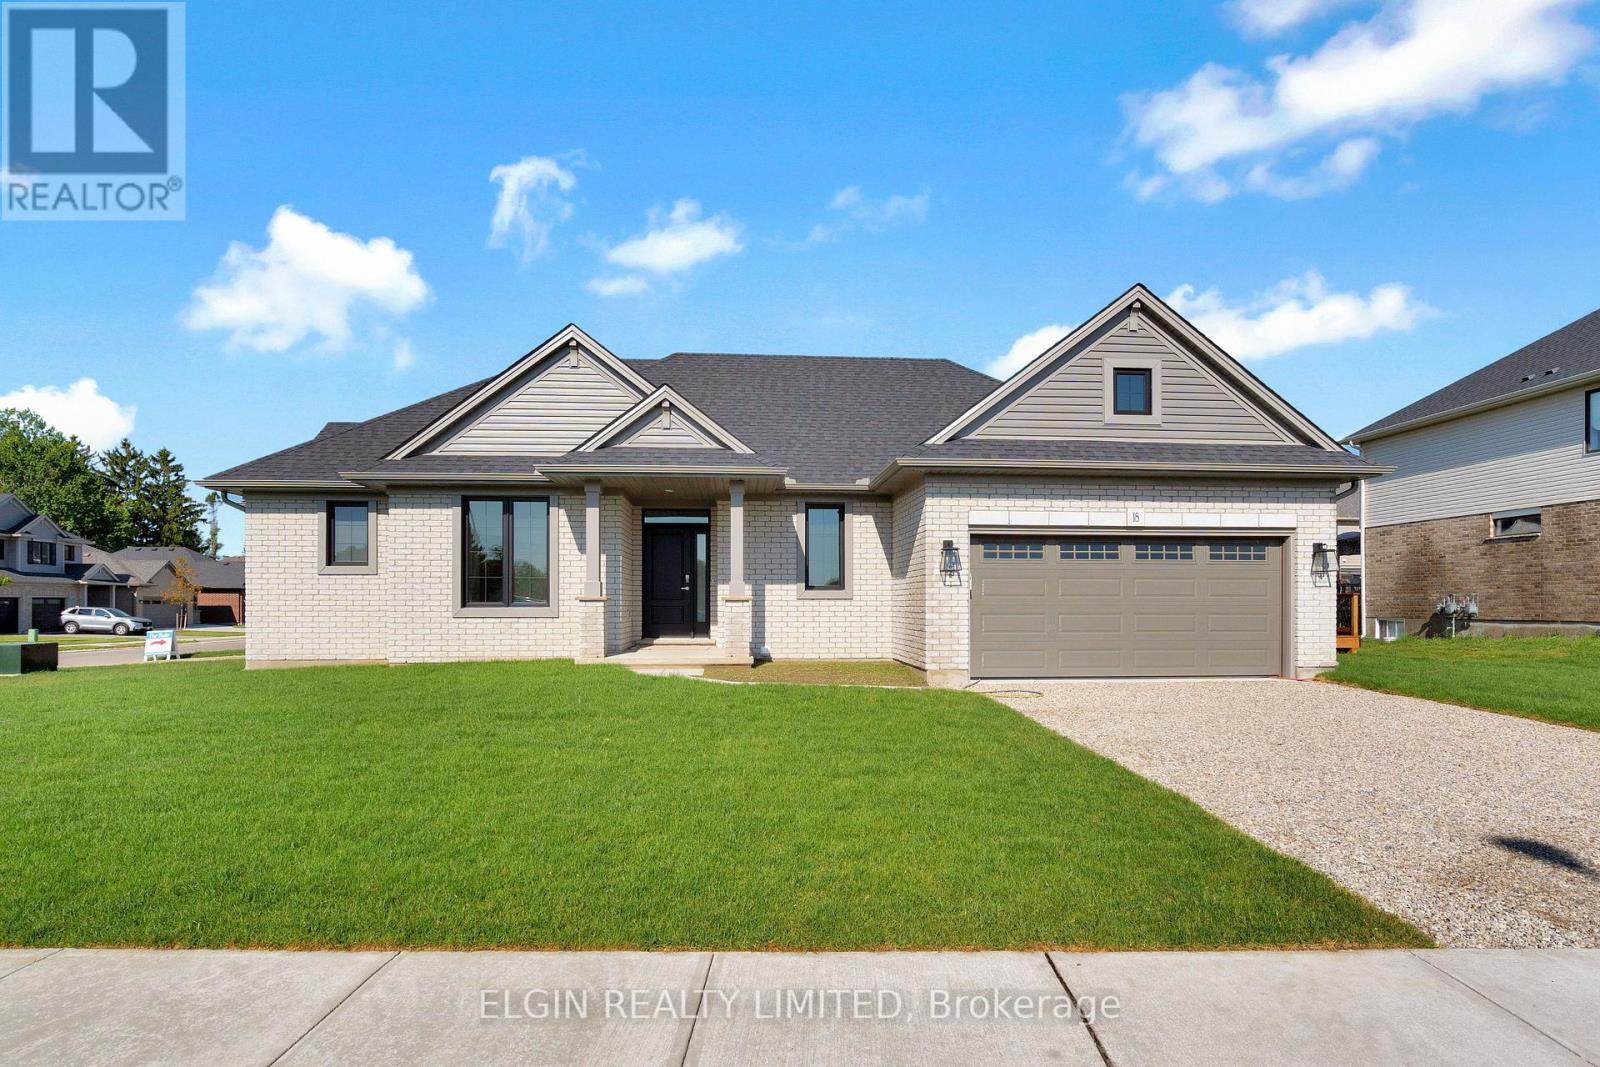
18 Braun Avenue
Tillsonburg, Ontario
HST Removed! Welcome to the "Glenmore" bungalow by Hayhoe Homes in the sought-after Northcrest Estates community, offering stylish, move-in ready, one-floor living. This 2-bedroom, 2-bathroom home features a bright open-concept layout with 9-foot ceilings, cathedral ceilings in the great room and eating area, luxury vinyl plank flooring (as per plan), and a beautifully appointed kitchen with quartz countertops, tile backsplash, pantry, and a large center island overlooking the dining area and great room with a fireplace and access to the side deck. The primary suite offers a walk-in closet and private 3-piece ensuite with a walk-in shower, while a second bedroom, full bathroom, and convenient main-floor laundry complete the level. The unfinished basement provides room to grow with potential for a future family room, third bedroom, and bathroom. Additional highlights include a double-car garage, covered front porch, central air conditioning, HRV system, Tarion New Home Warranty, and numerous upgrades throughout. Ideally located close to shopping, restaurants, schools, parks, walking trails, and with easy access to Highway 401. Taxes to be assessed. (id:45725)
603 Commissioners Road E
London South (South P), Ontario
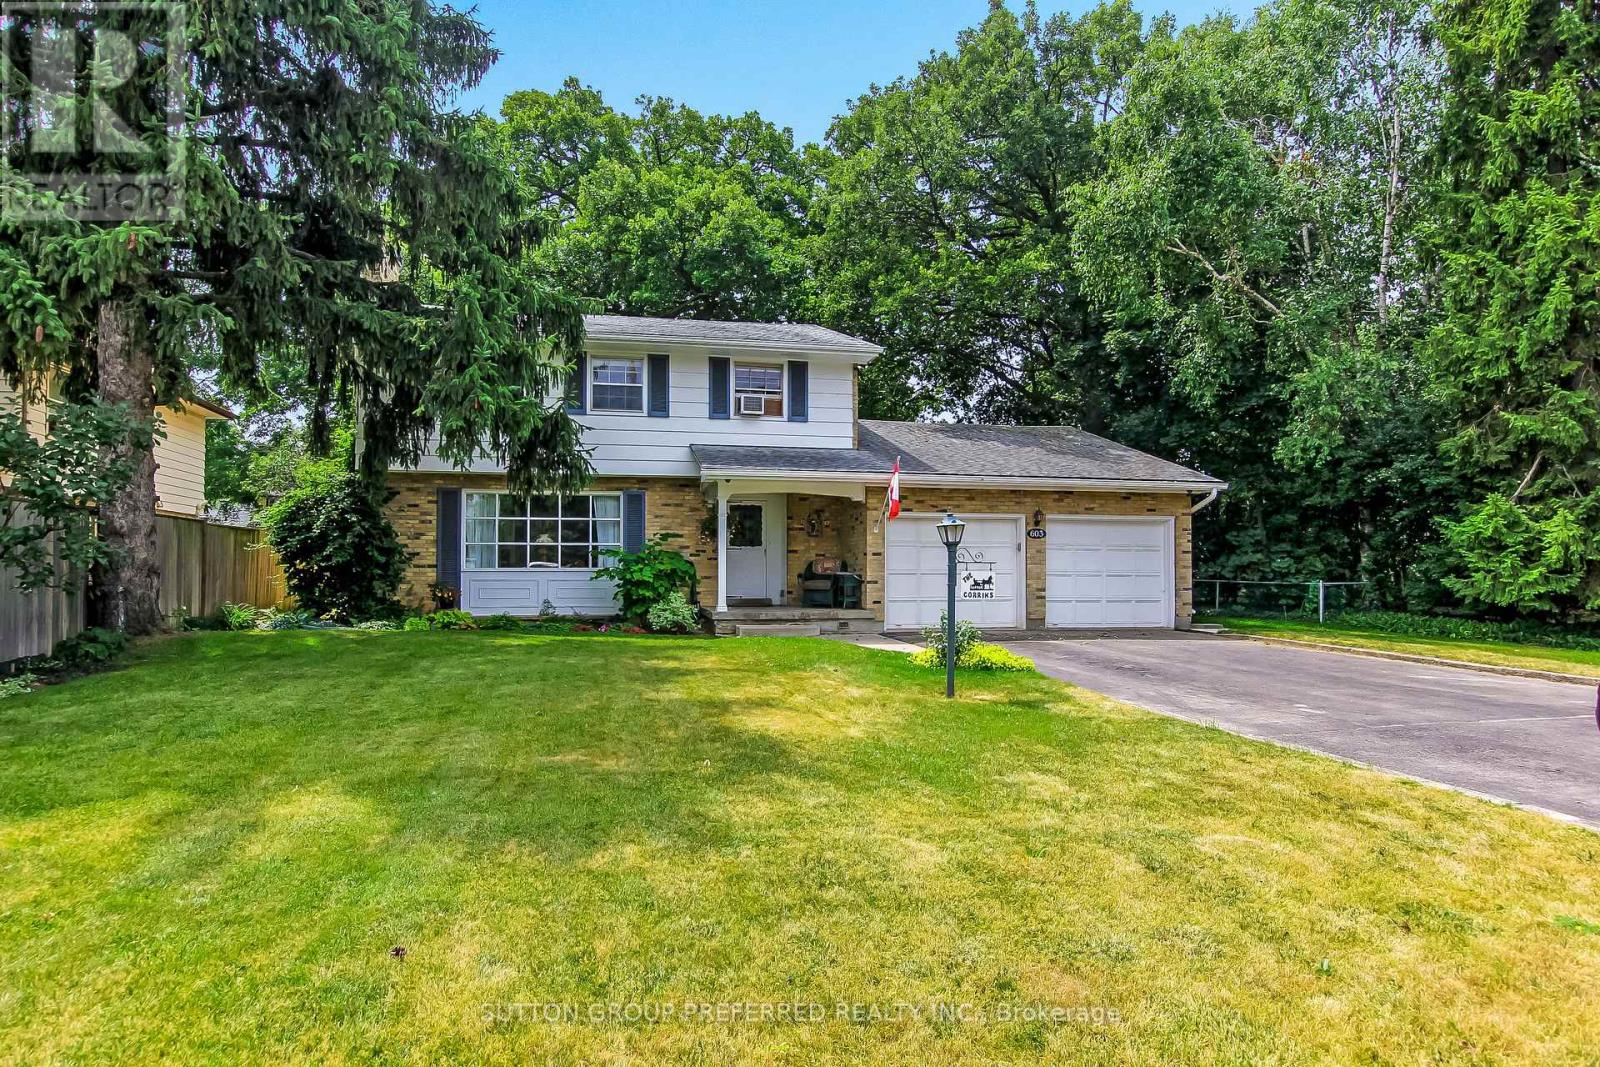
Just what the doctor ordered! Within easy walking distance of Victoria Hospital, this spacious 2-storey home with a 2-car attached garage offers ample driveway with a turnaround feature and parking for up to 4 vehicles. This home is situated on a large lot with fully fenced rear yard. Located in the Lockwood Park area, this home is convenient to Downtown London and a short drive to both Wortley Village and White Oaks Mall. It also offers quick access to Hwy 401 and 402. Close to all amenities, Westminster Ponds: an Environmentally Sensitive Area with walking trails, schools, parks, and churches. The main floor features recent professionally painted front hall, formal living room with fireplace, and dining room. This level is complete with a spacious kitchen, family room, laundry, and a 2-piece powder room. The family room or den includes built-in library shelving and storage. The upper level has 4 generously sized bedrooms with hardwood floors and a 4-piece main bathroom. The primary bedroom also has a 2-piece ensuite bathroom. A large, finished office in the lower-level features ample built-in shelving with drawers and storage closets. This family home is awaiting your personal touches to make it your own. (id:45725)

73 Genevive Place
London East (East C), Ontario
Welcome to 73 Genevive, a spacious, move-in ready backsplit offers three bedrooms above grade, a finished basement, sits across from Genevive Park, and features a beautifully landscaped double lot with mature trees and a swim spa sunken in a custom composite deck. The bright, oversized living room showcases a huge bay window with park views and hardwood oak flooring, flowing seamlessly into the generous dining area. The kitchen offers abundant cupboard and counter space, hard surface countertops, tile flooring and backsplash, and a gas stove. Upstairs, the primary bedroom features a large closet and walkout to the deck and backyard, complemented by two additional good-sized bedrooms and a four-piece bathroom. The beautifully finished lower level is filled with pot lights and offers a spacious family room centered around a real wood-burning fireplace, an additional bedroom with a legal-sized window, and a three-piece bathroom. A separate storage, workshop, and utility area provides plenty of additional storage space. Outside is nothing short of spectacular. Walk through the double-wide open gate providing excellent backyard access. Enjoy a maintenance-free composite deck and rails, an incredible swim spa, a separate concrete patio, calming stone water feature, outdoor stone pizza oven, vegetable garden, spacious fire pit with surrounding wood deck, large wood pile storage area, expansive green space for kids and dogs, with mature trees, beautiful landscaping, and a fully fenced, exceptionally private yard. (Note: The second lot is not buildable due to city services beneath it.) Located in a great family-friendly neighbourhood across from Genevive park, close to amenities and public transit, this is a wonderful opportunity to enjoy space, privacy, and convenience. Don't miss your chance to make this exceptional property your next home. (id:45725)
101 - 478 St Andrew Street E
Centre Wellington (Fergus), Ontario
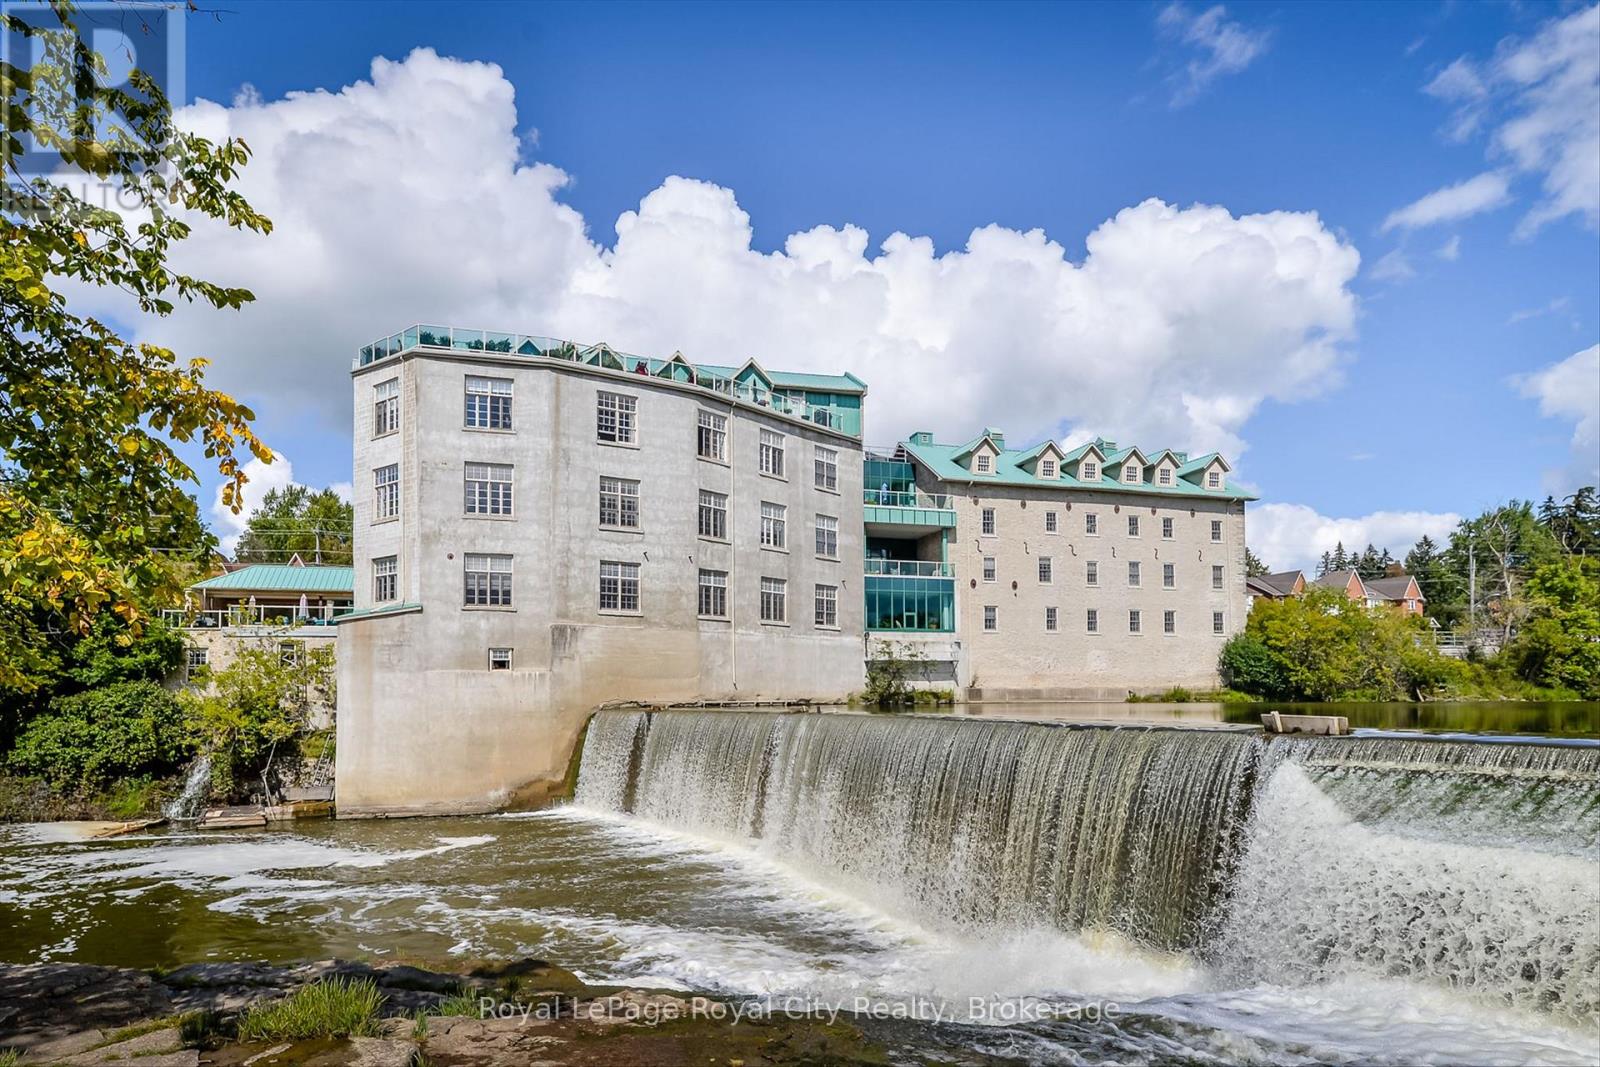
Historic Charm Meets Modern Convenience. Experience the magic of the Historic St. Andrew's Mill. This rare, one-of-a-kind condo features two bedrooms, two full bathrooms, and two garage spaces. Inside, soaring 10-foot ceilings and expansive windows flood the interior with natural light, highlighting beautiful exposed beams and hardwood flooring throughout. Take a look at the unique, meandering floor plan offering privacy and character, this end unit has an incredible location within the building - only a few short steps to the side exterior door and the large riverside patio with BBQ station. Set on the Grand River overlooking Wilson's Dam, you are a short stroll to the shops & restaurants of historic Downtown Fergus. Across the river from this condo, you will find a beautiful community park, complete with winding walking trails through the forest. Don't miss the chance to see this standout corner unit for yourself - complete with soaring ceilings and the rare luxury of a private double car garage! (id:45725)
3102 - 121 Mcmahon Drive
Toronto (Bayview Village), Ontario
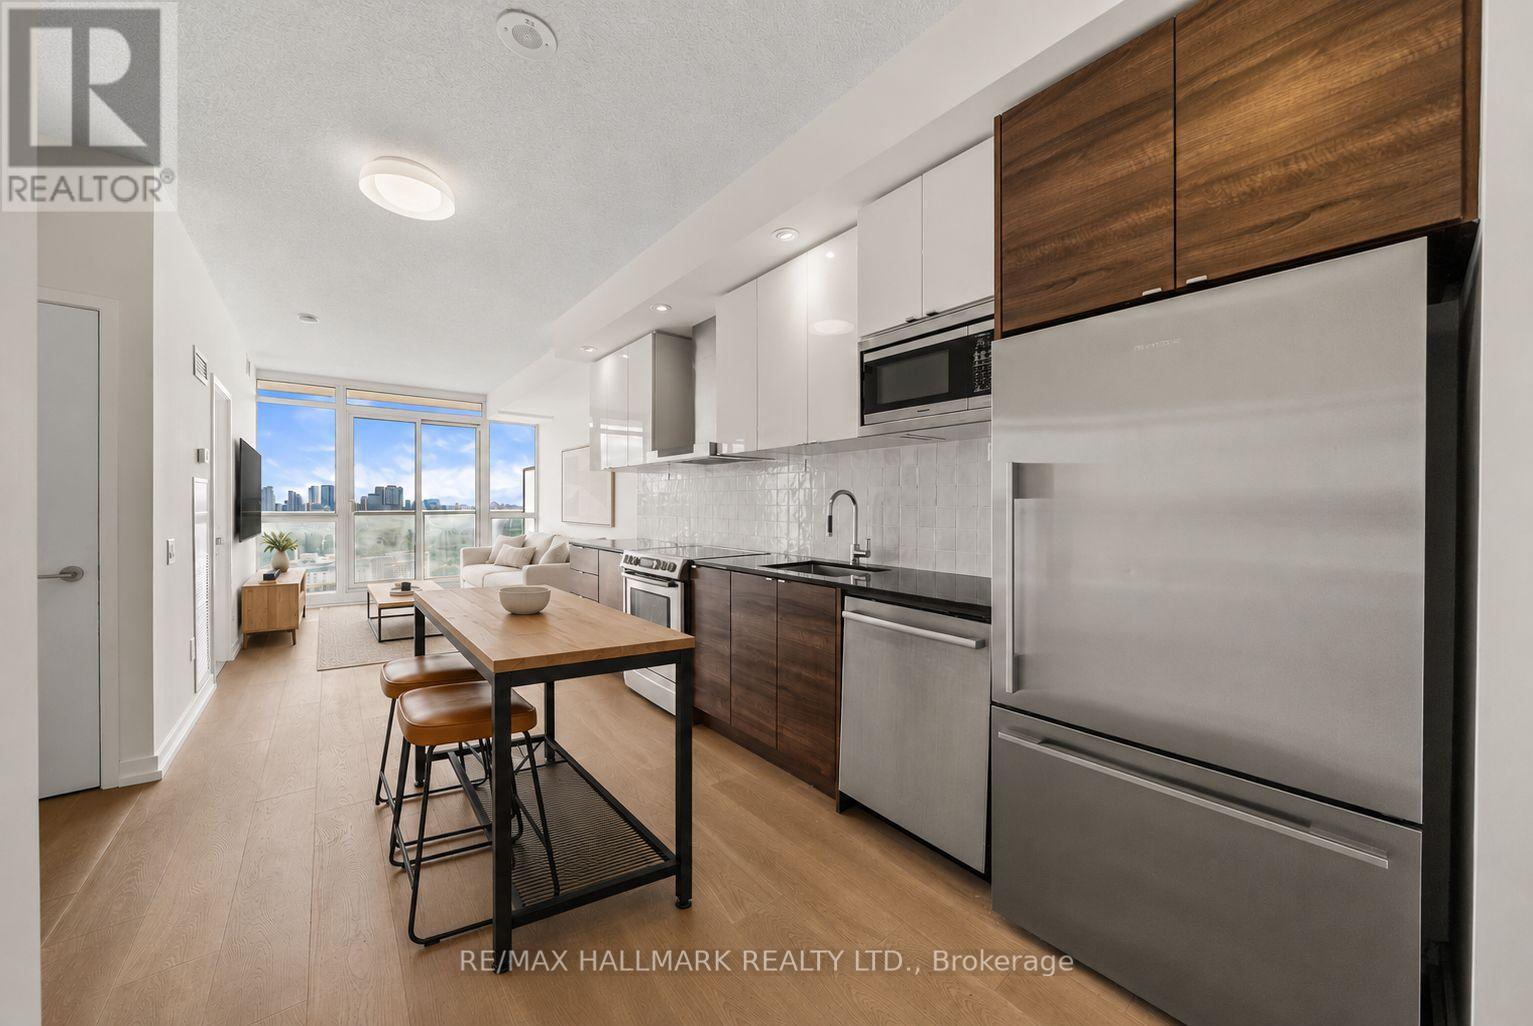
Bright, stylish, and thoughtfully updated, this 1 bedroom + study offers modern finishes, a functional, open concept layout, and everyday convenience in one of North York's most connected communities. Updated laminate wood floors (2025) run throughout the unit, creating a fresh, cohesive feel. The open concept living and dining space is filled with natural light from floor-to-ceiling windows, and walks out to a spacious East-facing balcony, the perfect spot to enjoy your morning coffee as the sun rises. The refreshed kitchen features full sized stainless steel appliances, including an updated microwave (2025), stone counters, updated tile backsplash (2025), and ample storage. The spacious primary bedroom features a wall-to-wall closet with a custom PAX storage system and expansive windows for ample natural light. The open concept study easily adapts to your needs as a home office, study space, or reading nook. A modern 4-piece bath, ensuite laundry, and an included storage locker provide added comfort and everyday functionality. Residents enjoy an impressive array of amenities, including a concierge, fitness centre, indoor and outdoor pools, a sauna, rooftop garden, and more. Ideally located just a short walk to Leslie Station and minutes from HWY 401 and the DVP, with Fairview Mall, Bayview Village Shopping Centre, IKEA, and parks nearby, this home offers the perfect balance of comfort, convenience, and connectivity. (id:45725)

2005 - 68 Esther Shiner Boulevard
Toronto (Bayview Village), Ontario
***Brand New 2-Bedroom, 2-Bathroom Corner Unit With Parking+Locker ***Welcome To King's Landing By Concord, Located In The Concord Park Place Community. This Well-Designed Suite Features 9-Ft Ceilings, A Stylist Kitchen With Premium Miele Appliances, Including A Gas Cooktop, As Well As Your Own Private Wine Fridge. Both Bedrooms Have Floor-To-Ceiling Windows & Closet Built-In Organizers & Both Bathroom includes An Extra Large Medicine. Enjoy North-West Facing View From Your Gorgeous 72-Sf Balcony, Finished With Composite Wood Decking. A Convenient Location! Steps To 2 Subway Stations, North York's Largest Community Centre, 8-Acre Park, Cafes & Restaurants. Minutes To Bayview Village, North York General Hospital & Oriole Go Station. Easy Access To 401/404. Parking & Locker Included. Just Move In & Enjoy! (id:45725)
35 Wentworth Avenue
Toronto (Lansing-Westgate), Ontario
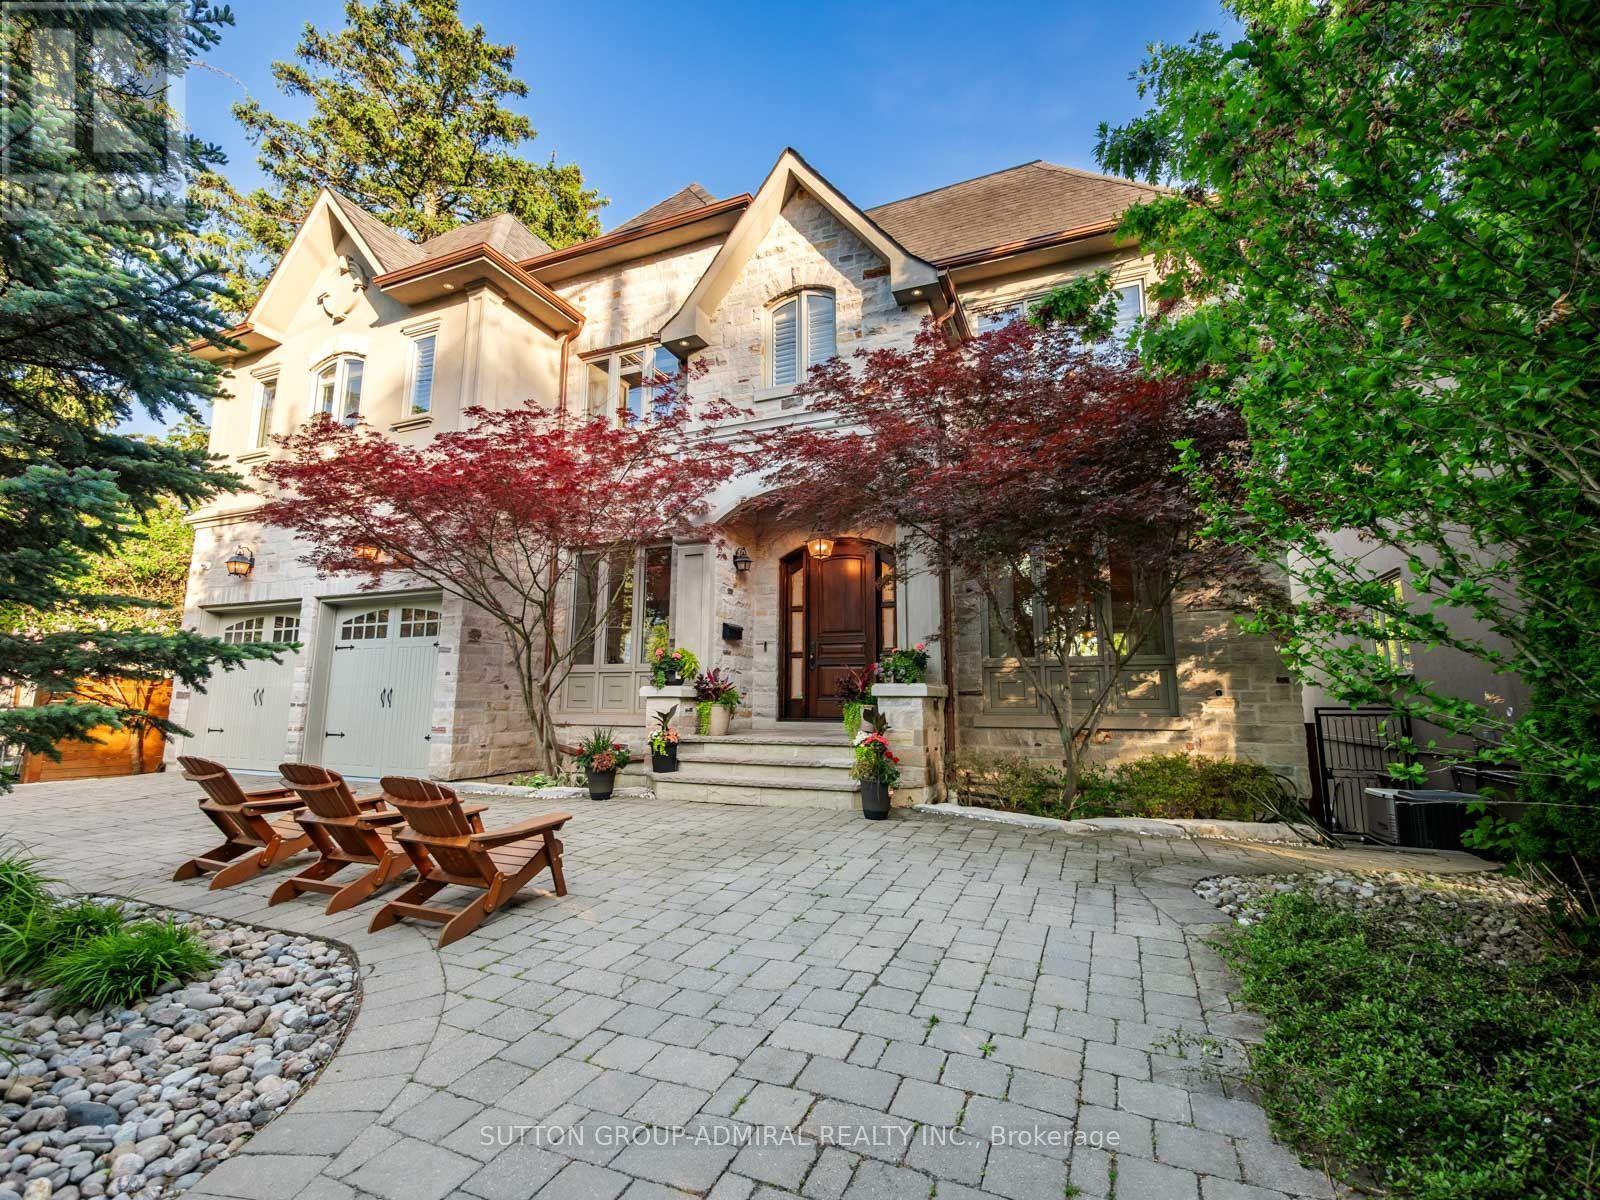
Set on a spectacular 63 x 187 ft ravine lot on one of North York's most sought-after streets, this luxuriously appointed, fully furnished executive residence offers over 4,500 sq ft above grade plus a beautifully finished 2,000+ sq ft walk-out lower level. The home combines exceptional privacy, scale, and sophistication, making it an ideal turnkey option for corporate relocations, families building or renovating nearby, or anyone seeking a high-end furnished rental. The main floor features soaring 10' ceilings, expansive principal rooms, elegant millwork throughout, a dedicated main-floor office, a chef's kitchen with premium appliances, generous family and dining areas, and seamless flow to a stone terrace off of the kitchen, overlooking the tranquil ravine. The 2nd level includes 5 spacious bedrooms, highlighted by an opulent primary retreat with an oversized walk-in closet, spa-inspired bath, and a dramatic skylight that fills the home with natural light. The bright walk-out lower level offers airy 9' ceilings, an additional bedroom and full bath, a large recreation space, gym area, and ample storage. The fully finished exterior is equally impressive, offering multi-level entertaining areas, extensive interlocking, a premium hot tub, two BBQ gas lines, and fully landscaped grounds with mature trees and breathtaking ravine views - a true Muskoka-in-the-city experience. A unique 7-car U-shaped driveway and 3-car garage provide exceptional parking and convenience. Every room is thoughtfully furnished with high-end décor, providing a move-in-ready experience rarely available at this level. AAAA Tenant responsible for all utilities and hot water tank rental ($47.05/month + HST). Available fully furnished; unfurnished option also available upon request. Tenant responsible for landscaping & snow removal. Tenant Insurance and $300 key deposit (id:45725)