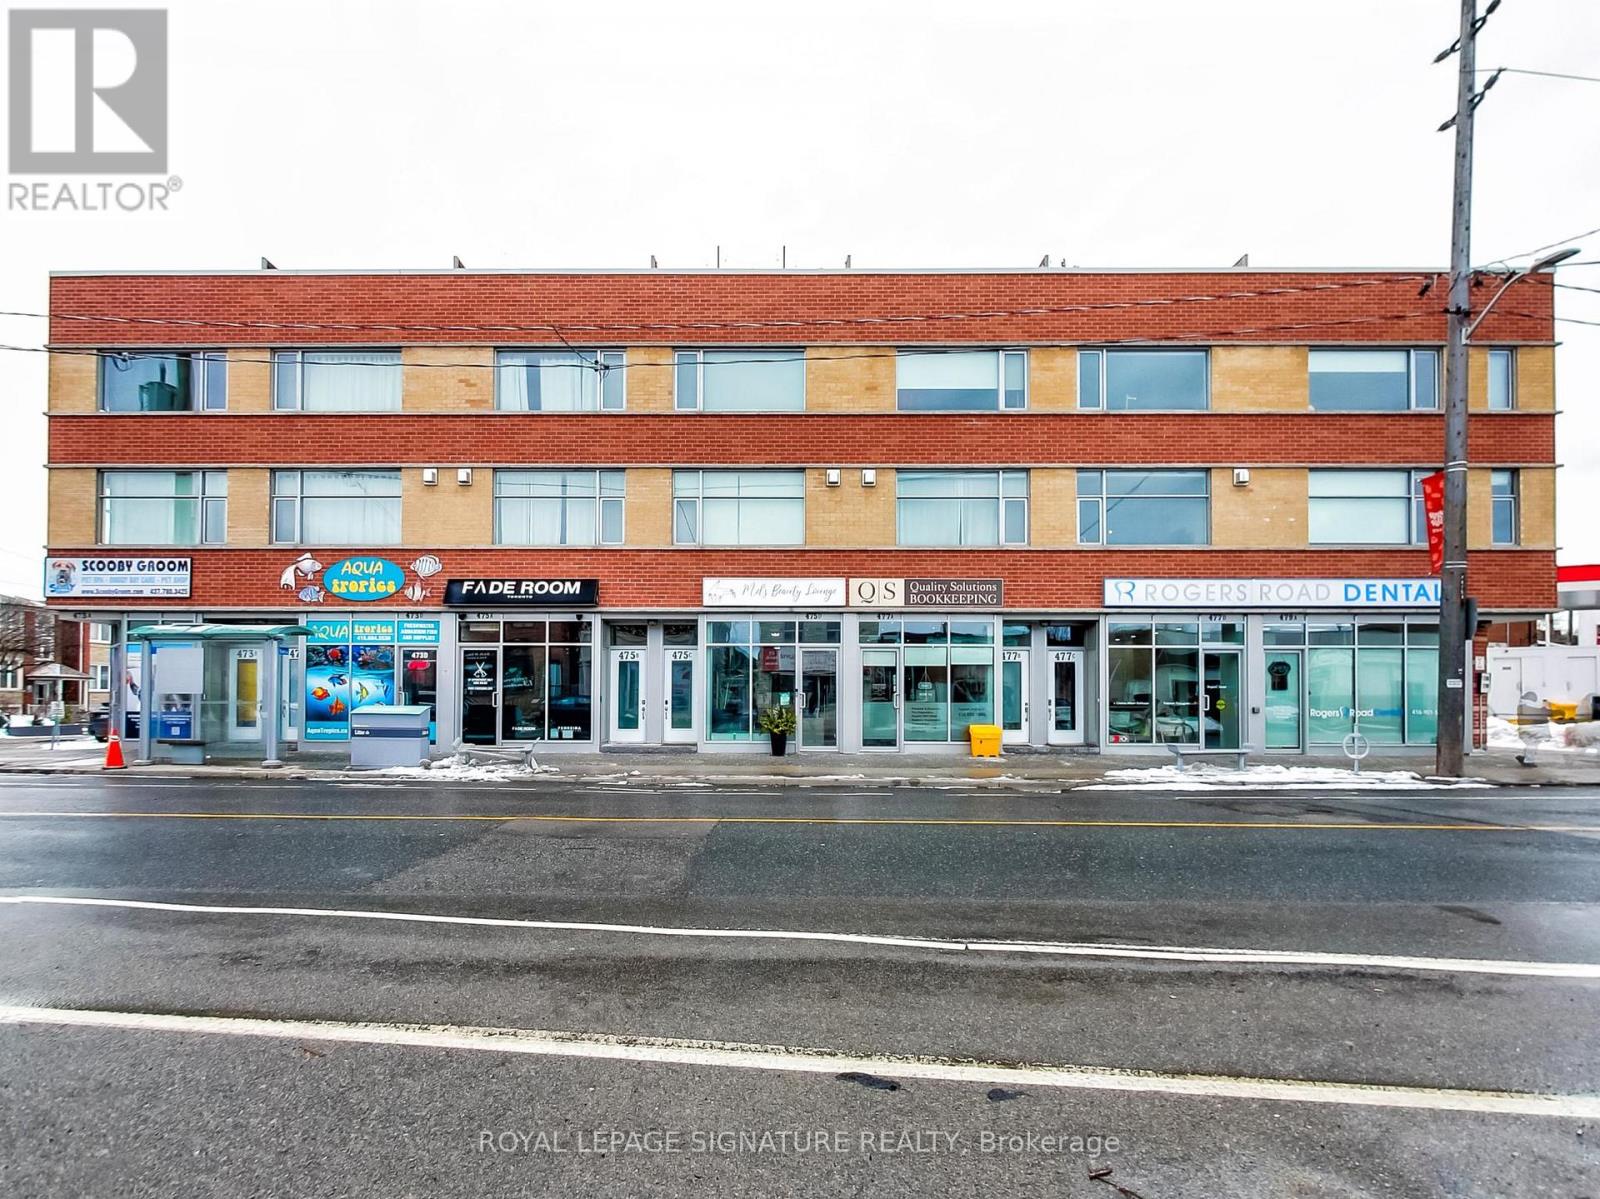
475d Rogers Road
Toronto (Keelesdale-Eglinton West), Ontario
Ideal for investor or end user. Modern 10-year-old commercial condo retail unit located on up-and-coming Rogers Road, offering strong pedestrian and vehicle traffic. Bright ground-floor retail space features approximately 480 sq ft on the main level plus 530 sq ft in the finished basement with a convenient 2-piece washroom. Highlights include a floor-to-ceiling storefront window, tile flooring, pot lights, and rear access to the laneway. Versatile layout suitable for a wide range of permitted uses. Currently leased to an excellent tenant until 2028, providing stable income and long-term security. Explore the possibilities in this growing neighbourhood. (id:45725)
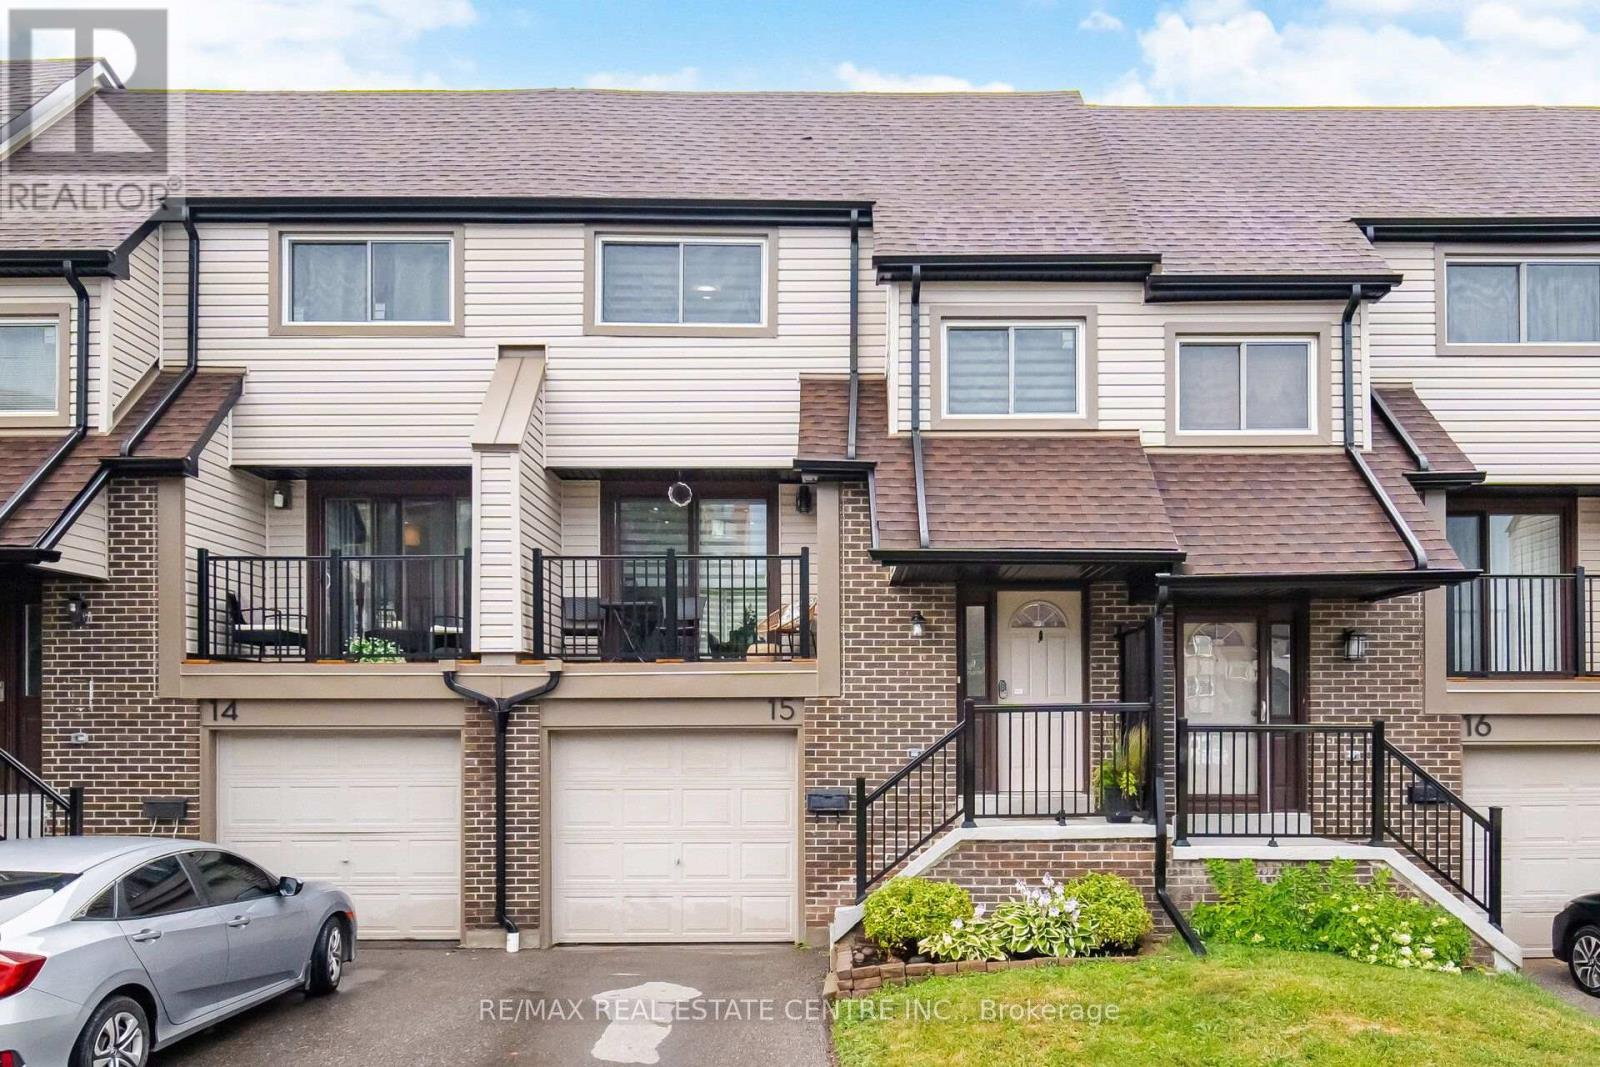
15 - 6780 Formentera Avenue
Mississauga (Meadowvale), Ontario
Welcome to this beautifully renovated 3+1 bedroom townhouse offering thousands in quality upgrades and move-in ready living. This spacious home features a functional layout, bright living spaces, modern finishes, and a fully finished basement with an additional bedroom and washroom-ideal for growing families, guests, or a home office. Located in a highly desirable central neighbourhood, you'll enjoy easy access to public transit, the GO Train, major highways, shopping centres, schools, parks, and recreation facilities. UPGRADES & RENOVATIONS: Extensive updates include a tankless water heater and LG washer/dryer (2021); New HVAC system, fully renovated kitchen with new flooring, refrigerator, stove, microwave, dishwasher, custom blinds, fresh paint throughout, and fully finished basement with an additional Bedroom AND Washroom (2023); New garage door (2024); and a completely renovated3rd-floor bathroom along with New Windows and Sliding patio door (2026). This meticulously maintained turnkey home offers exceptional value, modern comfort, and a prime location. A fantastic opportunity for first-time buyers, growing families, or investors. Simply move in and enjoy! (id:45725)
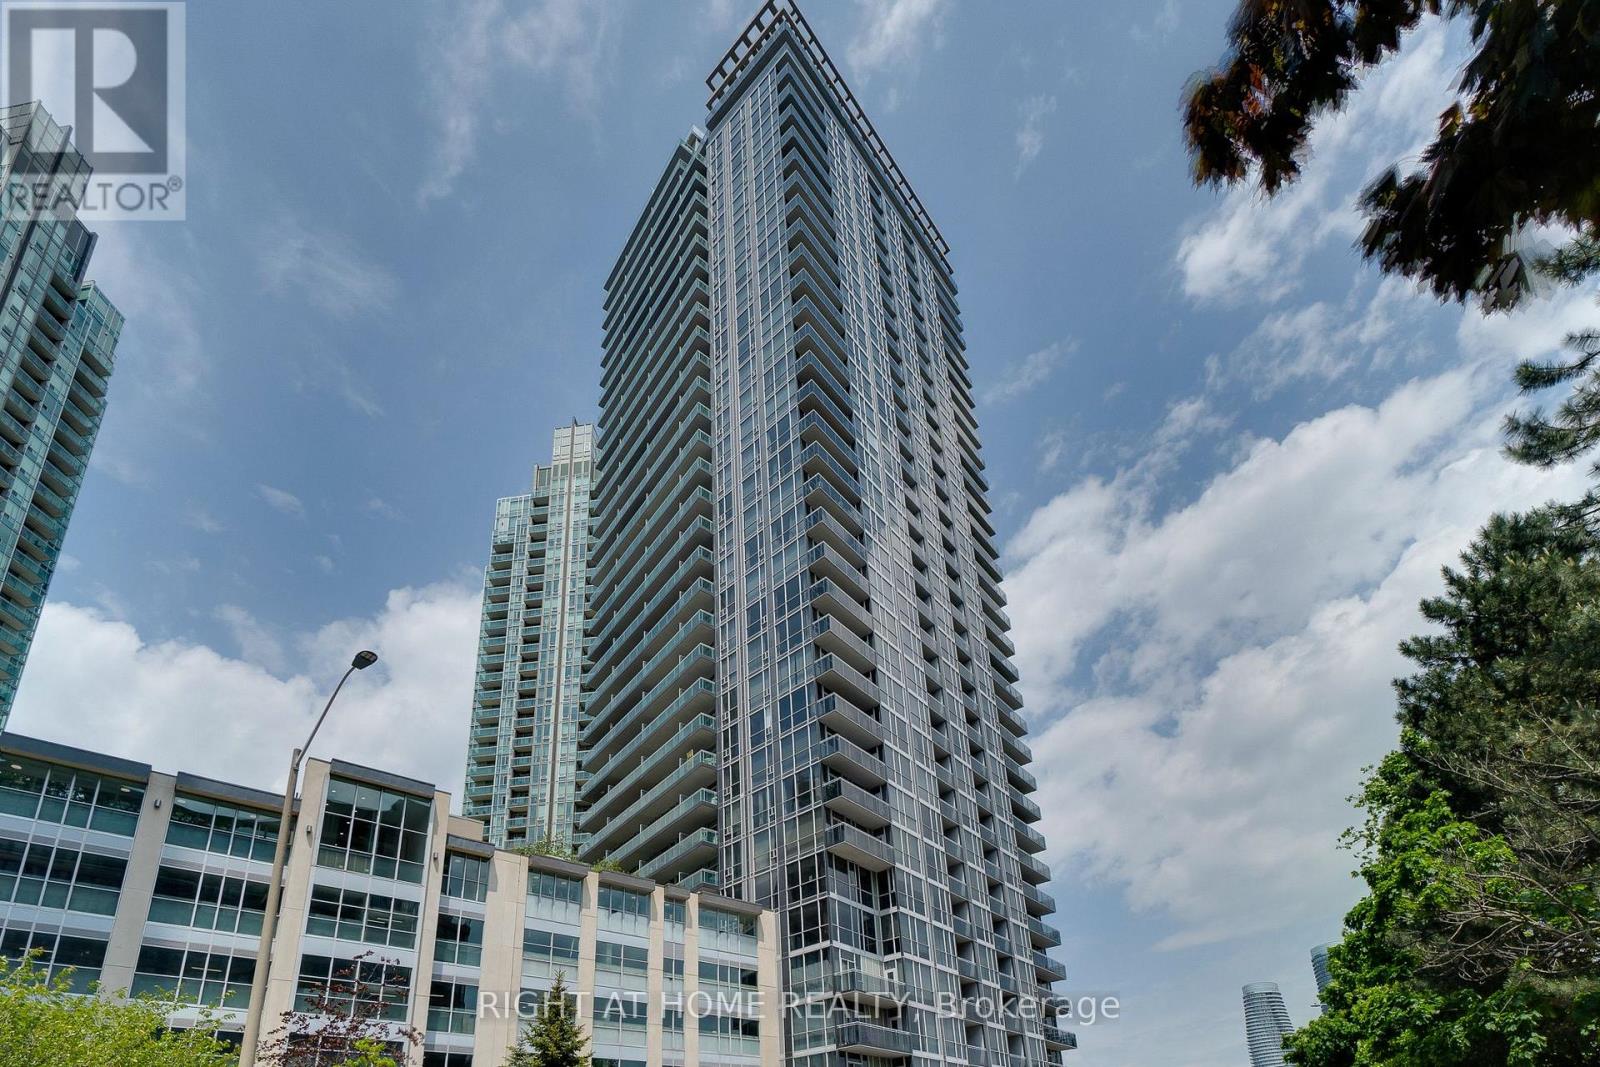
2702 - 223 Webb Drive
Mississauga (City Centre), Ontario
Experience urban luxury living in this contemporary two-story loft at Onyx, on the 27th floor, right in the heart of Mississauga! This bright, trendy loft features a spacious bedroom and 1.5 baths, 9-foot ceilings, and luxury vinyl flooring throughout. The kitchen shines with granite countertops, a breakfast bar, stainless steel appliances, and upgraded cabinetry. Floor-to-ceiling windows fill the loft with natural light and stunning views, opening onto a spacious walk-out balcony perfect for relaxing or entertaining.Building amenities include 24-hour security, guest suites, an indoor pool, an outdoor hot tub, a state-of-the-art fitness facility, steam rooms, saunas, and a rooftop lounge/party room. Walk to Square One Shopping Centre, the Civic Centre, the Library, and the Living Arts Centre, with minutes to the 403, 401, QEW, and GO Train. This isn't just a rental, it's a lifestyle. Book your showing today! (id:45725)

47 - 2915 Headon Forest Drive
Burlington (Headon), Ontario
This beautiful townhome in the desirable Headon Forest community is a perfect blend of comfort and convenience. With three spacious bedrooms, it offers a generous primary bedroom complete with a walk-in closet and a private ensuite bathroom. The bright and open living and dining areas are ideal for both relaxation and entertaining, leading to a fully fenced backyard featuring a deck and patio, perfect for outdoor enjoyment. The kitchen is well-appointed with ample cabinetry and an inviting eat-in space. The fully finished basement provides a versatile rec room, adding valuable additional living space. You'll also appreciate the oversized utility room and laundry area, offering plenty of storage. Nestled in a well-maintained, family-friendly complex, this townhome is conveniently located near schools, parks, and ample amenities. This is an opportunity not to be missed! (id:45725)
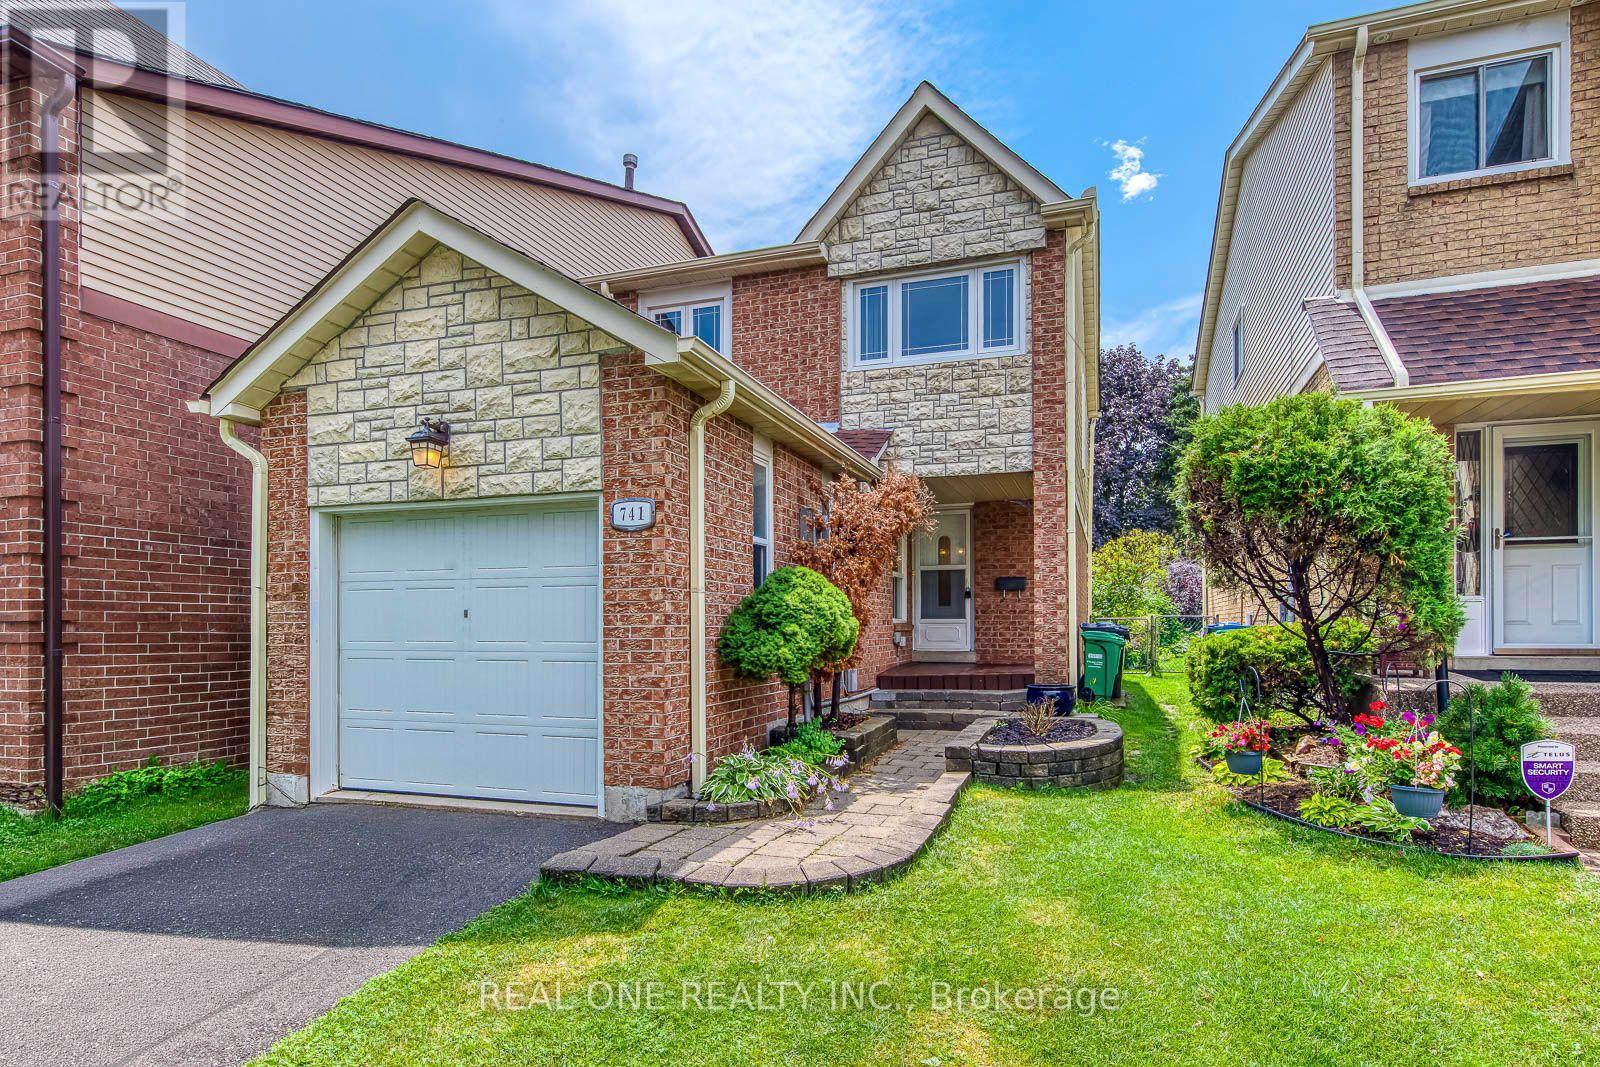
741 Queensbridge Drive
Mississauga (Creditview), Ontario
5 Elite Picks! Here Are 5 Reasons To Make This Home Your Own: 1. Beautifully Renovated Main Level (with New Engineered Hardwood Flooring & Updated Baseboards '26) with Lovely Living Room Leading to Stunning Updated Kitchen ('26) Boasting New Modern Cabinetry, Quartz Countertops & Backsplash, and Bright Breakfast Area with Patio Door W/O to Deck, Plus Modern 3pc Bath ('21)! 2. Generous 2nd Level with 3 Bedrooms with Hardwood Flooring & 4pc Main Bath with New Vanity, Mirror, Faucet & Showerhead ('26). 3. Great Additional Living Space in the Finished Basement Boasting Warm & Welcoming Rec Room with Fireplace, Plus Laundry & Ample Storage! 4. Private Fenced Backyard with Refinished Deck ('26) & Lovely Perennial Gardens, Backing onto Ashgate Park with Playground, Trails & Plenty of Space to Play! 5. Fabulous Location on Quiet, Family-Friendly Street in Mississauga's Creditview Community with Great Access to Multiple Nature Paths, Cycling Paths & Parks, Shopping & Restaurants, Schools, Public Transit, Highway Access, Square One, Hospitals & Many More Amenities! All This & More! Brand New 30" Stove & Range Hood '26, Freshly Painted '26 & Move in Ready! New Light Fixtures (Except PBR) '26, Updated Door Handles & Front Door Lock '26, Refinished Front Porch '26, New Heat Pump '25, New Furnace '24, New Refrigerator '24, New Garage Door '22, Updated Main Bath '20, Pot Lights '19, Washer & Dryer '18, Updated Shingles '15, 2nd Level Oak Hdwd '11, Most Windows '06. (id:45725)
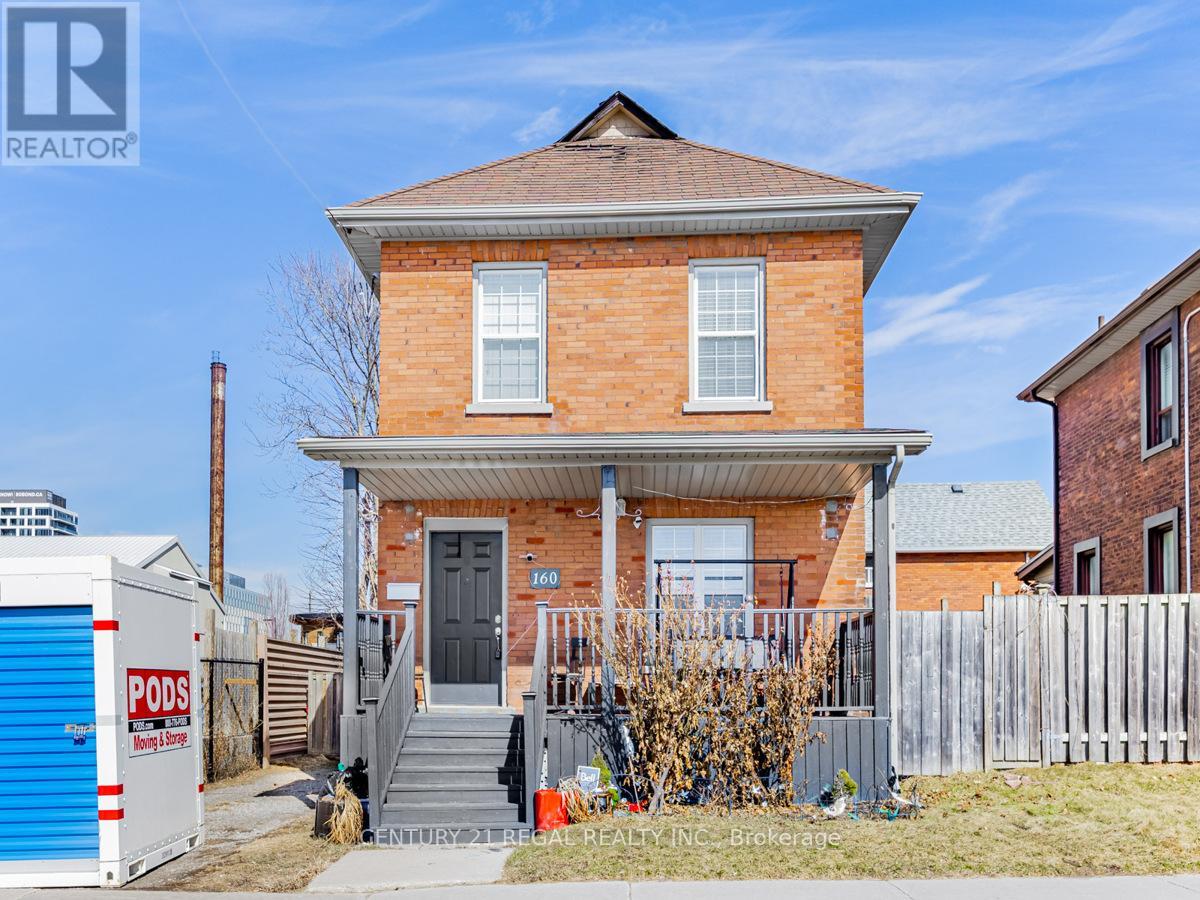
160 Bruce Street
Oshawa (Central), Ontario
Location! Location! Location! This house is perfect for a first time buyer and is loaded with upgrades. Hardwood floors, luxurious 5 piece bathroom, main bedroom with a walk-in closet. This house has a fully open concept plan. The bright kitchen with upgraded Stainless steel chef appliances. The basement has a 3 piece washroom and lots of storage. Close to Uoit Downtown campus, transit, shops, restaurants and more. (id:45725)
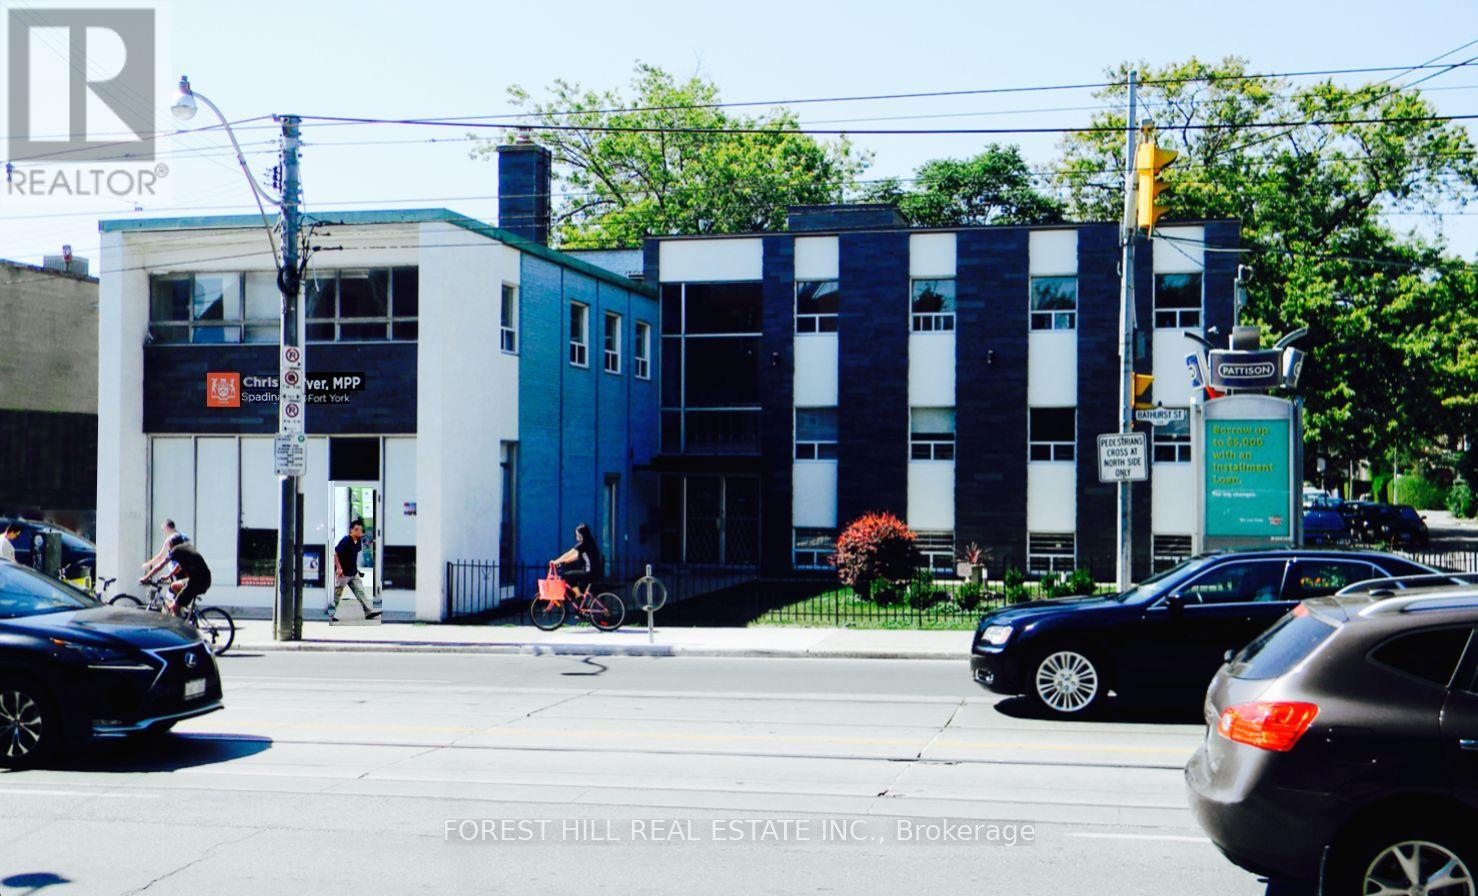
250 - 226 Bathurst Street
Toronto (Trinity-Bellwoods), Ontario
Incredible Opportunity To Lease This Professional Office Space Located At Bathurst And Queen!Recently Renovated Corner Suite With Private Lobby, Three Offices, Updated Bathroom, Ac PlusOperable Windows For Fresh Air, Soaked In Natural Light, Long Or Short (2 Years +) Leases WillBe Considered.Utilities Extra, Onsite Parking Available, Private Entrance. Can Be Combined With Other UnitsFor Additional Space -- Up To 6000 Sf Total. Don't Miss This Opportunity. (id:45725)
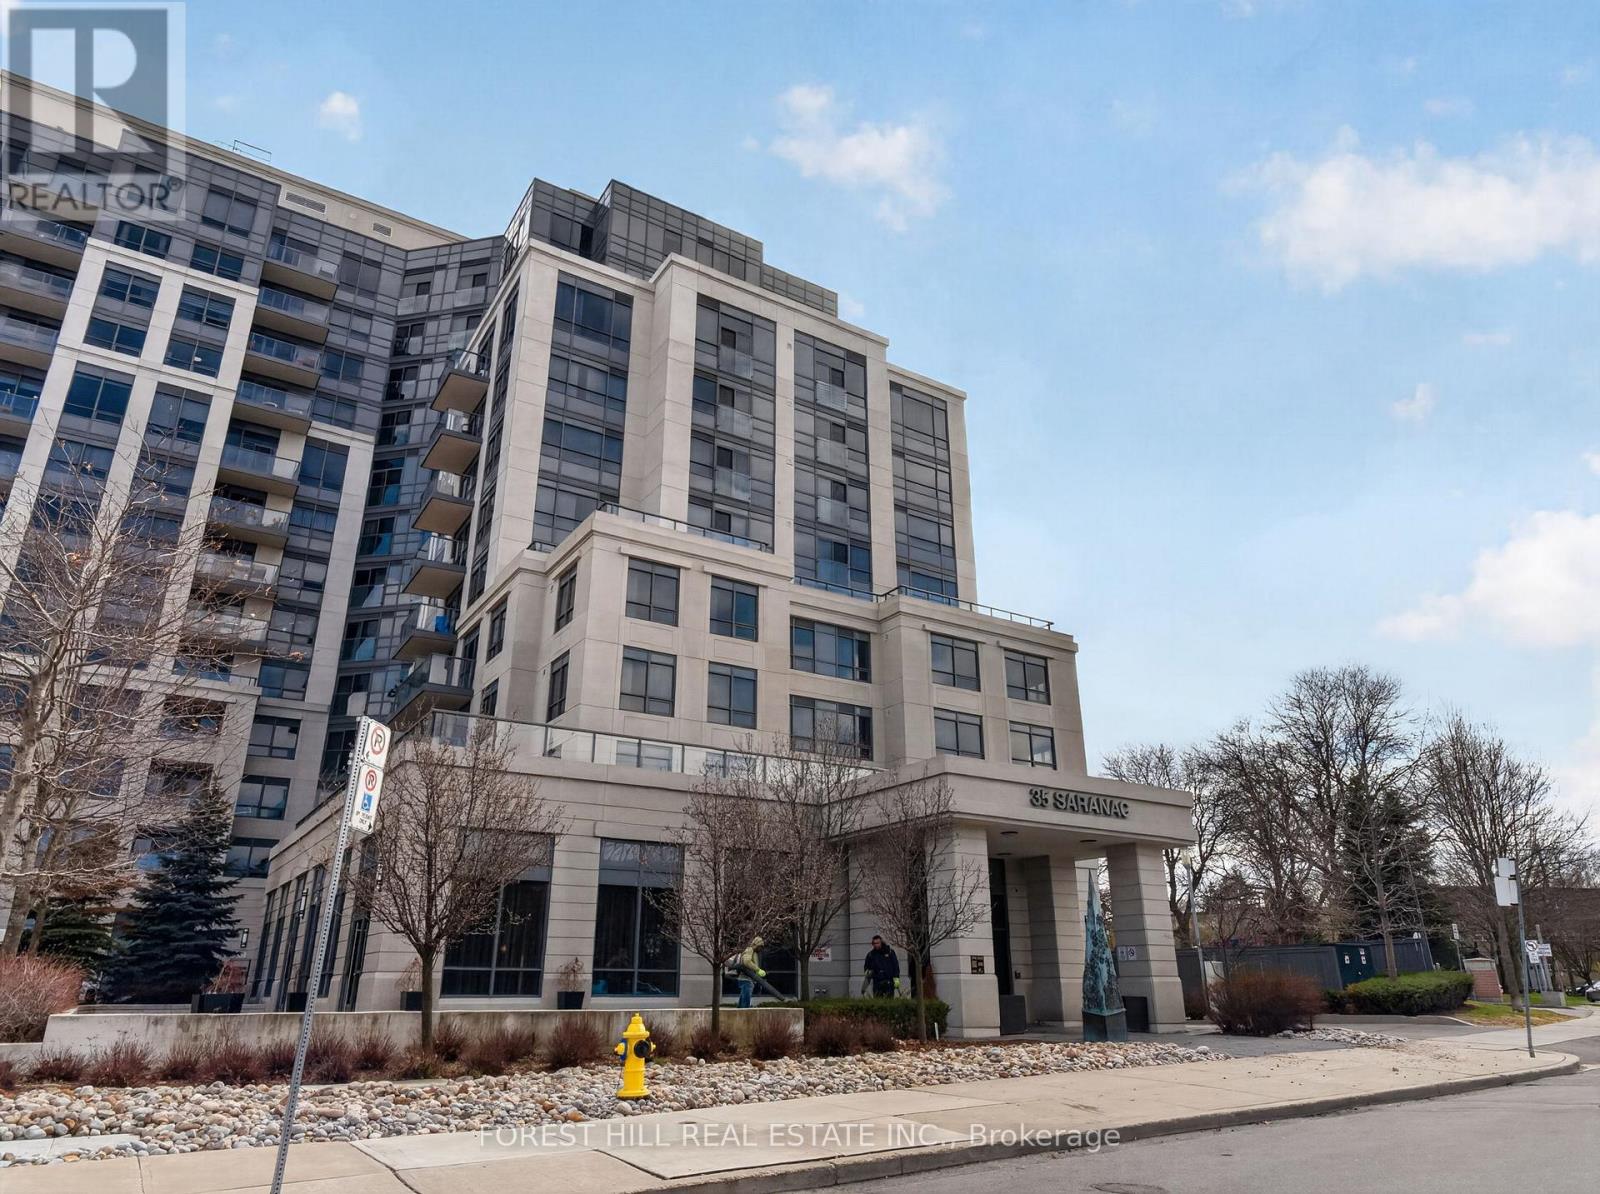
224 - 35 Saranac Boulevard
Toronto (Englemount-Lawrence), Ontario
Step into this impeccably maintained 1-bedroom + den suite (670 sq. ft.) located in the highly desirable Cranbrooke Village. Designed with a functional open-concept layout, this residence is complemented by floor-to-ceiling windows that fill the living and dining areas with abundant natural light while offering expansive, unobstructed views.The contemporary kitchen is both stylish and practical, featuring ample cabinetry, a convenient breakfast bar, and elegant blue finishes. The generously sized bedroom includes a large closet and full-height window, while the versatile den-enhanced by a full wall of custom closets-provides an ideal space for a home office or additional living area.Enjoy your private balcony, perfect for morning coffee or evening relaxation. Residents benefit from a selection of premium amenities, including a rooftop BBQ terrace, fully equipped fitness centre, and a sophisticated party room for entertaining.Ideally situated in a quiet yet well-connected neighbourhood, this residence is just steps to shops, restaurants, Lawrence Plaza, parks, and community centres. Convenient access to TTC transit, Highway 401, and Allen Road ensures seamless commuting.This bright, carpet-free, move-in ready suite offers an exceptional blend of comfort, style, and convenience. Low maintenance fees within this LEED Gold-certified building further enhance its appeal, delivering an eco-conscious and effortless lifestyle. (id:45725)
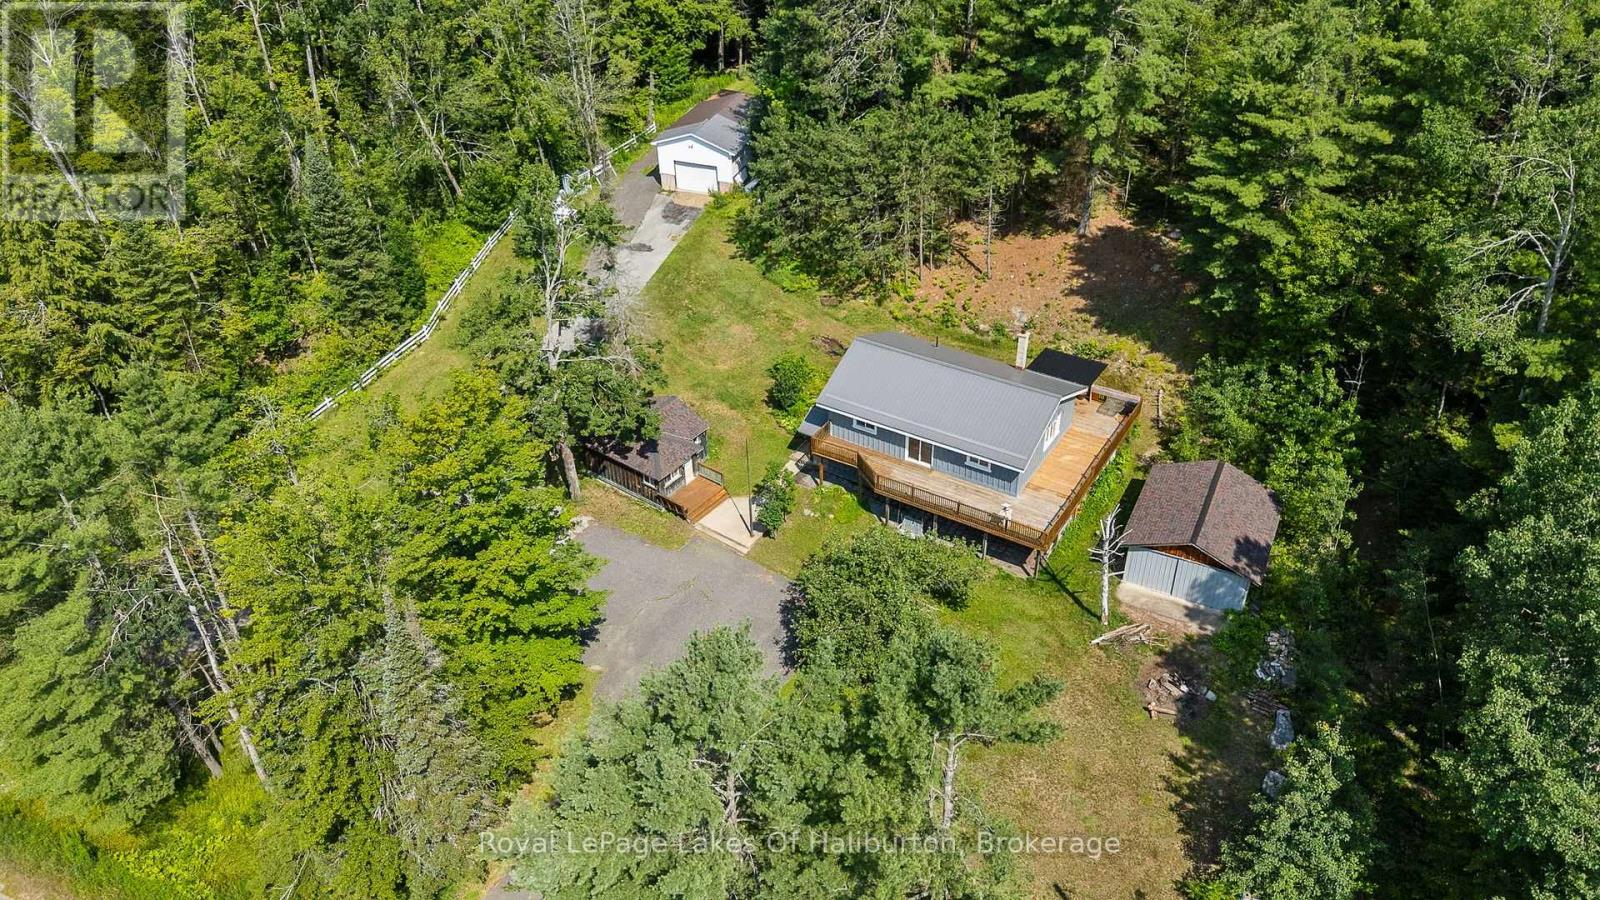
1329 Gelert Road
Minden Hills (Snowdon), Ontario
Welcome to your private country sanctuary on 8.78 scenic acres. This property offers the ultimate blend of rustic charm, functional living, and endless flexibility-all situated on a year-round, township-maintained road near Kinmount, Minden, and a few minutes from Haliburton, with a manageable drive to the GTA. The home features two bright bedrooms, two bathrooms, and a warm open-concept layout with plank hardwood flooring, pine cabinetry, and stainless-steel appliances. Entertaining is effortless with a dining room walkout to the porch and a living room sliding door opening to an expansive deck that spans two sides of the home. Character abounds throughout, a lower-level family room featuring classic wainscoting and a cozy den with pine walls. The finished walkout basement adds great extra living space and holds outstanding potential for a future in-law suite or extended family accommodations, while a pellet stove and forced-air electric furnace provide efficient dual heat sources. Just steps away, a charming 16' x 12' bunkie offers a private retreat for visiting guests. Outdoors, roughly two fenced acres provide the perfect setup for pets, hobby farming, or recreation. Storage and workshop capabilities are unmatched thanks to an impressive lineup of outbuildings: a 20' x 18' shed, a 28' x 20' heated garage with an attached 12' x 20' rear storage area, and a massive 62' x 27' barn. Complete with a paved circular driveway for easy access and parking, this versatile acreage is the ultimate setting to bring your rural living vision to life. (id:45725)
43846 Cranbrook Road
Huron East (Grey), Ontario
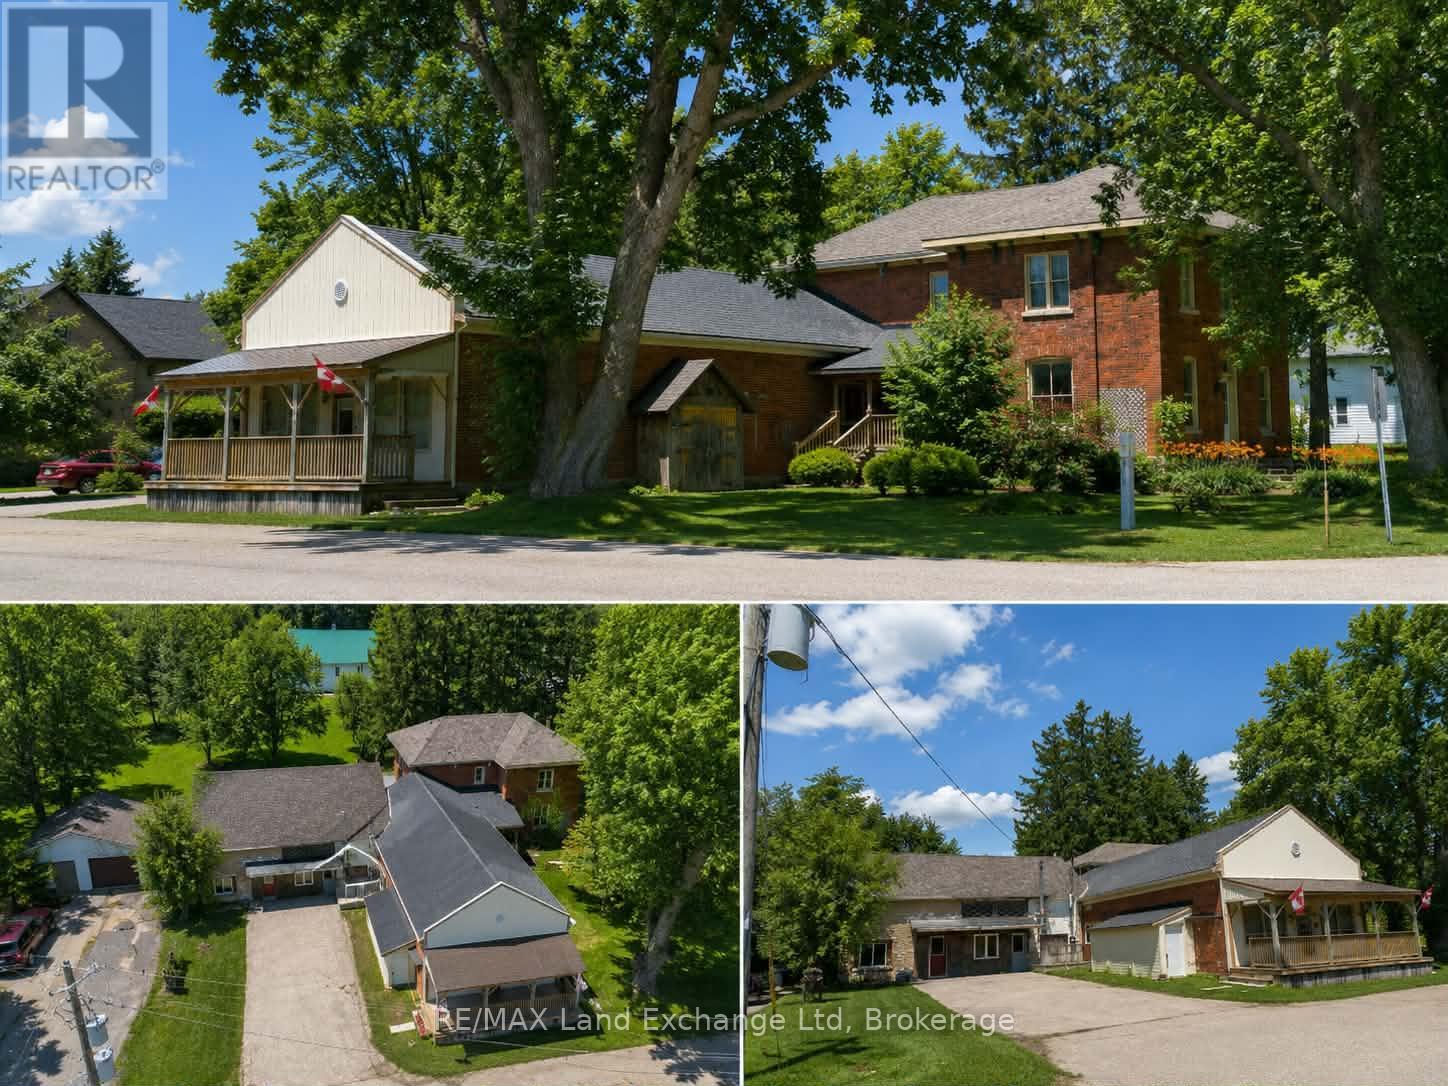
Discover the exceptional potential of 43846 Cranbrook Rd, located in the heart of Cranbrook. This versatile property offers a unique opportunity for multi-generational living, a potential income-producing investment, or the possibility of creating three separate apartments, subject to the necessary approvals. Featuring six spacious bedrooms, two bathrooms, and ample parking, there is plenty of room for families, tenants, or a combination of both. The property also boasts a large heated workshop and detached garage, providing excellent space for hobbies, storage, or business use. With propane heating, comfort is assured year-round. The property also offers the potential to operate a business from the front, creating an exciting opportunity for those looking to combine residential and entrepreneurial pursuits. Whether you're looking for a spacious family home, an investment opportunity, or a property with flexible business potential, 43846 Cranbrook Rd offers endless possibilities. Don't miss your chance to explore all this unique property has to offer! (id:45725)
18 Ferris Road
Seguin, Ontario
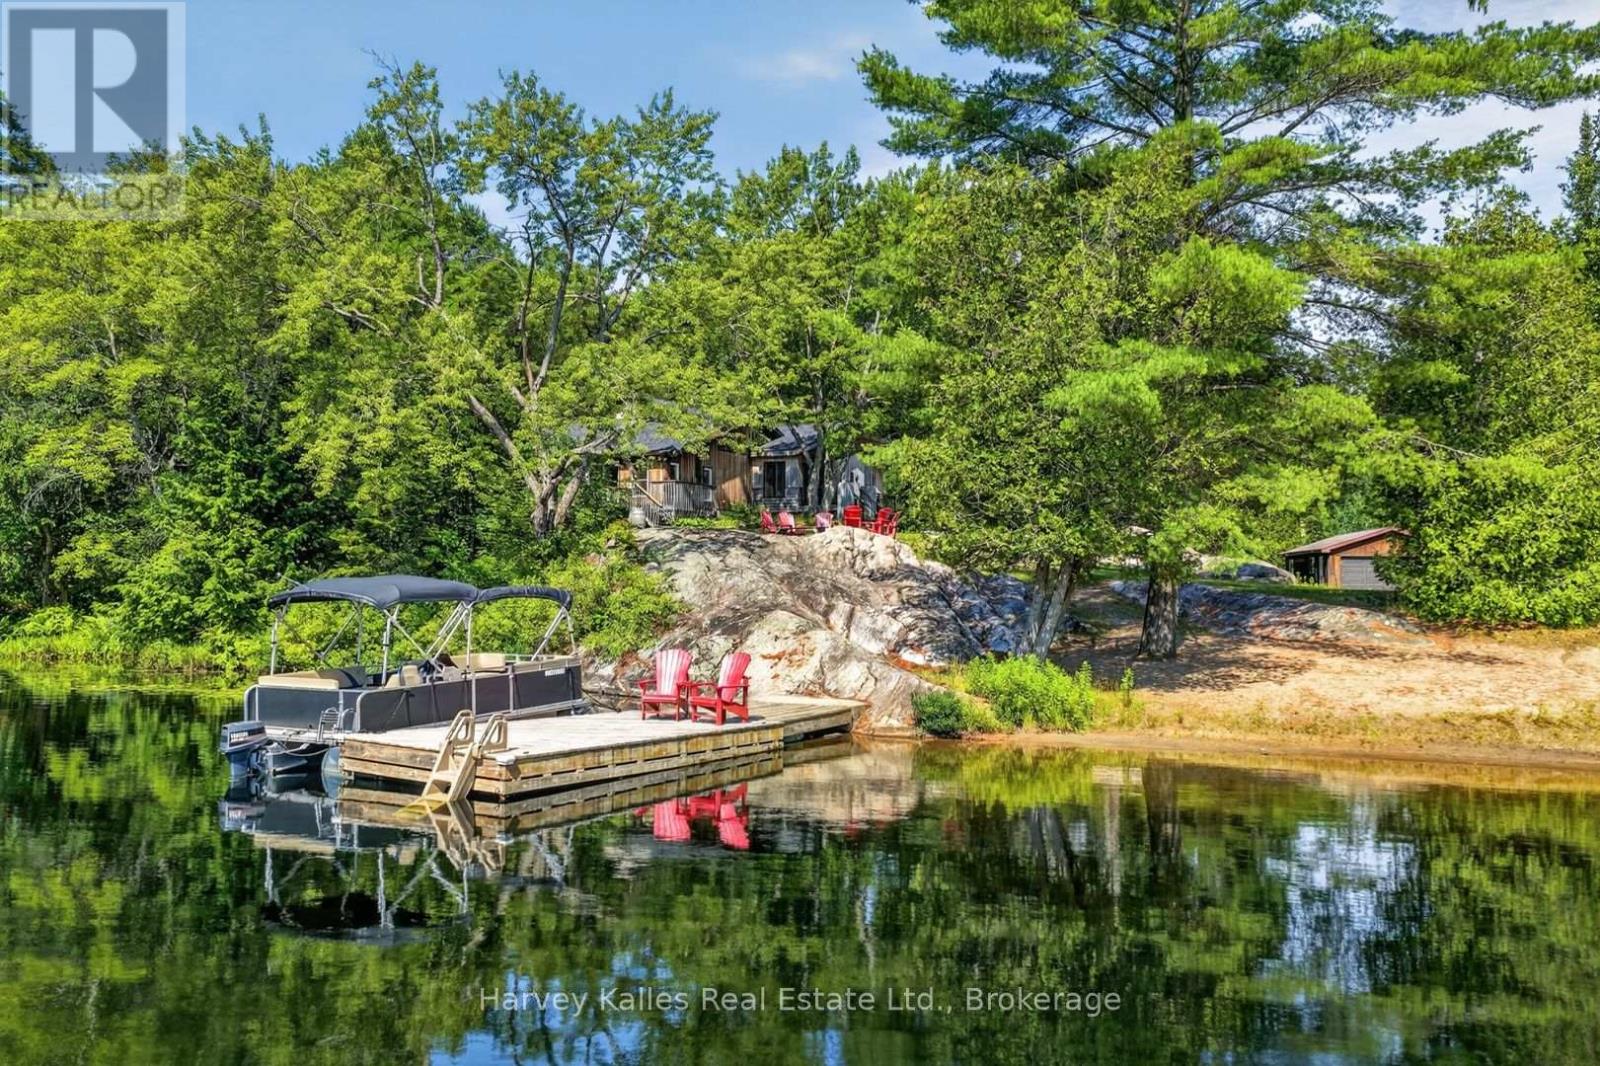
Set on 7.75 acres with 200' of frontage on Rankin Lake, this property offers long lake views down a quiet bay, a scenic setting, and over 2,800 square feet of living space designed for large families. The original cottage was expanded in 2020 with a 550 sq. ft addition, adding to the footprint and creating a five-bedroom, three-bathroom layout. The main living areas remain in the original section of the cottage, where generous room sizes and a split-level design create comfortable spaces for cooking, dining, and relaxing. The bright kitchen is functional as it stands while offering an opportunity for future updates, and the larger principal rooms provide flexibility for family and guests. The primary bedroom features a walk-in closet, walkout to a private deck, and a modern 4-piece ensuite. A second bedroom offers ensuite privileges and a walkout to the outdoors, connecting to a 5-piece bathroom with a freestanding soaker tub. Three additional bright and well-sized bedrooms complete the layout. Located on a year-round, municipal road, the nearly 8-acre property features exposed rock outcroppings, a sandy beach with gradual entry, and a dock with deep water off the end for swimming and larger boats. A detached two-car garage with hydro, an additional storage building, wired generator, ample parking, and level access from the road add to the property's functionality. The newer addition incorporates ICF construction with a heated crawl space housing the utility systems. With a private setting well back from the road, expansive lake views, and a shoreline offering both sandy entry and deep water, this Rankin Lake property provides the space and setting for year-round enjoyment. (id:45725)
198 Pasmore Street
Guelph/eramosa (Rockwood), Ontario
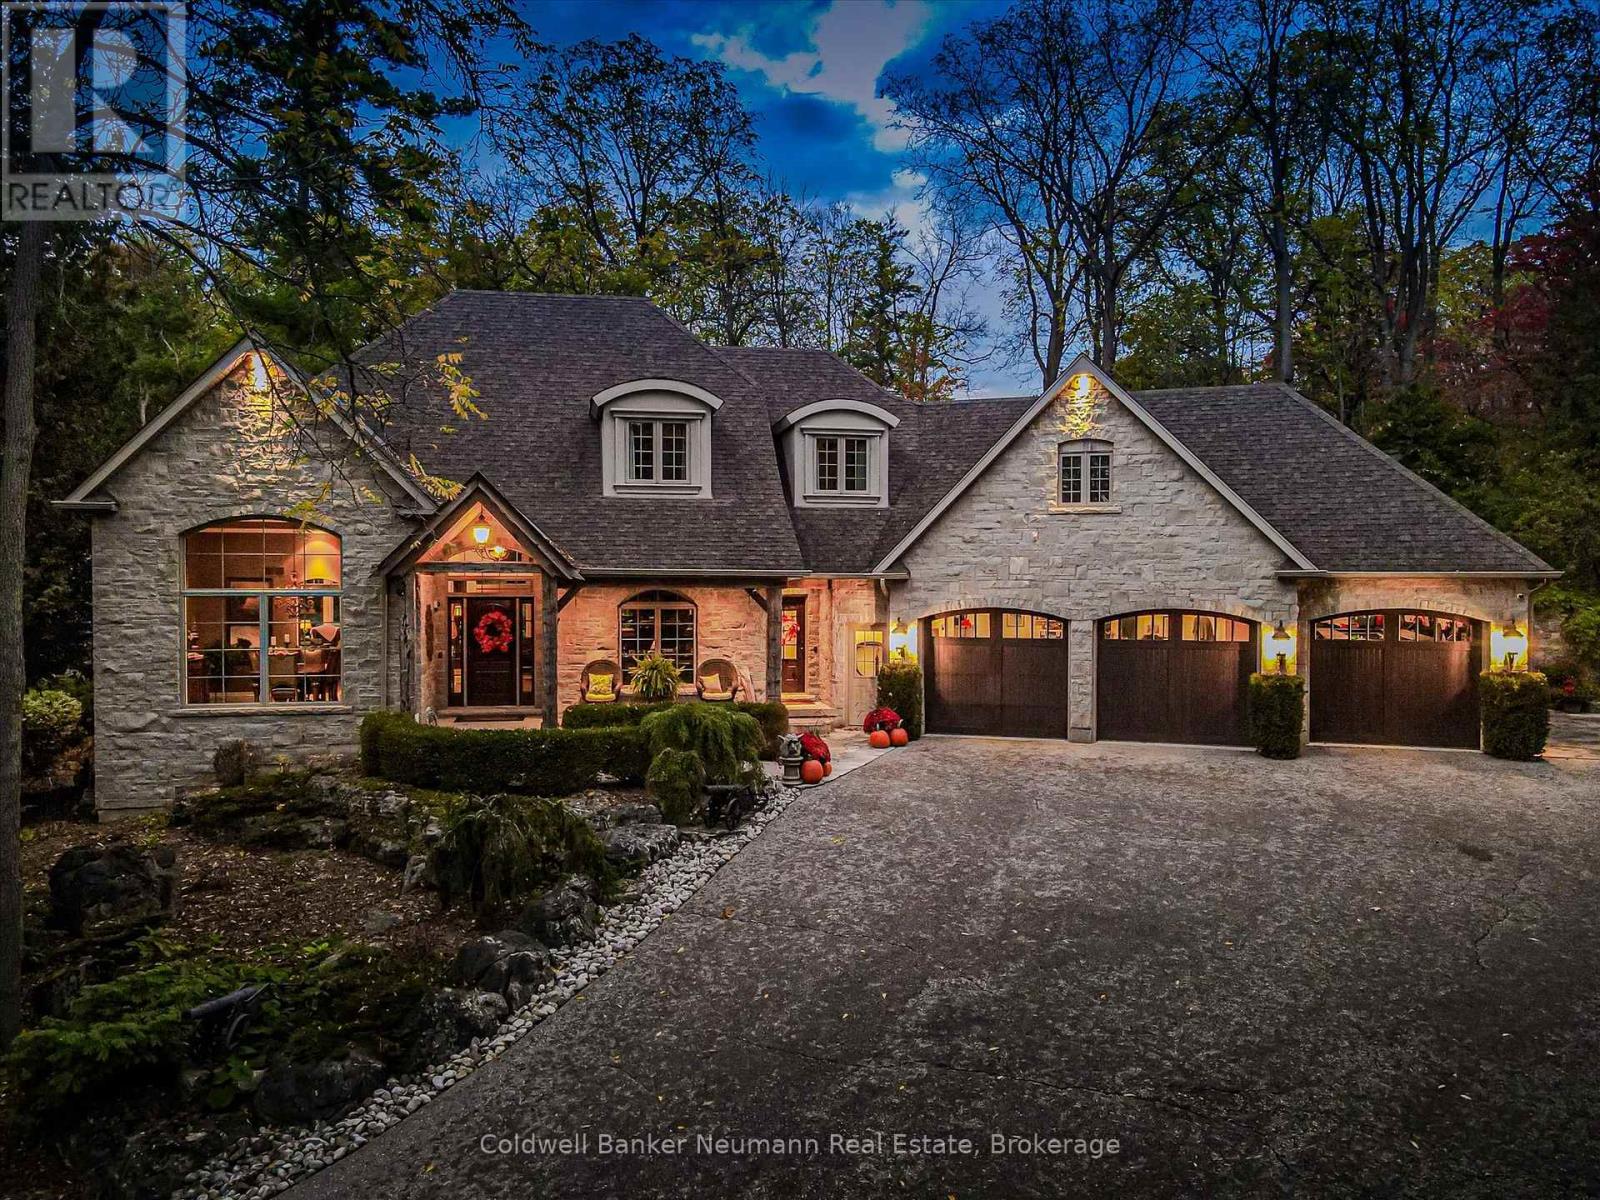
Few properties offer the extraordinary combination of privacy, craftsmanship, and natural beauty found at 198 Pasmore Street. Hidden at the end of a quiet road on over an acre of mature forest, this one of a kind estate offers an unparalleled setting, with nearly two-thirds of the property bordering protected conservation lands. It feels worlds away from everyday life, yet a school, local amenities, and everything Rockwood has to offer are just minutes away. Designed to become one with its surroundings, the home was built directly into the landscape, carved 18 feet into the limestone escarpment to preserve the breathtaking natural setting. Towering trees, exposed stone, and spectacular views create an ever-changing backdrop that can be enjoyed from nearly every room. The thoughtfully designed bungaloft offers exceptional flexibility, featuring a spacious main-floor primary suite, soaring ceilings, and expansive windows that flood the home with natural light while seamlessly connecting the indoors with the surrounding forest. Every space has been carefully designed to showcase the property's remarkable setting. The oversized triple car garage, complete with a vehicle lift, is ideal for car enthusiasts, or anyone needing exceptional workspace. Downstairs, the fully finished walkout level is built for entertaining with a full bar, theatre room, home gym, wine cellar featuring an authentic jail cell door, and direct access to the terrace and hot tub. Adding even more character is the historic log cabin relocated, and reconstructed on the property. Fully self-contained, it provides incredible flexibility as guest accommodations, a private home office, studio, or a peaceful retreat overlooking the surrounding forest. Rarely does a property offer this level of privacy, craftsmanship while remaining just moments from town conveniences. More than a home, 198 Pasmore Street is a destination one that feels like a year round escape without ever leaving the community. (id:45725)