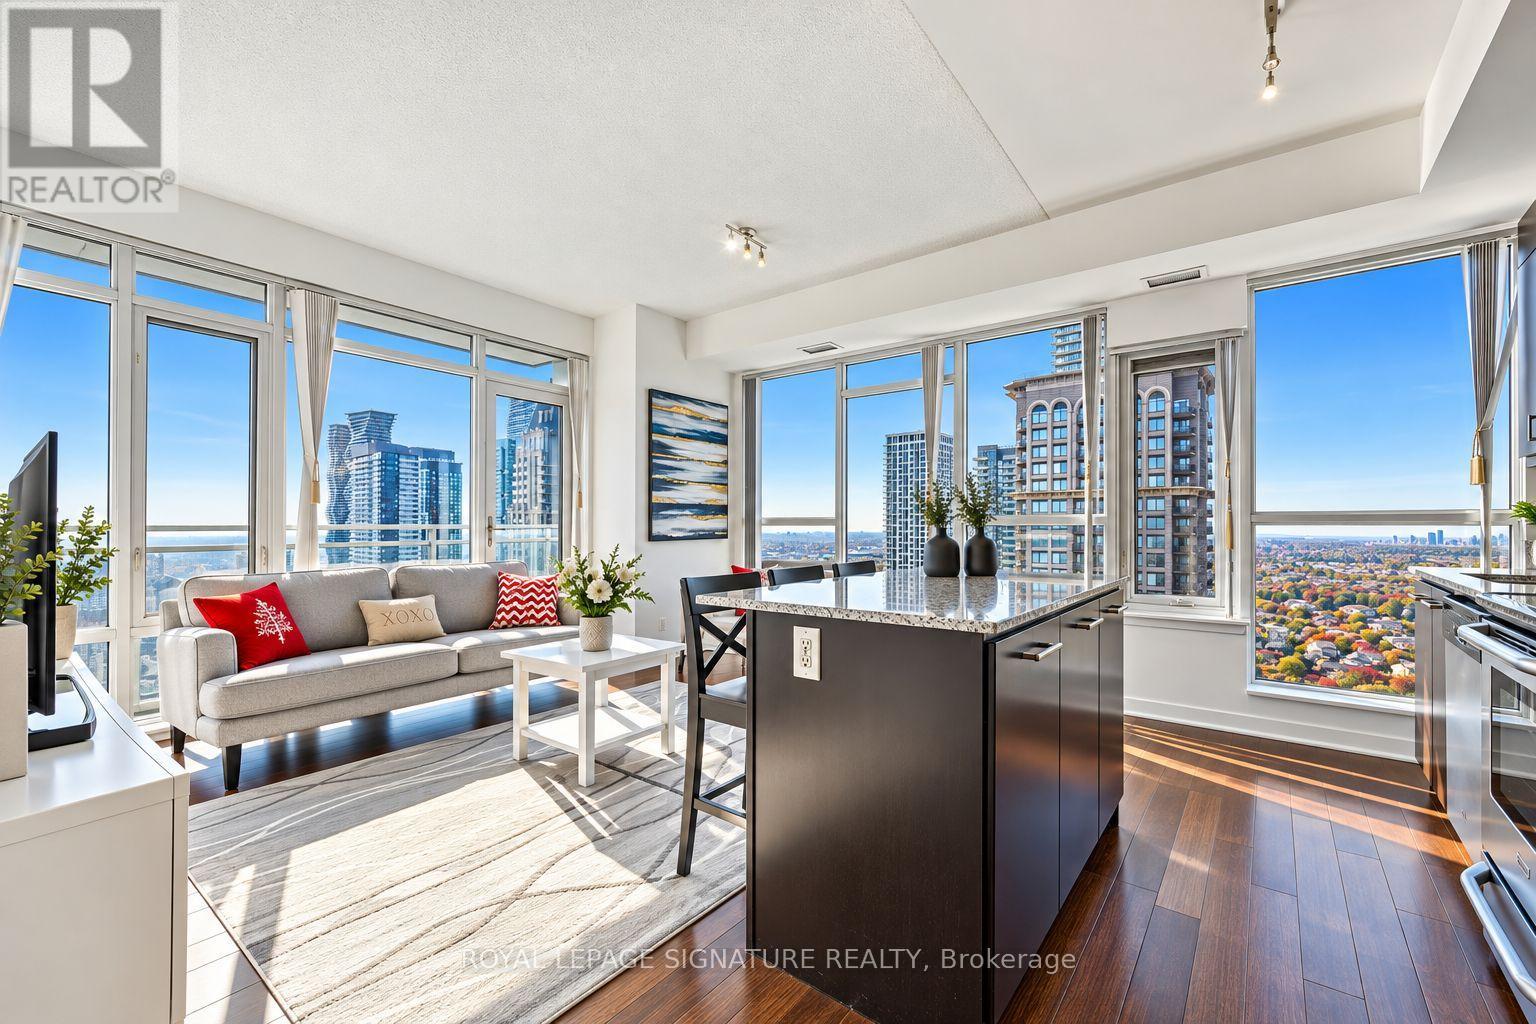
3005 - 360 Square One Drive
Mississauga (City Centre), Ontario
Experience Elevated Urban Living In The Heart Of Mississauga's Vibrant City Centre! Perched On The 30th Floor, This Beautifully Positioned 2-Bedroom, 2-Bathroom Suite Offers 853 Sq. Ft. Of Living Space,Spectacular Unobstructed Southwest Views, And An Abundance Of Natural Light. Step Onto The 2 Private Balconies And Enjoy Sweeping Panoramic Views Of The City Skyline And Breathtaking Sunsets. The Functional Layout Offers An Ideal Balance Of Comfort And Convenience, While Rare Tandem Parking For 2 Vehicles And A Storage Locker Add Exceptional Value. Residents Enjoy Outstanding Amenities, Including A Fully Equipped Fitness Centre, Indoor Basketball Court, Resident Lounges,And Landscaped Outdoor Terraces With BBQ Areas. Ideally Located Just Steps From Square One Shopping Centre, Celebration Square, SheridanCollege, Dining, Entertainment, And Public Transit, With Easy Access To Major Highways. An Exceptional Opportunity To Own A High-Floor Residence With Unobstructed Views, Two-Car Parking, And An Unbeatable City Centre Location! (id:45725)
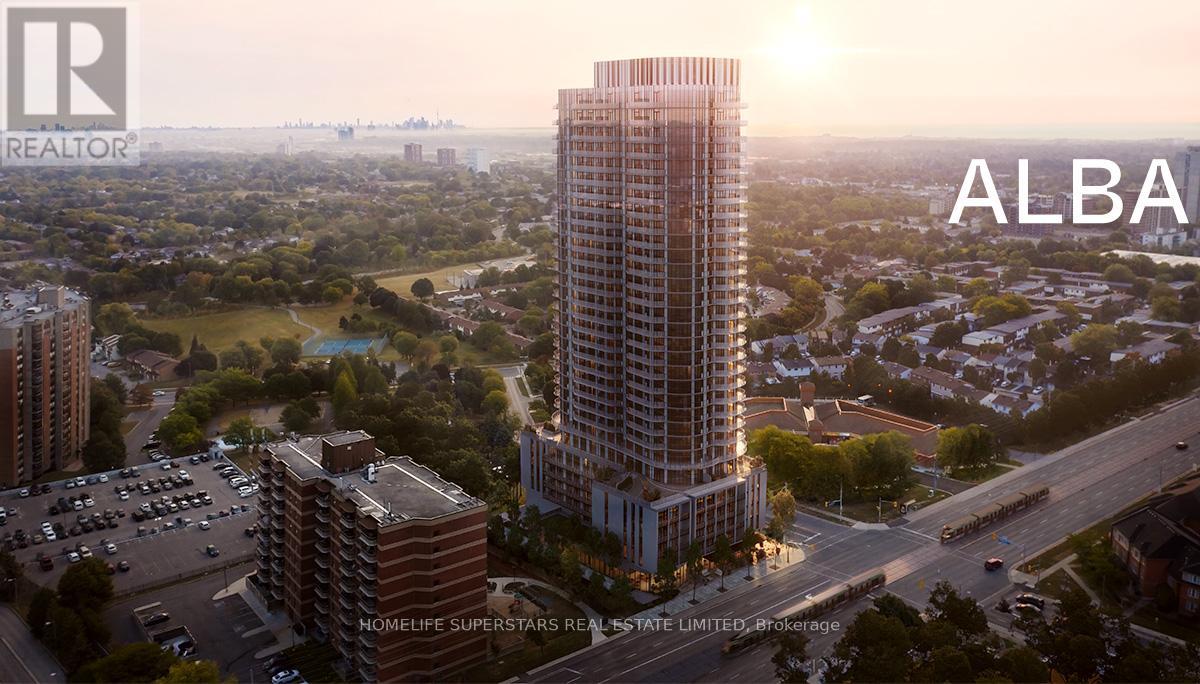
308 - 1 Fairview Road E
Mississauga (Mississauga Valleys), Ontario
Welcome To Newly Built Alba Condos! This Clean, Move-In Ready Unit Offers A Spacious And Thoughtfully Designed Layout, Featuring A Modern Open-Concept Design, Contemporary Finishes, And Abundant Natural Light Throughout. The Functional Floor Plan Includes 2 Bedrooms, 2 Bathrooms, And A Versatile Den, Along With 1 Underground Parking Space And A Locker For Added Convenience And Storage. Enjoy Upscale Condo Living With An Impressive Collection Of Premium Amenities, Including A Hotel-Style Lobby With 24-Hour Concierge, Fitness And Yoga Studios, Outdoor Pool, Expansive Terrace With BBQs, Co-Working And Social Lounges, Guest Suites, Games Room, Children's Playroom, Pet Spa, Maker Studio, Demonstration Kitchen, And Private Dining Areas. Ideally Located Within Walking Distance To All Amenties, Grocery Stores, Restaurants, Parks, And Public Transit, With Quick Access To Highways 403 And 401, Square One, Celebration Square, Sheridan College, And Much More. (id:45725)
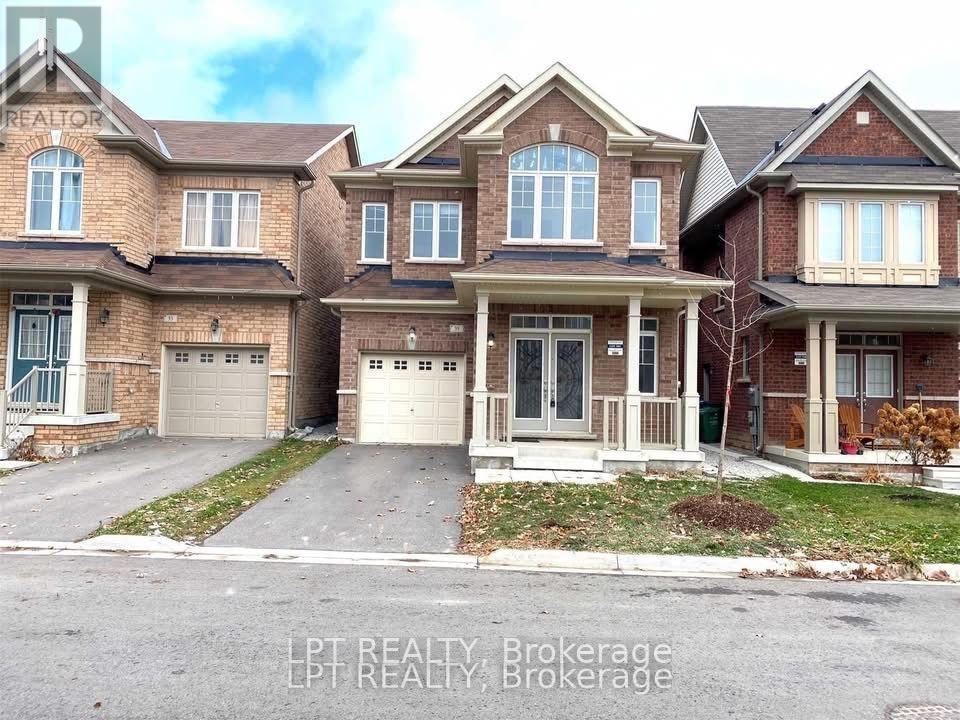
35 Humberstone Crescent
Brampton (Northwest Brampton), Ontario
Bright and beautifully updated 4-bedroom detached home in Northwest Brampton near Mayfield Road and Creditview Road, offering a modern open-concept layout with plenty of natural light from oversized windows. The upper floors feature brand-new luxury vinyl plank flooring and fresh paint throughout, creating a clean, contemporary feel that is ready for immediate move-in. The spacious kitchen includes stainless steel appliances, a centre island, and a built-in reverse osmosis water filtration system, while additional highlights include a whole-home water softener, central air conditioning, and a garage door opener. Full use of the home is included, with only a small unfinished basement area reserved for landlord storage. Conveniently located with easy access to schools, Brampton Transit bus stops within a short walk, and everyday shopping, restaurants, and conveniences just minutes away at the Mayfield Road and Creditview Road plaza. Ideal for AAA tenants, with the tenant responsible for 100% of utilities. (id:45725)
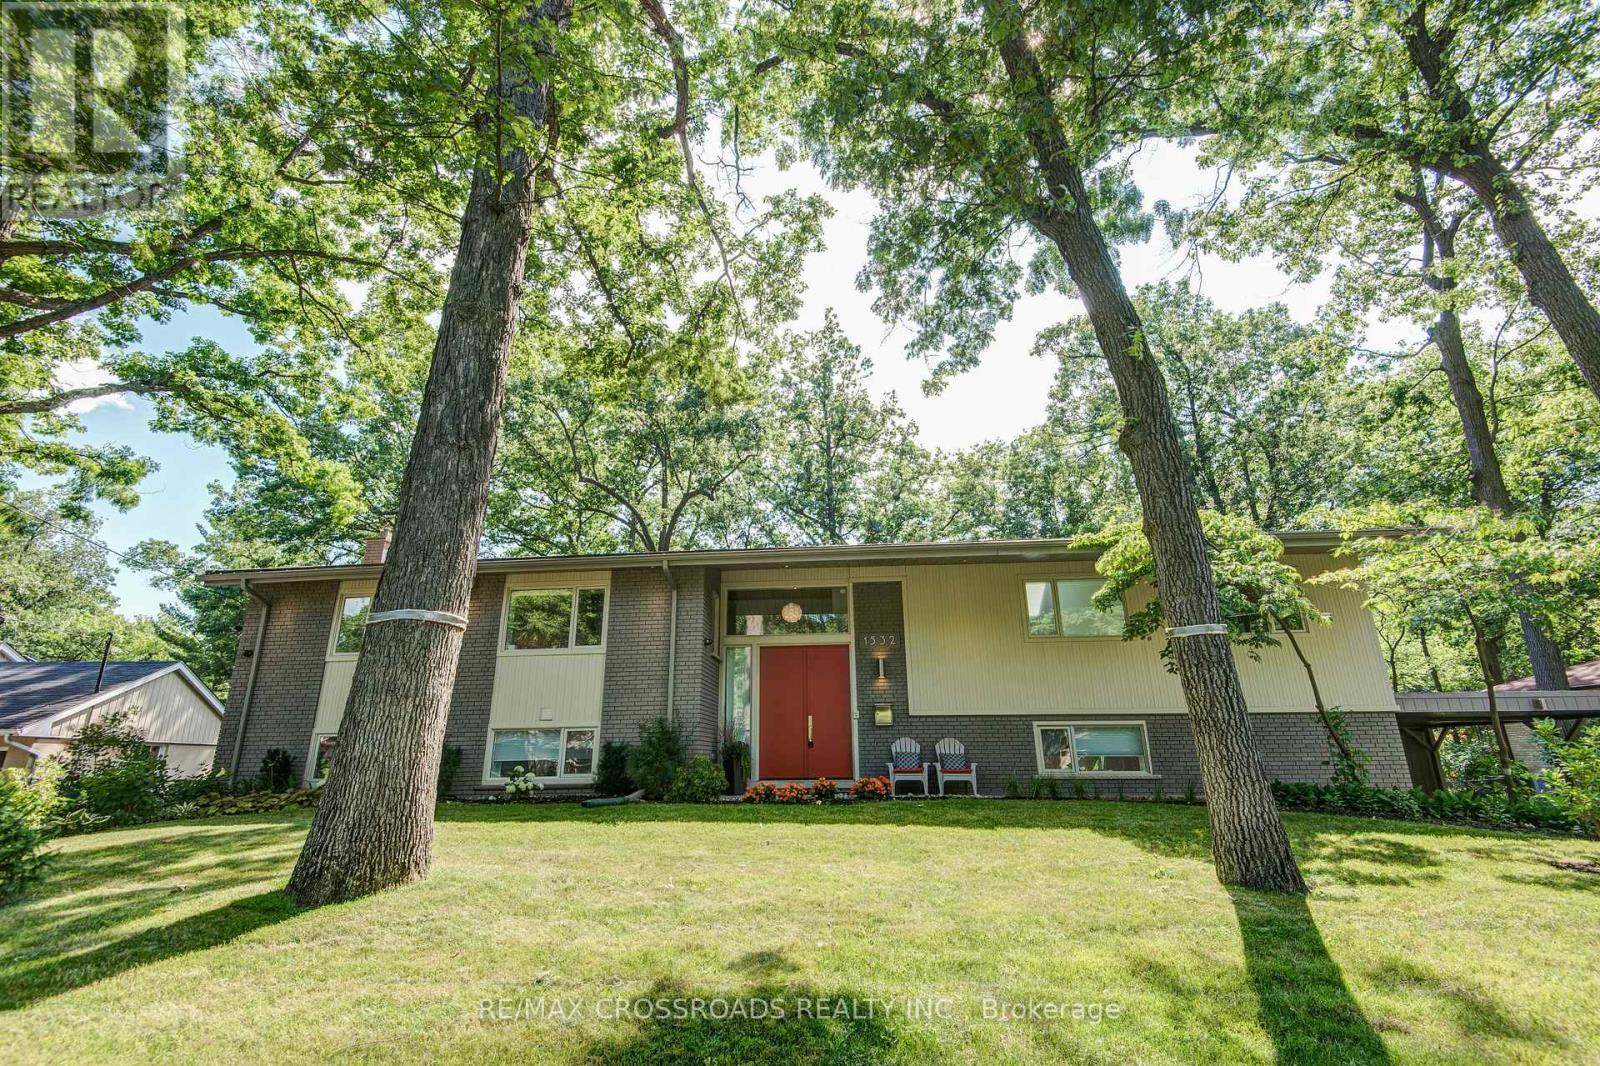
1532 Merrow Road
Mississauga (Lorne Park), Ontario
Welcome to the stunning, contemporary open-concept raised bungalow in the heart of Lorne Park Mississauga! This immaculate abode is fully renovated by Ravensbrook, offering a magazine-worthy Ritcey kitchen and bath, guaranteed to impress the most discerning buyers. The fresh coat of paint shares the canvas with premium hardwood floors sprawling across about 2000 sqf of stylishly designed living area. This dreamy gem offers 3 spacious bedrooms and 2 chic bathrooms. The kitchen is every food enthusiast's paradise fitted with high-end Dacor stove & rangehood, Sub Zero refrigerator, Miele dishwasher and a handy wine fridge - embodying luxury at its finest. The beauty of this home extends to the finished basement, featuring radiant in-floor heating system, offering a comfortable and luxurious experience underfoot while you entertain in your park-like backyard. This versatile space can double as a large games room, nanny suite or a home office - catering to the diverse needs of the modern homeowners. Beyond this splendid home, step into an area surrounded by numerous amenities. It's just steps away from top-rated Lorne Park Schools and conveniently close to public transit and highway, saving you precious commuting time on weekday mornings. This striking raised bungalow is an exceptional find in Mississauga's prime location. Experience the fusion of grandeur, comfort and convenience, all bundled into one perfect home. Don't miss out on this spectacular property! (id:45725)
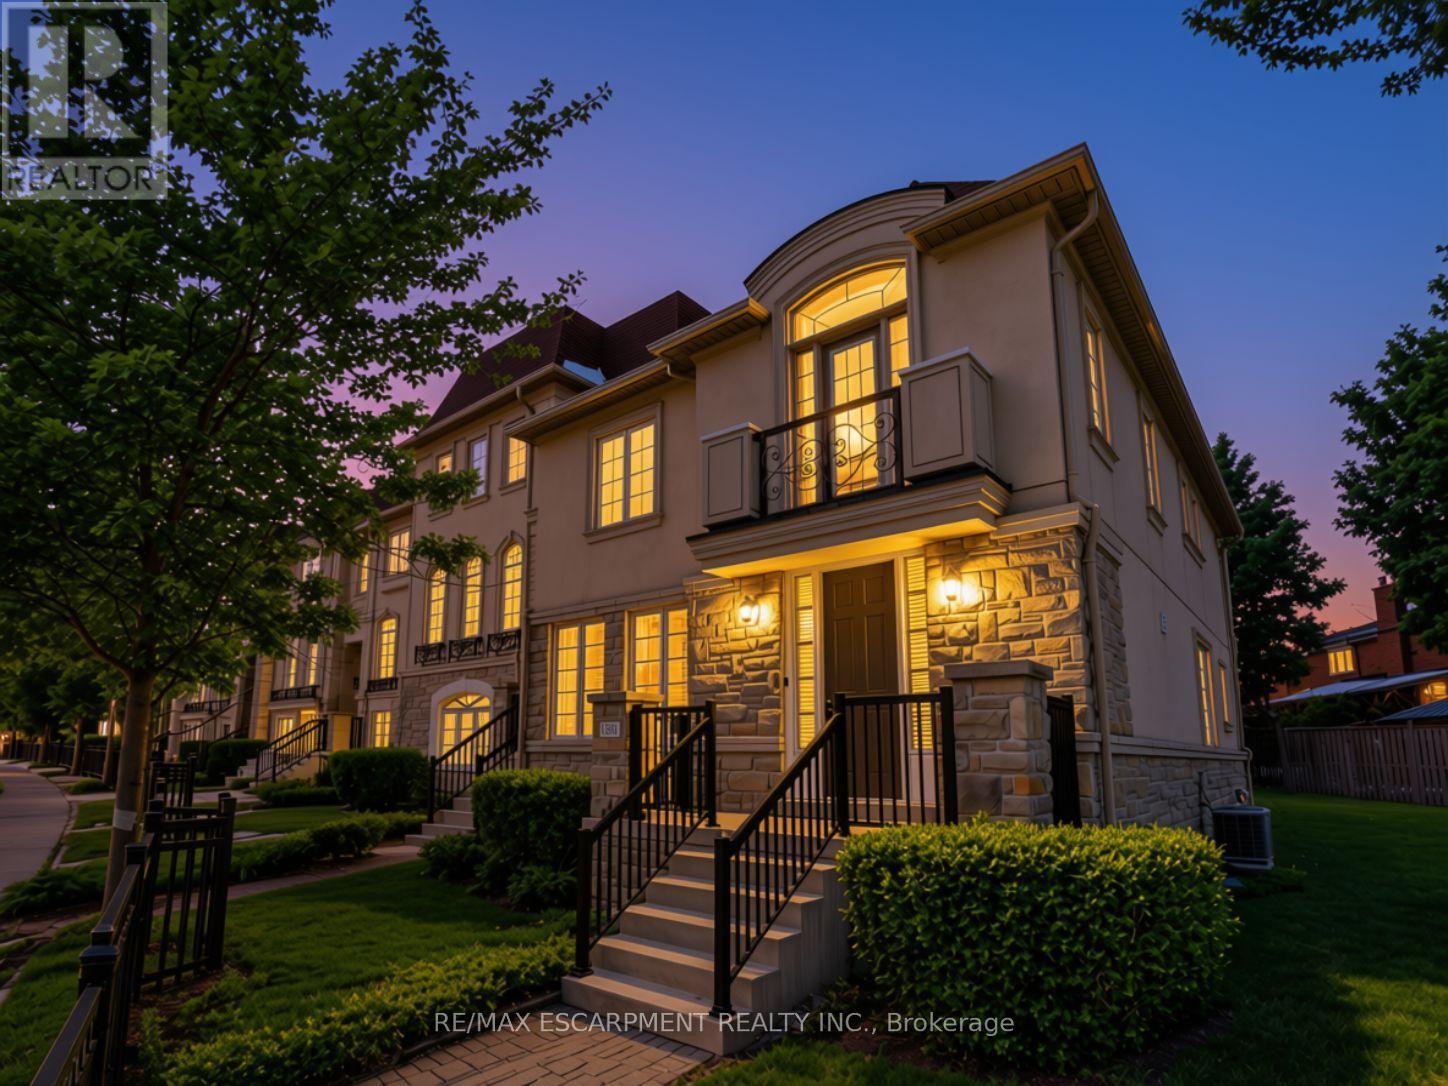
131 Robert Speck Parkway
Mississauga (City Centre), Ontario
Luxury executive end-unit townhome in the heart of Mississauga, just minutes from Square One Shopping Centre, Celebration Square, City Centre amenities, and major highways. Feels like a semi with a rare 2-car garage and private driveway accommodating up to 4 cars. This stunning residence has been beautifully refreshed with brand-new carpeting, fresh paint, updated trim work, and a refreshed kitchen, giving the home a fresh, modern feel throughout. Additional features include chocolate hardwood floors, pot lights throughout, crown moulding, custom window coverings, central vacuum, and an alarm system. The fully upgraded chef's kitchen offers quartz countertops, added pantry space, and premium finishes. Enjoy a private terrace with a gas line, perfect for entertaining. Featuring 3 spacious bedrooms and 2 full bathrooms upstairs, plus a versatile loft/family room that may be converted into a second primary bedroom. This home delivers luxury, space, and an unbeatable City Centre location on Robert Speck Parkway. (id:45725)
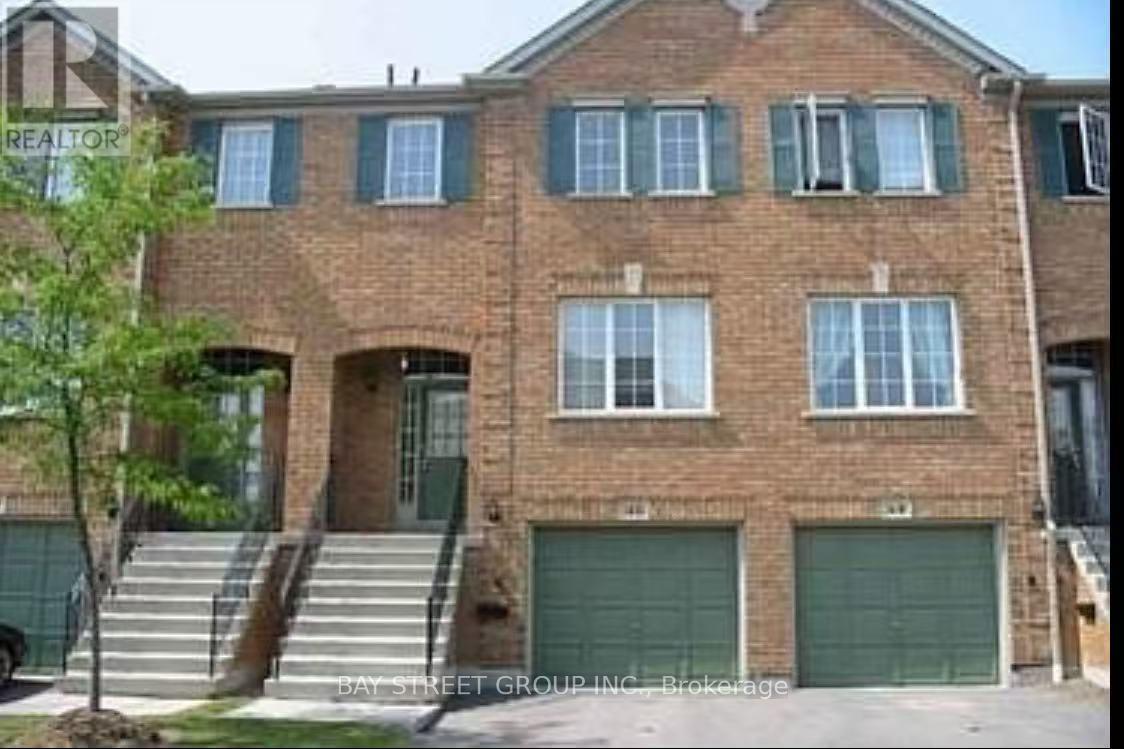
48 - 5530 Glen Erin Drive
Mississauga (Central Erin Mills), Ontario
Gorgeous Open Concept Townhouse In The Heart Of Central Erin Mills! In The Best School Zone Of John Fraser, St. A Gonzaga & Thomas Middle School. Hardwood Fl On Main Fl Living/Dining/Family Rm, Open Concept Kitchen W/Walk Out To The Deck From Separate Breakfast Area. Fully Finished Bsmt W/Powder Rm & W/O To Patio, Garage Access, Steps To Longo's And Plaza, Walking Distance To Streetville Go Station/Library/Rec Center/Erin Mills Town Center. Close To Hospital/Hwy 403. Minutes Driving To Loblaws/Freshco/Wal-Mart/Chinese Super Market Nations/Sobeys. (id:45725)
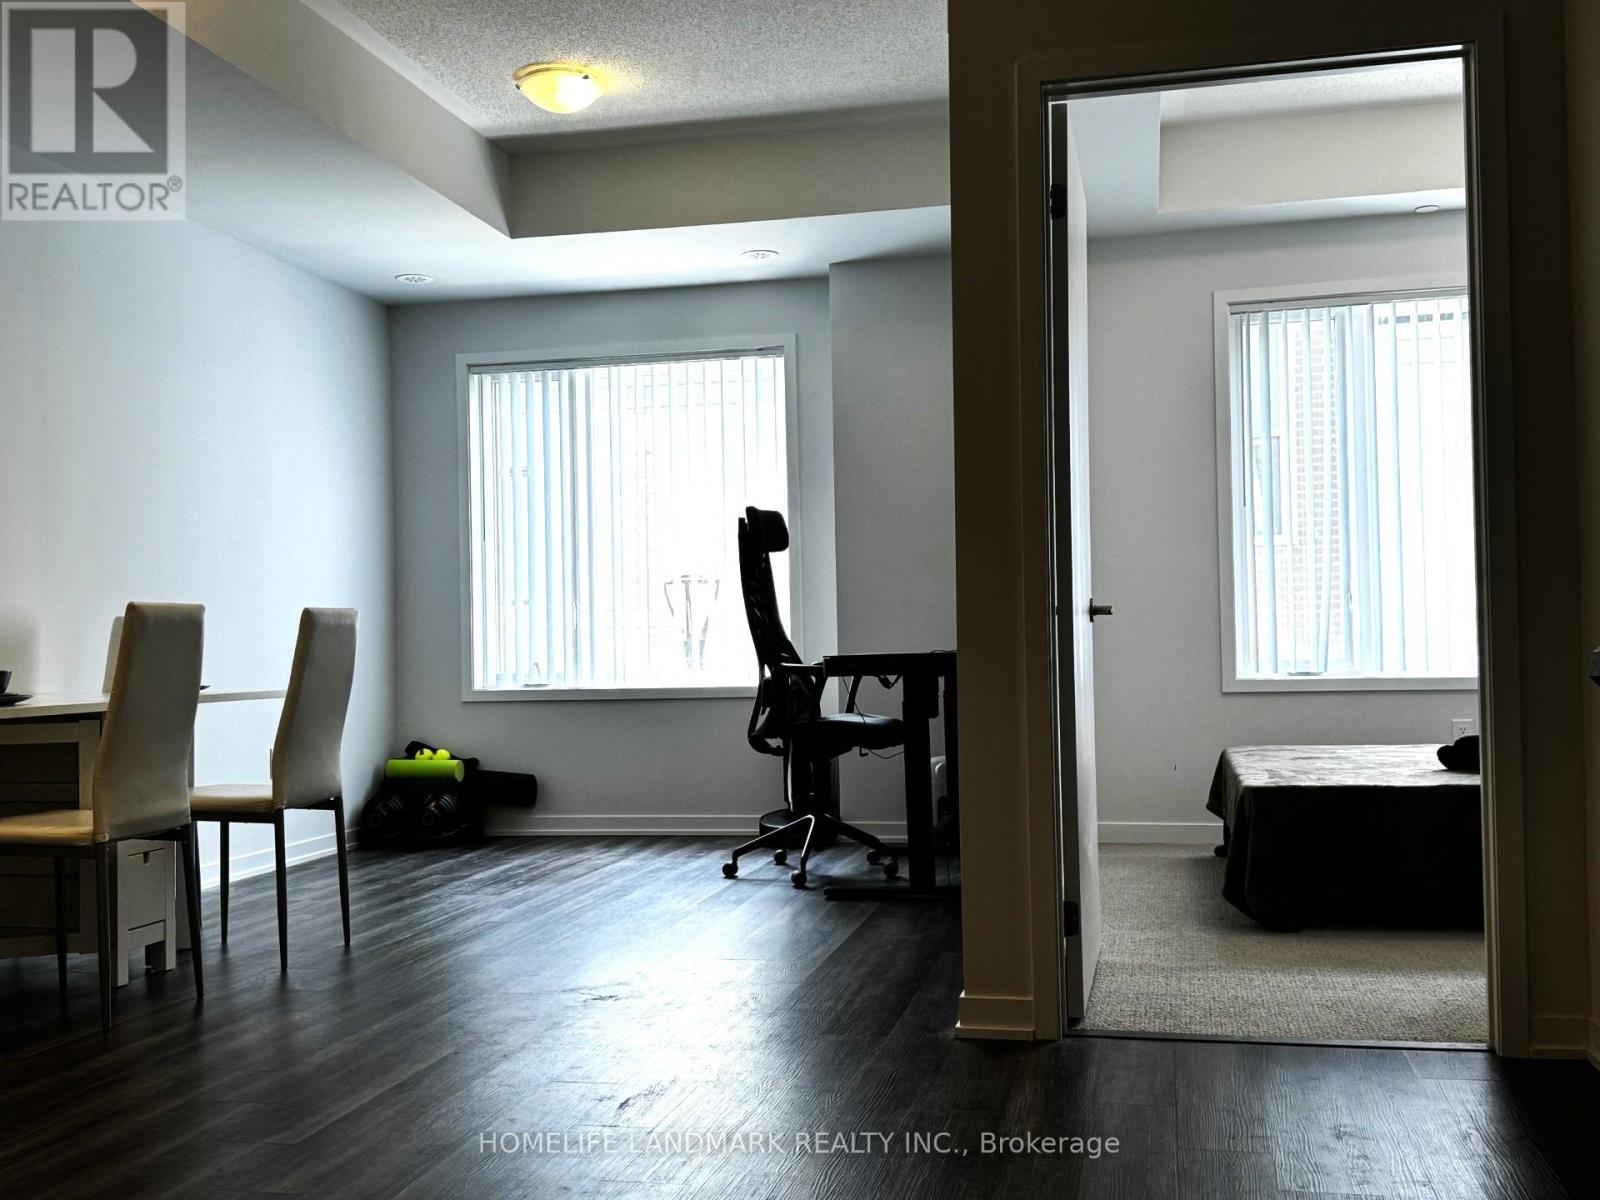
17 - 260 Twelfth Street
Toronto (New Toronto), Ontario
Newly Painted Menkes 3 Bedroom, 2.5 Bathroom Town House. Located in the New Toronto neighborhood, Walking distance to Humber College-Lakeshore Campus. 5 minute drive to Mimico GO Station. Close access to the Gardiner Expressway & Highway 427. A Few minute drive to Long Branch GO Station, CF Sherway Gardens. Close to shops, restaurants, schools, Colonel Samuel Smith Park. (id:45725)
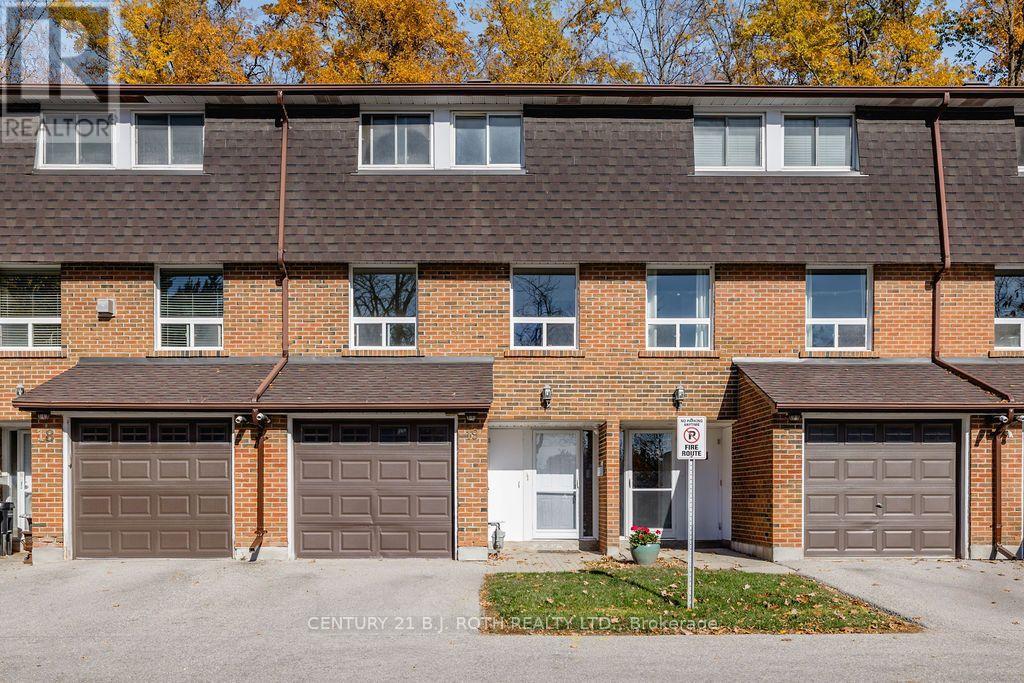
19 - 360 Blake Street
Barrie (Codrington), Ontario
Discover an excellent opportunity to own a home in a desirable Barrie location! Situated close to schools and the beautiful waterfront, this 3-bedroom, 1+1 bathroom home offers over 1,800 finished square feet and plenty of potential to make it your own. Whether you're a first-time buyer or simply looking for great value and the opportunity to create a space that reflects your personal style, this property is full of possibilities. Enjoy the convenience of a fantastic location, generous living space, and the added value of condo fees that include gas, hydro, water, cable and internet! A great opportunity to get into the Barrie market and make this home your own. (id:45725)
502 - 21 Matchedash Street S
Orillia, Ontario
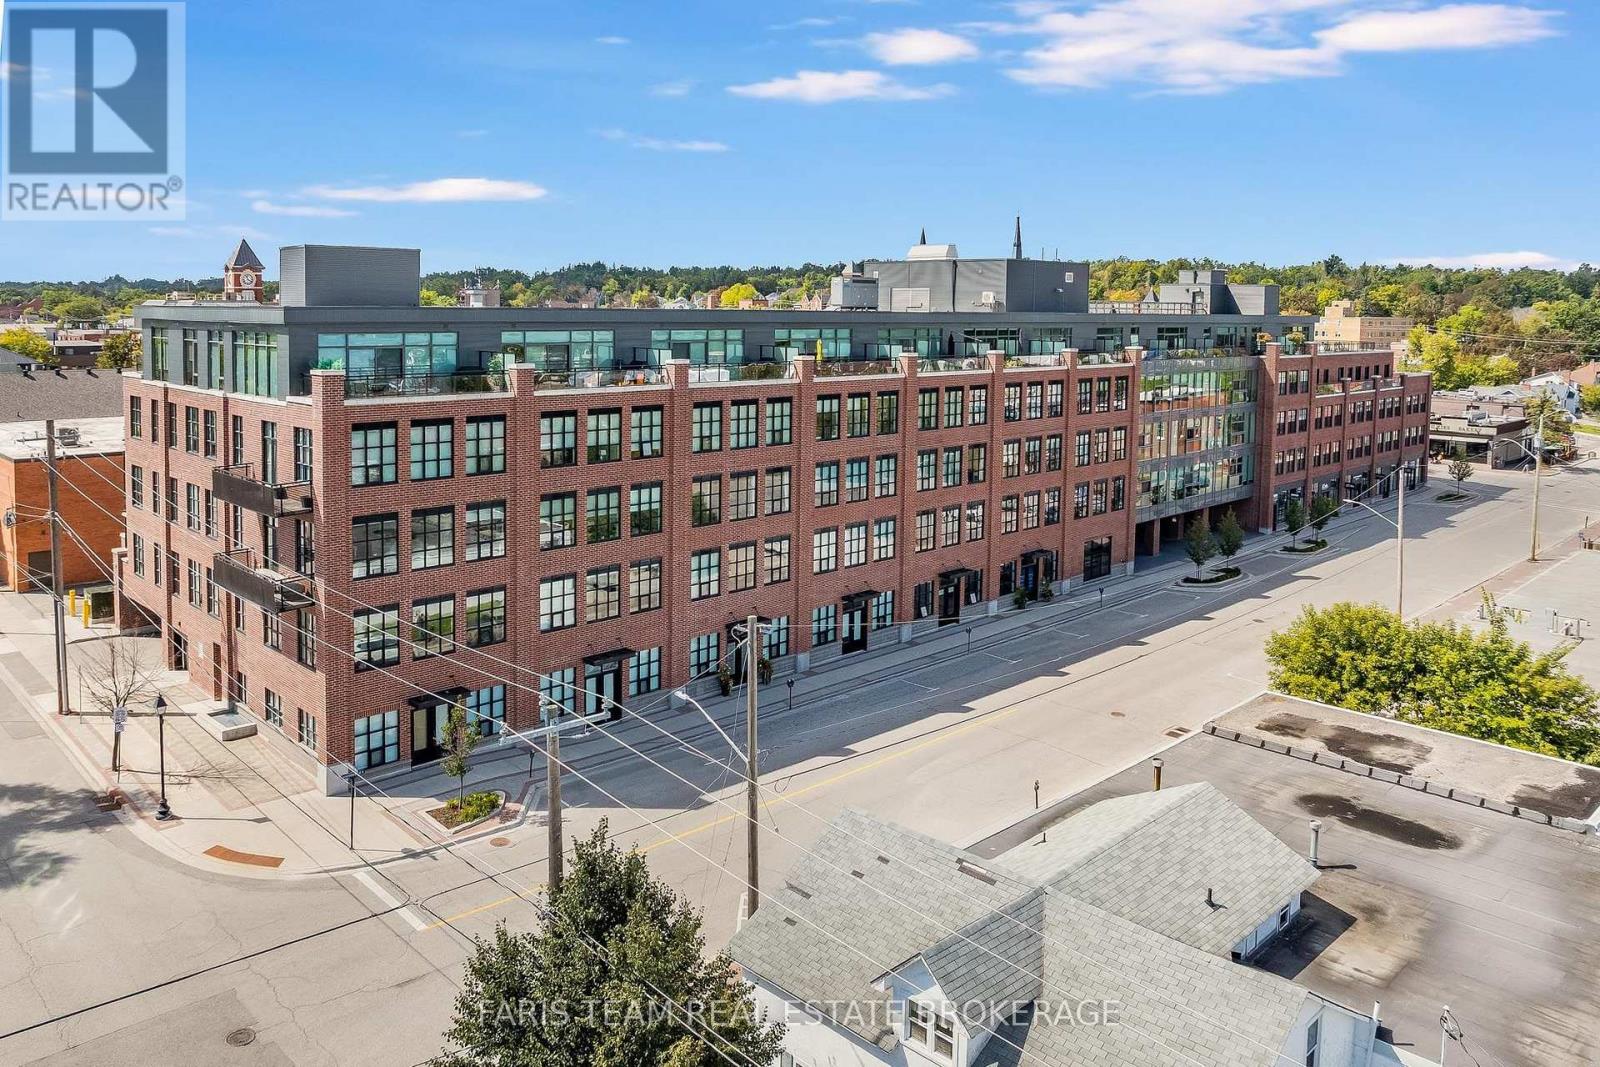
Top 5 Reasons You Will Love This Condo: 1) Perched on the top floor of the desirable Matchedash Lofts, this never-lived-in condo offers a rare opportunity to enjoy sophisticated urban living in the heart of historic downtown Orillia, featuring 1,146 square feet of beautifully designed living space, two spacious bedrooms, two bathrooms, and captivating views stretching across the city 2)Imagine unwinding after a long day on your own expansive private terrace, offering nearly 350 square feet of outdoor living space where you can savour your morning coffee, host summer gatherings, dine under the open sky, or simply admire the breathtaking sunsets over Orillia's charming cityscape 3) Embrace a lifestyle where everything you need is just steps away, from boutique shops and inviting restaurants to grocery stores and local conveniences, while the sparkling shores of Lake Couchiching, scenic waterfront trails, sandy beaches, and beautiful parks are all within easy walking distance 4) Inside, a thoughtfully planned layout creates a welcoming atmosphere with plenty of room to entertain or retreat in comfort, enhanced by upgraded automatic blackout blinds, an abundance of natural light, and the added convenience of an underground parking space and a dedicated storage locker 5) Discover the perfect blend of small-town charm and modern sophistication in one of Orillia's most sought-after downtown residences, where contemporary loft-style living meets a vibrant waterfront community, offering an exceptional opportunity to enjoy a low-maintenance lifestyle surrounded by recreation, entertainment, and everyday amenities. *Please note some images have been virtually staged to show the potential of the condo. (id:45725)
12 Busato Drive
Whitchurch-Stouffville (Stouffville), Ontario
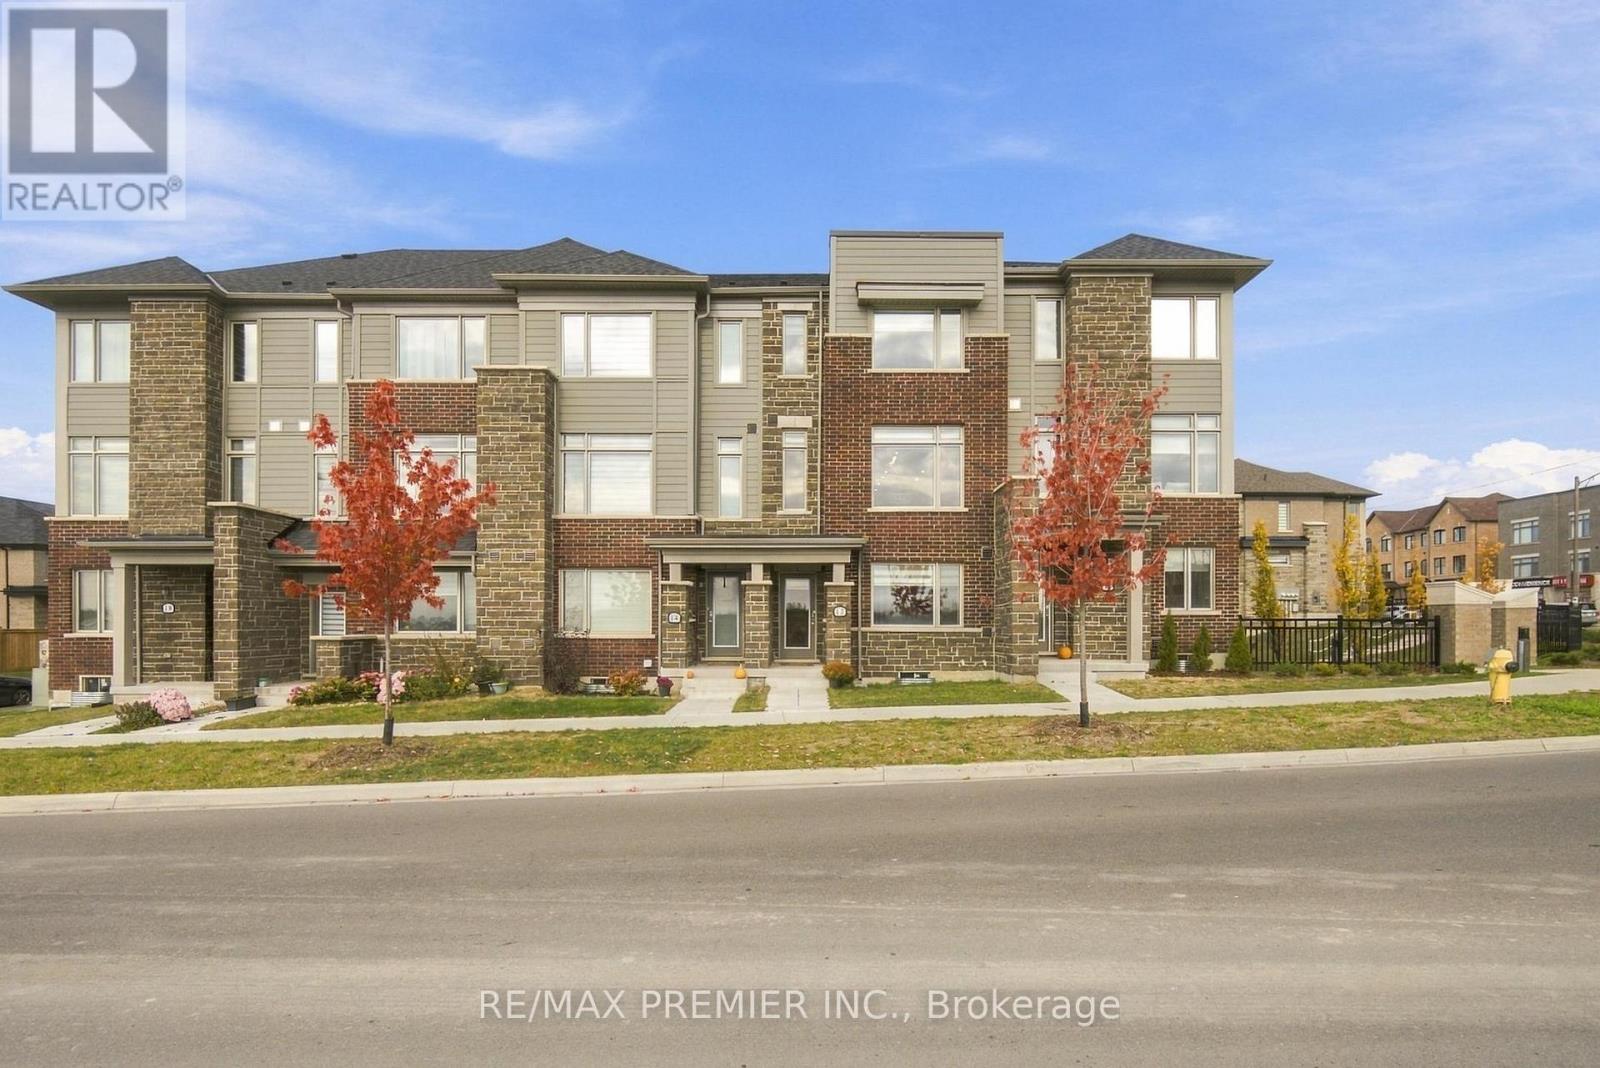
Updated, carpet-free 3+1 bed, 3 bath townhome built in 2024 with a double garage plus 2 covered driveway spaces. New flooring throughout the upper level, renovated powder room and a new quartz kitchen island (2025). Open-concept floor plan, perfect for entertaining, with an eat-in kitchen featuring all stainless steel appliances and custom cabinetry. Living room with a custom built-in wall unit and walkout to a large 349 sq.ft. deck. Primary bedroom with walk-in closet and 3pc ensuite, third bedroom with walkout to a private balcony, built-in organizers in every closet, and upper-level laundry near the bedrooms. Ground-level den works as a home office or playroom. Mudroom with a large closet and sink, plus direct garage access. Walk to Main St Stouffville, Byers Pond Park, the Leisure Centre and Memorial Park. Minutes to Hwy 404/407 and two GO stations. (id:45725)
44 Saintfield Drive
Vaughan (Vaughan Grove), Ontario
Luxury Freehold Townhouse in Vaughan Grove's Desirable Woodbridge Park Community! Beautifully upgraded and exceptionally well-maintained, this 3-bedroom + den, 2-full-bathroom home offers bright, versatile living across three above-ground levels. The living areas and bedrooms are carpet-free, with carpeting on the staircase. Large windows, smooth ceilings and 9-foot ceiling heights create an inviting atmosphere. The ground level features a spacious den ideal for a home office, gym or media room, along with convenient garage access and a walkway to the community park. On the second level, the open-concept living and dining area provides a welcoming setting for everyday living and entertaining. The contemporary kitchen features quartz countertops, under-cabinet lighting, pot lights, updated hardware and an upgraded faucet. A third bedroom with balcony access offers flexible space for family, guests or a home office. The third level features a spacious primary bedroom with a large closet, custom organizers and a private 4-piece ensuite. A generously sized second bedroom offers a walk-in closet with custom shelving, complemented by a separate 3-piece bathroom. Both bathrooms feature quartz vanity countertops, upgraded faucets and new toilets. Custom closet storage in all three bedrooms and plenty of storage add everyday functionality. Additional highlights include updated flooring, new light fixtures, recent painting and a washer and dryer updated in 2024. A private driveway, garage door opener and multiple entry points provide added convenience. Ideally located in Woodbridge, close to top-rated schools, parks, shopping and restaurants, with easy access to TTC transit, York University and Highways 400, 407 and 427. An exceptional combination of modern finishes, flexible living space and a well-connected Vaughan location. (id:45725)
38 Port Arthur Crescent
Richmond Hill (Jefferson), Ontario
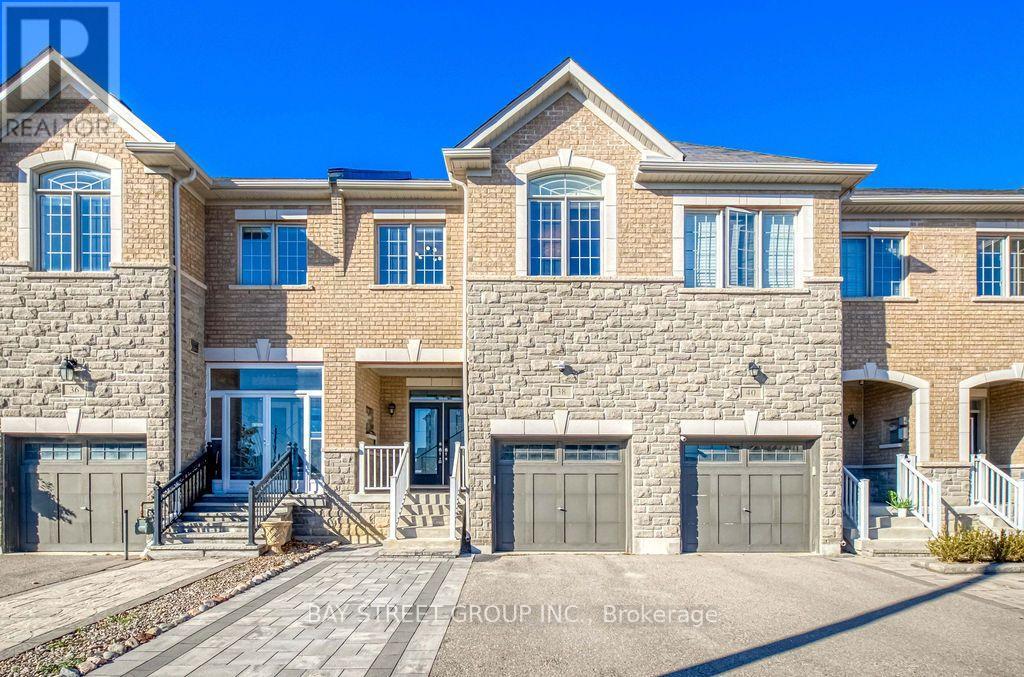
Welcome to this beautifully updated 4-bedroom, 4-bathroom home in the highly desirable Jefferson community of Richmond Hill. Offering a spacious, open-concept layout, this elegant residence features 9-foot ceilings, smooth ceilings, and gleaming hardwood flooring throughout the main level. The chef-inspired kitchen showcases granite countertops and a stylish backsplash, seamlessly complementing the inviting living spaces. A gas fireplace and pot lights create a warm, sophisticated atmosphere, while the oak staircase with iron pickets adds timeless elegance. The second-floor laundry provides everyday convenience, and the fully finished basement offers valuable additional living space for the whole family. Step outside to professionally landscaped front and back yards featuring interlocking stone, with a private backyard backing onto a golf course and no neighbours behind - an exceptional setting for outdoor relaxation and entertaining. Complete with an attached garage and driveway parking, this home is ideally located minutes from Yonge Street, public transit, parks, community centres, and highly regarded schools, including St. Theresa of Lisieux Catholic High School and Richmond Hill High School. A wonderful opportunity to enjoy stylish, comfortable living in a sought-after family-friendly neighbourhood. (id:45725)