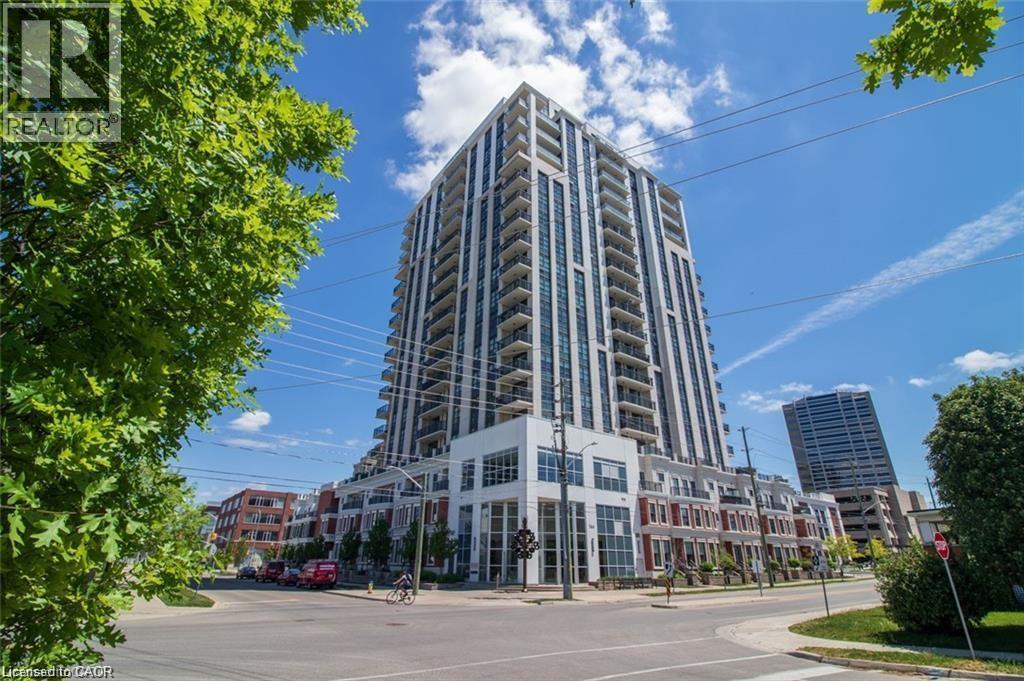
144 Park Street Unit# 1804
Waterloo, Ontario
AVAILABLE DECEMBER 15TH. Welcome to Suite 1804, a stunning sub-penthouse residence at 144 Park Street in the heart of Waterloo. This spacious two-bedroom plus den, two-bathroom condo offers 1,032 square feet of thoughtfully designed living space. The open-concept layout is both stylish and functional, featuring crisp white shaker-style cabinetry, stainless steel appliances, engineered hardwood flooring throughout the living areas and bedrooms, and impressive 10 ft ceilings. Large windows flood the suite with natural light, creating a bright and inviting atmosphere ideal for both everyday living and entertaining. Residents of 144 Park Street Condominiums enjoy an exceptional collection of amenities, including a sun-filled fitness centre, concierge service available seven days a week, and an expansive 8,000 square foot rooftop terrace complete with BBQs and seating areas. Additional amenities include a modern party room with a demonstration kitchen, a theatre and media room, a resident lounge, two guest suites, and a furnished meeting lobby. Perfectly situated with the LRT right at your doorstep and just steps to Uptown Waterloo, this location offers easy access to premier dining, shopping, and local favourites such as Vincenzo’s, The Bauer Kitchen, and Red House. Some photos have been digitally enhanced. Opportunities like this are rare. Schedule your private showing today and experience elevated condo living at Suite 1804. (id:45725)
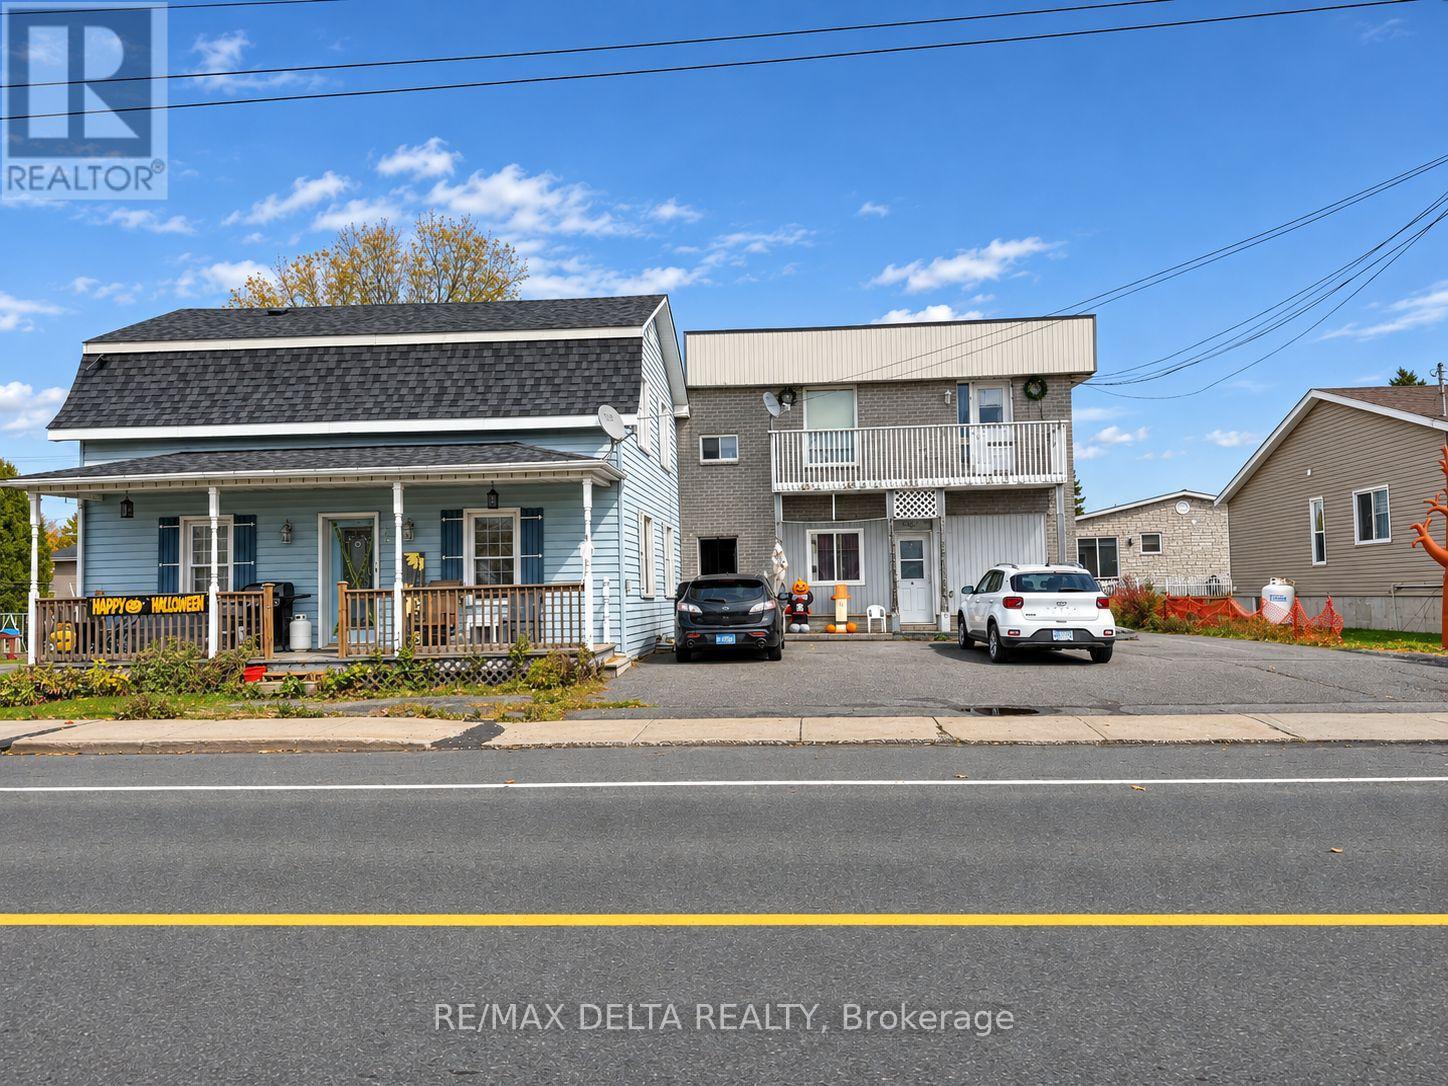
5 - 4567 Ste-Catherine Street
The Nation, Ontario
Affordable and conveniently located, this main-level 1-bedroom, 1-bathroom apartment in St. Isidore offers comfortable living with excellent accessibility. Situated just minutes from Casselman's shops, restaurants, and amenities, and featuring quick access to Highway 417, it's ideal for those seeking an easy commute and everyday convenience. this unit provides a practical and budget-friendly option in a quiet community setting. (id:45725)
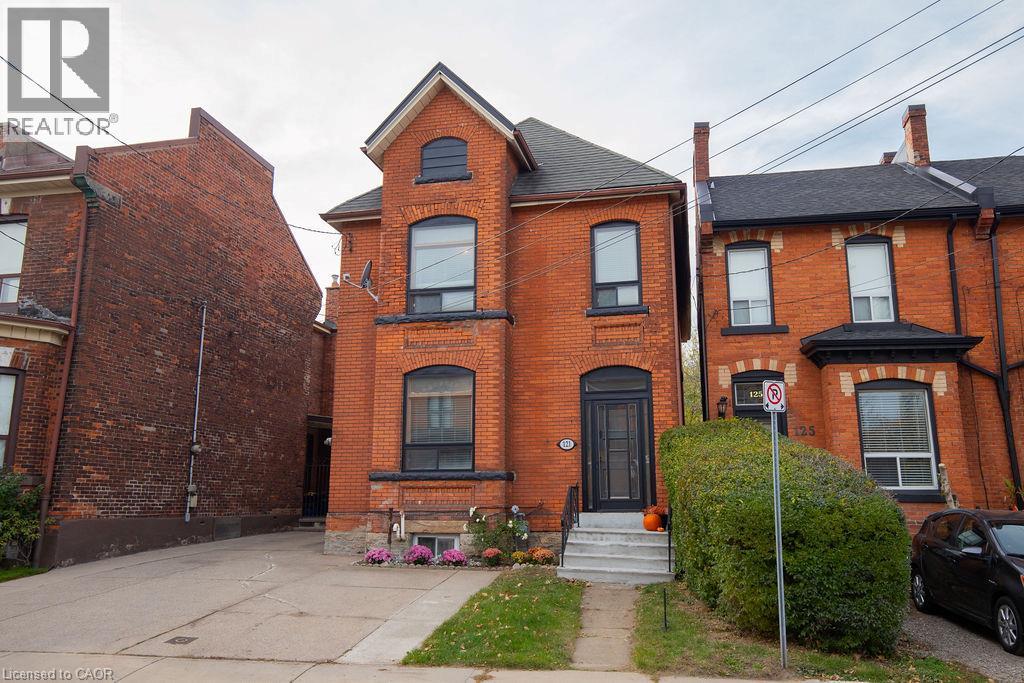
121 Pearl Street N
Hamilton, Ontario
Proudly owned by the same owner for over 50 years! Spacious detached home with over 2,000 sq. ft. of living space, plus basement with a walkout and convenient parking for 3 plus cars. An excellent opportunity for renovators, investors or buyers looking to make it their own. Bring your vision and creativity to unlock the full potential of this property. Ideally located just mins from shopping, parks, restaurants, public transit and Highway access. A rare opportunity with endless possibilities! RSA (id:45725)
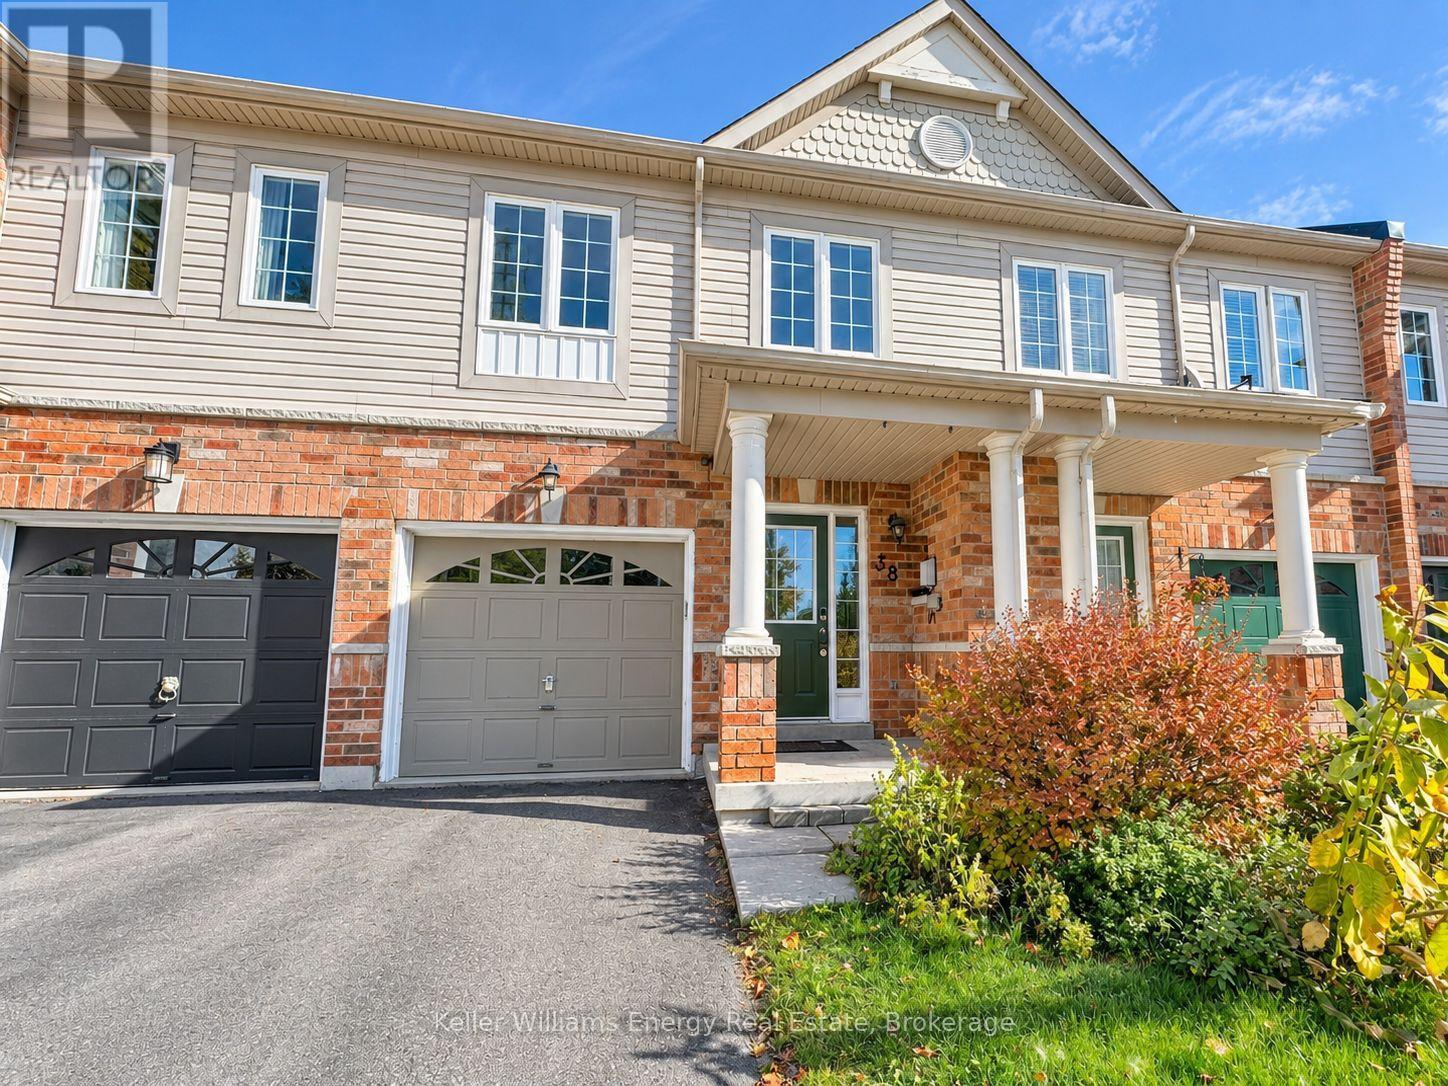
38 Lander Crescent
Clarington (Bowmanville), Ontario
Welcome to this 3-bedroom, 3-bathroom townhome in a family-friendly Bowmanville neighbourhood. It's ideally located within walking distance to St. Elizabeth C.E.S., Argent Park, shopping and restaurants. The open-concept main floor features a spacious living and dining area, ample counter space in the kitchen with a breakfast bar, and convenient inside entry from the garage. Upstairs, you'll find three well-appointed bedrooms, including a primary bedroom complete with a walk-in closet and private ensuite. A bonus open-concept space on the second floor provides the perfect spot for a home office, reading nook or additional sitting area. Enjoy the added convenience of second-floor laundry. The unfinished basement offers additional storage space and a walk-out to Liberty Street. A great opportunity to enjoy comfortable family living in a fantastic location! Tenant to pay hydro, gas, hot water tank rental. Water is included in the lease! (id:45725)
16 Concord Place Unit# 637
Grimsby, Ontario
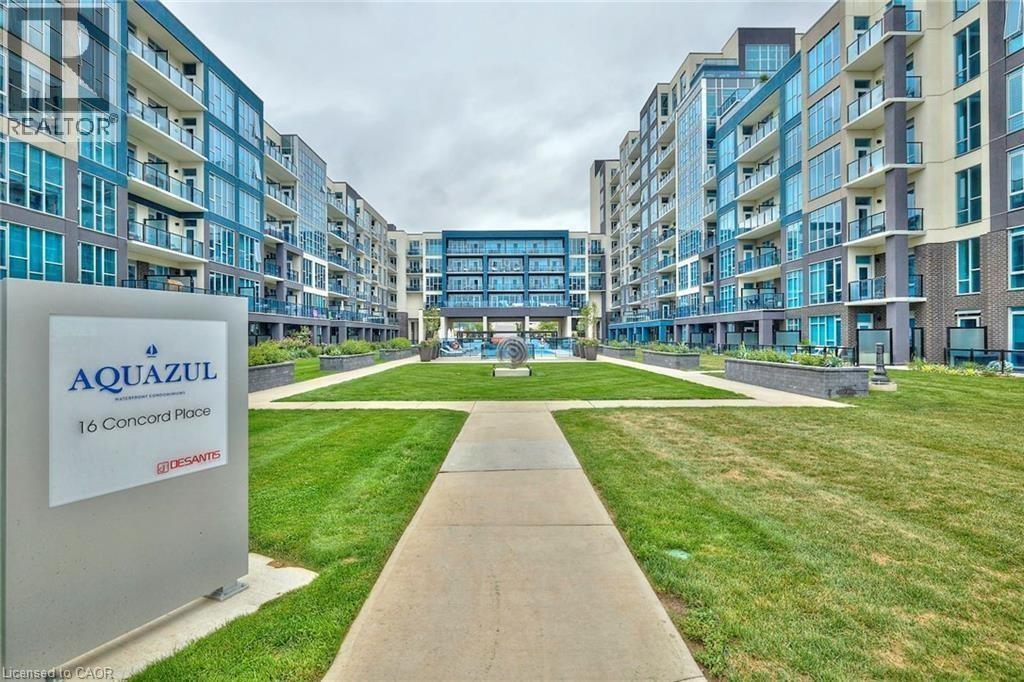
Discover the perfect blend of comfort, convenience, and carefree living in this beautifully appointed 1 BR plus den unit, offering 714 sq. ft. of thoughtfully designed living space. Featuring 9-foot ceilings and a private balcony, this inviting suite is ideal for those seeking a low-maintenance lifestyle. Situated in a desirable resort-inspired building, residents enjoy access to a beautifully landscaped courtyard and outdoor swimming pool. Just moments from Grimsby’s vibrant waterfront, enjoy boutique shops, restaurants, and scenic walking and biking trails. Commuters will appreciate the exceptional convenience of being just one minute from the QEW. The lease includes gas, water, one parking space, and a storage locker. Minimum one-year lease required. An exceptional opportunity to enjoy relaxed, convenient living in Grimsby’s sought-after waterfront community! (id:45725)
304 - 397 Donlands Avenue
Toronto (East York), Ontario
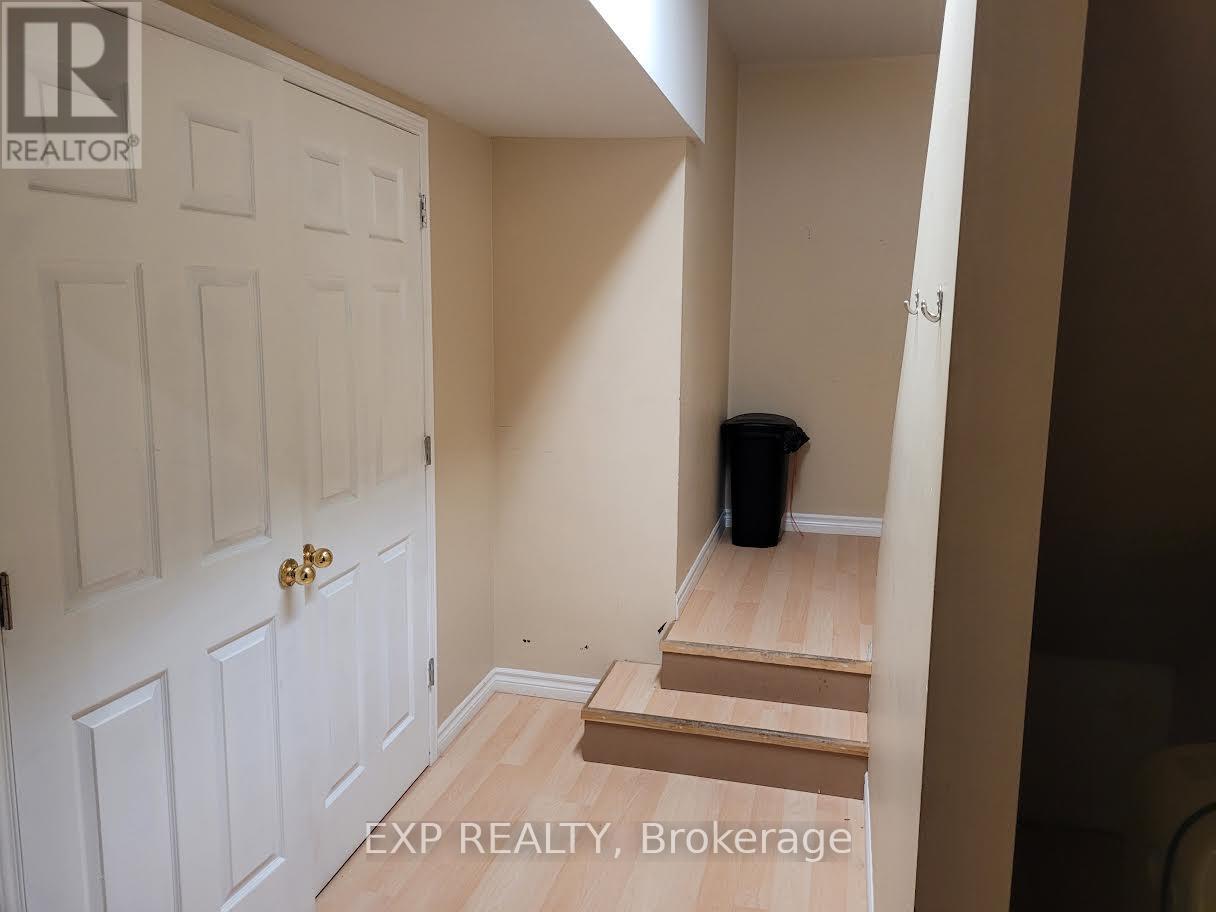
Bright and functional 1-bedroom apartment in a self-contained unit. The building also houses film and music production studios, offering a unique and creative setting. Enjoy access to a large balcony, perfect for outdoor relaxation. Conveniently located with easy access to transit, shops, and everyday amenities. Ideal for a professional or couple seeking a comfortable and well-situated space. (id:45725)
Main - 19a Hiawatha Road
Toronto (Greenwood-Coxwell), Ontario
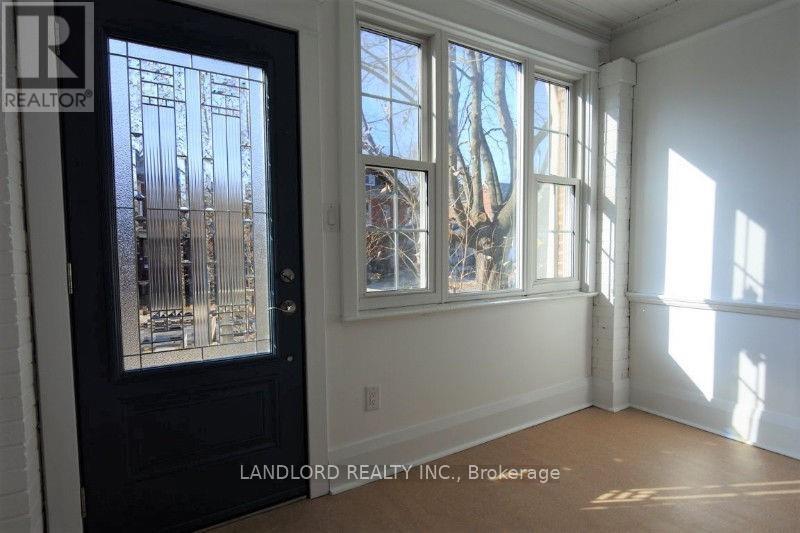
Immaculately maintained 2 BDRM Unit in Leslieville. Features include eat in kitchen w/custom cabinets, stone counters, hardwood floors, S/S appliances, subway backsplash, bright 5 pc space like washroom w/ custom double vanity, cork floor, soaker tub, laundry. Seasonal den/mudroom/foyer. W/O to private fenced yard and deck. Approx. 5 min to TTC (Carlton & Queen Street Car, coxwell bus). Close to Gerrard and Queen E. Shops, Parks, Beaches, Boardwalk, Restaurants and Fitness centre. (id:45725)
Bsmt - 15 Slater Crescent
Ajax (South West), Ontario
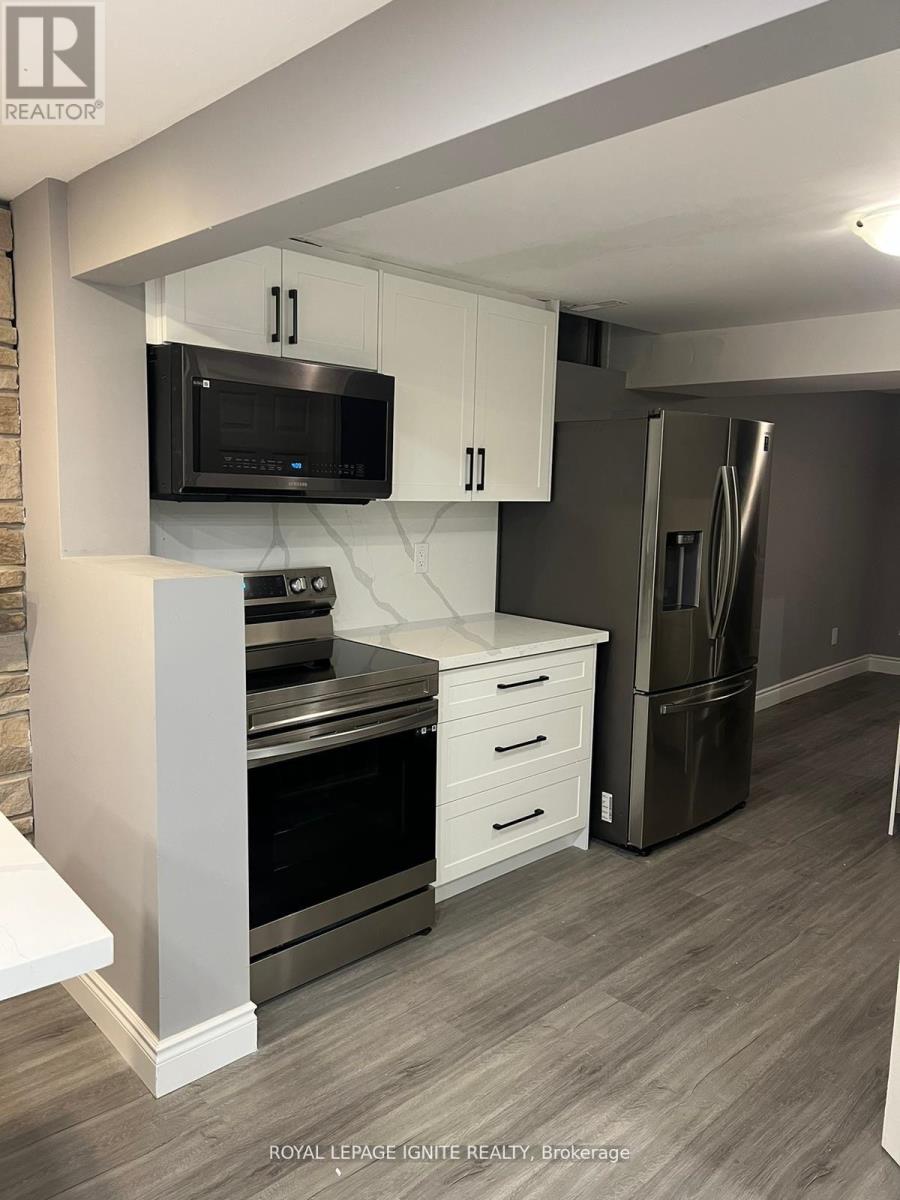
Basement For Lease In South West Ajax! Ready To Move In! Comes With 2 Bedrooms & 2 Washrooms & 1 Parking. Steps Away From Parks, Public Transit, Schools, Local Amenities, & Hwy 401. (id:45725)
70 Mason Road
Toronto (Scarborough Village), Ontario
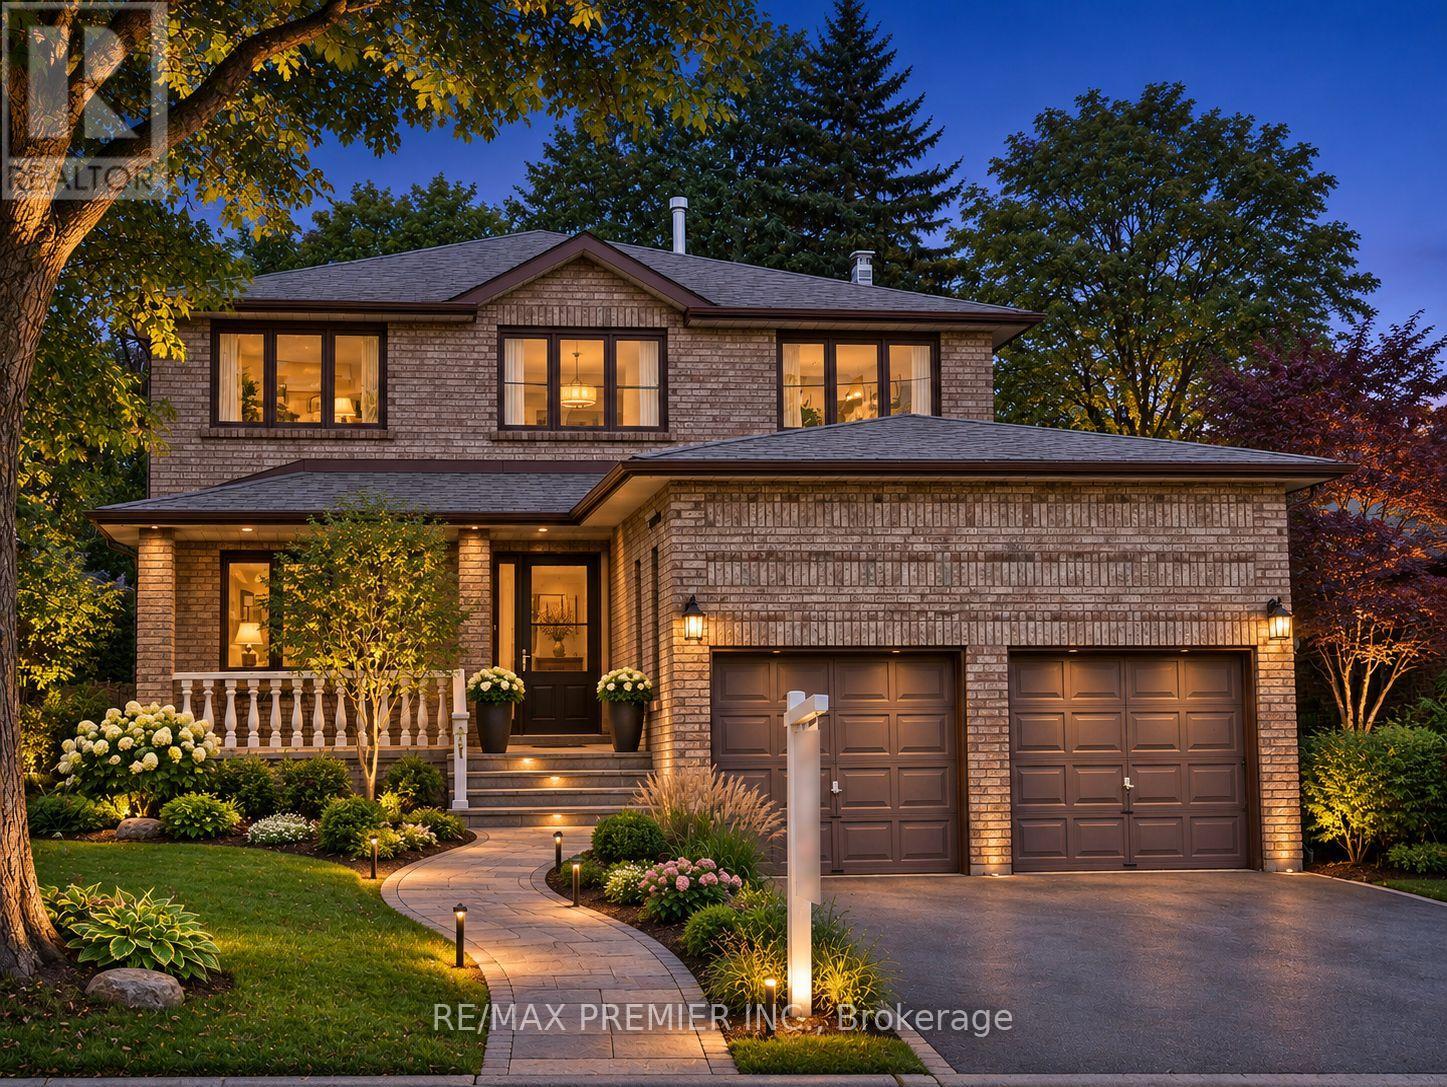
Welcome to this stunning 2-storey detached home in a highly desirable and well-connected neighbourhood! This spacious, versatile Property boasts a bright and functional layout, beautifully appointed with great furniture throughout. Experience unmatched convenience with prime amenities right at your doorstep - just a short walk or drive to the Eglinton GO Station, local transit, excellent Schools, Shopping, and major highways. Whether you are searching for the perfect family home or a solid investment in a prime location, a 4 bedroom with 5 washrooms, family room and den on main floor. Some photos are virtually staged. (id:45725)
108 Bloor Street W
Oshawa (Lakeview), Ontario
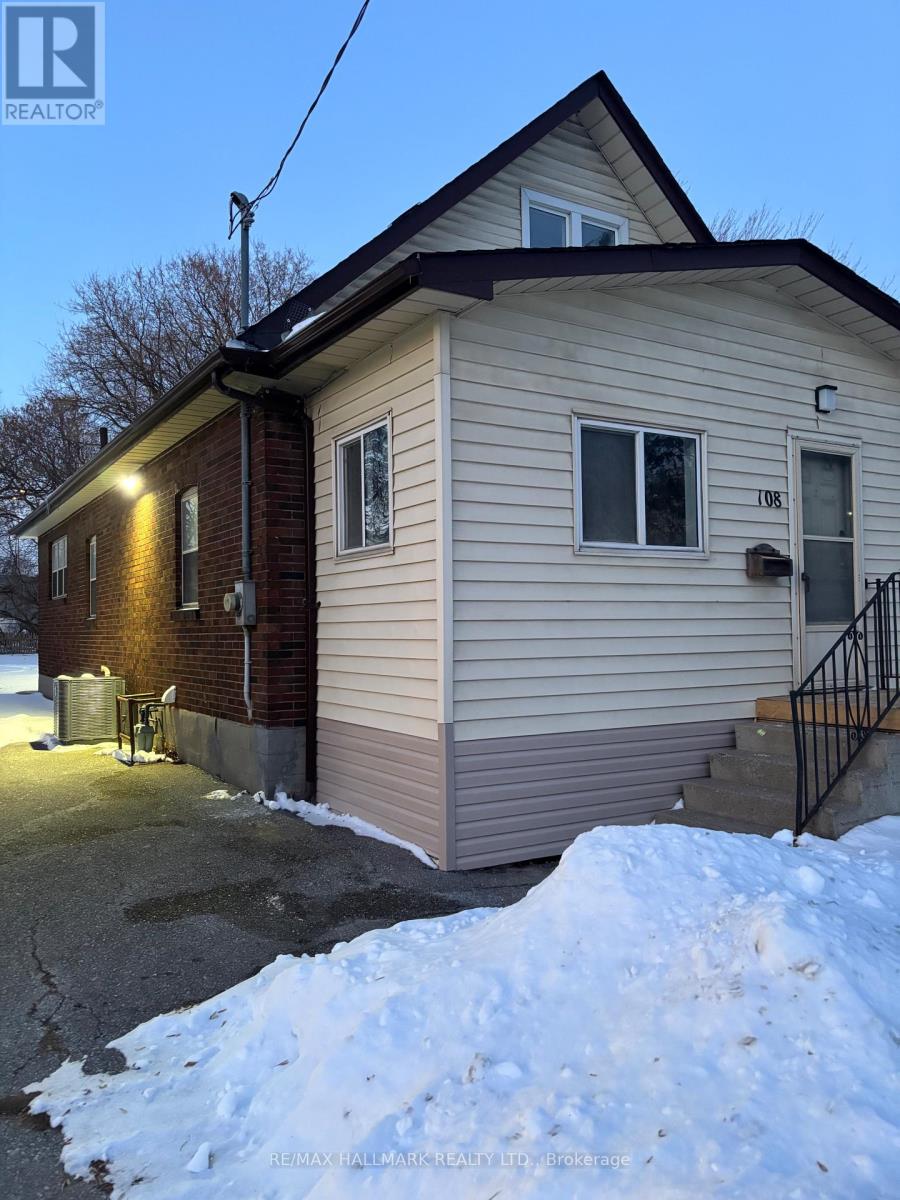
Welcome to 108 Bloor St W. The newly renovated detached 2 story home offers more than just a place to call home. It is completely open concept, with the kitchen in the back and the living dining room. The closed in porch allows for plenty of storage and the ability to use it as a mud room. The upstairs has 2 bedrooms and the finished basement is a full floor plan with ample storage and the bathrooms. The property itself is very private and consists of 4 car parking right onto Bloor St W. Central location, whether it is public transit or commuting on the 401. Both are right there. (id:45725)
9 Scotia Avenue
Toronto (Oakridge), Ontario
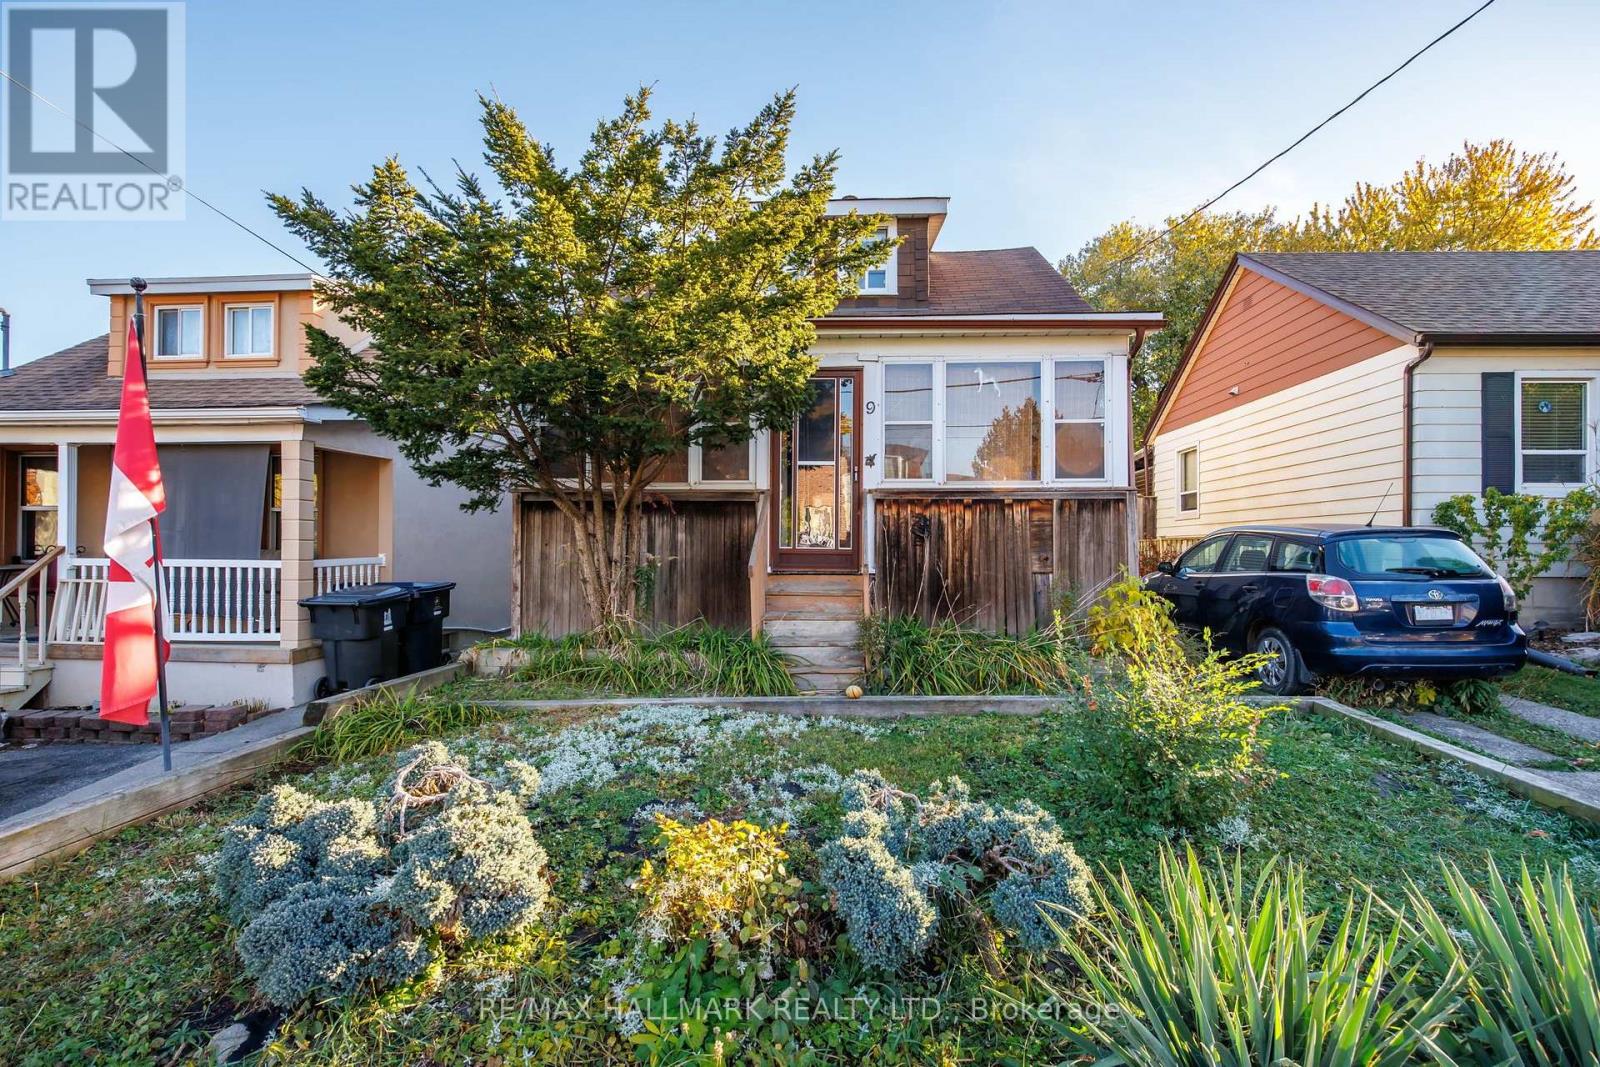
Explore the potential of 9 Scotia Avenue, a detached home with a private driveway offering parking for two vehicles and a generous backyard with mature trees. The existing home includes two bedrooms, one bathroom in the basement, and an unfinished basement. A builder opportunity offering a chance to shape the property's next chapter and bring your vision to life. The spacious rear yard offers possibilities for outdoor living and landscaping to complement your plans. (id:45725)
1292 Winding Woods Trail
Pickering, Ontario
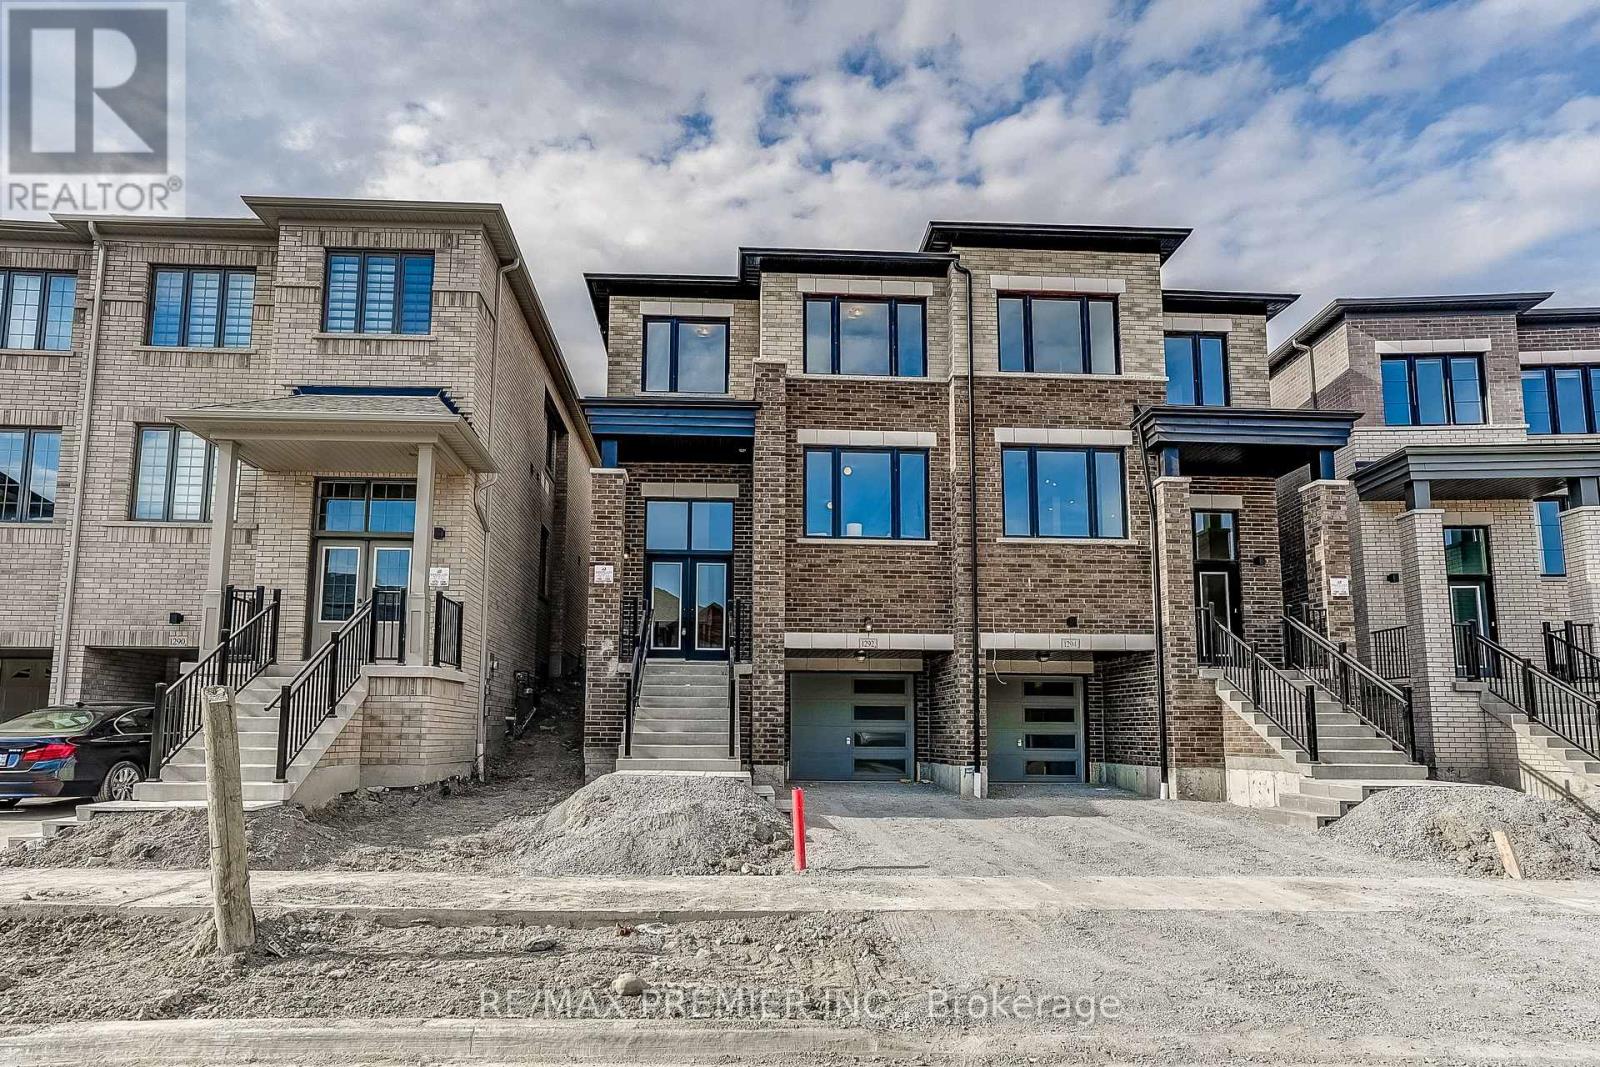
Welcome To The Metropolitan Model, A Thoughtfully Designed 2,140 Sq. Ft. 2-Storey Semi-Detached Home Blending Modern Finishes With Functional Living. Offering 4 Spacious Bedrooms, 3 Stylish Bathrooms And A Single-Car Garage, This Home Is An Ideal Choice For Growing Families And Professionals Alike. Step Inside To An Inviting Open Concept Layout With 9ft Ceilings On Both The Main And Second Levels, Creating A Bright, Airy Feel Throughout. The Welcoming Family Room Features Rich Hardwood Flooring And A Contemporary Electric Fireplace, The Perfect Setting For Everyday Living And Entertaining. The Modern Kitchen Boasts Stainless Steel Appliances, A Breakfast Bar, Ample Cabinetry And Generous Workspace, Flowing Seamlessly Into The Principal Living Areas. Upstairs, The Luxurious Primary Retreat Offers A Beautifully 4 Pcs Appointed Ensuite, While The Additional Bedrooms Provide Flexibility For Family, Guests Or A Home Office. Direct Interior Garage Access And A Well-Planned Floor Plan Add Everyday Comfort And Convenience. Purchaser May Be Eligible For The Enhanced New Home HST Rebate, Subject To Government Eligibility Requirements. Just Minutes To Hwys 401 & 407, Pickering GO Station, Shopping, Restaurants, Top-Rated Schools, Parks And Scenic Walking Trails. A Move-In Ready Home Offering Quality Craftsmanship, Modern Design And An Unbeatable Location. (id:45725)
00 High Bush Road
Hastings Highlands (Mcclure Ward), Ontario
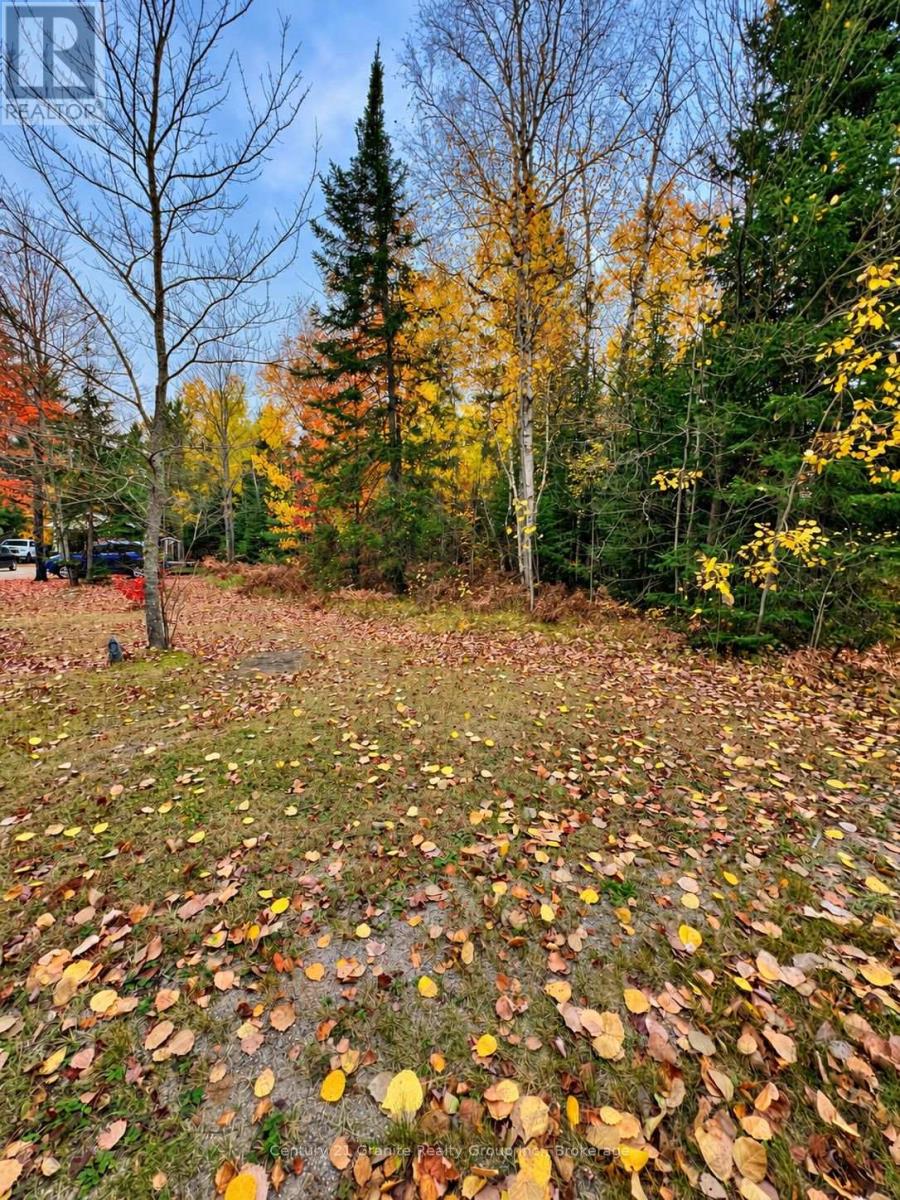
Imagine creating your own place to live, work and play in the heart of Lake St. Peter's year-round recreation playground. This approximately 0.65-acre building lot on High Bush Road offers about 214 feet of road frontage and an opportunity to bring your plans to life in a setting immersed in outdoor adventure. Enjoy access to the OFSC B106E trail in winter and explore the Hastings Heritage Trail during the spring, summer, and fall. Lake St.Peter Provincial Park and the vast natural beauty of Algonquin Provincial Park are also close by. Whether you picture a year-round home, a weekend escape or a base for exploring the region, this location offers ways to make the most of every season. Whitney, Maynooth and Bancroft provide access to area amenities, services and shops. With an abundance of room to imagine what comes next, this property is an inviting opportunity to build a lifestyle around the outdoors. Make your vision a reality in Lake St.Peter, where you can live, work, and play in a remarkable and sought after year-round playground. (id:45725)
34 Helen Crescent
Kawartha Lakes (Mariposa), Ontario
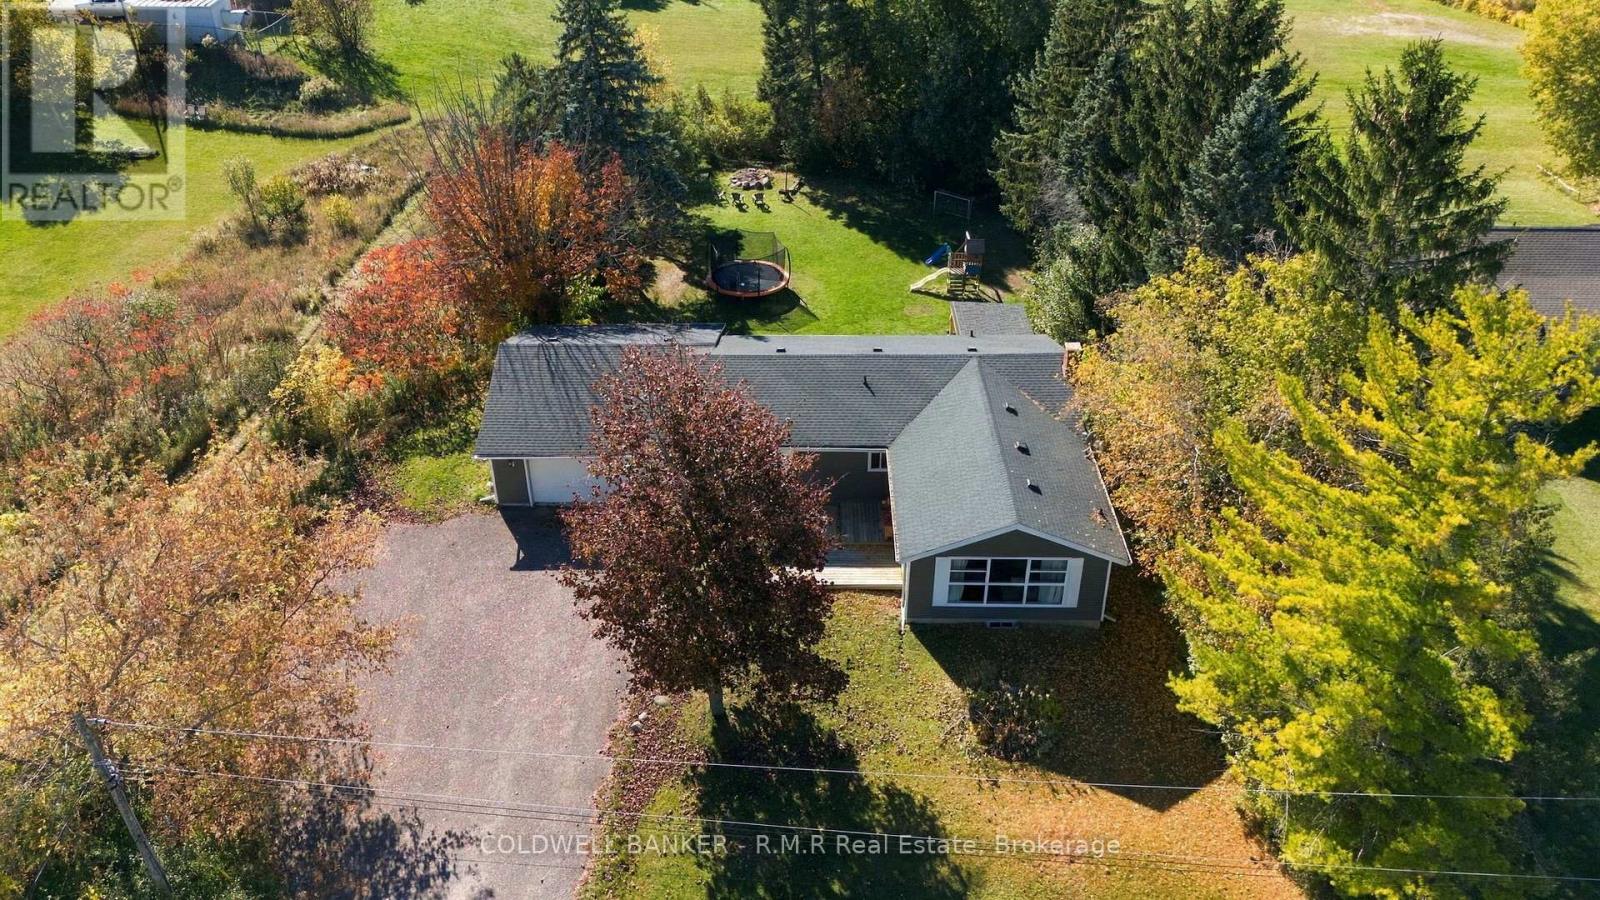
Welcome to 34 Helen Crescent! Nestled on a quiet street in the heart of Washburn Island, this spacious and beautifully finished bungalow offers the perfect blend of comfort, style, and lifestyle. The main floor features three generously sized bedrooms and a stunning custom kitchen showcasing exceptional millwork and thoughtful design, creating a space that is as functional as it is impressive. Downstairs, the fully finished basement expands your living space with an additional bedroom, dedicated office area, inviting recreation space, and a gorgeous bathroom. A convenient walk-up entrance adds versatility and provides easy access to the outdoors. Step outside to a backyard straight out of a magazine, where privacy, a large deck, and plenty of room for entertaining, outdoor activities, and the kids to play create your own private oasis. The garage is a hobbyist's dream, offering endless possibilities for projects, storage, and everything in between. Just moments from Starr Bay and Starr's Beach, this exceptional property offers the opportunity to enjoy peaceful surroundings while embracing the best of waterfront living. With its impressive finishes, versatile living space, and incredible outdoor setting, 34 Helen Crescent is a place you'll be proud to call home! (id:45725)
4395 Highway 7
Asphodel-Norwood (Norwood), Ontario
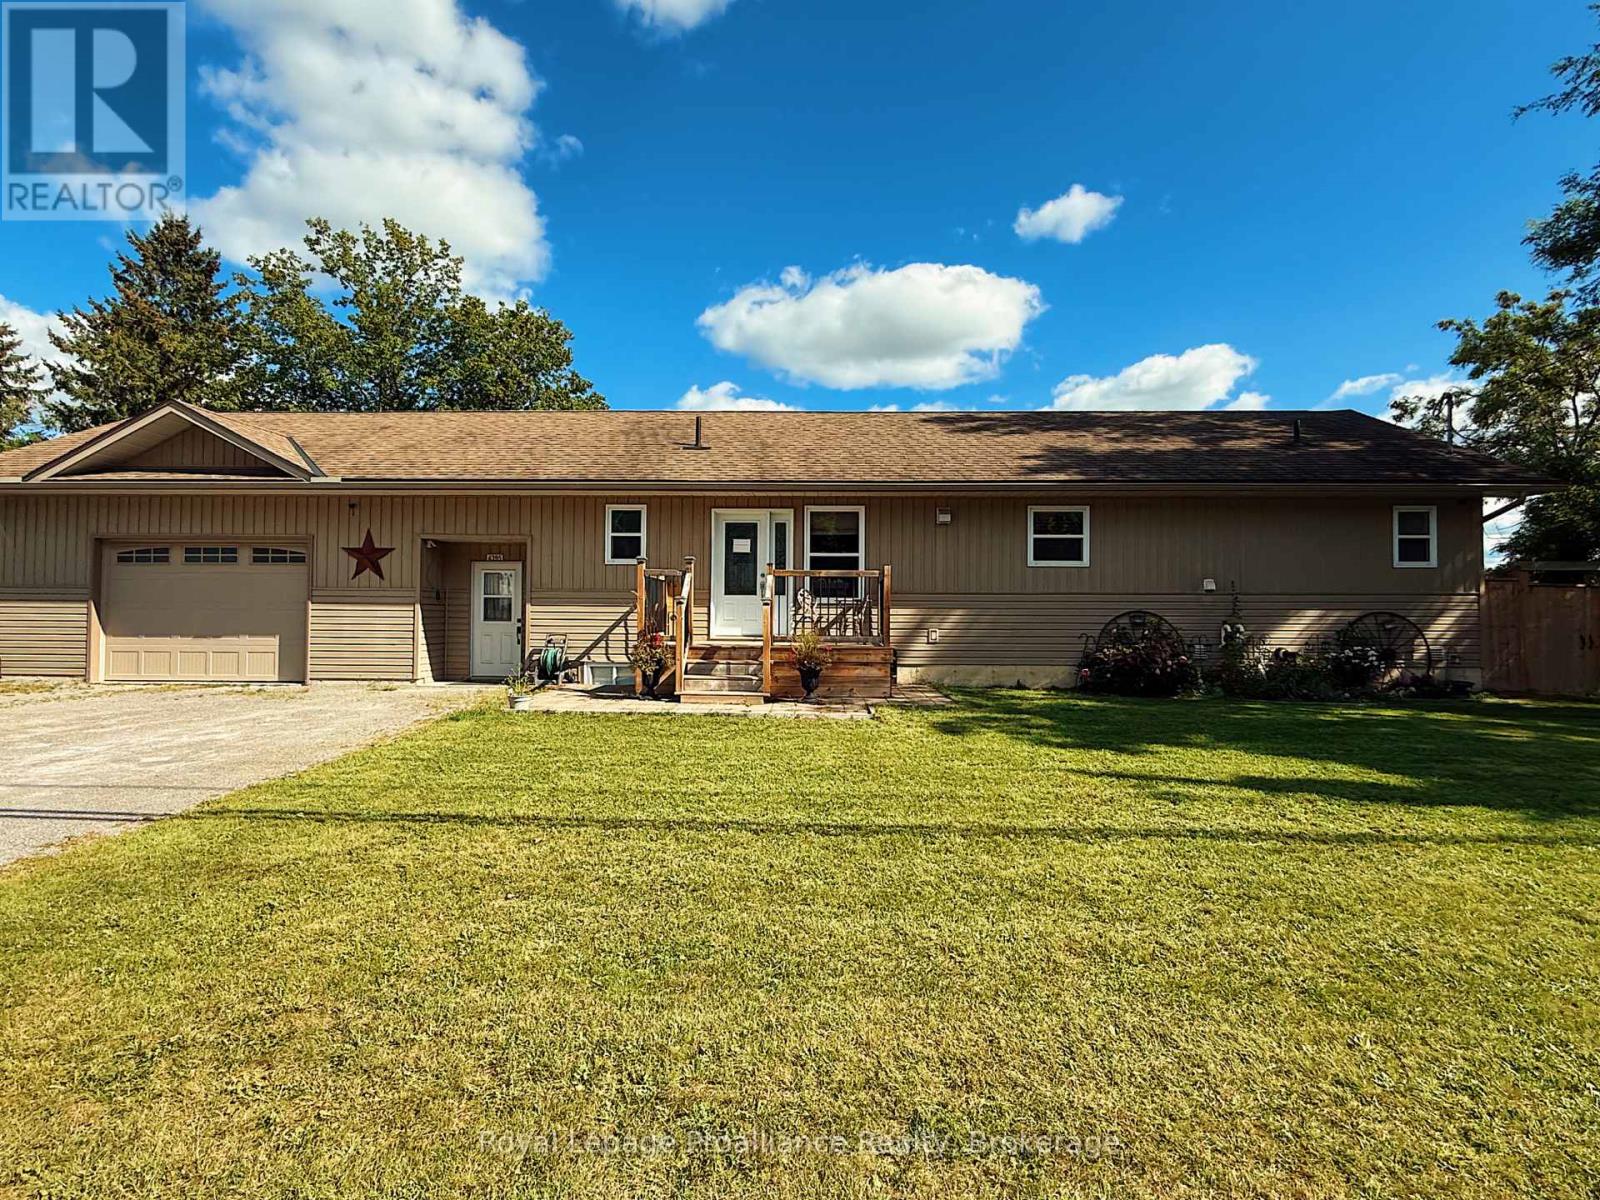
This 15-year-old custom-built bungalow offers almost 1,400 sq ft of finished living space on the main level plus an additional 952.75 sq ft of finished basement space. Perfectly positioned for commuters with direct access to Highway 7, this home offers the ideal blend of convenience and privacy just minutes from the amenities of Norwood. Inside, the bright open-concept layout features 2+2 bedrooms, with two full bathrooms on the main level and a powder room in the finished basement. The spacious primary suite includes a walk-in closet and a beautifully appointed ensuite with a classic claw-foot tub. Thoughtful touches like main-floor laundry and a kitchen pantry add everyday ease, while the large living room opens onto a deck overlooking peaceful water views. The lower level is where this home really stands out, offering a separate entrance, two additional bedrooms, and a family room, creating incredible in-law suite potential or a comfortable, private space for extended family, older kids, or guests. With its own walkout to a screened-in sunroom and hot tub, it truly feels like a space of its own. Step outside and you'll find a completely different setting, a private, nature-inspired backyard backing onto the tranquil Norwood pond. Whether it's birdwatching, fishing, canoeing, or quiet mornings by the water, this property offers a lifestyle that's hard to find. Completing the home is a large insulated 25' x 25' garage with 10' ceilings, two heaters, a workshop area, and a secondary electrical panel (30 amp, 220V), ideal for hobbyists or additional storage. A rare opportunity to enjoy small-town living with the flexibility of multi-generational space and a peaceful waterfront backdrop. (id:45725)
Upper - 24 Stewart Place
Peterborough (Town Ward 3), Ontario
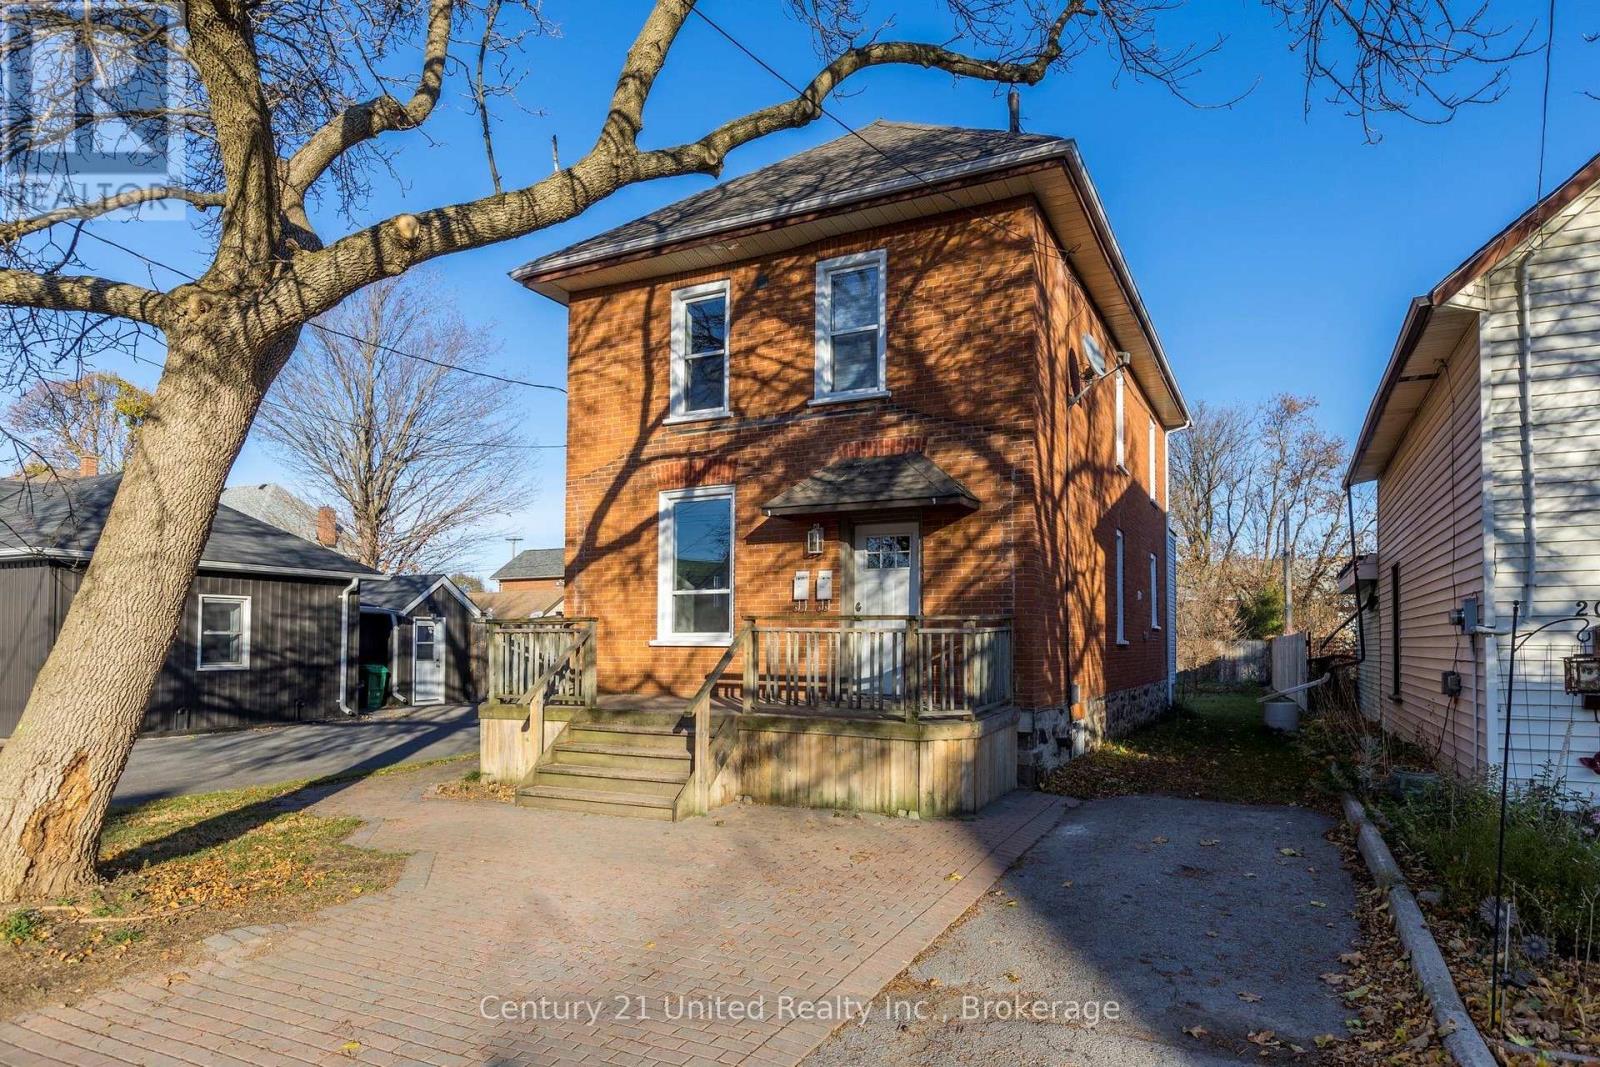
This Upper level unit has 2 bedrooms, 1 bathroom and its own in-unit laundry. One parking spot in the driveway is included. Transit, shopping, parks and everything Peterborough has to offer are all close by. Rent includes parking and gas. Hydro and water are extra. Book your personal viewing today. (id:45725)
212 - 1 Heritage Way
Kawartha Lakes (Lindsay), Ontario
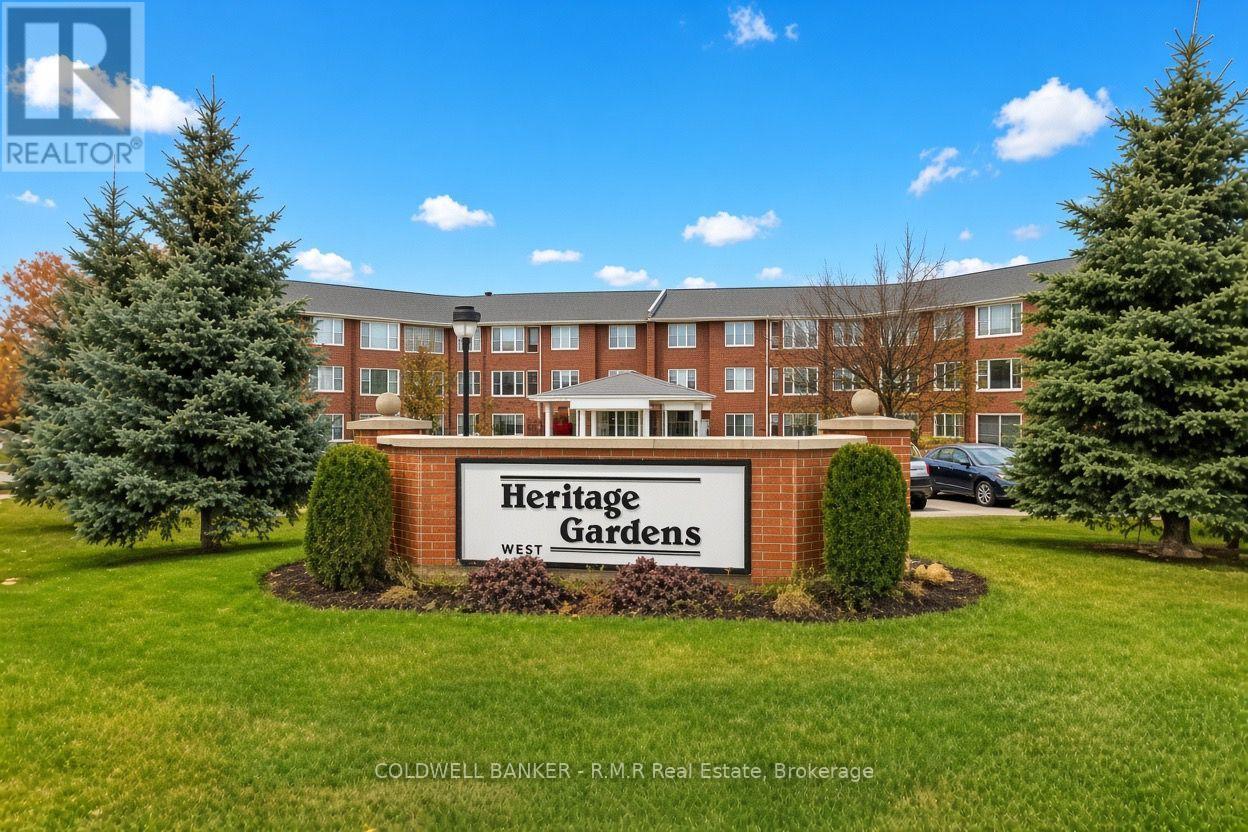
Suite 212 is here to greet you with a bright entrance leading into a large bright dining/living area overlooking treed area and the parking lot. Your kitchen has great lighting and is open through to the living room so that you can keep in touch with guests while creating a great meal. After dinner you can relax in your fully glassed solarium. The primary bedroom is large and bright with plenty of room to hang clothes. The 4 pc bathroom is bright with plenty of room to suit all of your needs. (id:45725)
11 Greenaway Circle
Port Hope, Ontario
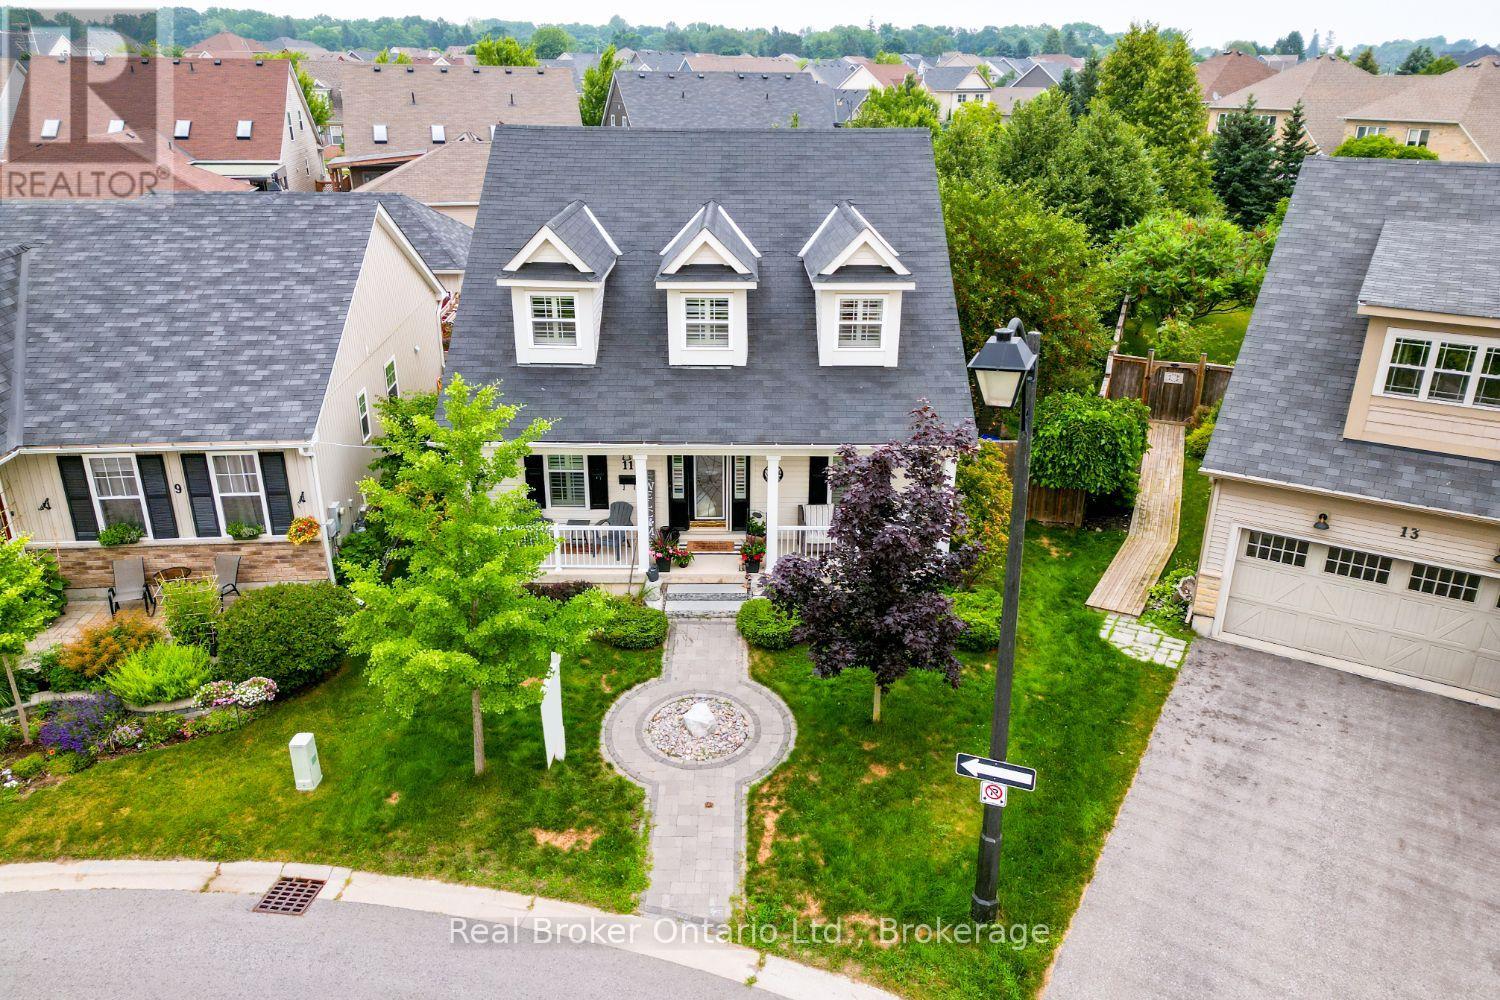
Beautifully designed and full of character, this stunning bungaloft offers the perfect combination of modern comfort, timeless style and exceptional privacy. This home enjoys a secluded setting with an attached 2 car garage and one of the largest lots in the neighbourhood. The heart of the home is the stunning, open concept main floor, featuring a chef inspired kitchen designed for both everyday living and entertaining. Enjoy built-in, stainless steel appliances including double wall oven, induction cooktop, built-in wine fridge, granite counters, tile backsplash, a massive island with seating for six, coffee nook, abundant cabinetry, pot drawers and the best of all, three pantries. The kitchen overlooks the bright living and dining area highlighted by a soaring vaulted ceiling, hardwood flooring and a gas fireplace. Three walk-outs (two from the living area & one from mdrm) lead directly to the expansive deck overlooking the backyard, while a convenient mudroom provides access to the attached garage. The primary suite features a W/I closet and private ensuite, while a second main floor bdrm offers the flexibility of a home office. Upstairs, the impressive loft space overlooks the living area and is complemented by a third bedroom and a 3-pc bath. The finished basement extends your living space with a large rec rm, a 4 pc bath, a 4th bedroom with a large window and closet, room for an exercise space, plus an abundance of storage. Step outside to your own private retreat. The oversized backyard is beautifully landscaped with perennial gardens and mature trees, creating a peaceful setting where you can relax on the extra-large deck. Unwind in the hot tub and enjoy the sounds of returning cardinals and other songbirds. Just minutes to the Port Hope Golf & Country Club, Hwy 401, Highway 2, shopping & amenities, this is a rare opportunity to enjoy spacious, private living in one of Port Hope's most desirable neighbourhoods. (id:45725)
3 Greengate Road
Toronto (Banbury-Don Mills), Ontario
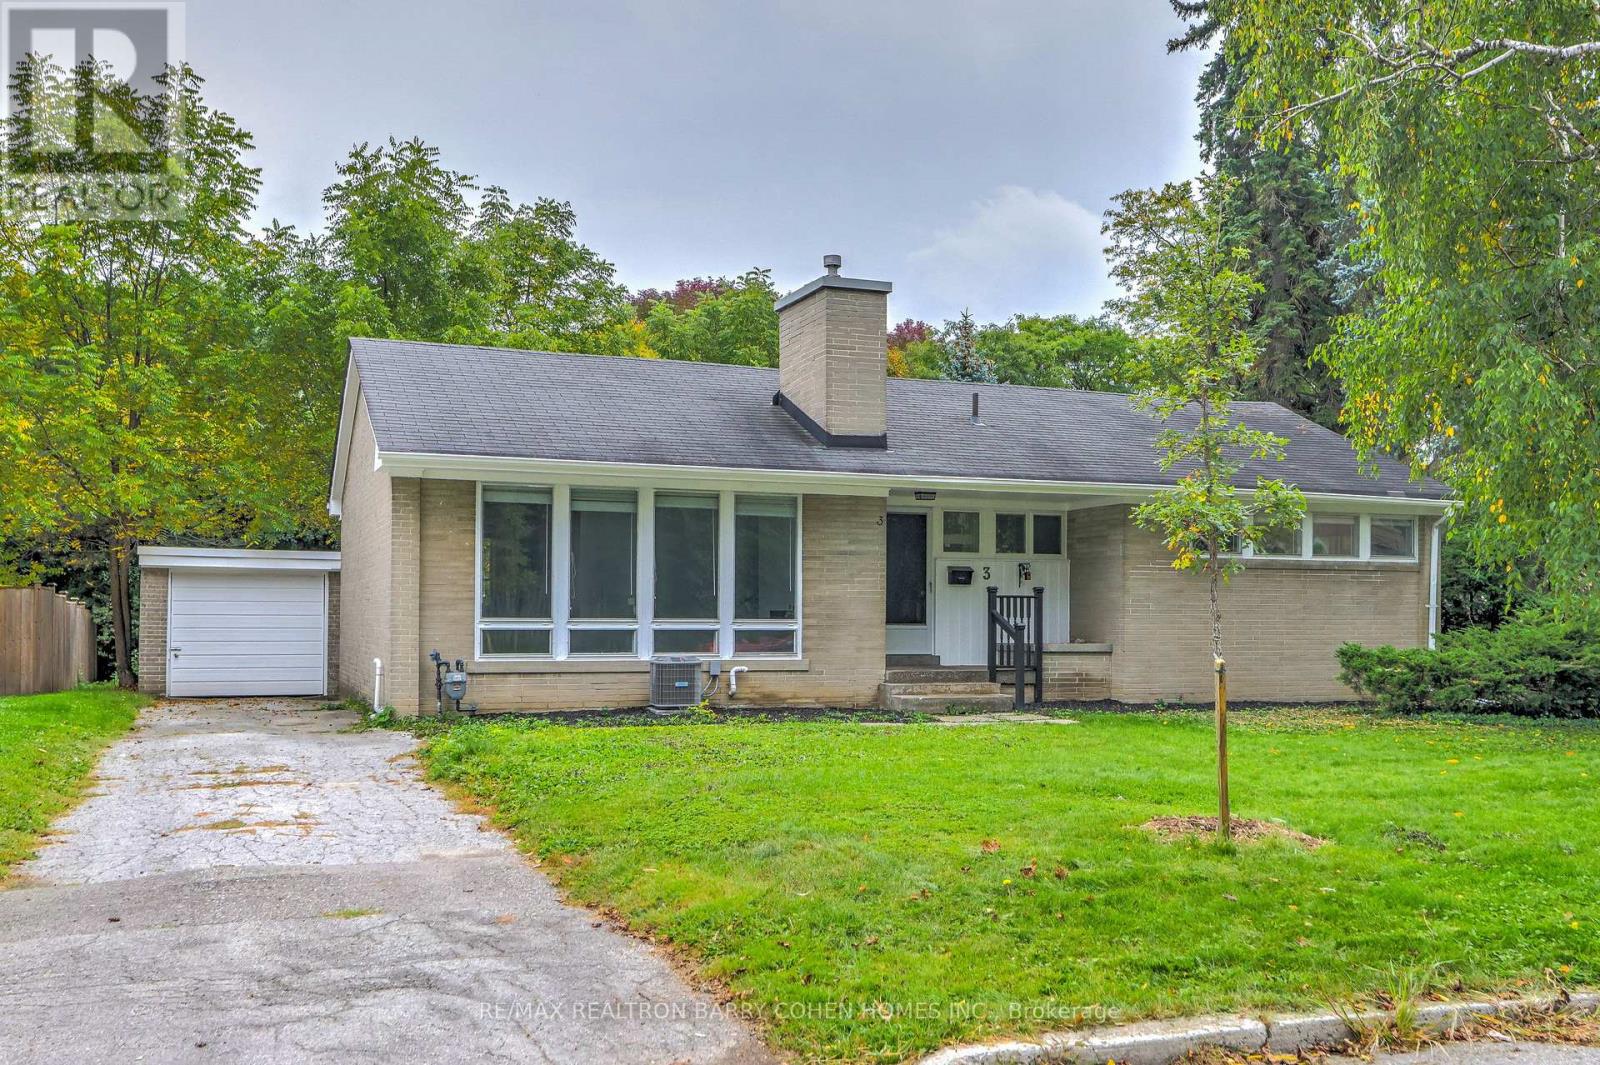
Attention builders, developers and investors! One of very few homes backing directly onto Rippleton Park. Don't miss this warm and inviting family home in the highly desirable Banbury-Don Mills neighbourhood! Rarely offered, bungalow detached home with new paint - move right in, or take advantage of the exceptional potential to renovate, reimagine, or build your dream home on this premium 70 x 110 ft lot! Detached garage plus parking for 4. This spacious home boasts a very functional layout with generous principal rooms - perfect for entertaining. A functional galley kitchen with large living and dining room with wood-burning fireplace, overlooking backyard & park, laminate flooring throughout. The finished basement with separate entrance features two bedrooms, one bathroom, walkup to backyard - ideal for in-law suite or future rental potential. The mature treed lot features an oversized backyard stepped out to the park! Situated within steps to many nearby parks, ravines & trails, minutes from Hwy 404 & 401,Shops at Don Mills, Don Mills trails. The location also offers access to top-rated schools, including Rippleton Public School and York Mills Collegiate Institute. Close to renowned private schools (including TFS, Havergal, Crestwood, Crescent & UCC), private clubs (Rosedale Golf Club, Granite Club, and Donalda Golf Club) and botanical garden (Edwards Gardens). And the very best that York Mills has to offer! (id:45725)
1511 - 330 Richmond Street W
Toronto (Waterfront Communities), Ontario
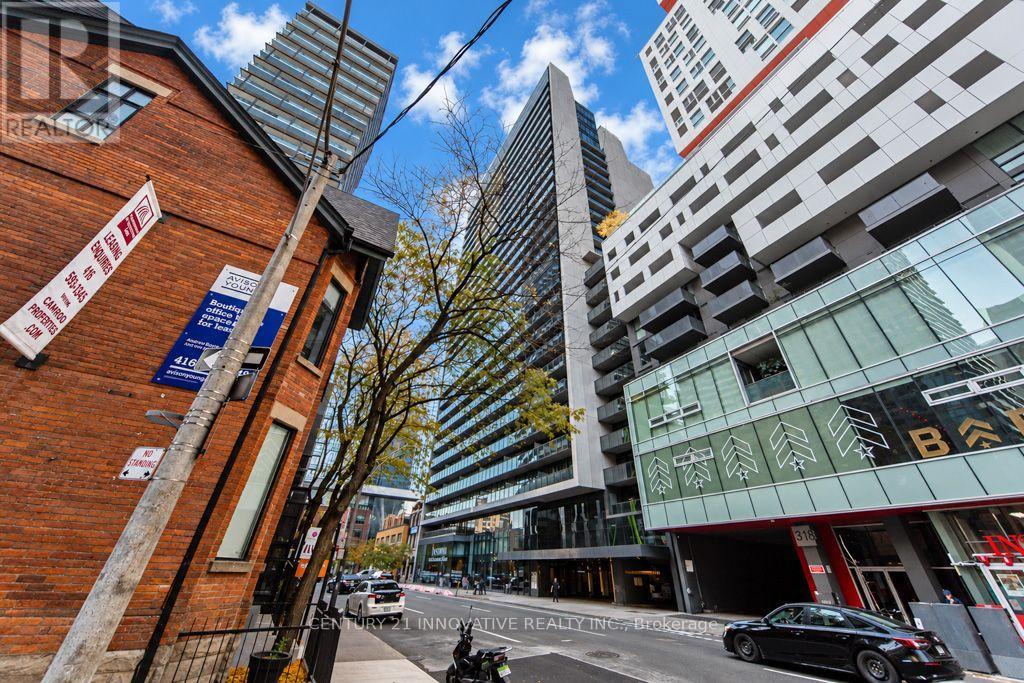
Prime downtown Toronto location! Welcome to 330 Richmond St W #1511, a beautifully maintained1-bedroom + den, 1-bathroom suite featuring numerous upgrades and clear city views. Enjoy an upgraded kitchen with premium appliances, a stylish bathroom with upgraded tiles and a glass shower, and a large balcony perfect for relaxing or entertaining. Includes a locker for added storage. Ideally located within walking distance to restaurants, cafes, shopping, entertainment, transit, and everything downtown Toronto has to offer. Experience the convenience of living in the heart of the city! (id:45725)
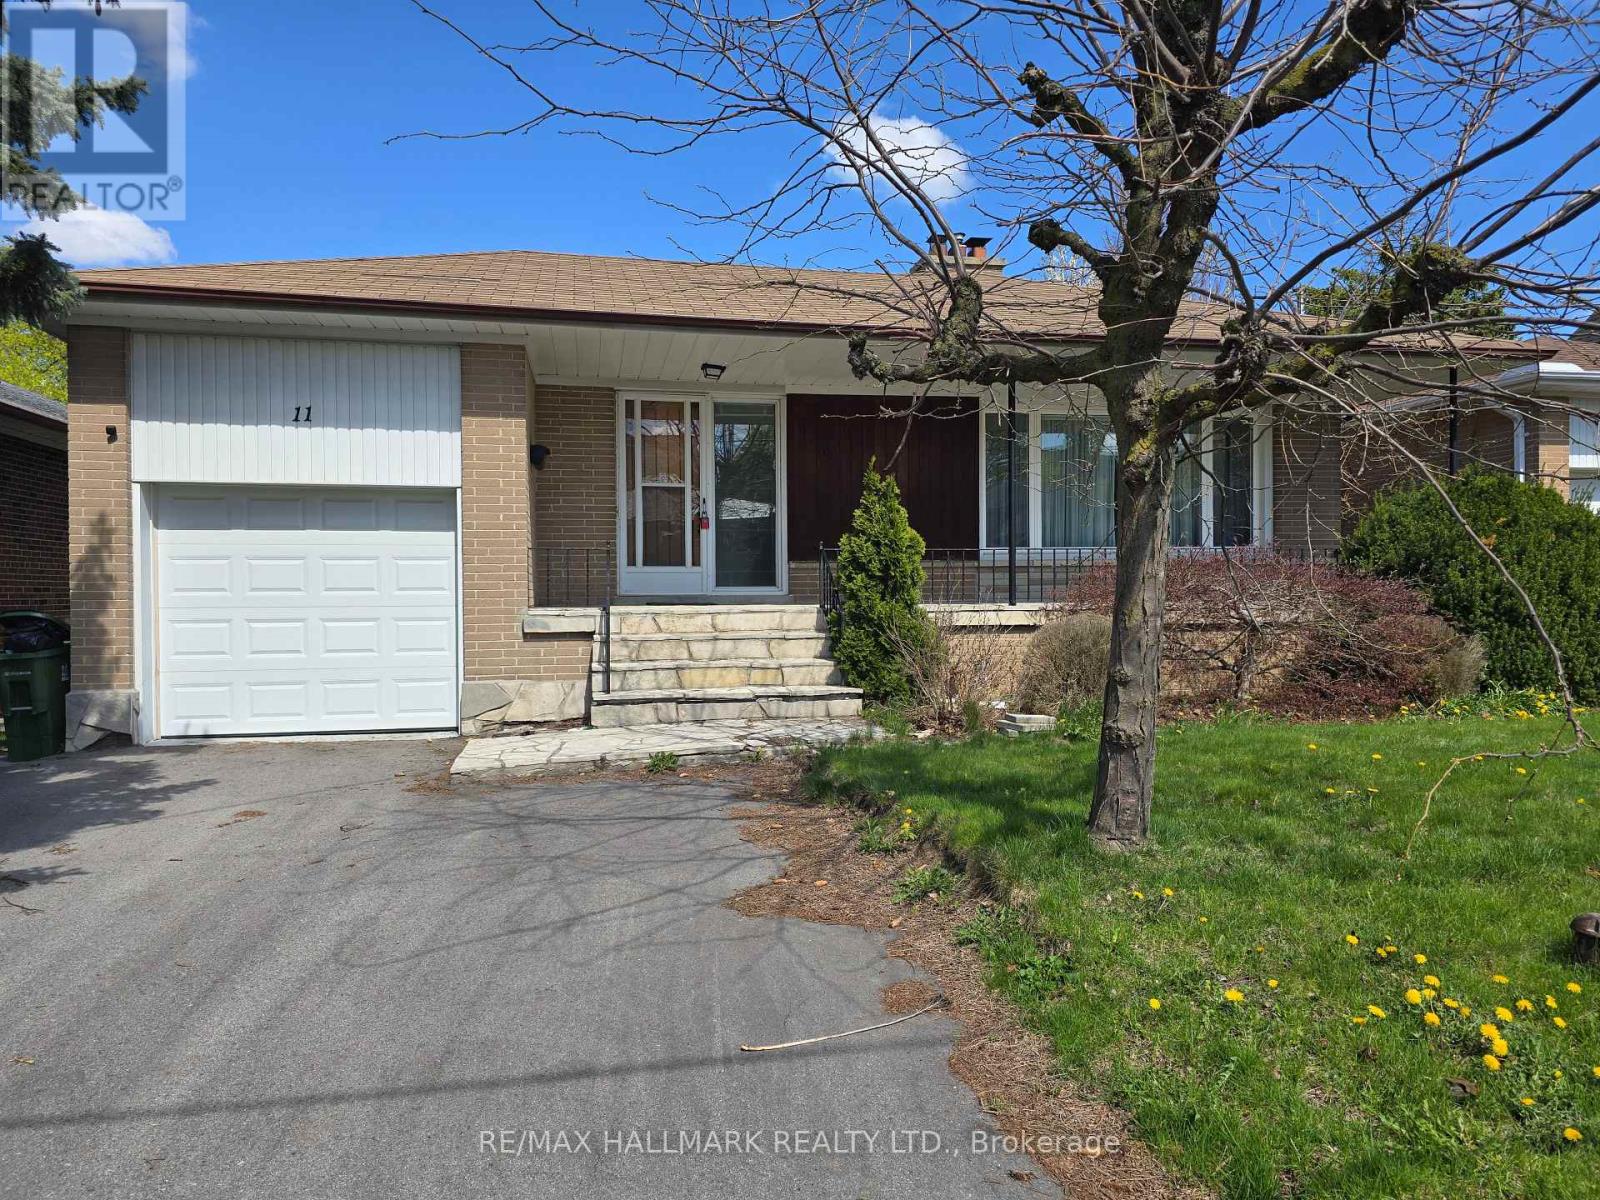
11 Bowerbank Drive
Toronto (Newtonbrook East), Ontario
Welcome to 11 Bowerbank drive, Toronto, renovated 3-bedroom main floor bungalow for lease. It features nice flooring and a cozy vibe, located on a quiet street but just a short walk to Finch and Yonge transit hub and subway. Ideal for various lifestyles, offering ample living space, Main floor only ! And much more ! (id:45725)
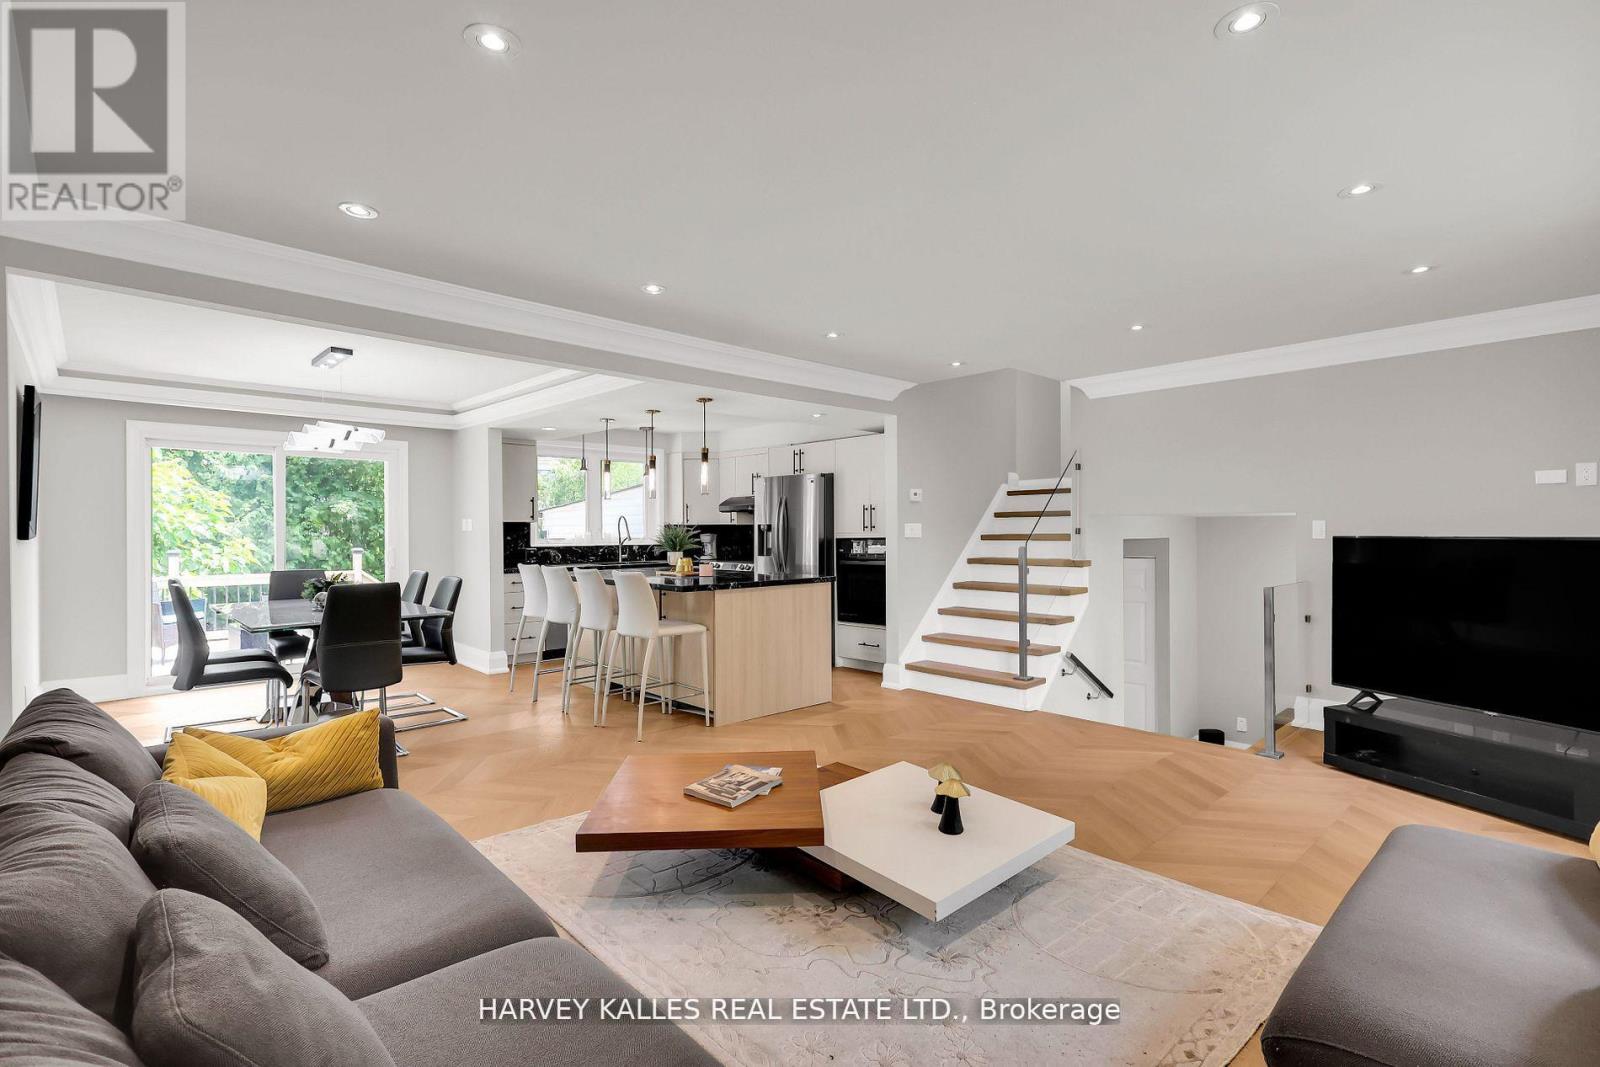
16 Wedgeport Place
Toronto (Willowdale East), Ontario
Fully Furnished | Internet & Wi-Fi Included | Move-In Ready**Opportunities like this don't last in Willowdale! This stunning, fully renovated home delivers refined comfort, unbeatable convenience, and serious long-term value, all on one exceptional lot. Set within a vibrant, established community of upscale residences, it offers modern elegance today and remarkable potential for tomorrow. Don't let this one pass you by.Walk in and fall in love with the bright, upgraded kitchen, complete with sleek contemporary appliances and generous prep space, opening right into an expansive living and dining area made for effortless entertaining. Every room has been tastefully updated with a clean, current look. Gorgeous modern flooring runs throughout, and oversized windows flood the home with natural light from morning to dusk.Step out back to your own private backyard retreat, perfect for morning coffee, summer barbecues, or unwinding at the end of the day.And the setting? It simply doesn't get better. This home sits among distinguished multi-million-dollar properties in one of North York's most consistently sought-after pockets, where demand never slows down.Close to Earl Haig Secondary School, with quick access to TTC subway and bus routes, Highways 401 and 404, neighbourhood parks, tennis courts, community amenities, and the shops and dining at Bayview Village Mall and Yonge Street. Everything you need is right at your doorstep.Fully furnished with high-speed internet included, all you have to do is arrive and settle in. Luxurious living in a truly prime location, ready for you right now. Homes like this are rare and they move fast. Book your private showing today before it's gone!**EXTRAS:** All existing furnishings included. High-speed internet and Wi-Fi included. (id:45725)
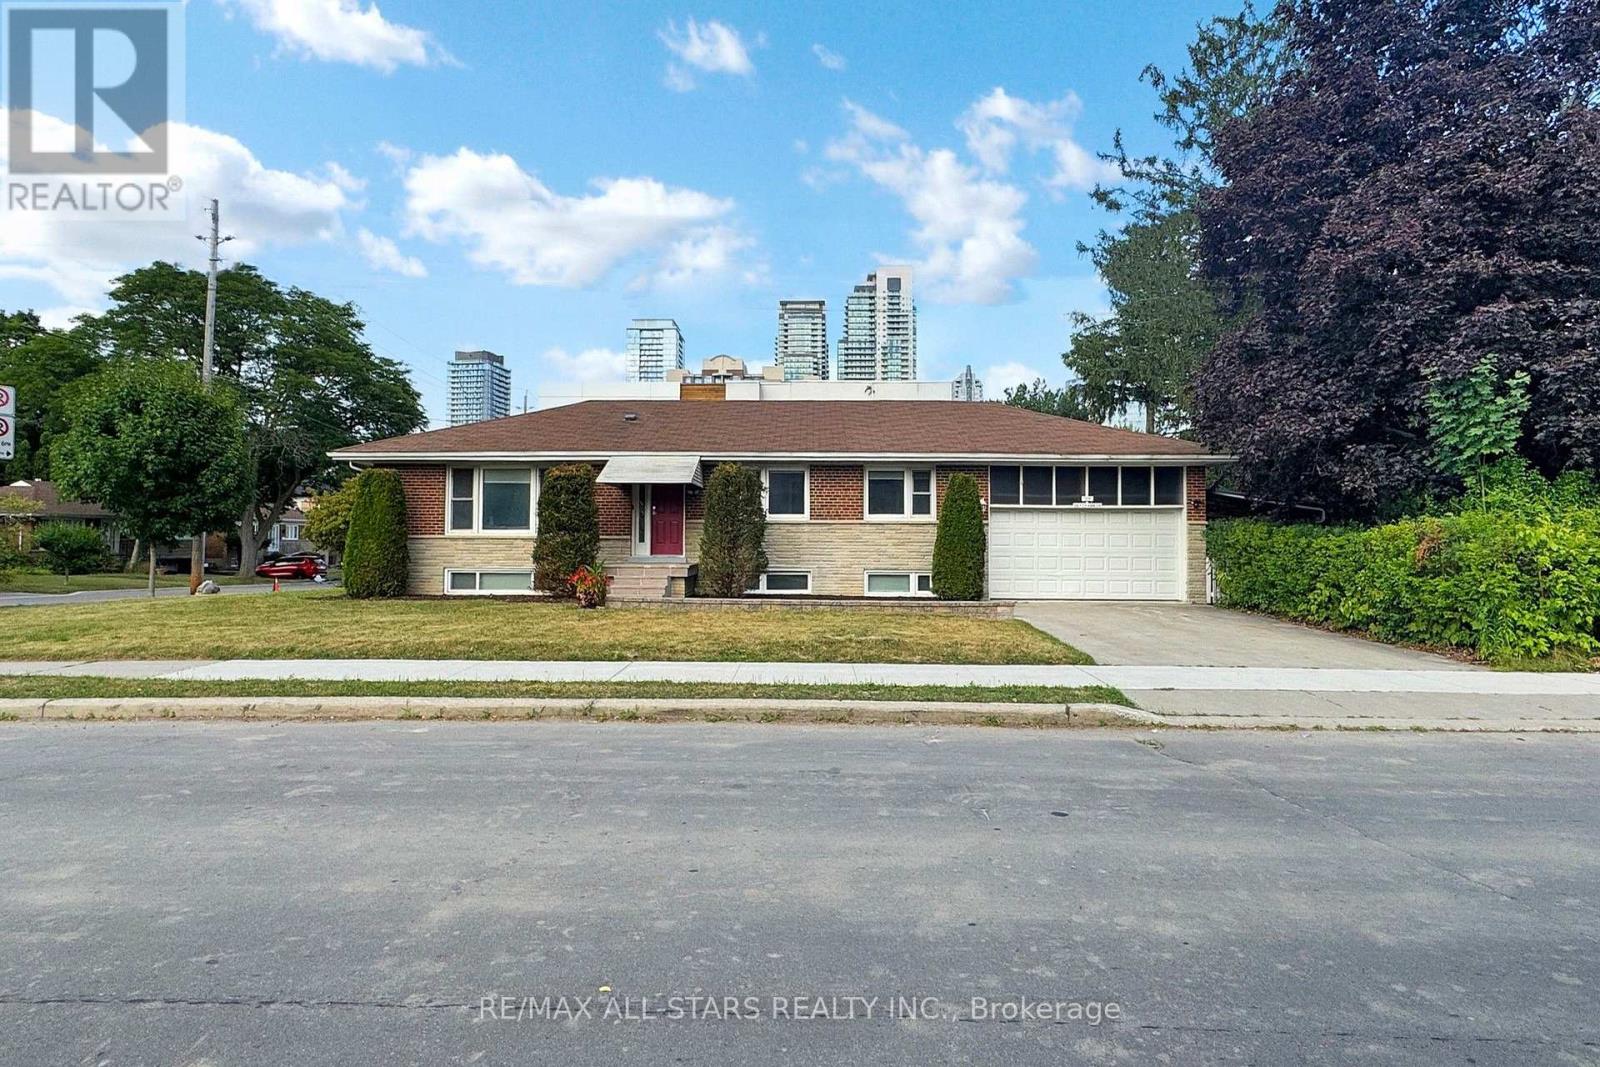
Lower Level - 105 Betty Ann Drive
Toronto (Willowdale West), Ontario
LOWER LEVEL FOR LEASE | Approximately 1,200 sq. ft. in Willowdale West with a private side entrance from Betty Ann Drive. Each of the three bedrooms has a window, pot lights and its own 3-piece ensuite bathroom. Combined kitchen, living and dining area. Shared washer and dryer. One driveway parking space included. Available furnished or unfurnished. Close to Edithvale Park and Community Centre, Yonge Street shops, TTC transit and Highway 401. (id:45725)
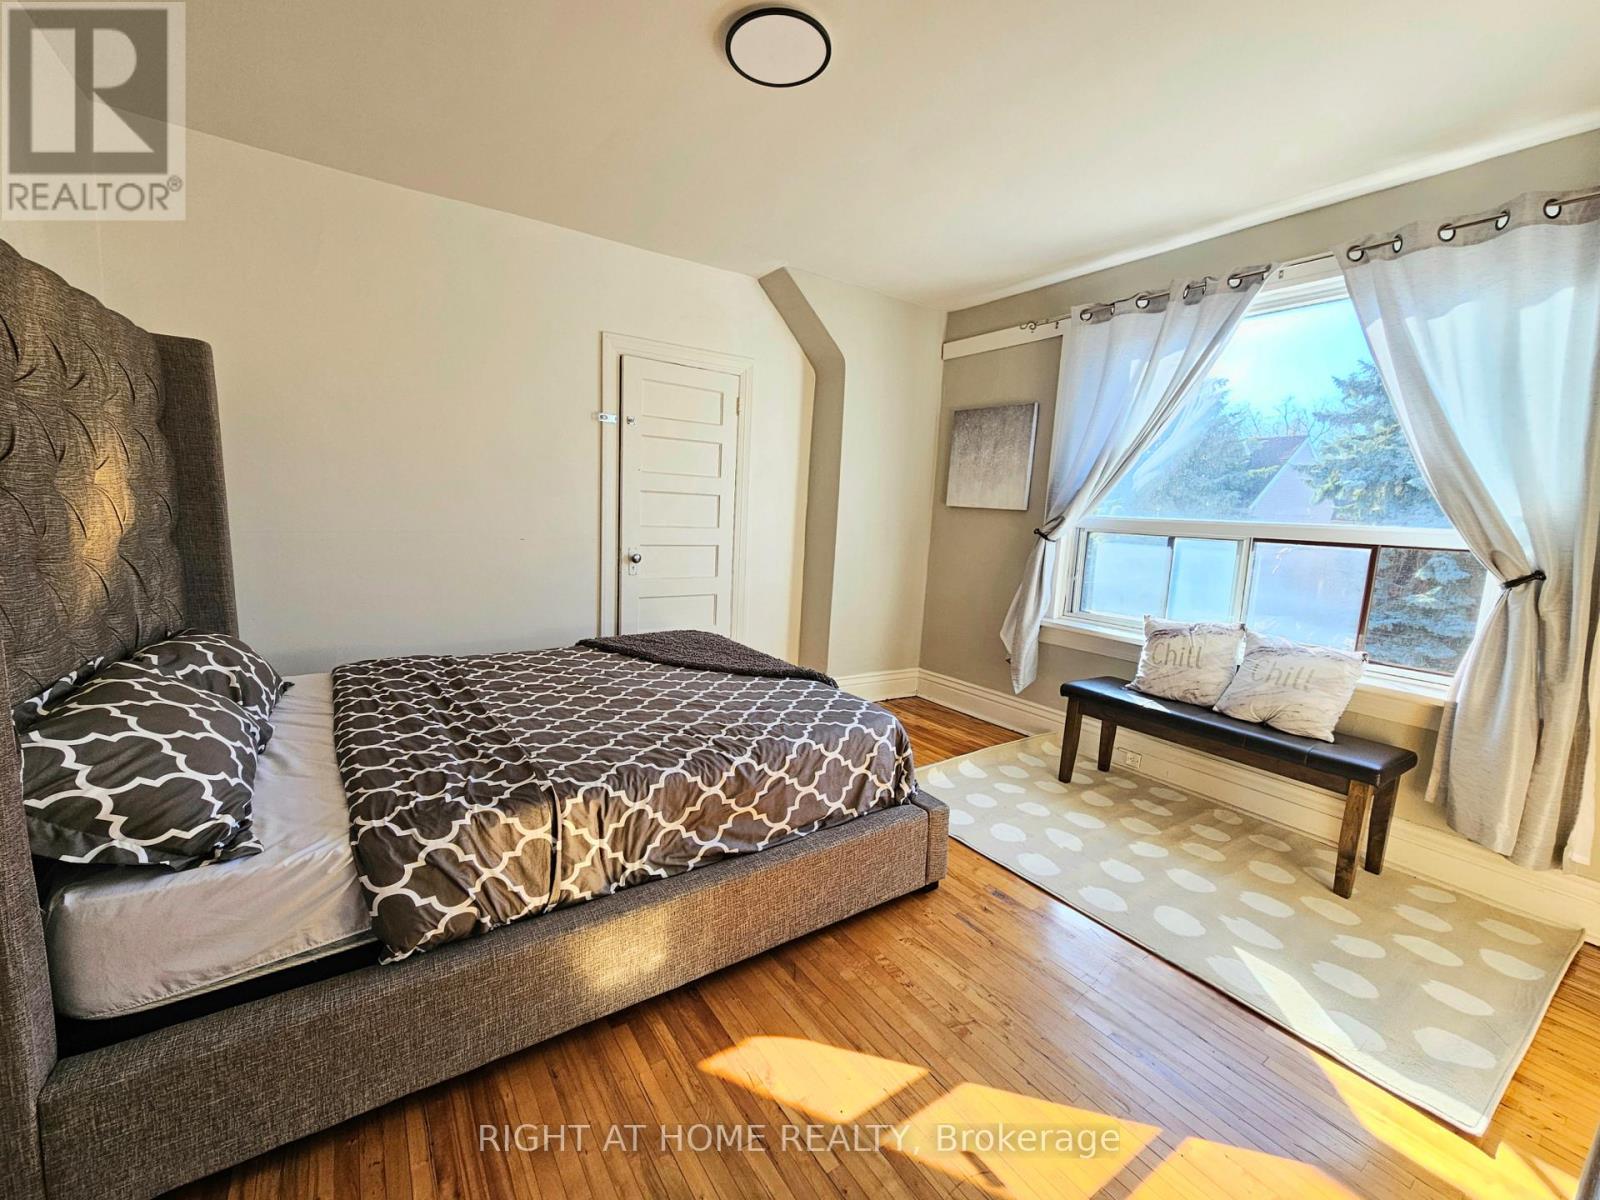
Upper - 161 Manning Avenue
Toronto (Trinity-Bellwoods), Ontario
SUBLEASE - Short-Term Sublease From The Current Tenant, Available Immediately In November 2026 Until March 31, 2027 Only. Subtenant Must Vacate At The End Of The Term - No Renewal Or Extension. Approx. 900 Sf Upper Unit Of A Semi-Detached Home With Its Own Separate Private Entrance. - 3 Large Bedrooms - 1 Washroom - 1 Kitchen - Comes Furnished With 3 Beds. Heat, Hydro, Water And Internet All Included, Plus 1 Parking Space. Steps To Trinity Bellwoods Park, Conveniently Located Downtown Toronto, A Few Minutes Walk To Shops, Bars, Restaurants, The King West Entertainment District And TTC. Main Intersection Is Bathurst And Dundas. (id:45725)