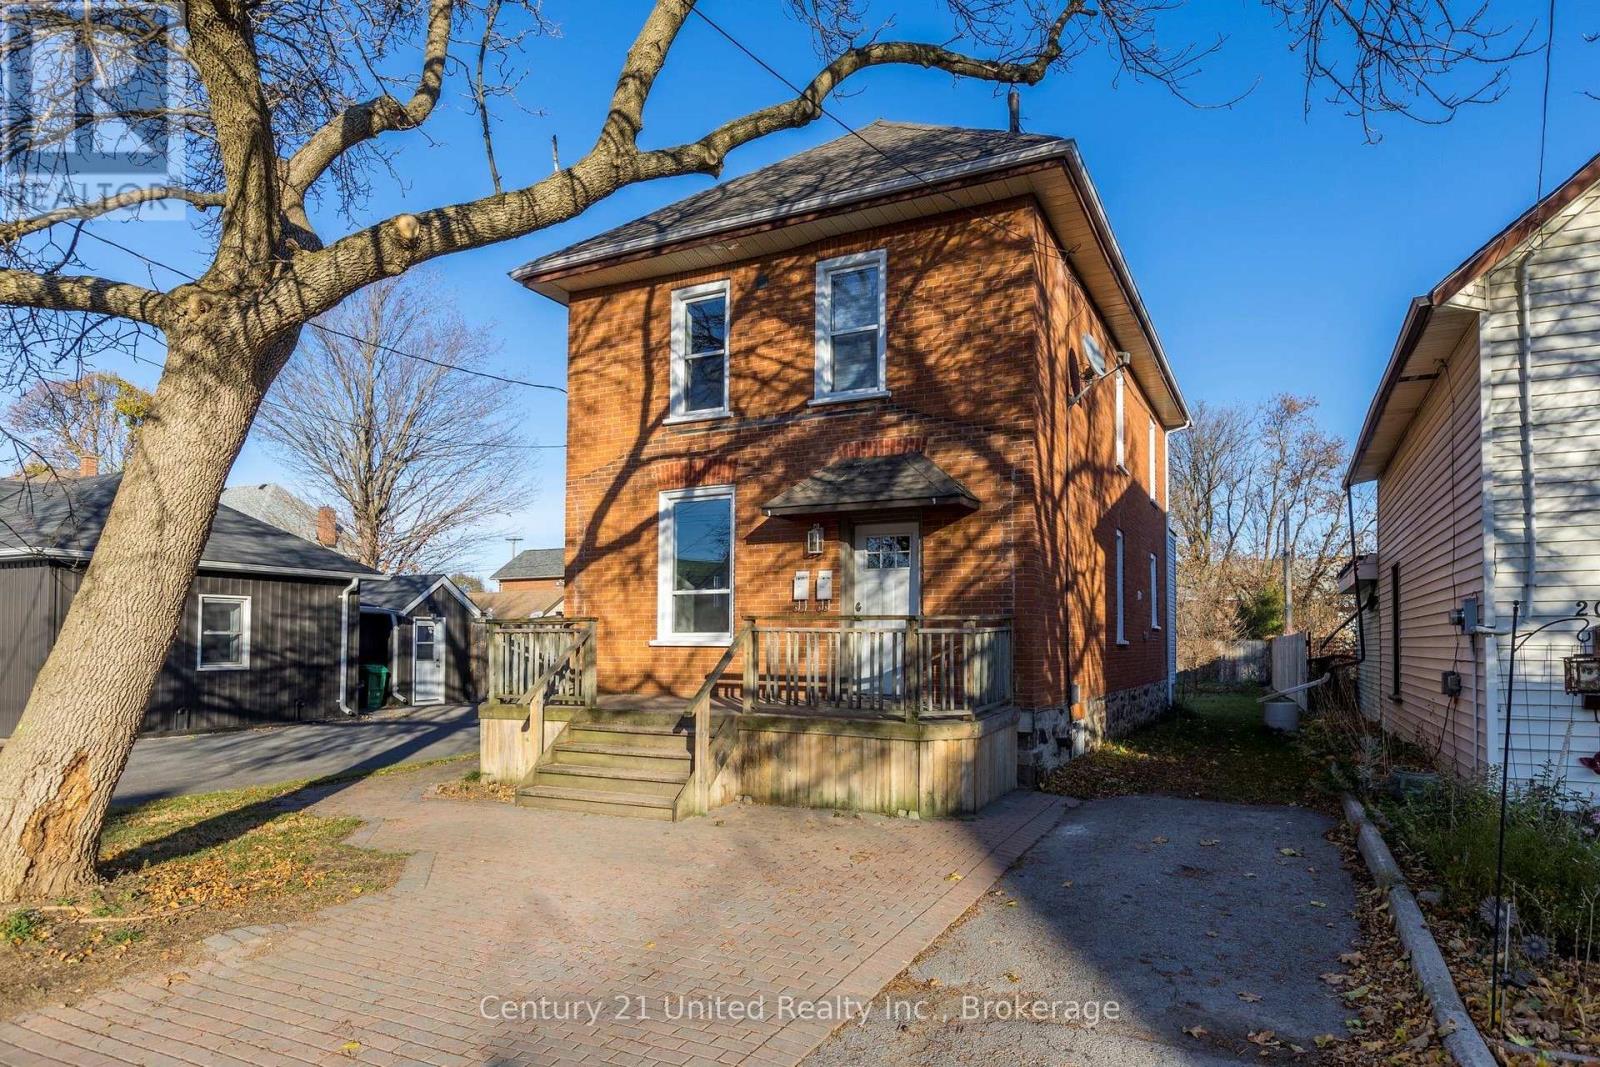
Upper - 24 Stewart Place Peterborough (Town Ward 3), Ontario K9J 3L9

$1,850 Monthly
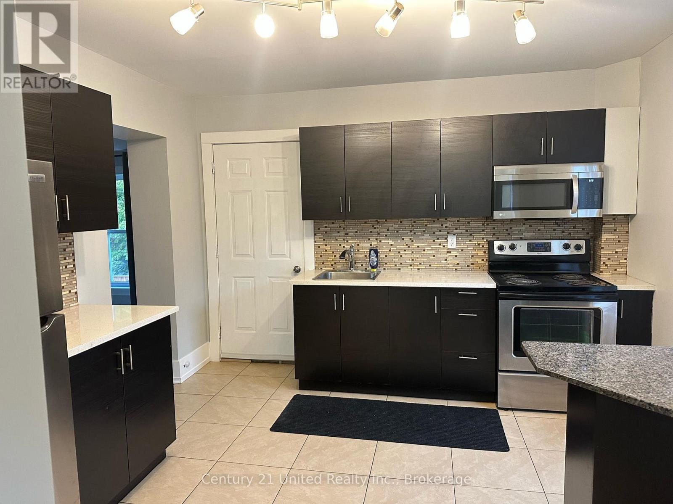
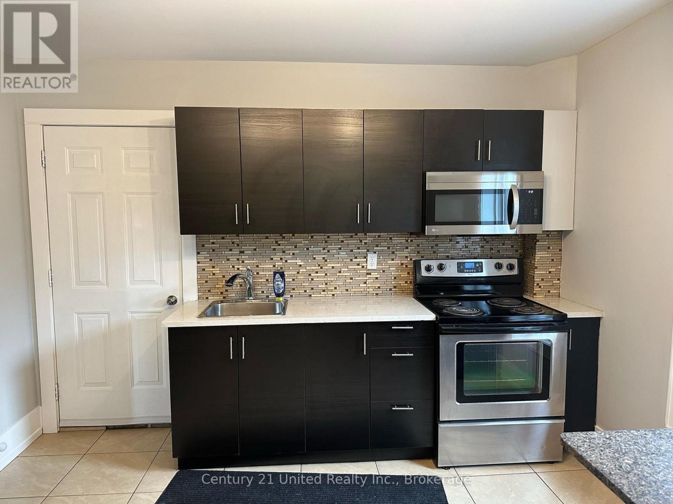
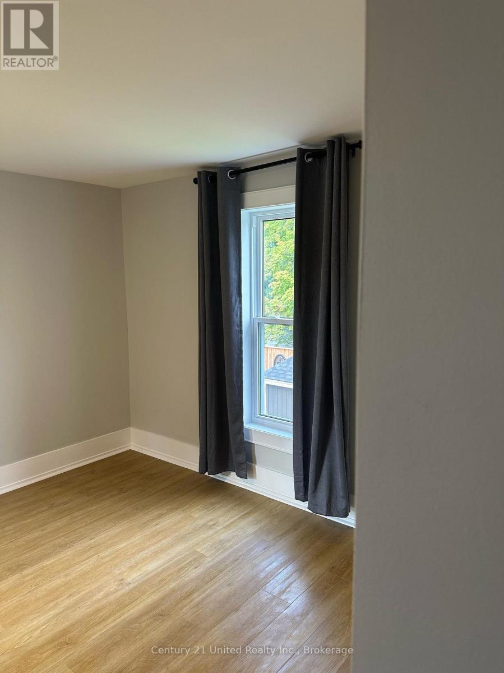
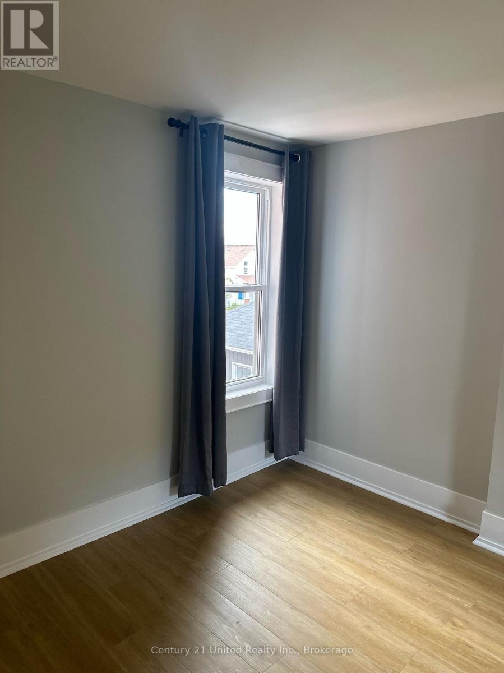
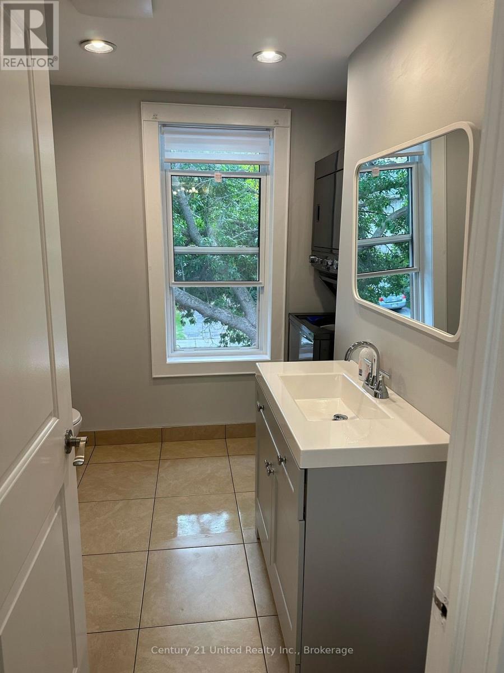
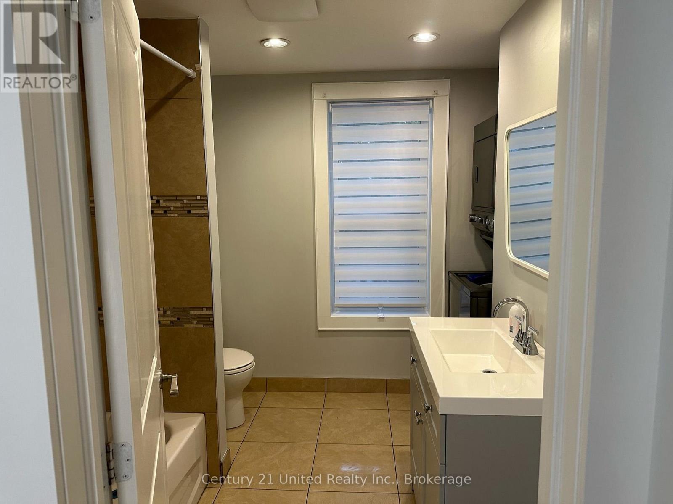
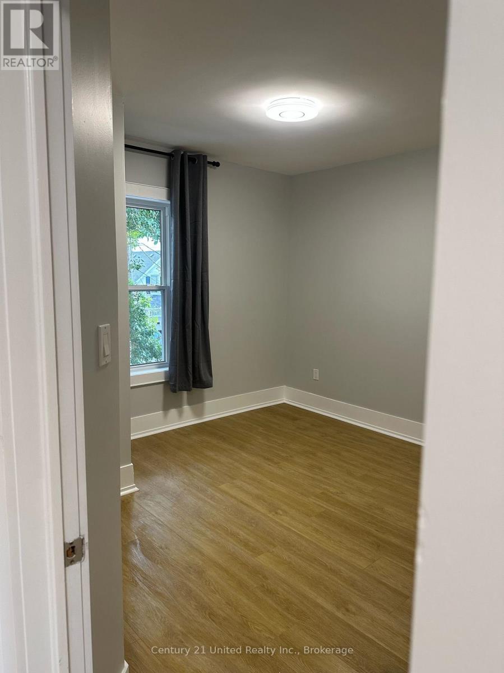
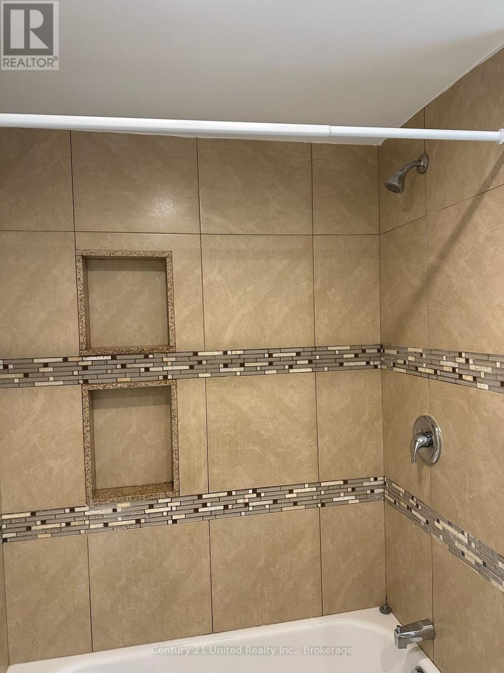
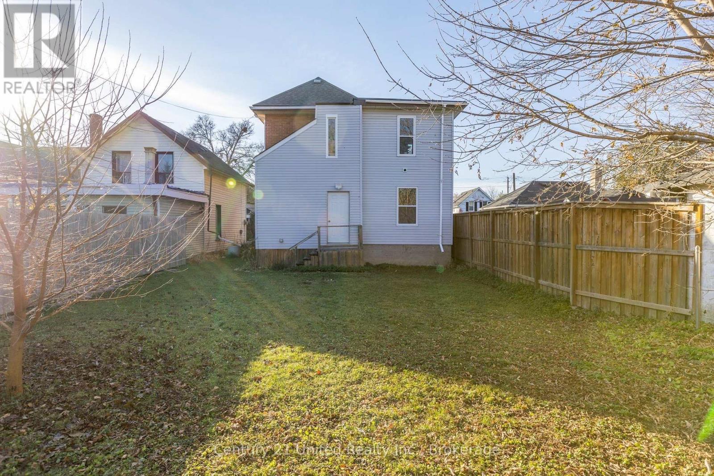
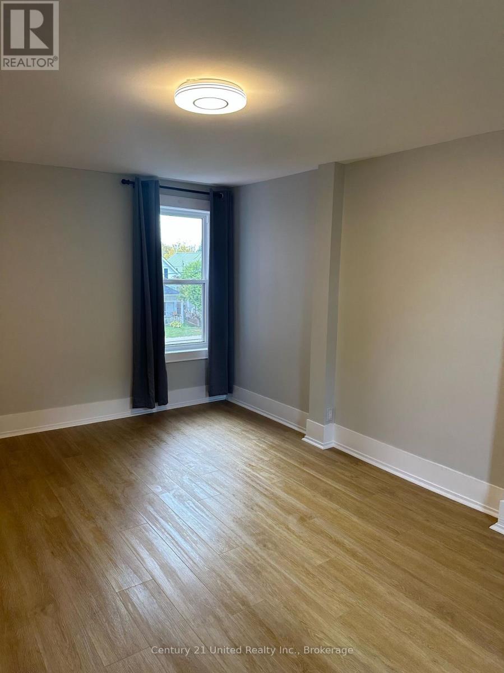
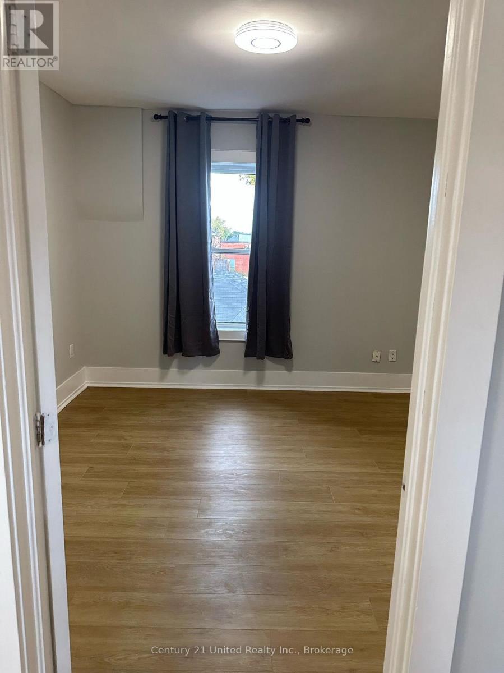
This Upper level unit has 2 bedrooms, 1 bathroom and its own in-unit laundry. One parking spot in the driveway is included. Transit, shopping, parks and everything Peterborough has to offer are all close by. Rent includes parking and gas. Hydro and water are extra. Book your personal viewing today. (id:45725)
Property Details
| MLS® Number | X14143316 |
| Property Type | Multi-family |
| Community Name | Town Ward 3 |
| Amenities Near By | Hospital, Park, Public Transit |
| Features | In Suite Laundry |
| Parking Space Total | 1 |
Building
| Bathroom Total | 1 |
| Bedrooms Above Ground | 2 |
| Bedrooms Total | 2 |
| Age | 100+ Years |
| Appliances | Water Heater, Microwave, Range, Stove, Refrigerator |
| Basement Development | Other, See Remarks |
| Basement Type | N/a (other, See Remarks) |
| Cooling Type | Central Air Conditioning |
| Exterior Finish | Brick |
| Foundation Type | Stone |
| Heating Fuel | Natural Gas |
| Heating Type | Forced Air |
| Stories Total | 2 |
| Size Interior | 700 - 1100 Sqft |
| Type | Duplex |
| Utility Water | Municipal Water |
Parking
| No Garage |
Land
| Acreage | No |
| Land Amenities | Hospital, Park, Public Transit |
| Sewer | Sanitary Sewer |
Rooms
| Level | Type | Length | Width | Dimensions |
|---|---|---|---|---|
| Second Level | Kitchen | 3.58 m | 3.63 m | 3.58 m x 3.63 m |
| Second Level | Living Room | 4.93 m | 3.35 m | 4.93 m x 3.35 m |
| Second Level | Bedroom | 3.37 m | 3.52 m | 3.37 m x 3.52 m |
| Second Level | Bedroom 2 | 3.63 m | 3.52 m | 3.63 m x 3.52 m |
| Second Level | Bathroom | 2.6 m | 3.08 m | 2.6 m x 3.08 m |
Interested?
Contact us for more information

The trademarks REALTOR®, REALTORS®, and the REALTOR® logo are controlled by The Canadian Real Estate Association (CREA) and identify real estate professionals who are members of CREA. The trademarks MLS®, Multiple Listing Service® and the associated logos are owned by The Canadian Real Estate Association (CREA) and identify the quality of services provided by real estate professionals who are members of CREA. The trademark DDF® is owned by The Canadian Real Estate Association (CREA) and identifies CREA's Data Distribution Facility (DDF®)
Durham Region Association of REALTORS®
Century 21 United Realty Inc.
November 03 2026 04:29:39
