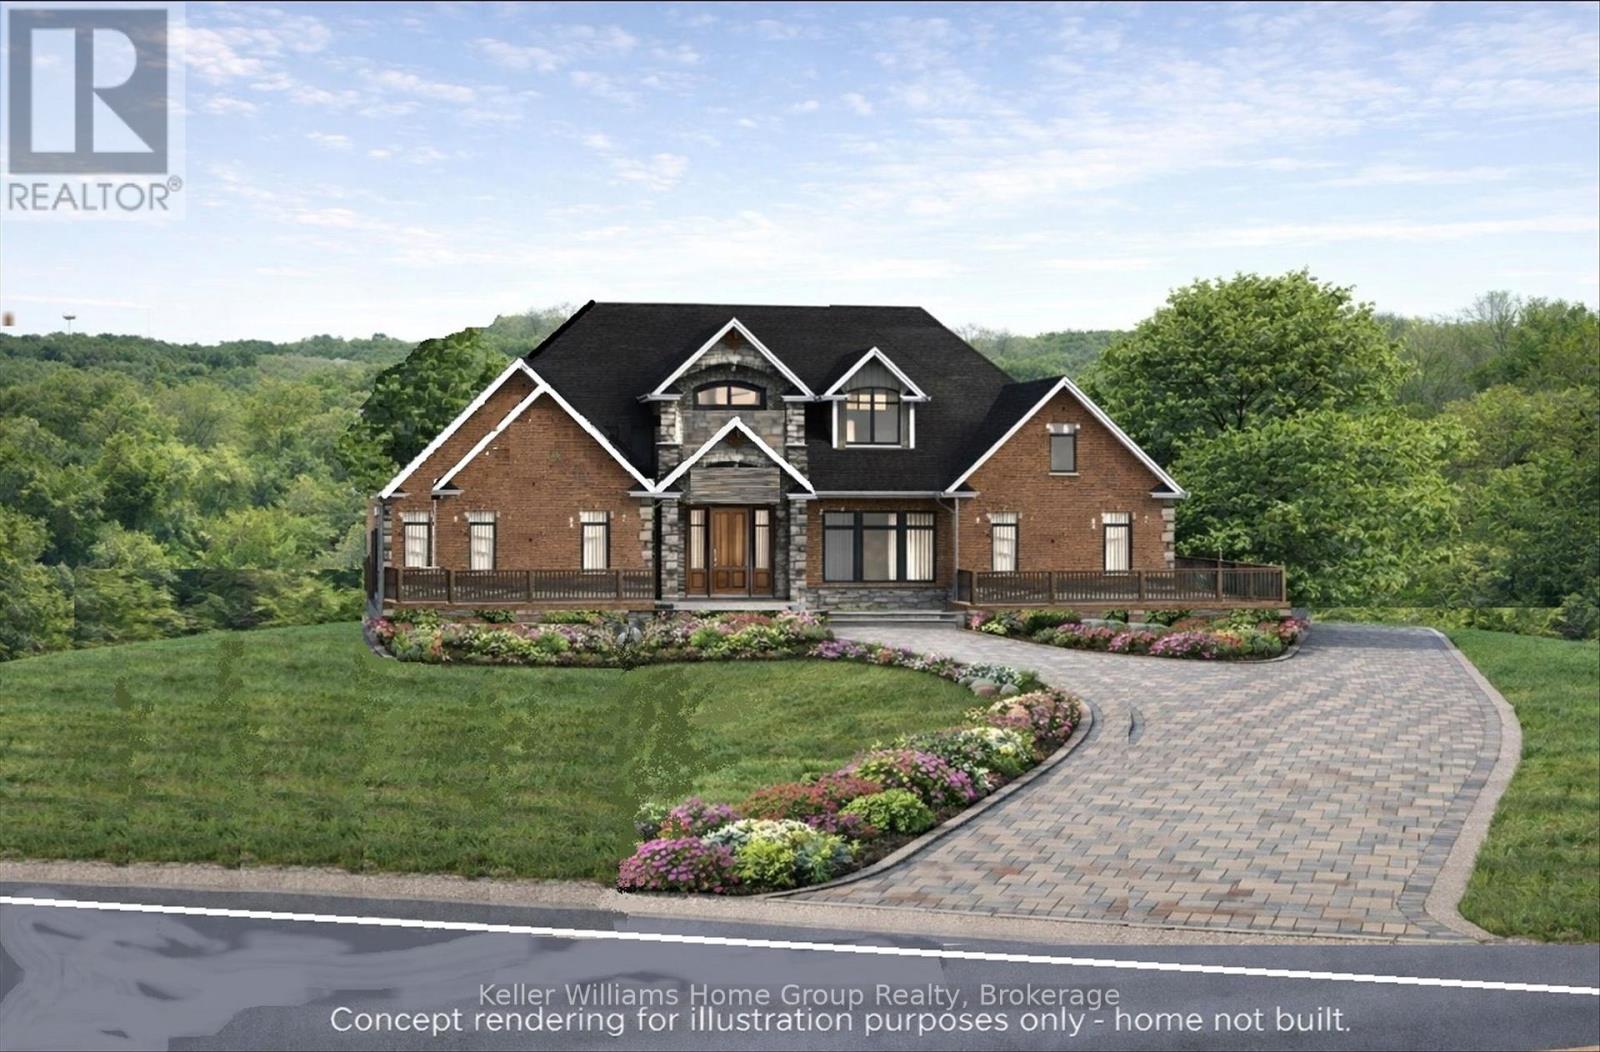
7916 Wellington Road 109
Wellington North (Arthur), Ontario
This beautiful 1.29-acre lot combines privacy, nature, and convenience just minutes from town. Nestled among mature trees, the property backs onto conservation land and a quiet ravine, offering a serene natural backdrop for your future home. Unlike many lots that simply overlook a water feature, this property includes direct ownership to the centre of the river/creek, giving you true water access and a deeper connection to the landscape - a feature that adds both enjoyment and long-term value. The lot is already prepared for your build: GRCA-approved setback permits are in place, a culvert and driveway have been installed, and natural gas along with essential services are available at the lot line. Sample building plans are also included to help inspire your design. With a gentle slope, the site is perfectly suited for a walkout basement with large windows, allowing for natural light and maximizing living space. Whether you envision a modern farmhouse, a timeless bungalow, or a custom retreat, this setting enhances every possibility. Located on the edge of town, the property provides quick access to Arthur, Elora, Fergus, and commuter routes to Guelph, Kitchener-Waterloo, and the GTA. Surrounded by custom homes on generous lots, this is a rare opportunity to build in a sought-after location where beauty, seclusion, and convenience come together. (id:45725)
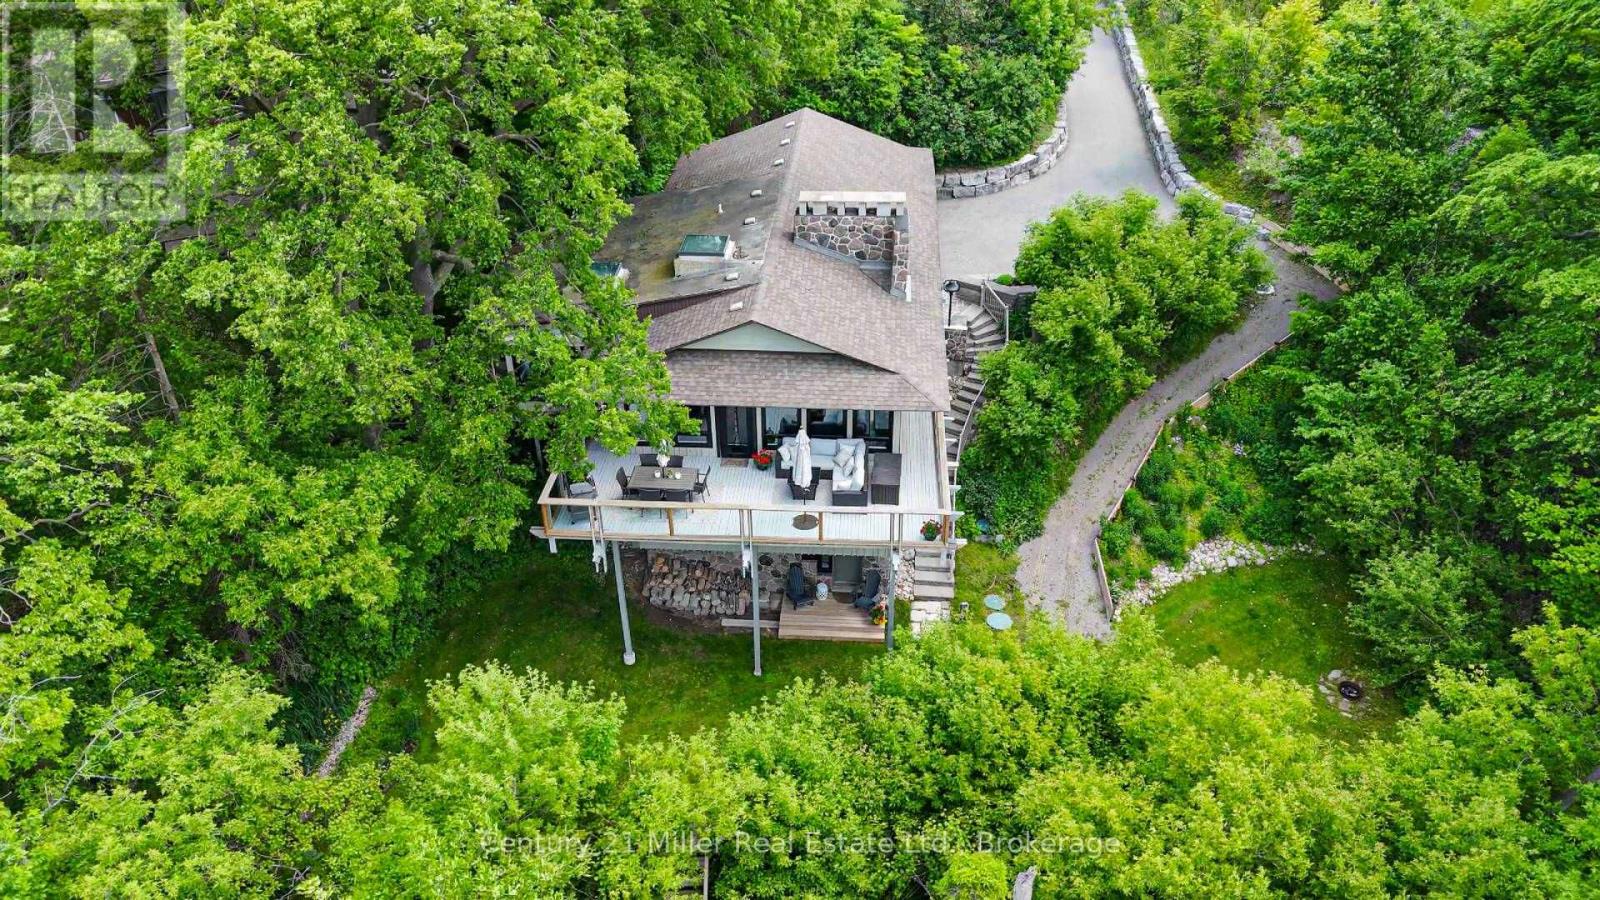
50 Greensview Drive
Kitchener, Ontario
Exceptional one-of-a-kind custom-built residence, tucked away in a truly private setting. Inspired by the timeless architecture of Frank Lloyd Wright, this 3-bedroom, 2-bath home blends natural materials, clean lines, and a seamless connection to the surrounding landscape. Enjoy panoramic views of the Grand River, Hole 5 at Doon Valley Golf Course, and breathtaking sunset vistas. Expansive windows and open-concept living spaces create an elegant indoor/outdoor living experience, while the striking three-storey stone fireplace with dual hearths adds warmth and architectural drama. Thoughtful handcrafted details, custom built-ins, and organic textures bring understated sophistication throughout. The beautifully appointed kitchen and great room are ideal for refined entertaining or relaxed everyday living. The extra-wide garage easily fits two cars and more, with a walk-out to the dog run. Live the cottage lifestyle in the city. (id:45725)
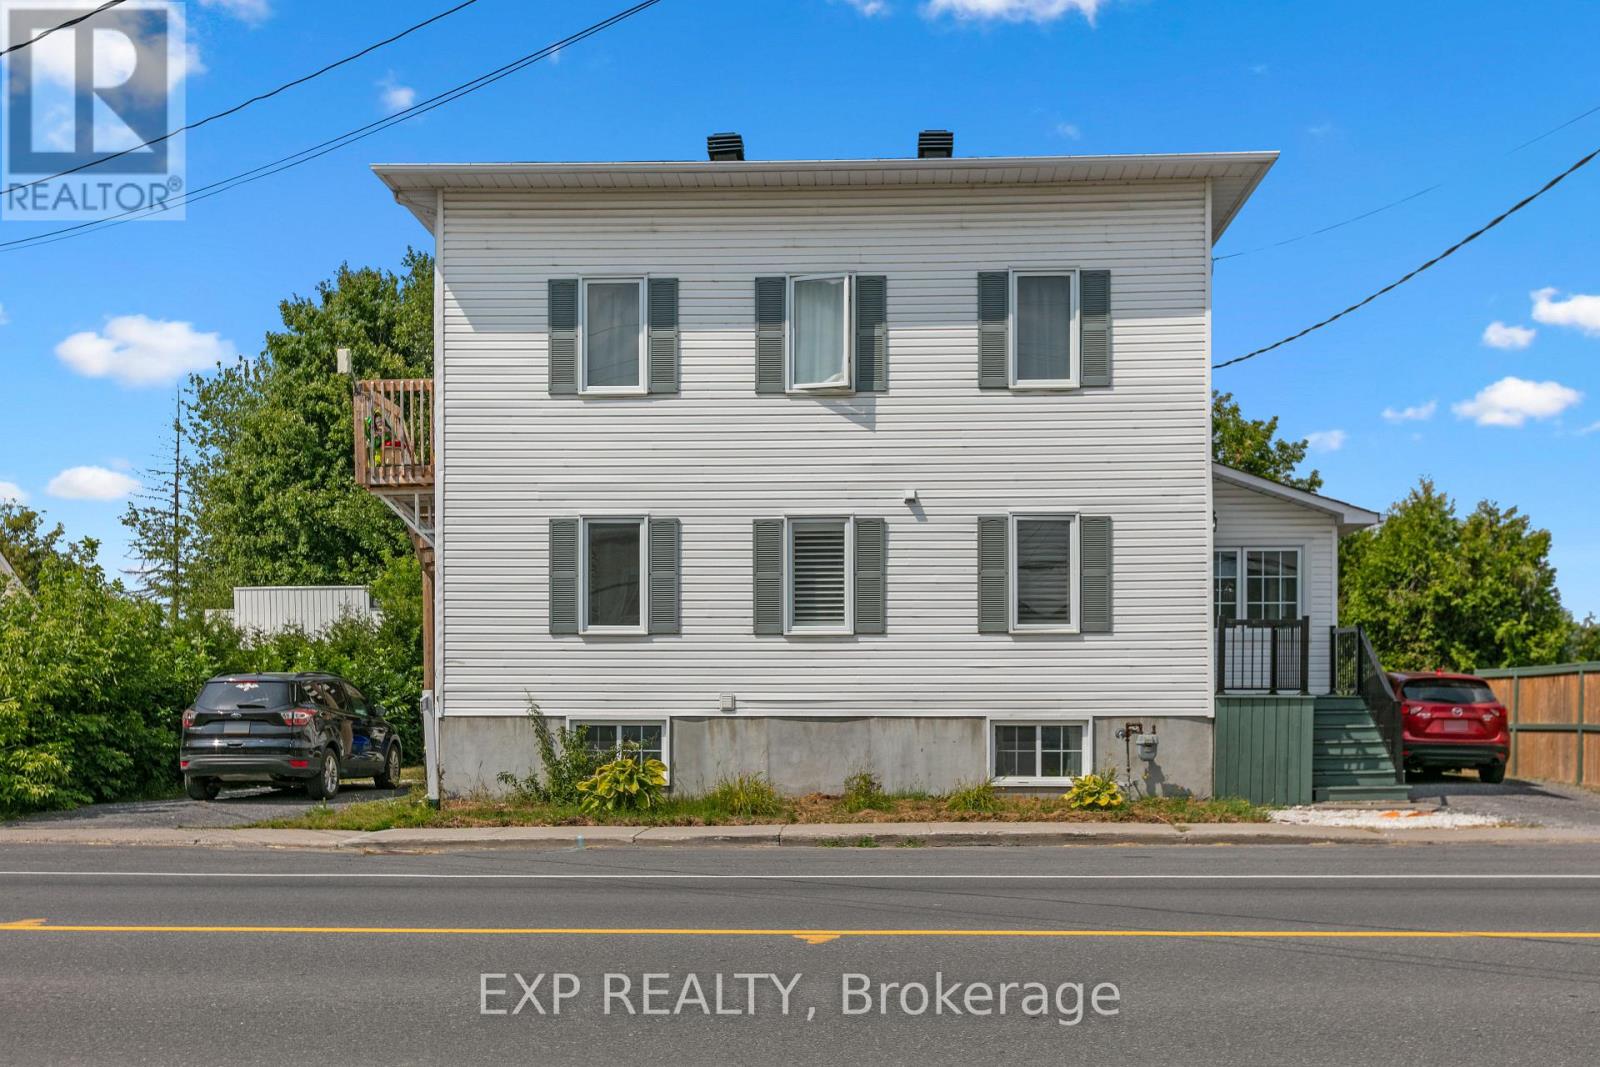
891 Lacroix Road
Clarence-Rockland, Ontario
Fantastic investment opportunity in the heart of Rockland! Welcome to 891 Lacroix Road, a well-maintained DUPLEX offering strong rental potential with updates throughout. The spacious main-level unit is a large 1-bedroom (potential to easily add second bedroom), 1.5-bath two-storey apartment featuring a newly renovated kitchen and bathrooms with granite countertops, luxury tile finishes, and two flexible rooms that could easily convert into two additional bedrooms. The second-floor unit is a bright, 2-bedroom, 1-bath apartment, freshly updated with a new floors, doors, washer, dryer, stove, as well as a brand-new bathroom vanity. Both units offer SEPERATE entrances, driveways, and hydro meters, making management simple and efficient. Heating is baseboard electric, most heaters were replaced in 2024. A newer 14x16 detached garage adds value and storage, while newer windows throughout the property enhance comfort and efficiency. Whether you're an investor or a live-in landlord looking for passive income, this turn-key duplex offers flexibility, cash flow, and long-term potential in a growing Rockland community. (id:45725)

6153 Weisenberg Road
Centre Wellington, Ontario
Set on over three private acres in the countryside just outside West Montrose, this extensively-renovated property offers exceptional space, flexibility, and comfort for large families, multi-generational living, or those seeking a peaceful rural retreat without sacrificing modern conveniences. Featuring five plus one bedrooms and seven bathrooms (five full and two half), the home has been thoughtfully updated throughout. A major renovation in 2017 transformed the main floor, which was taken back to the studs and rebuilt with custom cabinetry, premium finishes, oak staircases and railings, updated flooring, lighting, interior doors, and a beautiful wood-burning fireplace. A high-end Thermador appliance package anchors the kitchen and entertaining spaces. Beyond the cosmetic improvements, extensive investments have been made in the home's infrastructure, including updated water treatment systems, on-demand hot water, Sonos multi-zone audio, Cat6 wiring throughout, a deep well pump replacement, and two new propane furnaces installed in 2025. Outside, the property is designed for both relaxation and entertaining. Enjoy the above-ground pool, hot tub, powered party hut, mature trees, and expansive outdoor space. A detached workshop/garage provides additional flexibility for hobbyists, contractors, or extra storage, while the attached garage includes a 60-amp sub-panel. Offering privacy, space, and extensive upgrades throughout, this is a rare opportunity to enjoy turnkey country living just minutes from Waterloo Region, Elora, and Guelph. (id:45725)
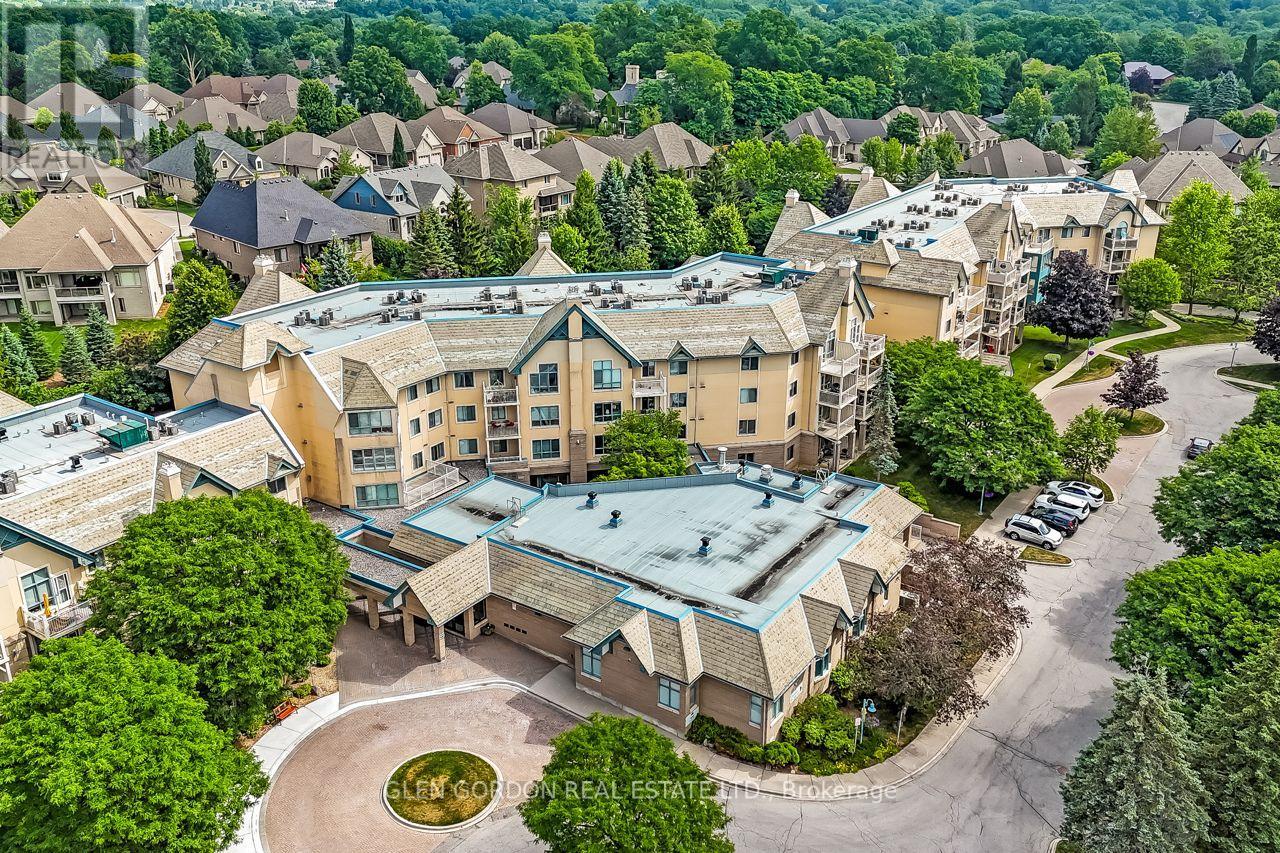
328 - 511 Gainsborough Road
London North (North F), Ontario
You'll enjoy living in this community! The GAINSBOROUGH IS UNIQUE! It is a Life Lease Community for adults 55+, allowing affordable & worry-free retirement living! Situated on approximately 5 acres of beautifully landscaped grounds. This unit is the "Windsor" plan with bonus special features: Vaulted ceiling in the living/dining rooms with 'Transom-like windows that let the Natural Light dance throughout the spacious living space. The private balcony faces north overlooking the lovely park-like gardens! This plan has 2 generous size bedrooms, 1 bath, convenient in-suite laundry & storage room. The kitchen is graced with lovely oak cupboards & lots of counter space. The pass-through window opens to the dining area letting in natural light. All 6 appliances included (the kitchen appliances are newer). Located in a desirable neighbourhood with easy access to local shops, groceries, restaurants, drug stores, medical offices, public transit & walking trails! It's a wonderful place to live for a social & active lifestyle! This building offers a library and fireside lounge, billiards and ping pong room, Chapel, guest suite, exercise room, workshop, outdoor patios & sitting areas & more! Each unit includes an underground storage locker. There is a car wash station. Grade level open space common parking included. Underground parking available for $50/month - subject to availability. TERRIFIC LOCATION...within walking distance to Sherwood Forest Mall, Aquatic Centre, Lovely nature & bike trails. Close to University Hospital. NOTE: This is a no-pet, cash only community with No Mortgage Options available for Life Lease. Life lease buildings cannot be mortgaged. For adults 55+, maximum 2 adults per unit, upon approval. No pets or renters allowed. Cash purchase only. (id:45725)
70 Brentwood Crescent
London North (North J), Ontario
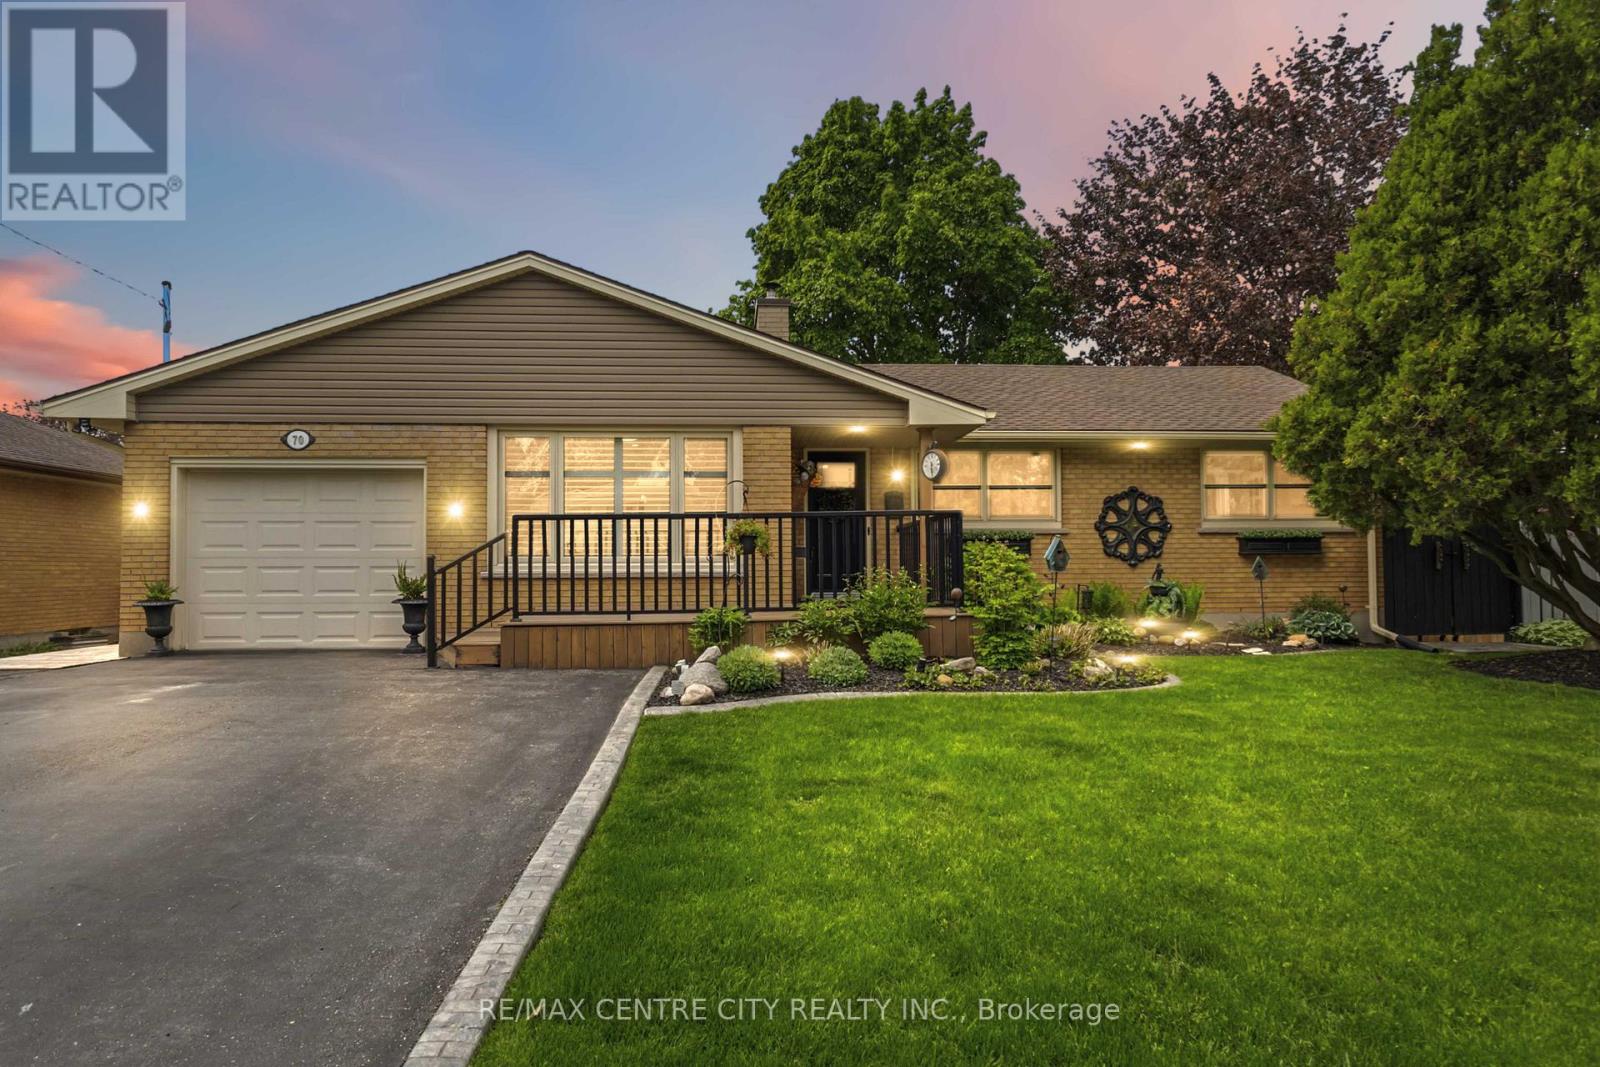
Pristine in Orchard Park, this home will impress the most discerning buyer. From the wonderful location, just steps from Western's campus & many favourite amenities, to the impeccable care & high quality improvements completed throughout, this property makes for a slam dunk investment whether you're looking for a solid family home, incredible mortgage-helper option/multi-generational solution, or lucrative investment scenario. Handsome curb appeal includes a convenient double-wide driveway with room to park 6 vehicles. Covered porch adds dimension & protected entry, before discovering the warmth of the interior. Open concept kitchen features built-in double wall oven & fridge, double drawer dishwasher & custom live edge breakfast bar that divides the cozy living space. Wood burning fireplace with stone mantle, pot lighting, and California shutters are just some of the details to appreciate here. Comfortable dining area includes bonus pantry storage & chic electric fireplace feature to entertain in style. This space flows seamlessly to the FAMILY ROOM ADDITION, overlooking covered deck, spacious backyard, outdoor BBQ cut & landscaped yard. Three bedrooms, including primary with convenient access to the second bedroom should you wish easy tending to a baby or a space to prep & dress. Bonus 2PC ensuite with stacked laundry ensures convenient living. Family bathroom includes updated tiled shower & beautiful styling. Mudroom and converted garage storage ensures optimal organization. Back entrance to lower level leads to FULL SECONDARY SUITE that includes family room, kitchenette, two legal bedrooms, and full bathroom with jetted tub. Additional storage, second laundry room & cold room finishes off this well laid out & exceptionally utilized space. The backyard will bring all your entertainment dreams to life with covered porch, outdoor pergola & BBQ hut with sink & two large custom storage sheds. See documents for a long list of exceptional upgrades and improvements! (id:45725)
1380 Westport Road
Frontenac (Frontenac South), Ontario
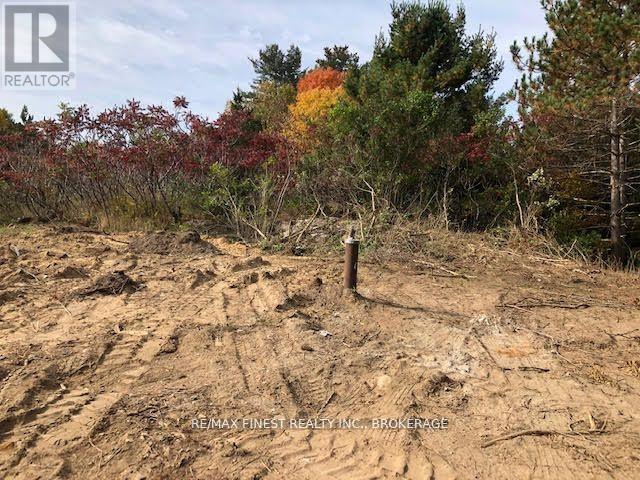
IF YOU ARE LOOKING TO HAVE A PLACE IN THE COUNTRY WHERE YOU CAN GET AWAY FROM IT ALL AND YET BE LESS THAN 30 MINUTES TO THE 401 AT KINGSTON, THEN THIS MIGHT BE THE PLACE FOR YOU. ON A PAVED ROAD BUT TOTALLY SECLUDED FROM EVERYONE, YES, YOU CAN HAVE THE BEST OF BOTH WORLDS: CONVENIENCE AND COMFORT. THIS VERY PRIVATE SETTING IN THE WOODS HAS A NICE, CLEARED, LEVEL AREA AT THE TOP OF THE HILL. 8 WOODED ACRES READY FOR YOUR IDEAS. AN OLDER HOME WAS RECENTLY REMOVED AND THE WELL AND SEPTIC REMAIN. THE LOT HAS A SALVAGE ZONING TO GO ALONG WITH THE RESIDENTIAL ZONING BUT HAS NEVER BEEN LEGALLY USED FOR SALVAGE. ACROSS FROM BEDFORD PARK PLAYGROUND AND TENNIS COURTS. PRIVACY ON A HILL SURROUNDED BY A MIXTURE OF FIR TREES, SOFTWOOD AND MAPLE. IN THE HEART OF COTTAGE COUNTRY, YOU CAN FIND YOURSELF PADDLING ON A DIFFERENT LAKE EVERY DAY OF THE YEAR WITHIN A SHORT DRIVE FROM HOME. EXPLORE THE REAL WORLD. SEE IT TODAY. (id:45725)
1651 Myers Cave Road
Frontenac (Frontenac North), Ontario
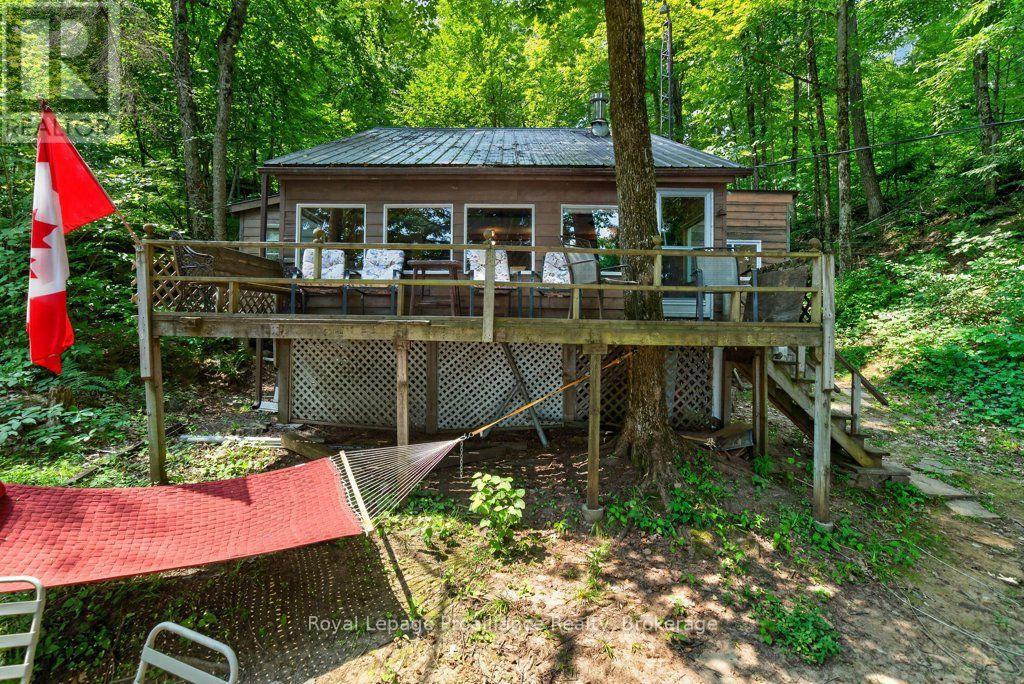
For those seeking waterfront on a premier lake and are budget conscious welcome to 1651 Myers Cave on beautiful Kashwakamak Lake. Located on the Western end of this 17km lake you will be ready to enjoy and take it all in. Launch right from your own dock to experience all the beauty of the many inlets, coves and islands. With excellent fishing and calm waters, enjoy any type of boating you can imagine with spectacular swimming spots and vast tracts of Crown Land shoreline you will appreciate the serenity of this highly regarded lake. This generational cottage is set up for family and friends - time tested and full of memories you will appreciate the practicality of this environment. With a well sized kitchen and open space your family will have plenty of room. Enjoy the views from the deck or laze away in the hammock. It's up to you to decide. This property is located off a Municipal Road making it easily accessible with the villages of Cloyne and Northbrook in close vicinity for most of your needs. Nearby trails, a nine hole golf course and famous Bon Echo Provincial park are all at your doorstep ready to explore. Welcome to the Land O' Lakes and all that we have to offer. (id:45725)
487 11th Concession W
Trent Hills, Ontario
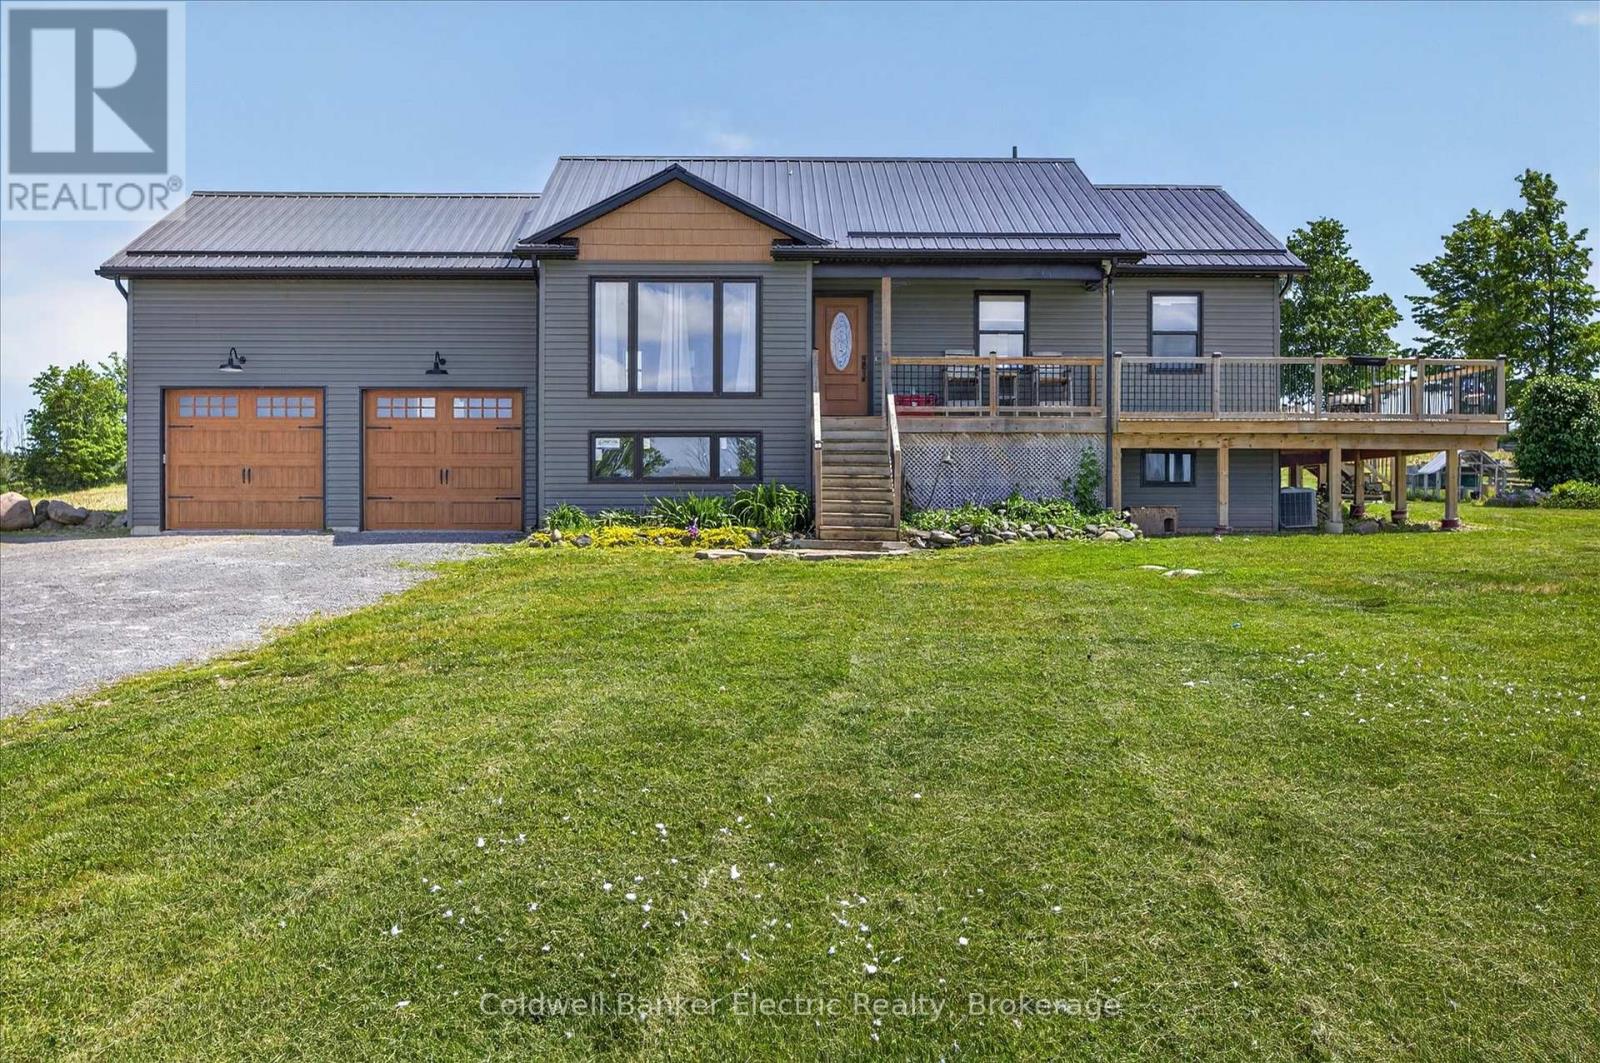
Escape to the tranquility of country living in this charming 2-bedroom, 1-bathroom home, perfectly positioned on just over 2 acres, to capture sweeping views of the surrounding rolling hills. Built approximately 10 years ago, this well-maintained residence offers the ideal blend of modern comfort and rural serenity.Inside, you'll find a bright and inviting layout designed for easy living, featuring spacious rooms, abundant natural light, and a warm, welcoming atmosphere. The unfinished basement boasts impressive 9-foot ceilings, providing excellent potential for future living space, a workshop, recreation area, or additional storage to suit your needs.Whether you're enjoying your morning coffee or relaxing at the end of the day, the picturesque countryside views create a beautiful backdrop in every season. Situated in a peaceful setting, this property offers privacy and the opportunity to enjoy nature while remaining conveniently accessible to local amenities.Perfect as a year-round residence, weekend getaway, or investment opportunity, this lovely country home is ready for its next chapter. Experience the charm, comfort, and scenic beauty that make country living so special. (id:45725)
191 Highway 53 Highway
Brant (Brantford Twp), Ontario
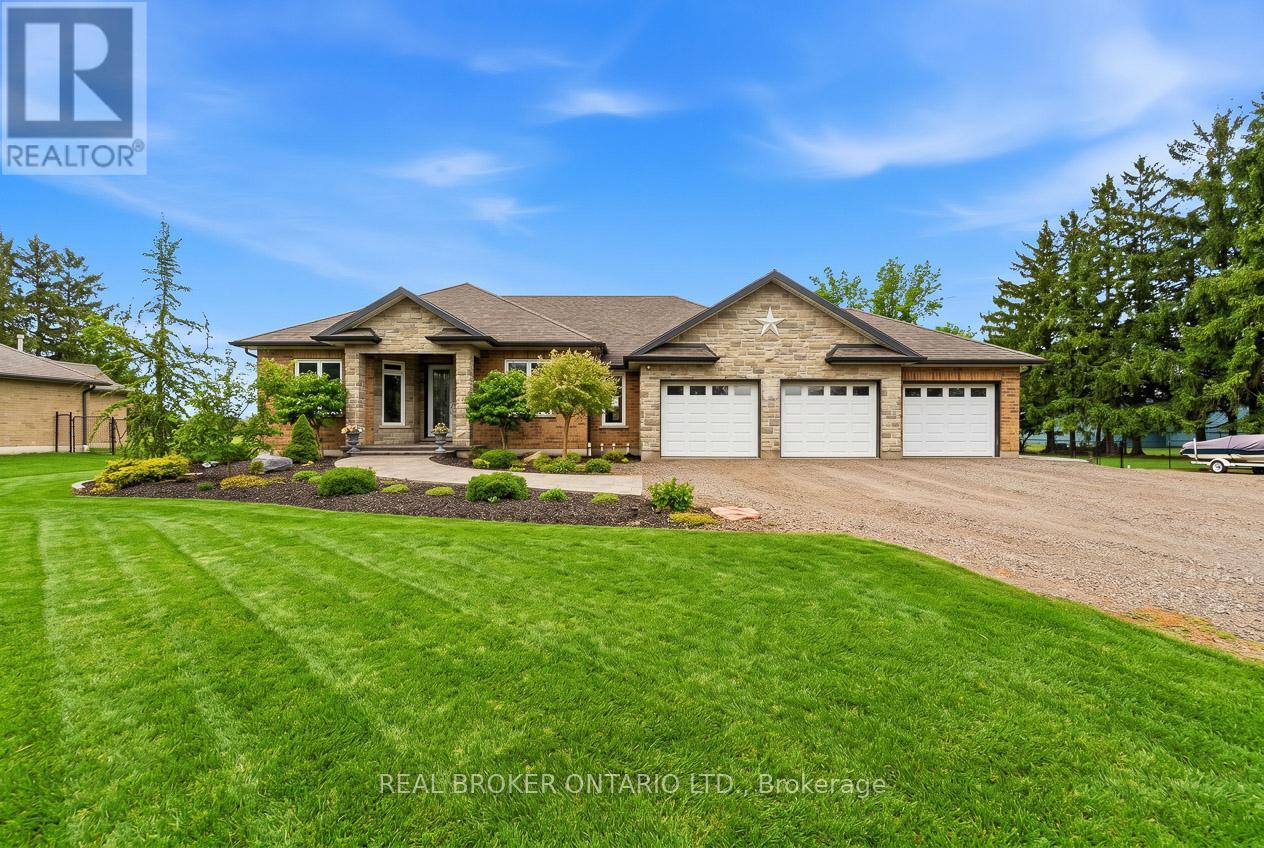
Have you been searching for the perfect countryside home that is completely move-in ready, loaded with upgrades, and features an incredible detached heated shop? Welcome to 191 Brant County Highway 53 in Cathcart. This custom-built 4 bedroom home offers over 2,750 square feet of beautifully finished living space and the perfect balance of country living with modern comfort. A spacious tiled foyer welcomes you into the bright open concept main floor, where natural light fills the home. The inviting living room features a gas fireplace with stone hearth and rustic mantel, while the adjoining dining area is ideal for entertaining. The stunning kitchen offers stainless steel appliances, white shaker-style cabinetry, granite countertops, tiled backsplash, breakfast bar, and ample cupboard and counter space. French doors off the dining area lead to the backyard and large partially covered deck, perfect for relaxing or hosting guests. Thoughtfully designed, the spacious primary suite is privately located on one side of the home and features a walk-in closet plus spa-like ensuite with walk-in shower and soaker tub overlooking the backyard. Additional bedrooms are generously sized, with a 4-piece bathroom and convenient main floor laundry completing the level. The finished lower level adds even more living space with a large rec room, additional bedroom, 3-piece bathroom, utility room, storage, and room for the whole family. Outside, the property continues to impress with an attached 3-car garage plus a remarkable 36 ft x 36 ft detached shop offering approximately 1,300 sq ft of space, an 8 ft x 36 ft mezzanine, 16 ft ceilings, oversized doors, a 2-piece bathroom, full insulation, heat, and hydro. Ideal for hobbyists, contractors, home-based business owners, or storing boats, RVs, and toys. Set on a large country lot just a short drive to amenities in Woodstock and Brantford, this is the complete package buyers have been waiting for. Some photos are virtually staged. (id:45725)
350 Doon Valley Drive Unit# 6d
Kitchener, Ontario
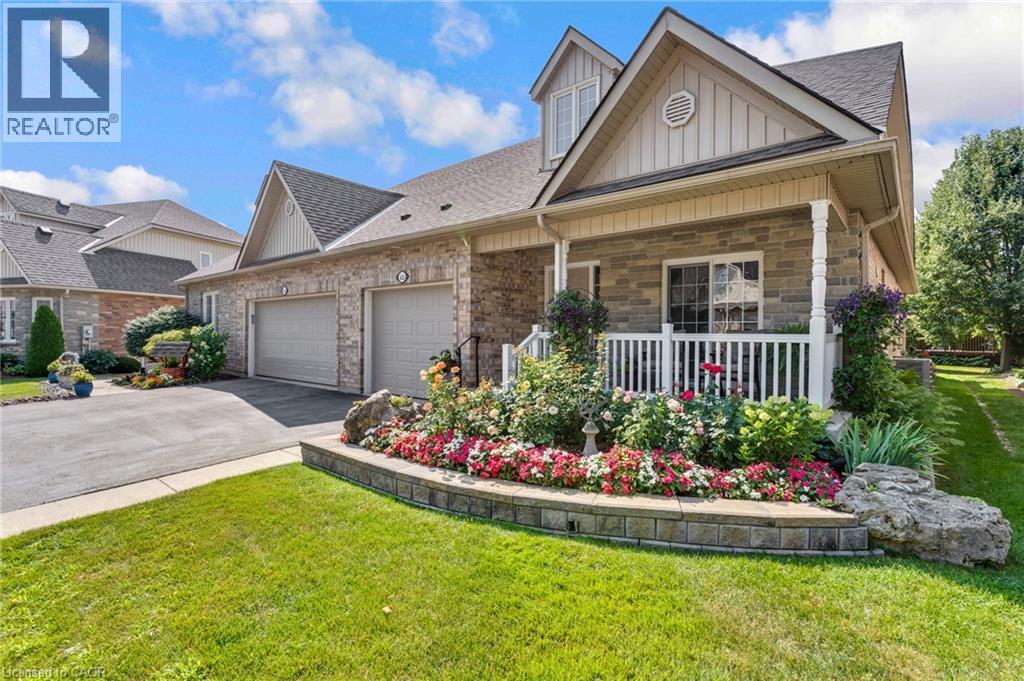
Welcome to easy living at the Mill Club, where comfort, nature, and community come together along the Grand River. This spacious bungaloft offers more than 2,500 sq. ft. of beautifully designed living space, starting with a bright 2-story foyer that leads into a main floor perfect for everyday convenience. The Primary Suite feels like a retreat with its cathedral ceiling and refreshed ensuite featuring a sleek glass shower. Hardwood flooring throughout the main floor. The Great Room’s 16-foot ceiling creates an airy, inviting atmosphere, and the walkout to the composite deck—with a new retractable awning—makes outdoor relaxation effortless. Cooking is a pleasure in the custom Chevrin kitchen, complete with soft-close cabinetry, under-mount lighting, and updated appliances. The front covered porch and California shutters add charm and comfort throughout. With lawn care, snow removal, and garden irrigation all included, this home truly lets you enjoy a maintenance-free lifestyle. Upstairs, the loft bedroom offers privacy and versatility, complete with its own 3-piece bath and walk-in closet. The renovated ensuite showcases beautiful tilework, modern cabinetry, and stylish fixtures. New engineered hardwood floors, upgraded lighting, and convenient main-floor laundry round out the thoughtful updates. the lower level offers a rec room, an office and 4pc bathroom with Neptune whirlpool tub and heated floors. Life at the Mill Club is about connection and enjoyment—whether you join Poker Night, relax by the stone fireplace, or explore the Library, Gym, or Games Room. or have a private events. Surrounded by the Carolinian forest and steps from the Grand River trails, Doon Valley golf course, and the Grand River, this community offers peaceful natural living with quick access to the 401 and nearby amenities. (id:45725)
111 - 65 Yorkland Boulevard
Brampton (Goreway Drive Corridor), Ontario
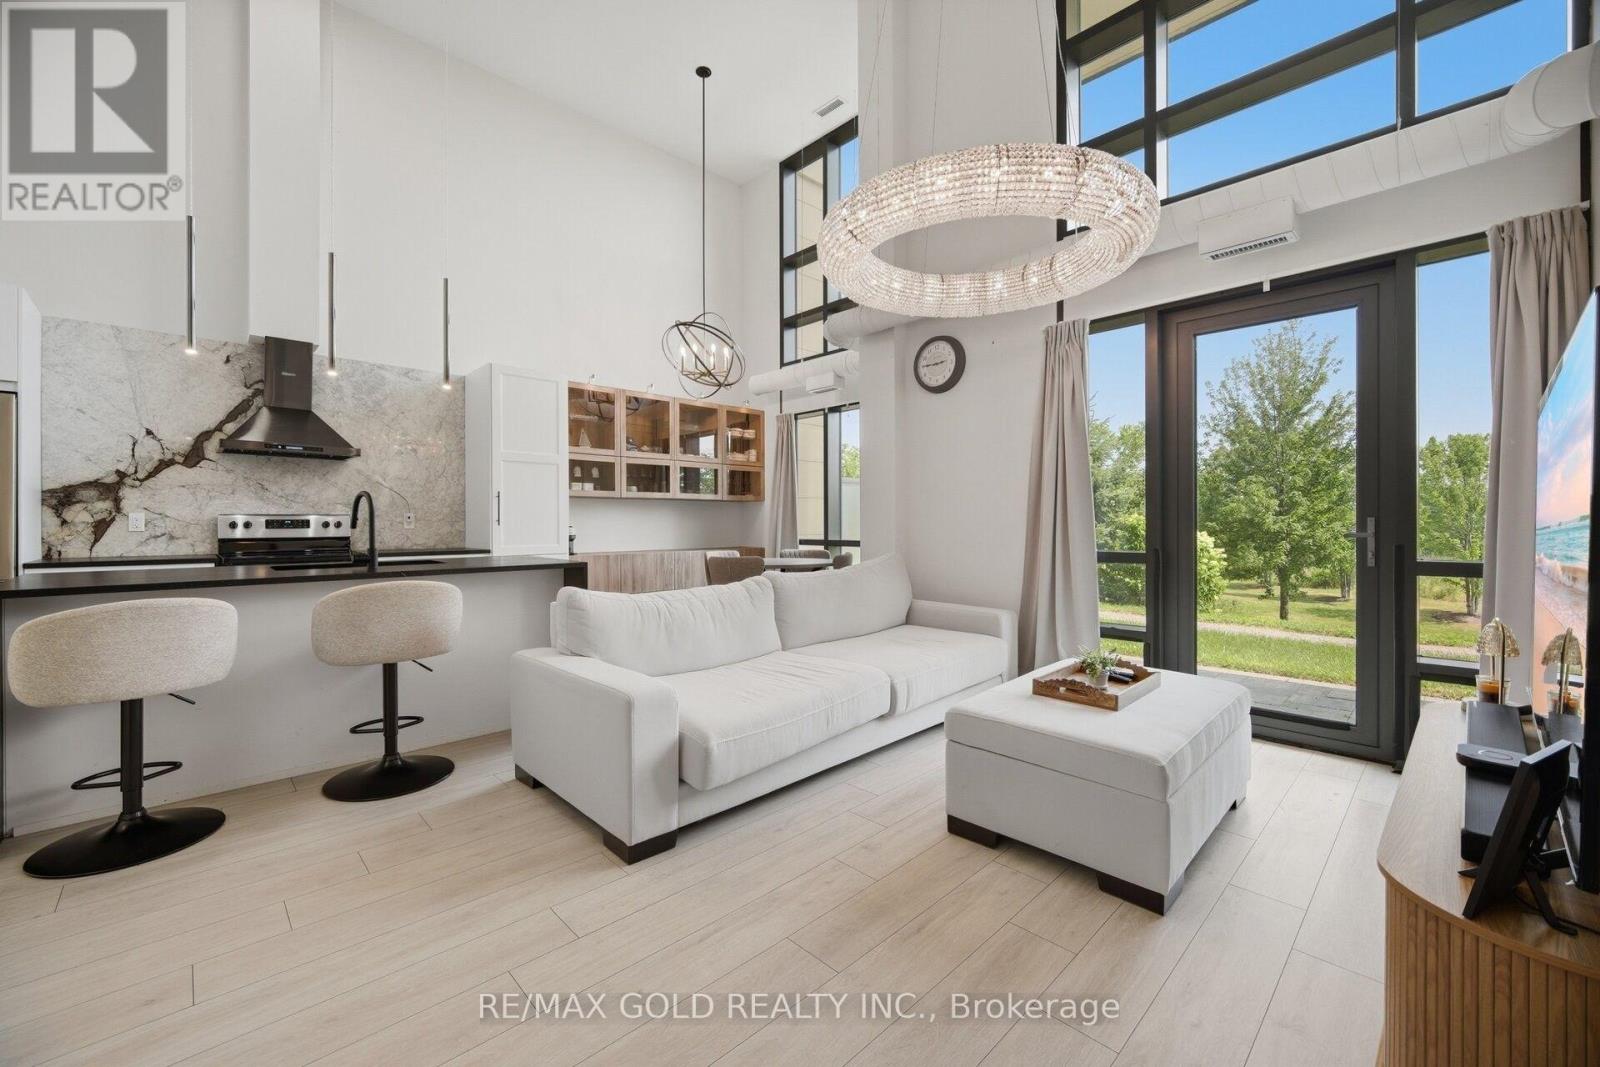
1049 Sq Ft As Per MPAC! Welcome To This Stunning Upgraded Ground Floor Condo Townhouse. This Extensively Upgraded Home Offers A Bright & Spacious Open-Concept Layout Featuring Custom Kitchen Cabinetry, Matte Leather Granite Countertops. The Elegant Dining Area Showcases Custom Cabinetry & Designer Lighting. Spacious Living & Dining Area Is Perfect For Everyday Living & Entertaining. Upgraded Wide-Plank Flooring, Smooth Ceilings, Custom Lighting, Upgraded Floor Trim & Custom Drapery Add A Luxurious Touch Throughout. This Beautiful Home Features 2 Generous Size Bedrooms & 2 Full Bathrooms. Primary Bedroom Offers Custom Closets, Limestone Wash Paint. Enjoy A Private Terrace With Natural Gas Connection & Hot Tub, Perfect For Outdoor Entertaining. Includes 2 Owned Side-By-Side Underground Parking Spots & An Owned Storage Locker. Ground Floor Access Offers Added Convenience With No Need For Elevators. Located Close To Schools, Parks, Shopping, Public Transit, Highways & All Major Amenities. Truly Move-In Ready With High-End Custom Finishes Throughout! (id:45725)