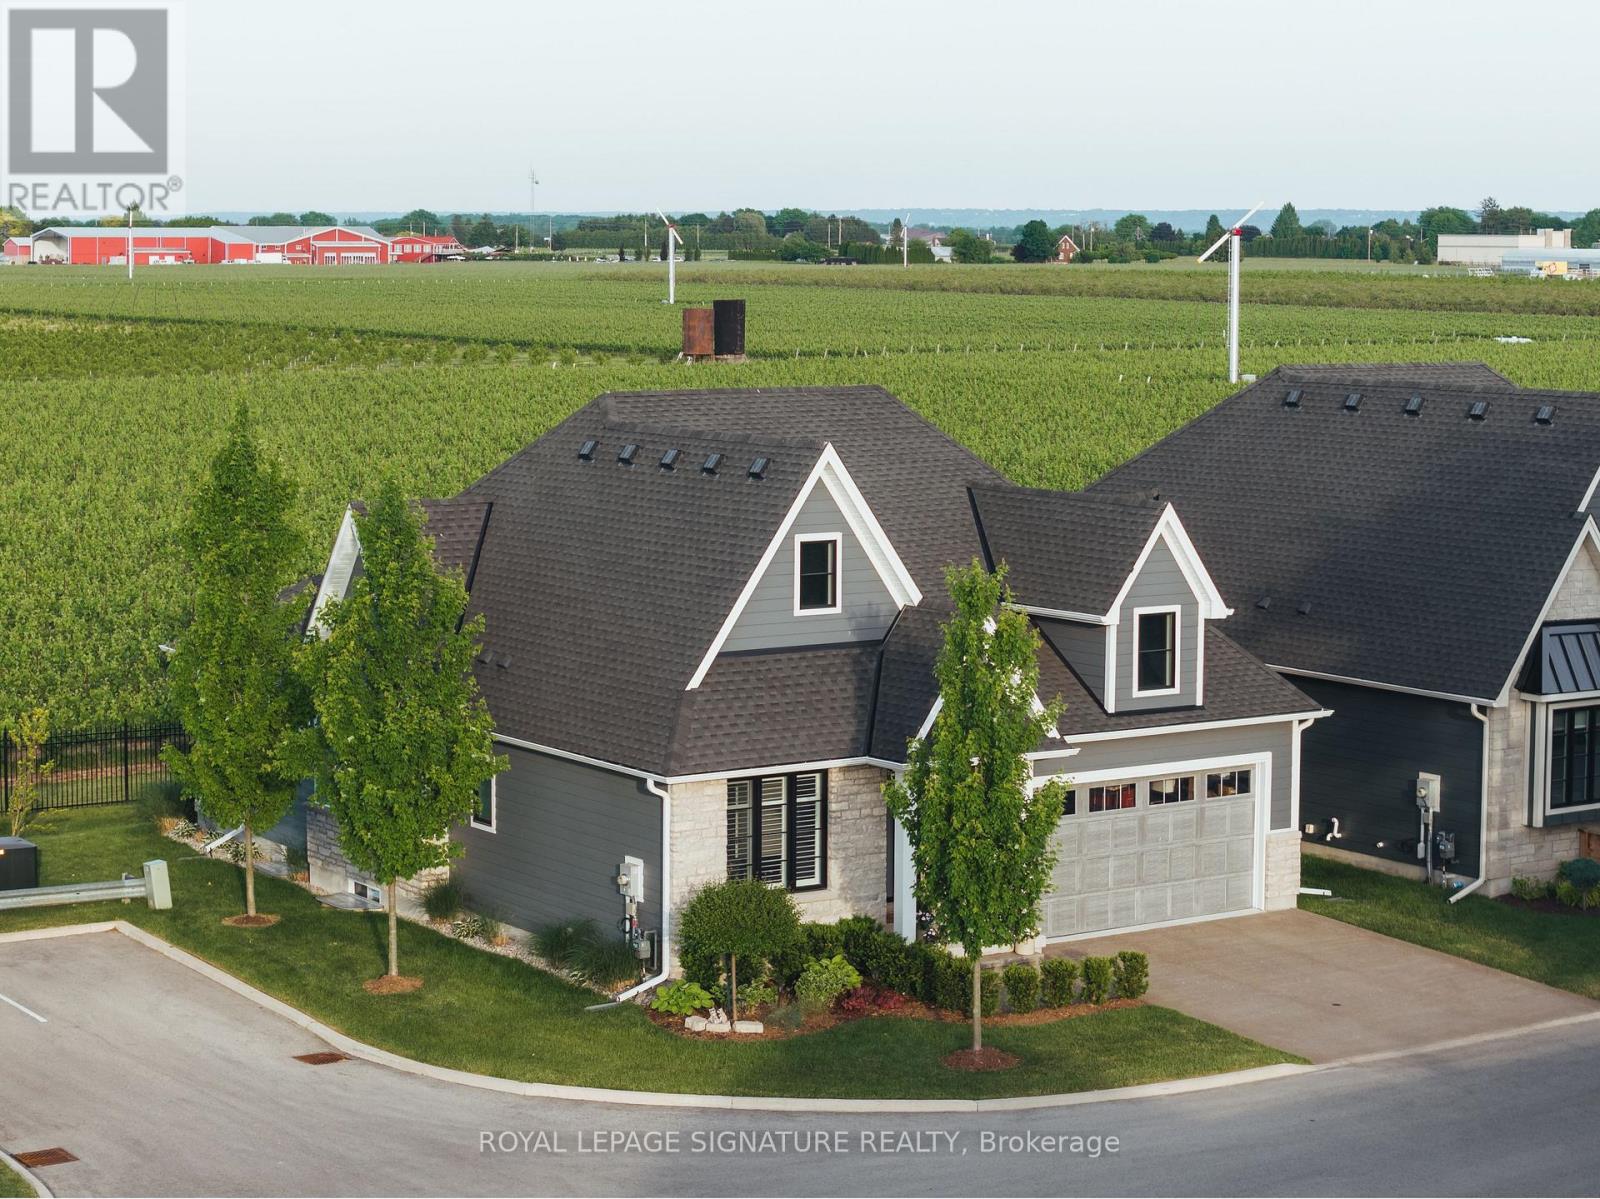
8 - 1849 Four Mile Creek Road
Niagara-On-The-Lake (Virgil), Ontario
Tucked away on a private road in the heart of Virgil, Legacy Landing is an intimate enclave of just 10 detached homes backing onto the quiet beauty of Niagara wine country. Built in 2021 and still within Tarion warranty, this exceptional residence offers the ease of bungalow living with the space, finish quality and thoughtful upgrades rarely found in a newer build. Set on a 55-ft lot with picturesque vineyard views, the home blends refined interiors with a relaxed, low-maintenance lifestyle just minutes from Niagara-on-the-Lake's wineries, farm stands, trails, dining and historic Old Town. The main level features 2 bedrooms and 2 full baths, including a serene primary retreat with a large walk-in closet with custom organizers and a luxurious 4-piece ensuite. The open-concept living space is warm and polished, with engineered hardwood flooring, 7" baseboards, pot lights, quartz counters, quality cabinetry, a large kitchen island, KitchenAid appliances, custom wine bar, custom coffee bar, stone gas fireplace with built-ins, power blinds and shutters throughout. The fully finished lower level is a standout, offering 2 extra-large bedrooms, a 4-piece bath, spacious recreation room, separate exercise room or potential office/guest bedroom, plus an immaculate workshop/tool room with 200-amp service and separate pony panel. Professionally landscaped front, side and rear grounds include an automatic sprinkler system, aggregate concrete driveway and rear patio, covered porch, privacy fencing and 2 rear gas hookups for a BBQ and fire table. A rare offering in one of Niagara's most charming communities - elegant, turnkey, beautifully upgraded and perfectly positioned with grapevines as your backdrop. (id:45725)
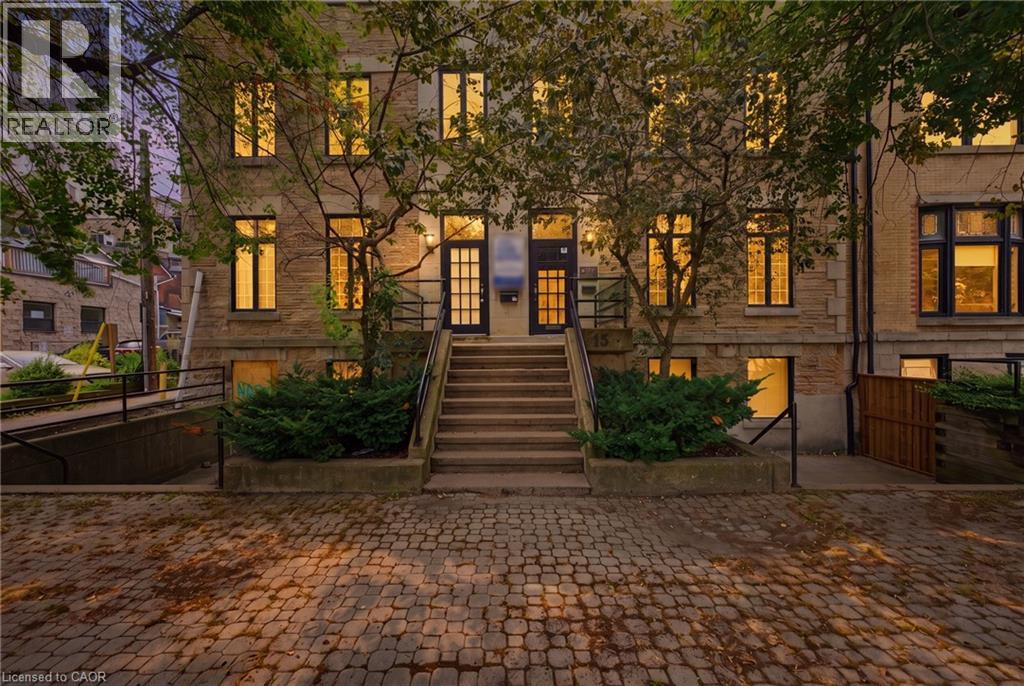
15 Bold Street Unit# 13
Hamilton, Ontario
Hamilton's Premier Brownstone Office Building. A rare opportunity to lease one of Downtown Hamilton's most distinguished professional office properties. Situated in the heart of the prestigious Durand neighbourhood, 13-15 Bold Street offers approximately 7,500 square feet of beautifully restored office space where timeless architecture meets modern functionality. Rich in character, the building showcases an elegant limestone façade, exposed brick and original stone accents, soaring ceilings, oversized windows and an abundance of natural light, creating an exceptional environment for both clients and employees. Designed to accommodate a wide range of professional users, the property features multiple reception areas, private offices, executive suites, boardrooms, meeting rooms, kitchens and flexible floor plates that can adapt to a variety of business requirements. Whether establishing a corporate headquarters or expanding a growing professional practice, this landmark building offers a unique blend of prestige, efficiency and flexibility. One of the property's most significant advantages is its abundant on-site parking, a rare amenity in Downtown Hamilton that provides exceptional convenience for staff, clients and visitors. Ideally positioned just steps from St. Joseph's Healthcare Hamilton, minutes from Hamilton Health Sciences, the Hamilton Courthouse, City Hall, GO Transit and the downtown business district, the location is surrounded by restaurants, cafés, banking, hotels and countless professional amenities. Quick access to Highway 403, the Lincoln M. Alexander Parkway and the QEW ensures outstanding regional connectivity. Perfectly suited for medical, healthcare, legal, accounting, engineering, architectural, educational, institutional and corporate office users, this exceptional leasing opportunity offers a workplace that reflects the quality and professionalism of the organizations it serves. (id:45725)
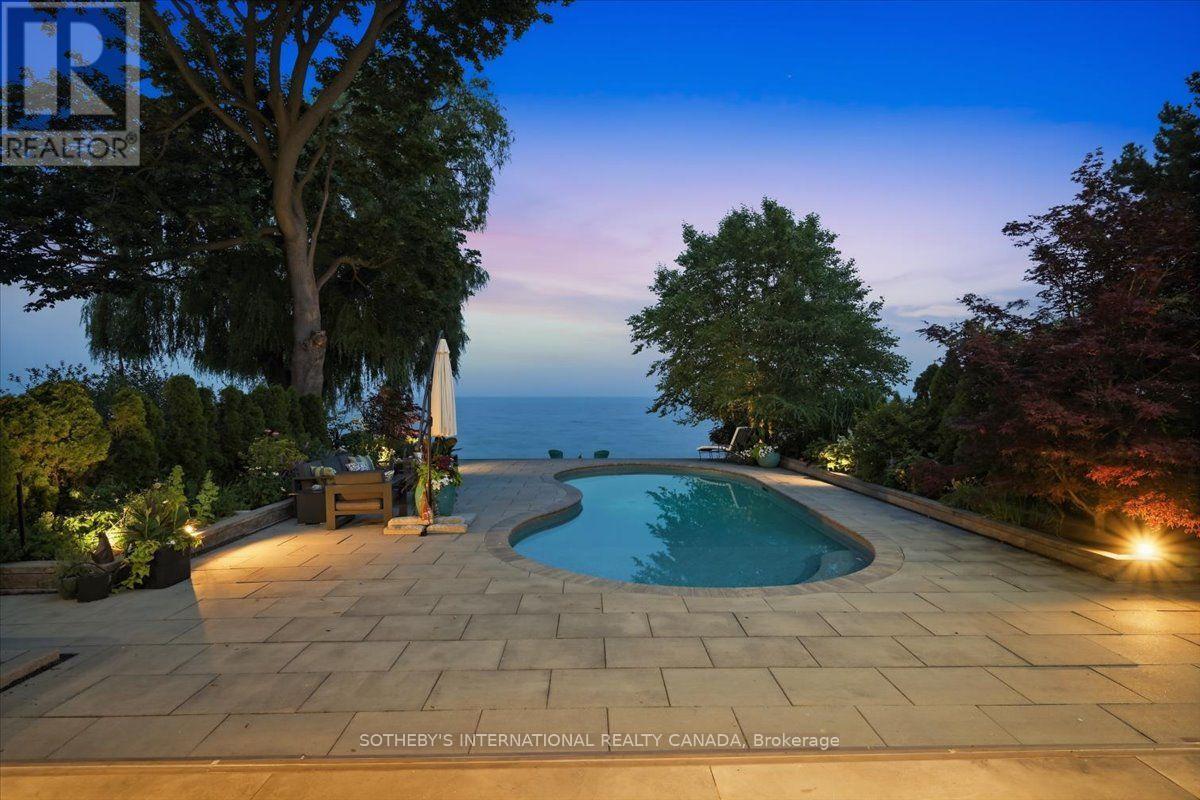
102 Cumberland Drive
Mississauga (Port Credit), Ontario
Welcome to a stunning waterfront residence nestled between two yacht clubs along Port Credit's desirable shoreline, offering 50 ft of private shoreline with riparian rights extending ~300 ft into Lake Ontario. This home is designed for luxurious, effortless living, featuring a grand entrance with soaring ceilings and floor-to-ceiling glass that floods the open-concept main floor with natural light. Key highlights include a chef's kitchen with a center island, a spacious main floor office, and a versatile bedroom with an adjacent bath. The primary suite is a private retreat with a marble spa-inspired ensuite and a ~500 sq ft waterfront balcony for breathtaking views. The outdoor oasis boasts a saltwater pool, 8-person hot tub, and a covered 500 sq ft terrace with a professional-grade outdoor kitchen, perfect for summer evenings. With five bedrooms, multiple family spaces, and a fully finished lower level ideal for guests, this property combines luxury, comfort, and exceptional outdoor amenities, all steps from waterfront trails and minutes from the village. (id:45725)
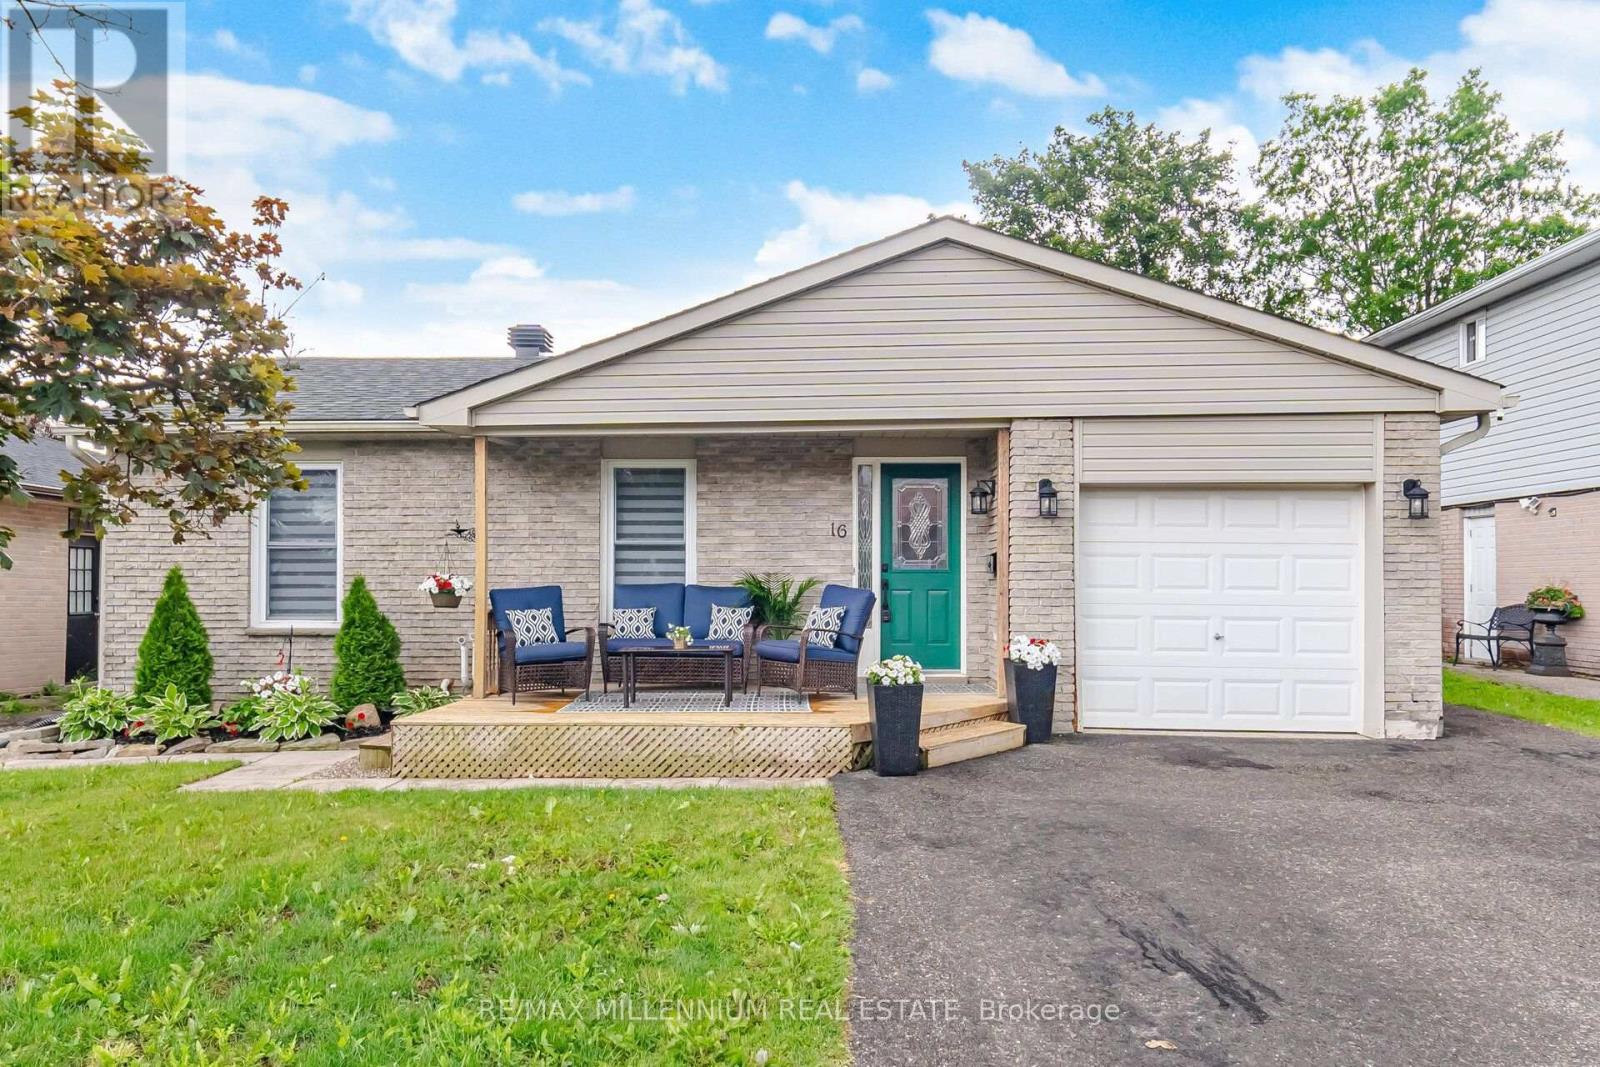
16 Brenda Boulevard
Orangeville, Ontario
Welcome to 16 Brenda Boulevard - a beautifully maintained bungalow that checks every box for first-time buyers and savvy investors alike. This move-in ready home features a thoughtfully renovated kitchen, updated vanities, and an open-concept living and dining area filled with natural light and finished with new laminate flooring. Relax and unwind in the three generous upper bedrooms, while the updated 4-piece bath with jacuzzi tub adds a touch of luxury. Step through the kitchen walkout onto a stunning deck - the perfect spot for morning coffee, summer barbecues, and evening entertaining in your private fenced backyard. The lower level offers incredible bonus living space with a full-size pool table, and laundry -ideal for hosting or simply unwinding. Direct garage access, close proximity to schools, parks, and all amenities make this an easy yes. Opportunities like this don't last. *Some photos are virtually staged. (id:45725)
29 Brookmere Road
Toronto (Rexdale-Kipling), Ontario
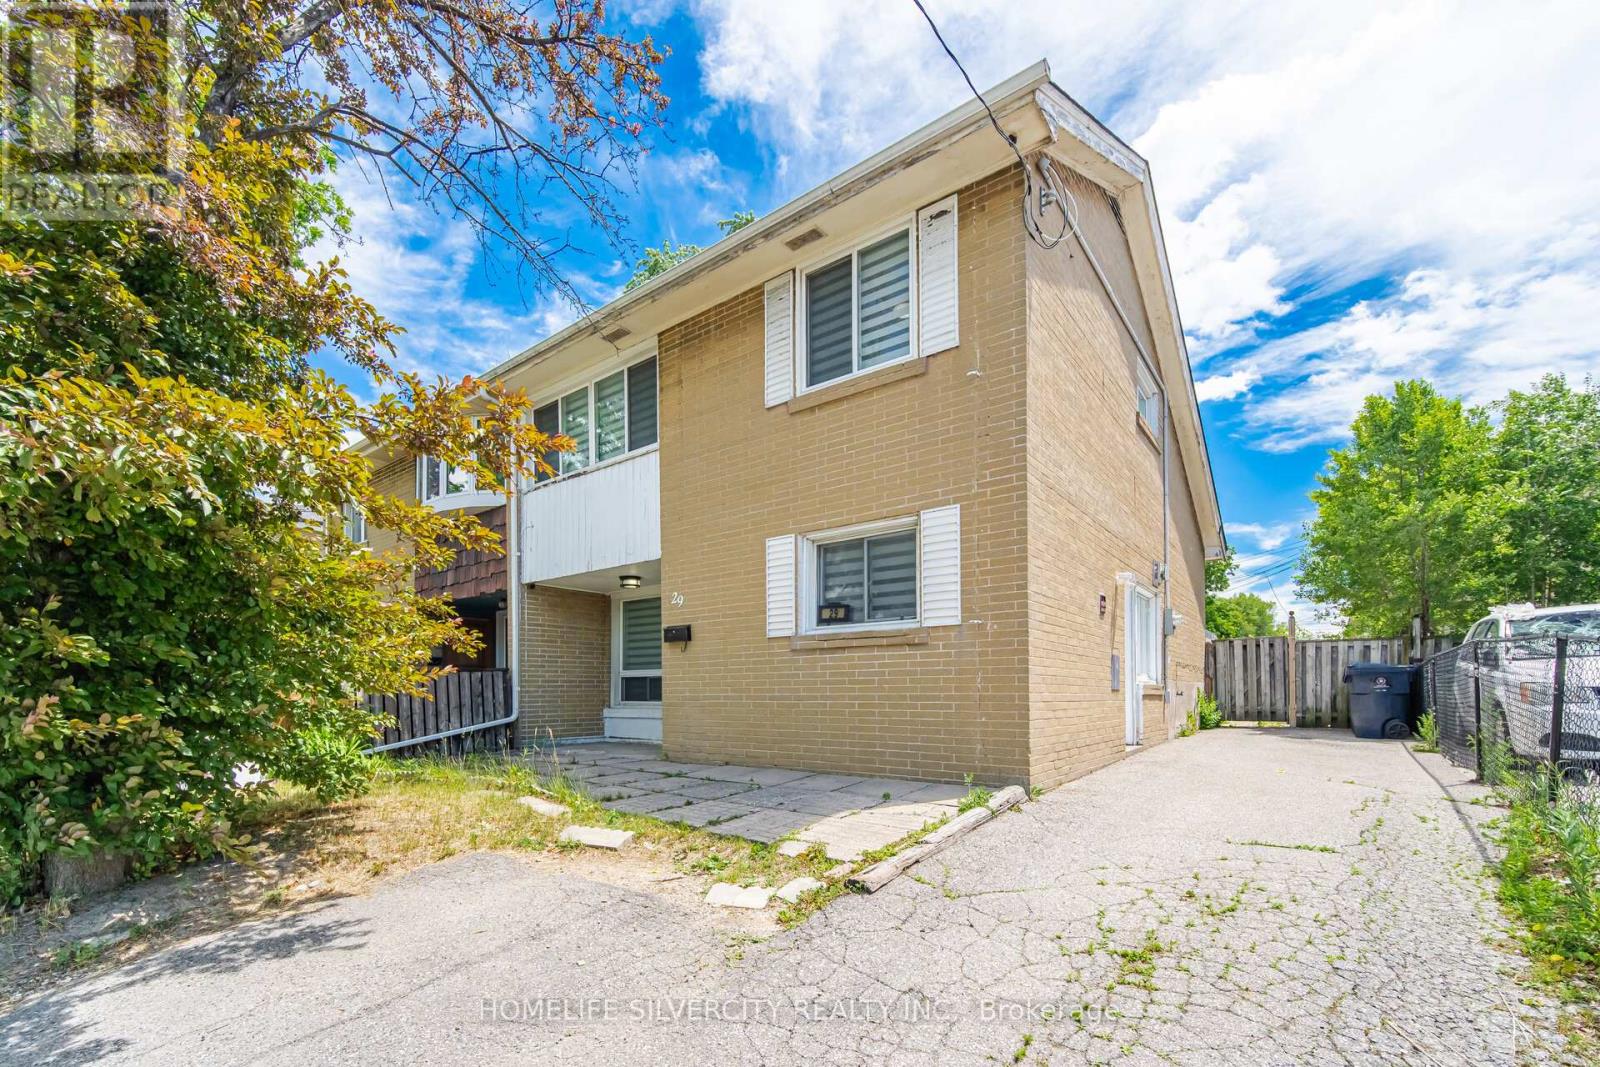
Welcome To This Beautifully Updated Semi-Detached Home Located In One Of Etobicoke's Most Desirable And Convenient Neighbourhoods. Featuring 3+1 Bedrooms And Numerous Upgrades Throughout, This Freshly Painted Home Offers Exceptional Value For First-Time Buyers, Investors, And Growing Families Alike. The Modern Interior Showcases Updated Flooring, Fresh Paint, Spacious Living Areas, And A Stunning Kitchen With Quartz Countertops, Stainless Steel Stove, Fridge, Range Hood, And Sleek Cabinetry. Generously Sized Bedrooms Provide Comfort For The Whole Family. The Finished Basement Features A Separate Entrance, An Additional Bedroom, And A Full Bathroom, Offering Excellent Potential For Extended Family Living Or Future Rental Income. Recent Major Updates Include A Furnace (2025) And A/C (2025), Providing Peace Of Mind For Years To Come. Conveniently Located Near TTC Transit, Humber College, Major Highways, Shopping Plazas, Schools, Parks, And All Essential Amenities. A Fantastic Opportunity To Own A Move-In-Ready Home In A Highly Sought-After Location. Don't Miss This Incredible Opportunity! (id:45725)

3364 Ingram Road
Mississauga (Erin Mills), Ontario
Welcome To This Exceptional Open-Concept Home Offering 2,332 Sq Ft. Plus, Finished Basement -The Largest 3-Bedroom Detached Model in The Area! Situated On an Extra-Deep 139.84ft Lot with Sunny Southeast-Facing Backyard! This Lovingly Home Has Been Meticulously Cared for By Its Small-Family Owner. Nestled In One of The City's Most Sought-After Friendly Neighborhoods, It Offers the Perfect Combination of Space, Comfort, And Convenience. Step Inside to An Open and Welcoming Hallway, To Spacious Principal Rooms, Including an Inviting Living Room and A Formal Dining Room with A Charming Bay Window Overlooking the Backyard. The Spacious Kitchen Features Maple Cabinetry, Pantry, French Doors, Sun-Filled Breakfast Area Walkout to A Large Sundeck With B/I Benches-Ideal for Outdoor Family Gatherings, And Entertaining. A Grand Hardwood Staircase Leads to The Impressive Upper-Level Family Room, Highlighted by Soaring Cathedral Ceilings and A Cozy Wood-Burning Fireplace. This Versatile Space Is Perfect as A Family Lounge, Kid's Playroom, Media Room, Or Home Office, An Ideal Complement to Main-Floor Living Areas. Generous Primary Bedroom Offers a Walk-In Closet and 4pc Ensuite, while 2 Additional Bedrooms Are Bright, Spacious. Finished Basement Offers a Separated Entrance, Potential for In-Law Suite or Future Income. Step Outside to A Huge Backyard Retreat, Complete with An Expansive Deck, Mature Cherry Tree, And Plenty of Green Space for Relaxing, Gardening, Or Entertaining Family and Friends. Excellent Location, Just Steps from Tom Chater Memorial Park--17 Acres of Beautiful Parkland and A Scenic 1.9km Walking Trail, As Well As Nearby Schools. Conveniently Close to Erin Mills Power Centre, Major Retailers, Restaurants, Credit Valley Hospital, Transit, And Hwy 403,407 & QEW. This Home Offers Accessibility to Everything You Need. A Rare Opportunity to Own an Exceptional Spacious, Beautifully Maintained Home on An Oversized Lot in One of Most Established and Desirable Communities! (id:45725)
11 Chaucer Crescent
Barrie (Letitia Heights), Ontario
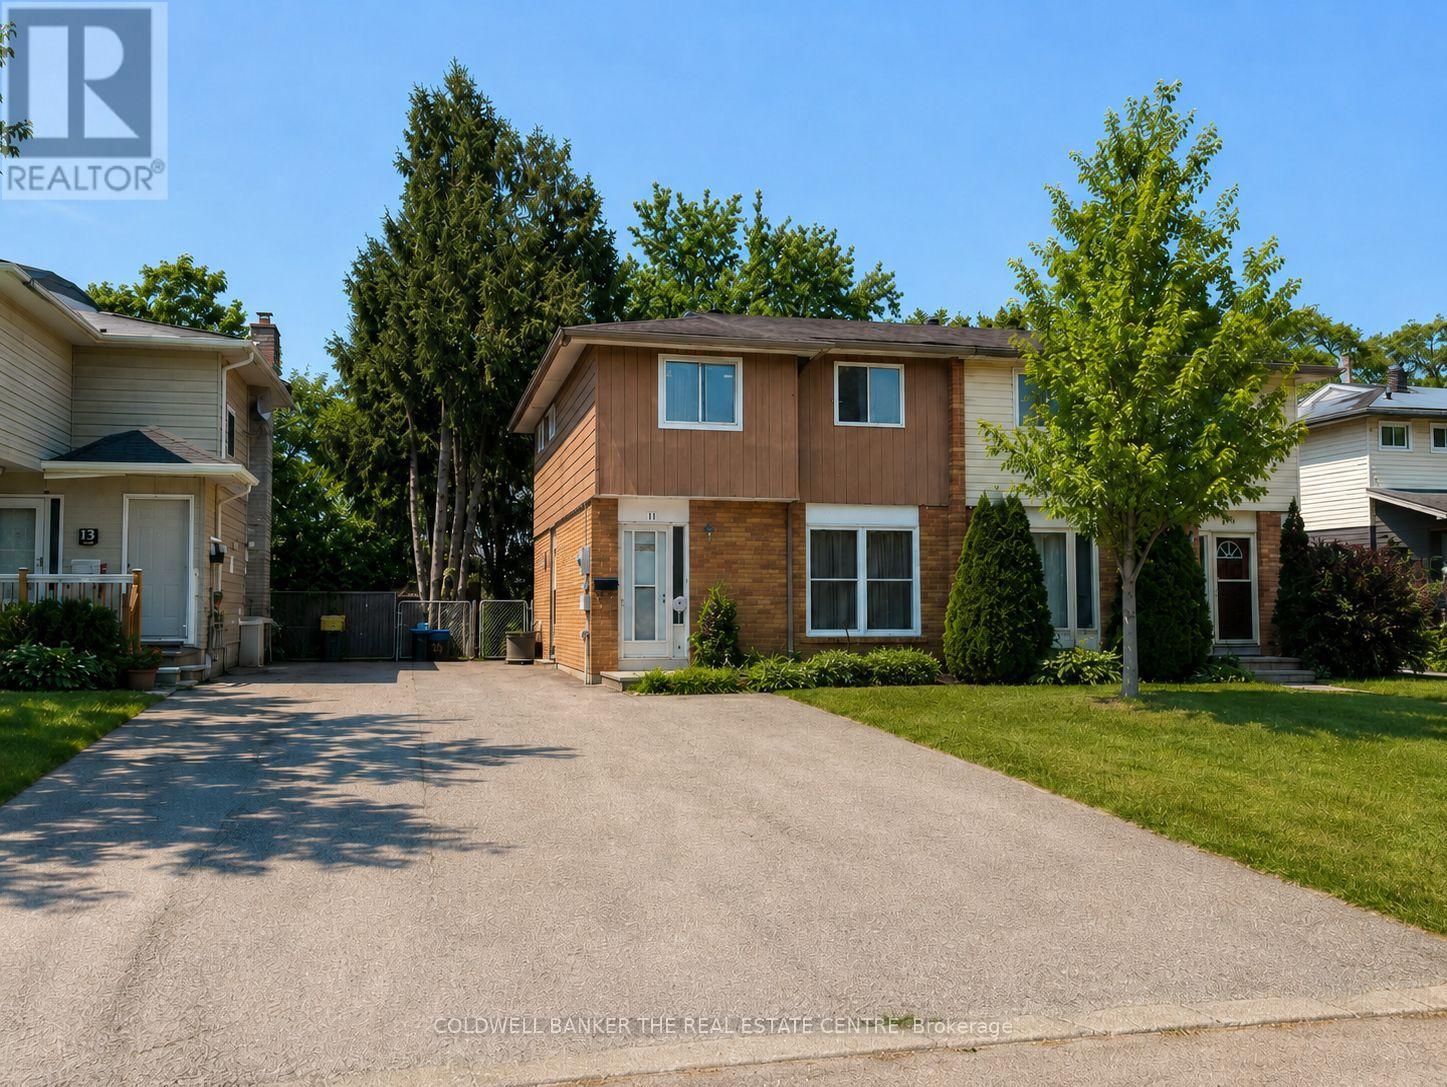
Clean, bright and available for October 1st! This three-bedroom front and upper unit offers an affordable alternative for tenants who value bedroom space, natural light and two-car parking. The main floor features a sunny eat-in kitchen overlooking the front yard, with space for dining but no separate living room. Tenants may choose to use one of the three upstairs bedrooms as a comfortable living room, home office or flexible bonus space. The upper level also includes a convenient built-in laundry closet. Appliances include a refrigerator, stove/oven and dishwasher, along with a 40-inch LCD television. Two parking spaces are included. Please note that this unit does not have direct interior access to the rear yard. The property also contains a separate secondary unit.Monthly rent is $1,995 plus 65% of utilities. Rental application, credit report, employment and income verification, and references are required. Rent incentives or rebates may be considered for a highly qualified applicant. A practical rental opportunity with three flexible bedrooms, in-unit laundry and valuable parking at a competitive monthly rate. Rent-to-own is also an option. (id:45725)
K5 - 489 Holland Street W
Bradford West Gwillimbury (Bradford), Ontario
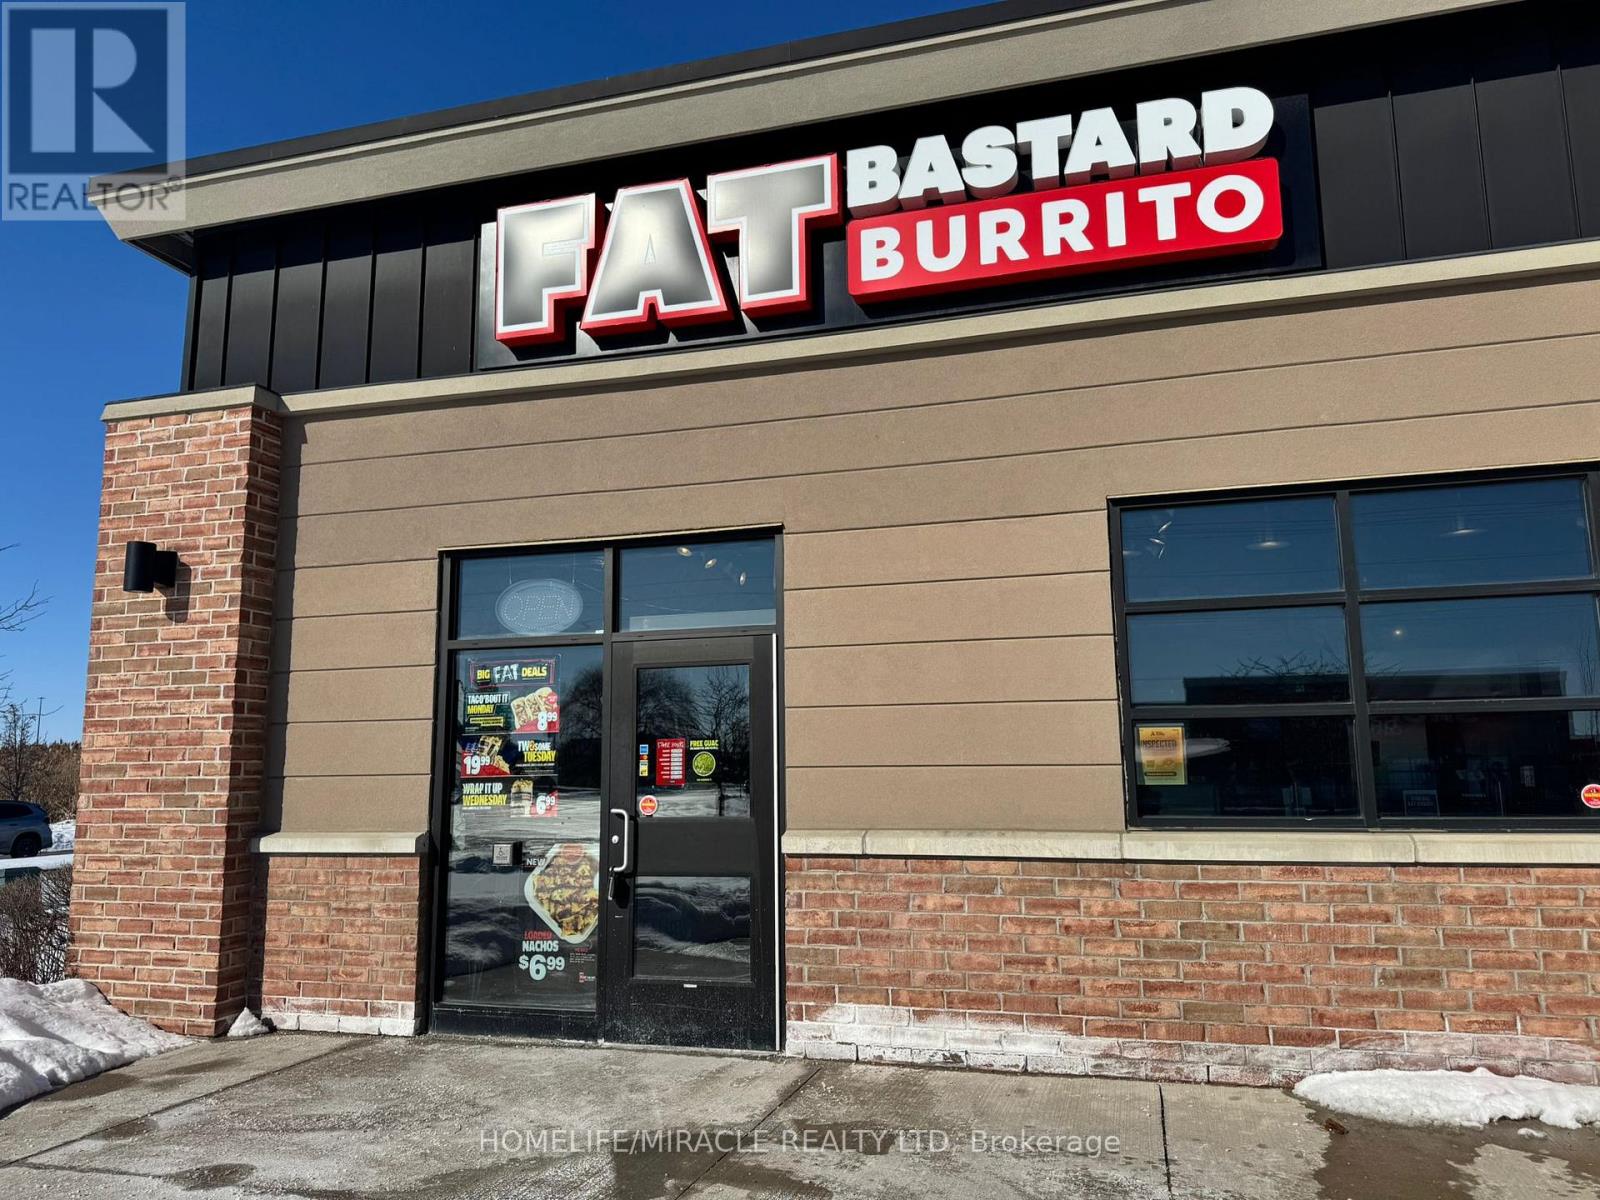
Turnkey Fat Bastard Burrito Franchise For Sale - One Of The Top Mexican Food Franchises For Sale In Bradford. This Well-Established Store Is Situated In Prestigious Bradford's Downtown/Retail Area With Shops, Services & Amenities Nearby (Banks, Fitness, Dining, etc.)Surrounded By Residential Neighbourhoods, Offices, And Retail, Ensuring Great Visibility And High Foot Traffic. It Offers Consistent Sales, Is Easy To Operate With Full Franchise Support, And Is Ideal For Owner-Operators, Looking For A Profitable And Reputable Brand Opportunity. Unbeatable Location Key Highlights: Prime Location: A Popular Spot For Mexican Cuisine. Strong Financial Performance: Monthly Sales: Approx. $32,500 To $35,500 (And Growing)Rent: Approx. $5363/Month (TMI Included)Lease: Current Lease Long Term Till 2033 + 5 Years Royalty Fee: 8%Advertising Fee: 2%Full Training Will Be Provided To The New Buyer. Don't Miss This Opportunity! (id:45725)
10 Victor Drive
Whitchurch-Stouffville, Ontario
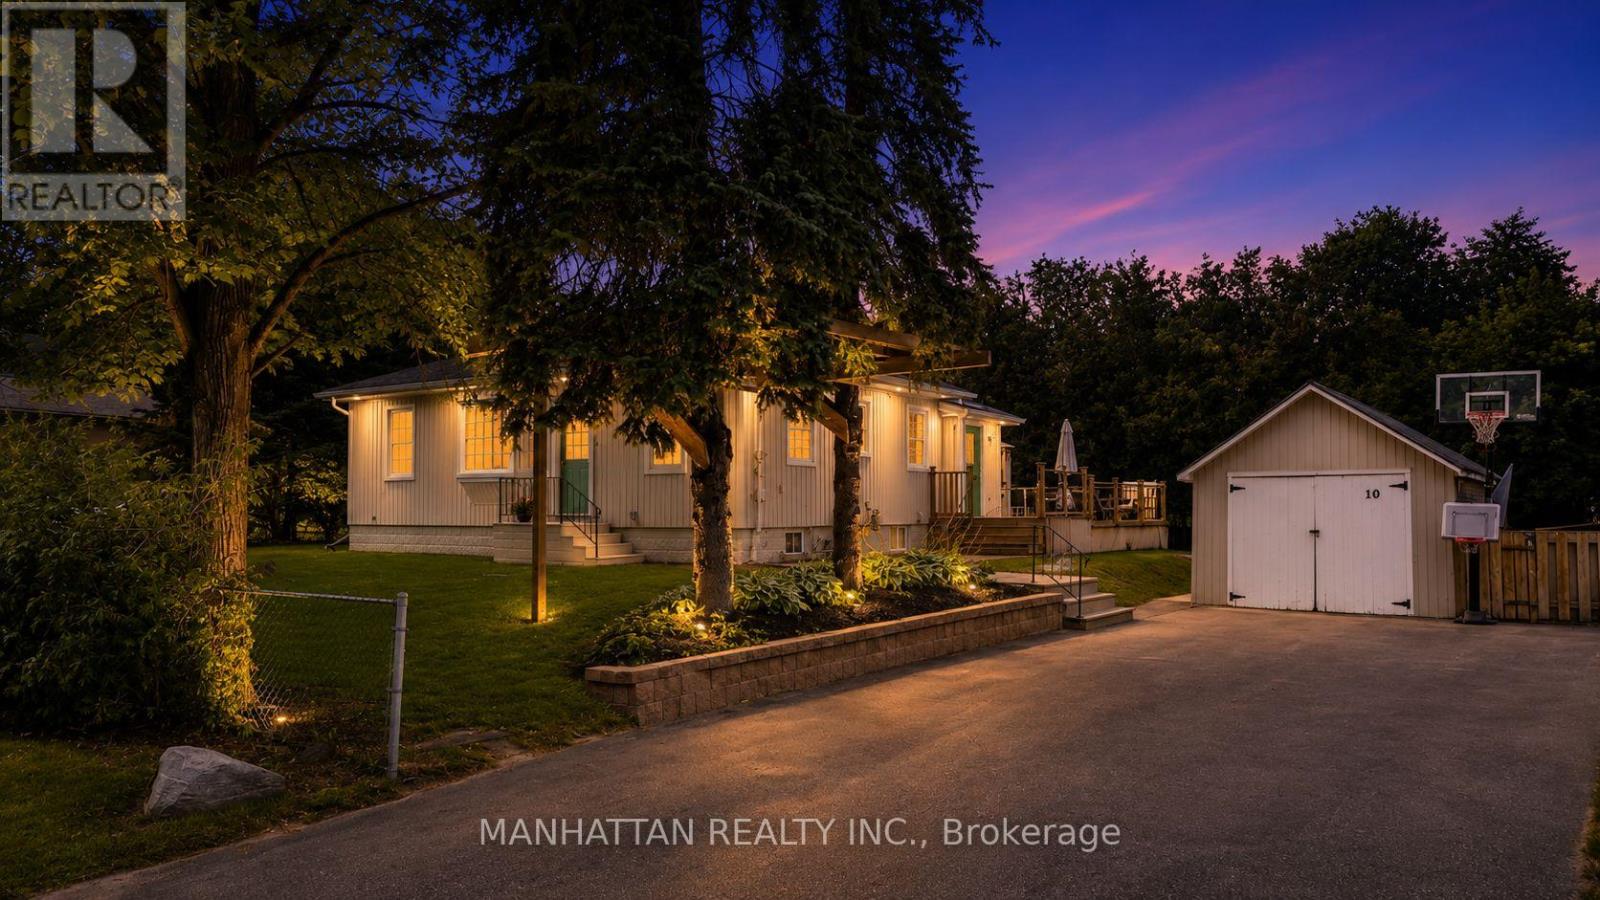
Beautifully appointed bungalow featuring a legal basement apartment with a separate entrance-ideal for generating rental income while enjoying the main level, or perfectly suited for in-law and multigenerational living. Situated on an exceptionally large lot with future builder potential, this home is tucked away on a quiet, family-friendly dead-end street just steps from Musselman's Lake. Enjoy relaxed lakeside living with the convenience of being only approximately 10 minutes to Main Street Stouffville, with easy access to Aurora and major commuter routes into the GTA.The bright, open-concept upper level showcases hardwood flooring throughout, a stylish kitchen with stainless steel appliances and custom cabinetry, spacious bedrooms, a well-appointed bathroom with a shower/ tub, and convenient main-floor laundry.The legal lower-level apartment features its own kitchen, a beautifully finished bathroom, separate laundry, and an additional flex space before entering the unit-ideal for storage, a home office, or added functionality.Thoughtfully equipped with multiple electrical and gas rough-ins, the home includes rough-ins for a natural gas generator and swim spa, along with an automatic transfer switch and backup power capability already in place. Ample parking completes this versatile property offering exceptional lifestyle, income, and future potential. (Some listing photos have been virtually enhanced and/or virtually staged. Property layout and permanent features remain unchanged.) (id:45725)
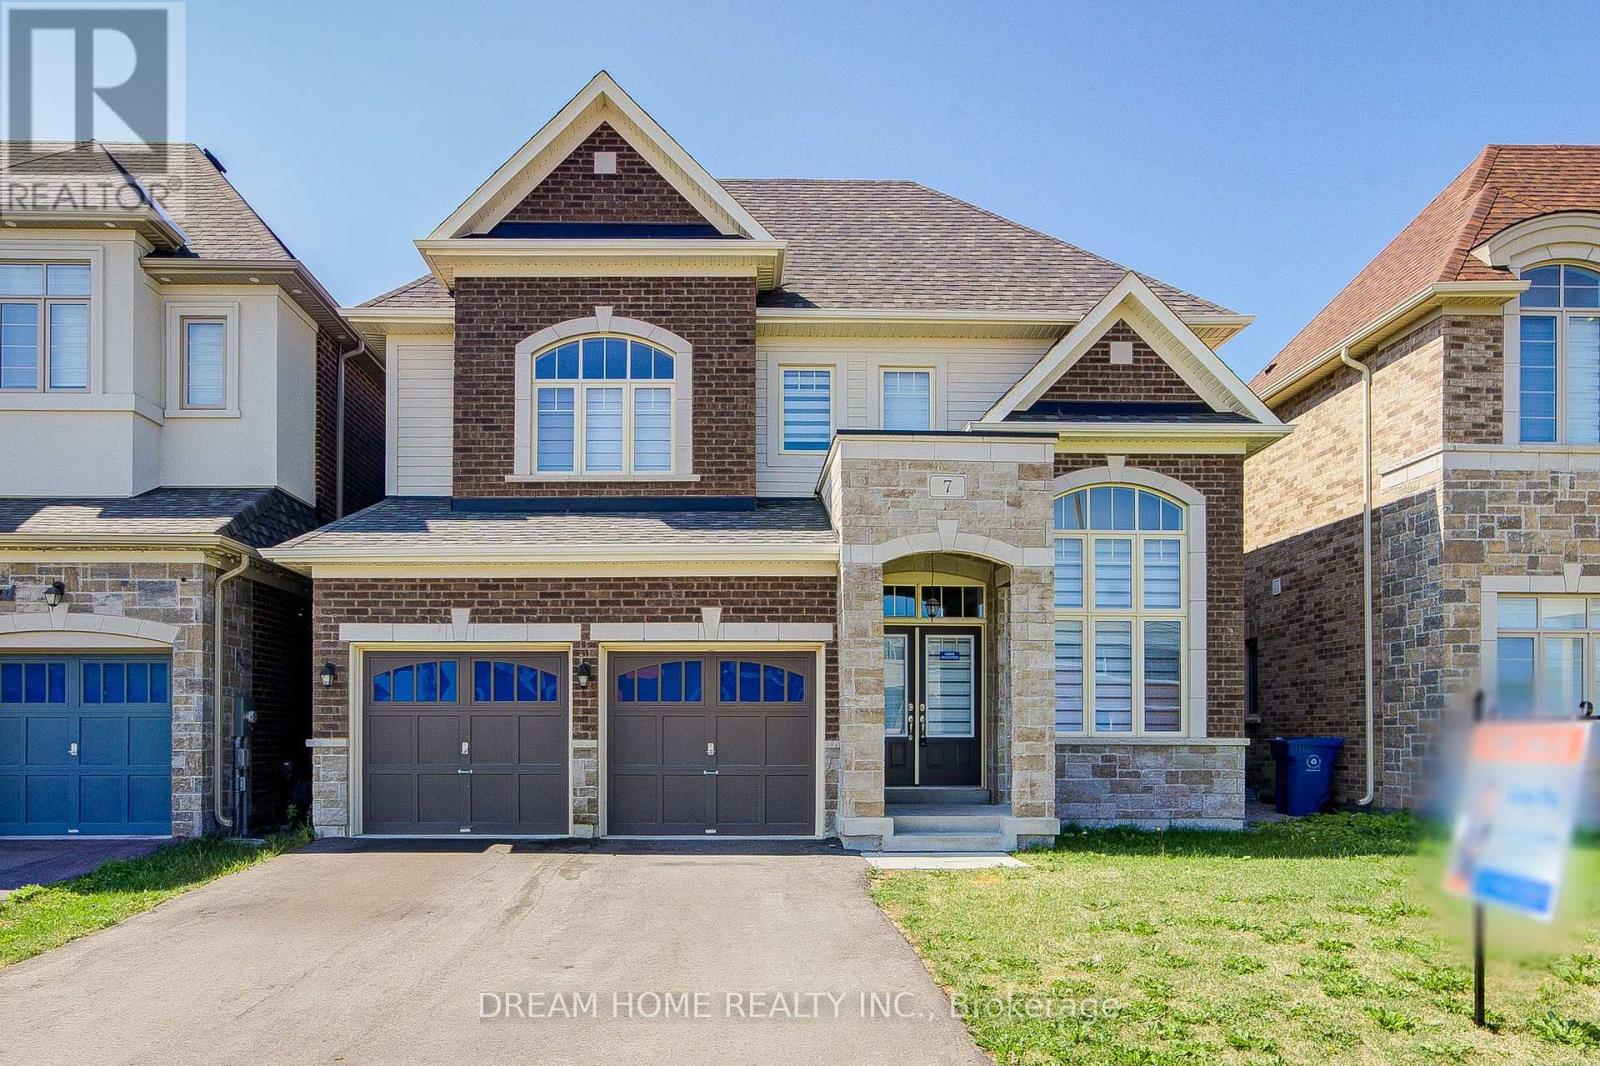
7 Charles White Court
East Gwillimbury (Sharon), Ontario
A Must-See Dream Home In Sharon Village! Stunning 42' Lot Detached Home With 10 Ft Ceilings On Main And 9 Ft Ceilings On Second Floor. Grand Open-To-Above Living Room Welcomes You With Impressive Natural Light And An Airy, Elegant Feel.Thoughtfully Designed Main Floor Featuring A Separate Library With French Doors, Formal Dining Room, Spacious Family Room With Gas Fireplace, And Open-Concept Kitchen/Breakfast Area. Gourmet Kitchen Offers A Large Centre Island And Extended Breakfast Counter - Perfect For Family Living And Entertaining.4 Generous Bedrooms, All With Walk-In Closets. Second-Floor Sitting Area Offers Great Potential For A 5th Bedroom. Minutes To Hwy 404, GO Station, Costco, Upper Canada Mall, Parks, Schools And Everyday Amenities.A Bright, Spacious And Well-Appointed Home In Sought-After Sharon Village - Truly One You Don't Want To Miss! (id:45725)
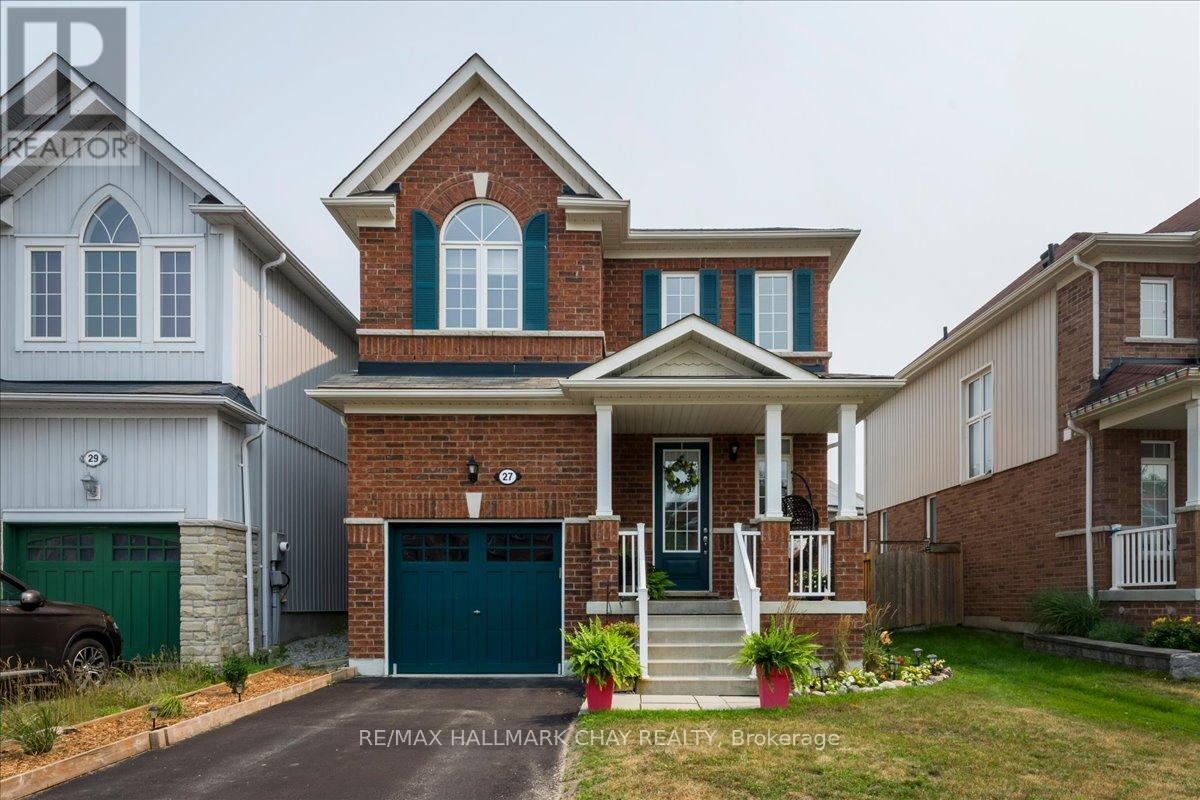
27 Blanchard Crescent
Essa (Angus), Ontario
Welcome to this beautifully maintained 3-bedroom, 2.5-bath detached home offering the perfect blend of comfort, style and future potential. Thoughtfully updated with all new kitchen appliances and countertop, a newer furnace, central air conditioning and water softener, this move-in ready home lets you settle in with confidence. The bright, functional layout features over 1,300 sq. ft. of finished living space, while the unspoiled basement provides a blank canvas to create the recreation room, home gym or additional living space you've always wanted. Step outside to a fully fenced backyard-ideal for children, pets and summer entertaining-and enjoy the welcoming covered front porch that adds to the home's outstanding curb appeal. Located in a family-friendly neighbourhood close to parks, schools, shopping and just minutes to CFB Borden, this is an exceptional opportunity for growing families and professionals alike. Simply move in and enjoy. (id:45725)
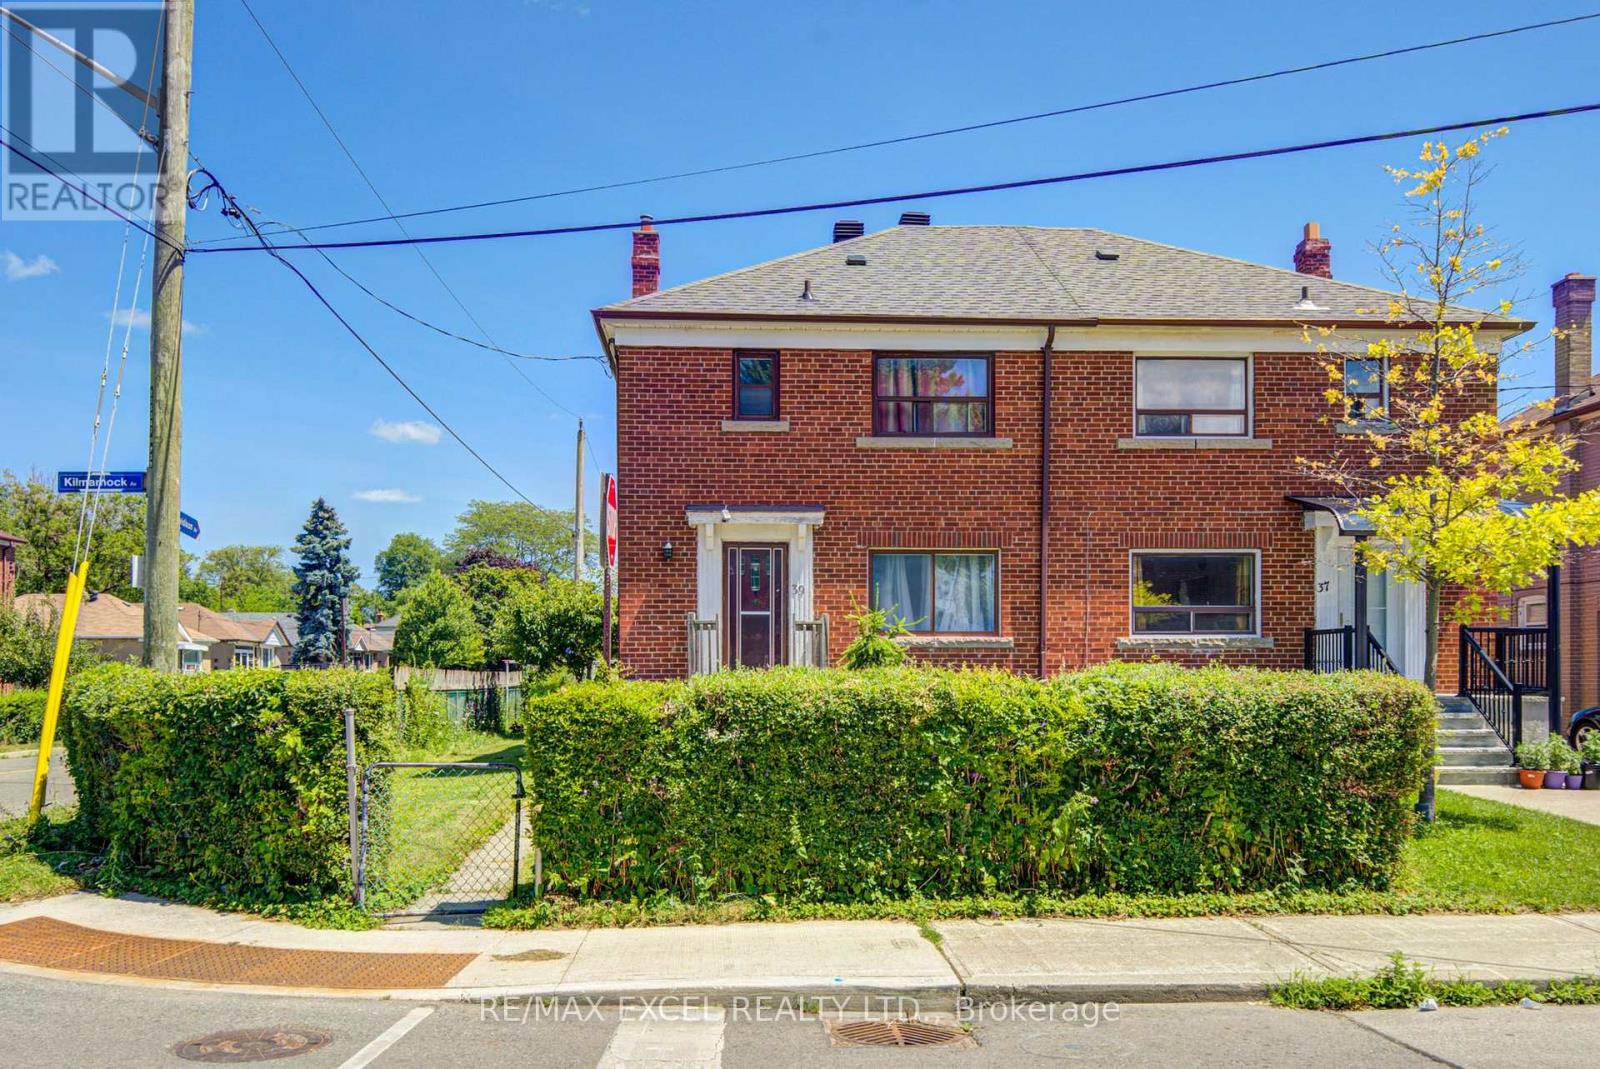
39 Kilmarnock Avenue
Toronto (Clairlea-Birchmount), Ontario
Welcome to this rarely offered 3-bedroom detached home situated on an oversized lot with the rare convenience of a detached 2-car garage. Offering a functional layout and outstanding flexibility, this home features two 3-piece bathrooms and a separate entrance, making it ideal for families, multi-generational living, or investors. A true highlight is the recently renovated basement (approximately 1 year old), thoughtfully updated with a modern kitchen, large breakfast bar, pot lights throughout, stylish LED staircase and ceiling lighting, newer flooring, and a separate entrance. Perfect as an in-law suite or an income-generating rental, this beautifully finished space adds exceptional versatility and value. Enjoy added peace of mind with major mechanical updates completed approximately 2 years ago, including the roof, furnace, central air conditioning, and an owned hot water tank, providing comfort and long-term reliability. Ideally located in a highly convenient neighbourhood, you're just steps to Danforth Avenue, Scarborough GO Station, TTC, schools, shopping, restaurants, and everyday amenities. Families will appreciate being just moments from Dunlop Park, featuring a splash pad, playground, and expansive green space for outdoor recreation. Combining a spacious oversized lot, a rare detached 2-car garage, a beautifully renovated basement with income potential, and major recent upgrades, this exceptional property offers outstanding value in a prime location. A rare opportunity not to be missed! (id:45725)