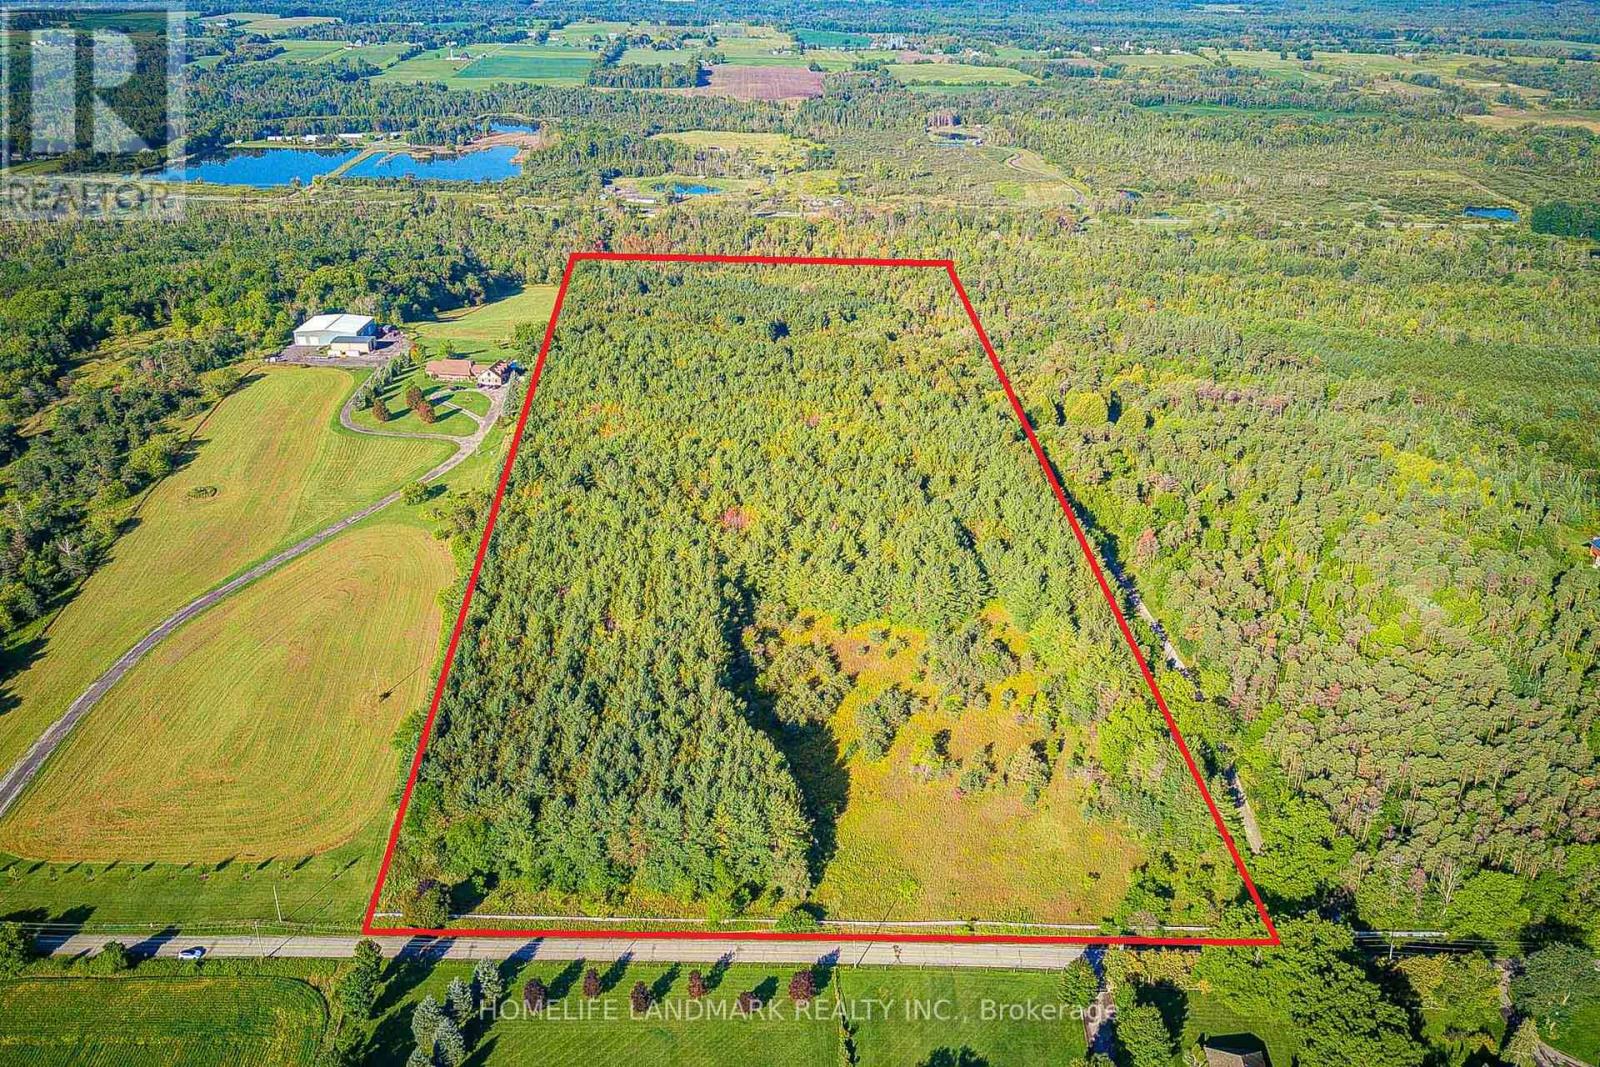
20094 Centre Street
East Gwillimbury, Ontario
Rare opportunity to own an exceptional approx. 37.5-acre private estate property on paved Centre St, just outside Mount Albert. Set on one of the area's highest elevations, this high-and-dry parcel offers impressive long views and a distinctive natural setting. An open area near Centre St presents an ideal potential building site for a custom 10,000+ sq. ft. estate residence, subject to all required approvals. Approximately 85% of the property is covered by a mature pine forest planted more than 30 years ago, with established walking trails winding through the woods (all as per Seller). A remarkable combination of elevation, privacy, usable open space and mature forest-ideally suited to a landmark country estate, private family retreat or long-term landholding. Enjoy rural privacy without sacrificing convenience-approximately 7 minutes by car to Foodland and 6 minutes to Mount Albert Public School, local restaurants and bars. Convenient access to Mount Albert, Newmarket and Hwy 404. Buyer to complete independent due diligence regarding permitted uses, buildable area, dwelling size, access, servicing and all required municipal and conservation authority approvals. (id:45725)
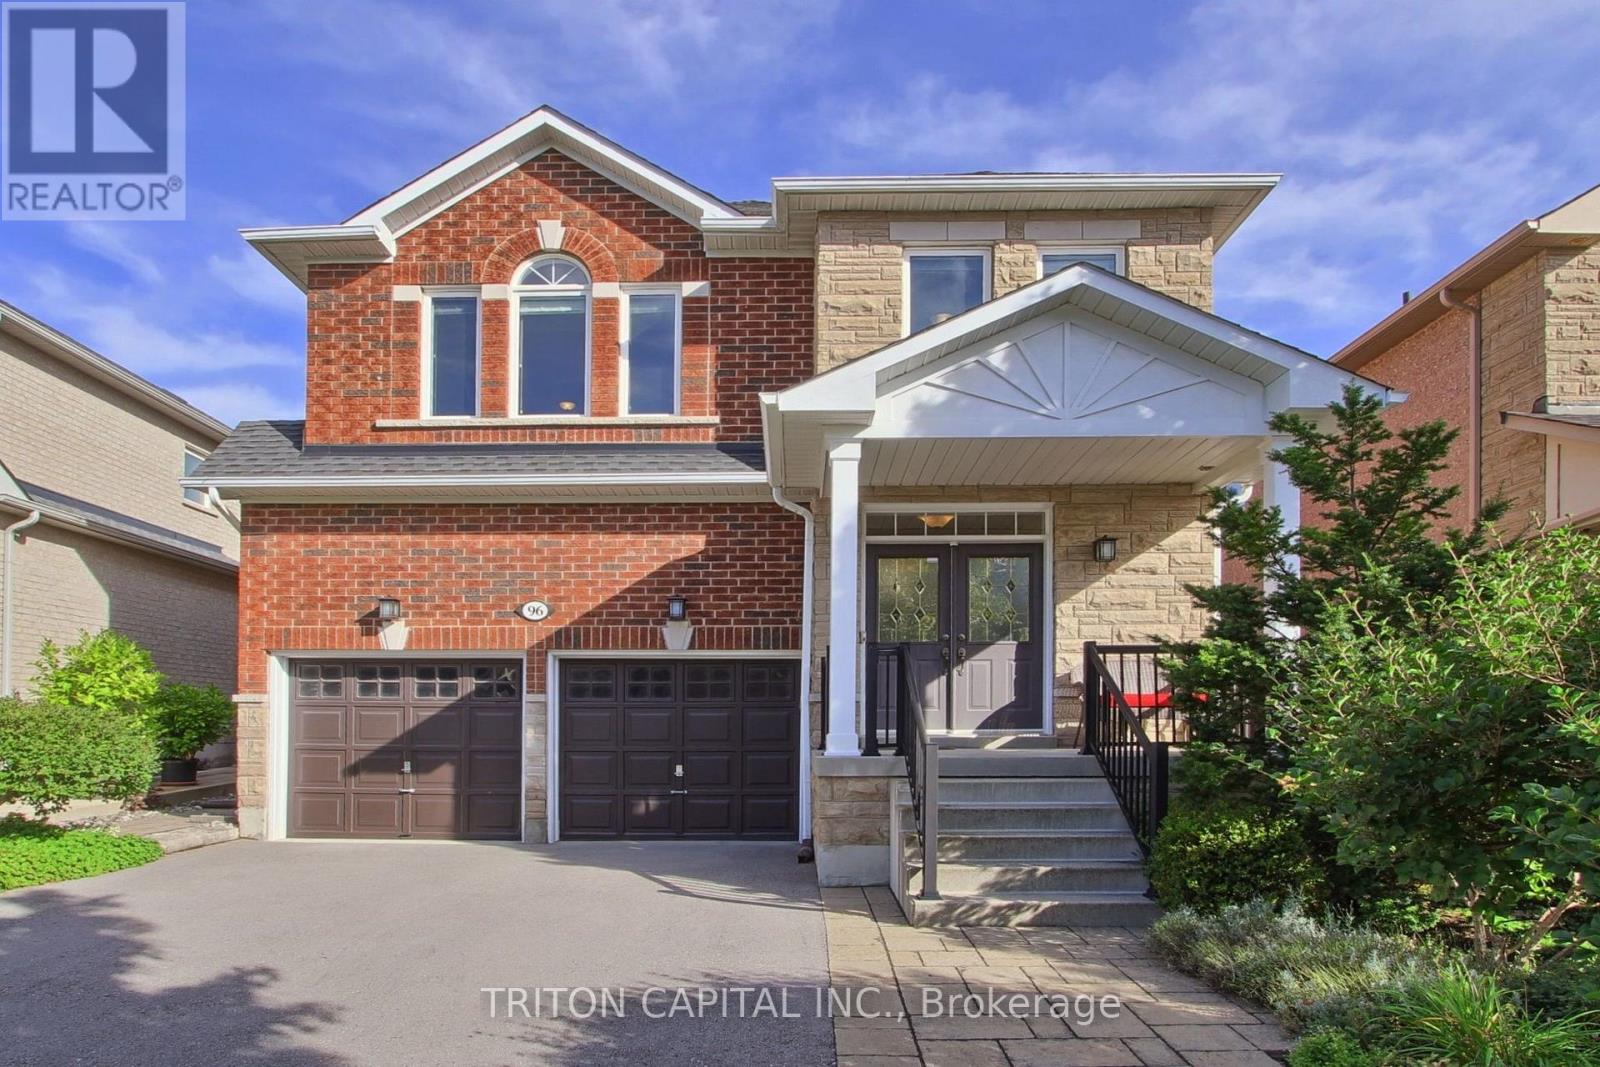
96 Timber Valley Avenue
Richmond Hill (Oak Ridges), Ontario
A spacious approximately 2,600 sq. ft. detached family home in the heart of sought-after Oak Ridges. Offering a bright, functional layout, generous room sizes and excellent future potential. The main floor is designed for comfortable family living and entertaining, featuring formal dining area, a large family room with a gas fireplace, and a spacious kitchen with a breakfast area. Large windows throughout bring in an abundance of natural light.Walk out from the kitchen to the patio and professionally landscaped backyard, creating a private outdoor setting for summer dinners, entertaining or simply relaxing. Upstairs, the primary bedroom features a walk-in closet and a 4-piece ensuite. Three additional generously sized bedrooms provide plenty of room for family, guests or a home office. The unfinished basement offers excellent potential for the next owner to create additional living space, a recreation room, gym, office or whatever best suits their needs. Oak Ridges is one of Richmond Hill's most desirable family-oriented communities, known for its quieter setting, established neighbourhoods and exceptional access to nature. Enjoy nearby Lake Wilcox Park with its waterfront boardwalk, trails, playgrounds, splash pad, kayaking and fishing, along with the forests, trails and protected green space of the Oak Ridges Moraine. The area also offers convenient access to schools, shopping, community amenities, Highway 404 and nearby GO transit.Surrounded by mature homes, including multi-million-dollar residences nearby, this property offers an excellent combination of space, privacy, lifestyle and long-term potential. The professionally landscaped outdoor space adds to the home's appeal and makes it easy to enjoy the property inside and out. If you are looking for a well-kept family home in a beautiful Richmond Hill community, this is one you will want to see in person. Book your private viewing today. (id:45725)
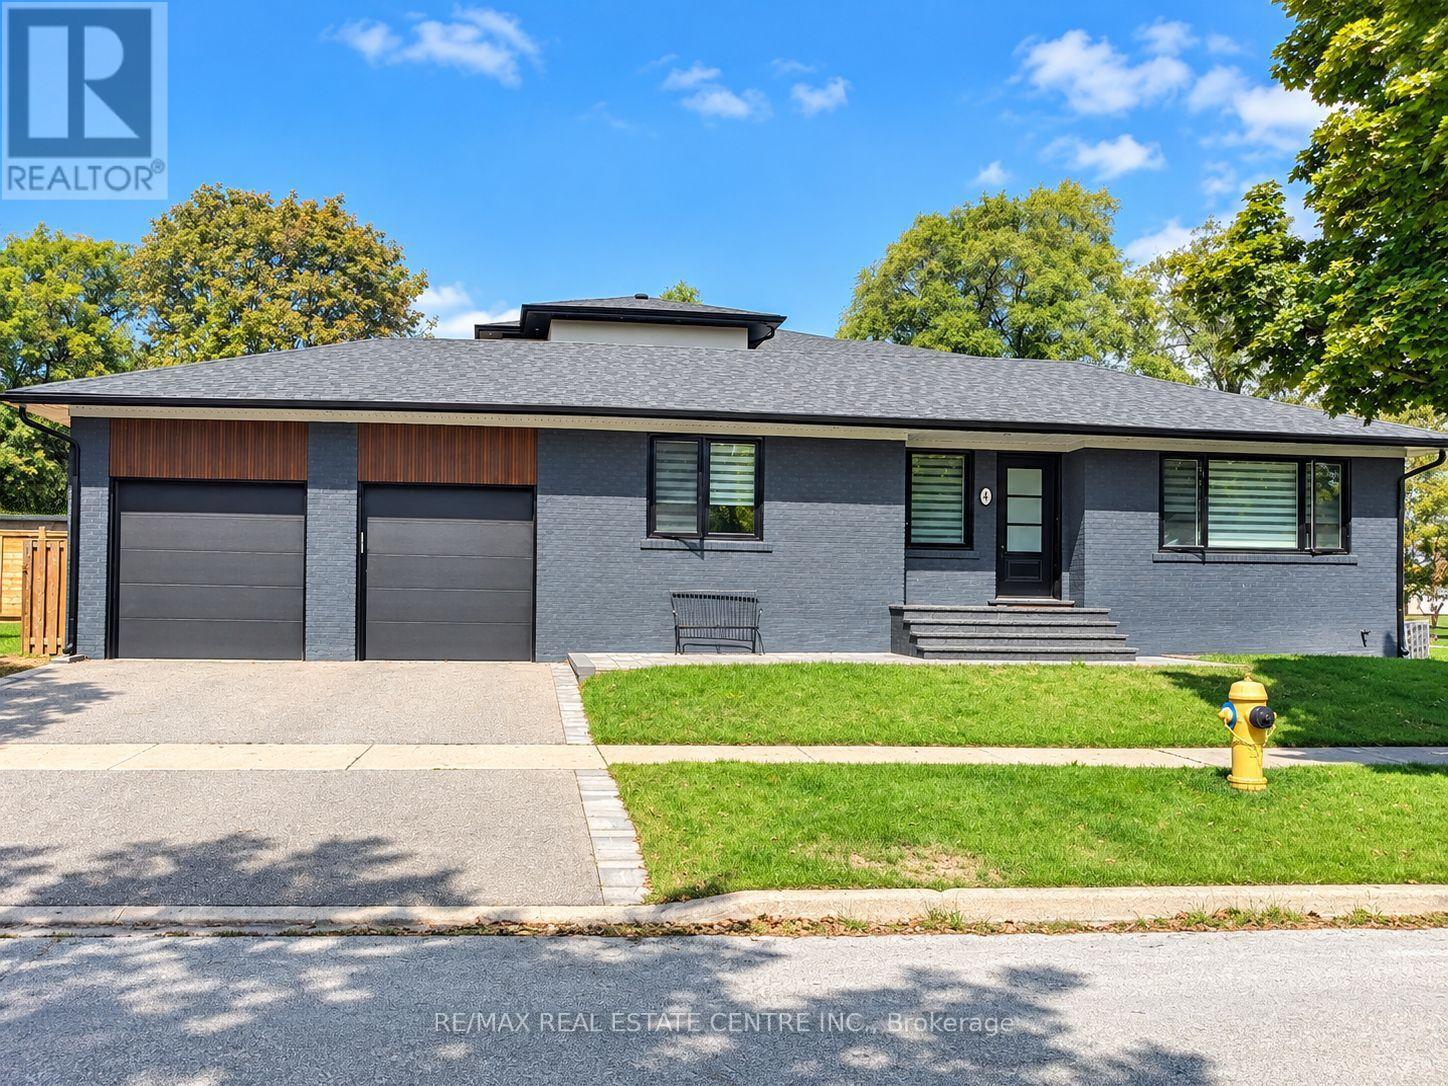
4 Rockfield Drive
Toronto (Islington-City Centre West), Ontario
November 1st Occupancy. Can Be Rented Partially Furnished. Landlord Can Leave Most Of The Furniture. An Exceptional Opportunity To Lease A Beautifully Maintained & Immaculate Home In A Prime Etobicoke Location! This Spacious Residence Offers 3 Bedrooms Plus A Generous Lower-Level Bedroom With Dining Area, 2 Updated 3-Piece Bathrooms. The Completely Upgraded Kitchen Features Granite Countertops, Stainless Steel Appliances, Ample Cabinetry & A Modern, Functional Layout Perfect For Everyday Living & Entertaining. The Main-Level Bathroom Has Been Tastefully Updated With A Modern Glass-Enclosed Shower. The Finished Basement Provides Outstanding Additional Living Space Featuring A Spacious Bedroom, Comfortable Living/Recreation Area & A 3-Piece Bathroom - Ideal For A Home Office, Teenager, Guests Or Extended Family. Step Outside And Enjoy The Huge Backyard A Fantastic Extension Of The Home And A Rare Find In The City! 2 Car Driveway Parking and 1 Garage Space For Storage.This Home Is In Immaculate, Move-In Ready Condition! .Fantastic Family-Friendly Location Close To Wedgewood Park, Where Residents Can Enjoy Excellent Community Amenities Including An Outdoor Swimming Pool, Tennis Courts, Children's Playground And An Outdoor Ice Rink During The Winter Months. Excellent Location For Commuters - Approximately A 15-Minute Walk To Kipling Subway Station, Providing Convenient TTC Access Throughout Toronto. Close To Shopping, Restaurants, Grocery Stores, Schools, Parks And Everyday Amenities, With Convenient Access To Hwy 427, Gardiner Expressway & Hwy 401. Huge Backyard, Parking, Transit & Location In One Of Etobicoke's Desirable Residential Neighbourhoods. Seeking Triple-A Tenants Who Will Appreciate And Care For This Immaculate Home. Move In & Enjoy! (id:45725)
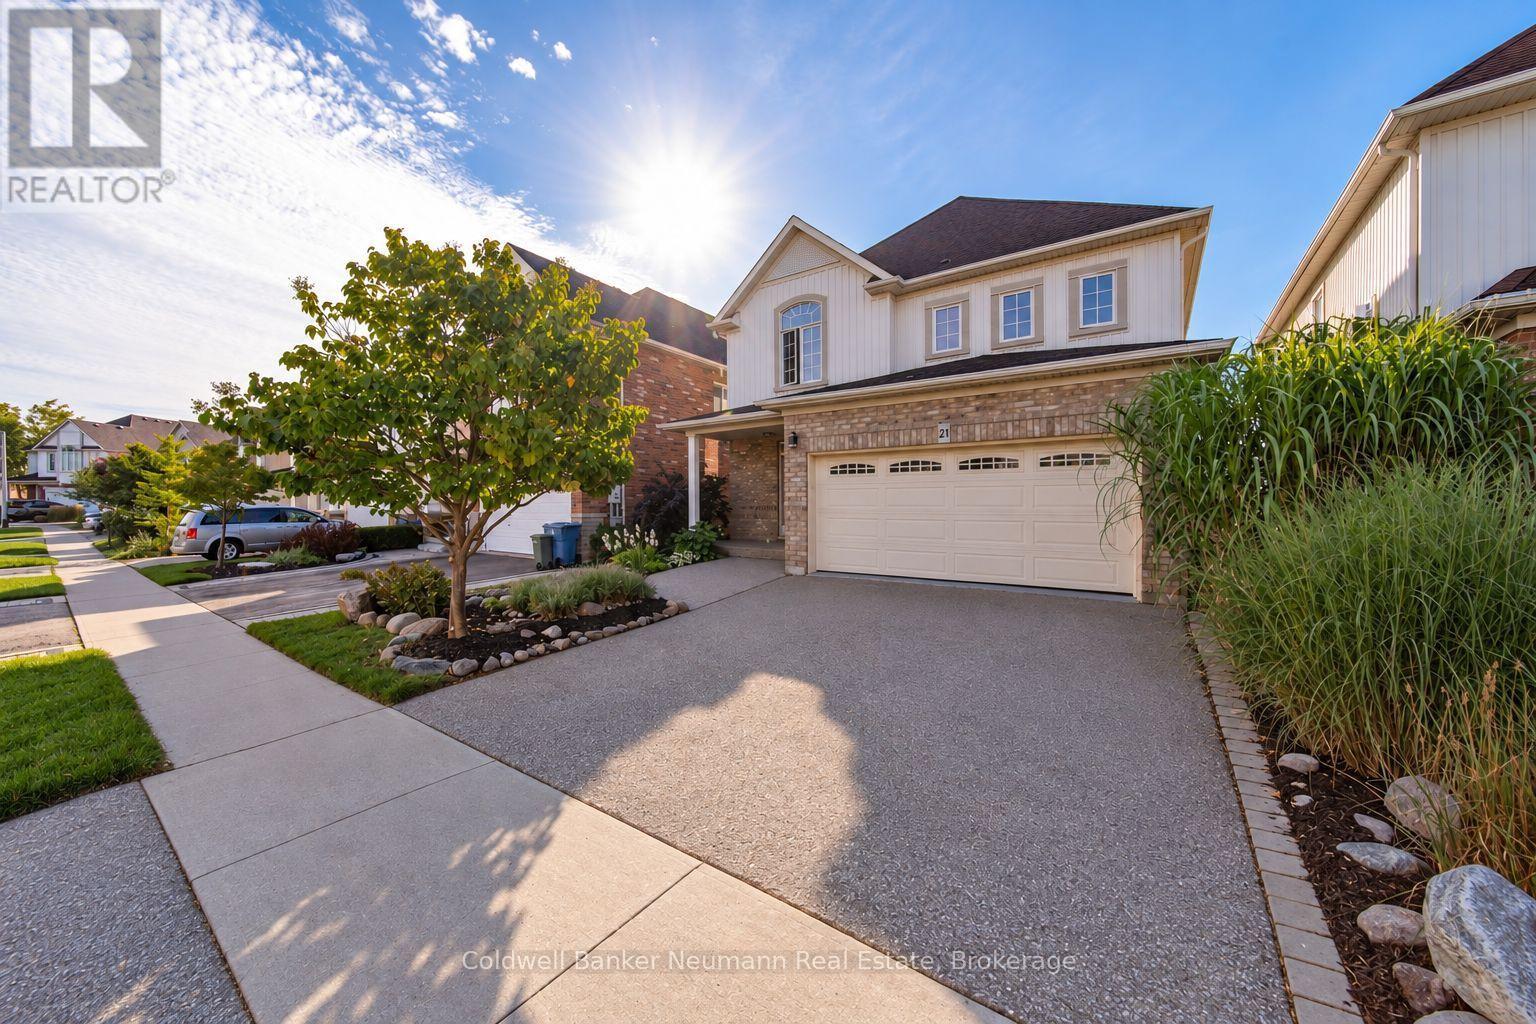
21 Trimble Crescent
Guelph (Grange Road), Ontario
Welcome to 21 Trimble, tucked away on a quiet crescent with little to no through traffic and backing onto a peaceful green space and trails, This home offers a rare combination of space, privacy and natural surroundings. This impressive home sits on a large, beautifully landscaped, fenced lot, with private greenspace views that can be enjoyed throughout the home. Step inside to soaring 9-foot ceilings, an abundance of natural light and a thoughtful main-floor layout featuring a formal dining room and spacious living room overlooking the backyard and greenspace behind. The kitchen offers granite countertops with ample cupboard and prep space, while the convenient main-floor laundry/mudroom provides direct access to the double-car garage. Upstairs, you'll find four full bedrooms and two full bathrooms, including an impressive primary retreat with tranquil greenspace views and a spacious 4-piece ensuite. Outside, head out back to the newly refinished deck, the perfect setting for morning coffee, summer dinners or simply enjoying the surrounding nature. A walkout partially finished basement provides even more living space and plenty of potential to customize to suit your needs. With generous principal rooms, incredible natural light, a family-friendly layout, minimal street traffic and a premium conservation setting, 21 Trimble offers the space you need with the privacy and backyard you'll never want to leave. (id:45725)
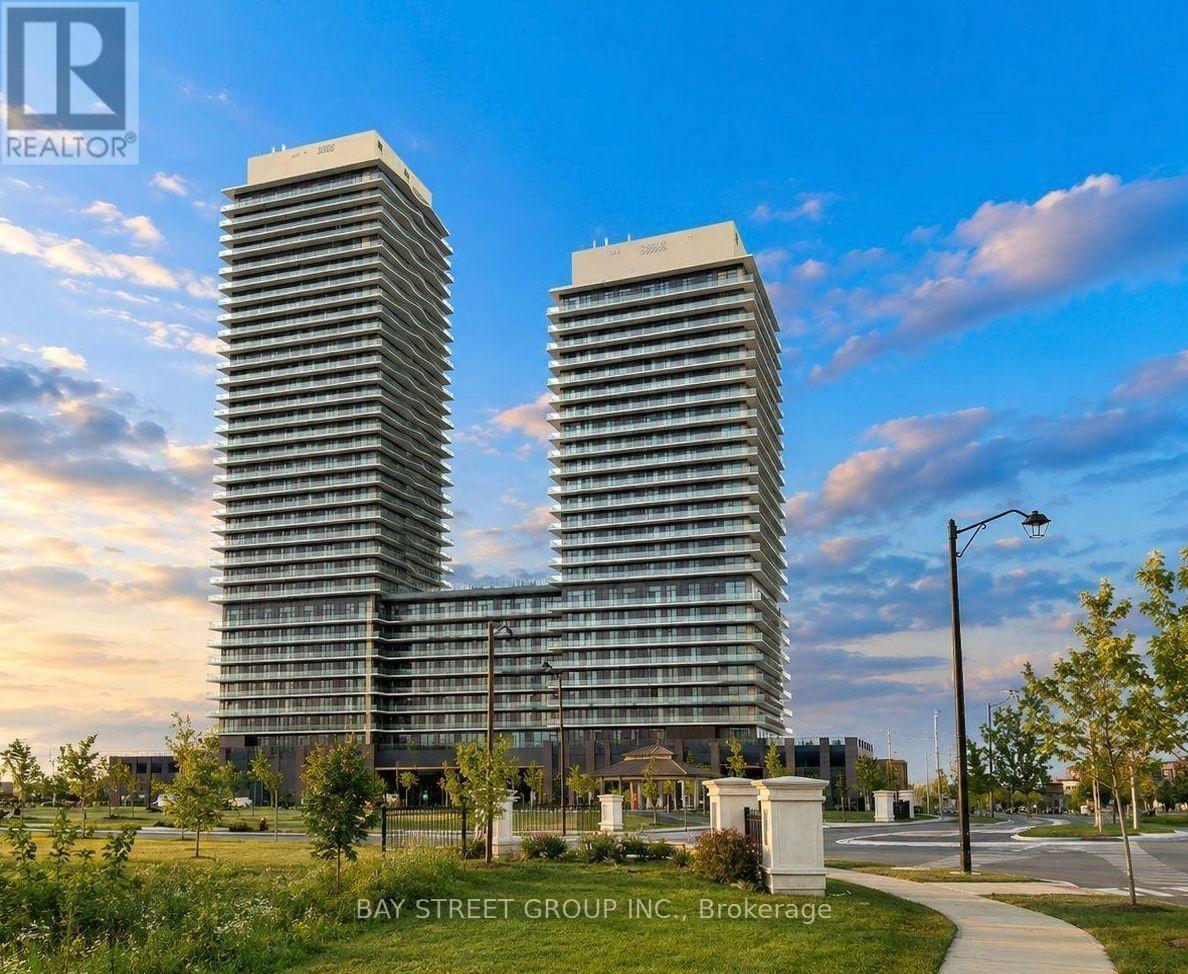
2105 - 15 Skyridge Drive
Brampton (Bram East), Ontario
BRAND NEW NEVER LIVED IN 1+DEN 2 BATHS BRAM EAST!Welcome to CityPointe Heights at 15 Skyridge Drive, Unit 2105. This bright and modern 1-bedroom + den, 2-bathroom condo features 9' ceilings, an open-concept layout, modern kitchen with built-in appliances, spacious living/dining area, and a large private balcony with open views. The den can be used as a second bedroom, office, or guest room. Enjoy a 3-piece ensuite, in-suite laundry, and underground parking. Fantastic building amenities include a fitness centre, theatre, coffee bar, games room, recreation room, and party room. Conveniently located near Hwy 407 & 427, transit, shopping, dining, parks, and more. A fantastic opportunity to own a brand-new, never-lived-in home in a prime Bram East location! (id:45725)
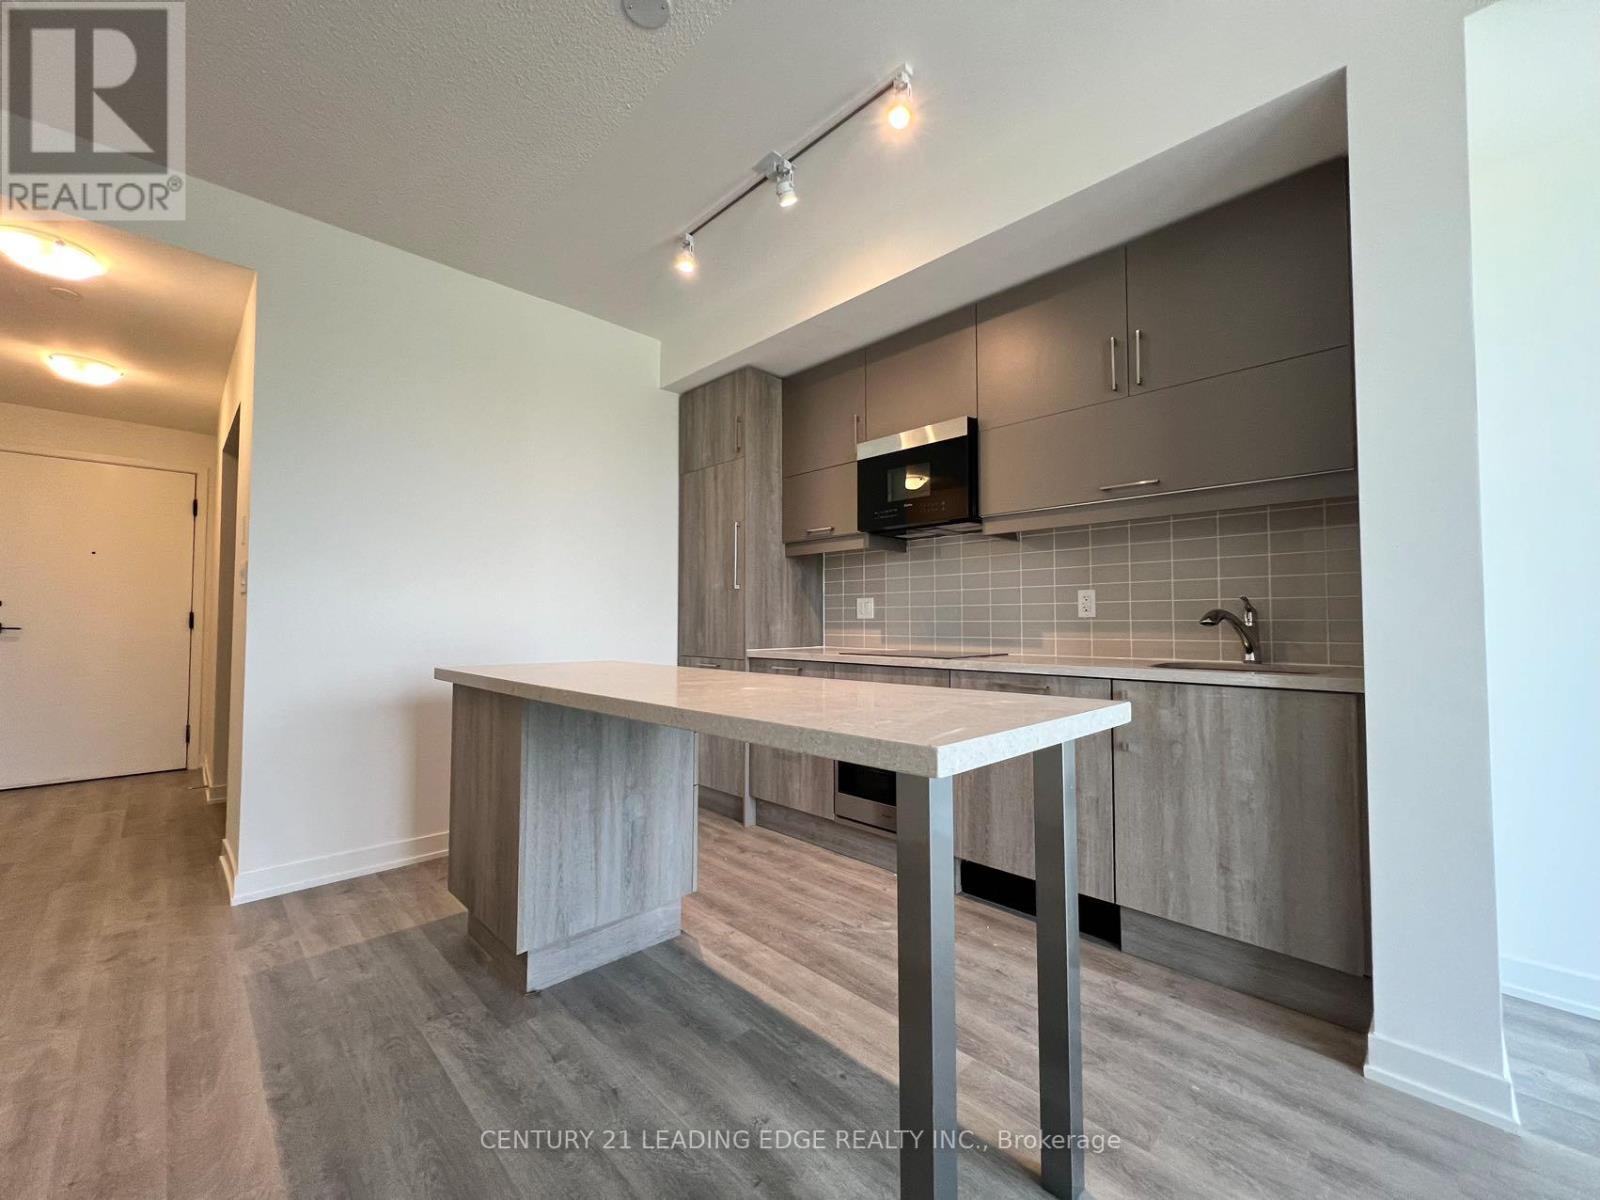
507 - 292 Verdale Crossing
Markham (Unionville), Ontario
Gallery Square Condo!! Spacious 1 Bedroom + Den With 2 Full Bathrooms! 9Ft Ceilings, Laminate Flooring Throughout. Open Concept Kitchen. Spacious Balcony For Outdoor Living Space! Steps To Viva, Go Station, York University, Cineplex, Restaurants, Banks & Shops, YMCA. Minutes To Hwy 407/404. (id:45725)
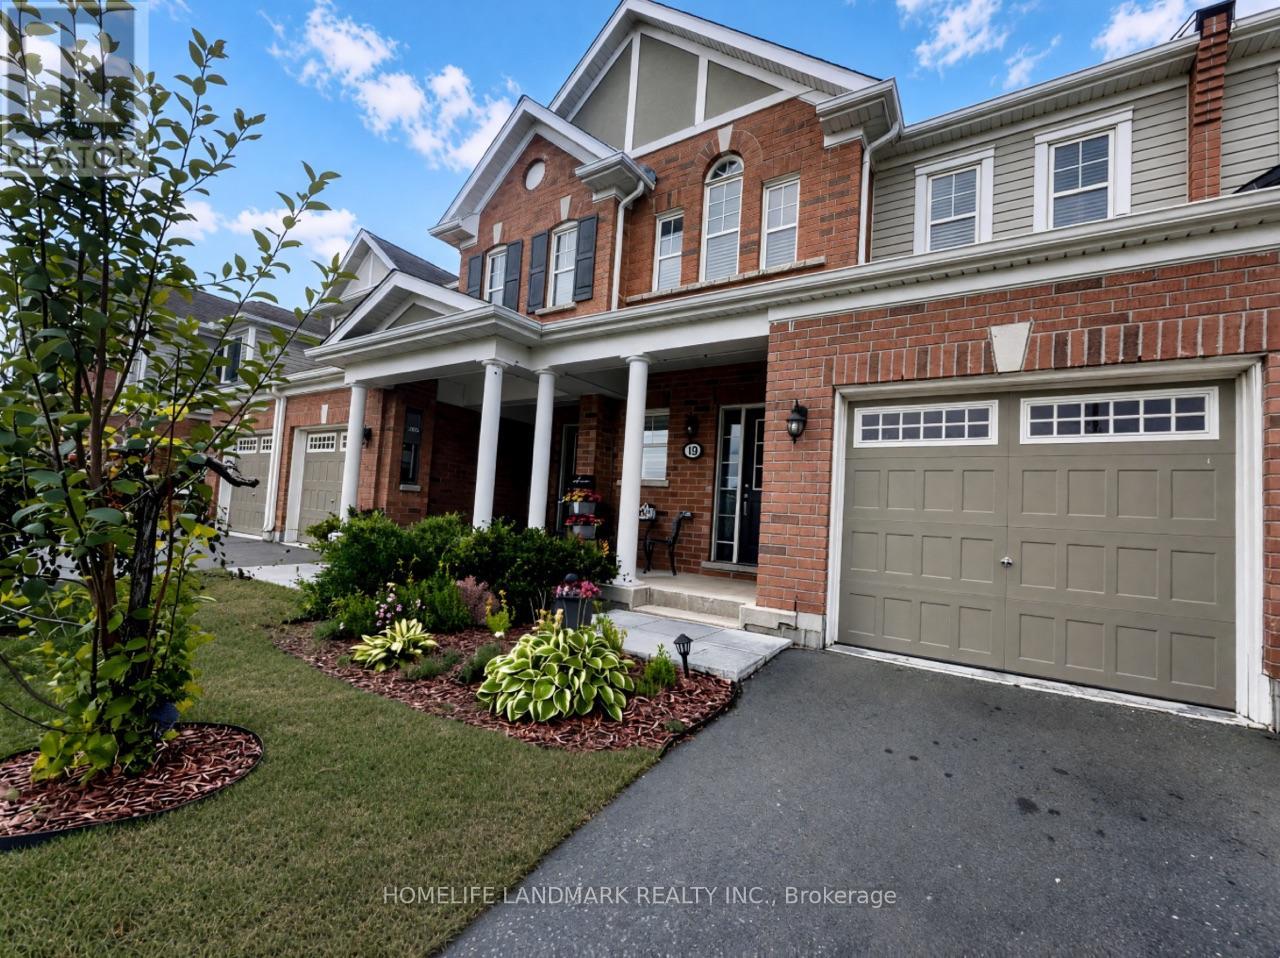
19 - 455 Guelph Avenue
Cambridge, Ontario
Luxury Townhouse Living by Mill Pond Trail Enjoy upscale living with nature at your doorstep. This beautifully upgraded 3-bedroom, 3-bathroom townhouse offers the perfect blend of natural beauty and commuter convenience, located right beside the scenic Mill Pond Trails and just a short drive to the 401, located in the highly sought-after Silver Heights community of Hespeler, Cambridge. This home features stylish laminate flooring throughout the main level and an elegant hardwood staircase. The bright, open-concept main floor is ideal for everyday living and entertaining. The spacious kitchen boasts quartz countertops, an extended breakfast bar, generous counter space, and a convenient pantry. Upstairs, the generous primary bedroom includes a walk-in closet and a private3-piece ensuite. Interior Highlights: Chef's Kitchen: The heart of the home features premium finishes, including granite countertops. Large Granite Island: Perfect for morning coffee, casual dining, meal prep, or entertaining guests. Two additional well-sized bedrooms and a 4-piece main bathroom complete the second floor. Freshly painted throughout, this home is move-in ready.The unfinished basement offers excellent potential for a future recreation room, home gym, or additional living space. Perfectly located near scenic trails, parks, top-rated schools, shopping, Costco, and the charming downtown Hespeler area. Enjoy quick access to Highway 401 and easy connections to Kitchener, Waterloo, and Guelph. An exceptional opportunity to lease a stunning home in one of Cambridge's most desirable neighbourhoods. (id:45725)
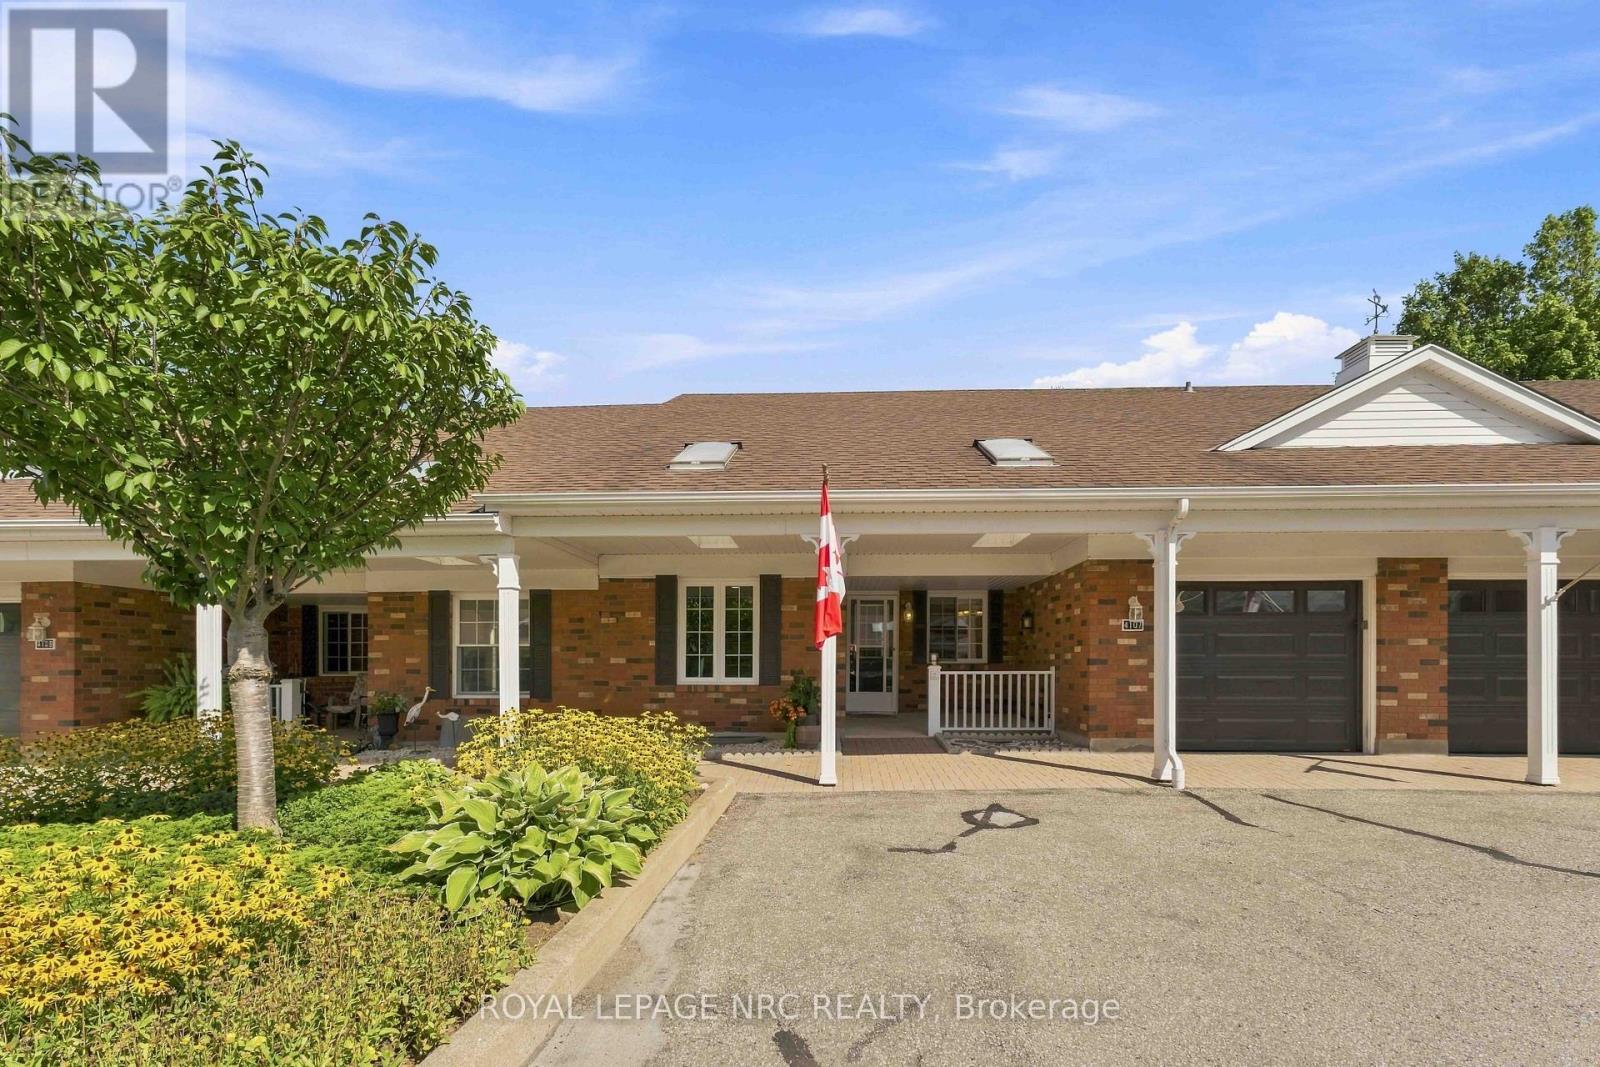
10 - 4107 Butternut Court
Lincoln (Lincoln-Jordan/vineland), Ontario
Located in Heritage Village, this popular bungalow townhome/condo offers 1250 sq ft with two bedrooms, two bathrooms and a practical layout designed for easy main-floor living. The kitchen, complete with appliances included, provides plenty of cabinetry, counter and storage space, along with a separate breakfast nook for casual dining. Just off the kitchen is the laundry room with washer and dryer, additional cabinetry plus door to the attached garage, making it easy to bring in your groceries! The combined living and dining room creates an open gathering space, while the adjoining east-facing sunroom makes a lovely reading room. A garden door leads from the sunroom to the back yard and deck, complete with a gas line for the barbeque. The generous primary bedroom includes a walk-in closet with organizers and 3-piece ensuite with shower. A second bedroom with good size closet space is positioned beside the 4-piece bathroom, providing a comfortable setup for guests, tv room or other living needs. The partially finished lower level adds a large recreation area, workshop, generous storage and utility space. Outside is a covered front porch, parking right in front of the townhome plus convenient visitor parking beside it. Included in the monthly condo fees of $600. p/mth is high speed internet, a cable tv package, water, exterior maintenance, snow removal, lawn care, property management fees and building insurance. Just around the corner is the exclusive Heritage Village Clubhouse $70. p/mth where residents can be as active and social as they choose, with heated indoor saltwater pool, saunas, fitness activities, social events and much more. Located in beautiful Vineland, close to wineries, vineyards, local fruit and vegetable stands, shopping and everyday amenities, with easy access to the QEW and all the Niagara Region has to offer - come see this neighbourhood today! (id:45725)
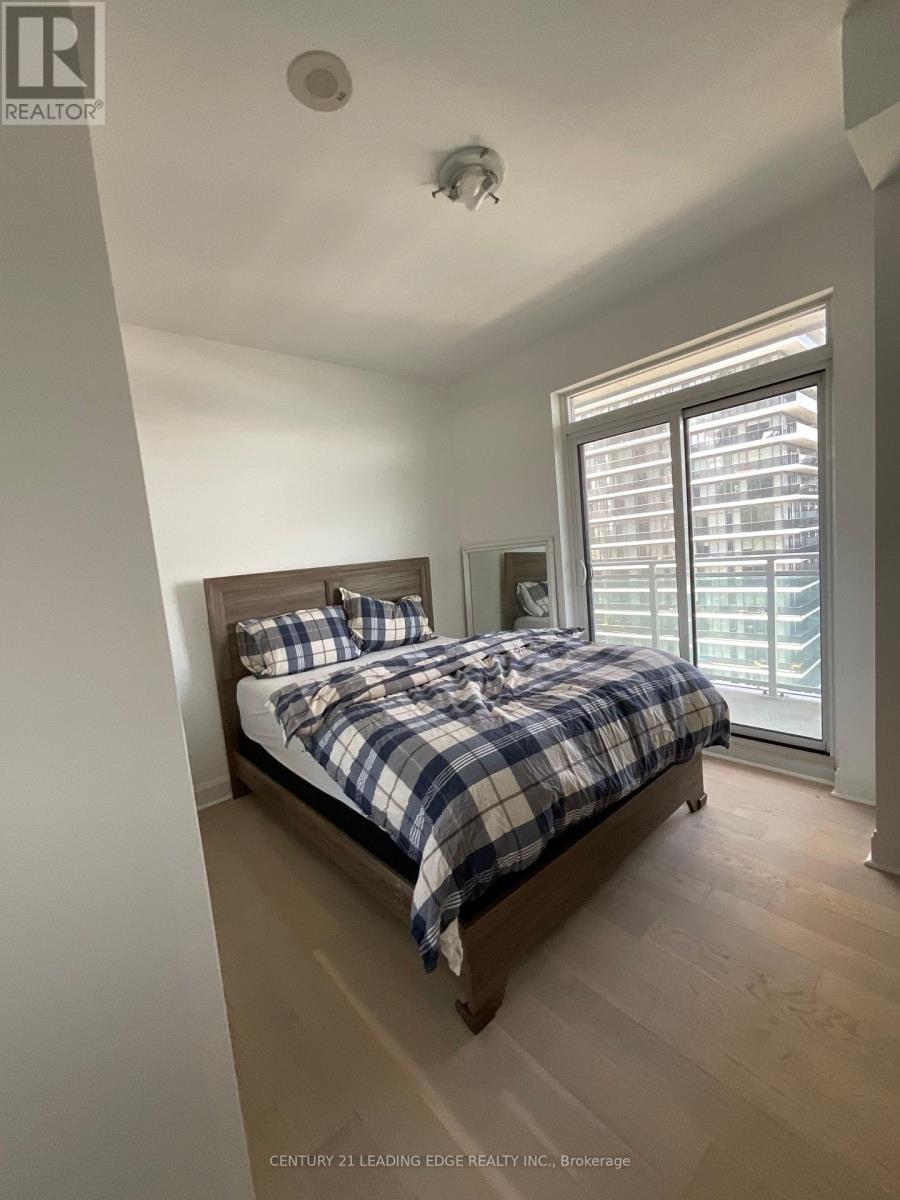
2009 - 33 Shore Breeze Drive Se
Toronto (Mimico), Ontario
Amazing Building Amenities: Gym, Swimming Pool, Yoga Studio, Hot Tub, Steam Room,Media/Theatre/Games Room. (id:45725)
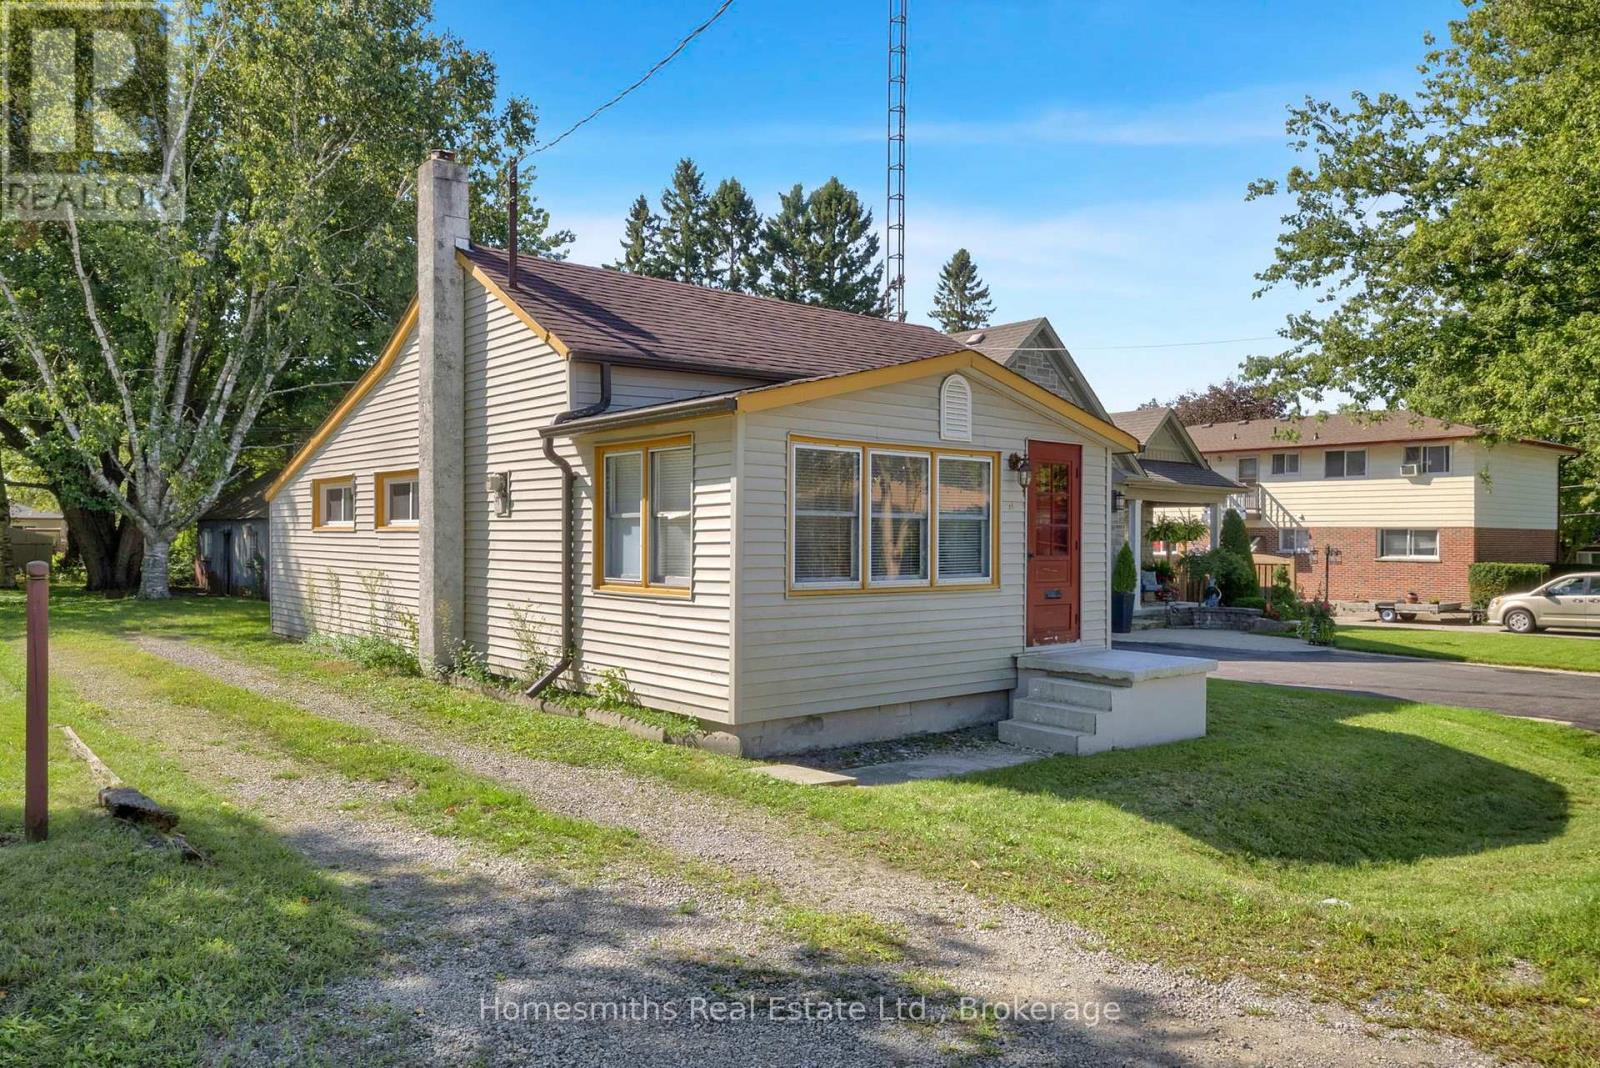
95 Emily Street
Clarington (Newcastle), Ontario
A rare opportunity to purchase potential in the heart of the historic Village of Newcastle. Set on a generous 59.4 x 165.33 foot lot, this property offers exceptional size and scope in one of the area's most sought-after historic settings. Homes with Lots of this scale, this close to the village core, rarely come to market. The home was built in 1890 and is a 2 bedroom, 1 bathroom residence full of character, offering potential to renovate, expand, or reimagine to suit your vision. Ideally located within walking distance of downtown Newcastle's shops, cafes, restaurants and local amenities, the property combines small-town charm with everyday convenience. Well suited to first-time buyers seeking an entry point into a historic, walkable community with room to build equity over time. Equally appealing to builders and developers, given the scarcity of lots this size so close to the village. Renovators and hands-on buyers will appreciate a layout and lot that reward vision and effort. Whether your plan is to restore, renovate, or start fresh, this property offers the space, the location, and the flexibility to make it your own. Opportunity Knocks! (id:45725)

334 Healey Lake
The Archipelago (Archipelago South), Ontario
Discover a true cottage feel & wonderful privacy on highly sought-after Healey Lake, just a couple hours from the GTA, 10 minutes ti Mactier for amenities & approx. 30 mins. to Parry Sound.This boat-access cottage with 3 bedrooms and a 4th in the bunkie sits on a generous 225 feet of private water frontage, over 1 acre, shore road allowance owned, w/ a south-west exposure down the lake, giving you sun all day & stunning sunsets & the prevailing cooling breezes. Multiple sitting areas - from the dock to the deck to the fire pit - give everyone their own quiet spot to take it all in, whether that's morning coffee or stars overhead at night & great privacy from neighbouring properties. A true cottage feel with wood ceilings & brick fireplace bringing a warmth & cozy feel. Walk out to main floor deck & upper terrace A separate bunkie w/ living space, bed & its own bathroom offers wonderful guest overflow for family & friends.Healey Lake itself is large enough for water water sports & fishing, yet still offers real privacy, w/ many small bays & channels perfect for quiet canoeing. Paddlers can even portage from Healey Lake to Conger Lake & on into Blackstone Harbour, gaining access to Georgian Bay & Massasauga Provincial Park, found at the end of Healey Lake Road. Two active marinas serve the lake's water-access cottages; Mariners' Cove is a full service marina and has provided the Sellers a wonderful service, over 29 years, w/ a covered slip & dockside parking. A boat landing just minutes away. HLPOA membership brings Cottage Watch through winter, plus 2 lake webcams for watching from home & anticipating spring ice-out.Being so close to Mactier is a real bonus, w/ its grocery store, Home Hardware, LCBO, restaurant & pharmacy outlet all nearby. Recent upgrades include a 2024 dock rebuild, a brand-new 2024 septic tank & bed, updated water systems, & a well-maintained shingle roof. A private, peaceful Healey Lake gem for family & friends to enjoy for years to come. (id:45725)

608 - 50 Dunsheath Way S
Markham (Cornell), Ontario
Rarely available 2-bedroom, 2-bathroom stacked townhouse in Cornell with 2 parking spots, a private locker, and a large south-facing rooftop terrace with unobstructed views. This bright and well-maintained home features an open-concept layout with floor-to-ceiling windows, modern finishes, an upgraded fireplace, and additional pot lights. Enjoy the added privacy of views that don't overlook a major street or face directly into neighbouring units. The spacious rooftop terrace is perfect for outdoor dining, entertaining, or relaxing. Conveniently located steps from Cornell Community Centre, Markham Stouffville Hospital, schools, parks and transit, with easy access to Hwy 407, Rouge National Urban Park, Markville Shopping Centre and Mount Joy GO.A well-maintained home offering the space, privacy and outdoor living that's hard to find-with the rare advantage of two parking spots! (id:45725)

304 - 100 Woodrow Street
St. Catharines (Secord Woods), Ontario
Welcome to Waverly Place, nestled in the family-friendly Secord Woods neighbourhood, surrounded by mature trees and beautiful park spaces. This rare two-bedroom main floor suite features an open concept kitchen with upgraded stainless steel appliances, over-the-range microwave, dishwasher, designer cabinetry with luxury plank flooring throughout. Enjoy your morning coffee or evening glass of wine out on the private terrace, or unwind indoors with a good book. Two good-sized bedroom, a fresh 4-piece bathroom, and additional in-suite storage complete this carpet-free layout. Convenience is at the heart of this neighbourhood. You'll find a variety of elementary schools nearby, including French immersion and public options. A quiet plaza sits right next door with a restaurant and convenience store, and you're only minutes from the Pen Centre, Sobeys, Canadian Tire, and many more amenities. Don't forget to check out the community garden on the beautifully landscaped grounds. With something to offer everyone, don't miss your chance to make this inviting apartment your next home. (id:45725)

715 - 1185 The Queensway
Toronto (Islington-City Centre West), Ontario
Welcome Home. Step into this spacious, open concept condo that offers both amazing accessibility to the city and unobstructed views of the CN Tower. The neighbourhood is conveniently located with close access to highways, shopping, restaurants, schools, parks, transportation and more. With floor to ceiling windows in every room, this unit is bursting with natural light all around and the neutral finishes create a clean modern feel that anyone is sure to love. (id:45725)

4 - 118 Fairholt Road S
Hamilton (Stipley), Ontario
Grand two-bedroom lower-floor apartment in a beautifully maintained building. Very clean, spacious and filled with natural character. Private entrance through a separate side door. The updated bathroom features a glass-enclosed shower, porcelain floors and quartz countertop. New kitchen with modern white cabinetry, stainless steel appliances, porcelain flooring, pot lights, glass backsplash and quartz countertop. New character laminate flooring throughout. Gorgeous open-concept living room with pot lights. Approximately 5,000 sq. ft., three-storey brick-and-stone mansion professionally converted into a legal triplex. Each unit has a separate hydro meter. New roof (2022). Fabulous location on a leafy, picturesque street surrounded by upscale, renovated homes. Conveniently close to Gage Park, including the newly built Botanical Gardens Pavilion, community center, schools, churches, shopping and hospital. Enjoy the vibrant King Street and James Street North, and all that the beautifully revitalized Hamilton has to offer. Excellent access to public transit and major highways, including the Red Hill Valley Parkway, Nikola Tesla Boulevard and QEW. (id:45725)

692 Main Street E
Hawkesbury, Ontario
Incredible prime commercial/ office , rare investment opportunity in Hawkesbury! 9,764SF . Strategically located in Hawkesbury, ON - approximately 100km to both Ottawa-Gatineau and Montreal via Hwy 417, Autoroute 50, and Hwy 174. Situated on the Ontario-Quebec border along the Ottawa River, offering excellent regional access and bilingual market exposure.Fully tenanted with strong, stable long-term leases to Ministry of Community and Social Services : Unit A 8,086 sq. ft. 5-year lease running until June 30, 2031, with a 5-year renewal option. Unit B ,1,678 sq. ft. 5-year lease running until Aug 31, 2029. Residential Unit on the 2nd-floor apartment providing additional consistent rental revenue. A turn-key holding property, with reliable quality covenants in place. This solid steel-structure building features a durable steel deck roof with membrane (2016), well-insulated exterior walls (decorative block, steel cladding, concrete, and rigid insulation), and dedicated front and rear parking for 47cars. Powered by a robust 400-amp electrical main feeding three 200-amp panels, 5 rooftop gas HVAC units, and municipal water and sewer connections. 1 attached garage . Managed by owner. NNN $177,300. Please keep in mind that these expense figures are purely estimates, based on the information on hand. Cap rate 7.7% (id:45725)

1351 Ontario Street Unit# 10
Burlington, Ontario
Location , Location, Steps from Spencer smith park and lake. Walk to downtown shops and restaurants. Executive Rental. Living room with corner gas fireplace and walkout to private courtyard .Dining room overlooks living room. Newer kitchen with large pantries ,S/S appliances and granite counter.Upper level features large master bedroom with wall mount television , all bedrooms with hardwood floors and closet organizers Credit check and references. End Unit, landscape & snow removal included. (id:45725)

2312 - 130 River Street
Toronto (Regent Park), Ontario
Welcome to Unit 2312 at 130 River Street! This bright and modern one-bedroom, one-bathroom suite offers 575 sq. ft. of thoughtfully designed living space. The open-concept layout and southwest exposure provide abundant natural light and beautiful afternoon sunshine. Ideally situated in a highly connected neighbourhood, just minutes from the DVP, Gardiner Expressway, downtown Toronto, TTC, Riverdale Park West, and local farmers' markets and much more. Residents enjoy exceptional amenities, including a fully equipped fitness centre, 24-hour concierge, co-working spaces, communal gardens, BBQ area, party room, arcade and games room, and an indoor children's playroom. An excellent opportunity to enjoy modern urban living in a vibrant and convenient location! (id:45725)
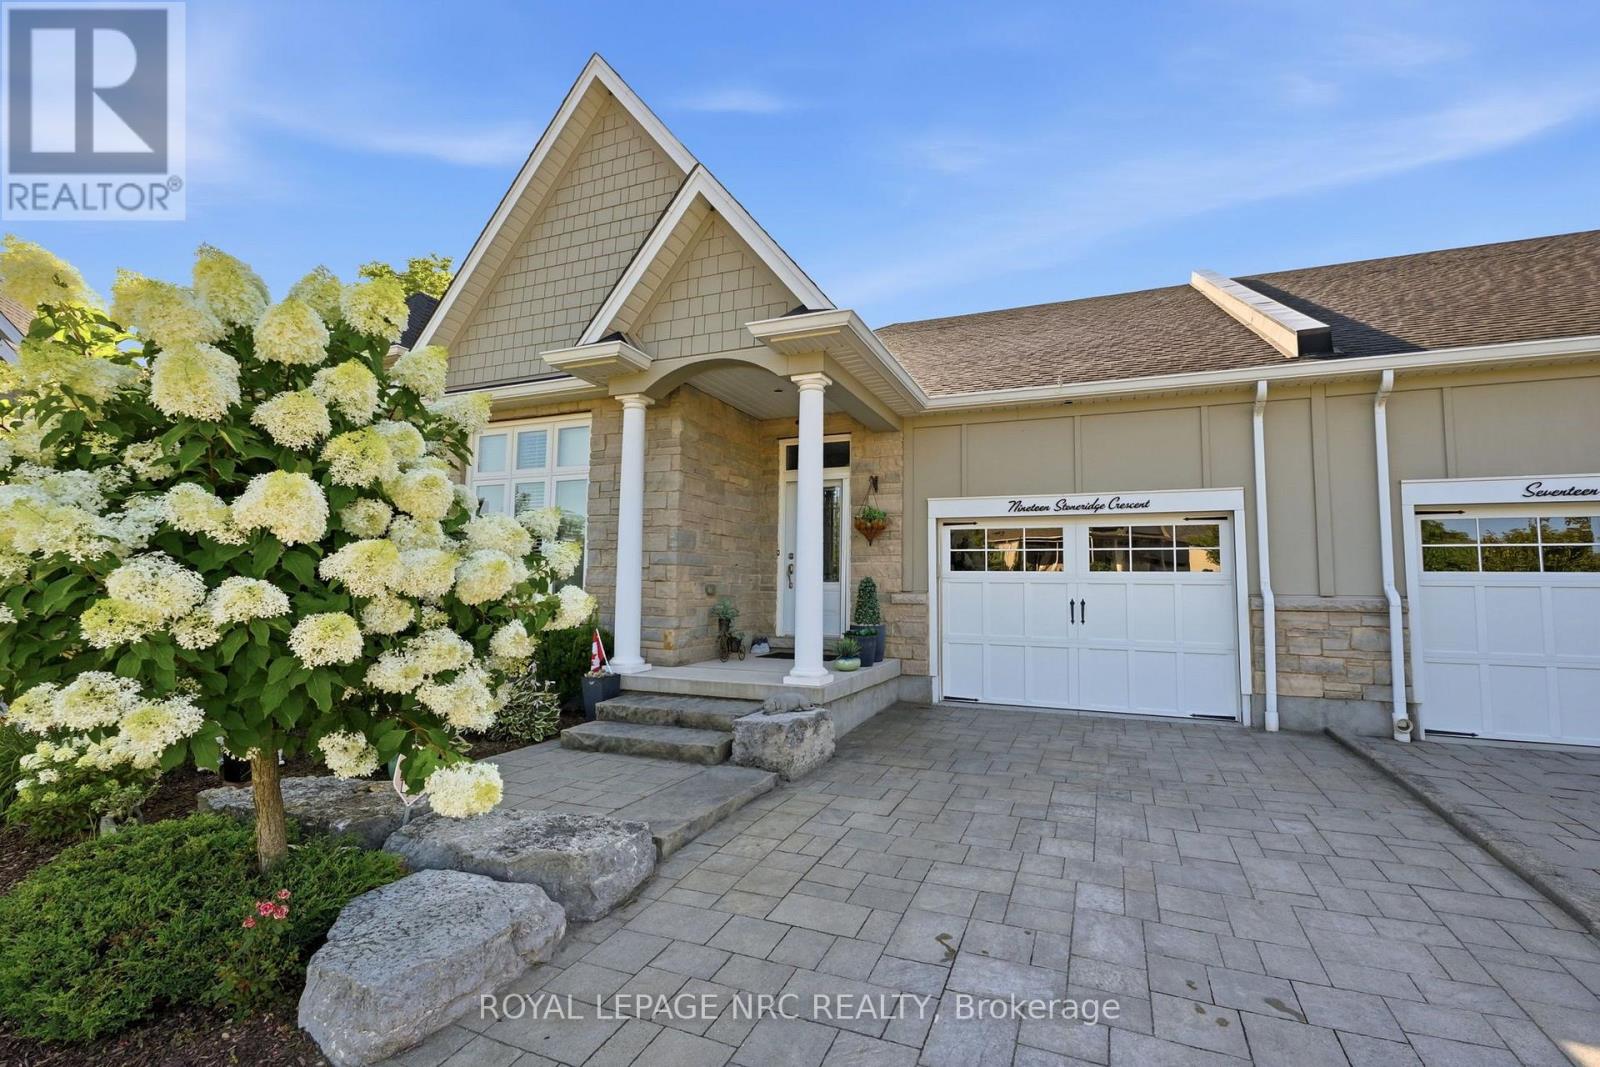
19 Stoneridge Crescent
Niagara-On-The-Lake (St. Davids), Ontario
Welcome to 19 Stoneridge Crescent, a beautifully appointed freehold townhome in one of Niagara-on-the-Lake's most desirable St. David's neighbourhoods. Situated on an impressive 189 foot deep lot backing onto a private ravine, this 1,645 sq. ft. 2 bdrm, 2 bath Bungalow offers exceptional comfort, quality, and outdoor living. The open-concept main floor features soaring cathedral ceilings, rich cherry hardwood flooring, two skylights, and luxury lighting throughout. The chef-inspired kitchen boasts premium cabinetry, under-cabinet lighting, tile backsplash, Cambrian quartz countertops, a large island with seating for four, and high-end stainless steel appliances including a JennAir Cooktop, Dual GE wall ovens, Bosch Dishwasher, KitchenAid Fridge, and a Zephyr Hood Vent. The spacious primary suite overlooks the stunning backyard and offers extensive built-in storage, a walk-in closet, and a luxurious 4-piece ensuite w/ Shower and Jet Tub (2022). A generous guest bedroom with vaulted ceilings, stylish 3-piece bath, and main-floor laundry complete the main floor. French doors lead to a 12' x 16' deck, hardscaped patio, heated galvanized steel pool (2020), and beautifully landscaped hydrangea gardens bordering the ravine. The expansive basement, featuring an epoxy-coated floor, is ready for your personal touch and could accommodate a home theatre, wine cellar, recreation room, or additional living space. Additional features include a Lennox furnace and A/C (2020), epoxy-coated garage floor, EV Outlet in Garage and a Rinnai On-Demand Tankless Water Heater. Ideally located minutes from world-class wineries, golf courses, dining, and all the character and charm of Niagara-on-the-Lake. (id:45725)
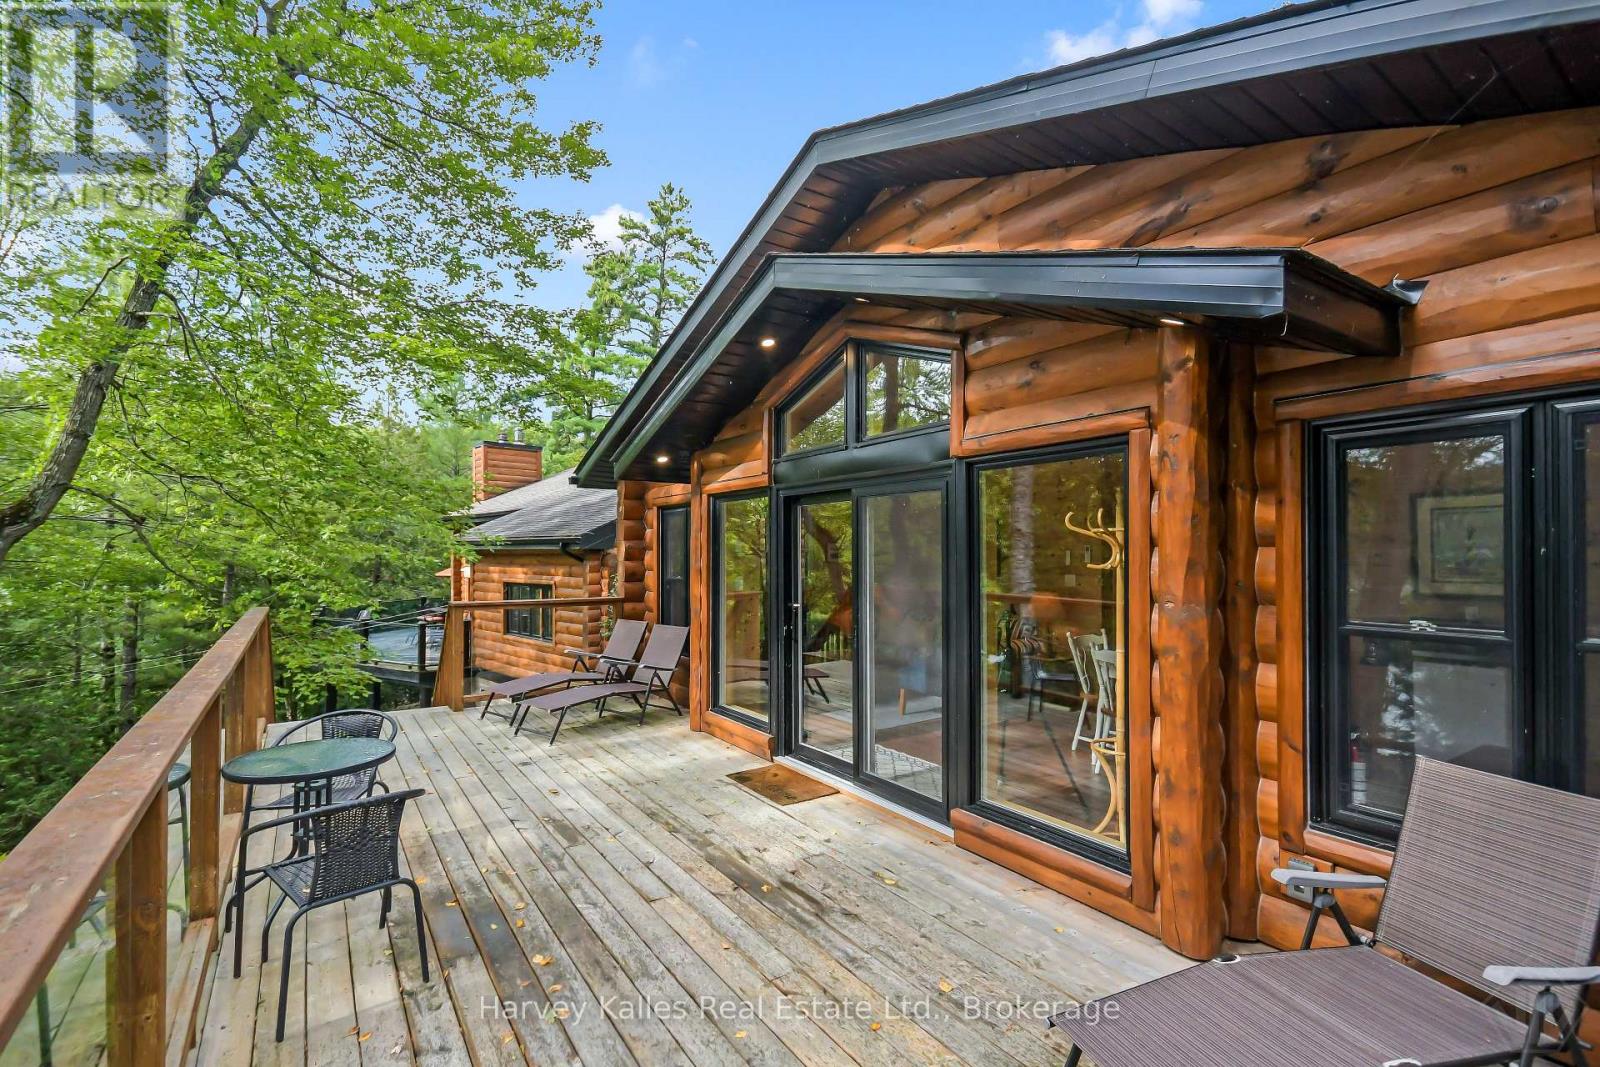
Unit #9 - 1113 Golf Avenue Road
Muskoka Lakes (Watt), Ontario
Fantastic privacy with over 300' of waterfront frontage, this turnkey Lake Rosseau escape includes 7 bedrooms & 5 bathrooms creating an exceptional year-round retreat surrounded by privacy & natural beauty. Set amongst enchanting old-growth forest, this extraordinary property offers an unparalleled sense of seclusion while remaining within walking distance of the renowned Windermere Resort & Golf & Country Club. A rare opportunity to experience the very best of Muskoka living, with expansive waterfront, generous accommodations for family and guests, & an idyllic setting to enjoy in every season.Inside, soaring cathedral ceilings & a striking floor-to-ceiling granite fireplace create an impressive yet inviting atmosphere. A cedar barrel sauna provides a private retreat, while evenings are made for gathering around the firepit and taking in the soothing sounds of the cascading waterfall.The south-facing waterfront offers beautiful natural light throughout the day and an idyllic setting for sunset evenings. Take an evening boat ride to the renowned Windermere Resort & Spa, just minutes away by water, or simply enjoy the exceptional privacy & natural beauty of this spectacular setting.A major renovation completed in 2022 added a new 650 sq. ft. guest cottage featuring air conditioning, two bedrooms and a bathroom, along with a newly built oversized three-car garage. Renovations & upgrades to the cottage include 4 new bathrooms, two additional bedrooms, a new furnace, hot water heater, generator, air conditioner, water filtration system, sauna, dishwasher, stove, two sets of washers and dryers, and a brand-new septic system.Thoughtfully renovated and exceptionally well equipped, this remarkable property combines refined comfort with the timeless beauty of Muskoka. (id:45725)
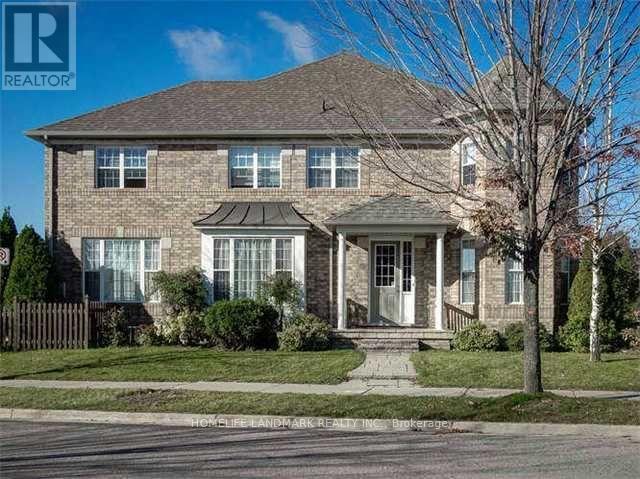
91 The Meadows Avenue
Markham (Cornell), Ontario
A Stunning Mattamy Semi Detached Home W/ 2-Car Garage In The Heart Of Cornell Community! Approx 1,800 Sf, Premium Corner Lot W/ 31' Frontage & Park Facing, 9' Ceiling On Main, Open Concept Kitchen, Family, Living & Dining Rms, 2nd Floor Laundry, Walk Out To Huge South Facing Deck & Professionally Landscaped & Fully Fenced Backyard, New Upgraded Hardwood Floor In Family, Fresh Paint, Newer Roof, Lots Of Windows, Bigger Than Most The Detached Homes In The Area (id:45725)
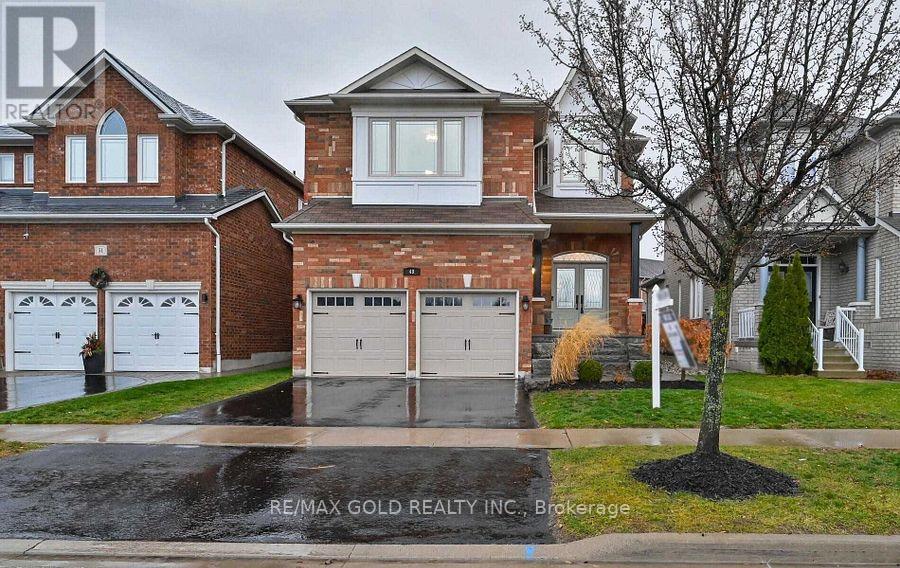
49 Norista Street
Whitby (Taunton North), Ontario
Welcome to this beautifully updated 4-bedroom detached home in one of Whitby's most desirable neighbourhoods. Featuring a fully finished basement with 2 additional bedrooms and a separate entrance, this spacious family home offers exceptional living space throughout. The generous family room provides a warm and inviting atmosphere with a gas fireplace, making it an ideal space to gather and unwind. With extensive renovations and versatile finished basement space, this home is move-in ready and offers plenty of room for the whole family. California Shutters Throughout & 4 Great Sized Bedrooms W/ A Master Retreat Featuring A Walk-In Closet & 5Pc Ensuite! Newer Windows, Furnace & Ac! Situated Across From Park/Splash Pad, Steps To The School, Close To Hwy 407, Shopping & More! (id:45725)
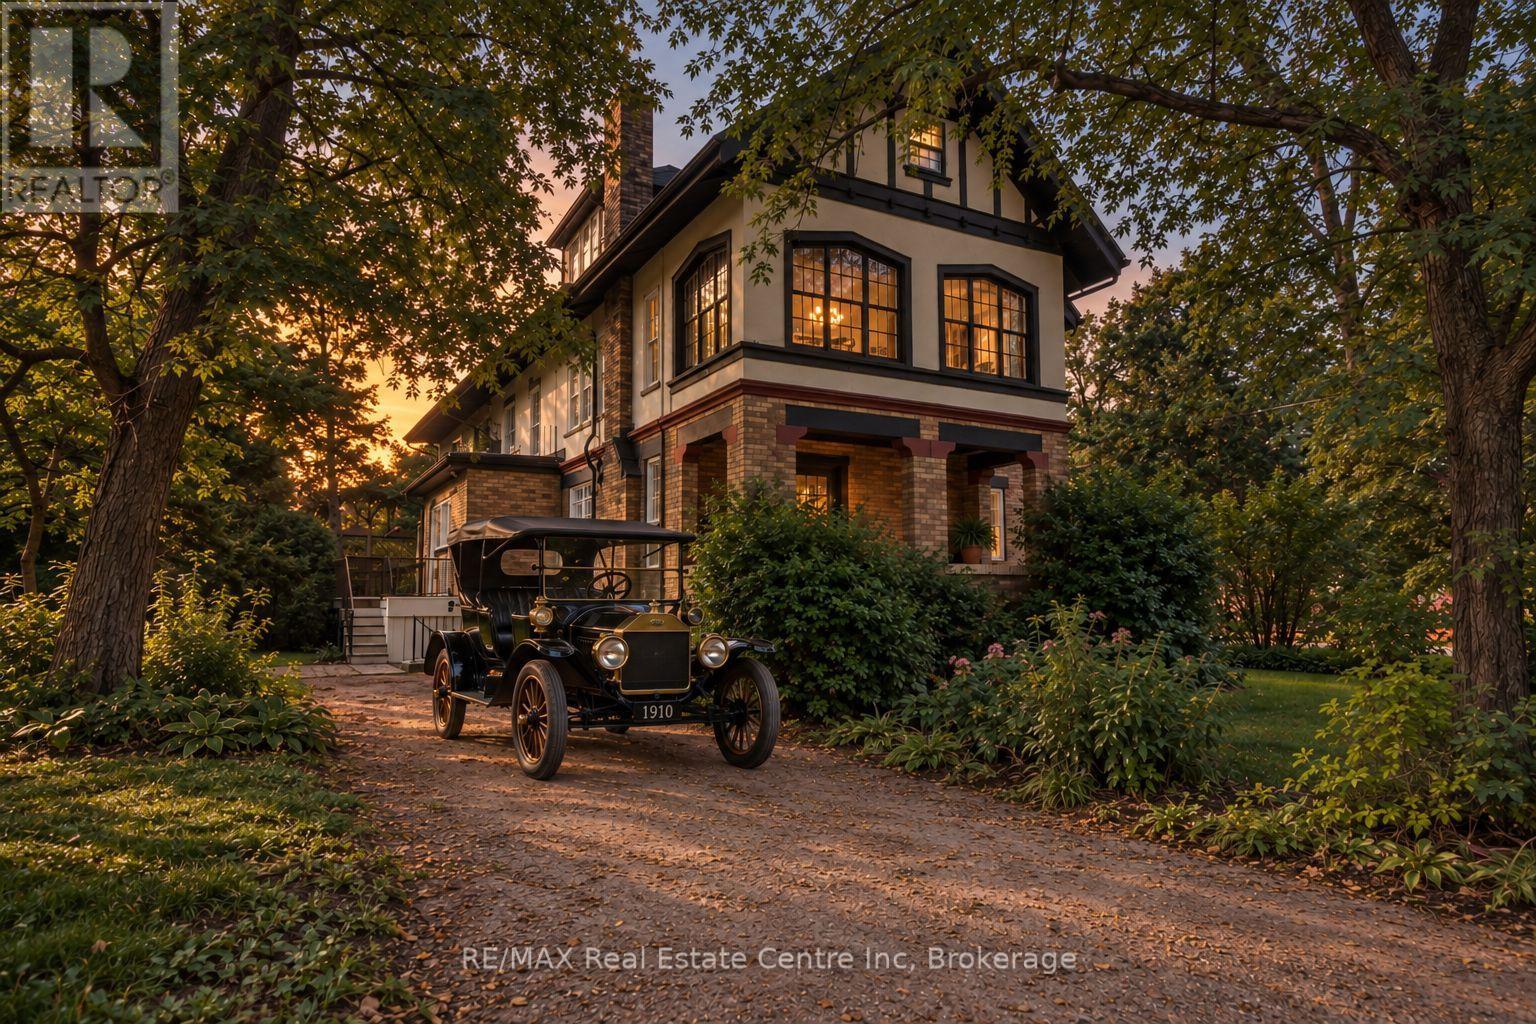
41 Grange Street
Guelph (St. George's), Ontario
Facing beautiful St. George's Park, this remarkable circa-1910 Arts & Crafts residence with Tudor Revival influences offers almost 3,500 sq. ft. and an extraordinary collection of period architectural details. Set in Guelph's most distinguished historic neighbourhood, the home retains the craftsmanship, scale and character that make houses of this era so compelling. Beyond the covered porch and vestibule, a grand central hall sets the tone with rich quarter-sawn oak millwork, built-in seating and a grand main staircase, complemented by a separate service staircase, a wonderful remnant of the home's original design. French doors connect the principal rooms, while magnificent oversized double doors create a dramatic sightline between the formal dining room and front hall. The gracious living room features an Arts & Crafts inglenook with brick fireplace and built-in fireside seating, with French doors opening to the private covered veranda. A spacious main-floor office overlooking the park offers flexibility as a fifth bedroom. Substantial baseboards and casings, original wood doors and hardware, built-ins and beautiful art glass continue throughout. Upstairs, the grand principal Master suite offers a walk-in closet and adjoining window-wrapped sunroom, used as a sleeping porch in 1910. The two-room bath features a large jetted tub with balcony access, separate shower, bidet and double sinks. A second bedroom enjoys beautiful views over St. George's Park, while the upper landing offers a charming library nook with built-in bookshelves.The third floor adds two generous bedrooms, one with an extended play area, plus a large family room with adjoining bonus room and a charming bath. The lower level provides additional rooms, a bath, sauna and walk-up. Four bedrooms with potential for five, four baths and remarkably versatile living space, in an exceptional park-front setting where more than a century of architectural character remains very alive. (id:45725)
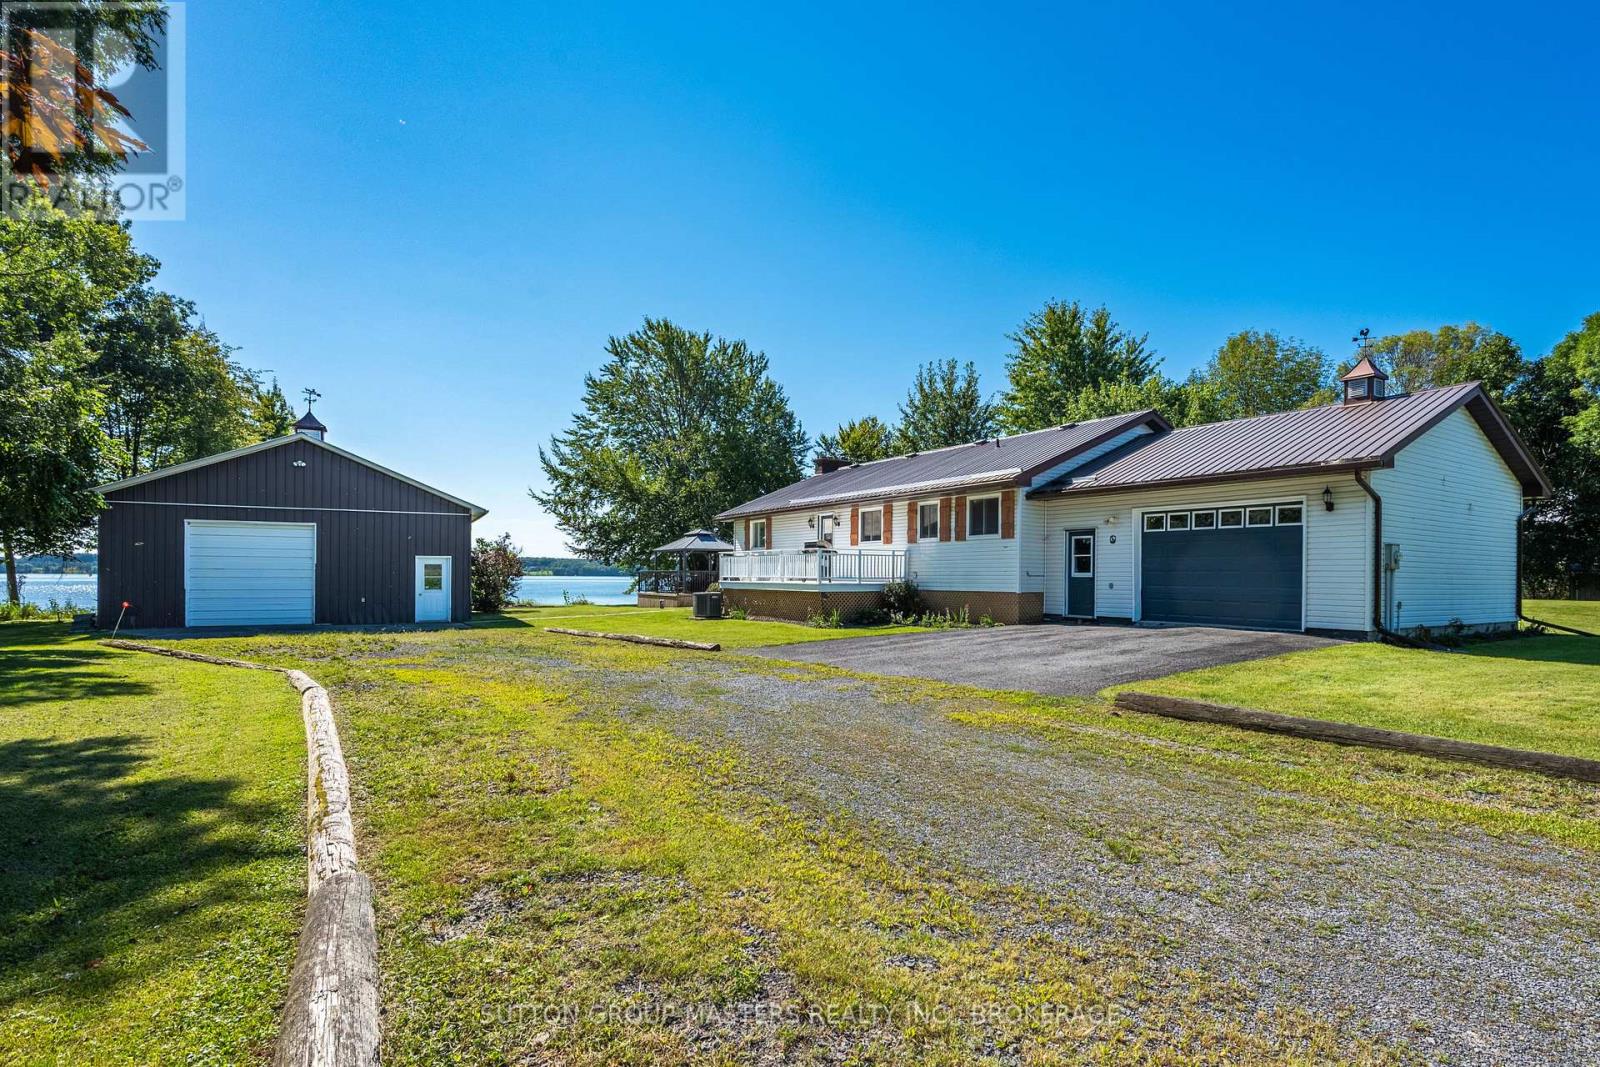
175 Pleasure Pt. Lane
Frontenac Islands (Wolfe Island), Ontario
If waterfront living on beautiful Wolfe Island has been calling your name, 175 Pleasure Point Lane might just be the one! Set along the shores of the St. Lawrence River, this 1,550+ sq. ft. bungalow delivers spectacular south-facing waterfront views-and your own front-row seat to watch the ships, boaters and local wildlife go by. Inside, there's plenty of room to spread out with 3 bedrooms, 2 bathrooms, main-floor laundry and a bright, spacious open-concept kitchen, dining and living area that was made for gathering with family and friends. Head downstairs and you'll find even more space with a large open Rec room and games area, plus a generous cold room that's perfect for wine, preserves and extra storage. And then there's the workshop...at an impressive 29.7 ft x 38.11 feet with 100-amp service and a 10' high door, this space opens up a whole world of possibilities. Whether you're a hobbyist, need room for your toys, have a trade, love to tinker or simply want an incredible amount of extra storage, you're going to appreciate having this kind of space.There's also an oversized attached garage with interior access to both the main and lower levels. The home has been updated and freshly painted throughout and features a propane furnace, metal roof, wood-burning fireplace and propane stove. And while you get all the peace, space and beauty that come with island living, you're certainly not cut off from the things you need. Marysville is only about 15 minutes away for the bakery, restaurants, LCBO and more, and the ferry terminal is approximately 15.5 km away, followed by a scenic 25-minute ferry ride right into downtown Kingston. Morning coffee by the water, ships passing in the distance, room for everyone, and a workshop that might just make someone fall in love before they even get inside the house. 175 Pleasure Point Lane isn't just a home-it's a whole different way of living. (id:45725)