21 Trimble Crescent Guelph (Grange Road), Ontario N1E 0H2


$1,099,999
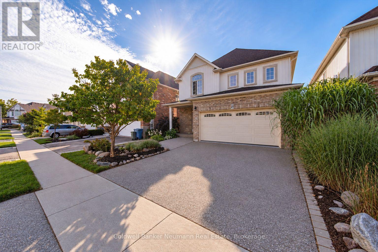
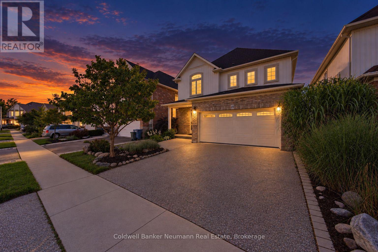
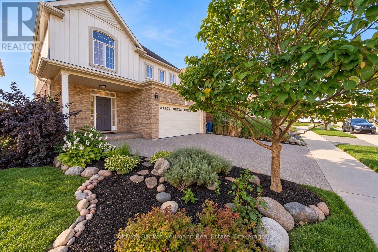
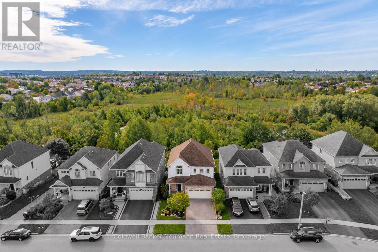
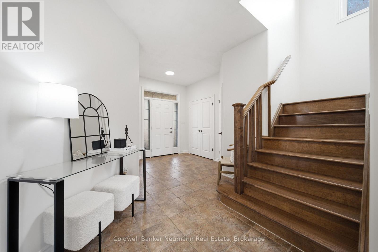
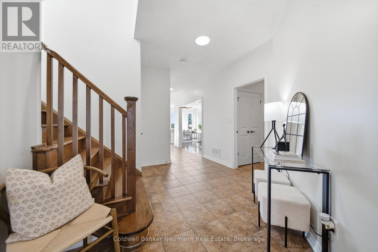
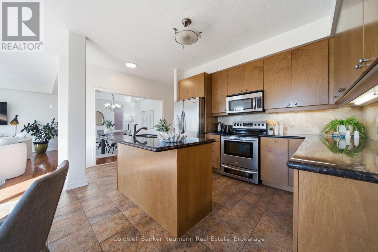
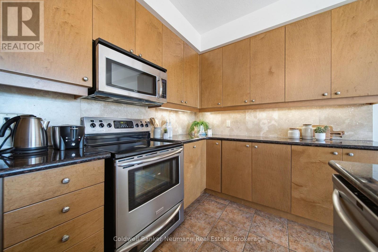
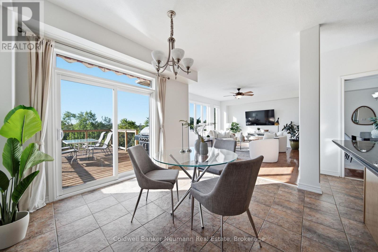
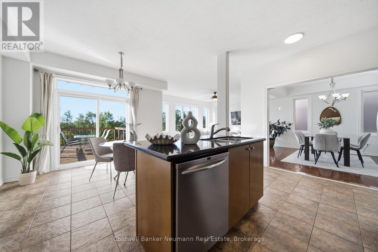
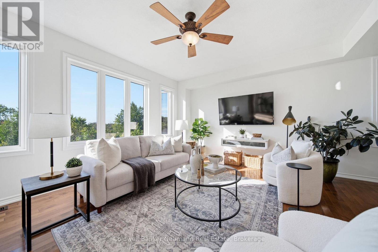
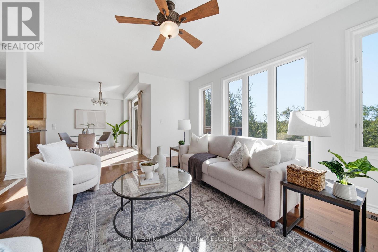
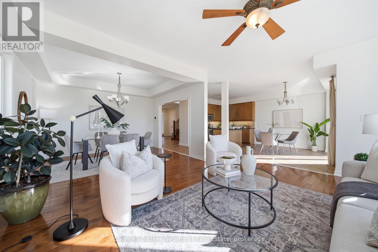
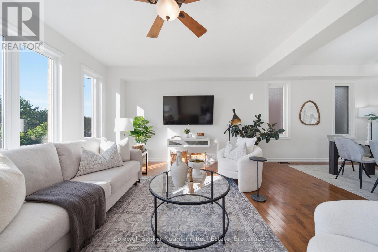
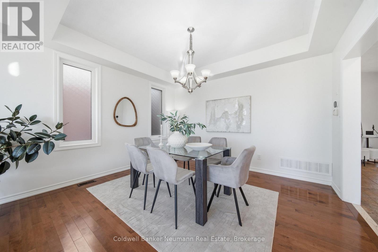
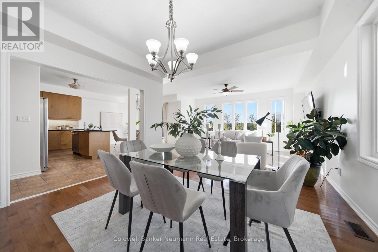
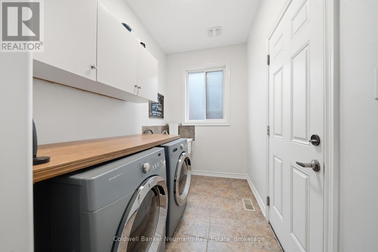
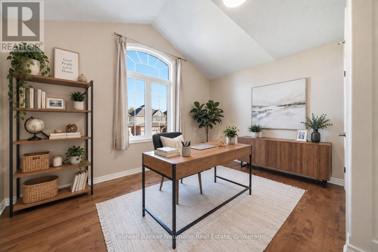
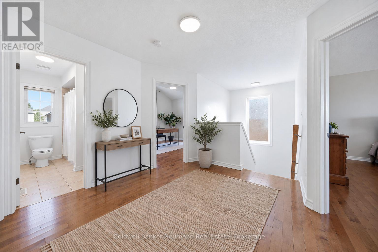
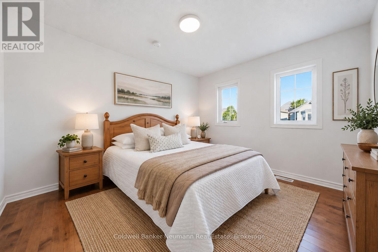
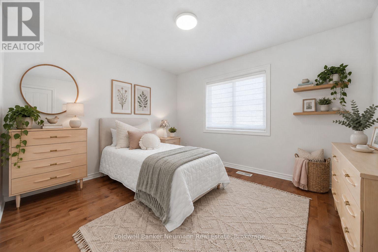
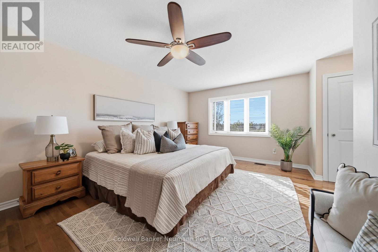
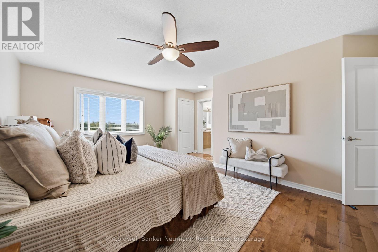
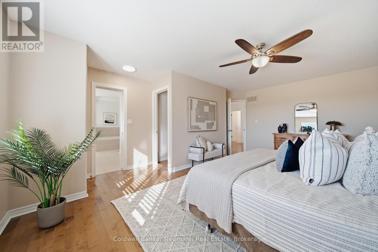
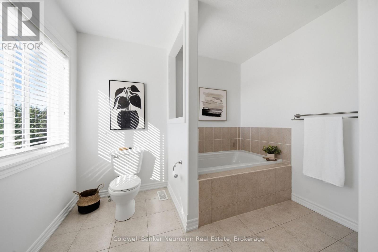
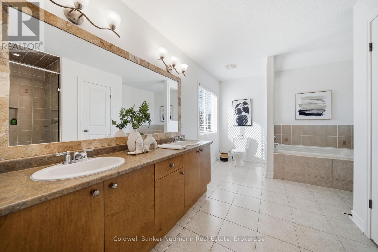
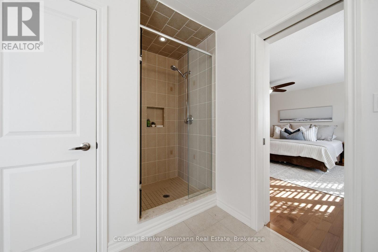
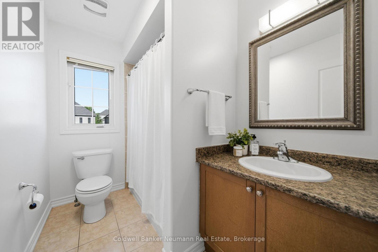
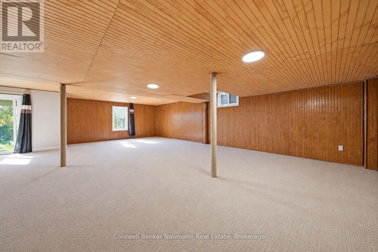
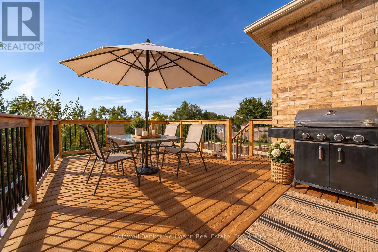
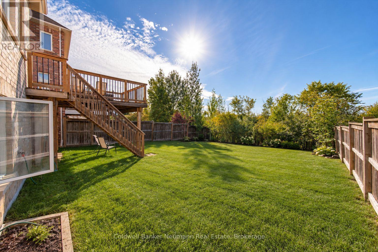
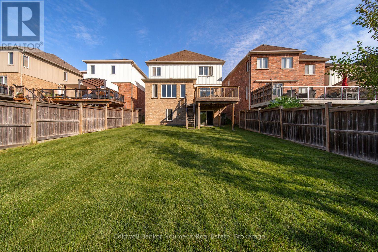
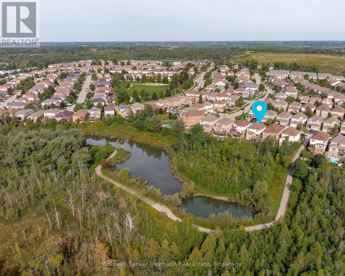
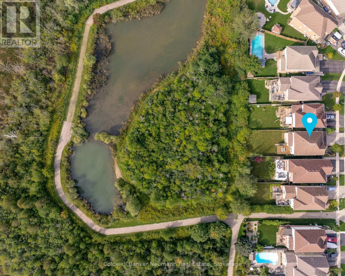
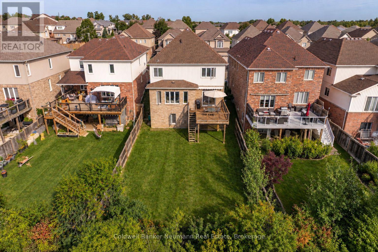
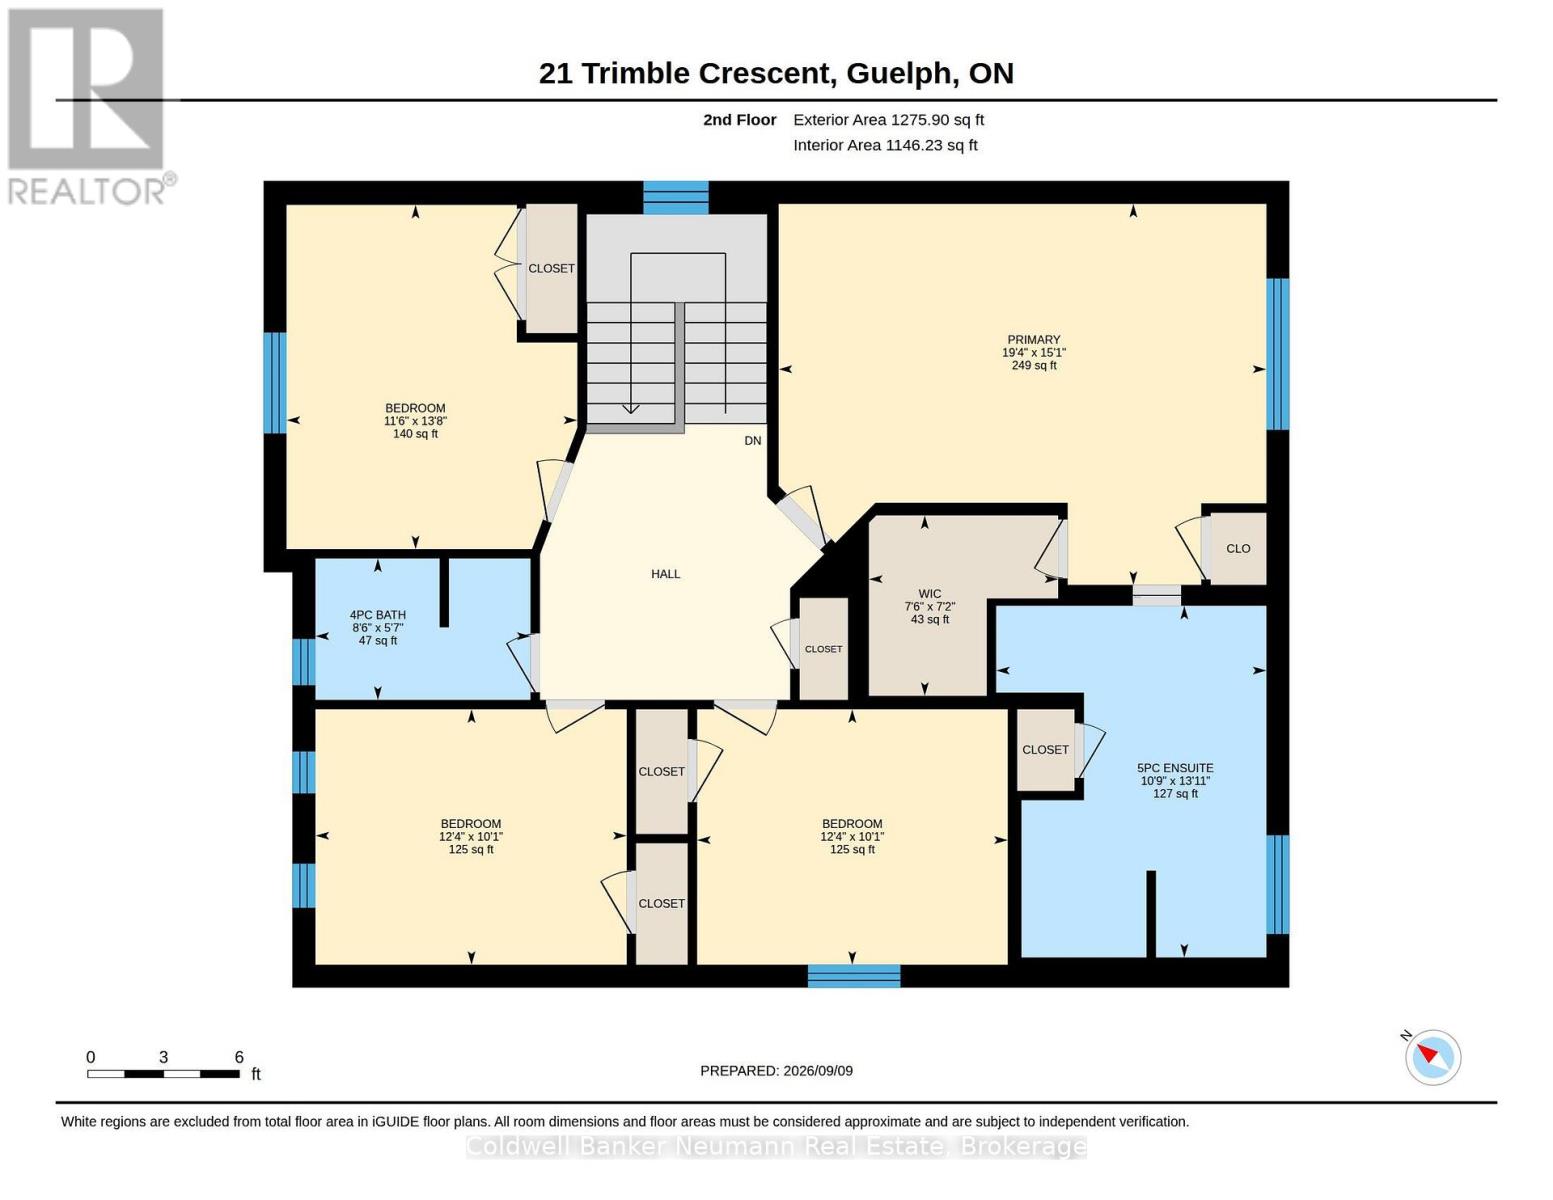
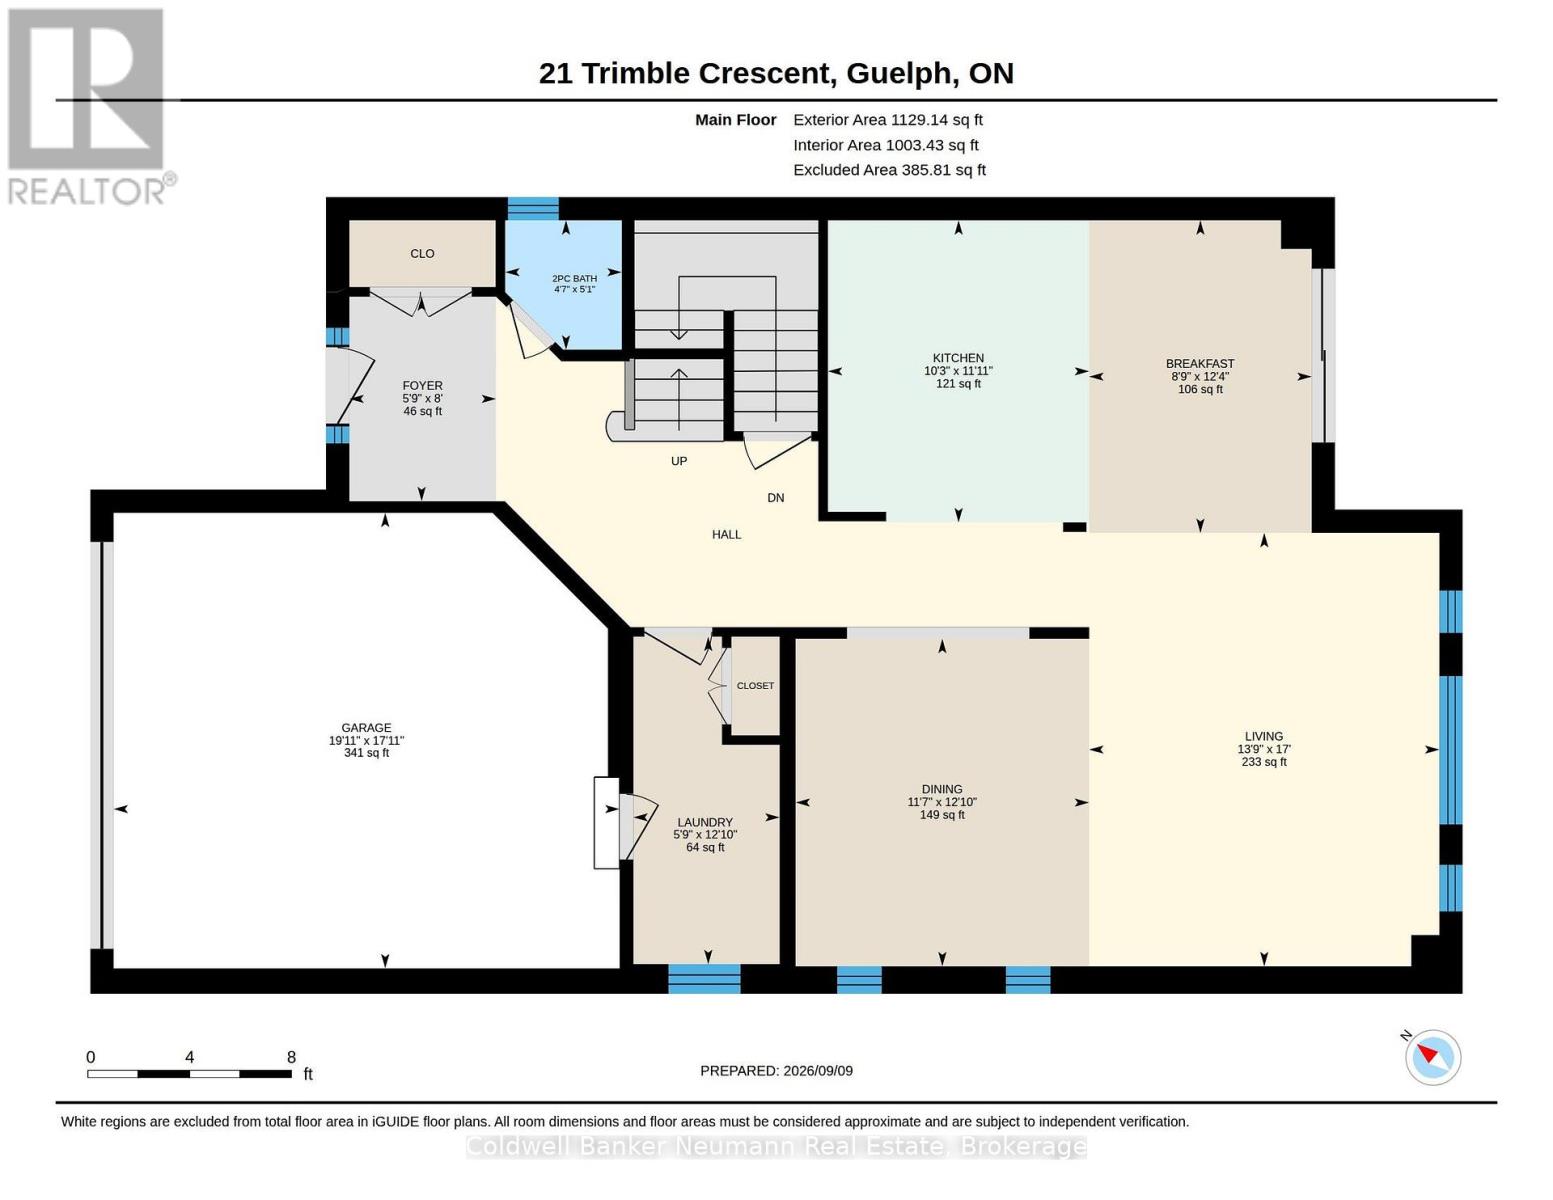
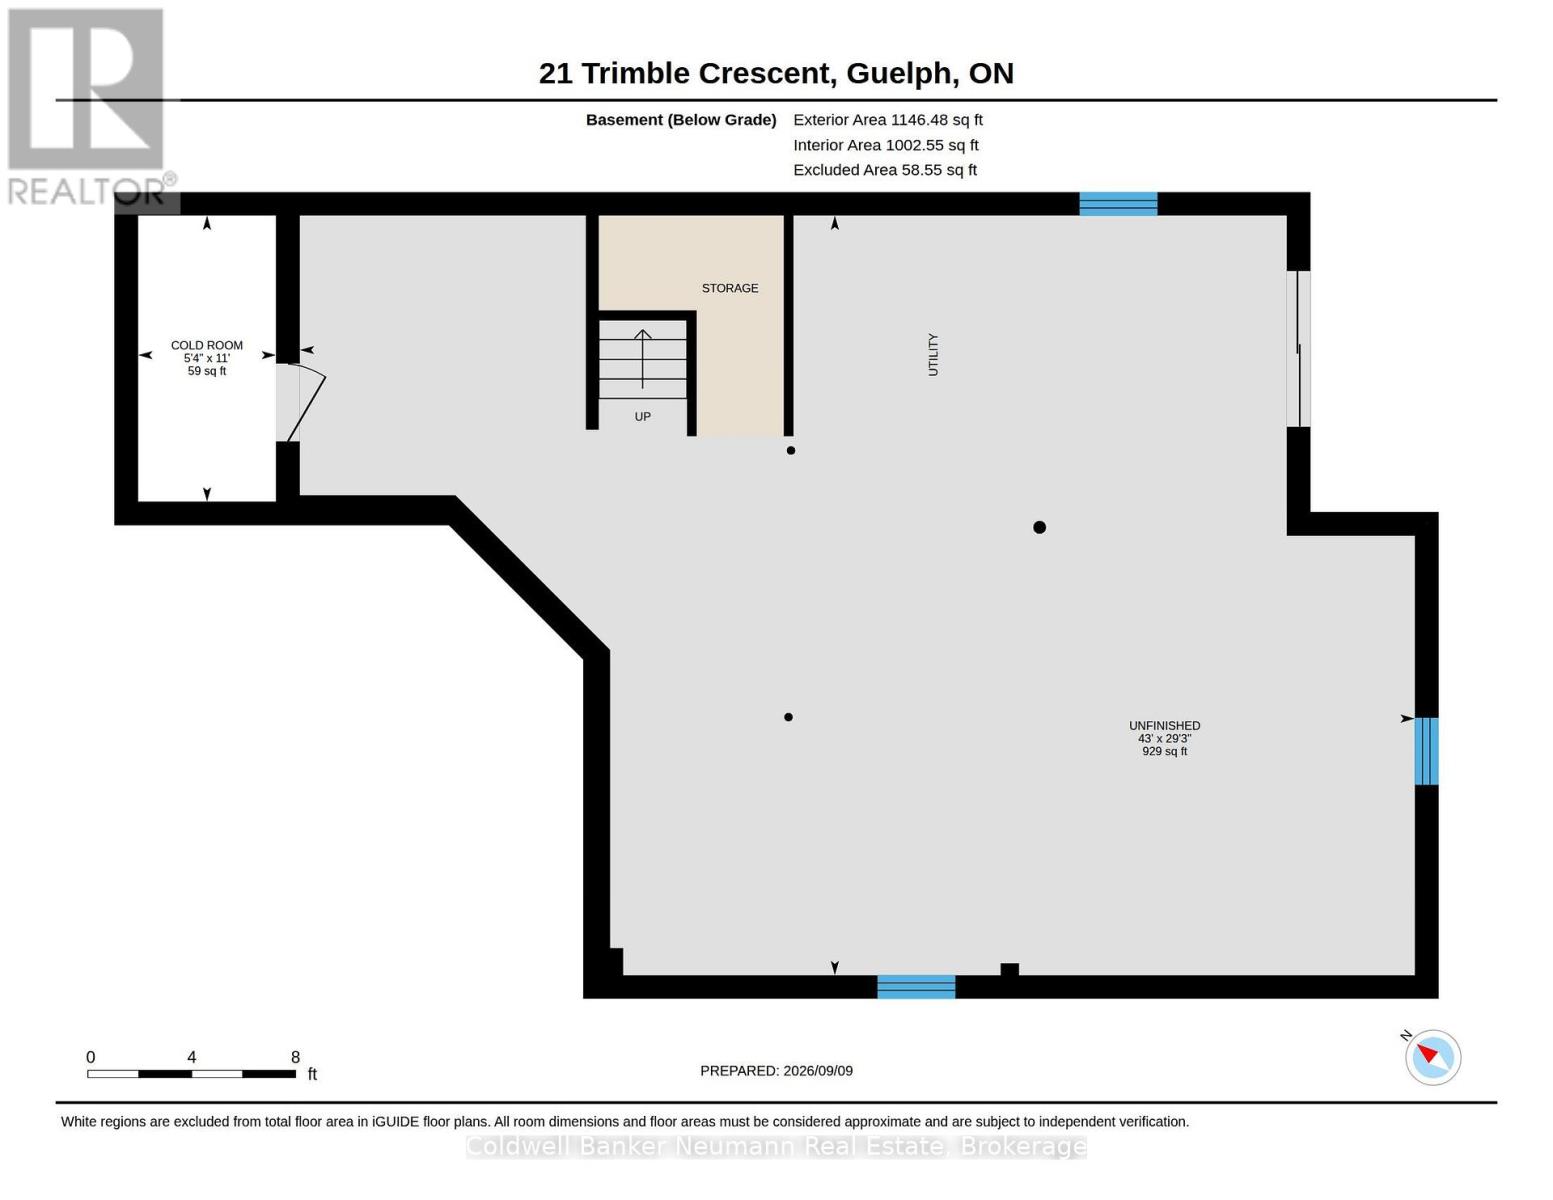
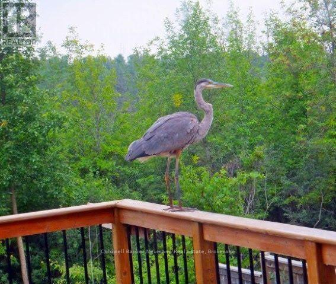
Welcome to 21 Trimble, tucked away on a quiet crescent with little to no through traffic and backing onto a peaceful green space and trails, This home offers a rare combination of space, privacy and natural surroundings. This impressive home sits on a large, beautifully landscaped, fenced lot, with private greenspace views that can be enjoyed throughout the home. Step inside to soaring 9-foot ceilings, an abundance of natural light and a thoughtful main-floor layout featuring a formal dining room and spacious living room overlooking the backyard and greenspace behind. The kitchen offers granite countertops with ample cupboard and prep space, while the convenient main-floor laundry/mudroom provides direct access to the double-car garage. Upstairs, you'll find four full bedrooms and two full bathrooms, including an impressive primary retreat with tranquil greenspace views and a spacious 4-piece ensuite. Outside, head out back to the newly refinished deck, the perfect setting for morning coffee, summer dinners or simply enjoying the surrounding nature. A walkout partially finished basement provides even more living space and plenty of potential to customize to suit your needs. With generous principal rooms, incredible natural light, a family-friendly layout, minimal street traffic and a premium conservation setting, 21 Trimble offers the space you need with the privacy and backyard you'll never want to leave. (id:45725)
Property Details
| MLS® Number | X13764422 |
| Property Type | Single Family |
| Community Name | Grange Road |
| Amenities Near By | Hospital, Park, Public Transit, Schools |
| Equipment Type | Water Heater |
| Features | Cul-de-sac, Backs On Greenbelt, Conservation/green Belt |
| Parking Space Total | 4 |
| Rental Equipment Type | Water Heater |
| Structure | Deck, Patio(s), Porch |
Building
| Bathroom Total | 3 |
| Bedrooms Above Ground | 4 |
| Bedrooms Total | 4 |
| Age | 16 To 30 Years |
| Appliances | Garage Door Opener Remote(s), Water Heater, Central Vacuum, Dishwasher, Dryer, Microwave, Stove, Washer, Refrigerator |
| Basement Development | Partially Finished |
| Basement Type | N/a (partially Finished) |
| Construction Style Attachment | Detached |
| Cooling Type | Central Air Conditioning |
| Exterior Finish | Brick |
| Foundation Type | Poured Concrete |
| Half Bath Total | 1 |
| Heating Fuel | Natural Gas |
| Heating Type | Forced Air |
| Stories Total | 2 |
| Size Interior | 2000 - 2500 Sqft |
| Type | House |
| Utility Water | Municipal Water |
Parking
| Attached Garage | |
| Garage |
Land
| Acreage | No |
| Land Amenities | Hospital, Park, Public Transit, Schools |
| Sewer | Sanitary Sewer |
| Size Depth | 132 Ft |
| Size Frontage | 39 Ft ,6 In |
| Size Irregular | 39.5 X 132 Ft |
| Size Total Text | 39.5 X 132 Ft |
Rooms
| Level | Type | Length | Width | Dimensions |
|---|---|---|---|---|
| Second Level | Bedroom 3 | 3.09 m | 3.76 m | 3.09 m x 3.76 m |
| Second Level | Bedroom 4 | 4.16 m | 3.51 m | 4.16 m x 3.51 m |
| Second Level | Bathroom | 1.71 m | 2.6 m | 1.71 m x 2.6 m |
| Second Level | Primary Bedroom | 4.6 m | 5.89 m | 4.6 m x 5.89 m |
| Second Level | Bathroom | 4.25 m | 3.26 m | 4.25 m x 3.26 m |
| Second Level | Bedroom 2 | 3.09 m | 3.75 m | 3.09 m x 3.75 m |
| Basement | Cold Room | 3.36 m | 1.6 m | 3.36 m x 1.6 m |
| Main Level | Foyer | 1.76 m | 2.45 m | 1.76 m x 2.45 m |
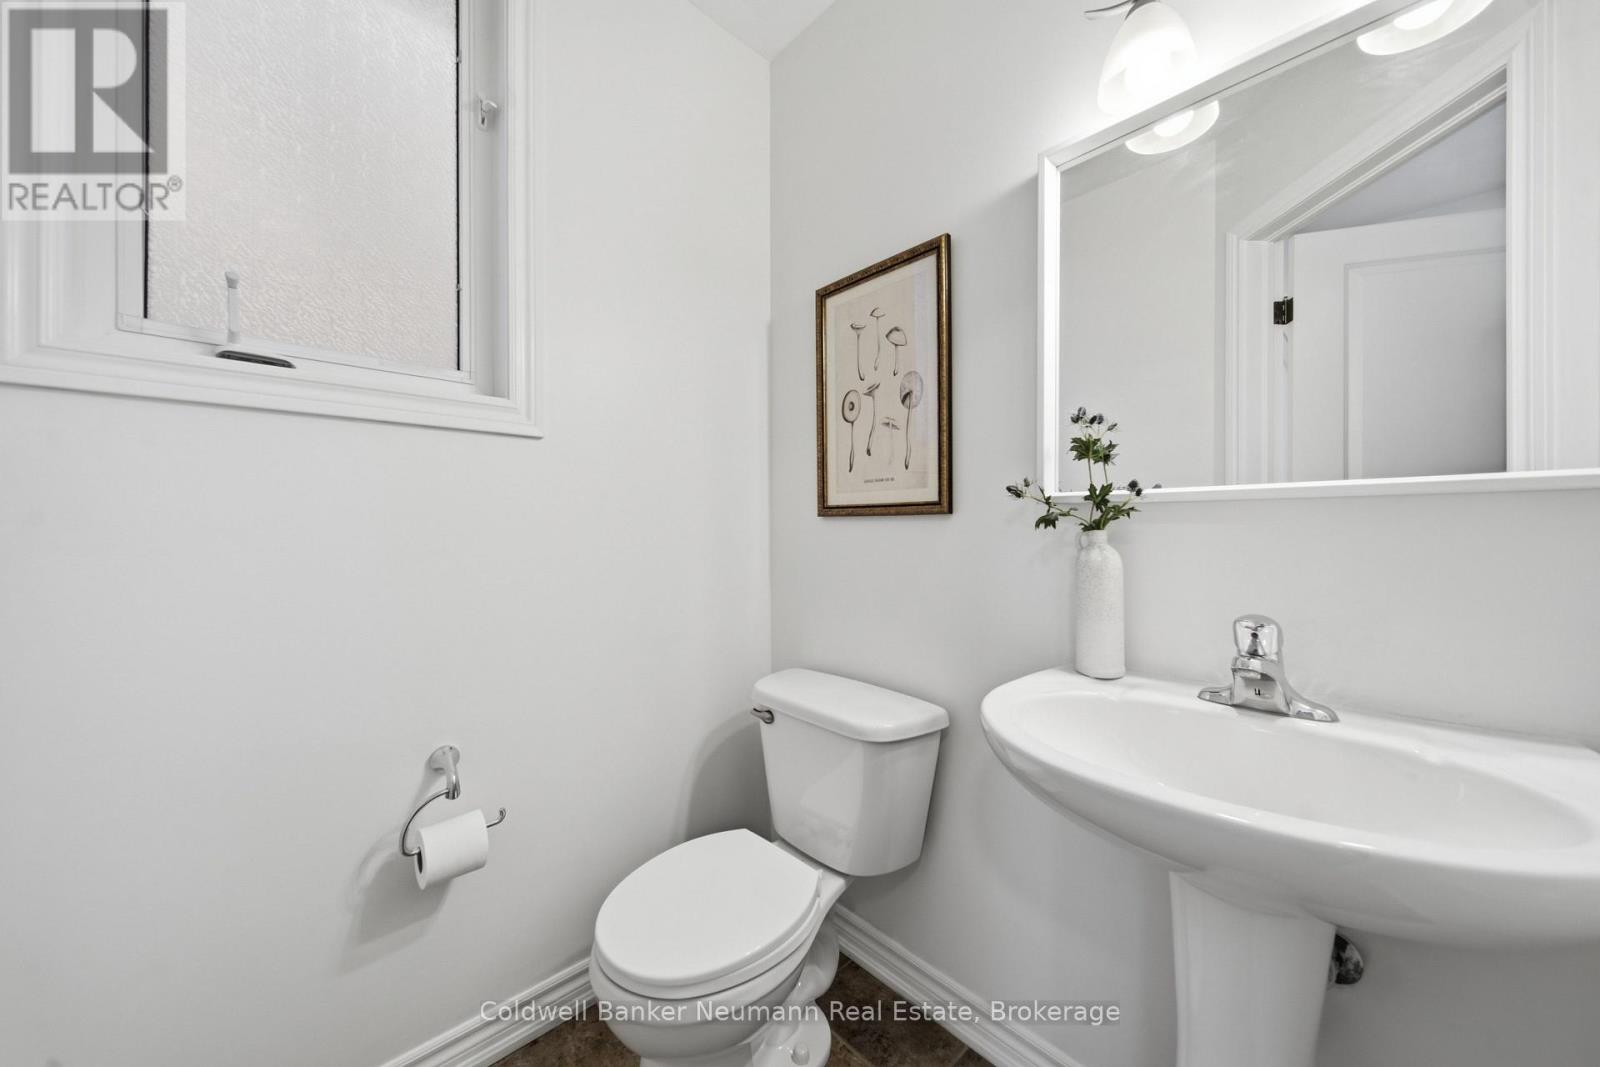
| Main Level | Bathroom | 1.4 m | 1.55 m | 1.4 m x 1.55 m |
| Main Level | Laundry Room | 3.92 m | 1.75 m | 3.92 m x 1.75 m |
| Main Level | Dining Room | 3.54 m | 3.92 m | 3.54 m x 3.92 m |
| Main Level | Living Room | 5.19 m | 4.2 m | 5.19 m x 4.2 m |
| Main Level | Eating Area | 3.75 m | 2.67 m | 3.75 m x 2.67 m |
| Main Level | Kitchen | 3.13 m | 3.62 m | 3.13 m x 3.62 m |
https://www.realtor.ca/real-estate/30257238/21-trimble-crescent-guelph-grange-road-grange-road
Interested?
Contact us for more information

The trademarks REALTOR®, REALTORS®, and the REALTOR® logo are controlled by The Canadian Real Estate Association (CREA) and identify real estate professionals who are members of CREA. The trademarks MLS®, Multiple Listing Service® and the associated logos are owned by The Canadian Real Estate Association (CREA) and identify the quality of services provided by real estate professionals who are members of CREA. The trademark DDF® is owned by The Canadian Real Estate Association (CREA) and identifies CREA's Data Distribution Facility (DDF®)
Muskoka Haliburton Orillia – The Lakelands Association of REALTORS®
Coldwell Banker Neumann Real Estate Brokerage
September 14 2026 04:29:28
