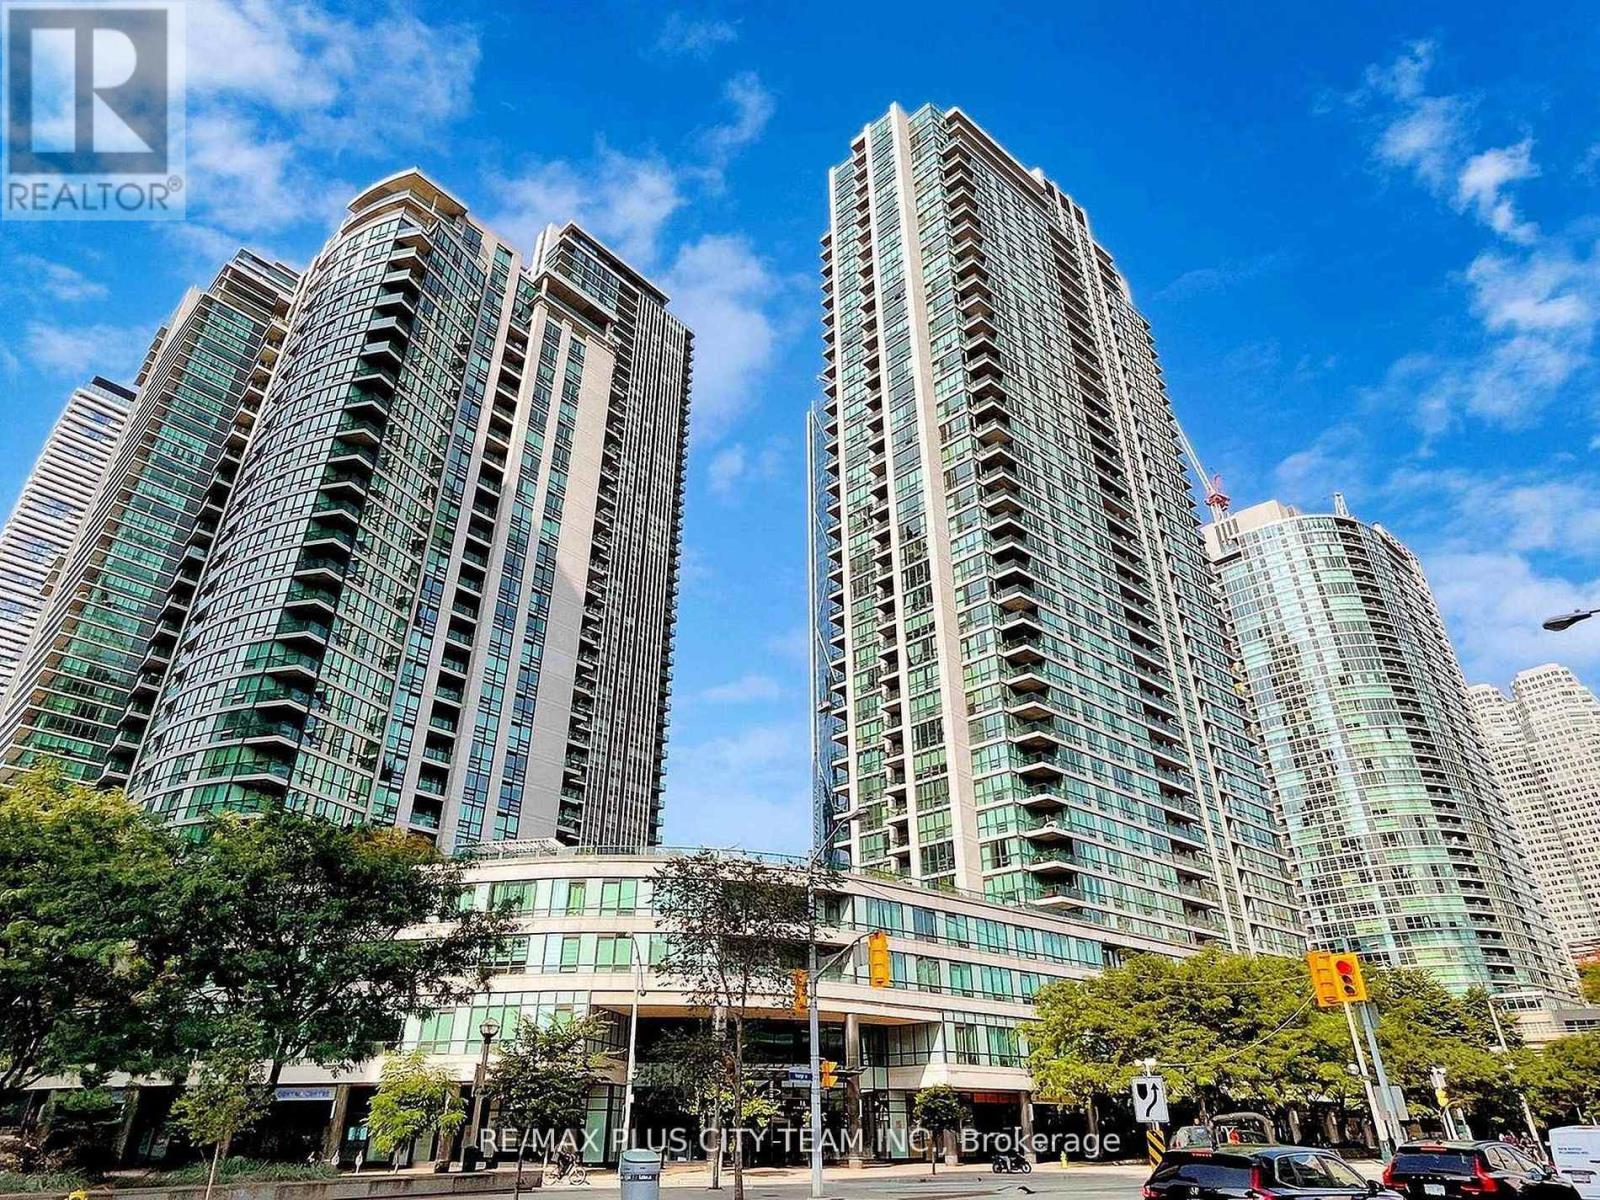
1004 - 16 Yonge Street
Toronto (Waterfront Communities), Ontario
ALL UTILITIES INCLUDED! City views and outstanding downtown convenience define this updated 1-bedroom suite on the 10th floor. The functional open-concept layout features updated flooring and large windows that fill the home with natural light. The kitchen is equipped with granite countertops, a breakfast bar, full-sized appliances, and ample cabinetry, while the generously sized bedroom includes mirrored closets. A private balcony, ensuite laundry, and one parking space add everyday convenience. Residents enjoy an impressive selection of amenities, including 24-hour concierge service, a 60-foot indoor pool, whirlpool, sauna, fitness centre, running track, tennis courts, putting green, 11-seat theatre, business and meeting rooms, guest suites, and more. Ideally located steps from the waterfront, Financial District, Union Station, Scotiabank Arena, restaurants, shopping, and entertainment, with convenient access to the Gardiner Expressway and Don Valley Parkway. An exceptional rental opportunity in the heart of downtown Toronto. Photos are from when the unit was vacant (id:45725)
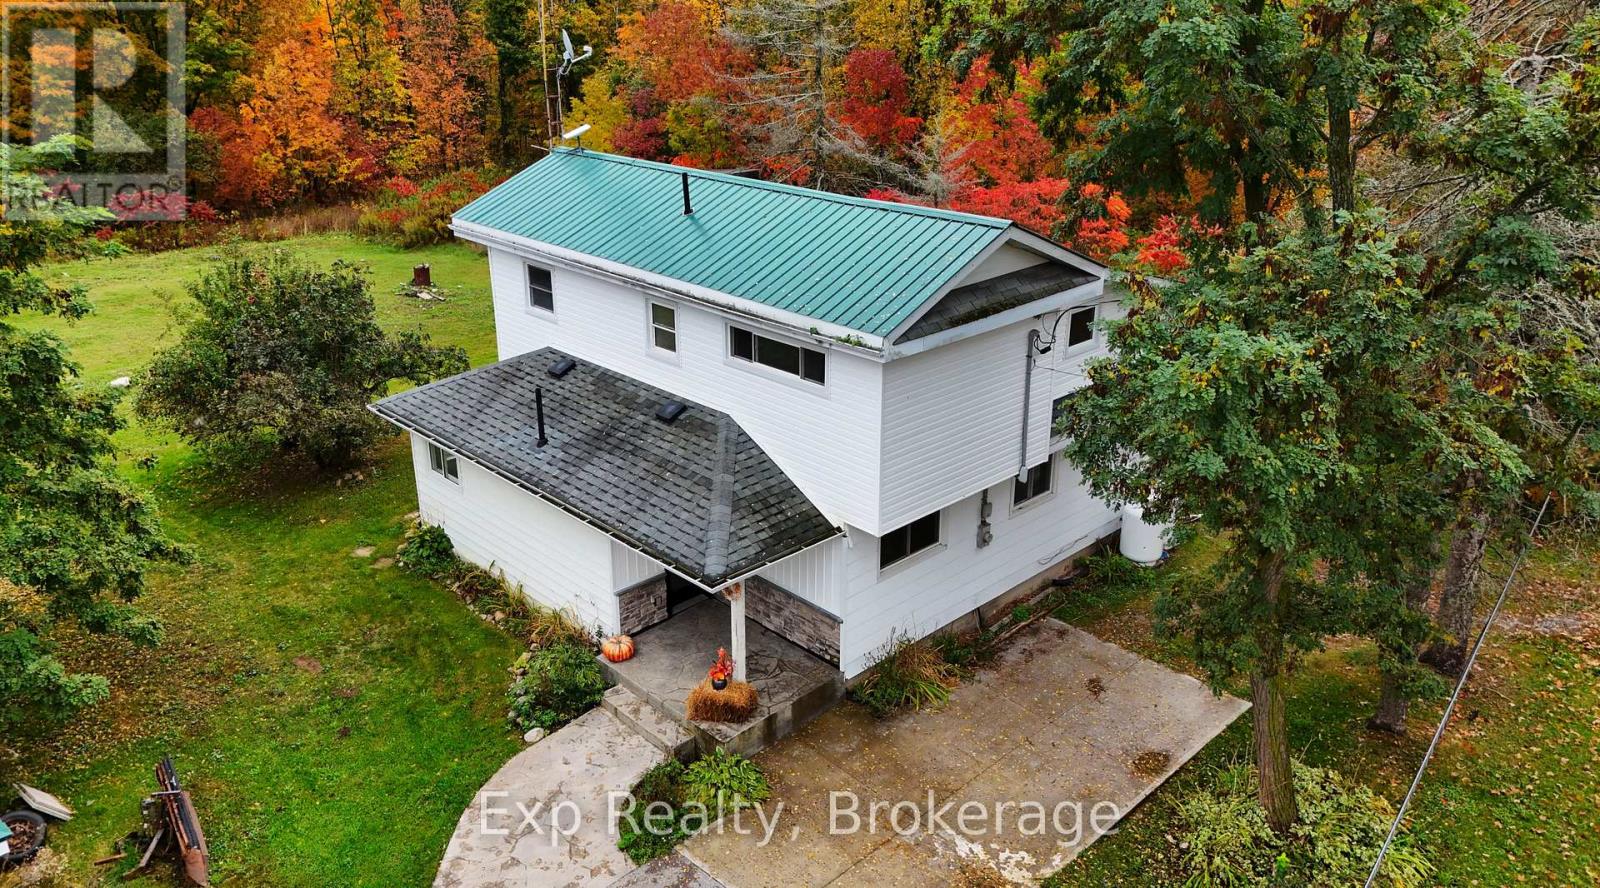
2988 County 44 Road
Havelock-Belmont-Methuen (Belmont-Methuen), Ontario
Room to breathe, space to unwind and the possibility of vendor financing. Surrounded by mature trees and woods, this inviting 3-bedroom, 2-bathroom home offers a peaceful country setting just seven minutes from Havelock and approximately 35 minutes from Peterborough. Offering approximately 1,440 sq. ft. of living space, the home features a welcoming kitchen with a breakfast nook and a bright living room with sliding glass doors opening onto a side deck. The exceptionally spacious primary bedroom creates a comfortable retreat, while two additional upper-level bedrooms provide space for family, guests or a home office. A main-floor 4-piece bathroom and renovated upper-level 3-piece bathroom add everyday convenience. Enjoy quiet mornings in the gazebo, gatherings on the stamped concrete patio and the simple pleasures of established apple trees, rhubarb and room to garden. A detached single garage and parking for four vehicles complete this charming country property. The seller is willing to consider a vendor take-back mortgage. The offering is for the home on a proposed lot of approximately one acre, subject to obtaining all required severance approvals and completing registration. Two additional proposed rear lots of approximately 1 acre each may be available separately at an additional cost following approval and registration and are excluded from the asking price. Severance approval, final lot sizes and completion timing are not guaranteed. (id:45725)
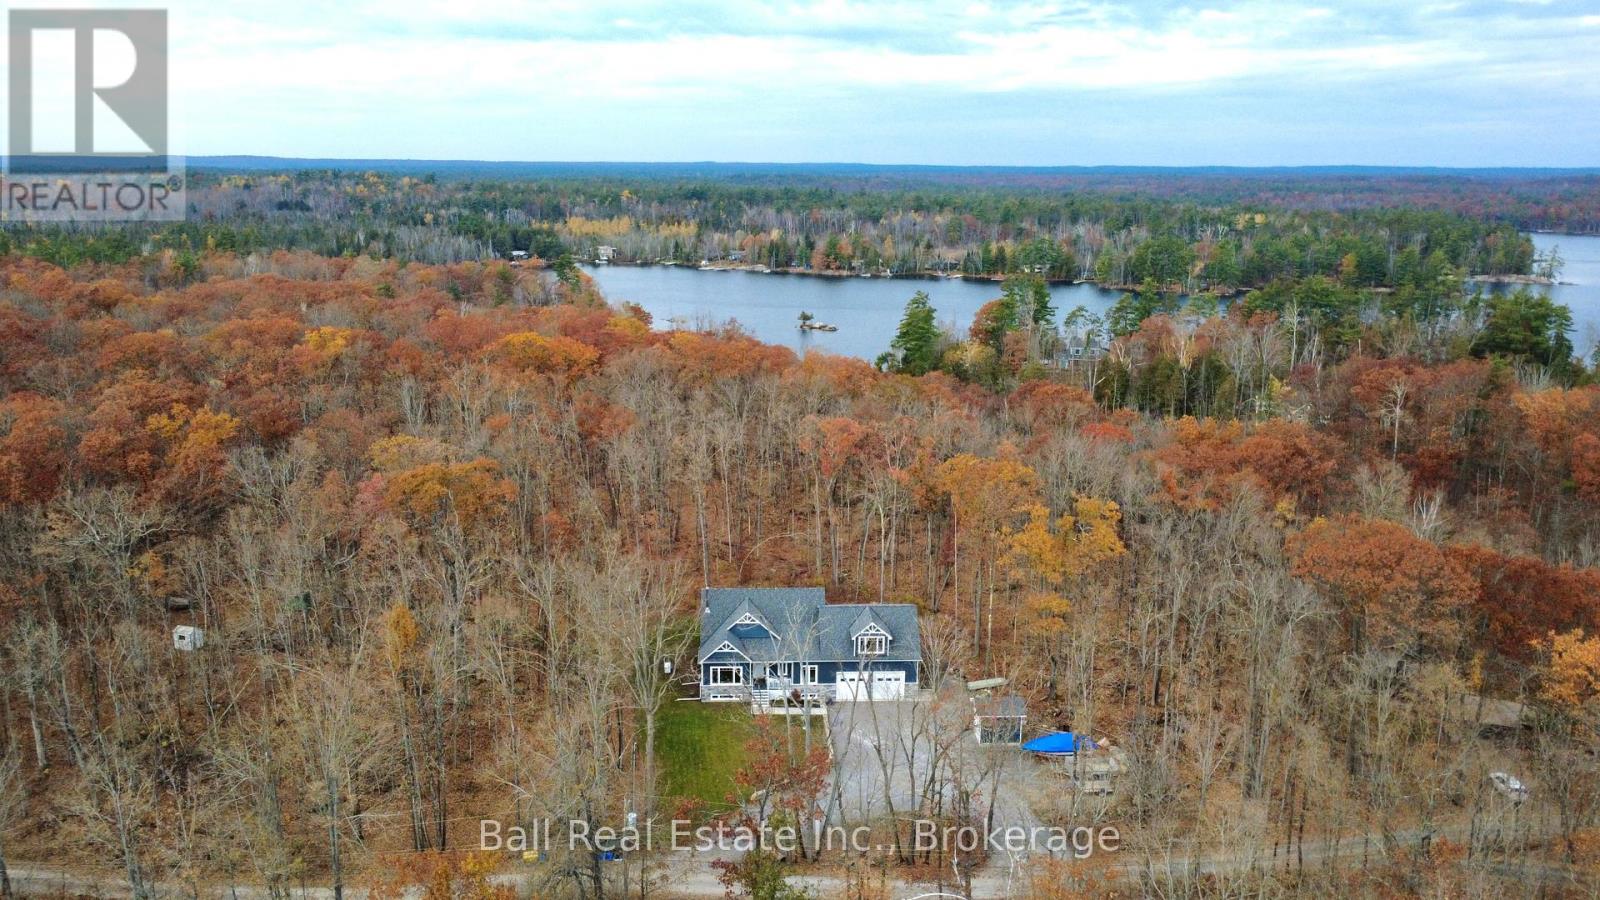
50 Fire Route 41
North Kawartha, Ontario
Quality 2018 Custom Build Finished to Perfection! Tucked against a pure wooded backdrop, set across from Big Cedar Lake, just 20 mins outside of Lakefield. Spacious custom home and attached 2.5 car garage, offering 3518sqft including 700sqft loft above garage ready to suit with a good view! Lovely open concept layout with a striking river-stone fireplace that centres the bright vaulted living room with post & beam dining room and gorgeous maple chef's kitchen with granite counters. Walkout to expansive 4 season sunroom overlooking panoramic forest views with covered bbq patio complete with exhaust fan. Retreat from sunroom to primary bedroom with 4pc ensuite including soaker tub and walk-in shower. 2nd main floor bedroom with 3pc bathroom and main floor laundry room, with 2 more bedrooms, 5pc bathroom and living room upstairs. Entrance to unfinished loft from second floor with separate entrance from garage side door for lots of potential. Great full unfinished basement with radiant in-floor heat throughout basement and garage, in addition to high efficiency propane furnace & AC, 14kw Generator and high efficiency fireplace insert with blowers to all 3 floors. The garage is equipped with separate 100amp panel, oversized insulated garage doors, rough-in for 2 post car lift + re-enforced post pads for the car enthusiasts. Crafted with architectural fibreglass shingles, gorgeous 3/4 maple hardwood flooring, Mennonite made solid pine shaker doors & trim, poured concrete foundation, top water purification system with UV & drilled 200ft well producing 7 GMP. Spacious circular driveway with excellent 9x12 storage shed with garage door. Easily accessible off a year-round road with curbside collection, while the forest is your backyard! Nothing to do but enjoy custom craftsmanship in Big Cedar! (id:45725)
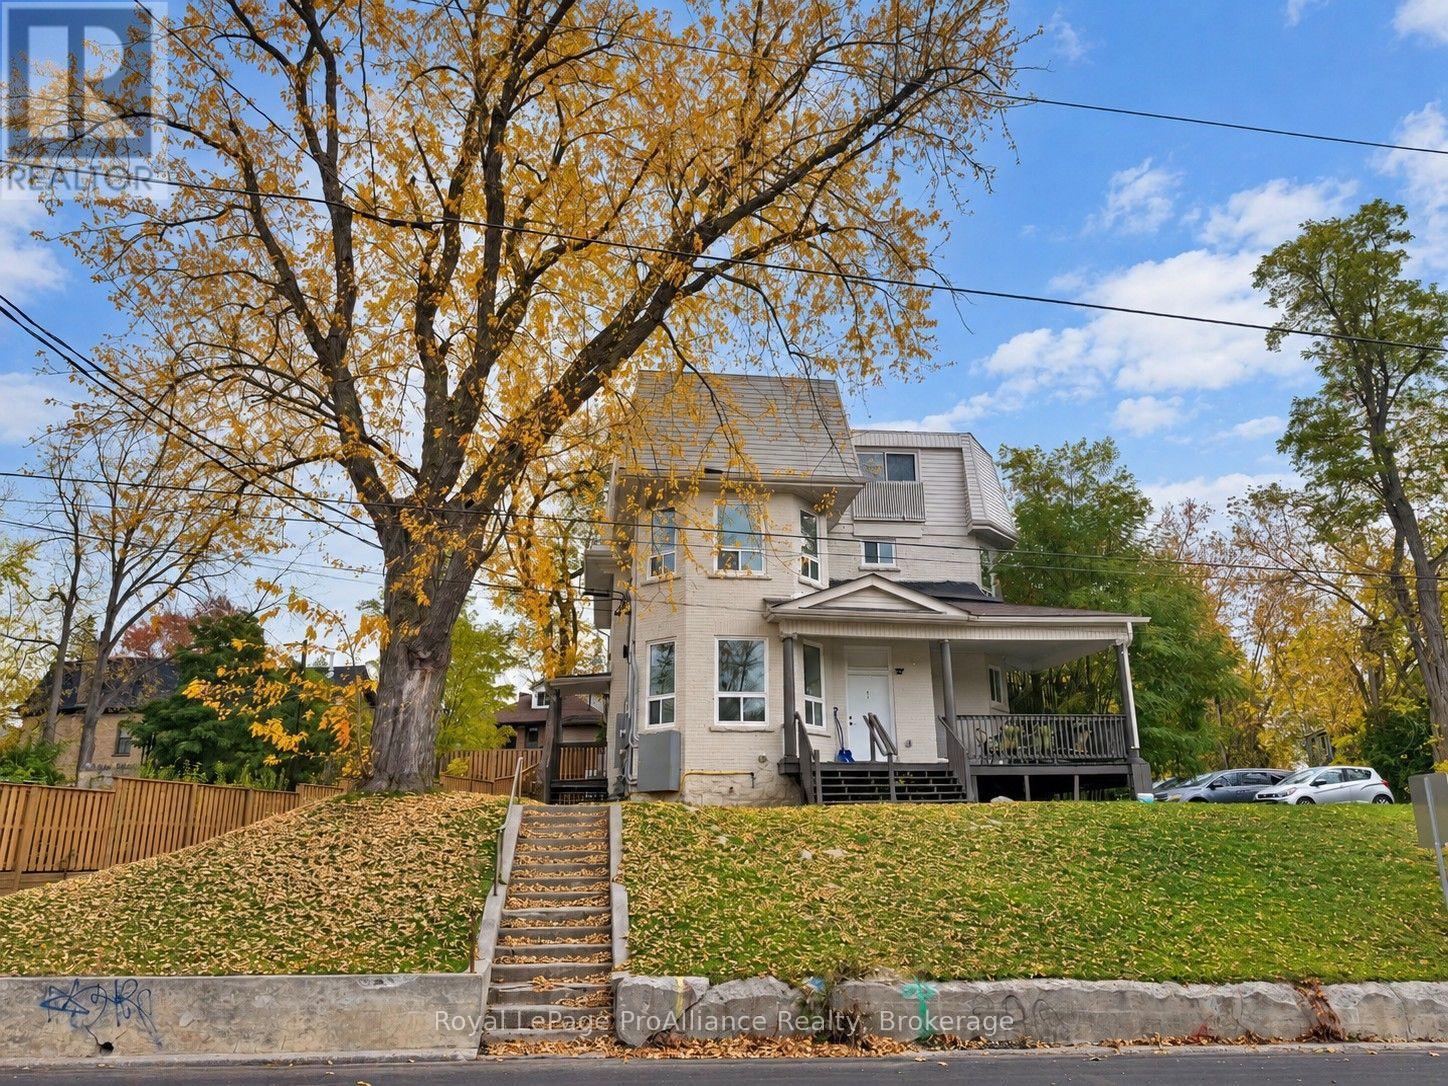
1 - 380 Park Street N
Peterborough (Town Ward 3), Ontario
Bright and newly updated 3-bedroom apartment conveniently located at Park and Hunter Streets in Peterborough. This spacious and inviting unit features a main-floor living area with large windows, an open-concept kitchen and living space, and two bedrooms located in the basement. Enjoy the convenience of being within walking distance of downtown restaurants, cafs, shops, and pubs, and less than 2 km from Peterborough Regional Health Centre. Rent includes water, shared laundry facilities, and one designated parking space. Tenant is responsible for hydro. (id:45725)
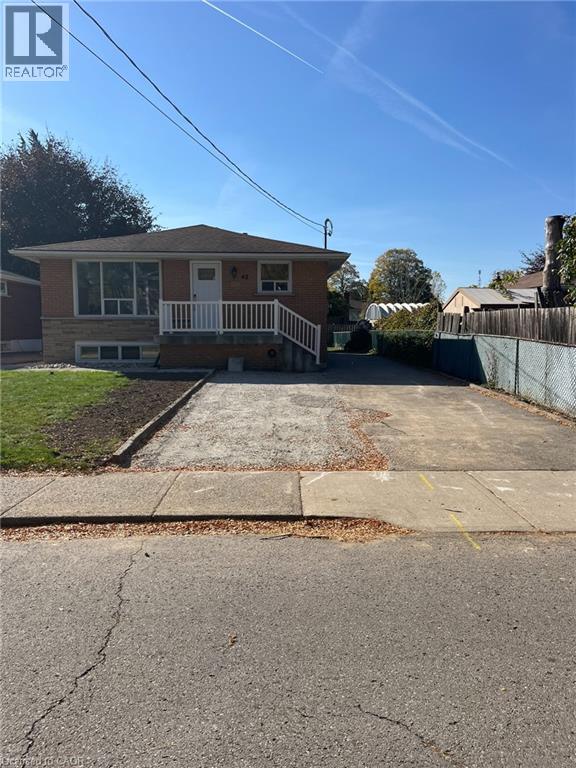
42 Woodman Drive S Unit# Lower
Hamilton, Ontario
Bright, spacious lower-level unit with its own private entrance, set in Hamilton’s Corman/Greenford neighbourhood. This fully finished space offers about 1,200 sq ft of living area with two generous bedrooms and a large eat-in kitchen, plus a roomy living area for relaxing or entertaining. Fridge, stove, microwave, washer and dryer are all included, and central air keeps things comfortable year-round. Driveway parking spaces are a real bonus. Everything you need is close by, with schools, parks, a playground, shopping, public transit and the hospital nearby. Quick highway access makes commuting easy. (id:45725)
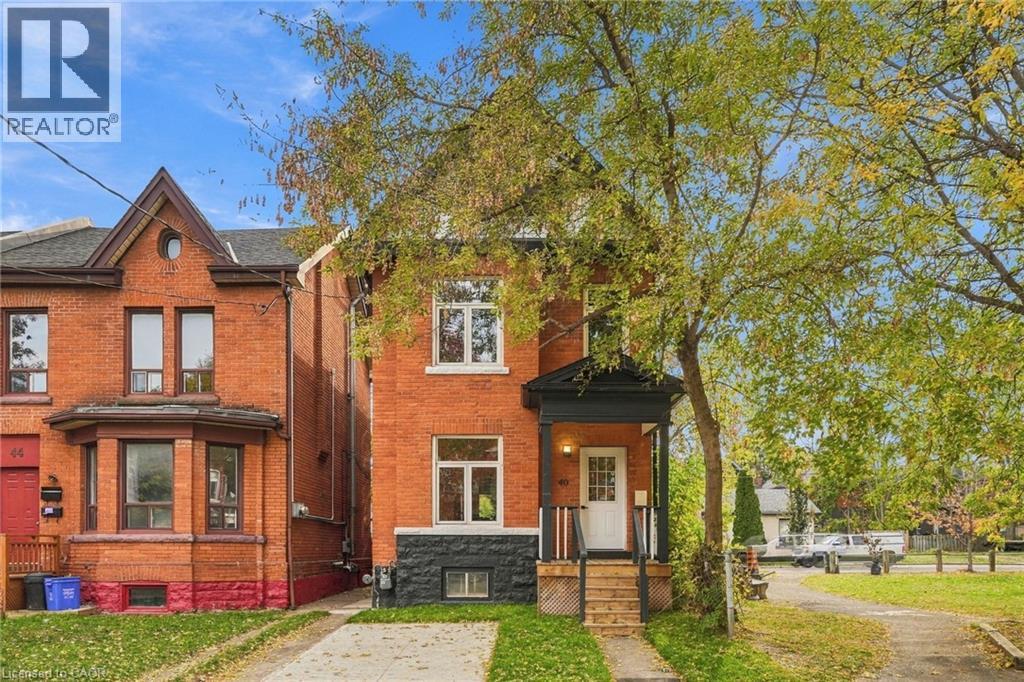
40 Century Street
Hamilton, Ontario
Welcome to 40 Century Street, where modern renovations meet the warmth and comfort of home. Beautifully renovated from top to bottom with full permits, this inviting three-bedroom home blends thoughtful design with everyday living. Hardwood floors throughout create a warm, timeless feel, while the beautifully finished basement offers even more space to relax, entertain or enjoy a cozy night in. The spacious primary bedroom features its own private ensuite, adding a touch of comfort and convenience. Complete with one dedicated parking space, this home offers the perfect balance of style, function and charm. Every detail has been thoughtfully updated, leaving you with nothing to do but move in, settle down and make yourself at home! Don’t be TOO LATE *! *REG TM. RSA (id:45725)
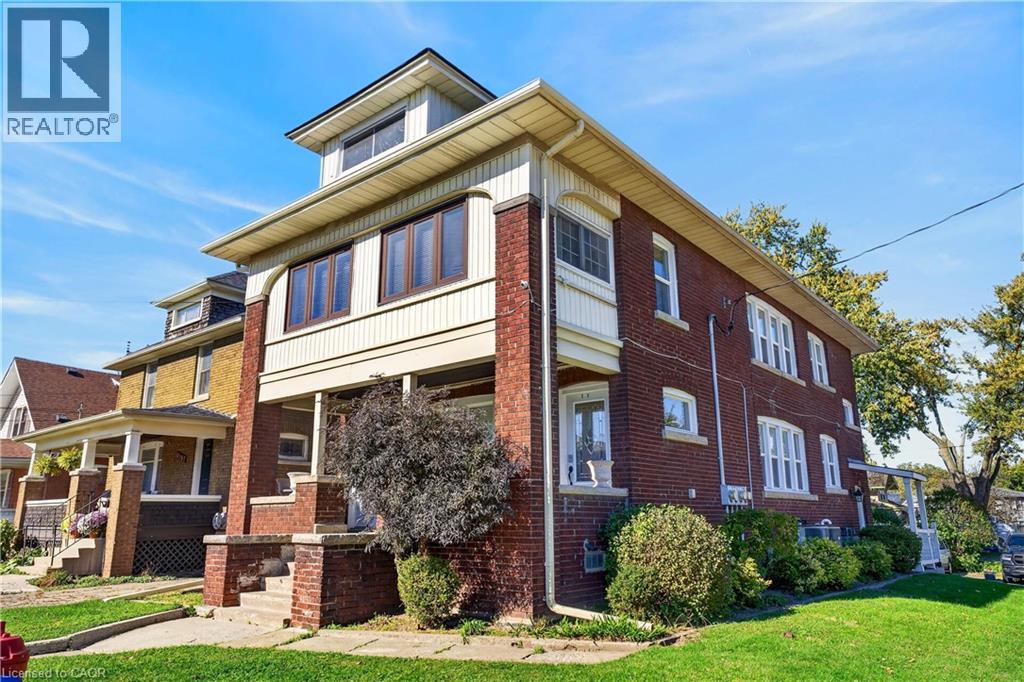
4961 Armoury Street Unit# Lower
Niagara Falls, Ontario
Welcome to the lower unit at 4961 Armoury Street, a bright 2-bedroom, 1-bathroom suite in a classic 1927 brick triplex just off Victoria Avenue. Heat, hydro and water are all included, so you only pay for internet and cable. The updated eat-in kitchen comes with a fridge, stove and microwave, along with a separate living room, carpet-free flooring and central air. Shared coin laundry, parking and rear yard access are included. Vacant and ready for an immediate move-in, minutes from Queen Street, the GO station, Clifton Hill, Fallsview and Highway 420. (id:45725)
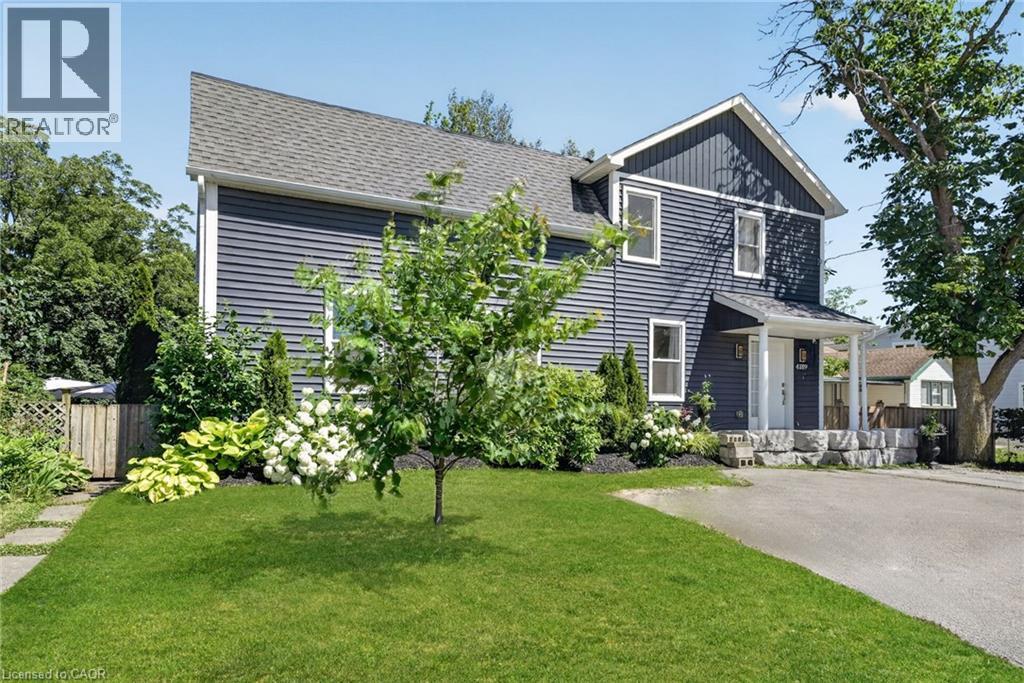
4189 Mountain Street
Beamsville, Ontario
Your backyard oasis awaits at 4189 Mountain Street, Beamsville. This 4+1 bedroom home delivers the space families are looking for and the outdoor living they dream about! The open concept main floor is bright and spacious, ideal for busy households and effortless entertaining. Four ample bedrooms and a full bath span the second floor, including one that easily works as a second primary, or claim the entire level as the kids' wing. Downstairs, a private bedroom suite with its own bathroom walks out directly to the incredible backyard. Stunning stonework, an on ground pool, hot tub, covered gazebo, fire pit area, mature trees including some fruit trees and lush gardens including vegetables, and a stream running through this oversized lot. This is resort living at home. All of it minutes from wineries, schools and the QEW. (id:45725)
304 - 340 Centrum Boulevard
Ottawa, Ontario
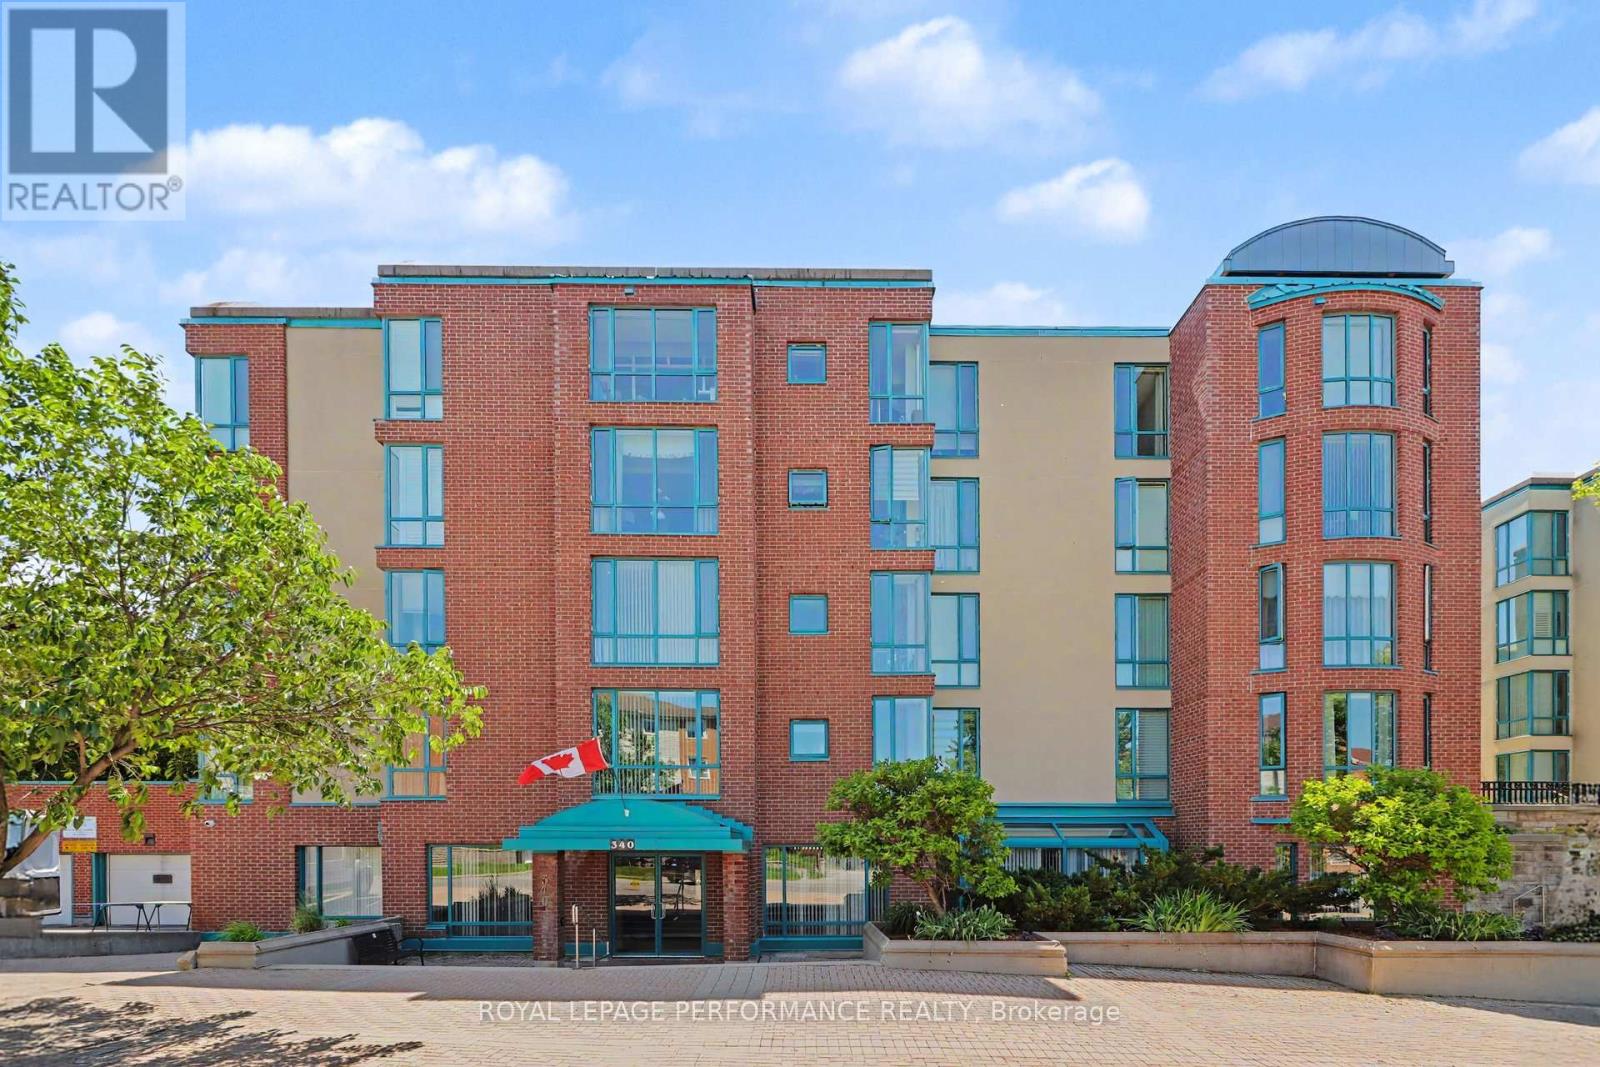
EXCEPTIONAL VALUE UNDER $300,000! SPACIOUS 1,080 SQ. FT. 2-BEDROOM CONDO with IN-UNIT LAUNDRY & UNDERGROUND PARKING IN THE HEART OF ORLÉANS! An outstanding opportunity for buyers looking for space, comfort, and convenience at an affordable price! This bright and spacious condominium offers a functional layout featuring a generous living room, separate dining area, kitchen with ample cabinetry, two generously sized bedrooms with excellent closet space, and a full 4-piece bathroom. Large windows bring in plenty of natural light, creating a warm and welcoming atmosphere throughout. Enjoy the benefits of a well-managed building featuring an ELEVATOR and excellent amenities, including a party room, meeting room, exercise equipment, pool table, and a beautifully landscaped COURTYARD with covered seating areas, perfect for relaxing and unwinding. LOCATION, LOCATION! Within walking distance to Place d'Orléans Shopping Centre, Farm Boy, restaurants, banks, the Shenkman Arts Centre, Orléans Town Centre, public transit, and countless amenities along St. Joseph Boulevard. Whether you are a first-time buyer, downsizer, or investor, this is a fantastic opportunity to enjoy spacious condo living in a PRIME ORLÉANS LOCATION! INCREDIBLE VALUE AT $299,900! (id:45725)
116 Field Street
Lambton Shores (Forest), Ontario
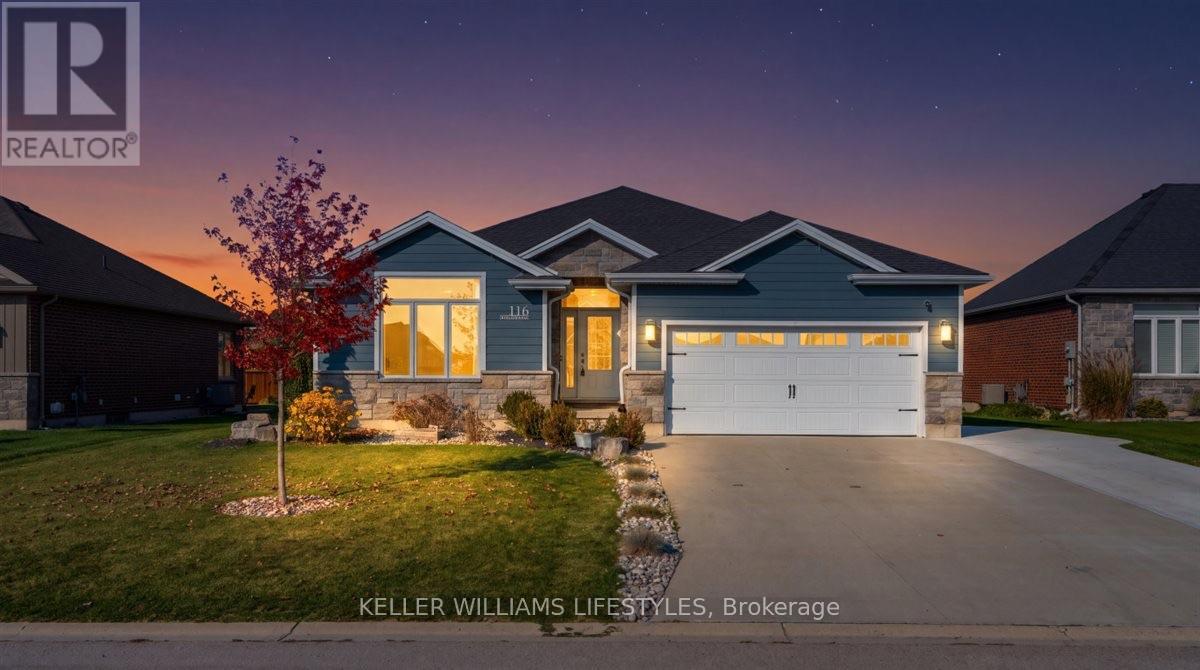
Located in the desirable Woodside Estates neighbourhood, this beautiful bungalow offers spacious living with 3 bedrooms on the main floor and 2 additional bedrooms downstairs. The open-concept main living area seamlessly connects the kitchen, dining and living rooms, creating an inviting space for everyday living and entertaining. The kitchen features custom cabinetry, quartz countertops and stainless steel appliances, while the living room is warmed by a cozy gas fireplace. Raised 10-foot ceilings add to the home's bright and spacious feel. The primary suite offers a walk-in closet and a 5-piece ensuite complete with a relaxing soaker tub. Step outside to a fully fenced backyard featuring beautiful landscaping and mature trees that provide a wonderful sense of privacy. Enjoy evenings around the firepit, with a 12' x 12' storage shed on a concrete pad for added convenience. The standout feature is the 17-foot Hydropool swim spa, complete with an electronic retractable Covana cover, creating the perfect backyard retreat! An ideal setting to relax, entertain and enjoy this wonderful home! (id:45725)
1426 Mickleborough Drive
London North (North I), Ontario
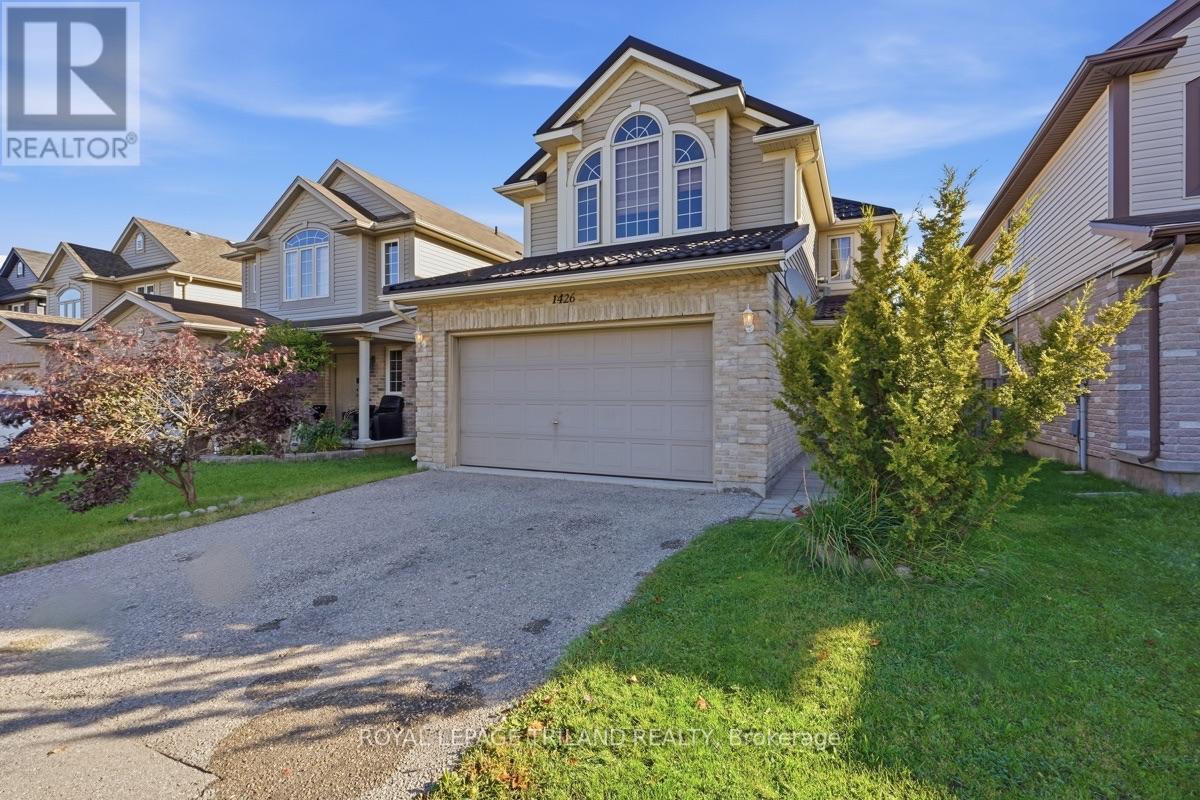
Welcome to 1426 Mickleborough Drive, an extraordinary 3-bedroom, 2.5-bathroom family home offering 1,790 sq. ft. of exceptionally functional above-grade space in London's highly desirable White Hills neighborhood! Built in 2007, this 2-storey residence features a rare, highly versatile floor plan boasting dual family spaces, enhanced by a built-in stereo system throughout the entire home: an inviting main-floor living room situated right off the kitchen for effortless daily connection, plus a massive second-floor family room perfect for movie nights, a children's play haven, or a dedicated home office. Beyond its unique spatial layout and immersive audio setup, this home delivers complete peace of mind with impressive major infrastructure upgrades. Within the past 2 years, the high-efficiency furnace, central air conditioning, durable metal roof, and outdoor deck have all been replaced, while the past year brought a new tankless on-demand water heater and a reliable sump pump system equipped with a battery backup. Complete with an attached 2-car garage and priced for exceptional value, this move-in-ready property packs incredible functionality, mechanical reliability, and modern lifestyle comfort into one complete package close to top-rated schools, scenic parks, and everyday amenities! (id:45725)
59 Great Northern Rd
Sault Ste. Marie, Ontario
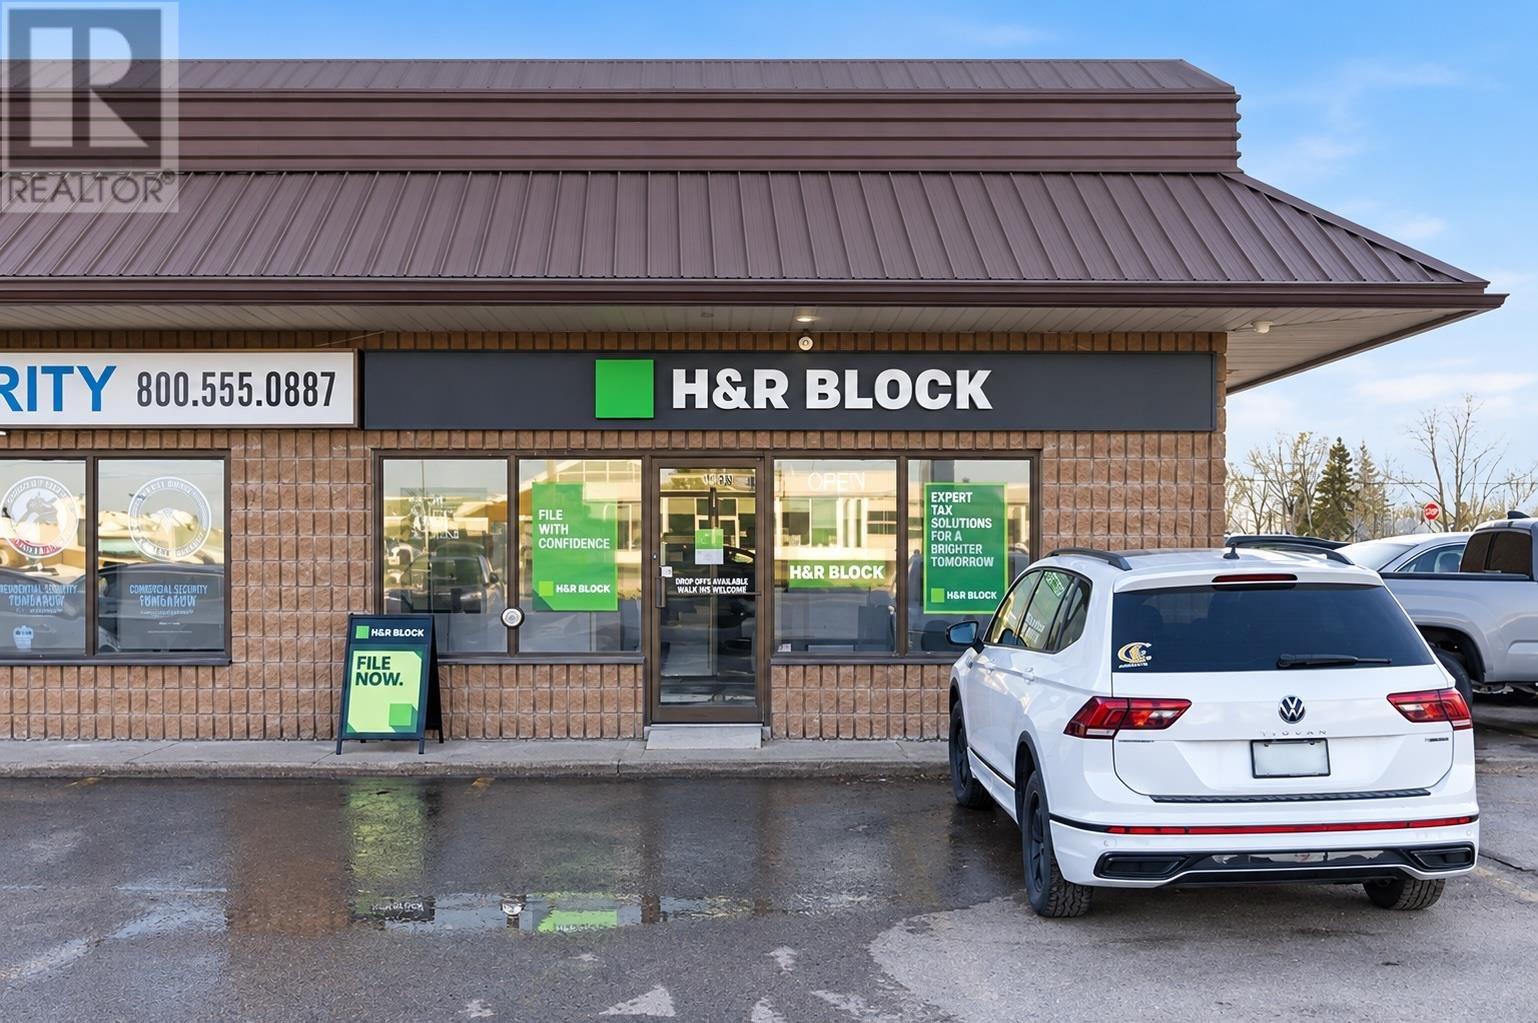
Prime commercial opportunity in one of Sault Ste. Marie’s most sought-after business corridors. This 905 sq. ft. main floor space offers an ideal layout for a variety of retail or professional uses. Situated directly across from Cambrian Mall and surrounded by major retailers and big box stores, the location provides exceptional traffic, visibility, and exposure for your business. The building features HVAC, ample on-site parking, and convenient access for customers and staff. TMI fees and utilities are the tenant’s responsibility. Take advantage of this outstanding location and elevate your business presence. Call today for more information. (id:45725)