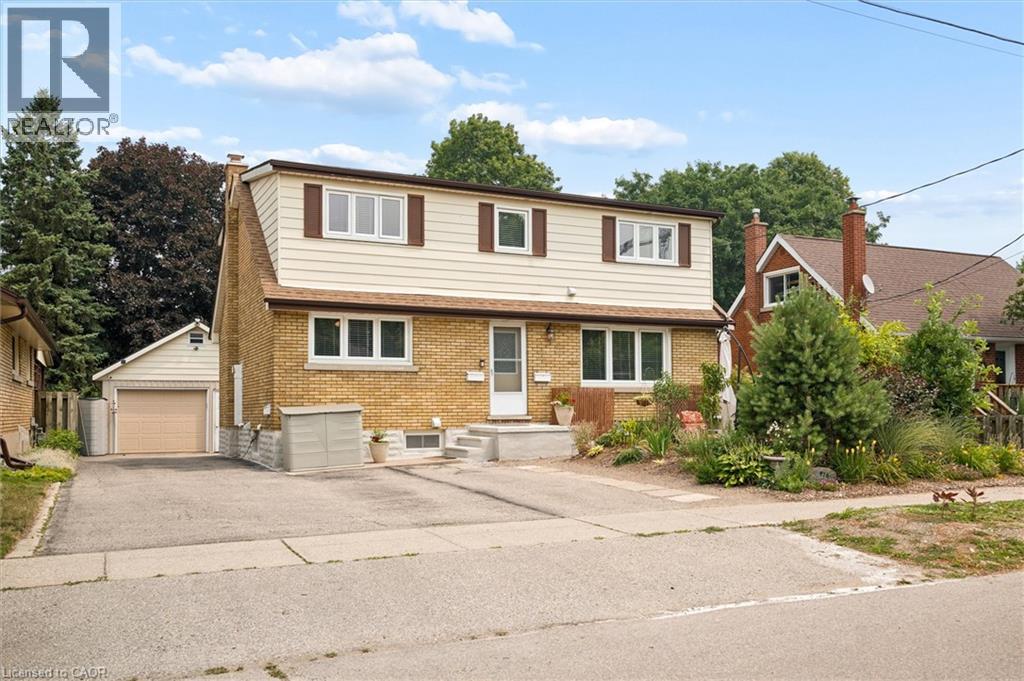
476 Prospect Avenue
Kitchener, Ontario
Step into the future you've been dreaming of at 476 Prospect Ave. Nestled in a highly sought-after Kitchener neighborhood, this exceptional turnkey duplex is more than an investment—it’s a multi-generational haven ready to welcome you home. Picture the endless possibilities with three distinct, beautifully refreshed living spaces, offered completely vacant upon possession and waiting for your immediate vision. Breathe easy knowing this home offers total peace of mind with massive mechanical overhauls, including new roofs on the house (2022) and garage (2023), complete exterior foundation waterproofing, and updated windows and doors. Inside, comfort meets elegance with a fully upgraded 200-amp electrical service, fresh paint, modern flooring, and climate control perfected by a high-efficiency Lennox gas furnace, a heat pump, and a dual-zone Daikin mini-split system. Envision your mornings in the main and upper units, cooking in refreshed kitchens outfitted with sparkling brand-new appliances, or unwinding in one of three fully updated bathrooms showcasing premium fixtures. The beautifully renovated lower level offers a unique, weather-protected walkout that feels like a cozy, private cottage escape. Step outside into your own urban oasis—a fully fenced, sun-dappled backyard where you can harvest fresh raspberries and tree-ripened fruit from your own raised garden beds. With ByLaw-approved parking for seven vehicles and a massive 17-foot two level detached garage boasting a bright workshop, there is room for every passion and hobby. Dream even bigger with the potential to apply for a formal Triplex permit or transform the garage into a scenic Garden Suite. Located just a peaceful stroll away from convenient shopping, schools, transit, and beautifully maintained neighborhood walking trails, this magical, move-in-ready property is where your next chapter begins. (id:45725)
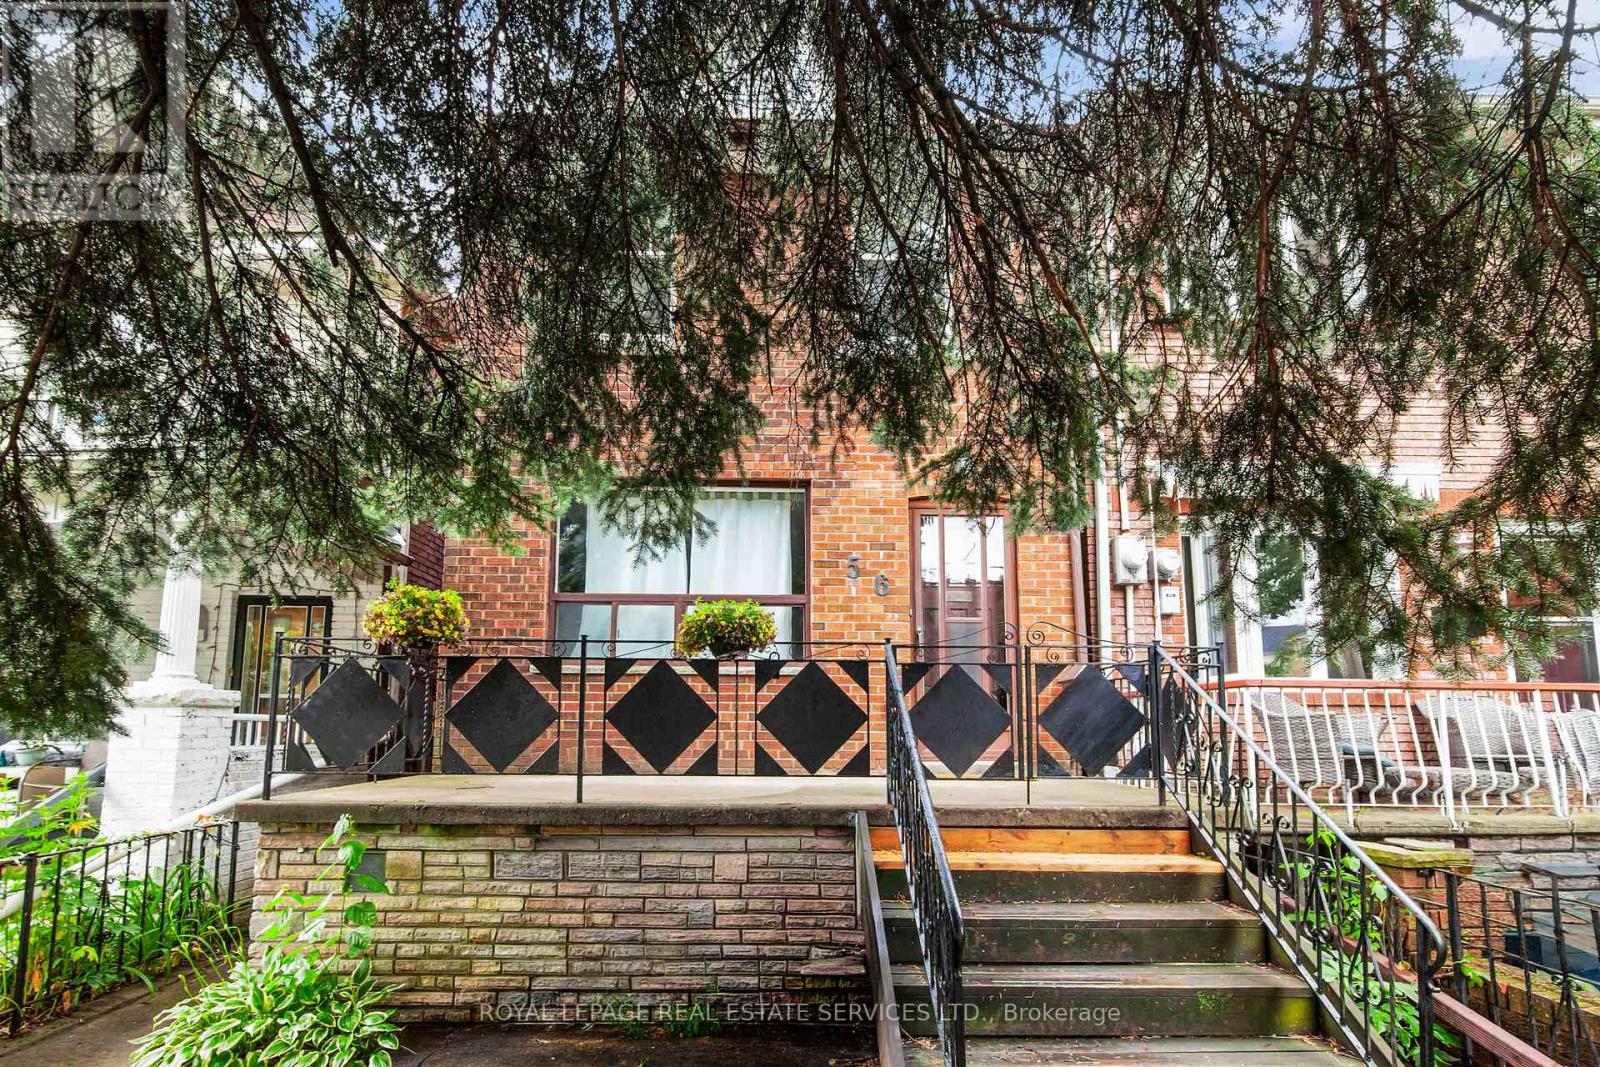
56 Arlington Avenue
Toronto (Wychwood), Ontario
Nestled on a quiet, tree-lined street in one of Toronto's most desirable west-end neighbourhoods. Detached Two-Story With 3 bedrooms, bright principal rooms and a family-friendly layout, this is a wonderful place to call home. The main floor features new laminate flooring throughout, open-concept living and dining room centred around a wood-burning fireplace, and a functional eat-in kitchen with ample cabinetry and a walkout to the large rear deck overlooking the private backyard. Upstairs, you'll find hardwood flooring throughout, three well-proportioned bedrooms and a full 4-piece bathroom. The finished basement provides valuable additional living space, ideal as a family room, playroom, home office or gym, and includes a second 4-piece bathroom, laundry area and excellent storage. Step outside to enjoy the rear deck and mature backyard with gardens, creating a peaceful outdoor space for entertaining, gardening or family gatherings. Laneway access leads to the detached garage, offering one parking space, plus an additional half-bay inside the garage that's perfect for bicycles, sports equipment, seasonal storage or a workshop. Located in the heart of the sought-after Wychwood neighbourhood. Just steps to St. Clair Avenue West, you'll enjoy an excellent selection of cafes, restaurants, bakeries, boutiques and everyday conveniences. Nearby parks, Wychwood Barns, the popular Saturday Farmers' Market and the West Toronto Railpath provide plenty of opportunities to enjoy the outdoors, while excellent schools and convenient TTC access make everyday living easy. (id:45725)
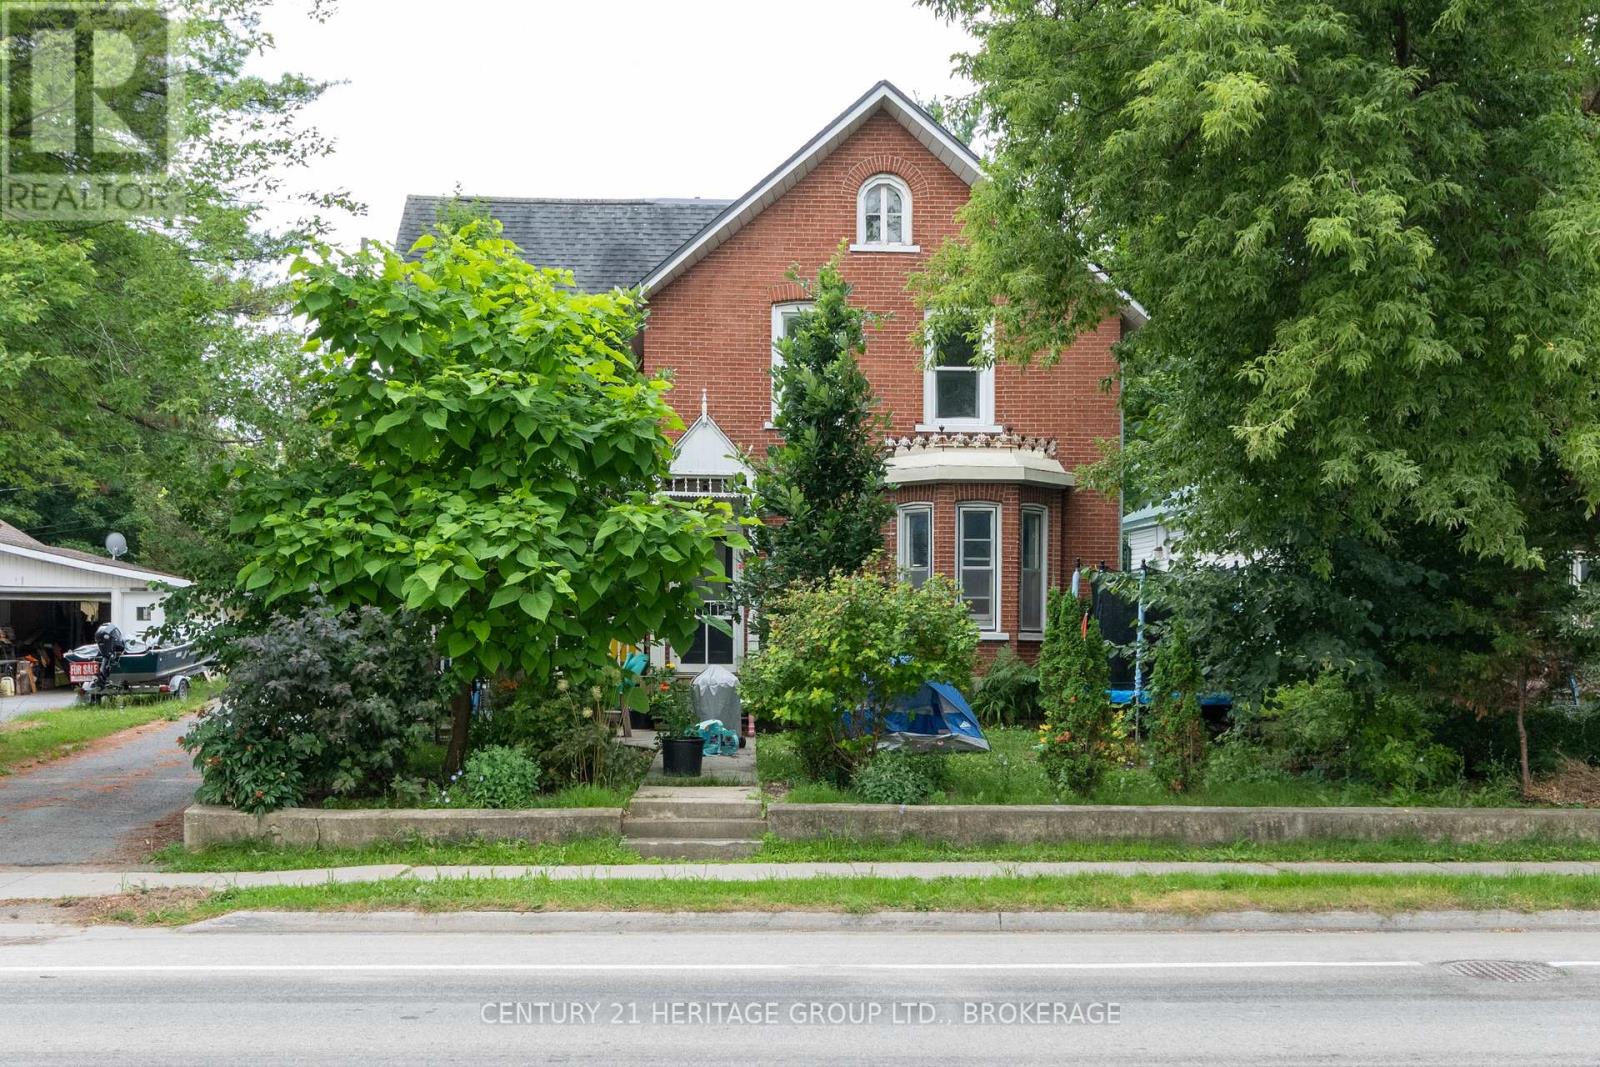
625 King Street W
Gananoque, Ontario
A sprawling 2.5 storey late-Victorian home is at the beating heart of this very fine Gananoque triplex. Four bedrooms and two bathrooms, a mighty unfinished loft, redone hardwood floors, plaster mouldings, and enough character detail for a Dickens novel. The furnace in this one is only four or five years old, the wiring and plumbing have been updated, the porch rebuilt, the tin ceilings scraped and repainted. Sold alone, its close to 2000 square feet would surely draw a fawning crowd. But behind this unit, in two spaces that used to house ambulances (true story), are stacked two impressive two-bedroom units. The lower, solid as a bomb shelter, is occupied, but upstairs is an entirely new (two years) apartment - new wiring and plumbing, new kitchen and bathroom, hickory floors, closets, new pot lighting and range hood, tile flooring. The furnace up here is also only two to three years old and the space is plumbed for a washer/dryer. This is the one I think you might consider moving into yourself, if the Thousand Islands appeal to you, or storybook Gananoque, or just the idea of looking out big windows into the lime-green upper branches of big trees. But you can also find a new tenant and set your own rent (most recently it was at $1800). The big unit we started in is presently rented month-to-month for $1633 and the other one goes for $745. Heat and hydro are separately metered. There's lots of paved parking and a very pretty treed garden off the porch, between you and the road. (id:45725)
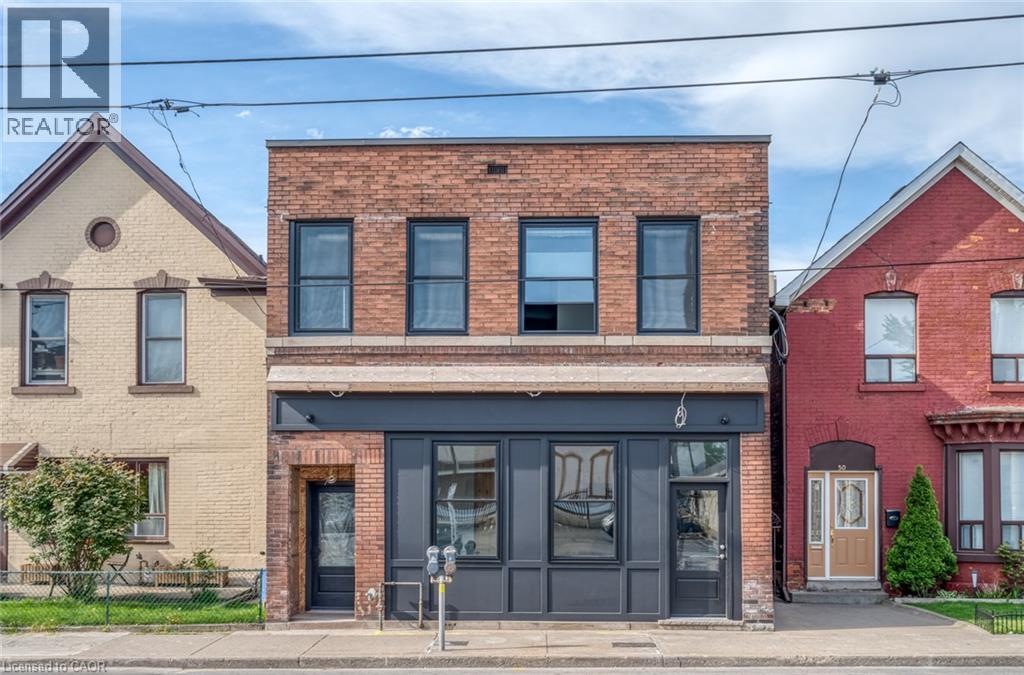
52 Barton Street E Unit# 1
Hamilton, Ontario
Beautifully renovated commercial storefront just steps from James St N. Retail showroom and an additional private office with good natural light is located at the back of the unit. Located on Barton St just east of James St. N. Available September 1st, 2026. Perfect for small retail, professional office use or service commercial uses. This building and space has undergone a terrific revitalization making this a great spot for your business. Rent includes TMI and tenant pays separately metered Gas and Hydro. (id:45725)
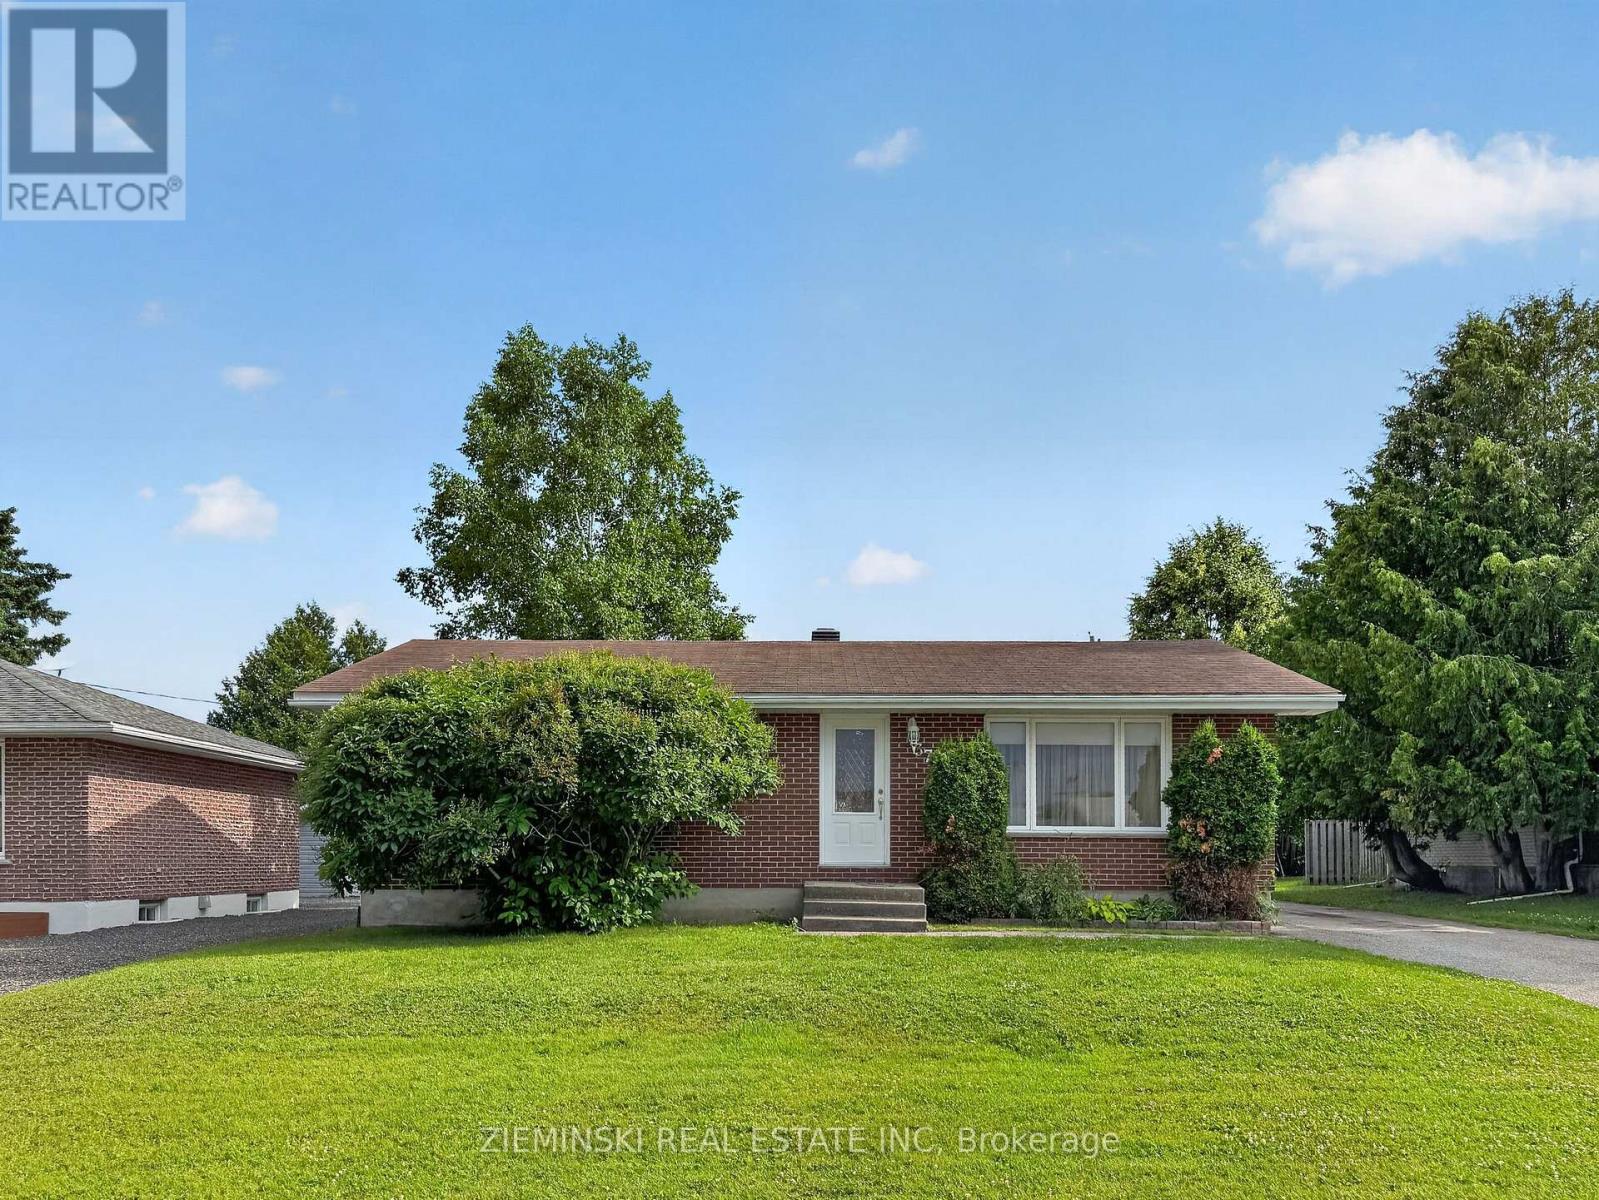
374 Nosov Drive
Iroquois Falls, Ontario
Located in one of Iroquois Falls' most sought-after neighbourhoods, this well-maintained home also features a detached garage! The main floor offers custom black ash kitchen cabinetry, a dining area open to the living room, and beautiful ceramic tile and oak hardwood flooring throughout. The main bathroom features an air jet bathtub and crown moulding. Three bedrooms are located on the main floor, with a fourth bedroom in the finished basement. The custom-built laundry room is a standout, complete with ceramic flooring, plenty of cabinetry, and ample counter space. The spacious rec room is finished with acoustic ceiling tiles and pot lights, creating the perfect space to relax or entertain. Outside, you'll find a 16' x 24' insulated and wired detached garage, along with a 13' x 20' car shelter for additional storage. (id:45725)
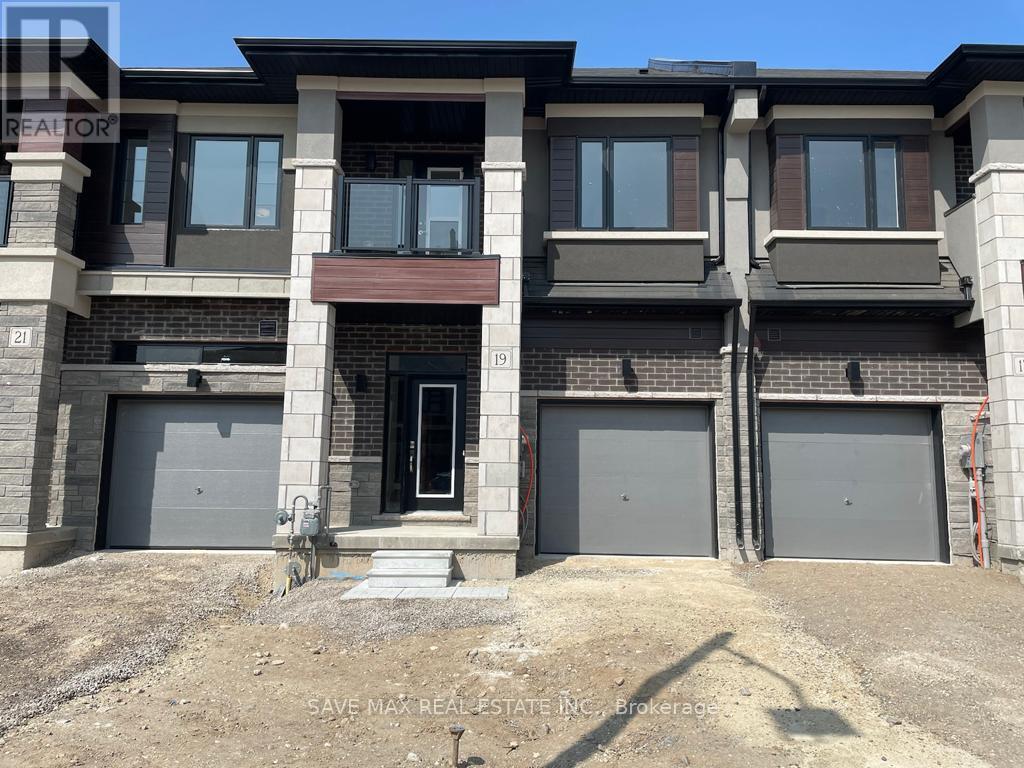
19 Bowery Road
Brantford, Ontario
Welcome To This Beautiful Liv Community Townhome Available For Lease With 3 Bed And 2.5 Washrooms. Open Concept Living, Dining, Kitchen. Decent size master bedroom with ensuite washroom, 2 other good size rooms along with balcony. The House Is Located In The Best Part Of The Town. Close To All Hwy 403, Golf Course, Amenities, School Park And Shopping Mall. 2nd Floor Laundry Room, lot of sunshine, currently tenanted, Old pictures used, Ideal property to call home (id:45725)
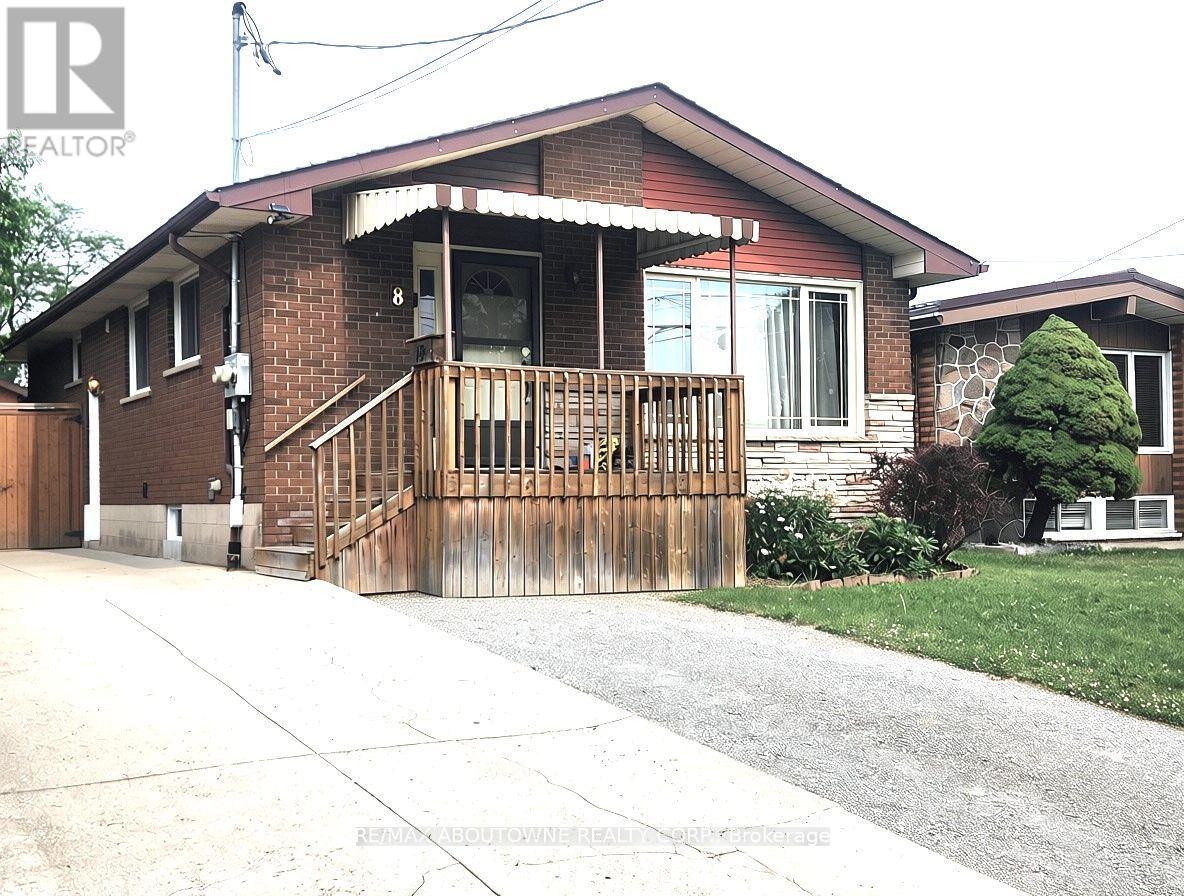
Lower - 18 Greeningdon Drive
Hamilton (Greeningdon), Ontario
This beautifully updated, legal 3-bedroom lower-level apartment in the desirable West Mountain neighborhood offers a separate entrance, dedicated parking, and a private, fully fenced shared yard. The stylish, open-concept interior features pot lights, a modern stainless-steel kitchen with a sleek subway tile backsplash, ample storage, and good-sized bedrooms with large closets. Practical additions include a full bathroom with a tub and linen closet, plus convenient in-suite laundry. Perfectly situated for commuters and families with quick access to major routes and transit and within walking distance to local parks, schools, community centres, groceries, and dining. The Greeningdon neighbourhood combines convenience with a warm and welcoming community vibe. (id:45725)
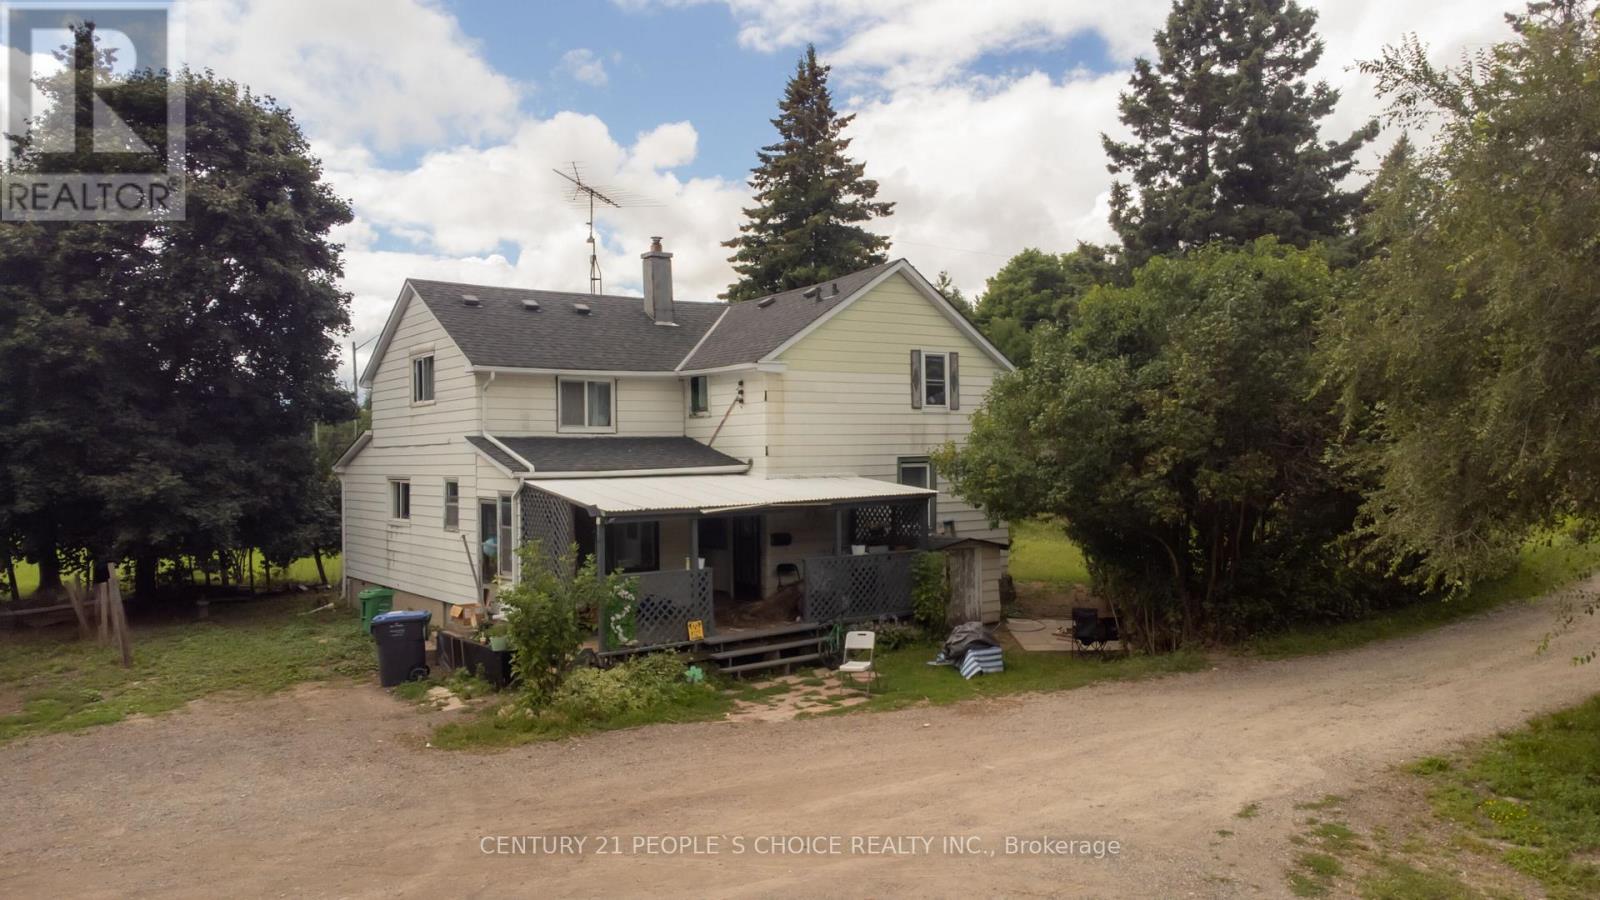
4037 Charleston Side Road
Caledon, Ontario
Attention Builders, Investors!! 3.5 Acres Corner Of Heart Lake And Charleston For Sale In Prime Location Of Caledon. Build Your Dream Custom House. Two Driveways From Charleston Rd. Price To Sell . House Is Only Viewed After A Conditional Offer. Separate Driveway To Barn. Also Driveway Permit Approved From City For Heart Lake Rd Entrance Too , Close To Highways & Amenities. (id:45725)
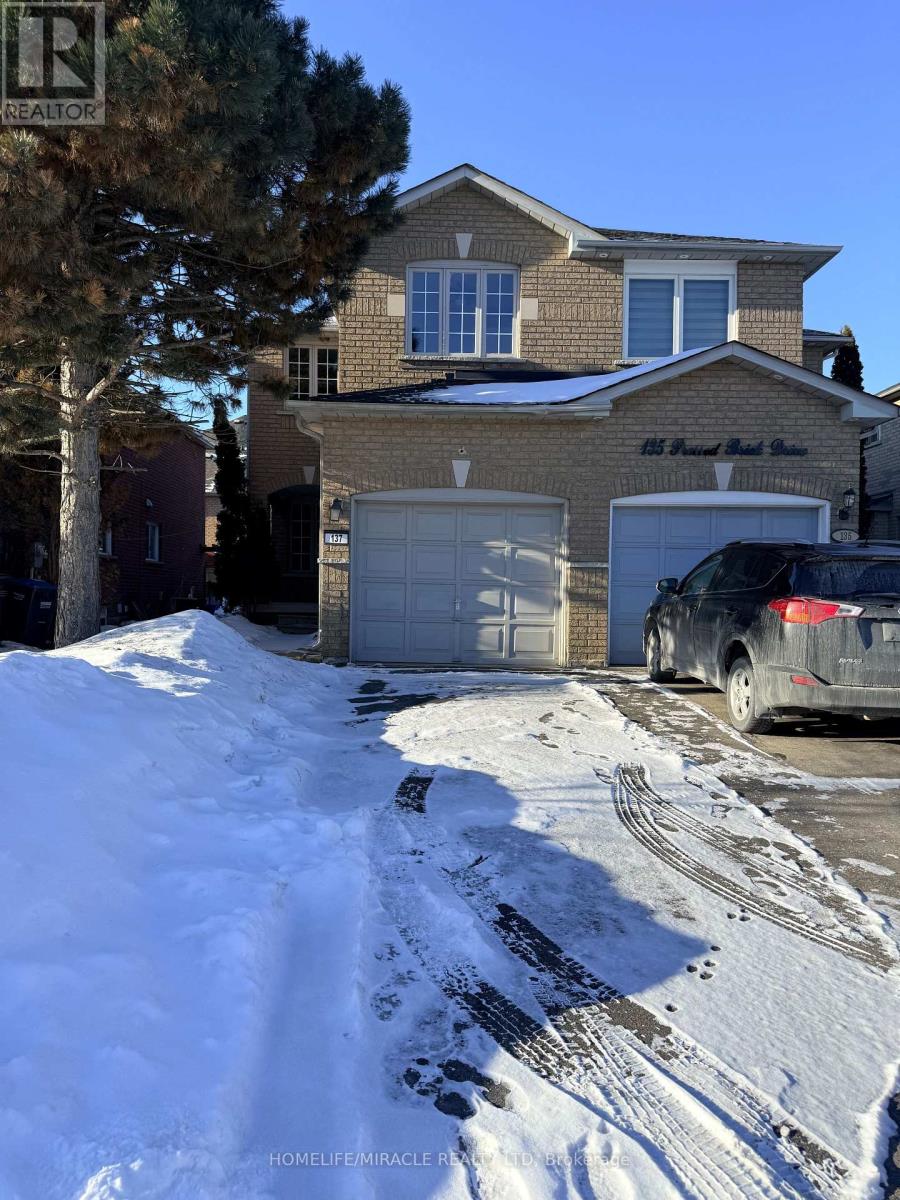
137 Pressed Brick Drive
Brampton (Brampton North), Ontario
Spacious semi-detached home in true move-in condition! Featuring a new roof and new flooring throughout the upper level, this beautifully maintained home offers a bright open-concept layout perfect for modern living. The inviting main floor showcases a cozy gas fireplace, a generous dining area ideal for entertaining, and a functional kitchen complete with a breakfast counter.Upstairs, you'll find two full 3-piece bathrooms, offering added comfort and convenience for families. Step outside to an entertainment-sized patio-perfect for summer gatherings-while the professionally finished basement provides additional living space for a rec room, home office, or guest area.Ideally located within walking distance to Walmart, schools, parks, shopping, and public transit, and just minutes from Brampton downtown core and major highways for an easy commute.A fantastic opportunity for families, first-time buyers, or investors alike! (id:45725)
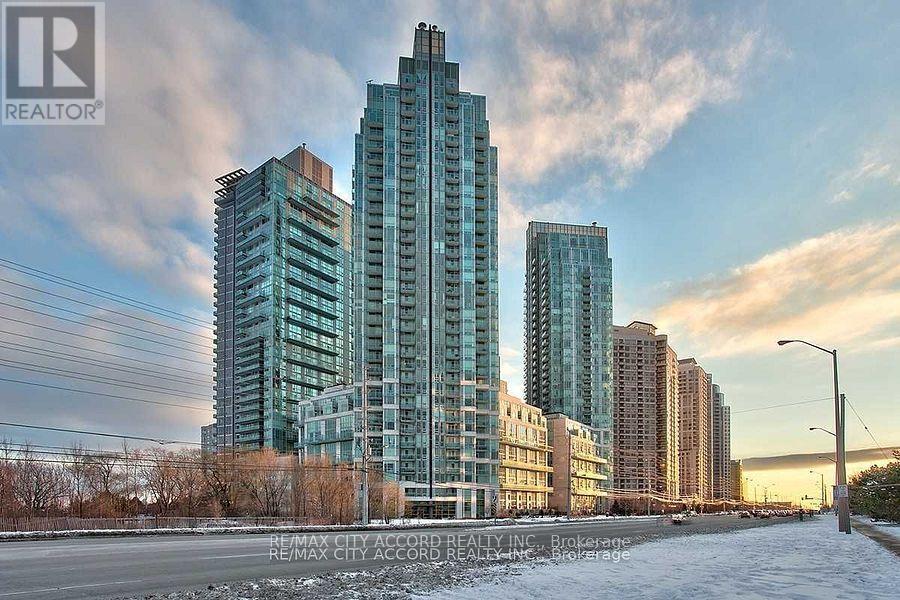
1801 - 220 Burnhamthorpe Road W
Mississauga (City Centre), Ontario
right and Spacious 1 Bedroom + Den Condo In The Heart Of Mississauga. Gourmet Kitchen With Backsplash And Breakfast Bar. Open Concept Living And Dining Room With Walk Out To Balcony. Large Master With His/Her Closet And 4 Pc Ensuite. Heat, hydro & water are all included. One Parking Spaces and one Locker included. Luxury Amenities with concierge, 24/7 security, indoor pool and whirlpool, fully-equipped gym, party and media rooms, Outdoor rooftop golf putting green and BBQ areas, and comfortable guest suites.Urban convenience at your doorstep, only steps away from The heart of Downtown Mississauga, Square One Shopping Centre, top-tier theaters, a variety of dining options, quick access to highways 403 and 401, MiWay buses at the City Centre Transit Terminal or Go Station. (id:45725)
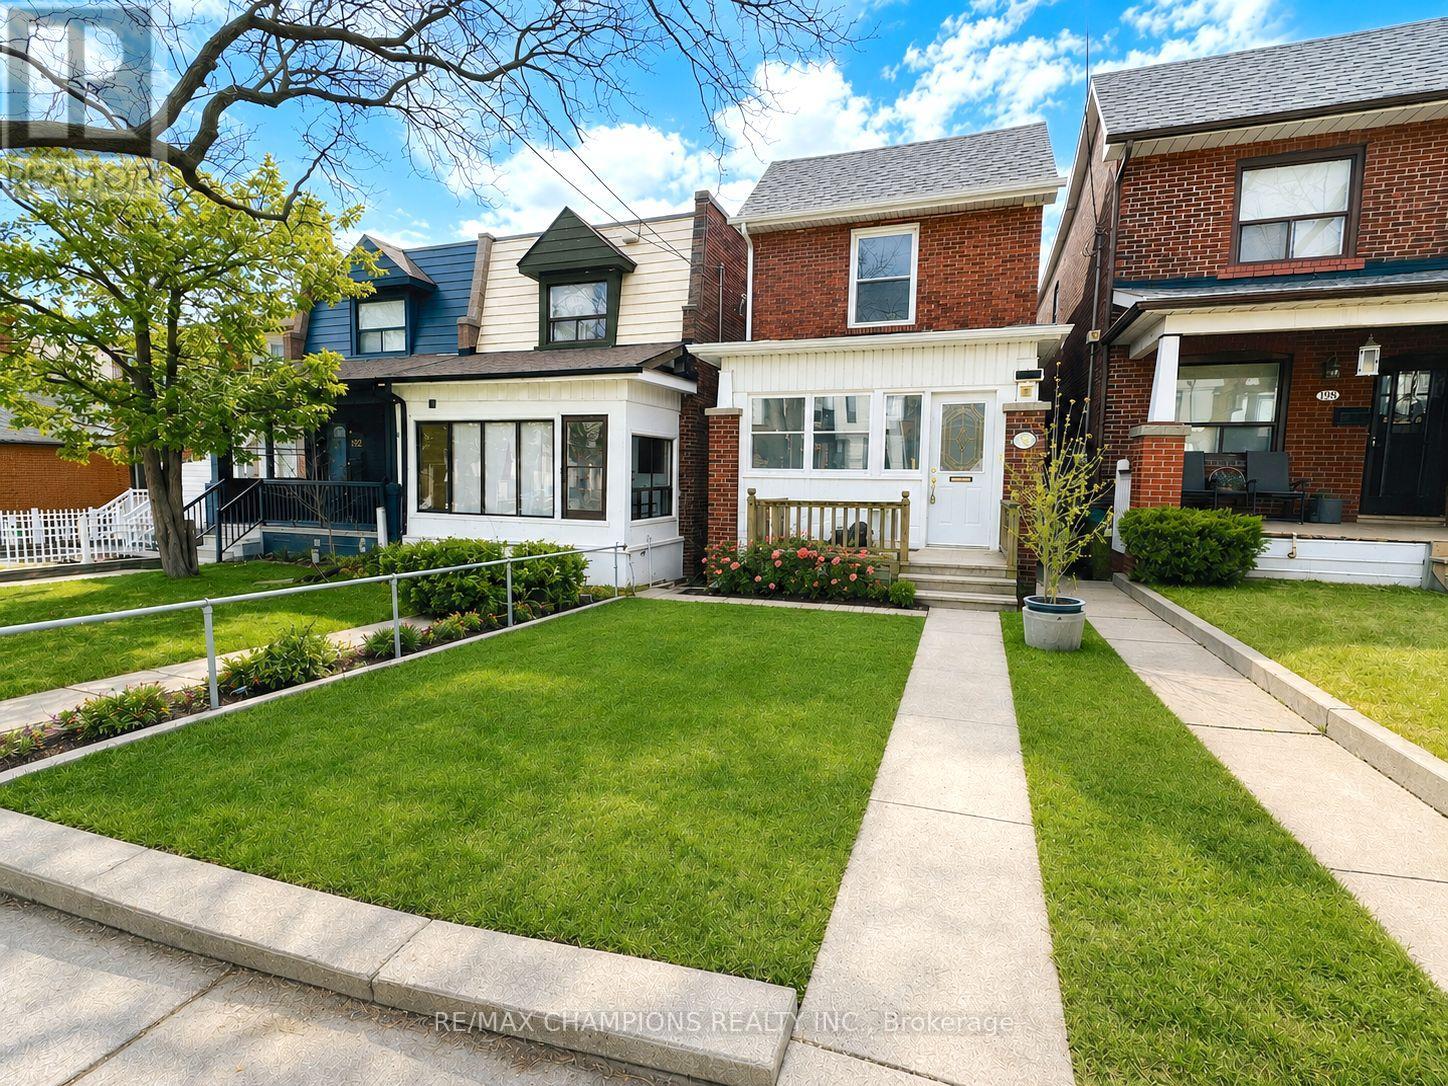
2nd - 196 Caledonia Road
Toronto (Corso Italia-Davenport), Ontario
**Newly Renovated Shared 1-Bedroom in Corso Italia!** Enjoy stylish, modern living in this beautifully renovated 1-bedroom in a 2-bedroom detached home in the heart of vibrant Corso Italia. Renovated from top to bottom, this bright and inviting home features newer flooring, a contemporary eat-in kitchen, and renovated bathroom with quality finishes throughout.The spacious bedroom includes a private closet, huge window and pot lights offering comfort and privacy. Conveniently located with TTC at your doorstep and just steps to parks, shopping, schools, restaurants, and everyday amenities, This home combines modern living with an unbeatable location. Photos are staged virtually. (id:45725)
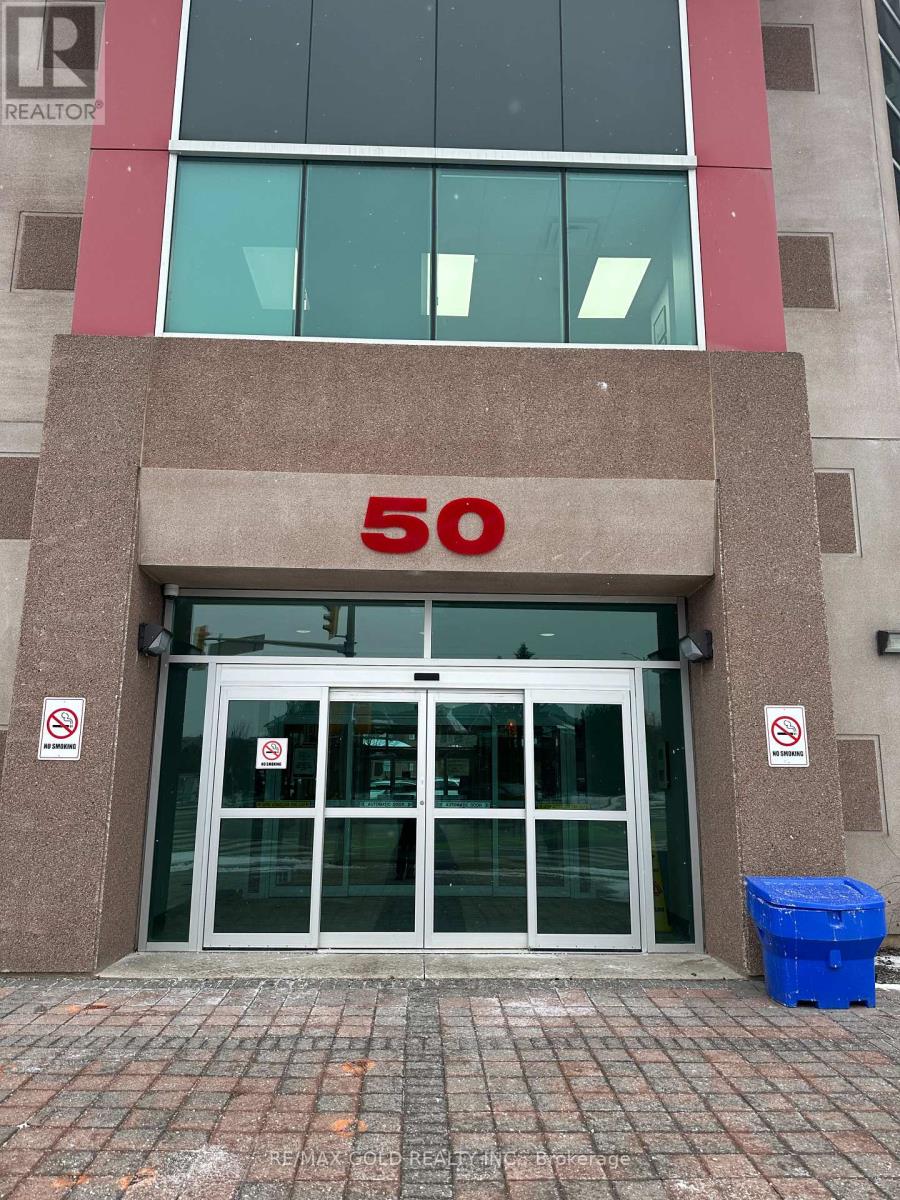
212 - 50 Sunny Meadow Boulevard
Brampton (Northgate), Ontario
Location Location and Location 6 Unique Office In The Sunny Meadows Commercial Condominium Complex There's A Unit That Will Meet Any Kind off Professional's Business Needs. Lawyer, Mortgages Real East Accounting Immigration Consultations and Teaching Centre The Sunny Meadows Commercial Centre Strategically Located Across Brampton Civic Hospital Complex And Tall Pines - Long-Term Care Facility. Close Proximity To Highways 410, 407, And Downtown Brampton **EXTRAS** 56,600 Square Foot Sunny Meadows Commercial three-story professional building features 64 suites, surface parking, and secure And Three underground parking with this unit. (id:45725)