309 Lindan Avenue Selwyn, Ontario K9L 1K8

$529,900
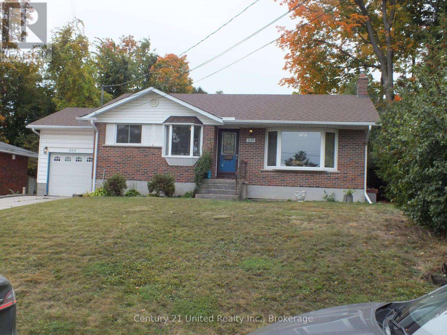
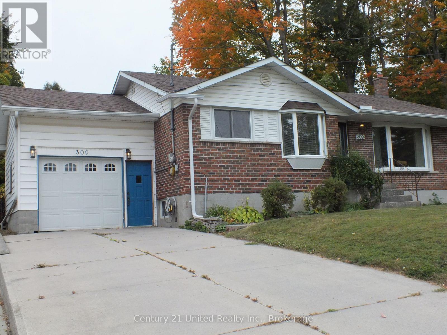
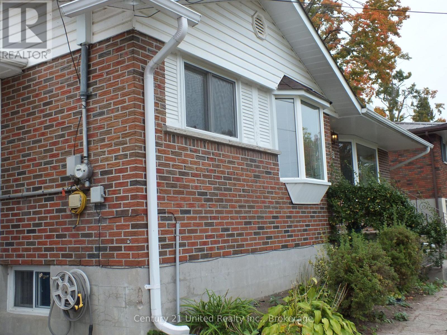
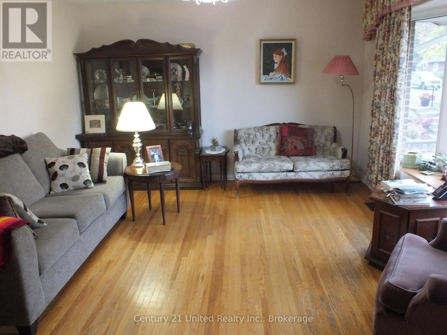
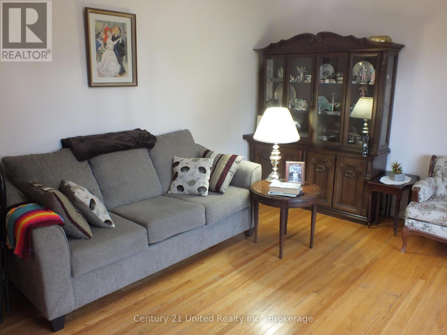
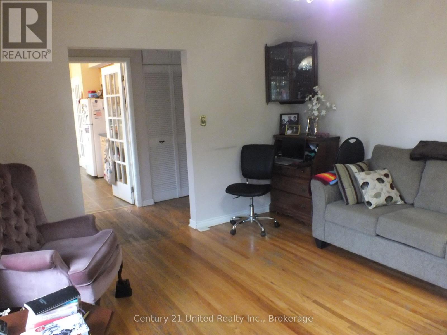
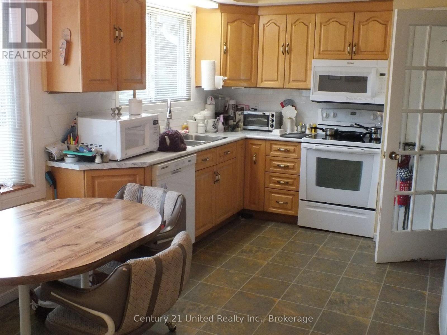
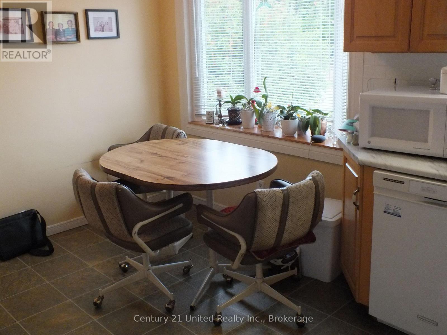
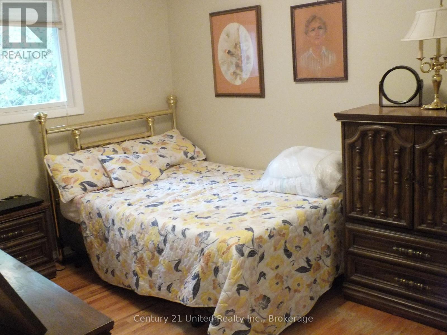
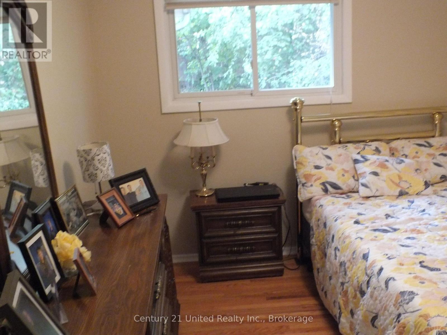
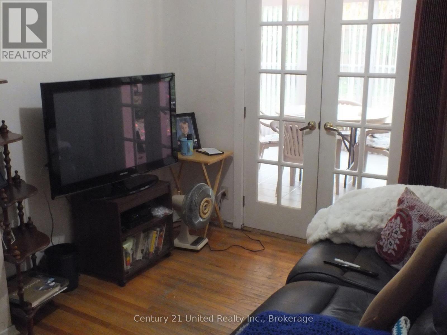
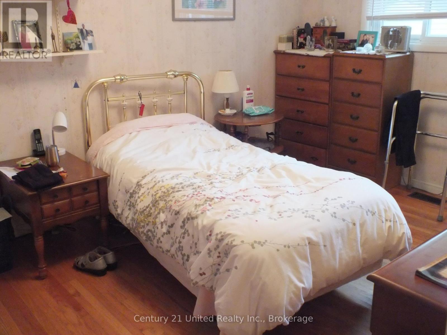
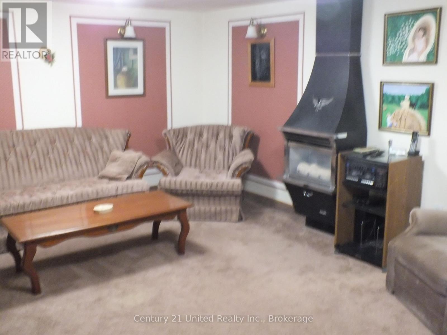
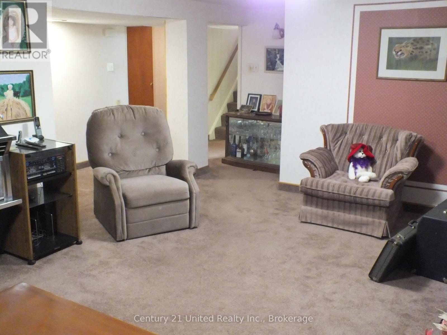
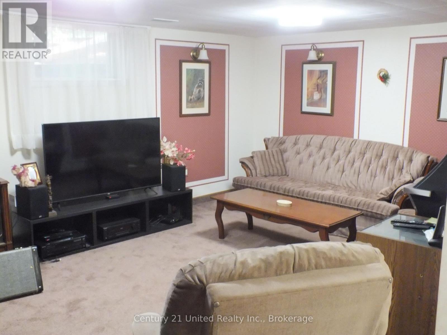
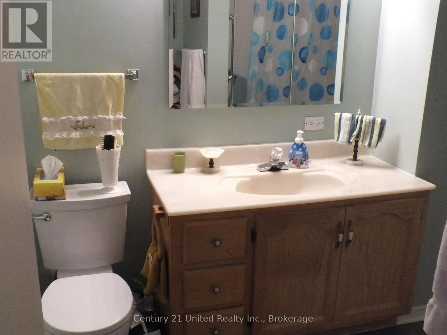
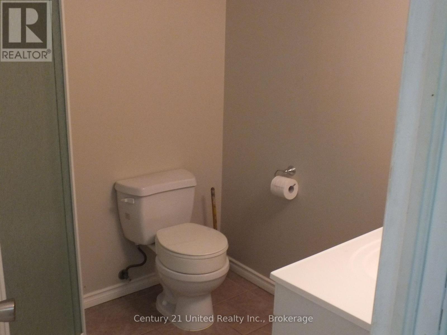
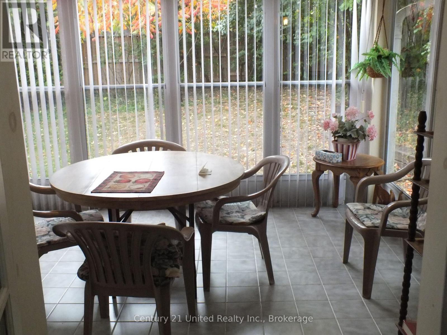
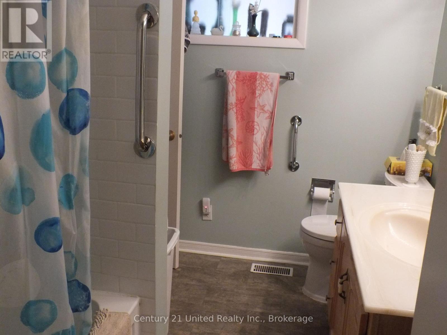
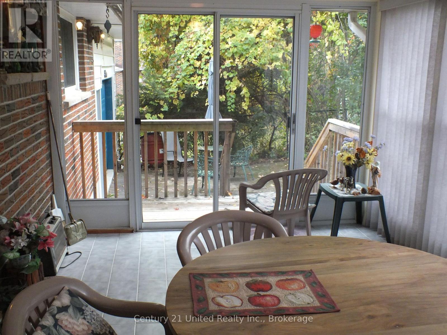
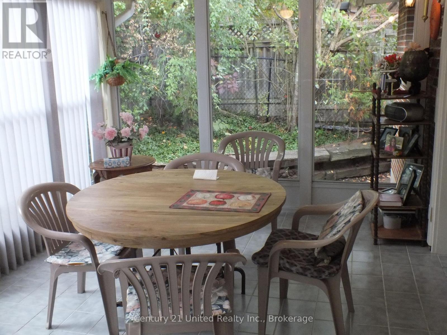
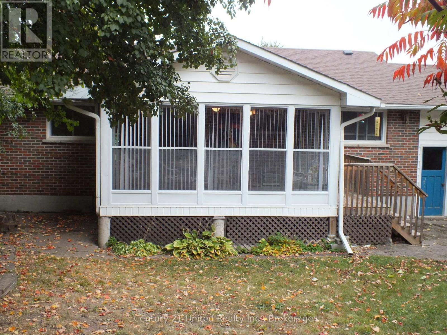
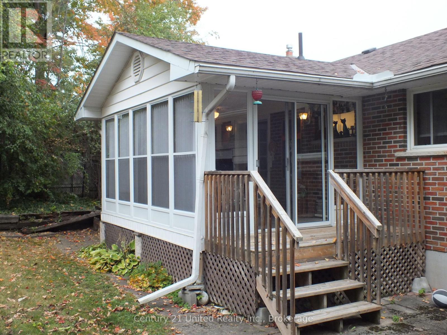
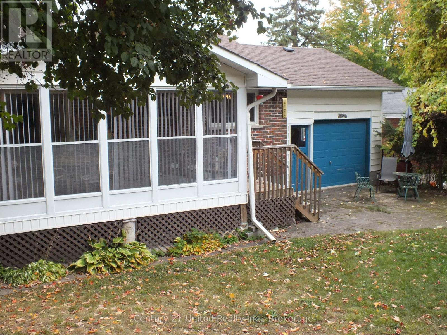
Welcome to this wonderful family home, ideally situated on the edge of the city in the charming subdivision of Woodland Acres near Trent University. Offered for the first time since the original owners purchased the property in the late 1960s, this home presents a rare opportunity to own a property with a long history of pride of ownership. The main level features three spacious bedrooms, a four-piece bathroom, and a bright, inviting sunroom overlooking the private backyard - an ideal spot to enjoy your morning coffee or relax with family and friends. The lower level offers excellent additional living space, including a large recreation room with a gas fireplace, an additional bedroom, and a three-piece bathroom. There's plenty of room for family gatherings, guests, hobbies, or a home office. There is also an attached single garage. The home has benefited from several important updates in recent years, including a roof approximately seven years ago. Outside, the private rear yard provides a peaceful setting and features a large storage shed with hydro, offering excellent space for storage, a workshop, or recreational equipment. (id:45725)
Open House
This property has open houses!
1:00 pm
Ends at:2:30 pm
Property Details
| MLS® Number | X13851088 |
| Property Type | Single Family |
| Community Name | Selwyn |
| Amenities Near By | Golf Nearby, Hospital, Park, Place Of Worship |
| Equipment Type | Water Heater - Gas |
| Features | Sloping, Flat Site, Conservation/green Belt, Carpet Free |
| Parking Space Total | 3 |
| Rental Equipment Type | Water Heater - Gas |
| Structure | Deck |
Building
| Bathroom Total | 2 |
| Bedrooms Above Ground | 3 |
| Bedrooms Below Ground | 1 |
| Bedrooms Total | 4 |
| Age | 51 To 99 Years |
| Amenities | Fireplace(s) |
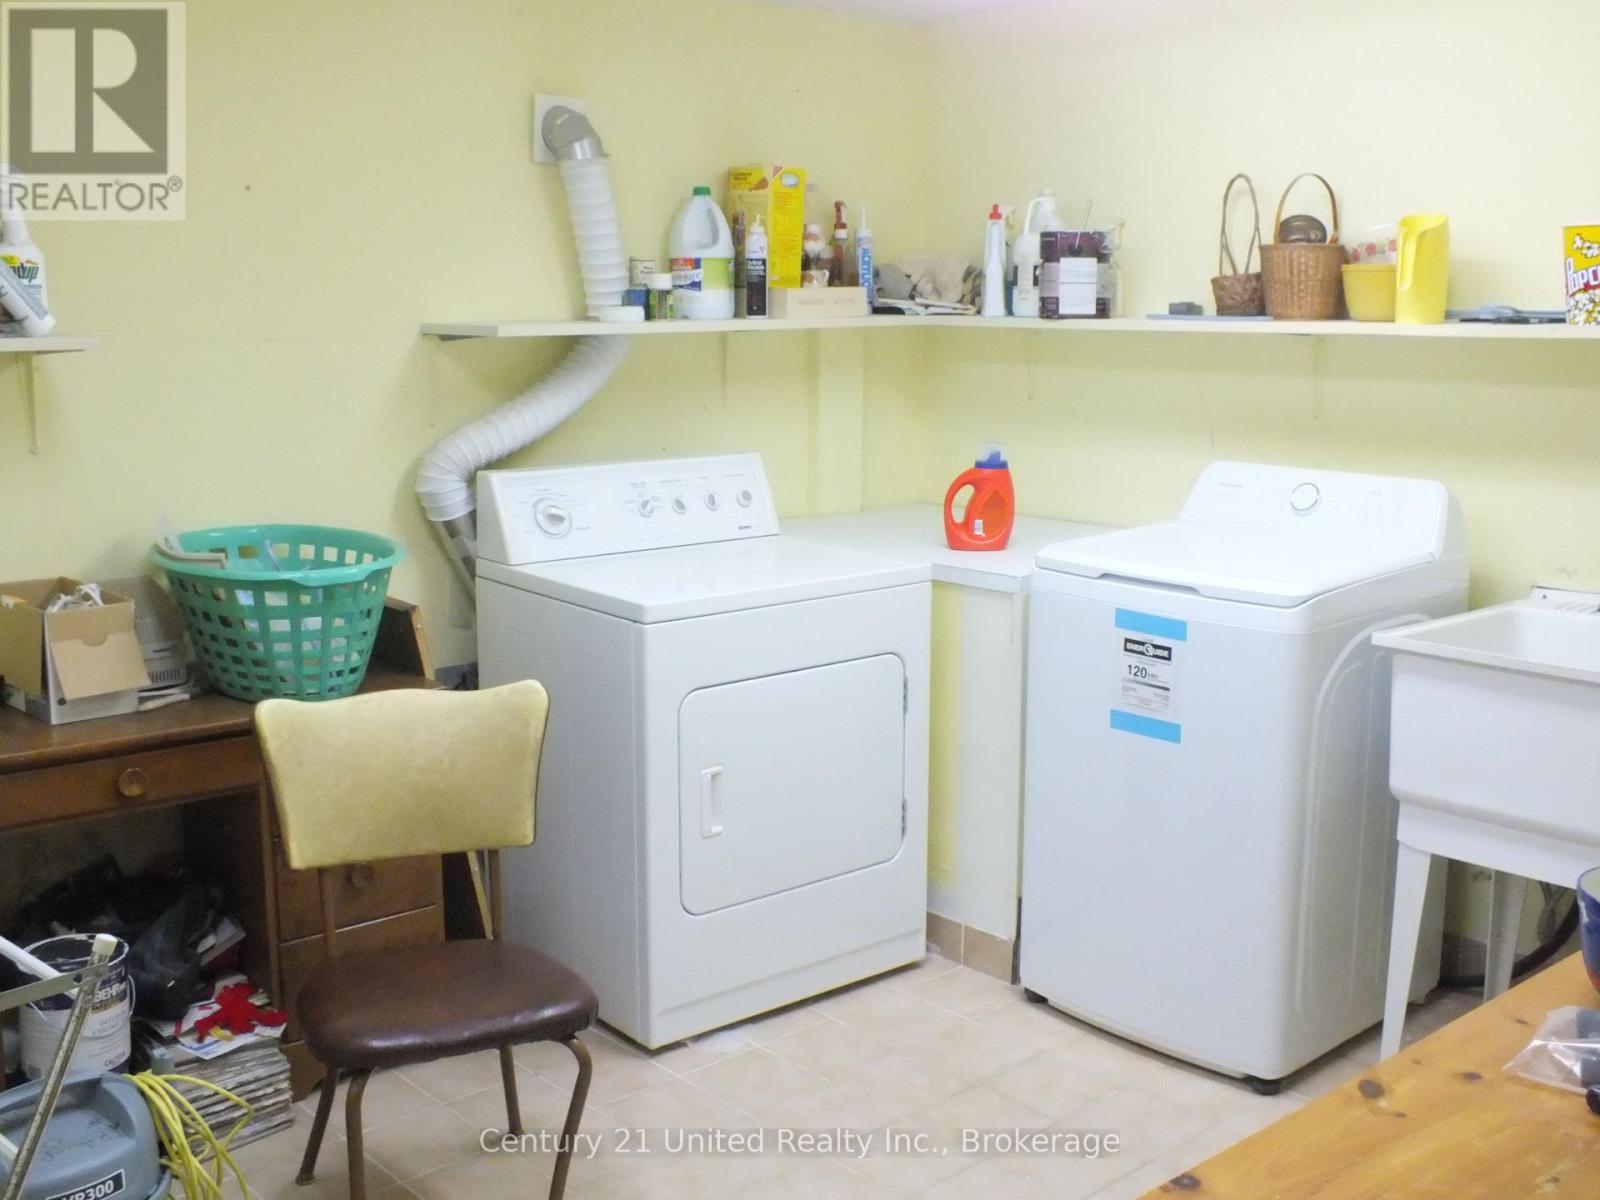
| Appliances | Central Vacuum, Dishwasher, Dryer, Stove, Washer, Refrigerator |
| Architectural Style | Bungalow |
| Basement Features | Separate Entrance |
| Basement Type | N/a |
| Construction Style Attachment | Detached |
| Cooling Type | Central Air Conditioning |
| Exterior Finish | Brick, Vinyl Siding |
| Fire Protection | Smoke Detectors |
| Fireplace Present | Yes |
| Fireplace Total | 1 |
| Foundation Type | Block |
| Heating Fuel | Natural Gas |
| Heating Type | Forced Air |
| Stories Total | 1 |
| Size Interior | 1100 - 1500 Sqft |
| Type | House |
| Utility Water | Municipal Water |
Parking
| Attached Garage | |
| Garage | |
| Inside Entry |
Land
| Access Type | Public Road |
| Acreage | No |
| Land Amenities | Golf Nearby, Hospital, Park, Place Of Worship |
| Sewer | Sanitary Sewer |
| Size Depth | 108 Ft |
| Size Frontage | 60 Ft |
| Size Irregular | 60 X 108 Ft |
| Size Total Text | 60 X 108 Ft|under 1/2 Acre |
| Zoning Description | R1 |
Rooms
| Level | Type | Length | Width | Dimensions |
|---|---|---|---|---|
| Basement | Recreational, Games Room | 5.3 m | 5.3 m | 5.3 m x 5.3 m |
| Basement | Bedroom | 3.4 m | 2.69 m | 3.4 m x 2.69 m |
| Main Level | Living Room | 4.66 m | 3.84 m | 4.66 m x 3.84 m |
| Main Level | Kitchen | 4.26 m | 3.62 m | 4.26 m x 3.62 m |
| Main Level | Primary Bedroom | 4.11 m | 3.04 m | 4.11 m x 3.04 m |
| Main Level | Bedroom | 3.71 m | 4.11 m | 3.71 m x 4.11 m |
| Main Level | Bedroom | 2.9 m | 2.5 m | 2.9 m x 2.5 m |
| Main Level | Sunroom | 5.3 m | 5 m | 5.3 m x 5 m |
Utilities
| Cable | Installed |
| Electricity | Installed |
| Sewer | Installed |
https://www.realtor.ca/real-estate/30352209/309-lindan-avenue-selwyn-selwyn
Interested?
Contact us for more information

The trademarks REALTOR®, REALTORS®, and the REALTOR® logo are controlled by The Canadian Real Estate Association (CREA) and identify real estate professionals who are members of CREA. The trademarks MLS®, Multiple Listing Service® and the associated logos are owned by The Canadian Real Estate Association (CREA) and identify the quality of services provided by real estate professionals who are members of CREA. The trademark DDF® is owned by The Canadian Real Estate Association (CREA) and identifies CREA's Data Distribution Facility (DDF®)
Durham Region Association of REALTORS®
Century 21 United Realty Inc.
October 06 2026 01:49:39
