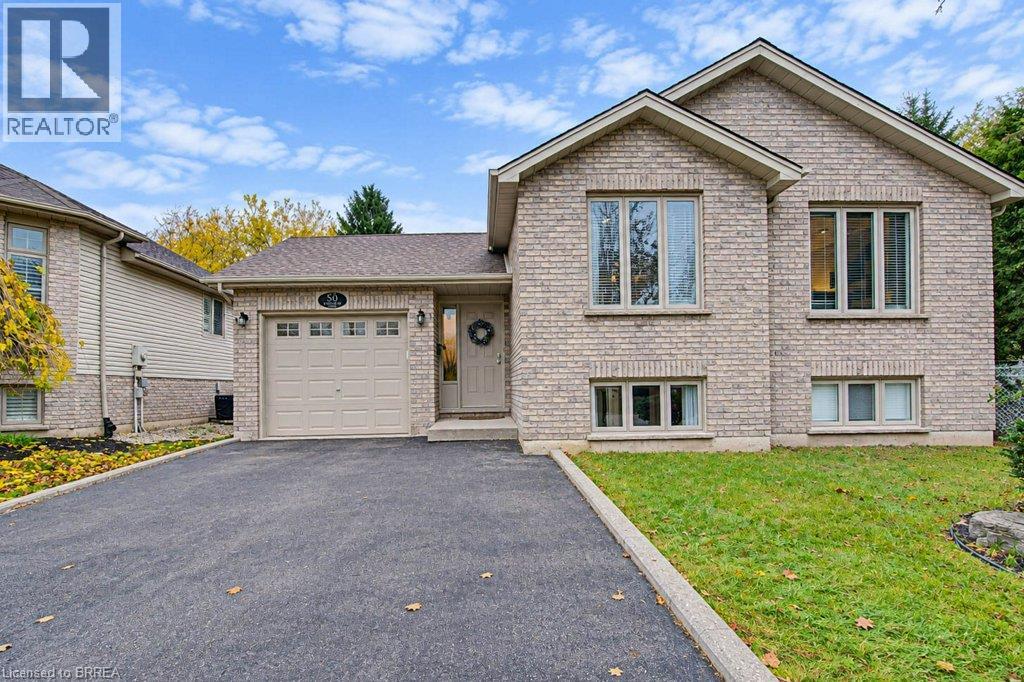
50 Jo Whitney Court
Brantford, Ontario
Welcome to this impeccably maintained 5-bedroom, 2-bathroom brick bungalow, ideally situated in one of Brantford’s most desirable neighbourhoods and offering an 1165.31 sq. ft. of finished living space. From the moment you step inside, you’ll appreciate the spacious, thoughtfully designed layout and soaring vaulted ceilings that create an incredible sense of openness. The welcoming entrance foyer flows seamlessly into the bright living room, adjoining dining area, and spacious kitchen with updated quartz counter top. Large breath taking windows, fill the main living areas with natural light while offering beautiful views of your private backyard. Step outside and discover a spectacular, fully fenced private and backyard! The spacious main-level primary bedroom offers plenty of room to relax with walkout to raised deck overlooking back yard right off the main bedroom. The finished basement provides a lot of natural sunlight, even more room for the family, mini bar and abundant storage. Conveniently located in desirable West Brant. It is close to Grand River walking trials, Highway 403, parks, shopping, and numerous other amenities. This exceptional family home offers the perfect combination of comfort, space, convenience, and outdoor living. (id:45725)
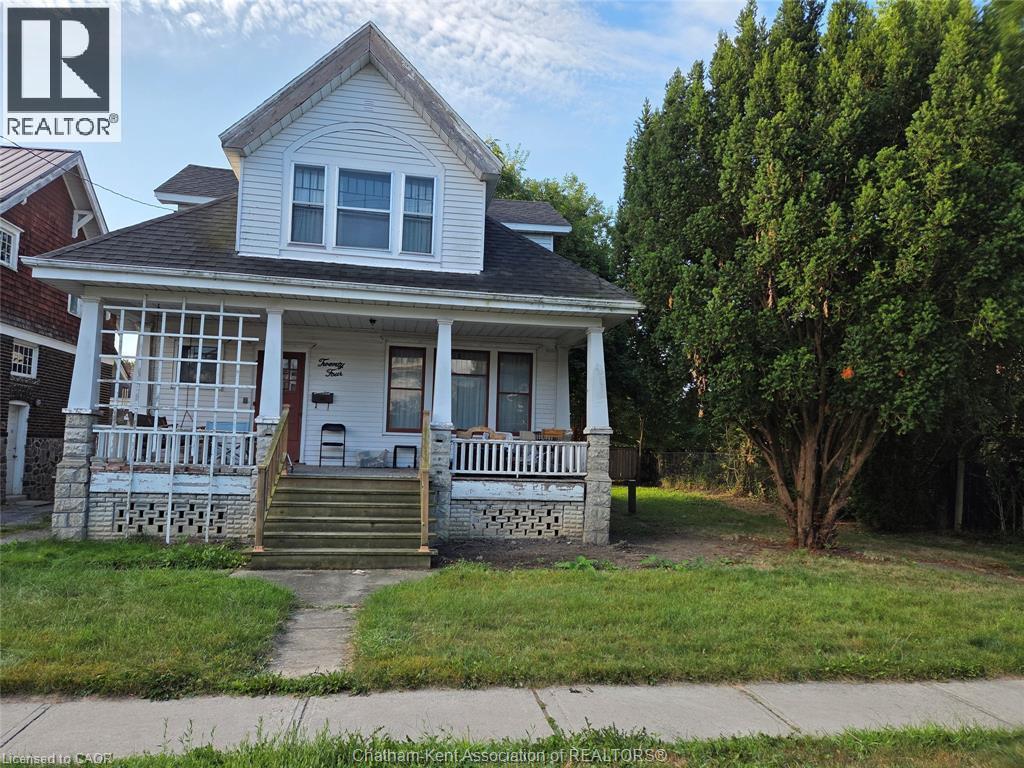
24 Stanley Avenue
Chatham-Kent, Ontario
THIS HOME IS BEIGN SOLD IN AS IS CONDITION THIS HOME IS IN A PRIME LOCATION. 5 MINUTE WALK FROM TECUMSEH PARK AND THE ARMOURY, THE LEGION FOR FRIDAY DINNER SPECIALS, AND AN 8 MINUTE WALK FROM DOWNTOWN. TO GO TO WORK AT THE NEW HUB AND THE FUTURE CITY HALL, DRUG STORE, RETRO SUITES HOTEL, CAPITOL THEATRE, RESTAURANTS, CHURCH, BANKS, BARS. IT WILL NEED SOME LOVE, BUT THE POTENTIAL IS ENDLESS. IT HAS A HUGE YARD FOR A GROWING FAMILY. SO IF YOU HAVE BEEN LOOKING FOR A PROJECT THAT CAN TURN INTO YOUR DREAM HOME, OR INVESTMENT. (id:45725)
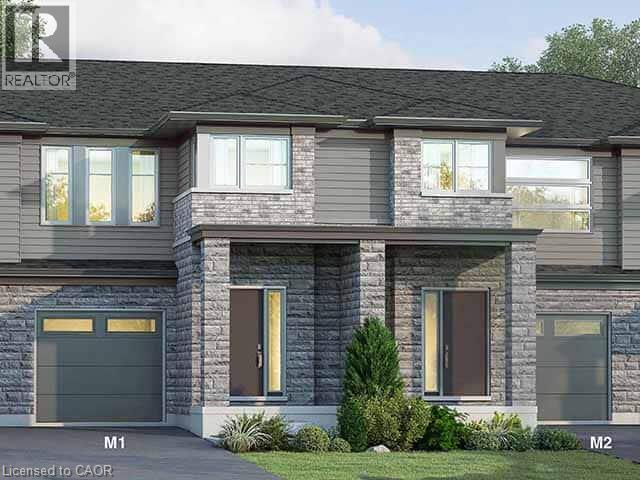
40 Creekwood Trail
Welland, Ontario
Welcome to 40 Creekwood Trail in Welland! This beautifully designed, 1,640 sq. ft. two-storey condominium townhouse offers modern living with a thoughtfully designed layout featuring 3 spacious bedrooms and 2.5 bathrooms. The kitchen is designed for both everyday living and entertaining, complete with a centre island featuring a sink and breakfast bar. Upstairs, the primary bedroom offers a walk-in closet and private 3-piece ensuite, while the convenience of second-floor laundry adds to the home's functional design. Additional features include a single-car garage with inside entry and a private driveway. Still under construction, buyers have the opportunity to select their own finishes and add their personal touch to the home. With closing available as early as Spring 2027, you can look forward to moving into a brand-new home in Welland! (id:45725)
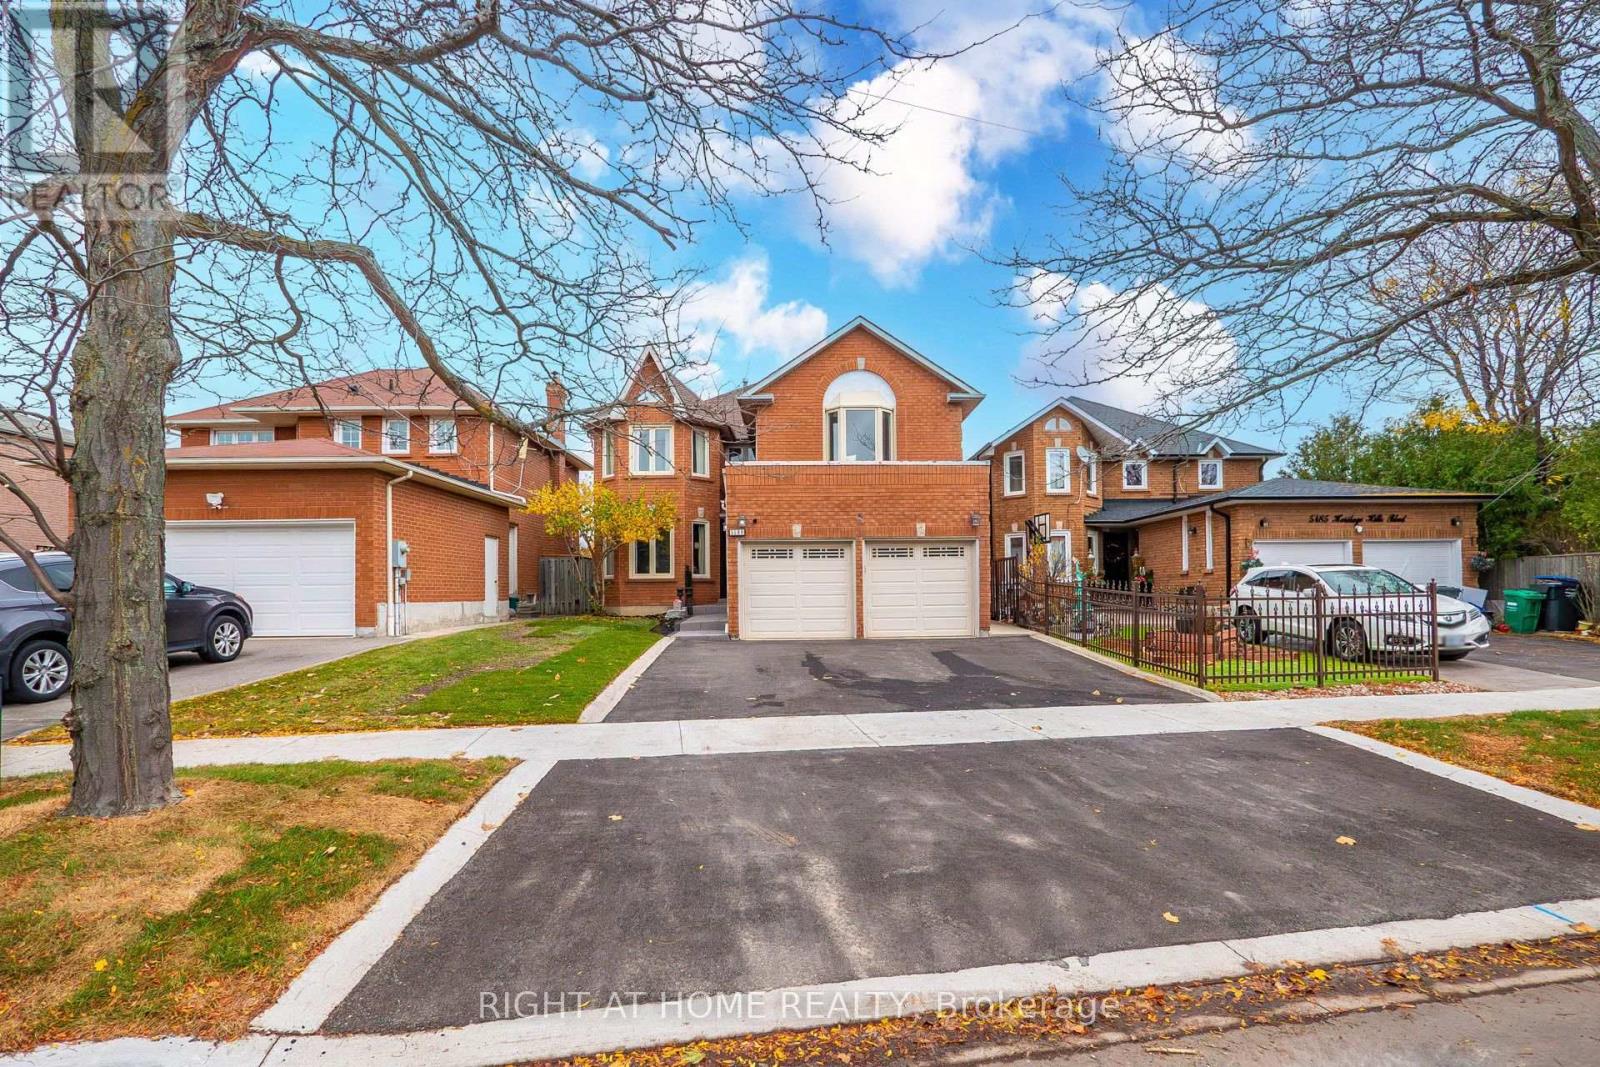
5189 Heritage Hills Boulevard
Mississauga (Hurontario), Ontario
Welcome to 5189 Heritage Hills Blvd, a move-in-ready home in Mississauga's established Hurontario neighbourhood. With over 3,000 sq. ft., five bedrooms, three bathrooms, and updates inside and out, there's room to spread out, work from home, and entertain. New flooring and fresh paint complement an upgraded kitchen with high-end appliances, while a dedicated office and separate laundry room add everyday convenience. All appliances are included.All five bedrooms are on the second floor, including a spacious primary suite with an ensuite featuring a jetted soaking tub and separate shower. A separate basement entrance offers flexibility for extended family or the potential to create a rental suite, subject to applicable approvals.An interlocking walkway leads to a backyard made for summer entertaining, with a deck, gazebo, and gas BBQ hookup. Ample parking makes hosting easy.Shop and dine at Square One Shopping Centre or run errands at Heartland Town Centre. Enjoy nearby Heritage Hills Park and the playground at Greyshale Park, or head to Mississauga's City Centre for events at Celebration Square, performances at the Living Arts Centre, and visits to the Hazel McCallion Central Library. Enjoy easy access to Highway 403 and MiWay connections at the City Centre Transit Terminal.Come see what makes 5189 Heritage Hills Blvd a place you'll want to call home. It's ready for you to move in and make it your own. (id:45725)
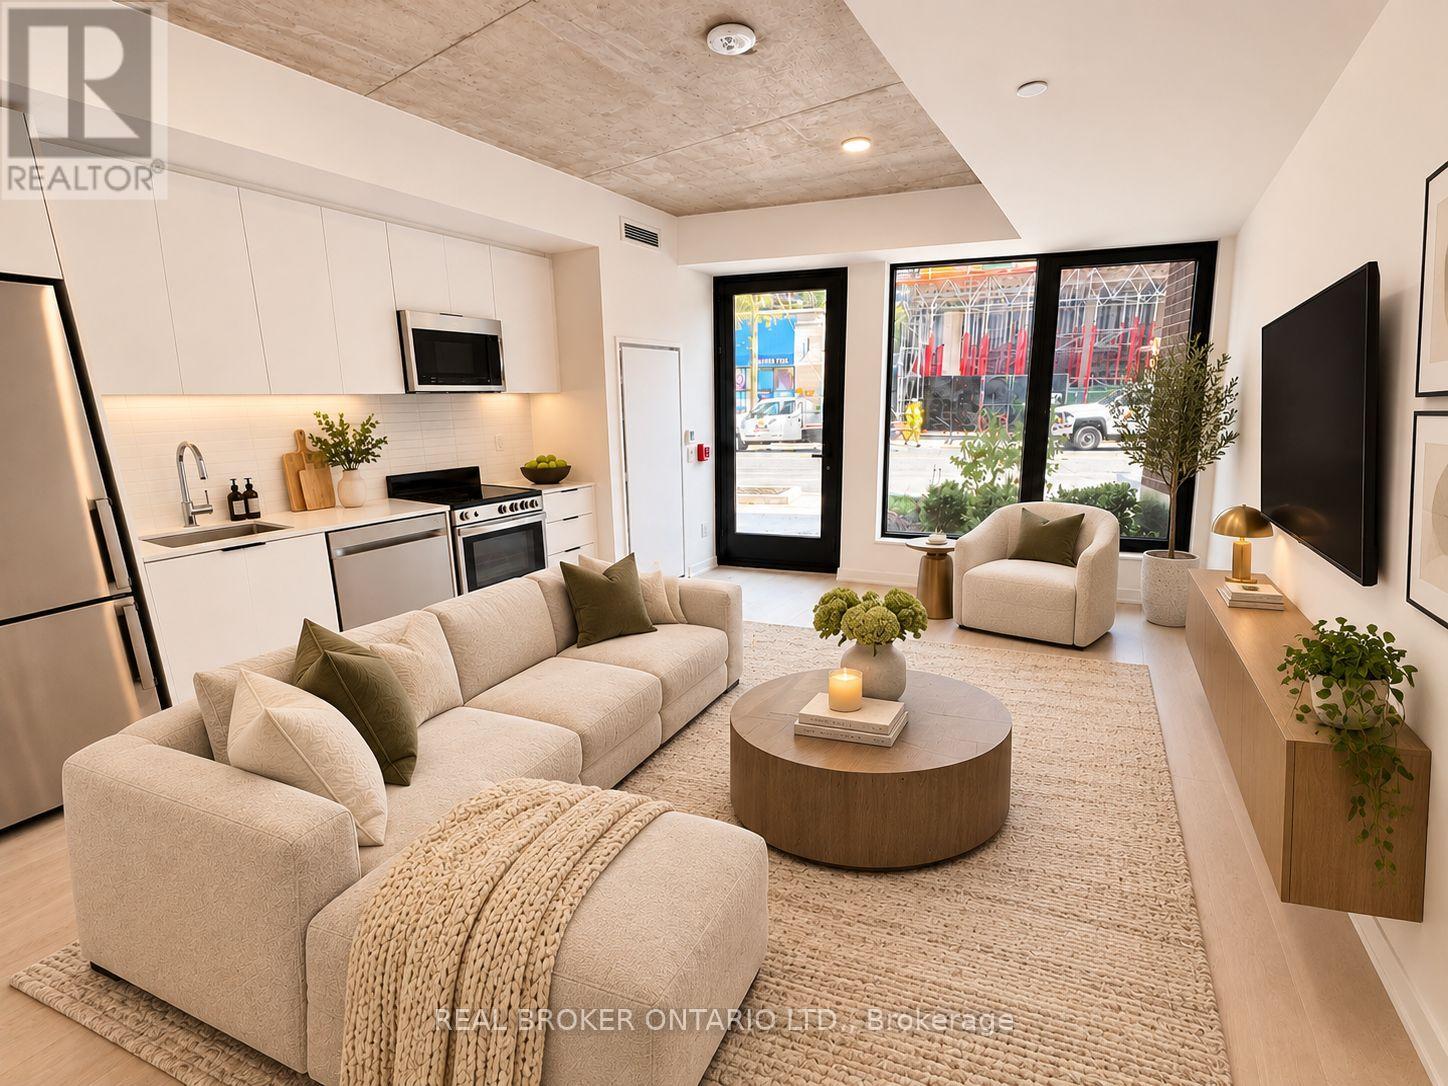
103 - 1 Vine Avenue
Toronto (Junction Area), Ontario
Welcome to Junction Square! This brand-new 1-bedroom, 1-bathroom ground-floor suite offers a functional open-concept layout, modern finishes, ensuite laundry and a private walkout outdoor space. Enjoy building amenities including a fitness centre, party room, rooftop terrace, BBQ and outdoor lounge areas. Located in Toronto's vibrant Junction neighbourhood, steps from cafés, restaurants, shops, grocery stores and everyday essentials. Convenient access to TTC, subway connections, GO Transit, UP Express and the West Toronto Railpath. Minutes from High Park, Roncesvalles and Bloor West Village. Move-in ready!Parking available for $179/month + HST. (id:45725)
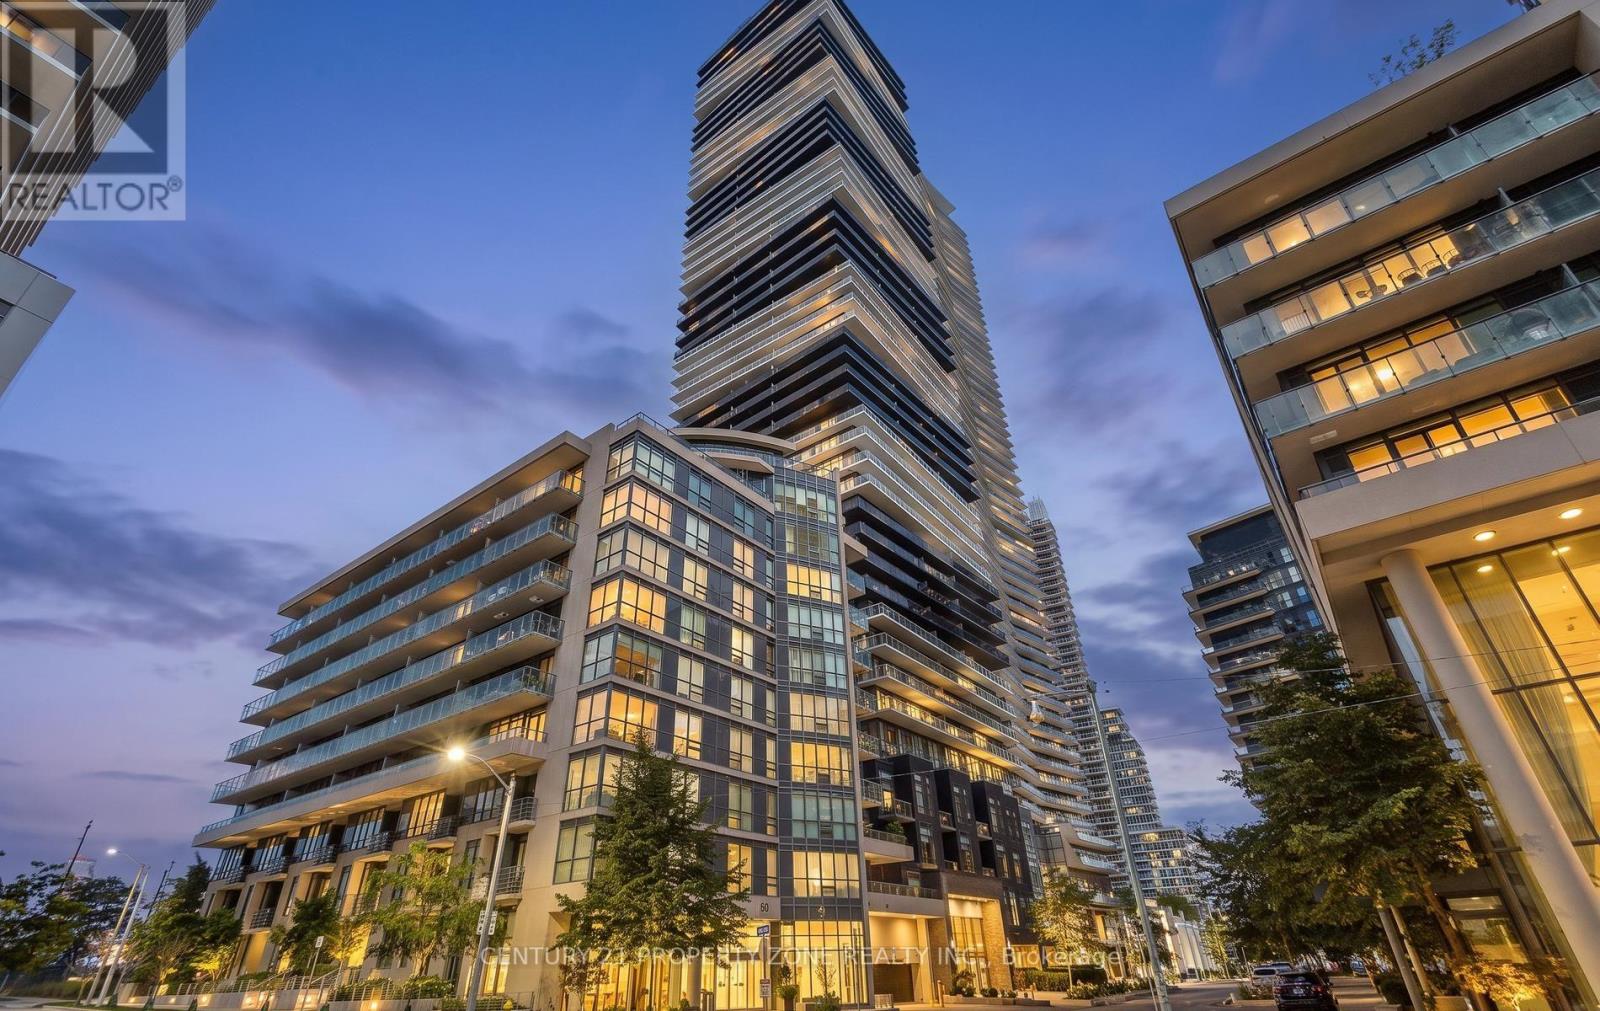
505 - 60 Annie Craig Drive
Toronto (Mimico), Ontario
Luxurious Lifestyle Waterfront "Ocean Club" Condo In Quiet Boutique Building. Gorgeous End Unit Suite. One Of The Few Units With A Window In The Bedroom Letting In Sunshine And Brightness.Upgraded Throughout, Open Concept Living/Dining Room. Modern Kitchen With B/I Appliances. Brand new flooring. One Underground Parking(With Chain Hook For A Motorcycle)And One Locker are Included.Corridor Shelf, Bathroom Shelf, Coat Hanger And Shoe Rack Included. (id:45725)
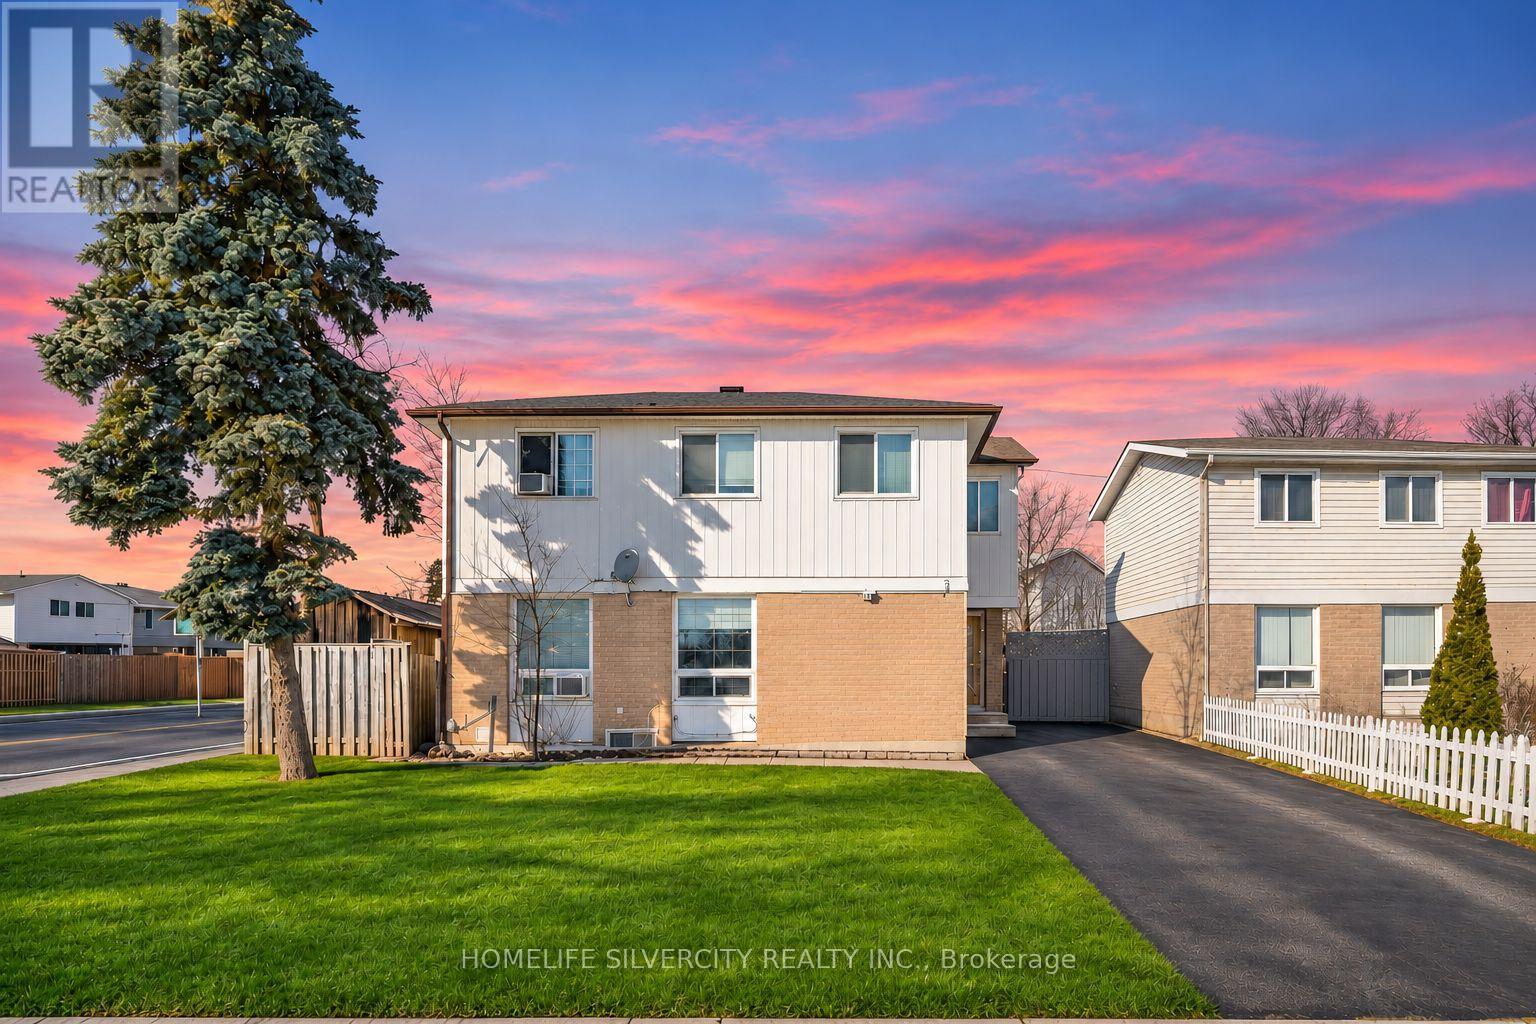
8 Golden Gate Drive
Brampton (Northgate), Ontario
LEGAL BASEMENT APARTMENT!!! ATTENTION FIRST-TIME HOME BUYERS!!! spacious 4-BEDROOM DETACHED HOME WITH A LEGAL BASEMENT APARTMENT WITH SEPARATE ENTRANCE! A fantastic opportunity to enjoy the comfort of detached living while benefiting from potential rental income to help with your mortgage payments! Situated on a HUGE PREMIUM CORNER LOT in a desirable, family-friendly neighbourhood, this home offers exceptional space, privacy and convenience. This carpet-free home features an updated front entrance door and porch, along with an updated roof and driveway (2024). The generous backyard includes a large storage shed and an additional garden shed. Prime Located ideally close to Chinguacousy Park, shopping, public transit, recreational facilities and excellent schools, including Chinguacousy Secondary School, North Park Secondary School and St. Josephine Bakhita Catholic Elementary School. You can LIVE UPSTAIRS, EXPLORE RENTAL INCOME FROM THE LEGAL BASEMENT AND MAKE HOMEOWNERSHIP MORE AFFORDABLE! Perfect for first-time buyers looking for a detached property with income potential. DON'T MISS THIS OPPORTUNITY TO OWN A DETACHED HOME WITH A LEGAL BASEMENT APARTMENT ON A PREMIUM CORNER LOT! (id:45725)
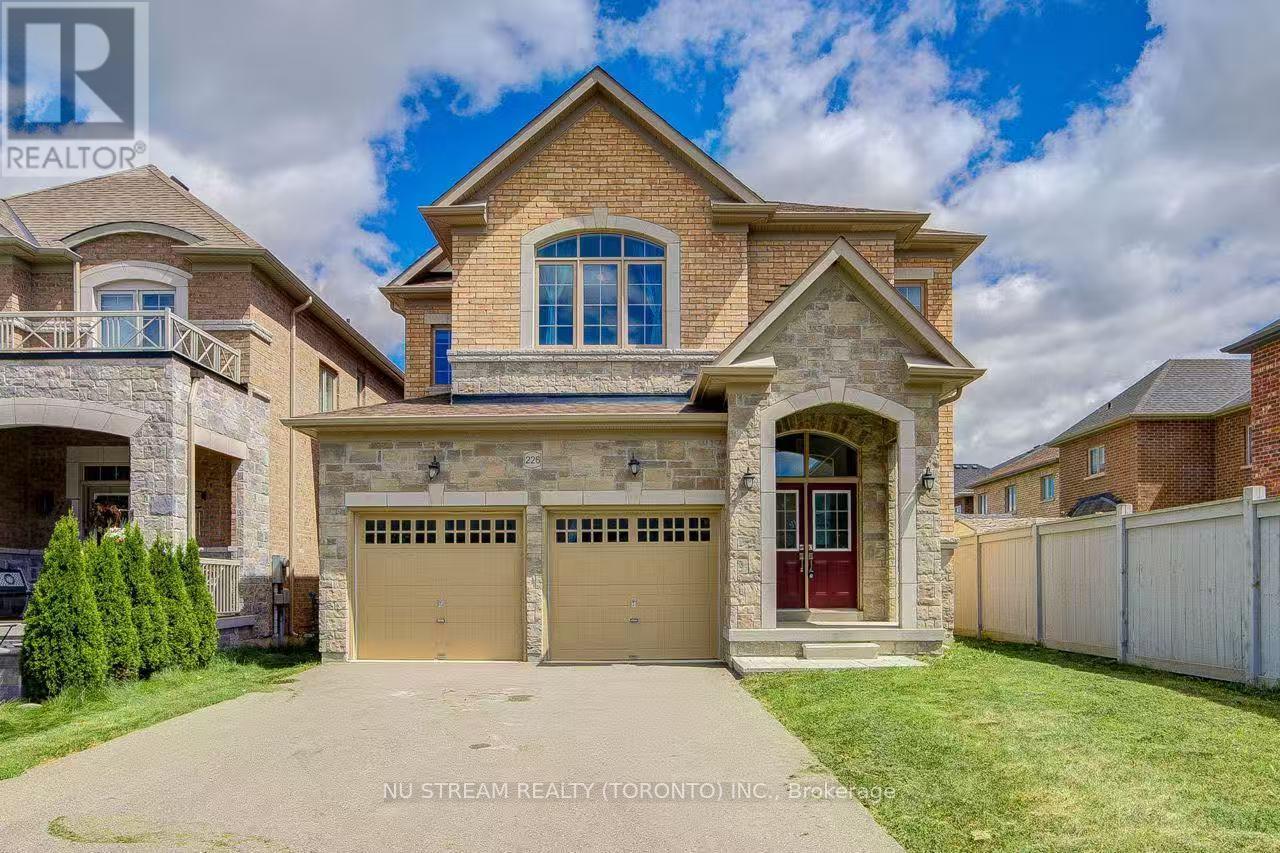
Main And 2nd Level - 226 Gibson Circle
Bradford West Gwillimbury (Bradford), Ontario
Beautiful 4 Bedroom, 3.5 Bathroom Home For Rent In Stunning New Bradford Neighborhood. Open Concept. Hardwood Floors On Main Floor And 2nd Floor Hallway, 9 Ft Ceilings, Double Car Garage, Perfectly Places With Easy Access To Hwy 400 & Yonge St. 15 Mins To Hwy 404 & Newmarket Upper Canada Mall. Close To All Amenities: Shopping( Walmart, Zerh, Food Basic, Home Depot.Etc..) School, Park, Community Center, Library, Go Transit. A Must See! (id:45725)
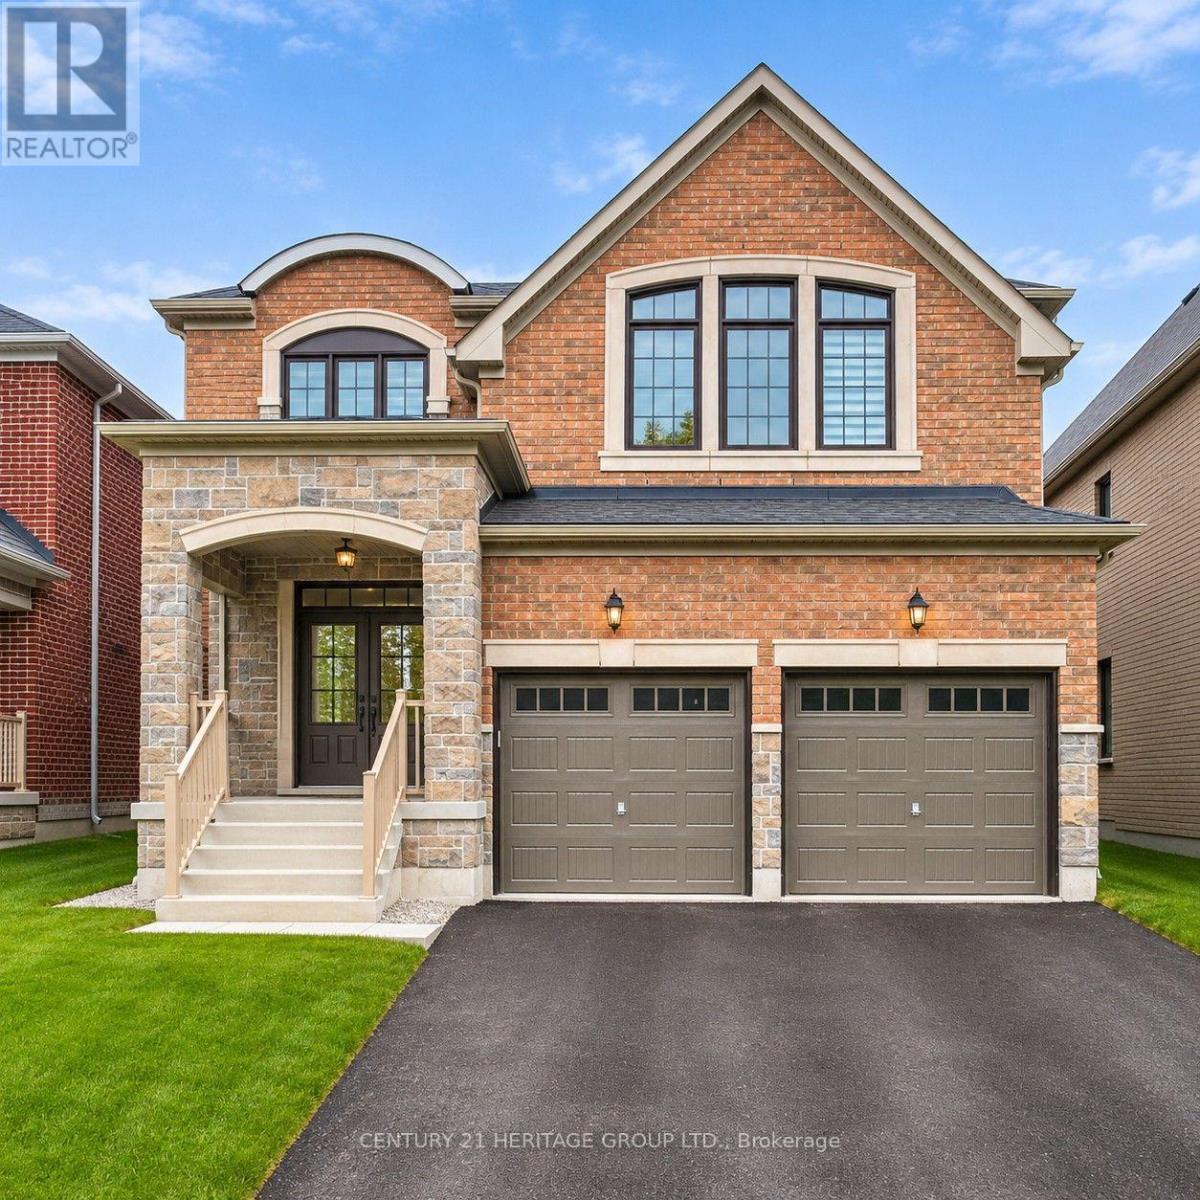
Basement - 126 Wandering Glider Trail
Bradford West Gwillimbury (Bradford), Ontario
Beautiful spacious 1 bedroom 1 bathroom basement apartment. Utilities included. Separate entrance and private laundry. One parking spot included. Minutes from parks, trails, go station, highways, shoppingcenters and leisure center. (id:45725)
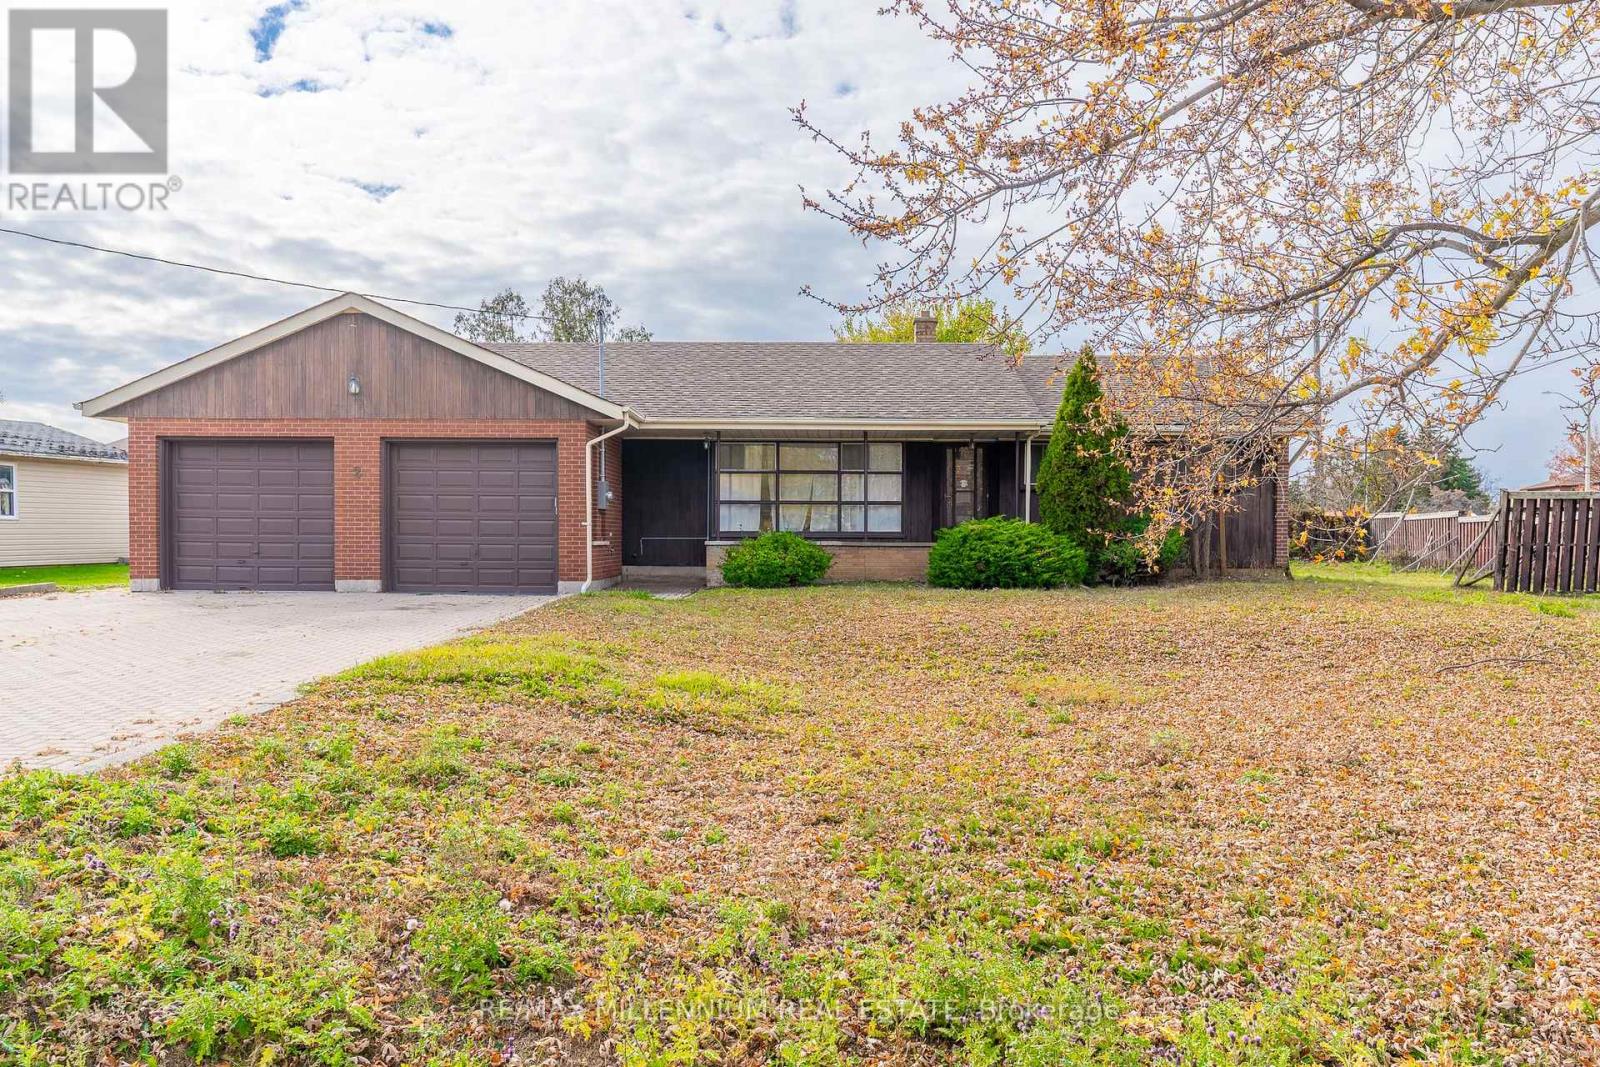
Main & Bsmt - 2 Gram Street
Vaughan (Maple), Ontario
Welcome to 2 Gram Street, a beautifully renovated detached bungalow situated on an expansive 108 x 143 ft lot in Vaughan's highly desirable Maple community! Offering 3+2 bedrooms and 2 full bathrooms across the main floor and finished basement, this spacious residence combines modern comfort, functional living, and exceptional convenience. Step inside to discover a bright, inviting main floor featuring updated laminate flooring, contemporary pot lights, freshly painted interiors, and large windows that fill the home with natural light. The modern kitchen boasts updated cabinetry, stainless steel appliances, generous counter space, and ample storage. Three well-sized main-floor bedrooms provide comfortable accommodations, while the fully finished basement offers two additional bedrooms, a spacious recreation area, and an updated bathroom, ideal for extended family, guests, or a home office. Enjoy an expansive backyard, perfect for outdoor relaxation, entertaining, and summer gatherings. Conveniently situated near Keele Street and Major Mackenzie Drive, within walking distance of public transit, schools, parks, grocery stores, restaurants, and everyday essentials. Nearby amenities include Maple Community Centre, Maple Library, Maple GO Station, Vaughan Mills Shopping Centre, Canada's Wonderland, Cortellucci Vaughan Hospital, and numerous recreational facilities. Commuters will appreciate convenient access to Highways 400, 407, and 7, connecting to Toronto and the surrounding GTA. Complete with an oversized driveway and access to an attached double-car garage, this exceptional rental opportunity offers the perfect combination of space, style, and location in one of Vaughan's most established communities! (id:45725)

134 Purcell Crescent
Vaughan (Maple), Ontario
Welcome to 134 Purcell Crescent, Maple! Discover this beautifully maintained and freshly painted home, offering 5+1 spacious bedrooms and 5 washrooms, situated in one of Maple's most desirable family-friendly neighbourhoods. The landlord has invested thousands of dollars in upgrades and improvements, making this exceptional property truly move-in ready. Featuring a separate basement apartment, this home offers additional living space, privacy, and flexibility for extended family or multi-generational living. Enjoy an unbeatable location just minutes from excellent schools, parks, shopping, restaurants, major highways, hospitals, Canada's Wonderland, and Vaughan Mills Shopping Centre. Combining generous living space, recent improvements, and an outstanding location, this remarkable property offers comfort,convenience, and exceptional value. A fantastic opportunity you won't want to miss! (id:45725)
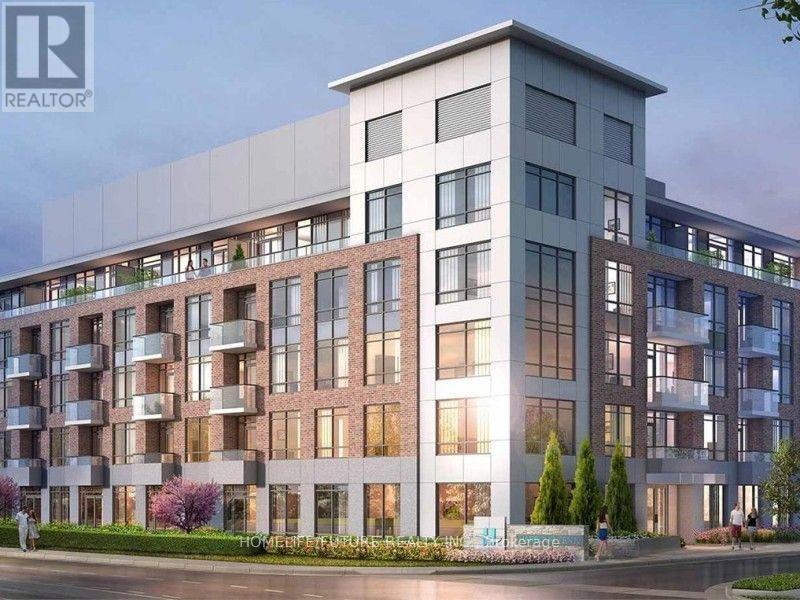
207 - 1010 Dundas Street E
Whitby (Pringle Creek), Ontario
No Alteration Or Painting Without Landlord's Consent. Pets Are Permitted Limited To The Condo Restrictions And Must Follow Condo Rules. Keep The Apartment Clean And Not Cause Any Serious Damage. (id:45725)
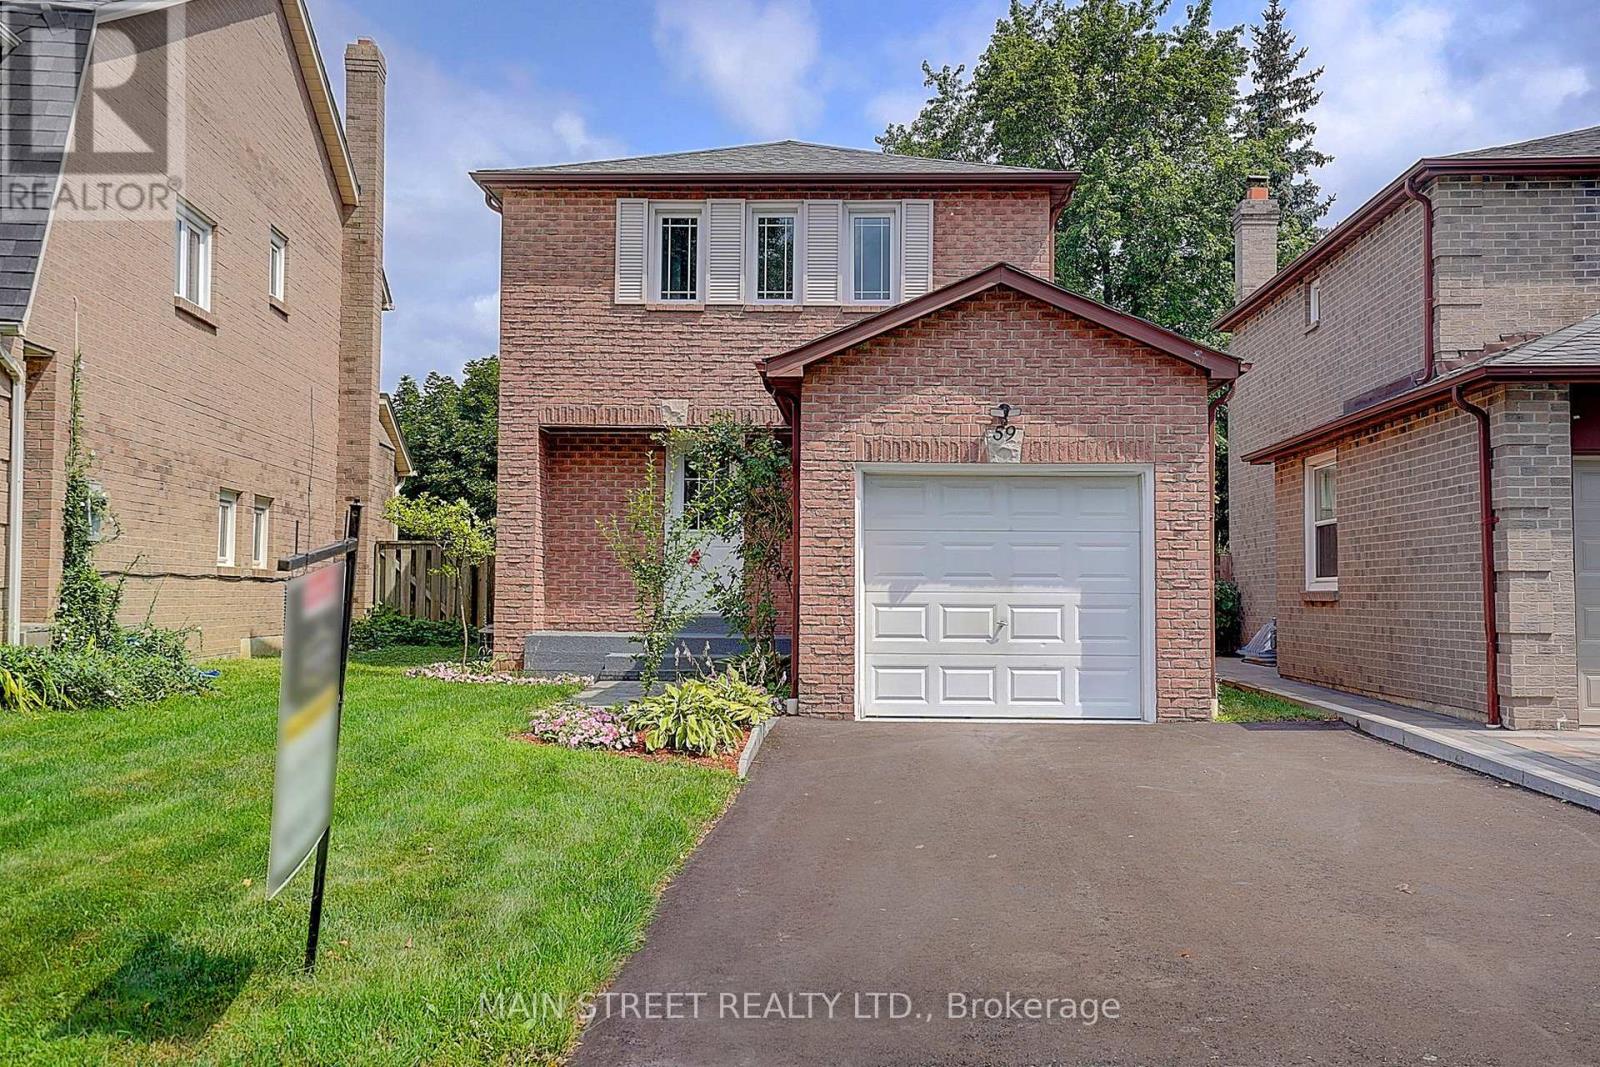
59 Stockbridge Crescent
Ajax (Central West), Ontario
Welcome to this beautifully renovated, fully detached, all-brick, two-storey home available for lease in the highly desirable Westney Heights community of Ajax! Offering three bedrooms, an attached garage and a bright, open-concept main floor. This stylish home is exceptionally well maintained and ready for its new tenants to move in and enjoy. The stunning kitchen features new cabinetry, a centre island with breakfast bar, quartz countertops and stainless steel appliances, all new in 2025. Elegant 24" x 24" porcelain tile flows through the kitchen and main hallway, while the dining room showcases a beautiful accent wall with quartz countertop, bar fridge and walkout to a spacious 12' x 20' backyard deck, complete with a natural gas BBQ hookup for effortless outdoor entertaining. Additional features include pot lights and fresh paint throughout, no carpeting, central air conditioning and a generous primary bedroom with a walk-in closet and stylish feature wall. The finished basement provides additional living space with a thermostatically controlled gas fireplace, washroom and plenty of storage. Enjoy the privacy of a fully fenced backyard, shingles (2022), washer and dryer (2022), and a fully renovated garage with an exceptionally clean painted floor. Ideally situated close to excellent schools, shopping, public transit, recreation facilities, Highway 401 and the GO Train, making commuting a breeze. An exceptional leasing opportunity offering modern finishes, comfortable living and a fantastic location in one of Ajax's most sought-after neighbourhoods. Notes: *An adjusted 'All utilities included' and/or 'Furnished' Lease options are available. *No Pets. *No Smoking. (id:45725)
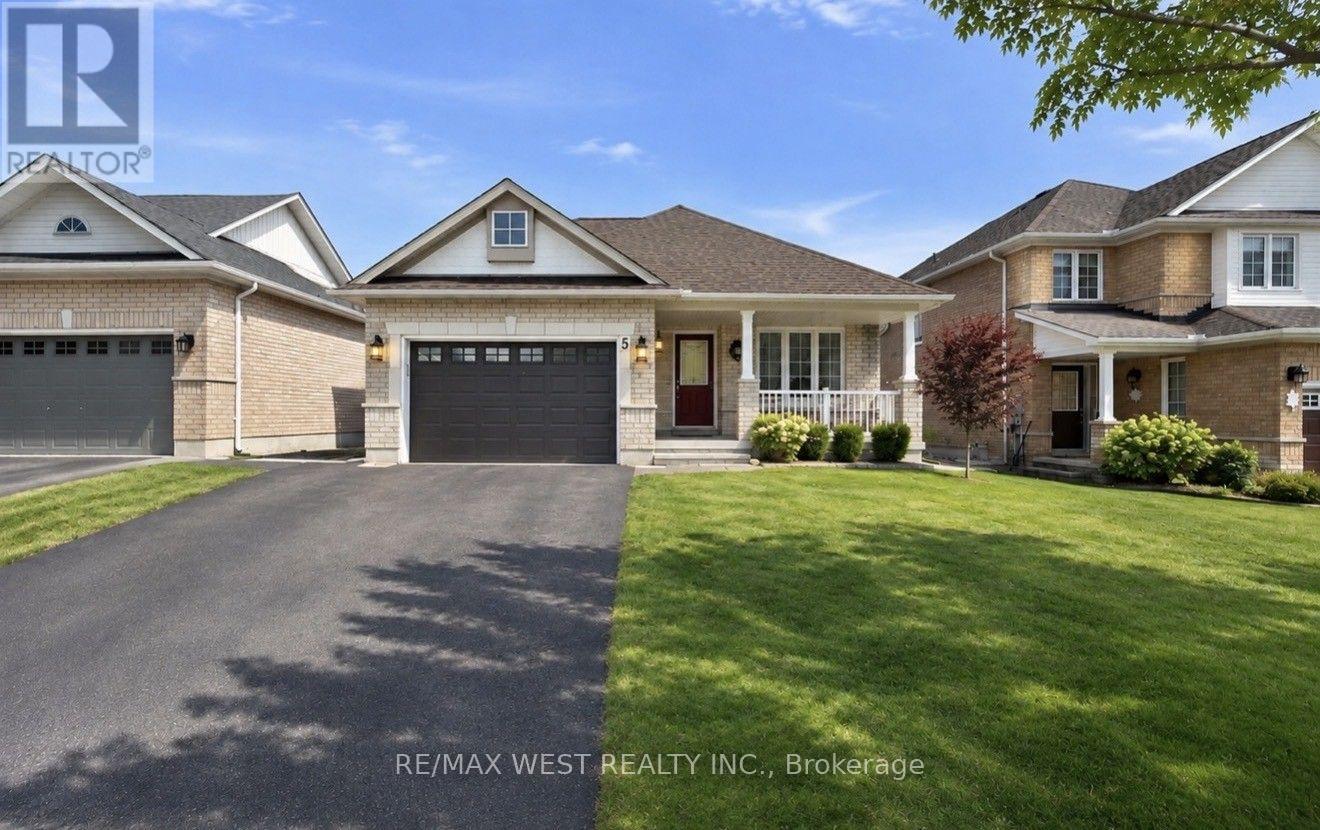
5 Lady May Drive
Whitby (Rolling Acres), Ontario
Welcome To This Bright & Spacious Bungalow Situated On A Large, Mature Lot In The Highly Sought-After Rolling Acres Community! Featuring A Functional & Open-Concept Layout, Generously Sized Living & Dining Areas With A Cozy Fireplace, And A Newly Updated Kitchen. Soaring Vaulted Ceilings & Sun Tunnels Fill The Home With An Abundance Of Natural Light, Creating A Warm & Inviting Atmosphere. Ideally Located Just Minutes From Shopping, Parks, Schools, Everyday Amenities & Highway 407. Perfect For Families Or Those Seeking The Comfort & Convenience Of Bungalow Living. (id:45725)
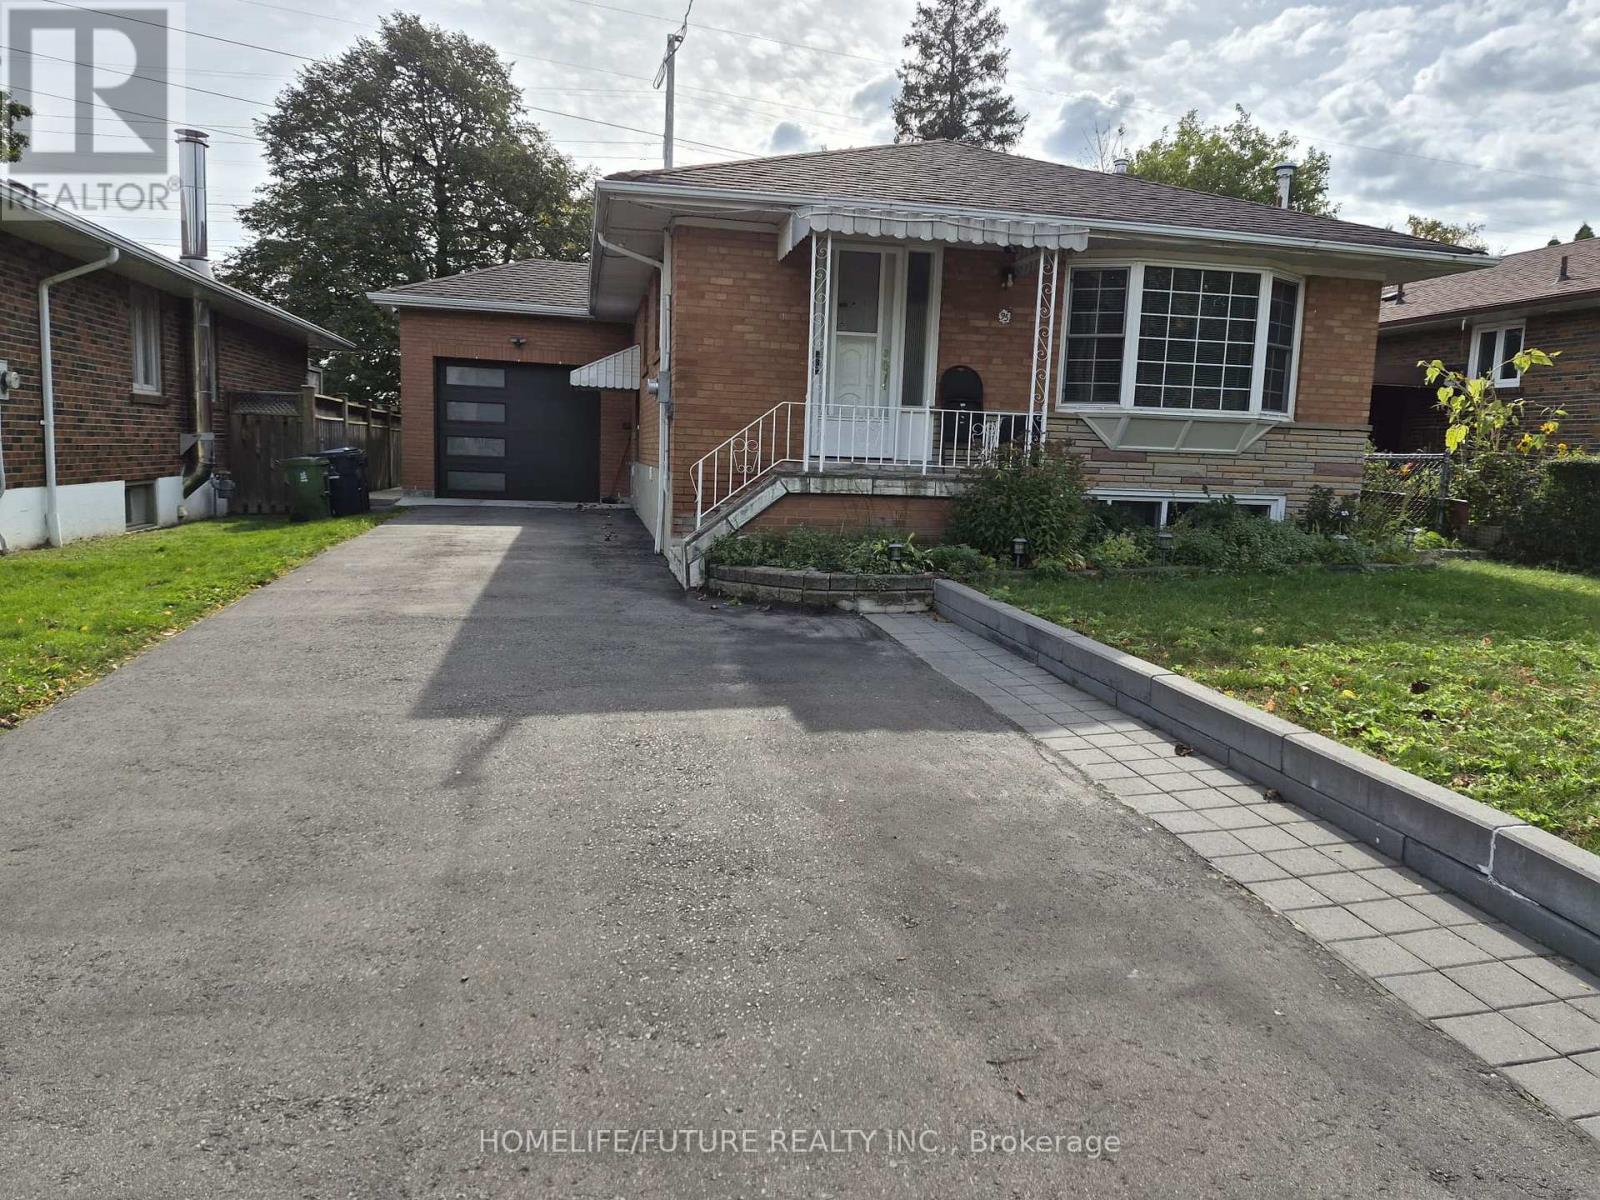
Bsmt - 95 Jarwick Drive
Toronto (Woburn), Ontario
Location! Location! Very Bright & Spacious 2 Bedroom BSMT Apartment W/Separate Entrance Located In A Very Quiet & Amicable Neighborhood In The Heart Of The Bendale Community. Professionally Finished BSMT W/Open Concept Liv/Din Room W/Pot Lights, Elegant Kitchen W/SS Appliance. Ensuite Shared Laundry & 1 Car Parking, Close To Hwy401. Walking Distance To TTC, School, Scarborough Town Centre, Super Market, Restaurants, Community Centre, Parks & Much More! Don't Miss It. (id:45725)
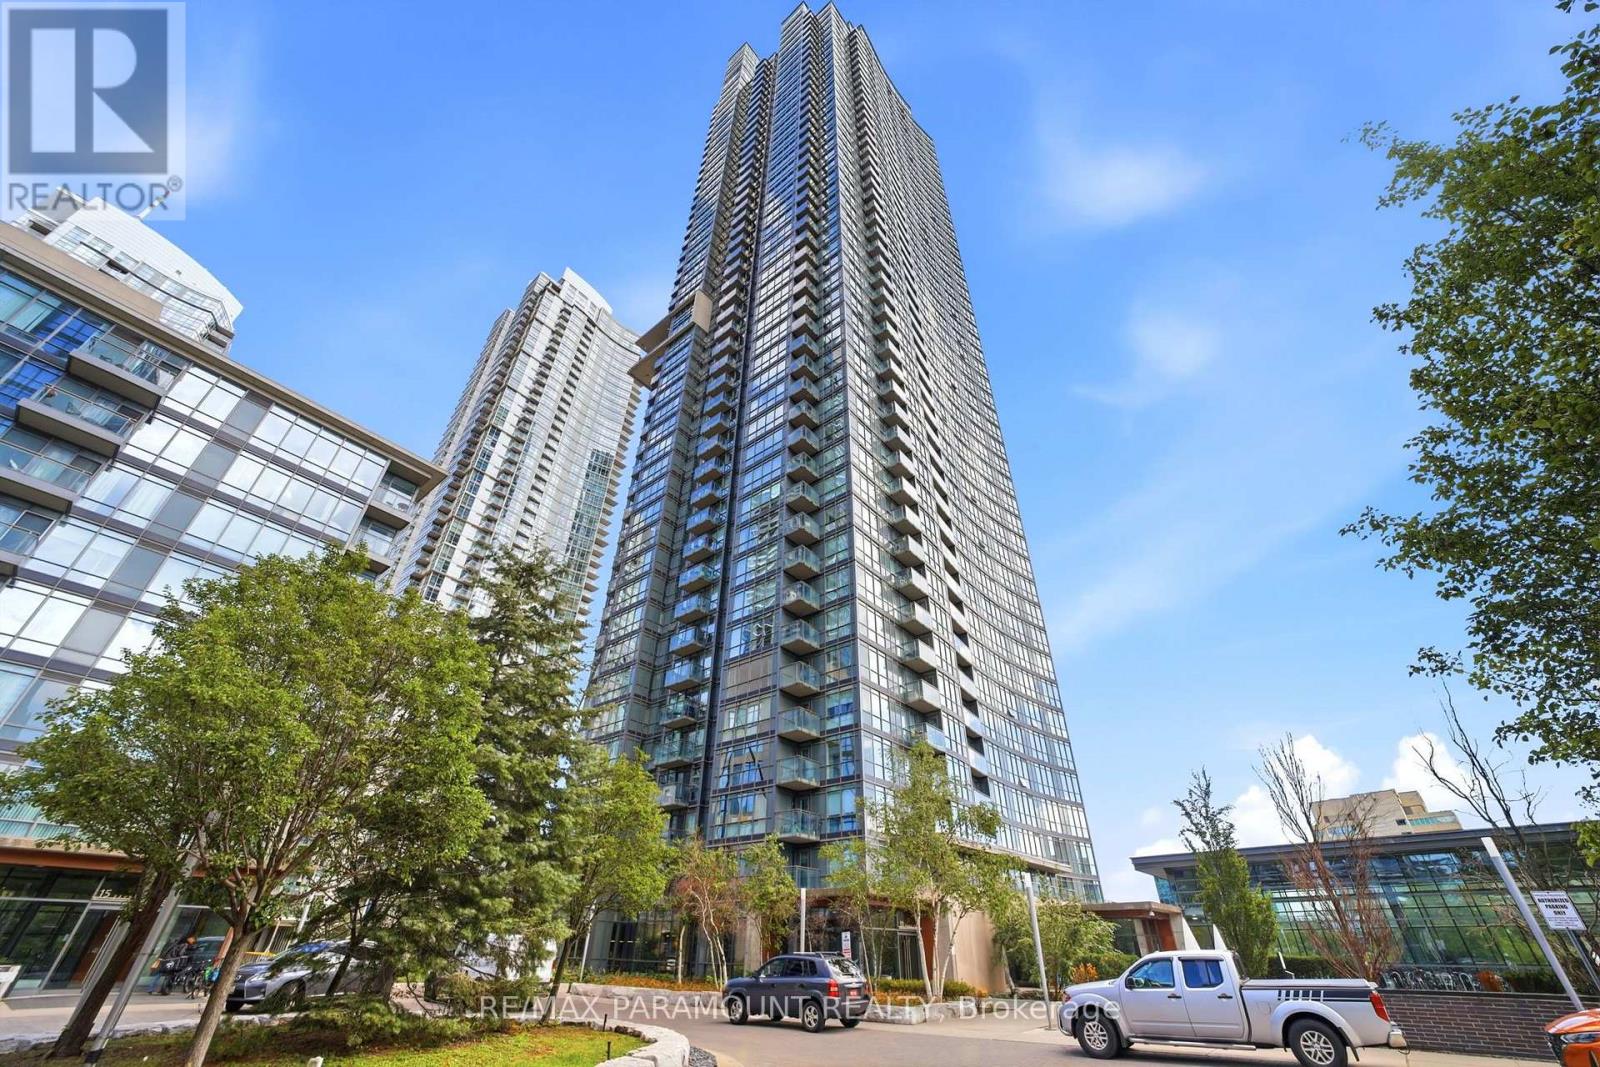
215 - 11 Brunel Court
Toronto (Waterfront Communities), Ontario
Welcome to West One at CityPlace - a highly desirable corner suite offering an exceptional combination of space, natural light and outdoor living in the heart of downtown Toronto. Boasting approximately 938 sq. ft. of interior living space, this thoughtfully designed residence features two spacious bedrooms, a versatile den and two full bathrooms. A true standout is the expansive 171 sq. ft. private terrace - a rare offering in Cityplace and the perfect outdoor extension of the home. Whether enjoying your morning coffee, entertaining friends or simply relaxing outdoors, this generous terrace provides a unique amenity that is rarely found in downtown condominium living. The sun filled, open-concept interior is enhanced by floor-to-ceiling windows and high ceilings throughout. A modern kitchen and finishes complement the functional layout, while the generously sized den provides an ideal setting for a dedicated home office or workstation. Comes with a tandem parking space, offering the potential to accommodate two vehicles - an exceptional convenience in downtown Toronto. The unit has been freshly painted just before listing and professionally cleaned. West One offers an impressive array of amenities, including a large indoor pool, fully equipped fitness center, indoor basketball court, billiards and games lounge, outdoor BBQ and dining areas, and the spectacular 27th-floor Sky Lounge featuring a hot tub and panoramic city views. Perfectly situated on a quiet street in the heart of CityPlace, you are just steps from The Well, the waterfront, Sobeys, Loblaws, Rogers Centre, the Spadina streetcar, community centers, schools, parks, shopping, restaurants and countless downtown attractions. A rare opportunity to enjoy generous interior space, an expansive private terrace, abundant natural light and an unbeatable downtown location - all within one of CityPlace's most amenity-rich communities. This unit must be seen in person. (id:45725)
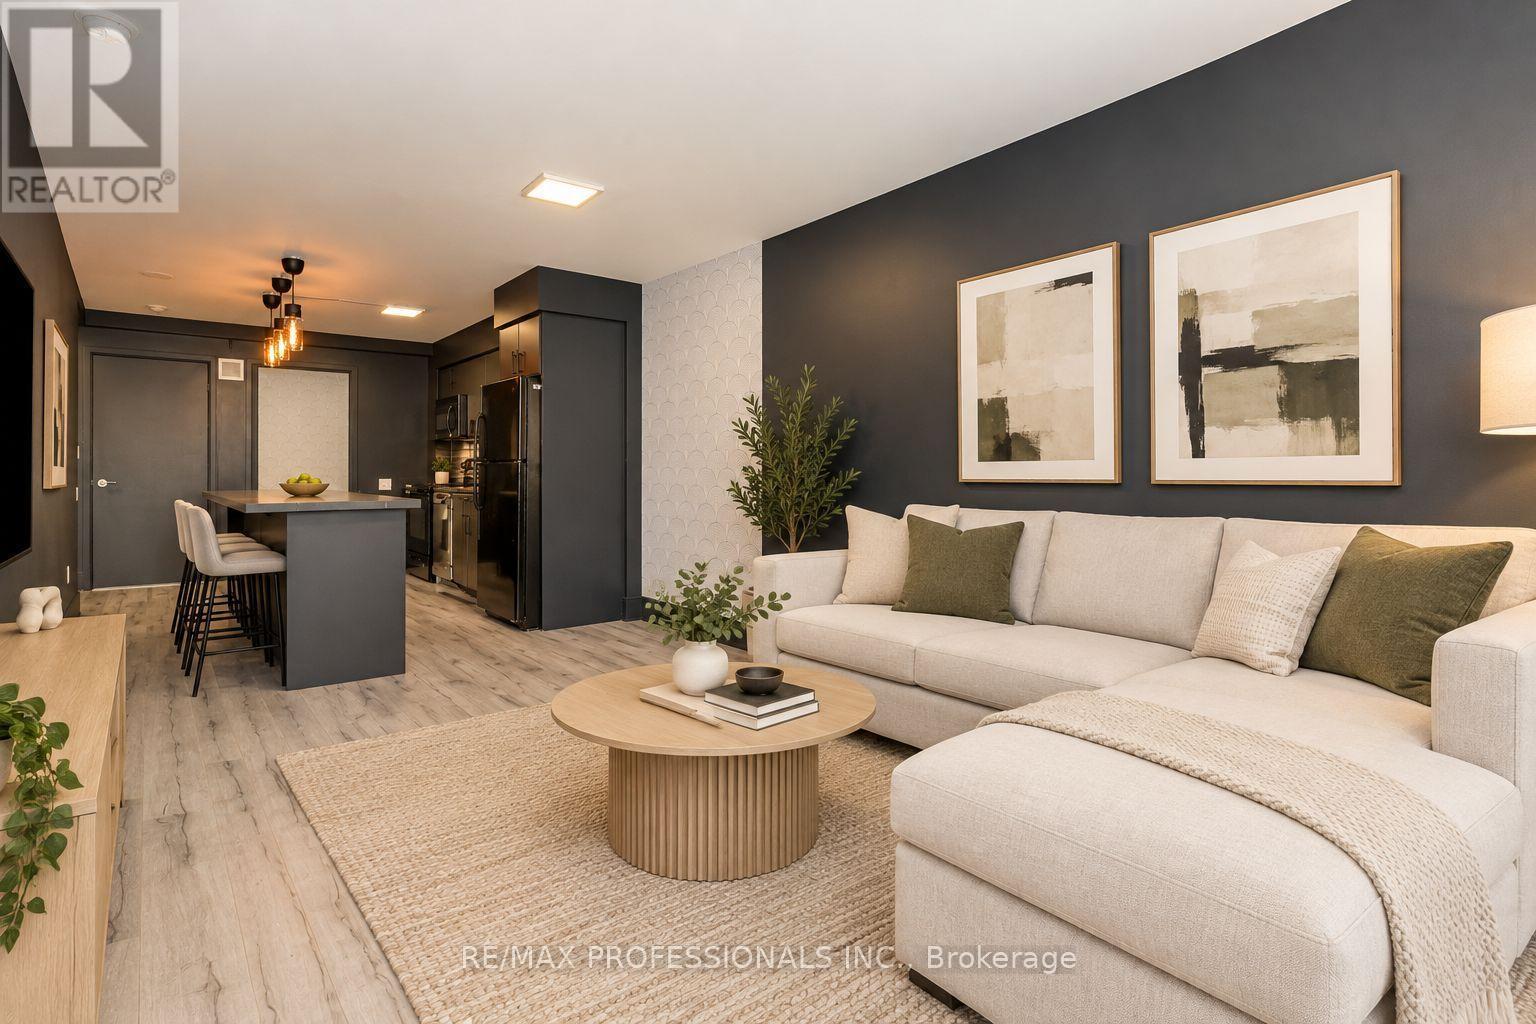
2901 - 2191 Yonge Street
Toronto (Mount Pleasant West), Ontario
Welcome to unit 2901: a beautiful 1+den (full-sized room used as a bedroom), 1.5-bathroom suite in a well-maintained building in the heart of Yonge and Eglinton! This unit features a large kitchen island with lots of storage space, a spacious living room, and a private balcony featuring east-facing views-perfect for enjoying your morning coffee. Den is large enough to be a full size bedroom or an office space and features a large walk-in closet. Residents enjoy an impressive selection of amenities, including a 24-hour concierge, indoor lap pool, sauna, fitness centre (currently being renovated), party room (currently being renovated), billiards, and an outdoor terrace with BBQs.Experience the ultimate in urban convenience with an unbeatable location directly across from Eglinton Subway Station and steps from the Eglinton LRT. Enjoy easy access to shopping, restaurants, cafés, parks, and everything this vibrant neighbourhood has to offer. A fantastic opportunity to enjoy stylish, move-in-ready living in one of Toronto's most desirable neighbourhoods! Some images have been virtually staged, pictures taken prior to current tenants. (id:45725)
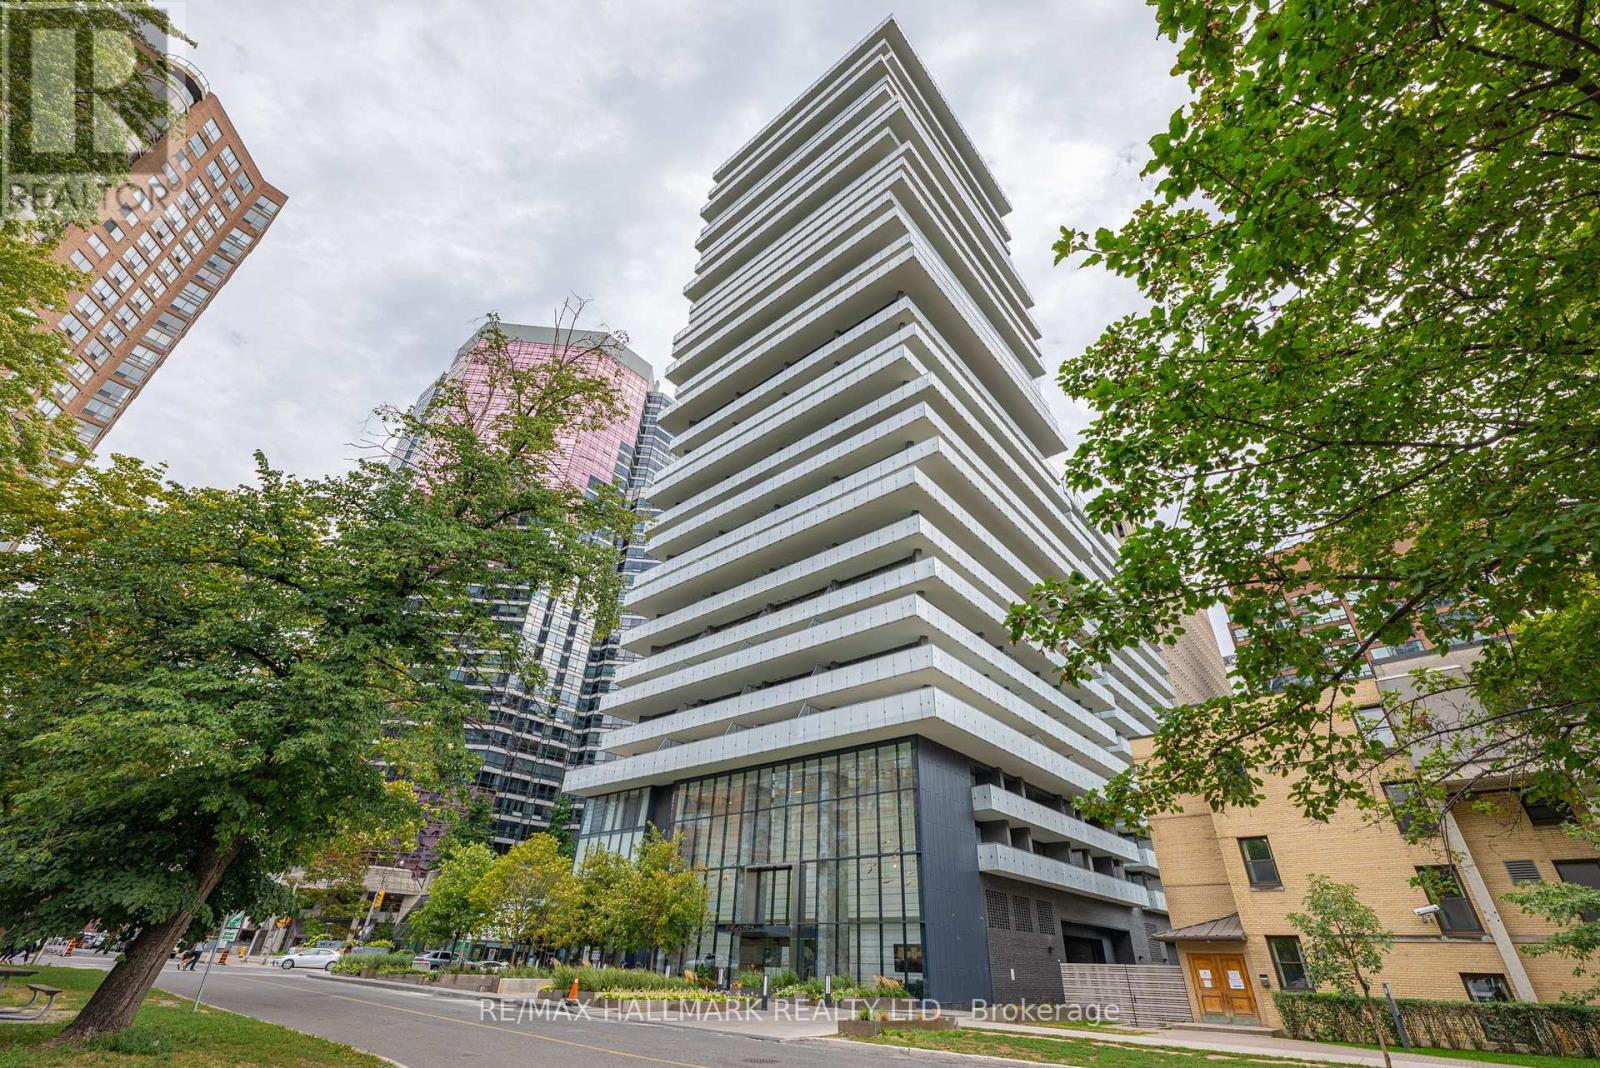
2302 - 57 St Joseph Street
Toronto (Bay Street Corridor), Ontario
*Wow!*Experience Elevated Luxury Living In The Heart Of Prestigious Yorkville!*This Exceptional Premium Corner Suite Offers An Impressive Blend Of Sophistication, Style & Unparalleled Outdoor Living*Boasting The Largest & Widest Wraparound Balcony In The Building, This Extraordinary Outdoor Retreat Feels Like Your Own Private Terrace Complete With Breathtaking Southeast Views*Expansive Floor To Ceiling Windows Bathe The Suite In Natural Light Enhancing The Beautifully Designed Open Concept Layout*Elegant Gourmet Chef's Kitchen Showcasing Stunning Quartz Countertops, Custom Backsplash, Stainless Steel Appliances, Centre Island & Breakfast Bar... Perfect For Entertaining In Style*Beautiful Laminate Flooring Throughout*Generously Sized Primary Bedroom Featuring Double Closets, Plus A Separate Den Ideal For A Private Home Office Or Additional Living Space*Luxurious 4 Piece Bathroom Completes This Beautifully Appointed Suite*Indulge In An Exceptional Lifestyle With Resort-Inspired Building Amenities Including Outdoor Pool, Rooftop Terrace With BBQs, Fully Equipped Fitness Centre, Yoga Studio, Party Room, Billiards, Guest Suites, Visitor Parking, 24-Hour Security & Concierge. Unbeatable Yorkville Location Surrounded By The Lush Greenery Of Queen's Park, Upscale Boutiques, Luxury Shopping, Fine Dining, World Class Hospitals, University Of Toronto & The Royal Ontario Museum*Just Steps To TTC Subway Station & Everything This Iconic Neighbourhood Has To Offer*An Exceptional Opportunity To Enjoy Refined Urban Living In One Of Toronto's Most Coveted Addresses!* (id:45725)
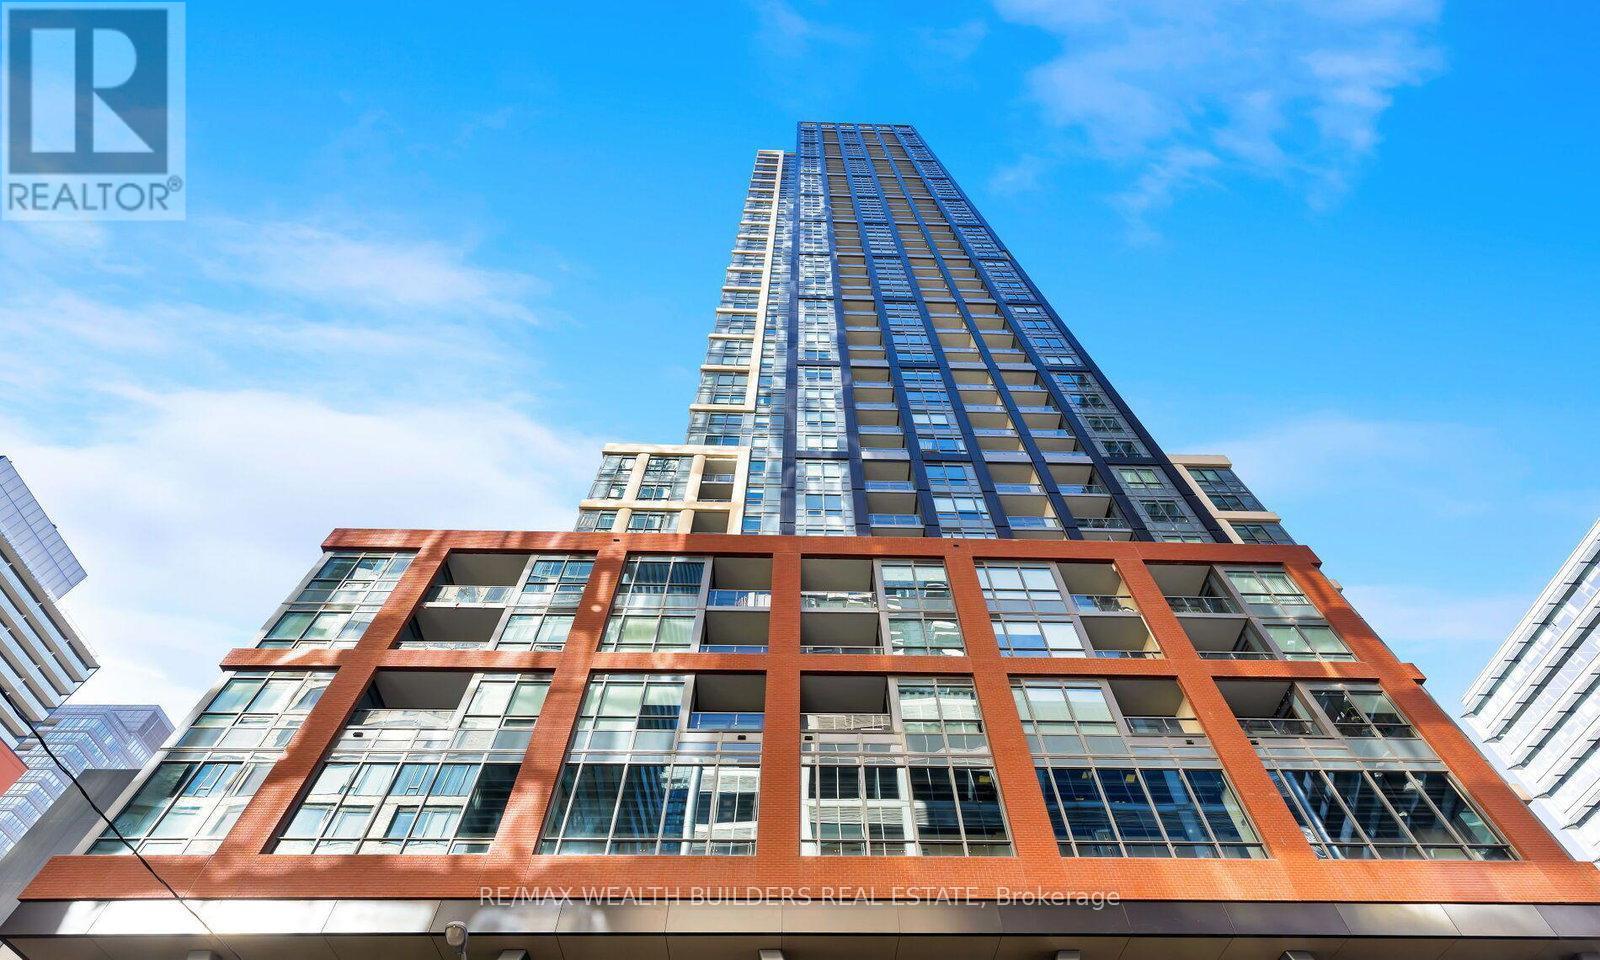
913 - 108 Peter Street
Toronto (Waterfront Communities), Ontario
Smart, efficient 1-bedroom at Peter & Adelaide in the heart of the Entertainment District, with a 24 ft open living/dining area, separate bedroom with full-size window, modern kitchen with integrated appliances and quartz finishes, and ensuite laundry. Walk score 100: steps to King West, the financial district, TIFF, the CN Tower, Rogers Centre, the PATH and the TTC. Building amenities include 24-hr concierge, gym, outdoor pool and party room. (id:45725)
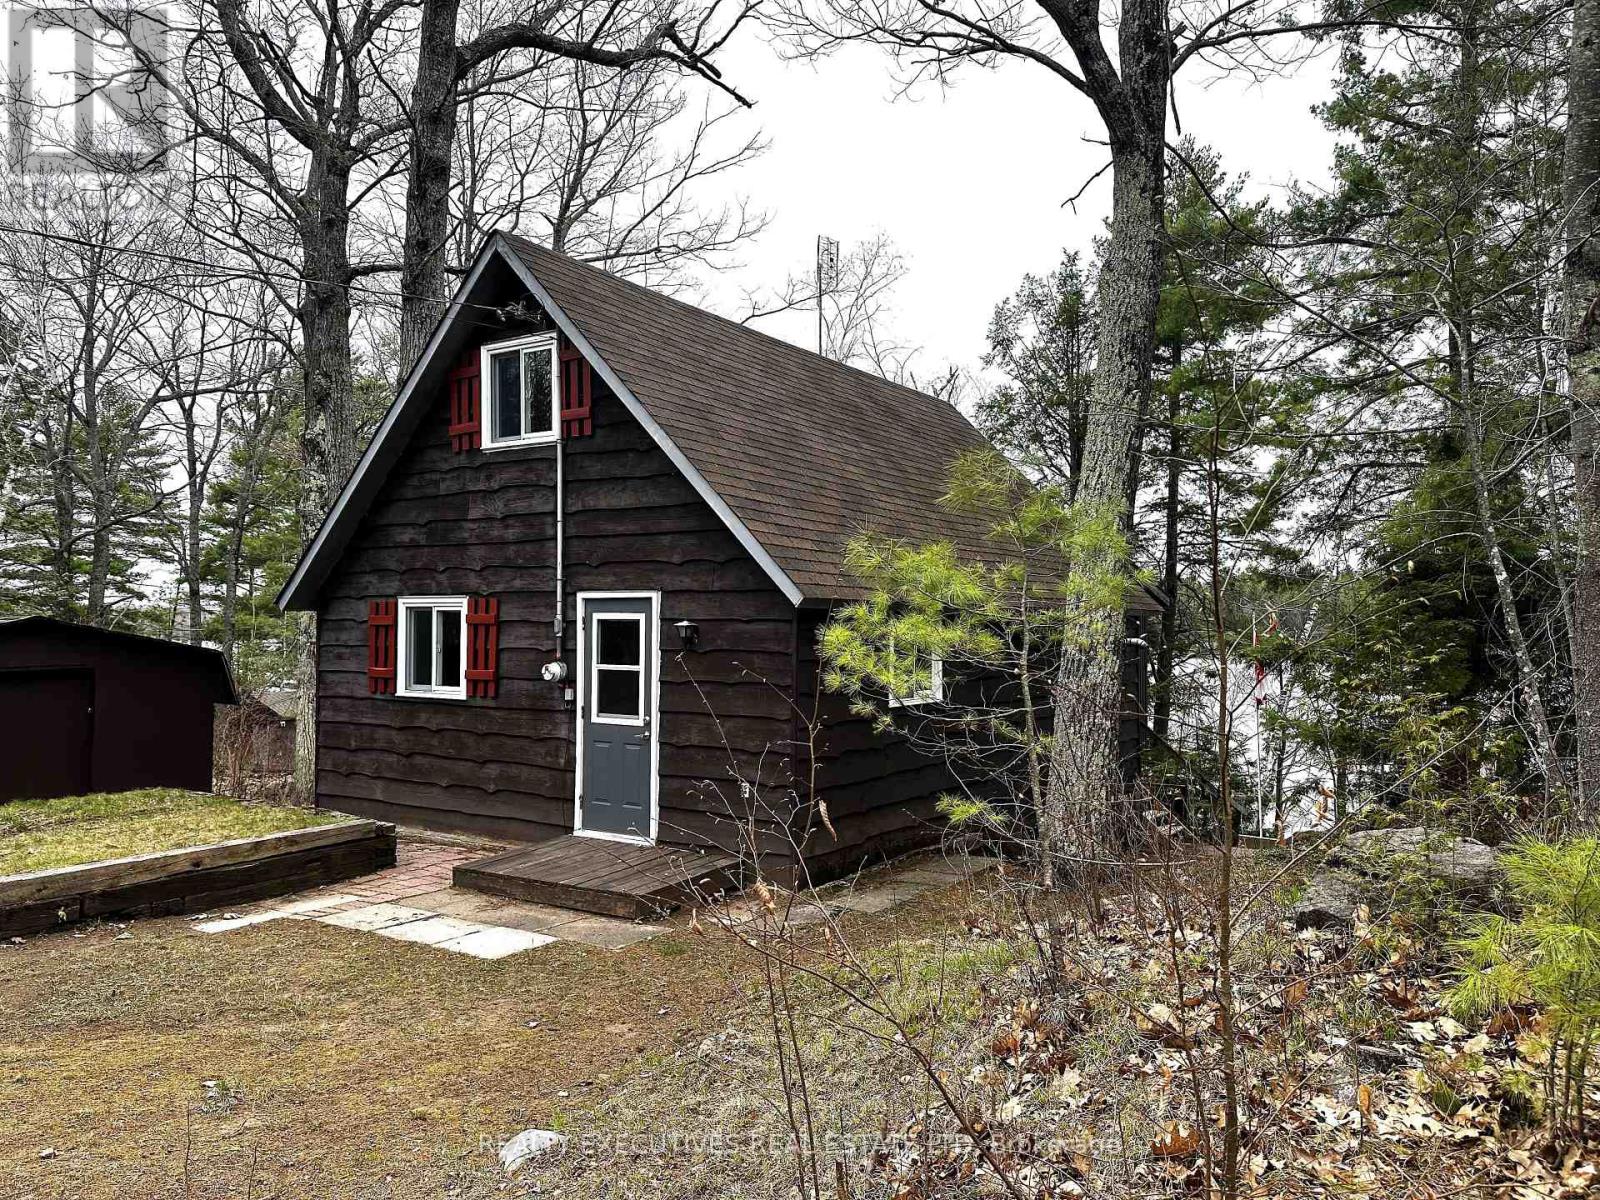
210 Birch Bay Lane
Tay Valley, Ontario
Escape to the serenity of Bennett Lake with this charming 3-bedroom chalet-style cottage. Nestled on a pristine shoreline, this property offers breathtaking views and crystal-clear water, perfect for swimming, fishing, kayaking, or simply relaxing. With deep water off the dock, its ideal for diving or mooring your boat, ensuring endless lakeside enjoyment. Fully equipped with appliances and furnishings/contents included, this turnkey retreat is ready for you to start creating unforgettable memories with family and friends. The open-concept kitchen, dining, and living area provides a welcoming space to gather, complete with a cozy pellet stove that's perfect for cool mornings or evenings at the lake. The main floor also features a convenient bedroom and a 3-piece bathroom, while the upper level offers two bedrooms, ensuring comfortable accommodations for everyone. The sunroom is a standout feature, offering a bright and tranquil space to unwind while soaking in the stunning waterfront views. Whether its your morning coffee or an evening sunset, this space is sure to be a favorite. The insulated cottage comfortably sleeps up to 10 guests, thanks to the inclusion of a pull-out couch in the living room and a futon in the sunroom, making it perfect for hosting larger groups. Outdoor enthusiasts will love the lakeside shed, providing easy storage for water toys and accessories, and the included dock ensures effortless access to all your favorite water activities. Recent updates, including upgraded windows, add peace of mind and enhance the overall comfort of this delightful property. This inviting cottage on Bennett Lake is the perfect place to escape, relax, and create lasting memories. Whether you're looking for a peaceful weekend retreat, a summer-long getaway, or a snowmobile chalet, this property has everything you need to enjoy lakeside living at its finest. Don't miss your chance to own this slice of paradise! **EXTRAS** All furniture and contents included. (id:45725)
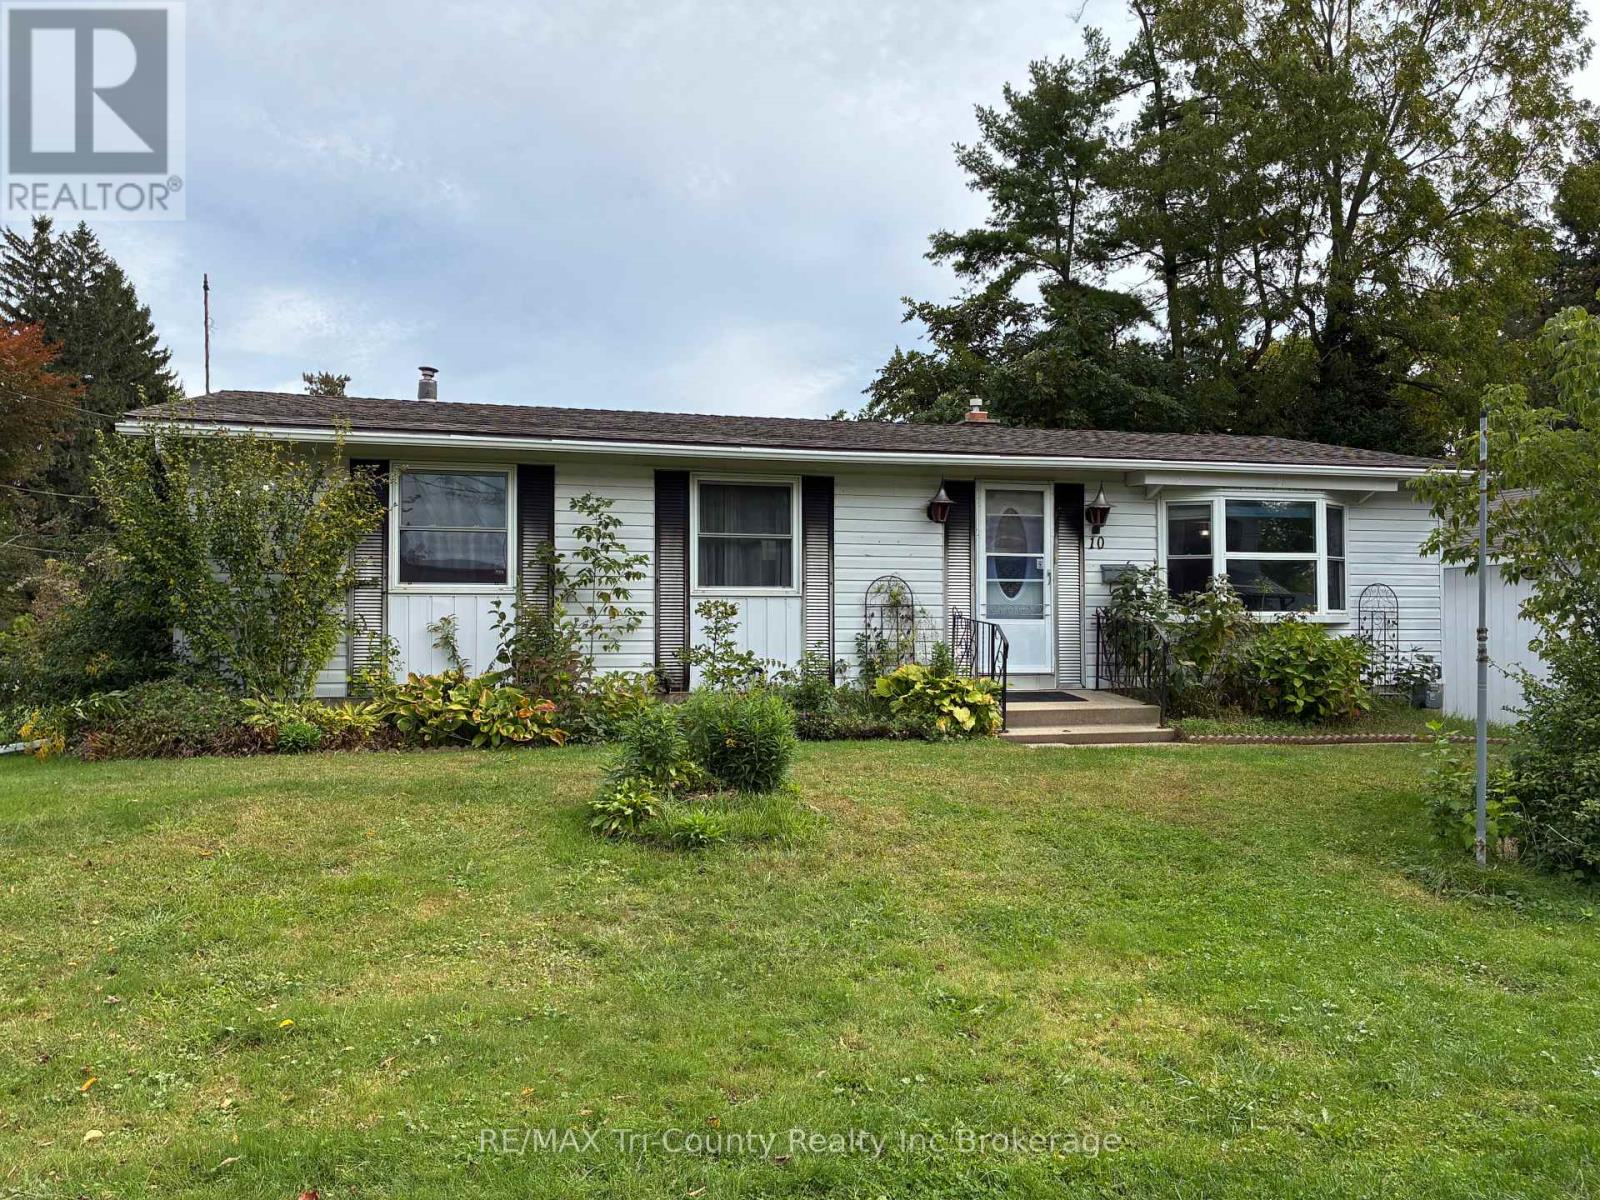
10 Elizabeth Street
Bayham (Port Burwell), Ontario
Welcome to 10 Elizabeth Street, Port Burwell - your perfect Lake Erie getaway! This inviting three-bedroom bungalow is nestled in the heart of this charming beach village. The bright living room features a large picture window, while the eat-in kitchen offers lovely oak cabinetry and plenty of storage. The main-floor bath includes a convenient walk-in tub. The lower level offers additional space with a gas fireplace, ready for your finishing touches. Enjoy the rear sundeck with a distant view of Lake Erie, plus a single detached garage. Walk to the bluff, beach, downtown, restaurants, Legion, museums and more. Whether you're looking for a cottage or full-time home, this is one you won't want to miss! (id:45725)
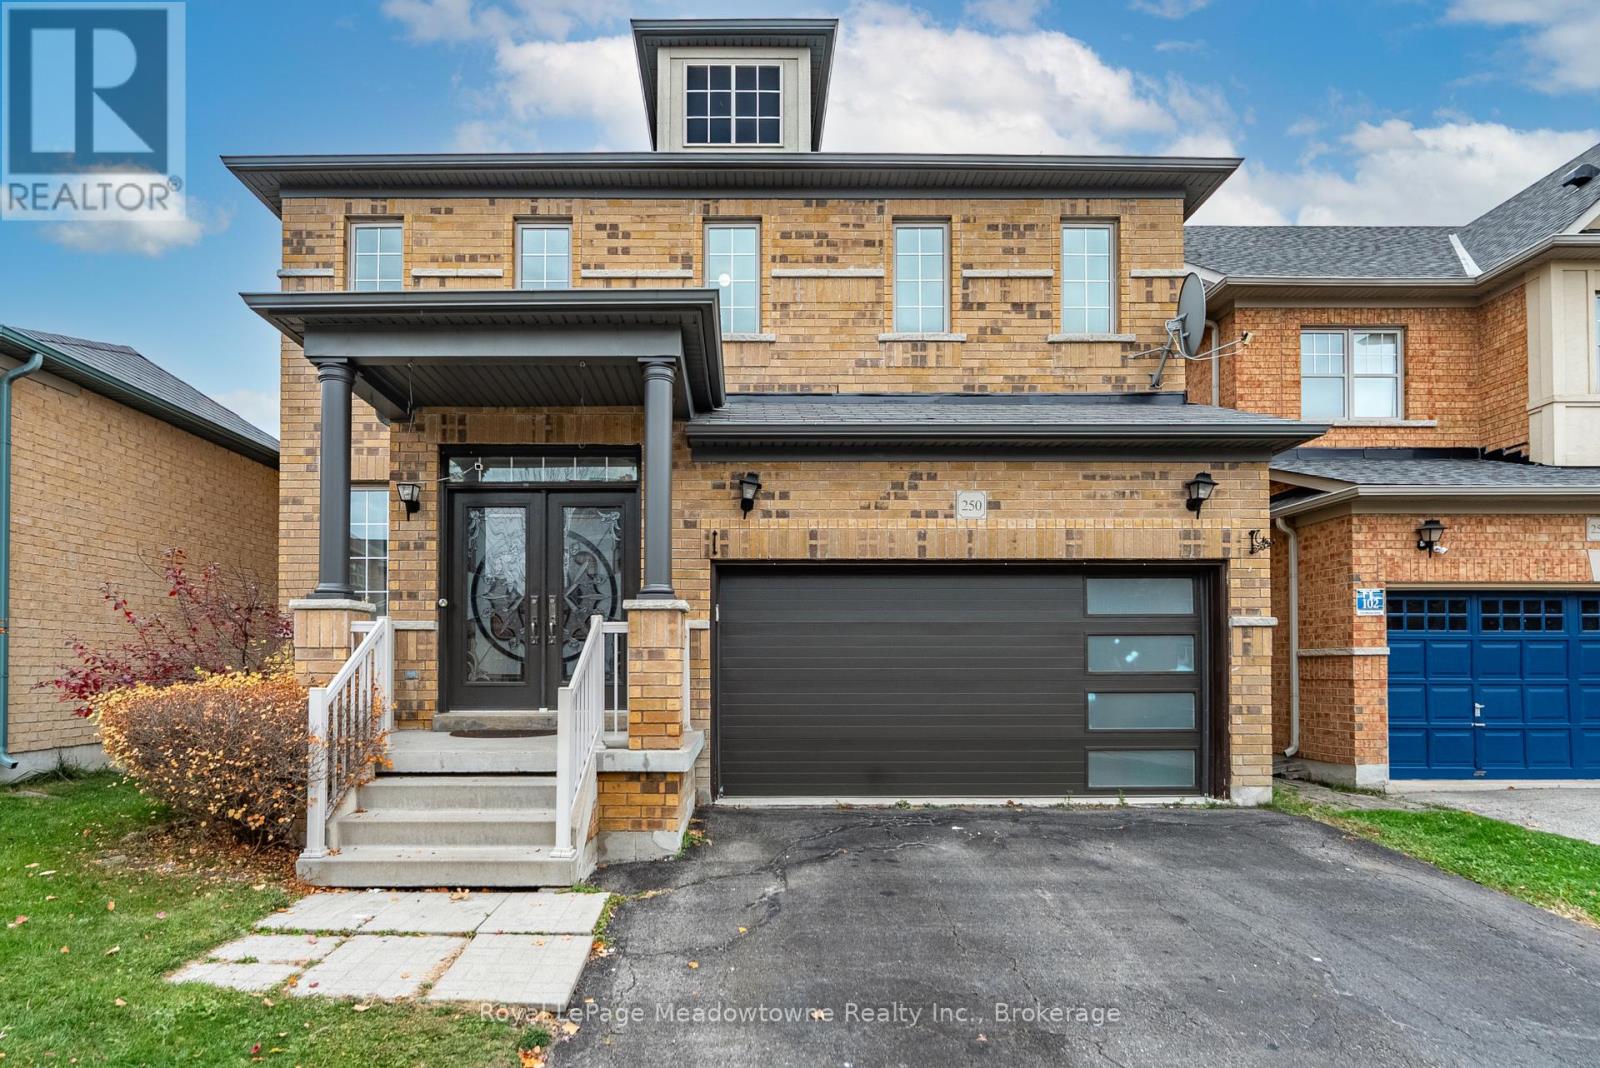
250 Weston Drive
Milton (Sc Scott), Ontario
Imagine a home where the kitchen has room for more than cooking, and the layout gives everyone a little space of their own. At 250 Weston Drive, four bedrooms and 2,434 square feet create room for the routines, gatherings and changing needs of everyday life in Milton's Scott neighbourhood. Start your morning at the large kitchen island, coffee in hand, while breakfast comes together around you. Granite counters and stainless steel appliances frame a kitchen with space to prepare meals, catch up and gather. The generous eat-in area can become your everyday dining space, keeping conversations close while dinner is underway. Prefer two living areas? Use the kitchen's dining area for meals and arrange the other main floor spaces around the way you live: a place to settle in with a book, a separate spot for movie night, or room for different activities at the same time. Hardwood floors throughout connect the home's spaces, while four bedrooms give you options as your needs evolve. When laundry day arrives, the second-floor laundry keeps the task close to the bedrooms, saving trips up and down the stairs. With two full bathrooms and a powder room, there is practical space for daily routines and visiting guests. A two car garage adds another everyday convenience. Beyond your front door, explore the Scott neighbourhood and make its parks part of your week. Spend an afternoon at Scott Neighbourhood Park, where the playground, splash pad and sports spaces offer reasons to get outside. Change the pace with a visit to Holloway Park, or head to Sherwood Community Centre for swimming, skating or a stop at the library. Find your own rhythm, one day at a time. Come home, gather around the island and let the evening unfold. Dinner in the kitchen, a conversation in one living space and a favourite show in another: this is a home with the size and flexibility to accommodate more than one version of your day. Discover what that could look like for you at 250 Weston Drive. (id:45725)
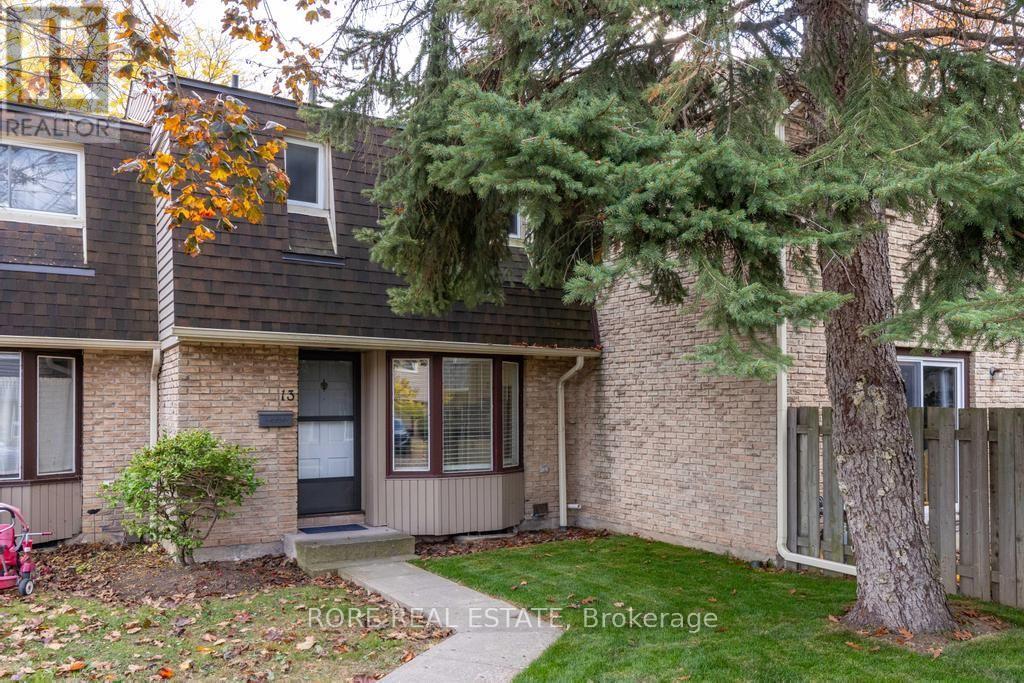
13 - 75 Ventura Drive
St. Catharines (Haig), Ontario
Welcome to this beautifully updated, move-in-ready 3-bedroom, 1.5-bathroom condo townhome. An exceptional find for first-time home buyers or down-sizers looking for a blend of quality, comfort, and location. Freshly painted from top to bottom, brand-new luxury vinyl plank flooring on the main level, complemented by updated lighting and new switches running throughout both the main and upper levels. The bright kitchen is a true standout, featuring a brand-new stainless-steel fridge and dishwasher. A large dining room and living room with sliding doors leading to the back patio complete the main floor. Upstairs, you will find three comfortable bedrooms and a refreshed bathroom complete with a stylish new vanity. The living space extends into a finished basement - great for an additional family room/gaming room or home office. This neighbourhood is a commuter's dream, boasting quick access to the QEW-perfect for navigating the Niagara region or traveling toward Toronto and the U.S. border. Everything is just minutes away, including major shopping destinations like the nearby Fairview Mall, Walmart, the local hospital, and a community recreation centre. Families will love the proximity to local parks and schools. Right around the corner, Torosian Park features a basketball court, playground, and community garden, while the expansive Catherine Street Park (just a 5-minute drive away) provides a splash pad and a fenced off-leash dog park. (id:45725)
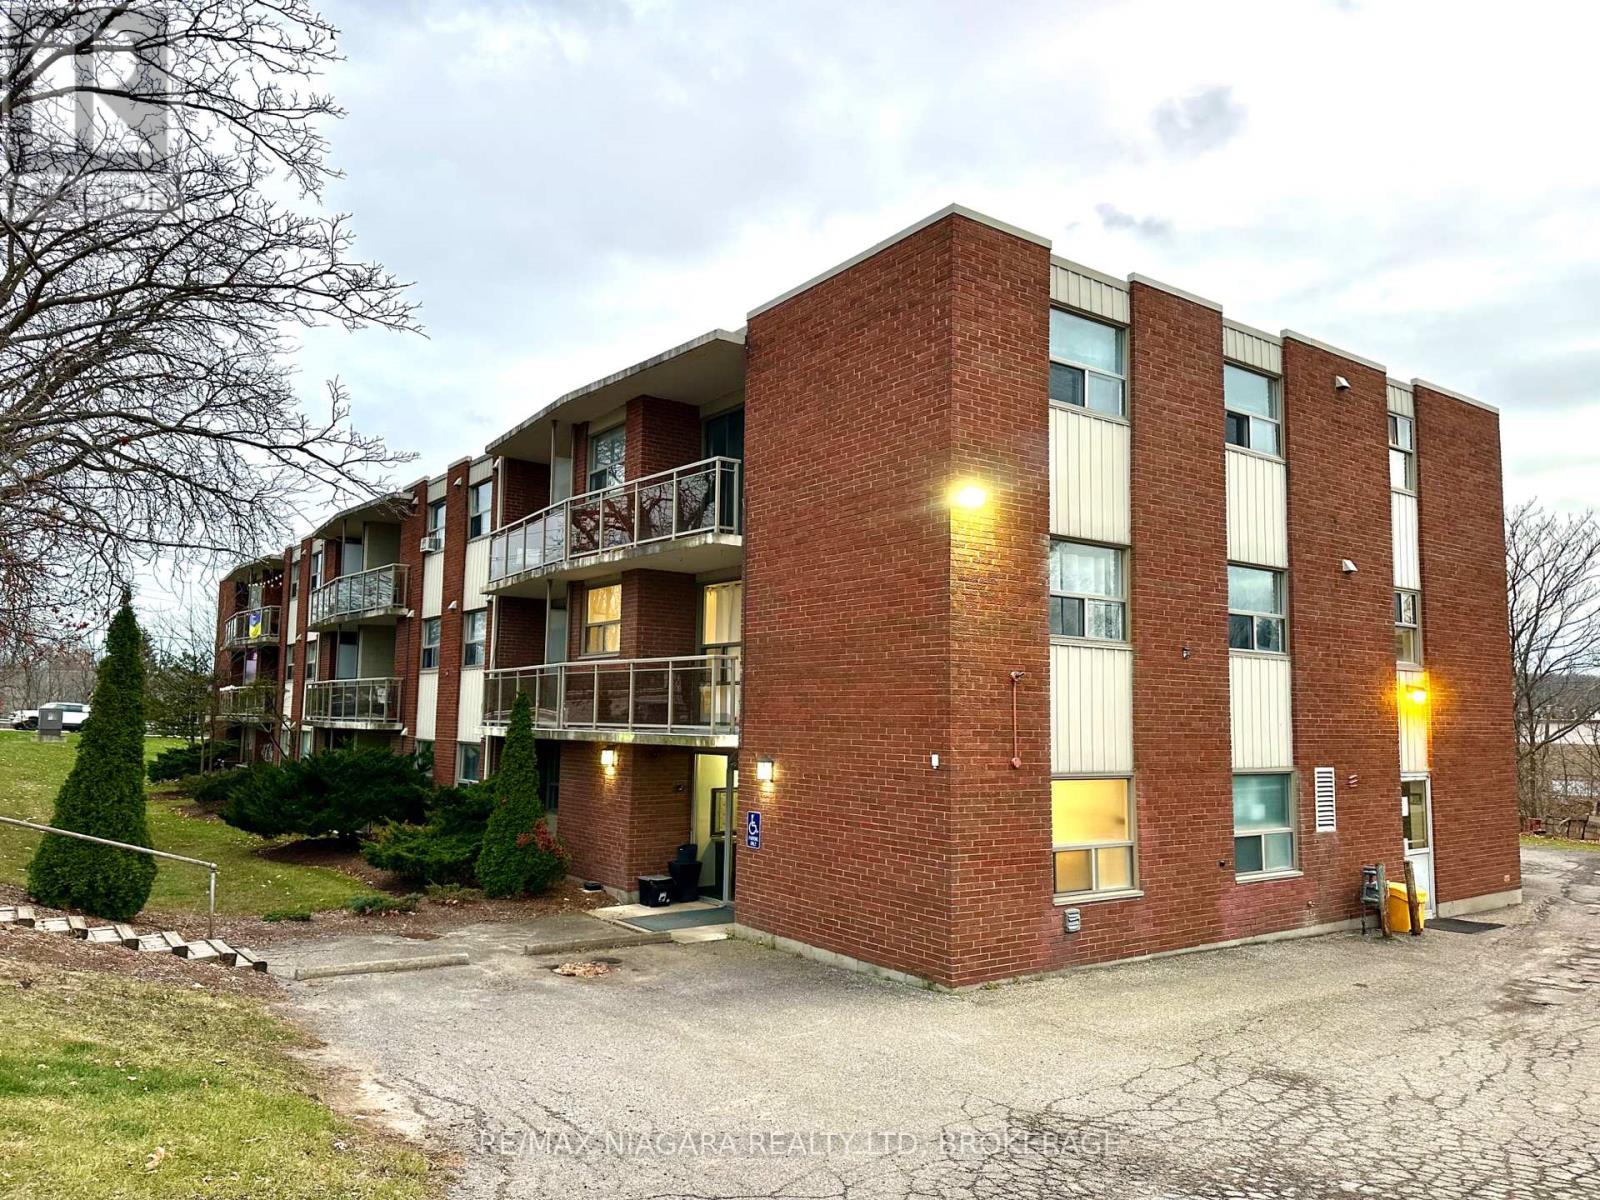
307 - 7 Riverview Boulevard
St. Catharines (Glendale/glenridge), Ontario
FREE PARKING!!! Discover ALL-INCLUSIVE easy, comfortable living in a quiet, clean building ideally located near Brock University, shopping, and recreation. This spacious one-bedroom apartment offers a thoughtful layout with modern conveniences to suit your lifestyle. The unit features a cozy dinette that provides a comfortable space for meals, making this home both functional and inviting, a large walk-in closet and plenty of additional closet space, ensuring ample storage for all your needs. Enjoy the open, large balcony perfect for relaxing or entertaining. Convenience is key with included parking space and a Glenridge bus line stop right at the door. Nature lovers will appreciate the short walk to Burgoyne Woods and the scenic 12 Mile Creek Trail. This unit has been freshly painted, equipped with energy-efficient LED lighting, and is part of a secure building with a modern security system for your peace of mind. (id:45725)