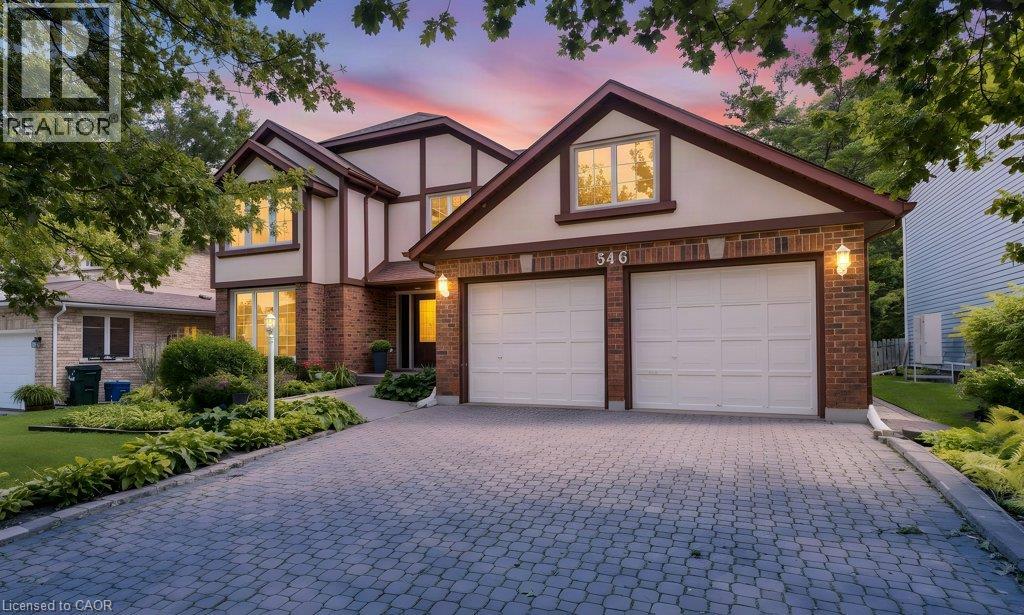
546 Sandbrooke Court
Waterloo, Ontario
Welcome to 546 Sandbrooke Court, a distinguished executive residence offering over 3200 sq. ft. of living space above grade in one of Waterloo’s most sought-after neighbourhoods. Set on a quiet court in the prestigious Beechwood community, this is a home of substance and presence, with generous proportions, quality craftsmanship, and a level of care that is evident throughout. A grand foyer provides a fitting introduction, where a beautifully crafted curved staircase creates an immediate sense of elegance. The main floor unfolds into gracious formal living and dining rooms, complemented by spacious everyday living areas designed for both family life and entertaining. Rich wood floors, solid wood cabinetry, updated tile, and beautifully maintained finishes reflect the quality and character of the home. Upstairs, four generously sized bedrooms provide exceptional space and comfort, while four bathrooms throughout the home easily accommodate a busy household. The mostly finished basement adds another level of living space, with plenty of room for recreation, entertaining, hobbies, or guests and includes a roughed-in bar and bathroom. Beyond the home itself, the location is equally impressive. Beechwood II is one of Waterloo’s most established and desirable communities, known for its beautiful surroundings and strong sense of neighbourhood, with membership in the Beechwood II Homes Association adding to the lifestyle. Spacious, elegant, and meticulously cared for, 546 Sandbrooke Court offers the kind of scale, craftsmanship, and coveted Waterloo location that make a home truly stand apart. (id:45725)
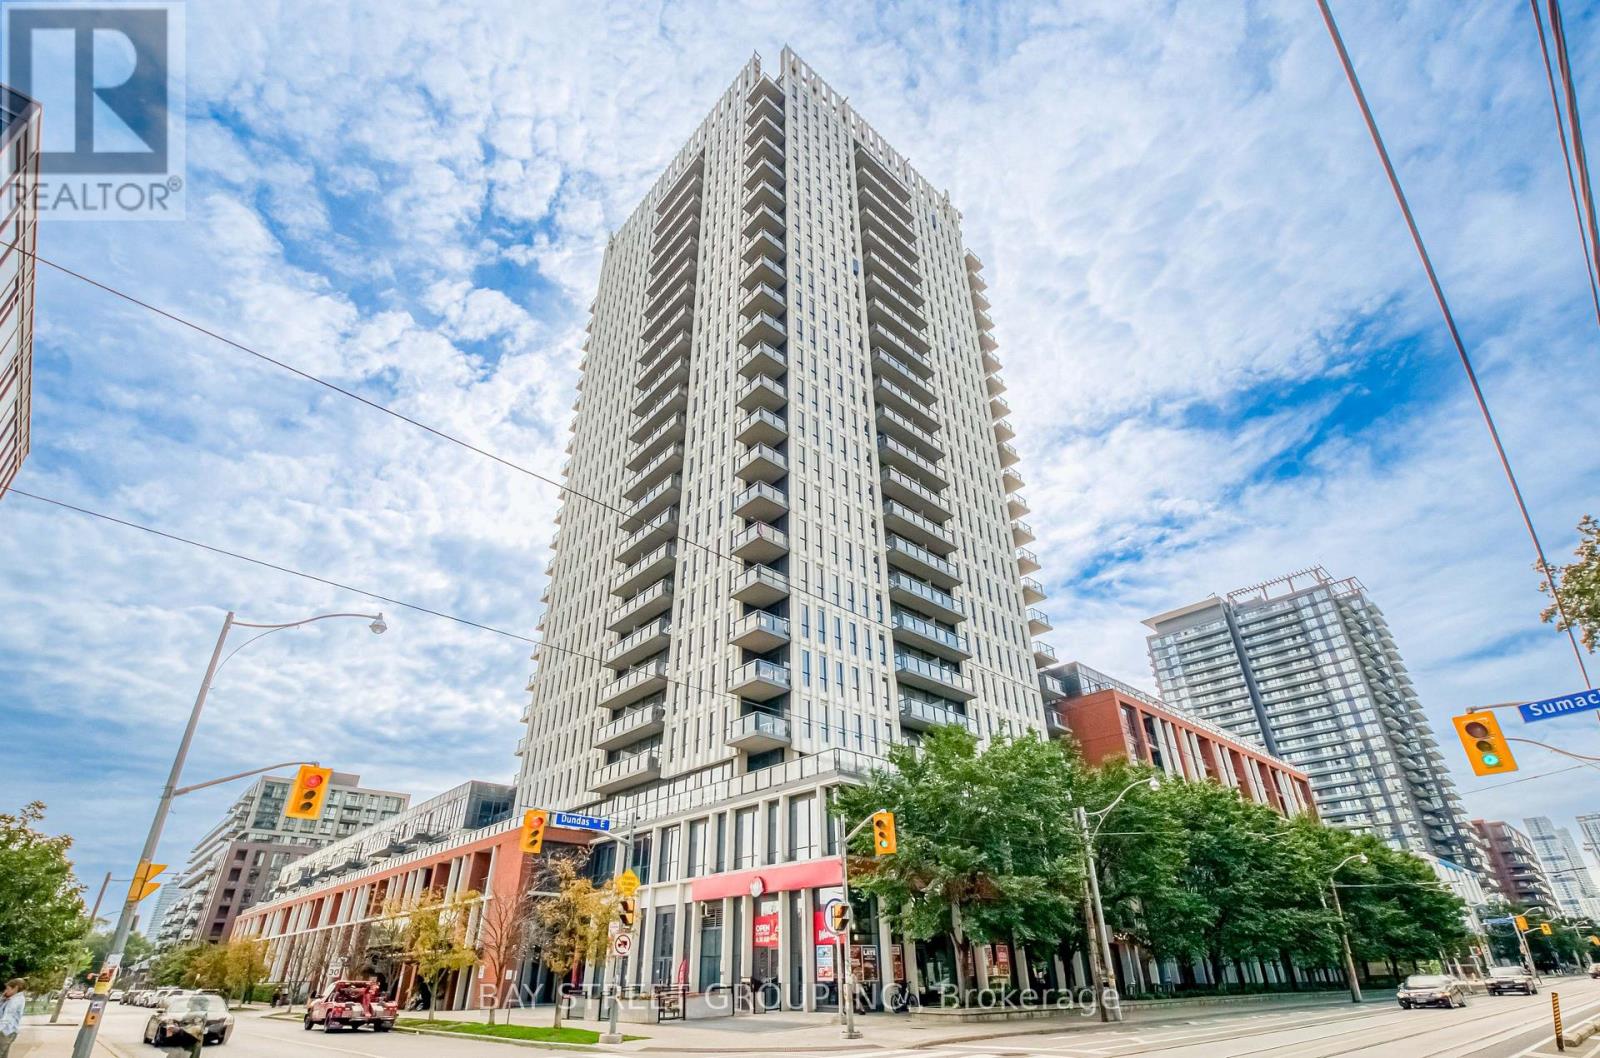
502 - 170 Sumach Street
Toronto (Regent Park), Ontario
Welcome to One Park Place North in Toronto's Downtown East! This bright and spacious 2-bedroom, 2-bathroom condo features a highly desirable layout with floor-to-ceiling exterior windows in both bedrooms, filling the entire home with natural light. Enjoy a functional split-bedroom design with upgraded light fixtures and updated shower heads throughout. Includes a prime, oversized parking space conveniently located right beside the building entrance-ideal foreffortless everyday living. Enjoy over 45,000 sq. ft. of resort-style amenities, including a rooftop terrace with a community garden and outdoor BBQ space, 3 distinct party rooms, a fully equipped gym, indoor basketball and squash courts, and a private movie theater! Located steps from TTC transit, parks, local cafes, and dining. Move-in ready for professionals, couples, or small families. Book your private showing today (id:45725)
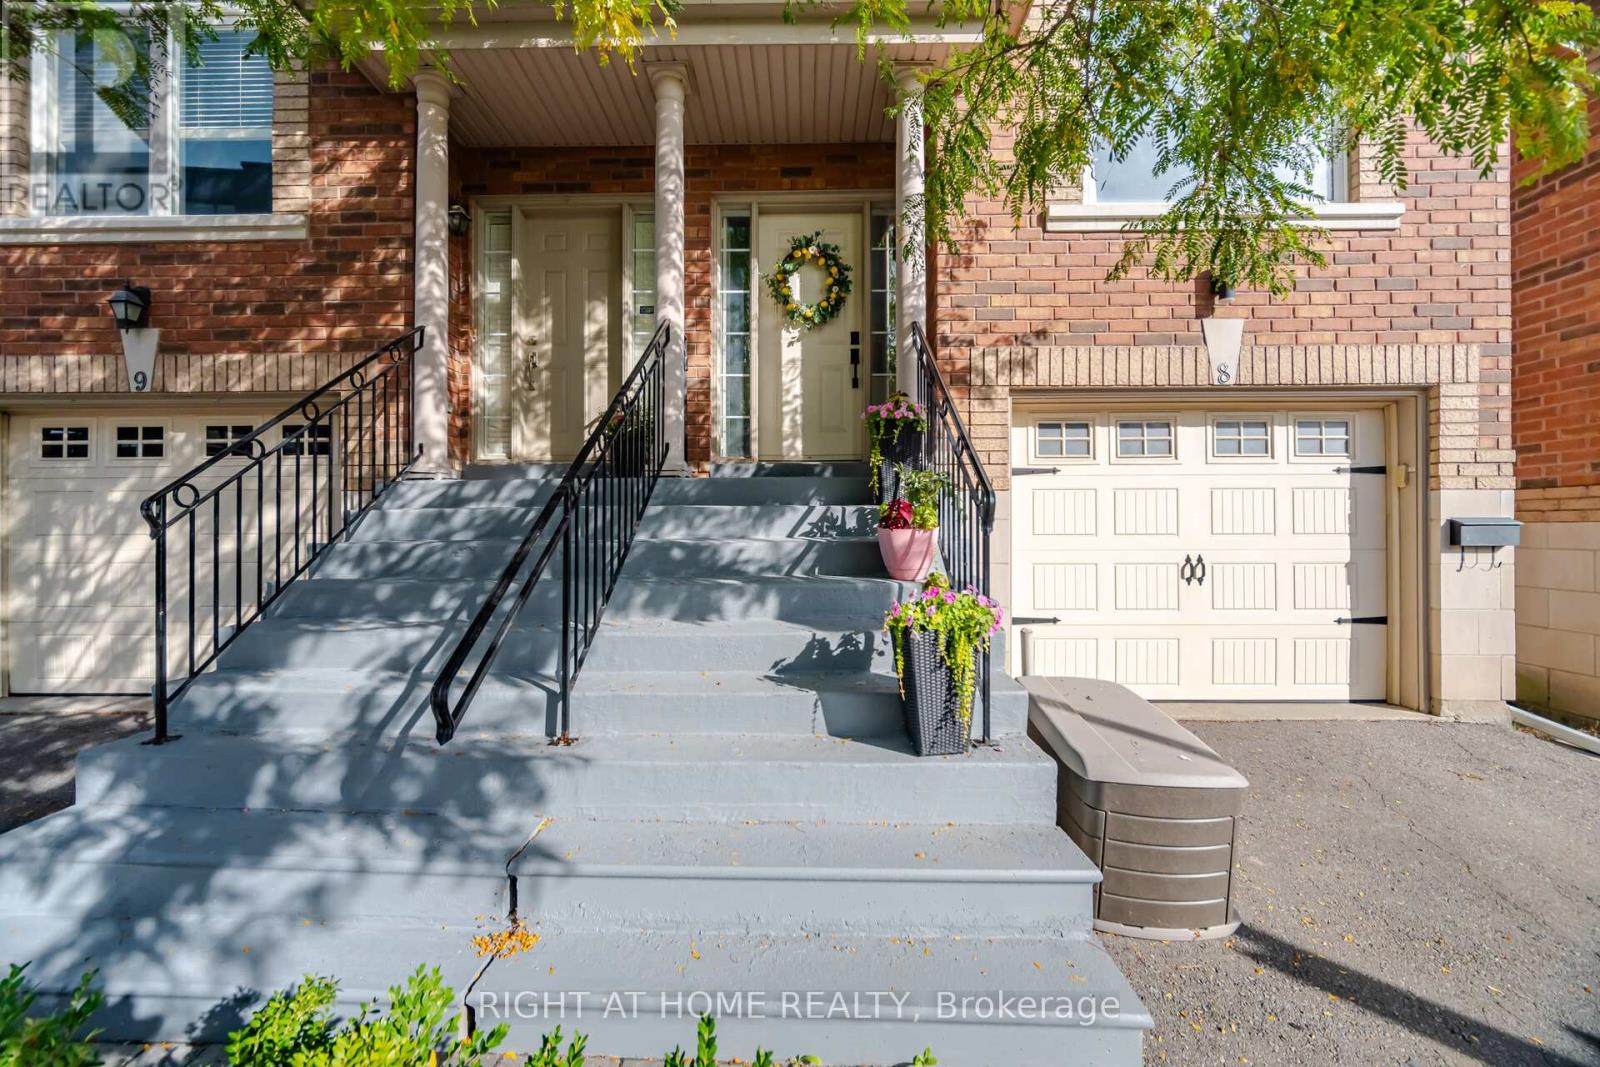
8 - 8032 Kipling Avenue S
Vaughan (West Woodbridge), Ontario
This 3 bedroom 4 bathroom home has been updated from top to bottom and is turn-key ready! It features a beautiful built-in book shelf, a feature wall, pot lights throughout the walk-out basement and main level. Features a massive family room, 9ft ceilings, skylight, spacious veranda/balcony and a beautiful lower level deck for all your BBQ and family hosting needs. The kitchen features quartz countertops, timeless subway tile backsplash, S/S appliances. All 4 washrooms have been beautifully renovated along with a modern entryway. (id:45725)
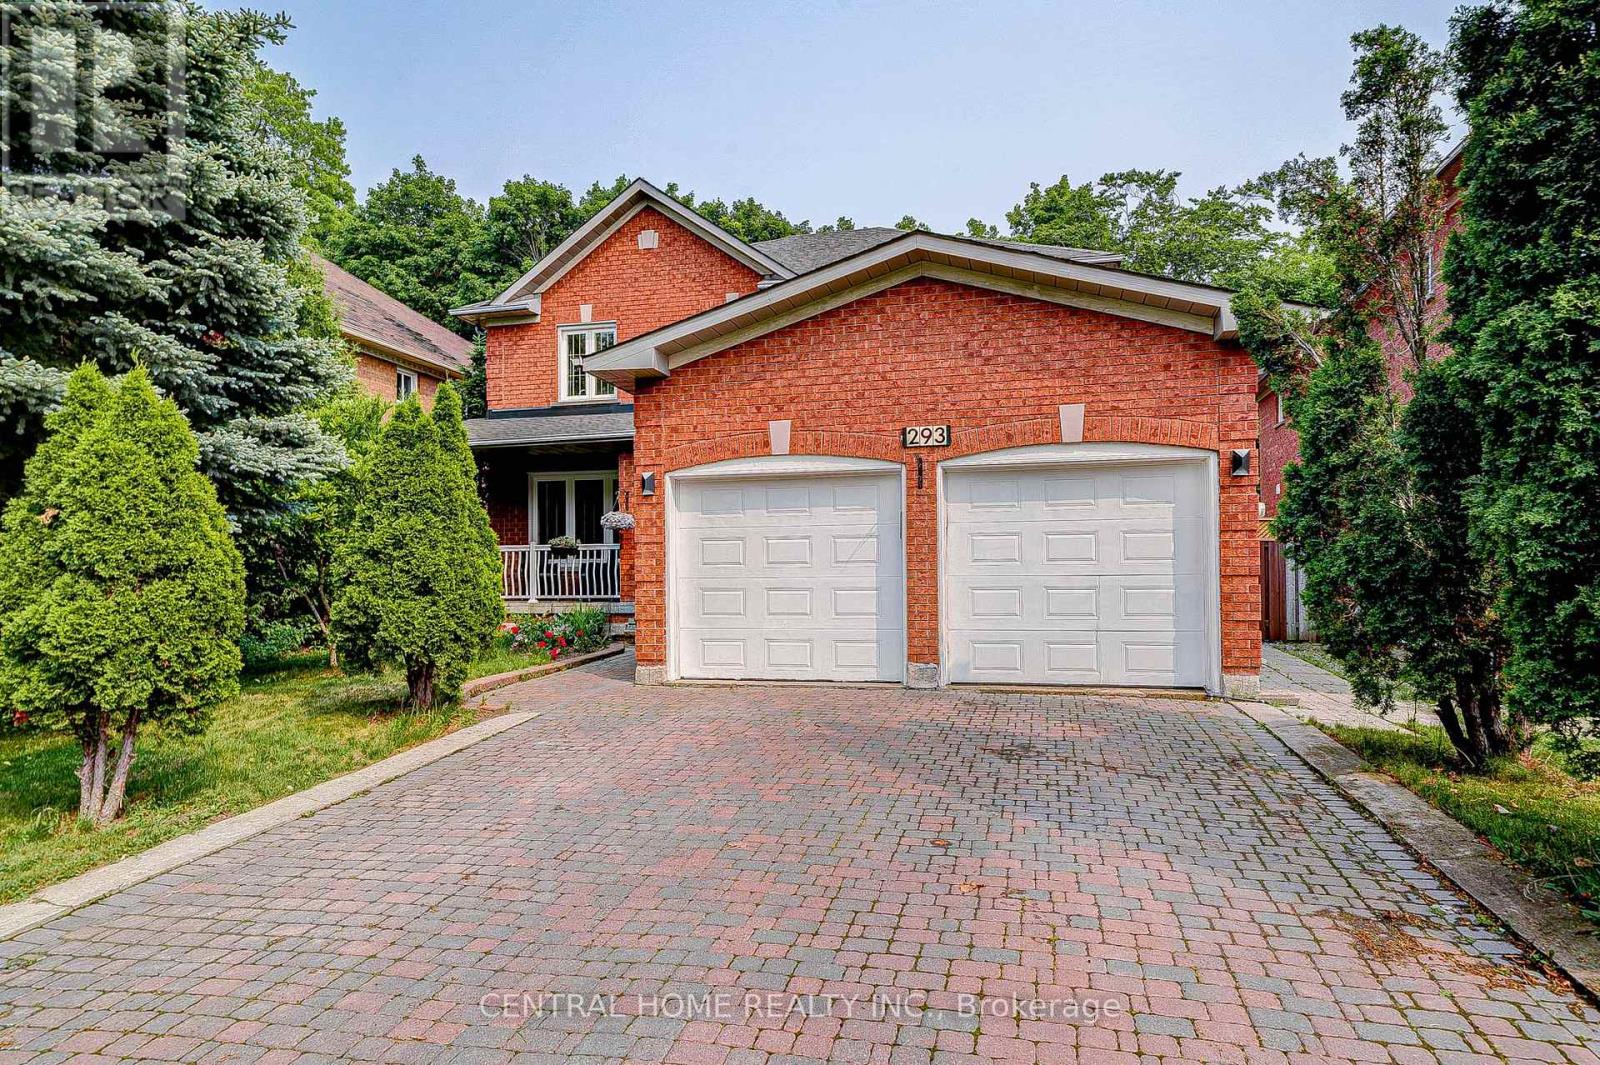
293 Worth Boulevard
Vaughan (Beverley Glen), Ontario
Welcome To Beautifully Renovated Home In Highly Coveted Beverley Glen Neighbourhood! Features 4+1 Spacious Beds and 4 Baths, Bright, Airy, Filled with Natural Light, Gleaming Wood Floors, Custom Lighting with Lots of Pot Lights, Stunning Curved Staircase, Open Concept Home with Completely Upgraded Eat-In Family Sized Kitchen Overlooking Gorgeous Backyard, S/S Appliances, Marbel Countertops, Huge Island, Perfect for Indoor & Outdoor Living! Entertainer's Dream with Large Combined Living and Family Rm W Fireplace. Beautiful Large/Bright Dining Rm. Main Floor Laundry Rm and Direct Access To Garage. Tranquil Master Bed W Spa-Like 6-Pc Ensuite and Walk-in Closet, Generous Beds W Large Closets. Finished Basement with Potential Income $1700/m, Separate Entrance, Huge Rec Rm, Large Kitchen with Eat-In Area, Extra Bed and 3-Pc Bath. The Beautiful Backyard Backs Onto A Private Ravine, Offering Peaceful Views, Privacy & A Serene Natural Setting. (id:45725)
18 Nelson Avenue
Ajax (Central), Ontario
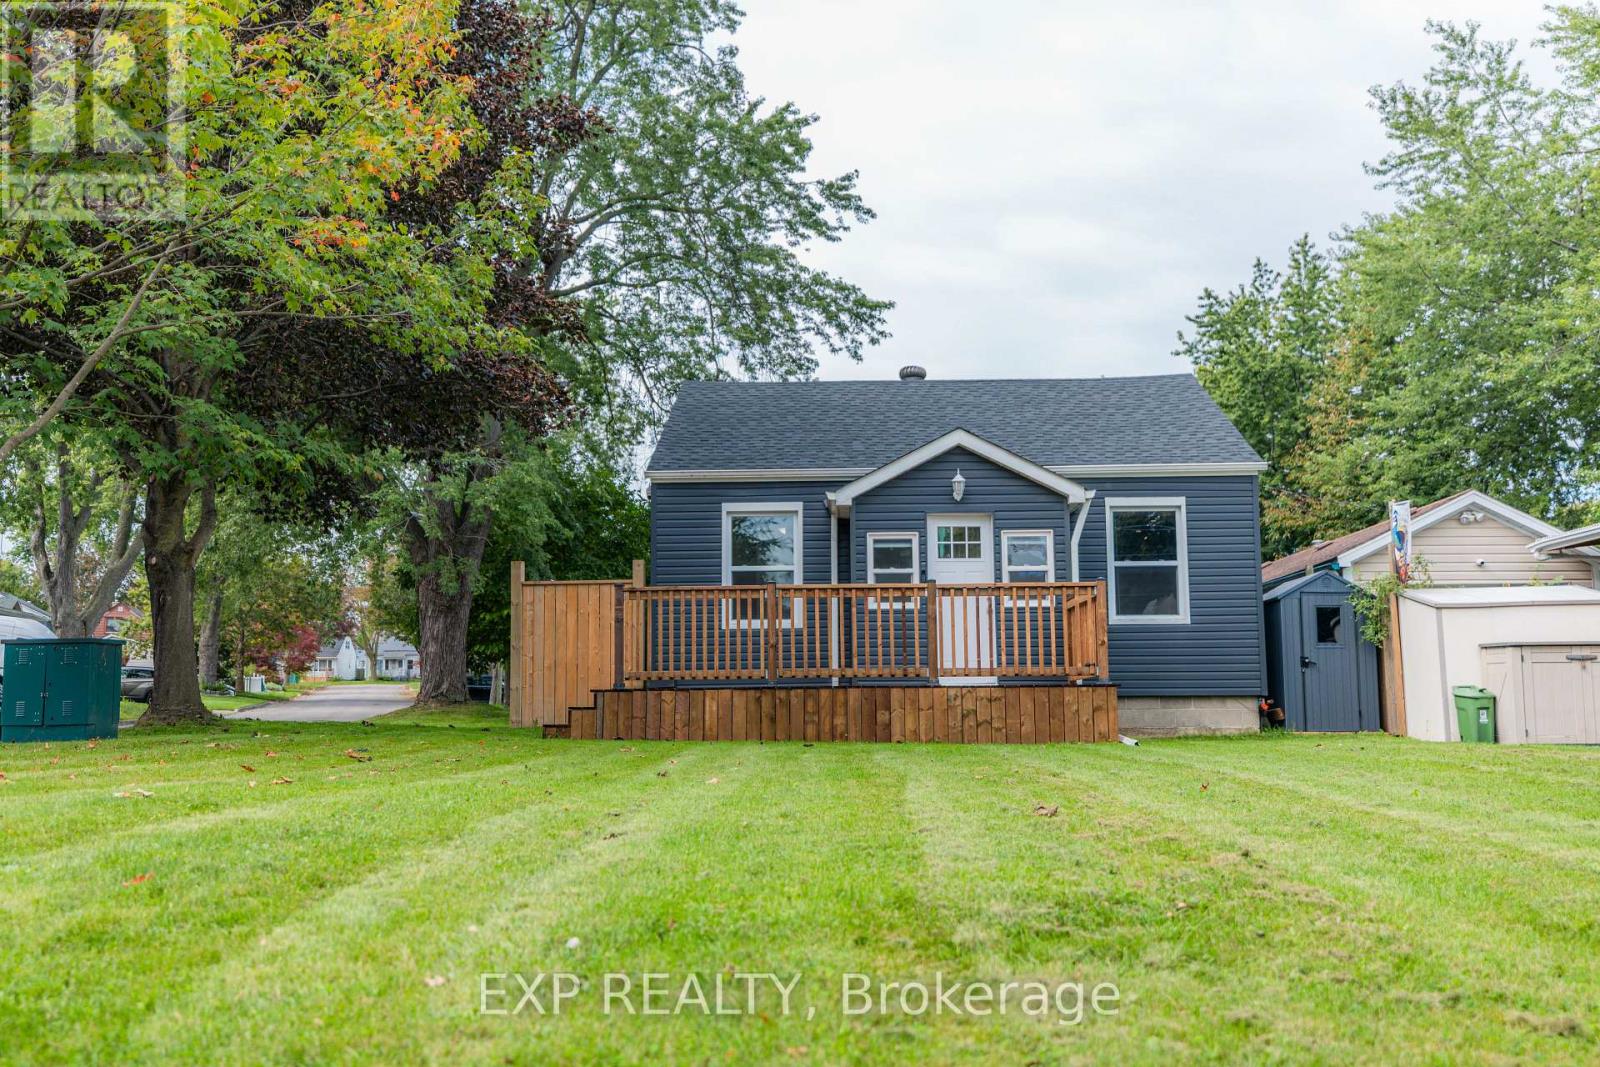
Welcome to this beautifully renovated, turn-key bungalow offering the ideal blend of modern open-concept living and cozy charm. Perfectly tailored for first-time buyers or down-sizers looking for single-level ease, this home features two bright bedrooms, a fully fenced backyard, and a location in a quiet, family-friendly neighborhood. Mins to Highway 401, GO Train, and more! Thoughtfully updated from top to bottom, the property boasts major structural and mechanical peace of mind, including new roof shingles in 2026, a fresh backyard deck added in 2025, as well as a updated furnace, tankless hot water heater, windows, spray-foam insulation, and a vapor barrier in the crawl space completed in 2015. Move-in ready with all the heavy lifting already done-simply unpack and enjoy! (id:45725)
703 - 11 Wellesley Street W
Toronto (Bay Street Corridor), Ontario
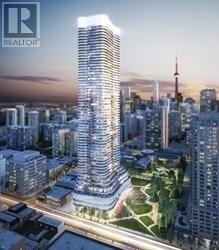
Newer Luxury Condo2 Bed Rooms /2 Bath, "Wellesley On The Park" By Lanterra At Downtown Core . Bright And Sunny W/Fabulous Layout. Long-Curved Balcony. Open Concept Kitchen With B/I Appliances, Quartz Countertop & Backsplash. Steps To U Of T, Ryerson University, Queen's Park, Ttc Subway. Walking Distance To Bay/Bloor Shops, Yorkville, Entertainment District, And Many Other Attractive Toronto Amenities. (id:45725)
100 Townline W Road
St. Catharines (Burleigh Hill), Ontario
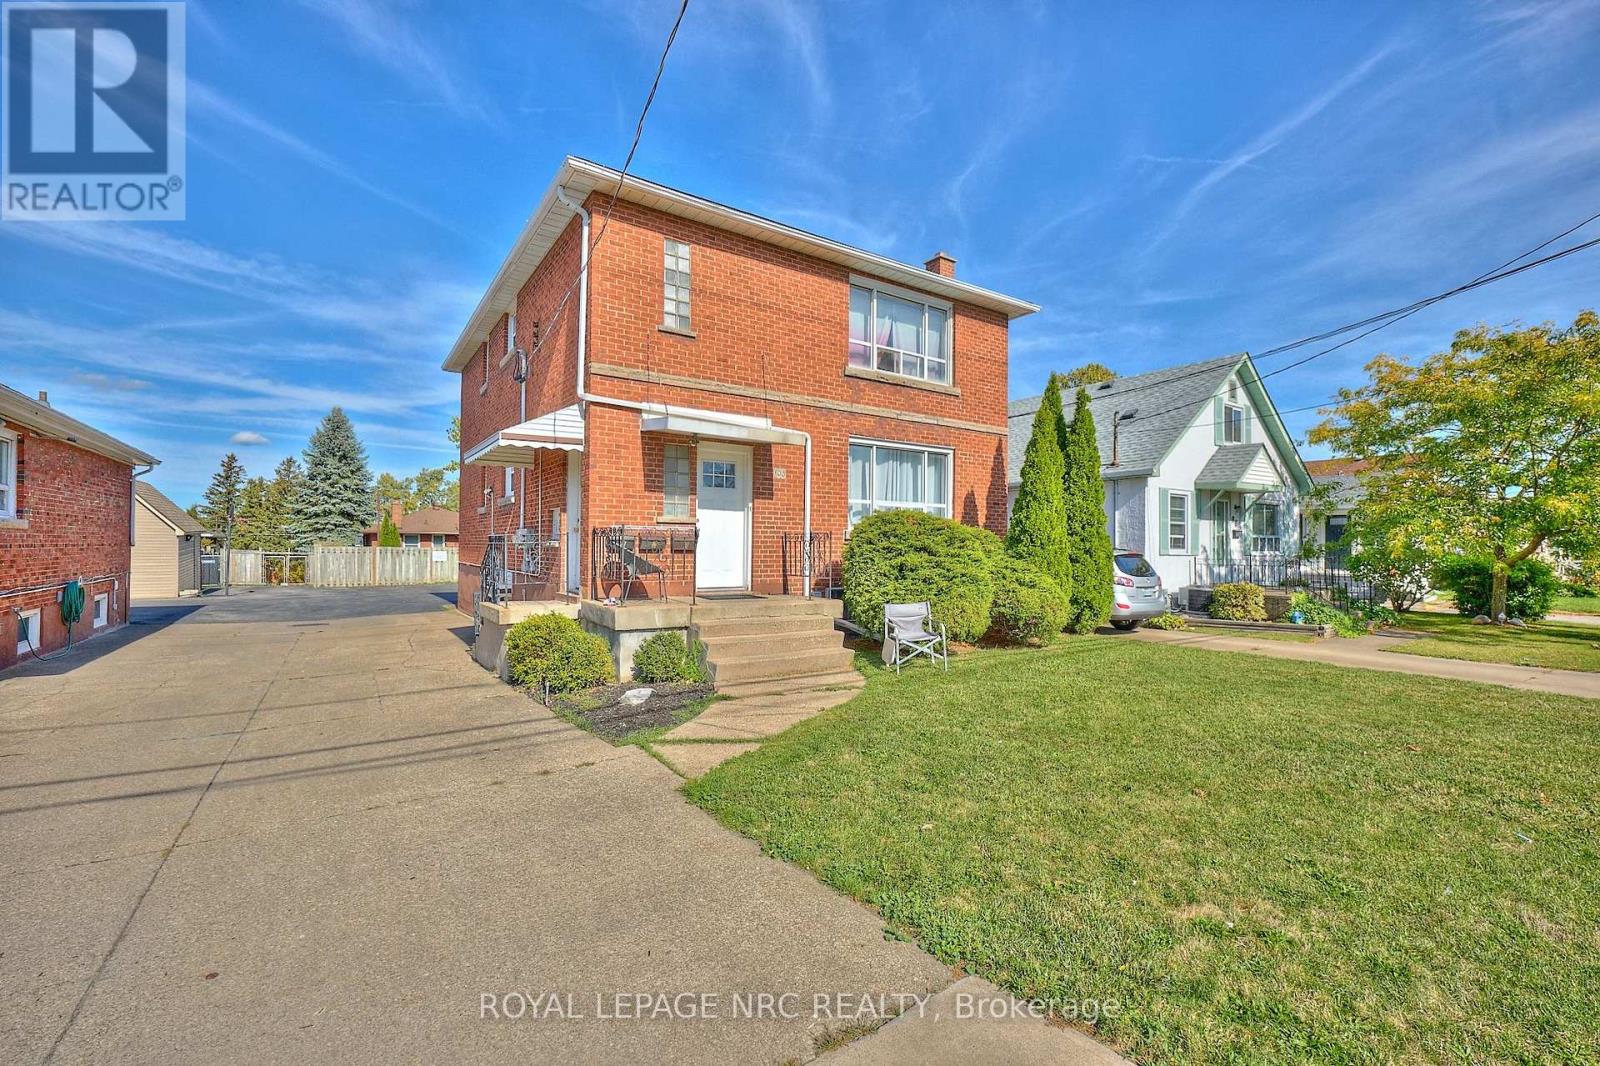
RARE OPPORTUNITY to own a solid brick, fully legal triplex in a convenient South St. Catharines location, down the street from Brock University, on a bus route, close to Pen Centre and Highway 406 for great accessibility. Built in 1958 by the original builder/owner with quality and craftsmanship, this well-maintained one-owner property offers over 3,000 sq. ft. of finished living space on a 40' x 110' lot. Ideal for investors, multi-generational living, or buyers looking to live in one unit while generating income from the other two.Great Each self-contained unit offers 2 bedrooms, a kitchen, living area and 4-piece bathroom. Hydro has been separated with each unit having its own hydro meter and panel. The main-floor tenant, in place since 2023, pays $1,925/month + hydro, while the long-term basement tenant pays $1,110/month + hydro. The vacant upper unit was completely renovated in 2025 and offers a brand-new kitchen with quartz countertops, luxury vinyl plank flooring, updated 4-piece bathroom, new appliances, fresh paint and a new living room window, with potential rent of approximately $2,100-$2,200/month + hydro. Coin-operated laundry provides additional income of approximately $300/month. Other improvements include roof (2018), newer bedroom windows (2016), 3 owned hot water tanks, 2 newer individual A/C units and new light fixtures. Plenty of paved rear parking + concrete driveway. A fantastic turn-key investment with excellent income potential and the flexibility to owner-occupy the beautifully renovated vacant upper unit. Survey available. For an exceptional investment opportunity, this property is best purchased together with the neighbouring property, (102 Townline) a solid brick bungalow featuring a second unit in the basement, a large shed and a laneway that extends through to the next street at the rear, offering even greater flexibility, access and income potential. Currently new sidewalks and roads being completed for a modern update to the street. (id:45725)
102 Townline Rd. West Road
St. Catharines (Burleigh Hill), Ontario
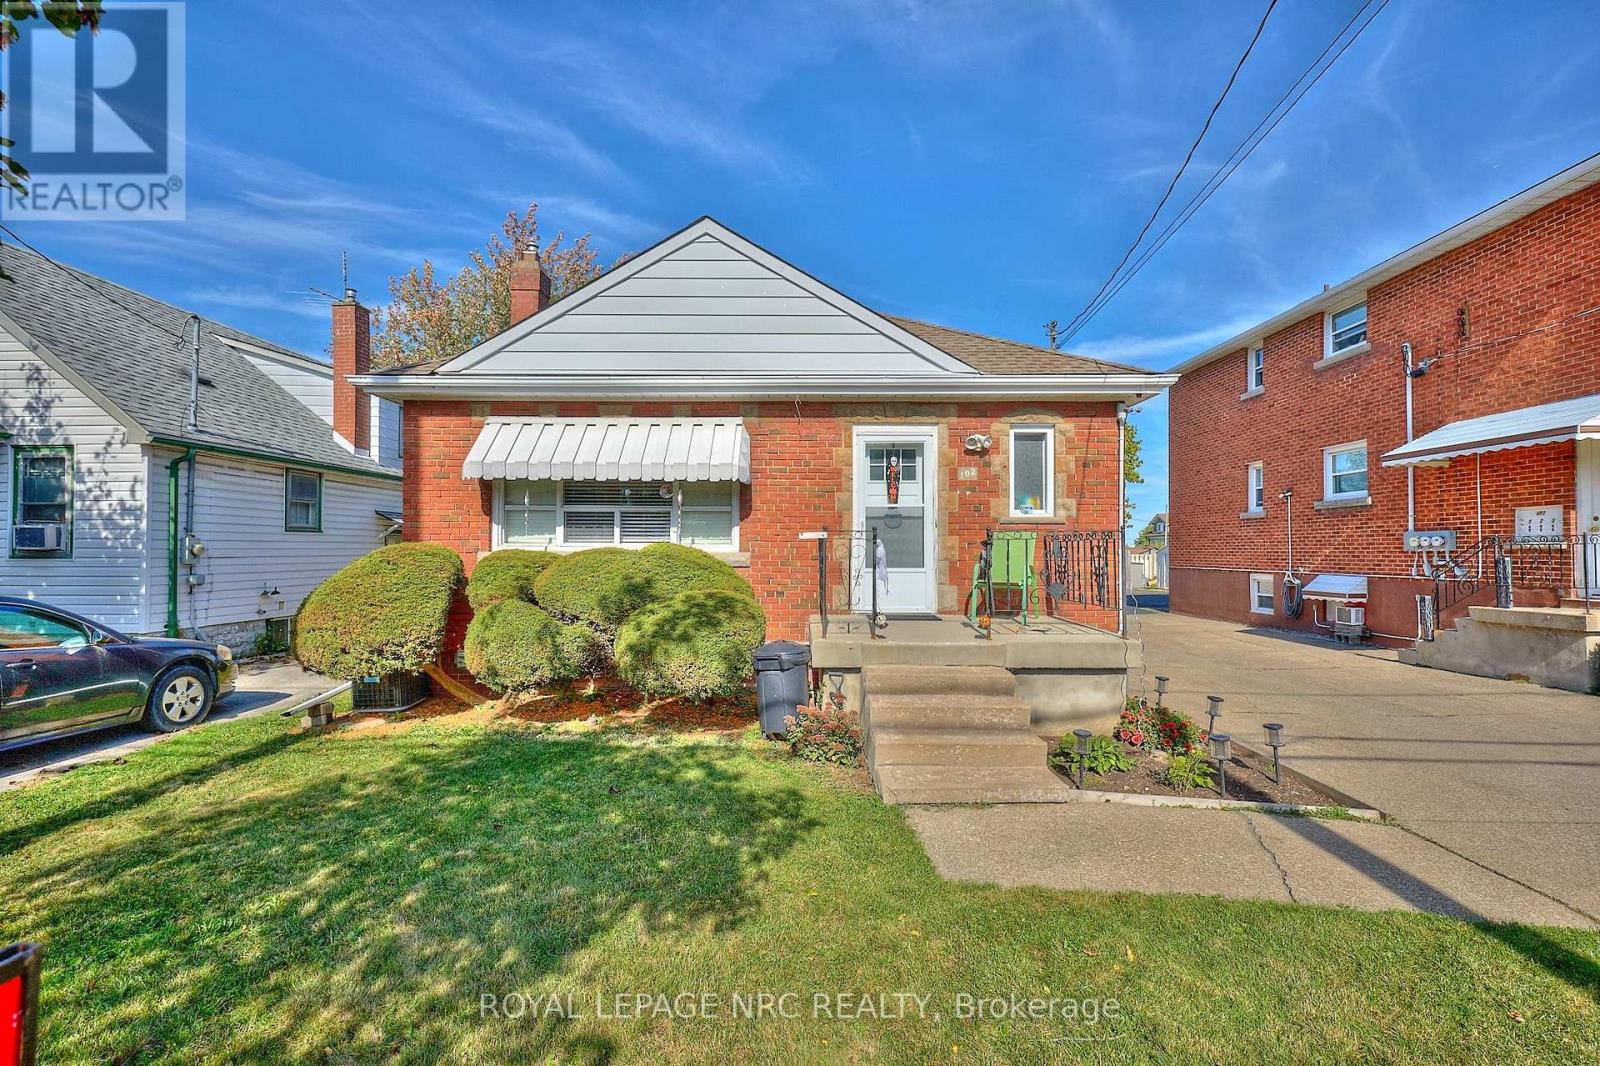
INVESTMENT & POTENTIAL RENTAL OPPORTUNITY! One owner brick 3 bedroom bungalow in great South St. Catharines location, on the escarpment with a separate entry to a small but cozy 2 bedroom lower level apartment - ideal for extended family or potential rental income. This prime location is on a bus route, just minutes to Brock University, Hwy. 406, Pen Centre for easy accessbility. The main level offers 3 bedrooms, 4 pc. bath with new tub/shower combo, spacious living room and a spacious recently renovated kitchen (2026) featuring new cupboards, quartz countertops, fridge, stove & new D/W and new flooring. Some H/W throughout. Heating is FAG with C/A (2020), The lower level provides a cozy 2 bedroom apartment w/side entrance, plus shared coin operated laundry and 2 separate storage lockers. The exterior delivers excellent functionality with a concrete single driveway & extensive paved rear parking area & small backyard. An extra large vinyl sided storage shed is ideal for more storage. BONUS: the rear laneway is attached to this property and provides access to the street behind - ideal for additional parking, convenient access to the next street or storage of an RV or boat. Survey is available. A rare opportunity with excellent flexibility and potential and an especially attractive option when purchased together with neighboring 100 Townline Rd. W. Currently new sidewalks and roads are being completed for a modern update to the street. (id:45725)
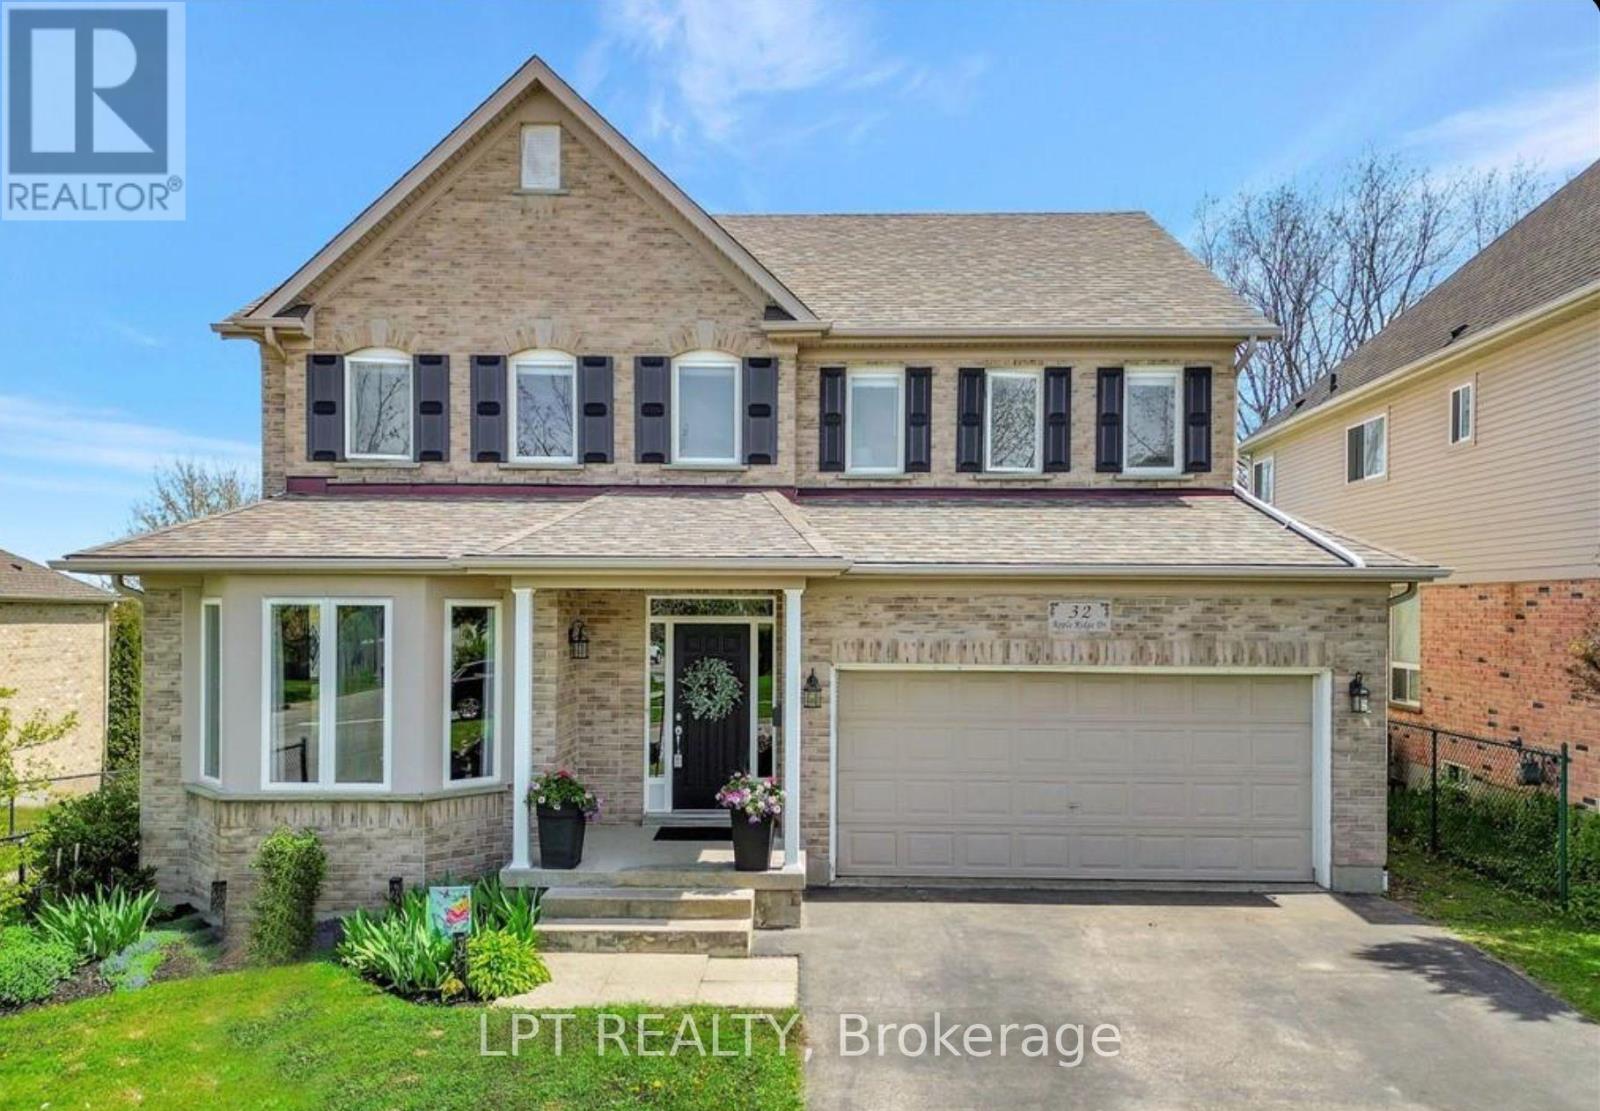
32 Apple Ridge Drive W
Kitchener, Ontario
Welcome to 32 Apple Ridge Drive, a beautifully maintained 4-bedroom, 3 washrooms Monarch-built home in desirable Doon South! This spacious 2,489 sq. ft. carpet-free home features an open-concept layout, 9' ceilings, a bright kitchen with stainless steel appliances, pantry & servery, and a family room with gas fireplace and built-ins. The large 33' x 12' deck overlooks private greenspace with no rear neighbours and trail access-perfect for relaxing or entertaining. All 4 bedrooms are generously sized, with 3 featuring walk-in closets; the primary suite offers a 4-piece ensuite. Double-car garage, main-floor laundry/mudroom. Close to Conestoga College, Hwy 401, schools, parks, hiking trails & Doon Creek Natural Area. A fantastic opportunity to lease in one of Kitchener's sought-after communities! (id:45725)
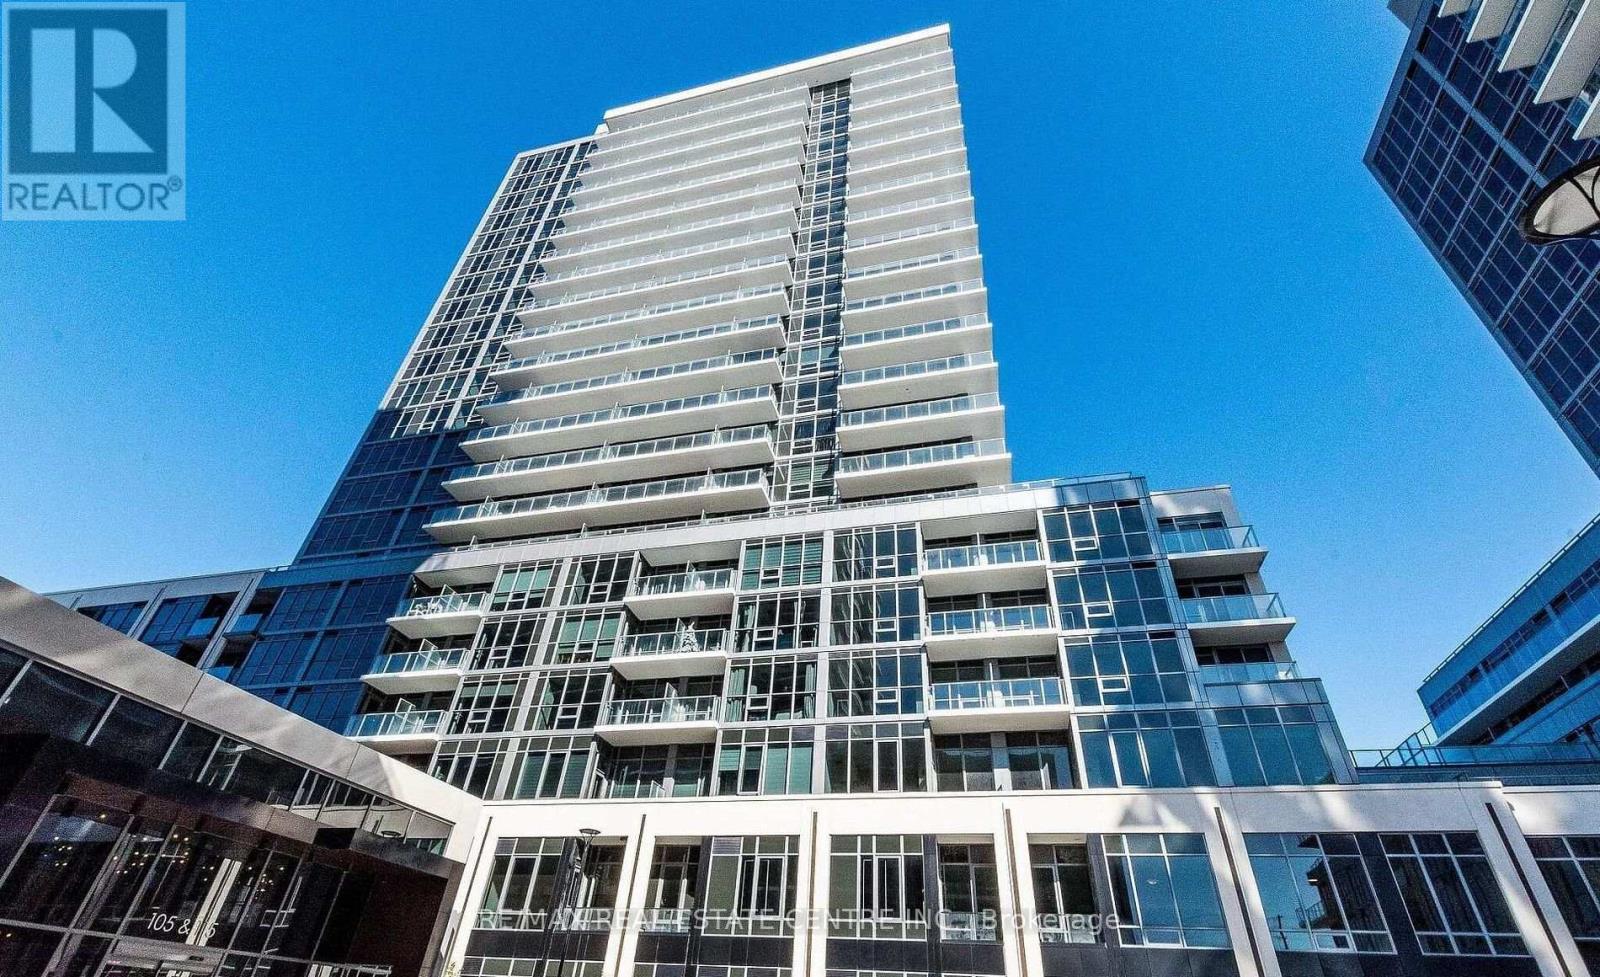
514 A - 115 Nipissing Rd Road
Milton (Tm Timberlea), Ontario
Welcome to The Millhouse by Fernbrook Homes. Be the first to occupy this brand-new, never-before-lived-in 2-bedroom, 2-bathroom suite, thoughtfully designed with a bright, spacious open-concept layout and contemporary finishes throughout. The generously sized primary bedroom offers a private ensuite, while expansive windows fill the suite with natural light. Wide-plank flooring extends throughout the living spaces. The beautifully appointed kitchen features quartz countertops, sleek natural oak cabinetry, a tiled backsplash, stainless steel appliances, and under-cabinet lighting. Additional features include in-suite stacked laundry, smart-home technology, digital suite entry, and a private balcony. Residents have access to an impressive array of premium amenities, including 24-hour concierge service, visitor parking, outdoor pool and sun deck, fitness centre, yoga studio, co-working lounge with private offices and boardroom, party rooms, private dining room with catering kitchen, games room, viewing lounge, BBQ and outdoor dining areas, reservable outdoor kitchens, and automated parcel lockers. Ideally located in Milton with easy access to Highways 401 and 407 and Regional Road 25, offering convenient connectivity throughout the GTA. Just minutes from Milton GO Station, Milton Transit, shopping, grocery stores, restaurants, cafés, banks, schools, parks, scenic trails, community centres, Milton District Hospital, Milton Mall, and Milton Crossroads. An exceptional opportunity to experience contemporary condominium living in a brand-new residence, complemented by outstanding amenities, modern finishes, and a highly convenient location. (id:45725)
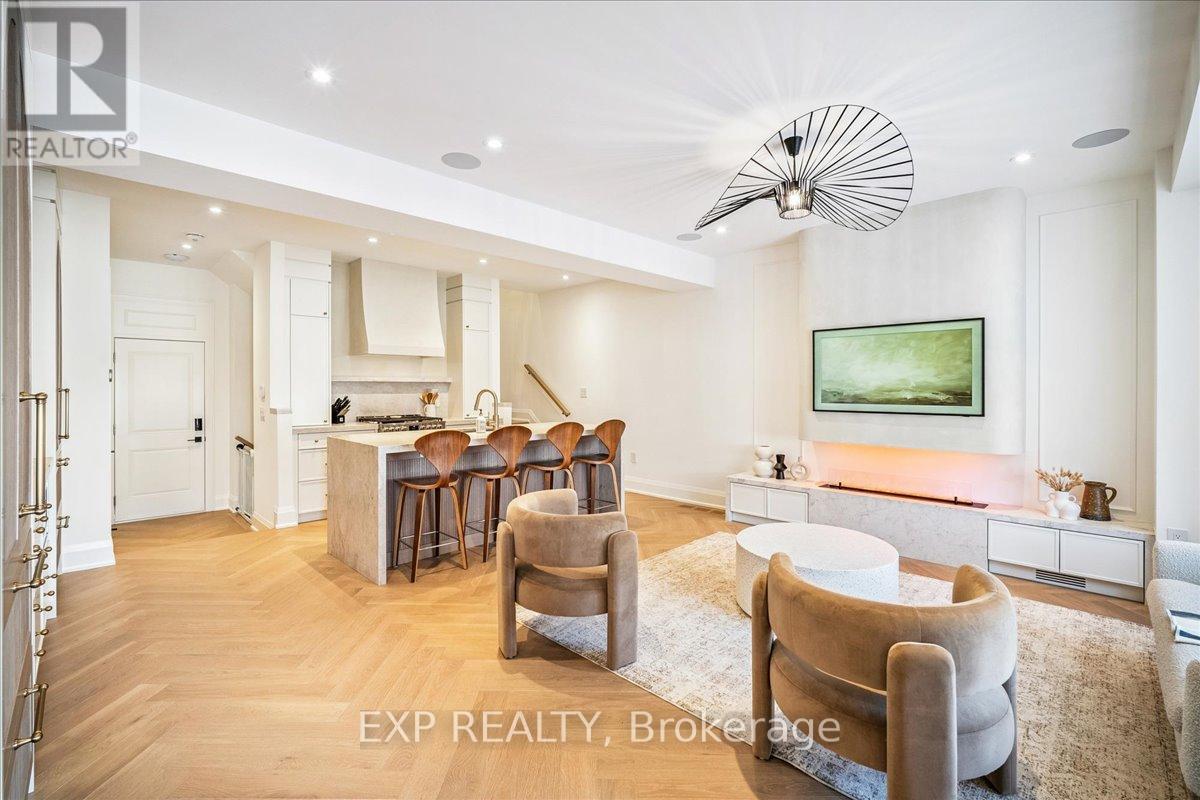
3266 Sixth Line
Oakville (Go Glenorchy), Ontario
Magazine-Worthy Custom Showstopper! Filled With High-End Upgrades. Freehold Townhome Offering Exceptional Craftsmanship And A Bright Open-Concept Floor Plan. Wide Plank Herringbone "Wheat Berry" Hardwood Flooring, 7-Inch Baseboards, Built-In Speakers, And A Sleek Micro-Cement Feature Fireplace & Range Hood Anchor The Living Space. Powder Room Features "Calacutta Viola" Vanity, Adding A Refined Boutique-Hotel Feel Throughout. The Chef-Inspired Kitchen Is A Centrepiece, Complete With Luxurious "Taj Mahal" Counters, Oversized Island W/ Breakfast Bar, Dacor Refrigerator, Upgraded Appliances, Custom Cabinetry, & Designer Hardware - Perfect For Both Style And Function. Upstairs, Retreat To A Spa-Inspired Custom Ensuite Finished With Elegant "Matarrazzo" Stone, Double Vanity, Freestanding Soaker Tub, And An Oversized Glass Shower With Dual Rain Heads. Convenient 2nd Floor Laundry - All Bedrooms Are Generously Sized For Family Living. The Den Makes A Perfect Office To Work From Home. Additional Highlights Include A Multi-Zone Built-In Speaker System (Living Room, Kitchen, And Primary Ensuite), A Security System With Cameras, & Thoughtfully Curated Lighting And Finishes Throughout. Finished Basement W/ 2 Pc Washroom & 4 (FOUR) Car Parking (Double Garage And Driveway) Complete This Stunning Home. Minutes To Top-Rated Oakville Schools, Oakville Trafalgar Memorial Hospital, Shopping Plazas, Restaurants, And Everyday Conveniences - With Easy Access To The 407 ETR, QEW, And GO Transit For Commuters. One-Of-A-Kind. A Rare Opportunity To Own A Fully Upgraded Turnkey Townhome Where No Detail Has Been Overlooked. Exterior photos have been retouched with AI. Don't Miss! (id:45725)
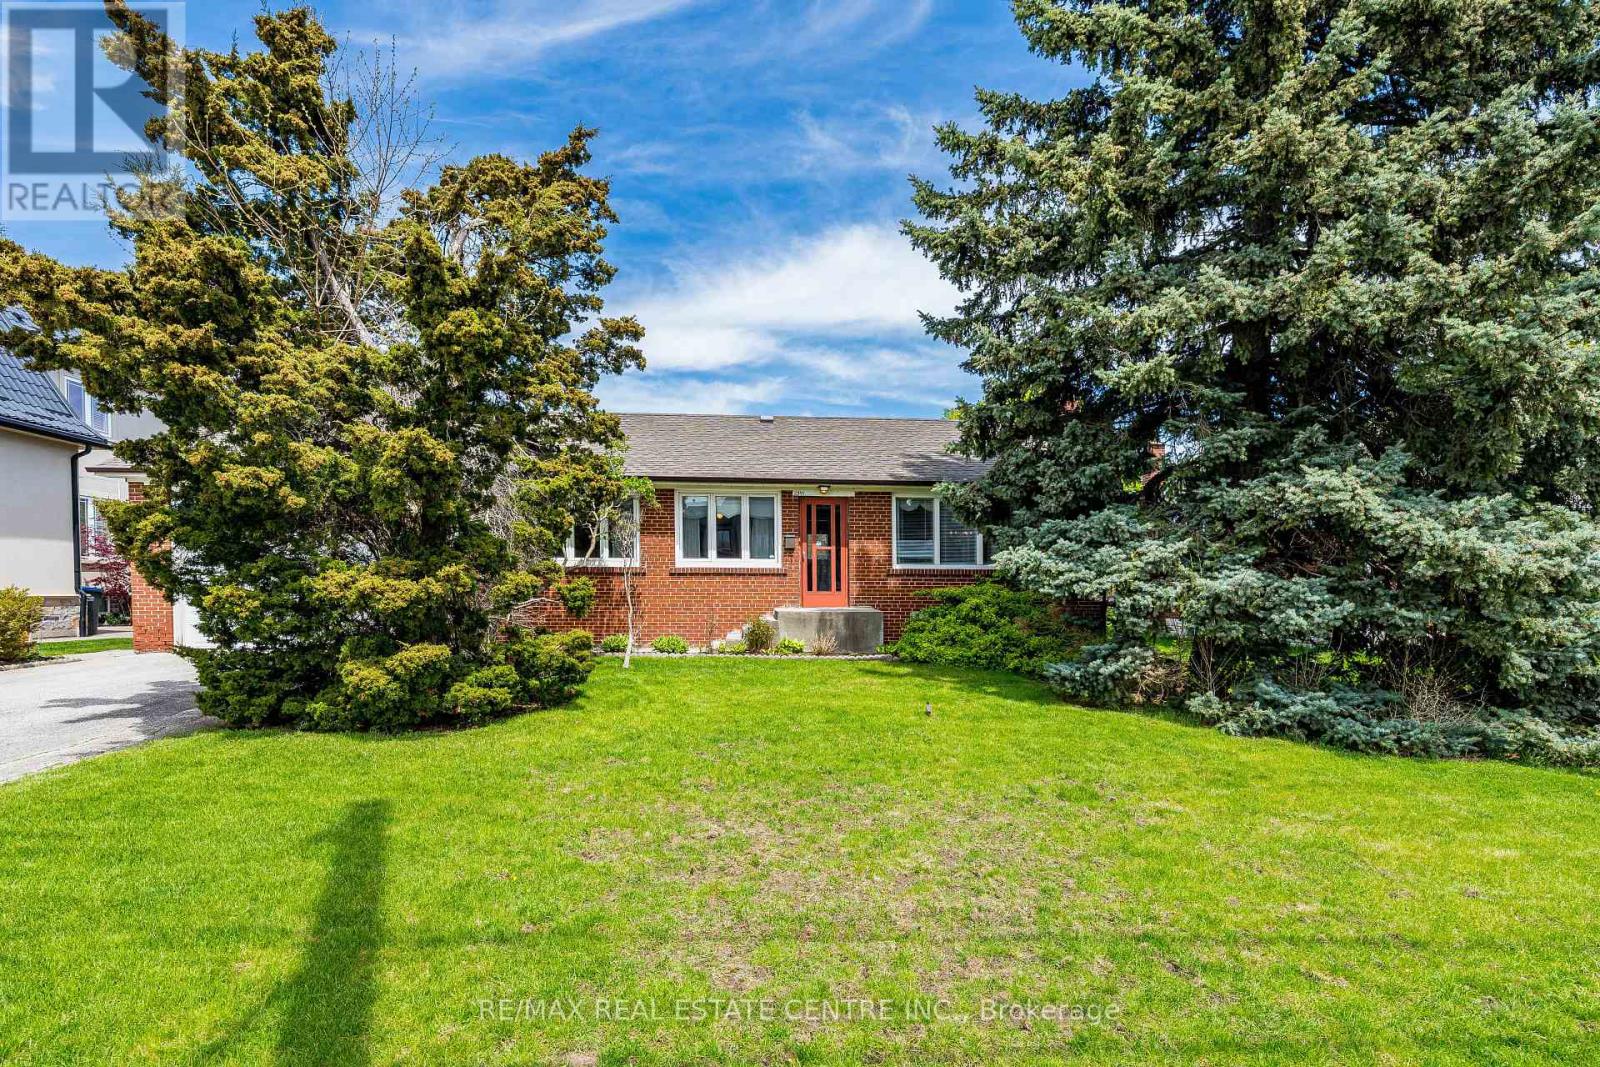
2591 Whaley Drive
Mississauga (Cooksville), Ontario
Fantastic Sought After Location! Beautiful Family Home Exuding Warmth and Charm. Meticulously Maintained And Much Loved By The Same Family Since 1950s. Nestled On A Premium 75 X 129 Foot Lot In The Heart Of Cooksville. Lot Size Is a Rare Find And Presents Endless Opportunities To Enjoy The Backyard Or To Expend Size of Home Without Sacrificing Outdoor Space. Set On A Desirable Quiet Court Surrounded By Many Multi Million Custom Built Homes. This Beautiful And Cozy Bungalow Boasts 3 Spacious Bedrooms, 2 Full Baths, Finished Basement With Separate Entrance, Updated Electrical Panel (2021), New Air Conditioner (2026). Great Curb Appeal With Beautiful Landscaping, New Roof (2012), Double Driveway Offering 6 Car Parking Plus Attached Double Car Garage That Affords Plenty of Storage Space In Addition to 2 Vehicles. Conveniently Located Close To Shopping, Schools, Public Transit, Huron Park And Community Centre, Minutes to Trillium Hospital, Go Station, University (UTM), Sheridan College, Square One Shopping Centre, Future Hurontario LRT, Easy Access To QEW, Hwy403 And Absolutely All Amenities. Don't Miss This Opportunity! (id:45725)
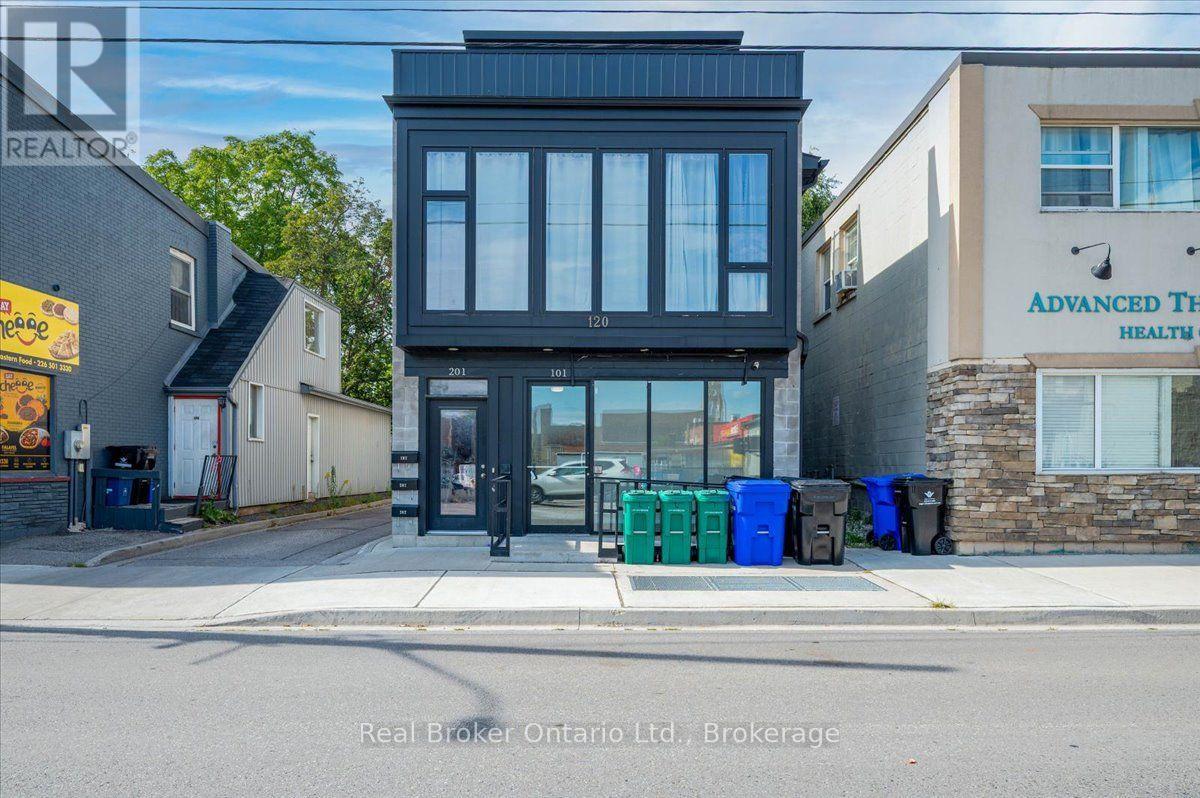
101 - 120 Westminster Drive S
Cambridge, Ontario
Freshly painted and ready for immediate occupancy, this 920 sq. ft. commercial unit is located in a mixed-use development in the heart of Downtown Preston, just steps from King Street. The existing layout includes a welcoming reception area and three separate treatment or office rooms, making it ideal for a small clinic, massage therapy, physiotherapy or other professional office use. Featuring versatile C-1RM2 zoning, the space may also suit a variety of retail uses. The unit offers an accessible entryway and fully accessible washroom, with convenient public parking located directly across the street. A great opportunity to establish your business in a growing, highly visible downtown location. Also mention the accessible entrance and washroom (id:45725)
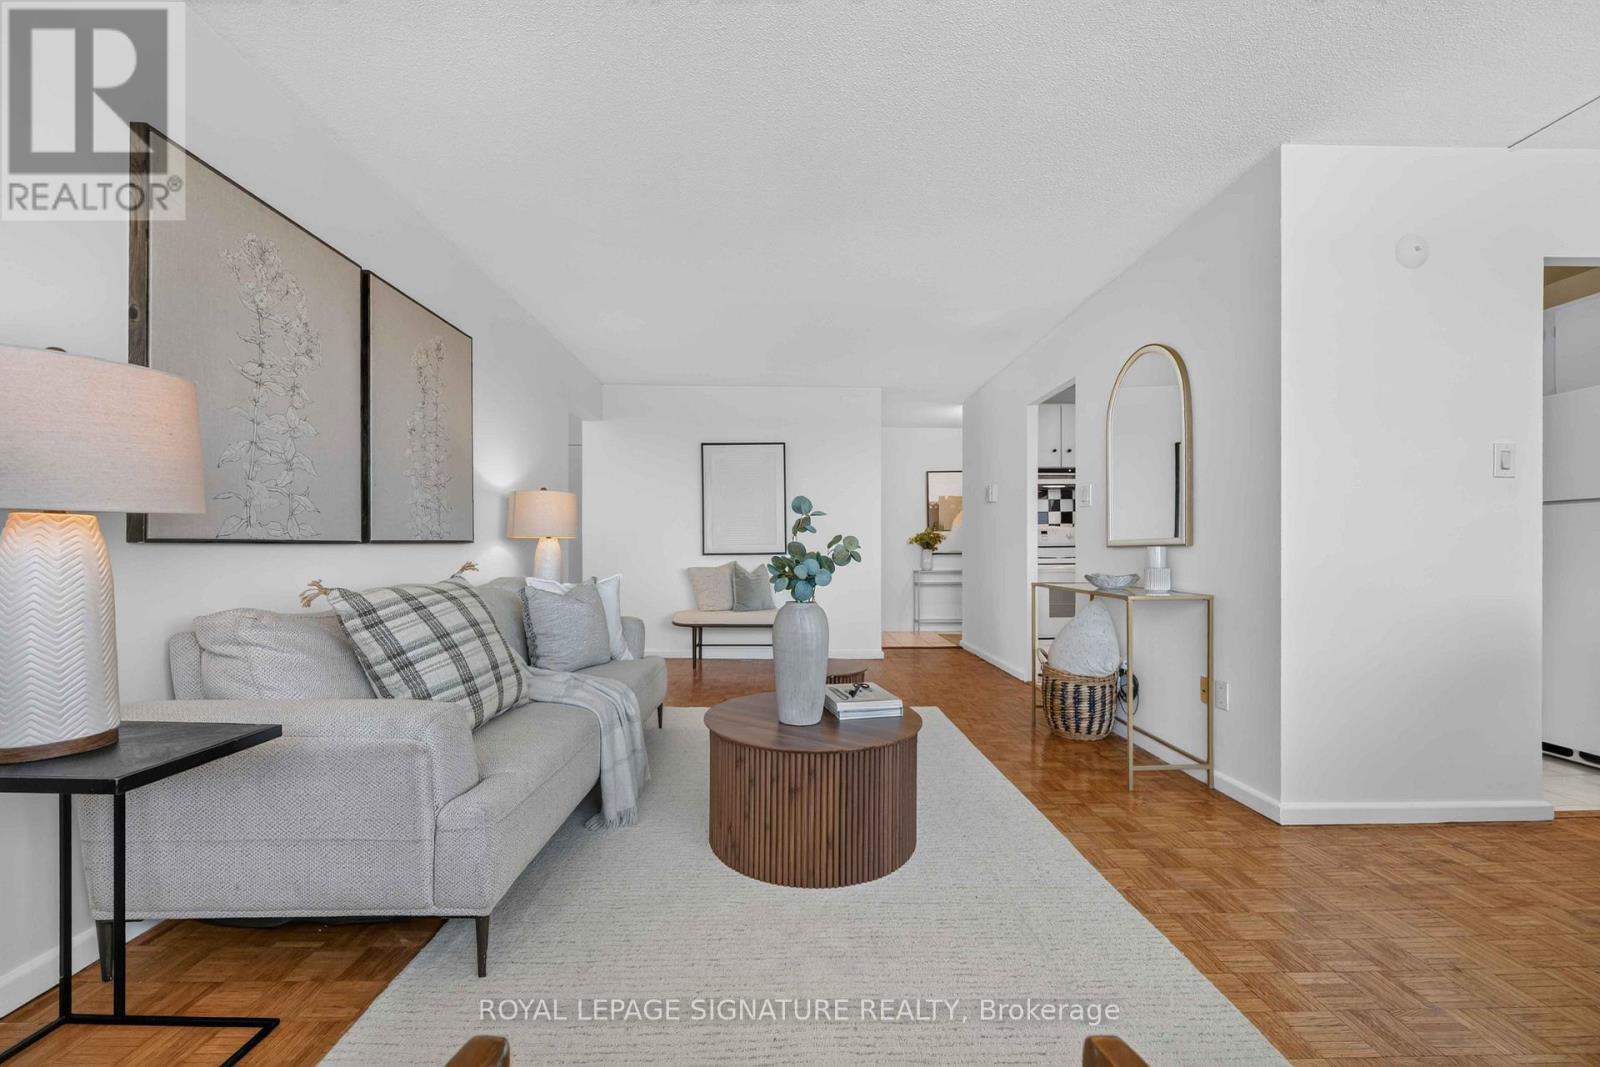
2502 - 715 Don Mills Road
Toronto (Flemingdon Park), Ontario
Welcome To This Bright And Spacious Approx. 916 Sq. Ft. Condo Offering Exceptional Value In The Heart Of Flemingdon Park! Whether You're A First-Time Buyer, Downsizer Or Investor, This Well-Appointed Suite Delivers The Perfect Blend Of Comfort, Convenience And Lifestyle In One Of Toronto's Most Connected Communities.Enjoy Generous Principal Rooms Filled With Natural Light, Freshly Painted Throughout, Functional Living Spaces And A Layout Designed For Everyday Living And Entertaining. Bathroom newly updated. Residents Also Enjoy Access To A Separate Newly Renovated Recreation Centre Featuring An Indoor Swimming Pool, Fully Equipped Fitness Centre, Gymnasium, Change Rooms, Meeting Rooms And More-Making It Easy To Stay Active Year-Round.Step Outside And Discover Why Flemingdon Park Is One Of Toronto's Hidden Gems. Nature Lovers Will Appreciate Being Minutes From The Don Valley Trail System, Charles Sauriol Conservation Area, Sunnybrook Park, Wilket Creek Park And The East Don Trail, Offering Kilometres Of Scenic Walking, Hiking And Cycling Trails. Spend Weekends Exploring Edwards Gardens, Playing A Round At Flemingdon Park Golf Club Or Enjoying The Many Parks And Green Spaces Throughout The Area.Daily Conveniences Are At Your Doorstep With The Shops At Don Mills, CF Fairview Mall, Real Canadian Superstore, Costco, Restaurants, Cafés, Schools, Parks And Everyday Essentials Just Minutes Away. Commuters Will Appreciate Quick Access To The Don Valley Parkway, TTC Transit, The Eglinton Crosstown LRT, Upcoming Ontario Line, Downtown Toronto And The Aga Khan Museum.Offering The Perfect Balance Of Urban Convenience And Natural Surroundings, This Is A Fantastic Opportunity To Enjoy Spacious Living In A Vibrant Community Rich In Recreation, Green Space And Amenities. Laundry can be added in closet beside the bathroom very seamlessly. (id:45725)
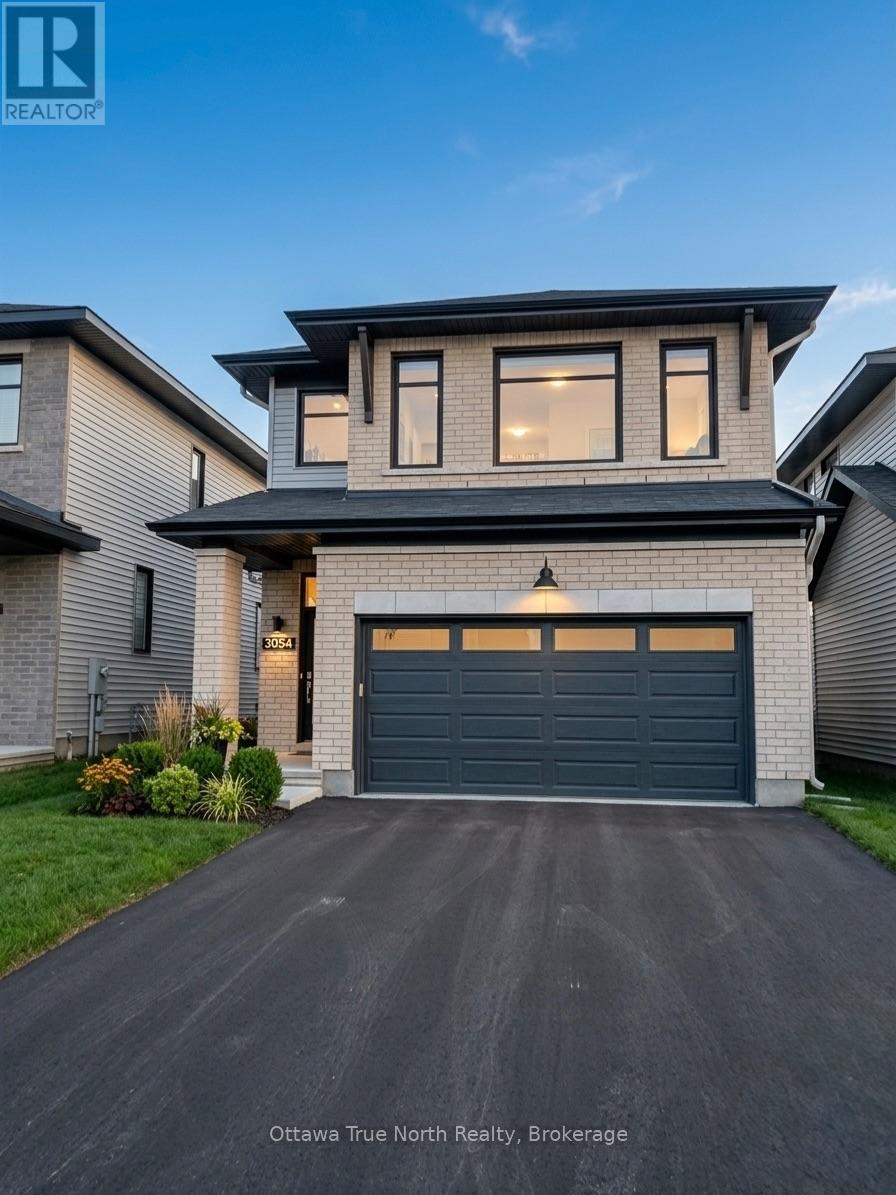
1054 Eider Street
Ottawa, Ontario
Welcome to this stunning Riverside South residence, where exceptional design, abundant natural light, and thoughtful functionality come together beautifully. The south-facing great room features soaring ceilings and a cozy fireplace, creating a bright and inviting space for everyday living and entertaining.The impressive open-concept main floor showcases a gorgeous kitchen with stainless steel appliances, walk-in pantry, and a large window overlooking the fully fenced backyard. A dramatic 17-foot staircase overlooking the dining area adds architectural elegance and an incredible sense of space. A bright, dedicated home office with oversized windows provides the perfect work-from-home retreat.Upstairs offers three generously sized bedrooms, convenient laundry, and a stylish four-piece bathroom with double vanity. The spacious primary suite is a true private retreat, featuring two separate walk-in closets and a luxurious five-piece ensuite with double vanity.The unfinished basement provides excellent storage and endless potential for a home gym or future living space. Ideally located near the LRT station, Rideau River, parks, trails, and green spaces, with easy access to downtown. A sophisticated and sun-filled home offering an exceptional Riverside South lifestyle. (id:45725)
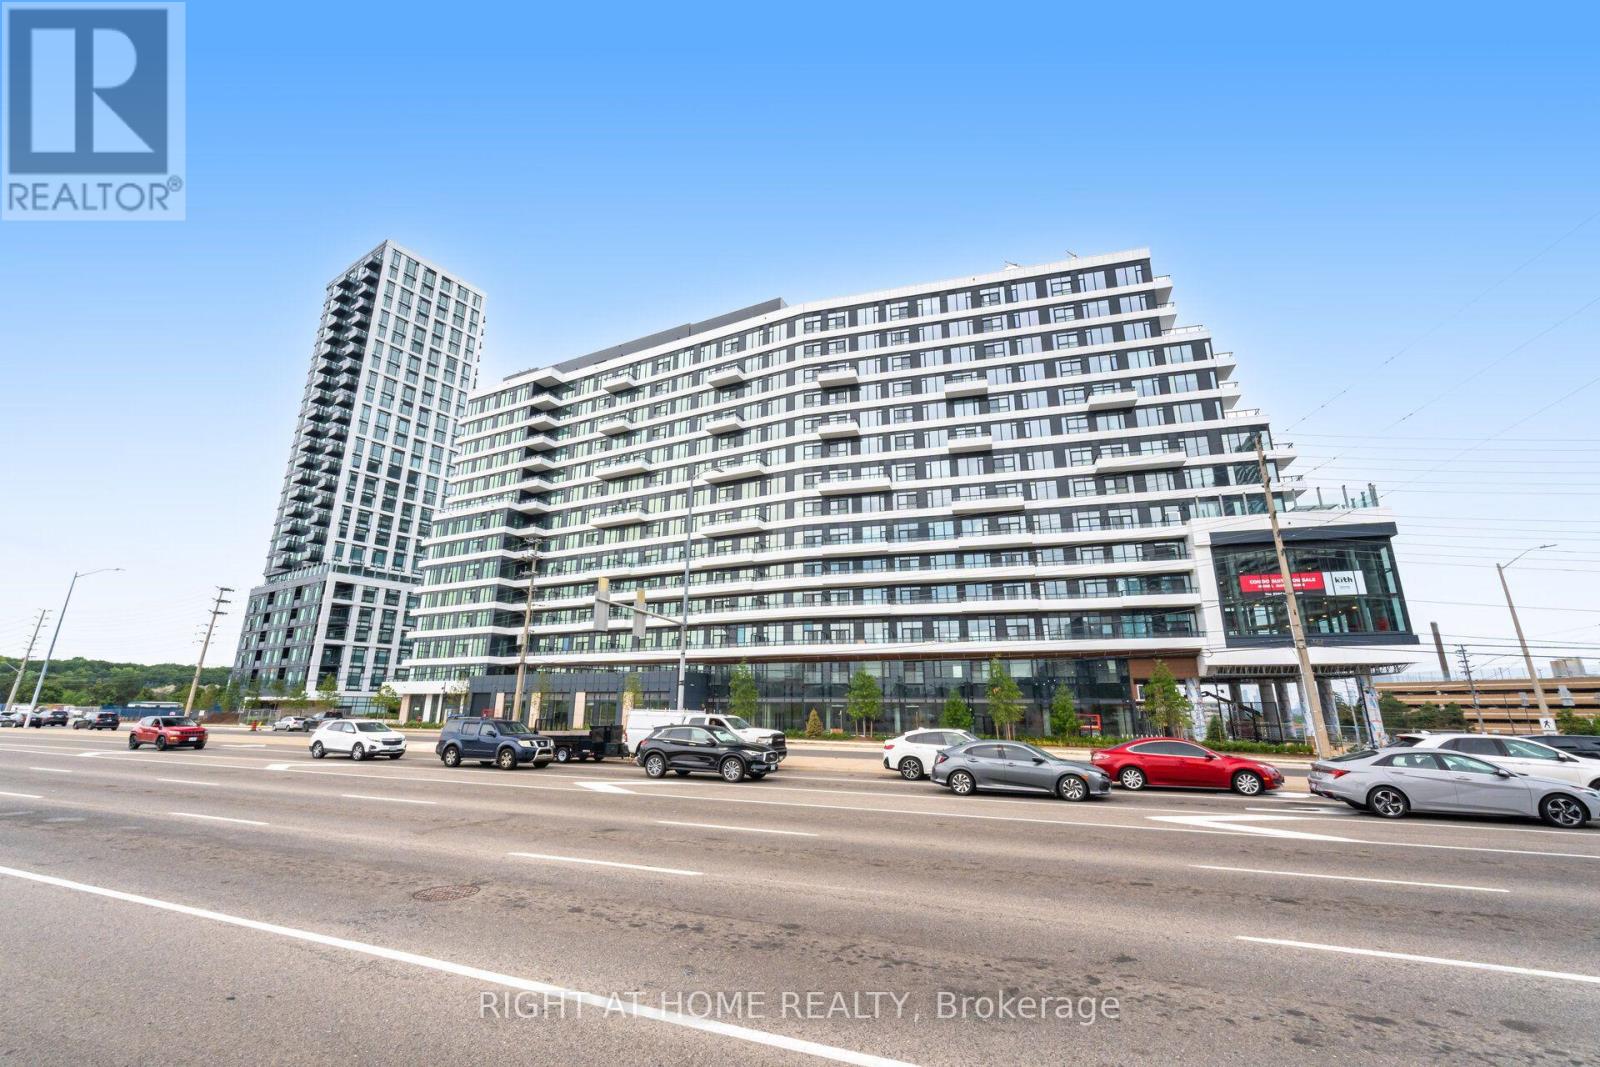
1401 - 2485 Eglinton Avenue W
Mississauga (Central Erin Mills), Ontario
**FULLY FURNISHED** 2-bedroom, 2-bathroom suite at **The Kith Condos** in the sought-after Erin Mills community. Bright open-concept layout with floor-to-ceiling windows, laminate flooring throughout. Modern kitchen with centre island, stainless steel appliances, and quartz countertops. Spacious primary bedroom with 4-piece ensuite. Includes **1 parking space and 1 locker**. Tenant to pay all utilities and maintain tenant insurance. **$300 refundable key deposit. First and last month's rent required. Move-in ready!** (id:45725)
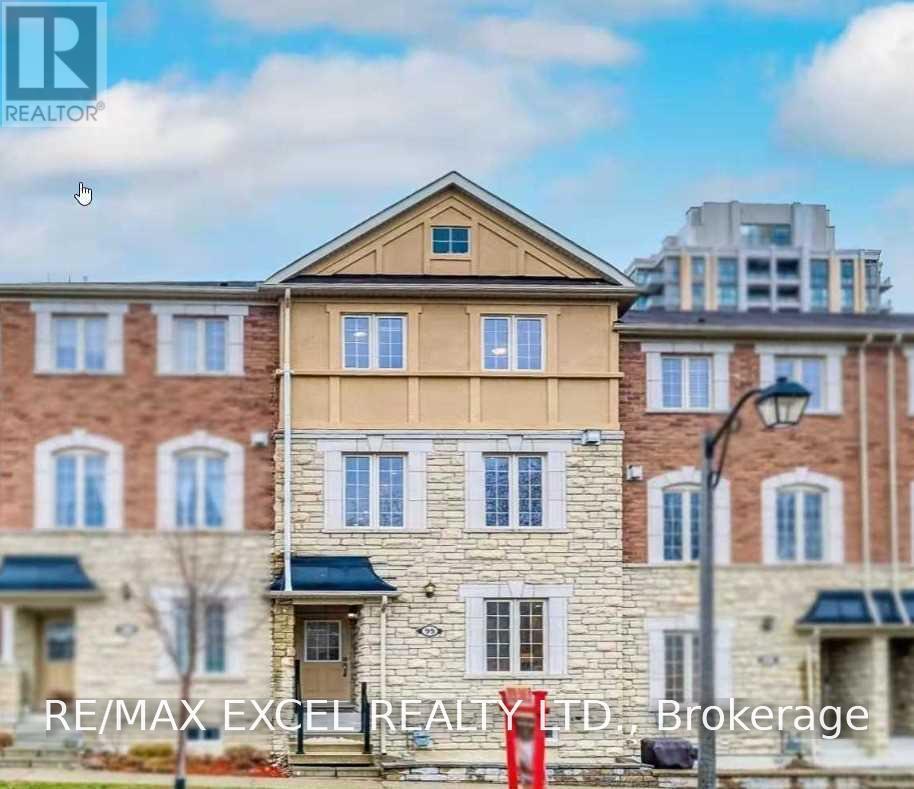
99 Battista Perri Drive
Markham (Wismer), Ontario
3 Mins Drive To Both Top Ranking Schools, Bur Oak S Sch & Wismer P Sch, Few Mins Walk To Mount Joy G O Station, 9' Ceilings Ground AndMain FI, Open Concept Spacious Living Space, Park Across The Street, Luxurious Freehold Townhouse, Beautiful Stone Facing, Close To PublicTransit, 407, Supermart, Shops, Banks. Excellent For A Small Family, And Professionals Working Downtown.Extras: (id:45725)
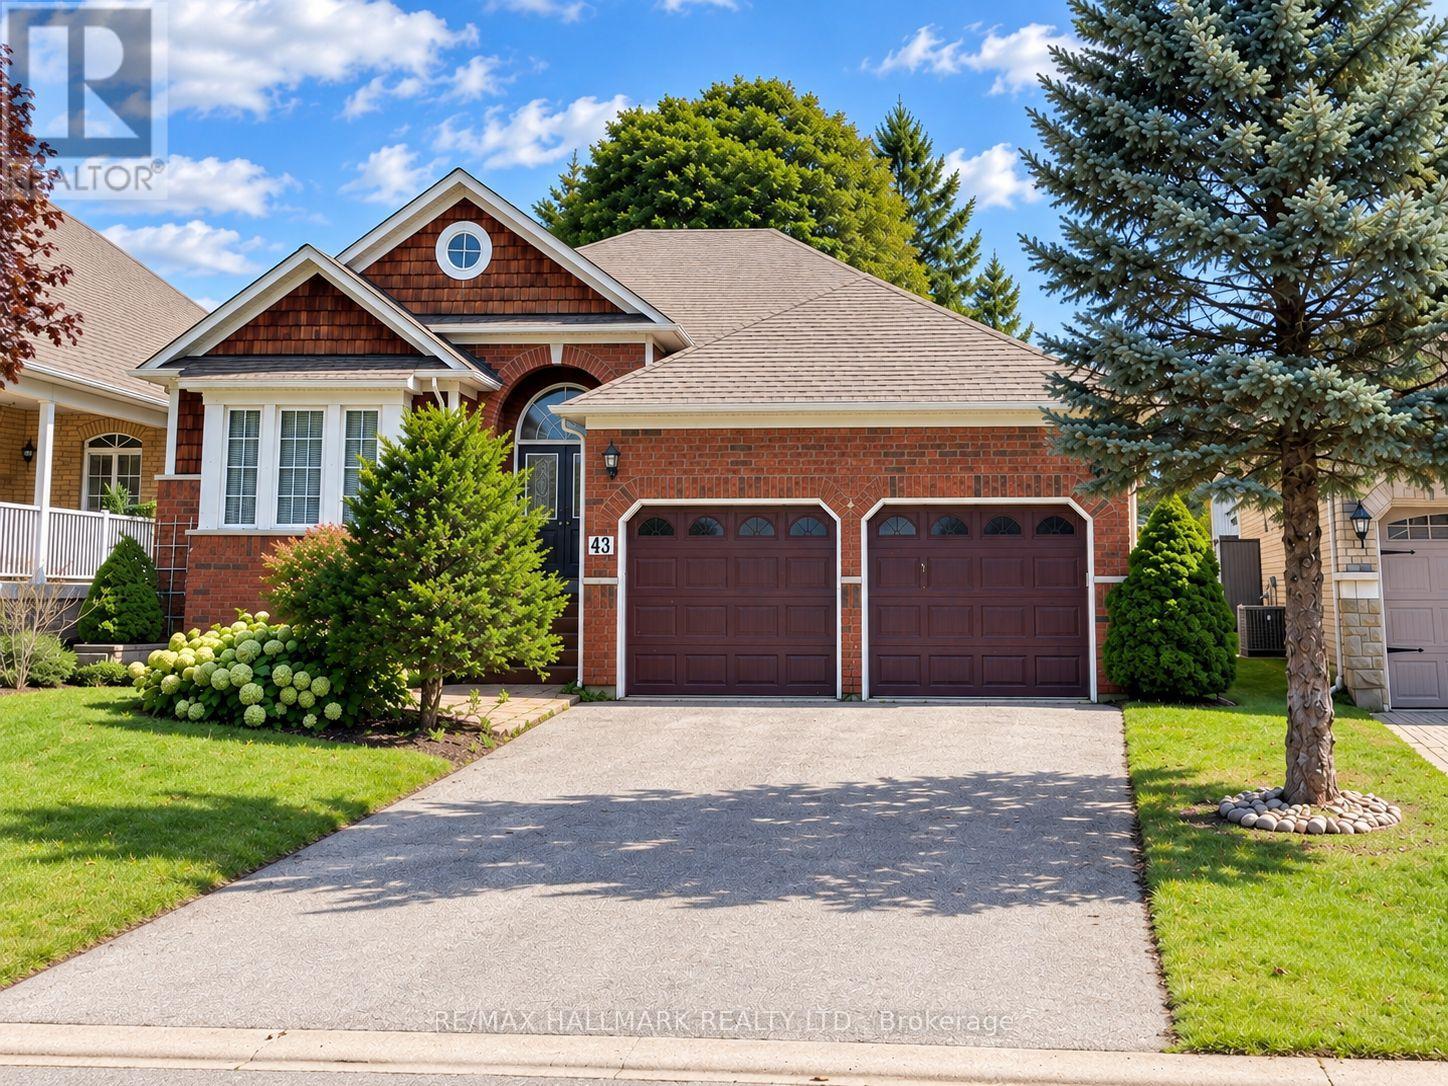
43 Kimberly Drive
Whitby (Brooklin), Ontario
CHARM, SPACE & ENDLESS POTENTIAL! This super charming 3-bed bungalow is tucked away in a quaint/quiet neighbourhood and offers the perfect combination of space, comfort and an functional layout. Whether you're a first-time buyer, growing family or downsizer-this one checks all the boxes. Step inside and discover a bright, open-concept living and dining area that is made for entertaining. Host family dinners, have friends over or simply enjoy living.The large eat-in kitchen offers an abundance of cupboards/counter space and overlooks a fantastic family room featuring a cozy gas fireplace and walkout to the backyard. It's the perfect setup for keeping everyone connected while you cook! Your double-car garage connects directly to a private entrance and convenient main-floor laundry/foyer area, meaning you can come and go without worrying about the weather. Rain, snow or groceries - you're covered! The spacious primary bedroom is your own private retreat, complete with a walk-in closet and ensuite bathroom featuring a relaxing soaker tub. Additional generously sized bedrooms are perfect for children, guests or a home office. The basement is a blank canvas ready for your imagination. Already featuring a fourth bedroom 3-piece bathroom, there is still an enormous amount of unfinished space waiting to become a family room, fifth bedroom, a storage area-or whatever you can dream up. Great ceiling height and above-grade windows bring in plenty of natural light-You're going to love it! Take a stroll down Vipond and you'll find yourself in the historic heart of Brooklin, surrounded by local shops, patios, restaurants and a community centre. Need to tackle the big shopping list? Major big-box stores are just minutes away. Commuting? Easy access to the 407 connects you quickly to major highways and surrounding communities.This is more than just a starter home - it's a home with space to grow, room to entertain and incredible potential to make it uniquely yours! (id:45725)
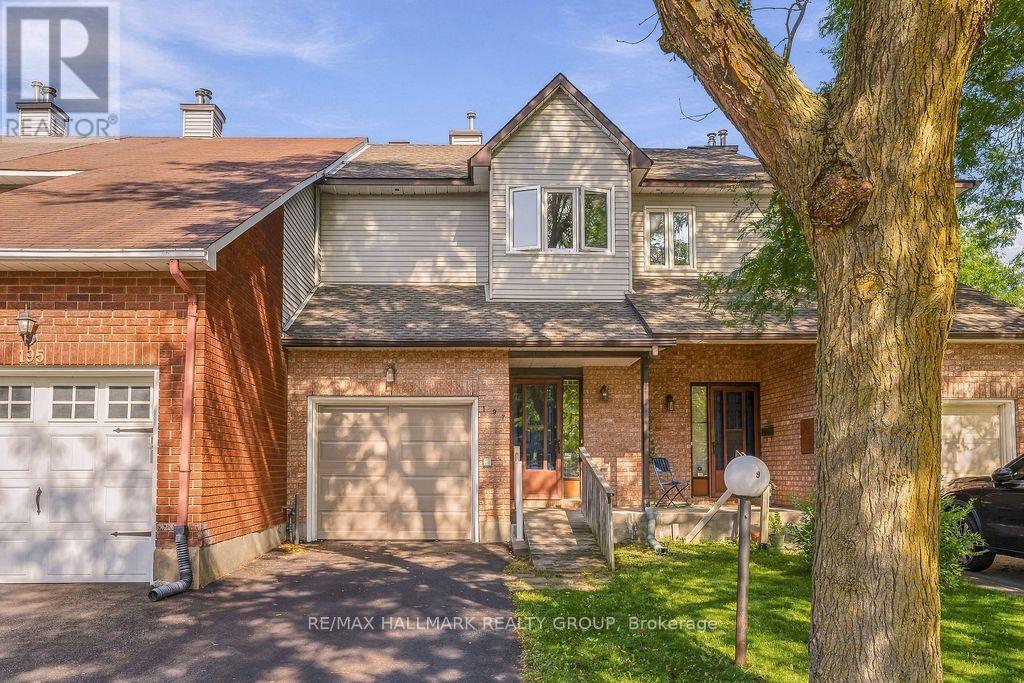
197 Tartan Drive
Ottawa, Ontario
Welcome to 197 Tartan Drive! Nestled in the established community of Barrhaven, this beautifully maintained townhome offers bright, inviting interiors and wonderful outdoor space. Freshly painted throughout, the home features new laminate flooring on the main level and a neutral palette ready to complement your personal style. The spacious living and dining areas provide an ideal setting for everyday living and entertaining, with a charming fireplace and large windows overlooking the backyard. The kitchen offers ample cabinetry and counter space and a convenient pass-through to the dining area. Sliding patio doors lead to a raised deck and generous, fully fenced backyard, perfect for summer BBQs, gardening and outdoor relaxation. Upstairs, the spacious primary retreat features a walk-in closet and en-suite with a separate vanity area and tub/shower combination. Two additional bedrooms and a full main bathroom complete the second level. The finished lower level adds a generous rec room, ideal for movie nights, a playroom or home office, along with a separate laundry area with utility sink and ample storage. An attached single-car garage, with brand new garage door equipped with automatic opener and driveway parking add everyday convenience. A welcoming home offering space, comfort and an excellent opportunity to make it your own! Flexible closing available! *OPEN HOUSE - Sunday, Sept. 20th 2-4PM* (id:45725)
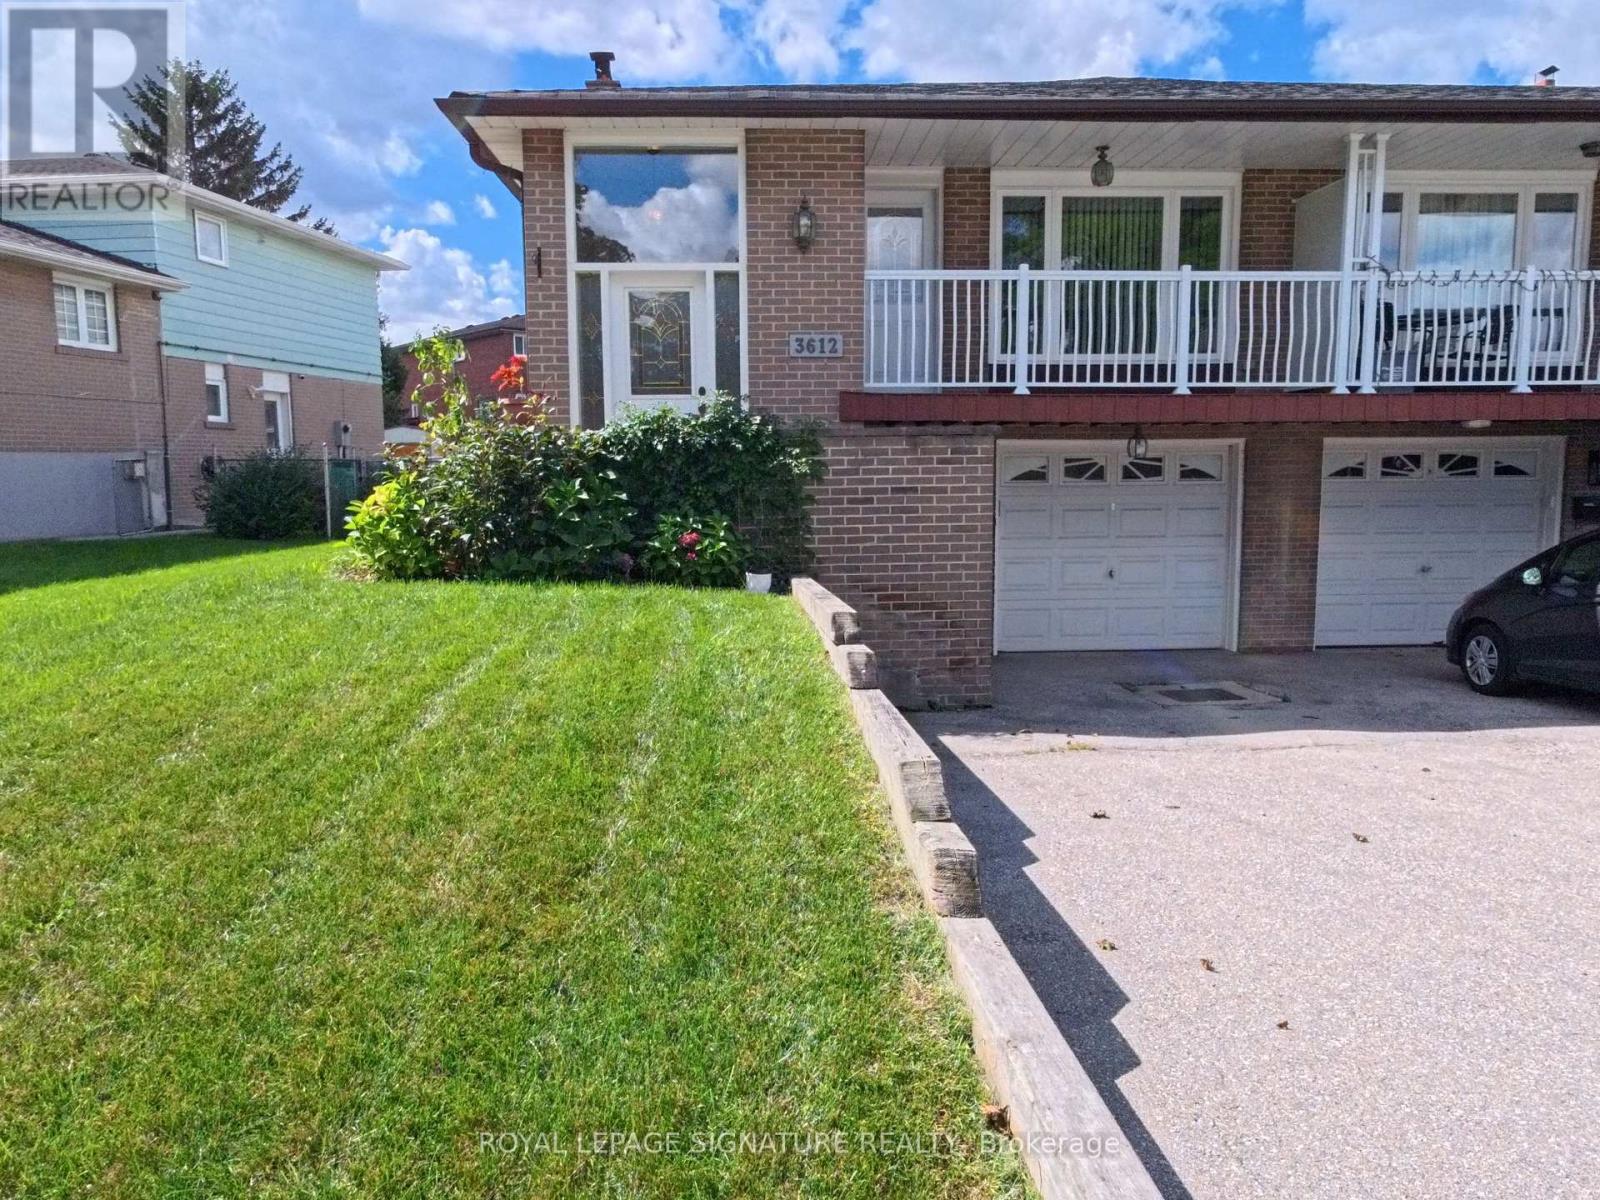
3612 Birchmeadow Crescent
Mississauga (Applewood), Ontario
Attention tenants looking for more than just a rental, but a place to truly make a home. Welcome to 3612 Birchmeadow Crescent, a spacious 5-level backsplit on a mature, family-friendly street. With over 2000sf of living space, 4 large bedrooms, 2 full washrooms, a lower-level family room with a separate entrance, and a second kitchen, this home offers the space and flexibility that larger or multi-generational families are often looking for. The functional layout includes a bright family-sized kitchen and an exceptionally spacious living/dining area with large windows and a front-facing balcony. The large sized bedrooms are arranged across the upper and middle levels, giving everyone their own comfortable space. Lastly, the landlord will take care of the lawn and landscaping, giving you one less thing to worry about and more time to enjoy your home and outdoor space. Located in the mature, well-established Applewood community, close to parks, schools, transit, shopping and everyday conveniences. A wonderful place to settle in and call home. (id:45725)
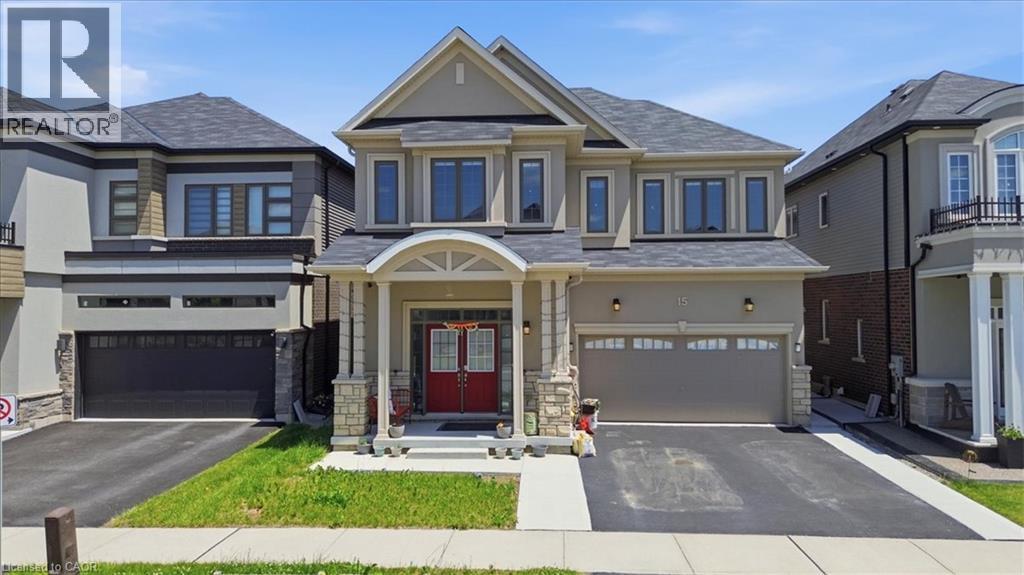
15 Moriarity Drive
Paris, Ontario
This stunning 3,154 sq. ft. home (built in 2021) offers 5 bedrooms and 4 bathrooms, perfectly blending modern comfort with timeless charm, ideal for growing families. Featuring a spacious and functional layout, this home welcomes you with a bright foyer and soaring ceilings throughout. Enjoy a fully upgraded interior with large windows, quartz countertops, high-end appliances, and a beautiful open-concept living area. All generously sized bedrooms are located on the second floor. The expansive basement offers excellent potential for future finishing and additional living space. Situated in a quiet, family-friendly neighbourhood, backing onto a park, and conveniently close to schools, major highways, and all essential amenities. (id:45725)
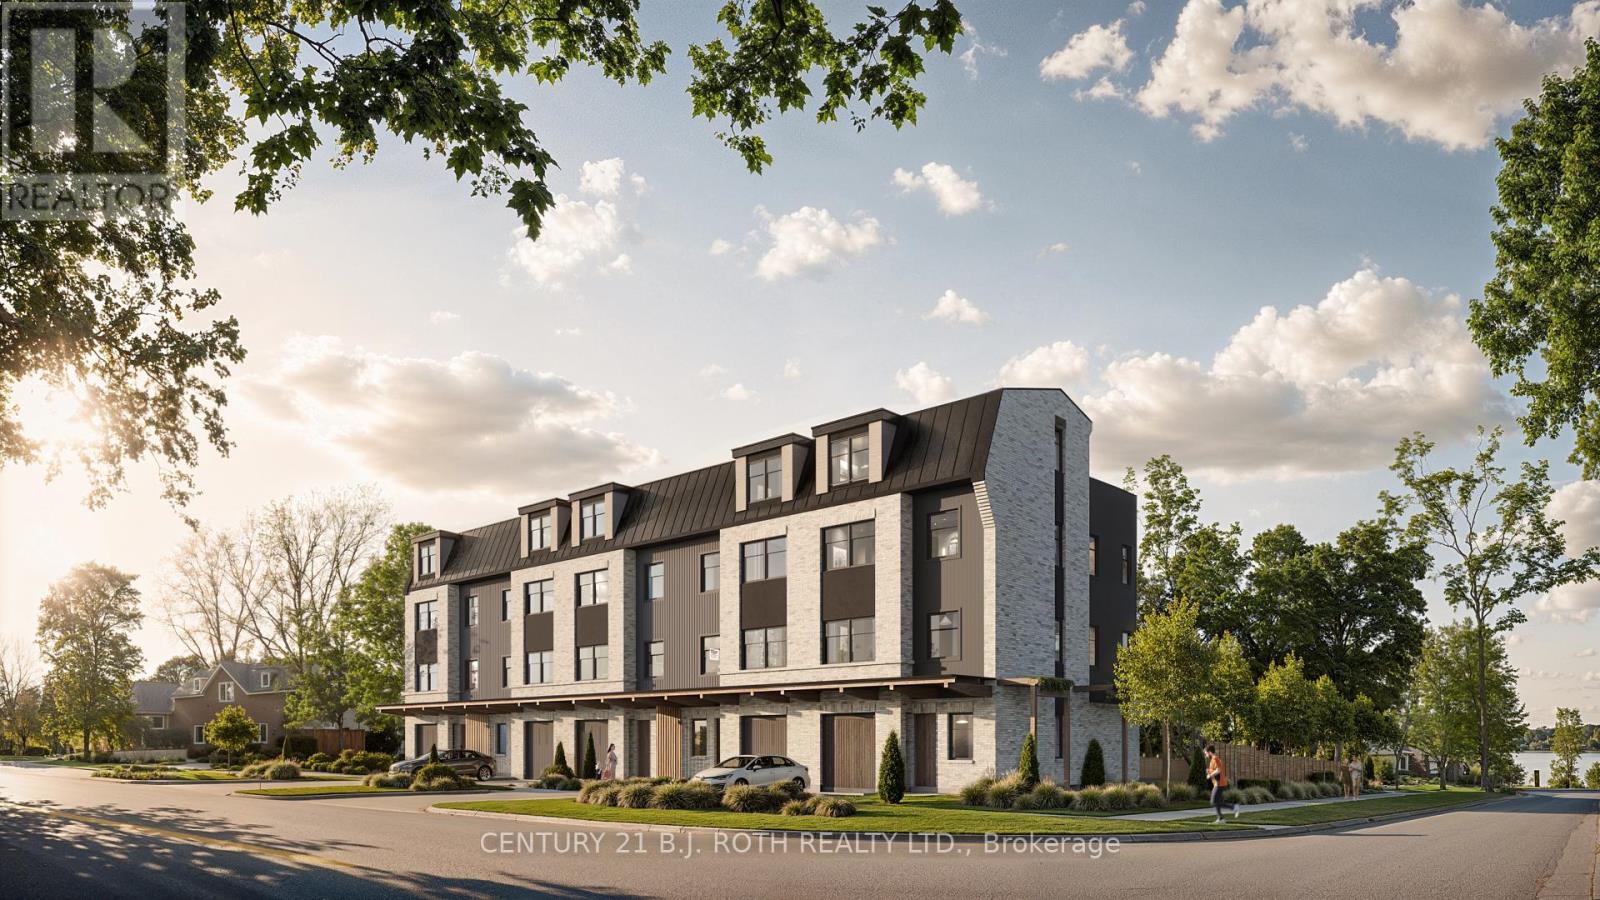
193 Blake Street
Barrie (North Shore), Ontario
Prime Development Opportunity | Five High-End Townhomes - An exceptional development opportunity in Barrie's highly sought-after East End and North Shore area, just steps from the shores of Lake Simcoe and offering views of Kempenfelt Bay. Approximately 0.259-acre vacant parcel is ideally positioned for a boutique residential development, with RM2-TH zoning and plans in place for five upscale townhomes. The site offers developers an opportunity to bring a thoughtfully designed project to one of Barrie's most established and desirable residential communities. Located within walking distance to beaches, parks, Royal Victoria Regional Health Centre (5 min drive), grocery stores, cycle and walking paths, Barrie Yacht Club, and more! A community centre conveniently located across the street, while Barrie's vibrant downtown core is just minutes away, offering an array of restaurants, local shops, farmers' market, waterfront amenities and more. With its established neighbourhood setting, proximity to Lake Simcoe and local amenities this property presents a rare opportunity to create a high-quality residential project in one of Barrie's most desirable areas. *Photos are approximate and for illustration purposes only* (id:45725)
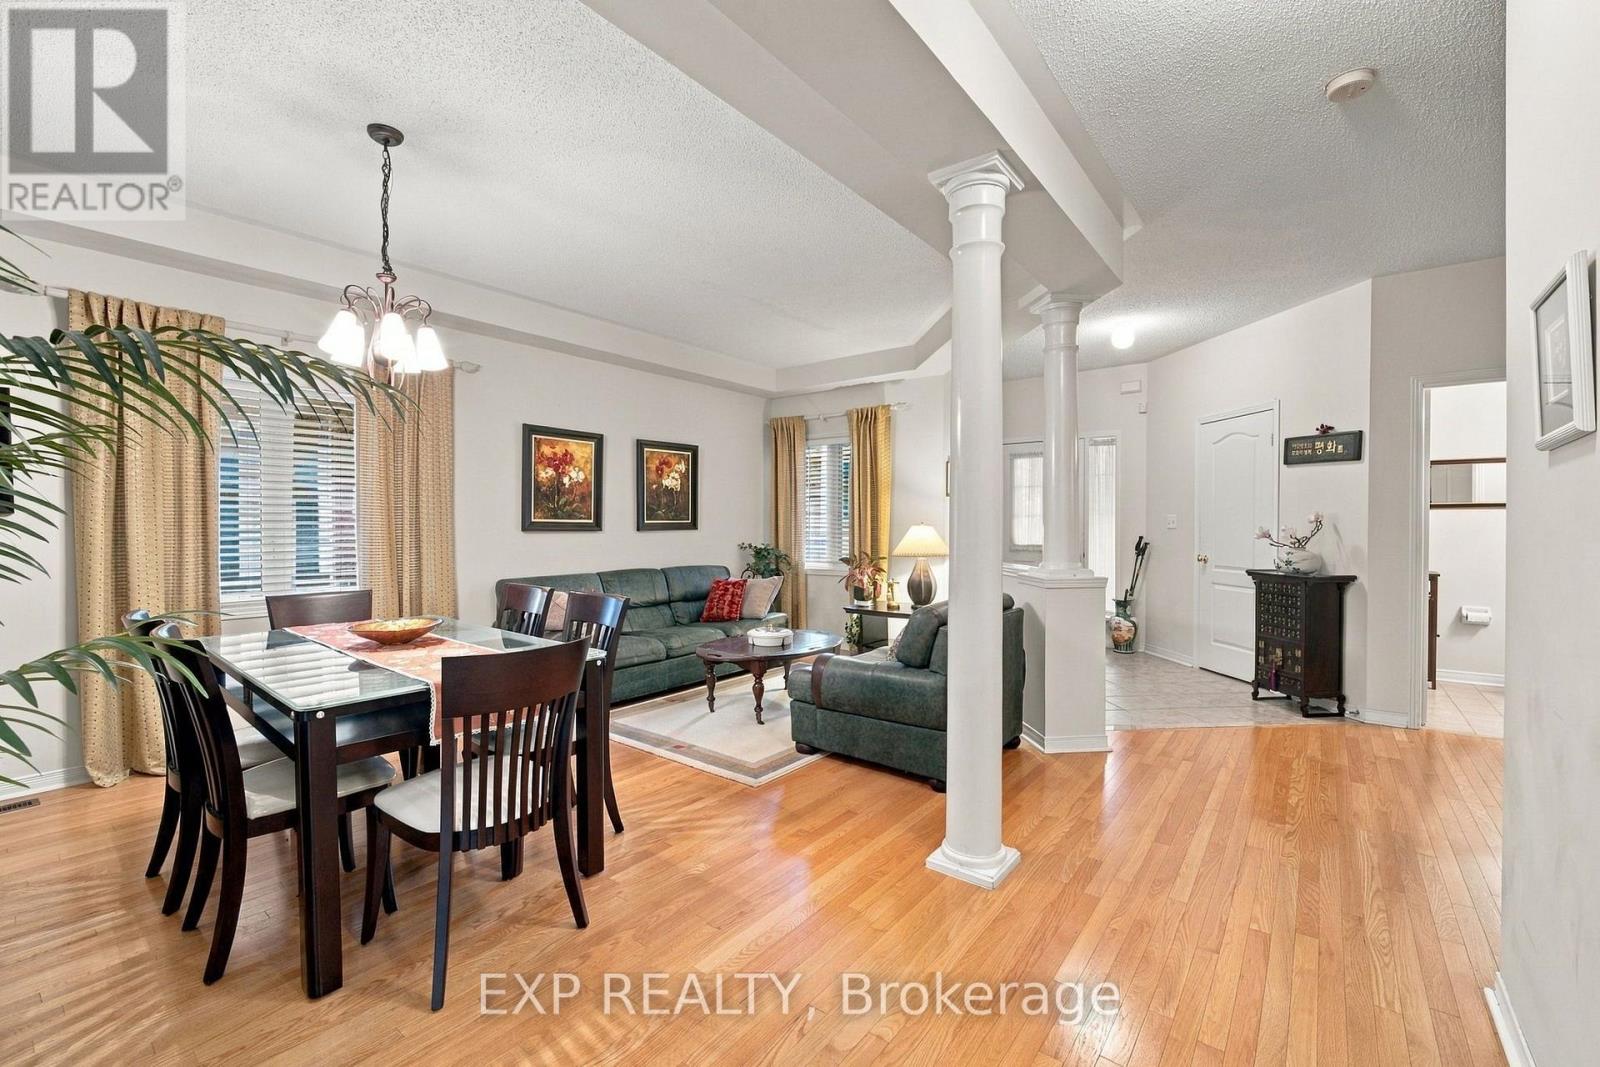
42 Kaitlin Drive
Richmond Hill (Oak Ridges Lake Wilcox), Ontario
Welcome to 42 Kaitlin Drive, a meticulously maintained detached home nestled in the prestigious Lake Wilcox community of Richmond Hill. Offering approximately 2,260 sq. ft. of thoughtfully designed living space, this 4-bedroom home features an ideal family-friendly layout with spacious principal rooms and plenty of natural light throughout. The open-concept living and dining areas provide an inviting setting for entertaining, while the separate family room with a cozy gas fireplace overlooks the true showpiece of the home: a beautifully landscaped backyard garden oasis lovingly created and cared for by the owner. The bright eat-in kitchen and breakfast area offer a walkout to the yard, making indoor-outdoor living effortless. Upstairs, you'll find four generously sized bedrooms, including a spacious primary retreat with a walk-in closet and 4-piece ensuite, while the fourth bedroom features a charming cathedral ceiling. Enjoy the convenience of direct access to the attached double garage, plus an unfinished basement offering a blank canvas for additional living space, recreation, a home gym, or whatever suits your lifestyle. Set on a 40 x 110 ft. lot in one of Richmond Hill's most sought-after communities, you're just minutes from Lake Wilcox, scenic trails, parks, schools, Yonge Street amenities, golf courses, and convenient access to Highways 404 and 400. A lovingly cared-for home, a spectacular garden, and an exceptional location ready for its next chapter. (id:45725)
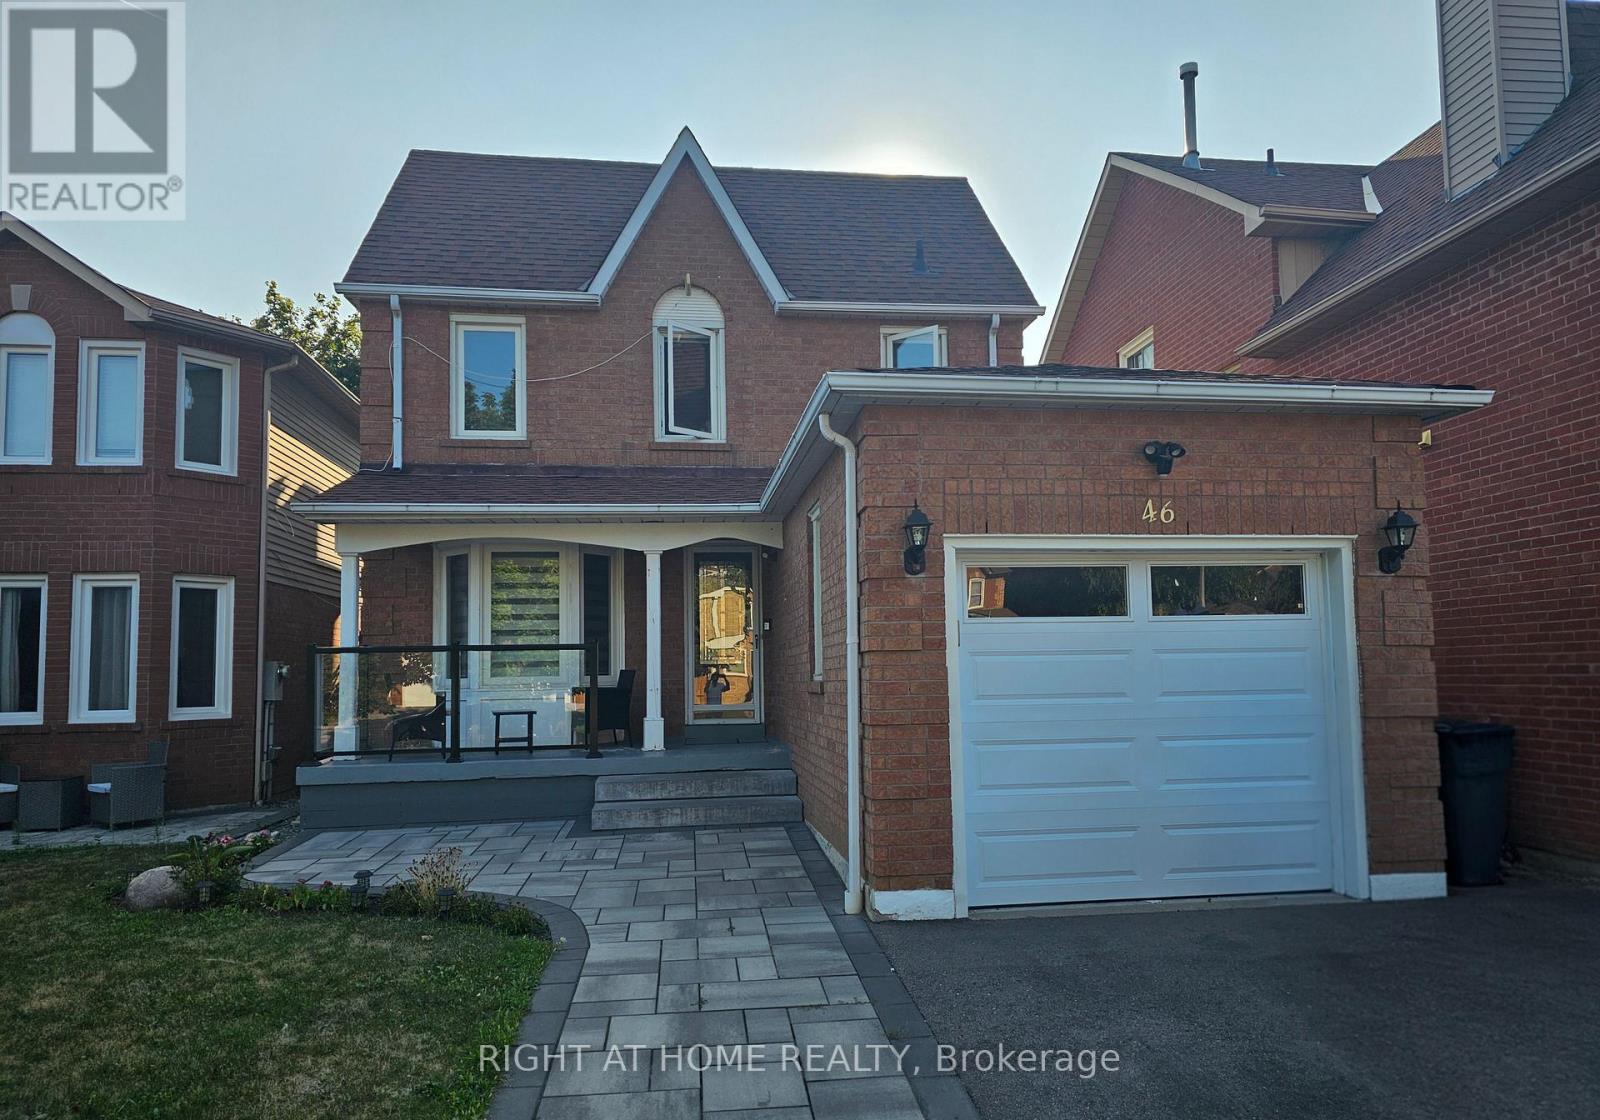
46 Keys Drive
Ajax (Central), Ontario
Bright and spacious 1-bedroom basement apartment available for lease in desirable Ajax location. This unit features a separate entrance, large open-concept living/dining area, full 4-piece bathroom, pot lights throughout, and a dedicated 8' x 4' storage space. Fridge to be replaced with single door fridge prior to move-in. Located close to transit, shopping, and amenities. Ideal for singles or couples seeking comfort and convenience. (id:45725)
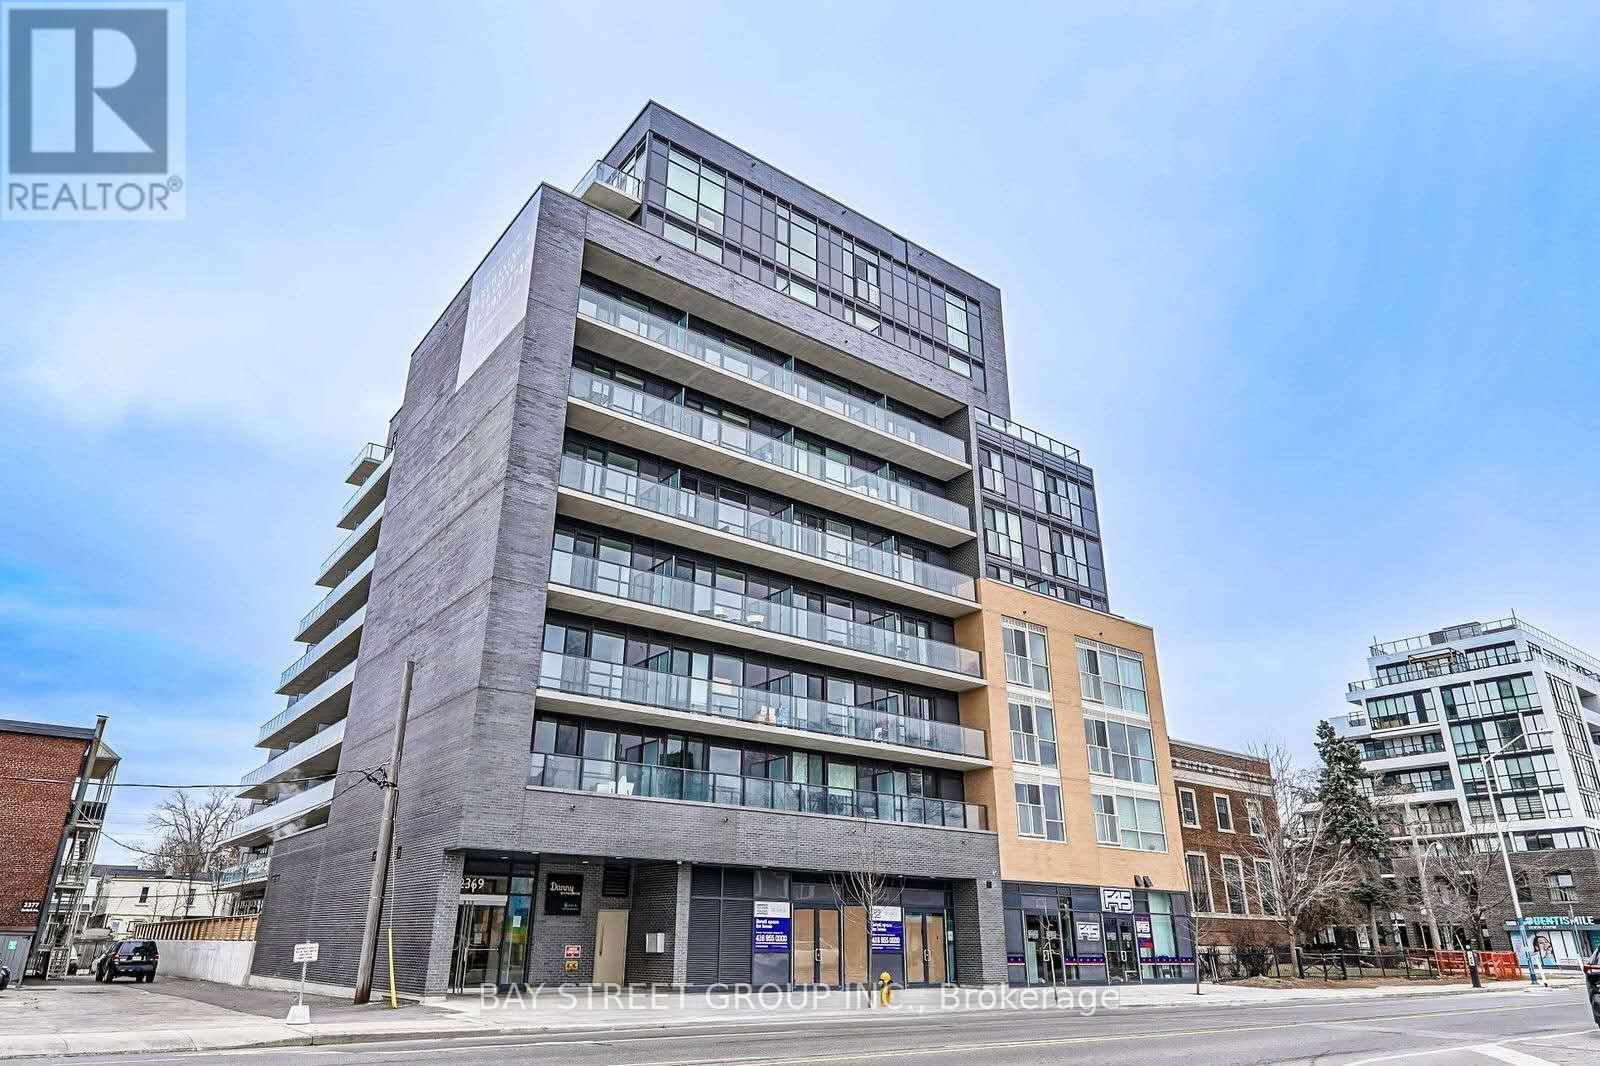
801 - 2369 Danforth Avenue
Toronto (East End-Danforth), Ontario
Welcome to this bright and functional 1+Den offering 693 sq. ft. of interior living space plus a spacious 153 sq. ft. balcony. Featuring an open-concept layout, modern finishes, and a generously sized den, this home is ideal for a home office, guest space, or additional living area. Enjoy **south-facing exposure with stunning views of the CN Tower and Downtown Toronto skyline**. Residents have access to excellent building amenities, including a Fitness & Yoga Studio, Party Room, and Pet Spa. Perfectly situated along the Danforth, you're just steps from the **TTC, shopping, restaurants, cafes, and everyday conveniences**. With a short subway ride to Downtown Toronto, this location offers an ideal combination of comfort, convenience, and connectivity. (id:45725)
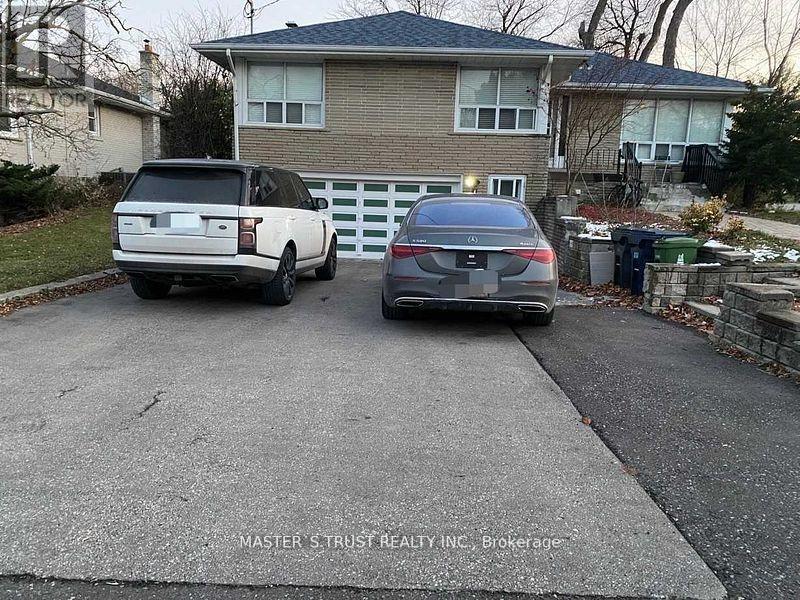
Bsmt - 1 Winlock Park
Toronto (Newtonbrook East), Ontario
Perfect Location Fully Renovated, Kitchen With Quartz Countertop, Wood Flooring New Roof. Top Ranking School Earl Haig Ss Completely Separate From Upstairs With Seperate Entrance Walking Distance To Ttc Close To 401, 404, Subway StationPerfect Location Fully Renovated, Kitchen With Quartz Countertop, Wood Flooring New Roof. Top Ranking School Earl Haig Ss Completely Separate From Upstairs With Seperate Entrance Walking Distance To Ttc Close To 401, 404, Subway Station (id:45725)
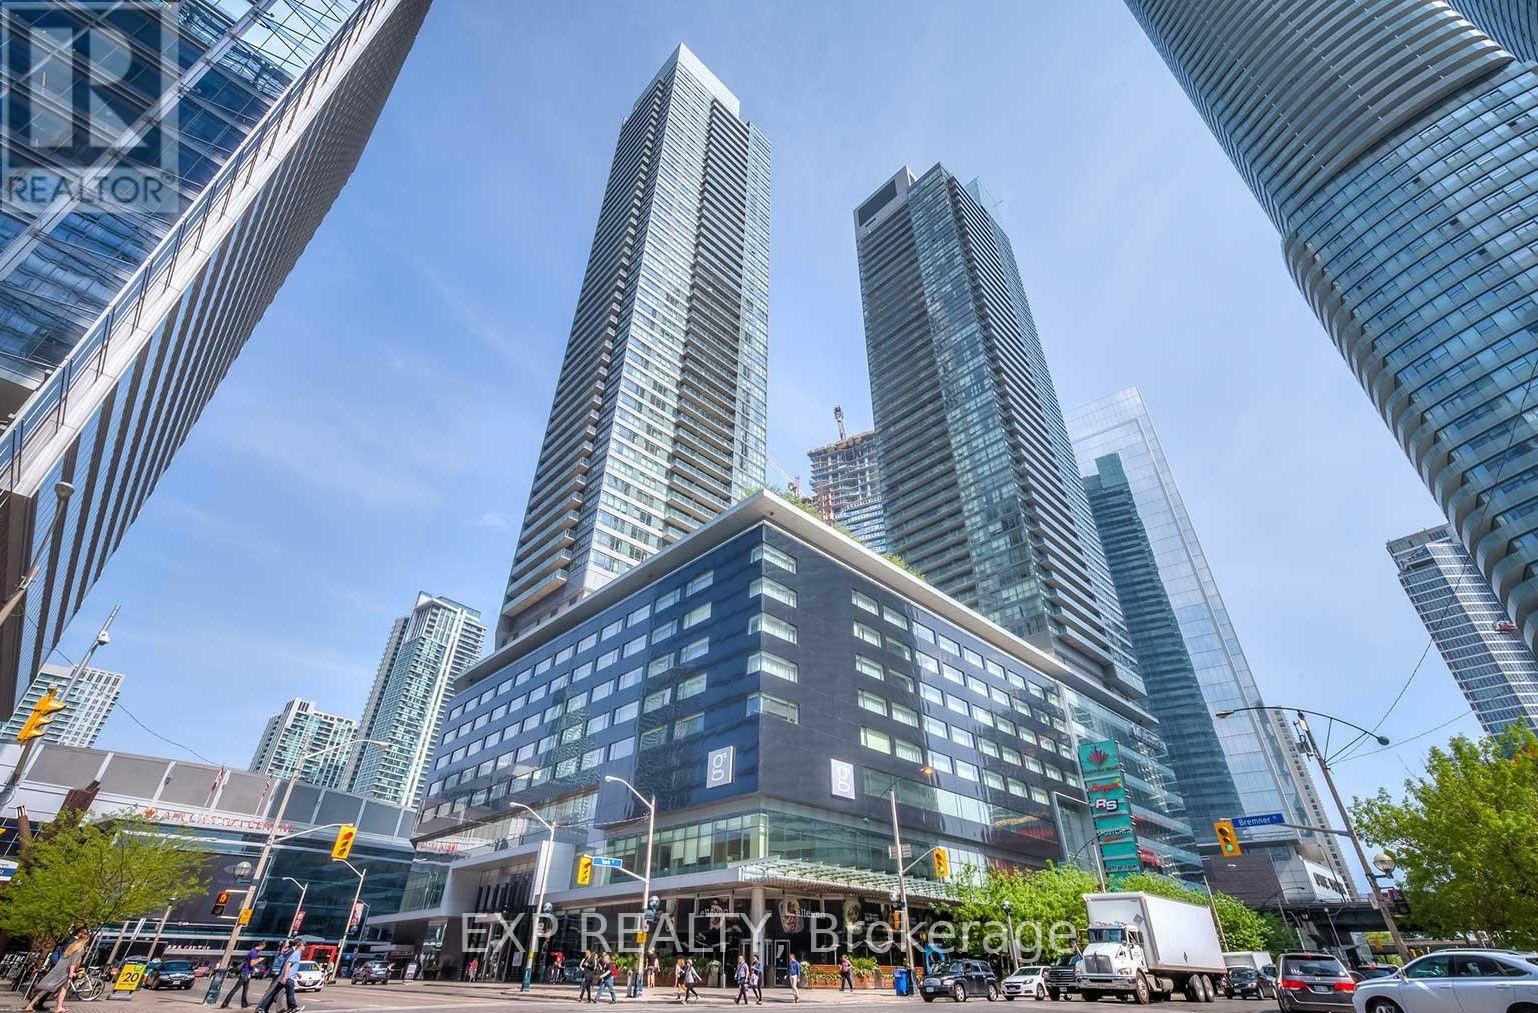
2802 - 55 Bremner Boulevard
Toronto (Waterfront Communities), Ontario
This FULLY FURNISHED and move-in-ready 1-bedroom plus den suite is perfect for professionals working downtown who value comfort, location, convenience and time. Imagine waking up in the heart of downtown Toronto, with everything you need right at your doorstep. Located in the Private Residences of Maple Leaf Square, this suite makes downtown living effortless. Step outside and you're beside Scotiabank Arena and just across the street from Union Station, just minutes from the Rogers Centre, the Financial District, the CN Tower, the Harbourfront and with direct access to the Longo's supermarket, The PATH, LCBO and many stores and restaurants - all without stepping outside, even during the freezing winter months! Inside, the bright 595 sq. ft. open-concept layout feels warm and inviting, with 9-foot ceilings, floor to ceiling windows, plenty of natural light and a stylish kitchen equipped with everything you need, with stainless steel appliances, granite countertops and a convenient centre island. Simply settle in and enjoy the convenience, energy and excitement of living in one of Toronto's best downtown locations. (id:45725)
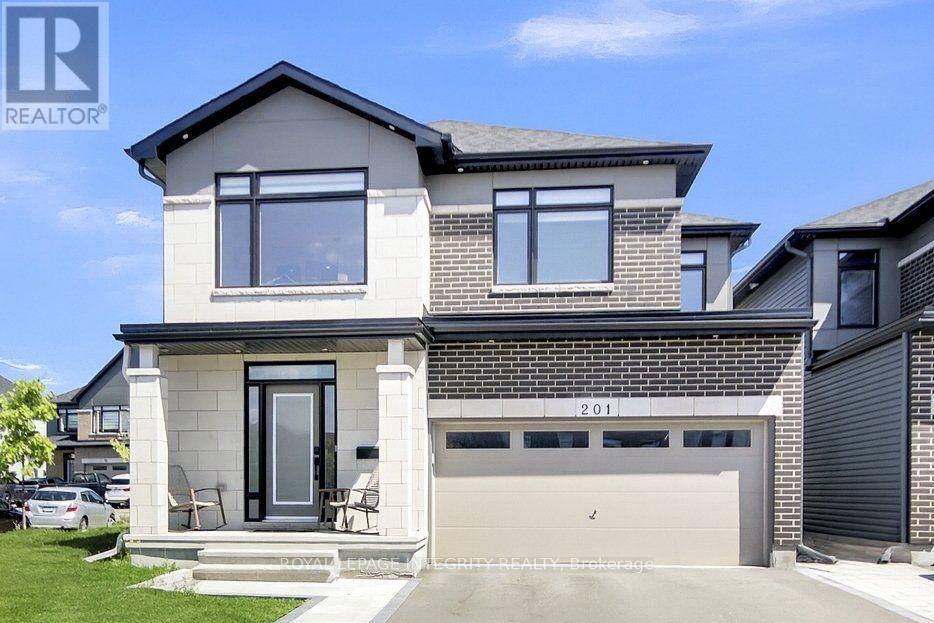
201 Reisling Way
Ottawa, Ontario
Welcome Home to 201 Reisling Way, a stunning Claridge built Cumberland model situated on a premium corner lot in the heart of Findlay Creek. Built in 2023 and loaded with builder upgrades, this spacious 4 bedroom + loft home offers approximately 2,570 sq. ft. above grade plus additional space in the fully finished basement, giving you exceptional space across all three levels. The bright and modern main floor features beautiful hardwood flooring, oversized windows and an impressive open concept layout designed for both everyday living and entertaining. The upgraded kitchen is a true standout with crisp white cabinetry, quartz countertops, an oversized island with seating, stainless steel appliances, stylish backsplash, upgraded lighting and plenty of storage. The kitchen flows seamlessly into the spacious family room, while a separate dining/living area adds even more flexibility which is nicely separated by 2 way fireplace. Upstairs you'll find 4 generous bedrooms plus a loft, including an impressive primary retreat with large windows, walk-in closet and superbly upgraded ensuite. The additional bedrooms are great size, making this an ideal layout for a growing family, guests or home office space. The fully finished basement adds approximately 750 sq. ft. of additional living space and offers plenty of room for a recreation area, home gym, playroom or entertainment space especially with the oversized windows. Outside, the corner lot provides additional space and presence, complemented by a new PVC fence and new front interlock. Add in the double garage, modern finishes throughout and a highly desirable Findlay Creek location, and this is a home that delivers the space and feel of a new build without having to wait for one. Built in 2023, upgraded throughout, finished on all three levels and move-in ready, This is the home you will want to see. (id:45725)
2101 Ahmic Lake Road
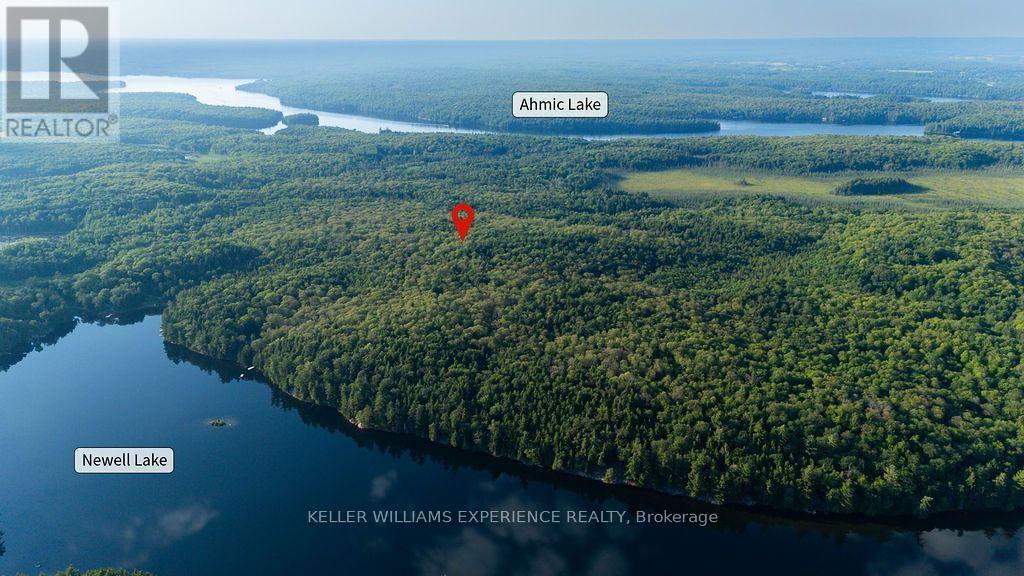
Magnetawan, Ontario
122-acre waterfront property on Newell Lake in Magnetawan, offered as two parcels sold together with approximately 1,800 feet of private shoreline. A true outdoorsman's property, formerly used as a hunting and fishing camp, featuring an established camp area with trailers, sheds, and outhouses. Mature mixed forest and abundant wildlife throughout, with an existing ATV trail leading to a private waterfront-ideal for fishing, boating, and enjoying the natural surroundings. Incredible opportunity for recreational use, a private retreat, or to continue its legacy as a hunt camp. Rare offering combining large acreage, extensive waterfront, and proven recreational use in Northern Ontario. (id:45725)
2543 Rugby Road
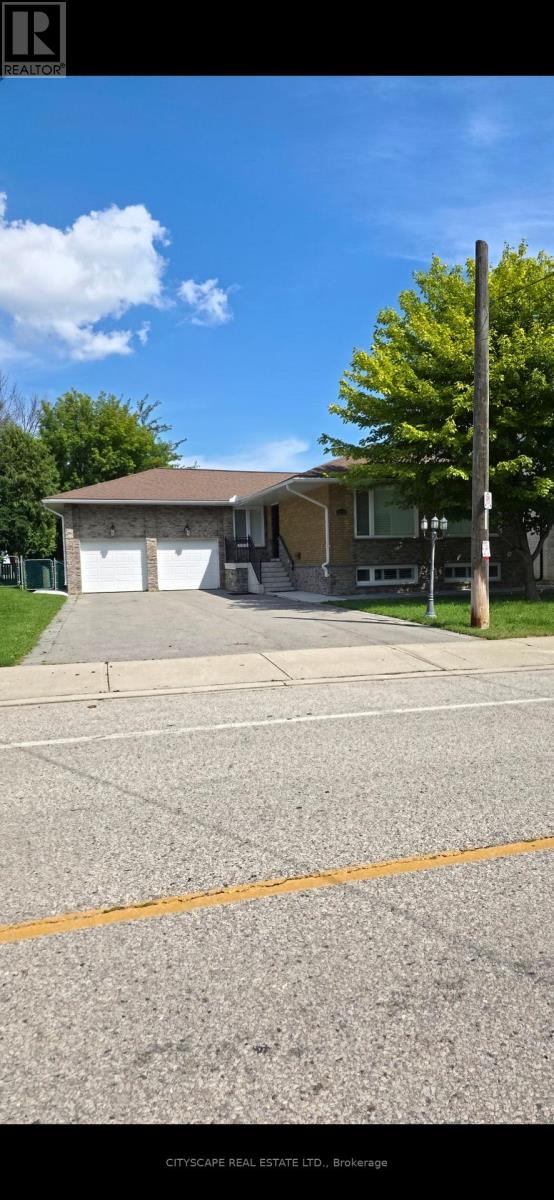
Mississauga (Cooksville), Ontario
What A Location!!! And What A Beautiful House!!! Walking Distance To Grocery, Restaurants, Qew, Trillium Hospital. The House Is Renovated Top To Bottom. Brand New Kitchen, Brand New Washrooms, Brand New Deck, Lots Of Parking! What A Beautiful Opportunity.Top Of The Line Stainless Steel Appliances. Main House Only. Basement Is Not Included And Will Not Be Rented To Anyone. (id:45725)
5 Briar Path
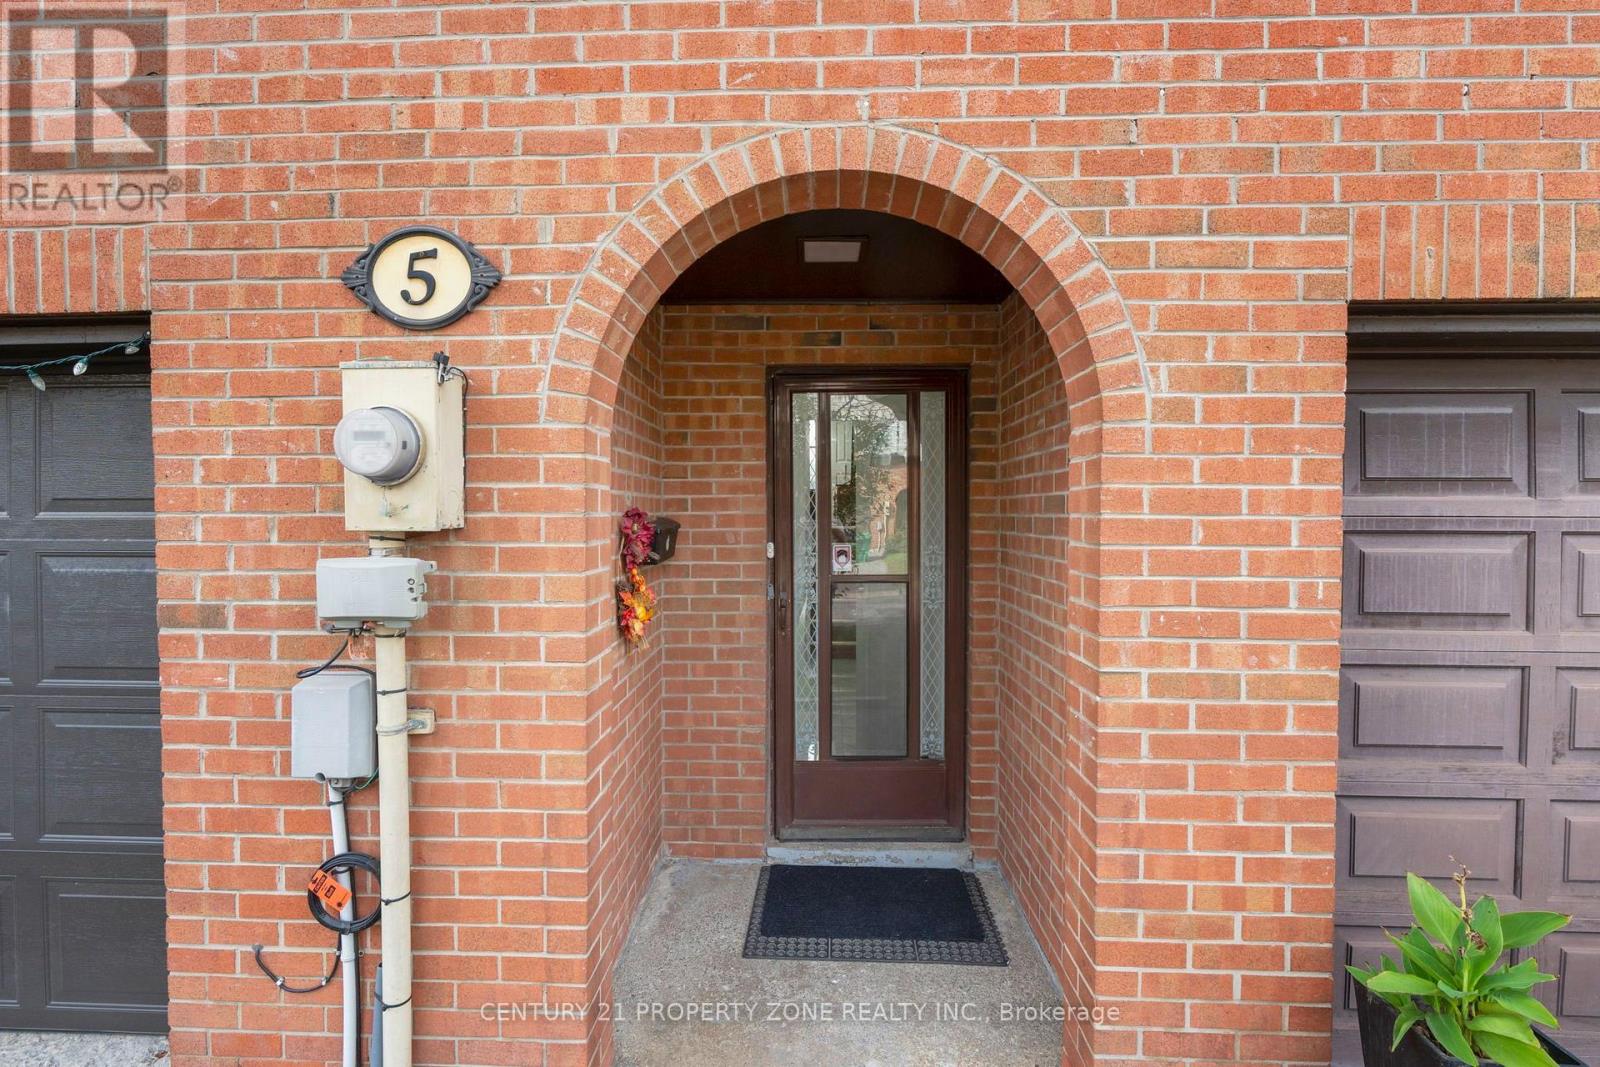
Brampton (Avondale), Ontario
4 + 1 Bedrooms and 3 Washrooms Gorgeous Condo Townhouse in the Heart of Brampton! An excellent opportunity for first-time buyers or families looking for a comfortable and well-maintained home. The entire house has been freshly painted and features a spacious separate living room with a large window providing plenty of natural sunlight and direct access to the backyard.Separate dining area with an updated kitchen featuring new cabinetry. The washroom has also been fully upgraded with modern fixtures and finishes. The finished basement offers a versatile room that can be used as a children's entertainment area, home office, or additional living space.Ideally located within walking distance to Bramalea City Centre, Hospital, schools, parks, Bramalea City Centre, Bramalea Bus Terminal. Just a short drive to Bramalea GO Station and Highway 410. (id:45725)
56 Redmond Crescent
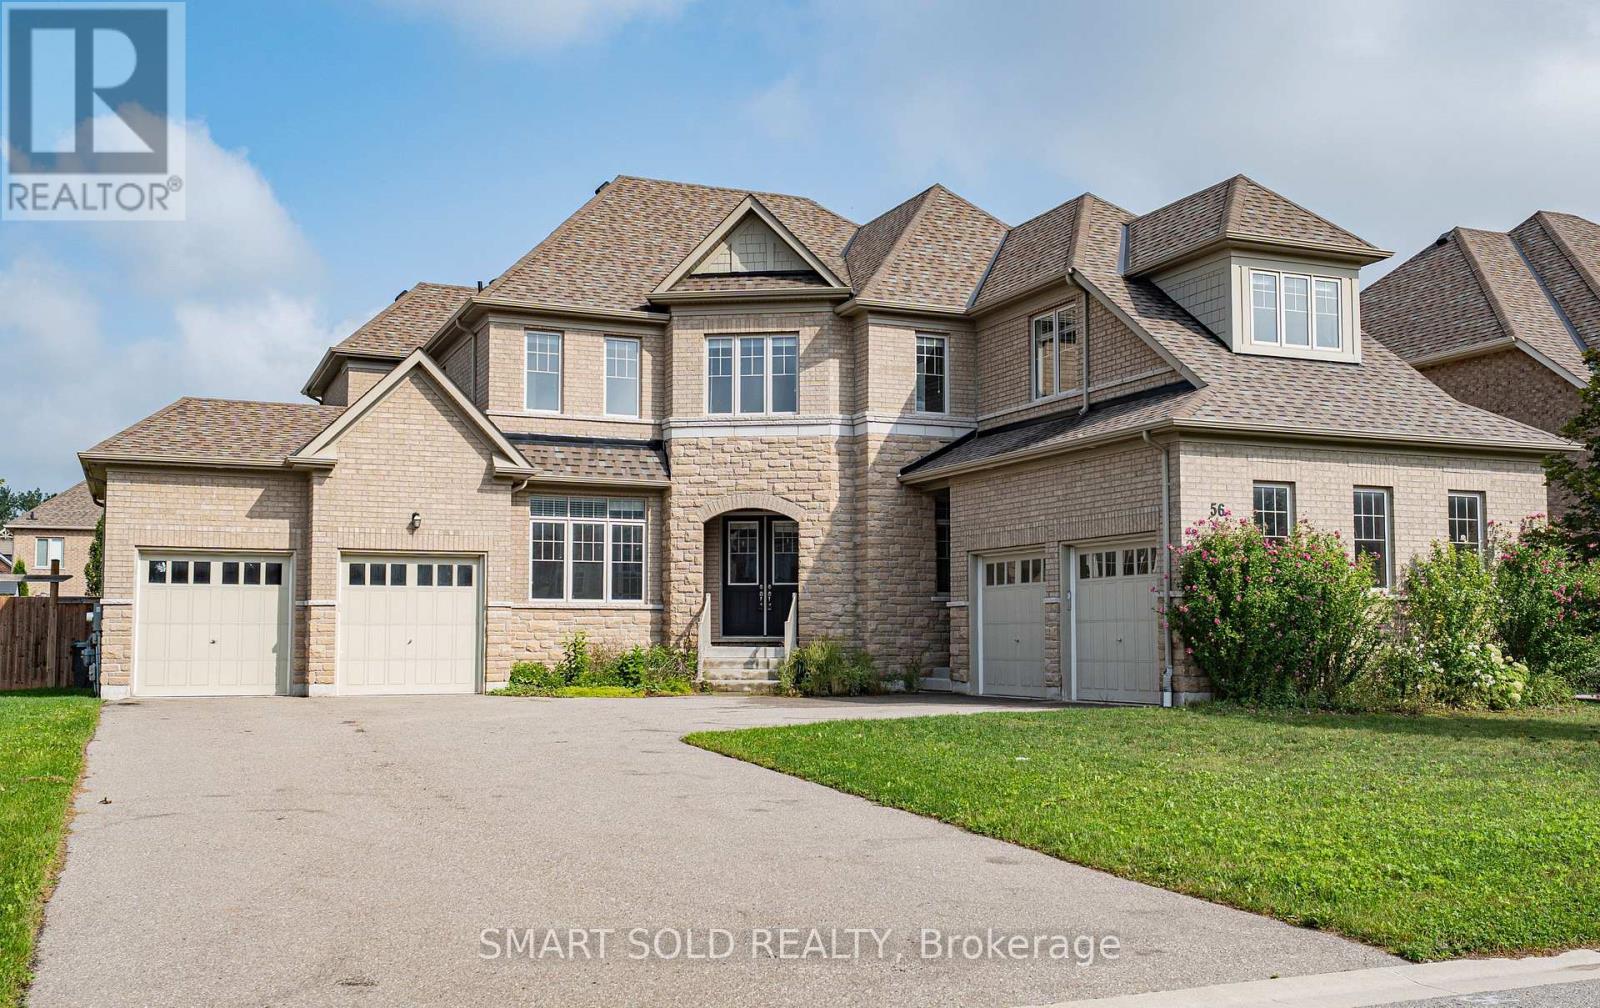
Springwater (Centre Vespra), Ontario
Stunning Detached Home In Prestigious Stonemanor Woods Community. 4,200 Sq Ft. Above Grade . Five Generously Sized Bedrooms Each Features Its Own Private Ensuite Bathroom. A Private Office on Main Floor With Double French Doors And Large Windows. Hardwood Flooring Throughout. 10 Ft Ceiling Height On Main Floor And 9 Ft Ceiling In Second Floor As Well As Basement. 4 Car Garage with Direct Access. Large Private Driveway Accommodates 10+ Cars. South-Facing, No Sidewalk. Tankless Hot Water Heater. *Virtually Staged Photos Are For Reference Only. Move-in Ready. *Rental Application, Employment Letter & Last 3 Pay Stabs, Recent Full Credit Report Are Required. (id:45725)
23 Prince Of Wales Drive
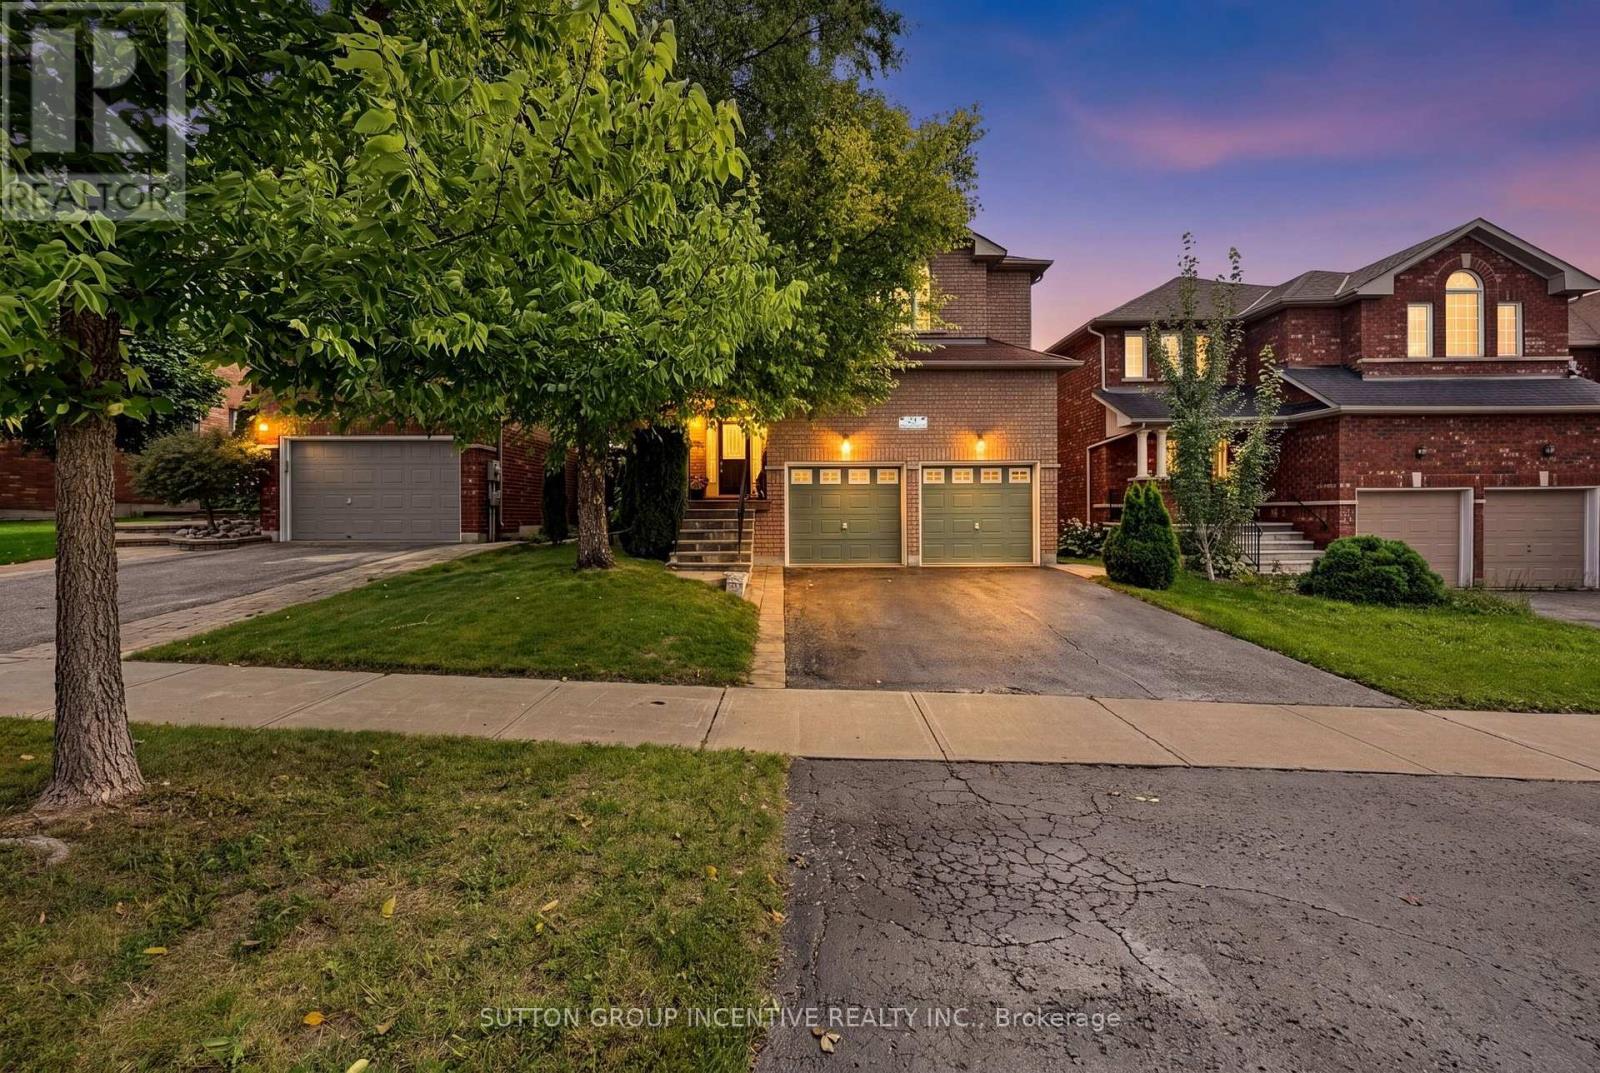
Barrie (Innis-Shore), Ontario
Welcome to this beautifully appointed 4-bedroom, 4-bathroom two-storey home, ideally situated in one of Barrie's most desirable southeast-end communities. Offering approximately 3,400 sq. ft. of finished living space, this spacious family home is perfectly positioned within walking distance to a secluded beach, scenic trails, parks and schools, while also being close to shopping, golf, Friday Harbour and the GO Station. A welcoming covered front porch leads into the grand foyer, setting the tone for the bright and spacious interior. The main level features beautiful hardwood flooring throughout, an inviting living room with gas fireplace, separate dining room and a well-appointed eat-in kitchen complete with breakfast bar, stainless steel appliances, and a walkout to a private backyard, offering a peaceful outdoor retreat with no neighbour's behind. A convenient main-floor office provides the perfect space for working from home, while a powder room and inside entry to the double-car garage add everyday functionality. A beautiful hardwood staircase leads to the upper level, where you'll find a generous primary suite featuring his-and-her closets and a spacious 4-piece ensuite. Three additional bedrooms provide plenty of room for family, or guests, including a second bedroom with a walk-in closet. The upper level is completed by a 4-piece bathroom and convenient laundry. The fully finished lower level adds even more living space with a large rec room, 4-piece bathroom and ample storage. With its spacious layout, abundant natural light, desirable southeast-end location and private backyard setting, this home offers the perfect combination of comfort, convenience and lifestyle. Just minutes to everyday amenities and all that Barrie and the surrounding area have to offer. A must-see! (id:45725)
5 Bellefontaine Street
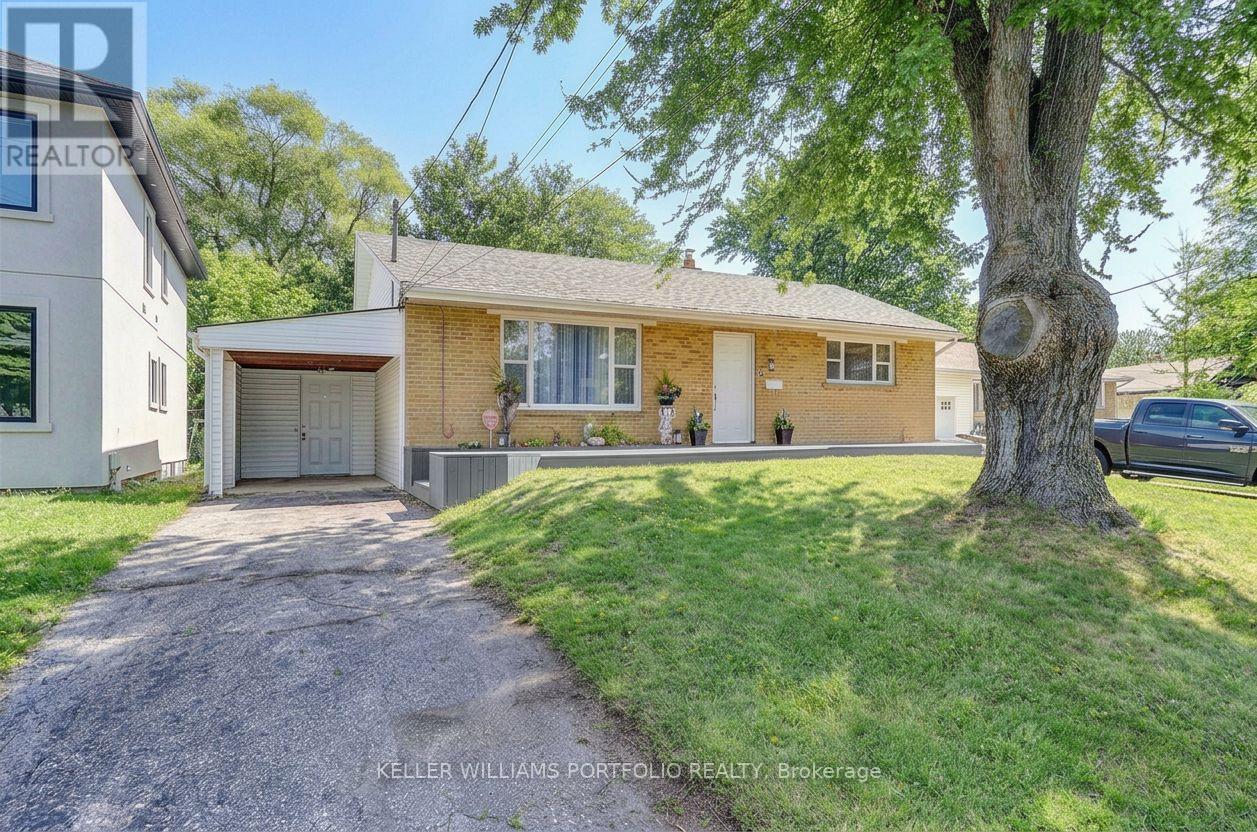
Toronto (L'amoreaux), Ontario
Welcome to this charming 3+1 bedroom bungalow on a premium 50' x 175' lot. The bright main level features an open-concept living area, spacious kitchen with walkout to the deck and backyard, 3 sunlit bedrooms, renovated 3-pc bath . A fully finished basement adds a large rec room, 4th bedroom/office, 3-pc bath, and laundry. Extensively renovated in 2021 (kitchen, baths, flooring) with updated mechanicals, newer roof, furnace, and A/C. Prime location steps to schools, parks, shopping, and TTC, with rapid access to GO Transit, Hwy 401, 404, 407, and the DVP. Available for a 12-month lease with renewal option-ideal for families or professionals seeking comfort, space, and effortless GTA commuting. (id:45725)
202 - 221 Sterling Road E
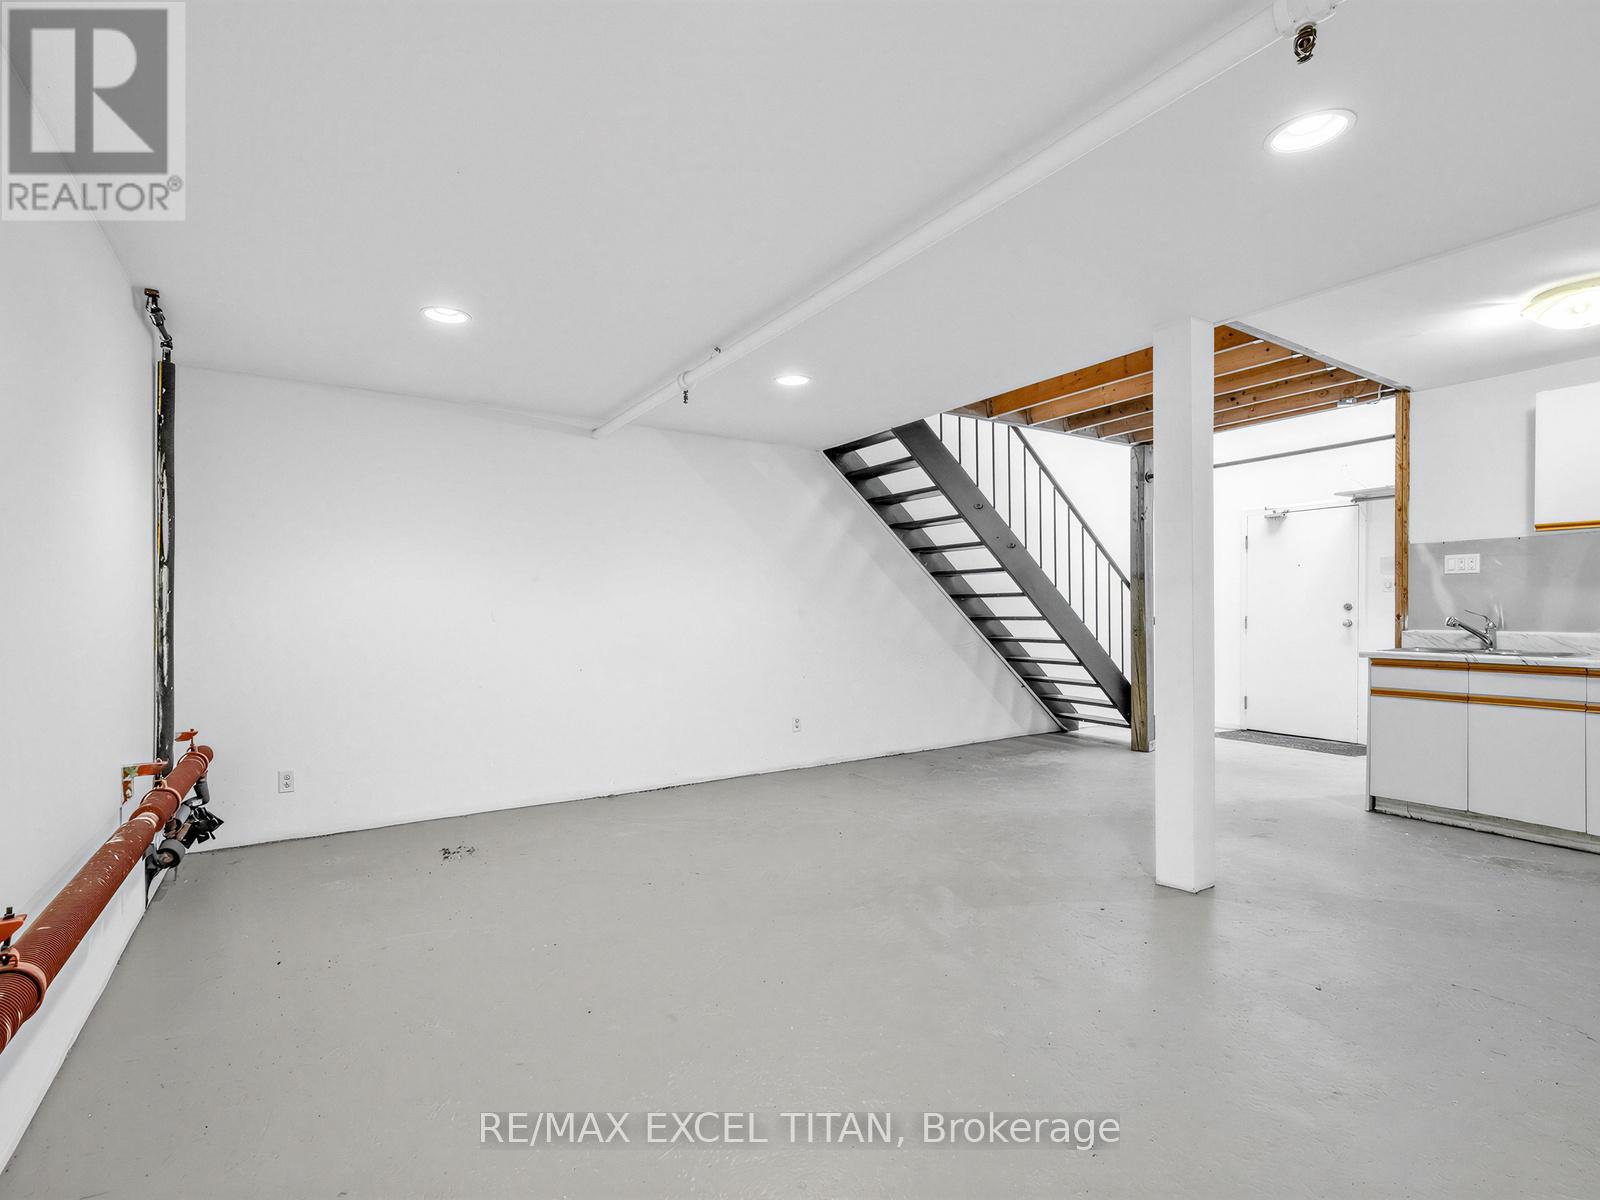
Toronto (Dufferin Grove), Ontario
HARD LOFT LIVE/WORK SPACE. LOCATION 10/10. 2 SUBWAY STATIONS, DUNDAS WEST AND LANSDOWNE WITHIN 5MIN WALK. THERE IS A STREET CAR CONNECTED TO EGLINTON LRT AND 2 GO STATIONS ONE ON BLOOR AND THE SECOND ONE BEING BUILT ON WELLESLEY. (id:45725)
456 - 121 Lower Sherbourne Street
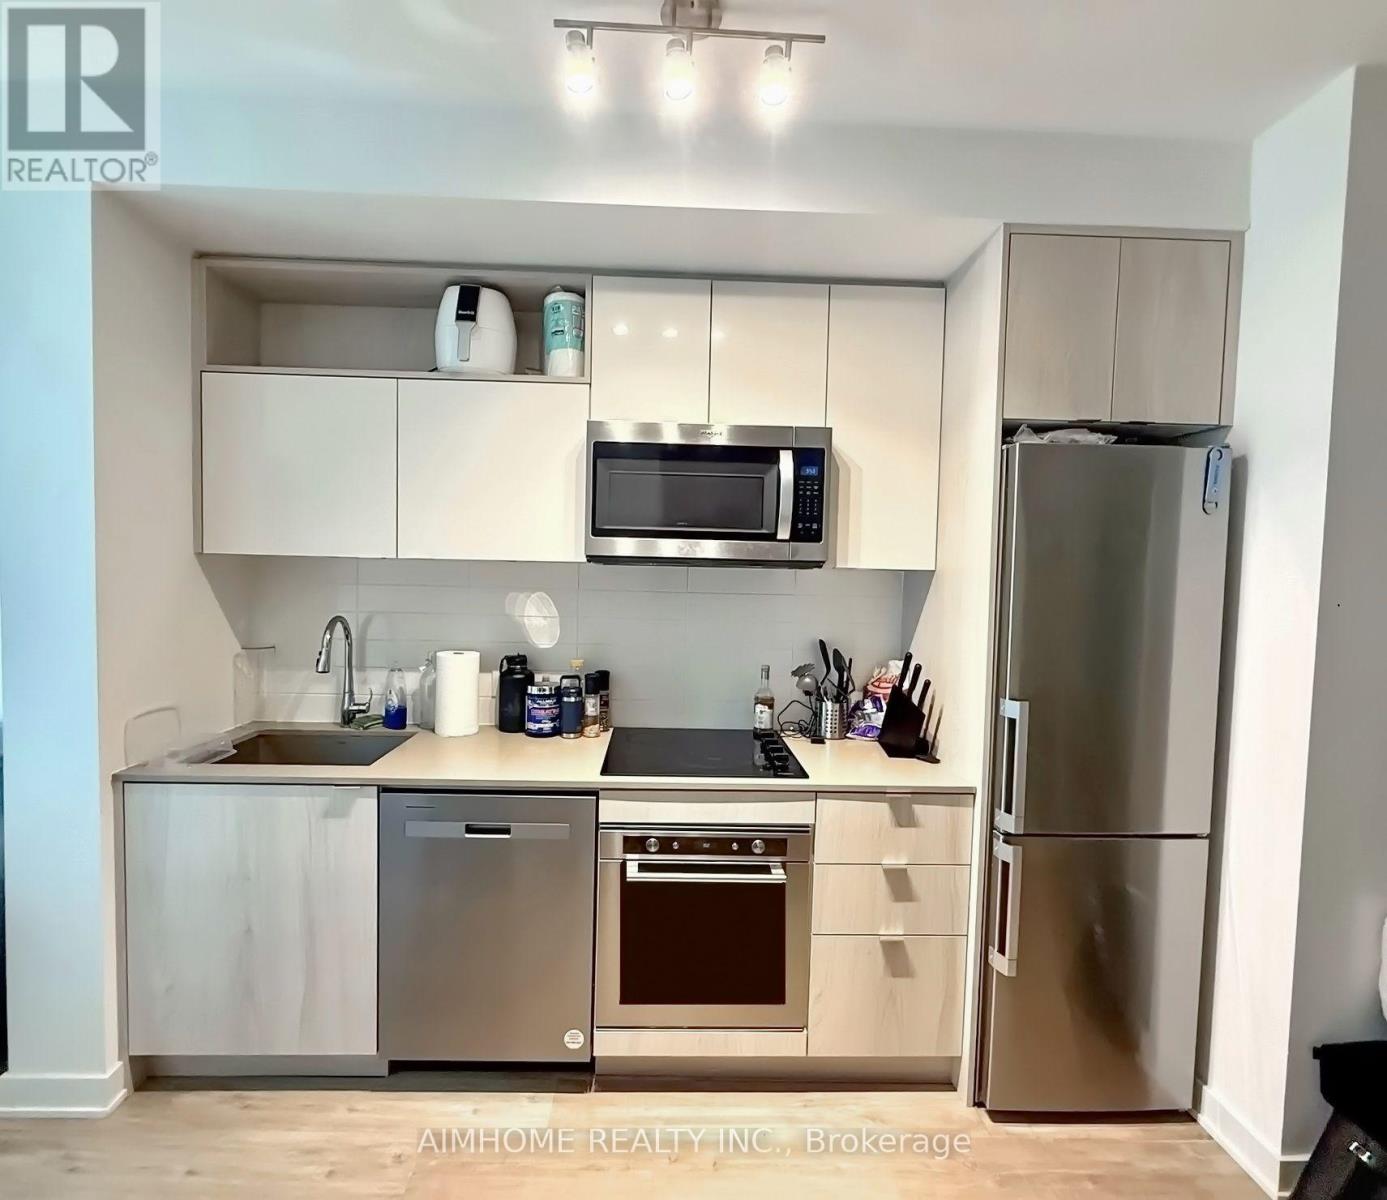
Toronto (Moss Park), Ontario
Best value! Priced to sell! Stylish and very convenient location in the building. Don't spend hours finding a parking spot in busy downtown Toronto. This unit is the only One-Bedroom condo UNDER $500K with one parking spot and locker in this building. The bright, open living space is perfect for relaxing or entertaining, with premium laminate floors keeps floor easy to clean. Soaring 9-foot ceilings make everything feel bigger and brighter. No worries about monthly utility costs, as the Maintenance fee covers Water and Heat and parking and a locker. Just a few minutes' walk to the Distillery District, St Lawrence Market, & Sugar Beach, Parliament Square & Princess St Park! Only 10 min walk to Union Station and two minutes to No-Frills and shopping (id:45725)

50 Teddington Park Avenue
Toronto (Lawrence Park North), Ontario
Masterfully envisioned by the acclaimed collective of Laith El-Bahrani Architect, Pearl Design, and AVE Group in 2024, the iconic Infinite House stands as a pinnacle of high-performance modern architecture. Engineered through a meticulous whole-building-approach, the forward-thinking generational estate harmonizes turnkey luxury, structural intelligence, and eco sustainability. Inspired by the legendary Mies van der Rohe Pavilion, the brilliant minimalist triumph features appx 7,655 sf of finely crafted, light-infused living space across three exquisite levels, encompassing 4+1 bed, 8 bath, a private elevator & heated two-car garage. Curated with an optimized ultra-tight envelope and net-zero-ready tech, it offers triple-pane glazing, advanced heatpump and acoustic insulation, smart home and climate control, automated floor heating and snowmelt, and Canada's ultimate NanaWall showcase. Main level unveils a majestic entry gallery with marble slab fireplace, slat wall, bespoke study/office, b/i mudroom, and an expansive chef's culinary atelier with a full pantry and servery. High-end glass walls frame the back wing, transitioning seamlessly to a private outdoor oasis featuring a heated pool with grand entertainment terrace, a Zen garden with serene landscape & underground storage. Rising elegantly, floating stairs encased in soaring glass and limestone wall ascend to upper level that pampers a Four-Seasons-caliber primary sanctuary and dedicated laundry. The ultra-luxurious lower level features wellness hub, media lounge, upscale wet bar, precision-chilled wine cellar, mirrored fitness studio with a steam spa, and a nanny suite with 2nd laundry. Commanding a deep 50x184.75 ft lot in prestigious Teddington Park , this extraordinary home across entire block for dual-street access at Teddington Park and Glen Echo Rd, coalescing quiet luxury with effortless walkability to elite schools, Granite Club, Rosedale Golf Club and elevated lifestyle with Yonge Street Experience. (id:45725)
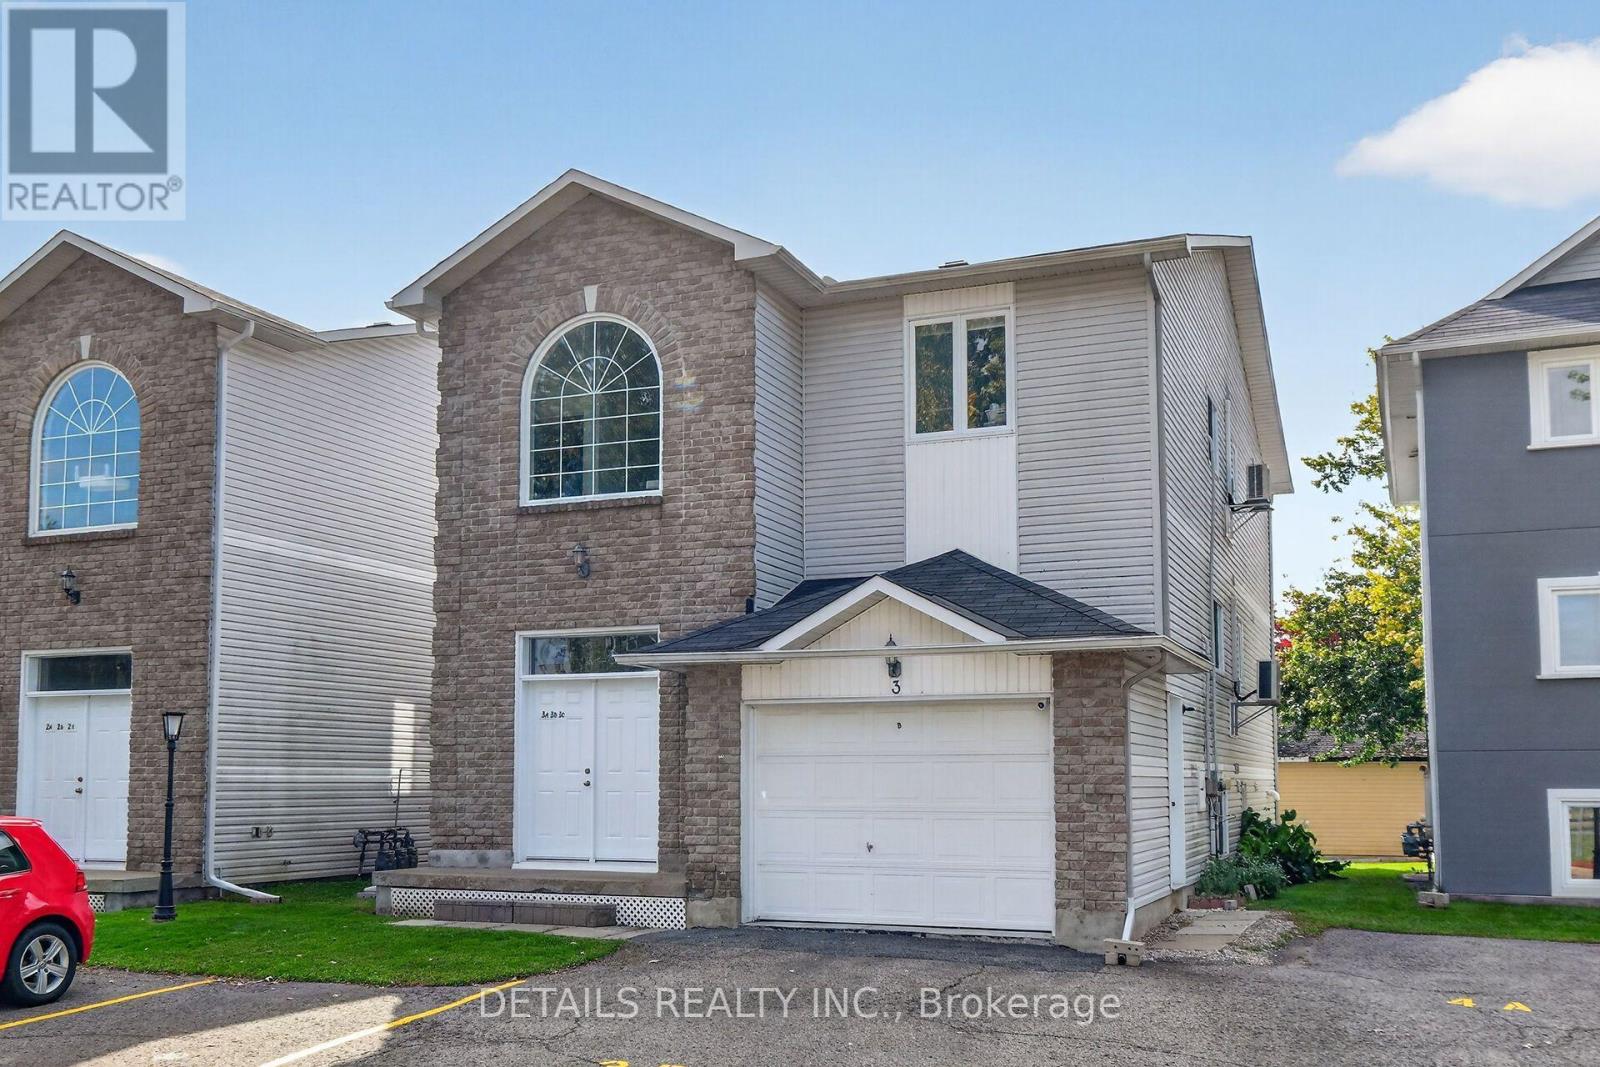
3c - 75 Lapointe Boulevard
Russell, Ontario
The perfect rental alternative! Welcome to 75 Lapointe Blvd Unit 3C, ideally located in the heart of Embrun. This bright and spacious lower-level unit offers 2 generous bedrooms, 1 full bathroom with ensuite laundry. The open-concept living and dining area is warm and inviting, highlighted by a cozy natural gas fireplace-perfect for relaxing by. Patio doors lead to a private outdoor area. Your own parking space right outside the front door along with dedicated visitor parking. Ample storage under the stairs across from the main entry door along with another outdoor storage shed for your tires and other belongings. Just steps from schools, shopping, restaurants, and all local amenities. Flexible closing available. (id:45725)
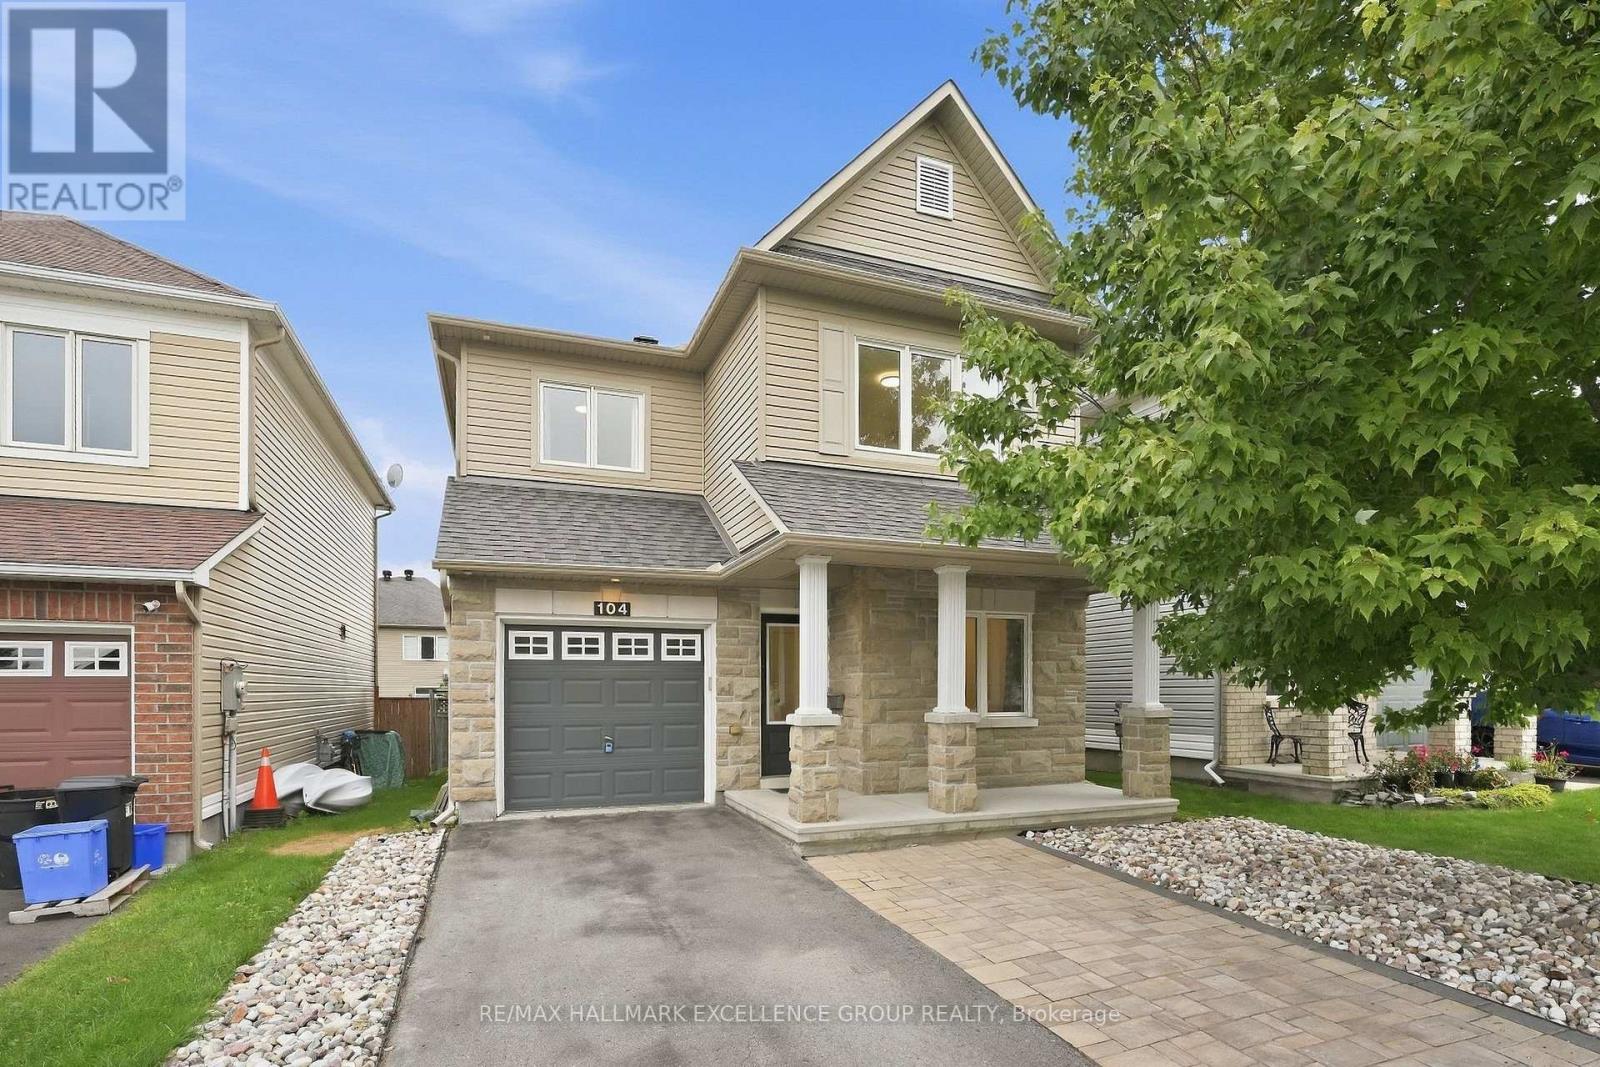
104 Onyx Crescent
Clarence-Rockland, Ontario
Located in the popular family-friendly community of Morris Village, this 3-bedroom, 3-bathroom home offers approximately 1,713 sq. ft. above grade, a functional open-concept layout and plenty of potential for its next owner. The main floor features a versatile den that can serve as a home office, playroom or additional flex space, with a conveniently located powder room nearby. The kitchen offers generous cabinetry, a breakfast bar and an easy flow into the dining and living areas, where a gas fireplace adds warmth and character. Additional features include hardwood and ceramic flooring on main, pot lights, stylish lighting, a tiled backsplash and a private ensuite & walk-in closet in the primary bedroom. Outside, enjoy a the deck, off the dining room and the fully fenced backyard with space for children, pets or entertaining. The location adds to the appeal, with nearby walking trails and convenient access to Park Alain Potvin for skating and tobogganing, as well as Deschamps Park for play. A great opportunity to settle into an established Rockland neighbourhood with parks, trails and family amenities nearby (id:45725)
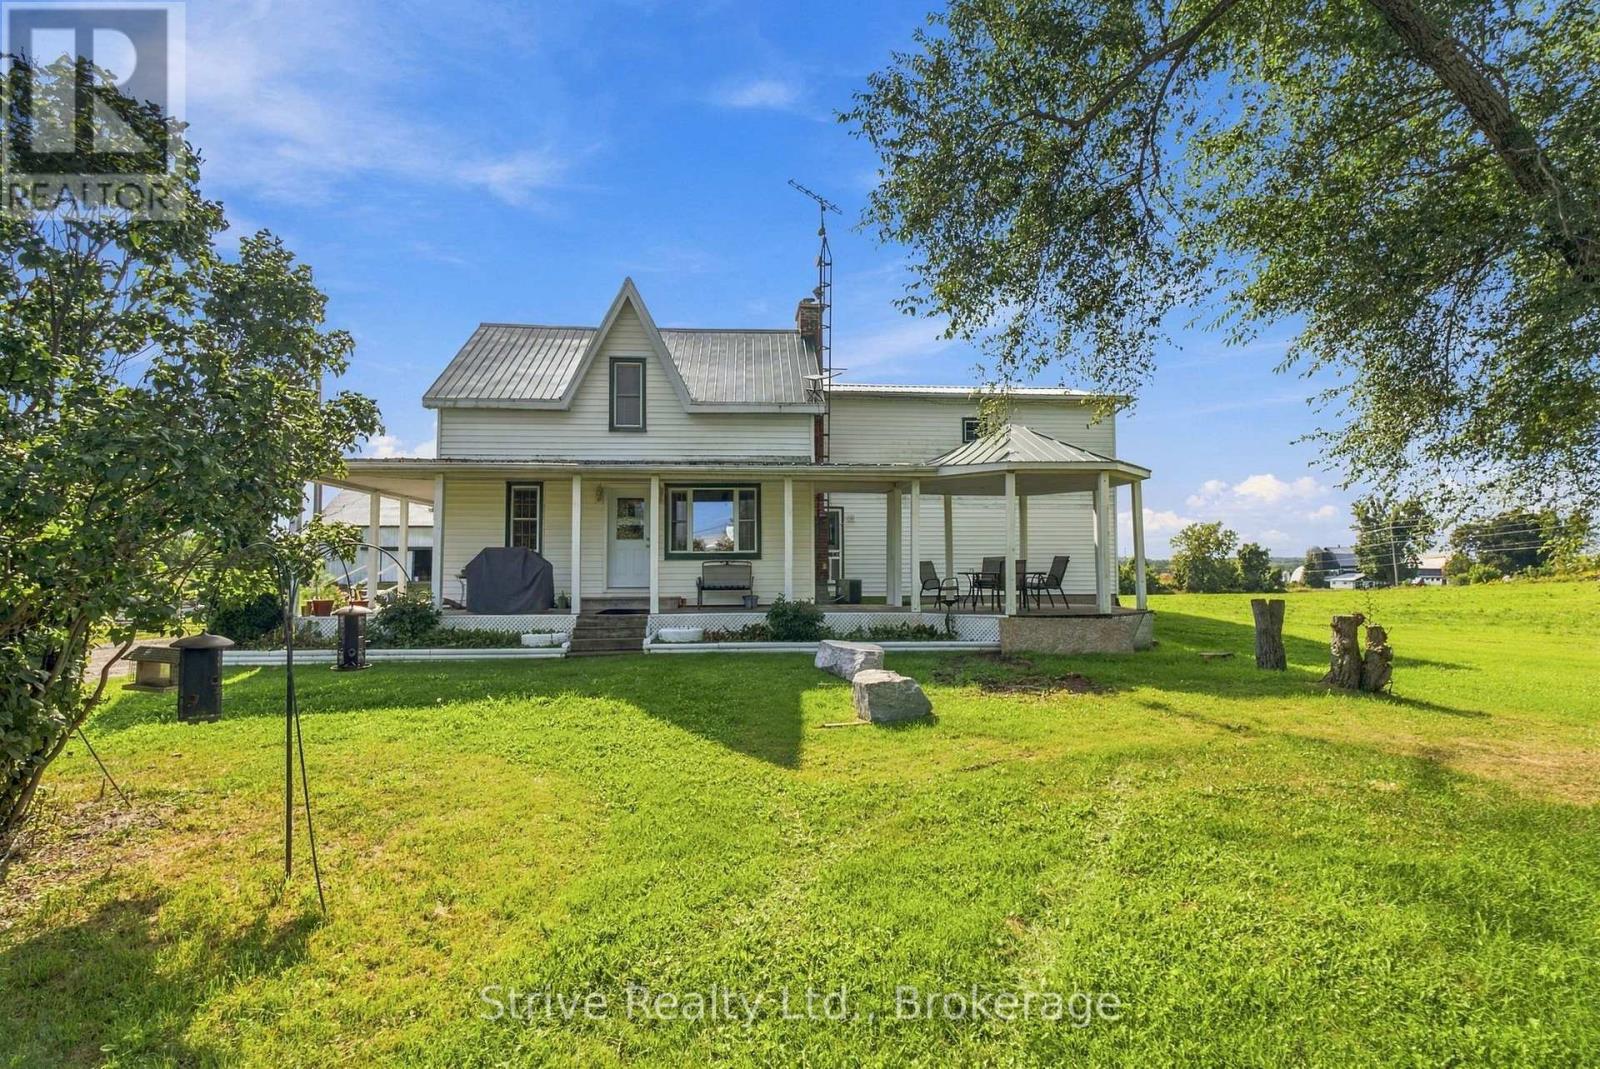
1717 County Rd 38 Road
Trent Hills (Campbellford), Ontario
Welcome to this exceptional 49.5-acre property offering the perfect blend of spacious family living and farm functionality. The main parcel is 47.5 acres with an additional severed 2 acre rural residential lot offering great future flexibility. Approximately 24-30 workable acres, 6-8 acres of fenced pasture - split into two large paddocks plus a dedicated pony pasture - are ready for horses or livestock from day one. The spacious 6-bedroom, 3-bathroom farmhouse offers room for the whole family, extended family, or guests. In addition, the self-contained 1-bedroom in-law suite with its own full kitchen, living room & full bath provides fantastic multi-generational living or potential income opportunity. The main floor boasts a large kitchen with new appliances, centre island and ample cabinetry that leads into a formal dining room. Cozy living room with new woodstove offers the perfect place to enjoy family movie nights or hosting. Sizeable den, mudroom, convenient main-floor laundry and 2pc bath complete the main floor. Upstairs offers a spacious primary with ensuite, 5 additional bedrooms and 1 bath. The full, partially finished basement offers additional living space and is ready for your personal touch. Unwind on the classic country wraparound porch. Horse and hobby farm enthusiasts will love the 50'x30' bank barn, currently set up with 3 horse stalls (approx. 9.5'x11.5' each) with a newly redone floor on the stall side. There's plenty of room to expand with additional stalls to suit a growing herd. Outside, an approximately 60'x 75' ft outdoor grass riding arena is ready for training and schooling. Multiple additional outbuildings offer abundant storage for equipment, feed, or hobby space. Whether you're looking to run a full-scale farm, hobby farm, board horses, generate rental or in-law income, or simply enjoy country living with room to grow, this property checks every box. With a severed lot already in place, the future possibilities are even greater. (id:45725)
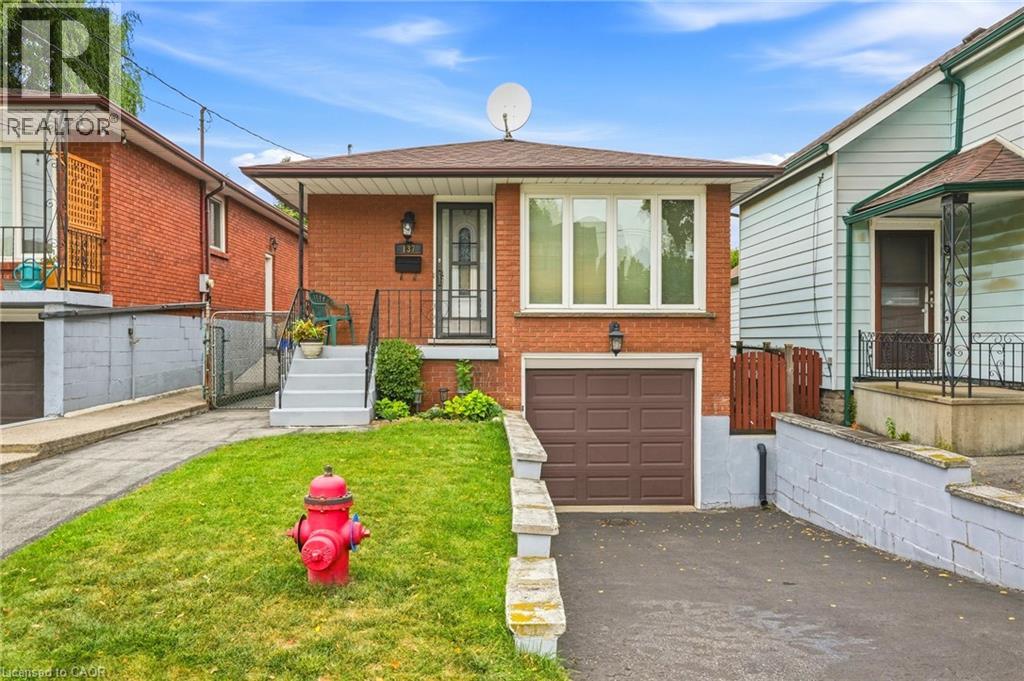
137 Picton Street E
Hamilton, Ontario
Welcome to 137 Picton Street East. This three bedroom, two bathroom bungalow is located in the North End close to the Hamilton, Yacht Club, Pier 4 Parks and Harbour West GO Station. Enjoy city living with great access to highways, beaches and marinas. The home has a finished basement with a side entrance for future rental possibilities. Furnace/AC is 2010, Roof, 2016, Windows are 2018. Ready to move in! Call today to view! (id:45725)
78 Cromwell Crescent
Hamilton (Greenford), Ontario
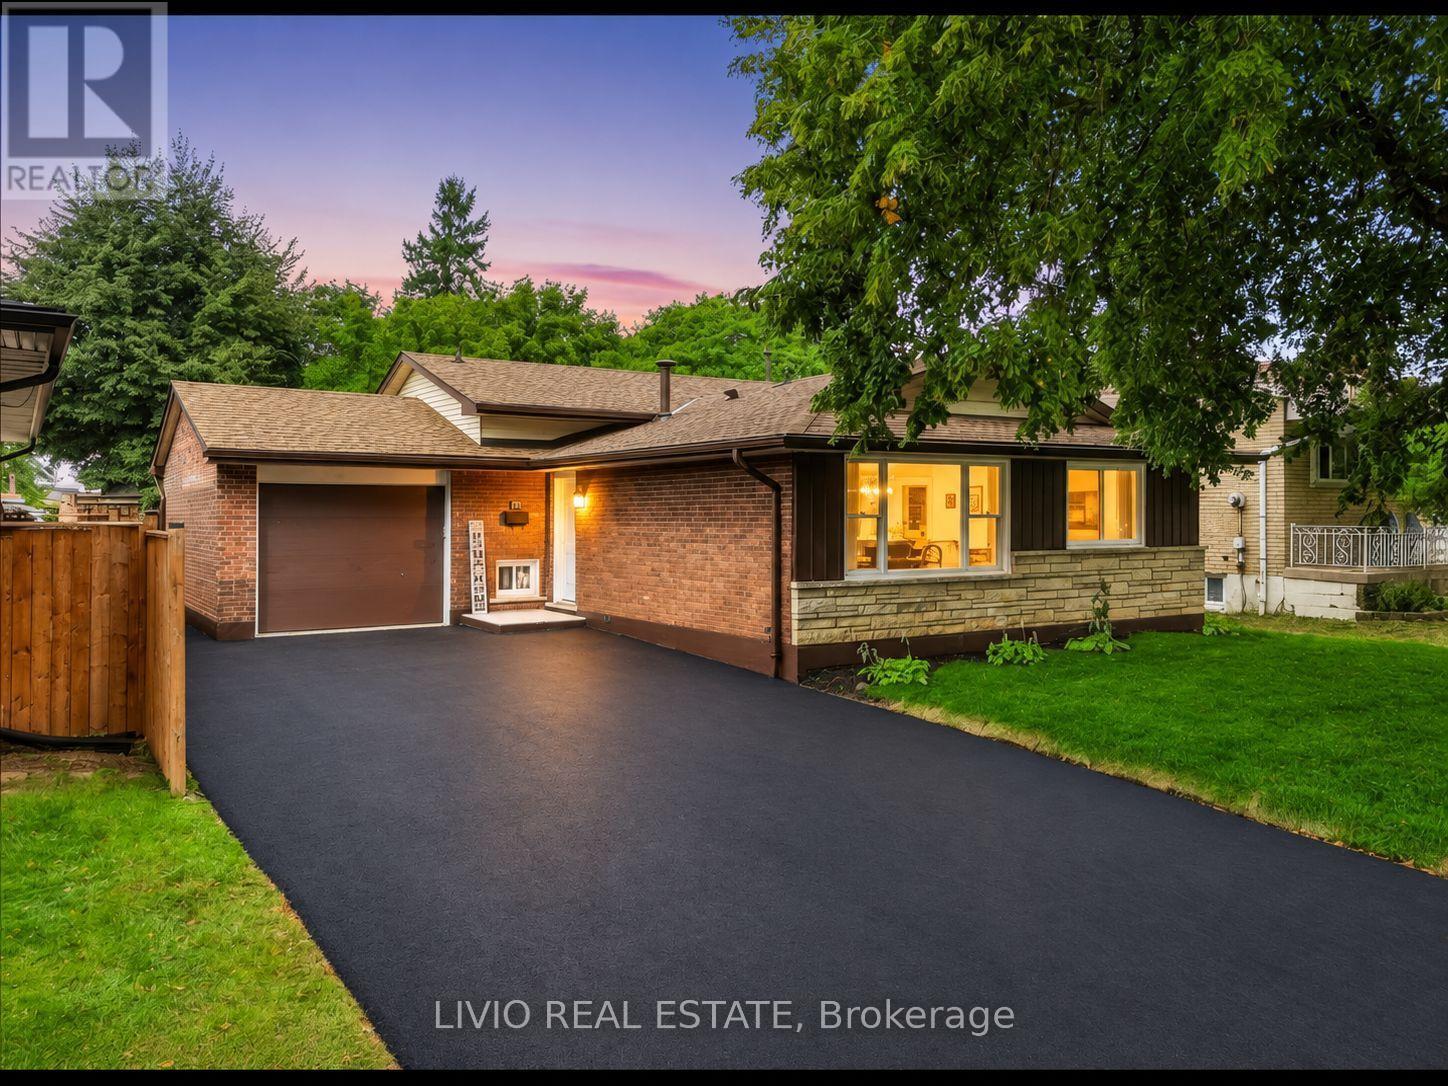
Completely transformed from top to bottom! This solid brick-and-block backsplit in Hamilton's desirable Corman/Greenford neighborhood has been extensively renovated, with general renovation work completed under City of Hamilton building permits. The main level features a brand new kitchen with quartz countertops, a new island, new cabinetry, and new stainless steel appliances included. The fully finished basement offers a bedroom, a full bathroom, and a wet bar with new cabinetry, all accessible through the existing separate basement entrance. All bathrooms have been upgraded, plus a new luxury powder room added. Additional upgrades include new windows throughout, a new air conditioner, and a fully upgraded electrical system with ESA (Electrical Safety Authority) verification, including a panel upgrade to support EV charging. The water line has also been upgraded, with City of Hamilton approval. Outside, a new asphalt driveway and new sod elevate curb appeal, while fresh paint and new flooring run throughout the entire house. Situated on a 50 x 99 ft lot, close to schools, parks, shopping, and transit. (id:45725)
1272 Cermel Drive
Mississauga (Lorne Park), Ontario
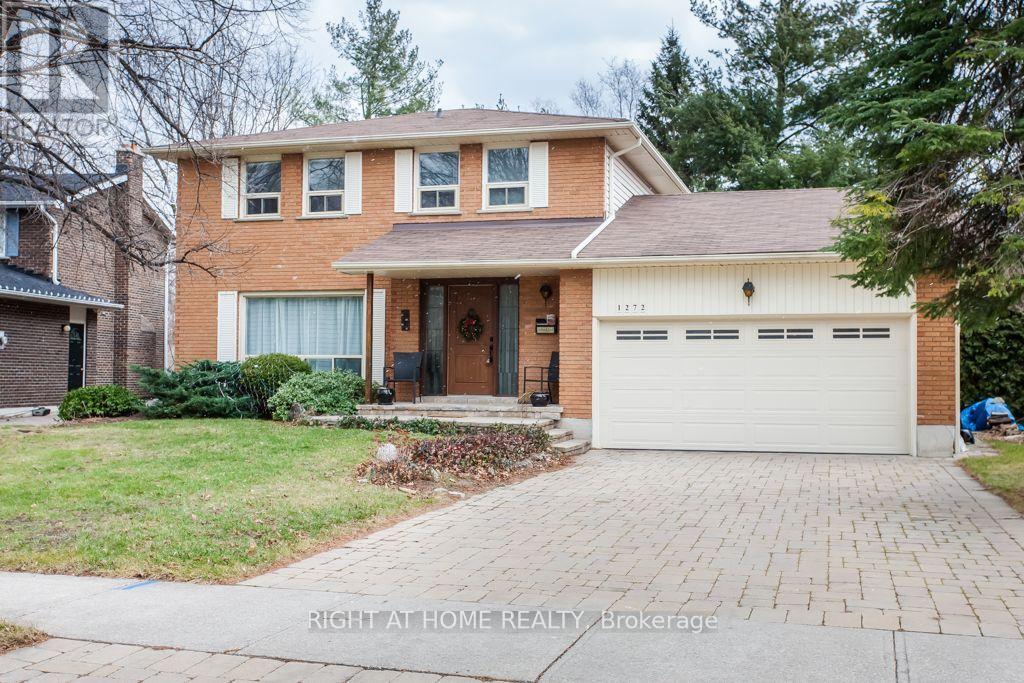
This modern detached 4-bedroom home sits on one of Lorne Park's most prestigious streets in a quiet, family-oriented Mississauga neighbourhood. Step inside to an sun-drenched main floor featuring dramatic full-panel windows that flood the open kitchen and dining spaces with abundant natural light. At the center of the home is a gourmet chef's kitchen complete with rich marble countertops, a spacious center island, and premium stainless steel appliances. Upstairs, four generously sized bedrooms offer comfortable living and generous closet space for growing families or working professionals. The fully finished basement creates a versatile space that easily functions as a home theater, recreation room, or private fitness studio. Situated in an elite school district just minutes from Port Credit Village, waterfront trails, Clarkson GO Station, and the QEW, this home blends refined luxury with total everyday convenience. (id:45725)
6 Fulwell Crescent
Toronto (York University Heights), Ontario
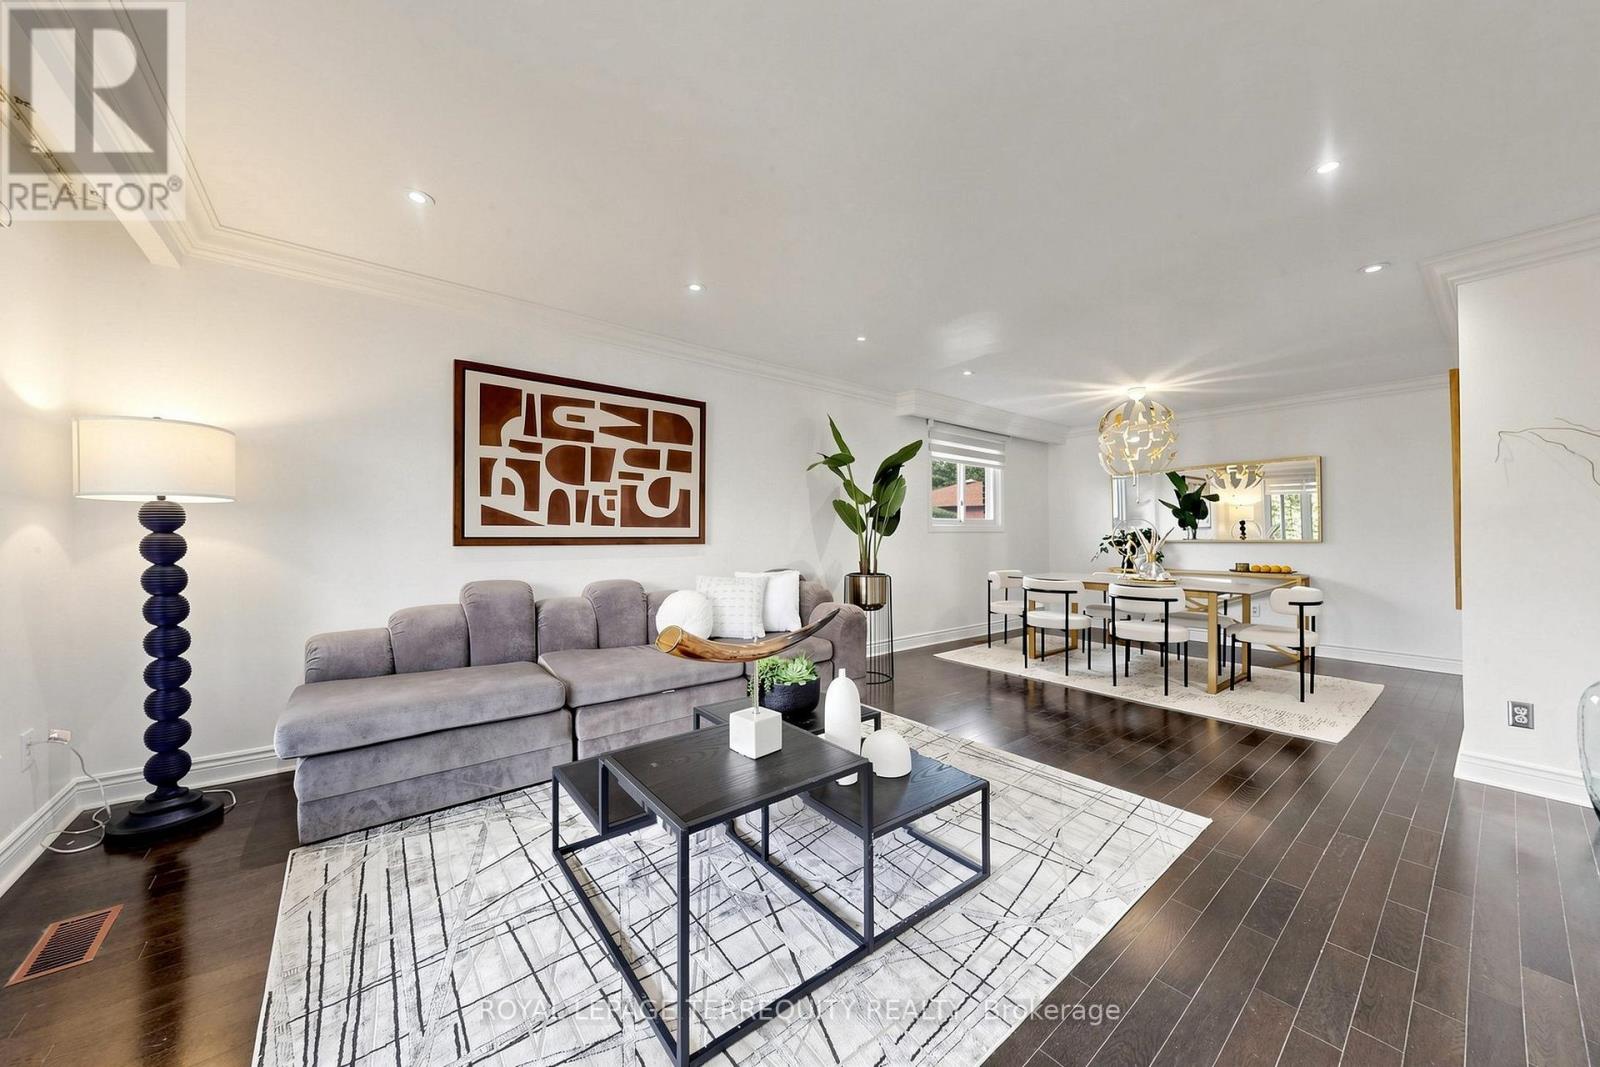
Welcome to this beautifully Single 4-level backsplit detached home on a private ravine lot with a spacious deck and fully fenced yard cover for more privacy at the backyard. Offering 5 bedrooms, 4 washrooms, a double garage, and a spacious driveway accommodating up to 6 vehicles. This versatile home is an excellent opportunity for families seeking comfortable living space or investors looking for excellent rental potential. The home has been New freshly painted and features numerous upgrades just recently: including a New Owned Hot Water Tank (2025), Newer Dryer (2025), Newer Washer (2024), Newer Window coverings (2025), Newer left-side fence (2024), Newer basement hardwood flooring (2024), Newer basement windows (2022), Toilet (2022), and Newer Front glass balcony (2022). A generously sized crawl space provides abundant additional storage, adding even more functionality to this well-designed home. Enjoy a spacious family room with an entertainment/theatre system and sliding-door walk out to the private backyard with a large deck and peaceful ravine setting. Perfect for family gatherings, entertaining, or relaxing outdoors. The Basement with spacious crawl space for more storage and separate entrance offers excellent flexibility for investors or extended families, with the potential to live comfortably upstairs while using the lower level as a rental space for additional income, subject to applicable requirements and approvals. Conveniently located close to parks, schools, public transit, bus stops, and just steps from York University. Offering excellent everyday convenience and accessibility. Nothing rental on this home . A rare opportunity to own a spacious detached home in a highly convenient location, offering privacy, functionality, extensive updates, ample storage, and excellent potential for both comfortable family living and rental income. Move in ready . Don't Miss Your Opportunity To View This Gorgeous Home!!! (id:45725)
1340 Contour Drive
Mississauga (Clarkson), Ontario
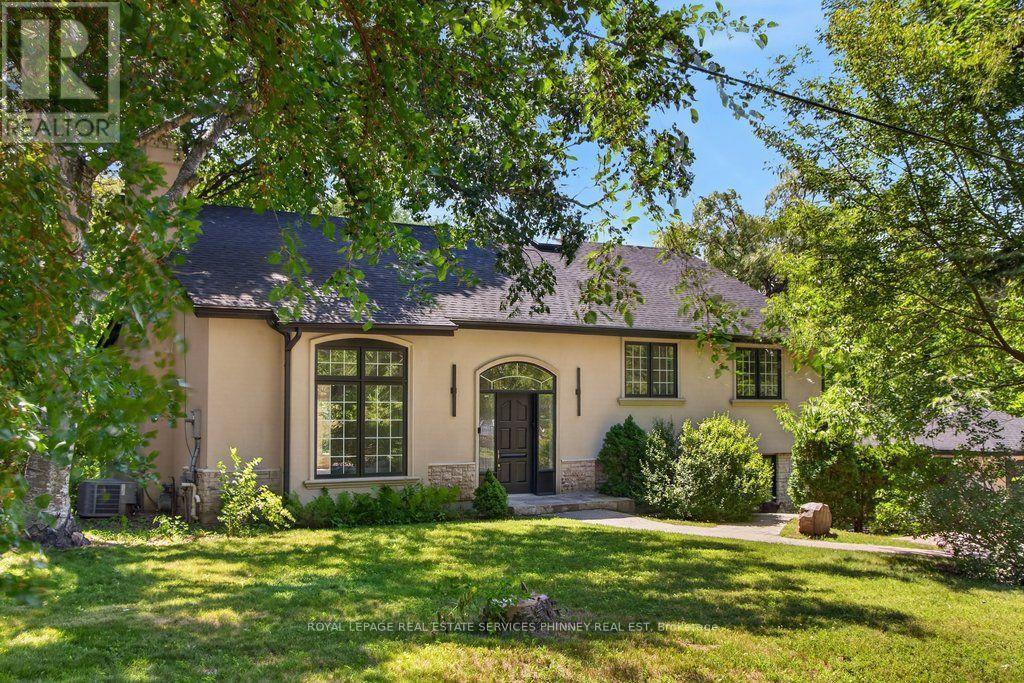
Impeccably renovated from top to bottom, this exceptional residence is nestled in the coveted Rattray Marsh community on a private half-acre lot. Offering nearly 4,000 sqft of sun-filled living space backing onto greenspace so private you won't even realize you are in the City. The home seamlessly blends modern luxury with timeless elegance. Wide-plank engineered flooring, dramatic vaulted ceilings and large windows overlooking the serene landscape set the tone throughout. The stunning living room makes an unforgettable first impression with soaring ceilings, a floor-to-ceiling fireplace, and an oversized picture window. An elegant dining room is perfect for hosting, while the chef-inspired kitchen overlooks the serene backyard and boasts sleek cabinetry, quartz counters and backsplash, under-cabinet lighting, a 5-burner gas cooktop, wall ovens, Bosch dishwasher, and thoughtful built-in storage. An adjoining bar area with accent lighting, bar fridge, and sink is ideal for entertaining. The ground level offers a spacious family room or optional gym, a quiet home office, and a beautifully designed laundry/mudroom with custom cabinetry and ample storage. Upstairs, generous bedrooms feature vaulted ceilings and excellent closet space. Spa-like bathrooms showcase floating vanities, designer tile, and modern black fixtures. The primary suite is a true sanctuary, offering tranquil ravine views and a bespoke feature wall with integrated storage. The spa-inspired ensuite elevates daily living with a freestanding soaking tub, dual vanities, heated floors, a heated towel rack, and a sleek glass-enclosed shower. New Roof, New Garage Doors. A rare opportunity to own a turnkey luxury home in one of the area's most sought-after enclaves. A short stroll to fantastic parks- Rattray Marsh, Jack Darling Park, located in Lorne Park SS catchment, easily commute to downtown Toronto from the Clarkson GO- this home and location checks all the boxes. (id:45725)
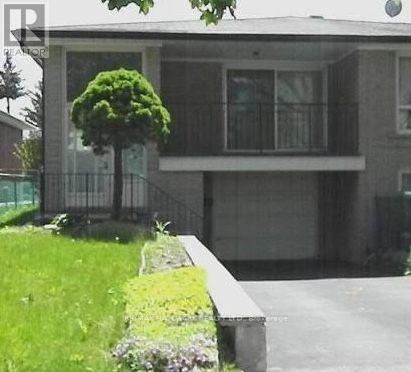
3 Pindar Crescent
Toronto (Pleasant View), Ontario
STOP RENTING AND START OWNING!The opportunity you've been waiting for is here! This spacious semi-detached bungalow is the perfect place to stop paying someone else's mortgage and start building equity of your own. Whether you're a first-time buyer, growing family, or looking for a home with room to make it your own, this property is packed with potential.Step inside to a bright, spacious and open living area that offers plenty of room for everyday family life, entertaining and relaxing. The large eat-in kitchen provides tons of cupboard and counter space, giving you all the room you need to cook up a storm while staying connected with the family.With three generously sized bedrooms, there's room for everyone - and with three bathrooms, those busy mornings getting ready for school and work just got a whole lot easier!The lower level adds even more flexibility. With a separate entrance and its own bathroom, the basement is ideal for guests, a teenager's retreat, a family room, home office, or additional living space. Grab the popcorn, gather the family and turn it into your very own movie night headquarters! Outside, you'll find a cute private backyard, a single-car garage and driveway, providing plenty of parking for family and guests. And then there's the location! Nestled in a quiet neighbourhood and conveniently close to highways for an easy commute, excellent schools, shopping, restaurants and everyday amenities. Fairview Mall is just minutes away, and the subway is practically in your backyard, making getting around the city incredibly convenient.This is your chance to get into the market, add your own personal touch and create a home that works for you.Stop renting. Stop paying someone else's mortgage. Start building your future - and make this one yours! (id:45725)
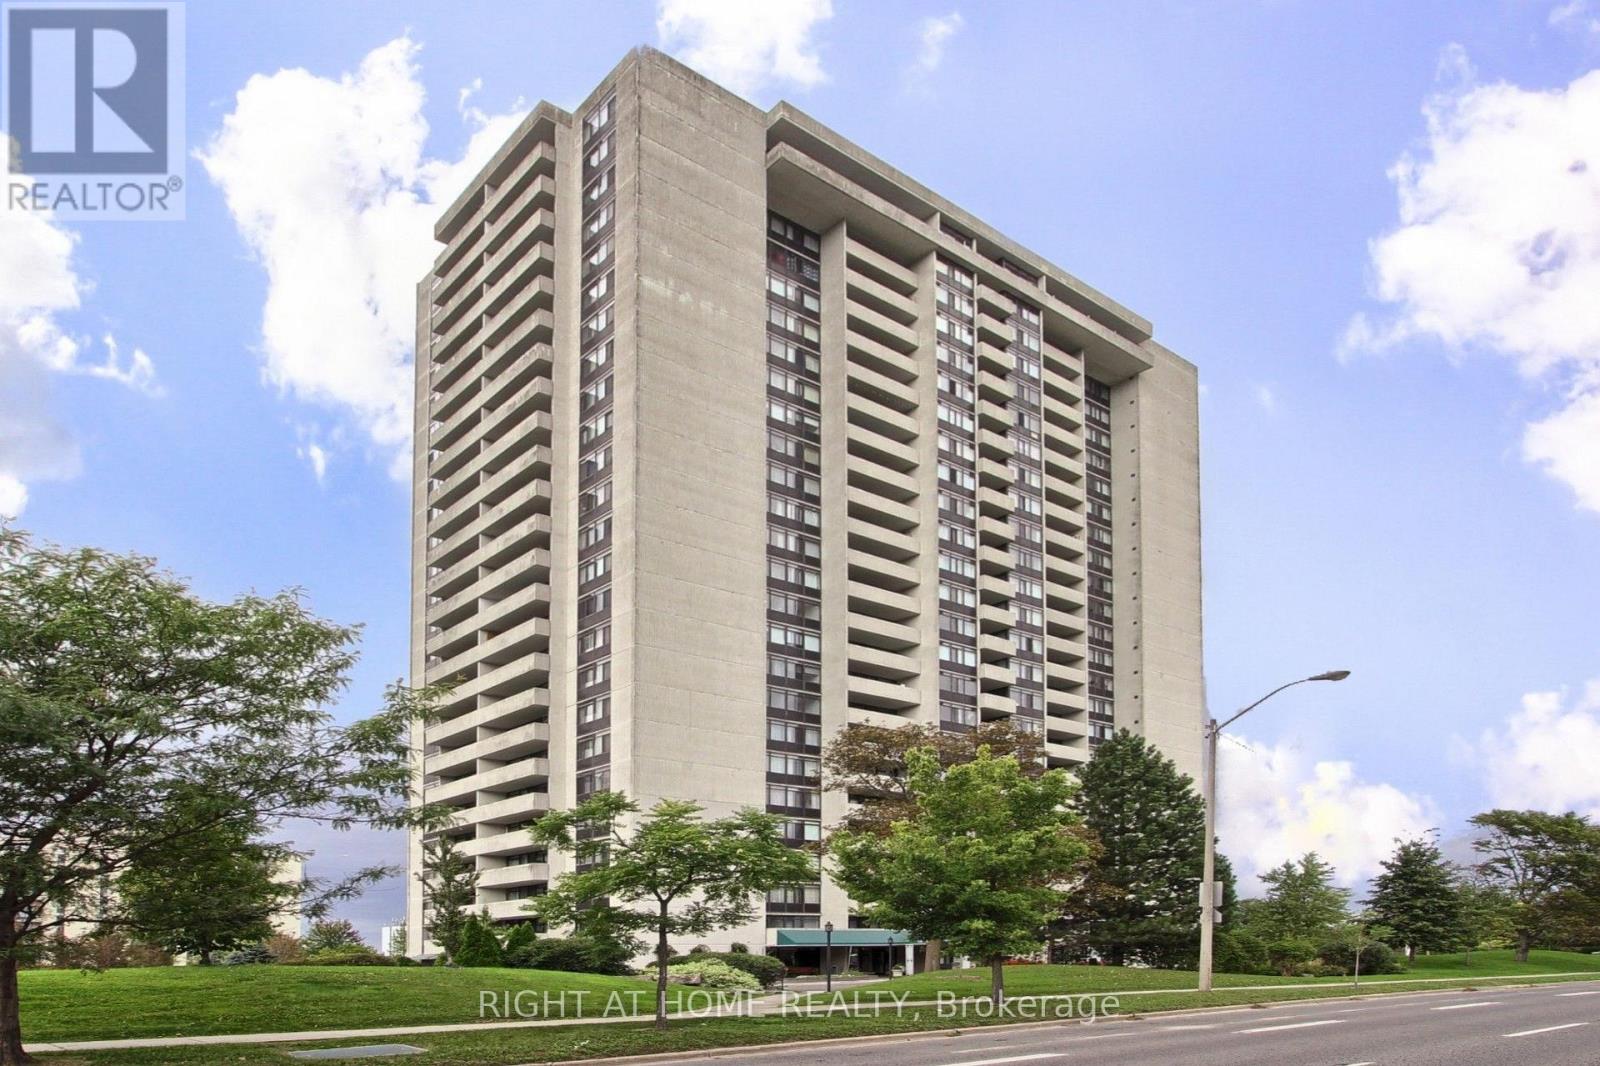
1006 - 3300 Don Mills Road
Toronto (Don Valley Village), Ontario
**Great Location! Spacious 3-Bedroom Suite at High Point Condos!** Welcome to this bright and spacious approximately 1,200 sq. ft. 3-bedroom, 2-bathroom suite in the highly sought-after High Point Condos in Don Valley Village. Offering a functional layout and generous living spaces, this suite features a large living room, separate dining area, spacious kitchen with walk-in pantry, three well-sized bedrooms, and a large east-facing balcony with open views. The living room features a walk-out to the balcony. The primary bedroom features 2-piece ensuite, and large walk-in closet. A separate laundry room provides additional storage and everyday convenience. Freshly painted, this home offers comfortable, move-in-ready living with the convenience of condominium. Residents enjoy an impressive selection of amenities, including a large outdoor swimming pool, tennis court, fitness centre, saunas, party room, visitor parking, and beautifully maintained landscaped grounds. All-inclusive maintenance fees means there are no more gas, hydro, electricity or home internet bills to be paid and help simplify monthly living expenses. Desirable school catchment area with schools like Crestview Public School, Don Valley Middle School, Georges Vanier Secondary School. Ideally located just minutes from best ranked schools, Fairview Mall, Seneca College, major hospitals, parks, TTC, and major highways including the 401, 404 and DVP. Excellent opportunity for families, professionals, or downsizers seeking a spacious suite in a convenient and established community. (id:45725)
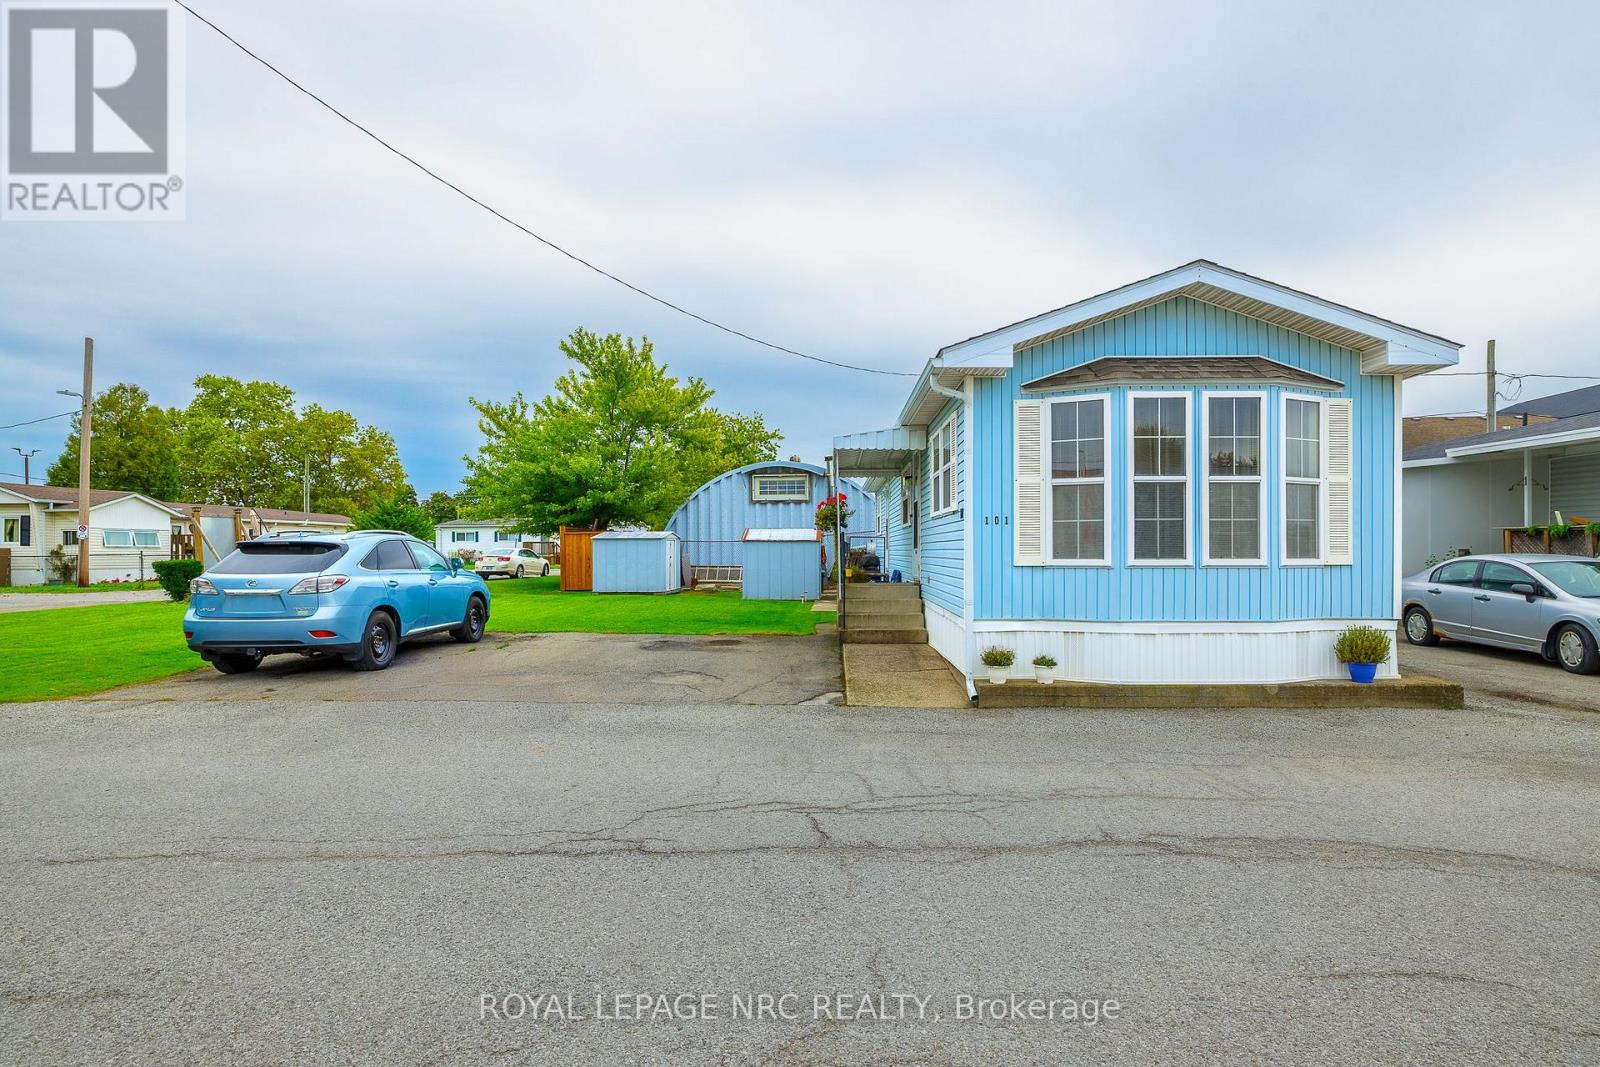
101 - 241 St. Paul Street W
St. Catharines (Western Hill), Ontario
A rare find in Westhill Estates. Large corner lot home meticulously maintained. Manufactured by General Manufacturing Housing and is CSA approved. This home features 2 bedroom - open concept eat in kitchen/ family room with a 4 pc bath complete with full size laundry included. Furnace, AC and Hot Water Heater are all owned and under 8 yrs old. The peak roof shingles were done in 2020. Large corner lot with lots of yard to enjoy plus it includes parking for 3 vehicle's. The 2 entrances are perfect if your wanting to add a sun deck. Centrally located close to all amenities in a great family community. Pad fees are $738.00 per month which includes property taxes. Garbage and snow removal are included in fees. Don't let this one pass you by. (id:45725)