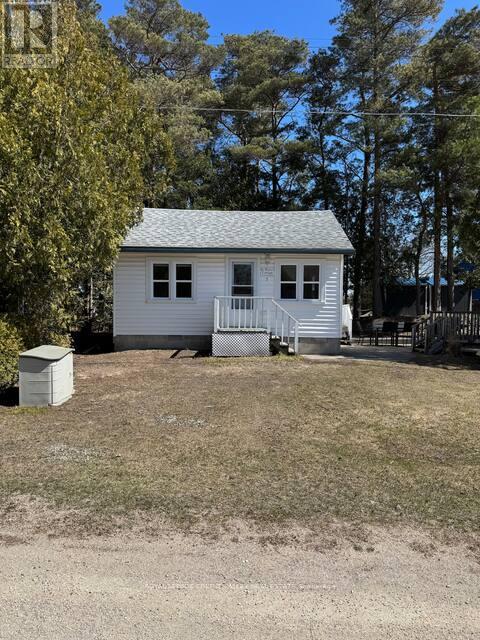
7 Third Avenue N
South Bruce Peninsula, Ontario
LOCATION, LOCATION, LOCATION! An exceptional opportunity in the heart of beautiful downtown Sauble Beach! This unique C4-zoned property offers outstanding flexibility and income potential, just steps from the downtown core and minutes from seven miles of beautiful sandy beach along Lake Huron. The property features two separate buildings, formerly a church and residence. The beautiful interior renovated, year-round cottage offers approximately 527 sq. ft. of comfortable living space, featuring an open-concept kitchen and living area, two bedrooms and a three-piece bathroom. Enjoy the private outdoor patio, firepit and beautifully landscaped grounds. The second building, formerly a church and currently used for storage, presents exciting possibilities for entrepreneurs and investors. Explore its potential for additional rental accommodation, a second cottage, or other commercial opportunities, subject to applicable approvals. With Sauble Beach attracting visitors throughout the spring, summer and fall seasons, this property offers an outstanding opportunity to establish a business, generate rental income or create your own foothold in one of Ontario's most popular beach communities. Live comfortably in the year-round cottage *BOOK SOLID FOR THE LAST 2 SUMMERS GENERATING EXCLLENT REVENUE* while exploring the income potential of the additional building, or take advantage of the property's commercial zoning and versatile possibilities. Whether you're an investor, entrepreneur or looking for a unique live-and-work opportunity, this is a property with location, character and tremendous potential. Sauble Beach is calling! (id:45725)
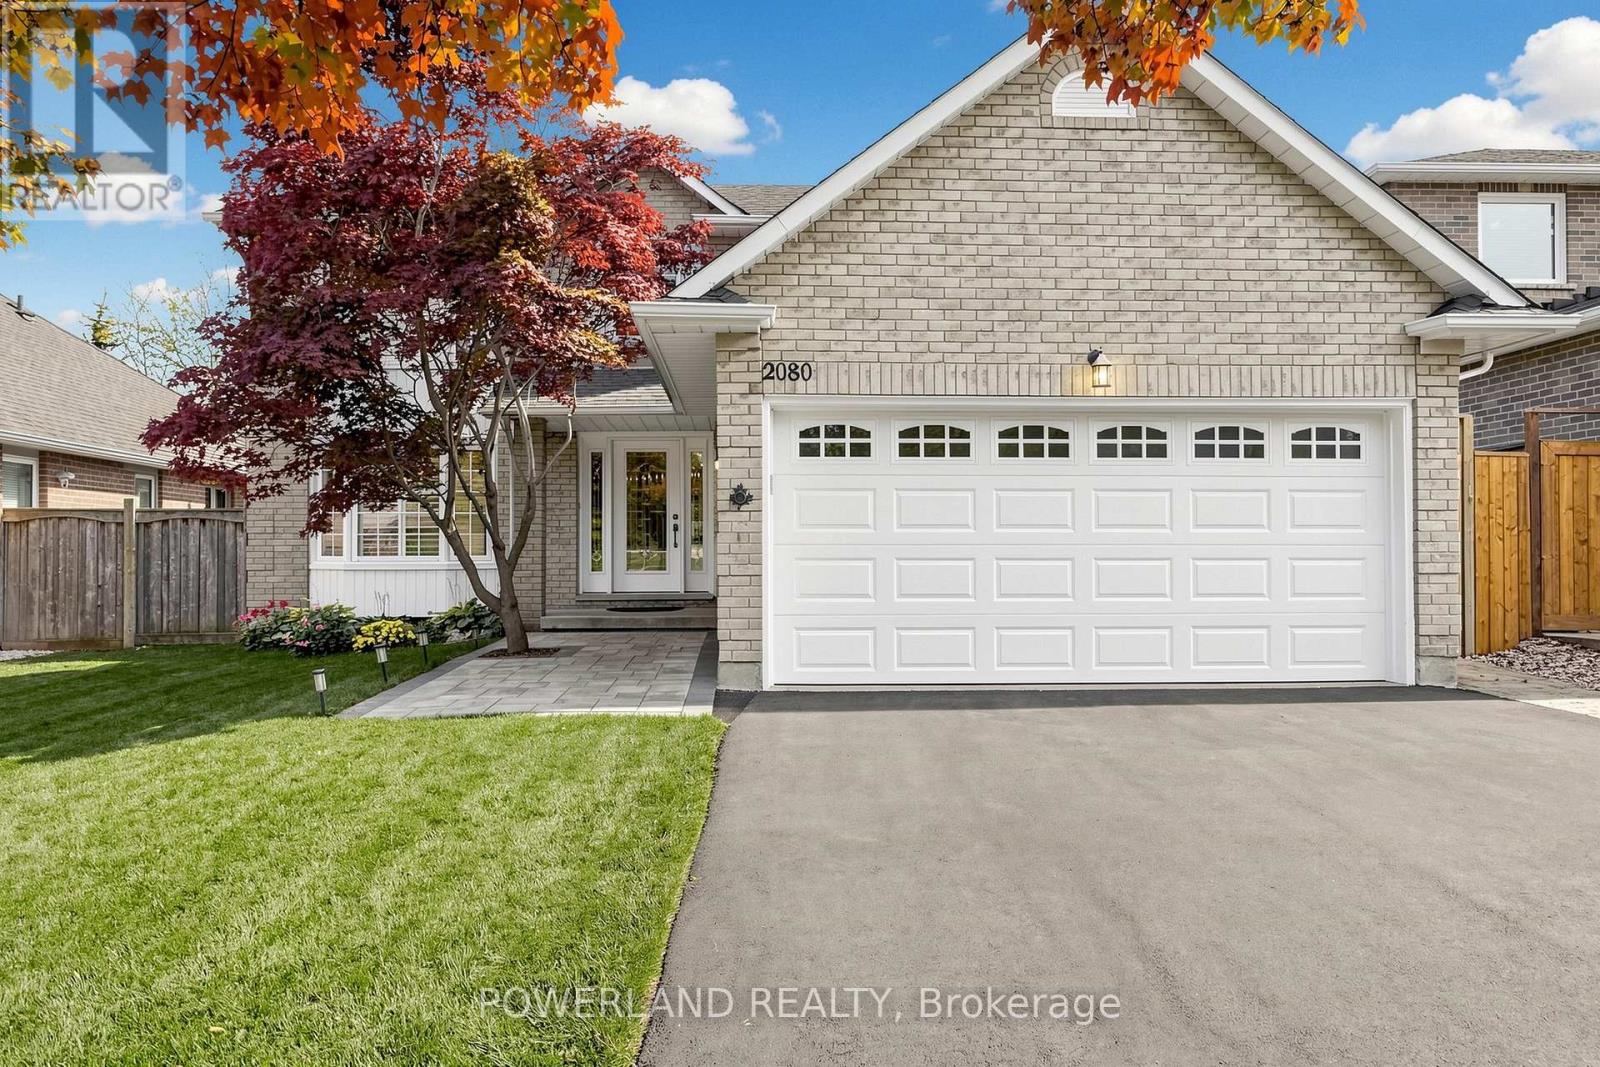
2080 Pelee Boulevard
Oakville (Ro River Oaks), Ontario
Nestled on a quiet, family-friendly street in the heart of River Oaks, one of Oakville's most sought-after and mature community. **Beautiful Japanese maple tree welcomes you home everyday! Fantastic sun-filled 4+1 bedroom, 3.5 bath, well maintained detached home Offering over 3000 sqft of living space w/large, bright prime room & spacious bedrooms, elegant kitchen w/SS appliances, quartz counter, back splash and tons of storage. Carpet-free all throughout! Newer painted, hardwood stairwell, dish washer, roof, EV charger, etc. Brand new over the range Microwave. Finished walkout basement provides additional living space, and directly access to the pool. Enjoy your times w/Private fully fenced backyard Oasis boasts In ground salt water pool, surrounded by stone interlock/Rockery/gardens. Easy access to major highways, 2 rec centres, Oakville GO, plenty of great amenities, and stores, supermarkets. Close To Sheridan College, famous Holy Trinity H.S., White Oaks HS & Elementary Schools. You'll LOVE this home! (id:45725)
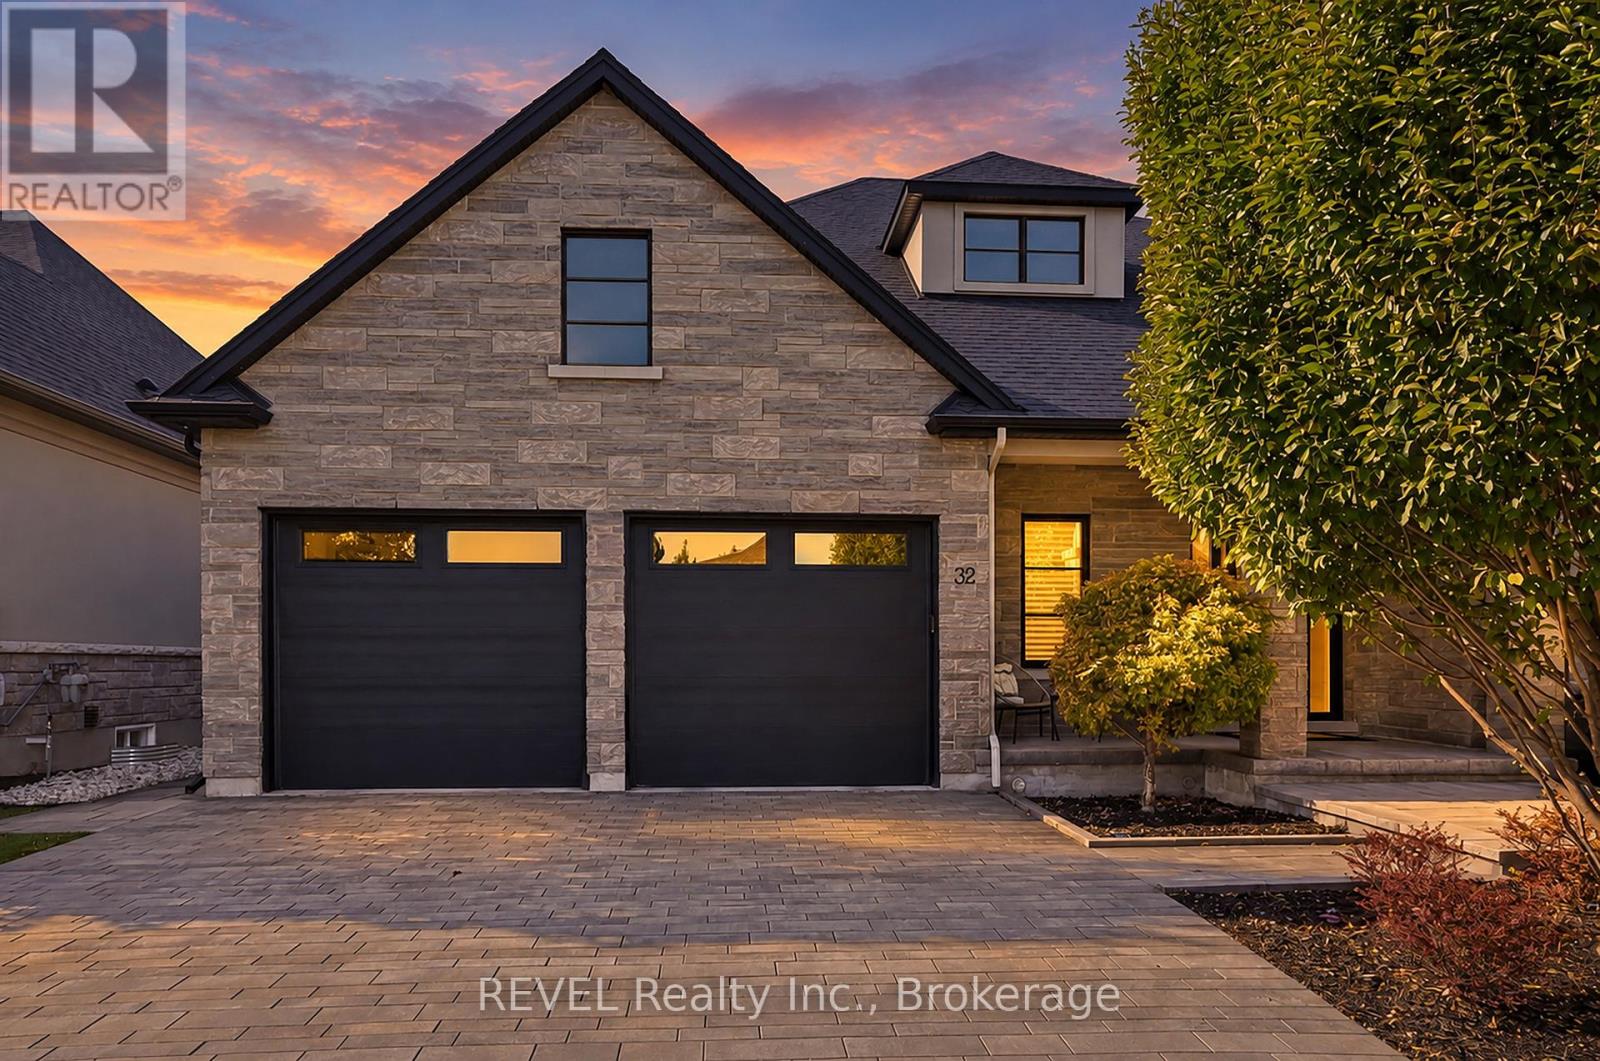
32 Angels Drive
Niagara-On-The-Lake (St. Davids), Ontario
Discover refined luxury living in the heart of St. Davids, Niagara-on-the-Lake, surrounded by picturesque vineyards, renowned wineries and inviting local cafés. This exceptional 4 bedroom and 3 bath executive bungalow showcases impeccable craftsmanship, high-end finishes and thoughtful upgrades throughout. The impressive exterior features an upgraded stone façade, stone driveway, 2.5-car garage with epoxy flooring, and beautifully landscaped grounds with irrigation and landscape lighting. Enjoy the inviting front porch or escape to your private backyard retreat featuring stunning gardens, a covered porch with ceiling fan, gazebo and hot tub. Inside, soaring ceilings, upgraded doors, Hunter Douglas blinds and wide-plank engineered hardwood create an elegant atmosphere. The open concept living room is oversized featuring high ceiling with recessed lighting showcases a wet bar with wine fridge. The chef-inspired kitchen boasts Cambria quartz and Silestone countertops, an oversized island with storage and seating for six, appliance garage, pullout pantry drawers, dedicated baking sheet storage and a convenient corner Lazy Susan. Main floor walk-in coat closet and spacious laundry room with storage complete the main floor. The oversized primary suite offers a spacious walk-in closet with built-in organization and a luxurious ensuite featuring a freestanding tub, separate shower, linen storage, heated floors and heated towel rack. A second bedroom for guests is sure to impress with high ceilings, crown moulding and adjacent full bathroom with glass shower and heated floors. The beautifully finished lower level offers radiant heated floors, large windows, a second gas fireplace, plus a versatile in-law suite with a separate walk-up to the garage. Abundant cabinetry and storage make this level as functional as it is inviting. Additional features include a hardwired alarm system, security cameras, LeafFilter gutter guards and exceptional attention to detail throughout. (id:45725)
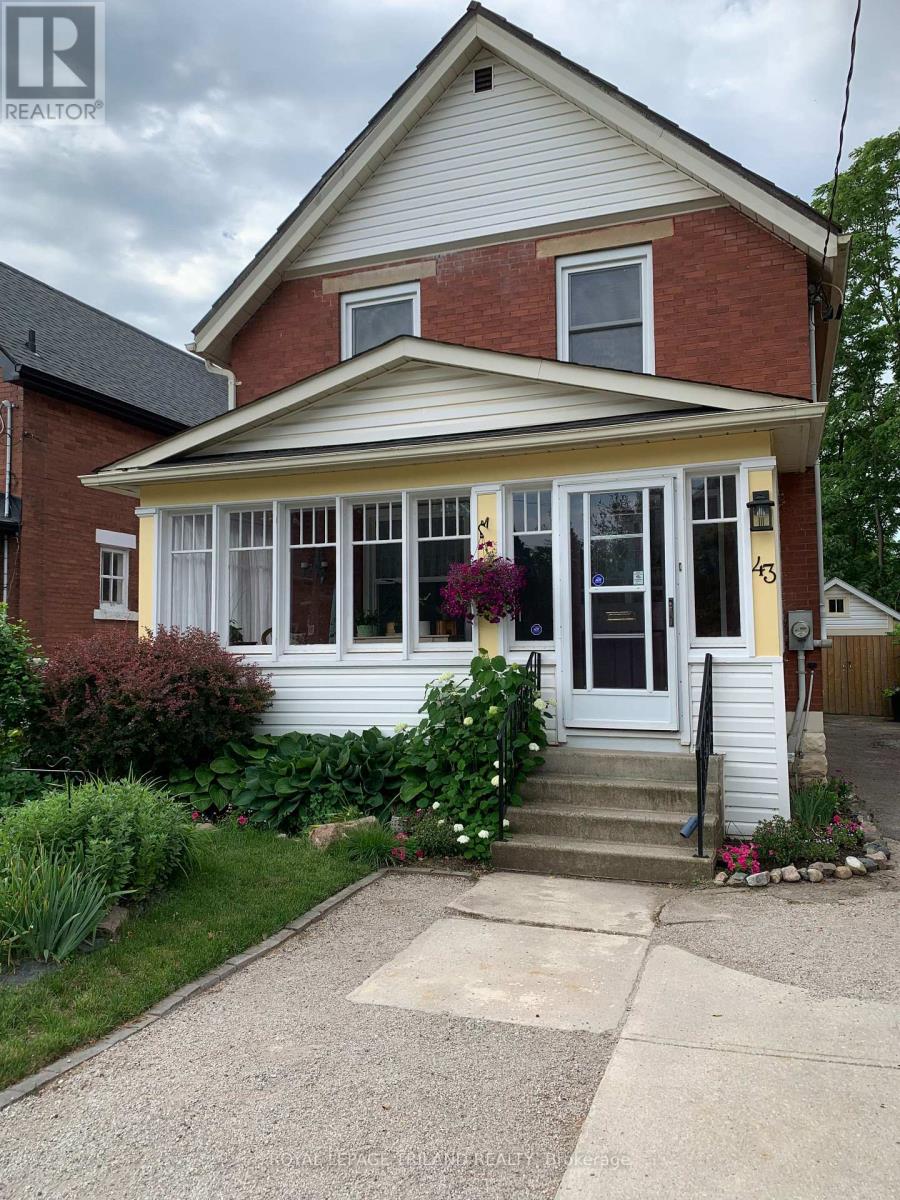
43 Hemlock Street
St. Thomas, Ontario
Welcome to 43 Hemlock Street, St. Thomas, located on the desirable south side of St. Thomas, 10 minutes from St. Thomas Elgin General Hospital, Pinafore Park, and Joe Thornton and Memorial Arenas, and a 20-minute drive to the blue-ribbon beaches of Port Stanley. This exceptionally maintained 3(+) bedroom, 3 bath home features a beautifully landscaped, very private, fully fenced backyard backing onto a wooded ravine. Enjoy your early morning coffee or evening glass of wine on the rear deck, while in colder weather, a fully enclosed front porch offers an alternate option for a relaxing spot to chill. Interior space has been well thought out. Open wide the original French doors to allow a thoughtfully designed space at the front of the home for a light-filled bedroom and bath for an aging parent, formal dining room, or elegant living room. The second space and breakfast room also offer alternatives for mixed use, and refreshed kitchen overlooking the gorgeous deck and backyard is conveniently located for the family that enjoys indoor or outdoor dining. Most windows have been replaced with expansive triple-pane windows that allow tons of light, and the new interior doors provide a fresh, new look that is in complete harmony with original craftsman details. Homeowner has diligently maintained the mechanics of the home. A list of renovations include replacement furnace and central air, 2021, and new carpeting, 2022. In the basement, an egress window, gas line for future fireplace, and luxury bathroom provide a good start for another potential living space. Basement has also been professionally waterproofed and spray-foamed, with a sump pump and backwater valve installed for worry-free living; new 200 amp electrical service installed in 2018. Attic space has reinforced beams and upgraded R60 insulation.Outside, homeowner has added leaf filter gutter protection and gutter realignment, and the one-car garage offers storage and electricity for the home handyman. (id:45725)
254 Mcgill Road
Mount Pleasant, Ontario
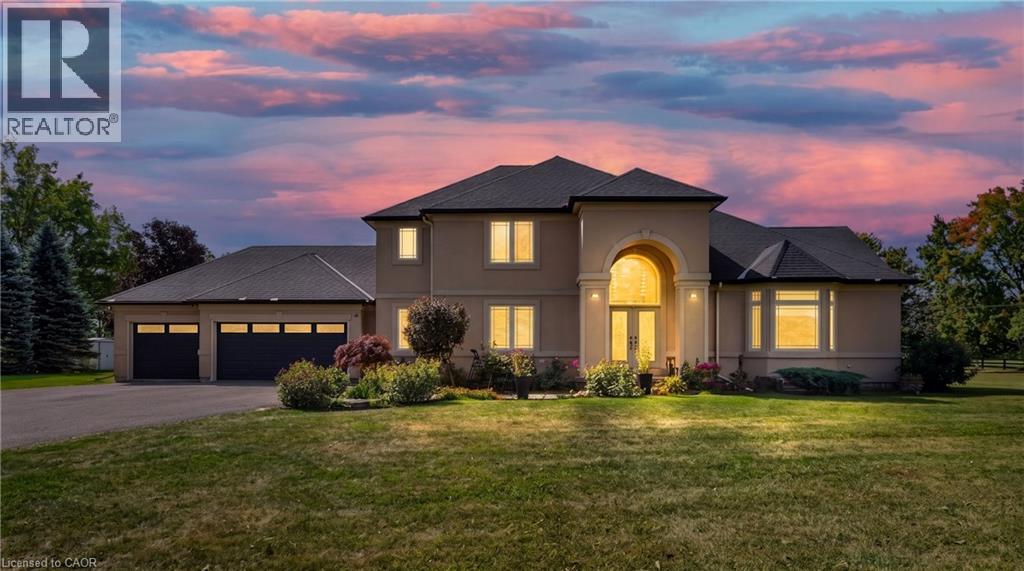
Welcome to this stunning custom-built home situated on more than 1.6 acres in the desirable community of Mount Pleasant. Set back from the road and accessed by a private driveway, this impressive 4-bedroom home offers exceptional privacy, space, and an incredible indoor-outdoor lifestyle. Offering approximately 4,000 sq. ft. of total finished living space, including the basement, this spacious home provides plenty of room for comfortable family living and entertaining. The property features a 3-car garage, along with an expansive driveway offering parking for 10+ vehicles-ideal for families, guests, and entertaining. Inside, the finished basement is designed with entertainment in mind, featuring a dedicated home theatre and stylish bar area, creating the perfect space for movie nights, game days, and gatherings with family and friends. Step outside and discover an impressive private backyard designed for enjoying and entertaining. The outdoor space features an IN-GROUND HEATED POOL WITH SPLASH PAD and OUTDOOR BAR, creating the perfect setting for summer gatherings, poolside relaxation, and making memories with family and friends. Recent updates include a new pool liner in 2025, as well as a new furnace and A/C in 2023, offering added comfort and peace of mind. A rare opportunity to own a spacious custom-built 4-bedroom home on more than 1.6 acres, complete with a 3-car garage, extensive parking, finished basement, home theatre, bar, and exceptional outdoor amenities. This property offers the space, privacy, and lifestyle you've been looking for. (id:45725)
406 Erb Street W Unit# 2
Waterloo, Ontario
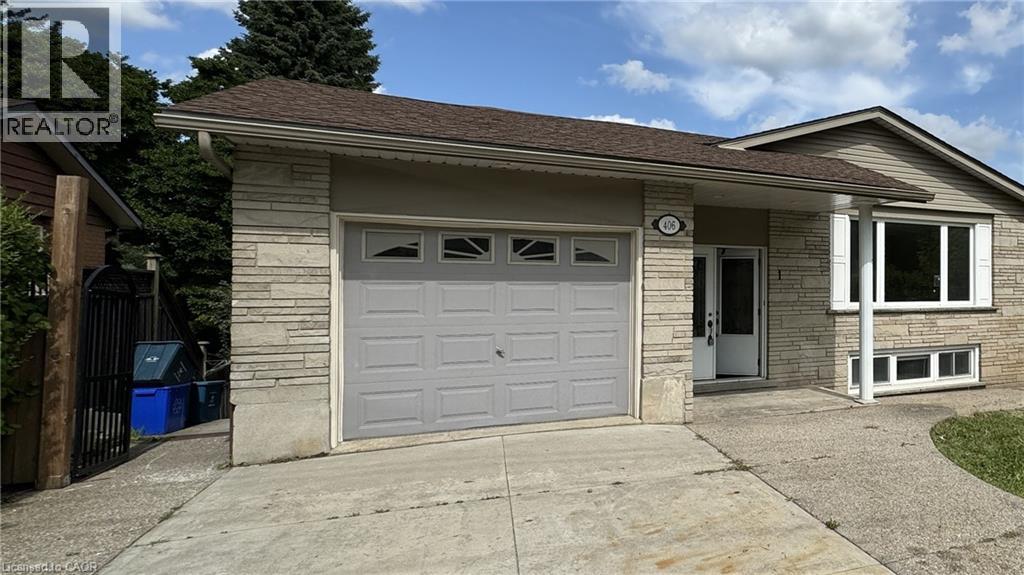
Prime Location! Spacious and bright 3 bedroom, 2 bathroom basement apartment for lease. Amenities included a private entrance, a renovated kitchen, insuite laundry and access to the backyard . Walking distance to shopping and other amenities. (id:45725)
427 Beaver Creek Road
Waterloo, Ontario
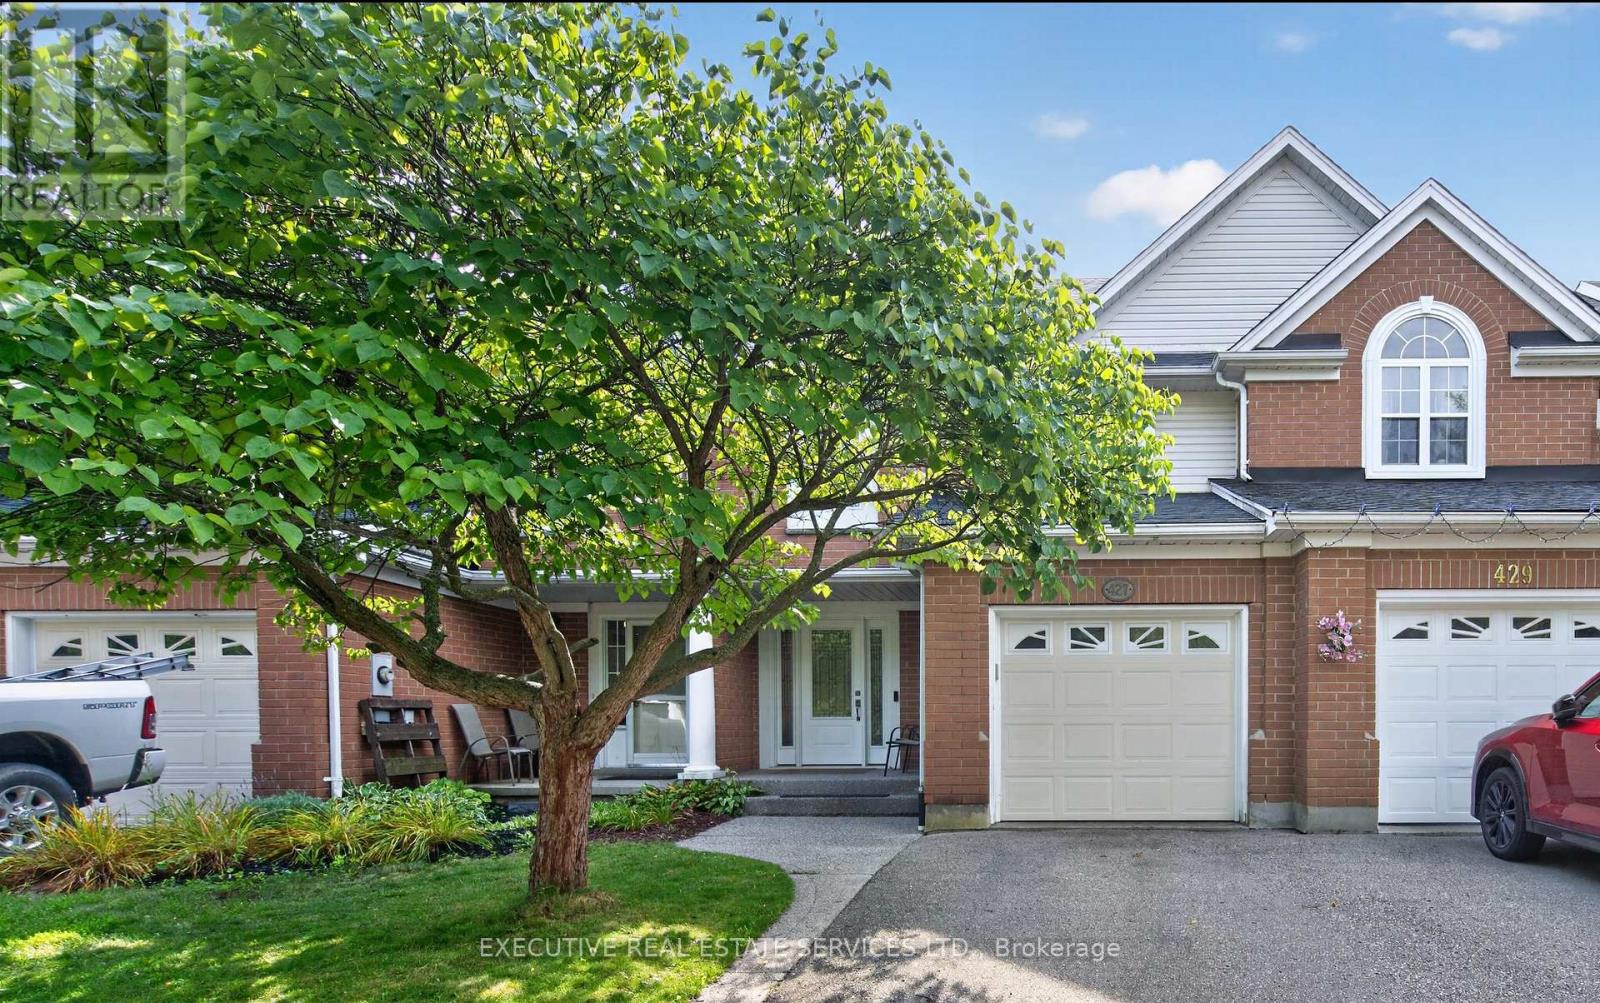
Welcome to 427 Beaver Creek Road, set in one of Waterloo's most sought-after family neighbourhoods, overlooking Laurel Creek Conservation Area and within the desirable Laurelwood school district. This executive townhouse is attached to the neighbouring home on one side and connected only at the garage on the other, offering the privacy and natural light of a semi-detached home.Natural hard sugar maple flooring extends throughout the main level, leading to a fully renovated kitchen with quartz countertops, a full-height backsplash, and high-end stainless steel appliances. Pot lights, upgraded fixtures, California shutters throughout, and fresh paint create a welcoming, move-in-ready home.Vinyl flooring continues up the staircase and throughout the second level. The spacious primary bedroom features pot lights, dual closets, and a three-piece ensuite. Two additional generous bedrooms and a four-piece bathroom complete the upper floor.Outside, a mature shade tree, mulched garden beds, and an exposed aggregate walkway create an inviting approach to the covered front porch. The fully fenced backyard offers a covered patio with exposed aggregate concrete and an overhead skylight, providing a bright, sheltered space for relaxing or entertaining.Notable updates include a furnace installed in 2022 with warranty coverage to 2042, an owned hot water tank and water softener installed in 2022, a roof replaced in 2017, vinyl windows and doors, and an EV-capable electrical panel. An attached garage and private driveway add everyday convenience.Enjoy easy access to Laurel Creek trails, the University of Waterloo, Wilfrid Laurier University, The Boardwalk, and Highway 85. (id:45725)
518 - 100 Carrick Trail
Gravenhurst (Muskoka (S)), Ontario
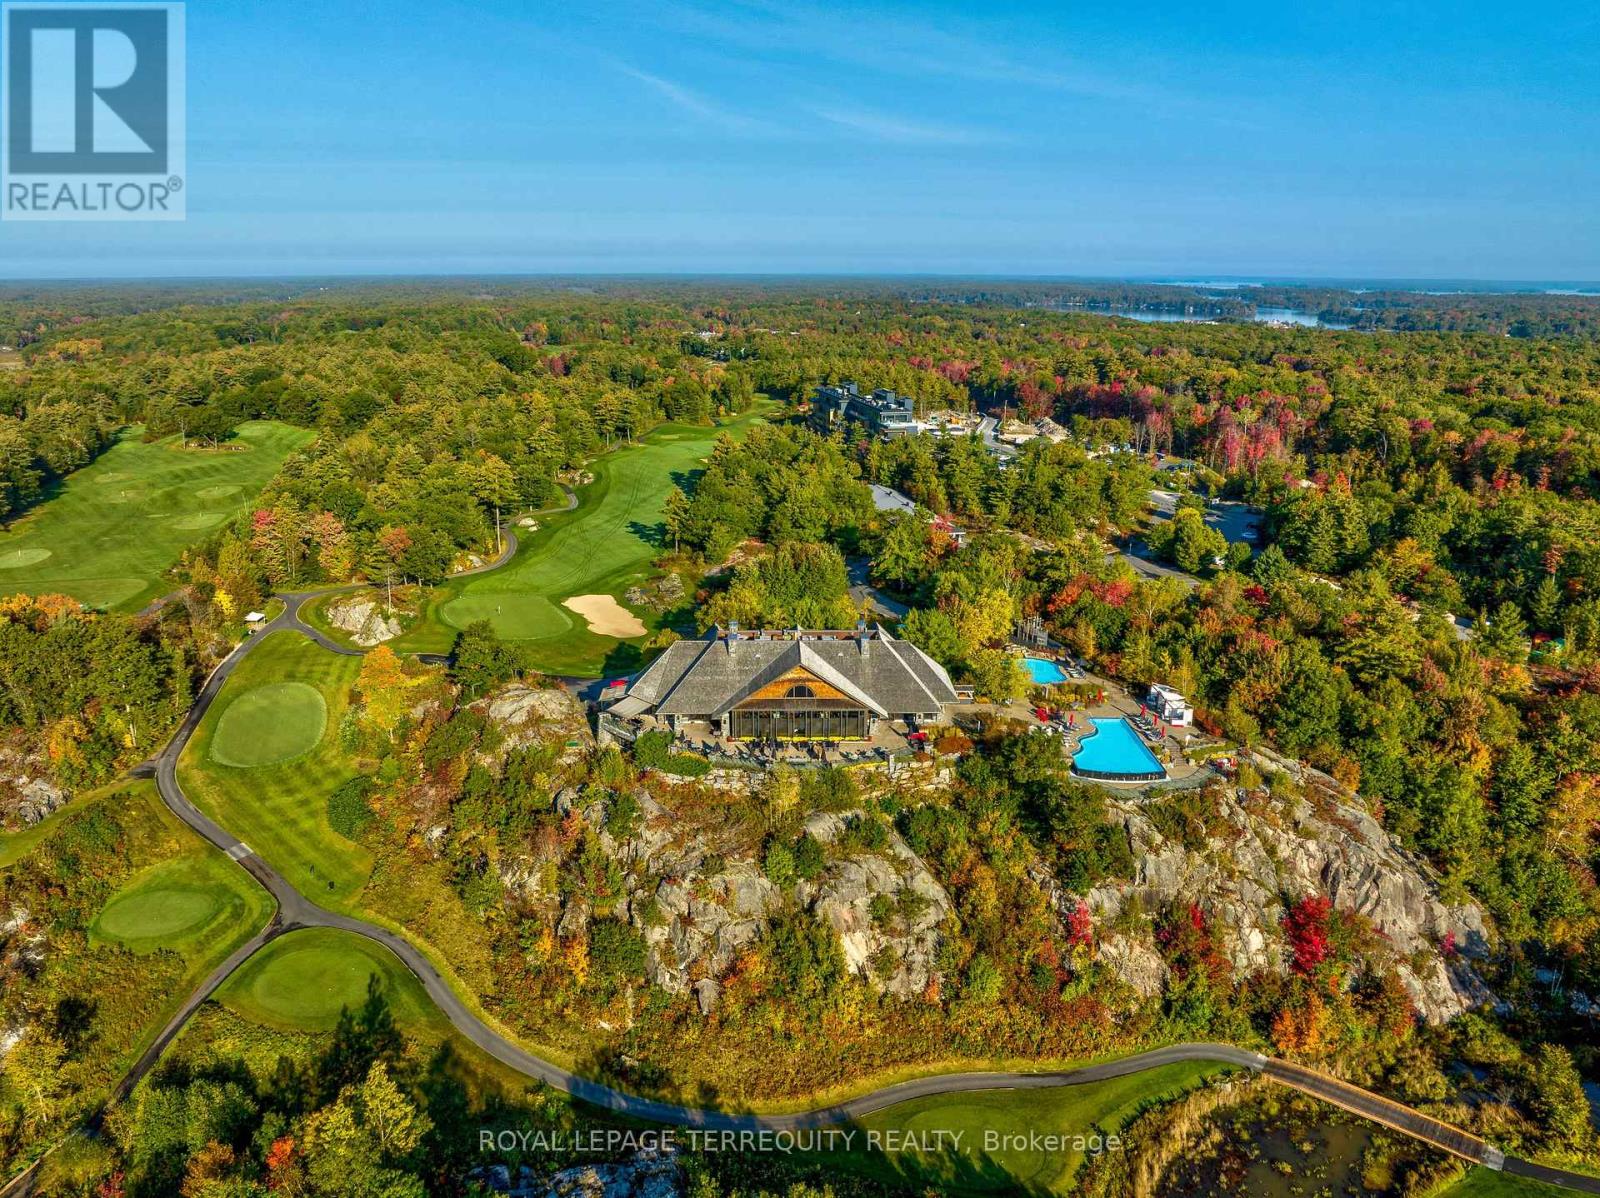
There is a rare, quiet magic to mornings here, where the mist drifts softly across the fairways and a deep stillness settles over the ancient trees of the Canadian Shield before the rest of the world wakes up. Perched within an elite, world-class resort, this fully furnished 1 bed + den suite offers a coveted lifestyle where the boundaries between vacation indulgence & everyday living beautifully blur. Floor-to-ceiling windows bathe the open-concept layout in soft, natural light, creating a space that feels like an immediate, effortless exhale. The kitchen features sleek finishes that invite you to linger over slow breakfasts - though on the mornings you prefer to be pampered, five-star room service is just a phone call away! The fluid living space extends seamlessly to a private balcony, where sweeping views make the outside world feel wonderfully quiet. While the bedroom serves as a soft, restorative sanctuary, the separate den with sliding doors provides stylish flexibility to easily adapt into a private home office or guest suite. Life here is an invitation to romance the everyday, offering an idyllic backdrop for sun-drenched afternoons swimming in the shimmering lakes, hiking through sun-dappled forested trails, or lounging poolside with a cocktail. As the seasons shift, the resort transforms into a snowy storybook wonderland, complete with ice skating, snowshoeing, and cozy bonfires under the stars. Evenings find their perfect rhythm at the glamorous rooftop Sky Bar, a spectacular perch for sunset dining, patio lounging, & poolside relaxation that feels pulled straight from a movie scene. As a resident, the world-class amenities of the Clifftop Clubhouse become an extension of your home, granting you year-round access to championship golf, a premier fitness centre, a luxury spa, tennis courts, & endless recreation. This isn't just a condo; it is your permanent passport to slow down, breathe deeper, & live the most refined version of the Muskoka lifestyle. (id:45725)
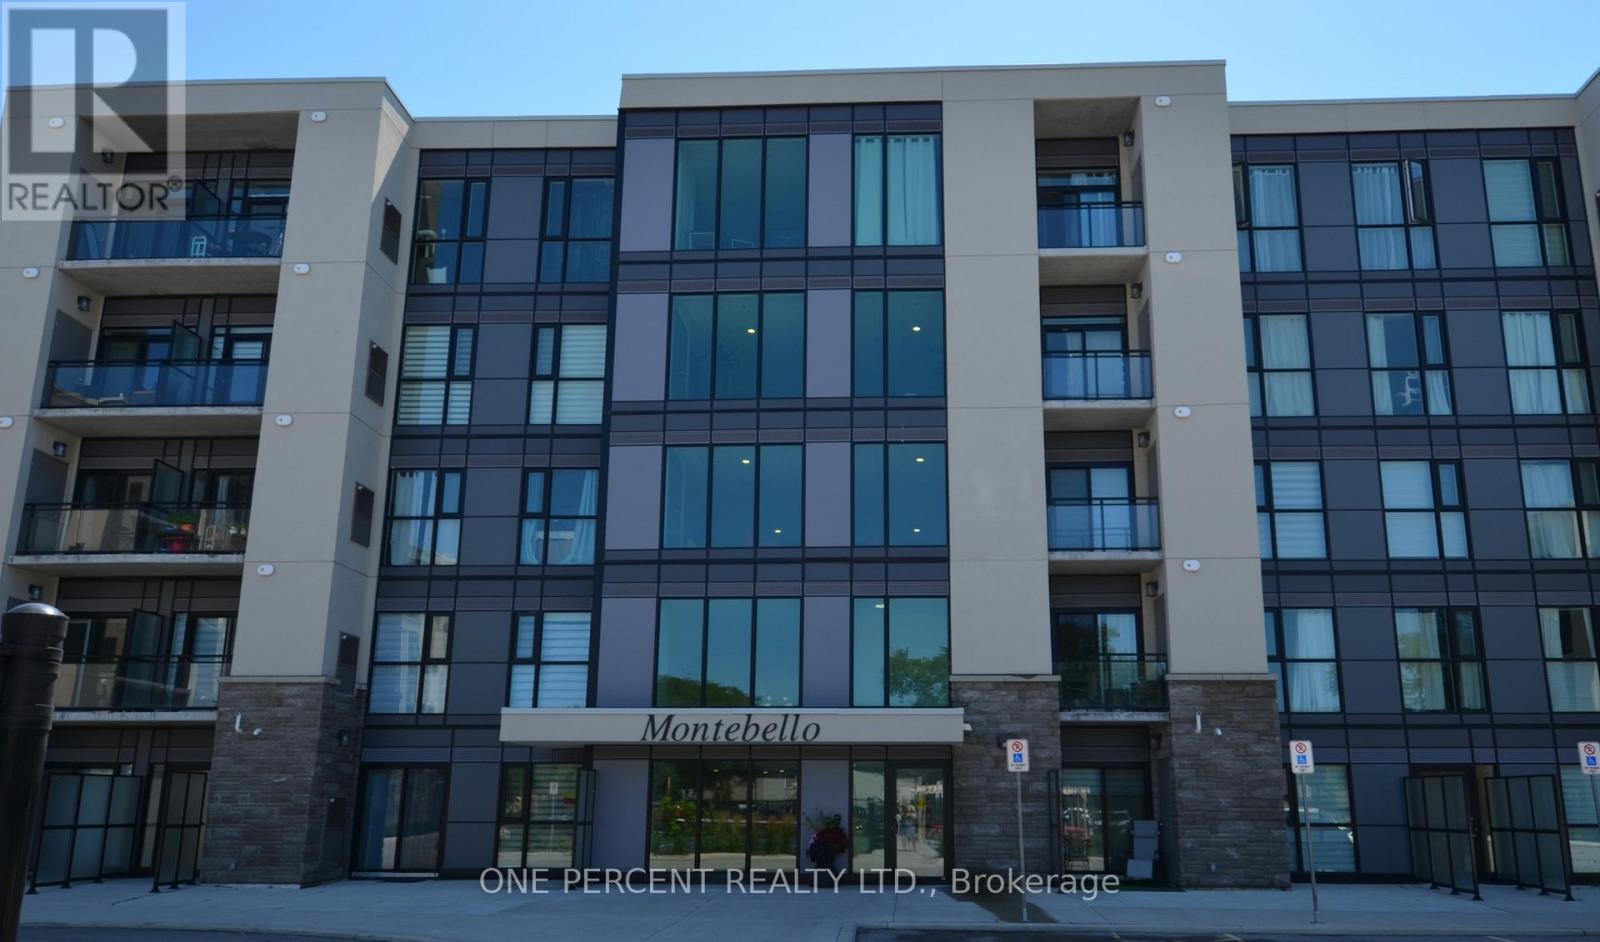
50 Herrick Avenue
St. Catharines (Oakdale), Ontario
Modern one-bedroom apartment in a contemporary building less than five year sold, perfectly situated in the heart of St. Catharines. Enjoy a vibrant central location close to shops, restaurants, and Brok University. This secure residence features 24-hour concierge service and ofers exceptional amenities, including a social room with kitchen, fitness room, BBQ area and pickleball court plus large function room for gatherings. Ideal for anyone seeking convenience, comfort, and an active lifestyle > (id:45725)
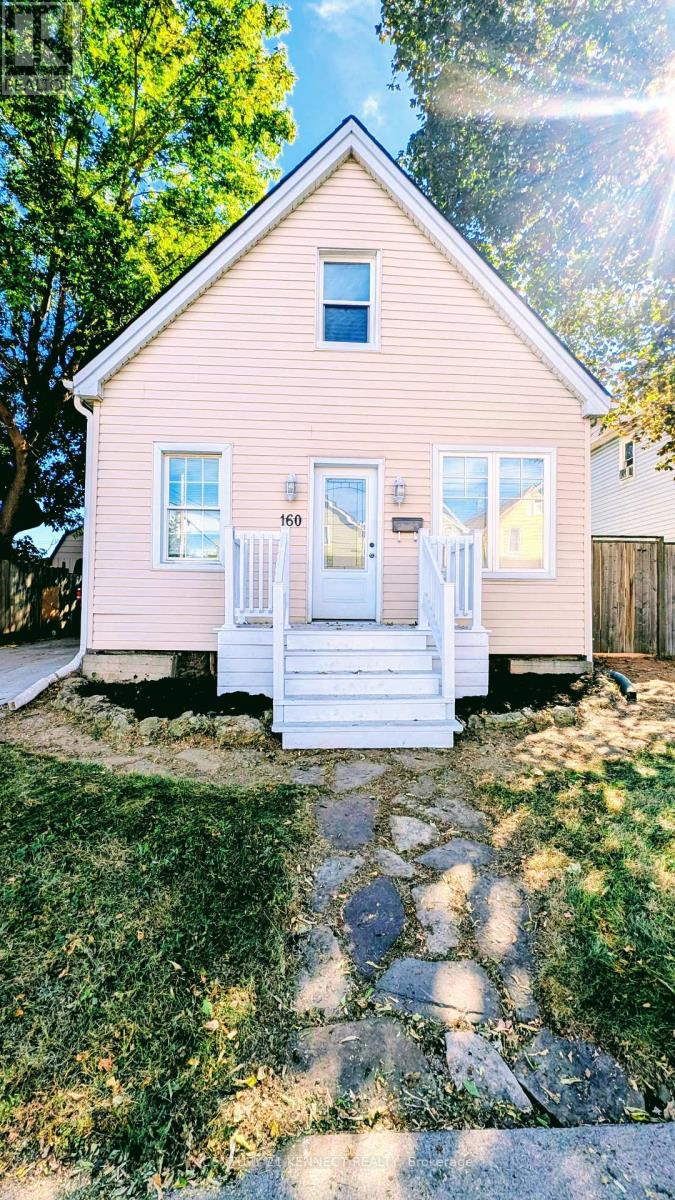
160 Glendale Avenue N
Hamilton (Crown Point), Ontario
This cozy and unique 1.5-storey, detached home is within walking distance of Ottawa Street North, independent cafés, local restaurants, New York-style pizza shops, Gage Park, Bernie Morelli Recreation Centre, Tim Hortons Field, and shopping at Centre on Barton. It's situated in a vibrant urban area on a generous 40' x 116' lot. The backyard includes a beautiful wooden pergola that's well suited for outdoor gatherings and barbecues. Additional features include a wastewater one-way valve, updated sump pump, animal-proofing around exterior openings, main-floor laundry, and three skylights bringing in plenty of natural light. Move-in ready, just make it home! (id:45725)
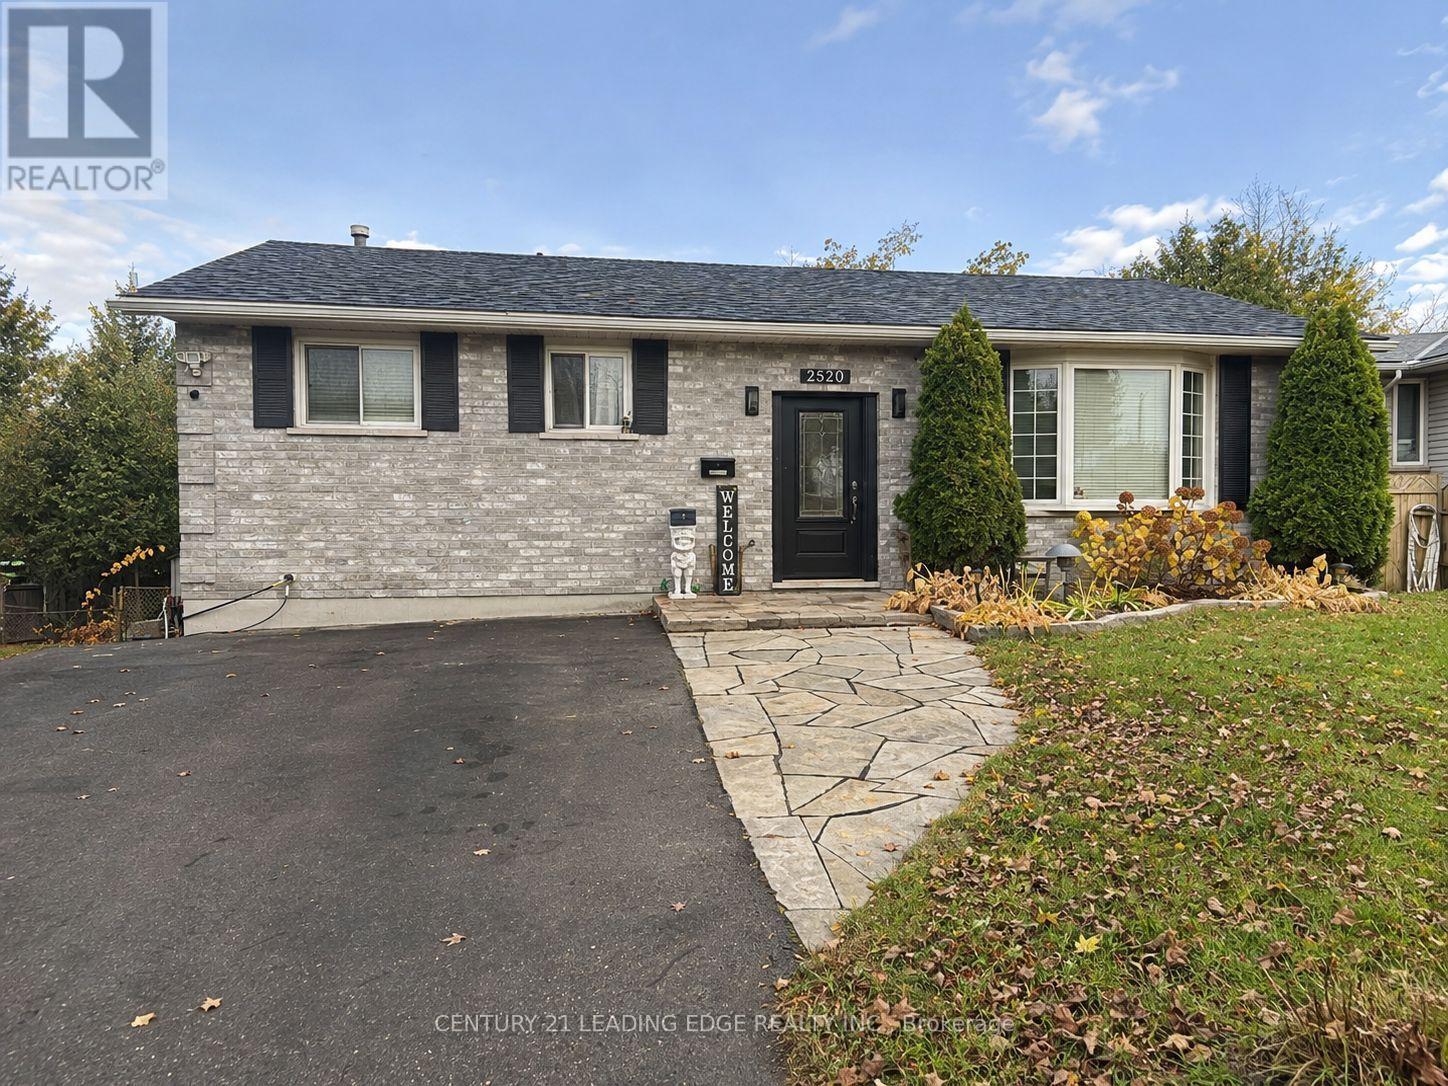
2520 Idyllwood Crescent
Peterborough (Ashburnham Ward 4), Ontario
If you're looking for a home straight out of a 2026 design magazine, with every corner perfectly polished and every wall painted the same shade of white, this is NOT for you. But if you're someone who can recognize potential when you see it, keep reading. Welcome to 2520 Idyllwood Crescent, a 2+2 bedroom bungalow in Peterborough that's got a little more to offer than meets the eye. Is it brand-new? No. Does it need a few touch-ups? Absolutely. But that's exactly where the opportunity lies. With two bedrooms on the main floor and two more downstairs, this home offers the kind of flexibility that can be hard to find. Growing family? Home office? Room for the in-laws? The possibilities are yours to explore. And then there's the walkout basement. Perhaps the most exciting part of the home, offering an entirely different level of potential for someone with a little imagination. Whether you're looking to make this your forever home, accommodate a growing family, or simply create something that feels uniquely yours, there's plenty to work with. No, you won't find the latest designer finishes in every room, but you WILL find a home that gives you the freedom to put your own stamp on it. A little paint here, a few updates there, and suddenly those imperfections start looking a lot more like opportunities. ROOF (2019), AC (2016), 3-TIER 45FT DECK (2024), BACK SIDE UPSTAIRS WINDOWS (2021), WASHER, DRYER, DISHWASHER, STOVE, FRIDGE (ALL 2019). (id:45725)
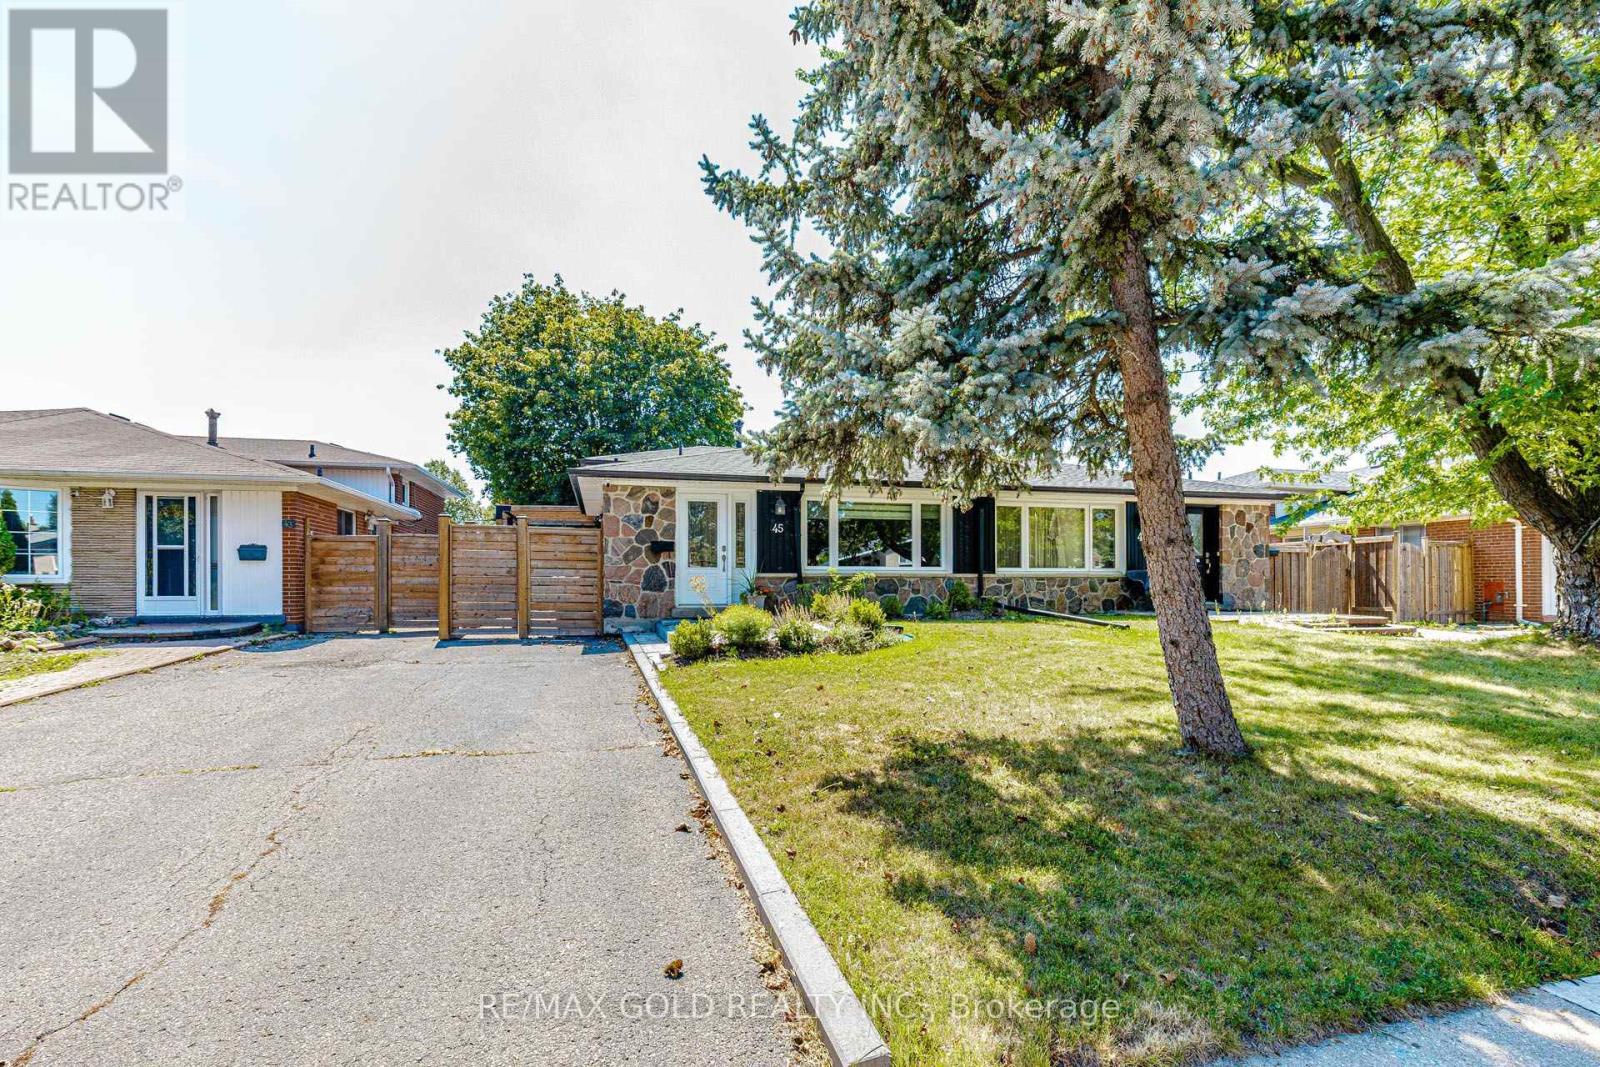
45 Grange Drive
Brampton (Northwood Park), Ontario
Beautifully Updated, Carpet-Free Semi-Detached Backsplit nestled in the highly sought-after Northwood community of Brampton. This move-in-ready home has been tastefully renovated from top to bottom and offers a bright, open-concept living and dining area featuring a large picture window and elegant pot lights. The upgraded kitchen boasts quartz countertops, a stylish backsplash, stainless steel appliances, and ample cabinetry. The upper level features two spacious bedrooms, including a generous primary bedroom with a large closet and windows, along with a beautifully updated 4-piece bathroom. The lower level offers two additional well-sized bedrooms and another upgraded 4-piece bathroom, making it ideal for growing families or multi-generational living. The fully finished lower level provides a spacious family/recreation room with plenty of storage. The basement includes a rough-in for a kitchen, offering excellent potential for an in-law suite, nanny quarters, or future income opportunity. Step outside to a huge, private backyard, perfect for entertaining family and friends. A long private driveway provides parking for multiple vehicles. Situated on one of the deepest lots in the neighbourhood, this home is located in a family-friendly community close to top-rated schools, parks, public transit, shopping, and everyday amenities, including Chris Gibson Recreation Centre. An excellent opportunity for first-time buyers, growing families, or investors seeking comfort, functionality, and long-term value. Don't miss this exceptional home-book your showing today! (id:45725)
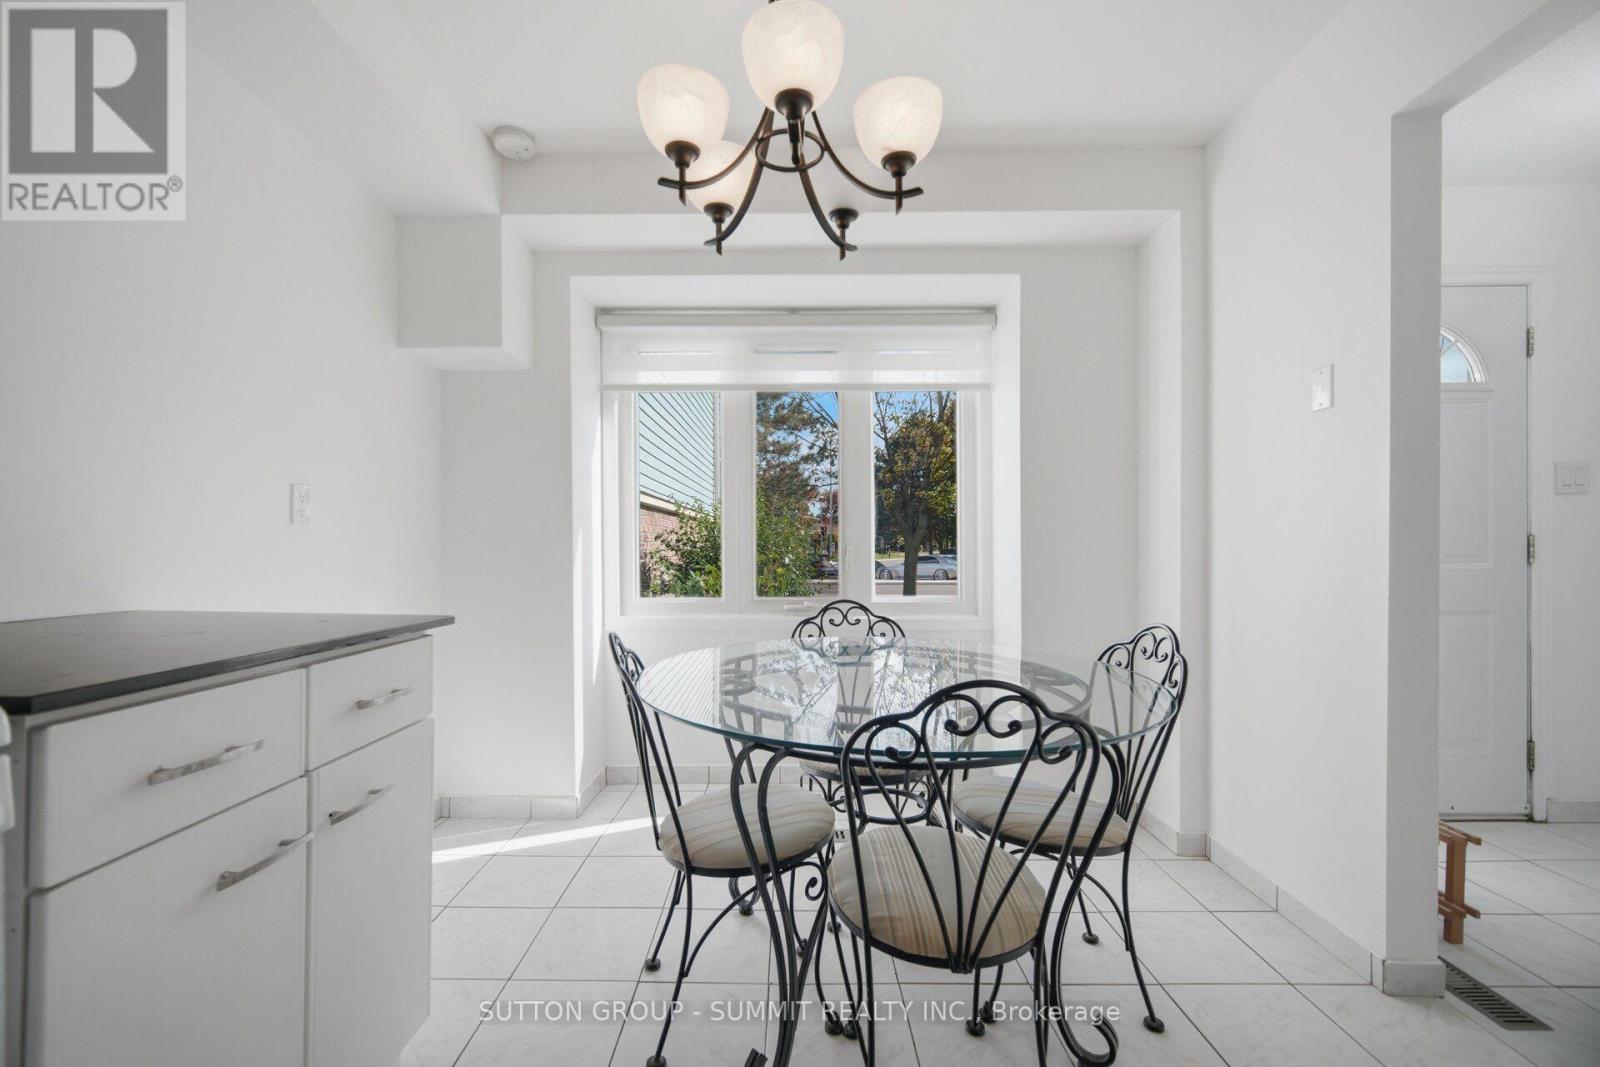
41 - 3460 South Millway
Mississauga (Erin Mills), Ontario
Bright, well maintained 3-bedroom condo town located in one of Mississauga's desirable and quiet communities. Unit conveniently situated within the complex for more privacy and feels like a semi. Steps to public transit, minutes to UTM, and easy access to QEW/403. Close to top rated elementary/secondary schools, parks, shopping, nature trails, and Credit Valley Hospital. Move-in ready and freshly painted with several updates, including new broadloom for cushioned comfort in primary bedroom, featuring spacious his/her closets and updated kitchen cabinet fronts. Open concept main floor with a spacious separate sit-in kitchen and window to enjoy morning coffees. Low maintenance, condo town lifestyle featuring exclusive 2 parking, just steps to unit without the hassle of single-file, tandem parking. Partially finished basement featuring a generous recreation area, ensuite washer/dryer, and plenty of storage. Charming, private backyard featuring cedar planters and an established herb garden, with easy access to common green space. Income potential, a great starter or perfect for the empty nester in a sought-after, prime location! A chance to be part of the established, family-friendly Erin Mills community. (id:45725)
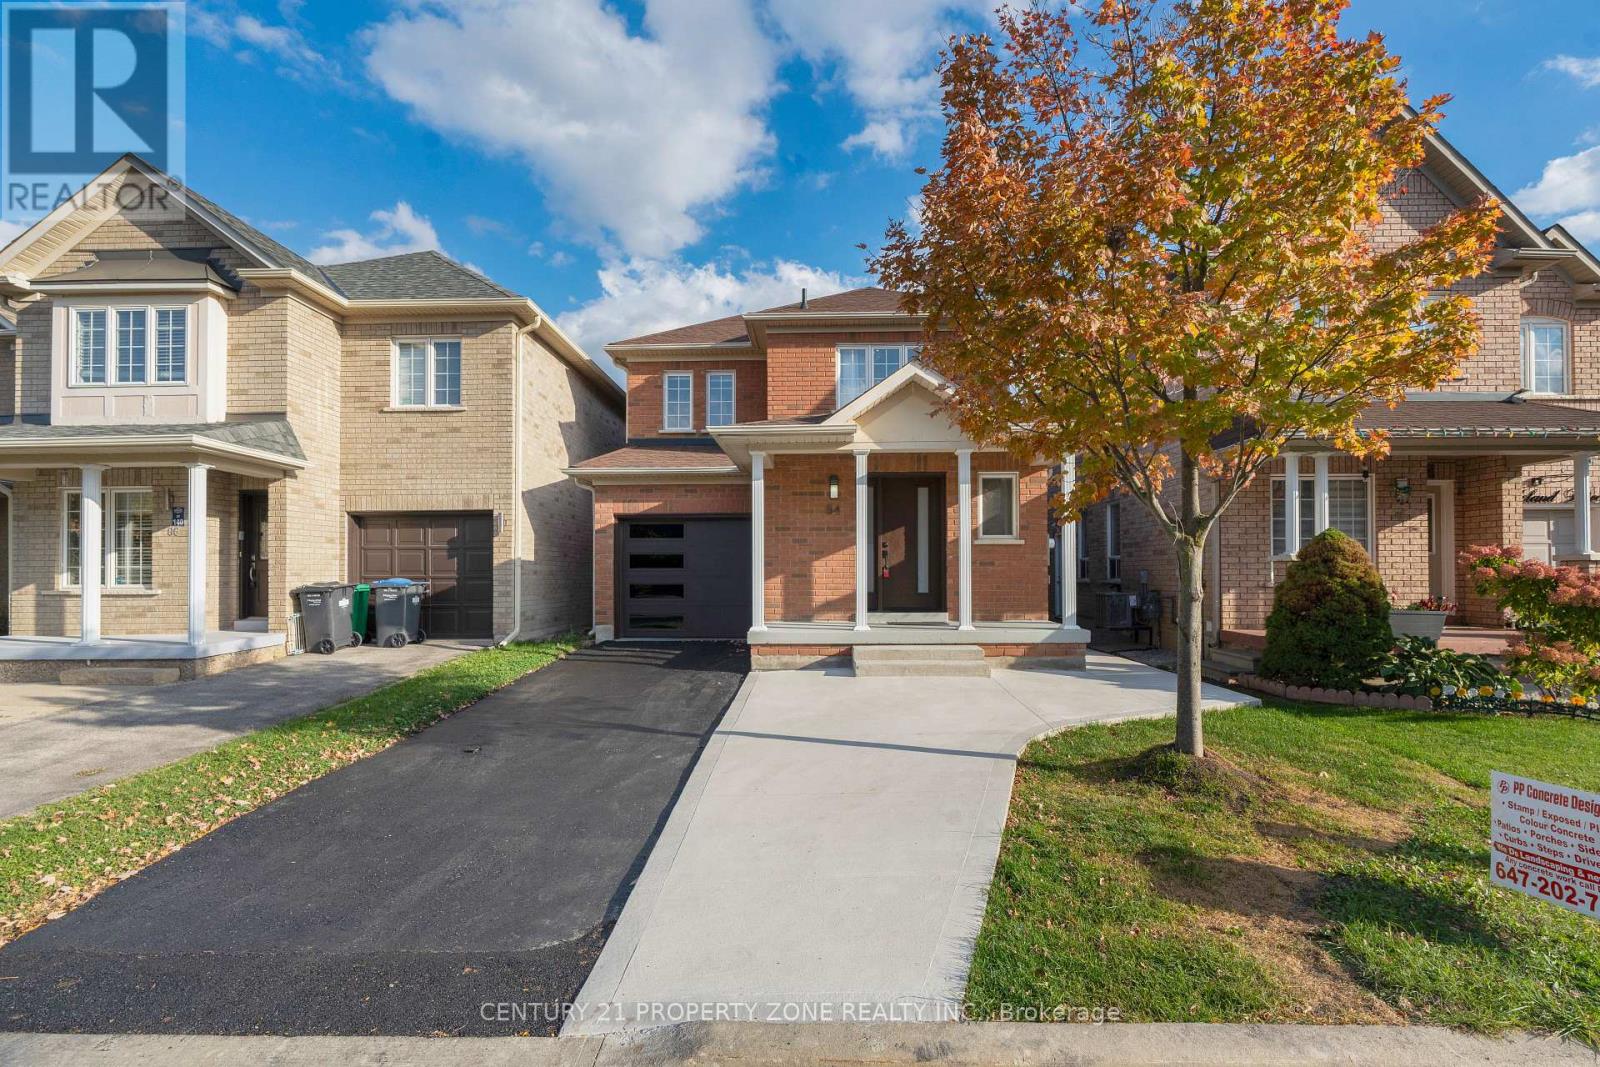
84 Tideland Drive
Brampton (Fletcher's Meadow), Ontario
Spacious 3 Bedroom 3 bath Detached Home for lease in a highly sought-after Brampton neighborhood! Features Hardwood Floors Throughout, Spacious Kitchen, Large Living/Dining Area,Upstairs Master Bdrm Comes With A 4Pc Ensuite & W/I Closet, All Other Bdrms Are Generously Sized. Conveniently located near Chinguacousy Rd & Sandalwood Pkwy, right across from CassieCampbell Community Centre and Fletcher's Meadow Secondary School. Steps to transit, and a large plaza with FreshCo, Shoppers Drug Mart, restaurants, clinics, major banks, and a gas station.Ideal for a small family or couple seeking a clean, comfortable home in a highly convenient neighborhood. Tenant to pay 70% utilities + hot water tank rental. Basement not included. (id:45725)
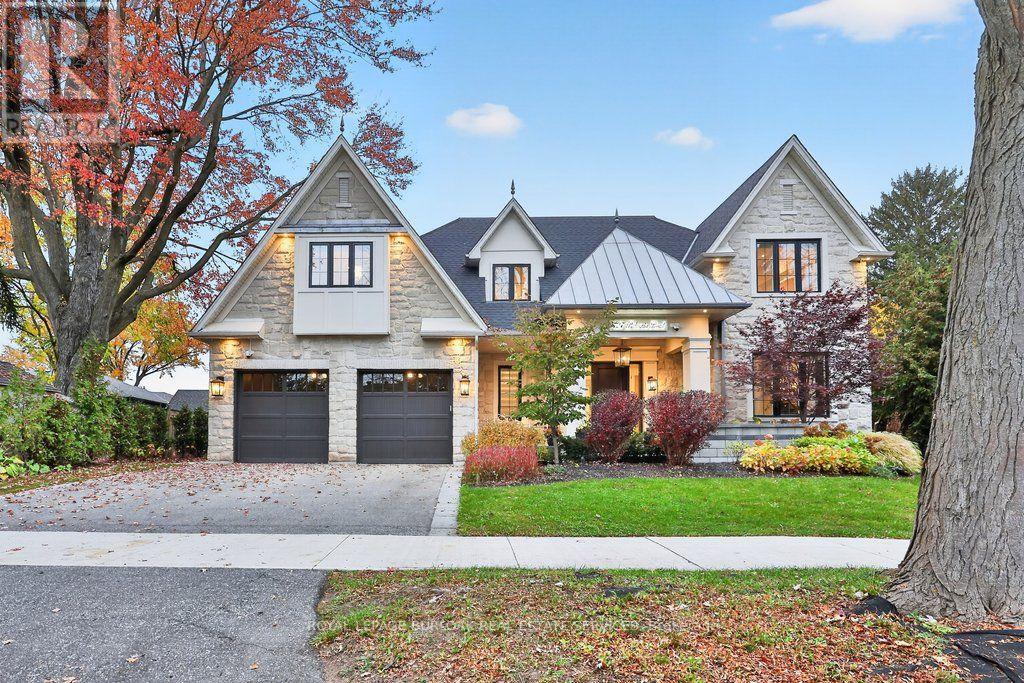
427 Belvenia Road
Burlington (Shoreacres), Ontario
Old Hollywood glamour meets modern luxury in this custom-built south Burlington residence, where grand proportions and intricate architectural details unfold across approximately 6,646 sq. ft. of finished living space.An elegant centre hall reveals formal living and dining rooms framed by detailed millwork and gold accents, creating a striking backdrop for intimate dinners and larger celebrations. The kitchen makes its own statement with an illuminated island and built-in coffee machine, supported by a second kitchen and walk-in pantry. An adjoining breakfast area and expansive family room overlook the pool, connecting the heart of the home to the outdoors.A custom staircase with ornamental iron railings rises to a skylit upper hallway. The primary suite is a retreat of impressive proportions, featuring a fireplace, two custom walk-in closets and a five-piece ensuite with a freestanding tub, separate shower, heated floors and heated towel rack. Three additional bedrooms include one with its own ensuite and walk-in closet, while second-floor laundry adds everyday ease.The finished lower level brings entertaining home with a substantial bar with an ice maker, recreation room and gas fireplace, complemented by an office and an additional bedroom with its own ensuite, currently used as a gym. A separate walk-up entrance leads outside.A heated saltwater pool with a waterfall anchors the backyard, where covered seating areas and a built-in outdoor kitchen invite afternoons by the water and evenings that linger. A professionally finished basketball court adds room for play.South of New Street, enjoy waterfront walks at Paletta Lakefront Park, recreation at Nelson Park and shopping at Appleby Village, with convenient highway access keeping you connected beyond the neighbourhood. (id:45725)
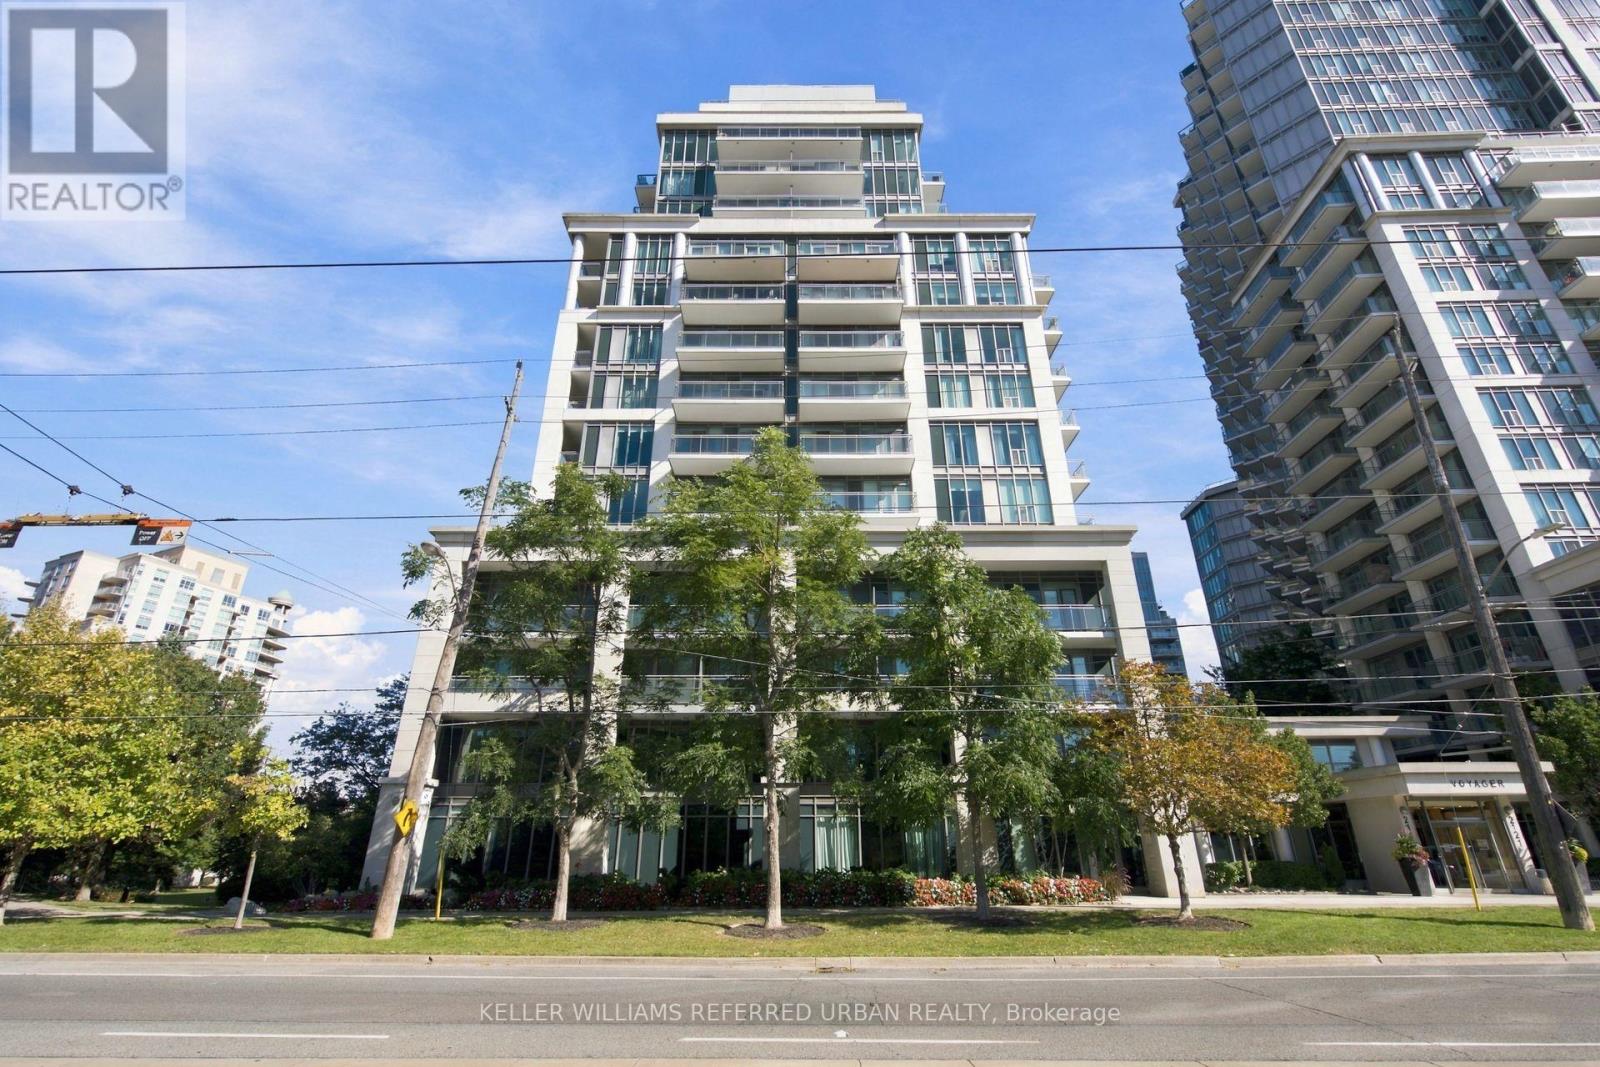
912 - 2119 Lake Shore Boulevard W
Toronto (Mimico), Ontario
Sophisticated waterfront living awaits at the sought-after Voyager. This rarely available 1+Den suite features a highly desirable floor plan, tasteful renovations throughout, parking and a south-facing open balcony overlooking Lake Ontario. The spacious, versatile den can easily function as a dining room or home office, adding valuable flexibility to the bright open-concept living space. Thoughtfully renovated with a refined contemporary aesthetic, the suite is move-in ready and designed for both comfortable living and effortless entertaining. Residents enjoy an impressive collection of amenities, including 24-hour concierge, indoor pool, whirlpool, sauna, fitness centre, theatre, billiards room, party room, resident lounge, guest suites, BBQ/patio area and visitor parking. Ideally situated along Toronto's waterfront, steps from parks, trails, TTC, restaurants, cafés and everyday conveniences, with easy access to downtown and major transportation routes. A rare opportunity to own a beautifully renovated residence with parking and an exceptional floor plan in one of Toronto's most desirable waterfront buildings. (id:45725)
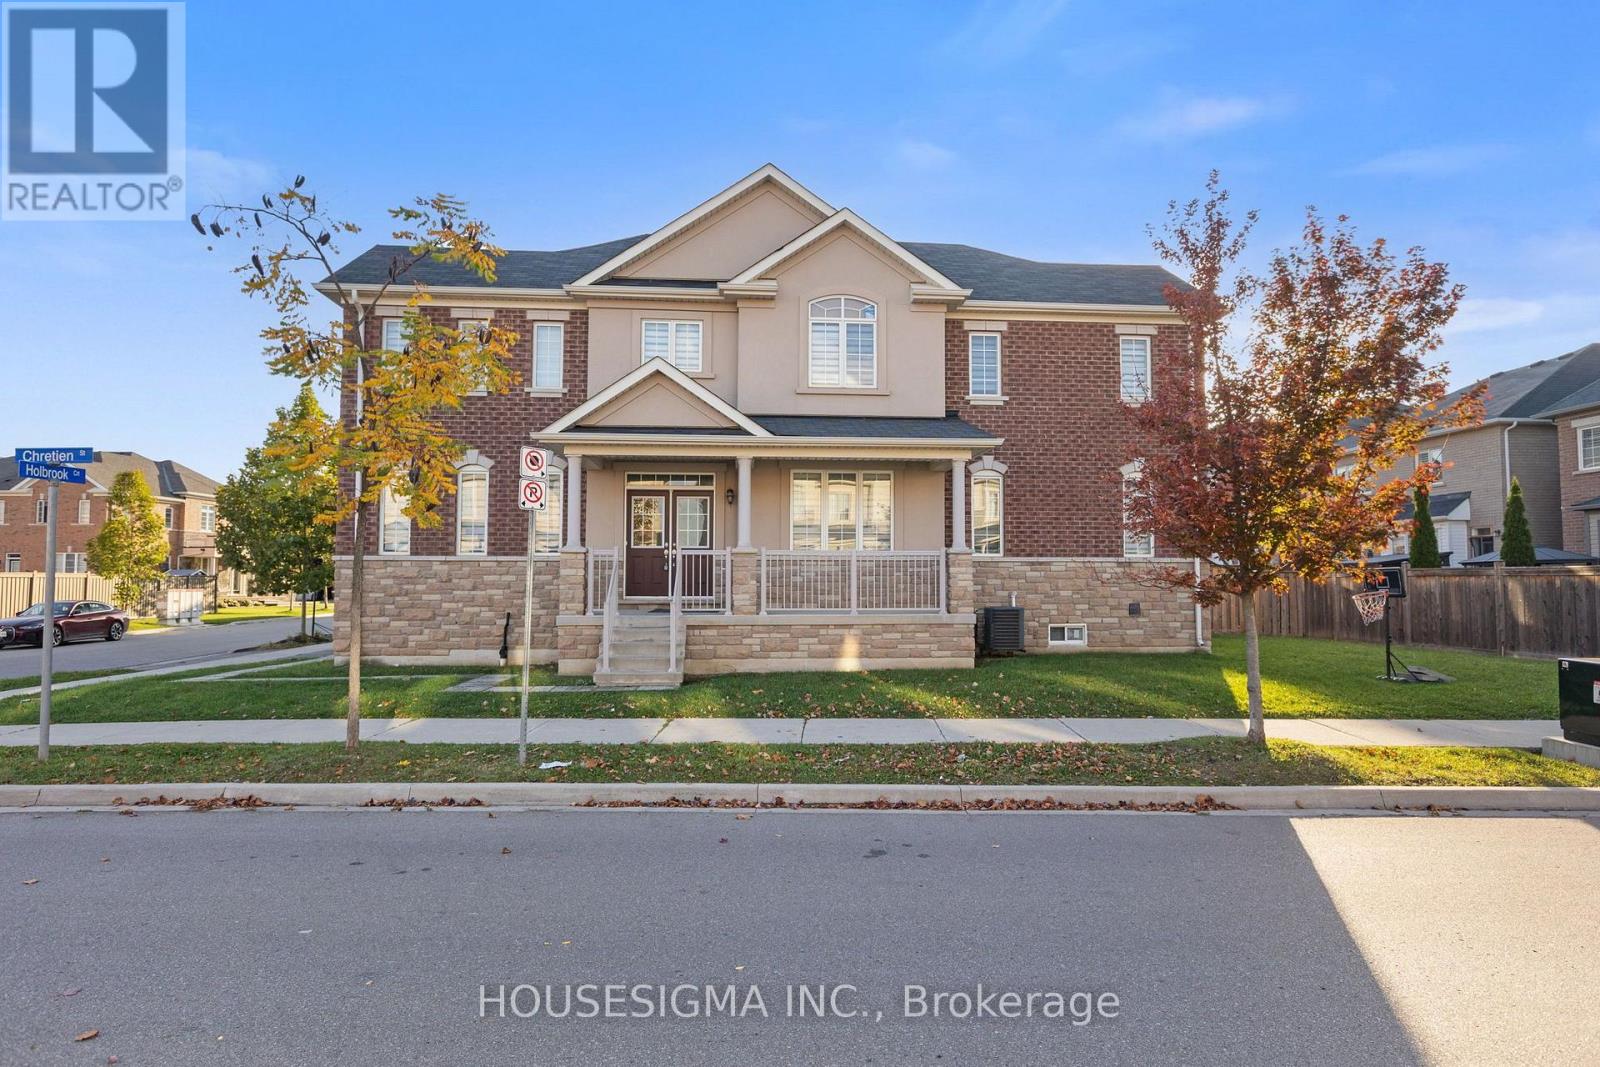
52 Holbrook Court
Milton (Fo Ford), Ontario
Welcome to 52 Holbrook Court, a bright 4 bedroom, 3 bath end unit freehold townhome on a premium corner lot in Milton's sought after Ford neighbourhood. Built in 2019 , this home has extra windows and natural light all around. Classic brick and stone exterior with a covered front porch. The main floor offers an open layout with laminate flooring, a dining area and a convenient powder room. The kitchen features white cabinetry, granite counters, stainless steel appliances and plenty of storage. Upstairs you'll find 4 good sized bedrooms, including a primary bedroom with its own ensuite, plus a second 4 pc bath with a soaker tub. Full unfinished basement gives you tons of storage space. Attached garage plus driveway for 2 total parking spots. Close to parks, schools, transit, and shopping, with quick access to Bronte St, Hwy 401 and the 407. Non-smoking home. Tenant pays all utilities. (id:45725)
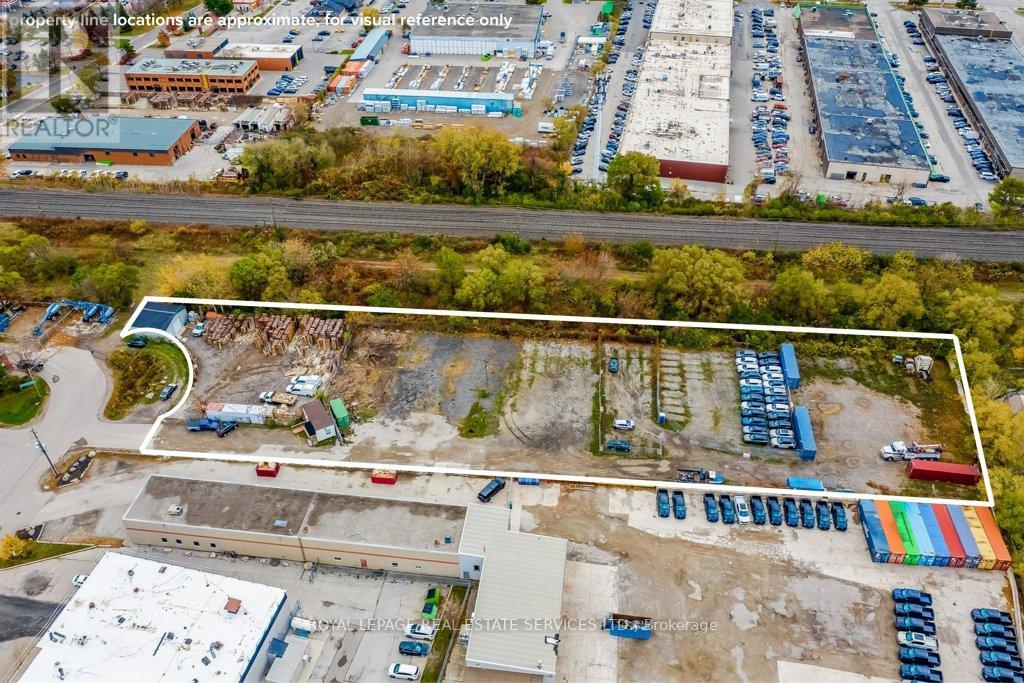
730 Weller Court
Oakville (Qe Queen Elizabeth), Ontario
An exceptional opportunity for end-users or investors to acquire and/or to develop a rare 86596 sq. ft./1.988 acre site in central Oakville within close proximity to major transportation corridors. Located just West of Dorval Drive south off of Wyecroft, this property sits at the bottom of a court and is literally a block away from the Dorval QEW/403 interchange. The flexible E3 SP:3-Industrial zoning allows for a broad range of building uses and the SP:3 also allows for multiple motor vehicle-related activities as well. An excellent opportunity to purchase one of the last remaining industrial development lots in south Oakville which offers multiple uses and exceptional potential. (id:45725)
2057 - 25 Viking Lane
Toronto (Islington-City Centre West), Ontario
**AVAILABLE IMMEDIATELY WITH 1 PARKING & 1 LOCKER*** This luxury 2 Bedroom and 2 Bathroom condosuite offers 807 square feet of open living space. In a vibrant community at the heart ofEtobicoke. Developed by renowned builder - Tridel. Located on the 17th floor, enjoy your viewsfrom a spacious and private balcony. The layout is thoughtfully designed with 2 spaciousbedroom, This suite comes fully equipped with energy efficient appliances, integrateddishwasher, contemporary soft close cabinetry, in suite laundry, and floor to ceiling windowswith coverings included, open balcony. Conveniently located within walking distance to thesubway, Go station, and key highways (401,427, QEW), this condominium is also steps away fromdiverse dining and shopping options.1 exclusive Parking & 1 Locker is included in this suite. (id:45725)
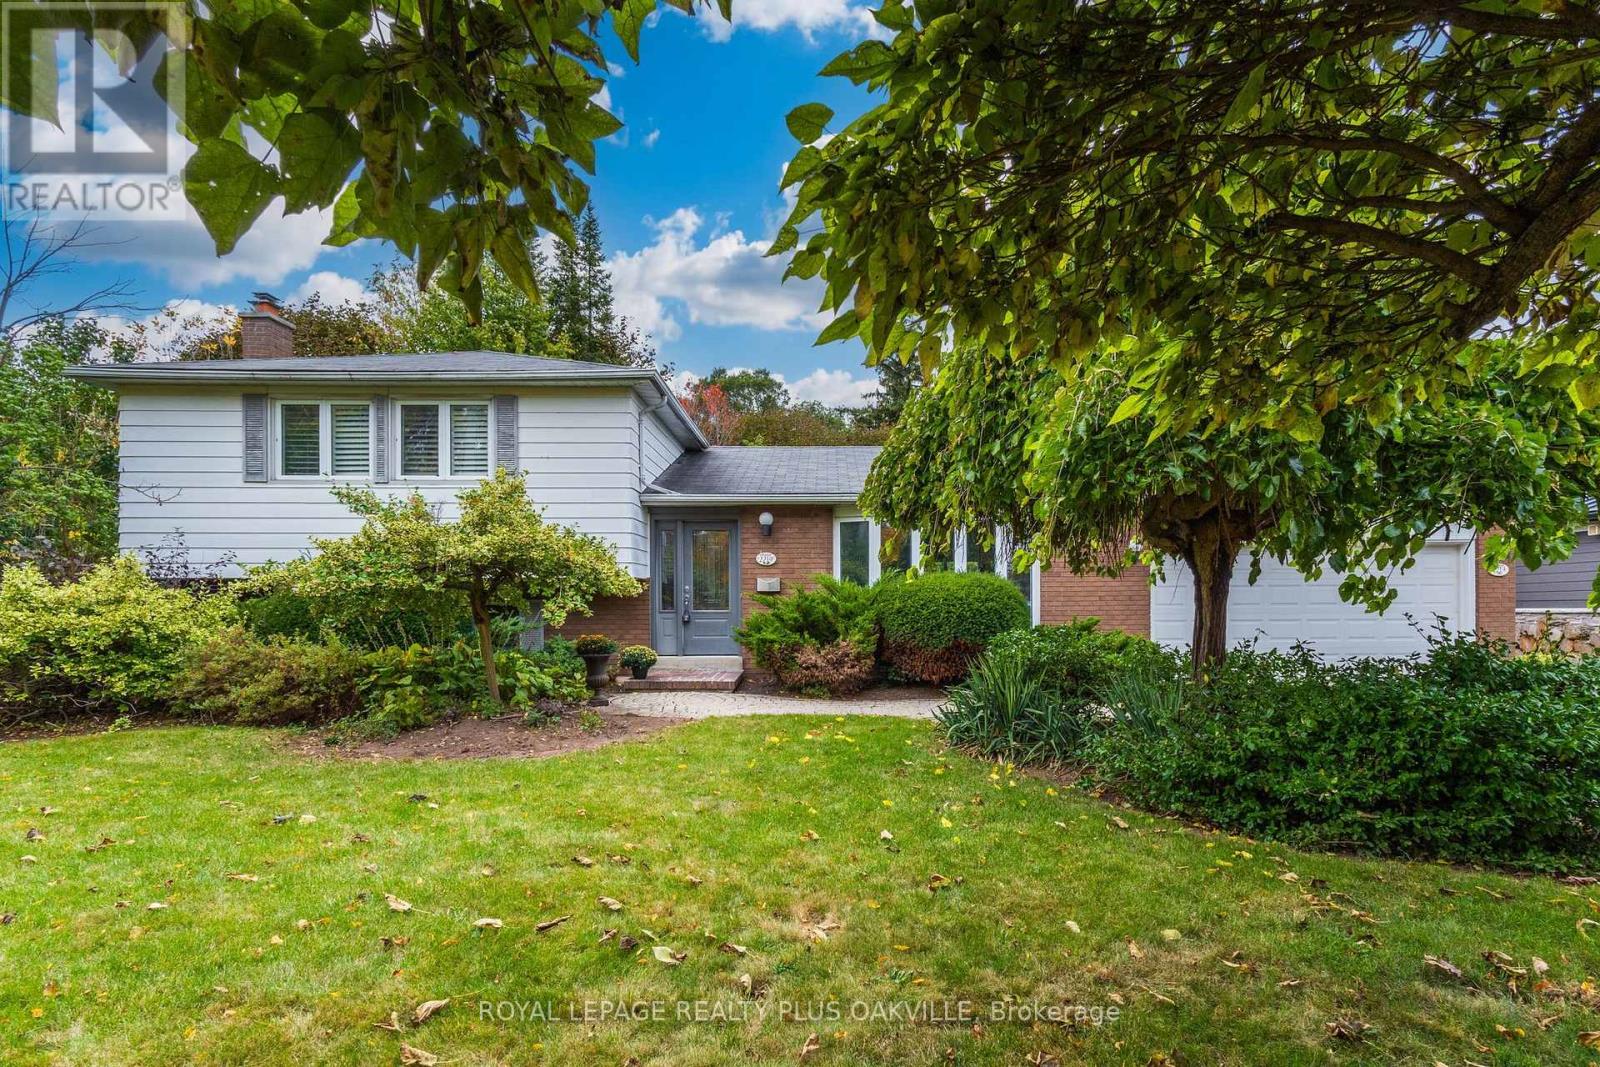
2219 Rebecca Street
Oakville (Wo West), Ontario
Your opportunity to call SW Oakville home has arrived! A beautiful new home in one of Oakville's most sought-after neighbourhoods, known for towering trees & large mature lots. Fabulous curb appeal, immaculately maintained, 4 level split, 3 bed, 2 full bath home is nestled perfectly on stunning mature above-ave sized property. 1783 sf on the main, upper & family rm levels, + basemt, offers 2378 sf combined total living space, all thoughtfully laid out for function & lifestyle - designed for comfortable everyday living. Impressive 86 ft frontage and 150 ft depth, with 0.271 Acre, (larger than a regular 75 x 150 ft lot) a desirable home to live in today with area & privacy making it ideal lot for custom building or in future. Welcoming main floor, flooded with natural light featuring living room with large bay window, separate dining room with seamless walk-out to the back yard, and a kitchen with an awning window & warm neutral cabinetry. Lower level offers large family rm with huge above grade windows & a cozy gas fireplace, an office, with built in cabinetry, a full bath & convenient walk-out access to back yard. Upper level features 3 good-size beds, a spacious full 4 pc bath with tub plus a large linen closet in the upper hallway. Basement includes laundry rm & a large open rec room, with multiple potential uses: play rm, extra bed, home gym, or more! A functional storage / workshop completes this level. Double gar, & double wide driveway with a total of parking for 6. The back yard with patio offers ultimate privacy in a breathtaking, tranquil space; a true Gardener's paradise to relax & enjoy! Short walk to Bronte Village, Harbour and Marina, parks, top-rated schools, QEP Community Ctr, Coronation Pk, with easy access to GO Train and QEW. Whether you're buying your first home, upsizing for more space, downsizing from a larger home, or plan to build a custom home, this offers an exceptional opportunity to invest & build equity in highly desirable location! (id:45725)
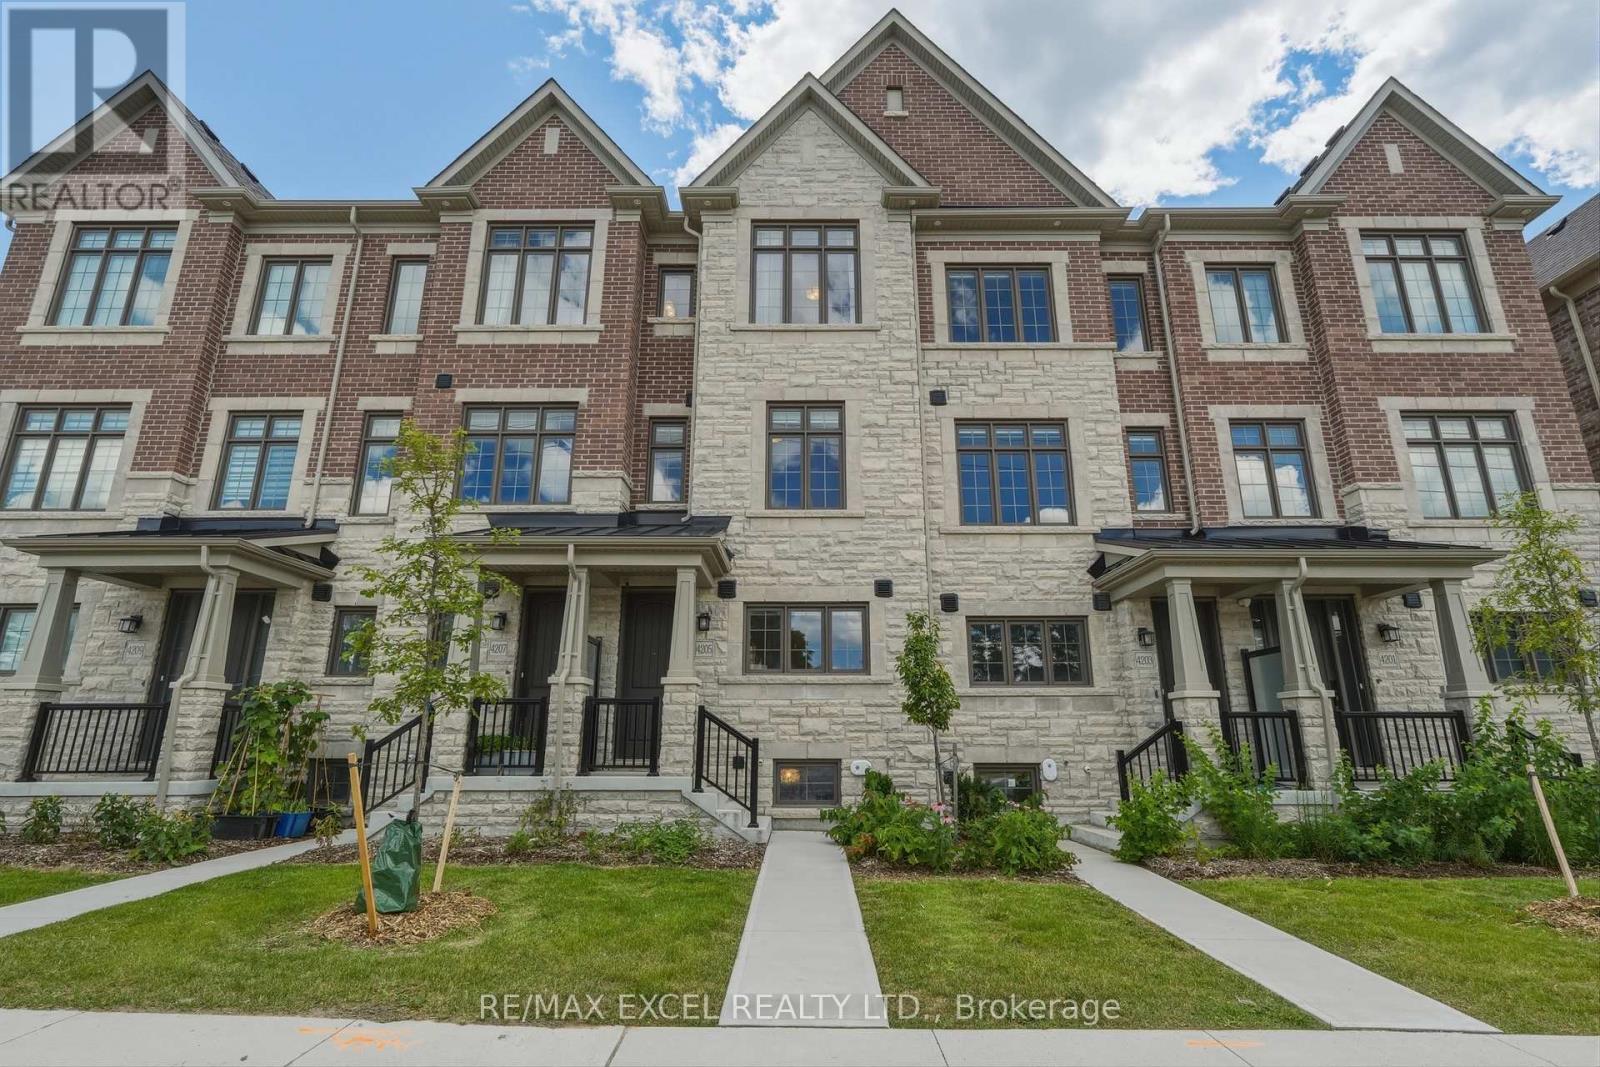
4205 Major Mackenzie Drive E
Markham (Angus Glen), Ontario
Welcome to this beautifully upgraded freehold townhome in the heart of Markham's prestigious Angus Glen/Berczy community! This turnkey 3-bed, 3-bathroom home carries over $55,000 in premium builder upgrades - including a builder-reconfigured kitchen redesigned for a wider, more functional layout that's perfect for entertaining and everyday family living. Enjoy rich hardwood flooring throughout with absolutely no carpet, plus custom drapery and automatic blinds for a designer, move-in-ready finish rarely found at this price point.The open-concept main floor flows effortlessly, while generously-sized bedrooms offer real room to grow. Every detail here has been elevated - this is the upgraded home other buyers wish they'd bought. Location is second to none. Set within the coveted Pierre Elliott Trudeau High School catchment, one of Ontario's top-ranked public high schools, and just steps to the Angus Glen Community Centre, library, parks, and trails. Golf lovers are minutes from the renowned Angus Glen Golf Club, and commuters enjoy quick access to Hwy 404 / DVP, Hwy 407, VIVA/GO transit, shopping, and dining. Whether you're a first-time buyer stepping into an unbeatable school zone or a growing family upsizing into more space, this is the one! (id:45725)
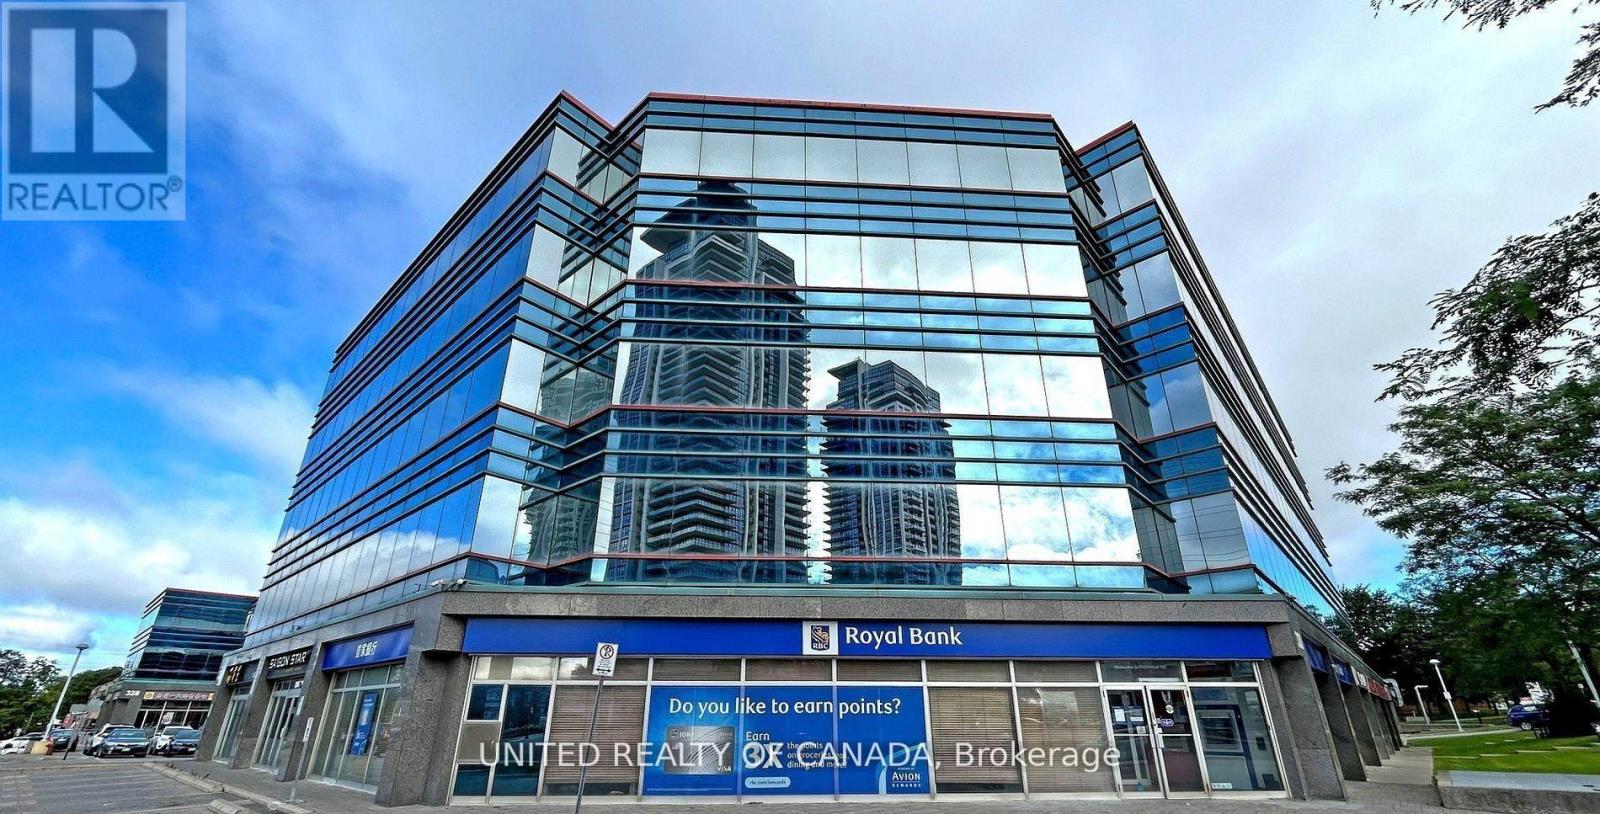
311 - 330 Highway 7 Highway E
Richmond Hill (Doncrest), Ontario
SHORT TERM RENTAL OFFICE: Combination of 4 Fully Furnished offices, located in the prestigious southwest section of a prominent office tower. Boasting seven impeccably designed offices with 15 hours of Shared spacious meeting room per month included, Front Desk/Reception and a fully equipped kitchen this space offers the perfect blend of sophistication and functionality. Custom-made filing cabinets ensure seamless organization, while the unobstructed south view floods the workspace with natural light, fostering a productive environment. Situated within a bustling retail plaza with restaurants, banking facilities, and supermarkets, and close to public transit, highways, and future subway extensions. Don't miss this opportunity to establish your business in a space that exudes elegance and convenience.**LOTS OF PARKING!!**Fabulous Luxurious Corner Office W/Seven Offices & Meeting Room * Kitchen. Ready To Start You Business. Lots Of Extras: Two Parking, Custom Made Filling Cabinets.. Functional Layout, Unobstructed South View, Suitable For Any Business In This Office Tower. Part Of Retail Plaza, Restaurants, Bank, Supermarket. Close To Public Transit, Hwy & Future Subway Extension. (id:45725)
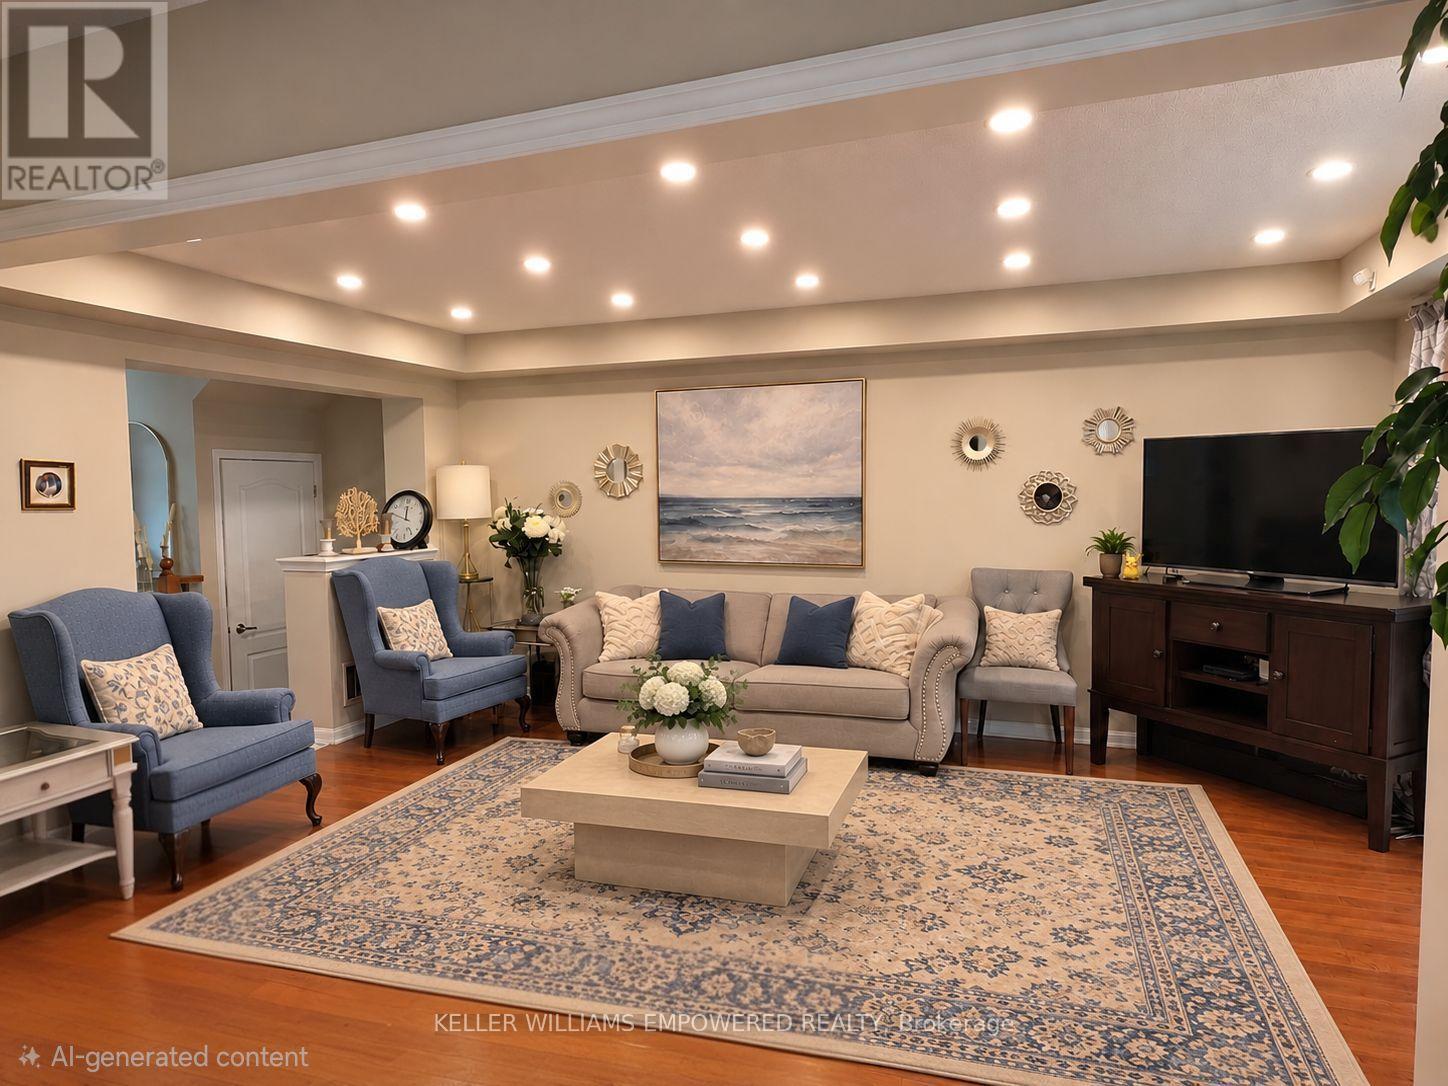
26 Kidd Circle
Aurora, Ontario
Welcome to this bright, beautifully maintained home in the desirable Bayview Northeast community! (id:45725)
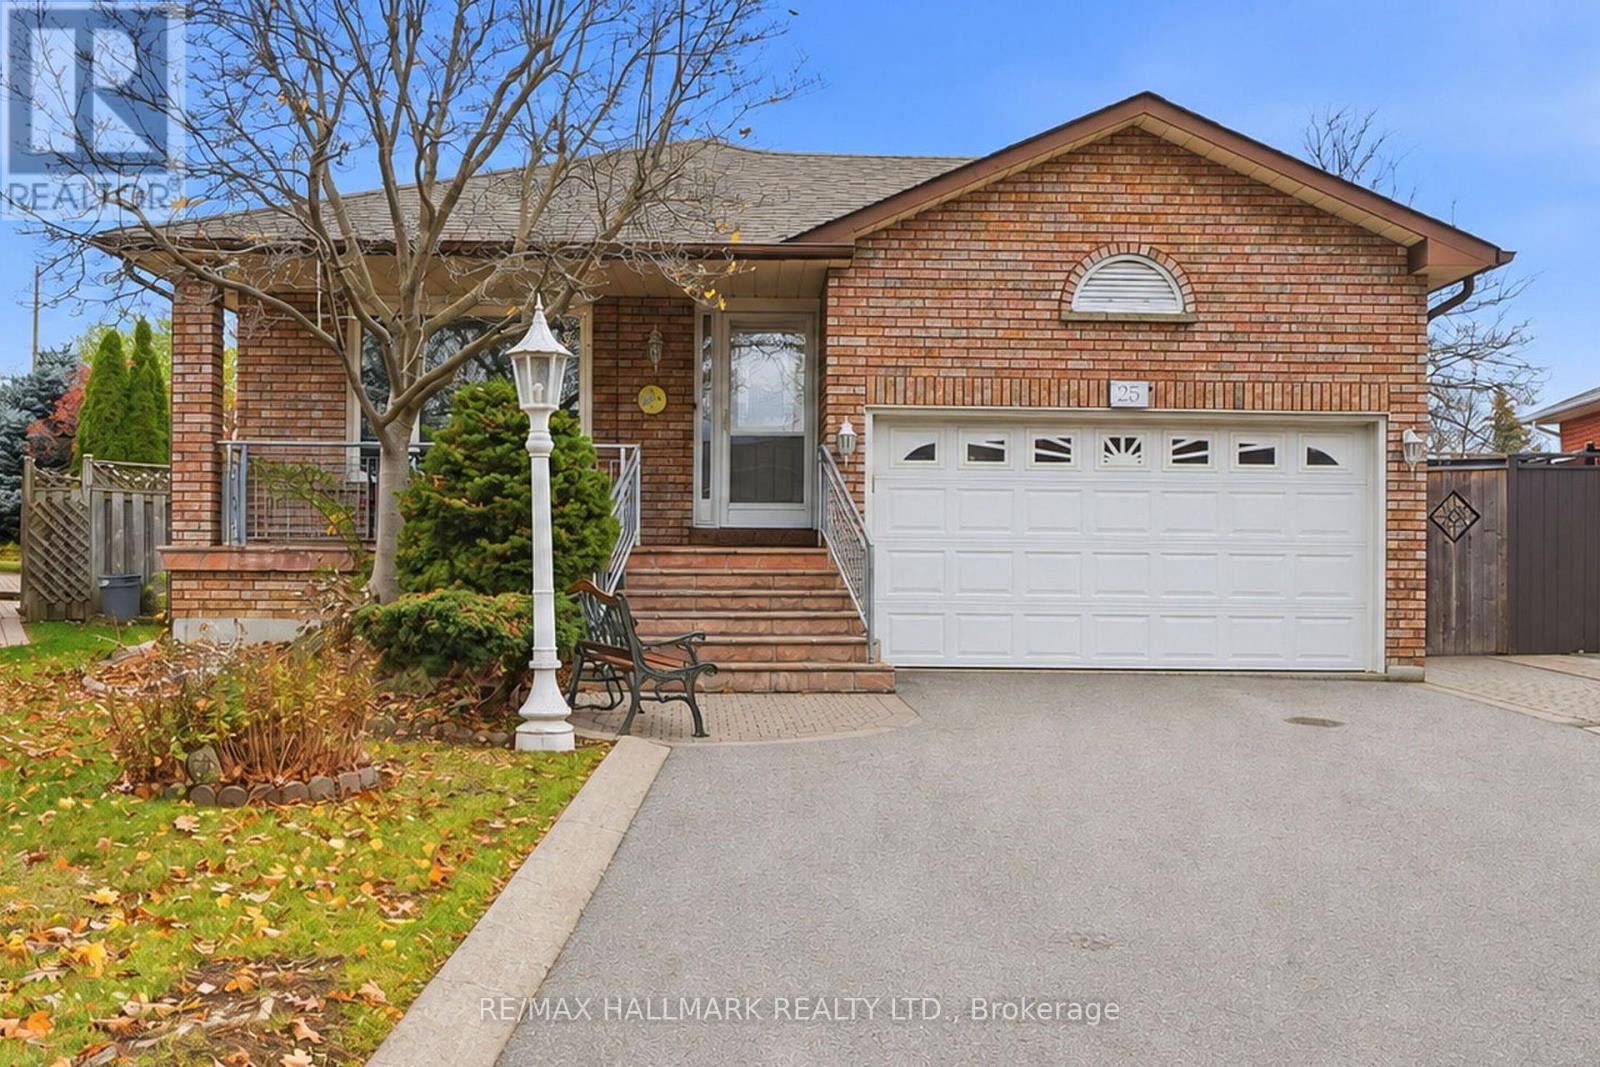
25 Dante Court
Vaughan (East Woodbridge), Ontario
*Wow*Absolutely Beautiful Bungalow On A Premium Pie-Shaped Lot In A Quiet Family-Friendly Neighbourhood!*An Exceptional Opportunity To Own This Spacious 3-Bedroom Home Featuring A Spectacular 149 Ft Deep Lot That Widens To An Impressive 87 Ft At The Rear, Offering Incredible Backyard Space & Complete Privacy With No Houses Behind!*Gorgeous Curb Appeal Showcases A Long Private Driveway (No Sidewalk), Double Car Garage, Interlocked Walkway & Large Covered Loggia... Perfect For Enjoying Your Morning Coffee!*Fantastic Open-Concept Design Featuring Spacious Living & Dining Rooms, A Family-Sized Kitchen With Stainless Steel Appliances, Breakfast Area, Pantry & Walkout To Patio*BONUS Sunroom Addition Features A Vaulted Ceiling, Skylight & Walkout To Patio Creating The Perfect Space To Relax & Unwind!*3 Generously Sized Bedrooms Feature Large Closets & Oversized Windows*Beautifully Updated Main Bathroom With Quartz Countertop Vanity, Bidet & Glass-Enclosed Shower*Professionally Finished Basement Apartment Offers Incredible Additional Living Space With A Large Recreation Room, Cozy Gas Fireplace, Built-In Bookcase, Kitchen With Breakfast Bar, Additional Bedroom, 4-Piece Bathroom With Jacuzzi Tub & Separate Hobby/Game Room, Complete With Pot Lights Throughout*Enjoy The Huge Private Fully Fenced Backyard With Interlocked Patio & Plenty Of Greenspace For Kids & Pets To Play, Along With Ample Room For Summer BBQs & Entertaining Family & Friends!*A Rare Opportunity To Own A Beautiful Bungalow On An Extraordinary Private Lot In A Fantastic Family Neighbourhood! Don't Miss Out!* (id:45725)
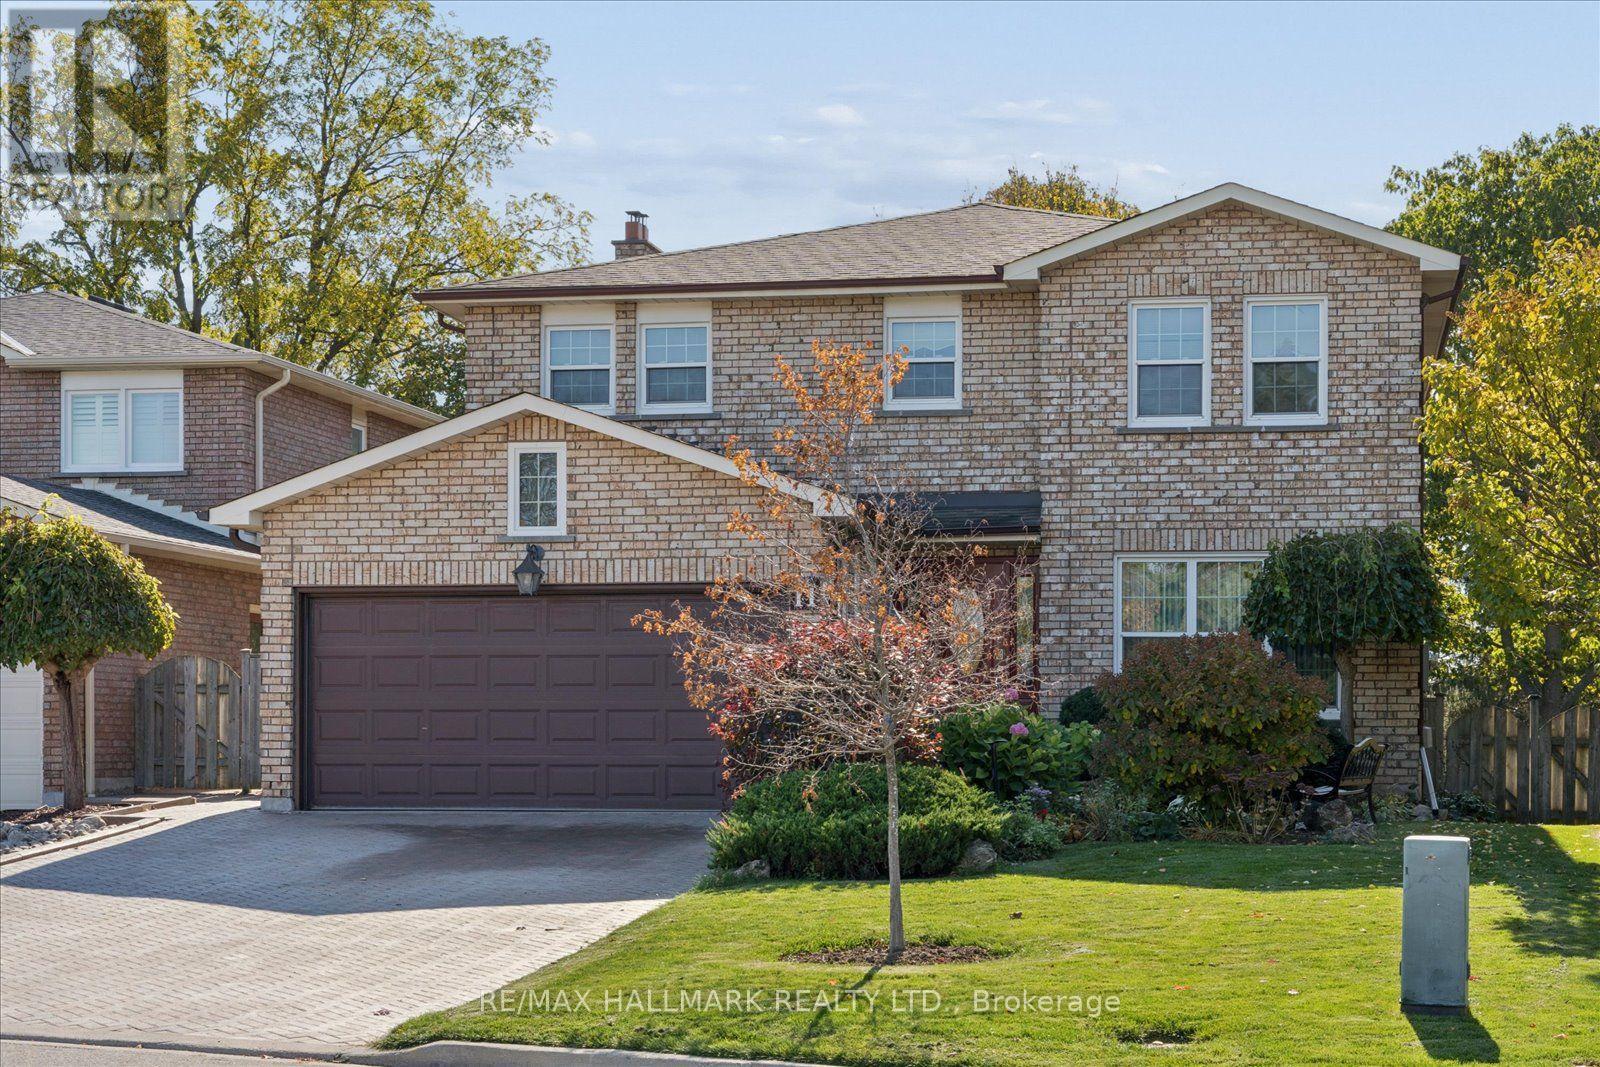
11 Cobbler Crescent
Markham (Raymerville), Ontario
Welcome to 11 Cobbler Crescent, a wonderful family home nestled in the heart of Markham's established Raymerville neighbourhood! Offering 2,584 sq. ft. of above-grade living space, this spacious 4 bedroom, 4 bathroom home sits on an exceptionally deep, beautifully landscaped lot filled with mature trees, colourful gardens, and room to enjoy the outdoors. Inside, a sweeping curved staircase welcomes you, while the traditional layout offers generous living and dining areas, a cozy family room with gas fireplace, and a bright, south-facing kitchen with breakfast area and walkout to an impressive 10' x 34' deck with retractable awning overlooking the backyard. Upstairs, you'll find four bedrooms, including a spacious primary retreat with ensuite, plus a versatile sitting area. The finished walkout basement adds even more living space, featuring a recreation room with a charming brick wood fireplace, wet bar with sink, an additional bathroom, workshop areas and plenty of storage, and a cold storage/cantina. Step outside to the expansive, fully fenced backyard, where mature trees, established gardens, a brick patio, raised gardens and garden shed create a peaceful outdoor setting that's increasingly hard to find. Additional highlights include hardwood flooring, main-floor laundry, an interlock driveway, double-car garage, owned tankless water heater, and numerous updates over the years. Pet Free! Smoke Free! Just minutes from parks, schools, Markville Shopping Centre, Main Street Markham, public transit, and the GO train, this is a home that offers the space, comfort, and convenience to grow into and enjoy for years to come. A special property with a lot to love, ready for its next chapter! (id:45725)
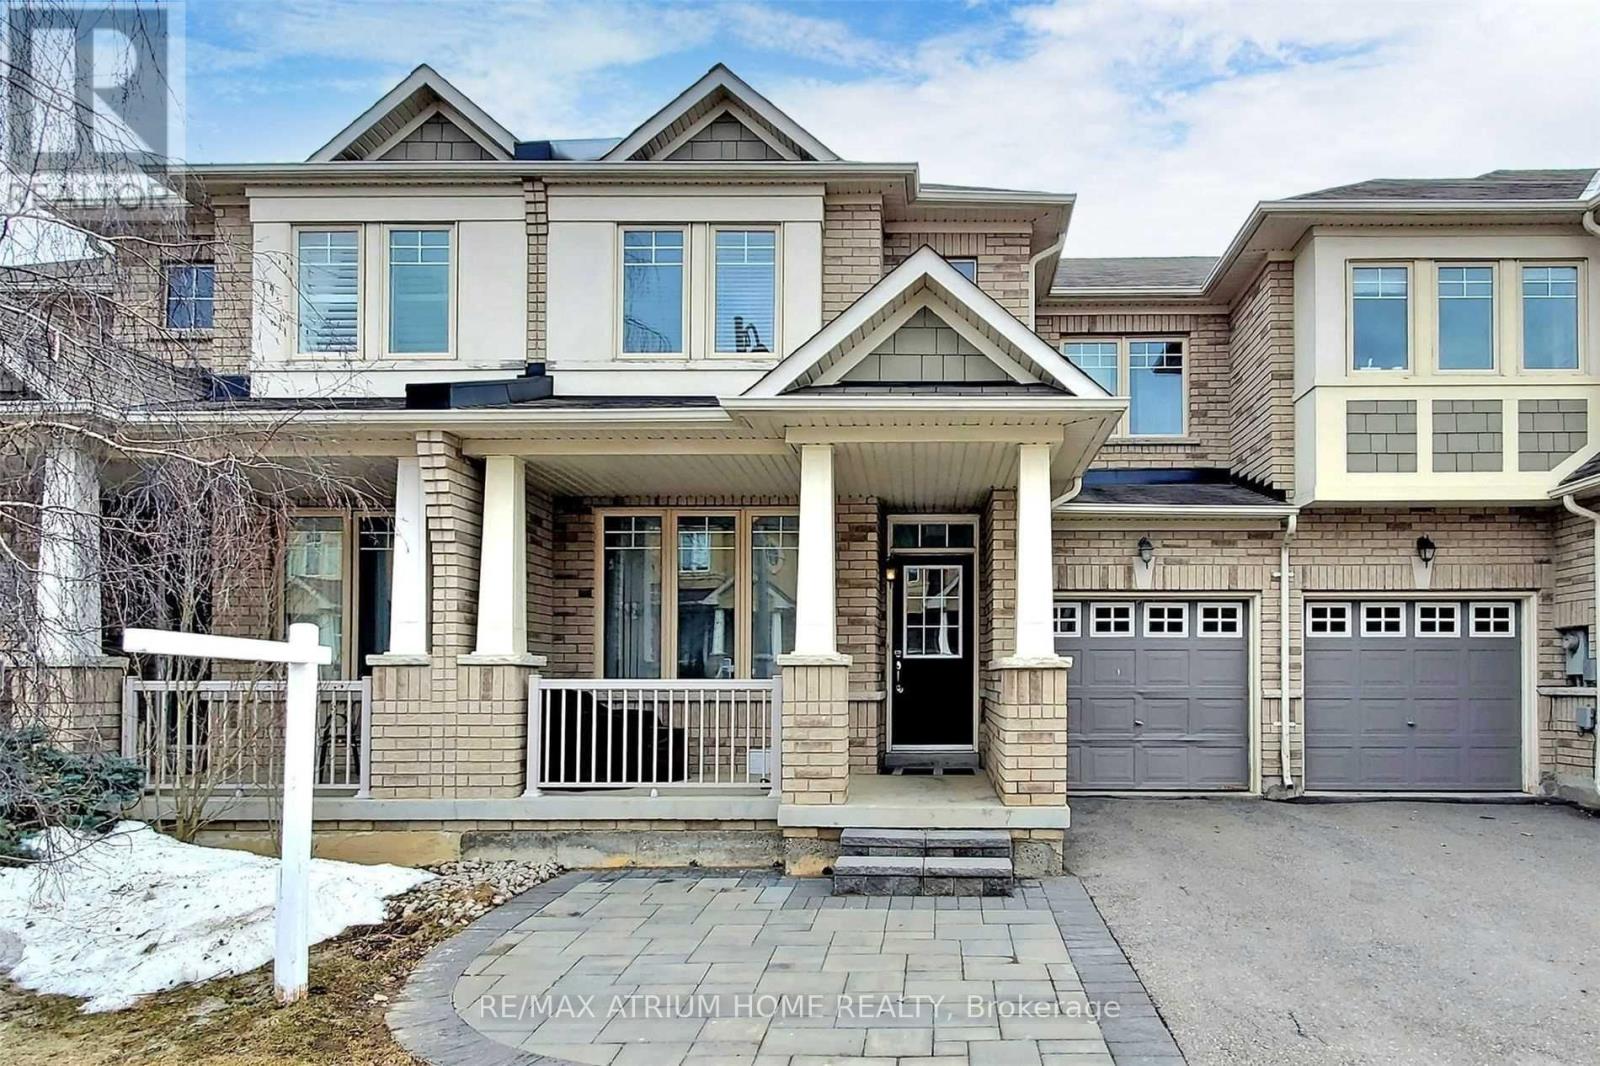
41 Thistle Avenue
Richmond Hill (Jefferson), Ontario
Bright & Spacious Well Maintained 3 Bedroom Townhouse In High Demand Jefferson.9' Ceiling. Professionally Finished Bsmt , Can Be Used As An In-Law Suit.Professionally Landscaped Front Yard. Steps To Yonge St, Viva Transit, And Close To Gormley Go Station,Shoppings, Movati Fitness, Prestigious School District, Parks, Trails, Hwy 404 & 407 And Shopping Centres. **EXTRAS** Fridge, Stove(2022), Dishwasher(2025), Hood, Washer & Dryer(2022) Basement: Stove,Hood & Fridge (id:45725)
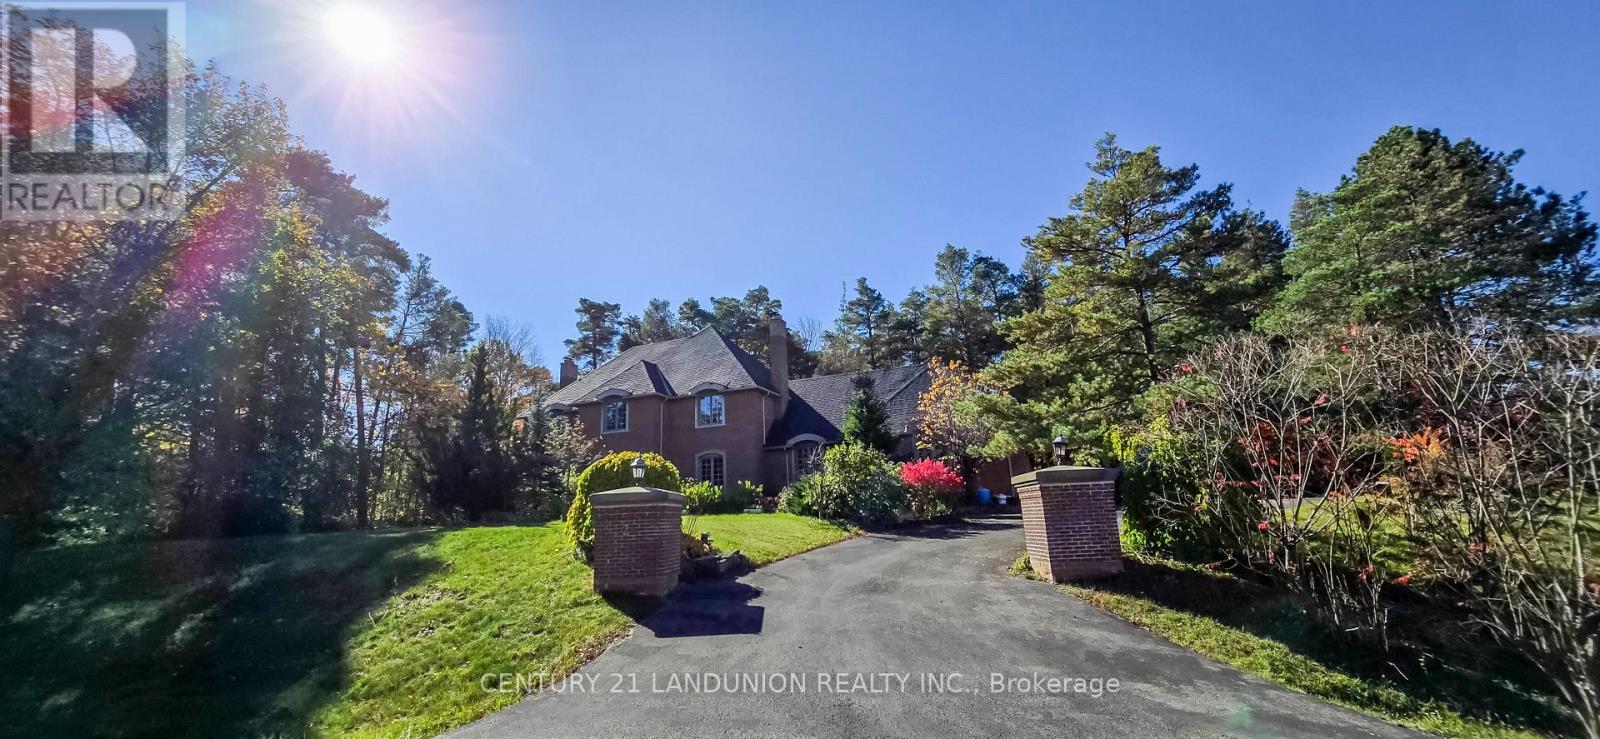
2 Heron Trail
Whitchurch-Stouffville, Ontario
A remarkable 1.71-acre corner estate is in the prestigious "Trail of the Woods" community of multi-million dollar grand estate homes, surrounded by nature and hundreds of acres of nearby regional forests and trails (within the Oak Ridge Moraine Conservation Area), offering over 3848 sq ft of refined living space. Just beyond the backyard is a huge natural forest with incomparable scenery, so you can enjoy the changing seasons and live in harmony with the natural world. A large principal room and a huge formal dining and living room make it fabulous for entertaining. Cozy wood-paneled library with wood-burning fireplace; gracious family room with floor-to-ceiling reclaimed brick, wood-burning fireplace, and wet bar. Major updates include a new roof (2024) and three washrooms on the second floor, newly renovated. Additional highlights include a four-car garage, two kitchens, three wood-burning fireplaces, over 12 parking spaces, and a large yard for festivities. This rare exceptional estate is conveniently located within minutes of Hwy 404, Aurora, Whitchurch-Stouffville, Newmarket, Walmart Supercenter, golf clubs, GO Train, excellent private schools (St. Andrew's College & St. Anne's School), and all amenities. (id:45725)
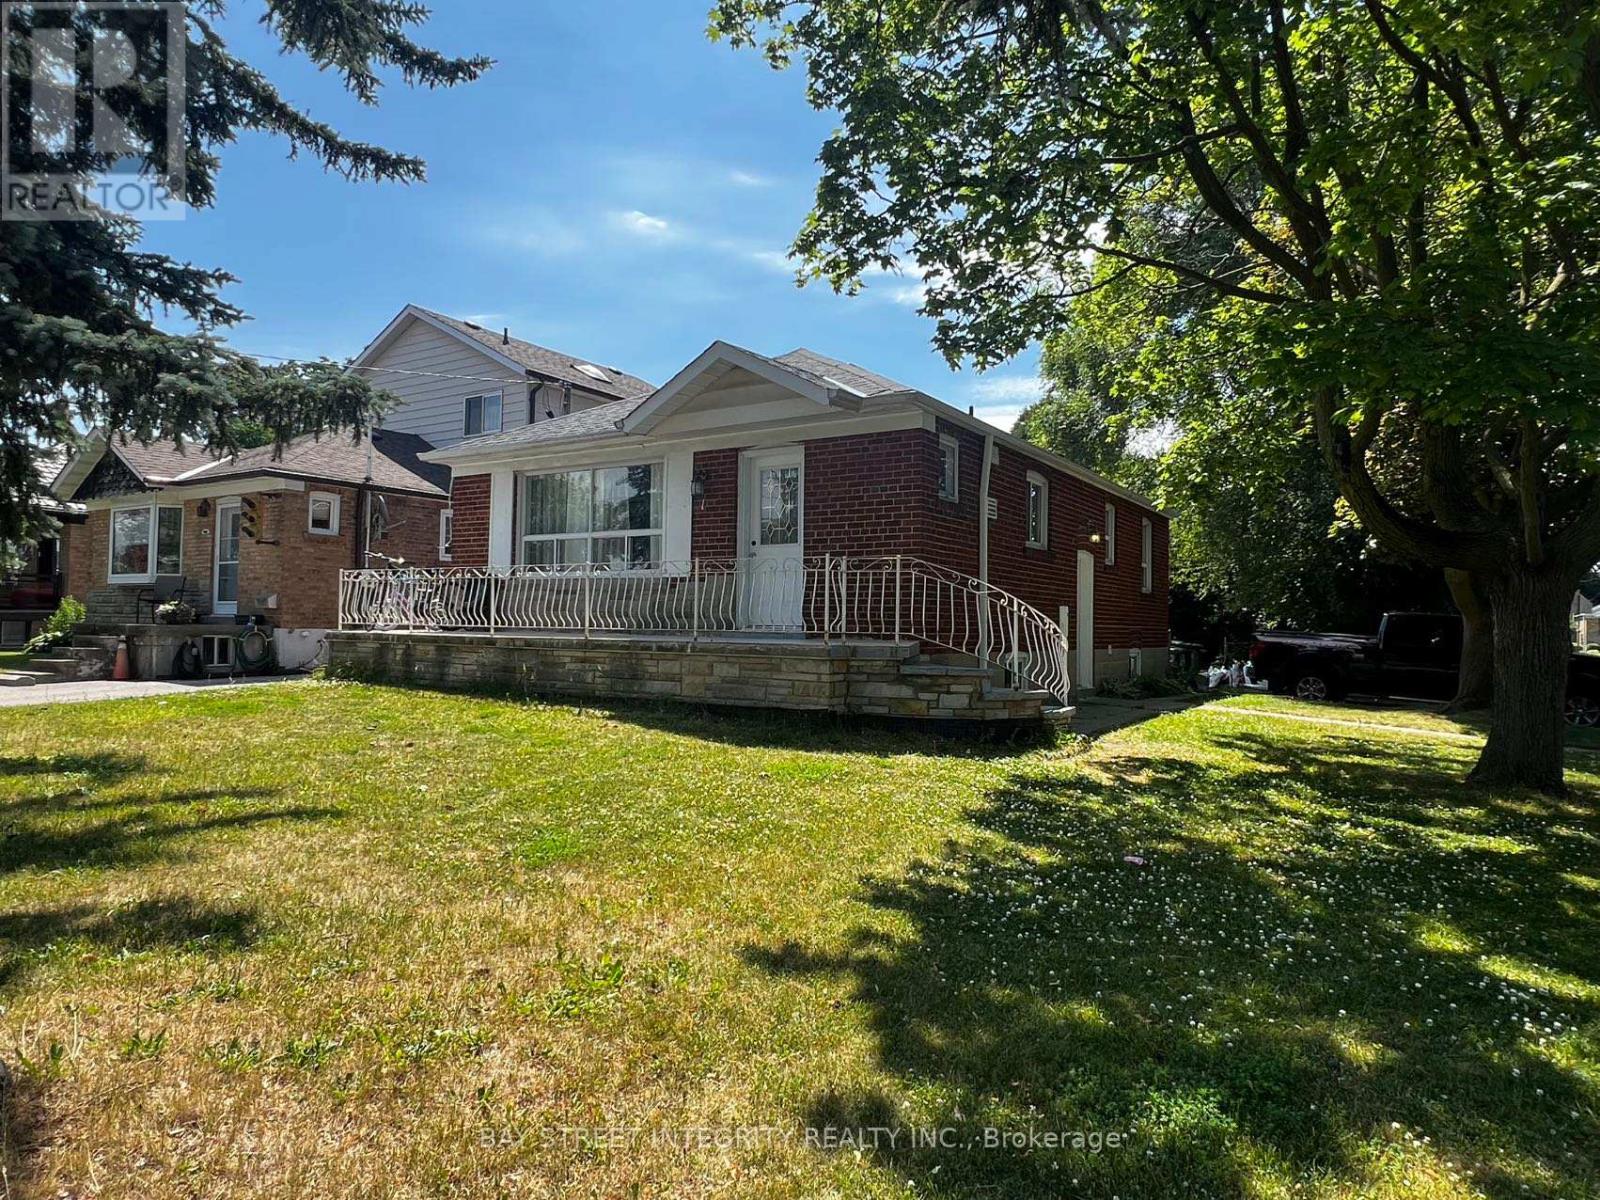
1 Bauty Place
Toronto (Dorset Park), Ontario
This spacious and bright 3-bedroom, 2-washroom basement unit features a brand-new floor and fresh paint throughout. Enjoy a private separate entrance for added convenience.Located in a prime neighborhood, close to parks, schools, and the library, with easy access to TTC transit. Minutes to Kennedy Station, Eglinton Metrolinx, and the Scarborough RT Line. Conveniently close to Costco, Walmart, and many other shopping options. Shared washer & dryer with the upper-level tenants. (id:45725)
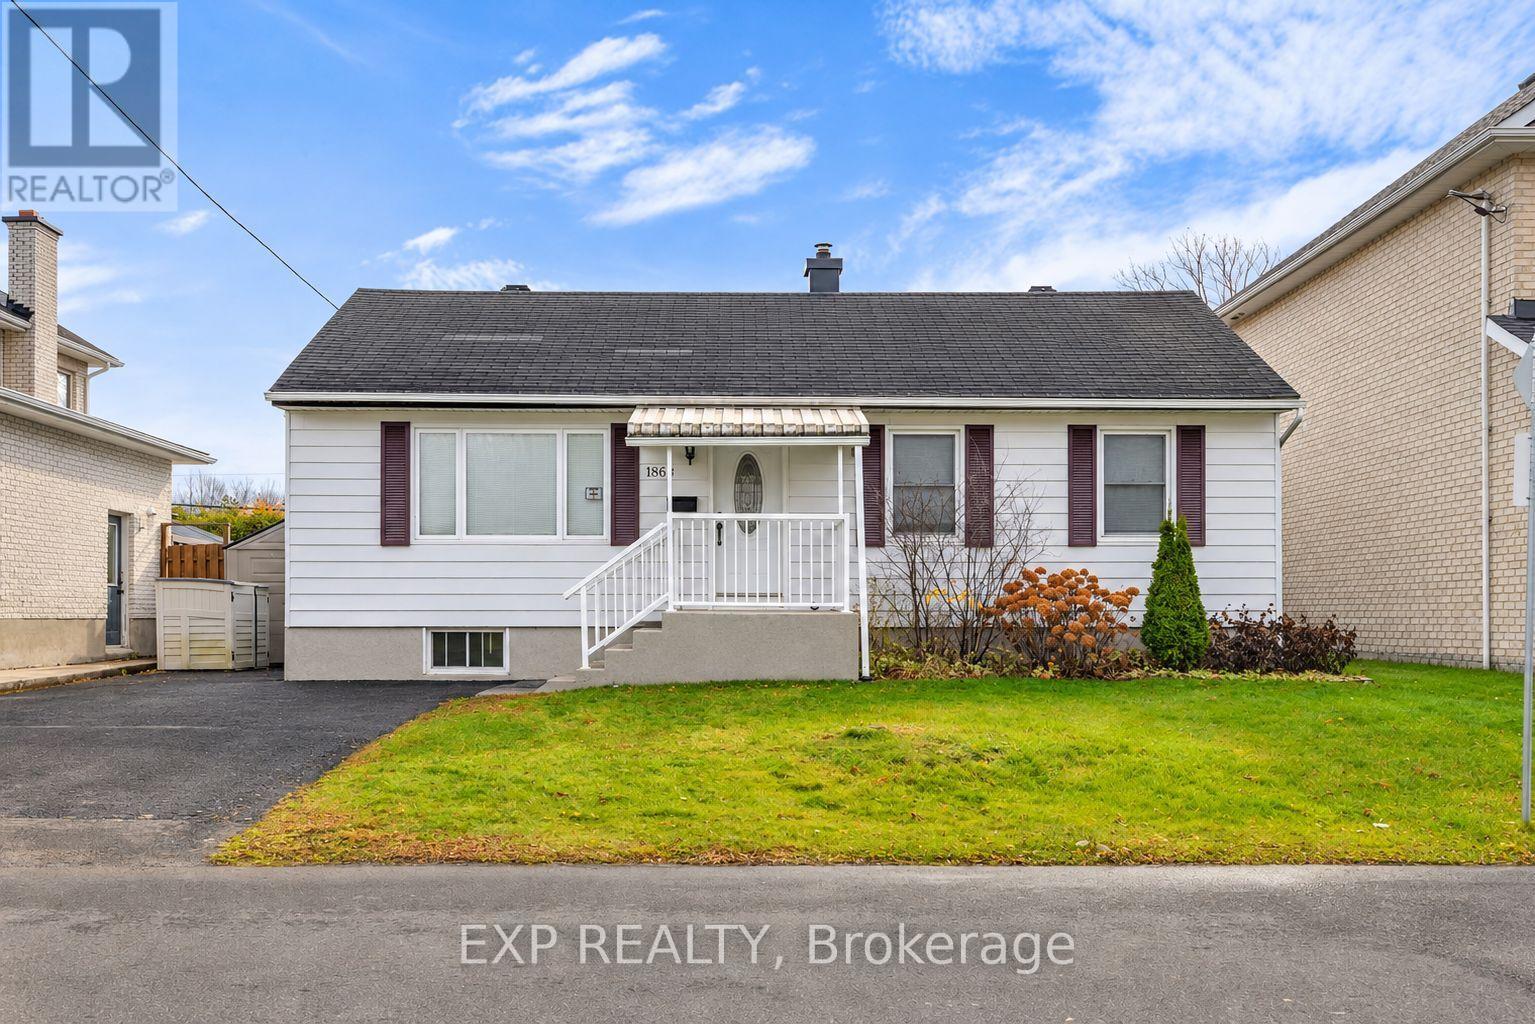
1866 Rosebella Avenue
Ottawa, Ontario
Welcome to 1866 Rosebella Avenue! An exciting opportunity for homeowners and investors alike, this detached home offers 3+1 bedrooms, a spacious private backyard, and exceptional future potential. Inside, the home offers inviting living spaces with a fresh, updated feel. Recent improvements completed in October 2026 include beautifully refinished hardwood flooring, fresh paint throughout, updated light fixtures, new interior doors, door handles, switches and outlets, along with exterior power washing. Outside, enjoy a generous private backyard with plenty of room for entertaining or relaxing. Conveniently located in Ottawa's south end, close to schools, parks, shopping, public transit, and everyday amenities. A standout feature of this property is the City of Ottawa building permit issued in November 2026 for the construction of an additional 3-bedroom dwelling unit in the basement. Once completed, the property would offer 3 bedrooms upstairs and a separate 3-bedroom unit downstairs, presenting an exciting opportunity for potential rental income or multigenerational living, subject to completion and applicable approvals. Whether you're looking for a place to call home or an investment with future potential, 1866 Rosebella Avenue offers an opportunity worth exploring! Some photos virtually staged. (id:45725)
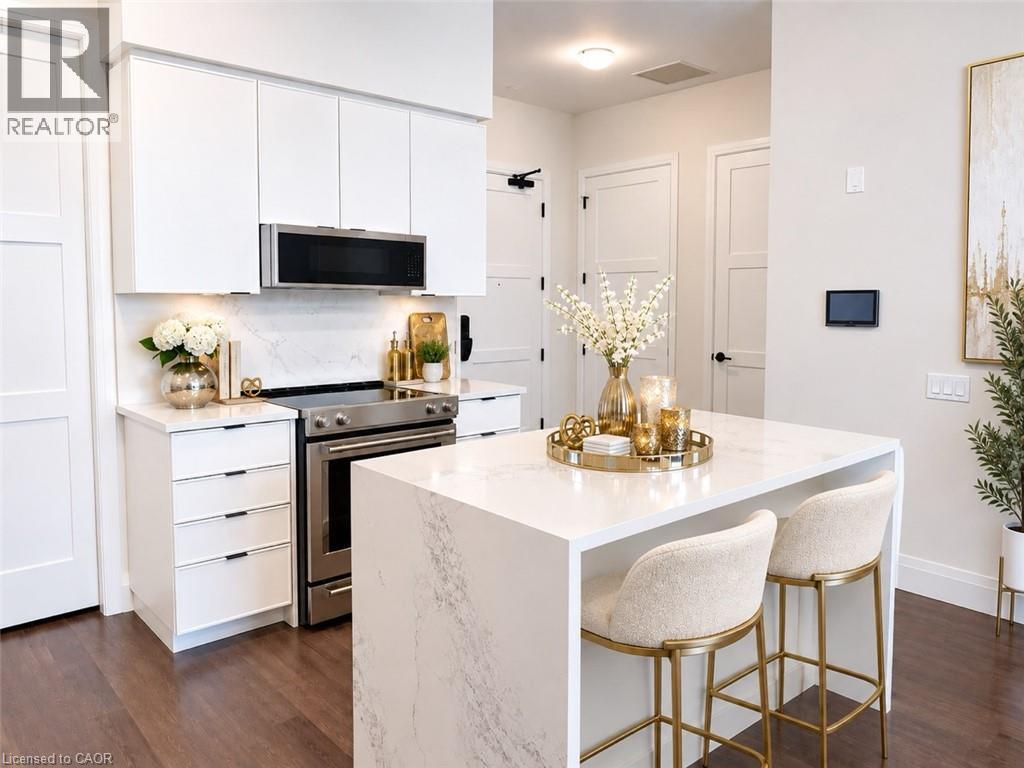
93 Arthur Street S Unit# 1409
Guelph, Ontario
BRAND NEW TOP FLOOR SUITE WITH 2 BEDROOMS, 2 BATHROOMS, 2 PARKING SPACES, STORAGE LOCKER & HIGH CEILINGS! | READY FOR IMMEDIATE MOVE-IN | 1,126 TOTAL SQ. FT. INCLUDING A LARGE PRIVATE BALCONY | BELL FIBE INTERNET & ACCESS TO LUXURY AMENITIES INCLUDED IN YOUR RENT! Welcome to Suite 1409 — Luxurious, beautifully finished, and thoughtfully designed to make every square foot count! Enjoy an open-concept kitchen and living area, brand new stainless steel appliances, a waterfall island with breakfast bar, quartz countertops with matching backsplash, and a rare walk-in pantry. In-suite laundry adds everyday convenience. The primary bedroom features direct access to the private balcony, a walk-in closet, and a tiled ensuite with a glass walk-in shower. WELCOME TO ANTHEM AT THE METALWORKS! An extraordinary condominium residence nestled along the banks of the Speed River in Downtown Guelph. The Grand Piano Lobby Lounge makes an unforgettable first impression with plush seating, rich finishes, and sophisticated design that captures the atmosphere of a FIVE-STAR LUXURY HOTEL! THE AMENITIES? ABSOLUTELY PHENOMENAL! Work out in the state-of-the-art Fitness Club and Peloton Cycle Room. Get productive in the Co-Work Studio with private meeting rooms, or host friends in the stylish Anthem Social Club. LOVE TO ENTERTAIN? The expansive BBQ Terrace features built-in BBQs, fire tables, and inviting lounge areas with beautiful views. The stunning Sky Deck offers another outdoor retreat for soaking up the sunshine. A beautifully appointed Guest Suite and convenient Pet Wash Station make life that much easier. DID YOU HEAR THE EXCITING NEWS? Anthem at The Metalworks was named 2026 PROJECT OF THE YEAR at the Ontario Home Builders’ Association Awards of Distinction. SUITES ARE LEASING FAST! Contact us today to explore our collection of available suites, including exclusive options not advertised online. Tenant is responsible for hydro and tenant insurance. Some photos may be virtually staged. (id:45725)
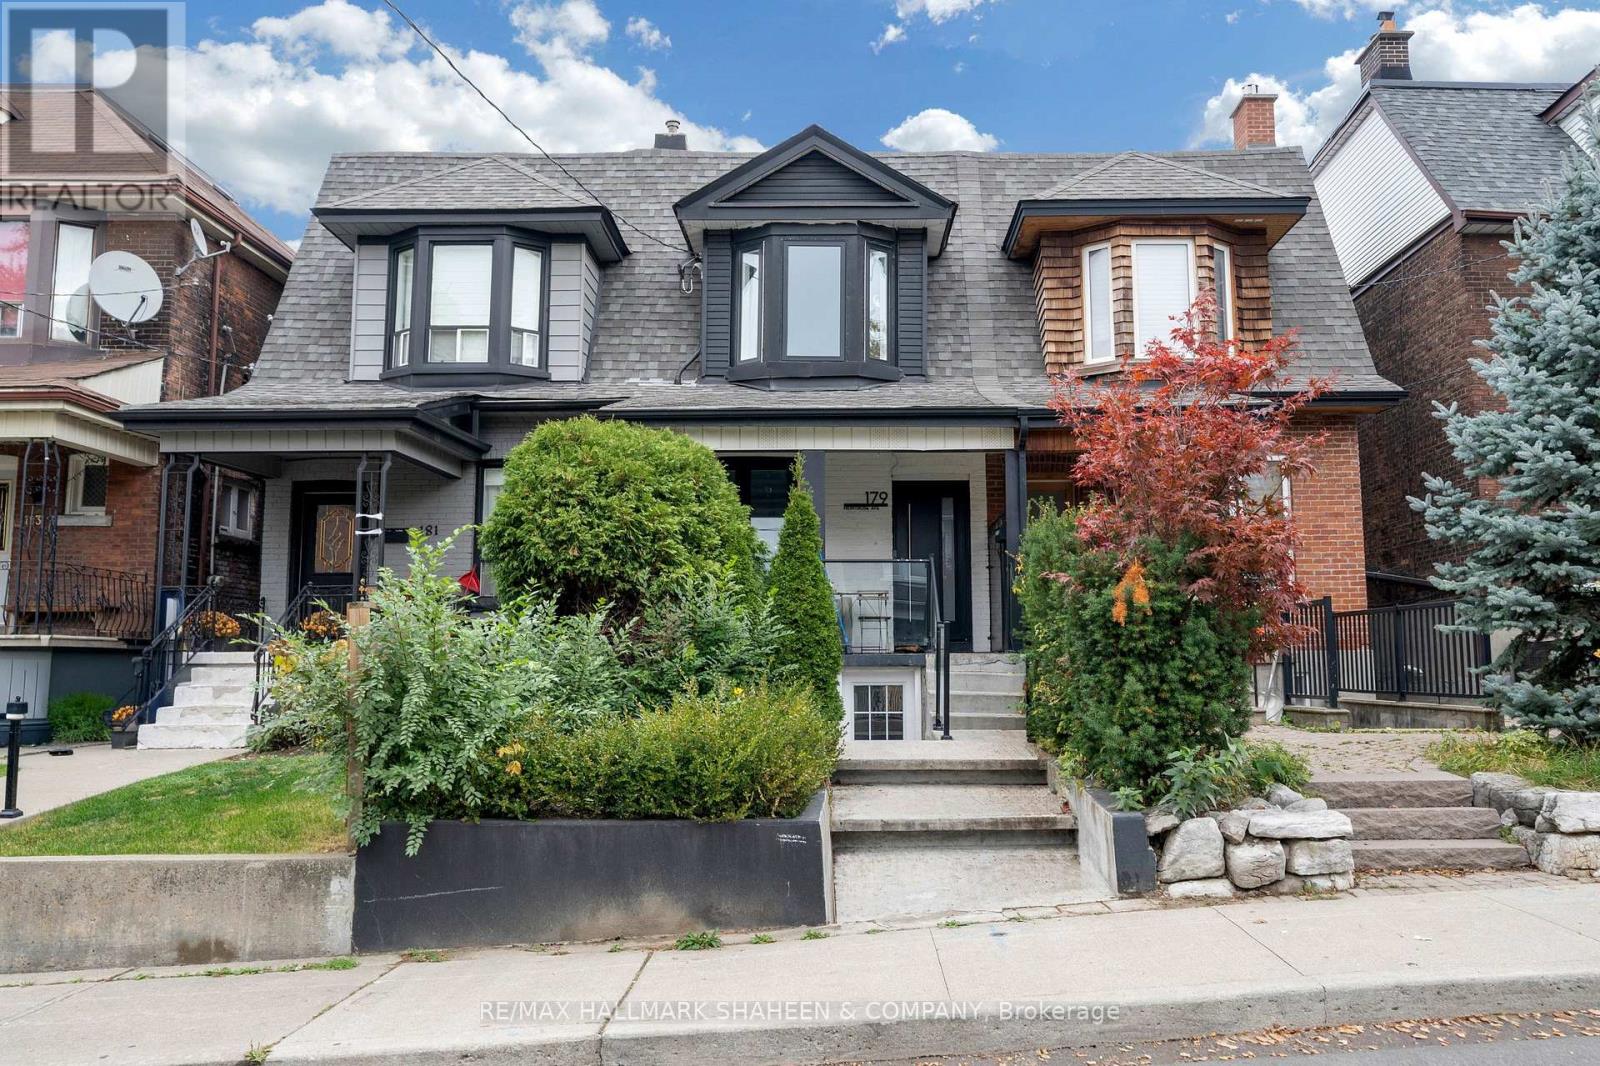
Upper - 179 Montrose Avenue
Toronto (Trinity-Bellwoods), Ontario
Life in Little Italy awaits and this one asks nothing of you but to arrive. Welcome to 179 Montrose Ave, a beautifully renovated, fully furnished 2 bedroom upper level suite where every detail has already been thought of. Sunlight pours through the space from morning to evening, and the interiors pair modern finishes with a warm, contemporary feel, this isn't a home you move into, it's one you simply step into. No movers, no boxes, no weekends spent assembling furniture. Bring a suitcase; you're home. The primary bedroom is made for easy living, with a large built in wardrobe organizer that keeps everything in its place. And the second bedroom is the suite's quiet showpiece: a true flex space that works as a den, office or guest room, with a Murphy bed that folds away in seconds, a workspace by day, a welcoming guest suite by night. Outside your door, you're sandwiched between Trinity Bellwoods Park and the cafés, bakeries and patios of College Street, with the streetcar and subway connections close by. The best of Toronto living, with none of the hassle of getting set up. A rare, turnkey opportunity: beautifully finished, fully furnished, and ready the day you get the keys. (id:45725)
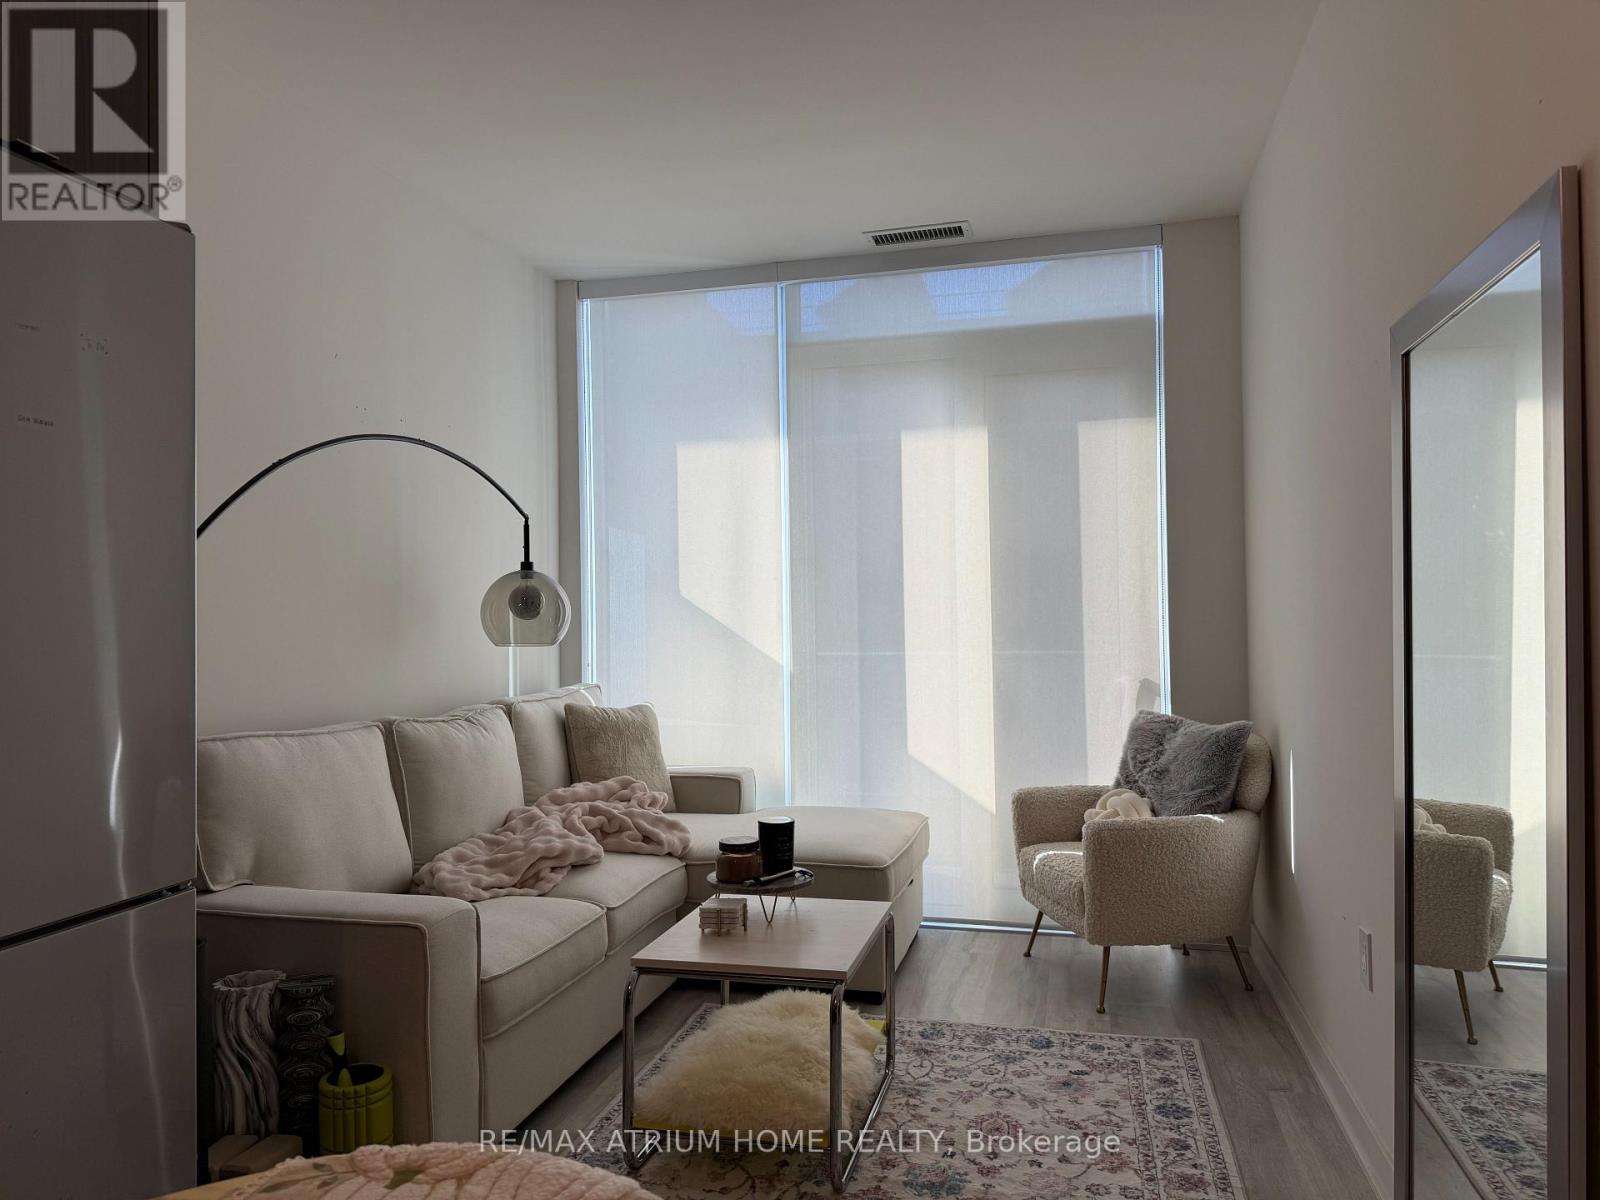
421 W - 135 Lower Sherbourne Street
Toronto (Waterfront Communities), Ontario
Exceptional & Highly Functional 1+1 Bedroom Unit Featuring 2 Full Bathrooms! Includes 1 Parking Spot & Internet!. The Generous Separate Den Functions Perfectly as a Private 2nd Bedroom, Guest Room, or Home Office. Features a Dedicated Dining Area Adjacent to the Open-Concept Kitchen-Rare for Downtown Condos. The Primary Bedroom Offers a Spacious Sanctuary Complete with a Large Walk-In Closet and Access to a Full Bath. Enjoy a Large Private Balcony with Unobstructed Views. Prime Location Steps to Transit, Shopping, Parks & Highways. A Must-See Layout! (id:45725)
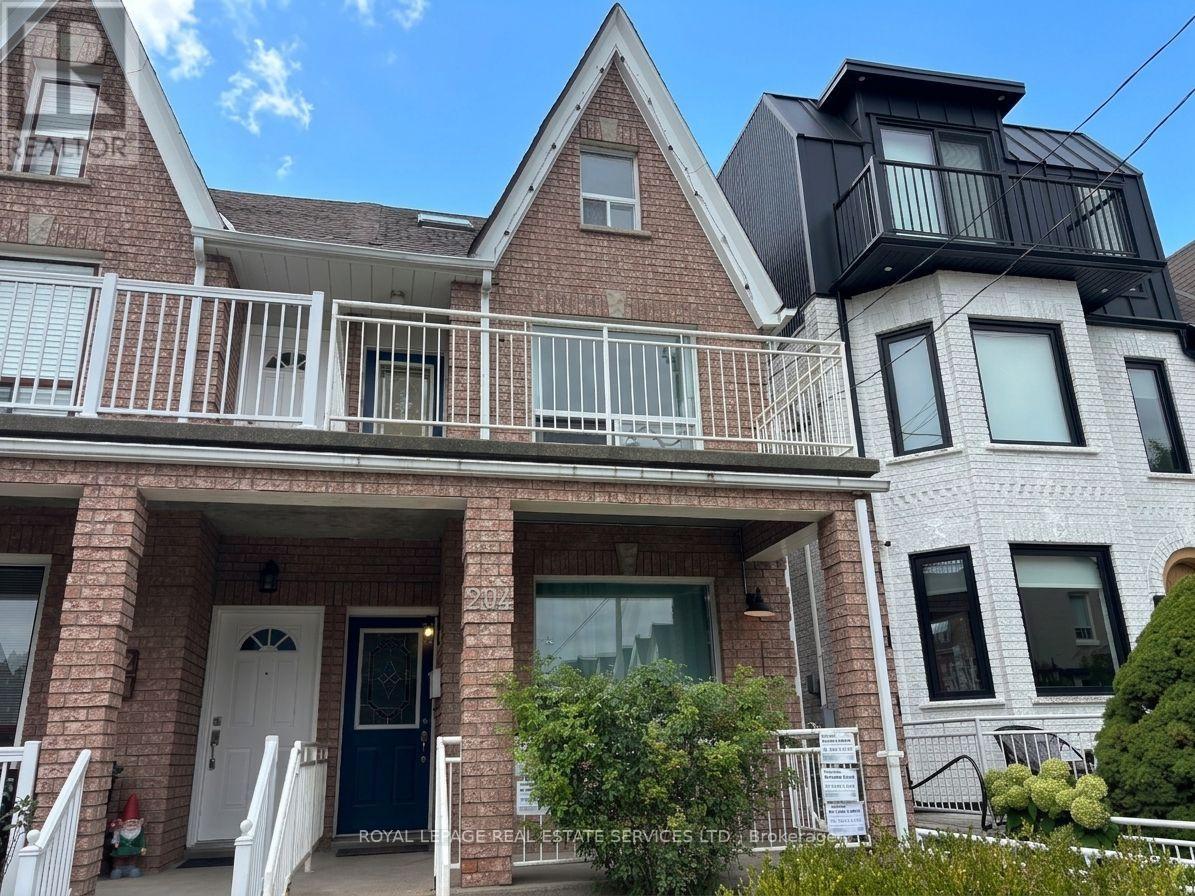
#c - 204 Gladstone Avenue
Toronto (Little Portugal), Ontario
INCLUDES HIGH SPEED INTERNET AND ALL UTILITIES! Basement studio apartment. Brand new luxury vinyl plank floors. Painted white brick wall. Kitchen features stainless steel appliances including glass top stove and bar-fridge. Modern bathroom includes walk-in shower with glass door and subway tile. Central air, AC. Laundry on-site. Exclusive-use patio space in the backyard (to be landscaped in the spring!). Keyless entry. Quiet portion of the street but easy walk to all that you need: grocery, cafes, shops, great eateries, galleries and nightlife. Hop on the Dundas or Queen streetcars or the nearby Dufferin bus.*Please apply using PropTx Verify* (id:45725)
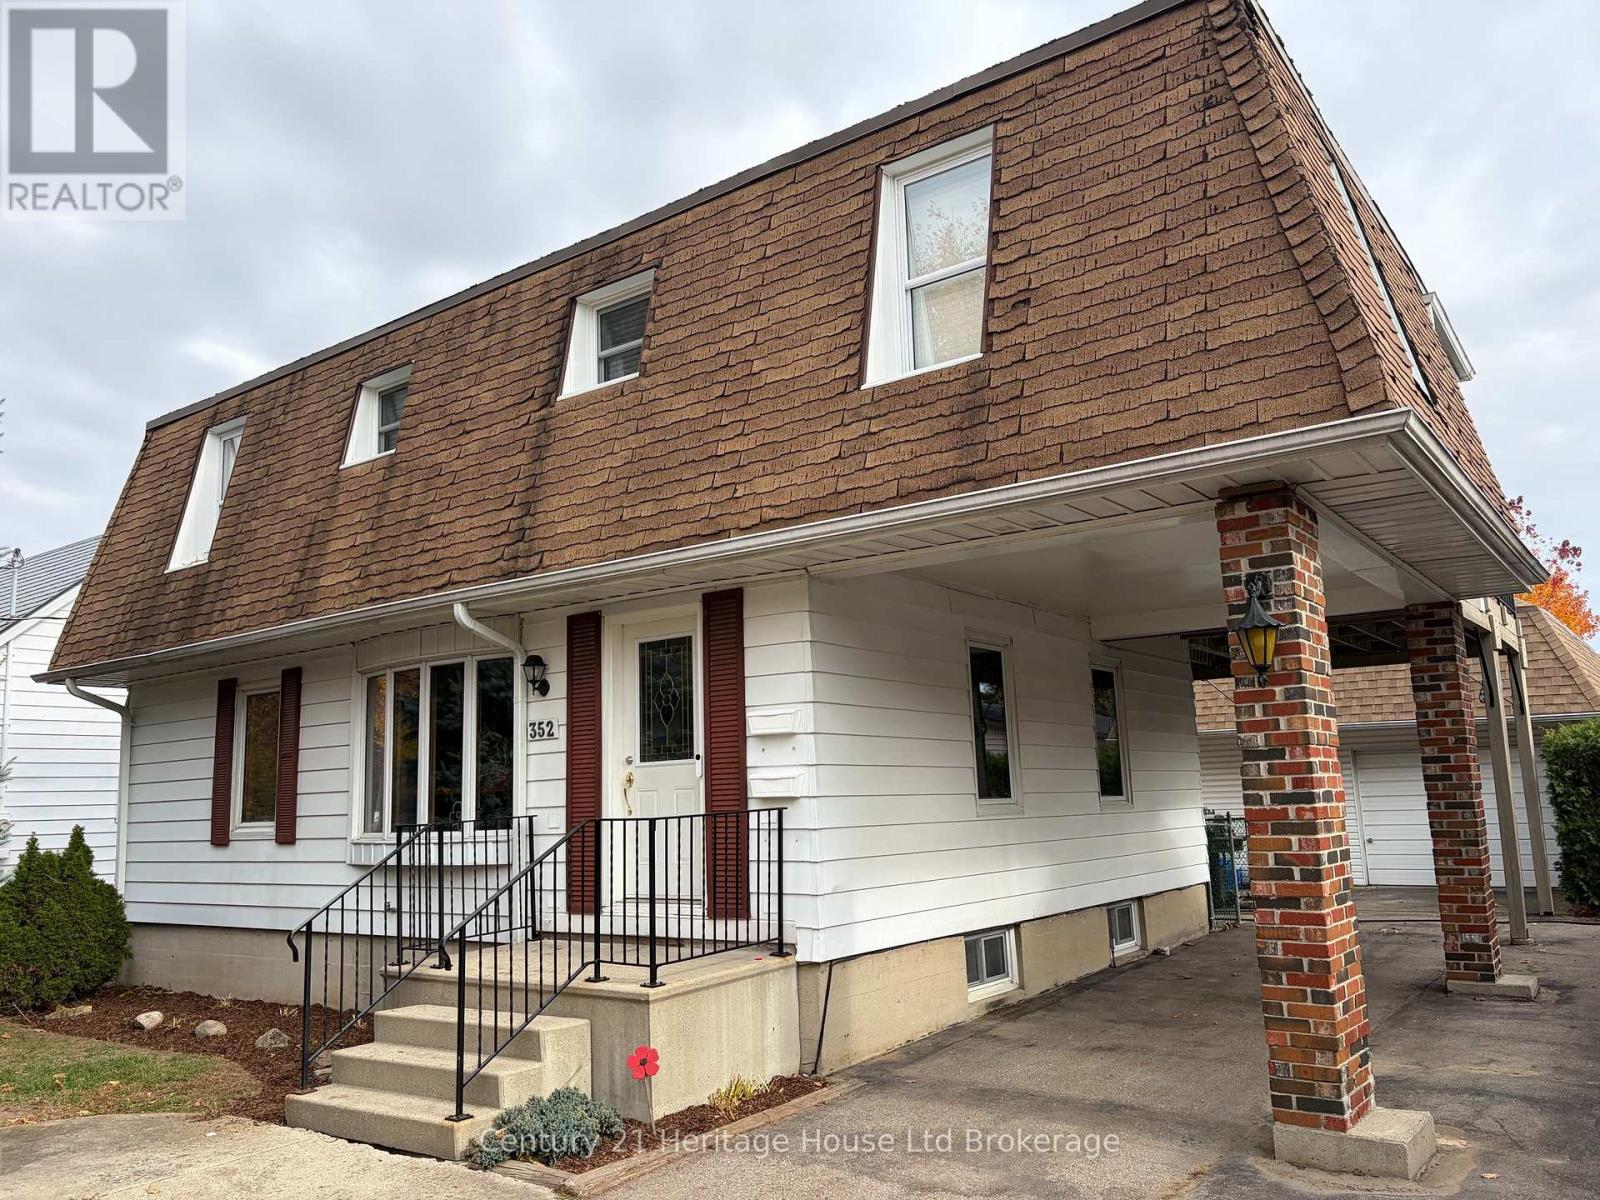
352 Avondale Road
London East (East H), Ontario
INCOME PROPERTY ALERT! 352 Avondale Road is a fully occupied, legal Duplex on a quiet, family-oriented street. This well maintained property offers 2 bedroom units located on upper and lower levels. The lower unit, entering through the front door, offers a spacious and tastefully decorated living room, two bedrooms, cozy galley kitchen, as well as a 4 pc bath. This unit boasts a second lower level. In the basement, enjoy a separate entry leading to the backyard as well as dedicated laundry, an additional room that could be utilized as a bedroom or office, utility room with space for storage, as well as a comfy rec-room. Upstairs, find another 2 bedroom unit with an open concept kitchen, living and dining area. It also has a 4pc bath, its own dedicated laundry, as well as a rear separate upper entry that offers a fantastic and private deck area to enjoy. BUT WAIT - THER'S MORE!!! This property also includes a large fenced yard, Shed, plenty of parking and a large detached garage with concrete floor, hydro and an upper loft, offering storage and additional development or incoming generating possibility. The current tenants have lived there for a long time, care for the property as if it were their own and would love to stay. Pride of ownership is also apparent with this property with updates including: Complete top to bottom renovation of the upper unit (2017) lower kitchen counters (17), furnace/AC (17), lower trim and carpet (24), finished basement (24), patio doors(15), toilets (14), sewer drain and driveway (10) New Windows, Insulation, Doors, Energy Audit and Electrical inspection completed (09) Roof (08). This property is a registered rental with the City of London! Tenants for their own Hydro and Heat. 24 hours notice for all showings.Walking distance to Argyle Mall, schools, buses and easy access to the 401! (id:45725)
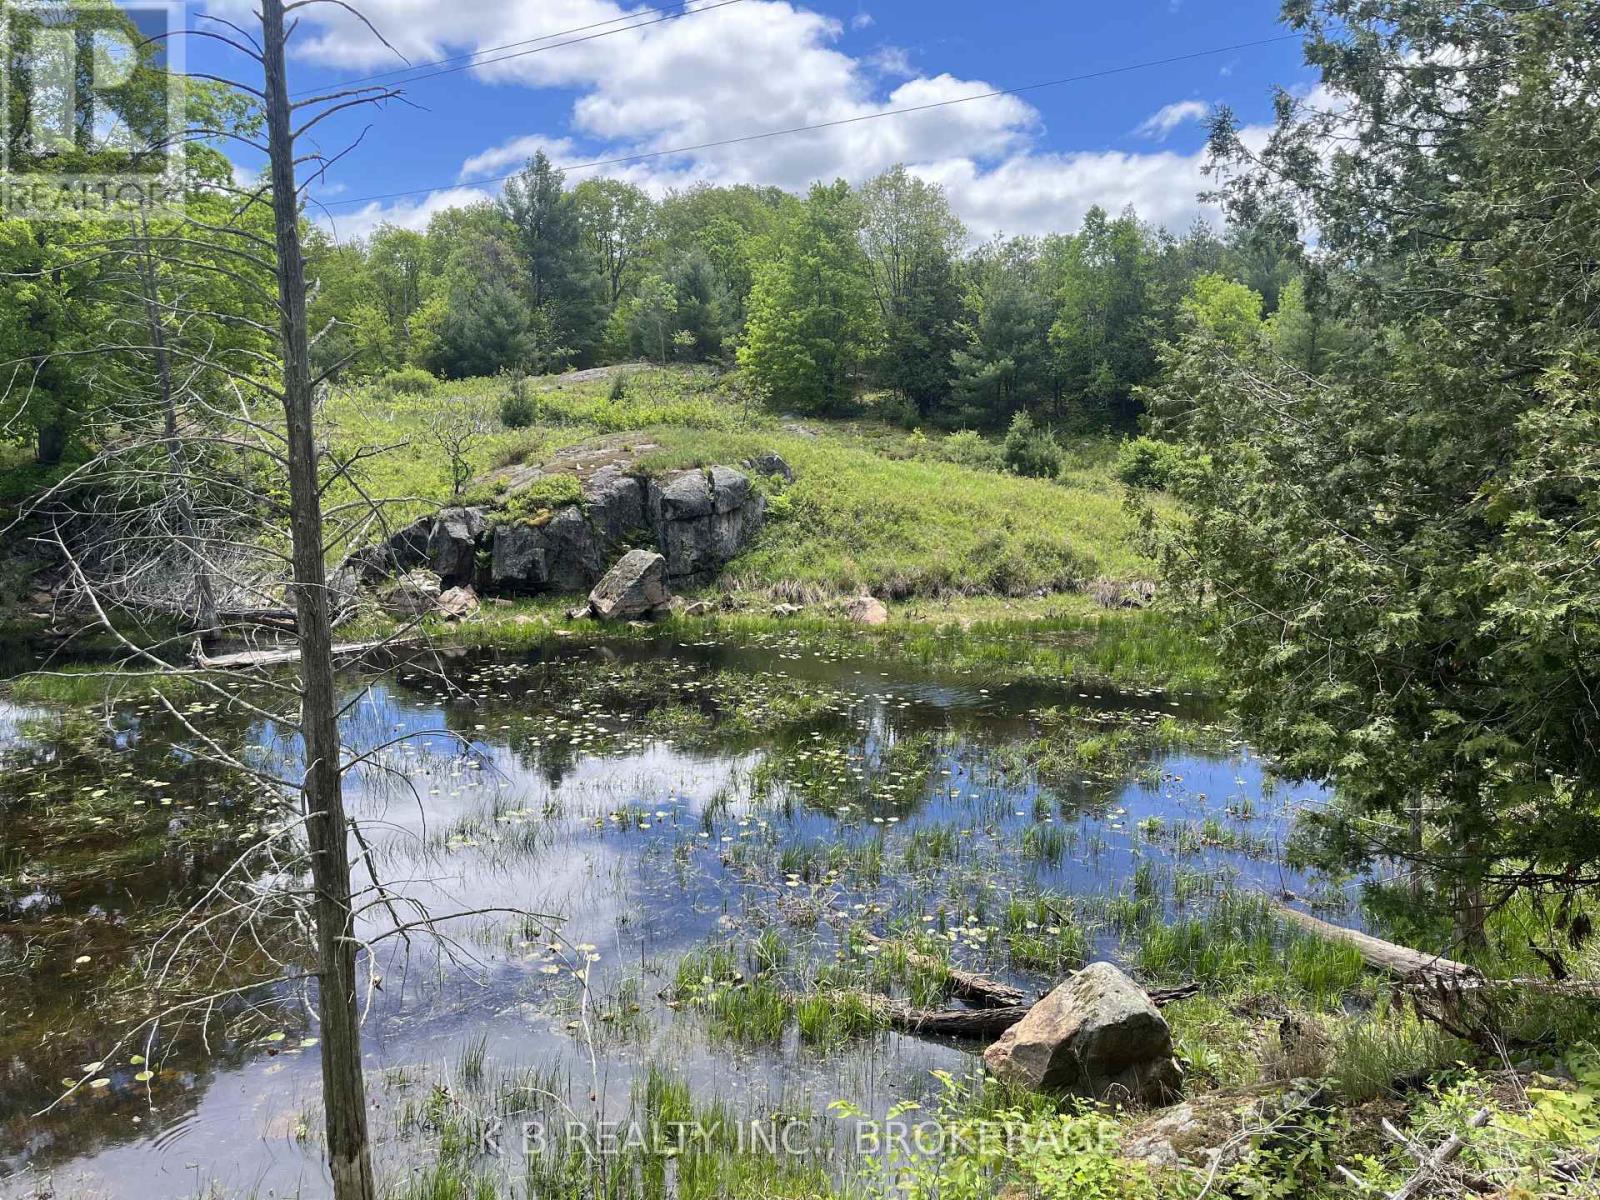
2970 Mountain Road
Stone Mills (Stone Mills), Ontario
Spectacular 27-acre Canadian Shield retreat backing directly onto approx. 200 acres of untouched Crown land! This rare wilderness property features rugged granite ridges, old-growth hardwoods, majestic White Pines, and borders 3 serene ponds teaming with local wildlife like beavers and otters. Excellent privacy is provided by a dense stand of Red Pines along the road. The acreage features two rustic cabins; a large multi-purpose studio cabin, and a newer off grid cabin boasting floor-to-ceiling pond views, a screened-in porch, and a kitchen prep space ready for your generator/inverter setup. Thousands of young Oak, Birch, and Pine saplings have been established throughout the lot. An absolute paradise for hikers, hunters, or anyone looking for ultimate seclusion just 3 minutes from the Fifth Depot Lake public boat launch and 15 minutes to Tamworth. Potential for future severances. Please do not walk property without an agent. (id:45725)
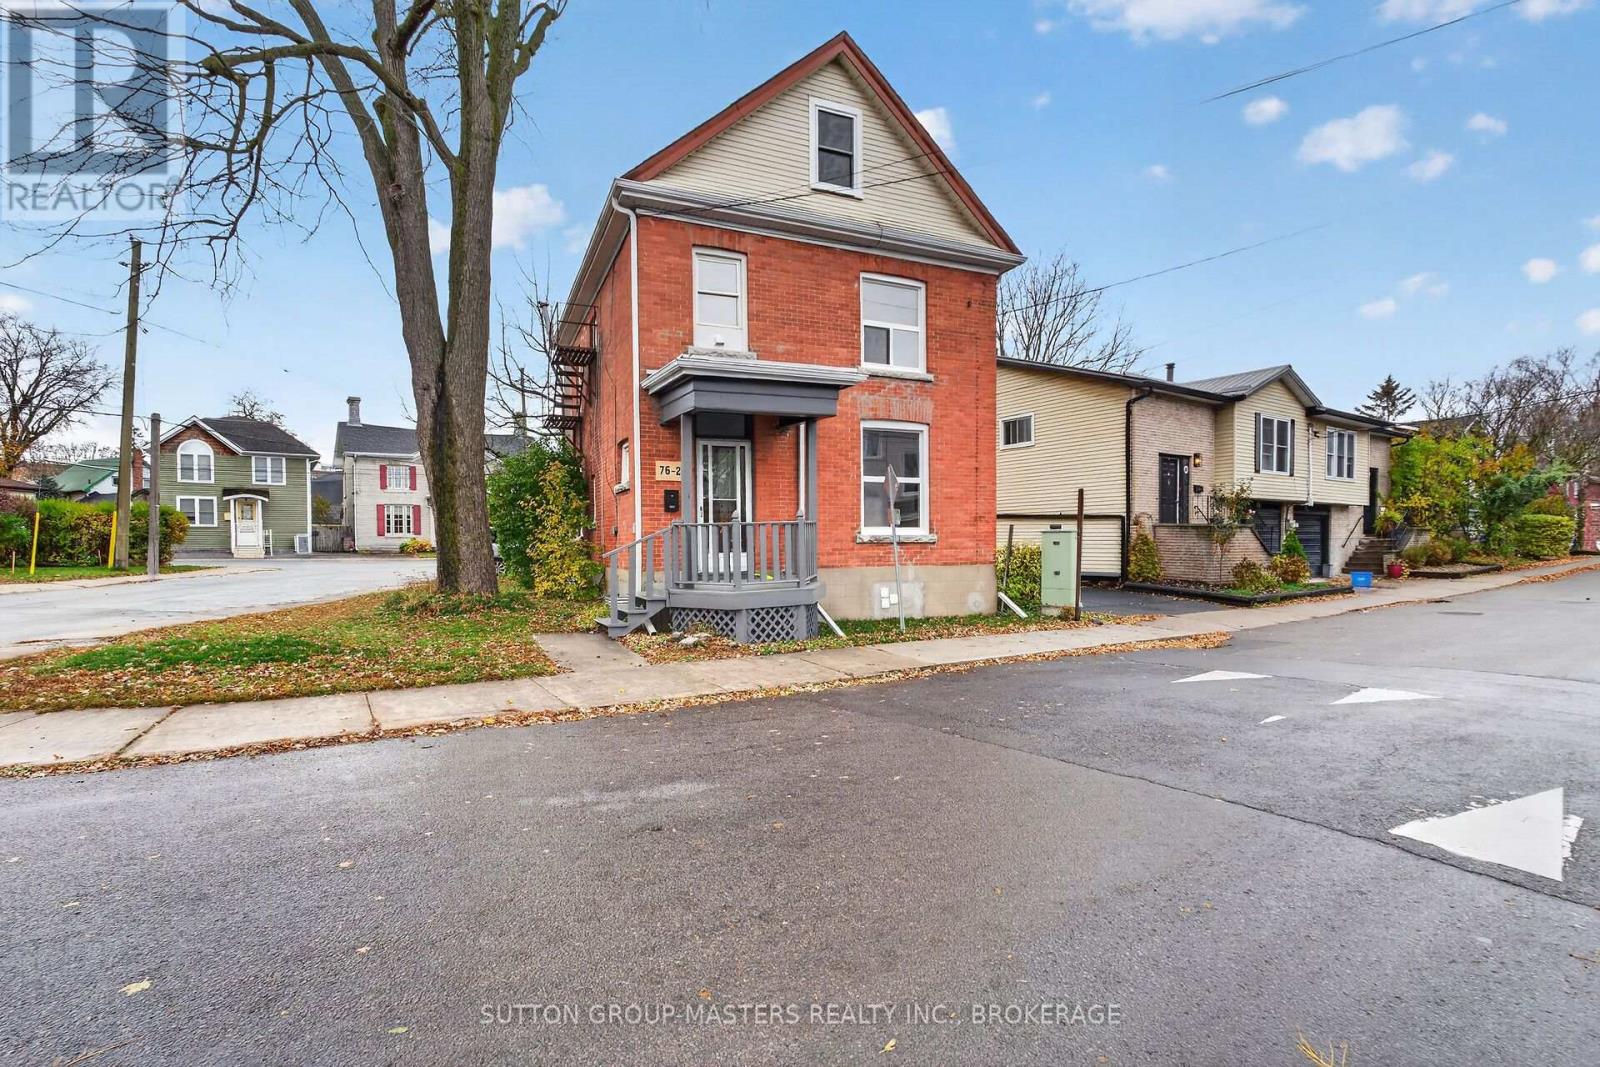
76 York Street
Kingston (East Of Sir John A. Blvd), Ontario
Recently updated 2.5-storey duplex, ready for immediate occupancy, located in a desirable area of Kingston. Ideal for investors or families seeking rental income to help offset the mortgage. The main floor boasts a large foyer leading to a beautiful new kitchen, a 3-piece bath with stackable laundry hookup, and laminate flooring. There are two generously sized bedrooms, one of which could serve as a sitting room if needed, all freshly painted. The upstairs apartment features new laminate flooring throughout the kitchen, living area, bedroom, and laundry, along with a well-appointed 4-piece bathroom. Upstairs on the 3rd floor, you'll find two spacious bedrooms with custom flooring and a 2-piece bath. The entire property has been recently updated with new lighting, new windows installed since 2025, and a new gas furnace in 2025. The building was recently ESA certified and Kingston Fire Protection approved. Separately metered! Move-in ready or perfect for investors to set their own rents. (id:45725)
201 - 2093 Fairview Street
Burlington (Freeman), Ontario
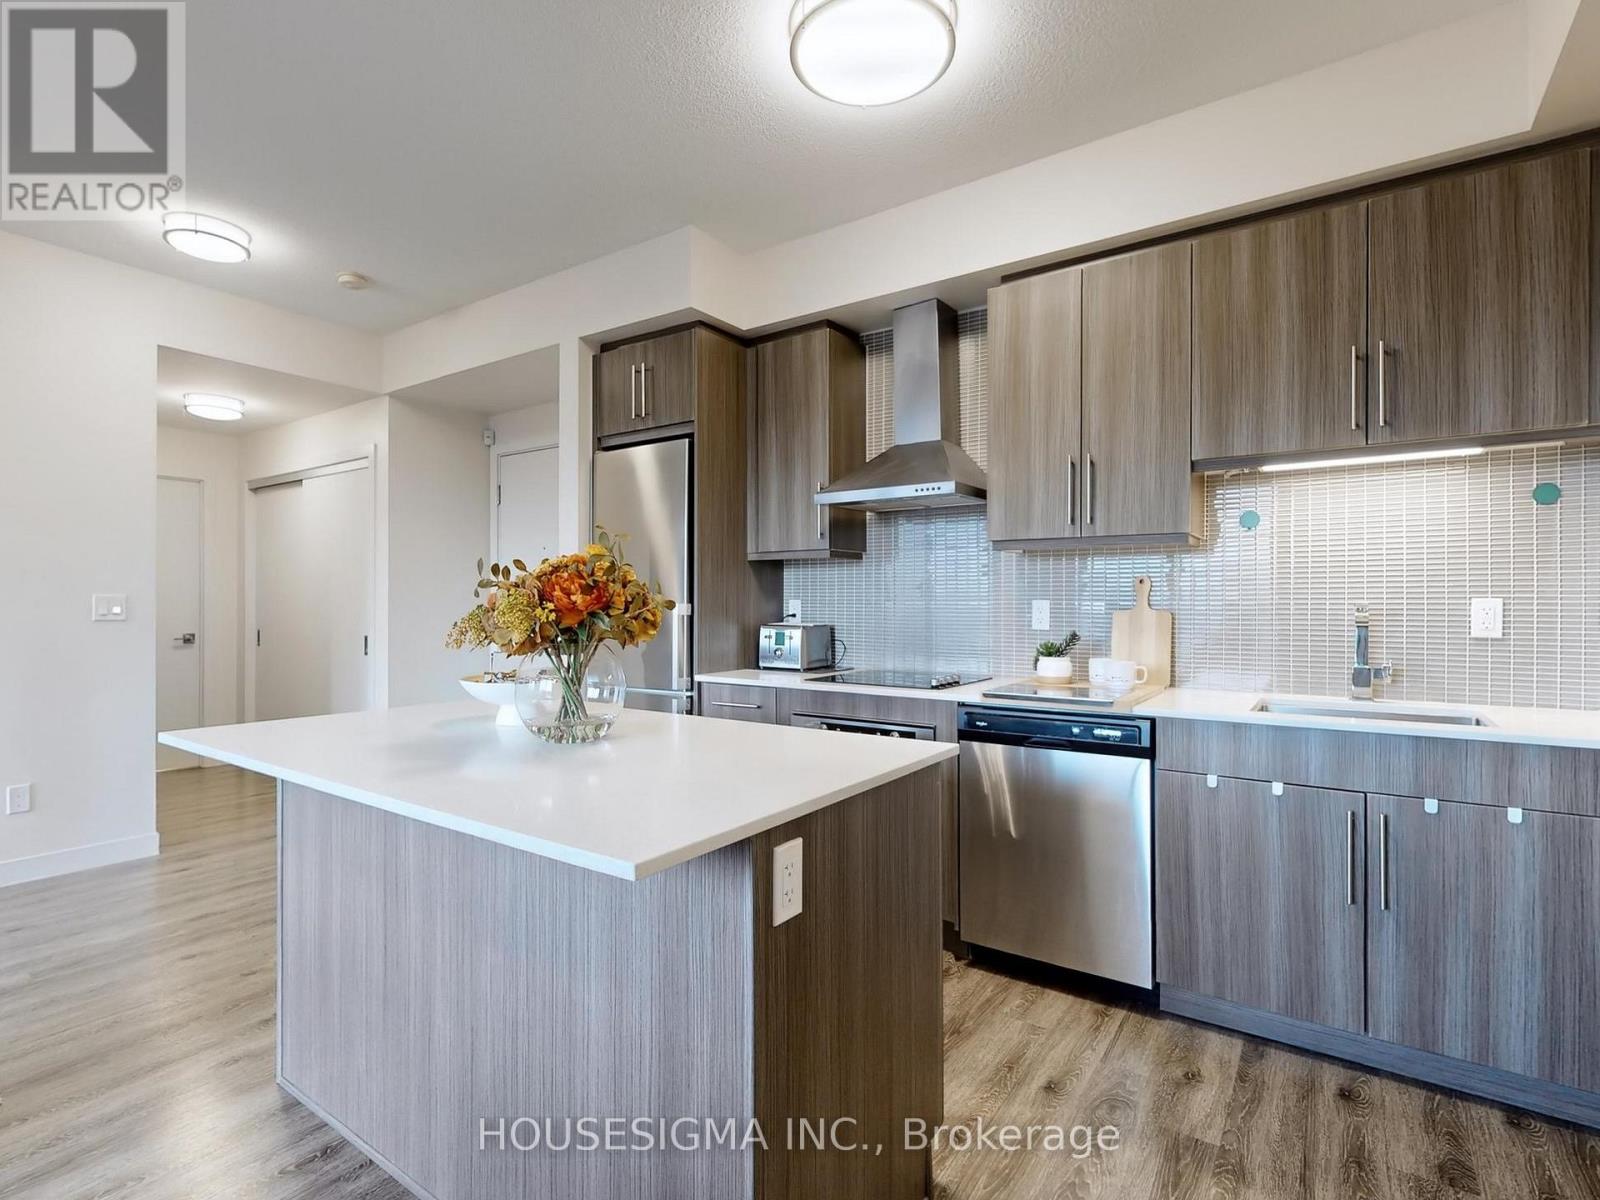
If you're looking for a one-of-a-kind 1-bedroom condo in Burlington, this might just be it! Bright, spacious and packed with conveniences you don't find in your average condo, this 9ft ceiling-1-bed, 1-bath suite offers the perfect mix of style, privacy and location.Walk right into Burlington GO Station! No kidding. It is literally connected to the building, with direct fob access! And when you get home? No long elevator waits here! Located on Level 2 and one of only TWO units on the entire floor, this suite offers a rare sense of privacy while keeping everything incredibly accessible.Inside, you'll find an airy open-concept layout with beautiful natural light, a generous living space and a contemporary kitchen featuring quartz countertops and modern finishes.Walmart Fairview is right across the road, while Burlington's waterfront, downtown, restaurants, shopping and everyday essentials are just minutes away.Then there are the umpteen amenities! Enjoy 24-hour concierge, indoor and outdoor gyms, a heated indoor pool, dry sauna, EV charging, secure bicycle storage and SkyLounge, party and meeting rooms, co-working space, theatre, rentable kids' playroom, half basketball court and a terrace with BBQs. Connected to the GO. Minutes from the waterfront. Almost an entire floor to yourself. This isn't your typical 1-bedroom and that's exactly what makes it special. (id:45725)
19 Leacrest Street
Brampton (Westgate), Ontario
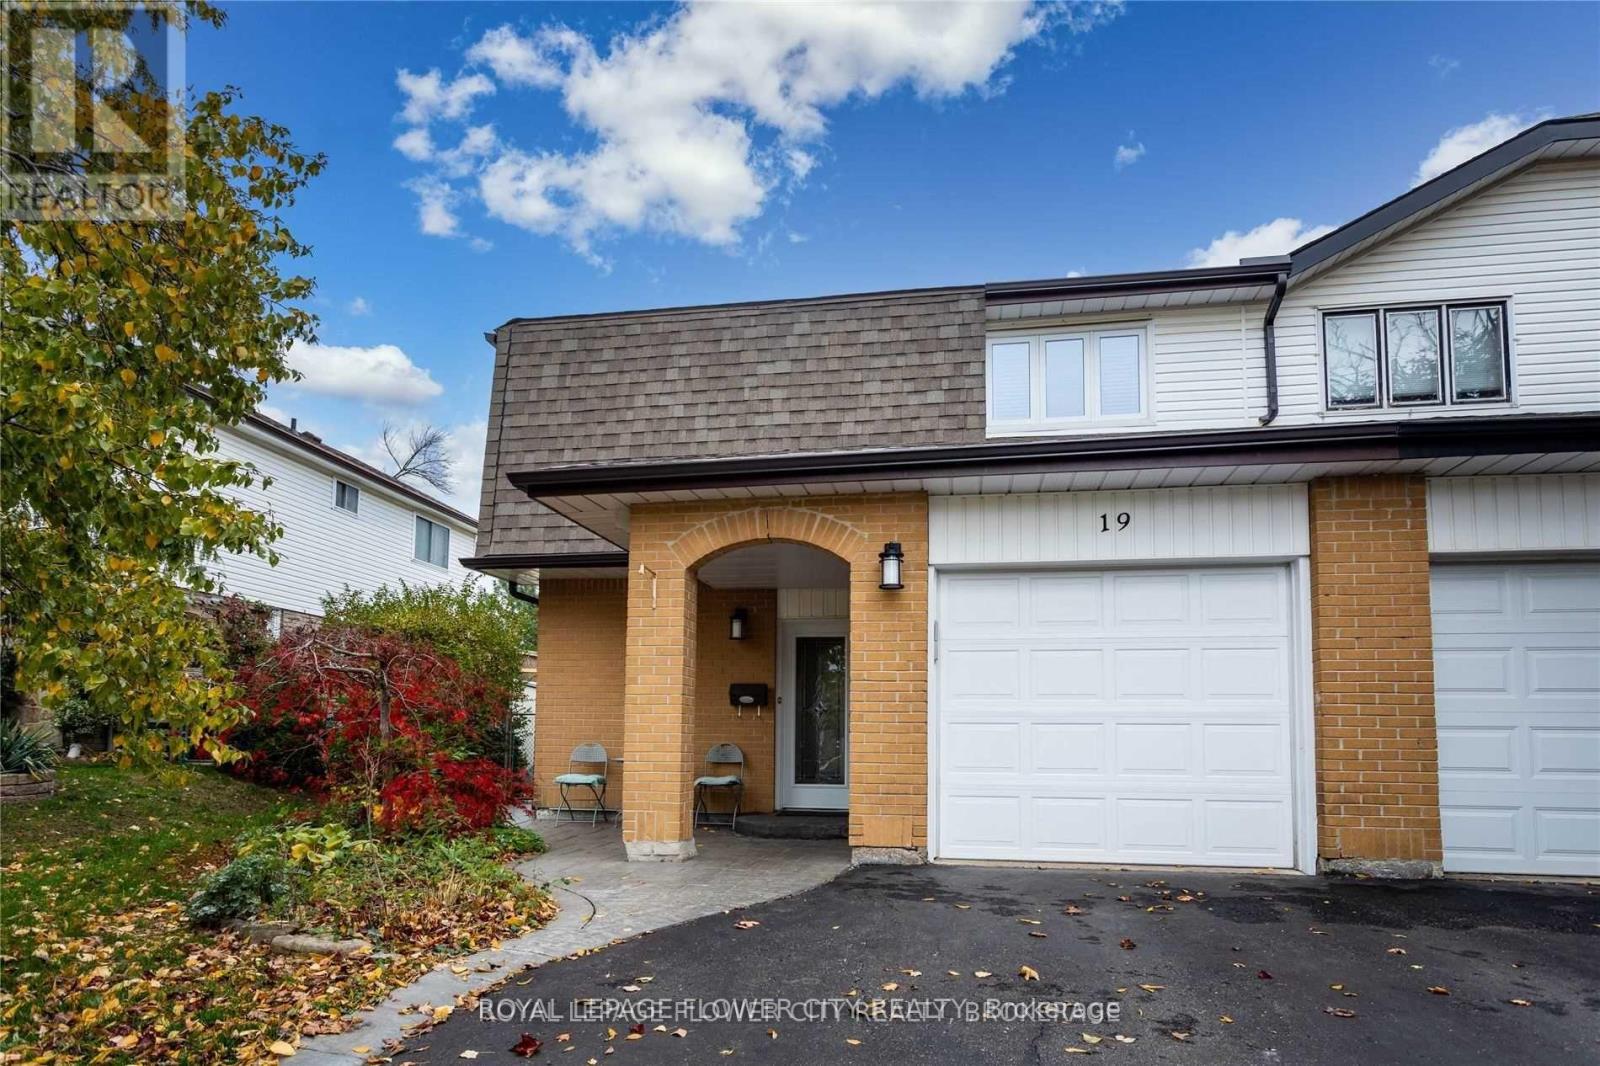
Beautiful 4 Bedroom Home In The Sought After "L" Section Backing On To a Ravine. Conveniently Situated In A Family Friendly Neighbourhood Close To Schools, Public Transit, and the highway. Walking distance to Bramalea City Centre and more. (id:45725)
48 - 6050 Bidwell Trail
Mississauga (East Credit), Ontario
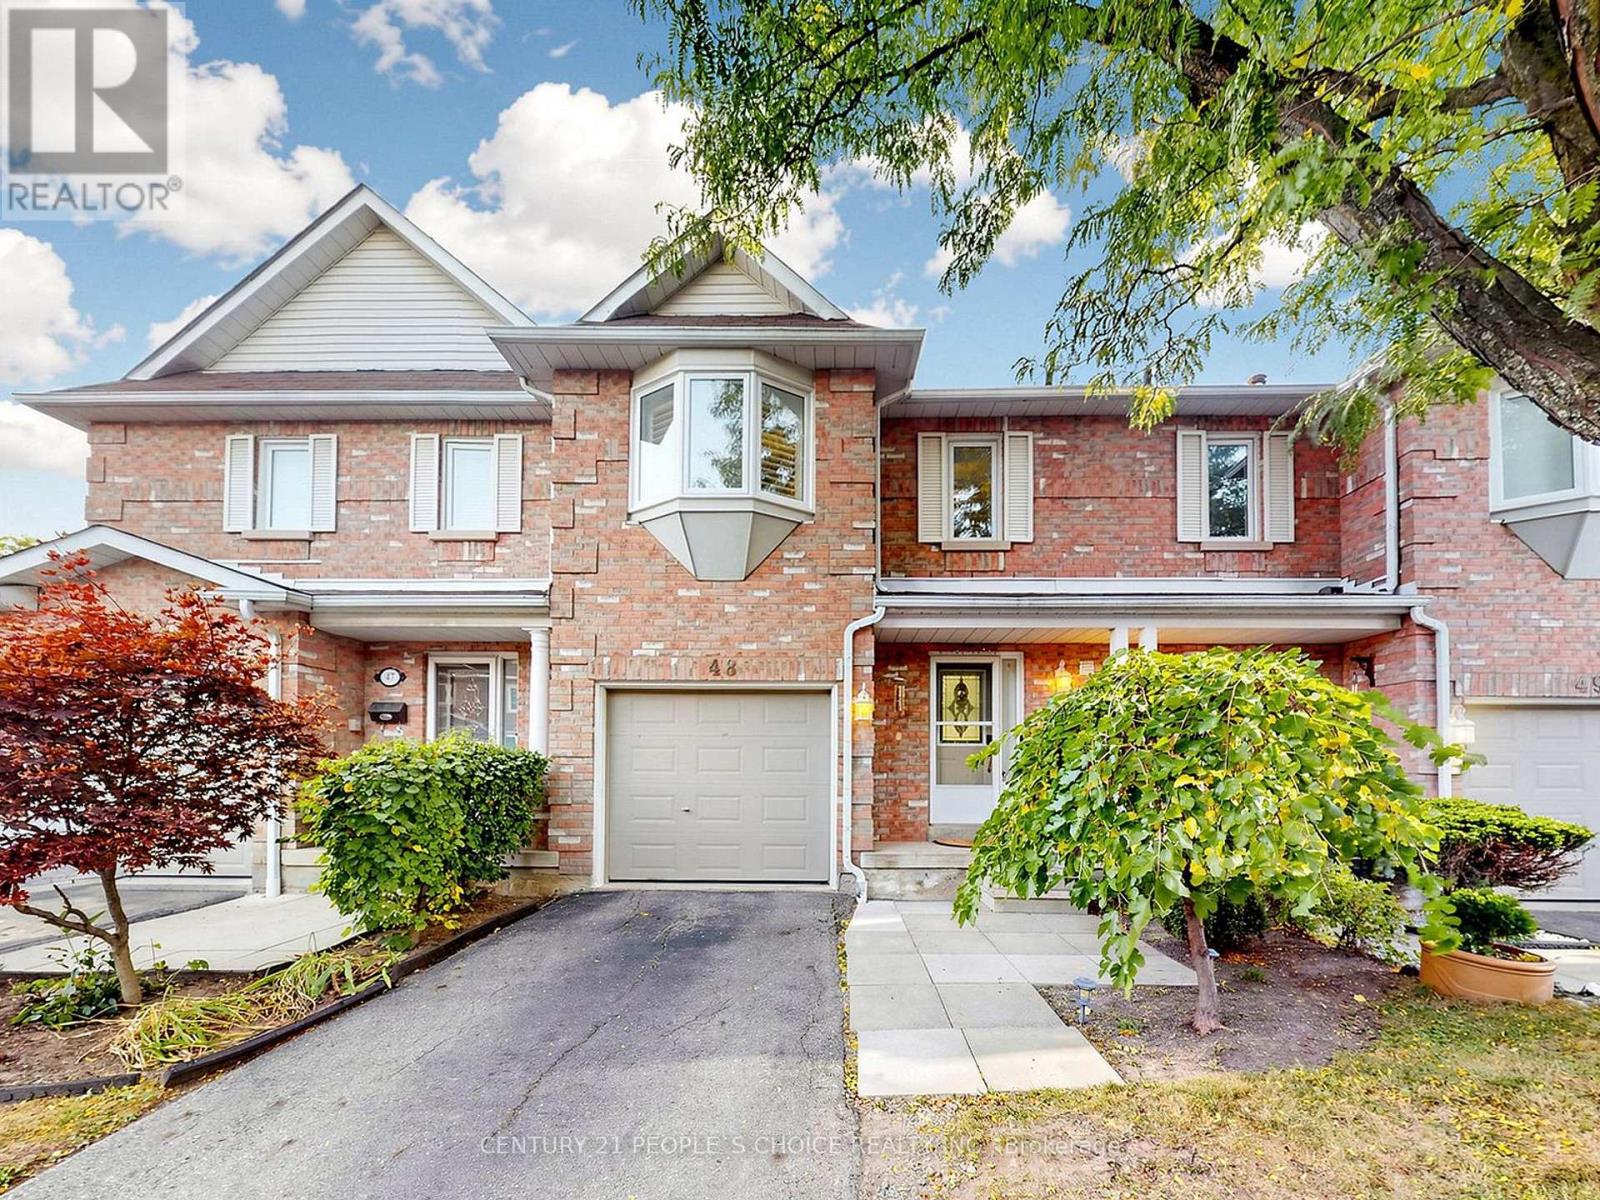
Welcome to 6050 Bidwell Trail, Unit 48, Mississauga! This beautifully upgraded and meticulously maintained 3+1 bedroom, 4-washroom condo townhouse is nestled in the highly desirable Heartland community. Exceptionally clean and showcasing pride of ownership throughout, this move-in-ready home is perfect for first time homebuyers and growing families.The bright and spacious interior features elegant upgraded flooring, California shutters, a cozy fireplace, stylish oak stairs with steel railings, and carpet-free living throughout with smooth ceilings.The upgraded kitchen boasts quartz countertops, porcelain tile flooring, and new appliances, ideal for convenient living.The generously sized primary bedroom offers a private ensuite washroom, a walk-in closet, and a linen closet. All bedroom closets feature mirrored doors, complemented by an extra hallway storage closet.The professionally finished basement offers exceptional additional living space, featuring an extra bedroom, a full washroom with a private sauna-perfect for relaxation and unwinding at home-a spacious recreation area, a second fireplace, and additional storage. Ideal for extended family, guests, a home office, or family entertainment.Additional upgrades include newer windows (2018), upgraded fencing and deck (2025), and a doorbell camera. Enjoy the private backyard, perfect for relaxing or entertaining, along with private parking. The maintenance fee includes an extensive range of services, including internet and cable TV.Unbeatable location! Within walking distance of Bidwell Trail Park, No Frills, TD Bank, a pharmacy, scenic trails, and everyday essentials. Just minutes from Heartland Town Centre, shopping, restaurants, schools, public transit, and Highways 403 and 410. Maintenance fee cover your Internet , Cable , Windows , Roof and Fencing. (id:45725)
5 Coates Hill Court
Caledon (Palgrave), Ontario
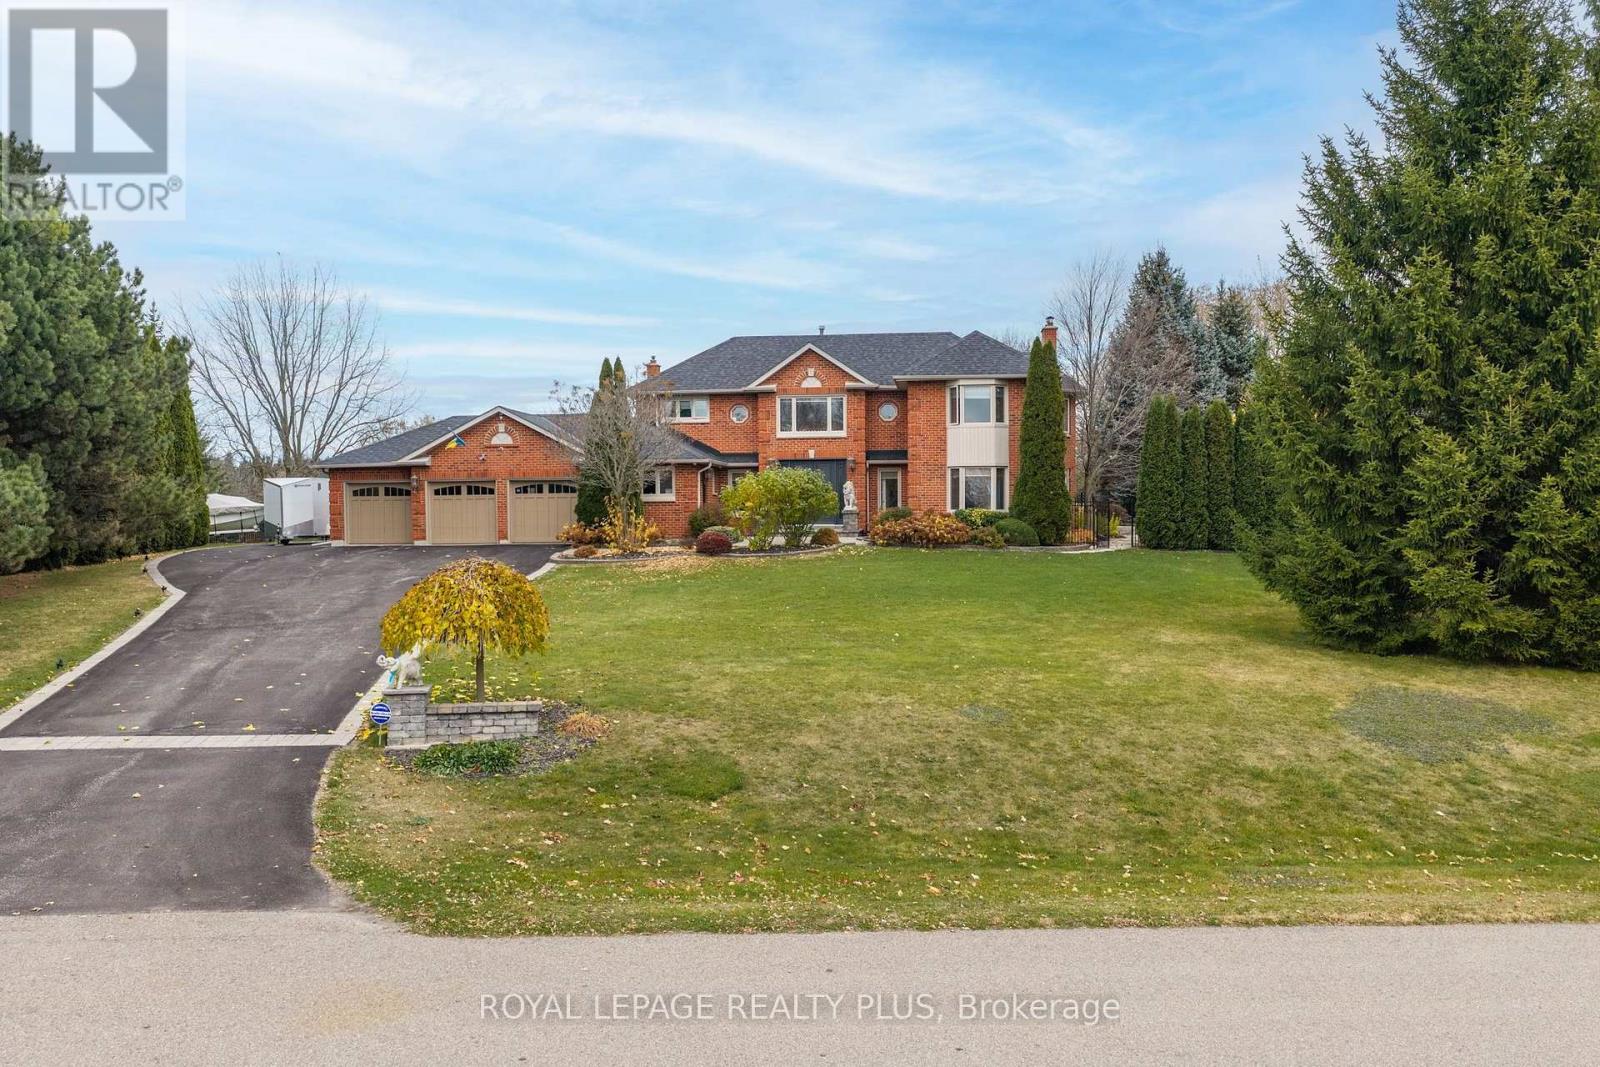
A rare opportunity to own a private estate with beautiful views of the Toronto skyline. Set on a fully landscaped and fenced lot, this propertyoffers exceptional privacy, space, and comfort just minutes from the city. The outdoor setting is designed for memorable gatherings andentertaining, featuring a saltwater pool with pool house, a spacious covered pavilion with cathedral ceilings, fireplace, and theatre, plus awoodsauna and large workshop. The pavilion comfortably accommodates large family events and celebrations, while the expansive lawn andmaturetrees create a scenic backdrop. Trails offer added enjoyment for walking and outdoor recreation. Inside, the home offers generous principalrooms, an open-concept layout, and large windows that bring in natural light and showcase the surrounding grounds. The upper level featuresfour spacious bedrooms, including a primary suite with walk-in closet and spa-inspired ensuite. The finished lower level provides additionalentertaining space and a home office, ideal for both family living and working from home. A unique property offering privacy, versatility, andexceptional outdoor living just beyond the city. A three-car garage provides ample parking and storage, with a separate workshop located attherear - ideal for hobbyists, car enthusiasts, creative projects, or additional workspace. (id:45725)
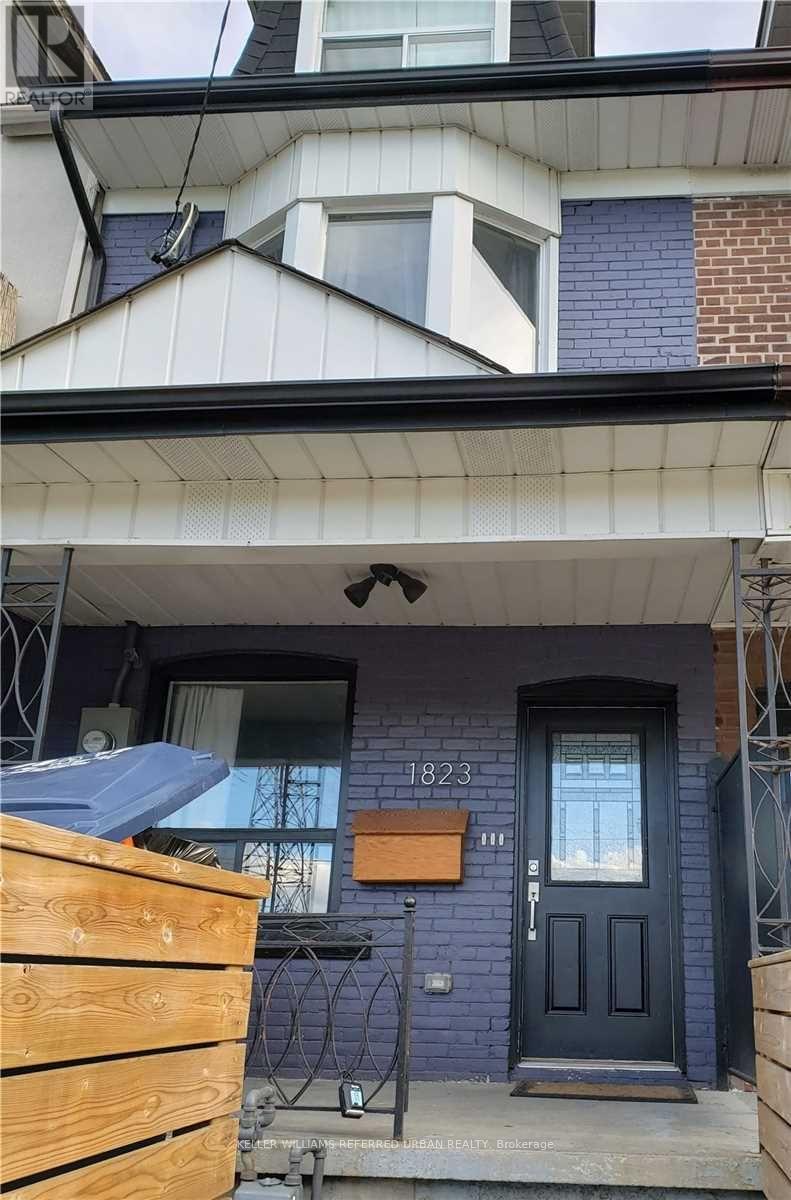
1 - 1823 Davenport Road
Toronto (Weston-Pellam Park), Ontario
Room 1 at 1823 Davenport Road offers a main-floor bedroom with a dedicated closet and large window facing Davenport Road. Shared use of the living room, kitchen, bathroom, and large backyard. Another tenant occupies the basement bedroom and has two dogs; applicants must be comfortable sharing the common areas with dogs. Coin-operated laundry on site. Located near Earlscourt Park, the Junction Triangle, St. Clair West, shops, restaurants, and TTC transit. Unfurnished. No parking. (id:45725)
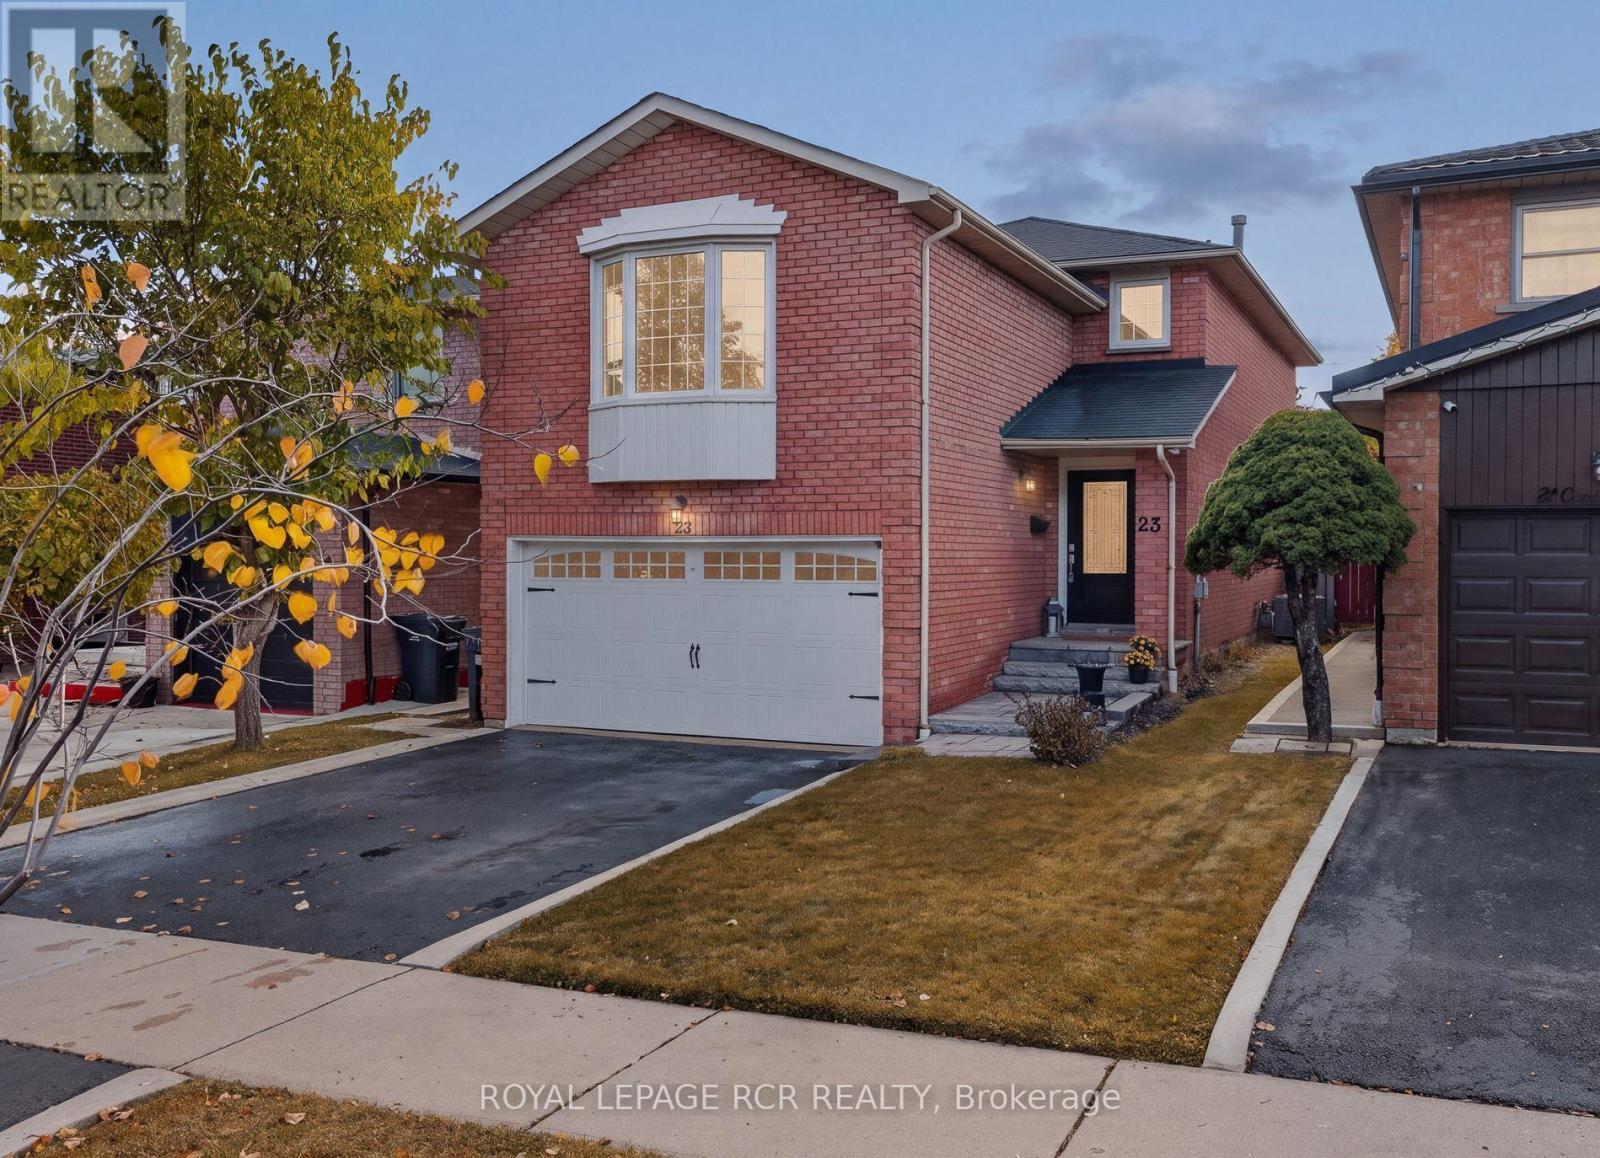
23 Cashel Street
Brampton (Heart Lake West), Ontario
There's a lot to love about 23 Cashel, starting with a layout you rarely see in Heart Lake West! This all-brick home offers 1,939 sq ft above grade plus a finished basement, on a quiet street in one of Heart Lake's best pockets. The original owners have kept it in meticulous condition, and it shows the moment you walk through the oversized 42" front door.The family room above the garage is huge, with a fireplace and space to work for nearly any family. For multi-generational households, it gives grandparents, adult kids or extended family a private retreat of their own, separate from the main living areas. It also works beautifully as a second living room for big family gatherings, a games room or home theatre, a playroom and lounge combined, or a home gym with plenty of room left over. Three bedrooms upstairs give everyone their own space. Downstairs, the finished basement adds even more room to spread out, plus a rough-in for a bathroom. Between the basement's in-law suite potential and the separate family room upstairs, this home is set up well for families living together under one roof. Then there's the backyard! The gardens are stunning, well established and clearly loved, and they're ready for you to enjoy come spring. Parking is easy with a double car garage and two more spots on the driveway, which makes a real difference for multi-car households. You're close to everything Brampton offers, from shopping and schools to parks and commuter routes, while still tucked away on a quiet, family-friendly street. Clean, move-in ready and full of space where it counts. Homes like this don't come up often in Heart Lake! (id:45725)
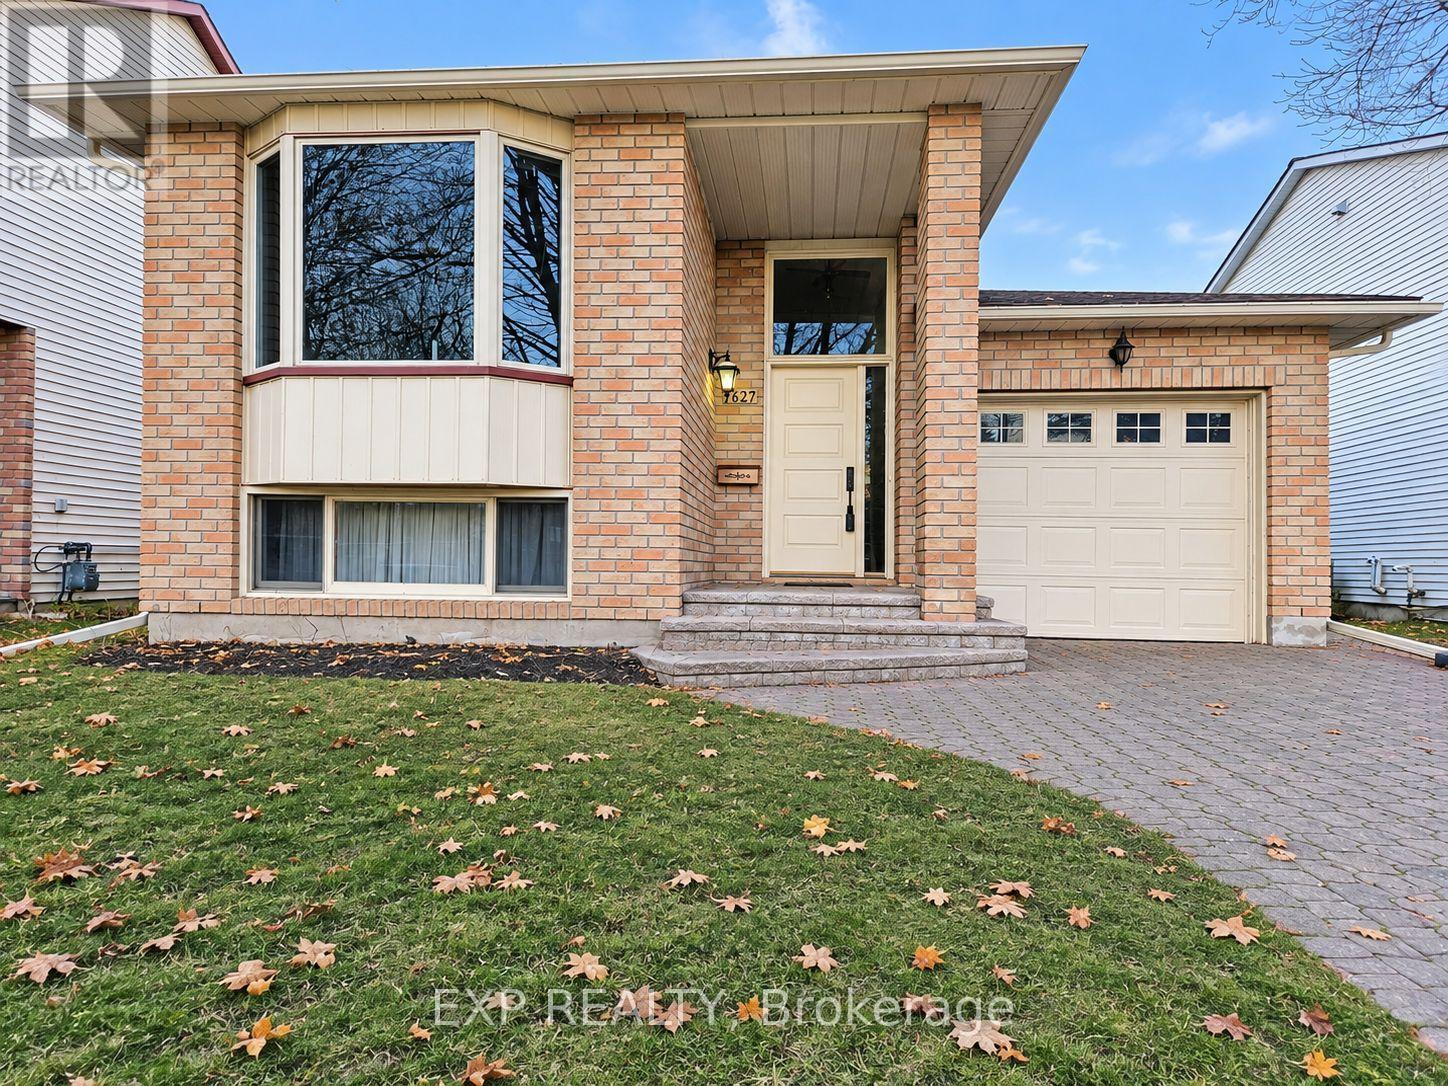
1627 Boyer Road
Ottawa, Ontario
Welcome to this charming bungalow in the desirable Chapel Hill North community located in Orleans with an interlocked driveway! Located close to shopping plazas, shopping malls, restaurants, movie theatre, schools, the public library, parks, and offering easy access to major highways. The home features new carpet and vinyl flooring completed in 2024. New eavestroughs, main entrance door, door windows and doorbell replaced in 2026. The main level offers a spacious bedroom with convenient two-way access to a 4 piece bathroom. The lower level provides two additional spacious bedrooms, along with a secondary full bathroom, laundry and ample storage space. Ideal for accommodating family, guests, teenagers or creating a comfortable home office, the lower level offers plenty of flexible living space. Step from the kitchen through the walkout patio doors onto a large deck, perfect for entertaining family and friends or enjoying summer BBQs. The home comes complete with all appliances, plus an additional refrigerator in the lower level. An active central vacuum system adds convenience, while a 50 gallon owned hot water tank provides added peace of mind. A great opportunity to own a well located home in a family friendly Ottawa neighborhood! (id:45725)
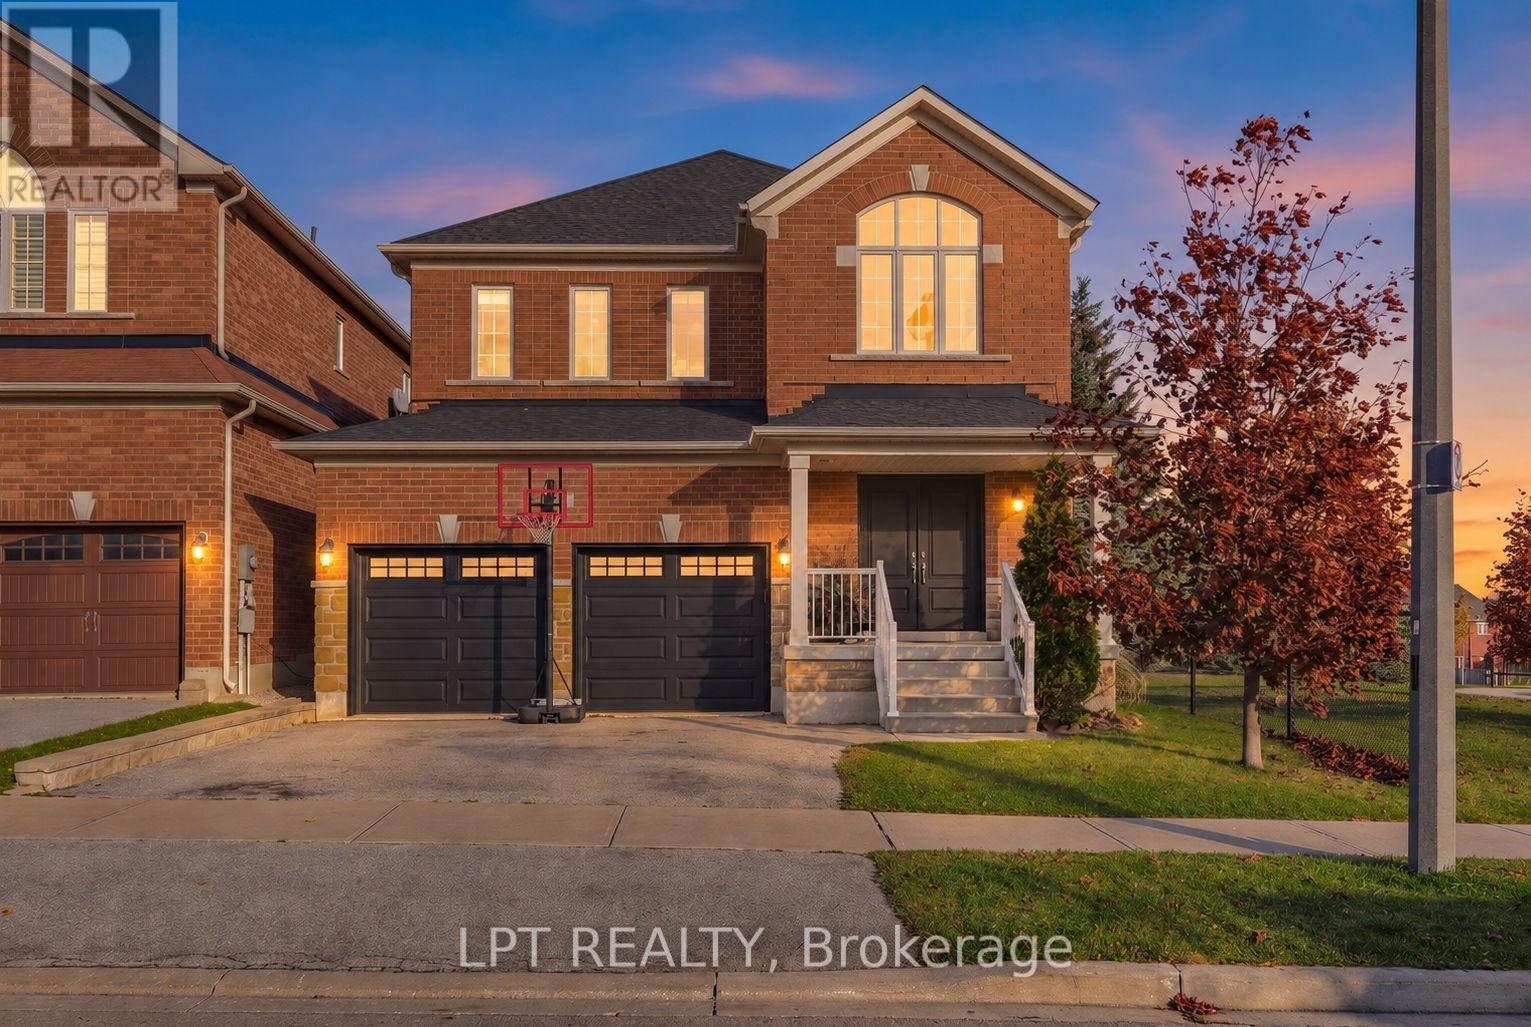
47 Chelsea Crescent
Bradford West Gwillimbury (Bradford), Ontario
Beautiful open-concept home in the heart of Bradford! Situated on a premium lot, this property offers exceptional backyard privacy, surrounded by mature trees, with no neighbours on one side.This impressive all-brick home features 4 spacious bedrooms, each complete with its own private ensuite bathroom. Numerous updates add to its appeal, including new shingles (2026), custom front entrance doors and garage doors (2025), and a stunning new kitchen (2024).Step inside to a bright and welcoming foyer featuring a grand staircase, leading into generously sized living and dining spaces, perfect for both everyday living and entertaining. The beautifully updated kitchen is the heart of the home, offering a fresh, modern feel.The newly finished basement takes entertaining to the next level, featuring a dedicated gym area, spacious recreation room, full wet bar, games area, and an additional 3-piece bathroom.With its spacious layout, thoughtful updates, and exceptional privacy, this home offers the perfect blend of comfort, style, and entertaining space! (id:45725)
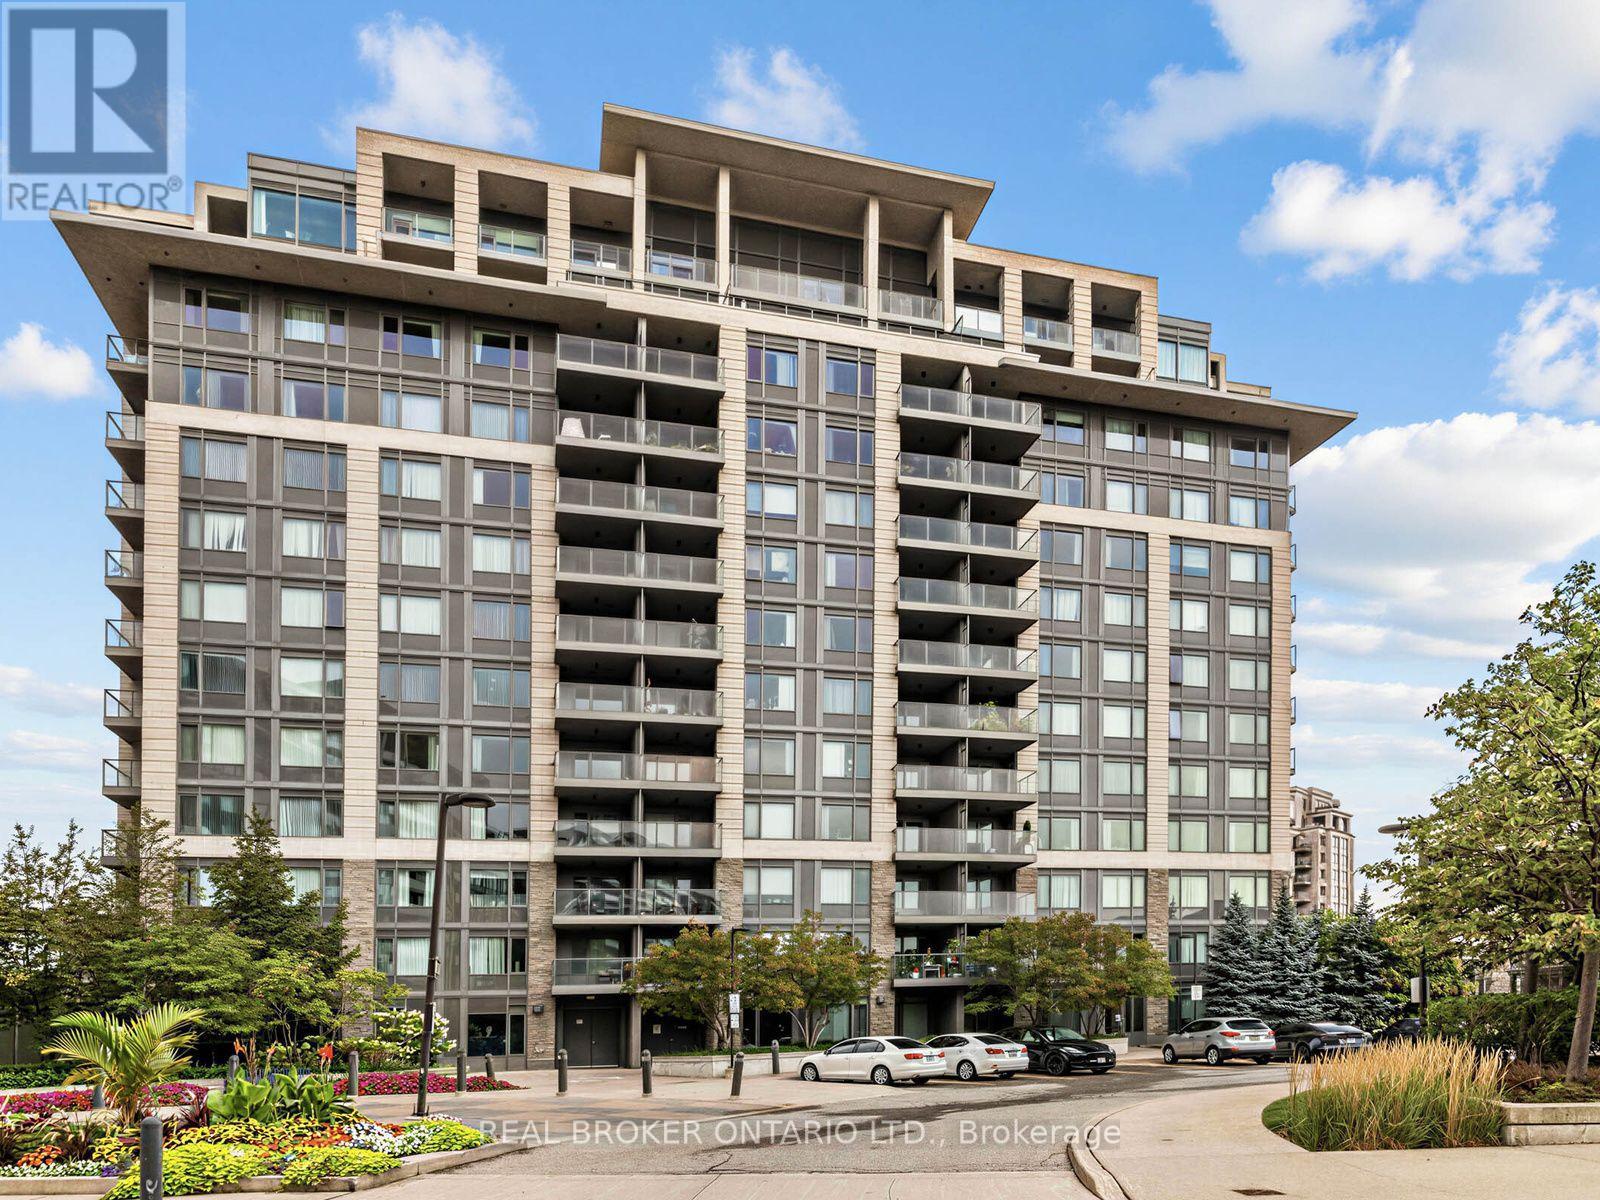
1012 - 233 South Park Road
Markham (Commerce Valley), Ontario
Welcome to this Beautiful, Bright 2-Bedroom, 2-Bathroom Unit right in the heart of the Prestigious Eden Park Towers in Markham. Freshly Painted (2026), with a Modern Kitchen that boasts Stainless Steel Appliances, Brand-New Faucets throughout the home (2026), Granite Countertops, New GE Washer and Dryer ( 2026), and ample Storage and Cabinetry. The Large Primary Bedroom fits a king-size bed, comes with a 4 PC Ensuite and features a Walk-In Closet with Custom Closet Organizers. The Spacious, Open-Concept Living and Dining Room Offers Natural Light through Large windows, and a Functional layout that allows for comfortable living and entertaining guests. The Unobstructed east-facing exposure offers picturesque views of the landscaped courtyard and a charming neighbourhood setting. The spacious east-facing balcony offers the perfect opportunity to create your own outdoor retreat-ideal for quiet mornings, meditation, entertaining friends, or simply unwinding at the end of a busy day with a glass of wine, all in the comfort of your own private space. Additional conveniences include Two Full Bathrooms, a dedicated Parking Spot, and a Private Locker for Extra Storage. Exceptional amenities include Indoor Pool, Party Room, Billiards and Ping Pong, Media Room, Games Room, 24 HR Concierge, and ample Visitor Parking. Conveniently located and minutes to HWY 404/407, Public Transportation, Times Square, Commerce Gate, Walmart, Loblaws, Restaurants, Ada Mackenzie Park, Green space, Tennis Court, Basketball Court, and Soccer field. Prestigious schools include St Robert's Catholic High School, and Thornlea Secondary School. This beautifully maintained, move-in-ready home is ready to welcome you! (id:45725)
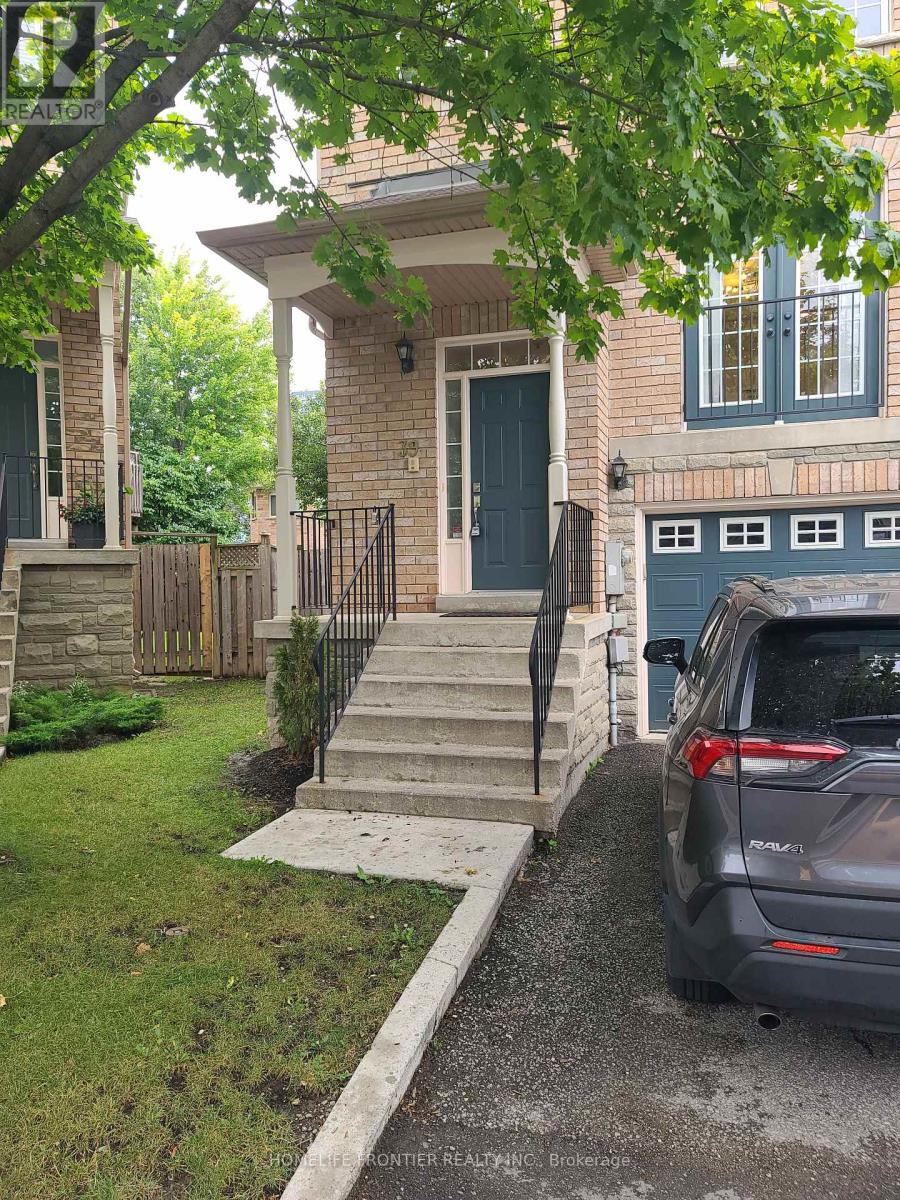
39 Lower - 19 Foxchase Avenue
Vaughan (East Woodbridge), Ontario
***Newly Renovated Walk-Out Bachelor with Private Entrance - Central Woodbridge***Bright, comfortable, and newly renovated, this walk-out basement bachelor gives you your own private entrance and plenty of natural light. Highlights are: newly renovated throughout, walk-out with private, separate entrance, in-suite laundry meaning no shared machines, 1 parking spot included, access to a large backyard. Location, Location, Location - Central Woodbridge, steps from highway 7 and Weston, close to supermarkets, shops, restaurants, and public transit. (id:45725)
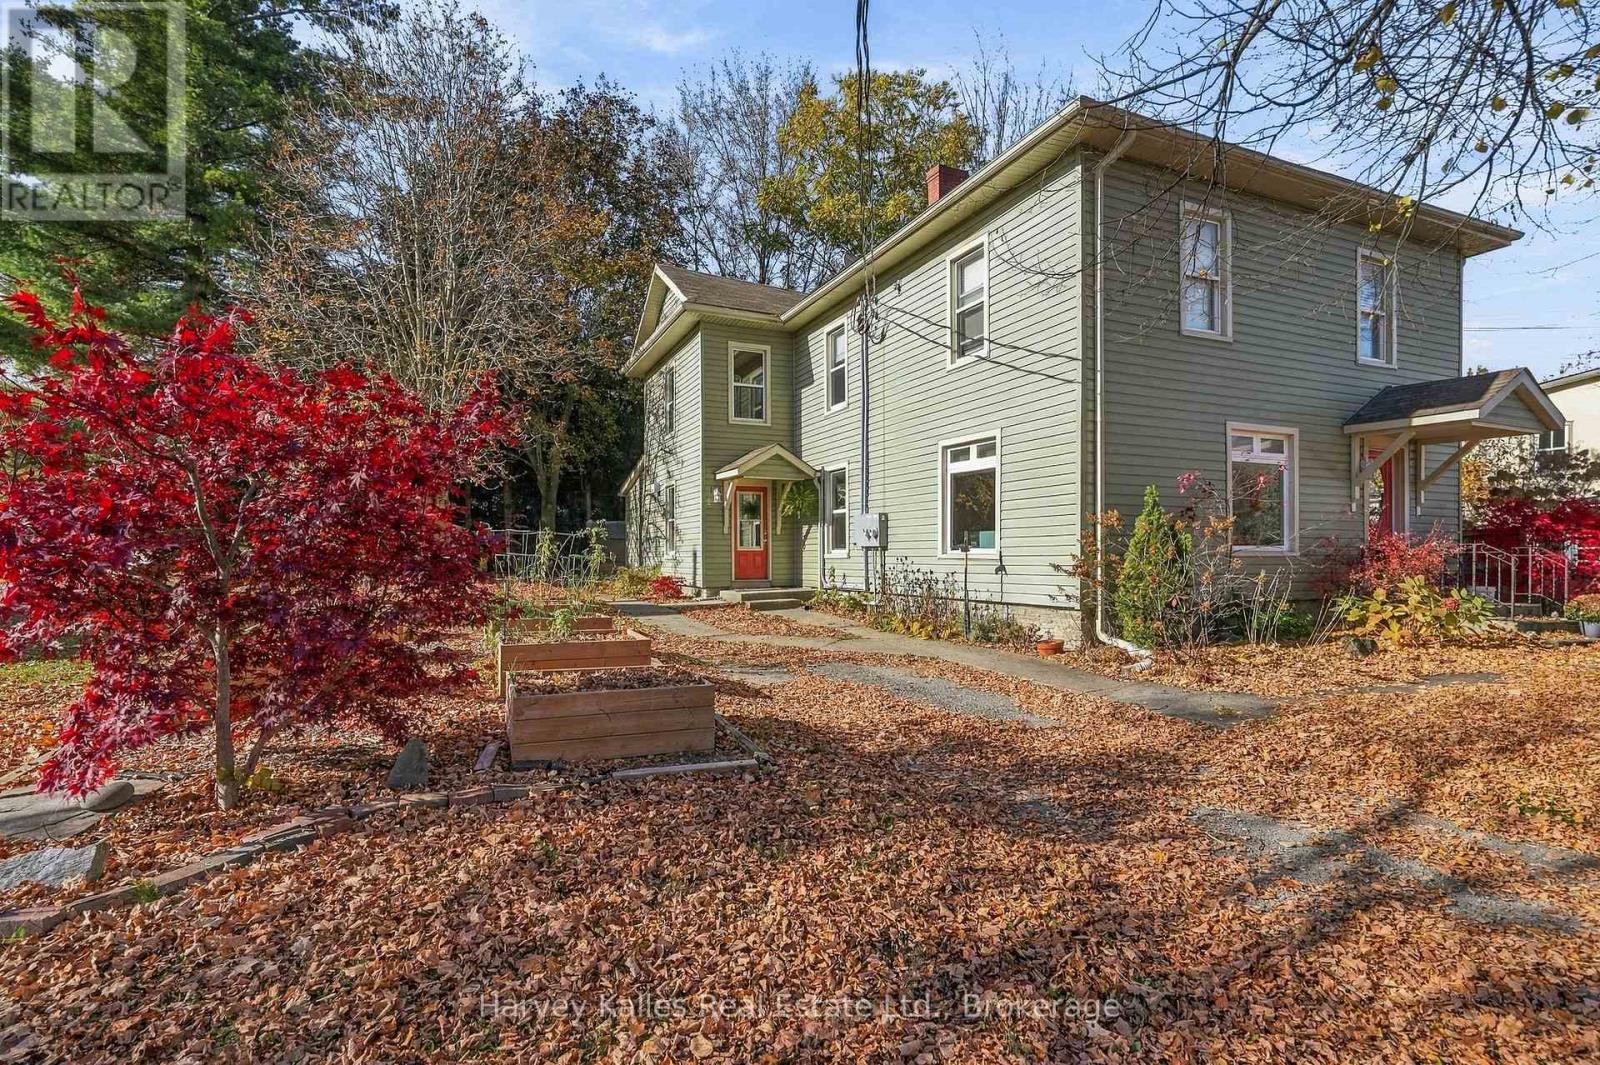
A - 51 Bowery Street
Prince Edward County (Picton Ward), Ontario
Welcome to 51A Bowery Street, an updated century home apartment on a quiet street and a short walk to everything you need in Picton. This unit has beautiful wooden floors throughout, multiple walkouts to the private back deck and shared yard and your own parking space. With an updated kitchen, eat-in style dining room with extra storage and a walkout to the back deck. Newly done main floor powder room and laundry. Your own coffee bar with extra storage overlooking the back yard. A large living area with hardwood floors and a walkout to the back deck completes the main floor. The second floor has two bedrooms and a full bath. A spacious primary at the back of the house with a closet. Newly updated 4-piece bath. And a great second bedroom or bonus room that overlooks the beautiful mural at the neighbouring property, The Andrew. Newly installed efficient wall mount heat pumps keep your space cozy and the costs lower. Full size washer and dryer. A shared yard with mature trees and gardens. This apartment is the perfect opportunity to experience living in Picton and Prince Edward County with that century home charm, great walkability and outdoor spaces to enjoy. (id:45725)
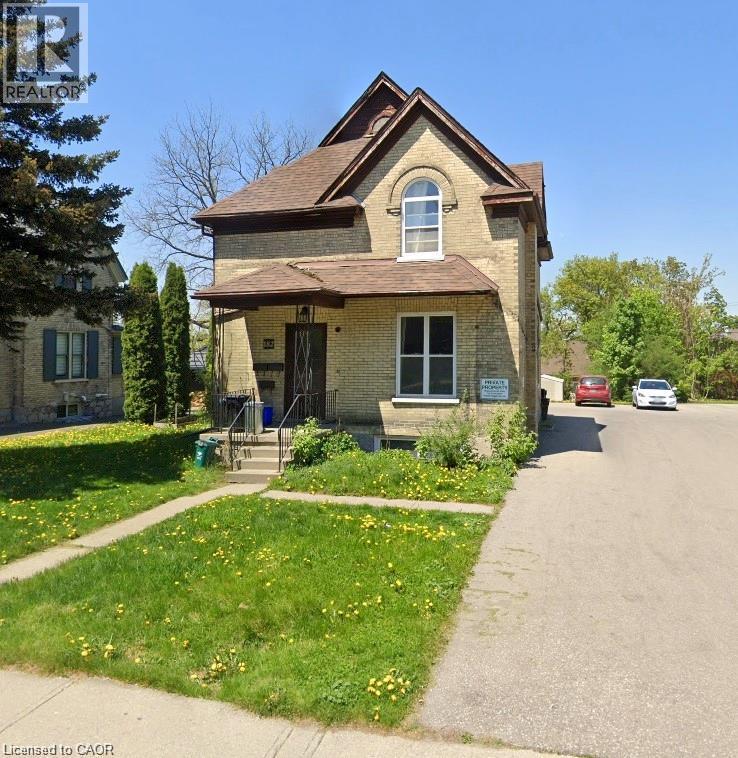
182 Queen Street N Unit# 3
Kitchener, Ontario
One bedroom apartment on beautiful tree-lined street. Custom kitchen with granite counter tops and stainless steel appliances. Walking distance Centre in The Square and Downtown Kitchener with fast access to highway 7/8 and LRT transit system. (id:45725)