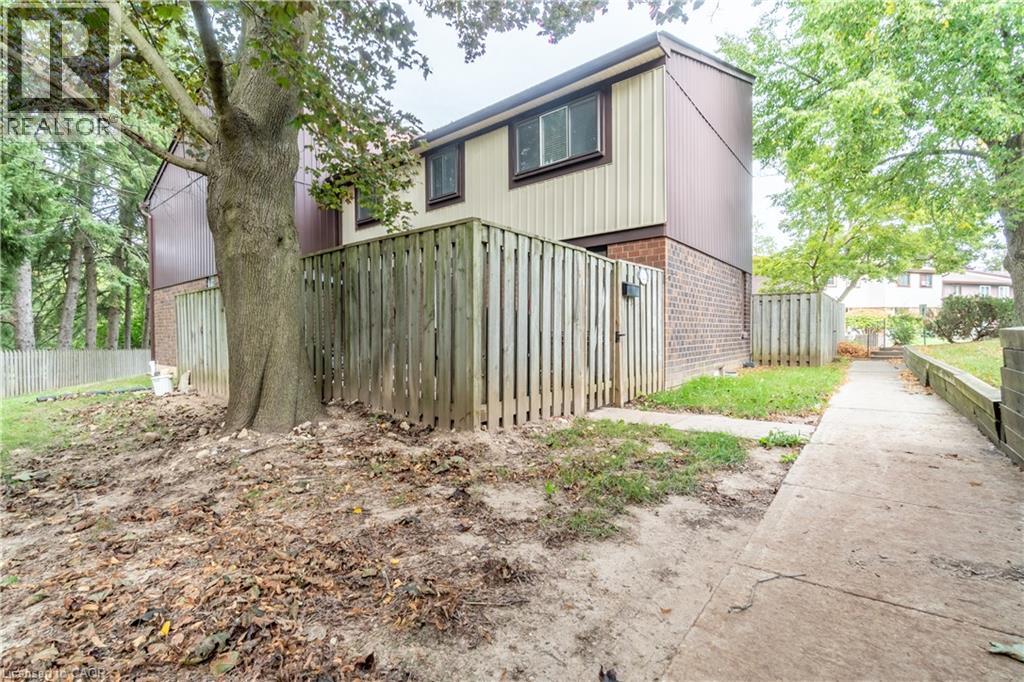
45 Marksam Road Unit# 121
Guelph, Ontario
Welcome to 45 Marksam Road,Unit# 121, Guelph! This inviting townhouse offers a great opportunity for first-time homebuyers, families, or investors. Featuring a functional layout with spacious living and dining areas, a well-appointed kitchen, generously sized bedrooms, and a finished basement offering additional living space and flexibility. Upon entering through the main door, you will find a spacious living room on your right, which connects to the dining room and kitchen. A convenient powder room is also located on the main floor. The staircase from the living room leads to the second floor, featuring a large primary bedroom, two additional good-sized bedrooms, and a four-piece bathroom. The main floor hallway provides access to the basement, which features a large recreation room, an office, and a laundry/utility room, offering plenty of space for relaxation, work, or storage. Recent Updates & Renovations: Furnace and air conditioner: 2025, Main door: 2021, Kitchen dishwasher and tiles: 2021, Powder room tiles, vanity, and toilet: 2021, Second-floor bathroom vinyl plank flooring: 2021, Basement carpet: 2021, Washer and dryer: 2022, Painting: 2026 — main floor, second-floor hallway, one bedroom, bathroom, and basement recreation room. Water softener-as is. Ideally located in a convenient Guelph neighborhood, close to schools, parks, shopping, Costco, restaurants, public transit, the University of Guelph, and major roads and highways. Enjoy the convenience of having everyday amenities and services just minutes away. A wonderful opportunity to own a comfortable home in a desirable Guelph community. Don’t miss out—book your showing today! (id:45725)
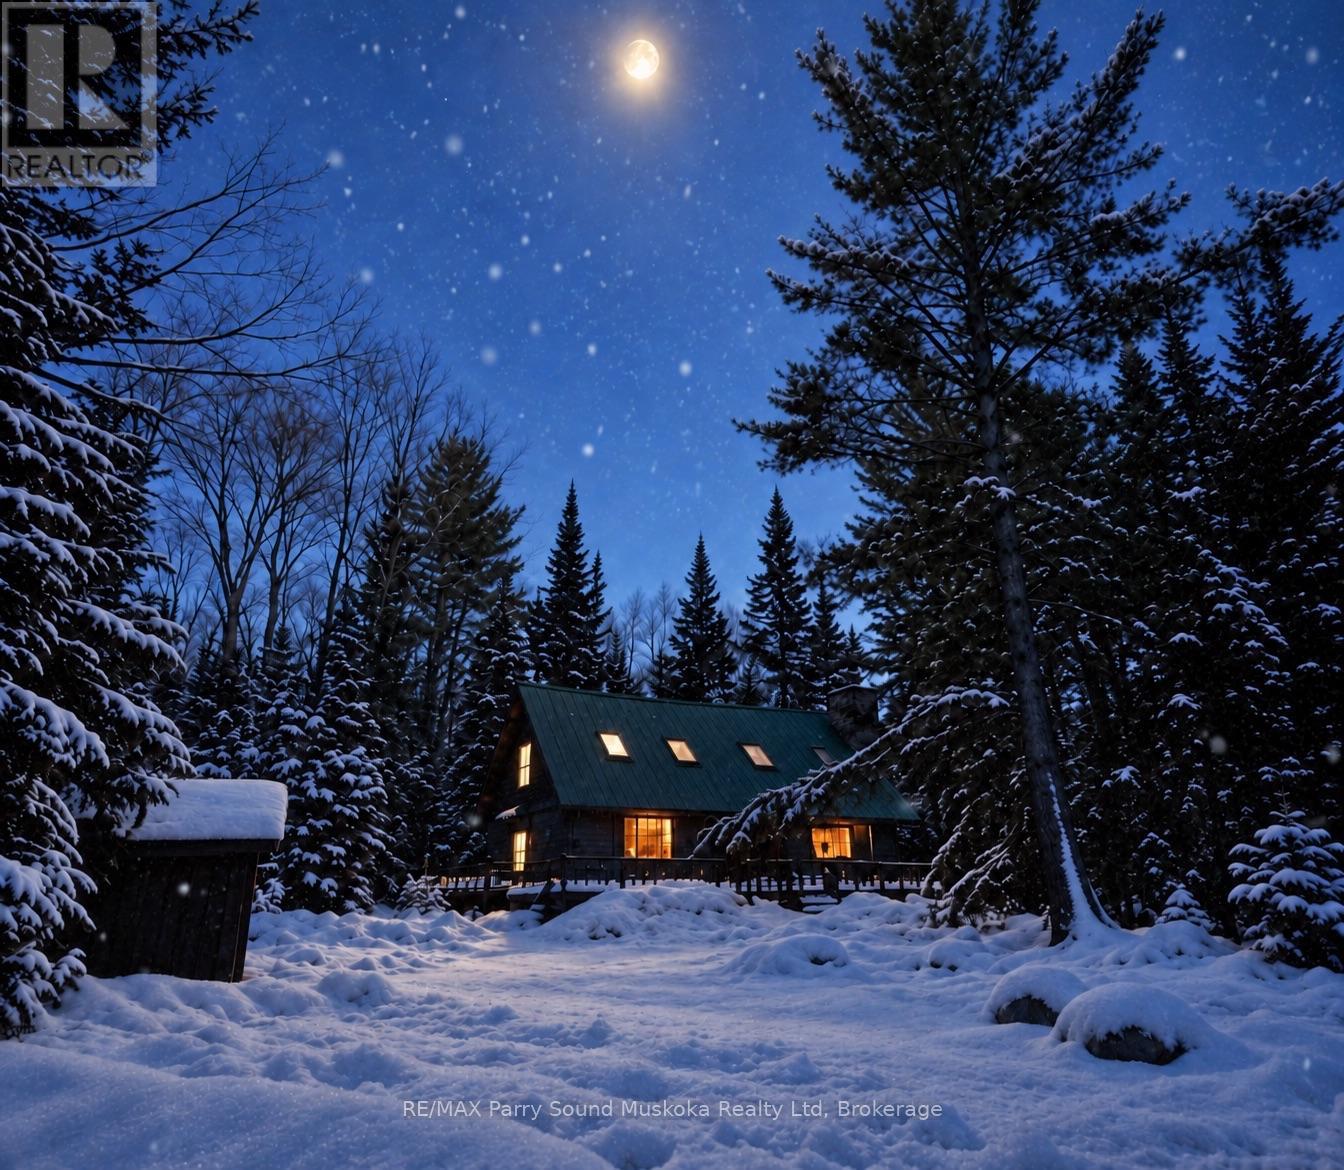
141 Middle Road
Mcmurrich/monteith (Monteith), Ontario
Your very own fairytale Log Cabin in the woods. 49 acres of blissful property, A true charming & rustic, off-grid log cabin located off a municipal maintained road in Sprucedale. Great privacy and a quiet location. Wood walls, vaulted ceilings and open concept. New certified wood stove.Set up your telescope and star gaze from the large picturesque windows. Plenty of sleeping and sitting area. Metal roof, shed for storage. Outbuilding with composite toilet.Level area surrounding the cabin creates a playground for all ages.Just a few doors up is crown land for you to explore and enjoy all season activities hiking, snowshoeing off-roading and snowmobiling. Lots of space to keep your cottage country toys and watercraft. Enjoy the whispering sounds of mother nature while you relax, take in the fresh air and forget about the hustle and bustle you left behind. (id:45725)
3350 Southwick Street
Mississauga (Churchill Meadows), Ontario
Client RemarksExcellent Location In Churchill Meadows! Executive Semi-Detached App 2000 sqft, Great W/3 Bedrooms, 3 Baths Functional Layout. Walk To Park, Mall & Schools. Close To Hwy 403/407. Two Family Rooms, One With Walk Out To Interlocked Patio And Second, Separate Room With Gas Fireplace , 9' Ceilings , Gleaming Hardwood Floors, Large Size Rooms. Honey Maple Kitchen Cabinets ,* Master Ens With Sep Soaker Tub, Designer Shower, His/Hers Vanities (id:45725)
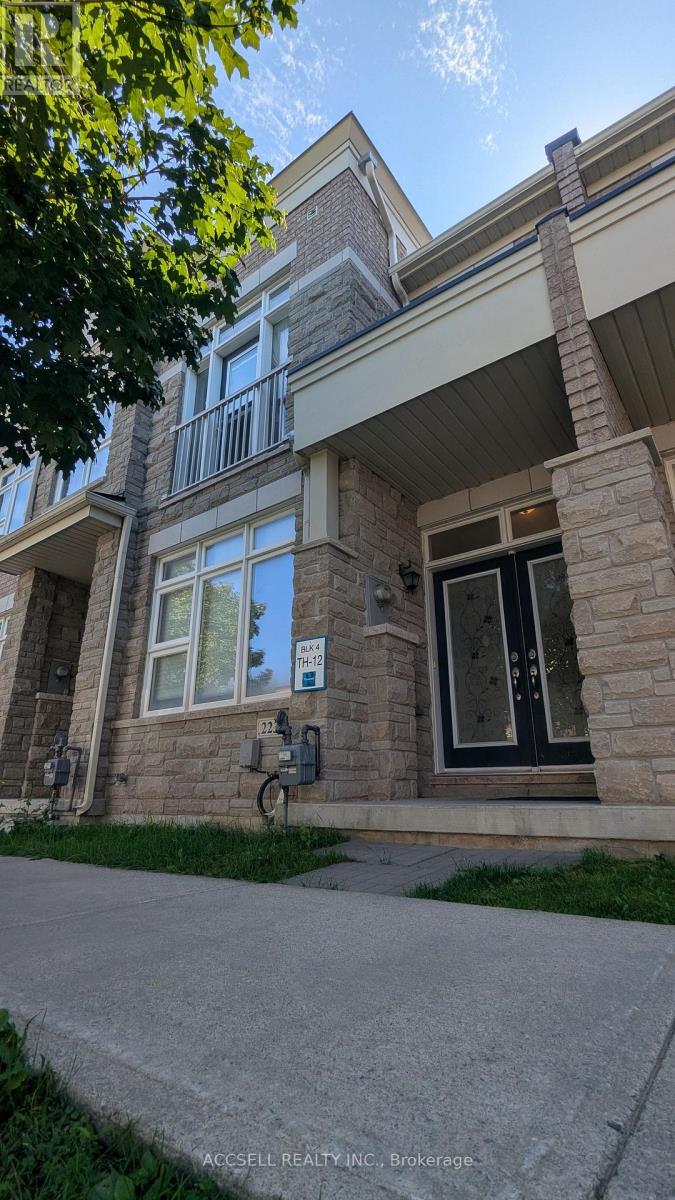
223 South Unionville Avenue
Markham (Village Green-South Unionville), Ontario
4-BEDROOM TOWNHOME IN SOUTH UNIONVILLE - Practical 2-storey layout with 4 bedrooms, ideal for families needing space. Parking for 2 vehicles, with potential to fit a 3rd depending on vehicle size and parking arrangement. Convenient South Unionville location close to Unionville Meadows Public School, Markville Secondary School, Markville Mall, T&T Supermarket, grocery stores, restaurants and everyday amenities. Easy access to Hwy 7 and Hwy 407, with Unionville GO nearby for commuters. Close to Main Street Unionville, Toogood Pond and Milne Dam Conservation Park for parks, trails and outdoor space. Markham Stouffville Hospital and major community and recreation facilities are also nearby. Four bedrooms, plenty of parking potential, good schools and easy access to shopping, transit and major roads. Simple, practical and ready for a new tenant. (id:45725)

318 - 193 Lake Driveway Drive W
Ajax (South West), Ontario
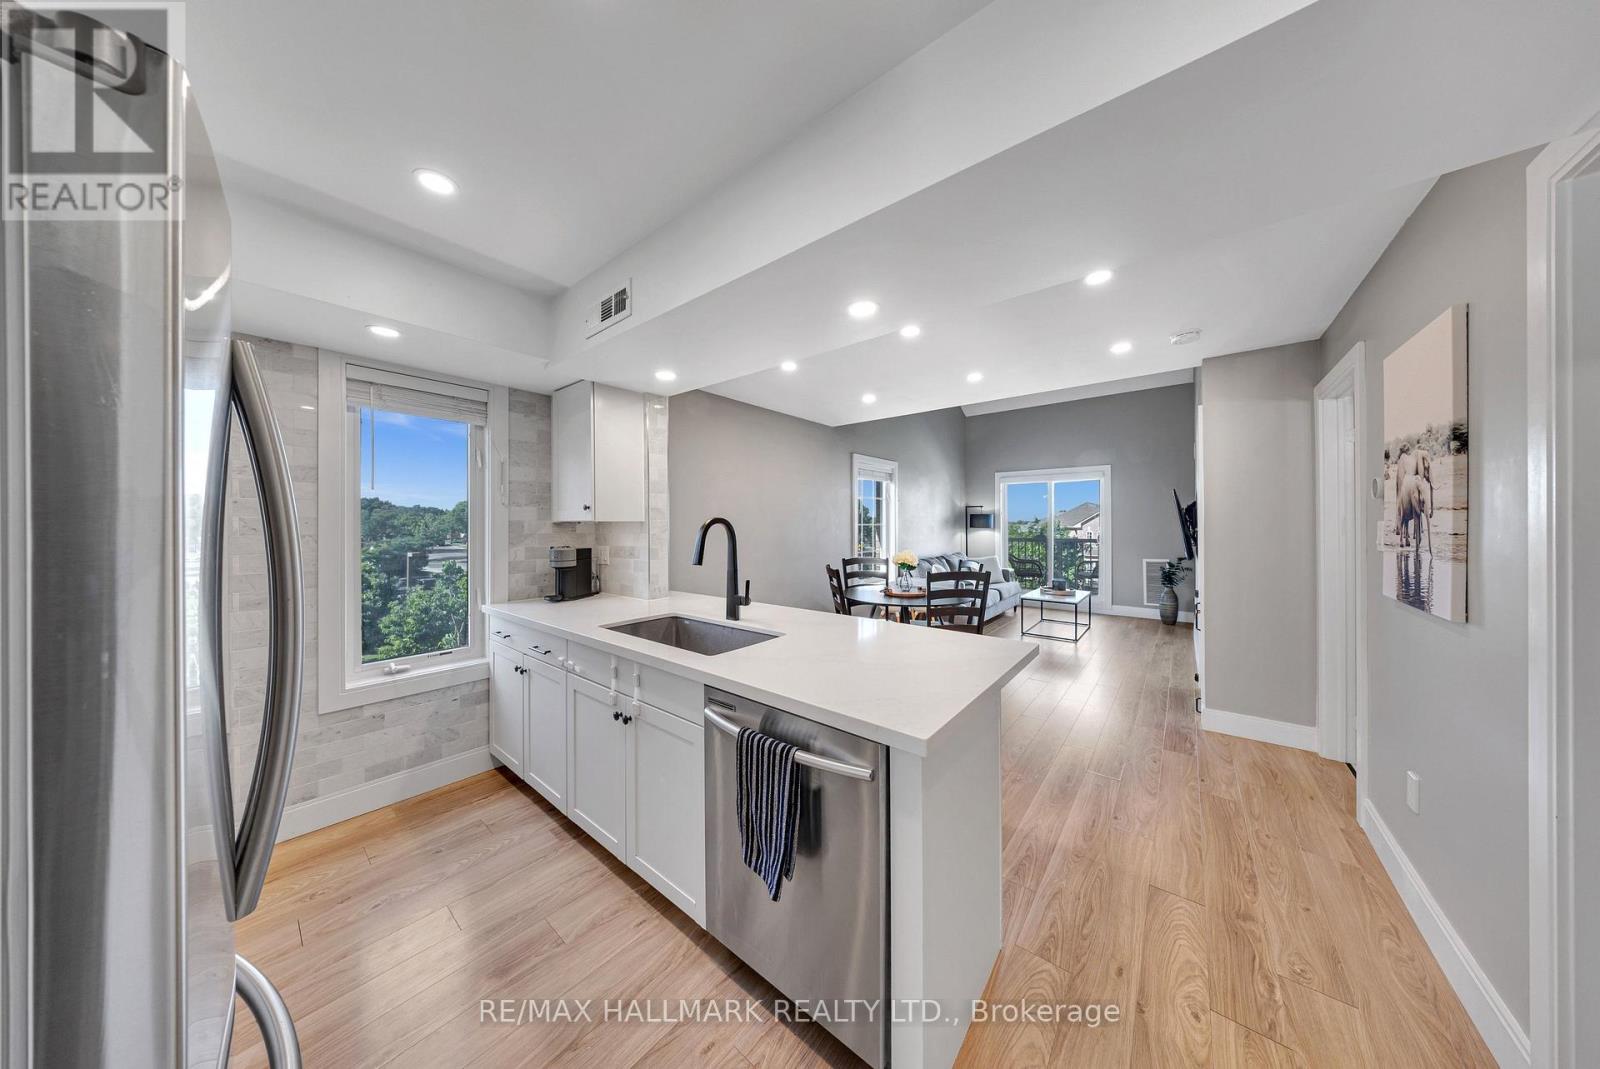
Welcome to 193 Lake Driveway - a Two Bedroom split design - with 2 UNDERGROUND PARKING SPOTS! Each bedroom boasts its own full bathroom, perfect for privacy! This unit's design is a perfect layout and features an open concept living/dining room, with fireplace & walkout to balcony featuring a South-Western exposure overlooking Duffins Creek And Conservation Area. The newly renovated kitchen (2026) features Quartz countertops, tile backsplash, new appliances & ensuite laundry/storage room off the kitchen. The large Primary Bedroom boasts a Walk-In Closet & 4 Piece Ensuite. Only minutes to 401/ Go Train, resturants and shopping! Nestled in the sought after neighbourhood of South Ajax, conveniently located close to Lake Ontario, Parks & Scenic Trails, making this an IDEAL LOCATION! The amenities in this complex are impressive, offering something for everyone. From an indoor pool, sauna, and hot tub for relaxation, to a well-equipped gym for fitness enthusiasts, there's no shortage of options to unwind and stay active! The party room provides a space for social gatherings. (id:45725)
3 - 106 Petra Way
Whitby (Pringle Creek), Ontario
First Time Home Buyers, This is one you can't miss. The ease of maintaining a home like this where you can come and go on the weekends with an easy clean or head out to work without having to worry about cutting your lawn, it truly is the perfect first home! Welcome to Unit 3 at 106 Petra Way! Rare end-unit stacked townhouse ideally situated overlooking a beautifully landscaped courtyard and lush green space. Enjoy peaceful, unobstructed views, abundant natural light, and enhanced privacy with no direct sight-lines into neighbouring homes from the side windows or the private balcony. Laminate flooring on the entire main floor of the home except for the tiled entry way and laundry room. Exceptional storage throughout, featuring a spacious double-door closet in the main foyer, walk-in closets in both bedrooms, and an impressive 40 sq. ft. (approx.) pantry complete with wooden shelving. The primary bedroom is ideally positioned on the east side of the home, welcoming beautiful morning sunlight to start the day. The updated four-piece bathroom has been freshly painted and is move-in ready. The versatile second-floor loft, overlooking the living room below, can be tailored to suit your lifestyle-whether as a home office, workout space, bedroom, or cozy reading nook. Complete with two spacious 8' x 8' storage lockers, one dedicated parking space, and the potential to secure a second, this beautifully maintained home is truly turnkey. (id:45725)
824 - 20 Meadowglen Place S
Toronto (Woburn), Ontario
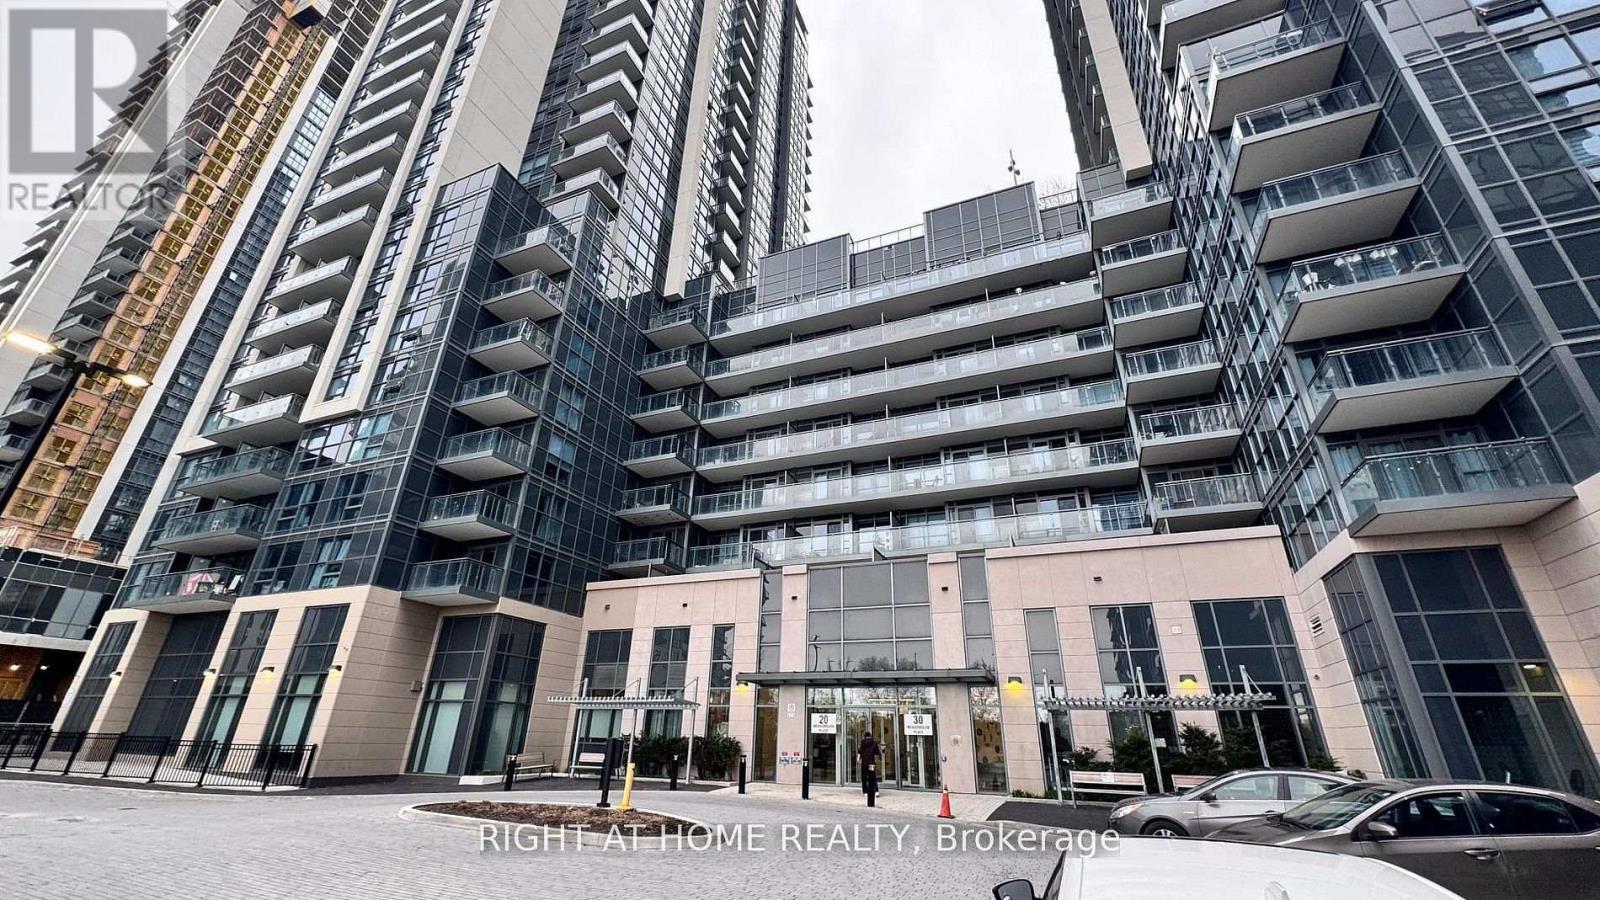
MMEDIATE LEASE - MOVE-IN READY! Beautifully designed 1-Bedroom + Den, 1-Bathroom suite at ME2 Condos, offering high ceilings, modern flooring, large windows and beautiful views. This bright, functional open-concept layout features a versatile den ideal for a home office, spacious primary bedroom with ensuite access, and a contemporary kitchen with quartz/granite countertops and stainless-steel appliances. Enjoy your private balcony, in-suite laundry and owned locker. Heat and water included for added convenience. Residents have access to an impressive range of amenities, including 24-hour concierge, fitness centre, rooftop outdoor pool, BBQ area, theatre/games room, party room, guest suites, EV charging and bike storage. Prime location with easy access to TTC transit, schools, parks, shopping, grocery stores and mosque. Conveniently located minutes from Centennial College, University of Toronto Scarborough, Scarborough Town Centre and Highway 401.Available for immediate occupancy. Ideal for a professional, couple or student seeking a modern home in a highly convenient location. Tenant/Tenant's Agent to verify all measurements and informationinformation. (id:45725)
2716 Sapphire Drive
Pickering, Ontario
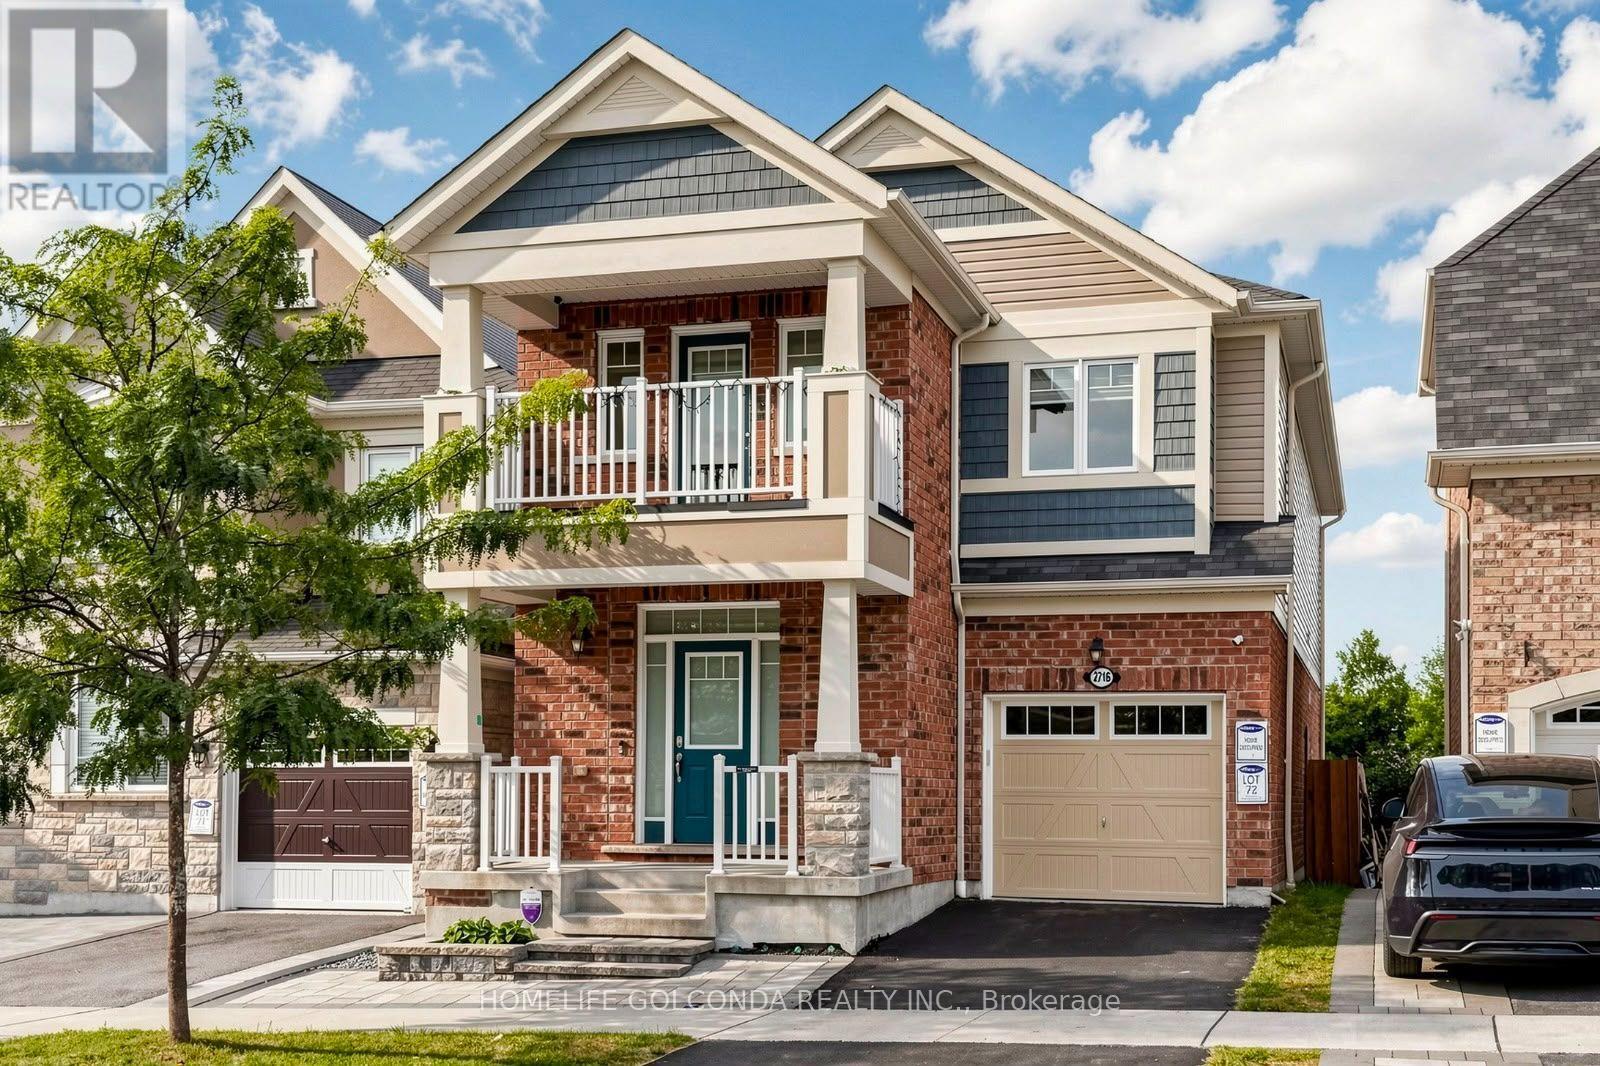
Welcome to this beautiful detached home in Pickering's highly sought-after Seaton community. Built in 2019, offering approximately 2,163 sq. ft. plus a basement finished in 2025. Hardwood flooring, smooth 9-ft ceilings and pot lights on the main floor, complemented by a cozy family room with a fireplace. The upgraded kitchen features stainless steel appliances, upgraded cabinetry, a backsplash and a breakfast bar. Carpet-free second floor with vinyl flooring installed in 2022. 4 Spacious Bedrooms, primary bedroom features a large walk-in closet and an upgraded 4-piece ensuite with a glass shower and double sinks. The third bedroom offers direct access to a balcony. The finished basement provides additional space for recreation, work or family gatherings. Front yard interlocking and a fully hardscaped backyard, completed in 2022, easy outdoor maintenance with an included gazebo. Additional features include a whole-home water softener, a dedicated drinking-water faucet, a whole-home humidifier and convenient interior access to the garage. (id:45725)
130 Kingston Road
Toronto (Woodbine Corridor), Ontario
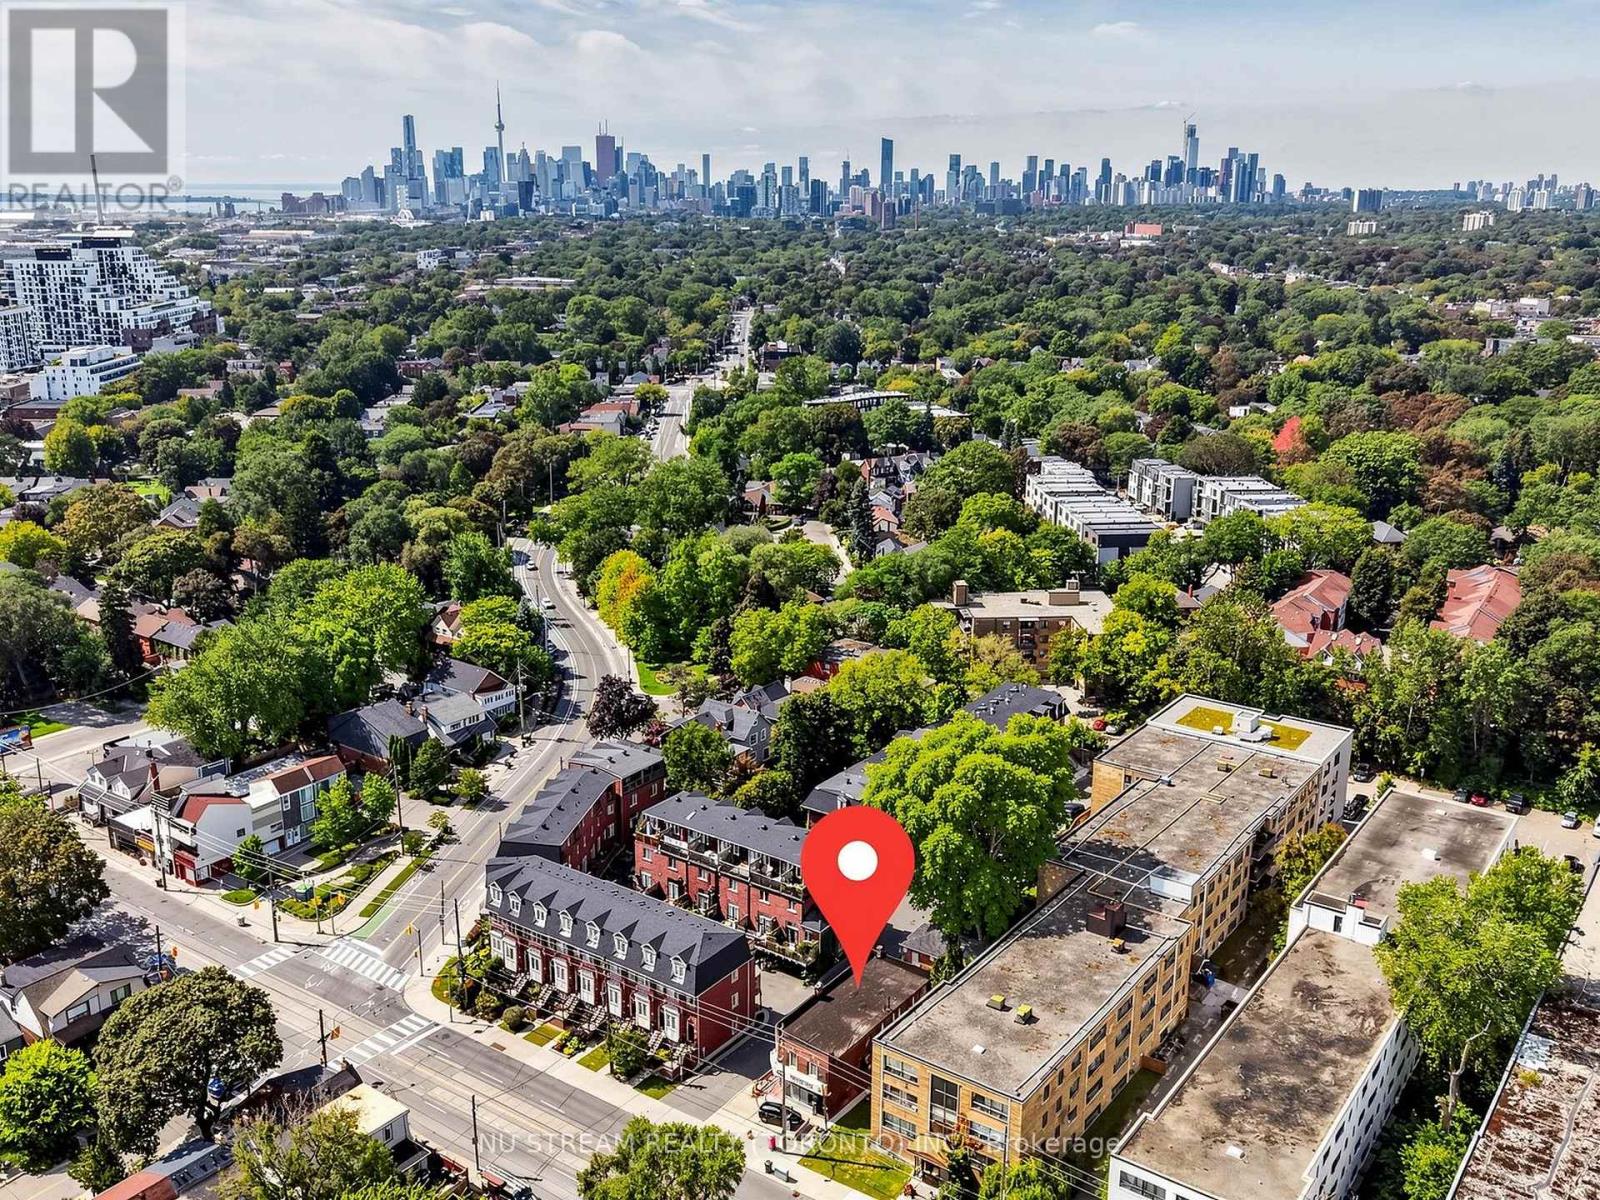
Freestanding mix-used property in the prime location on Kingston Road in Toronto, just minutes from the Woodbine Beaches neighborhood. Easy access to downtown Toronto, major highways, and the waterfront. Well-maintained income property with established 1 commercial and 4 residential tenants. Strong rental income with additional upside potential through future lease renewals and rental growth. Excellent investment opportunity offering stable cash flow and long-term capital appreciation. Future Town home development potential, subject to municipal approval. Ideal for both private investors and institutional purchasers. (id:45725)
7281 Highway 124
Magnetawan, Ontario
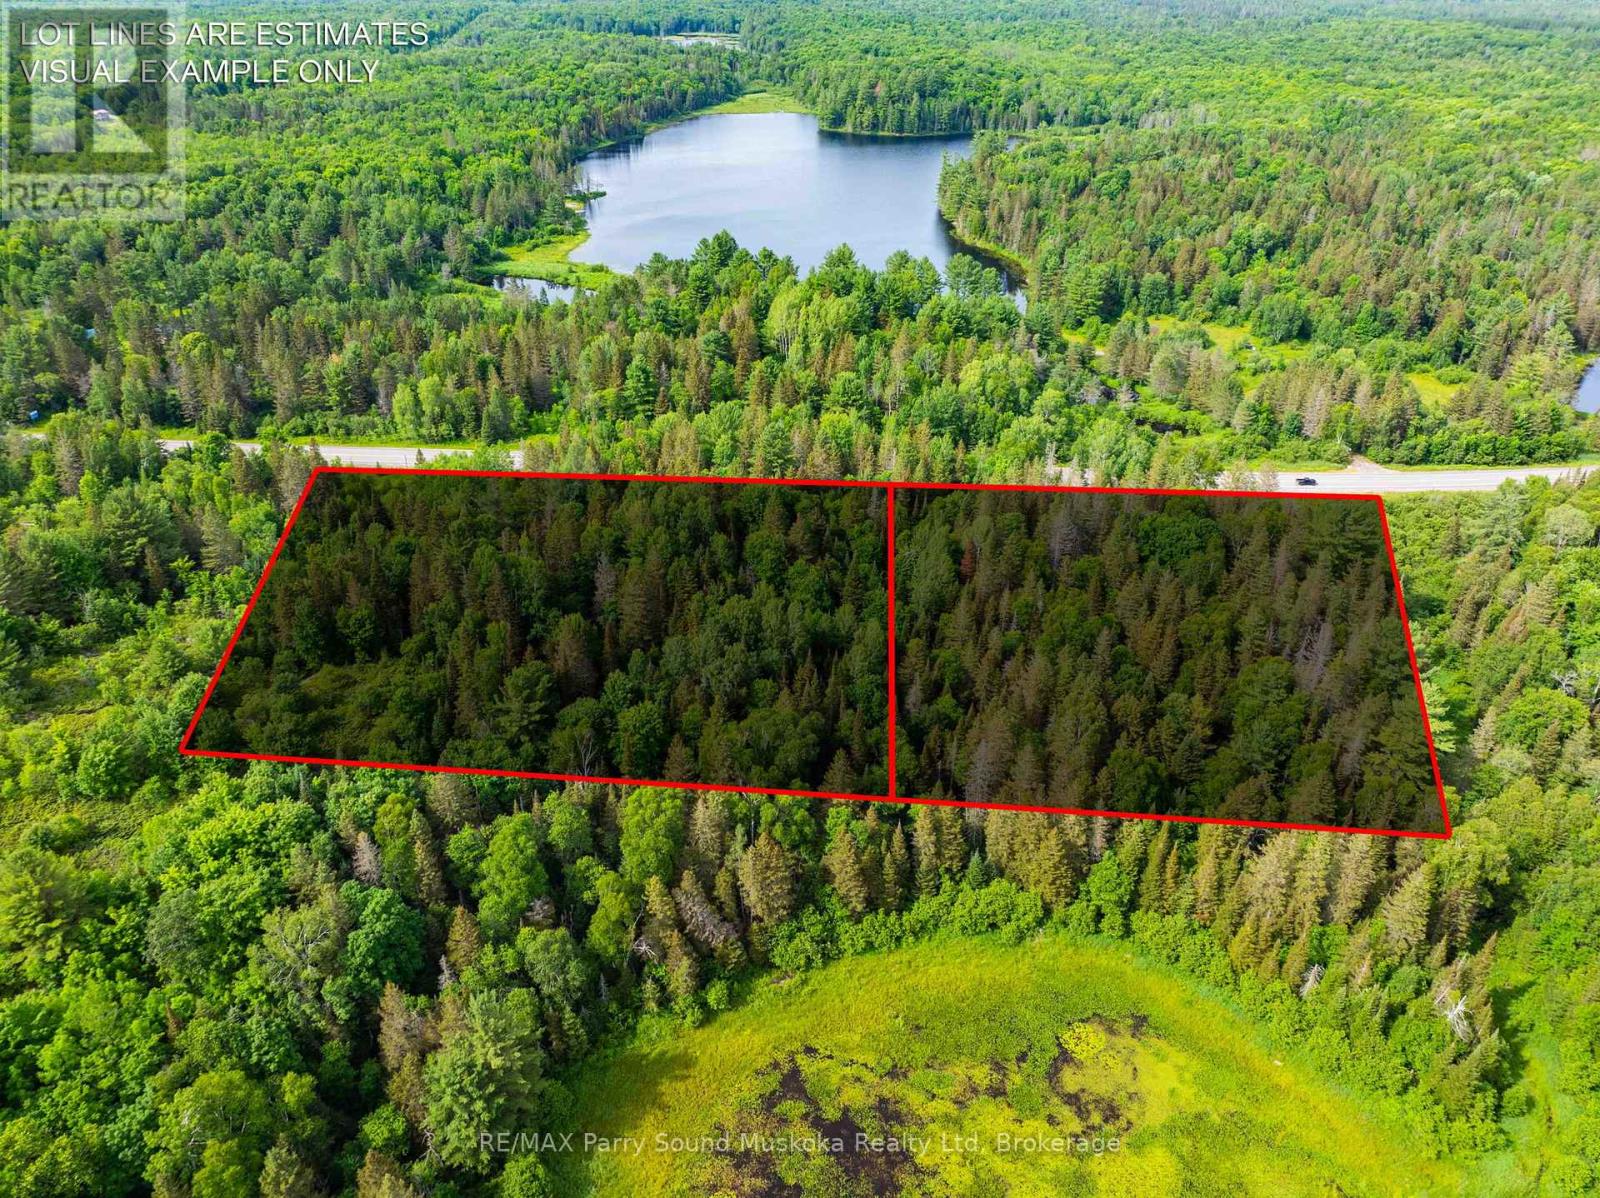
A beautiful, 6.76 acres of privacy in Whitestone/ Dunchurch, located off a year-round municipal road/Highway 124. With quick access to hop on the road to work, schools, shopping, community centre, nursing station, beach, boat, launch, and multiple lakes in the area. Includes 2 x 3 acre lots. Build 2 homes/cottages, a family compound or all in one for even more privacy. Approximately 913 feet of road frontage. Entrance in, well treed. Build more level and perched on a Hill to give a fabulous view. Just a short drive or a walk to the town of Dunchurch to go for a swim or keep your boat at the marina and save on waterfront property taxes. Buy one or buy both. This is a great opportunity for you and your family to live, work and play in the cottage country dream and build it the way you dream it! Click on the media arrow for the video.2 roll #'s 493903000510262 & 493903000510260. Pin #'s 520870590 & 520870591. (id:45725)
923 Chipping Circle
Ottawa, Ontario
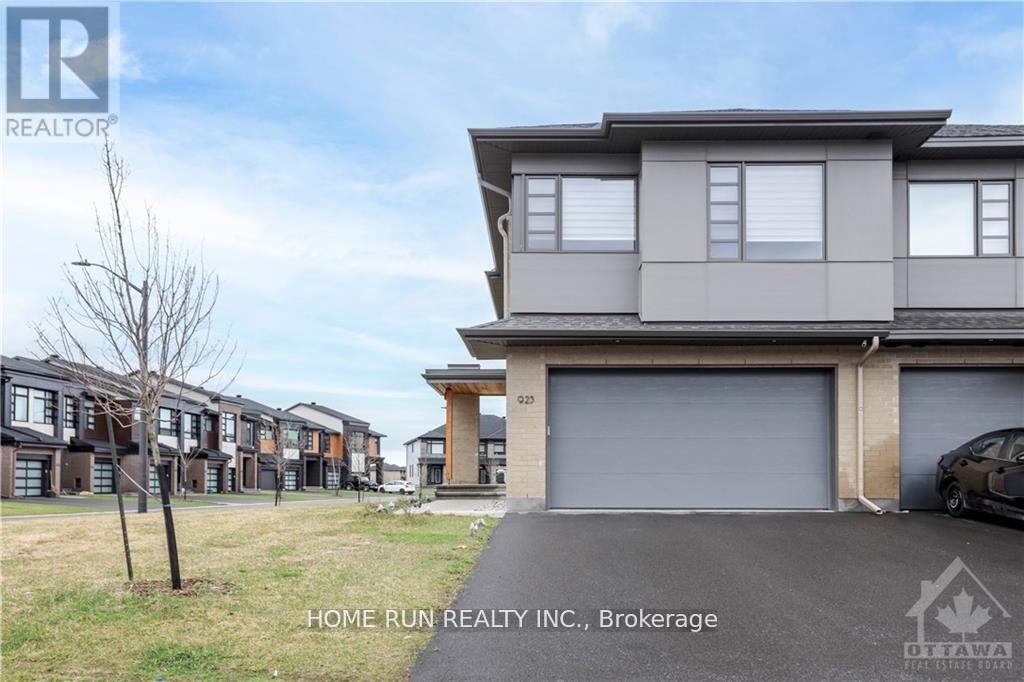
Welcome to this luxury townhome with tons of upgrades & a south-facing oversized corner lot! This 4-bed+3.5 bath+ one loft home with TWO-CAR GARAGE is over 2500 SQFT and features endless premium upgrades such as high-end SS appliances, quartz counters, premium hardwood flooring, large glass staircase panels, upgraded carpet, 2nd floor laundry, one loft upper level, high quality blinds, water filter in Kitchen and a huge basement family room with a full bath. Close to all amenities, such as shopping centers, great school, and future LRT station. No pets or smoking. A must see home! (id:45725)
41 Madeleine Street
Kitchener, Ontario
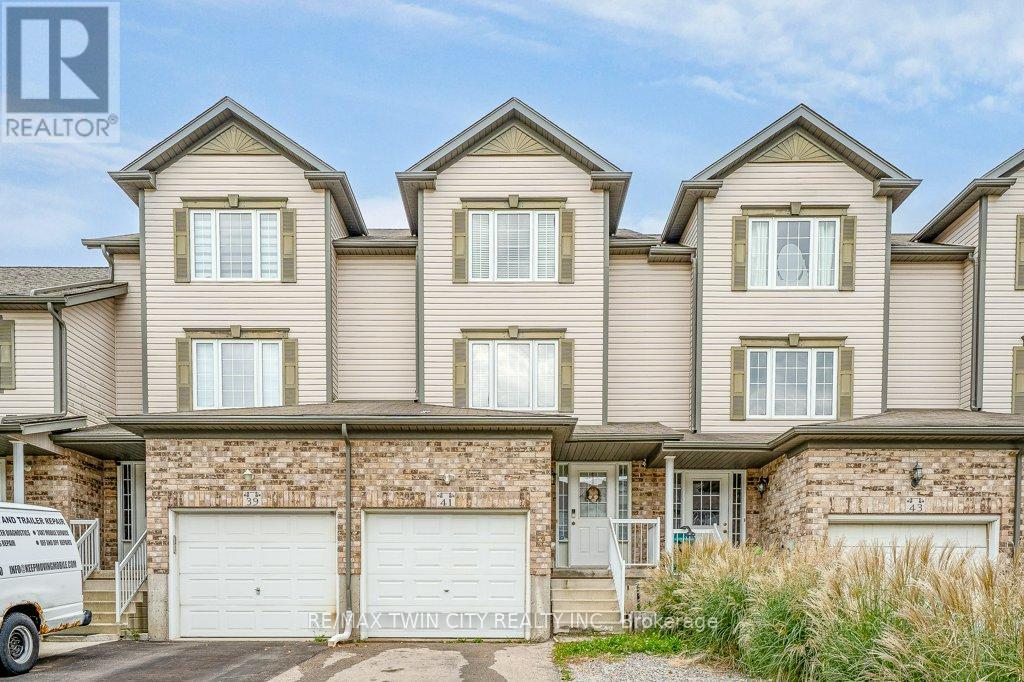
Welcome to this beautiful freehold townhouse located in the highly desirable Huron area of Kitchener. Offering 3 bedrooms and 2 bathrooms, this home features a bright and functional layout designed for comfortable everyday living. The main floor offers the convenience of main-floor laundry and a beautiful kitchen featuring a spacious island with breakfast bar, perfect for casual dining and entertaining. Walk out from the main level to a private deck overlooking the fully fenced backyard. The finished rec room provides additional living space, perfect for a family room, home office, playroom, or entertainment area. Ideally located close to shopping, parks, trails and everyday amenities, with schools within walking distance, just minutes to Highway 401 and Conestoga College. A wonderful opportunity to own a freehold home in one of Kitchener's most desirable and growing communities! (id:45725)
217 - 2119 Lake Shore Boulevard W
Toronto (Mimico), Ontario
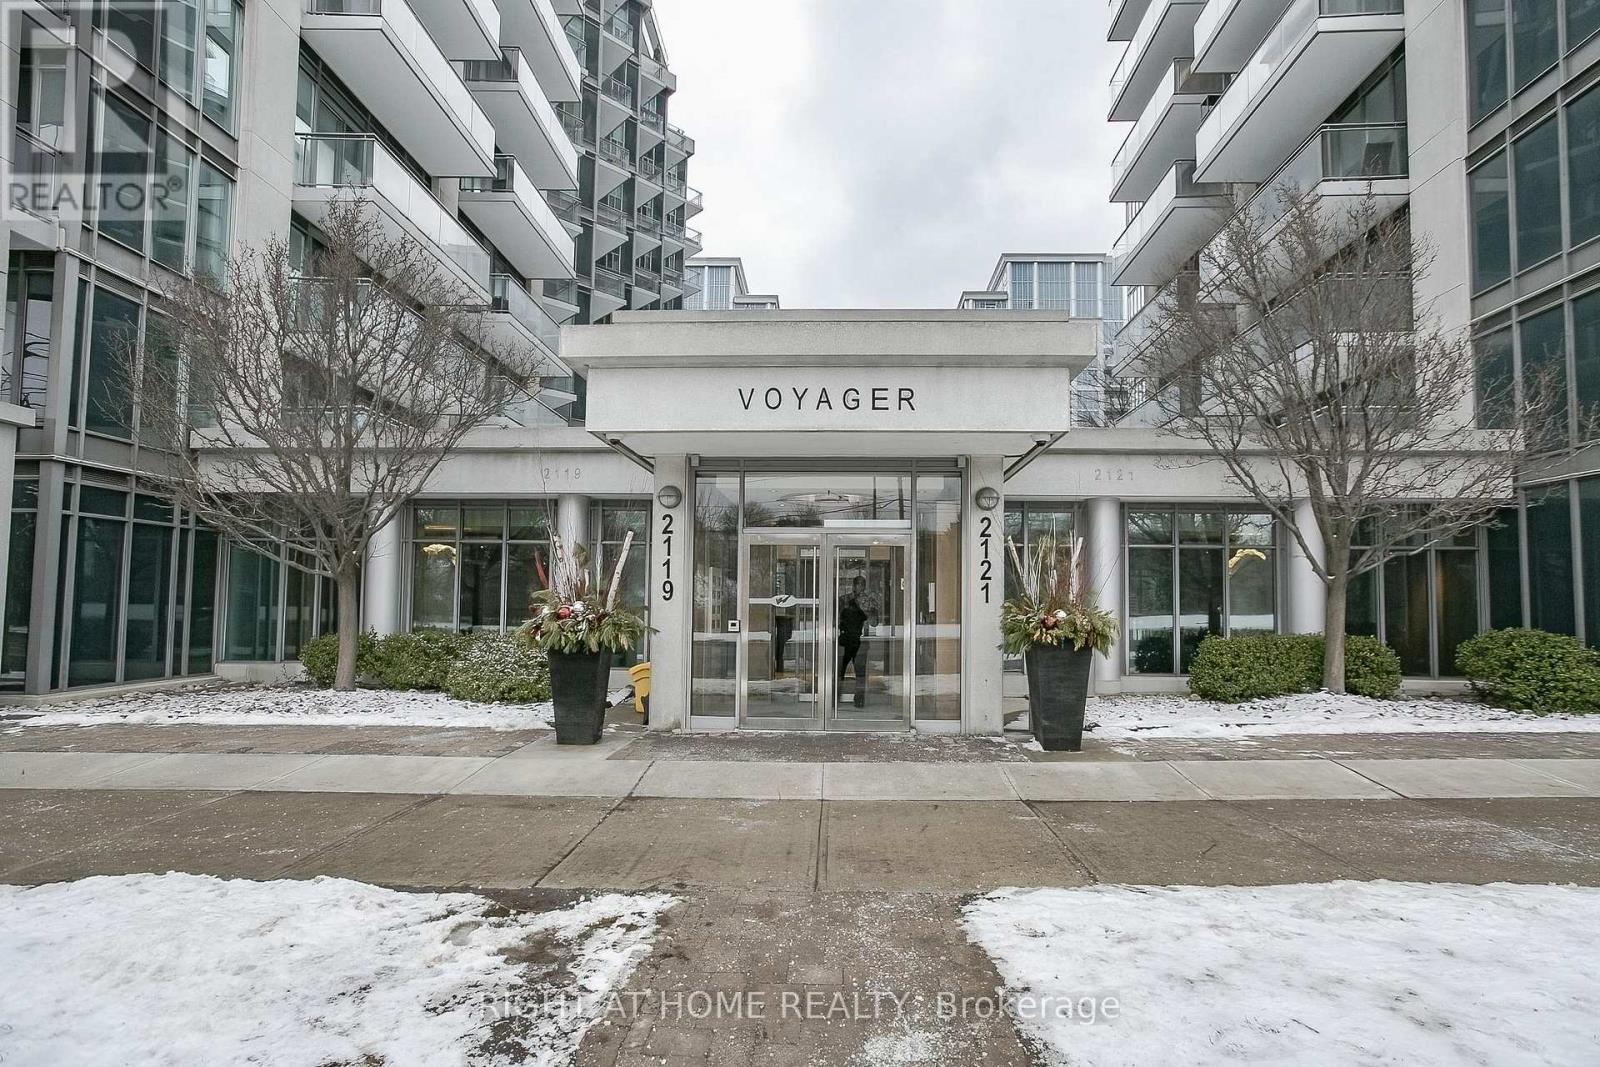
WOW!!! Shows 10+++++ Located in one of Toronto's most sought-after neighborhoods, this bright and modern condo offers an ideal living space for young professionals, Small Families or those looking to downsize without compromising on location or style. The open-concept living area features large walk out balcony that flood the space with natural light, showcasing stunning city views. The spacious kitchen boasts sleek cabinetry, high-end stainless steel appliances, and ample counter space perfect for preparing meals or entertaining guests. The cozy bedroom provides a peaceful retreat, with 4 piece ensuite Bath while the versatile den can be used as a home office, guest room, or even additional storage. Enjoy an abundance of building amenities including a fitness center, Indoor Swimming Pool, Hot tub Jacuzzi, Guest Suites, Theatre, Golf Simulators, Library, 24/7 concierge, and more. With easy access to public transit, world-class shopping, Water front trails, Parks, fine dining and entertainment. this condo is the ultimate urban living experience. Don't miss out on the opportunity to live in this vibrant, highly desirable downtown location. Book your showing today! BONUS. MAINTAINANCE INCLUDES ALL OF THE UTILITIES. (id:45725)
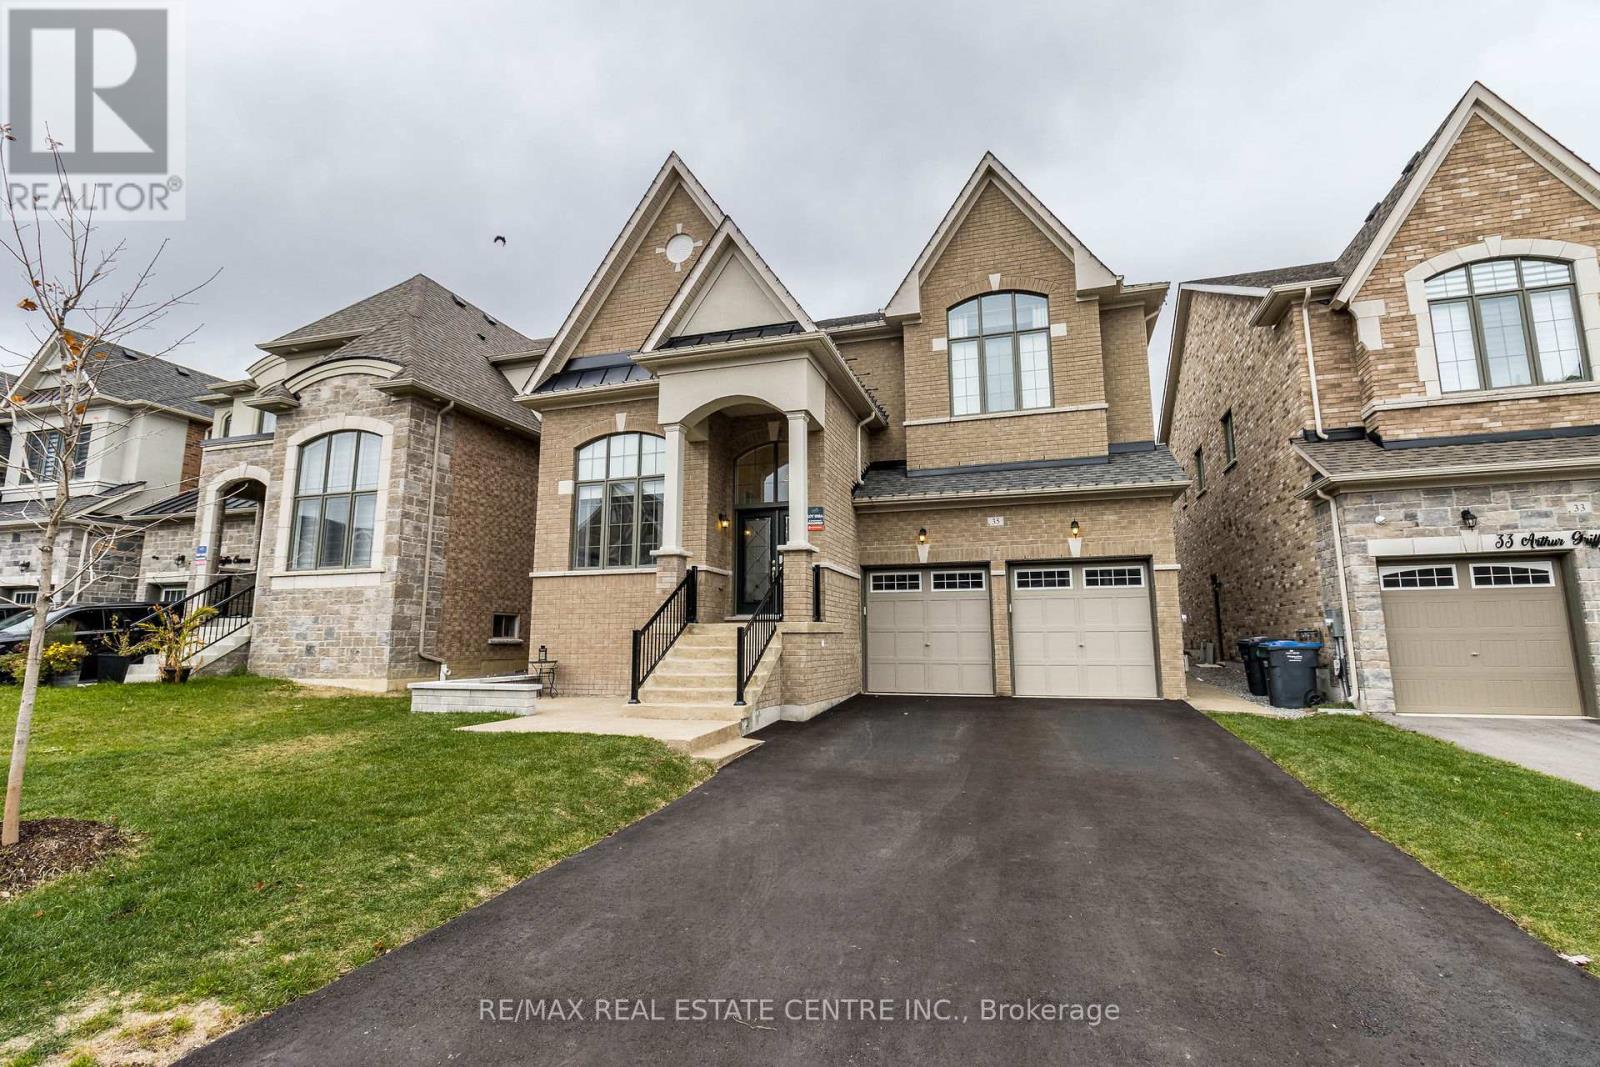
35 Arthur Griffin Crescent
Caledon (Caledon East), Ontario
Show Stopper !! Perfect Multi-Generational Home P.L.U.S. Income Property $2,500 / month. P.L.U.S. In-Law Suite. This NEW home has it all. Bedrooms - 6 + 2 in bsmt. Washrooms - 7 + 2 in bsmt. ALL 6 bedrooms have an ensuite bath. 2 Bedroom Legal Basement Apartment Sep Entrance and Laundry. No Side Walk, 6 Car Parking. Wooded Lot. 7 Walk-In Closets, Custom Walk-In Pantry, Large Linen Closet and many other storage closets. High ceilings - Main Floor - 10' & 12' Ceilings, 2nd Floor and Basement - 9' Ceilings. Hardscape Around Entire Property Exposed Aggregate. Custom Roller Shades and Window Coverings Throughout. ALL Work in this Home has been Professionally Done, Including the Festive Outdoor Lights, NO Expenses Spared. Way Too Many Upgrades to Mention, and a Steal at Under $2 Million. **EXTRAS** 3 Fridge, 2 Stoves, 1 Dishwasher, 2 Clothes Washers, 2 Dryers, Water Softener, Pot Filler, All Window Coverings, Custom Roller Shades, Stair Runner, Closet Organizers, Pull Out Pantry Shelves, Biometric Lock, 6 Ceiling Fans, Upgraded ELF (id:45725)
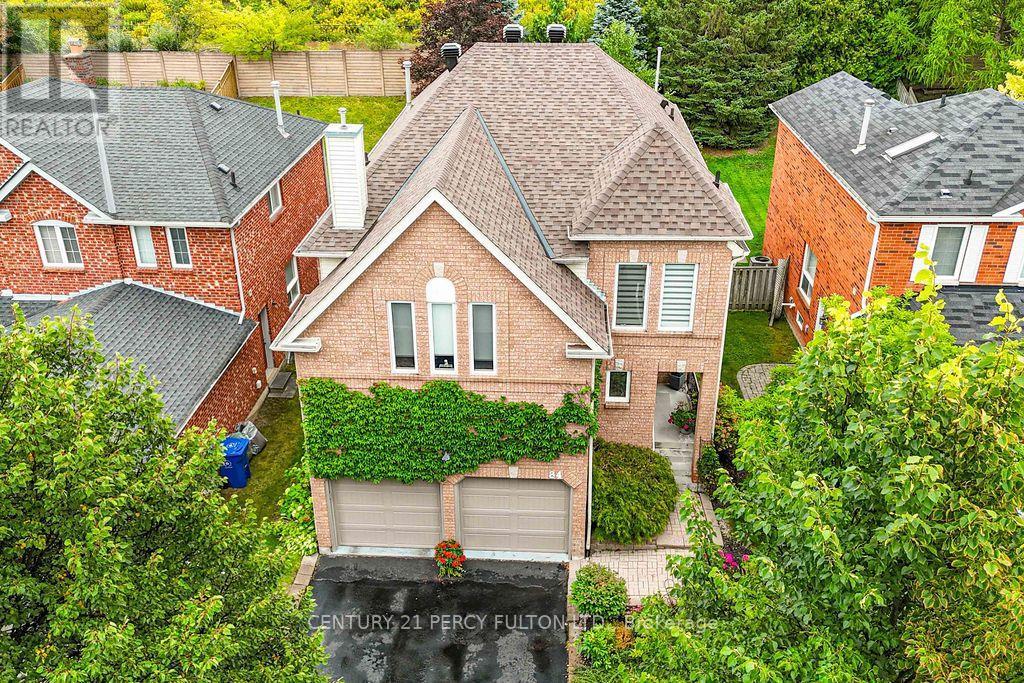
84 Loraview Lane
Aurora (Aurora Highlands), Ontario
A Private Setting On A Deep Aurora Highlands Lot, With Wooded Views Out Back And No Neighbours Behind. Step Inside And The Main Floor Unfolds Easily: A Formal Dining Room Off The Entry, Hardwood And Ceramic Floors Throughout, And A Well-Proportioned Kitchen With A Breakfast Bar That Opens Onto The Family Room. The Cedar Deck Out Back, Complete With A Gas BBQ Hookup And Built-In Sunshade, Extends The Living Space Outdoors For Most Of The Year. Laundry Is Right Where You Want It, On The Main Floor, With Direct Access To The Garage. Upstairs, Four Bedrooms Include A Primary Suite With Its Own Sitting Area, Walk-In Closet, And 4-Piece Ensuite. A Sunken Common Room Adds Flexible Space For A Media Room, Playroom, Or Home Office, Without Taking Away From The Bedroom Count. Downstairs, The Finished Basement Stretches Further Still, With A Recreation Room, A Dedicated Exercise Space, A Workshop, And Generous Storage, Plus A Rough-In Ready For A Fourth Bathroom. Recent Updates Mean The Essentials Are Already Taken Care Of: A New Roof, Washer, Dryer, And Stove In 2026, A High-Efficiency Furnace In 2024, And A Heat Pump In 2023.Set At The End Of The Street Near Valley Park, This Home Puts Case Woodlot Trails, Schools, And Golf Within Easy Reach, With Quick Access To Aurora And Bloomington GO Stations And Highways 400 And 404.Write a message... (id:45725)
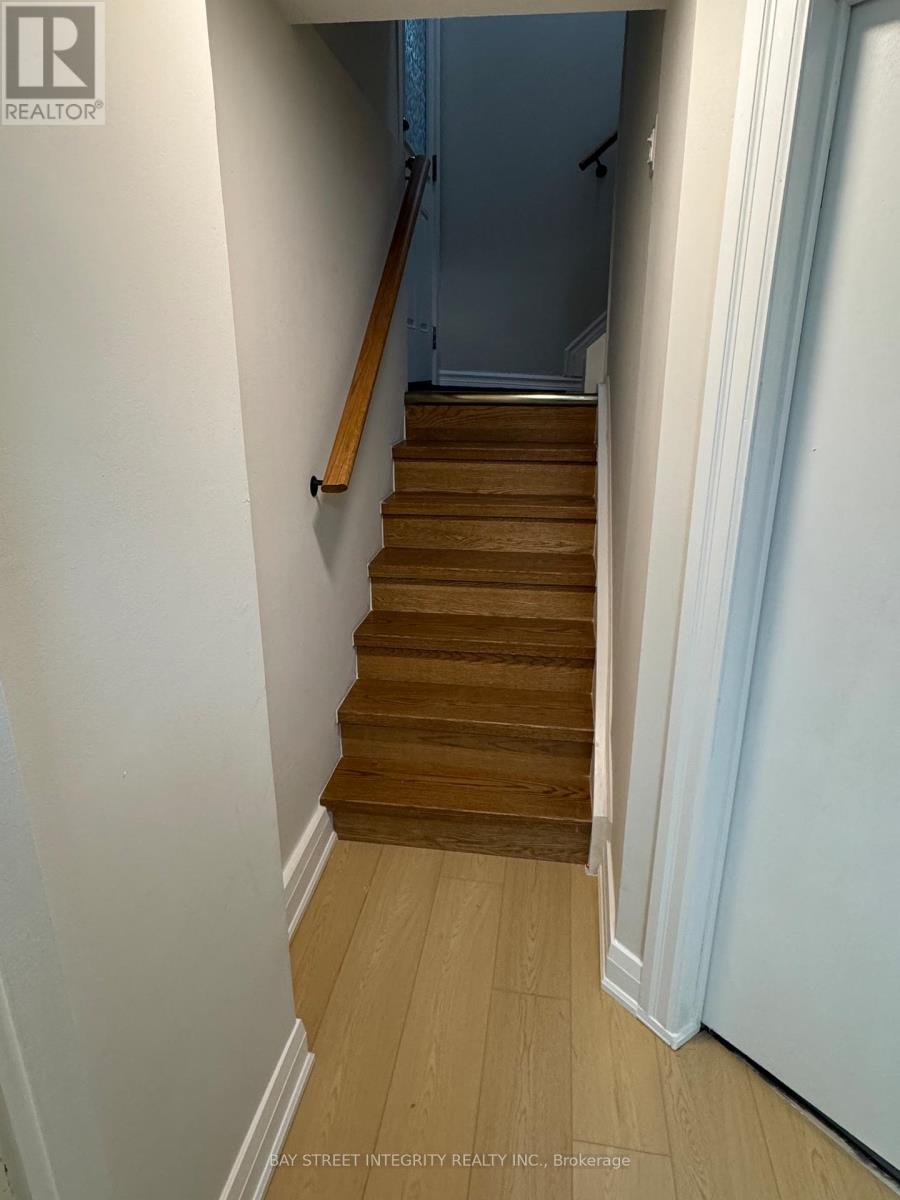
244 King Edward Avenue
Toronto (Woodbine-Lumsden), Ontario
Welcome To This Bright And Spacious, Fully Furnished Two-Bedroom Basement Apartment In Toronto's Woodbine-Lumsden Neighbourhood. This Renovated Suite Features A Private Entrance, A Well-Appointed Kitchen, A Full Bathroom, And Private Ensuite Laundry. Enjoy Year-Round Comfort With Updated Heating And Central Air Conditioning. One Parking Space Is Available For Additional $100 Per Month. Conveniently Located Near Schools, Parks, Shops, And Everyday Amenities, With TTC Transit Within walking Distence And Easy Access To Woodbine Subway Station. Tenant Is Responsible For 50% Of Utilities. (id:45725)
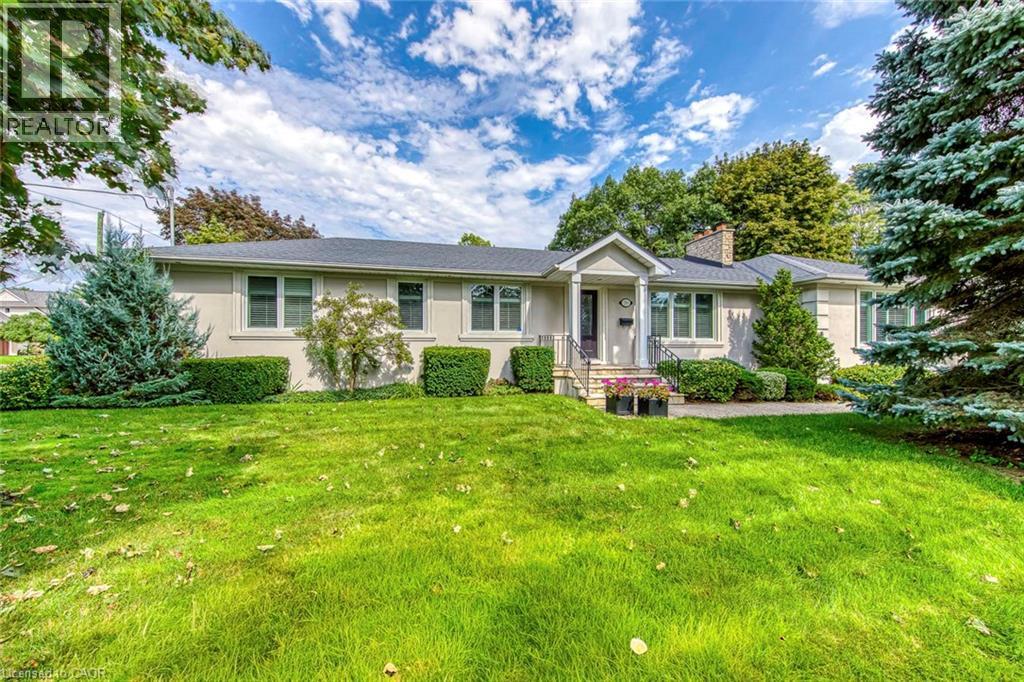
281 Pinehurst Drive
Oakville, Ontario
Welcome to 281 Pinehurst Drive, an impressive 3+1 bedroom bungalow for lease in prestigious Southeast Oakville, set on an exceptional 106' x 147' lot offering nearly 15,000 sq. ft. of property. With approximately 2,535 sq. ft. above grade plus 828 sq. ft. of finished lower-level space, this spacious residence offers the comfort of bungalow living with plenty of room for the entire family.Step inside to a bright and inviting layout featuring generous living and dining spaces designed for both everyday living and entertaining. The spacious living room features a fireplace, while the kitchen is complemented by a separate breakfast area and flows into the family room. Two fireplaces throughout the home add warmth and character.The main-floor primary retreat offers impressive proportions, a walk-in closet, luxurious 5-piece ensuite, and walkout to the patio. Two additional bedrooms are also located on the main level, including one with its own 3-piece ensuite, along with another full bathroom. Convenient main-floor laundry with direct garage access adds to the home's thoughtful functionality.The finished lower level provides even more flexibility with an additional bedroom, den, spacious recreation room, pantry, and extensive storage-ideal for guests, a home office, fitness space, or additional family living.Outside, enjoy an expansive fenced yard with lawn sprinkler system, double garage, and parking for up to six vehicles. Ideally located near Lakeshore Road and Maple Grove Drive, with excellent schools, transit, and everyday amenities nearby. Vacant and available for immediate possession, this exceptional Southeast Oakville bungalow offers space, privacy, and an outstanding location. (id:45725)
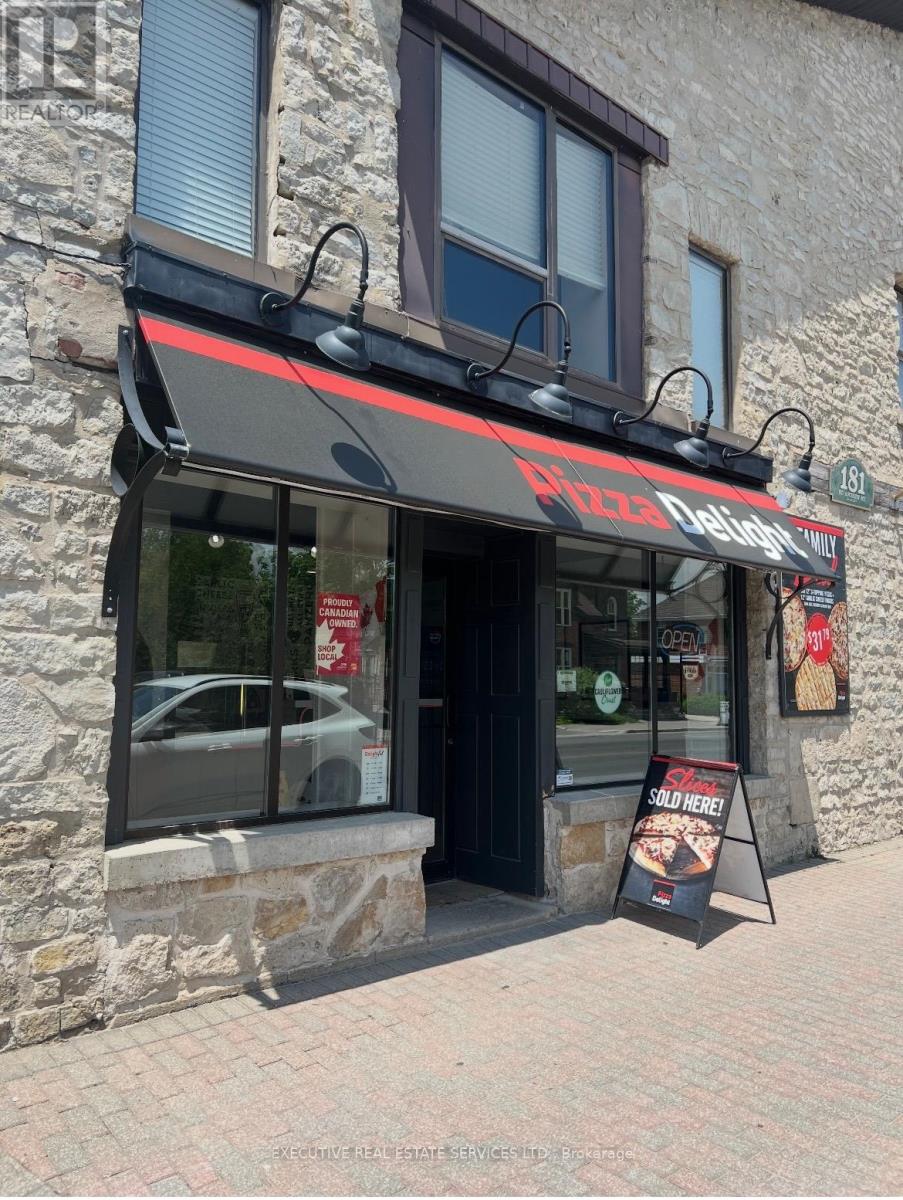
9 - 181 St Andrew Street E
Centre Wellington (Fergus), Ontario
Amazing opportunity to own a well-established Pizza Delight franchise with a huge potential to grow more in the heart of Fergus! Located on busy St. Andrew Street with excellent visibility and steady foot & vehicle traffic, this turnkey operation is ideal for both experienced restaurateurs and first-time business owners. Serving the community for years, Pizza Delight is a trusted brand known for quality, consistency, and loyal clientele. The restaurant is fully equipped with a spacious kitchen, dine-in seating, and strong take-out/delivery sales. Great lease in place with favourable terms. Consistent sales and growth potential with catering, third-party delivery, and community partnerships. Be your own boss with a proven franchise system and full training/support provided. Don't miss this chance to step into a profitable business with a strong brand and immediate cash flow! Don't go directly. Low Rent $2870(included TMI&HST) and 2+5+5 years remaining on lease plus option to Renew. (id:45725)
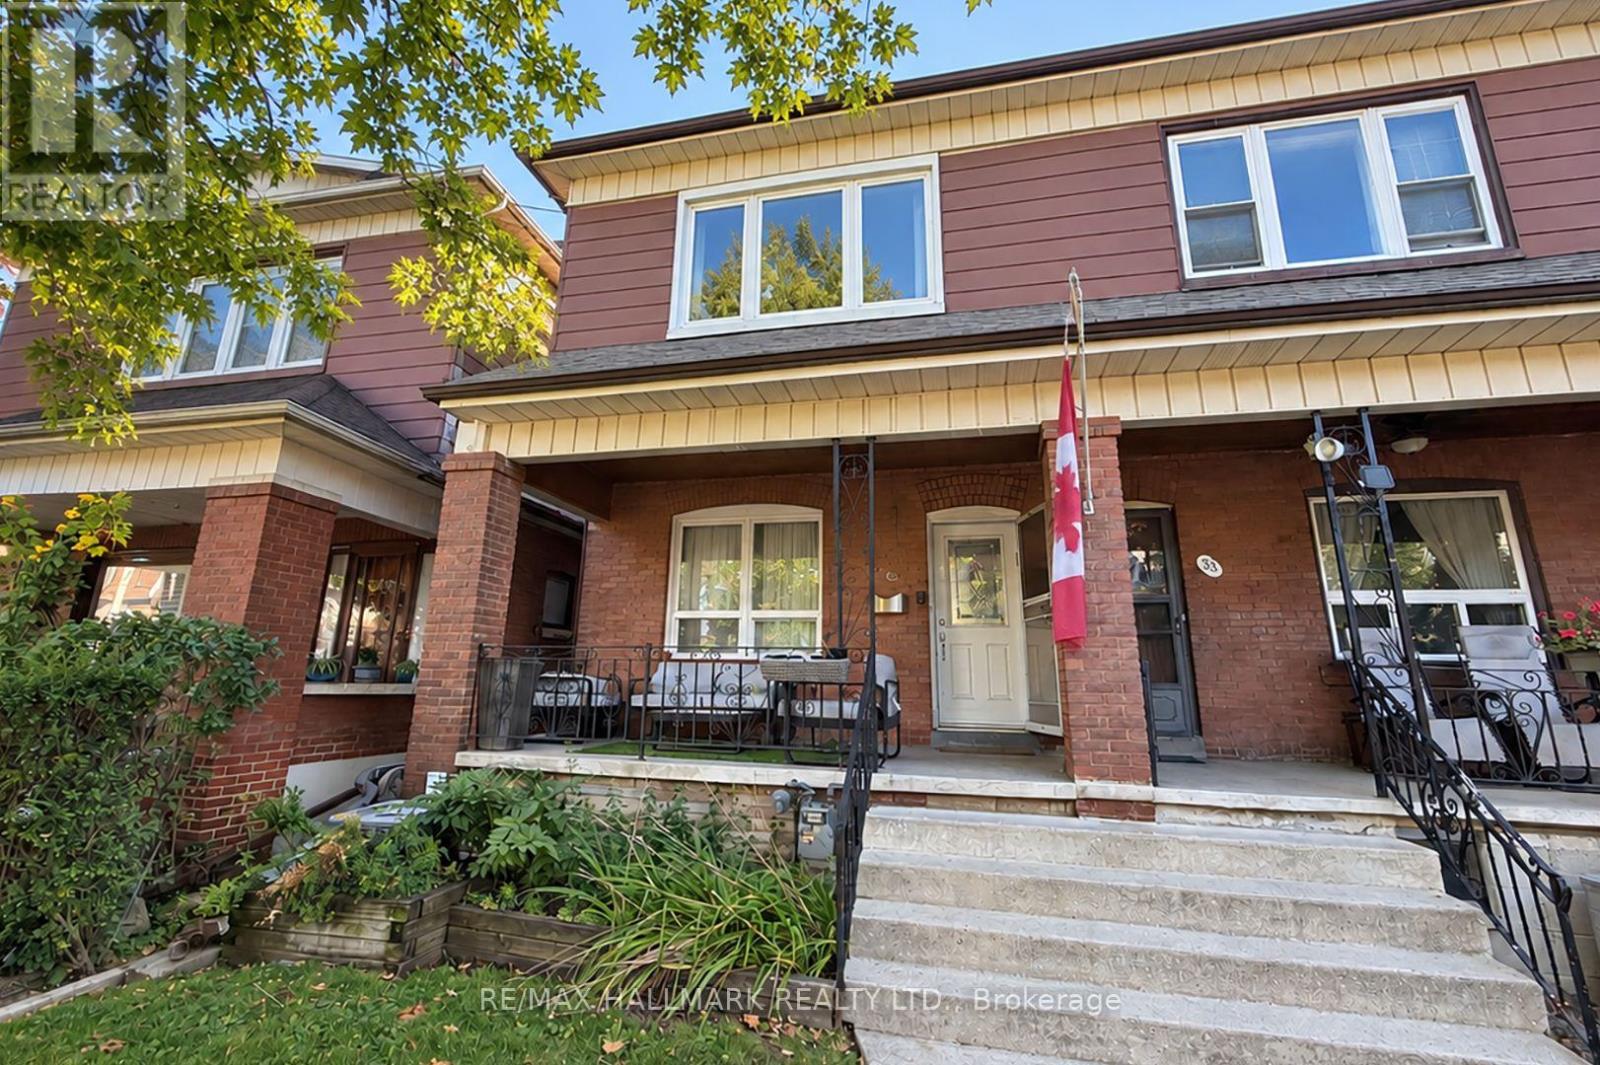
35 Boon Avenue
Toronto (Corso Italia-Davenport), Ontario
Welcome to 35 Boon Avenue, a warm and inviting home that blends classic character with comfortable, functional space. Filled with natural light, this spacious four-bedroom home offers the ideal setting for modern family living and effortless entertaining.Step inside to a bright open-concept living and dining area featuring hardwood floors and beautiful built-in shelving. The eat-in kitchen is both stylish and functional, complete with stainless steel appliances, stone countertops, a breakfast bar and a generous breakfast area with a walkout to a backyard featuring a stone patio, grassy area and detached two-storey garage, perfect for summer entertaining.Upstairs, the primary bedroom offers excellent natural light and ample closet space, while three additional bedrooms, all with hardwood floors and closets, and a five-piece main bath with double vanity complete the second level. The lower level offers outstanding additional living space with its own separate entrance, featuring a large rec room with a wet bar, a full laundry area with built-in cabinetry, and an additional three-piece bathroom.Sun-filled and ideally located, steps to the shops, cafes and restaurants of St. Clair West, Earlscourt Park and the dedicated streetcar, 35 Boon Avenue is a rare opportunity in the heart of Corso Italia. Not to be missed. (id:45725)
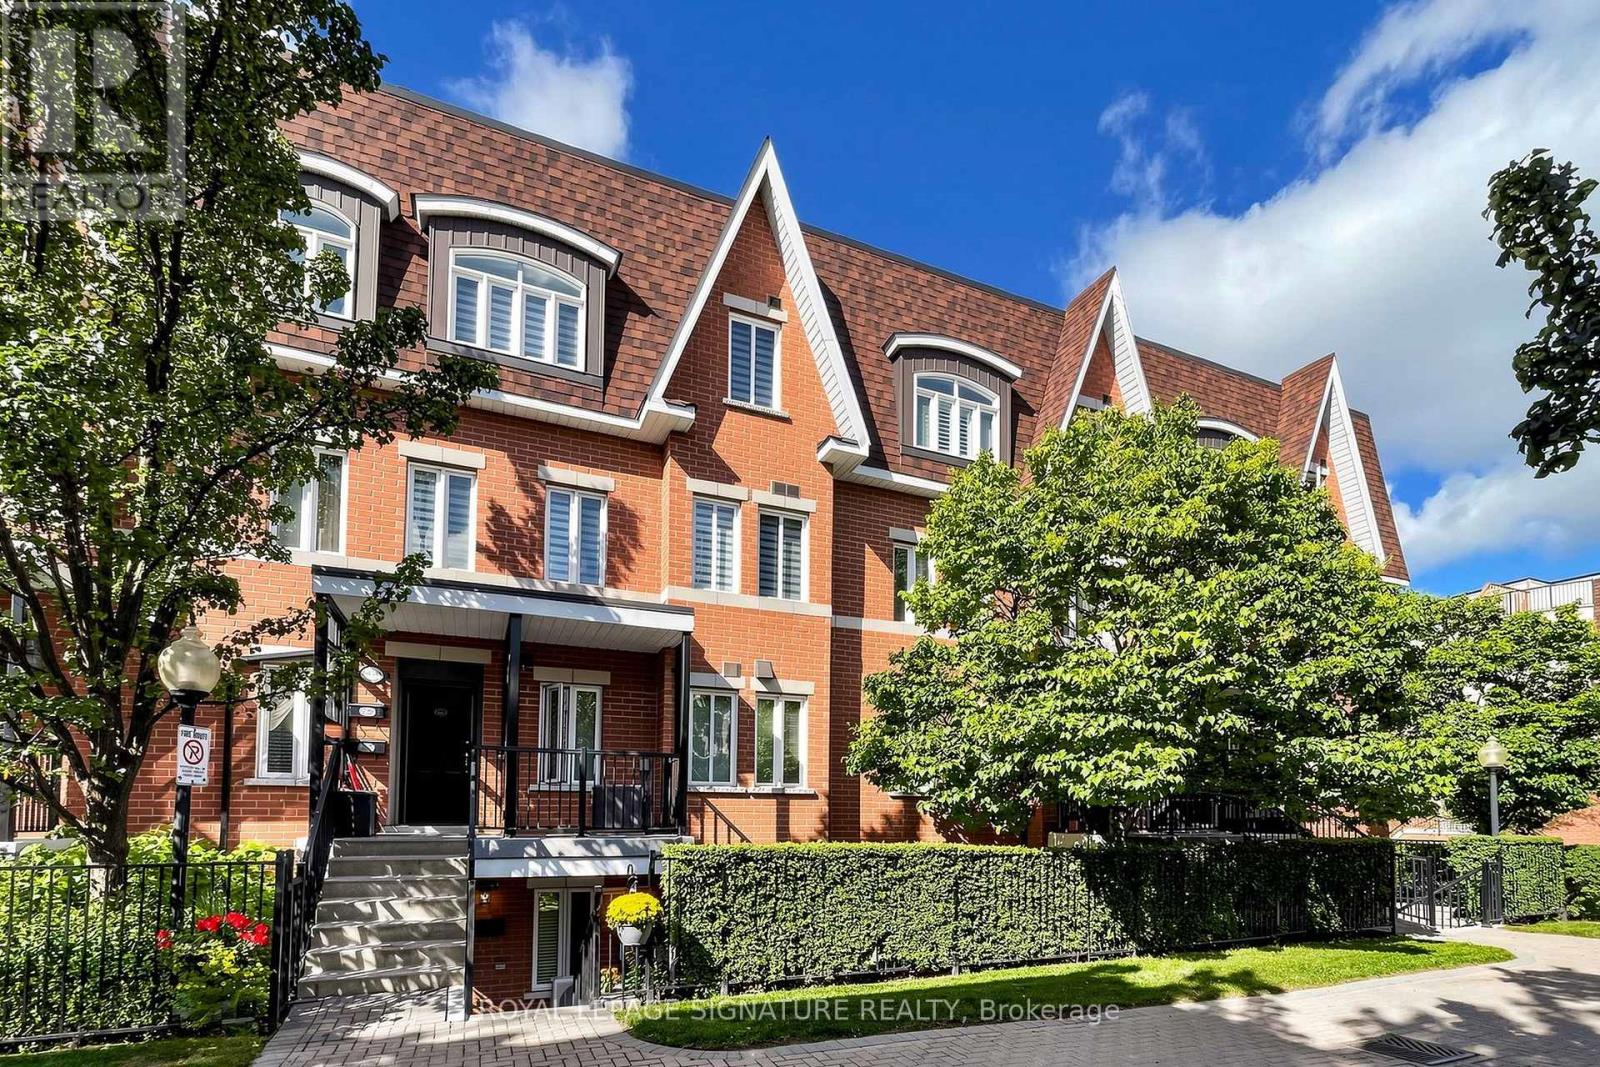
153 - 306 John Street
Markham (Aileen-Willowbrook), Ontario
Well-maintained and beautifully upgraded 2-bedroom, 2-bathroom single-level townhouse in the prestigious Bayview/John neighbourhood. The entire home is conveniently laid out on one flat level with no interior stairs, offering easy and comfortable everyday living. Enjoy a walkout private patio.Freshly painted throughout and move-in ready, this home features newly installed high-qualitythick laminate flooring, an upgraded kitchen with quartz countertops, a new sink and faucet, Upgraded two 4-pieces bathrooms, and updated lighting in every room. Ideally located steps from everyday conveniences, including Superstore, shops, a late-nightpharmacy, banks, cafés, the community centre, library, and parks. Minutes to major retailersincluding Loblaws, Canadian Tire, Walmart, and Home Depot. Located near highly ranked schools,including Thornlea Secondary School and St. Robert Catholic High School.Convenient access to public transit, with a direct bus to Finch Subway Station. Minutes to theGO Train Station, Highway 7, Highways 407 and 404.A wonderful opportunity-don't miss it! (id:45725)
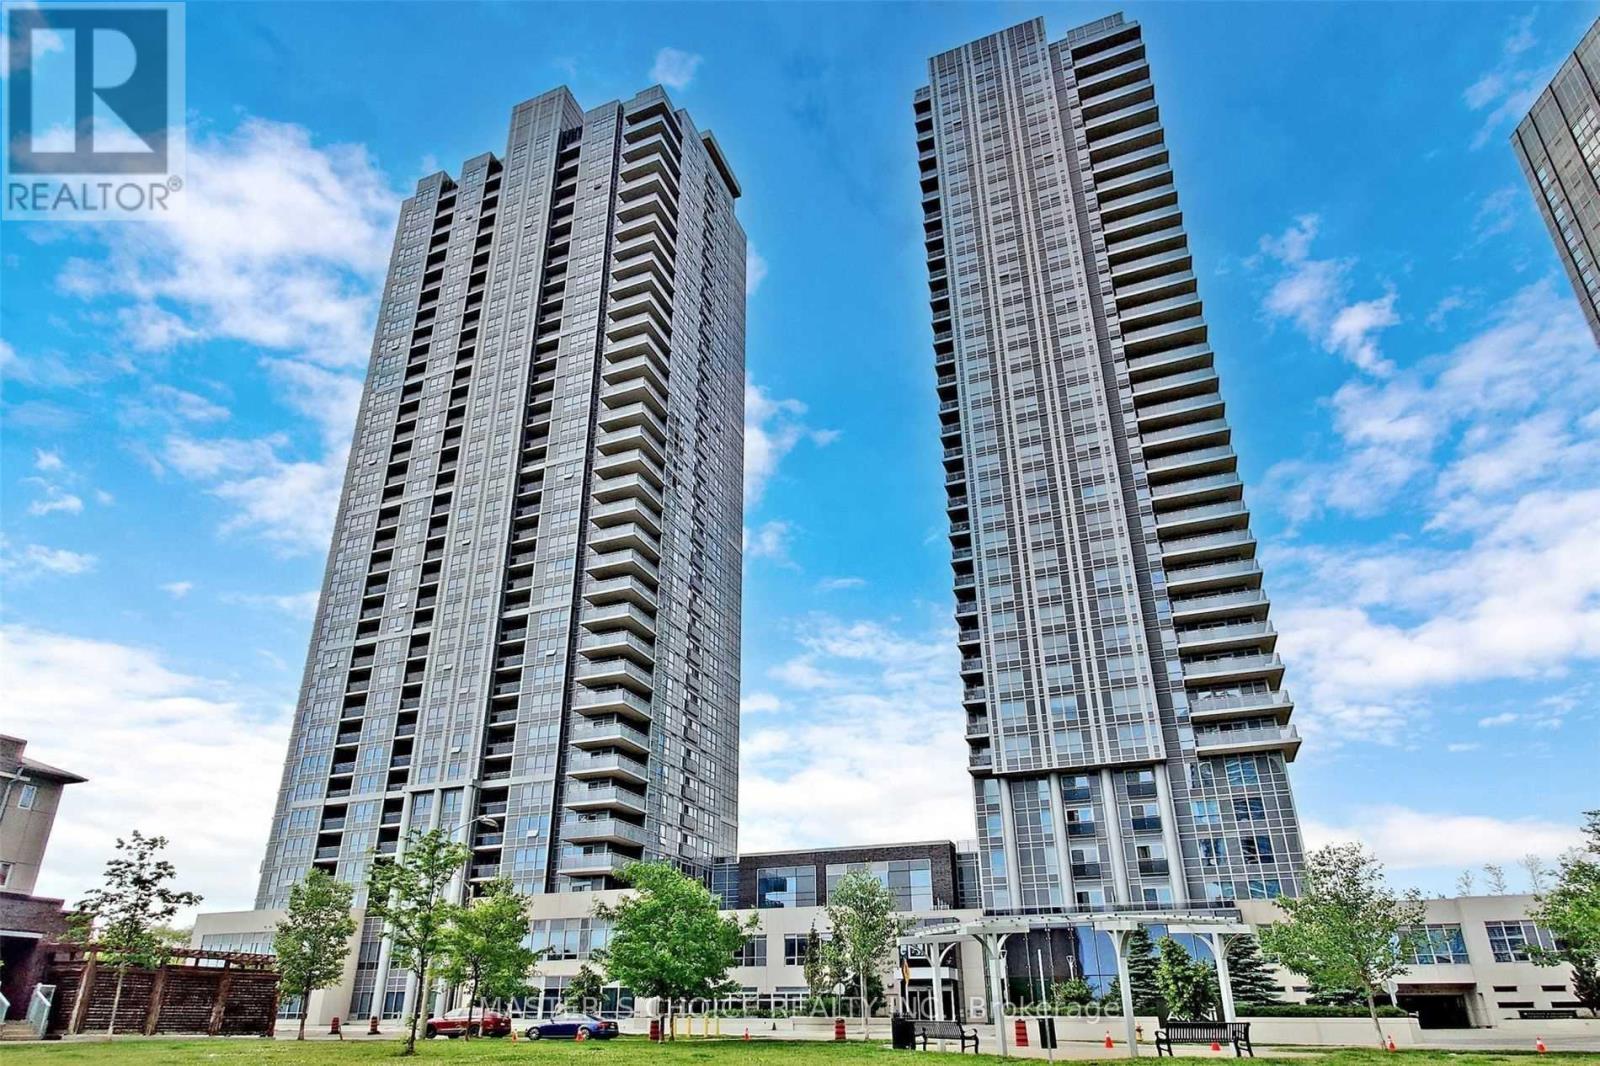
Ph22 - 275 Village Green Square
Toronto (Agincourt South-Malvern West), Ontario
Exceptional Penthouse Condo in a Prime Location! This stunning 2-bedroom, 2-bathroom unit offers breathtaking views, a luxurious primary en-suite, and a stylish 3-piece second bath. The open-concept kitchen boasts stainless steel appliances, granite countertops, and soaring ceilings. Conveniently located just steps from the TTC and Scarborough Town Centre, with easy access to Highway 401/404. Enjoy 24-hour concierge service, plus the added convenience of one underground parking and a locker. (id:45725)
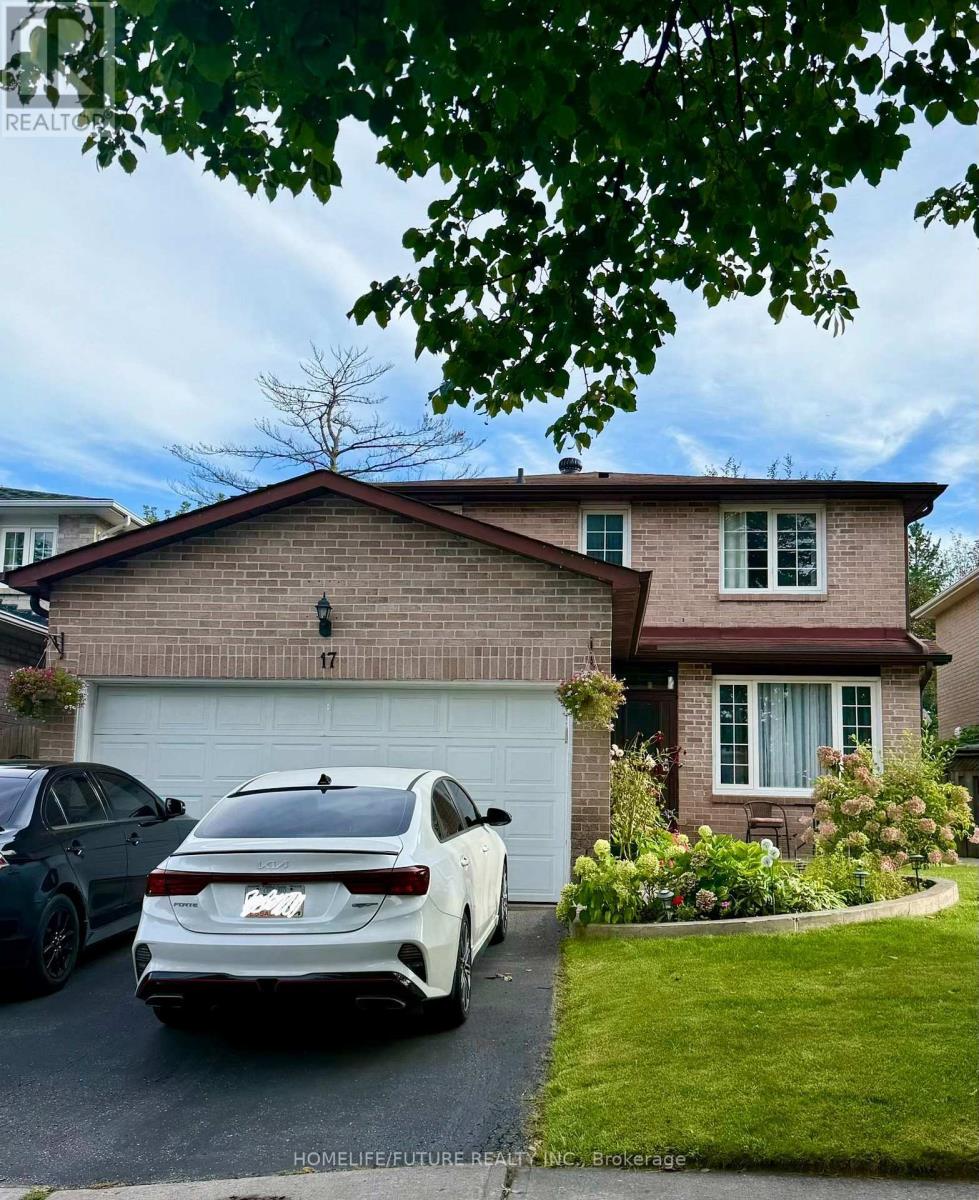
17 Chadwick Drive
Ajax (Central), Ontario
4 Bedrooms House, Mature Neighbourhood In The Heart Of Ajax. Minutes From Hwy 401, Schools, Parks, Go Station Any Many Other Amenities. Wide Foyer, Family Room With Fireplace, Large Size Living Room/Dinning Room Currently Used As Bedroom For Elderly Parents. Spacious Bedrooms, Walk Out To Beautiful Backyard From Kitchen, Open Concept Finished Basement. (id:45725)
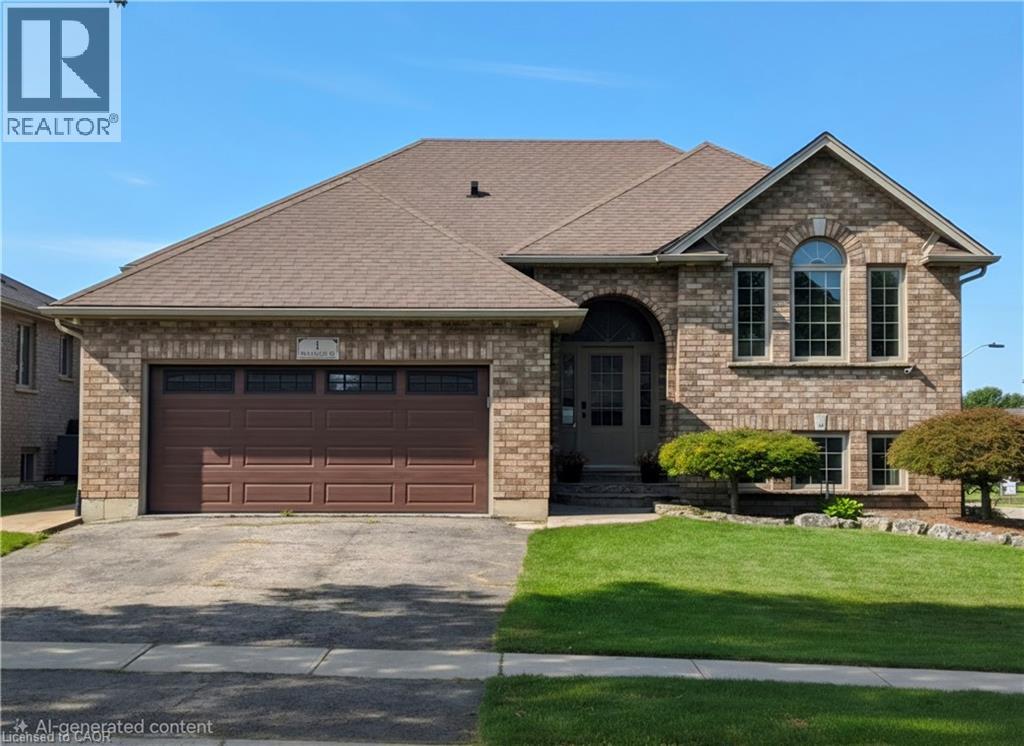
1 Driftwood Drive
Simcoe, Ontario
Welcome to 1 Driftwood Dr, tucked away in Simcoe’s highly sought-after Harvest Glen subdivision! This exceptionally well-maintained home has been extensively updated over the past five years, offering the perfect combination of modern finishes and comfortable living space. Step inside and you’ll immediately appreciate the spacious foyer and bright, open great room, featuring a generous living room and dining area that flows effortlessly into the large, updated eat-in kitchen. Patio doors lead directly to the rear deck, where you can sit back and enjoy the ultra-private backyard. The outdoor space is just as impressive, with a stamped concrete patio and a fantastic man cave/garden shed that could be whatever you want it to be! The main floor offers three bedrooms, including a spacious primary suite complete with a walk-in closet and private ensuite. An additional updated bathroom features a beautiful tiled shower. The newly finished lower level is a true showstopper! Completely transformed with new flooring, drywall, lighting and a cozy corner gas fireplace, this level does not feel like a basement. Large windows fill the space with natural light, while a fourth bedroom, large laundry room and beautifully updated bathroom with glass tile shower add even more functionality. But there’s still more! The garage has been converted into a fully temperature-controlled living and entertainment space, complete with its own heat pump/air conditioning. Whether you envision it as a games room, home gym, movie room, workshop or the ultimate entertaining space, the possibilities are endless. And if a garage is what you need, the space can easily be converted back. Laundry hookups are also conveniently located in the garage closet. Four bedrooms, multiple living spaces, extensive recent updates, a private backyard, finished lower level and an incredibly versatile bonus space — this is a home that truly has it all. ALL NEW NORTH STAR WINDOWS (BLACK IN COLOUR) being installed. (id:45725)
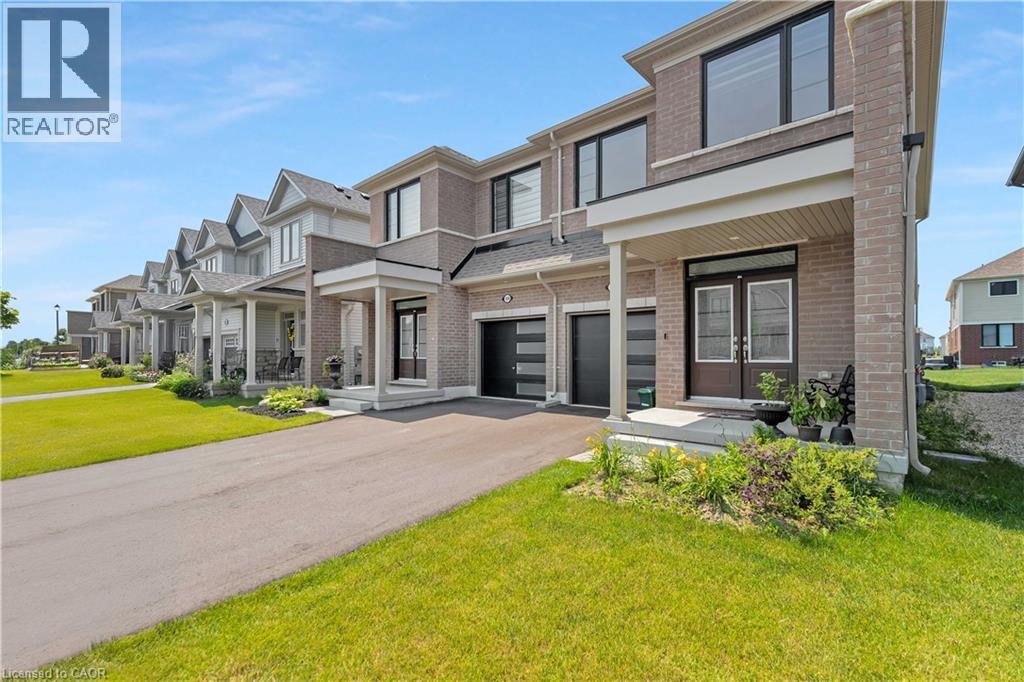
186 Elliot Avenue W
Fergus, Ontario
This spacious, all-brick light filled large semi-detached home which offers 4 bedrooms, 3 bathrooms, and a thoughtfully designed layout, its perfect for growing families. Elegant double-door entry into a bright, open-concept main floor with soaring 9-ft ceilings and large windows throughout. The modern kitchen features high-end stainless steel appliances. Large Breakfast area with a walkout to the backyard. The second-floor laundry room really helps with your daily convenience, a large primary bedroom with walk-in closet and 4-pc Ensuite, and three additional bedrooms serviced by a 3-pc bath. Separate entrance to the home from the garage. (id:45725)