Lots 28,29,30,31 Middlemiss Avenue
Southwest Middlesex (Middlemiss), Ontario
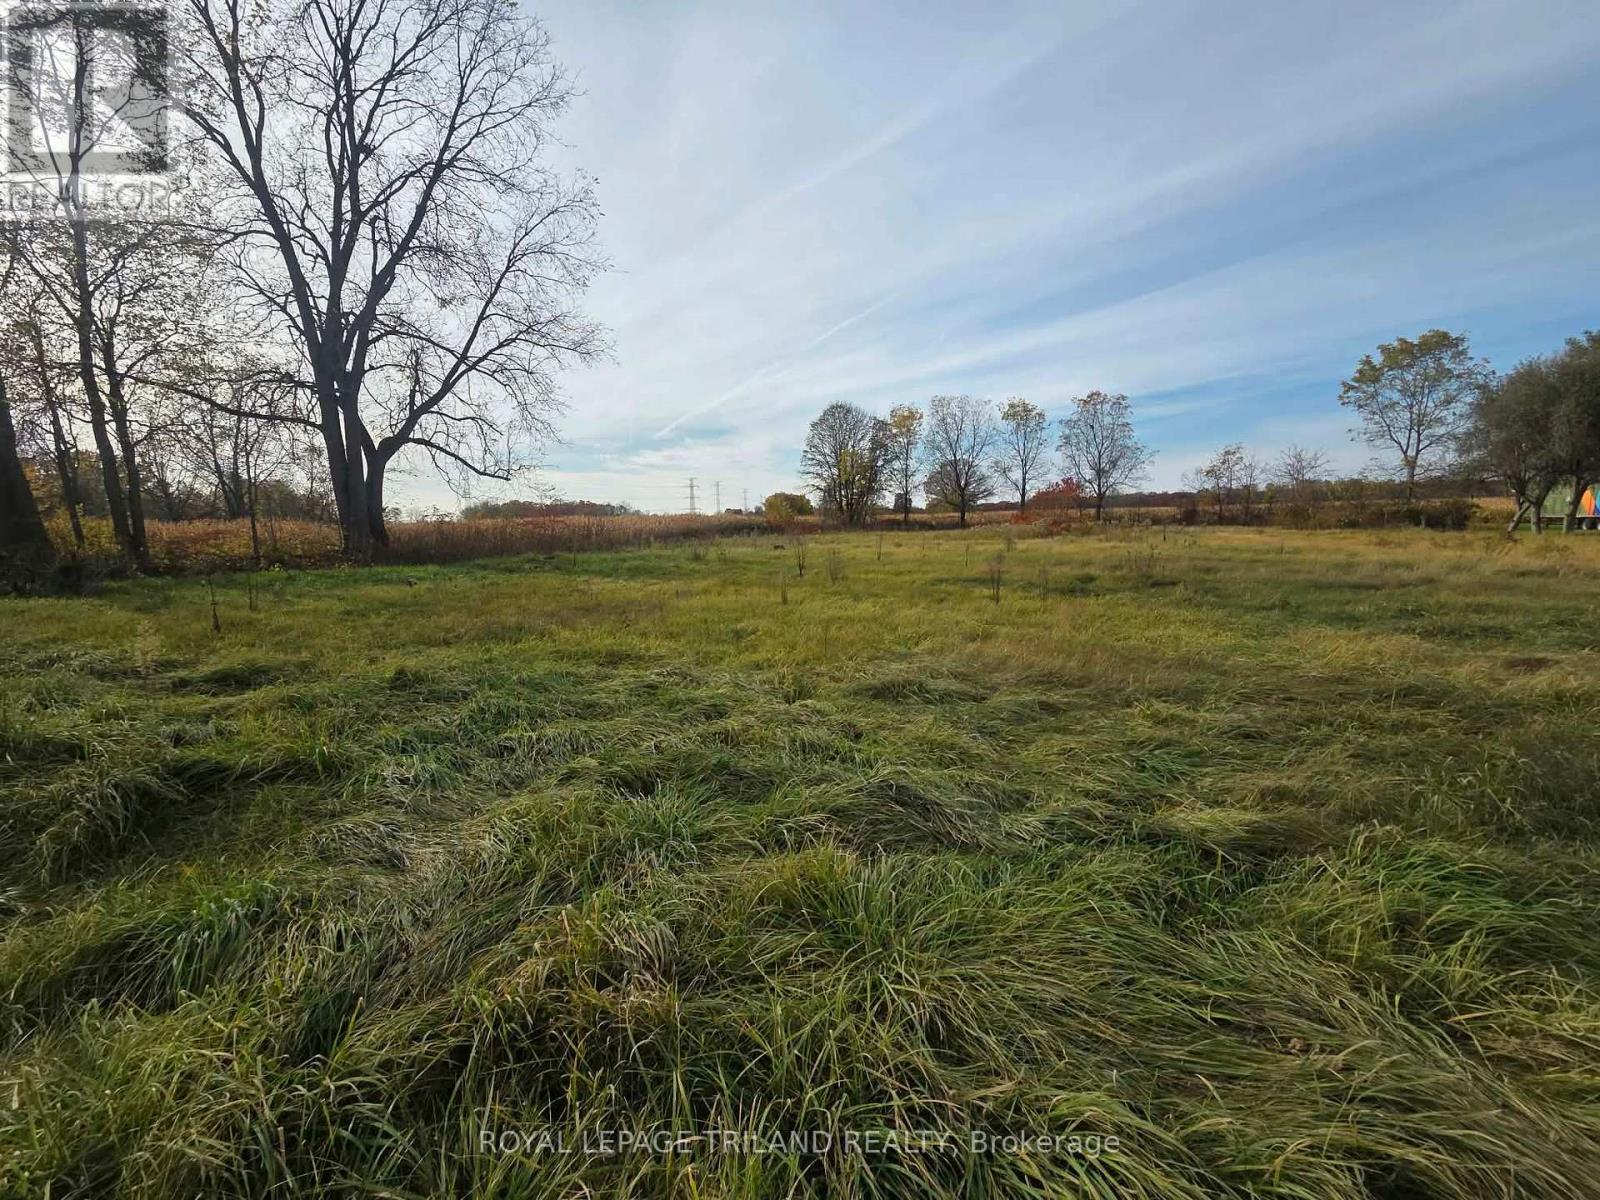
Escape the city hustle and bring your vision to life on this sprawling 1.05-acre parcel in the peaceful hamlet of Melbourne (Middlemiss).Offering the perfect canvas for a custom country home, this generous lot provides the space, privacy, and freedom you've been looking for. Perfectly situated for commuters, you're just a short drive to London, Strathroy, St. Thomas, and fast access to Highway 401.Possibility for severance. Well and septic will need to be installed. (2 old wells on property are in unknown condition) fiber optics available. Due diligence with the municipality will be required to build. (id:45725)
27 Drayton Avenue
Kingston (East Of Sir John A. Blvd), Ontario
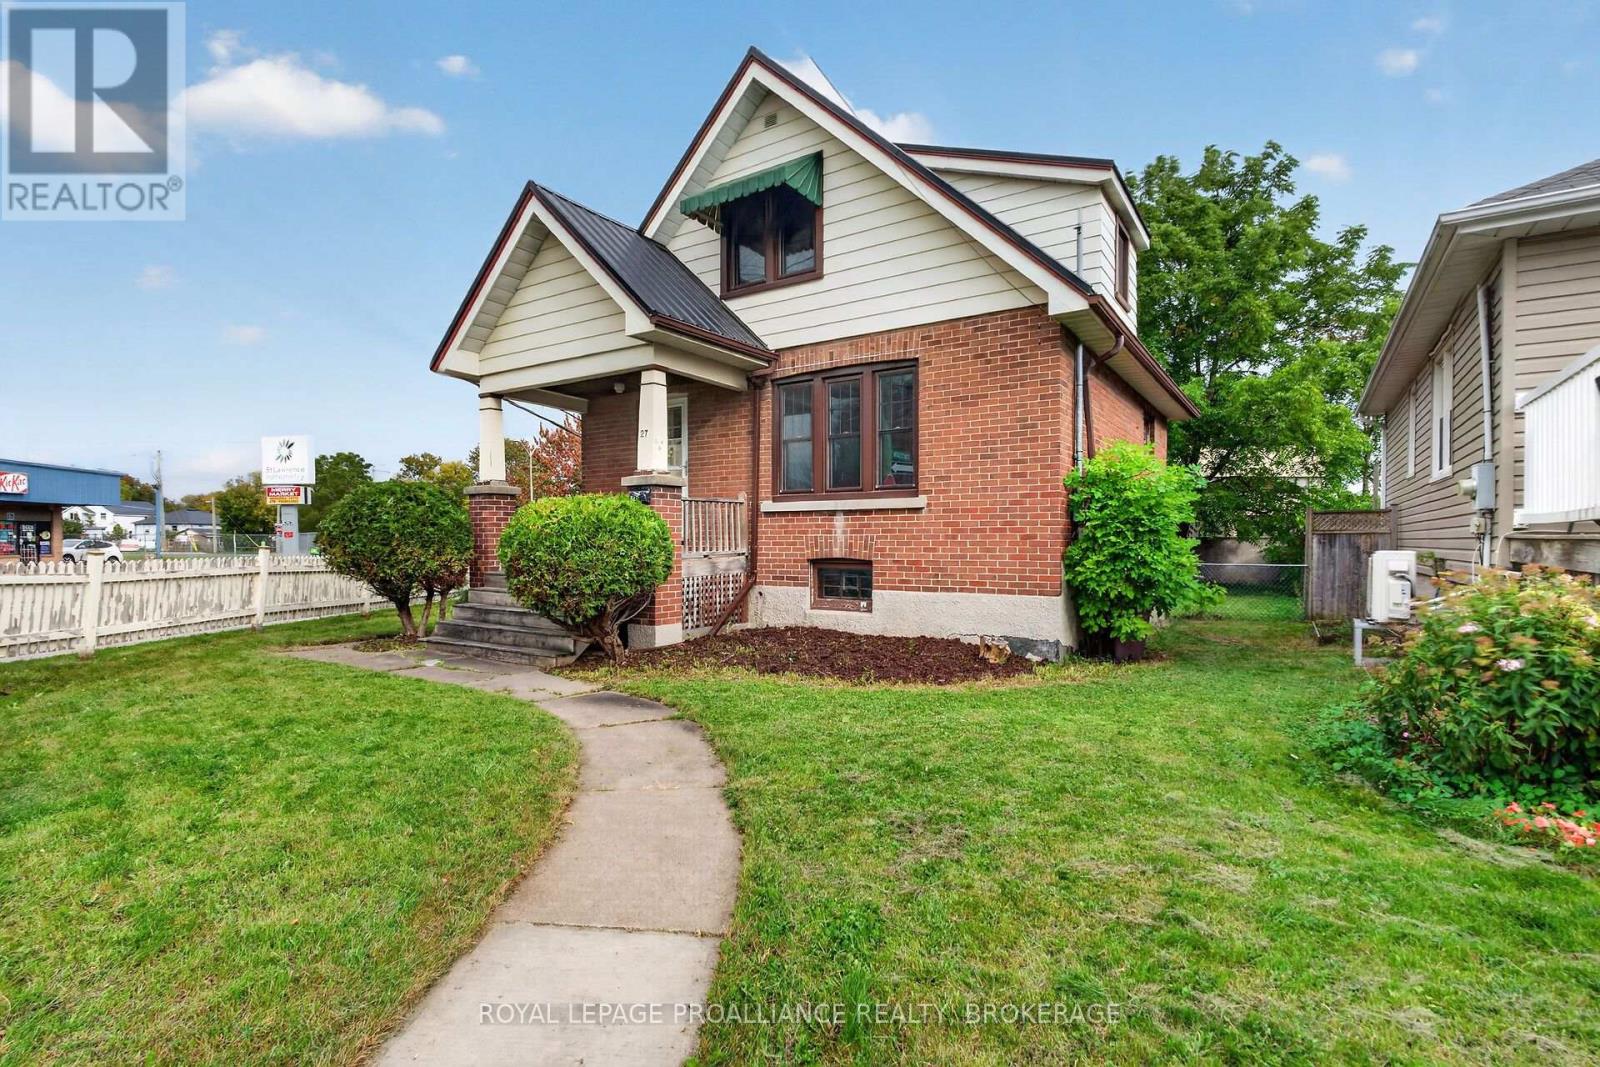
Welcome to 27 Drayton Avenue! This charming all-brick 1.5-storey home is ideally located within walking distance to downtown Kingston. Offering 2 bedrooms and 2 full bathrooms, this lovely home has been well maintained and features a number of important updates, including a new furnace in 2018, air conditioning in 2019, rental hot water tank in 2019, and a new metal roof in 2021. The upstairs bathroom was updated in 2026, and the main floor and upstairs hallway have been freshly painted. Enjoy beautiful hardwood flooring throughout, with no carpet, a separate dining area and a good-sized living room. The partially finished, dry basement offers potential to add more living space, while the convenient side entrance is an added bonus. Outside, enjoy a good-sized yard, parking for 2 cars off Concession Street, plus a large storage shed/garage. Great potential and a wonderful place to call home in a fantastic downtown location! (id:45725)
1499 County Road 1 W
Greater Napanee (Greater Napanee), Ontario
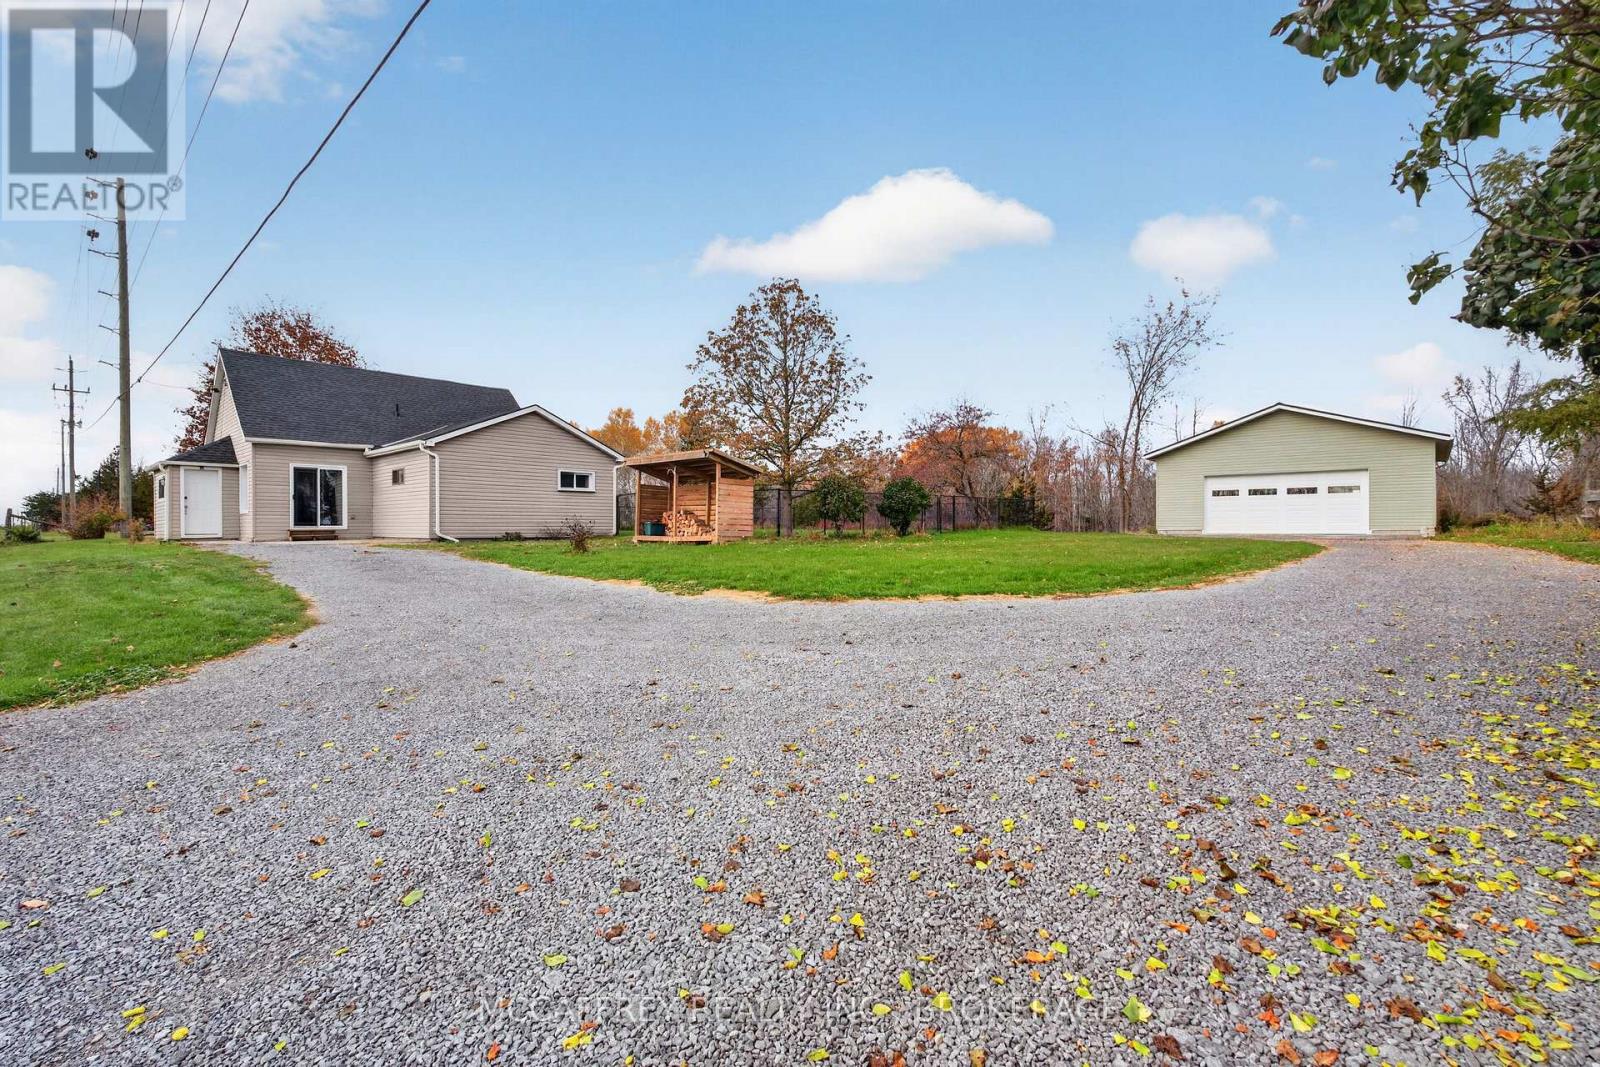
Extensive updates, comfortable one-level living and an impressive 960 sq. ft. shop make 1499 County Road 1 West a standout opportunity! This three-bedroom, one-bath home combines practical spaces with thoughtful improvements inside and out. A dedicated foyer leads into the spacious living room, where a wood stove creates a cozy focal point. With ample room for comfortable seating, this inviting space is ideal for quiet evenings or entertaining. The conveniently located kitchen was remodeled in 2023 with new countertops, a new sink and updated fixtures, bringing fresh style to your daily routine. Three bedrooms provide flexibility for family, guests or a home office. The three-piece bathroom, also remodeled in 2023, features heated porcelain floors for an extra touch of everyday comfort. A generous main-floor laundry room with an exterior entrance, closets and utility space adds valuable storage and functionality. Outside, a chain-link fence installed in 2022 encloses the backyard, creating a defined space for pets and outdoor enjoyment. The 960 sq. ft. shop, built in 2024, is a standout feature with room for hobbies, projects, equipment and storage. Whether you enjoy woodworking, tinkering or organizing your tools and toys, this versatile space offers plenty of possibilities. Major 2026 upgrades include a new 200-amp electrical panel, new roof and new Stelpro baseboard heaters. These improvements are just the beginning of the updates completed over the last few years! Situated along County Road 1 West, this property offers a country-road setting within Greater Napanee, with access to shopping, dining, services and recreation. Enjoy downtown Napanee's local businesses and riverside attractions, plus Highway 401 connections for travel toward Kingston and Belleville. With an updated kitchen and bathroom, substantial recent improvements, a fenced backyard and an exceptional shop, this property offers a compelling blend of comfort and versatility! (id:45725)
1622 - 585 Bloor Street E
Toronto (North St. James Town), Ontario
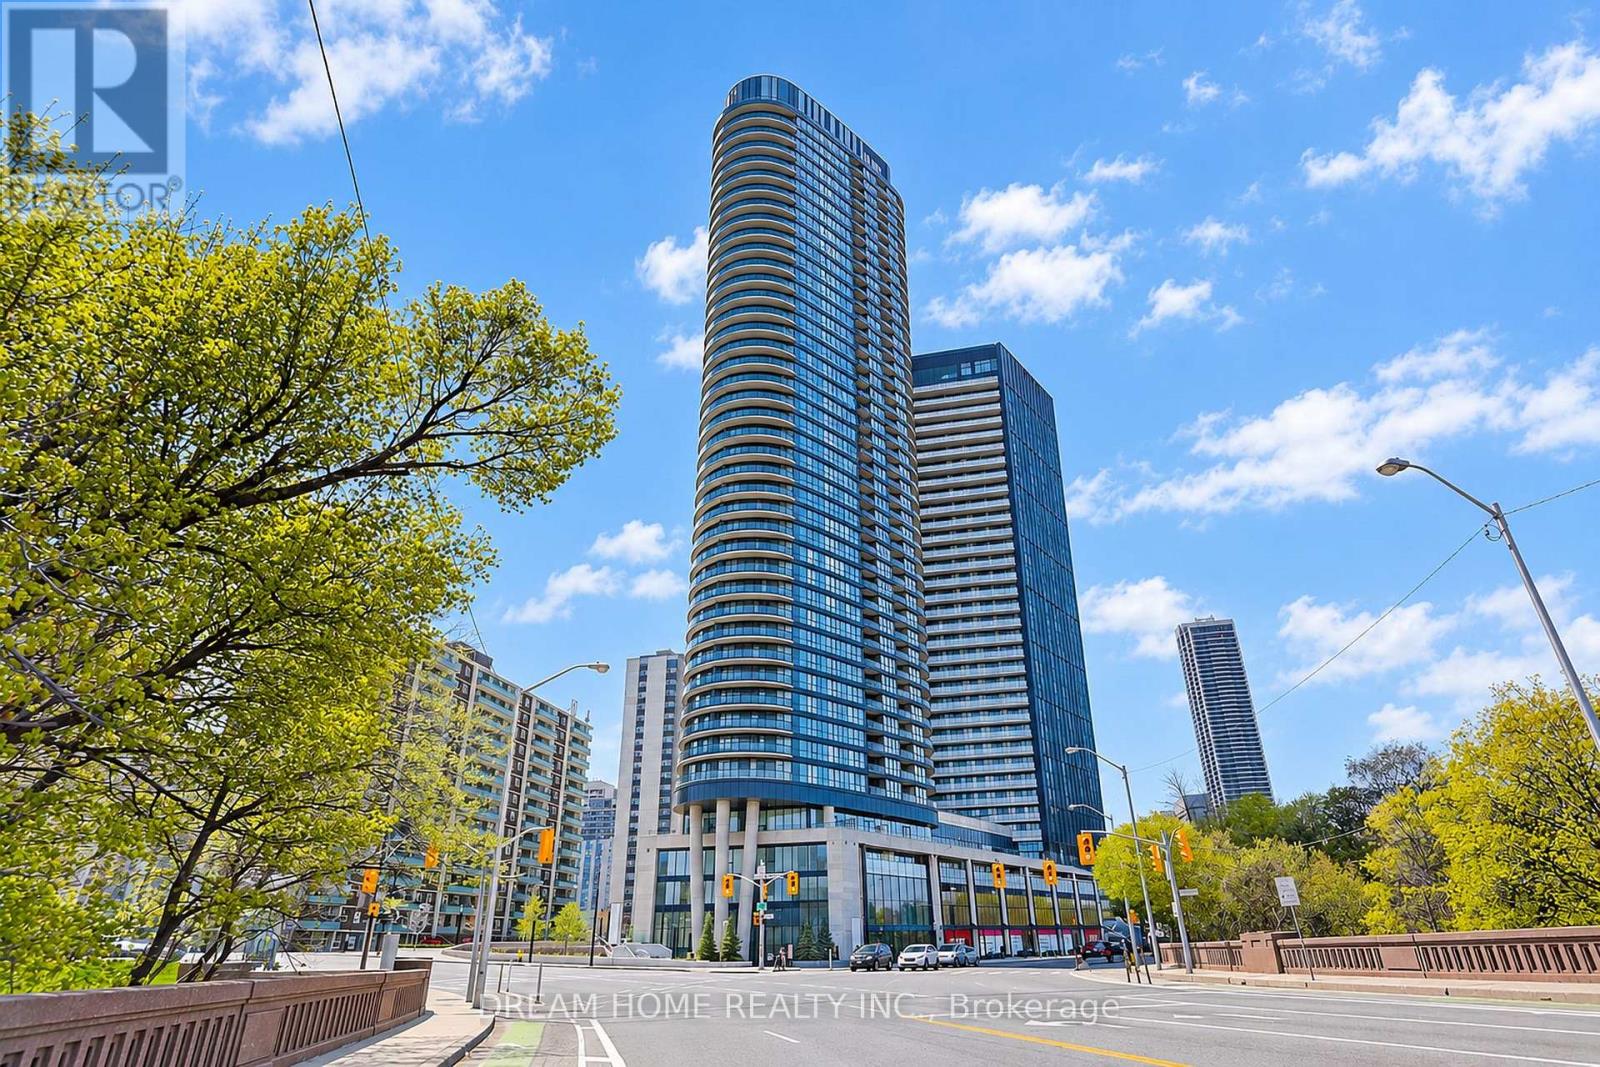
Client RemarksWelcome to this stunning 2-bedroom, 2-bathroom condo, VIA Bloor Condo, where modern elegance meets urban convenience in the heart of downtown Toronto. This unit with expansive floor-to-ceiling windows bathe the interior in natural light, Integrated Smart Home Technology, Controlled by A Convenient Phone App Or Smart Panel. Building amenities include a gym, outdoor pool, and an entertainment lounge. Sherbourne and Castle Frank TTC subway stations mere minutes away, easy access to the DVP. (id:45725)
198a Moore Avenue
Toronto (Rosedale-Moore Park), Ontario
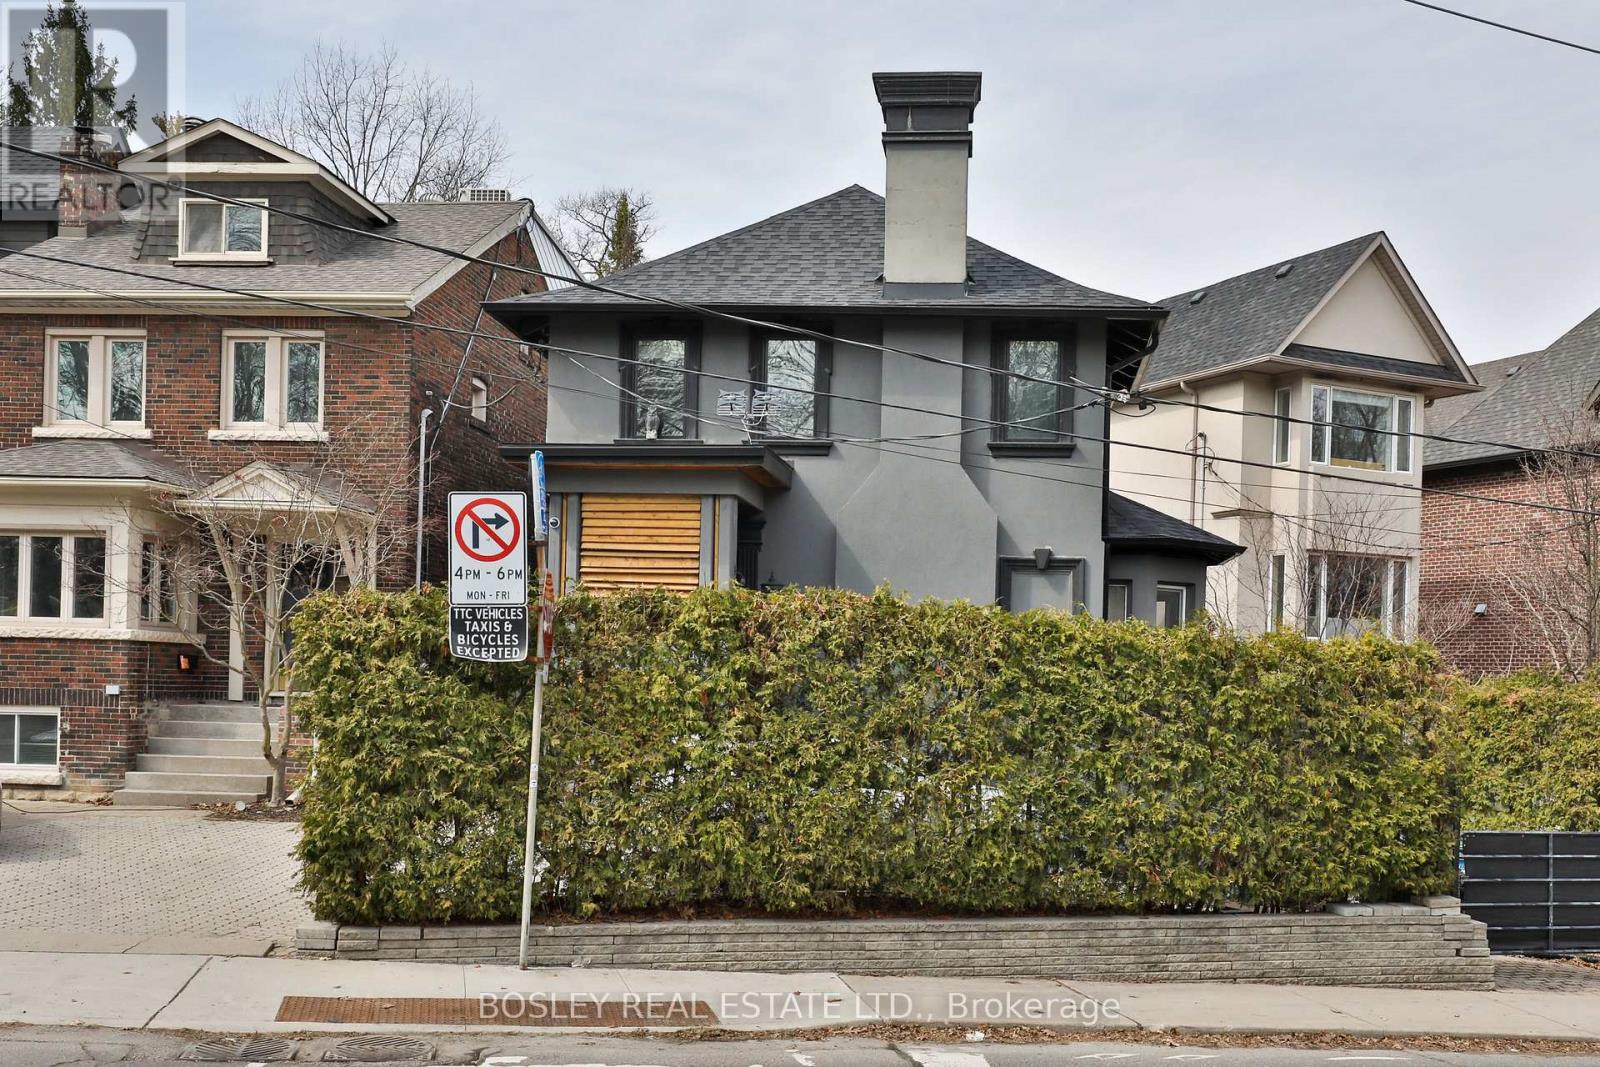
Welcome home to Moore Park! This beautifully maintained, two-storey detached rental offers three bedrooms, two bathrooms and a welcoming setting in one of Toronto's most sought-after neighbourhoods. Inside, two floors of living space offer room to relax and gather. The open-concept living and dining area with hardwood floors gives a warm, inviting feel. The modern kitchen features stainless steel appliances, granite countertops and a breakfast bar. A private balcony and another large, sunny deck provide lovely spots for morning coffee or evenings with friends. Upstairs, three bedrooms and a full bathroom await. The thid bedroom can easily become a bedroom or home office. Enjoy the convenience of ensuite laundry in the full bathroom, complete with double sinks, a shower and space to fold laundry. Across the street, Moorevale Park invites you to enjoy tennis courts, a playground, splash pad, baseball diamond and lawn bowling club. Explore nearby green spaces, including the Beltline Trail, and Evergreen Brick Works. TTC is close by with two bus routes and a 15 min walk to St. Clair station. Nearby schools include Whitney, OLPH, Deer Park, Greenwood, UCC, Toronto Prep and Branksome Hall. Parking for two small-medium sized vehicles is included. With inviting living spaces, outdoor retreats and a central location close to parks, schools and transit, this charming home is ready for your next chapter. Come discover life in Moore Park! Photos from a previous listing. Available January 1, 2027. (id:45725)
802 - 30 Grand Trunk Crescent
Toronto (Waterfront Communities), Ontario
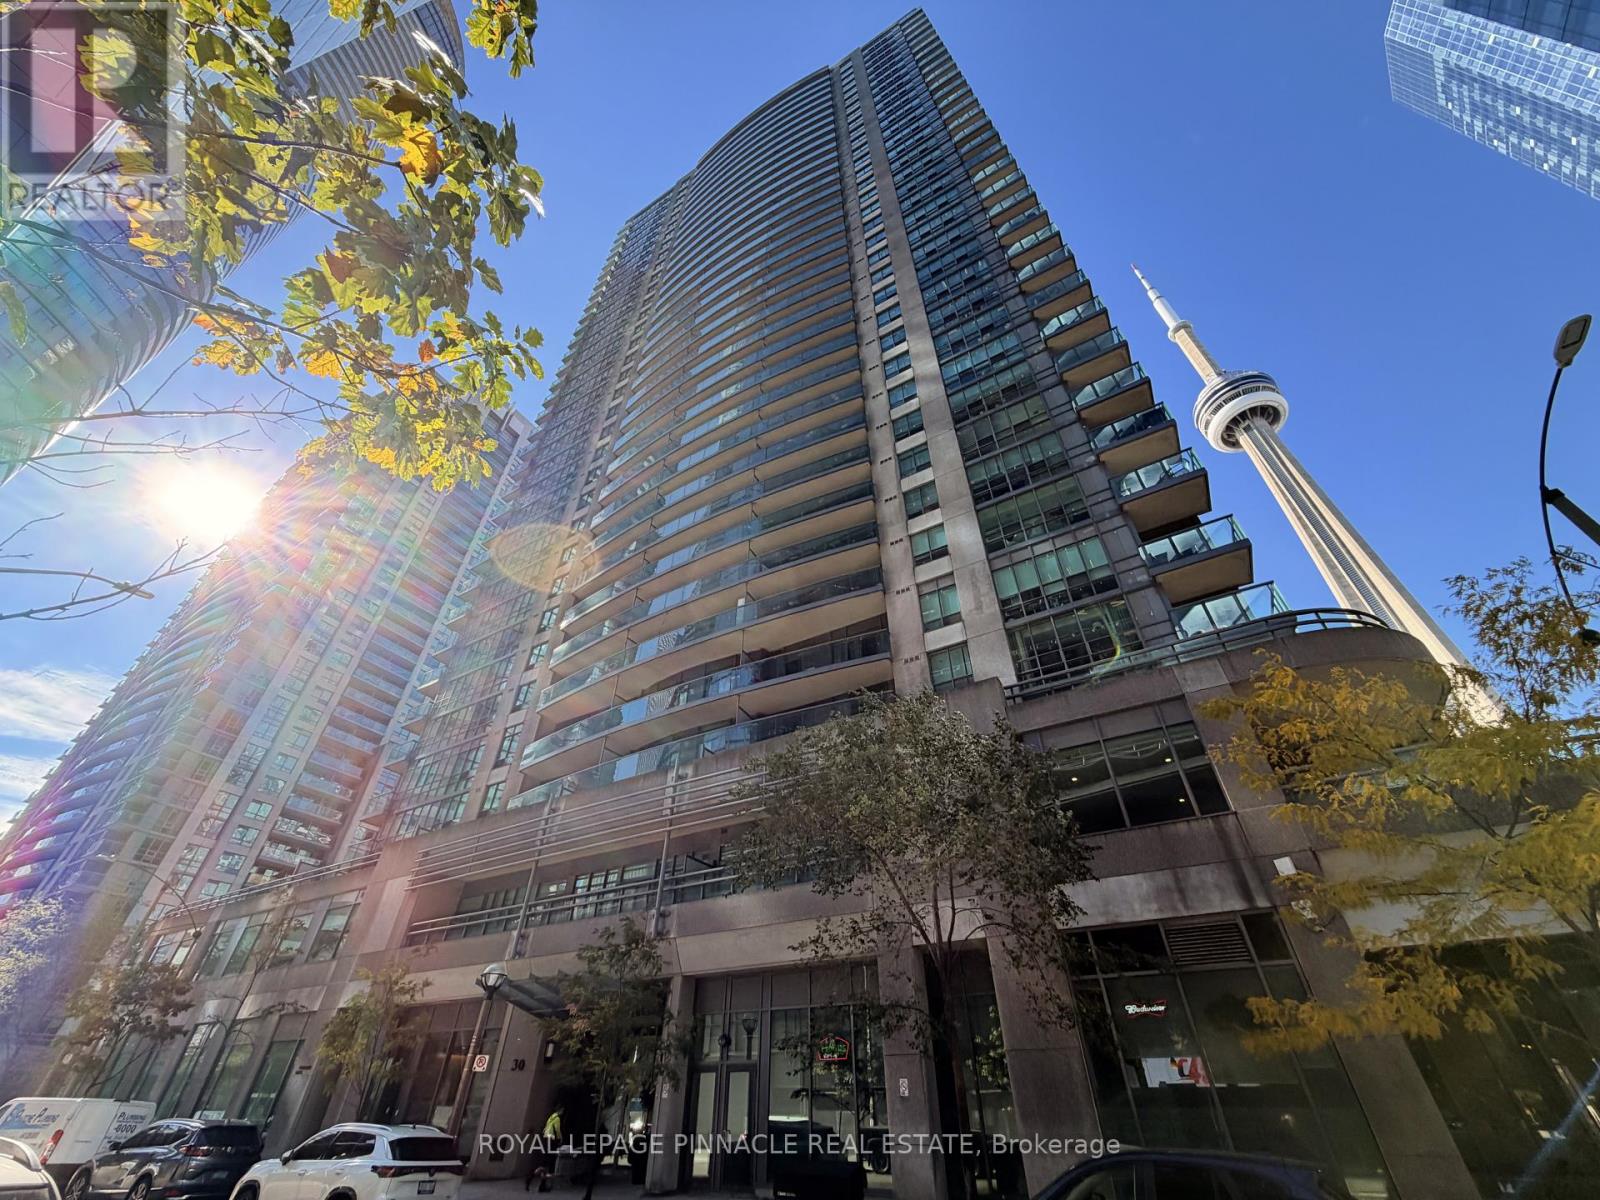
Welcome to Infinity Condominiums, ideally located in the heart of Toronto's South Financial Core. This bright and spacious 2-bedroom, 2-bathroom corner suite offers approximately 840 sq. ft. of thoughtfully designed living space with a functional split-bedroom layout, floor-to-ceiling windows, and laminate flooring throughout. The open-concept kitchen features stainless steel appliances, granite countertops, and a breakfast bar, flowing seamlessly into the living and dining area. Enjoy stunning CN Tower and city views from your private balcony. The primary bedroom features a 4-piece ensuite and generous closet space, while the second bedroom offers large windows and ample storage. Unbeatable downtown location with direct access to the PATH and just steps from Union Station, Scotiabank Arena, Rogers Centre, the CN Tower, waterfront, restaurants, shopping, and the Financial and Entertainment Districts. All utilities and high-speed internet included in the rent. Locker included. An exceptional opportunity to enjoy convenient, connected downtown living. (id:45725)
1430 - 20 Inn On The Park Drive
Toronto (Banbury-Don Mills), Ontario
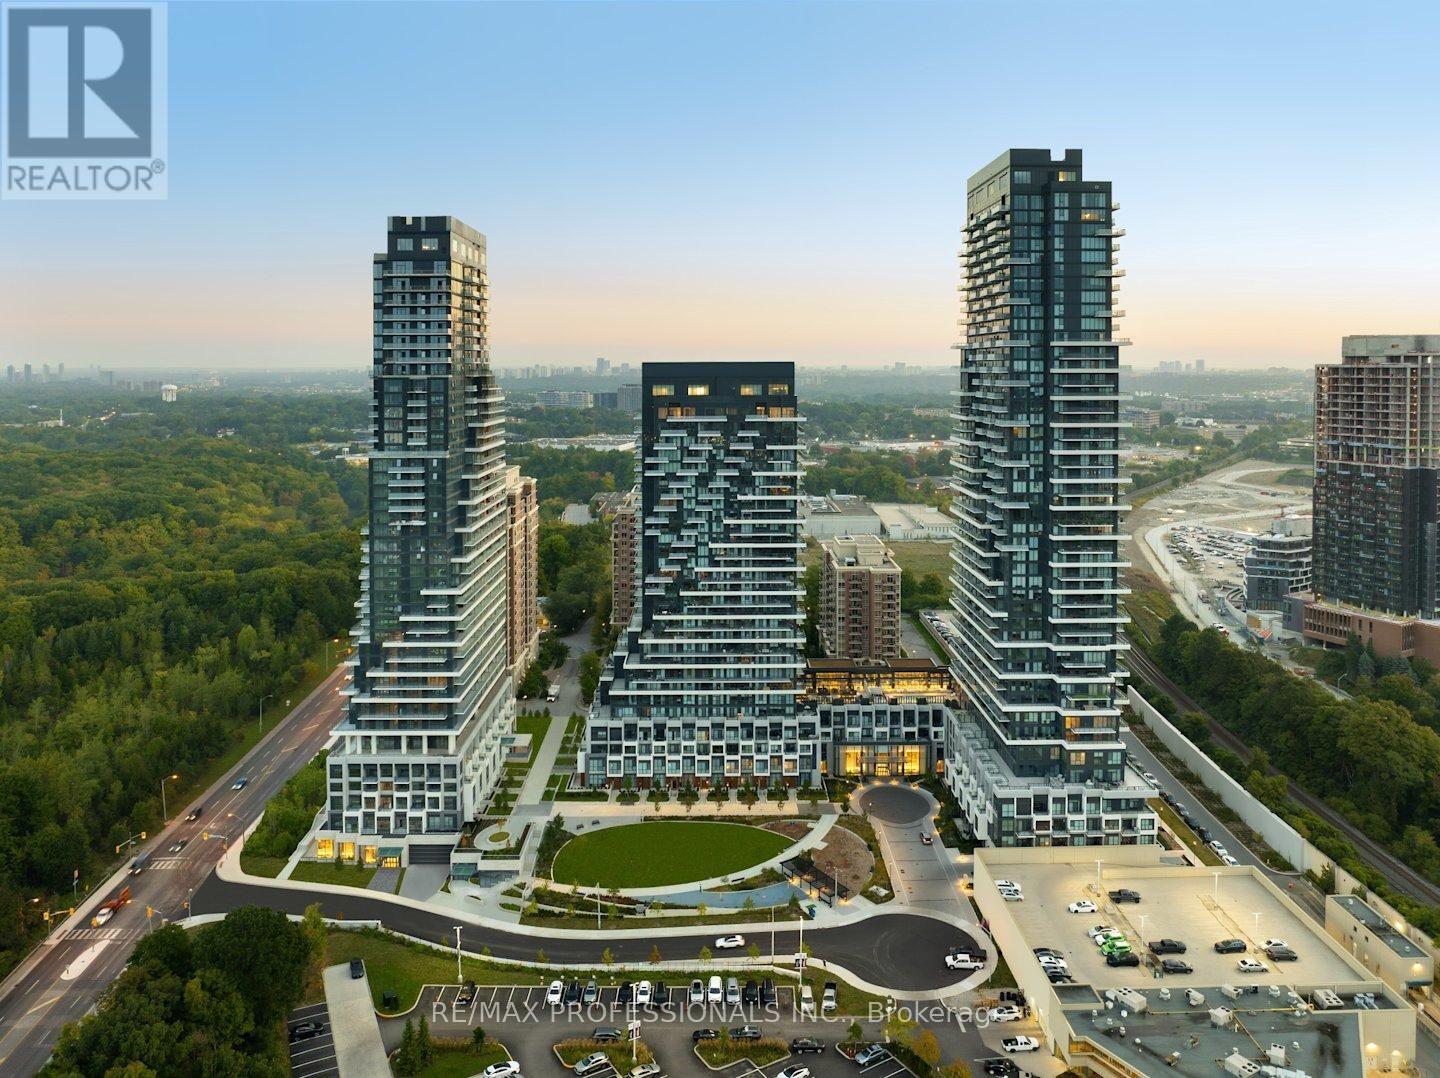
Welcome To Auberge On The Park II At 20 Inn On The Park Drive! Experience Luxury Living In This Prestigious Tridel-Built Condominium, Nestled In One Of Toronto's Most Desirable Communities And Surrounded By Beautiful Parkland And Scenic Trails! This Wonderful 1-Bedroom Plus Den, 2-Bathroom Suite Offers A Fantastic Combination Of Modern Elegance, Comfort, And Convenience, Complete With A Parking Space Equipped With Your Very Own Electric Vehicle Charger And A Convenient Storage Locker! Featuring A Bright, Functional Layout Designed For Contemporary Living, With A Versatile Den Perfect For A Home Office Or Additional Living Space. Enjoy An Exceptional Resort-Inspired Lifestyle With Access To Outstanding Building Amenities, Including A Stunning Outdoor Swimming Pool, Whirlpool, Cabanas, Fitness Centre, Yoga Studio, Elegant Party Room, Guest Suites, And 24-Hour Concierge. Ideally Situated Just Steps From Beautiful Green Spaces And Minutes From Sunnybrook Park, Edwards Gardens, The Shops At Don Mills, Public Transit, And The DVP. Enjoy The Perfect Balance Of Peaceful Natural Surroundings And Urban Convenience In This Highly Sought-After Community. An Exceptional Opportunity To Lease In One Of Toronto's Premier Luxury Condominium Developments! Some Photos Virtually Staged! (id:45725)
2039 - 20 Inn On The Park Drive
Toronto (Banbury-Don Mills), Ontario
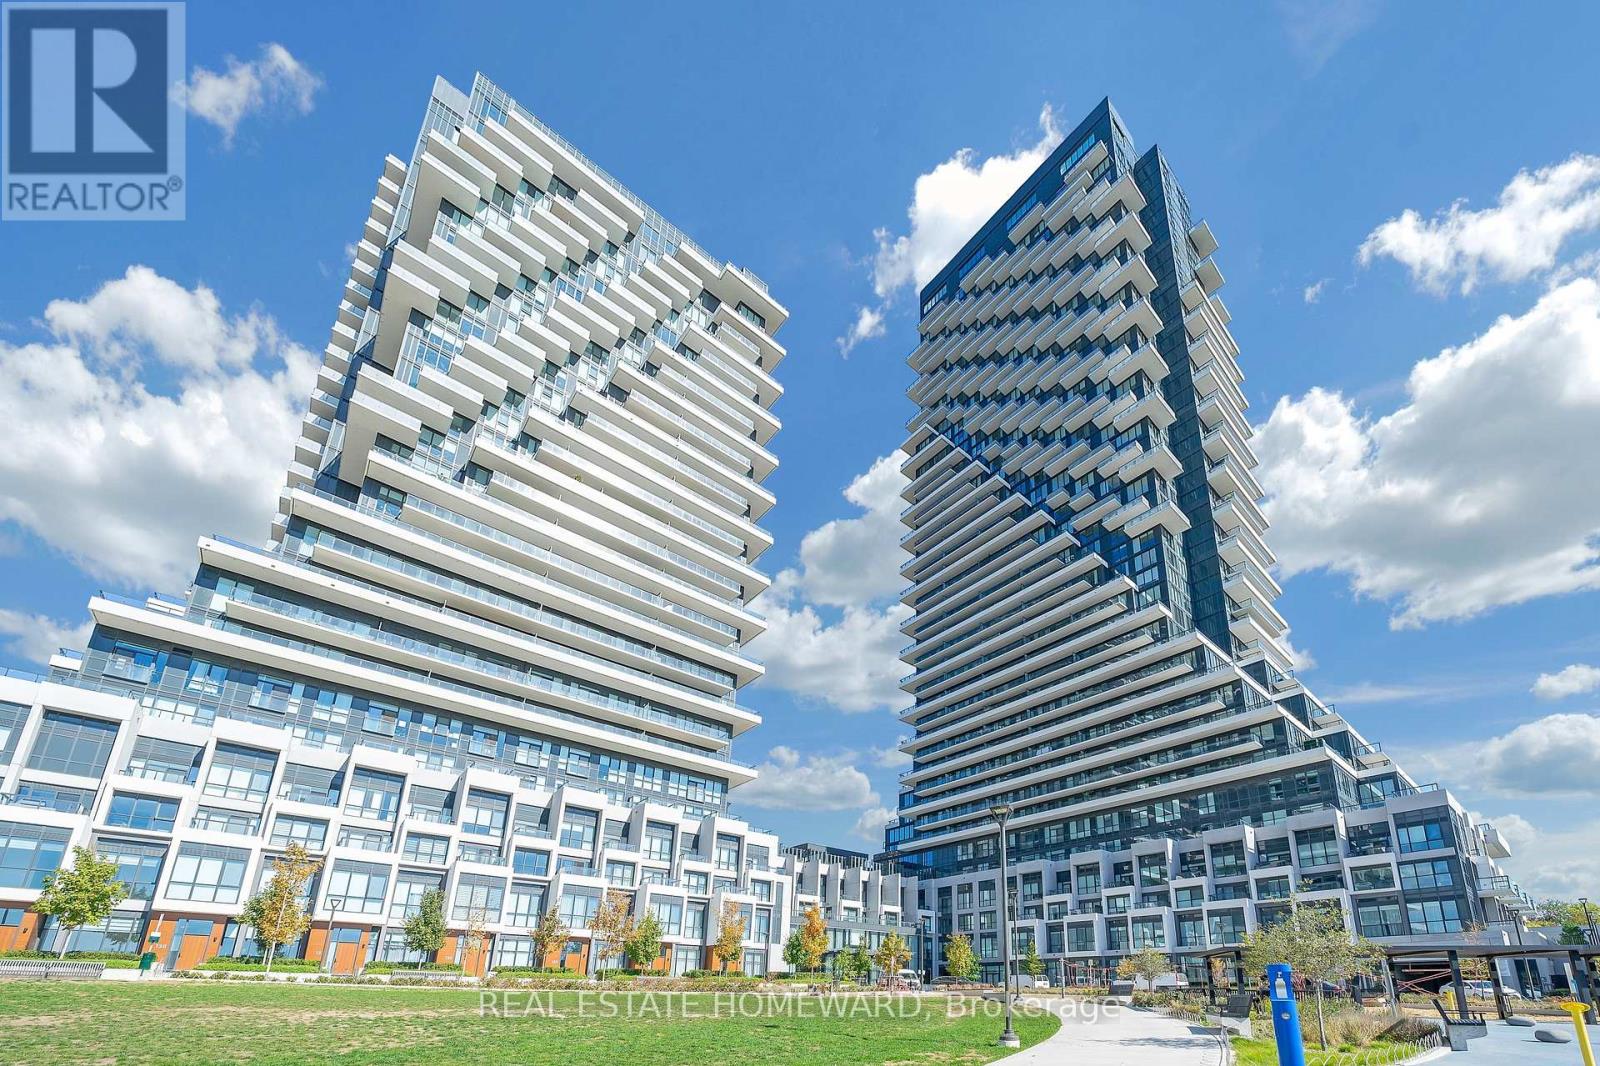
Welcome to your new home at Auberge on the Park. Here you find both sophistication and comfort. This spacious suite has an open and functional layout. One bedroom with an oversized closet and One bathroom offers contemporary finishes and colours that are pleasing to the eye. The large floor-to-ceiling windows provide an abundance of natural light. The balcony with an un-obstructed view is the perfect place to relax. Experience the 5-star hotel-style amenities in the building including an outdoor pool, hot tub, gym, terrace with bbq's, party room and so much more! Enjoy urban living surrounded by parks, shopping and dining, with easy access to transit and major highways. What a wonderful place to call home. (id:45725)
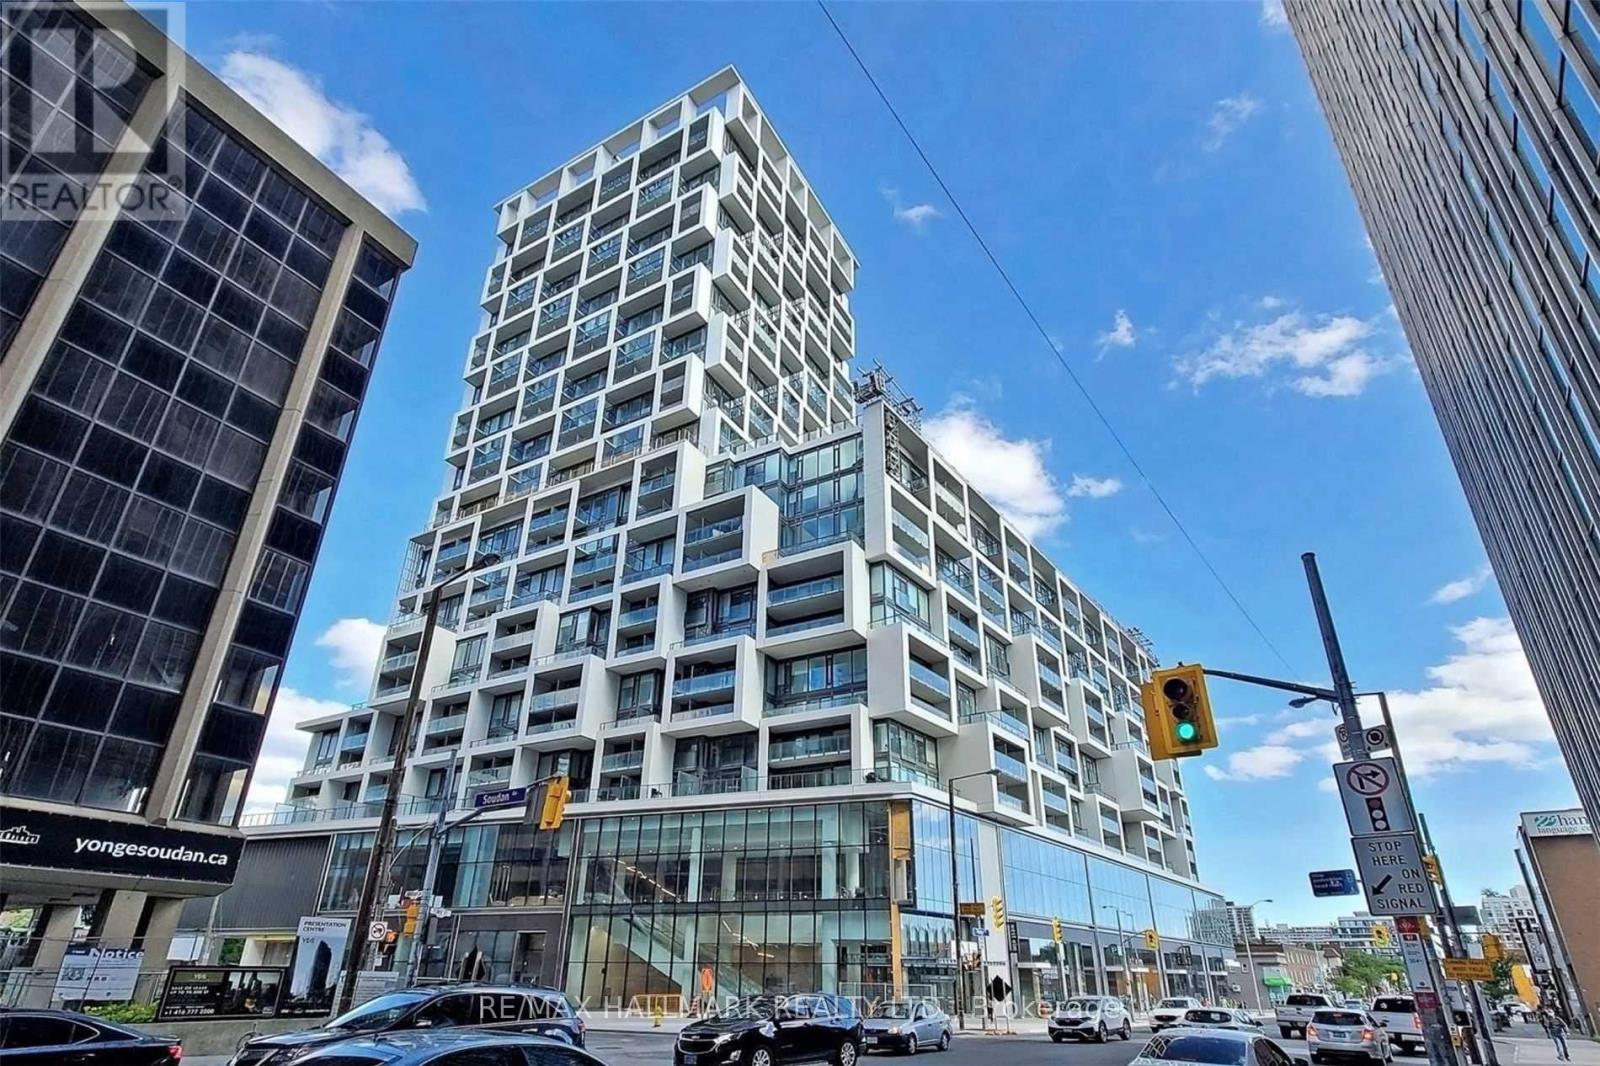
707 - 5 Soudan Avenue
Toronto (Mount Pleasant West), Ontario
Welcome to elevated urban living in the heart of Yonge & Eglinton. This impressive 2+1 bedroom, 2 bathroom residence at the iconic Art Shoppe Condos & Lofts offers 801 sq. ft. of beautifully designed interior living space + a 47 sq. ft. east-facing balcony, for a total of 848 sq. ft., plus parking & locker. Bright, spacious & exceptionally functional, the suite features 9-ft ceilings, floor-to-ceiling windows, unobstructed eastern views & automatic electric blinds. The open-concept living & dining areas are filled with natural light & flow seamlessly into a sleek contemporary kitchen featuring integrated European appliances, built-in fridge/freezer, cooktop, oven, dishwasher, range hood, bar fridge & an ingenious custom pull-out dining table. The generous primary bedroom easily accommodates a king-size bed & offers two custom built-in closets plus a private 4-piece ensuite. The spacious 2nd bedroom features modern sliding doors, comfortably fits a king-size bed & includes its own custom built-in closet. A separate den provides valuable additional space for a home office, nursery, dressing room or creative studio. Step outside onto the east-facing balcony for open views, beautiful sunrises & quiet mornings above the city. Includes one electrified parking space plus a locker conveniently located on the same floor. Art Shoppe is one of Midtown's most distinctive addresses, featuring Toronto's only residential lobby designed by legendary fashion icon Karl Lagerfeld & an outstanding collection of amenities including an outdoor heated pool, hot tub, BBQ terraces, fitness centre, yoga studio, sauna, wine lounge, theatre, games lounge, party room, guest suites, visitor parking, bike storage & children's playroom. Steps to TTC, Eglinton Crosstown LRT, restaurants, cafes, shopping & entertainment. Sophisticated Midtown living with space, style & convenience in one exceptional package. (id:45725)
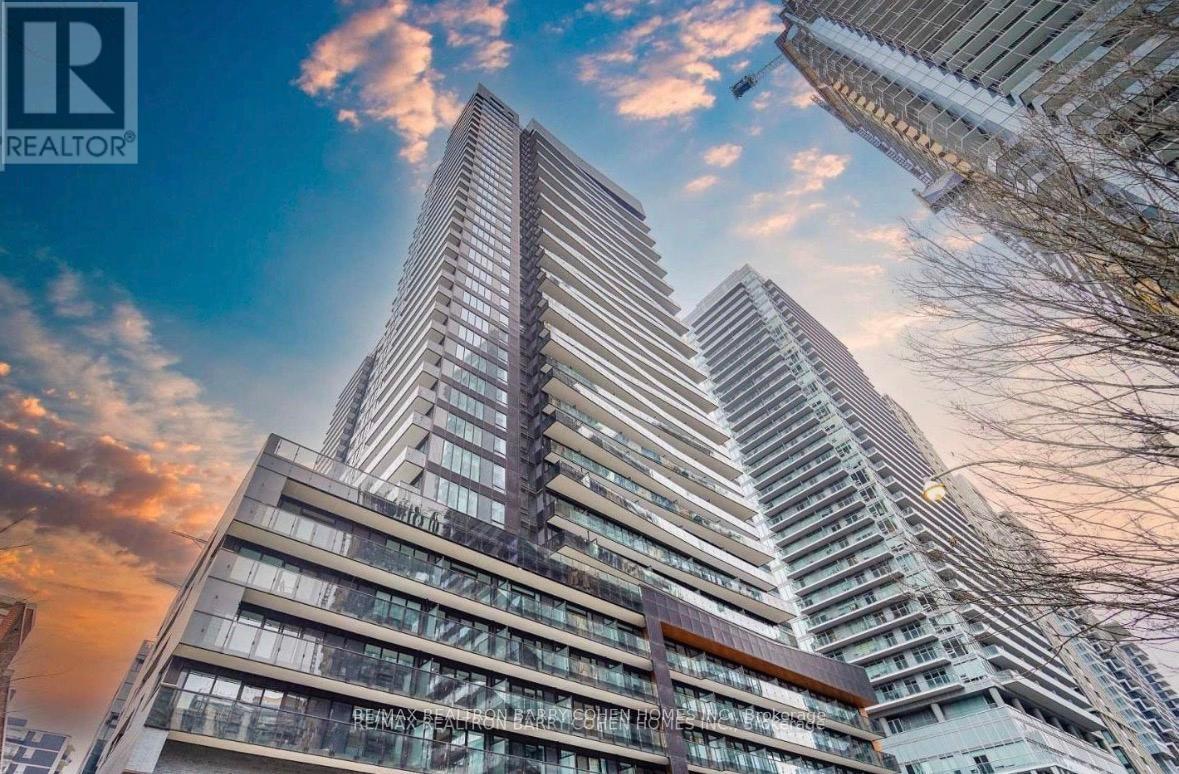
421 - 117 Broadway Avenue
Toronto (Mount Pleasant West), Ontario
117 Broadway, Midtown Toronto. A Well-Laid-Out 2-Bedroom + Den, 2-Bath Unit With Over 700Sq. Ft That Feels Comfortable And Easy The Moment You Step Inside. Steps From Eglinton Station & The Upcoming Eglinton LRT, Providing Easy Access Downtown & Uptown. This Beautiful Layout Is Practical And Thoughtful, With Room Sizes That Feel Right And A Natural Flow From Space To Space. The Living Area Is Inviting, The Bedrooms Are Well Proportioned, And Natural Light Carries Through The Unit, Creating A Bright, Relaxed Atmosphere Throughout The Day. The Building Is Well Cared For And Solidly Built, Offering A Full Range Of Incredible Building Amenities: Party & Dining Room | Gym & Yoga Studio | Pool & Sauna | 24/7 Concierge. This Unit Offers Everything You Need For Comfortable City Living In A Vibrant, Well-connected Neighbourhood., Including A Rare Outdoor Pool-a Welcome Retreat In The Warmer Months. Outside Your Door, Midtown's Restaurants, Cafés, Grocery Stores, And Public Transit Are All Close By, Making Everyday Errands And Commuting Effortless!! Unit available furnished if requested. (id:45725)
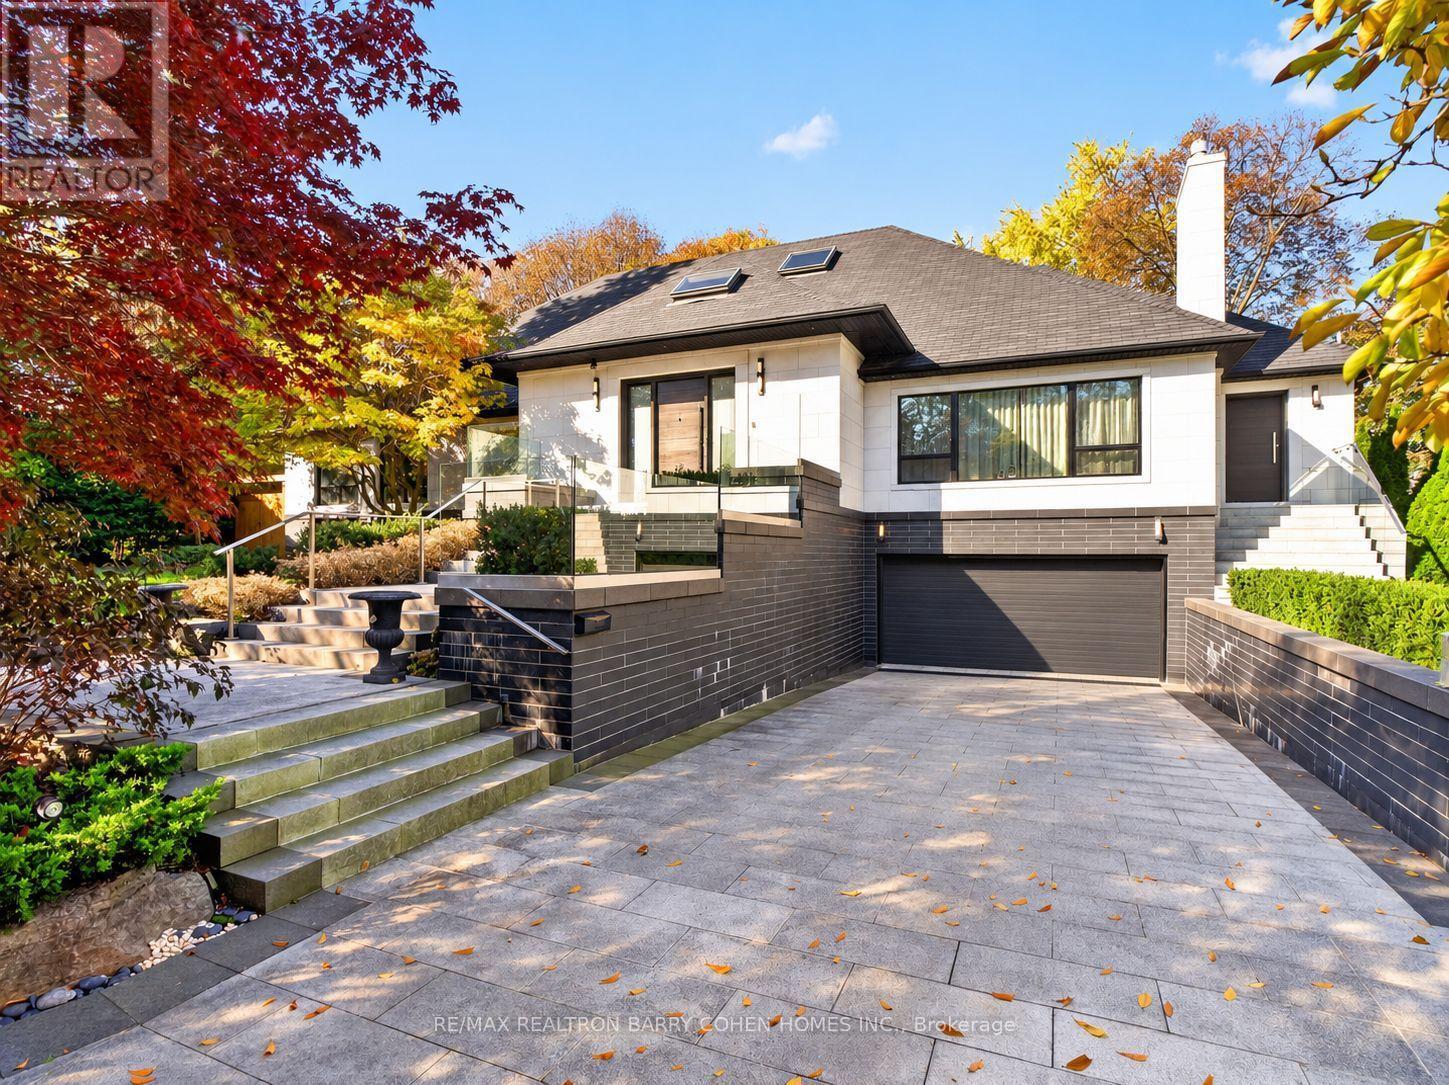
23 Vernham Court
Toronto (St. Andrew-Windfields), Ontario
Set On An Impressive 157-Ft-Wide Lot At Courts End, This Sprawling, Stunning Updated Bungalow Offers The Space And Functionality Of A Two-Storey Home With The Convenience Of Main-Level Living. Thoughtfully Designed With An Emphasis On Scale, Natural Light, And Seamless Indoor-Outdoor Flow, The Residence Features Soaring 14-Ft Vaulted Ceilings, Skylights, And Dramatic Walls Of Windows Overlooking The Private Rear Gardens And Swimming Pool. Expansive Principal Rooms And An Open-Concept Layout Provide An Ideal Setting For Both Entertaining And Everyday Living, While The Beautifully Appointed Bellini Eat-In Kitchen Serves As The Heart Of The Home. Fine Craftsmanship And Carefully Considered Details Are Evident Throughout. An Elevator Connects To The Generously Sized Lower Level, Complete With Two Additional Bedrooms, A Large Recreation Room, Wet Bar, And Dedicated Office Area, Providing Versatile Space For Family, Guests, Or Extended Living. Outdoors, Mature Landscaping Creates A Private, Tranquil Setting Featuring A Swimming Pool And Spacious Deck, Perfect For Relaxing Or Entertaining. Complete With A Four-Car Garage, Heated Driveway And Access To The Renowned Harrison International Baccalaureate Program, This Distinctive Property Offers A Rare Combination Of Space, Privacy, And The Ease Of Bungalow Living. (id:45725)
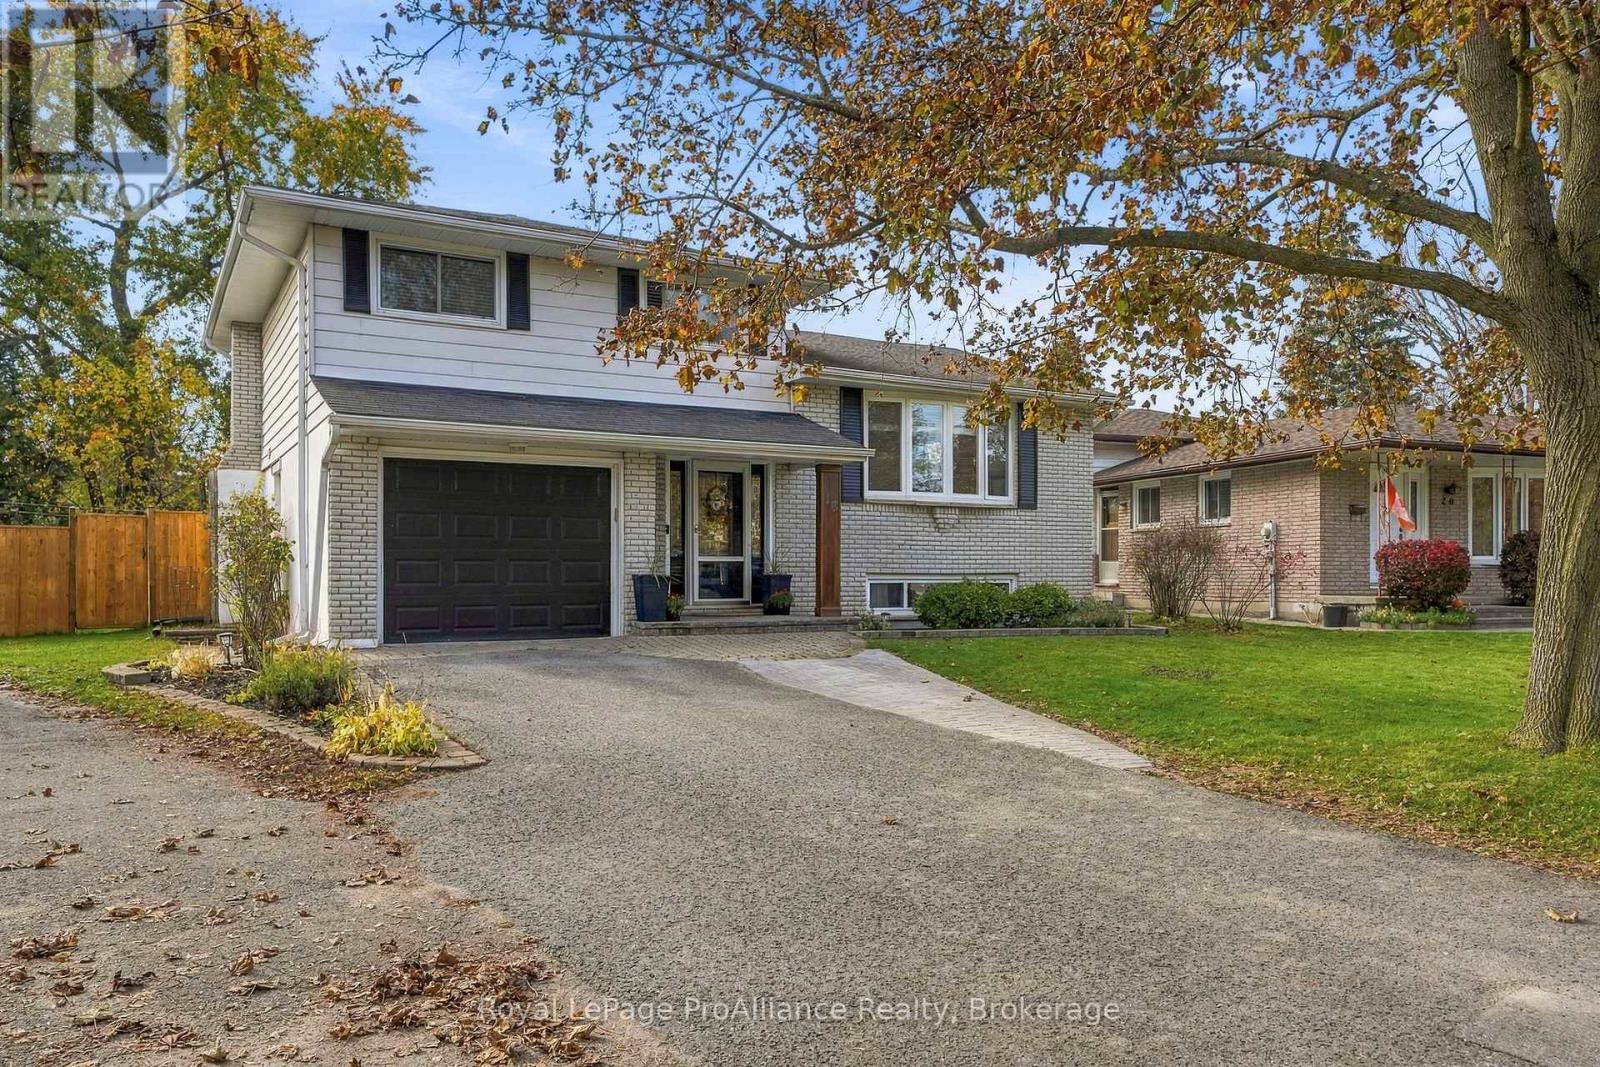
18 Diamond Crescent
Belleville (Belleville Ward), Ontario
Do not hesitate to visit 18 Diamond Crescent. This well maintained 3-bedroom, 4 level side split smiles in this mature well established neighbourhood, on this sought after street with many other longtime home owners. Notice how the bright kitchen overlooks the spacious relaxing family room with a fireplace. Both the kitchen and the family room allow for the view of two decks with access for extending social space and quiet time in the private fully fenced yard. The large bay window in the living room invites the morning sun to start your day. With 3 bedrooms there is room for a growing family or guests. The lower level rec room allows for further living space with potential to renovate to your needs. Some very recent improvements include some new flooring, widened driveway and new backyard fence. (id:45725)