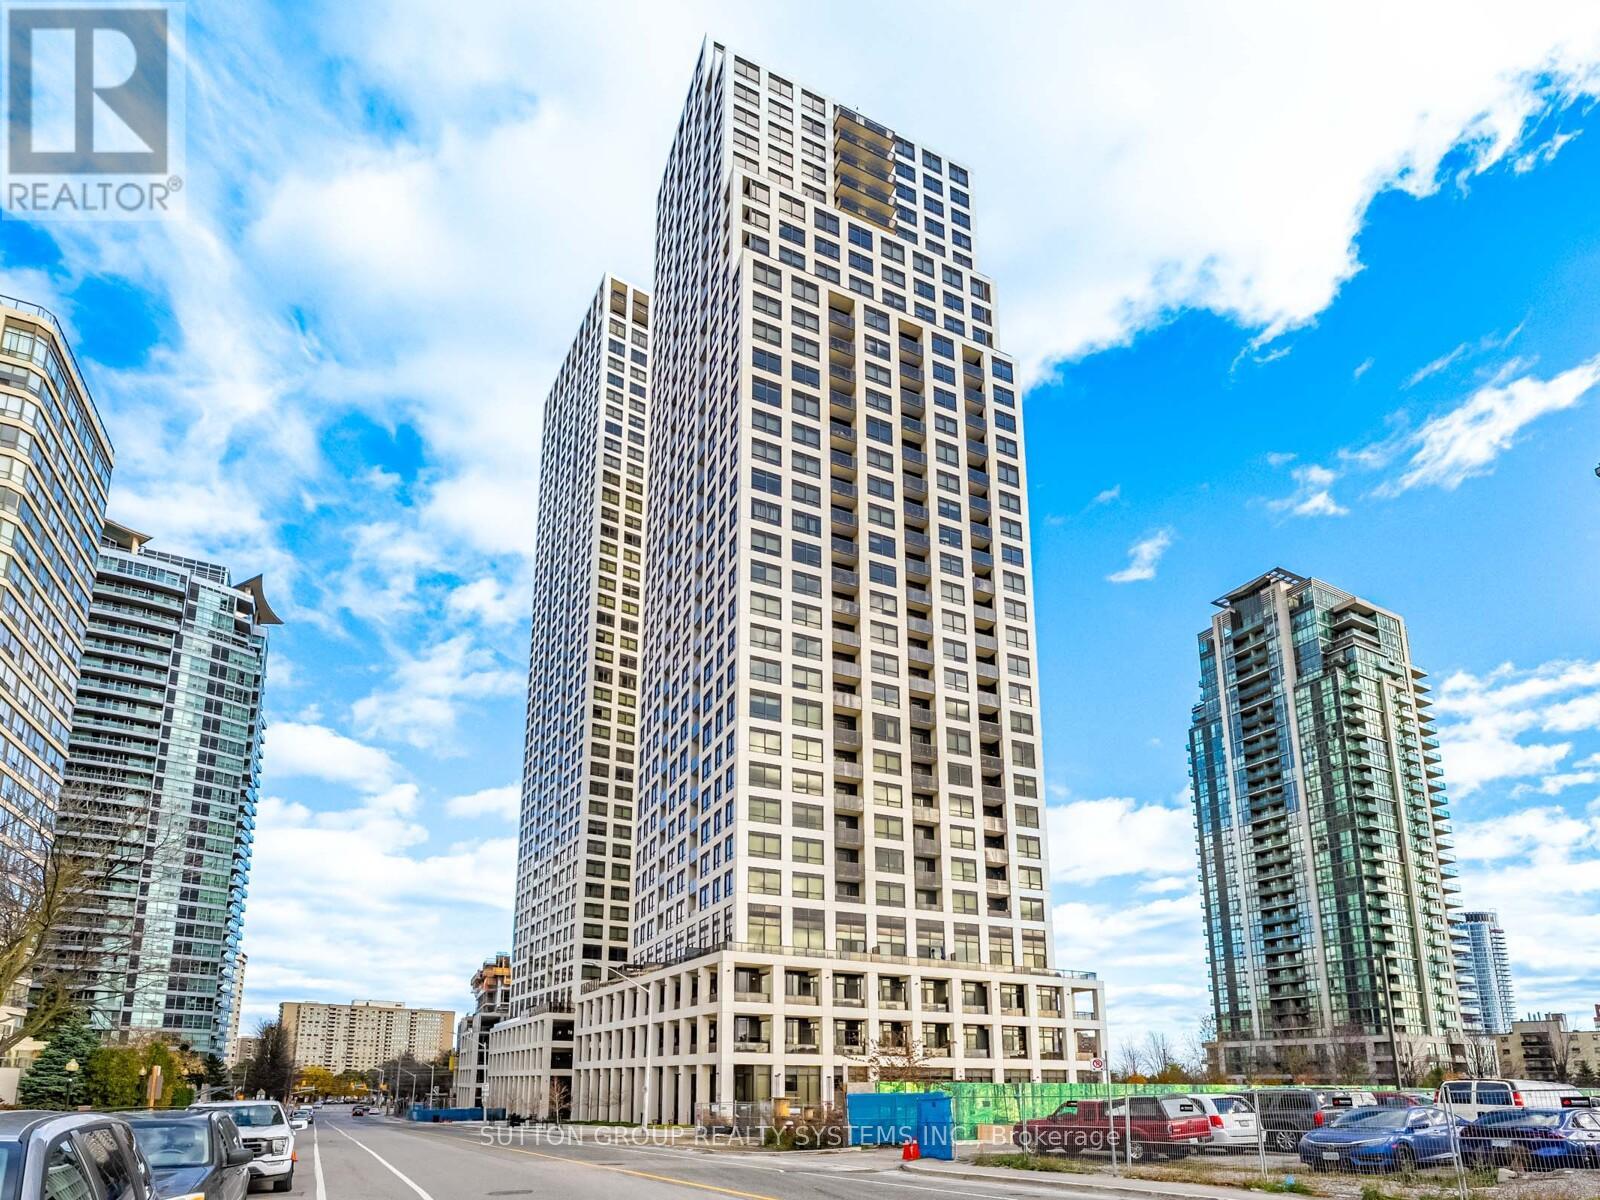
3206 - 36 Elm Drive W
Mississauga (City Centre), Ontario
Modern & Elegant 1 Bed + Den, 2 Bath Suite at Edge Towers by Solmar in the heart of Mississauga. Floor-to-ceiling windows with south-facing exposure offer unobstructed lake views and CN Tower visibility. Bright open-concept layout with contemporary finishes throughout. Modern kitchen features high-end built-in Fisher & Paykel appliances, island and ceramic backsplash. Primary bedroom with 3-piece ensuite. Spacious den with sliding glass doors can be used as a second bedroom or home office, plus a convenient 2-piece washroom. 24-hour concierge and exceptional amenities including party room, bbq terrace, Wi-Fi lounge, games room, fitness centre, and theatre room. Prime location steps to Square One, Celebration Square, Sheridan College, Central Library, YMCA, future Hurontario LRT, Cooksville Go Station, Hospital and easy access to Highways 401, 403, 407, 410 & QEW. Includes 1 parking and 1 locker. (id:45725)

602 - 100 John Street
Brampton (Downtown Brampton), Ontario
Welcome to luxurious urban living in the heart of Downtown Brampton! This exceptional 2-bedroom, 2-bathroom corner suite offers nearly 1,100 square feet of bright, light-filled living space that is completely move-in ready. Freshly painted in modern neutral tones, the unit has been upgraded with stylish luxury vinyl plank (LVP) flooring, adding a modern and refreshed look throughout. This home blends turn-key convenience with premium comfort. The airy, open-concept layout flows effortlessly into the standout primary bedroom retreat, featuring a spacious walk-in closet and private ensuite bath. The absolute highlight of this condo is the expansive wrap-around balcony-complete with a rare gas outlet for your BBQ-creating the ultimate outdoor setup for grilling and relaxing with panoramic views. Situated just steps from Gage Park, local cafes, boutique shopping, and the Brampton GO Station, this turn-key gem delivers an unbeatable walkable lifestyle in a vibrant central location. (id:45725)

356 Shoreacres Road
Burlington (Shoreacres), Ontario
Some streets are just addresses. The Shoreacres community is something else. Mature trees line the roads, kids ride bikes to Paletta Park and neighbours actually know each other's names. This is a pocket of Burlington where families put down roots for decades, not years, where the school catchment is excellent, the gardens are tended with pride and a walk to the lake comes with spectacular views. If you're looking for a place to raise a family, this is one of the best you'll find in southern Ontario. Offering a classic design with a center hall plan and over 4700sqft, this 4 Bed, 3+1 Bath home is one of the special ones, built for a family that actually uses every room. A stone driveway and mature landscaping set the tone before you even reach the door, and inside, a sweeping staircase in the foyer leads to formal living and dining rooms with rich Canadian ash flooring. The eat-in kitchen opens straight into a sun-filled family room with custom built-ins and a wood burning fireplace for cold winter nights. The mudroom, with German limestone flooring and lockers for the kids' gear, connects to a three car garage, because busy families need somewhere for all of it to go. Upstairs, vaulted ceilings and a skylit hallway keep the whole floor bright. Four bedrooms include a primary retreat with walk-through closets and an ensuite that feels more like a personal spa than a bathroom: double vanities, Carrara marble flooring, a custom glass shower, and an oversized soaker tub made for relaxing in. Laundry is close at hand, right where you need it. Downstairs, the fully finished lower level adds even more room to spread out, with generous storage and a beautifully renovated bathroom. Out back, your own private retreat: a newly updated covered porch, a saltwater pool and gardens kept up with real pride. One of South Burlington's finest streets, in the Tuck and Nelson school district, just steps from Lake Ontario, Paletta Park, the waterfront trails, and GO Transit. (id:45725)
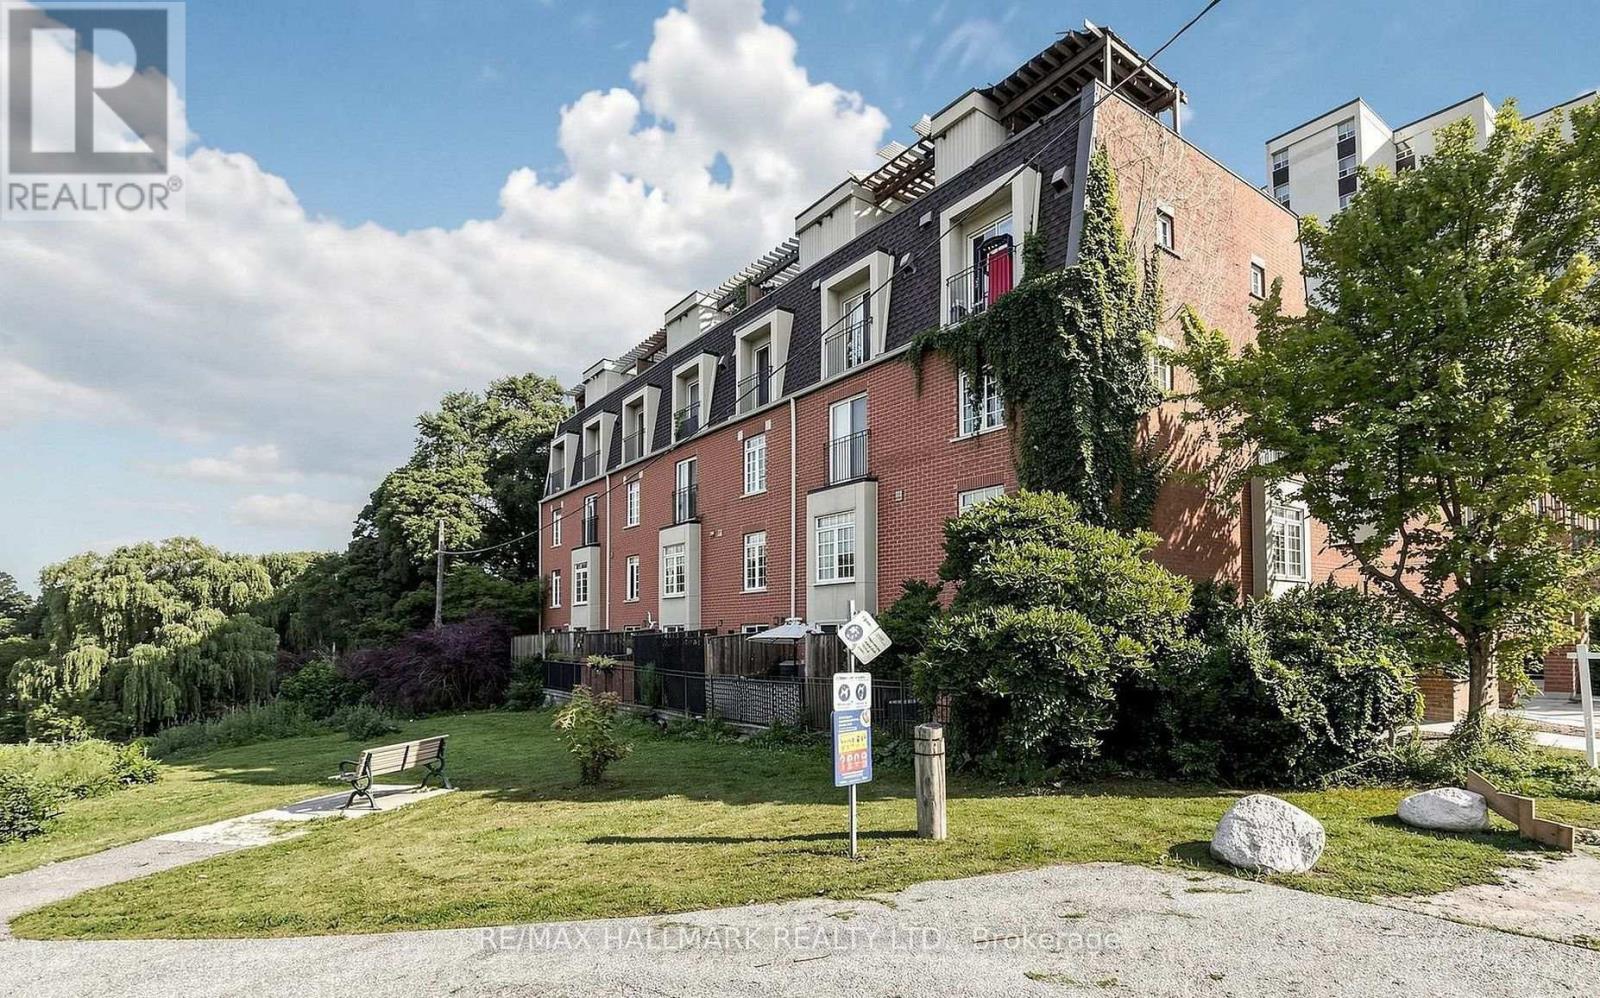
106 - 870 Jane Street
Toronto (Rockcliffe-Smythe), Ontario
Thoughtfully updated two-storey condo townhouse set within a quiet, park-side community overlooking Smythe Park. This bright and move-in ready residence offers a functional layout with two bedrooms, two bathrooms, underground parking, and an owned locker. A welcoming foyer with convenient closet storage leads into the open-concept living and dining area, seamlessly connected to a sunlit kitchen with walkout to a private balcony surrounded by greenery and unobstructed park views. The main floor also includes a convenient powder room for guests. Upstairs, you will find two generously sized bedrooms, each with a window and closet, as well as a full bathroom servicing the second level. Positioned near Smythe Park's walking trails, outdoor amenities, and natural green space, the home also offers excellent access to TTC transit, major highways, Stockyards Village, grocery stores, restaurants, and everyday conveniences, including a nearby plaza just steps away. A comfortable urban retreat with strong connectivity and a peaceful setting. (id:45725)
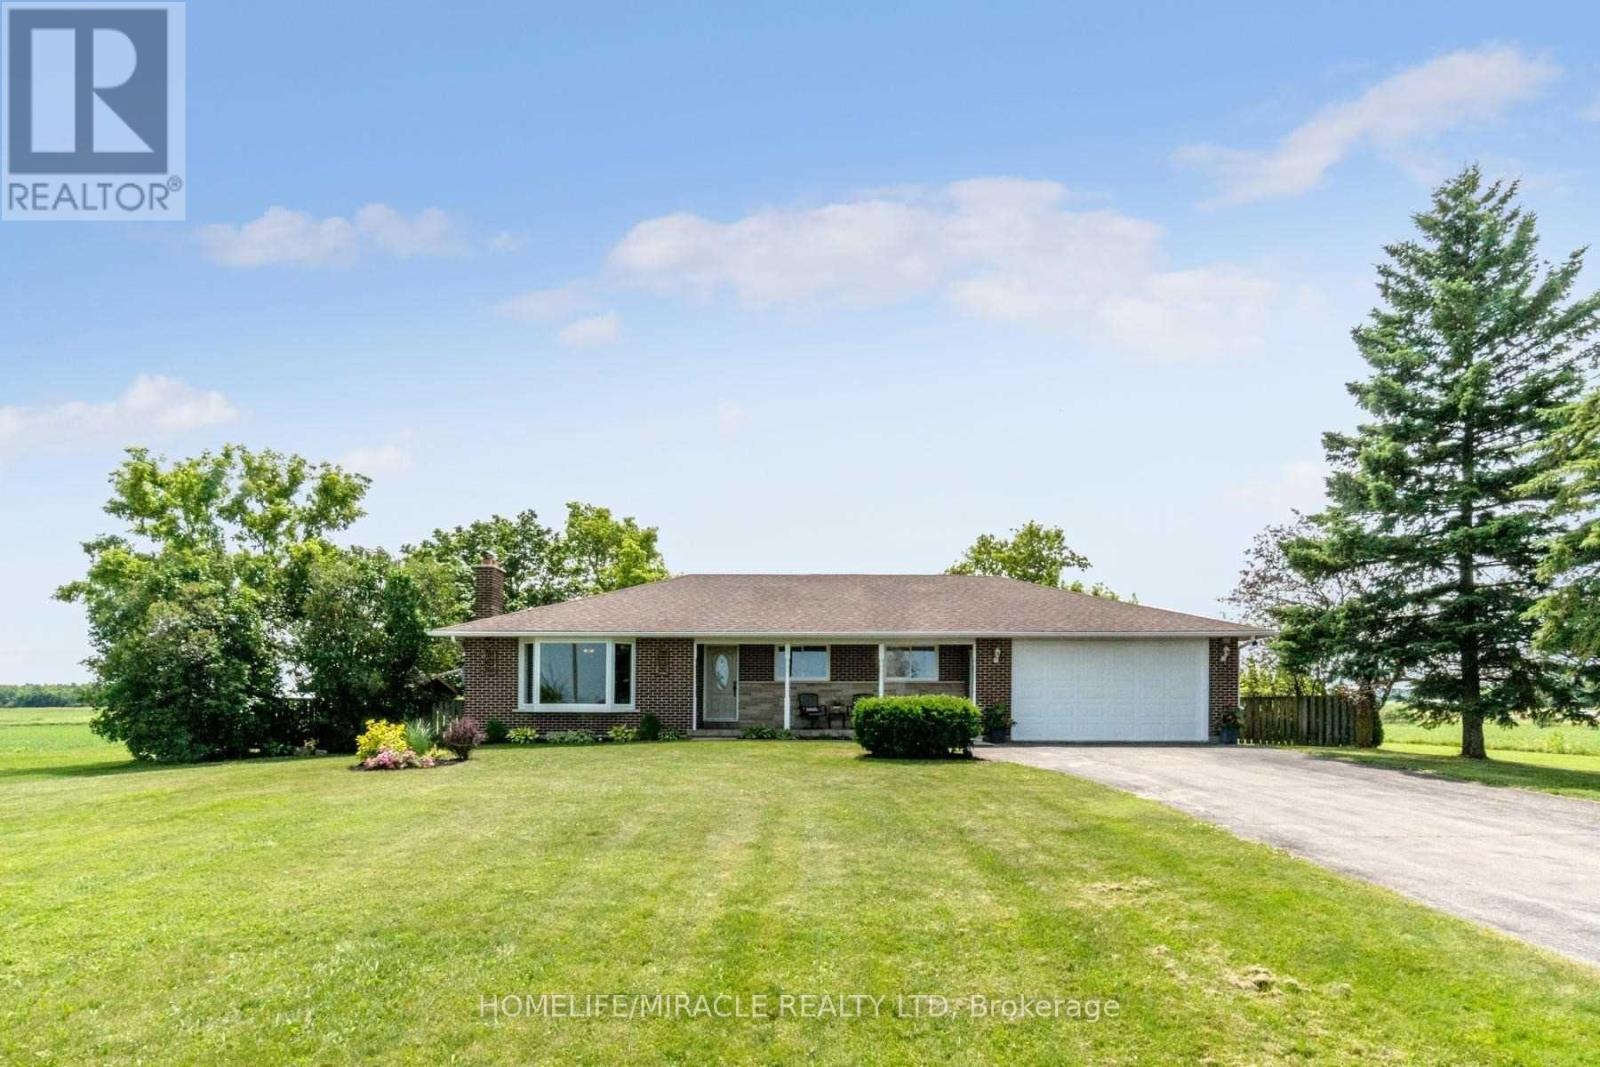
13946 Mclaughlin Road
Caledon, Ontario
Stunning Bungalow on half Acre in Prime Caledon Location! Private Lot On Paved Road, 10 Mins To Brampton, Georgetown And Cheltenham! All The Work's Been Done Here With Hardwood Floors, Renovated Kitchen & Bath, Bay Windows on main floor, Roof, Furnace & A/C, Baseboards & Trim!. Finished Basement W/Sep. Ent. And 2nd Kitchen, 2nd Laundry, Rec Room, Games Room, Beautiful 3 Pc Bath, Big Cantina! 16'X15' Workshop And A Garden Shed! Bonus Storage Room At Back Of Garage. (id:45725)
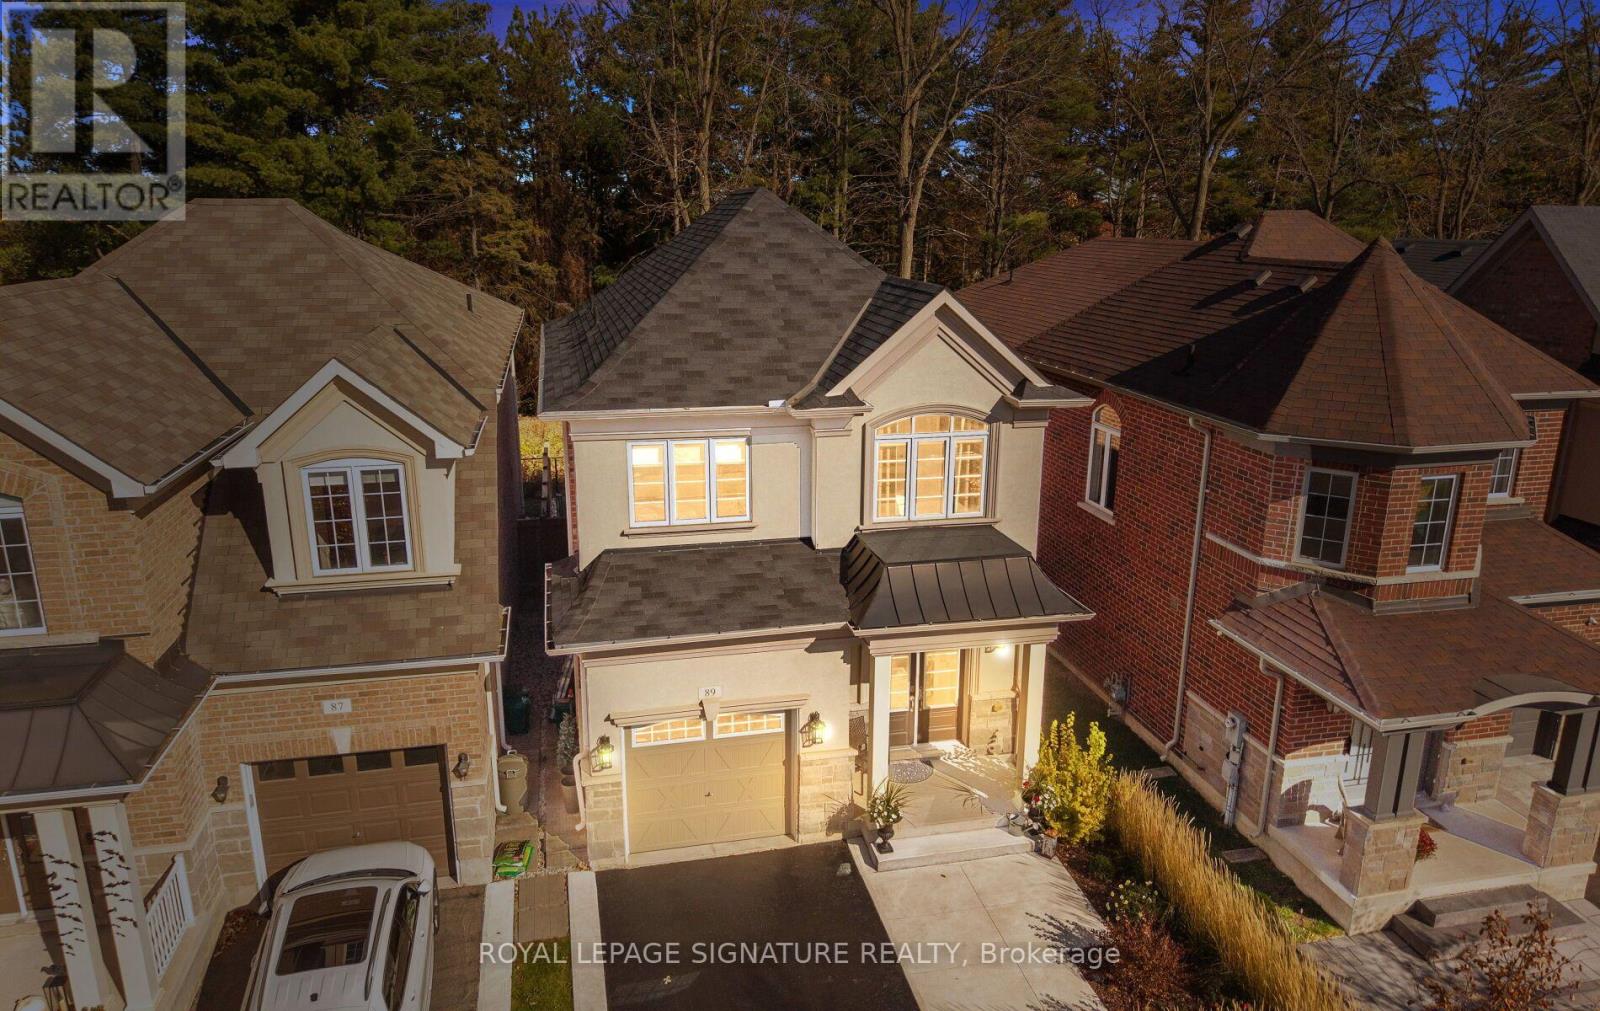
89 Upper Canada Court
Halton Hills (Georgetown), Ontario
Meticulously maintained, 3 bedroom, 3 bath Menkes-built home in the sought-after Enclaves Of Upper Canada! A rare opportunity to own a home loved and cared for by its original owners from day one, with pride of ownership evident in every detail. Backing onto forest on a quiet court with no sidewalk, deer are often seen from the yard, offering peaceful nature-filled mornings & evenings. Inside, smooth ceilings grace the main and upper levels, with no carpet and engineered hardwood throughout. Upgraded doors, handles and mouldings, custom window coverings including blackouts, pot lights, numerous upgraded light fixtures and ceiling fans in all bedrooms create a finished feeling. The kitchen features soft-close cupboard doors and custom pull-out shelves in the pantry & lower cupboards. A Honeywell Tuxedo smart-home system, hard-wired alarm and front camera, roughed-in central vac, in-wall family-room TV conduit & basement-to-attic conduit add smart, future-ready convenience. The primary bedroom boast trayed ceilings, custom walk-in closet, a 5 pc bathroom with a clear view of the forest. Enjoy whole-home audio with five great room speakers w/ subwoofer and speakers in the ensuite bath. A rough-in 3-piece basement bath, water softener, electric garage door opener with two remotes and pre-wiring complete the package. Outside, fully landscaped and hardscaped front and rear grounds, a motorized awning over the deck, Leaf Filter rain gutters, pre-wiring for four additional exterior cameras and two external speakers make outdoor living effortless. Georgetown offers small-town charm with modern convenience: stroll historic Main Street shops, cafes and restaurants, enjoy farmers' markets, community events, parks, playgrounds, sports facilities, scenic trails and the Credit River valley, while GO transit and major highways put Toronto and the GTA within easy reach for commuters and families alike. A special place to call home, where nature, comfort and convenience meet. (id:45725)
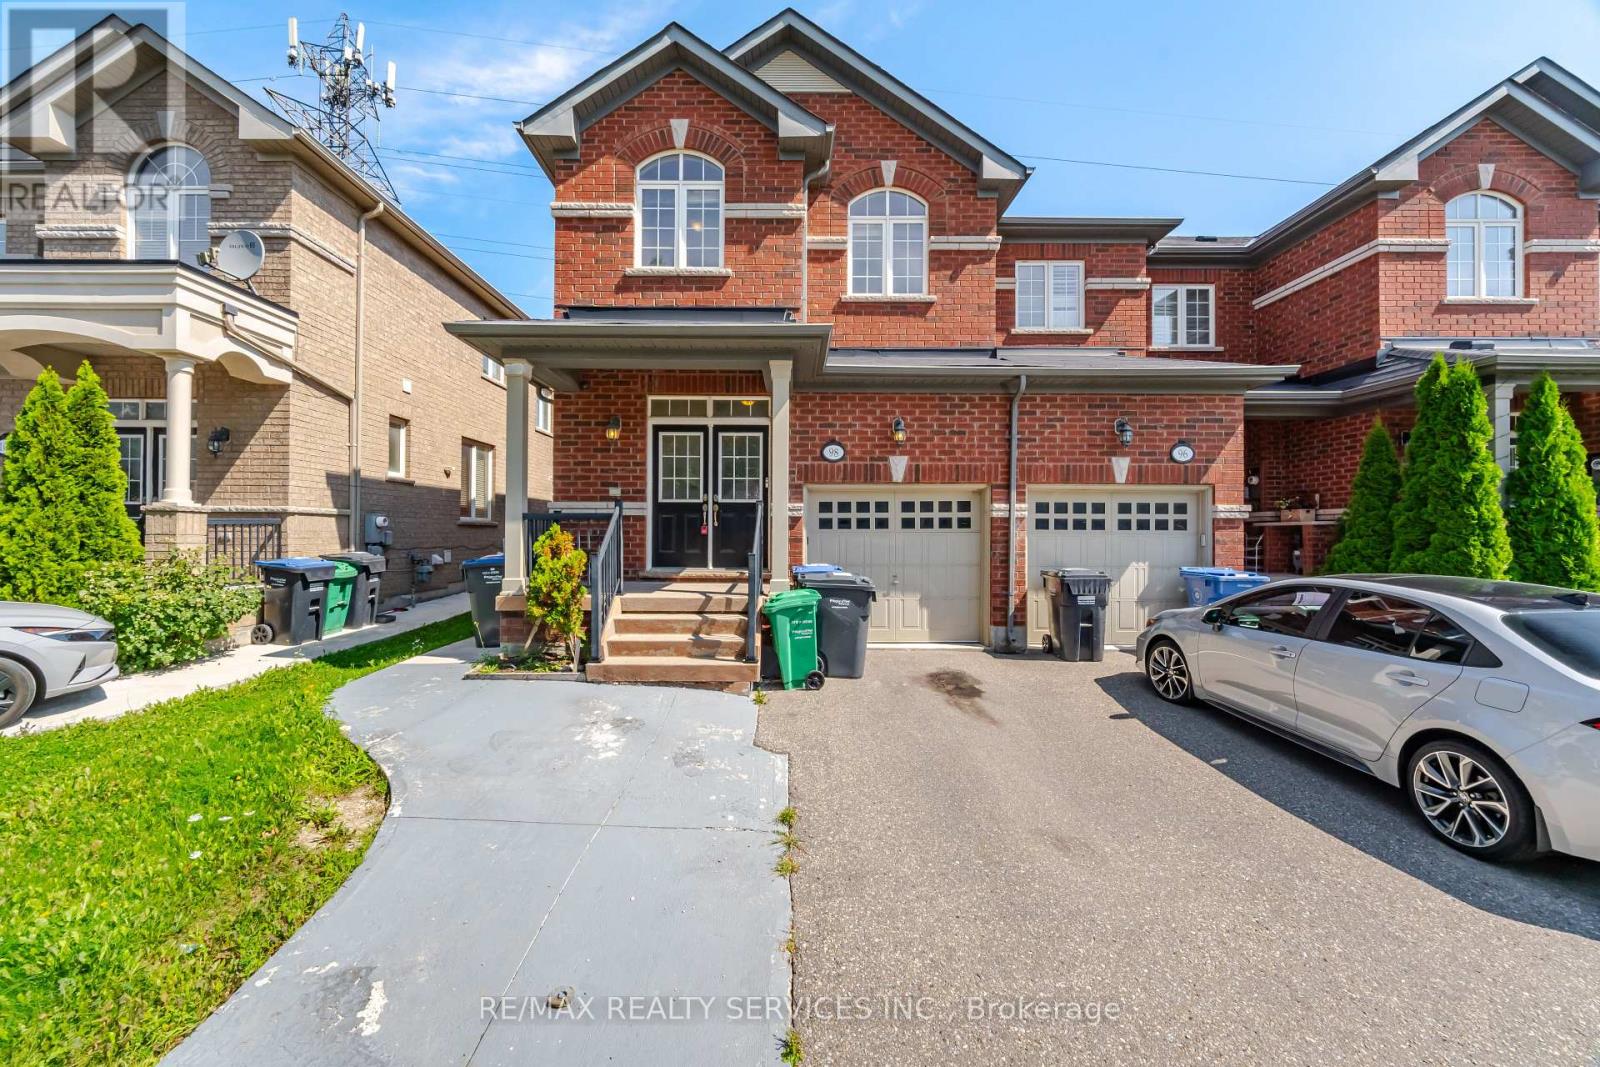
98 Teal Crest Circle
Brampton (Credit Valley), Ontario
Elegant Executive Townhome In The Prestigious Credit Valley Community Of Brampton! Surrounded by million-dollar homes, this impressive 3+1 bedroom, 4-bathroom residence offers a perfect blend of style, space, and functionality. The main level features a bright, open-concept design with a spacious living area, an upgraded kitchen with ample room for meal preparation, and a dining area with a walk-out to the backyard-ideal for entertaining and family gatherings. The upper level boasts a generous primary bedroom complete with a walk-in closet and 4-piece ensuite, along with two additional well-sized bedrooms. The finished basement provides valuable extra living space, perfect for a recreation room, home office, or guest accommodation.Conveniently located close to grocery stores, restaurants, banks, parks, and everyday amenities, with access to highly regarded Springbrook Public School and David Suzuki Secondary School. An excellent opportunity for families, first-time buyers, or downsizers seeking a spacious home in one of Brampton's most desirable neighbourhoods! (id:45725)
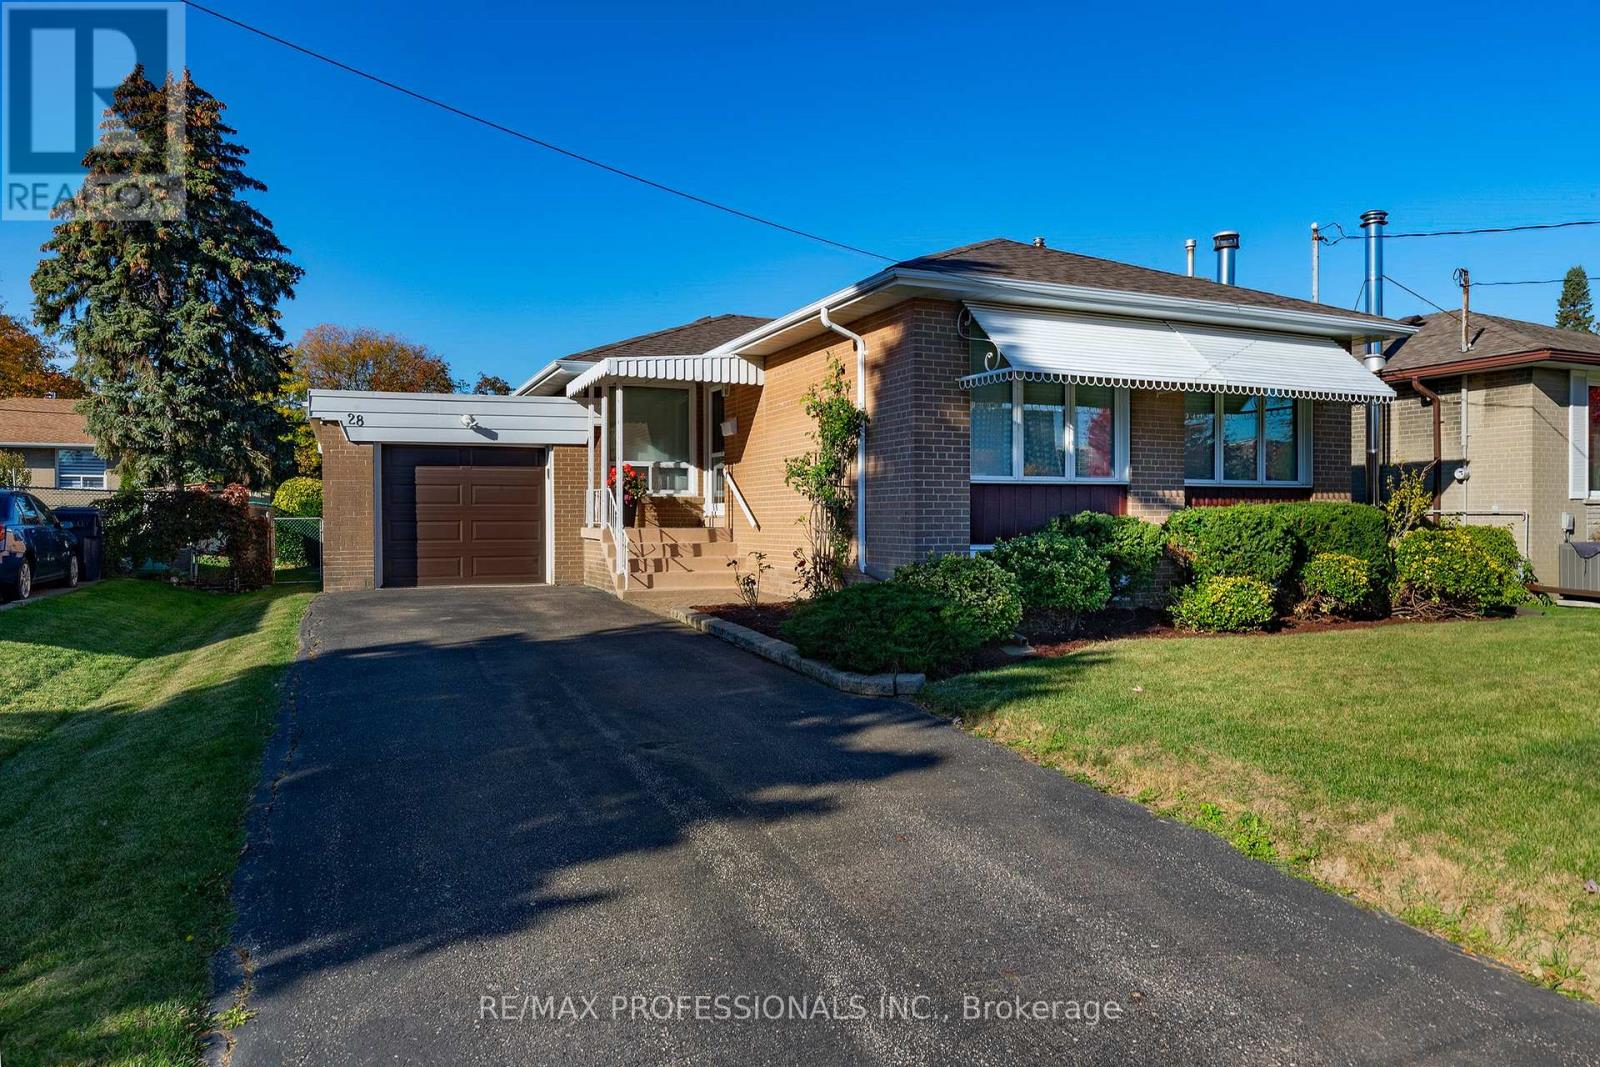
28 Crendon Drive
Toronto (Etobicoke West Mall), Ontario
Welcome to 28 Crendon Drive in a sought-after community in Etobicoke! This one-owner family home truly reflects pride of ownership. This inviting home features 3+1 bedrooms, and 2 baths, hardwood flooring throughout, cozy fireplace in the recreation room, an updated kitchen featuring a Skylight, and custom bow window, both providing a shower of natural light. Sit, relax, and enjoy the professionally landscaped rear private yard in the comfort of your own gazebo. Nestled in a family-friendly neighbourhood, this home is conveniently located near excellent local public schools offering great educational opportunity for families. Enjoy the best of outdoor living with nearby Carsbrooke Park, Centennial Park, and numerous Recreational Facilities. Commuting is easy with convenient access to Kipling GO Station, and TTC Transit. This is a wonderful opportunity to enjoy comfort, convenience, and community in one of Etobicoke's most desirable neighbourhoods! (id:45725)
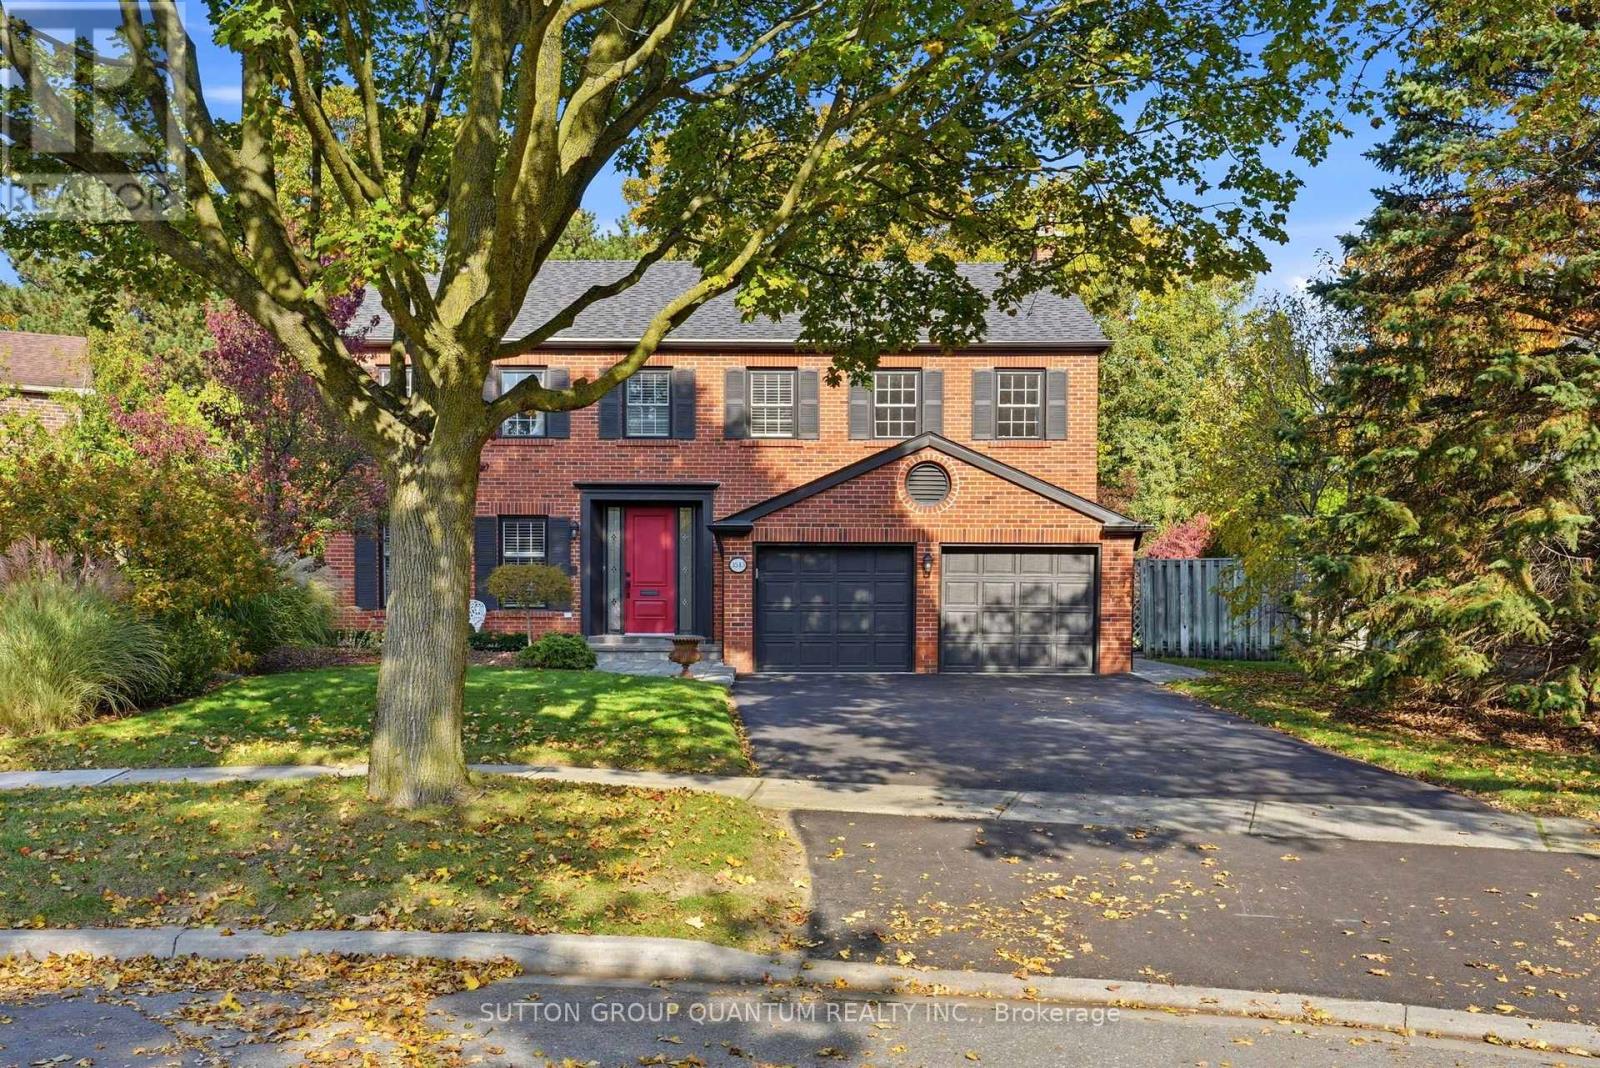
3543 Kingbird Court
Mississauga (Erin Mills), Ontario
Outstanding Curb Appeal !!! Lovely Family 4 Bedroom, 3 Bathroom Executive Home In One Of Erin Mills/Sawmill Valley's Most Sought After Areas. This Arthur Blakely Built Home Consists Of 2649 Square Feet (As Per GeoWarehouse) And Is Located On A Private And Secluded Lovely 47.95 Ft By 142.30 Ft By 144.11 Ft And 115.98 Ft Across The Rear Property Line. Enjoy Beautiful Views Of The Tree Lined Street While Sitting On The Front Porch (24.5 Ft By 6 Ft) That Overlooks The End Of A Child-Safe Cul-De-Sac With A Centre Island. Very Private Rear Yard Setting With Numerous Tall Pine Trees, Perennials And A 20 Ft By 14 Ft Patio With Cultured Stone To Be Enjoyed As You Walk Out From The Family Room. The Current Sellers Are Original Owners That Have Enjoyed Raising Their Family In This Home. A Formal Home With Extensive Use Of Hardwood Flooring, Oak Staircase With Carpet Runners, Painted White Pickets And Oak Handrail. 800 Series Colonial Doors Throughout. An Open Concept Partially Finished Lower Level Presents Many Opportunities To Add Your Finishes For Your Family. Very Close To All Amenities. Great Parks And Trails, Excellent Schools Including A Short Walk To UTM. Major Highways And Erindale GO Station, Public Transportation, Restaurants. Don't Miss This Opportunity. (id:45725)
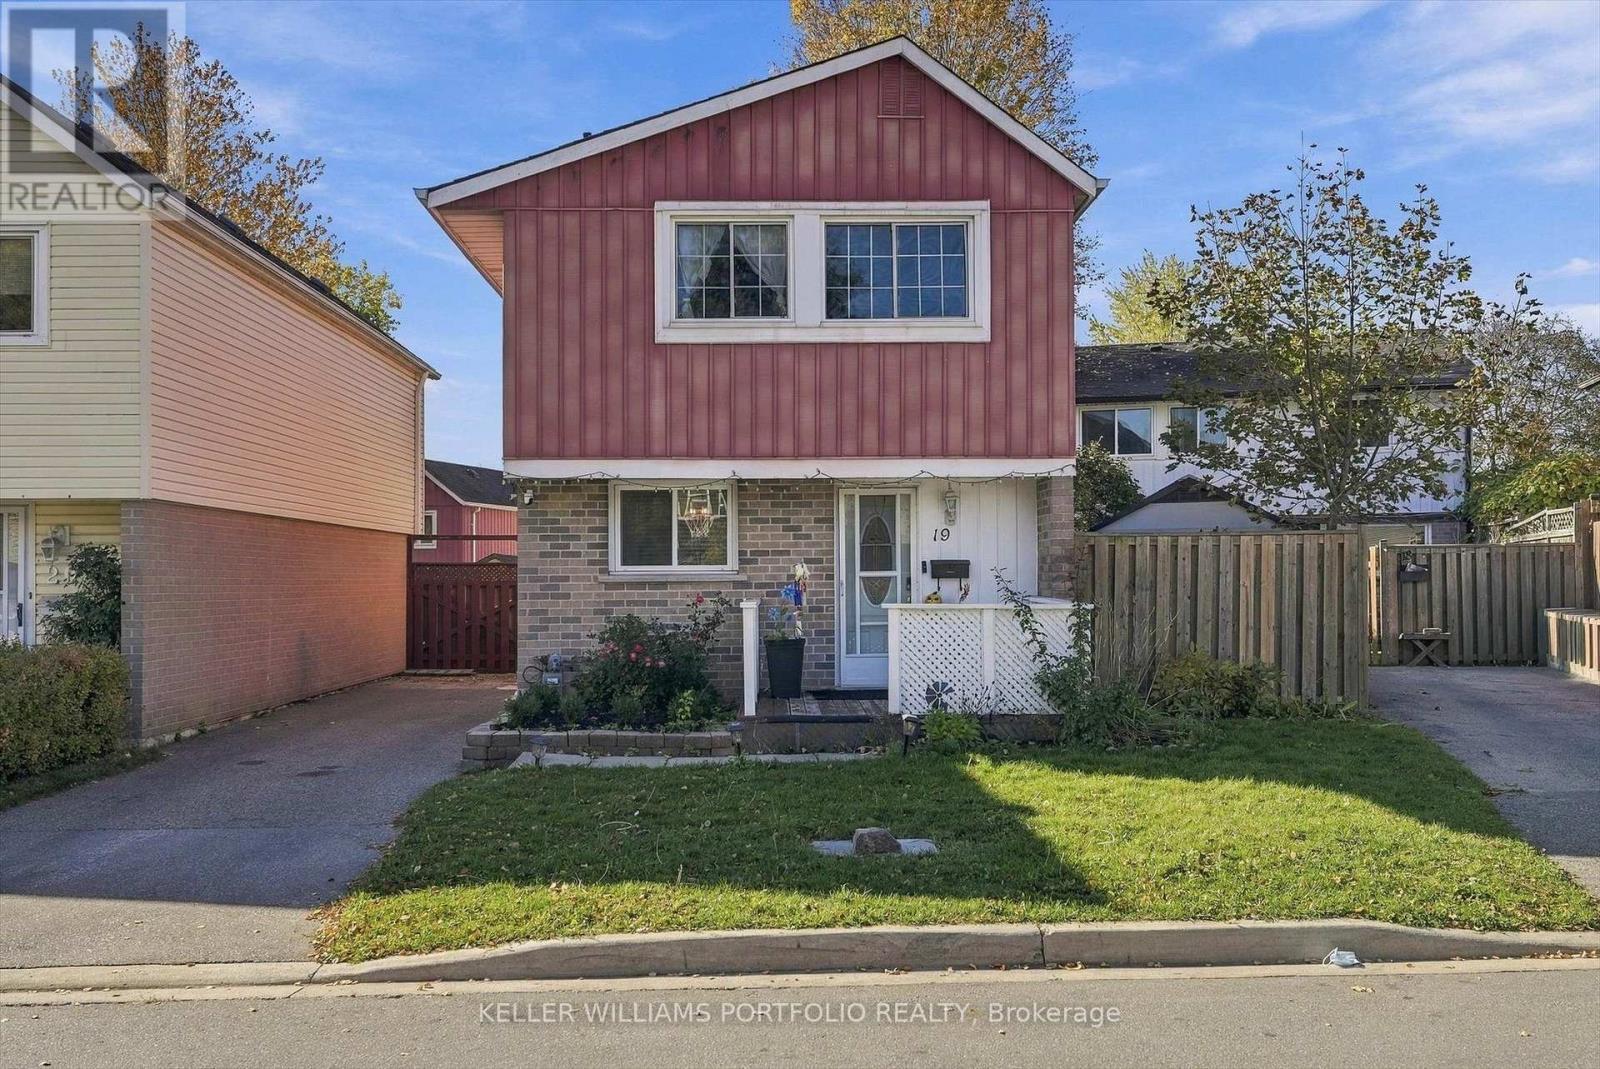
19 Highland Trail
Brampton (Central Park), Ontario
Lovely 3+2 bedroom home with 3 washrooms. Lower level boasts 2 bedrooms, 3pce washroom plus kitchenette which provides a perfect space for overnight guests or additional family members. Family oriented mature neighborhood offers all amenities with shopping, transit, restaurants and major highways nearby. Short walk to schools and parks too! Don't miss out on this perfect place to call home! (id:45725)
67 Sandmere Avenue
Brampton (Heart Lake West), Ontario
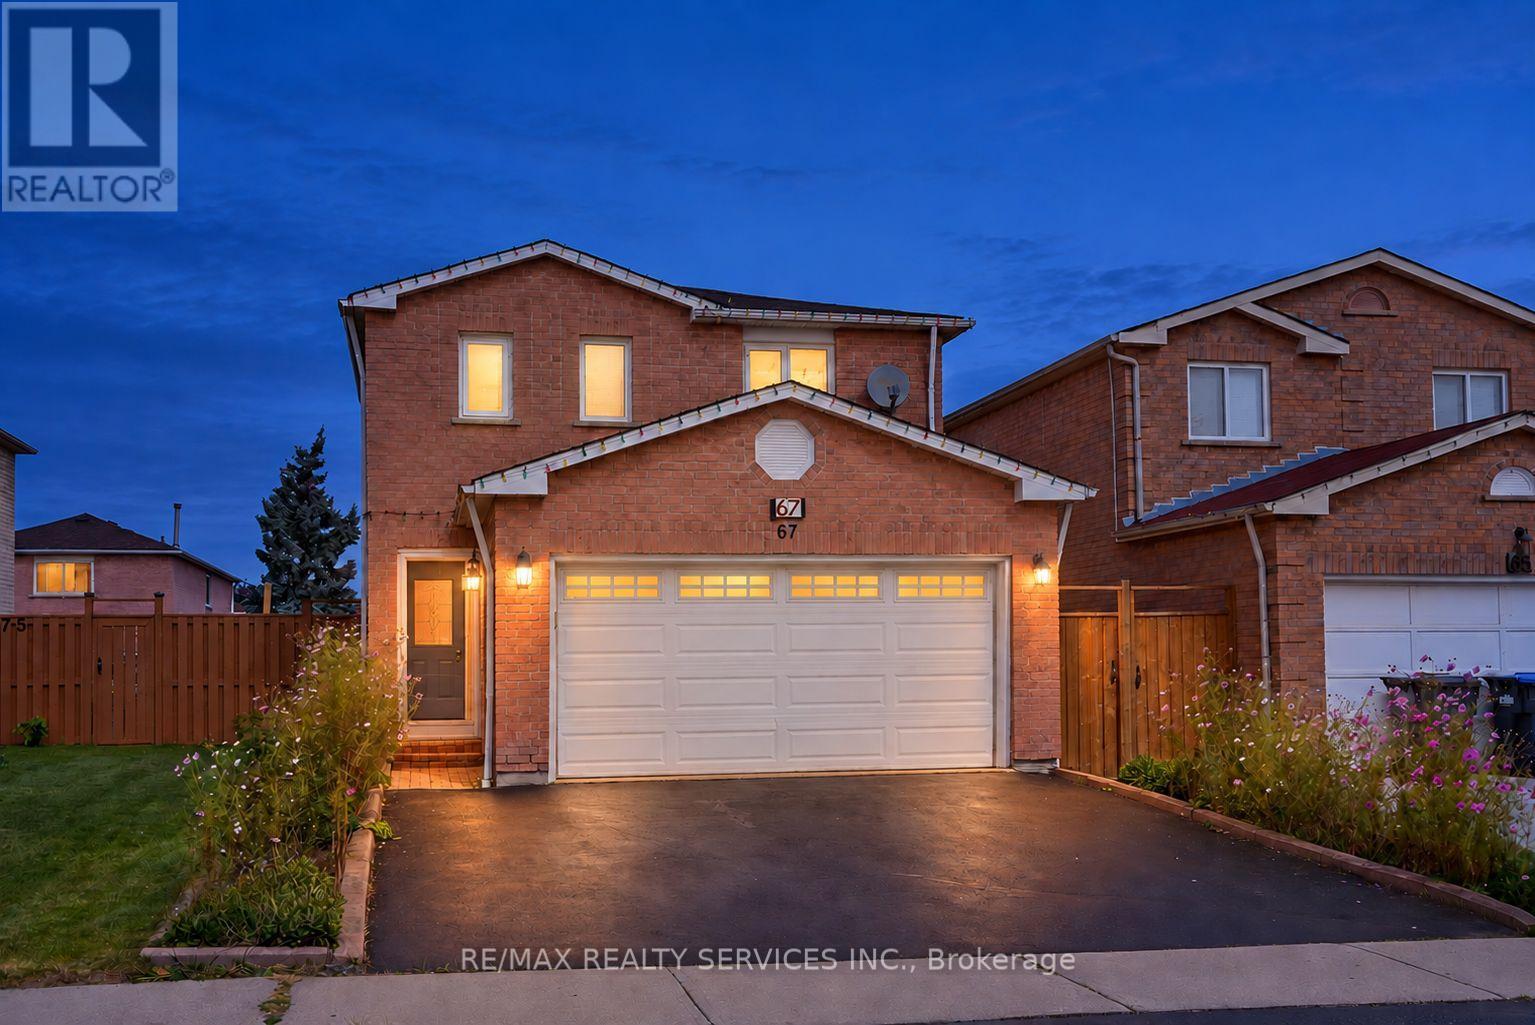
Looking for a home where everyone has room to spread out, yet plenty of space to come together? Imagine family dinners, cozy evenings by the fireplace, summer gatherings in your private backyard and a parkette just steps from your door. Welcome to a place that feels like home!Located in sought-after Heart Lake West, this beautifully maintained 3-bedroom detached brick home offers 1,695 sq. ft. of above-grade living space, plus a finished basement.Elegant double French doors open to spacious living and dining rooms, perfect for hosting family and friends. The main-floor family room, with its inviting fireplace, offers a comfortable place to unwind. The bright, renovated eat-in kitchen features ample storage and a walkout to the deck, making everyday living and entertaining easy.Step outside to your private backyard, where mature gardens and a gazebo create a peaceful retreat. Picture morning coffee surrounded by greenery or summer evenings catching up with friends.Upstairs, the generous primary bedroom offers double closets and a private 3-piece ensuite. Two additional spacious bedrooms provide room for family, guests or a home office. Downstairs, the finished recreation room is ready for movie nights, games and hobbies.Thoughtful updates include a renovated kitchen, three updated baths, flooring, pot lights, roof (Nov 2025), fencing on three sides with two gates (2025) and fresh neutral paint (2026).An attached double garage and widened driveway add convenience. With a parkette on the street and schools, parks, trails, shopping, restaurants, transit, GO access, highways and the Heart Lake West Community Recreation Centre nearby, everything your family needs is within reach.More than just a great floor plan, this is a home with space to enjoy everyday moments and make lasting memories. Book your private showing today and picture your next chapter here! (id:45725)
20 Melmar Street
Brampton (Northwest Brampton), Ontario
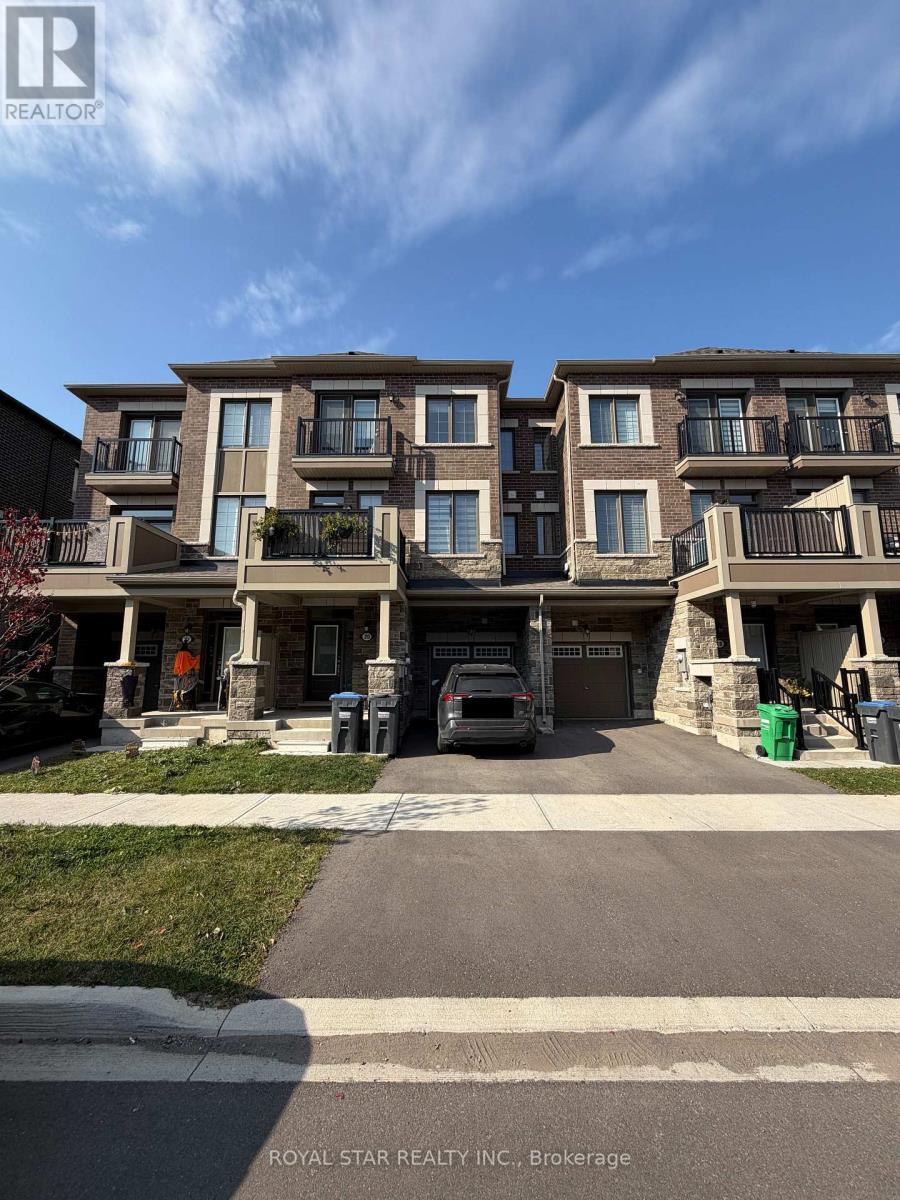
Beautiful Mattamy built townhouse in the desirable Northwest Brampton community, built in 2024 and available for lease. This modern home features 3 spacious bedrooms and 2.5 bathrooms, a well appointed kitchen with stainless steel appliances and granite countertops, and large windows that fill the space with natural light. Conveniently located near the GO Station and everyday amenities, this property offers a great combination of comfort, style, and convenience. (id:45725)