
25348 Nairn Road
Middlesex Centre, Ontario
Rare find! Under 15 minutes to Hyde Park shopping. 49 acre farm just northwest of London with 31 farmable acres systematically tiled. Income from the annual land rent and permitted field sign. Beautiful country setting with gorgeous panoramic farmland views with meadows and woods. Creek meanders through property. Walking / ATV trail through the woods. 24' x 32' shop with 10'x10' overhead door. 3+1 bedroom ranch style family home shows very well and lower level is fully finished with walkout. Oversize 2 car attached garage. Beautiful country property minutes from the city and 30 minutes to Lake Huron beaches. (id:45725)

Lot 8 Havelock Street
Adelaide Metcalfe (Kerwood), Ontario
Dreaming of building your custom dream home? This is your opportunity to purchase a lovely 66' x 132' lot on a quiet street in the welcoming rural community of Kerwood. Offering ample space and flexibility, this generously sized lot provides plenty of options to bring your vision to life. Municipal services, including natural gas, hydro, and sewers, are available at the lot line. Enjoy the peace and quiet of rural living without sacrificing convenience. Just 10 minutes to Strathroy's shopping, restaurants, schools, and everyday amenities, and an easy drive to London, Sarnia, and the beaches of Grand Bend. A fantastic opportunity to create the home you've always wanted in a peaceful, family-friendly setting. There is a strong possibility that the Seller will release Lot 9 for sale in the future with a Right of First Offer to the purchaser, upon the sale of Lot 8. (id:45725)
20858 Loyalist Parkway
Prince Edward County (Hillier Ward), Ontario
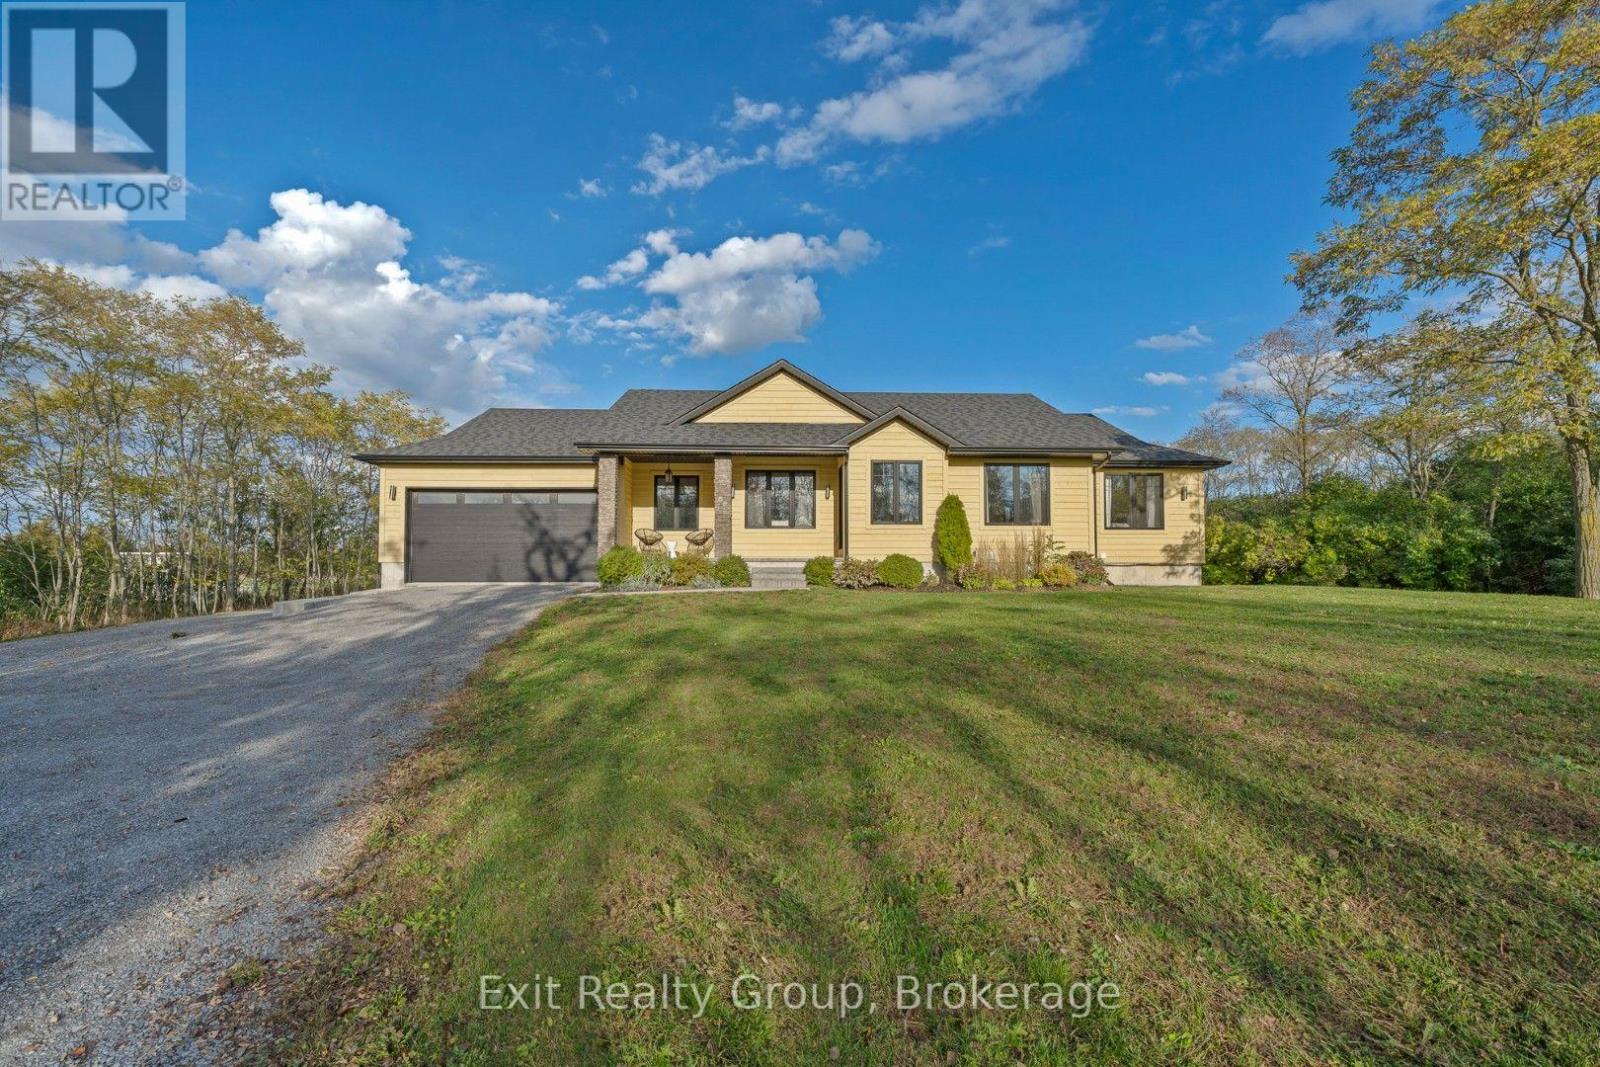
Welcome to your own private County retreat, set on just under two acres of beautiful land. Custom built with exceptional attention to detail, this thoughtfully designed bungalow offers the perfect blend of refined style, modern comfort, and effortless functionality. Offering approximately 1,393 sq. ft. of beautifully designed main-floor living space, this residence features generous proportions and an inviting open-concept layout. The seamless connection between the living, dining, and kitchen areas creates an elegant yet welcoming setting, ideal for both relaxed everyday living and sophisticated entertaining. At the heart of the home, the gourmet kitchen is designed to impress, combining style and functionality in a space that will inspire both the passionate chef and the casual cook. The home features five spacious bedrooms, including a luxurious primary suite that offers a private retreat at the end of the day. Each bedroom provides a peaceful oasis with generous closet space and oversized windows that fill the rooms with an abundance of natural light. The finished basement provides valuable additional living space and endless versatility for family, guests, recreation, or entertaining. A garage offers convenient parking and additional storage, complementing the home's thoughtful design. Outside, just under two acres of land provide an exceptional sense of space and privacy, offering room to relax, entertain, garden, or simply enjoy the peaceful surroundings. Every aspect of this custom-built bungalow has been carefully considered to maximize comfort, style, and livability. Whether you're searching for a full-time residence or a refined County escape, this exceptional property offers the space, privacy, and lifestyle you've been waiting for. Come experience the best of County living and discover what it means to truly call The County home. (id:45725)
3646 County Road 8
Prince Edward County (North Marysburg Ward), Ontario
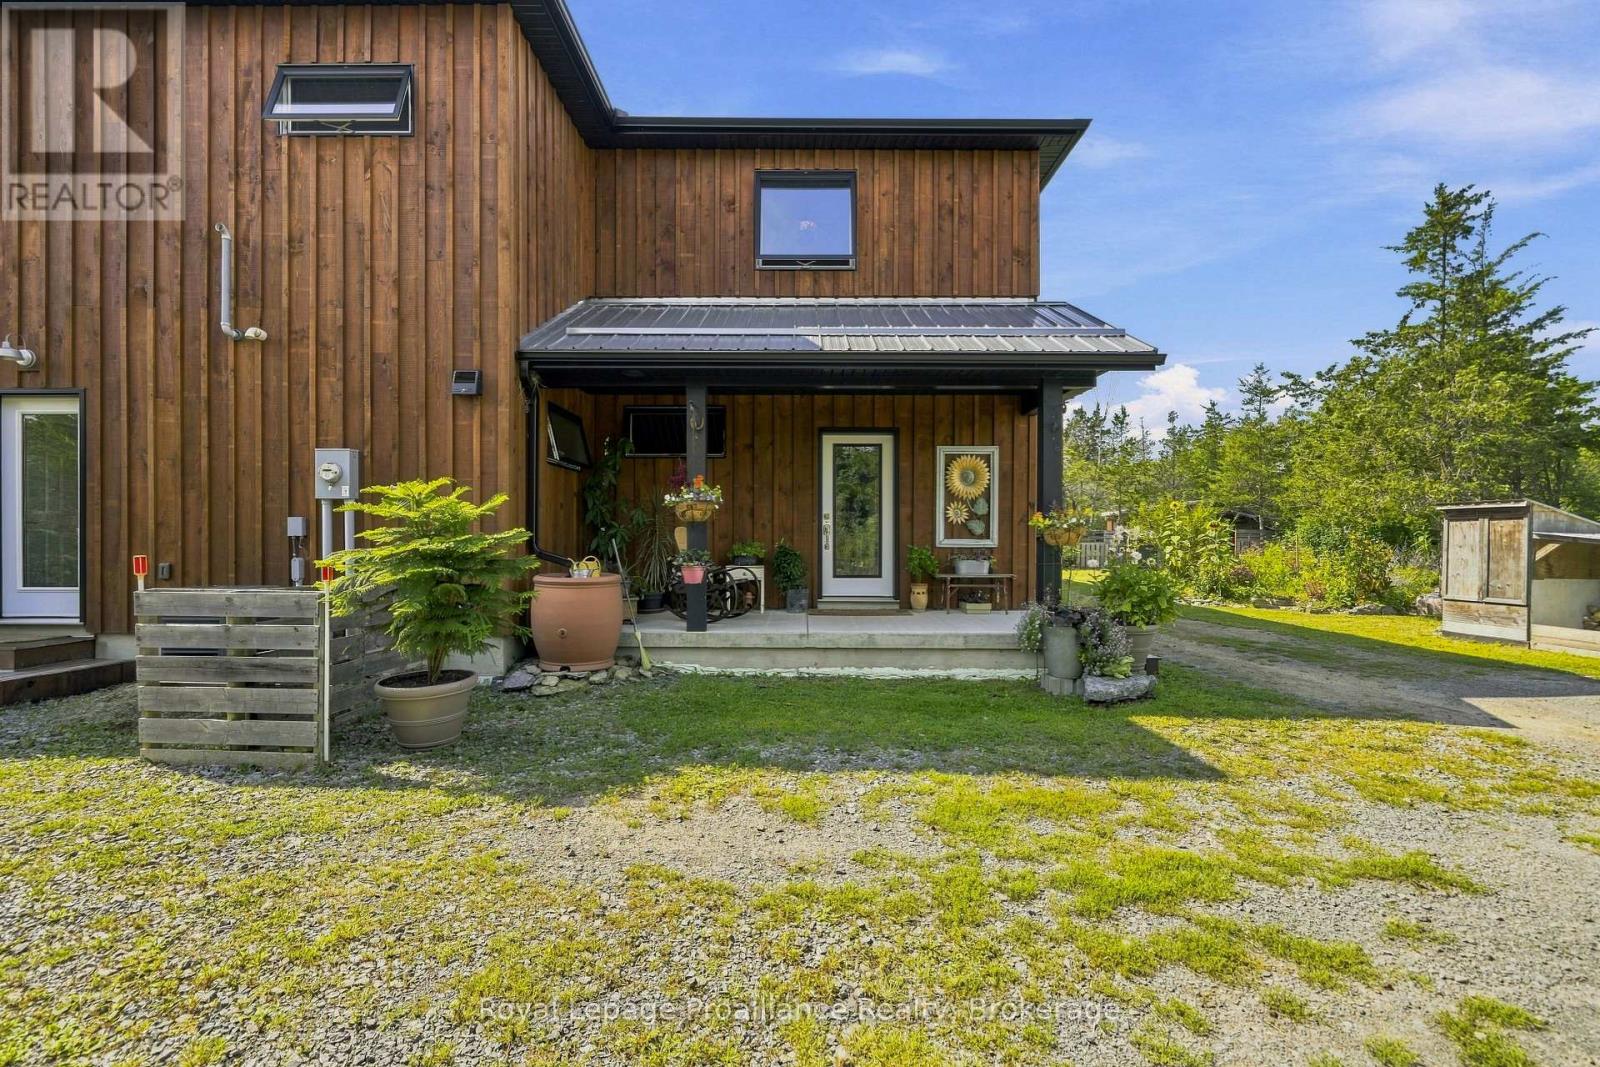
Welcome to a home designed for living together, while still having space of your own. Just 5 yrs new, this unique detached property offers an exceptional multi-generational layout, with over 2,200 sqft in the main home plus an attached approx 800 sqft apartment with its own private entrance. Step inside the main home and oversized windows immediately fill the space with natural light. At the heart of the home is a thoughtfully designed two-part kitchen, perfect for entertaining. The main kitchen features soapstone counters, a gas stove and pot filler, creating a beautiful space to cook, gather and entertain. Tucked away behind the scenes, the second kitchen keeps the prep and clean-up out of sight, with soft maple counters, a dishwasher, add'l fridge/freezer and plenty of storage. Built on a slab-on-grade foundation, the home features in-floor heating throughout for cozy, even warmth. Patio doors seamlessly connect the indoors with the outdoors, extending your living and entertaining space into the garden - or simply providing the perfect spot to enjoy your morning coffee while taking in the peaceful views. Upstairs, you'll find 2 bdrms, a 3-pce bathroom and access to a generous 14' x 14' deck. The primary suite offers its own luxurious 4-pce ensuite, creating a private place to relax and unwind. The att'd apartment provides completely separate living quarters with its own kitchen, living area, 2 bedrooms and private entrance. Ideal for multi-generational families, extended-stay guests or anyone looking for the flexibility of additional independent living space. Set on just shy of 2 acres, there's plenty of room to stretch out, slow down and enjoy rural living in the heart of the County. Surrounded by some of the County's favourite wineries, cideries and even a nearby lavender farm, you can enjoy the peaceful countryside while still being less than 20 minutes from Picton's restaurants, shops and amenities. Two living spaces, One very special County property. (id:45725)

701 Maria Street
Whitby (Downtown Whitby), Ontario
***Basement Unit ONLY***Occupancy Oct 19, 2026*** Professionally finished Basement with 1 Washroom 2 Bedrooms, Double Entrance Basement Apartment. Extra Size Living room and Open Concept design; Large Windows. Full Kitchen. Full Washroom. Full Laundry. Parking on Driveway.**** Photos may be digitally edited for respect of existing tenant privacy*** (id:45725)
21 St Magnus Drive
Toronto (Centennial Scarborough), Ontario
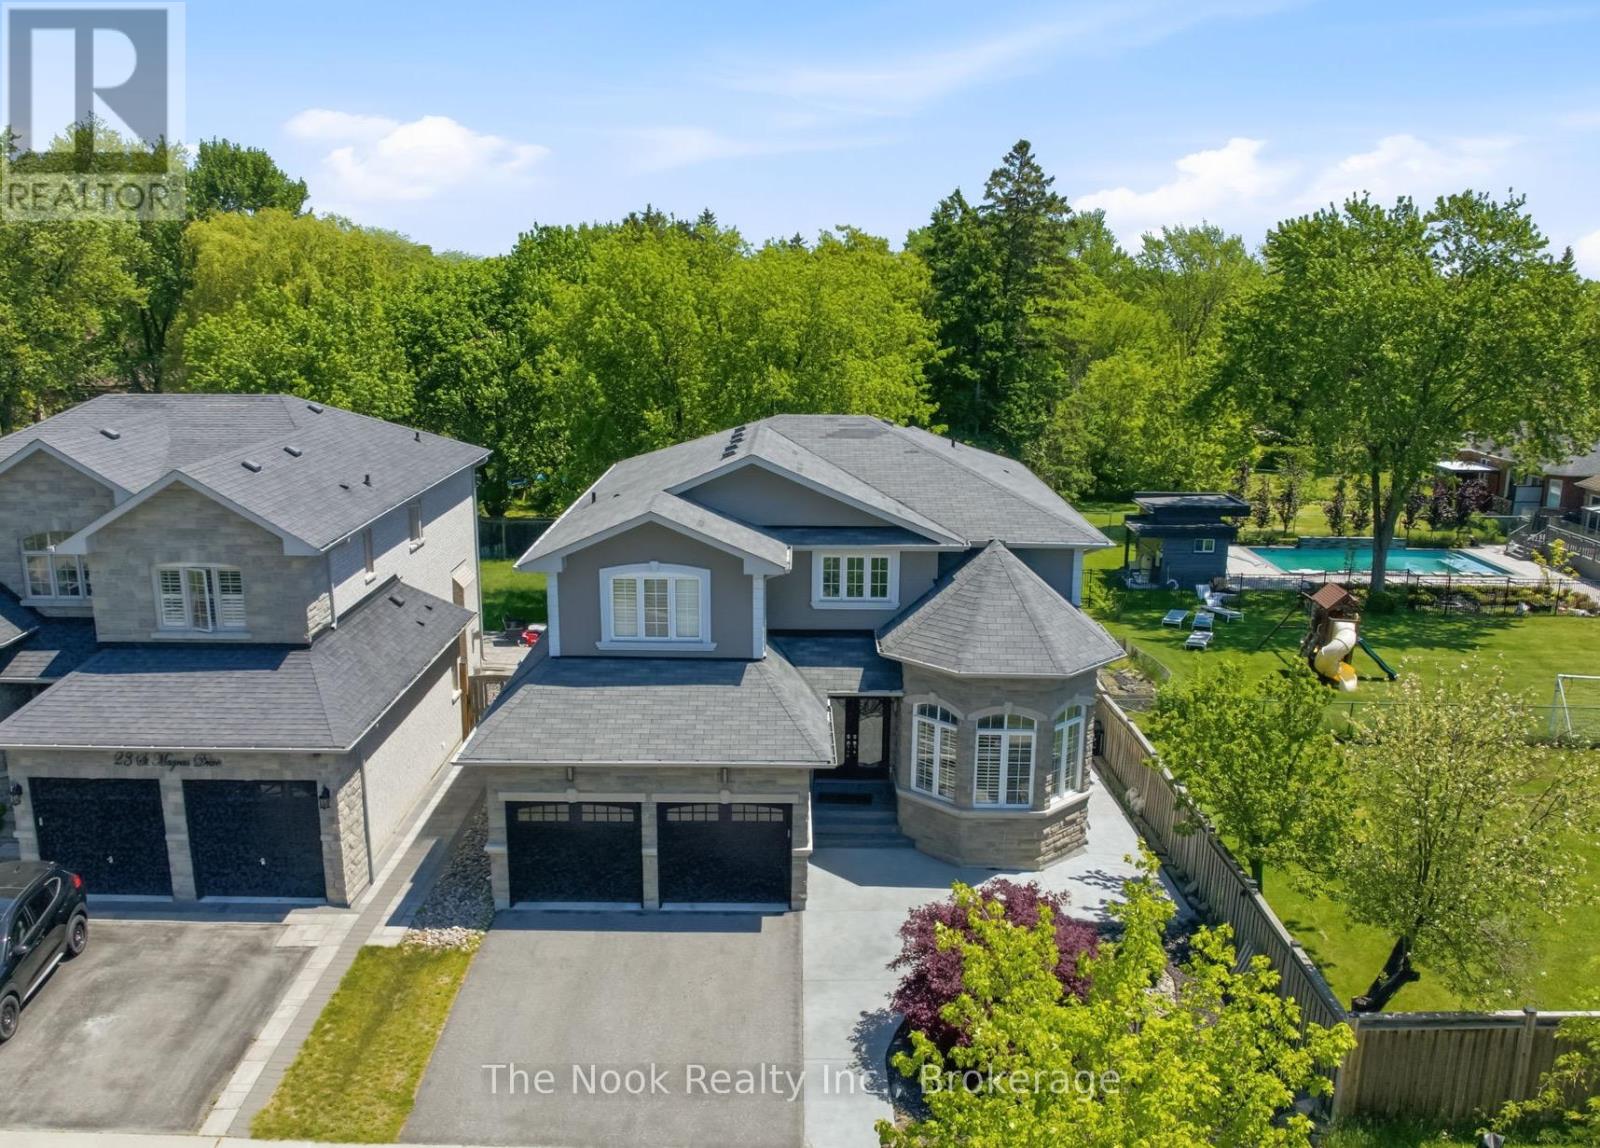
Positioned At The Entrance Of An Exclusive Executive Enclave In Centennial Scarborough's Desirable Lakeside Community, This Impressive 3,080 Sq Ft Home Offers Exceptional Space, Privacy & Future Potential. Set On An Extra-Deep 150 Ft Lot Backing & Siding Onto Existing Residential Properties, The Setting Feels Peaceful & Private While Remaining Minutes From Every Urban Convenience. A Dramatic 2-Storey Foyer & Sweeping Curved Hardwood Staircase Create An Impressive Welcome. Hardwood Floors Extend Throughout The Main Level, Where Formal Living & Dining Rooms Are Highlighted By A Striking Stone Turret With Wraparound Windows. A Built-In Pantry Area With Walk-In Pantry Connects To The Modern Kitchen Featuring Flat-Panel Cabinetry, Quartz Counters, Stainless Steel Appliances & A Custom Island. As A Bonus, The Seller Will Professionally Re-Face The Kitchen Prior To Closing In The Buyer's Choice Of Colour. The Kitchen Opens To The Family Room With Gas Fireplace & Walk-Out To The Patio & Private Backyard. A Partially Enclosed Office Nook Offer a potential work from home space. Main Floor Laundry With Garage Access & Custom Built-Ins. Upstairs, Hardwood Continues Through All 4 Bedrooms. The Primary Features 2 Walk-In Closets & A Spacious Ensuite With Double Sinks, Quartz Counters, Separate Tub & Shower. Bedrooms 2 & 3 Share A Full Bath, While Bedroom 4 Enjoys Its Own Private Ensuite & Built-In Vanity. The Lower Level Offers Outstanding Potential With A Builder-Installed Double-Door Walk-Out Completed As Part Of The Original Custom Build, Plus High Ceilings, Rough-In Bath, Sauna, Electrical Rough-Ins & Framed Exterior Walls & Ceilings, Providing An Excellent Head Start For A Future Suite Or Additional Living Space. Outside, Enjoy A Large Patio, Pergola & Impressive Concrete Pad Ideal For A Future ADU, Swim Spa Or Extended entertaining space. Steps To Adams Park, Top-Rated Schools, Shopping, Dining, Port Union Community Centre, Library, Rouge GO, Waterfront Trails & Hwy 401. (id:45725)
246 St James St
Sault Ste. Marie, Ontario
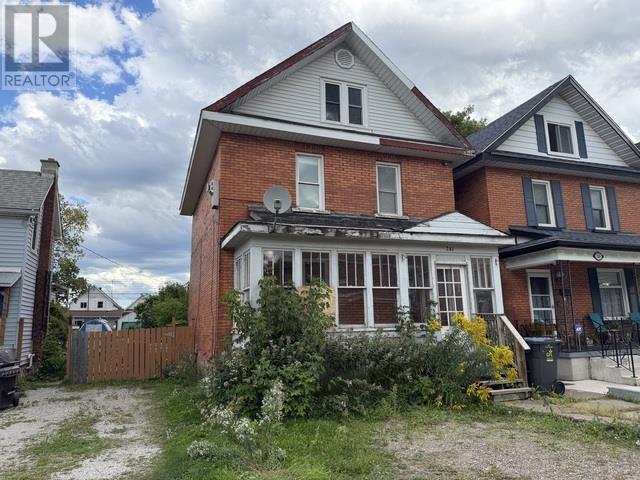
Attention investors: duplex opportunity at 246 St James St! This duplex features a 1-bedroom unit on the main floor and a 2-bedroom unit on the upper level, offering a versatile setup for investors or an owner occupant looking to build equity. The property requires some repairs and cosmetic updating, making it an excellent fit for a handy buyer or investor ready to add value. Gas forced-air heating and a spacious backyard add to the property's appeal, with the outdoor space well suited for the main-floor tenant or an owner-occupied unit. A solid opportunity to improve, reposition and make the most of an affordable duplex. Call today to book a private viewing! (id:45725)

285 Dufferin Street Unit# 328
Toronto, Ontario
Welcome to this stylish and functional 1-bedroom plus den suite in a newer building, ideally located at 285 Dufferin Street. A rare find, this unit features two full bathrooms — a 4-piece main bathroom plus a convenient 3-piece ensuite — offering exceptional flexibility for both everyday living and entertaining. The thoughtfully designed layout includes a versatile den, perfect for a home office, guest space or additional living area. Enjoy your morning coffee or unwind at the end of the day on your own private balcony. Situated in a vibrant west-end location, you're close to an incredible mix of shops, restaurants, cafés and entertainment. Enjoy easy access to Liberty Village, Queen Street West, King Street West, Dufferin Mall, Exhibition Place, Ontario Place and the waterfront, with excellent transit options nearby. Whether you're heading downtown, enjoying the neighbourhood or taking advantage of the many parks and amenities surrounding you, this location makes city living easy. A fantastic opportunity for first-time buyers, professionals, investors or anyone looking for a well-appointed condo in a connected and exciting part of Toronto. (id:45725)

54601 Vienna Line Line
Port Burwell, Ontario
Welcome to your own little piece of the country, tucked away on nearly 2 acres surrounded by mature trees, privacy and the peaceful feel of rural living. Originally built in 1997, this home has been thoughtfully renovated throughout while still offering the space, setting and charm that make country properties so special. The main floor features a spacious primary bedroom with ensuite, a large kitchen complete with all new appliances and pantry, and comfortable living spaces overlooking the beautiful natural surroundings. The lower level offers two additional bedrooms, an updated bathroom and plenty of room for family, guests or hobbies. The home has been extensively updated with new windows, flooring, doors, paint and bathrooms, along with a one-year-old roof and brand-new well. Step outside and let your country lifestyle take shape. There is plenty of room for a large garden, chickens, a horse or even a few larger farm animals. The detached garage/workshop is perfect for projects, hobbies, equipment or extra storage. Mature trees, open space and a private setting create the perfect backdrop for enjoying slower mornings, summer evenings and everything that comes with country living. And when you want to head out, the beach and local restaurants are just a six-minute drive away. A beautifully updated home, nearly 2 acres and endless possibilities to make the property your own. (id:45725)

2268 Westoak Trails Boulevard
Oakville, Ontario
Welcome to this beautifully maintained and updated 3-bedroom, 2.5-bathroom freehold townhome in sought-after West Oak Trails. Surrounded by mature trees, this inviting home offers exceptional privacy and a fully fenced backyard featuring an expansive composite deck, walkway to the single-car garage and additional parking space. Inside, you’ll find fresh paint, new light fixtures, pot lights and baseboards, plus rich dark-finished bamboo flooring throughout the main living areas. The spacious living and dining rooms are ideal for entertaining, while the renovated kitchen features white cabinetry with black hardware, under-cabinet lighting, granite countertops, stone tile backsplash, stainless steel appliances and a peninsula overlooking the family room. The adjoining breakfast area and open-concept family room offer a comfortable gathering space complete with California shutters, a gas fireplace with rough-cut stone surround and rustic wood mantel, and French doors leading to the backyard. Upstairs are three generously sized bedrooms and two full bathrooms. The bright primary suite features four large windows, a walk-in closet and a 4-piece ensuite with a luxurious soaker tub and separate corner shower. The unfinished basement provides excellent storage and plenty of potential for future development, along with a laundry area featuring a Samsung washer and dryer. Recent updates include a York high-efficiency furnace with two-speed variable fan (July 2026), air conditioner (2023), house roof shingles (2020), garage roof shingles (2021) and an owned hot water tank. Ideally located across from convenient neighbourhood retail and just steps from Sixteen Mile Creek ravine trails, the Heritage Trail system, Lions Valley Park, schools and parks. Minutes to Glen Abbey Golf Club, Dorval Crossing, Oakville Trafalgar Memorial Hospital and the QEW/403. A wonderful opportunity to enjoy comfort, style and convenience in one of Oakville’s most family-friendly communities. (id:45725)

125 Tumblewood Place
Welland, Ontario
The well sized family home you have been looking for! This detached home, 5 years new, is on a family friendly cul-de-sac with basketball nets and children riding on their bikes, and backs onto open space providing a scenic setting, as well as no rear neighbours! Step into the welcoming foyer that leads you to the bright and spacious living and dining rooms flowing seamlessly into the refreshing white eat-in kitchen with a walk-out to the backyard. Very functional layout for entertaining, as well as accommodating big and growing families. Direct entry into the home from the oversized 2 car garage and main floor powder room complete the main floor. On the second floor, you have 4 generously sized bedrooms so there is enough space for the whole family. The master bedroom has a walk-in closet as well as a luxurious 5 piece ensuite bathroom with double sinks, stand up shower and a soaker tub. Another bedroom also has a walk in closet for your pampered one. Convenient second floor laundry room makes daily chores so much easier! Another full bathroom completes the second floor. The basement is fully unfinished and gives you endless possibilities to do whatever you please. Quite street, private backyard and no rear neighbours make this great value home a must-have! Make it yours today! (id:45725)

50 Keith Street
Hamilton, Ontario
Exquisitely finished, Custom Built in 2015 – 4 bedroom, 3 bathroom two storey home on desired Keith Street. Great curb appeal with stone exterior, attached garage, concrete driveway, walk out basement with patio & grass area, & upper level deck with gazebo & entertaining area. The masterfully designed interior features an open concept layout highlighted by gourmet eat in kitchen with rich cabinetry, granite countertops, stainless steel appliances, & tile backsplash, dining area with patio door walk out to deck, large living room, sought after MF master bedroom, 4 pc bathroom, MF laundry, & welcoming foyer. The upper level includes 3 additional bedrooms, office area, & primary 4 pc bathroom. The walk out basement allows for the Ideal 2 family home or perfect secondary unit with kitchen area, dining / living room, & 3 pc bathroom. Upgrades include stone exterior, gorgeous hardwood flooring throughout, premium bathroom finishes including tile surround & flooring, modern decor, lighting, & fixtures! Conveniently located minutes to popular Pier 8, amenities, shopping, schools, parks, & walking distance to the GO station. Easy access to QEW, 403, & GTA. Will not disappoint – must view to appreciate the attention to detail throughout this Custom Built Hamilton Home! (id:45725)