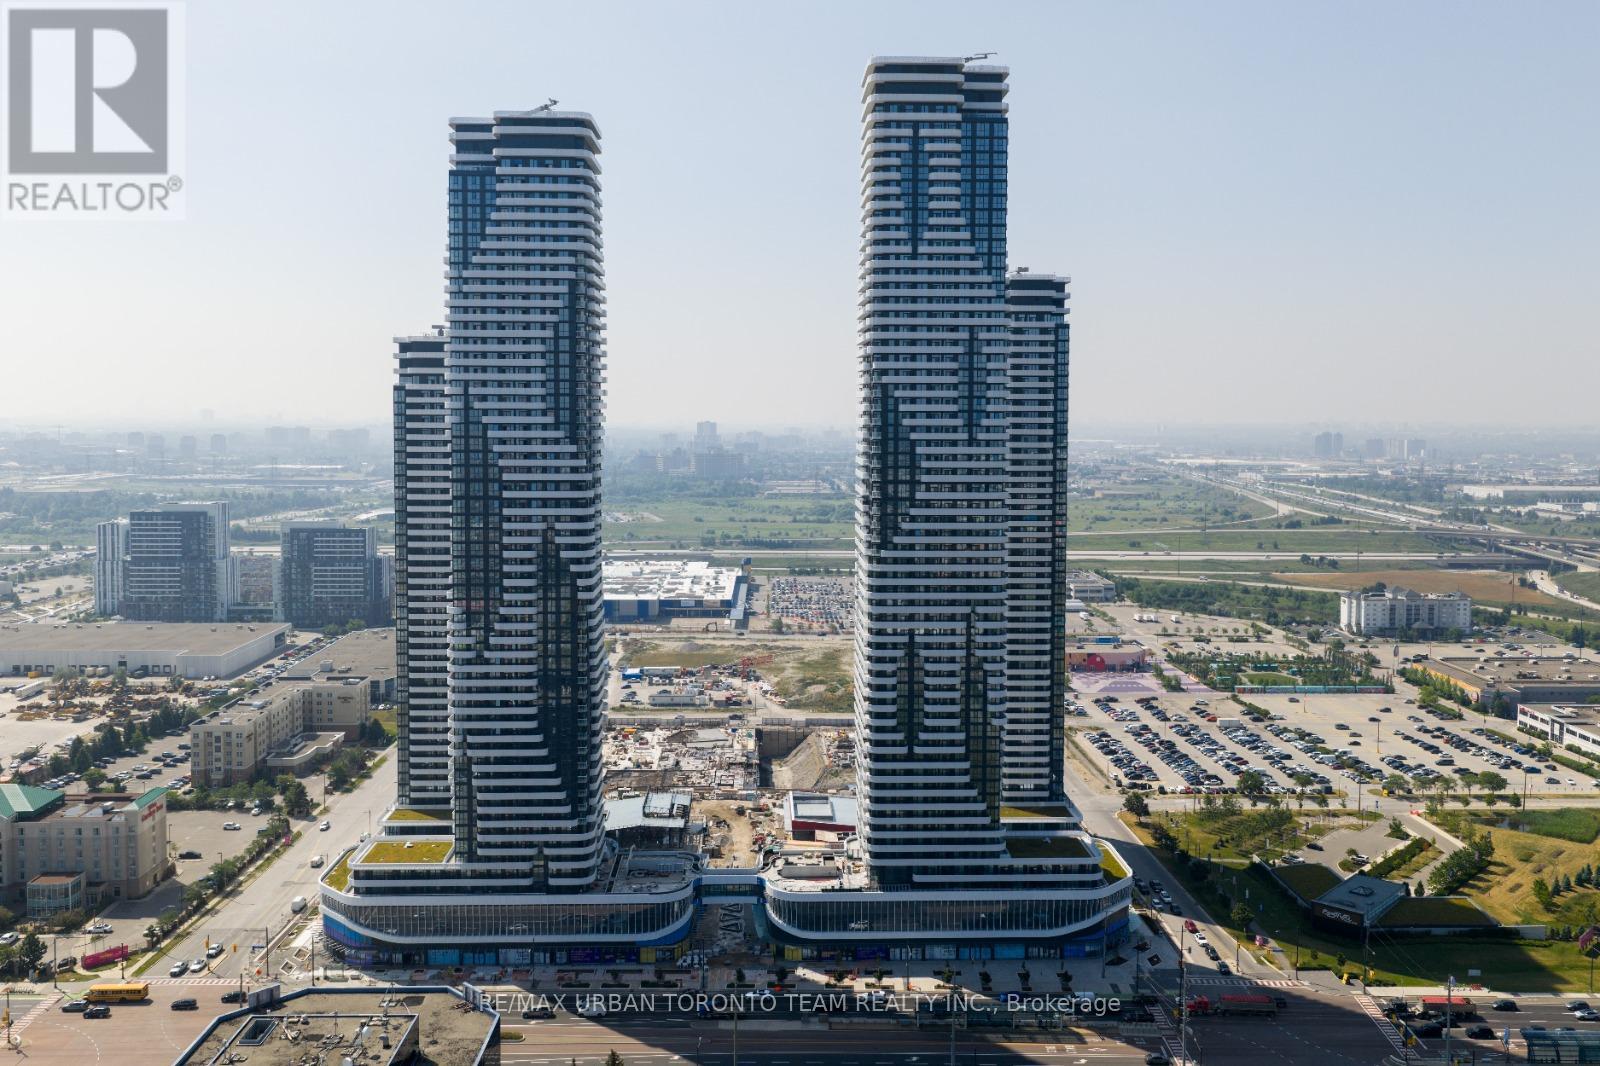
1803 - 8 Interchange Way
Vaughan (Vaughan Corporate Centre), Ontario
Festival Tower C - 452 sq feet - 1 Bedroom & 1 bathroom, Balcony - Open concept kitchen living room, - ensuite laundry, stainless steel kitchen appliances included. Engineered hardwood floors, stone counter tops. (id:45725)
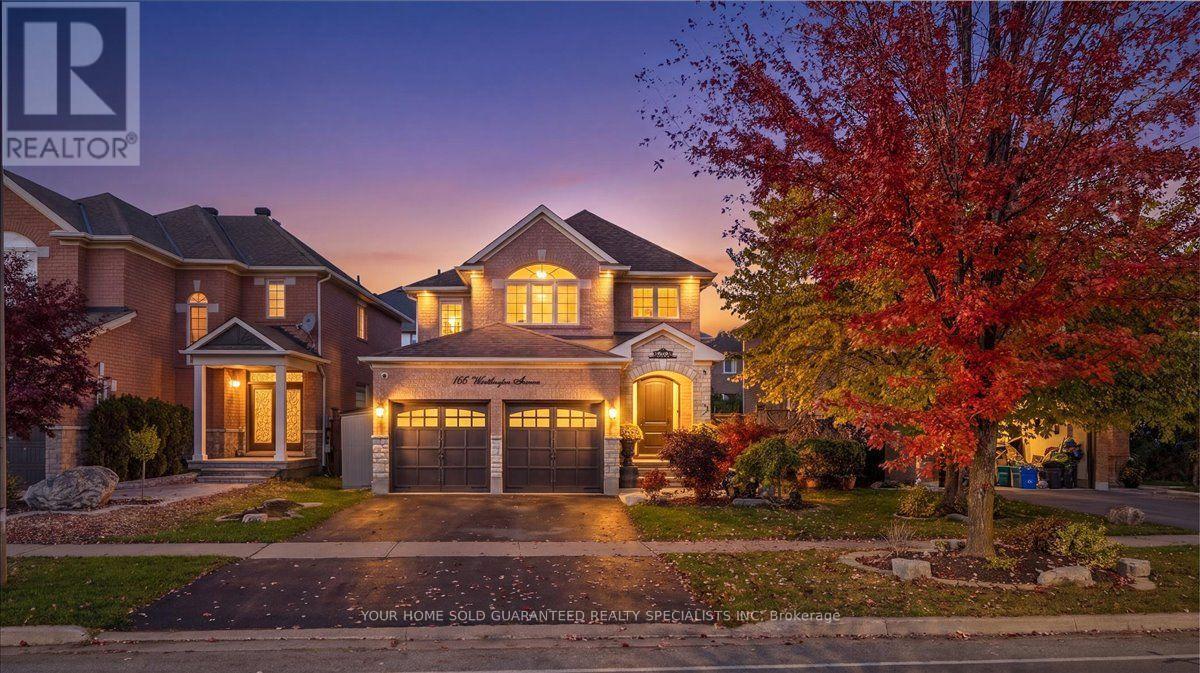
166 Worthington Avenue
Richmond Hill (Oak Ridges Lake Wilcox), Ontario
Bring the family together with space for everyone to call their own! Located in the impressive Oak Ridges Lake Wilcox community, this updated home sits on a pristine 52-foot lot. The finished basement offers a separate entrance, kitchen, additional bedroom and large recreation room, making it a great option for extended family or two generations sharing a home. An oversized 8-foot front door and impressive 17-foot foyer create a welcoming first impression. Large windows bring in natural light, while the open living and dining areas make hosting family and friends easy. The modern kitchen features newer stainless steel appliances (2025), including a French-door fridge, stove, dishwasher and microwave range hood. Gather around the fireplace in the family room or head outside to enjoy the beautifully landscaped backyard.Upstairs, four spacious bedrooms and two bathrooms give everyone room to settle in, including a generous primary bedroom with a four-piece ensuite. Exterior pot lights highlight the landscaped grounds, and the home is Feng Shui certified by Master Paul Ng. Enjoy morning walks by Lake Wilcox, afternoons exploring nearby parks and trails, and the convenience of schools, Highway 404 and GO Transit just minutes away. Space to grow, room for extended family and a location that brings everyday living closer to nature! As an added bonus, enjoy peace of mind with a complimentary 1-year Home Warranty covering all household appliances.**Terms and conditions apply. (id:45725)
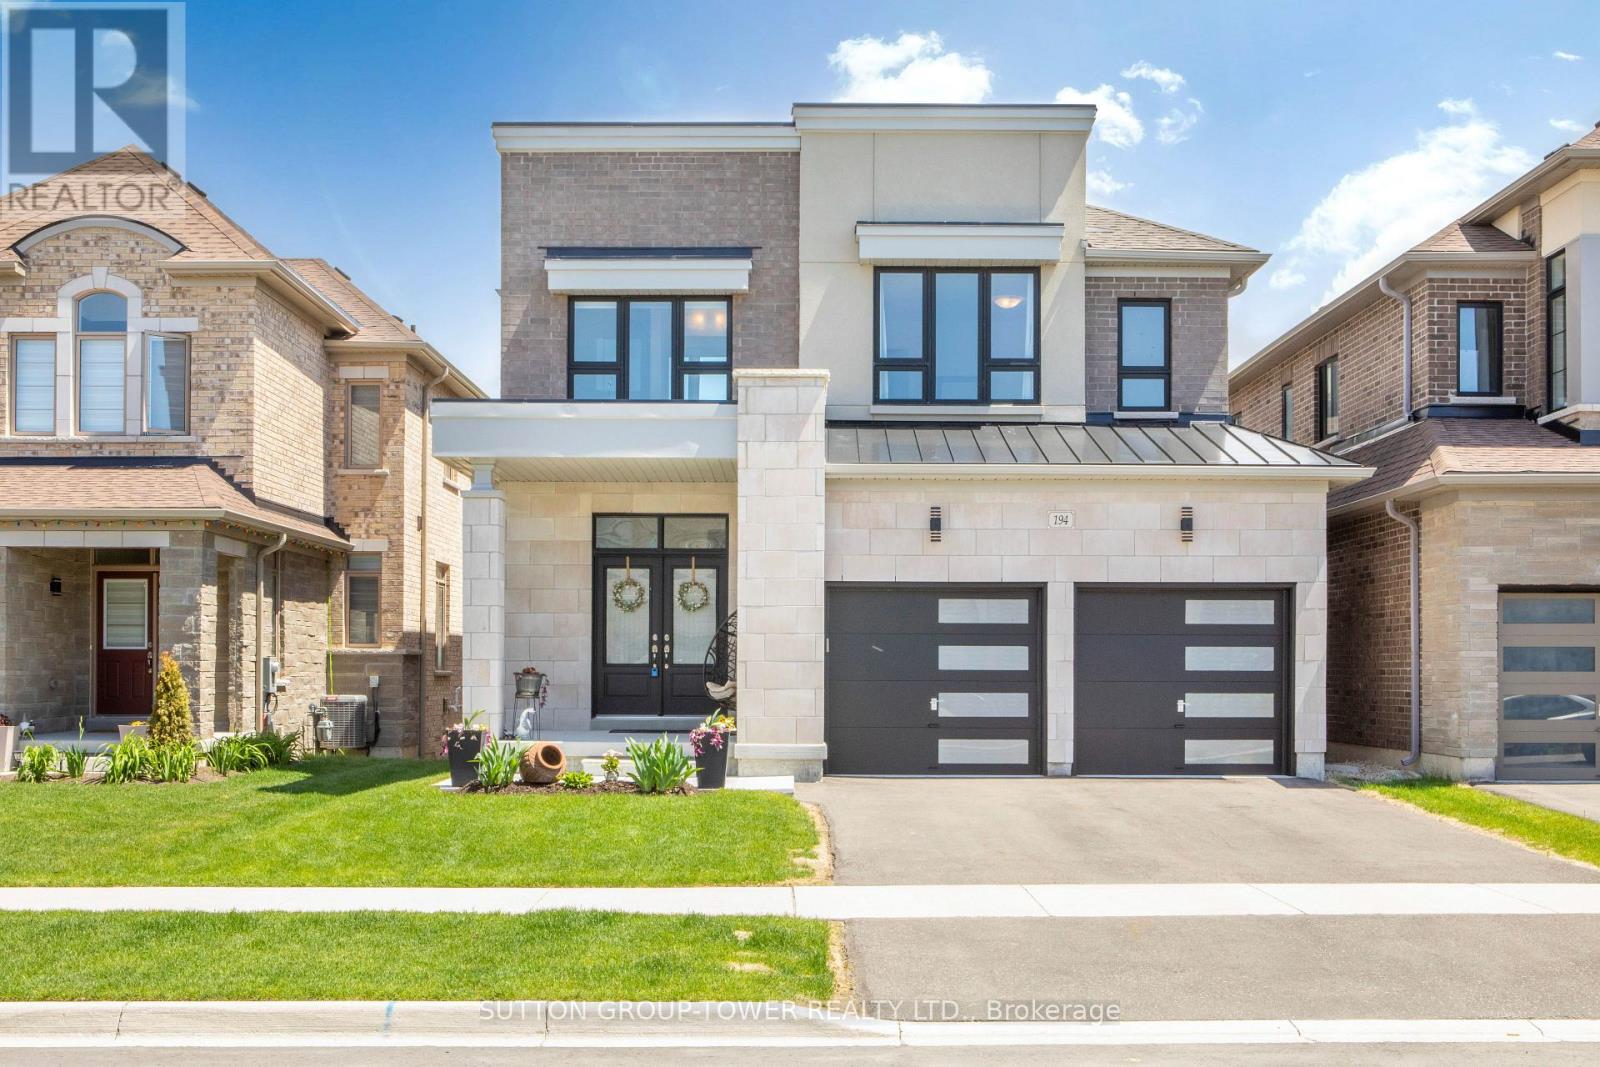
194 Ferragine Crescent
Bradford West Gwillimbury (Bradford), Ontario
New Bright Modern home in Green Valley East on a premium WALK-OUT RAVINE lot. This bright, beautiful residence blends modern elevation with thoughtful upgrades. Offering 4 bedrooms and 4bathrooms, the main floor showcases an open-concept layout designed for modern living and effortless entertaining. The family-size kitchen features a large eat-in area and a walk-out toa deck that overlooks a peaceful ravine with a convenient gas hookup. The great room across from the kitchen, features a gas fireplace and provides stunning views. A versatile main-floor study offers a quiet work-from-home or guest space. Upgrades abound throughout, including premium kitchen countertops, hardwood flooring, bathrooms, all upgraded tile throughout, upgraded doors and trims, an elegant oak staircase, and sleek garage doors. Primary bedroom with a huge walk-in closet and a 5-piece ensuite with tranquil ravine views. An additional bedroom with a 3-piece ensuite and upgraded glass shower. Two more bedrooms share a well-appointed bath. All bedrooms feature walk-in closets. Convenient Second floor Laundry. The walk-out basement includes bathroom rough-ins and upgraded windows, ready to finish for extra space and additional living areas, potential for extra income or a nanny suite. This home offers modern comfort, impeccable finishes, and a serene ravine setting in a desirable GreenValley East community. Schedule a viewing to experience the space and spectacular views for yourself. (id:45725)
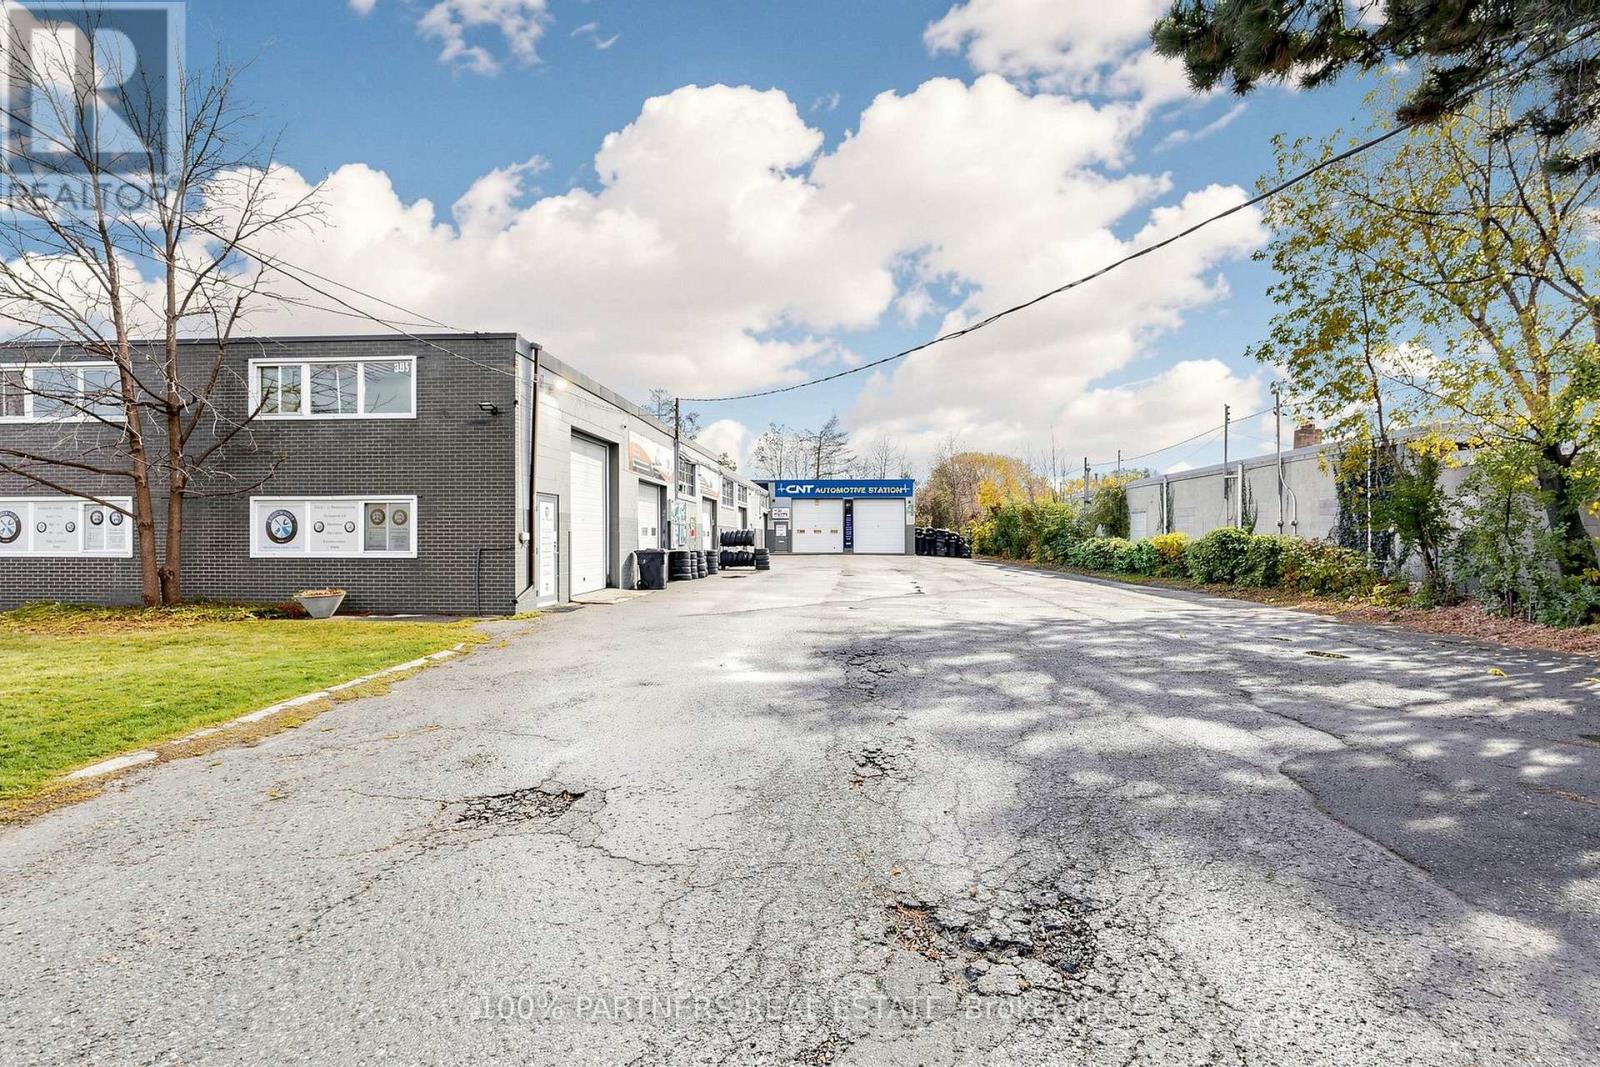
395 Red Maple Road
Richmond Hill (Langstaff), Ontario
Exceptional opportunity to acquire a well-maintained, income-producing automotive service property in a highly sought-after Richmond Hill location. Situated on the east side of Red Maple Road, approximately 125 metres north of 16th Avenue, and just off Yonge Street, this property occupies a 0.573-acre site and offers excellent connectivity to Highway 404, Highway 407 ETR, Yonge Street and Highway 7. The approximately 8,230 sq. ft. building features four individually leased units ranging from approximately 1,000 to 3,500 sq. ft. All units except Unit 3 include a small office. Currently generating approximately $180,000 in gross annual rental income, the property benefits from four established tenants, primarily operating automotive-related businesses, with a strong interest in remaining and pursuing long-term lease arrangements. Designed for functionality and flexibility, each unit has its own gas meter, while three hydro meters serve the building: Units 3 and 4 are separately metered, and Units 1 and 2 share a meter. Interconnecting doors between units offer potential flexibility for larger configurations, subject to existing leases and required approvals. Automotive-use properties in this central Richmond Hill location are increasingly difficult to find. Whether you are an investor seeking established rental income or an automotive business owner looking to occupy your own premises while generating income from the remaining units, this property presents a compelling opportunity to build equity and explore future use potential. A recent environmental assessment has also been completed by the owner, providing a valuable starting point for purchaser due diligence. Buyers are encouraged to conduct their own due diligence regarding zoning, existing legal non-conforming uses, environmental matters, leases, rental income and future use potential. Most of the ceiling height is 16 feet, but it varies. (id:45725)
357 Nelson Street
Pembroke, Ontario
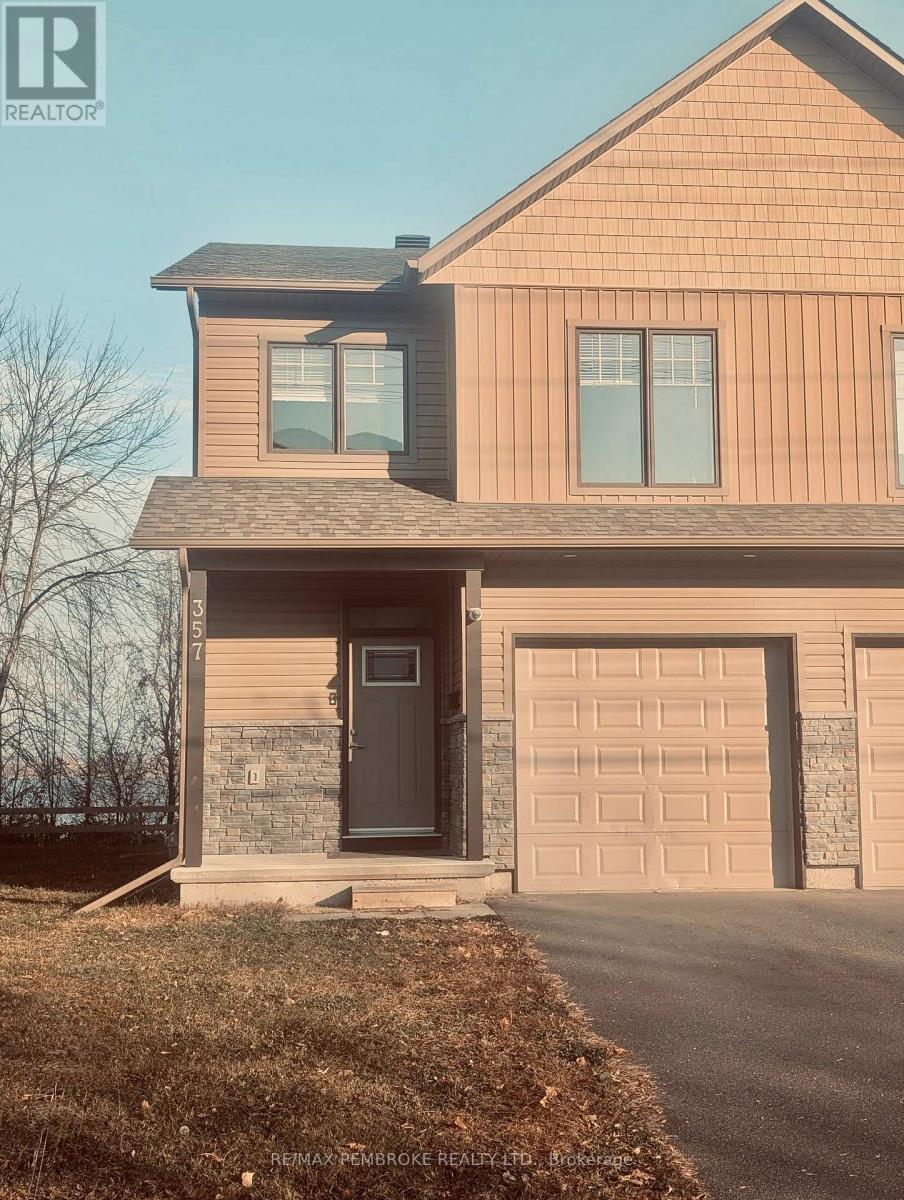
Available IMMEDIATELY. 357 Nelson Street, Pembroke, Ontario. $2,600 per month plus utilities. Live where river views meet downtown convenience. This beautifully designed semi-detached home offers elevated panoramic views of the Ottawa River and an easy walk to Pembroke's farmers' market, local pubs, restaurants, boutique shopping, and waterfront parks, with nearby access to the Ottawa Valley Recreation Trail, part of the Trans Canada Trail system. It's a location that makes everyday living simple and weekends something to look forward to. Inside, the open-concept layout creates a bright, welcoming space for relaxing or entertaining, with large windows that frame unforgettable sunset views over the river. The home features 9-foot ceilings on the main floor, central air conditioning, premium SPC vinyl plank flooring on the main level, soft carpet on the bedroom level, modern shaker-style trim and doors, and an insulated garage with interior access. Set within a newer development with strong curb appeal, this is comfortable, low-maintenance living in one of Pembroke's desirable waterfront-adjacent settings. Application, references, credit check, and proof of employment/income are required. (id:45725)
107 - 175 Doan Drive
Middlesex Centre (Kilworth), Ontario
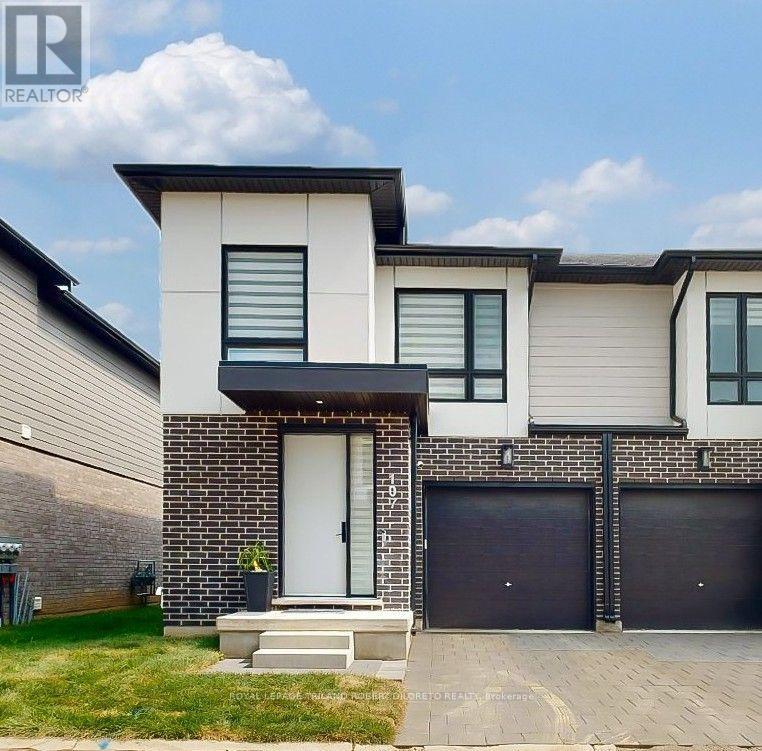
Situated in desirable KILWORTH WEST is this stunning contemporary chic 3 Bedroom, 2+2 Baths end unit condo with garage & brimming with high end upgrades! Over 2000sf of beautifully appointed living space and amenities featuring: all neutral decor; high ceilings; carpet free main and upper levels; functional & entertainment worthy open concept main living areas boast chef's kitchen with smooth front cabinetry, ceiling height upper cabinets, backsplash, quartz countertops, peninsula with seating for 4 & quality stainless steel appliances; a 2pc powder room completes the main floor layout; blissful relaxation awaits on the 2nd floor with huge luxurious primary bedroom, 4pc ensuite & walk-in closet; 2 additional bedrooms, 4pc family bath and convenient laundry closet complete the upper level; the finished lower level is versatile for any set up and boasts large recreation area, 2pc powder room and storage. The exterior features a south facing patio. Added highlights: 7.1 built-in speaker system; reverse osmosis water tap + ice maker, WiFi controlled laundry, "Zebra" blinds, Cat-6 wiring throughout & more. Great area with a very short walk to new NO FRILLS, SHOPPERS DRUGMART & numerous other conveniences including Komoka Wellness Centre & Arenas, parks, new elementary school under construction + much much more. This is a vacant land townhome condo with low monthly fees. Ideal 'lock & leave' living for busy families & professionals! (id:45725)
60 - 2145 North Routledge Park
London North (North E), Ontario
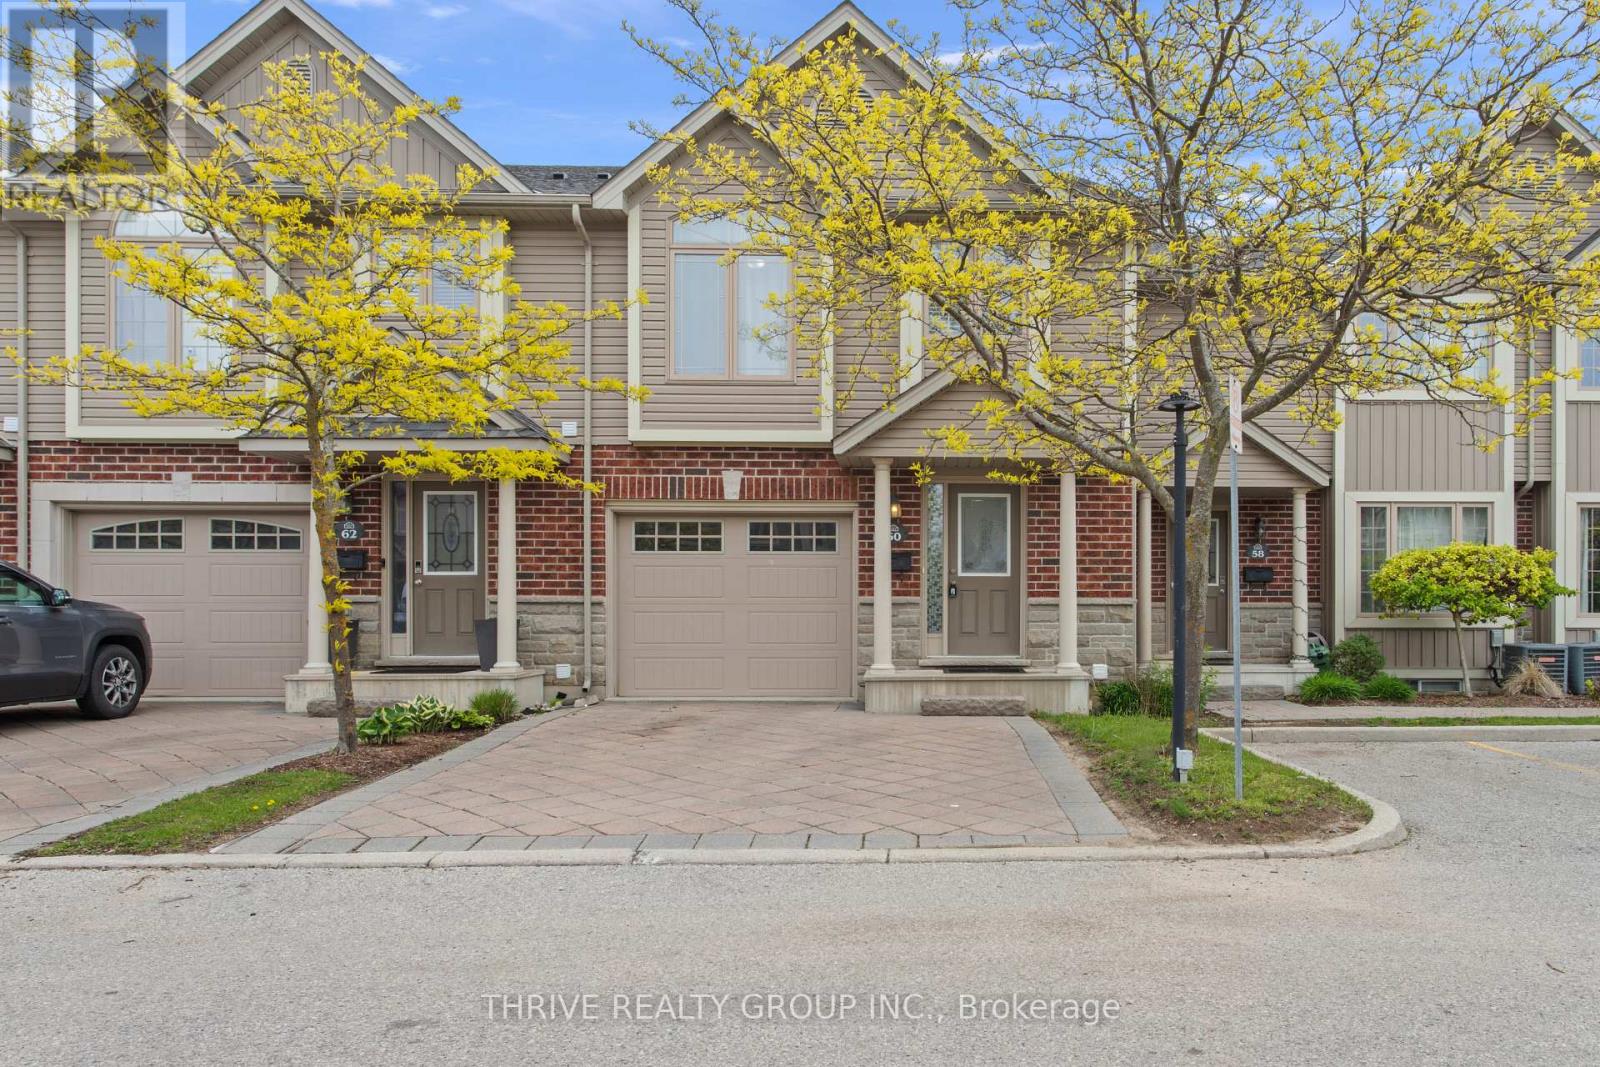
Located in one of North London's most desirable neighbourhoods, this beautifully maintained Rembrandt Homes townhouse 1,750 SQF of living space, combines quality craftsmanship, modern comfort, and exceptional convenience. Featuring 3 bedrooms, 2.5 bathrooms, a single-car garage, double driveway, and Energy Star certification, this move-in-ready home is ideal for first-time buyers, young professionals, growing families, or investors.The thoughtfully designed multi-level layout offers bright and functional living spaces filled with natural light. The open-concept main level provides the perfect setting for everyday living and entertaining, with a seamless flow between the living room, dining area, and kitchen. The spacious kitchen features ample cabinetry, generous counter space, and a practical design that makes meal preparation and hosting a breeze.A unique highlight of this home is the private primary suite, situated on its own separate level for added privacy and comfort. Complete with a walk-in closet and private ensuite bathroom, it offers a peaceful retreat at the end of the day. Two additional bedrooms and a full bathroom are located on the upper level, providing flexibility for family, guests, or a home office.Built by the award-winning Rembrandt Homes, this Energy Star rated property is designed to deliver year-round comfort and energy efficiency, helping to keep utility costs manageable.Conveniently located close to shopping centres, grocery stores, restaurants, schools, public transit, parks, playgrounds, and scenic walking trails, everything you need is just minutes away. Whether you're commuting, raising a family, or simply looking for a low-maintenance lifestyle in a vibrant community, this home checks all the boxes. A fantastic opportunity to own in one of North London's most sought-after locations. (id:45725)
954 Loon Bay Lane
Leeds And The Thousand Islands, Ontario
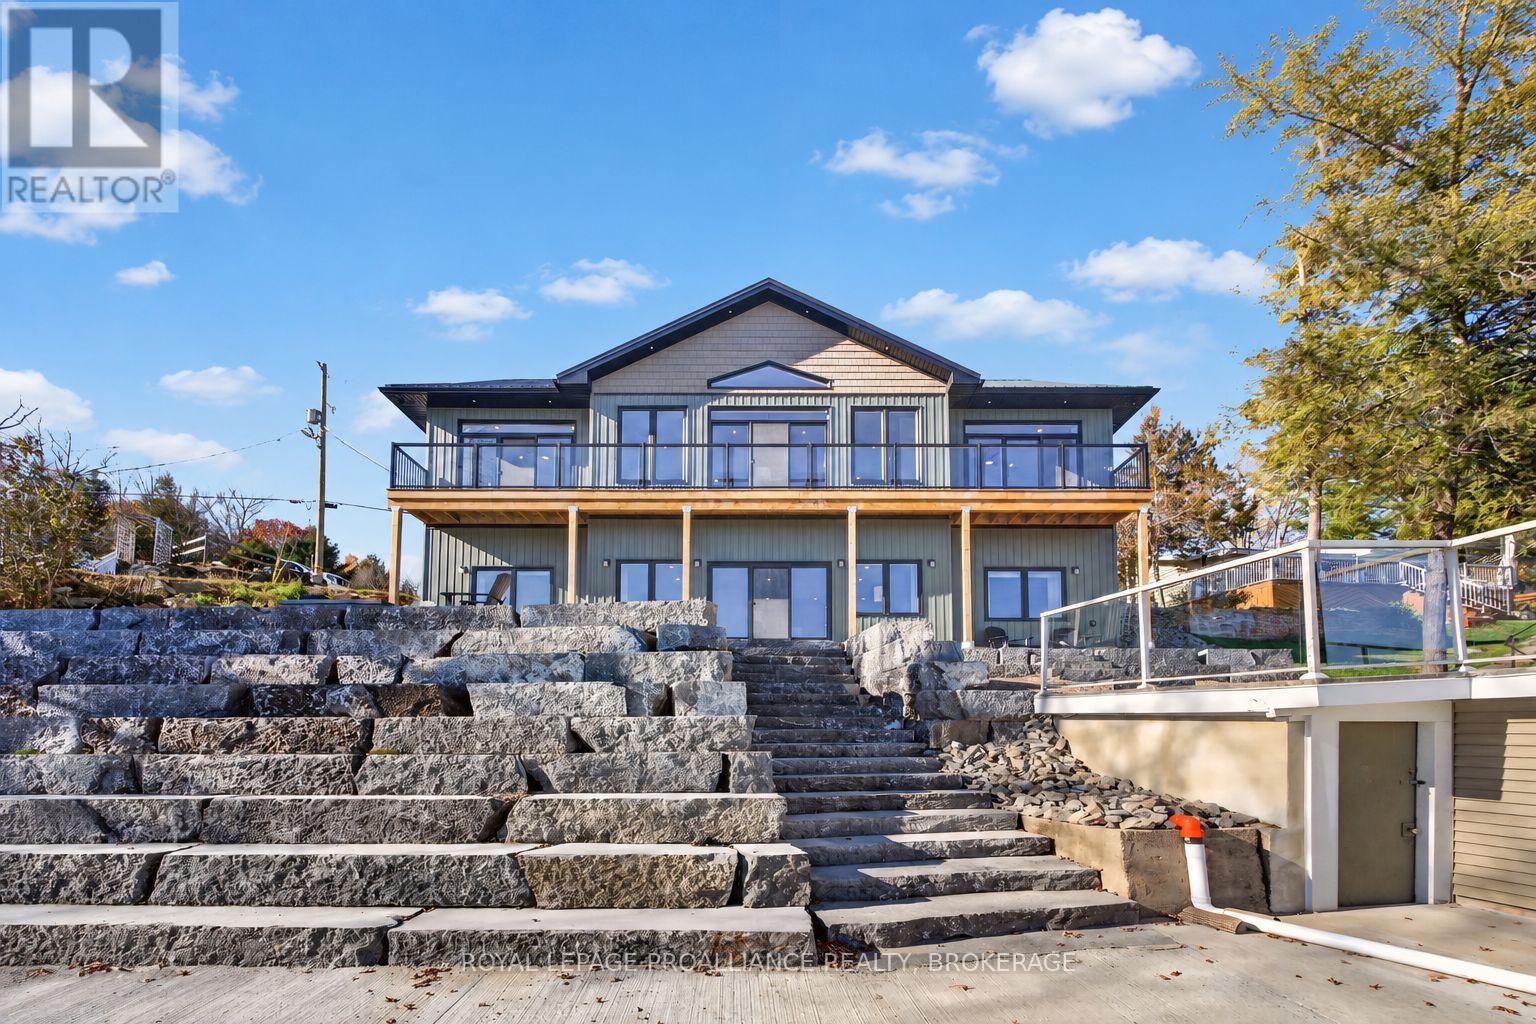
Desired lakeside home along the shores of beautiful Charleston Lake, this inviting waterfront property offers an exceptional opportunity to enjoy the natural beauty and relaxed sophistication of lakefront living. Built in 2026, and backed by a Tarion warranty, this four-bedroom residence enjoys a peaceful setting with beautiful views across the water and an impressive collection of outdoor spaces designed for both quiet relaxation and entertaining. Inside, the bright, open-concept living and dining areas feature soaring ceilings and a striking masonry fireplace, creating a welcoming atmosphere with timeless cottage character. The thoughtful layout offers comfortable accommodations for family and guests, while maintaining an easy connection to the surrounding landscape. The waterfront is a defining feature of the property, with a gradual entry leading to excellent deep-water swimming. A substantial concrete dock and two-slip boathouse provide outstanding facilities for boating enthusiasts, while the rooftop terrace above the boathouse offers an elevated setting to take in the lake views. A spacious deck and private waterside patio provide additional opportunities for outdoor dining, entertaining, or simply enjoying the tranquillity of the surroundings. Renowned for its clear waters, picturesque islands, and exceptional boating and fishing, Charleston Lake has long been one of Eastern Ontario's most desirable recreational destinations. With convenient road access and a location within reach of Toronto, Ottawa, and Kingston, this property offers an appealing balance of privacy, recreation, and accessibility. A wonderful opportunity to establish a family retreat on one of the region's most beautiful lakes, with the space and setting to be enjoyed for generations. (id:45725)
2305 - 11 Lee Centre Drive
Toronto (Woburn), Ontario
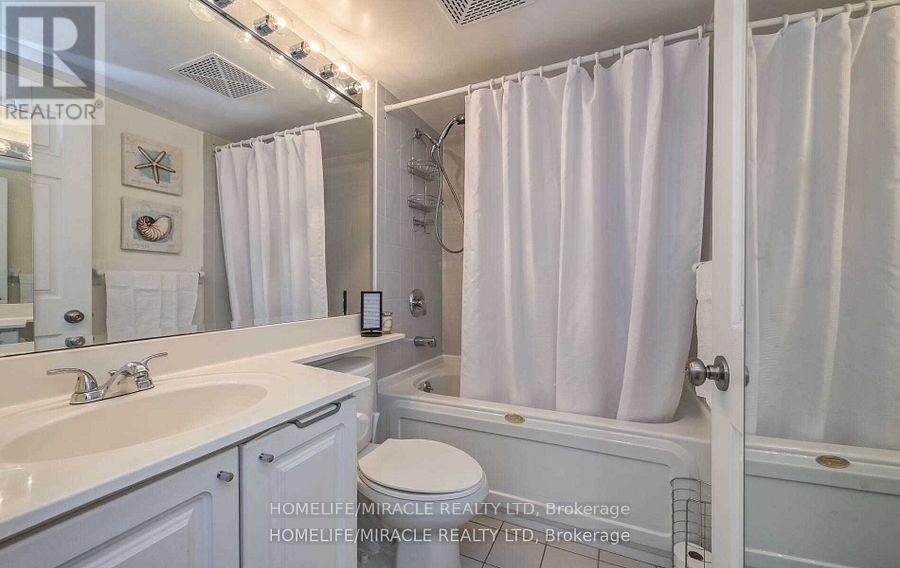
Amazing Breathtaking 401 View With This Bright, Well Laid Out Corner Unit!!! Lots Of Windows To Allow To Plenty Of Natural Light!! Fabulous Location Close To Transit, Shops & Parks!! Ensuite Laundry Convenience, Stainless Steel Appliances. Great Amenities. Concierge, Security, Indoor Pool & Gym!! Beautifully Upgraded 1 + 1 Open Concept End Unit. Den Can Be Used As A Second Bedroom. Rent Includes All Utilities. One Parking & One Locker Included. (id:45725)
73 Dodson Street
Hamilton, Ontario
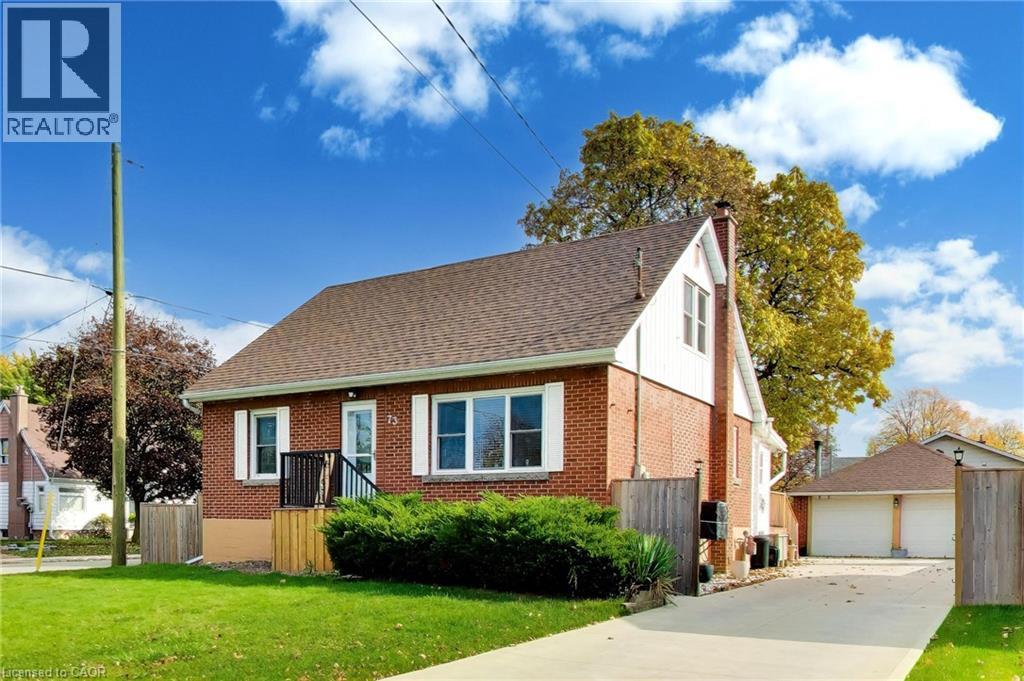
Comfort inside, privacy outside, and a heated garage you’ll enjoy in every season! Set among mature trees on a generous corner property, this brick 1.5-storey brings together a versatile interior, beautiful outdoor space and extensive recent improvements. The main floor offers two bedrooms, one currently converted to a laundry room for added convenience. Upstairs, two additional bedrooms provide space for children, guests or a dedicated office. With five potential bedrooms overall, three bathrooms and a finished basement, there’s room for changing needs. The basement features private entrance, self-contained unit with a kitchenette, bedroom and bathroom with shower, providing a comfortable arrangement for extended family or overnight visitors. The heated double garage offers an impressive space for hobbies, projects or relaxing with friends. A beautiful concrete driveway completed in 2023 adds curb appeal and ample parking, with space for approximately 12 vehicles overall. Enjoy a spacious, private yard framed by established trees and attractive newer fencing (2025). There’s plenty of room for outdoor dining, gardening, play or exploring the possibility of a pool. It’s an inviting setting with space to make it your own. Major improvements include the furnace and A/C (2024), roof and owned water heater (2022). Situated in a beautiful community with schools, shopping, transit and convenient highway access nearby. (id:45725)
101 Cope Street
Hamilton, Ontario
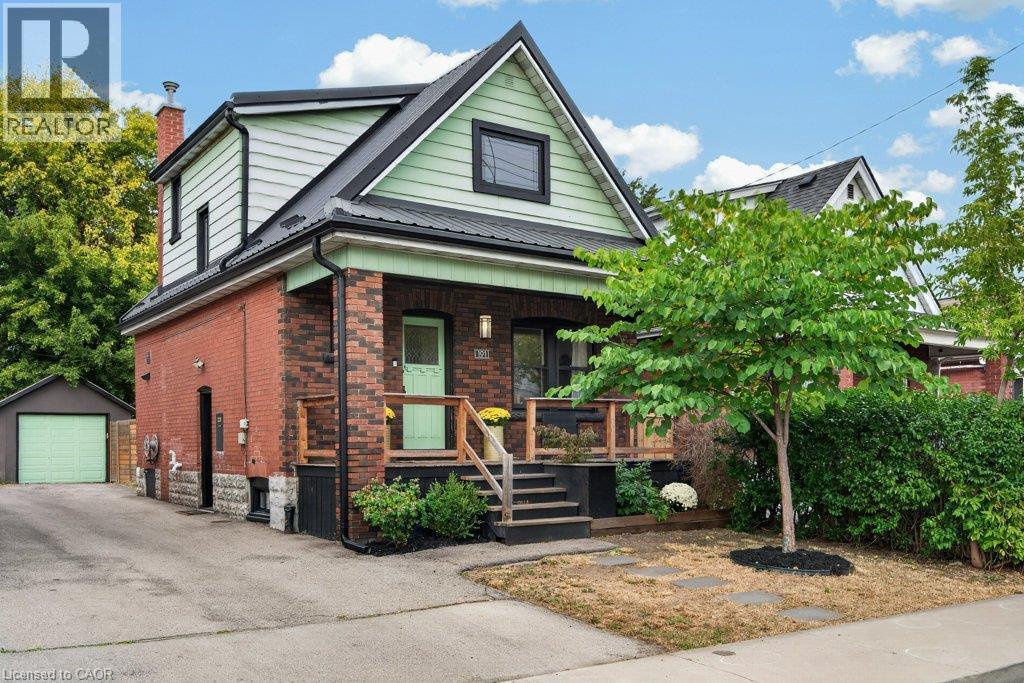
Giving a new meaning to turnkey, this home is celebrating its 101st birthday, but you wouldn’t know it from the walk-through! Expertly renovated with an eye for design, this brick four square maintains all of the timeless character of its original mouldings, inlaid floors, vent covers, and door knobs, with modern conveniences including upgraded wiring, new incoming waterline and backflow valve, metal roof (2020, 40 year warranty), and more. Considerably overhauled in 2020, enter this immaculate home through a covered front porch - perfect for coffee on a rainy morning. The substantial foyer has a coveted coat closet, and a direct sight line of the open concept living/dining room accented with a professionally restored arsenic green tile fireplace surround and mantle. The Chef’s kitchen is a no-brainer with stainless appliances, a hidden dishwasher and an entire wall of pantry, open to the inspired dining space with original cove ceiling detail and room to entertain! Access the back party deck through a fully insulated sunroom, the added space work from home professionals are looking for. Upstairs find three considerable bedrooms, all finished in neutral carpet with bright windows and large closets. Each fits a queen sized bed with room to move. The charming three piece bath features a custom glass shower with bench, ceramic art deco vanity sconces, and even includes a supplementary bidet! Additional upgrades include central air (2020), eavestrough (2021), most windows, 3/4 doors, plumbing stack. A fully fenced backyard creates privacy, and the detached garage functions as a workshop with full electrical and an automatic garage door opener! Easily accessed, ample parking for two on site, and loads of street parking for guests! Side door entry to clean unspoiled basement, extra inclusions to make you feel at home! (id:45725)
5 John Street
Chatsworth, Ontario
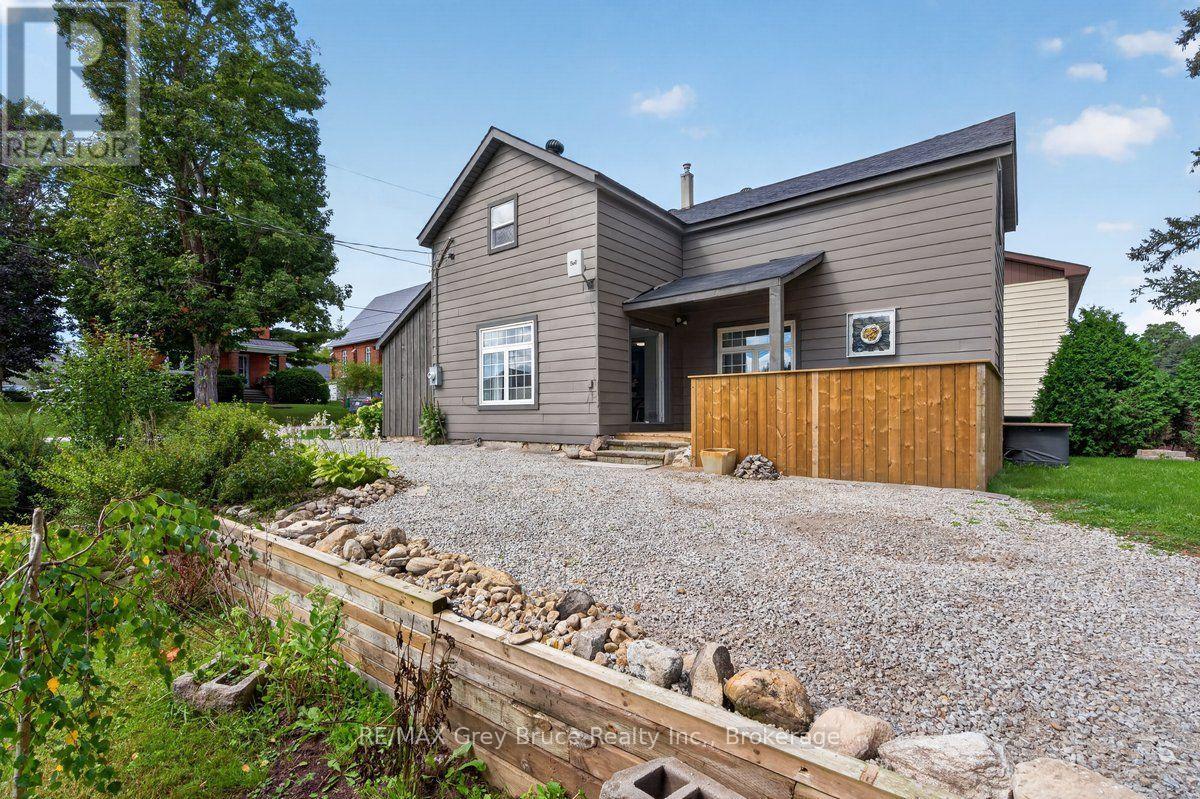
Charming and functional Move in ready! Completly renovated, New Furnace, floors, windows, doors, lighting, appliances, Bathroom, Nothing has been left untouched. Enjoy the side covered porch, for morning coffee, and entertaining. Large eat in kitchen with lots of cabinet space. French doors to the side yard, and large windows maximize the out door lighting. Upstairs you find 3 very nice size bedrooms, and a beautiful bath. ooking to downsize but not give away the feeling of space. this is the one for you! (id:45725)